
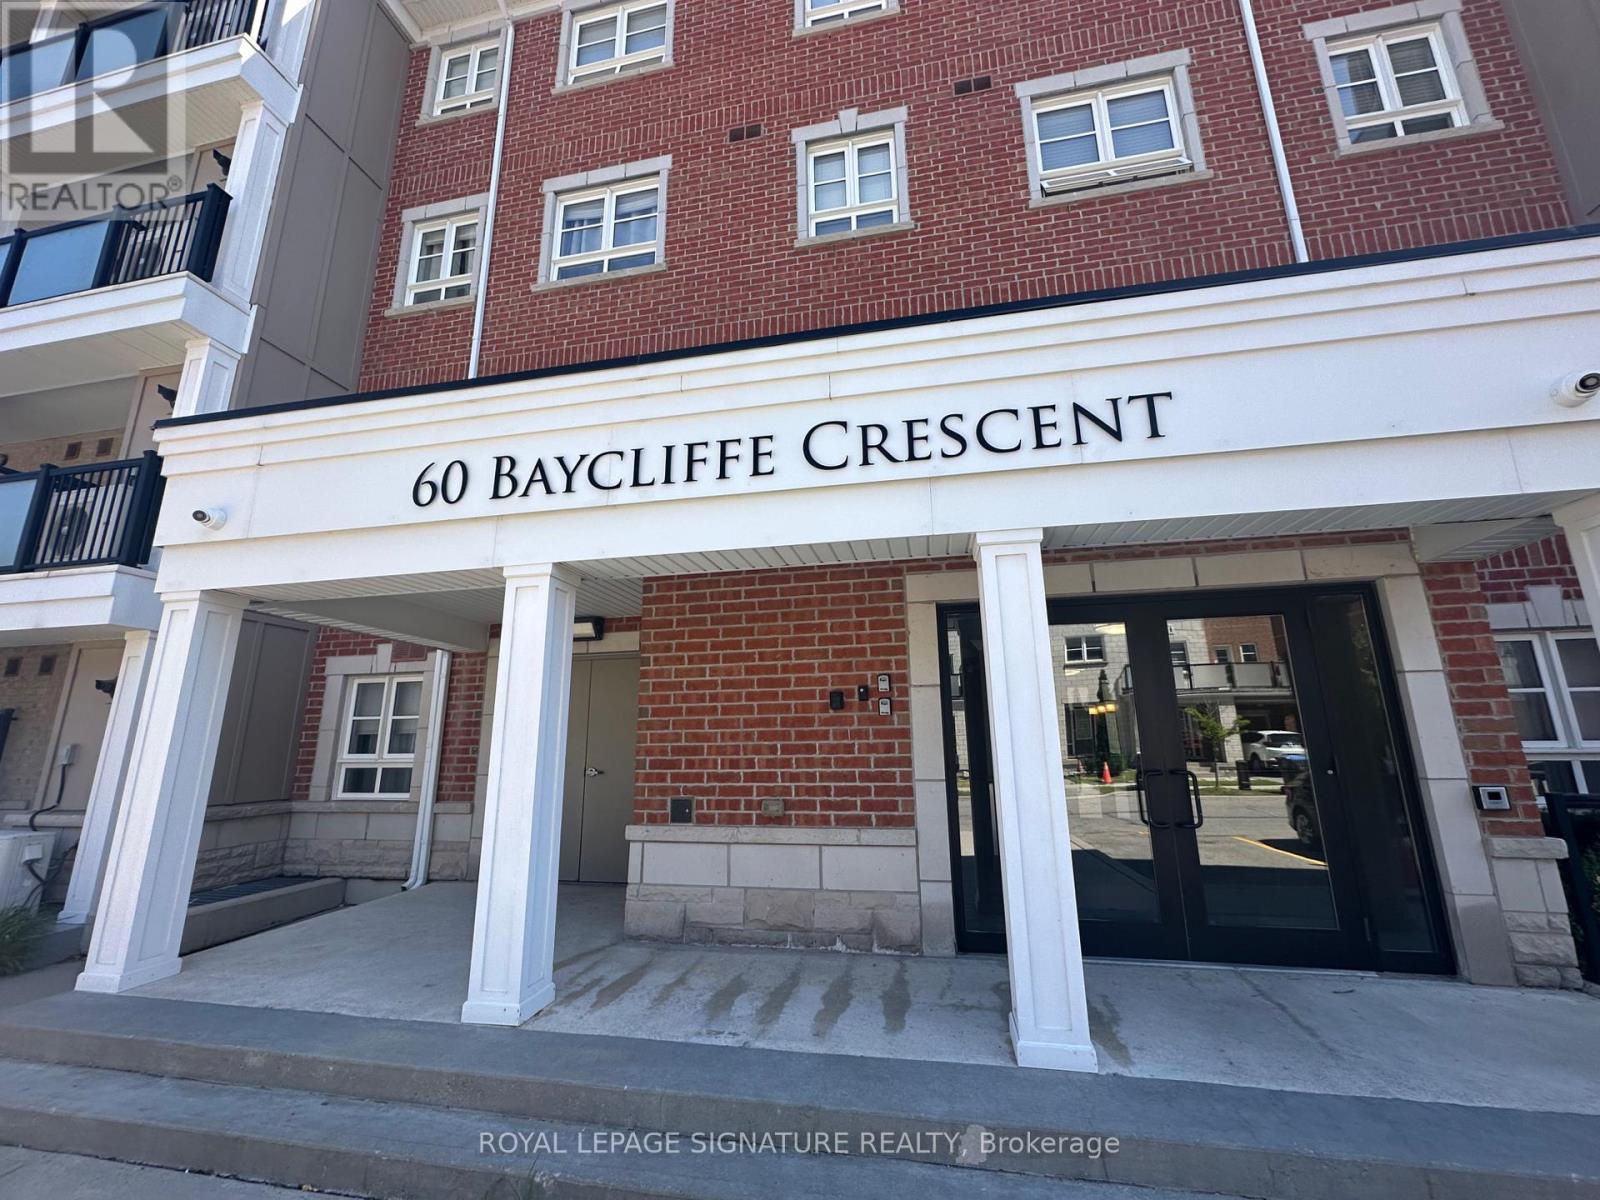
305 - 60 Baycliffe Crescent
Brampton, Ontario
Enjoy the best of convenience and community in this well-maintained 2-bedroom, 2-bathroom condo in Mount Pleasant Village. With a spacious layout and plenty of natural light, this home offers a comfortable place to call home.The kitchen is finished with granite countertops, a breakfast bar, and ample storage, while the open living and dining area provides plenty of room to relax or entertain. A walkout to the private balcony offers the perfect outdoor extension of the living space.The primary bedroom features a generous closet and its own 3-piece ensuite. The second bedroom can easily be used as a guest room, children's room, or home office, depending on your needs.One parking space is included, with an additional parking spot available for an extra monthly fee. The location is ideal for commuters and families alike, with Mount Pleasant GO Station,public transit, parks, schools, shopping, and the community library all nearby.A great opportunity to enjoy comfortable condo living in one of Brampton's most convenient communities. (id:60365)
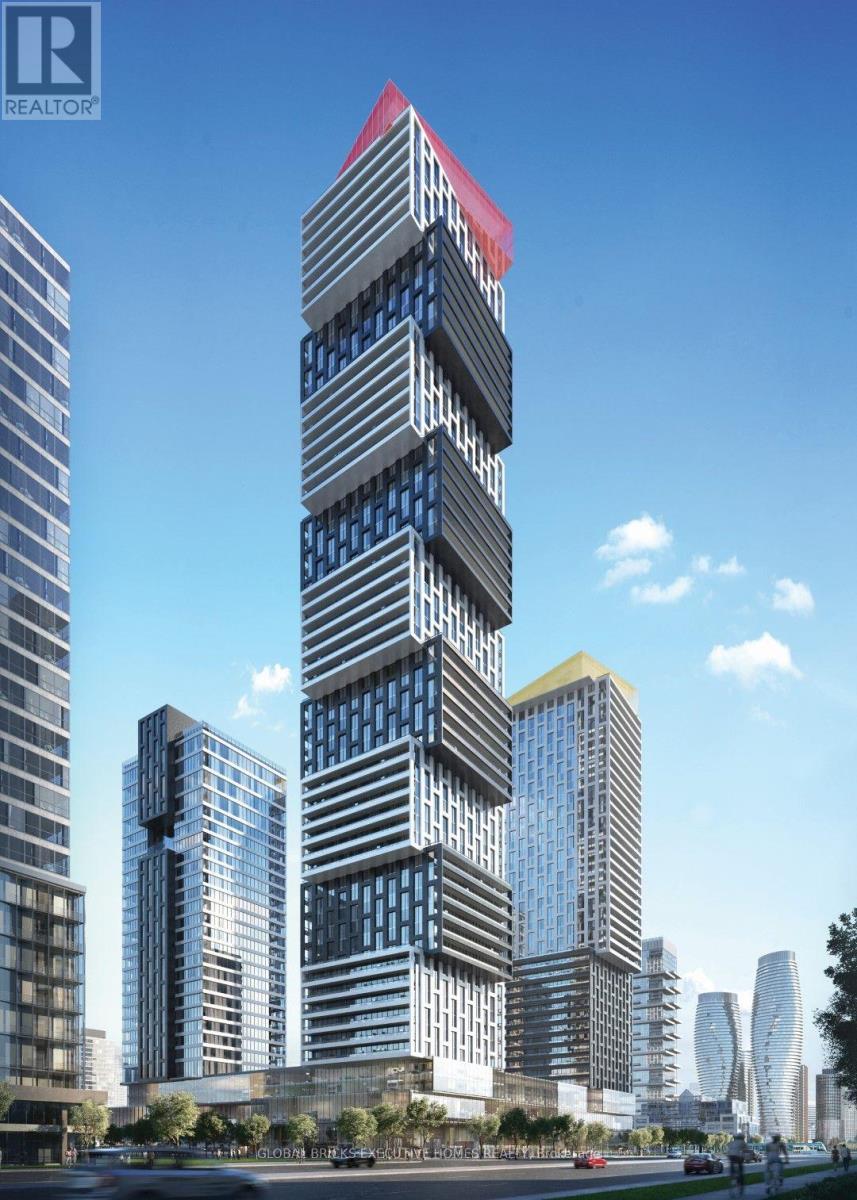
1706 - 4015 The Exchange
Mississauga, Ontario
Live in the heart of Mississauga's vibrant Exchange District at EX1, 4015 The Exchange Way, just steps from Square One. This spacious one-bedroom suite features luxurious modern finishes, soaring 9-foot ceilings throughout, an open-concept layout, integrated appliances, elegant imported Italian kitchen cabinetry, premium countertops, and a smart access system for added convenience. Enjoy contemporary urban living in one of the city's most sought-after communities. (id:60365)
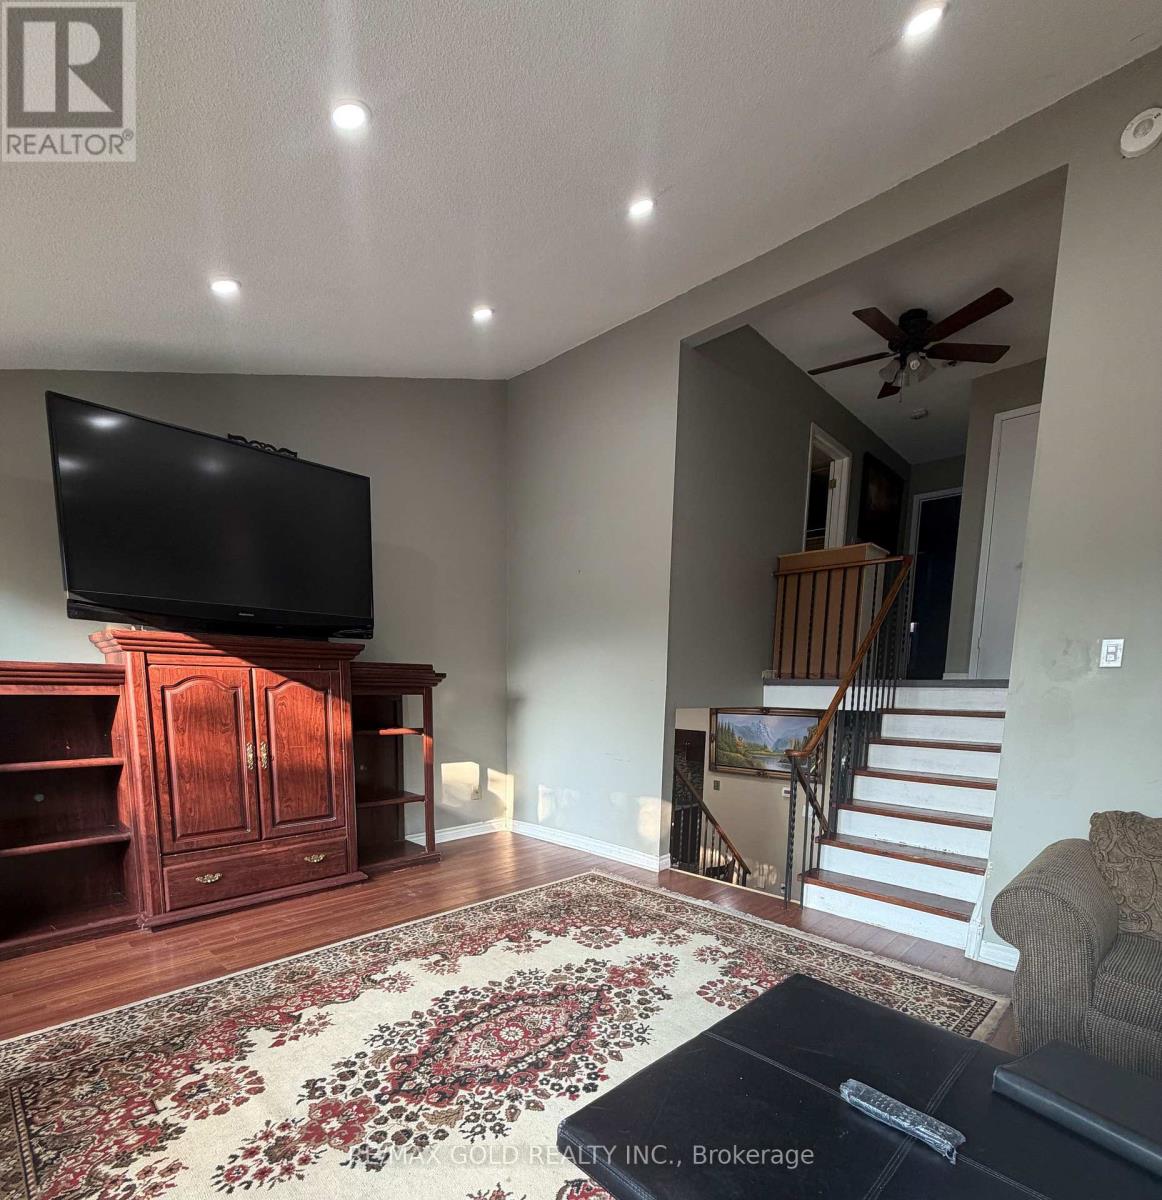
Main - 38 Carter Drive
Brampton, Ontario
LOCATION, LOCATION, LOCATION! MOVE-IN READY! Enjoy quick and convenient access to Highway 410, making commuting easy and convenient. Welcome to this spacious and well-maintained main-floor rental located in one of Brampton's most desirable and family-friendly neighbourhoods. This bright and inviting home offers a comfortable layout with plenty of space for everyday living. This split-level home offers plenty of space, including a large family room and a separate dining area. Family-sized kitchen with ample space for meal preparation and gatherings. One full washroom on the second floor; the 2-piece washroom on the main floor is being used as a shared laundry area Only. Please note that the garage is not included with the rental. Located just minutes from Highway 410, parks, schools, grocery stores, shopping, Brampton Transit, and everyday amenities, this home offers an excellent combination of comfort, convenience, and location. A perfect opportunity for families or professionals looking for a spacious home in a great Brampton neighbourhood. Tenants to pay 70% of all utilities. (id:60365)
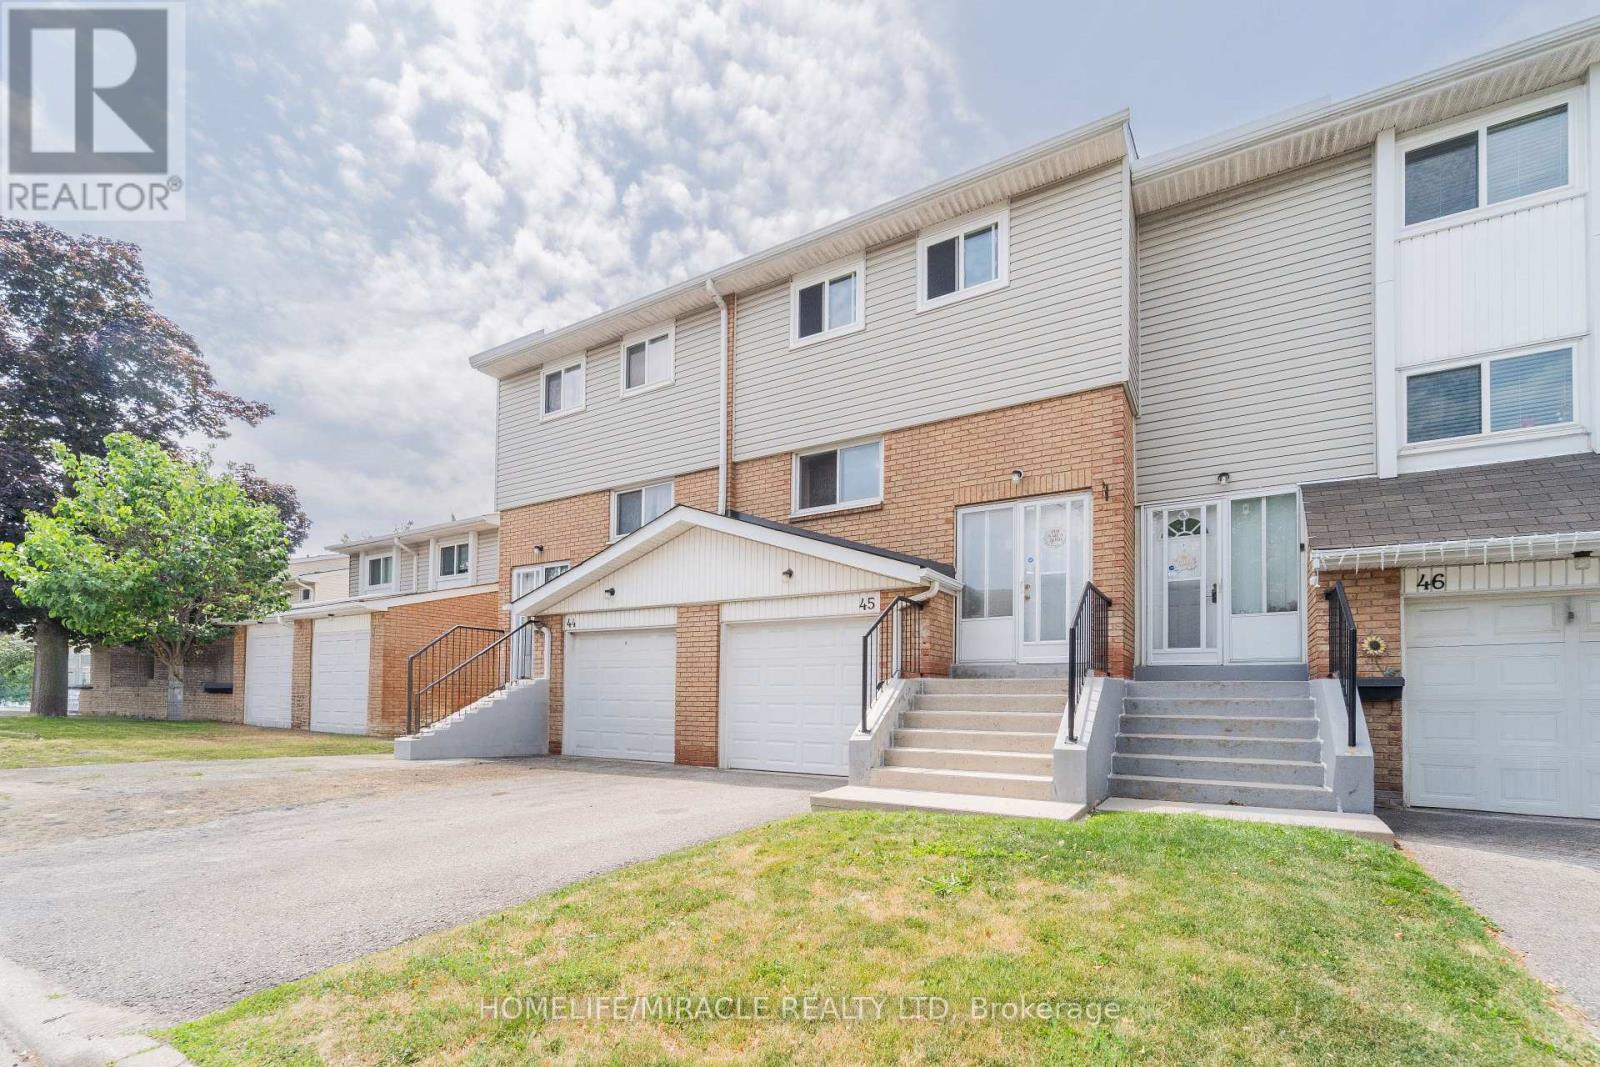
45 Lincoln Court
Brampton, Ontario
Welcome to this beautifully renovated 3-bedroom townhouse, situated in a small, well-run complex with low maintenance fees that include water, high-speed internet, and cable TV from Rogers, plus condominium services such as grass cutting and snow removal. Enjoy your private, gated patio with a desirable western sunset exposure, and appreciate the added privacy with no homes directly behind. This home is ideally located within walking distance to schools, parks, Bramalea City Centre mall, and the Rogers Building, with quick access to Highway 410. Recent updates include fresh paint throughout the 1st and 2nd level rooms and washrooms, new vinyl flooring in the kitchen and dining area, updated electrical light fixtures on both the 1st and 2nd levels, and two newly installed wall cabinets in the kitchen. (id:60365)
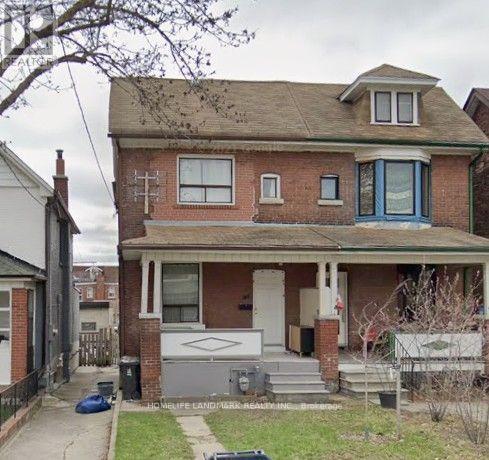
19 Armstrong Avenue
Toronto, Ontario
Ten minutes walk to Subway and TTC. Gorgeous neighbourhood. 3+1 bedrooms , One Kitchen and three washrooms. Two parking spots by the back lane. (id:60365)
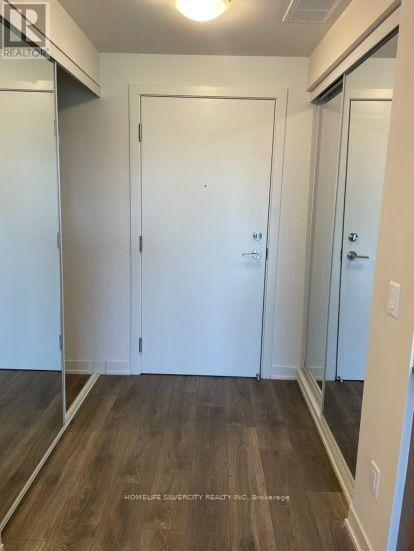
62 Sky Harbour Drive
Brampton, Ontario
Modern and well maintained One Bedroom plus Den apartment is available for Lease near Brampton and Mississauga Border. The Den Offers a Flexible Space, Ideal for a Home Office or 2nd Bedroom. Open Concept Modern Kitchen, Living/ Dining Room walk out to Balcony, In-Suite Laundry, 1 Underground Car Parking. Located in a prime area, just steps from grocery stores, shopping, schools, public transit, Hwy 407, Hwy 401 & Other Amenities. Tenants to Pay Utility Bills for Gas, Hydro, and Hot Water Tank Rental. Tenant Liability Insurance and A Refundable Key Deposit Are Required. Landlords is Looking for AAA Tenant. (id:60365)
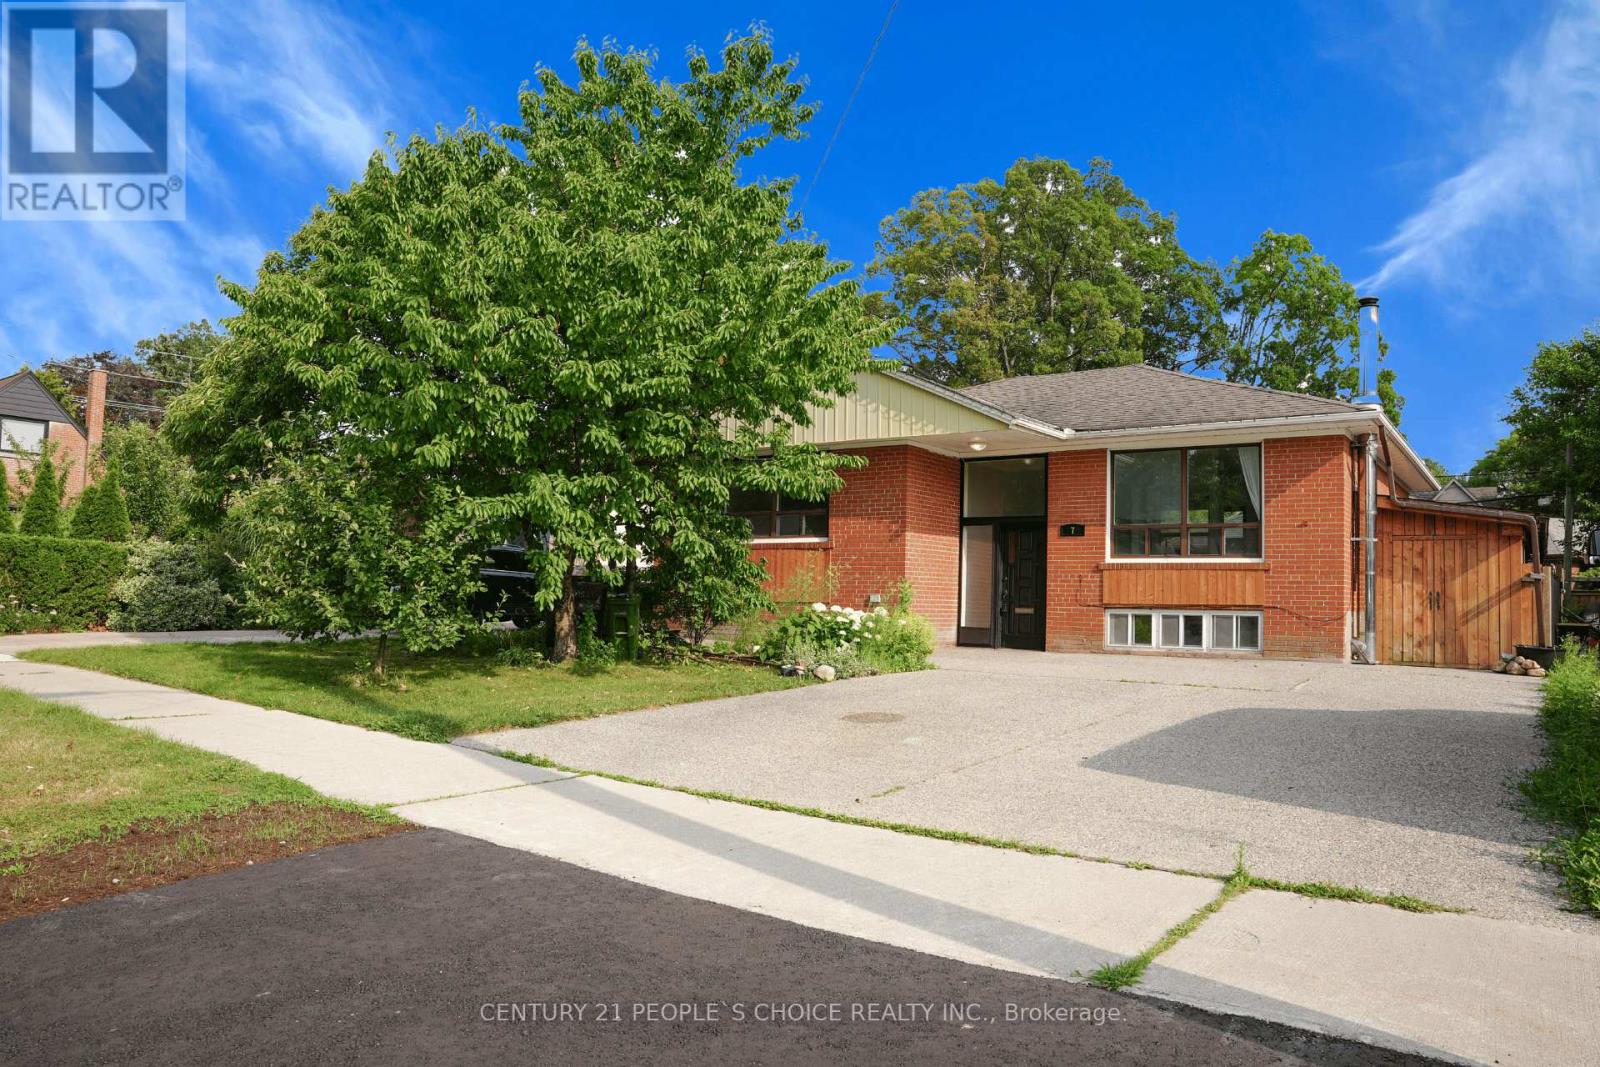
7 North Heights Road
Toronto, Ontario
Welcome to this well-maintained raised bungalow in the highly sought-after Princess-Rosethorn neighbourhood. Offered as a whole house lease, this spacious home features 3+1 bedrooms, 2 full bathrooms, a renovated kitchen with stainless steel appliances, hardwood flooring, and a finished basement offering additional living space and a fourth bedroom. Enjoy a private fenced backyard, ample storage, and driveway parking. Conveniently located just steps to TTC bus service with direct access to Kipling Subway & GO Station, and close to top-rated schools, parks, Islington Golf Club, shopping, Pearson Airport, and major highways including the 401, 427 and Gardiner Expressway. A wonderful opportunity for families seeking space, comfort, and an excellent Etobicoke location. (id:60365)
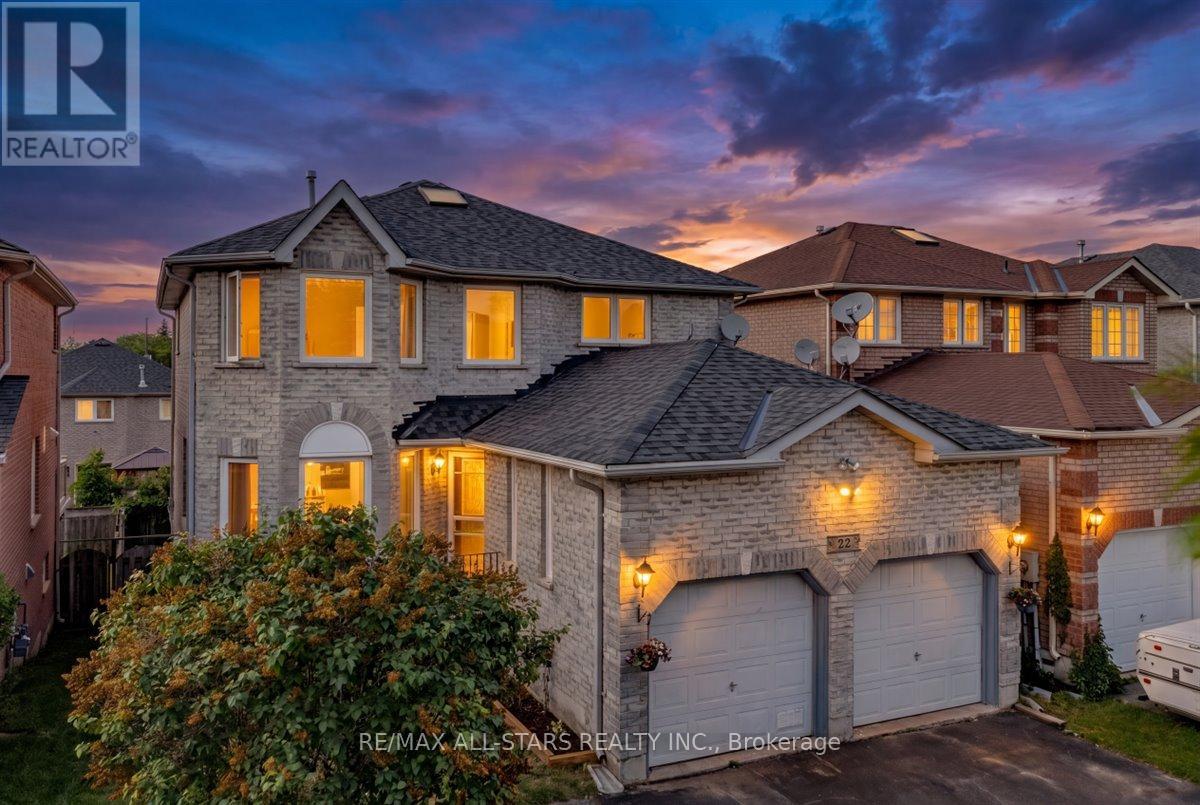
22 Kelsey Crescent
Barrie, Ontario
Welcome to 22 Kelsey Crescent, a spacious and versatile family home offering 4 + 1 bedrooms, 4 bathrooms and exceptional indoor-outdoor living. Designed with flexibility in mind, this home features a partially finished walkout basement with in-law suite potential, providing additional living space for extended family or future customization. The bright and functional main floor is highlighted by a cozy gas fireplace and seamless access to an expansive rear deck spanning the entire width of the home - perfect for entertaining, outdoor dining, and relaxing while looking over the backyard oasis. Step inside to enjoy the above-ground pool, hot tub and private outdoor space ideal for summer gatherings. Upstairs, you'll find 4 generously sized bedrooms and ample room for a growing family. The insulated double car garage is equipped with gas heat, making it an excellent year round workspace, storage area or hobby space. Located in a desirable Barrie neighbourhood close to schools, parks, shopping and commuter routes, this property offers the perfect blend of comfort, functionality and lifestyle. (id:60365)
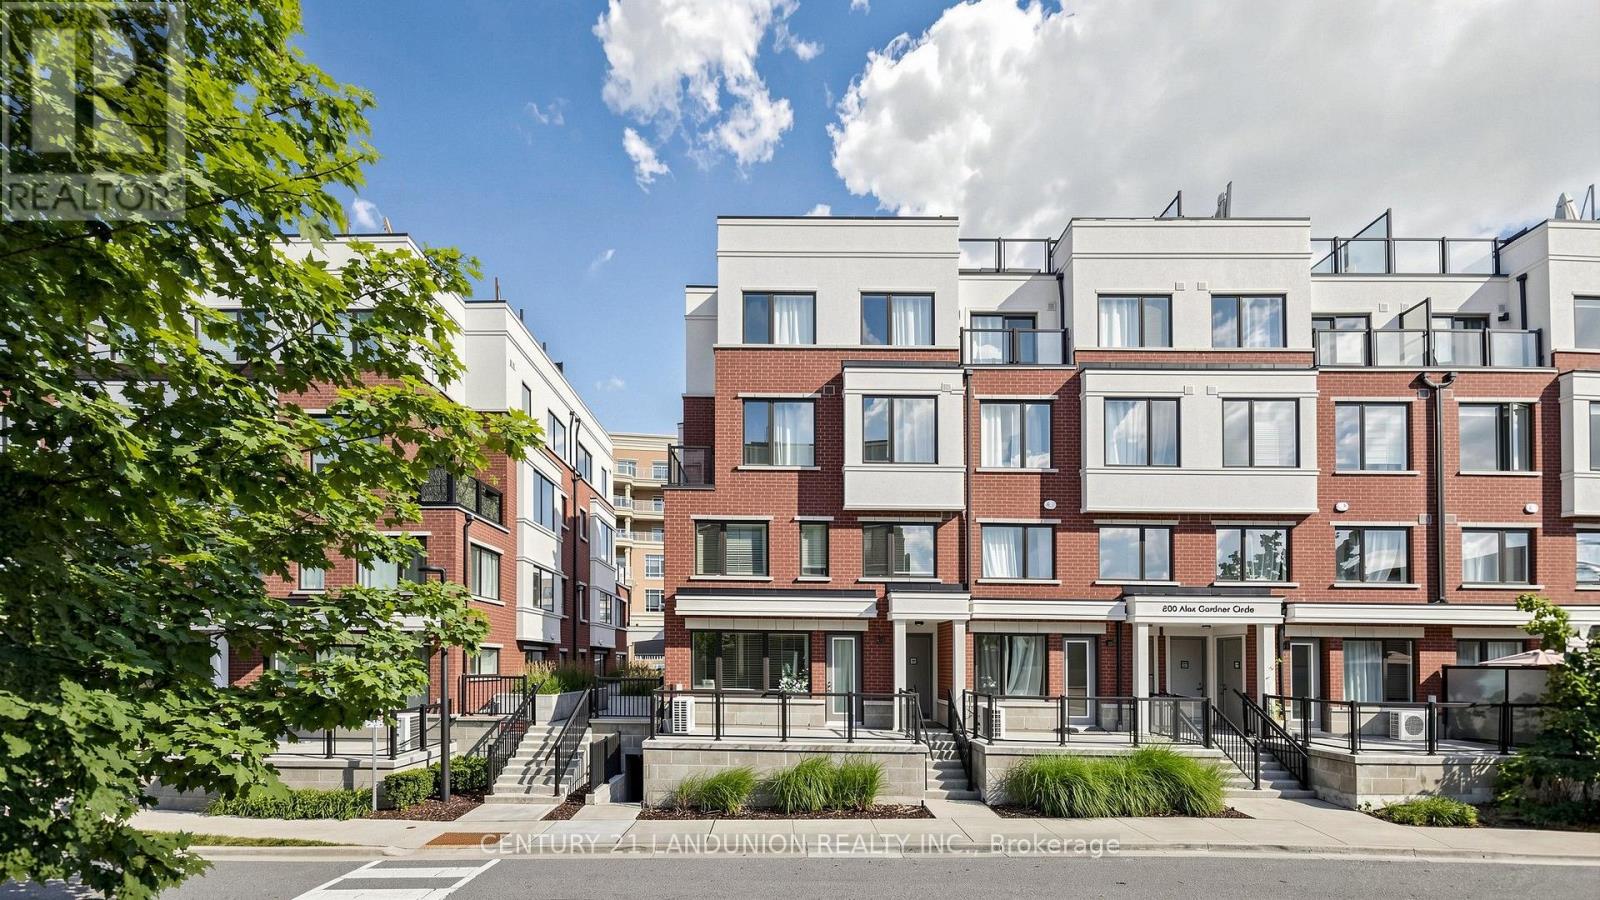
107 - 600 Alex Gardner Circle
Aurora, Ontario
Location! Location! Location! Welcome Home To This 3-Bedroom End Unit Townhome Perfectly Nestled In the Vibrant Heart Of Aurora. Built By The Highly Reputable Treasure Hill! Top School Boundary, Aurora High, St Andrew And St Anne. 9-Foot Ceilings On Main And Sleek Laminate Flooring Throughout. This Stylish Home Features Large Windows That Fills With Natural Light Throughout. The Contemporary Open Concept Kitchen Is Equipped With Upgraded Stainless Steel Appliances. The Master Bedroom Boasts A 3pcs Ensuite With Large Window And His/Her Closet. It Also Offers A Larger Corner Underground Parking And A Large Storage Locker.Close to Everything, Shopping, Restaurants, Bank, Parks, Community Centre, Short Walk To GO Station, And More. (id:60365)
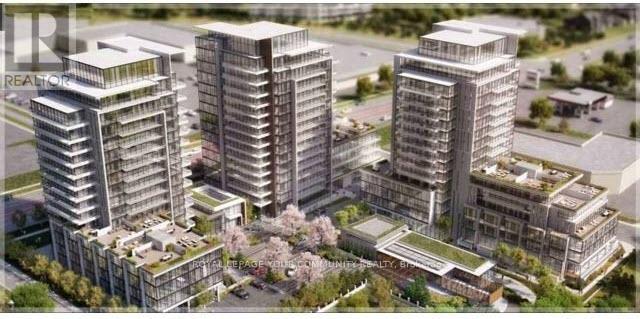
515b - 9600 Yonge Street
Richmond Hill, Ontario
FULLY FURNISHED Spacious one-bedroom plus den in the luxurious Grand Palace Condominiums. The den may be used as a second bedroom or home office. Functional open-concept layout with approximately 9-foot ceilings, floor-to-ceiling windows and a balcony with a gas BBQ. Modern kitchen with granite countertops, stainless steel appliances and centre island. Conveniently located steps from public transit and close to Hillcrest Mall, parks, library, shopping and St. Theresa of Lisieux Catholic High School. No smoking. Due to the Landlord's health concerns, applicants without pets are preferred. (id:60365)
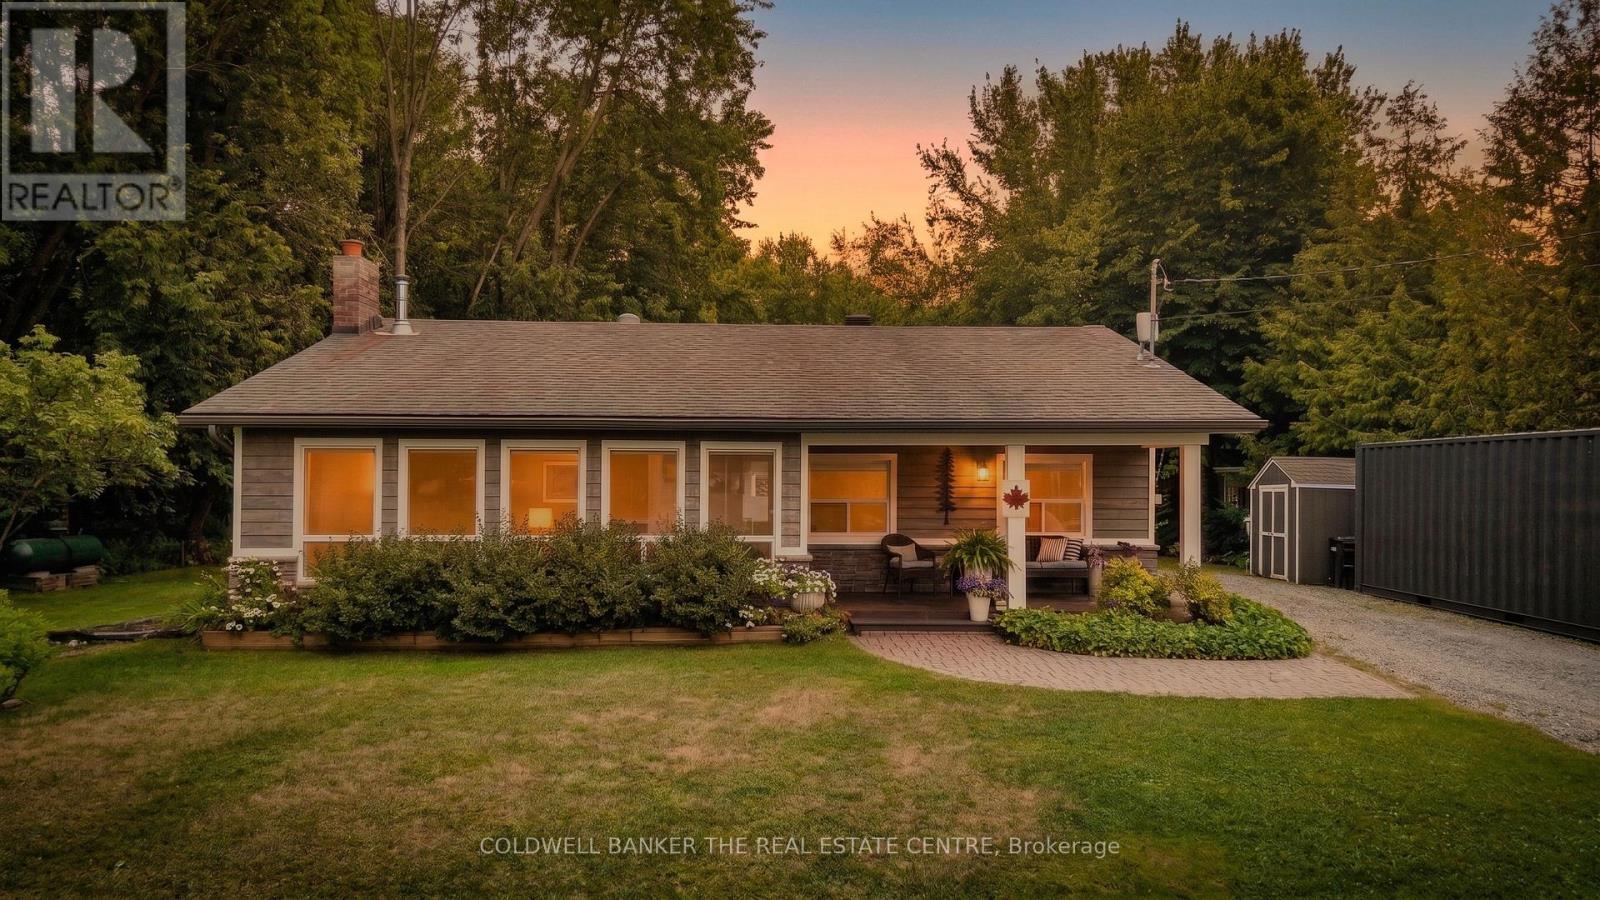
6159 Sheba Drive
Ramara, Ontario
Welcome to this stunning, fully renovated 1,714 Sq. Ft. +, 3-bedroom, 2-bathroom open-concept home featuring high-end professional finishes throughout. Bathed in natural light, the main living area boasts a spacious living room anchored by a cozy wood-burning stove. Entertain effortlessly in the gorgeous gourmet kitchen addition, complete with a chef's gas range, quartz island, stainless steel appliances, and captivating backyard views. The main-floor primary retreat offers garden doors opening to a deck, alongside a walk-through closet leading to a luxurious ensuite with a double shower and dual vanities. Two additional bedrooms, a beautiful new second bathroom, and a main-floor laundry room with secondary deck access complete the interior.Set on an expansive 162 x 300 double lot in a fantastic neighbourhood, the outdoor space is a true oasis featuring a massive entertainer's deck and two storage sheds. Enjoy ultimate peace of mind with a hardwired propane Generac generator, a new furnace, a water purification system, and an internal weeping system featuring two sump pumps, both with backups. All of this in an incredible location with access to Lake St. John just across the road! Enjoy the perfect blend of tranquil living and everyday convenience, located just 5 minutes from Casino Rama, the St. John airport, and a restaurant, plus a short 15-minute drive to Orillia. A true turnkey masterpiece! (id:60365)

481 Camelot Drive W
Oshawa, Ontario
Amazing Opportunity W/ Income Potential, Legal Apartment. In this Home, You Find the Perfect Balance of Elegance, Warmth, Style, and Everyday Functionality. Front Living Room W/ Skylights, (presently used for Business, will be restored before closing) At the Heart of the Home is a Spectacular Chef's Kitchen; Featuring Quartz Countertops and Backsplash, Premium Stainless Steel Appliances, Bar Fridge, Oversized Entertaining Island, Induction Cooktop, Perfect for Everyday Living and Entertaining. Overlooks the Bright Dining Room with Built In Beautiful Cupboards. Step Outside to Your Resort-Inspired Backyard Oasis Featuring; Swim Spa w/ Electric Cover, a Covered Outdoor Pavilion/Solarium on Stamped Concrete Pad. Luxury Entertaining Deck with BBQ, and Beautifully Landscaped Grounds. 4-hole Putting Green, Inground Sprinkler. This Home is Defined by Exceptional Craftsmanship and Quality! Smart Entertaining & Luxurious Daily Living. Apartment Finished with Quality, A Fully Equipped Stunning Kitchen, Large Centre Island, Premium Built-In Stainless Steel Appliances, And Sitting Area with a Beautiful Fireplace. Carpet Free. A Huge Walk- In Shower Plus Bathtub and Laundry. Separate Side Entry. This Home is Across from the Beautiful Harmony Creek Trail. Total Finished Area: 2734 SQ FT *PLEASE SEE PROPERTY INFORMATION AND UPDATES ATTACHED TO LISTING FOR FURTHER DETAILS* No Disappointment!! (id:60365)

© 2026 Proptech Realty Inc., Brokerage.