
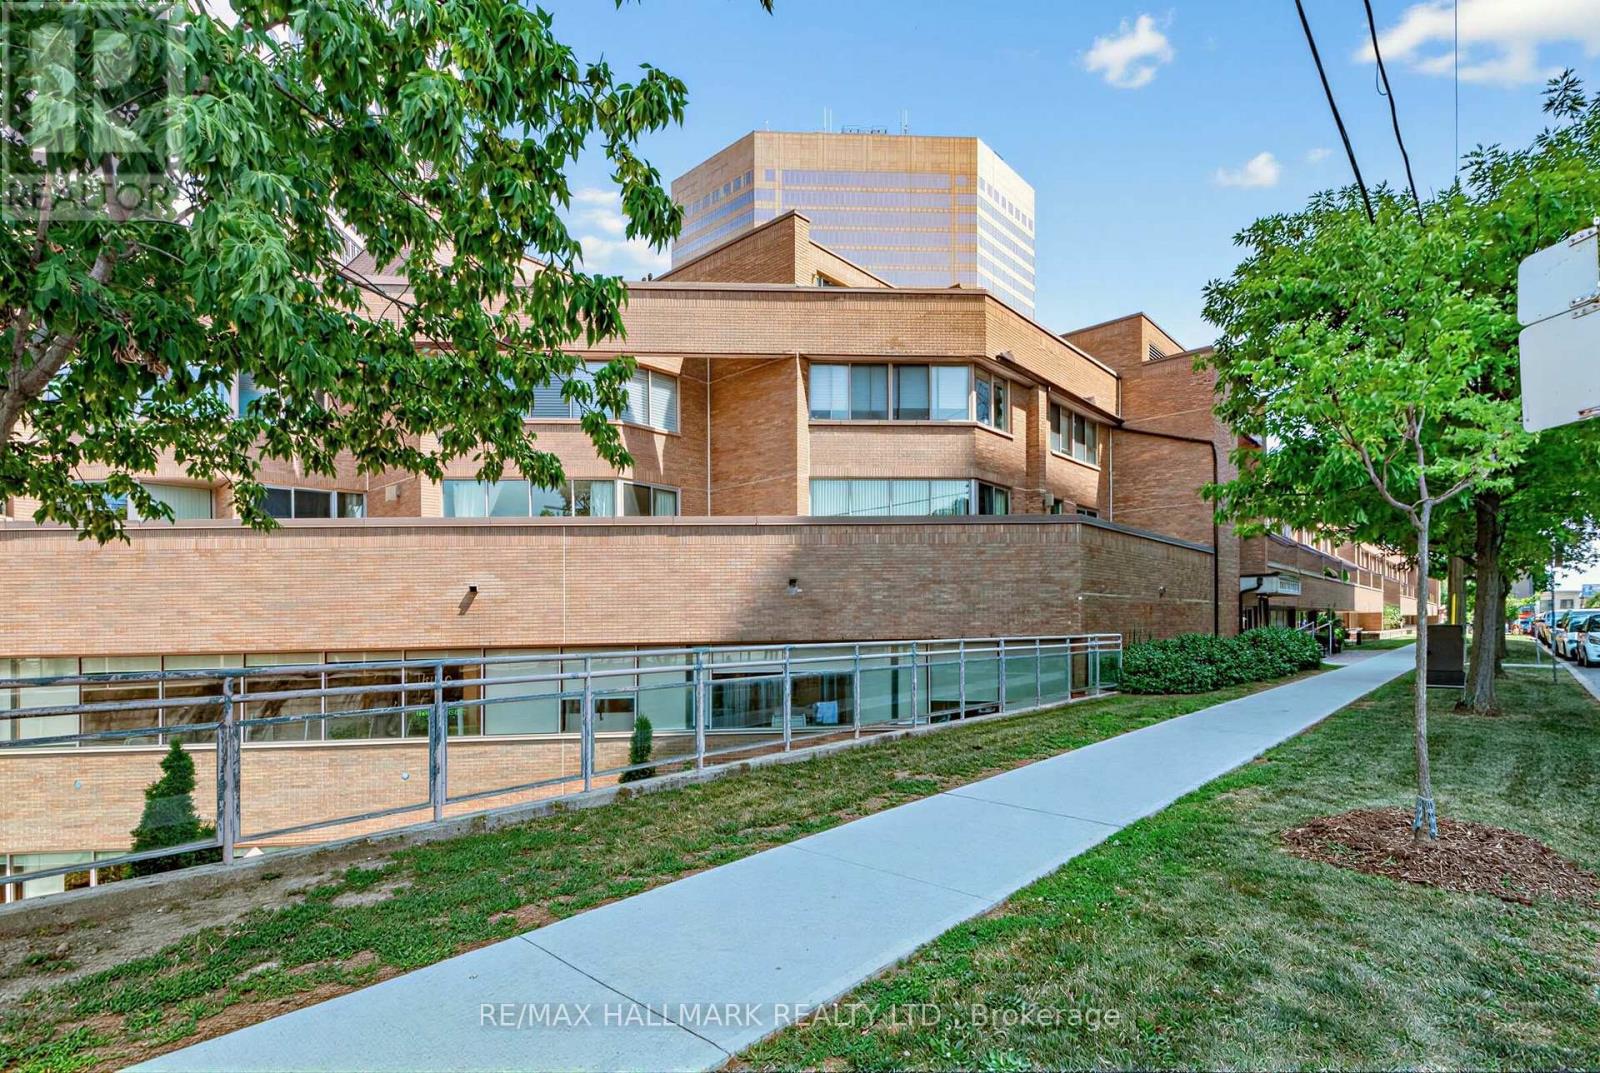
102 - 3 Duplex Avenue
Toronto, Ontario
Welcome to this rarely offered, exceptionally spacious condo in the heart of Yonge & Finch, offering the perfect combination of comfort, convenience, and lifestyle. With approximately 1,026 sq. ft. of thoughtfully designed living space, this bright suite features generous living and dining areas ideal for both everyday living and entertaining.The oversized primary bedroom includes a private 3-piece ensuite, large closets, and direct walkout access to an impressive New York-style terrace, creating a unique urban retreat rarely found in condominium living. Spacious principal rooms and an efficient layout make this home an outstanding choice for downsizers, professionals, or first-time buyers seeking exceptional value.Enjoy the ultimate convenience with direct underground access to Finch Subway Station, allowing for effortless commuting year-round without stepping outside. Ideally located just minutes from Highway 401 and surrounded by parks, shopping, restaurants, entertainment, and every urban amenity imaginable.Situated in a quiet boutique building with low property taxes, this is a rare opportunity to own an oversized suite in one of North York's most desirable neighbourhoods. Whether you're looking to downsize without compromising on space or take the next step from renting to homeownership, this exceptional residence offers outstanding value in an unbeatable location. (id:60365)
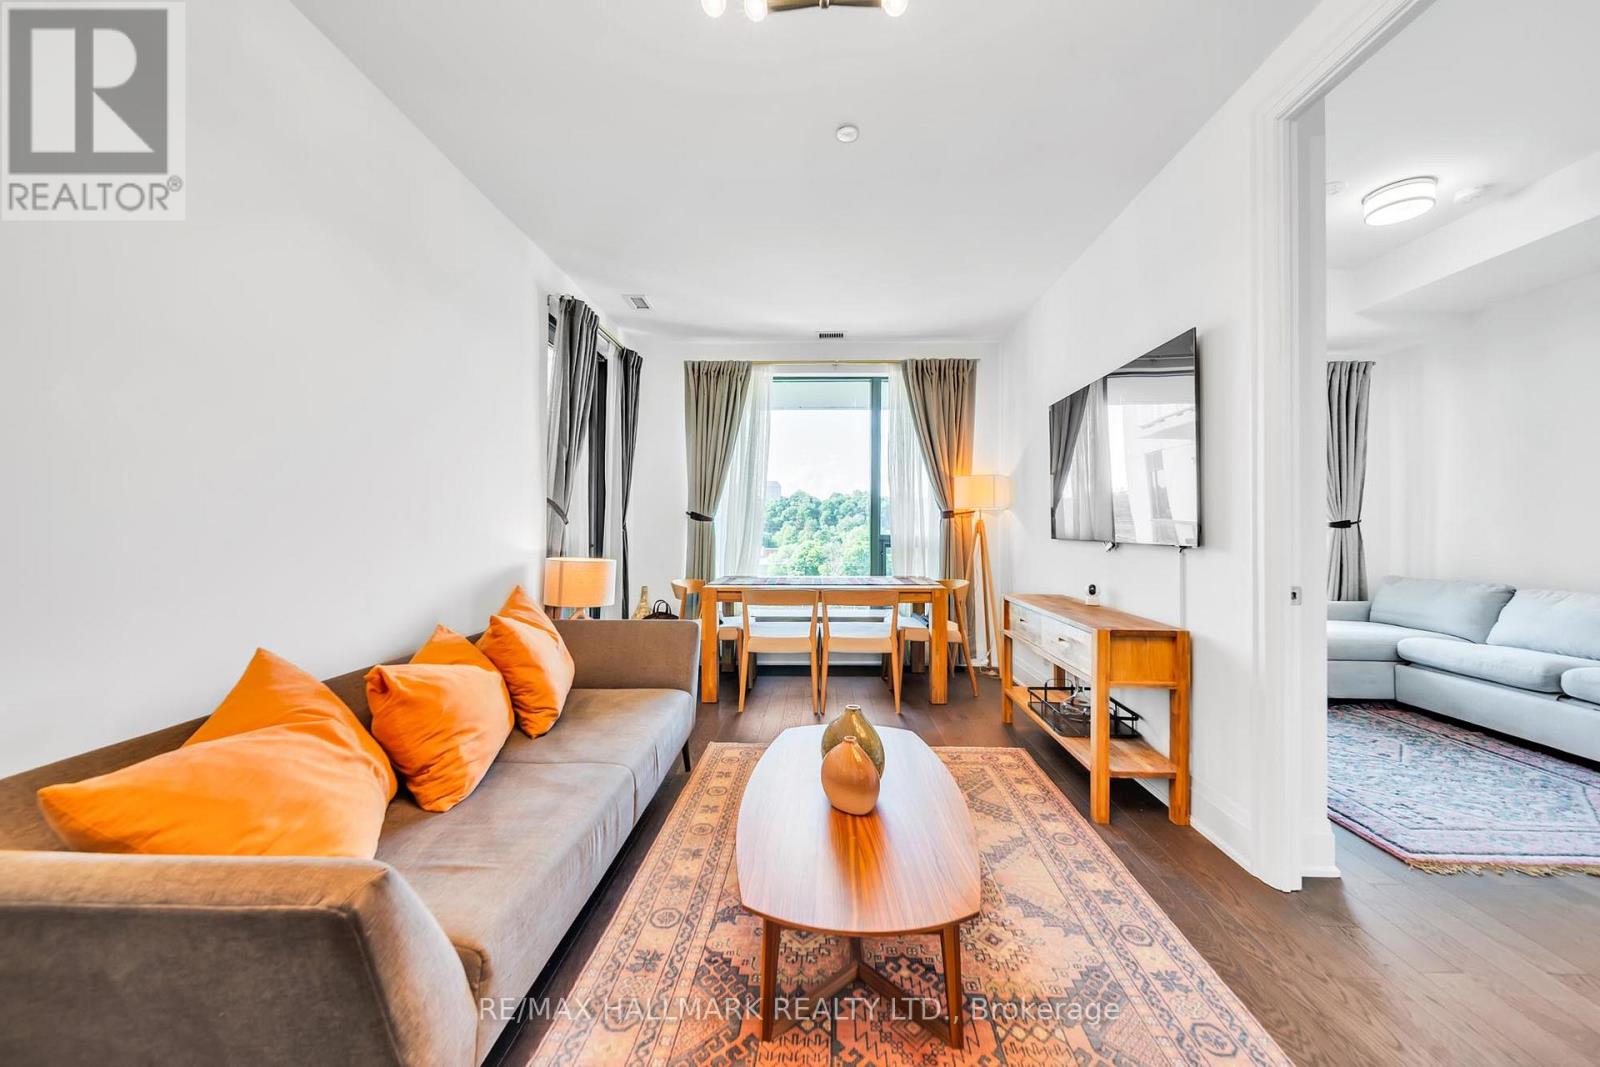
Gph22 - 280 Howland Avenue
Toronto, Ontario
Welcome to Bianca by Tridel, a refined boutique luxury residence set within one of Toronto's most desirable and high-demand communities, where The Annex, Casa Loma, Yorkville, and the Dupont corridor come together in exceptional style. This sophisticated residence offers elevated city living with contemporary design, elegant finishes, bright open-concept interiors, and access to an impressive collection of hotel-inspired amenities, including 24-hour concierge, fitness and yoga studios, party and dining spaces, guest suites, pet spa, visitor parking, and a spectacular rooftop terrace with outdoor pool, cabanas, BBQ area, fireplace lounge, and skyline views. Perfectly positioned steps to Dupont Station, Summerhill Market, cafés, restaurants, shops, parks, Casa Loma, Bloor Street, Yorkville, and the University of Toronto, this address delivers the rare balance of quiet residential elegance and vibrant urban convenience. Families and professionals will also appreciate the area's established school network, including nearby Huron Street Junior Public School and Palmerston Avenue Junior Public School. A premium opportunity to own in a landmark Tridel-built residence in one of central Toronto's most established and consistently sought-after neighbourhoods. (id:60365)
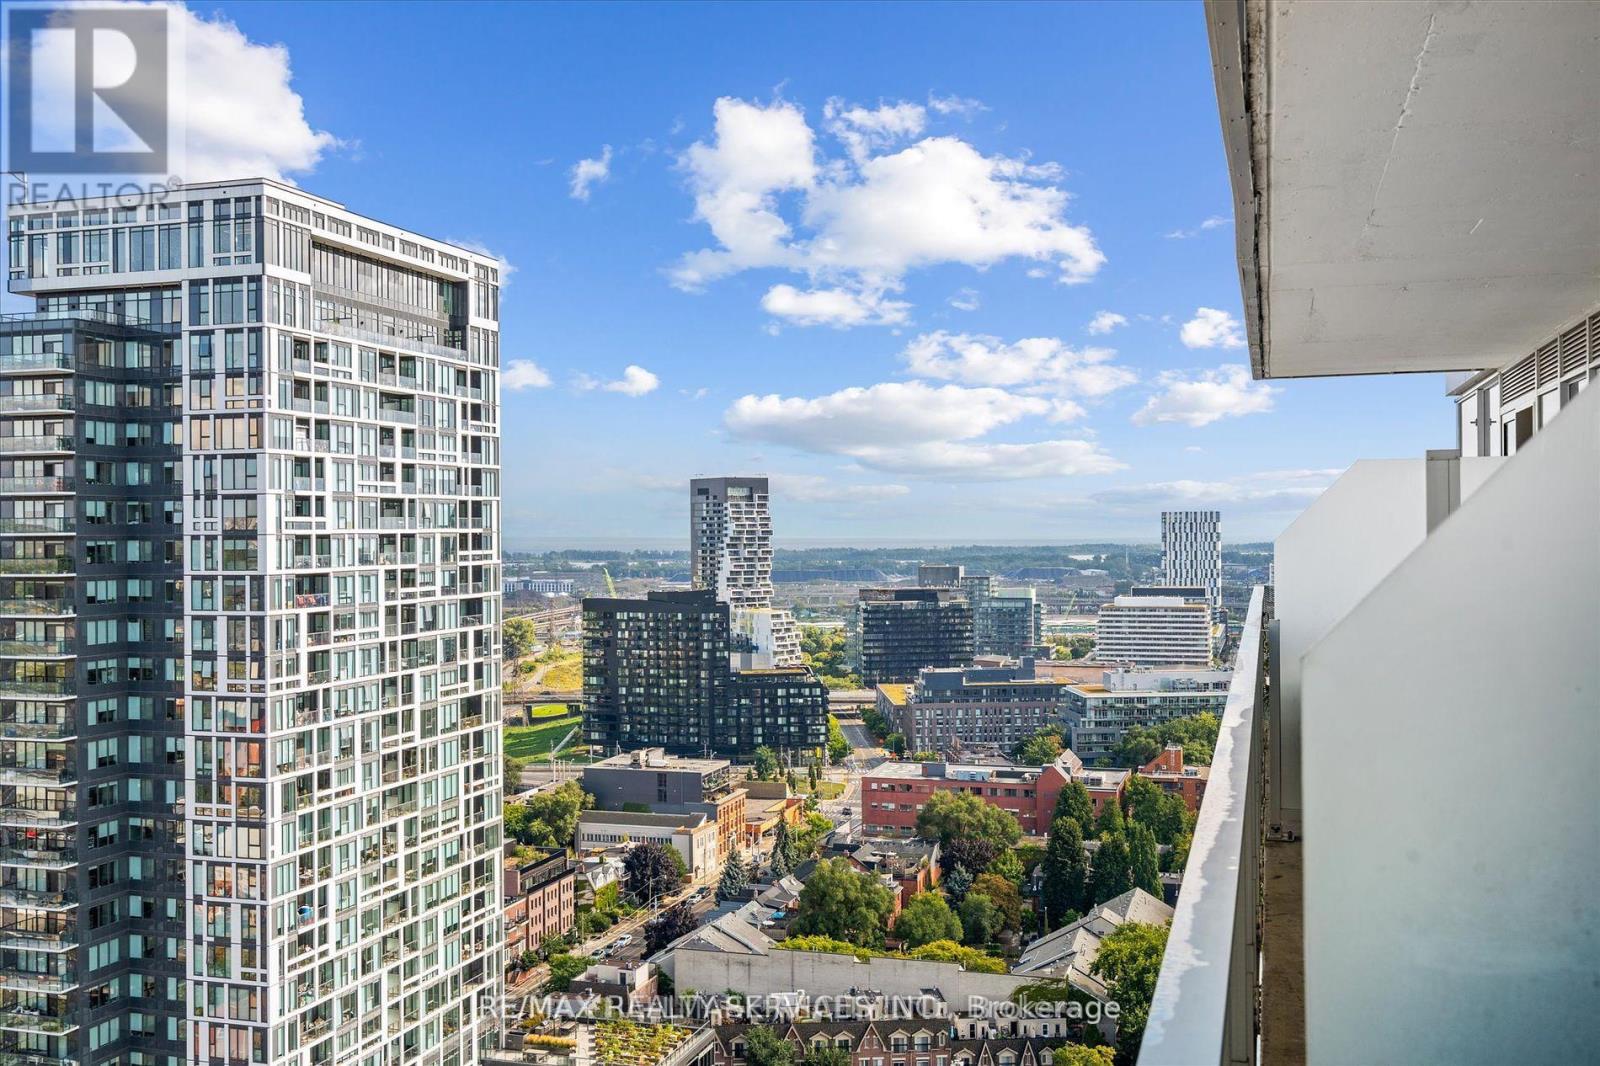
2307 - 20 Tubman Avenue
Toronto, Ontario
Welcome to Wyatt Condos by Daniels! This stunning 1-bedroom + den, 1-bath suite in the heart of Regent Park offers spectacular unobstructed east-facing city and lake views. Featuring a bright, open-concept layout with hardwood floors, this thoughtfully designed unit is ideal for first-time buyers, professionals, downsizers, and investors. Step onto your spacious 125 sq. ft. private balcony and enjoy breathtaking sunrise views overlooking Toronto's skyline and waterfront. The modern kitchen flows seamlessly into the living and dining area, creating the perfect space for everyday living and entertaining. Enjoy an unbeatable downtown location with TTC streetcar access just steps away, easy connections to the DVP and Gardiner Expressway, and walking distance to the Regent Park Aquatic Centre, parks, athletic fields, schools, shopping, restaurants, cafés, and everyday amenities. Residents enjoy premium building amenities, including a fully equipped fitness centre, media room, party room, meeting room, pet washing station, concierge, visitor parking, and more. Experience luxury condo living in one of Toronto's fastest-growing and most vibrant neighbourhoods, with everything you need right at your doorstep. (id:60365)
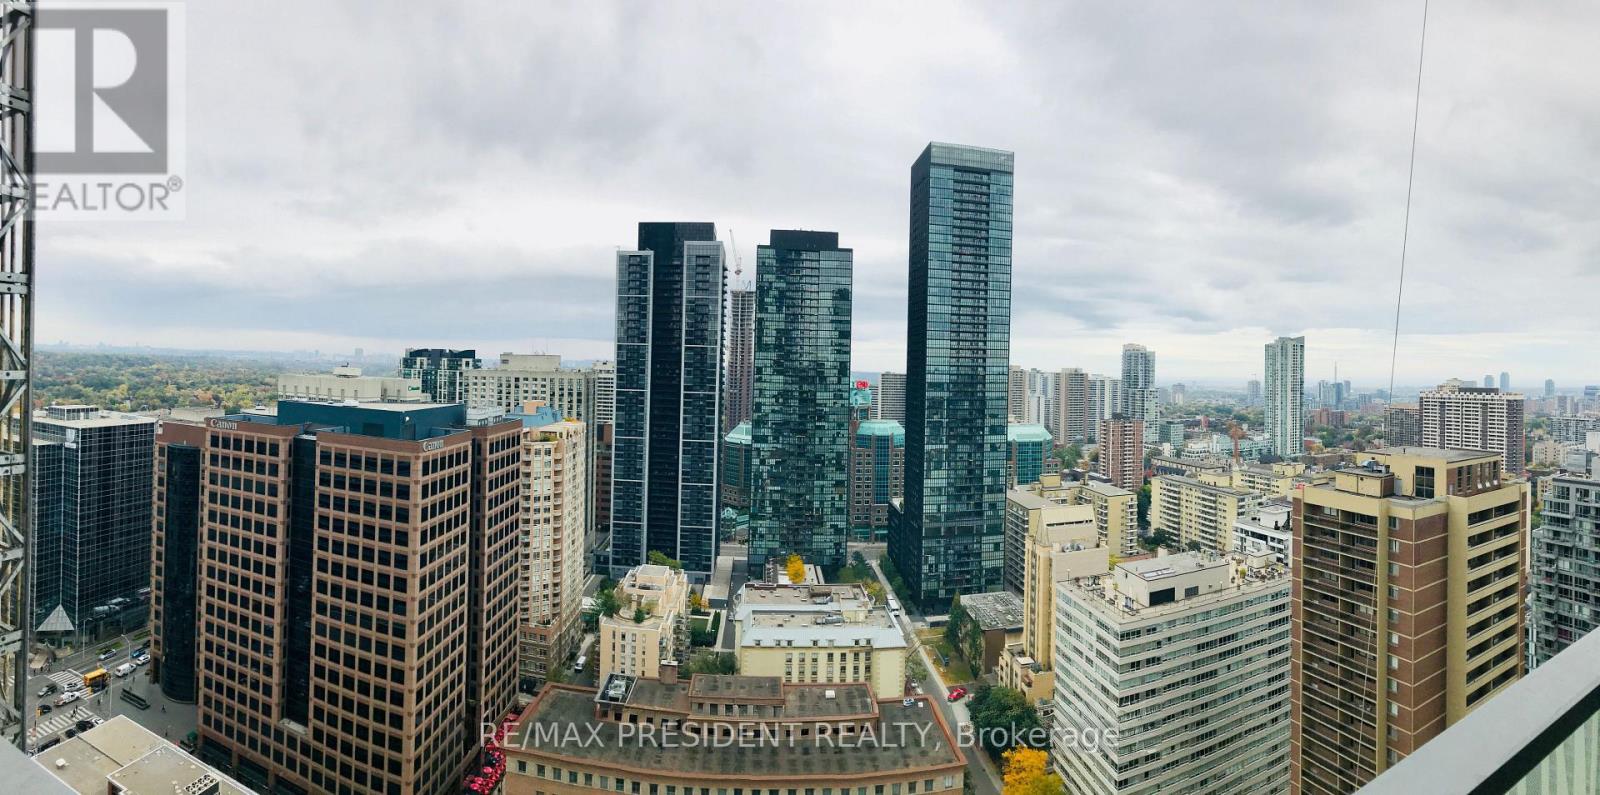
2615 - 50 Charles Street E
Toronto, Ontario
Rarely Offered Corner Suite At Casa II! Perched On A High Floor, This Bright And Spacious Residence Showcases Spectacular City Views Through Floor-To-Ceiling Windows. Thoughtfully Designed Split-Bedroom Layout Offers Excellent Functionality, Privacy, And An Abundance Of Natural Light. Modern Kitchen With Premium Finishes Opens To An Expansive Living And Dining Area, Perfect For Entertaining. Enjoy Exceptional Building Amenities Including 24-Hour Concierge, Outdoor Pool, State-Of-The-Art Fitness Centre, Party Room, Guest Suites, And More. Located In The Heart Of Downtown Toronto, Steps To Yorkville, Bloor Street's Luxury Shopping, U Of T, TTC Subway Stations, Restaurants, Cafés, And Everyday Conveniences. An Outstanding Opportunity To Live In One Of Toronto's Most Desirable Neighbourhoods. (id:60365)
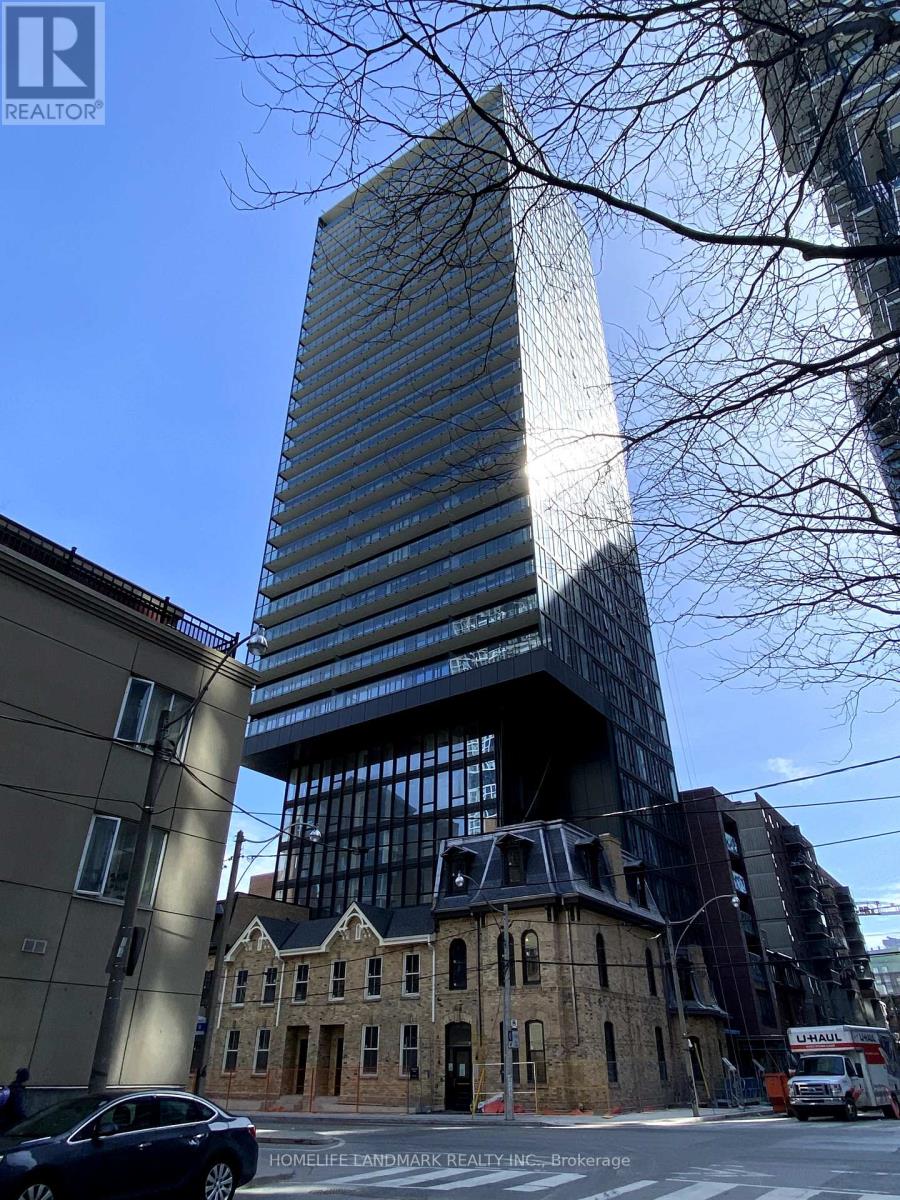
1504 - 47 Mutual Street
Toronto, Ontario
Garden District Condo In The Heart of Toronto DT. 660 S.f + 171 S.f 2 Bedrooms, 2 Full Bathrooms. Large Balcony & Windows Wrapped the Whole Unit W/ Lots of Sunlight. Ceiling To Floor Windows, Open Concept Combine Living/Dining w/ Lots Of Spacing. Each Room Gets Bright Natural Light. Modern finishes, Kitchen And bathrooms. Excellent Location: 5 Min Walking Distance From Toronto Metropolitan University, Eaton Centre And TTC Subway. 12 Mins Walk To The Financial District, Close To University of Toronto. Transit Score 100/100. Students Are Welcome! (id:60365)
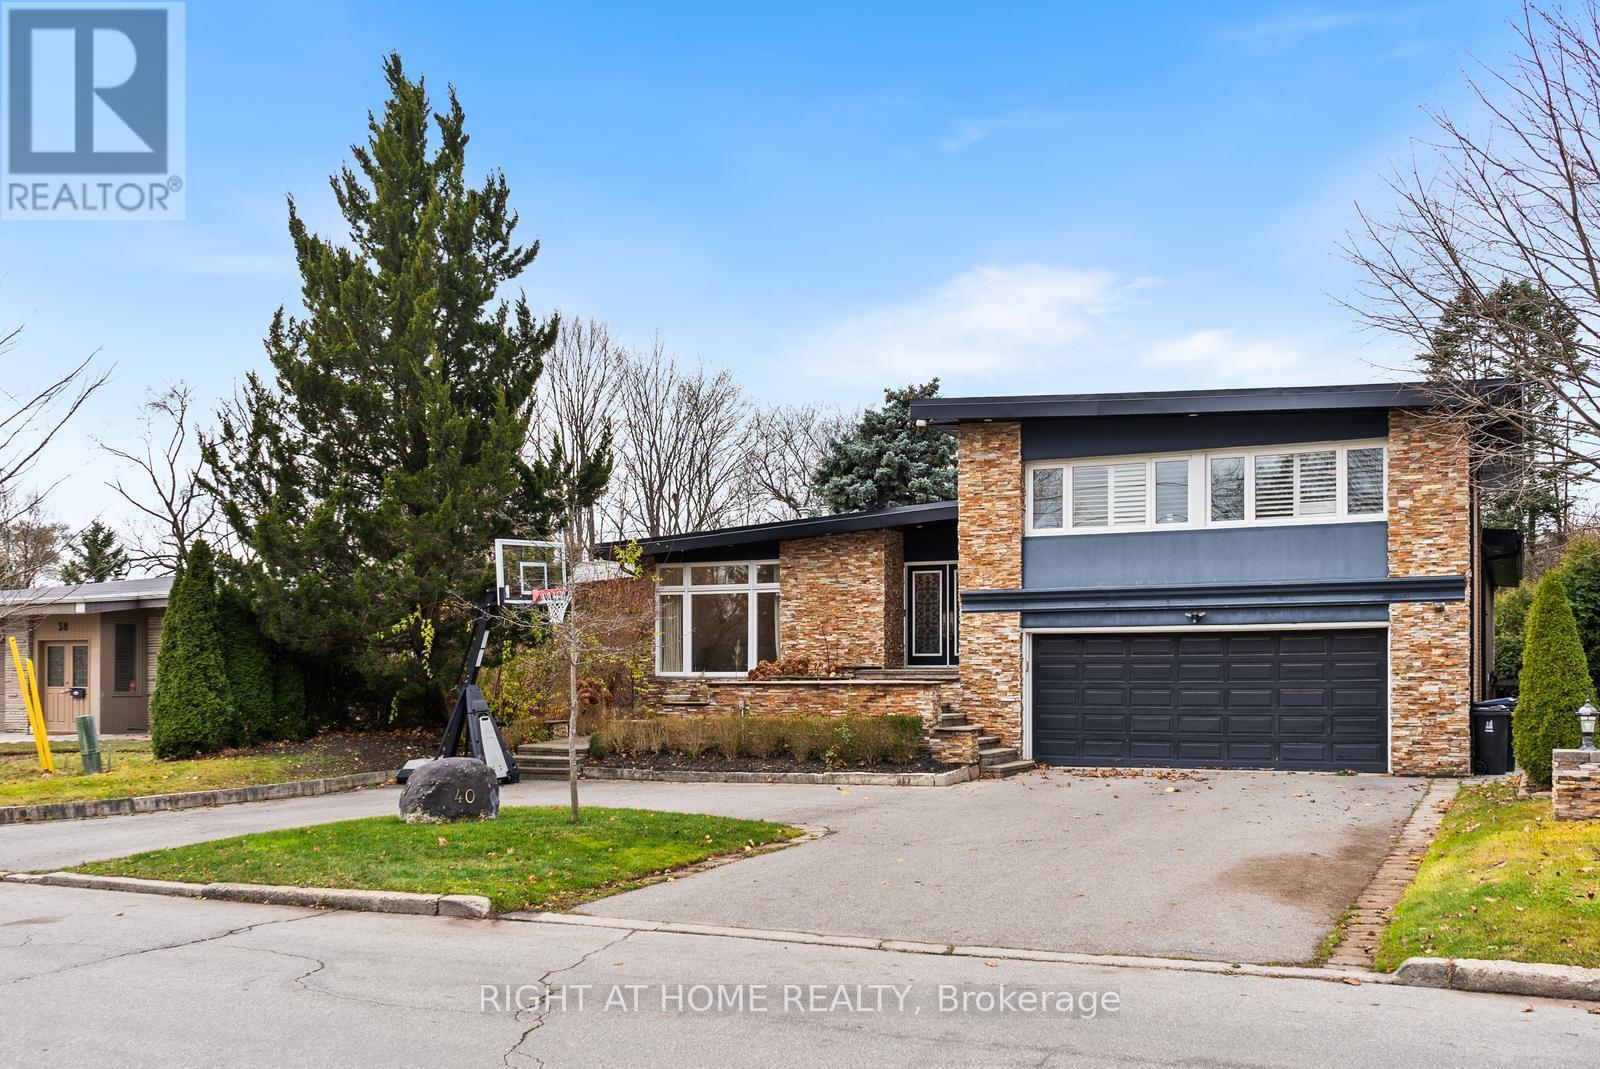
40 Heathview Avenue
Toronto, Ontario
An Architectural Gem On A Ravine Lot In Prestigious Bayview Village Set On An Exceptional 64.5' x 236.5' Ravine Lot In One Of Toronto's Most Coveted Enclaves -- This Grand Raised Bungalow Boasts Over 5,000 Sq. Ft. Of Refined Living Space, Seamlessly Blending Timeless Elegance With Modern Luxury. The Main Level Showcases A Light-Filled Living Room Framed By Expansive Picture Windows Overlooking A Secluded Backyard Oasis. A Formal Dining Room Opens To A Walkout Deck, Creating A Seamless Indoor-Outdoor Flow For Sophisticated Entertaining. Gourmet Eat-In Kitchen Is A Chefs Dream, Featuring Double Built-In Ovens, Stone Backsplash, Two Sinks, Abundant Cabinetry, And Premium Appliances Throughout. The Opulent Primary Retreat Offers A Five-Piece Spa-Inspired Ensuite, A Walk-In Closet, And Tranquil Views Of The Lush Ravine. Two Additional Upper-Level Bedrooms Offer Generous Space, Double Closets, And Access To A Thoughtfully Designed Three-Piece Bath With Walk-In Shower. The Expansive Walk-Out Lower Level Is Tailored For Relaxation And Entertaining, Highlighted By A Gas Fireplace, Spacious Recreation Room, Additional Bedroom, Separate Laundry Room With Built-Ins, And Ample Storage. Step Outside To A Resort-Caliber Backyard Featuring A Heated Pool With Waterfall, Covered Patio, The Full Outdoor Kitchen Is Equipped With Dual BBQs, A Running Water Sink, Mini Fridge, Generous Counter Space, And Storage Perfect For Hosting At Scale. With Four Separate Entrances, A Ravine-Lined Lot, And Access To Top-Tier Schools Including Earl Haig Secondary, This Rare Offering Combines Prestige, Privacy, & An Unmatched Lifestyle. Minutes From Bayview Village, Highways, And Transit. This home is fully furnished. (id:60365)
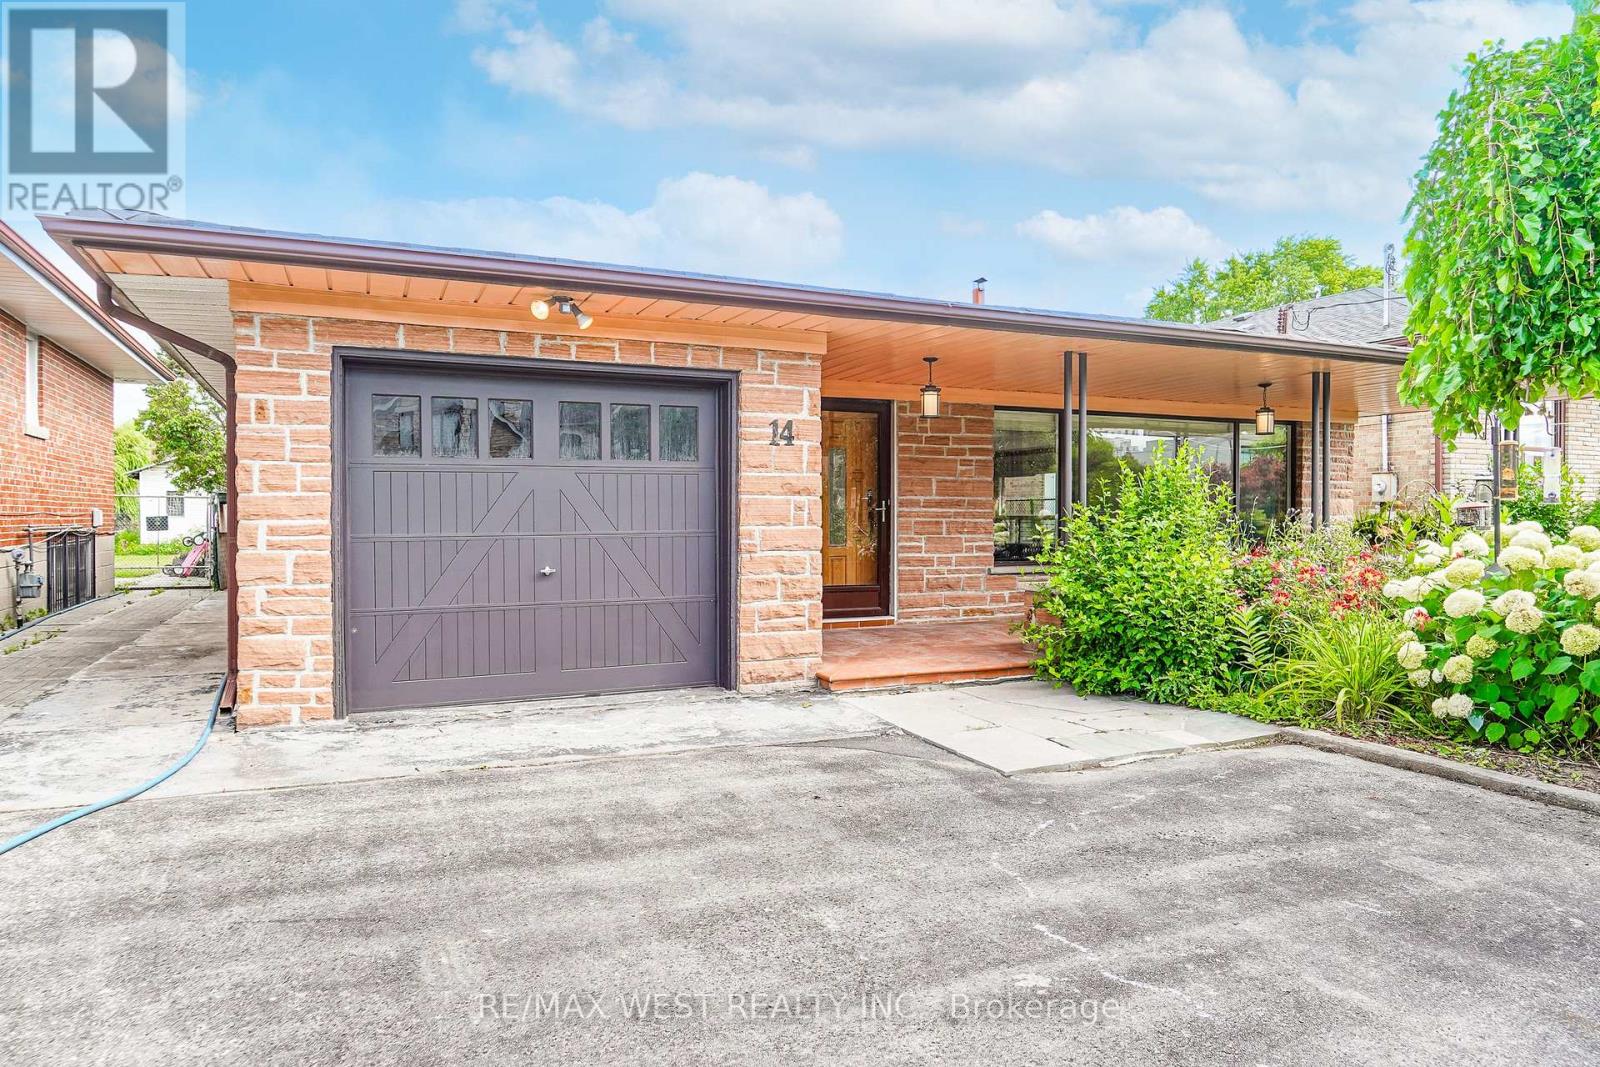
14 Model Avenue
Toronto, Ontario
Welcome to this beautifully maintained Backsplit situated on a remarkable 50x170 ft lot in a desirable neighborhood of Clanton Park. This family home features a fantastic layout with three bedrooms and three bathrooms. Functional eat in kitchen with plenty of cabinetry for storage and countertop space for preparing meals. Kitchen area has separate door that leads to an outdoor patio. A spacious, sun-filled living and dining areas are bathed in natural light from a large, picturesque window, creating a warm and inviting atmosphere. Generous layout makes this space ideal for both everyday living and entertaining guests. Primary bedroom with ensuite. Hardwood flooring throughout. Finished lower level with fireplace and large windows. Plenty of parking. Massive private backyard with flagstone patio. Fabulous location!! Great neighborhood. Enjoy the convenience of nearby amenities: Parks, Stores, Malls - Yorkdale. Easy Access to Hwy 401/400. Public Transit - TTC - minutes to Wilson subway station. (id:60365)
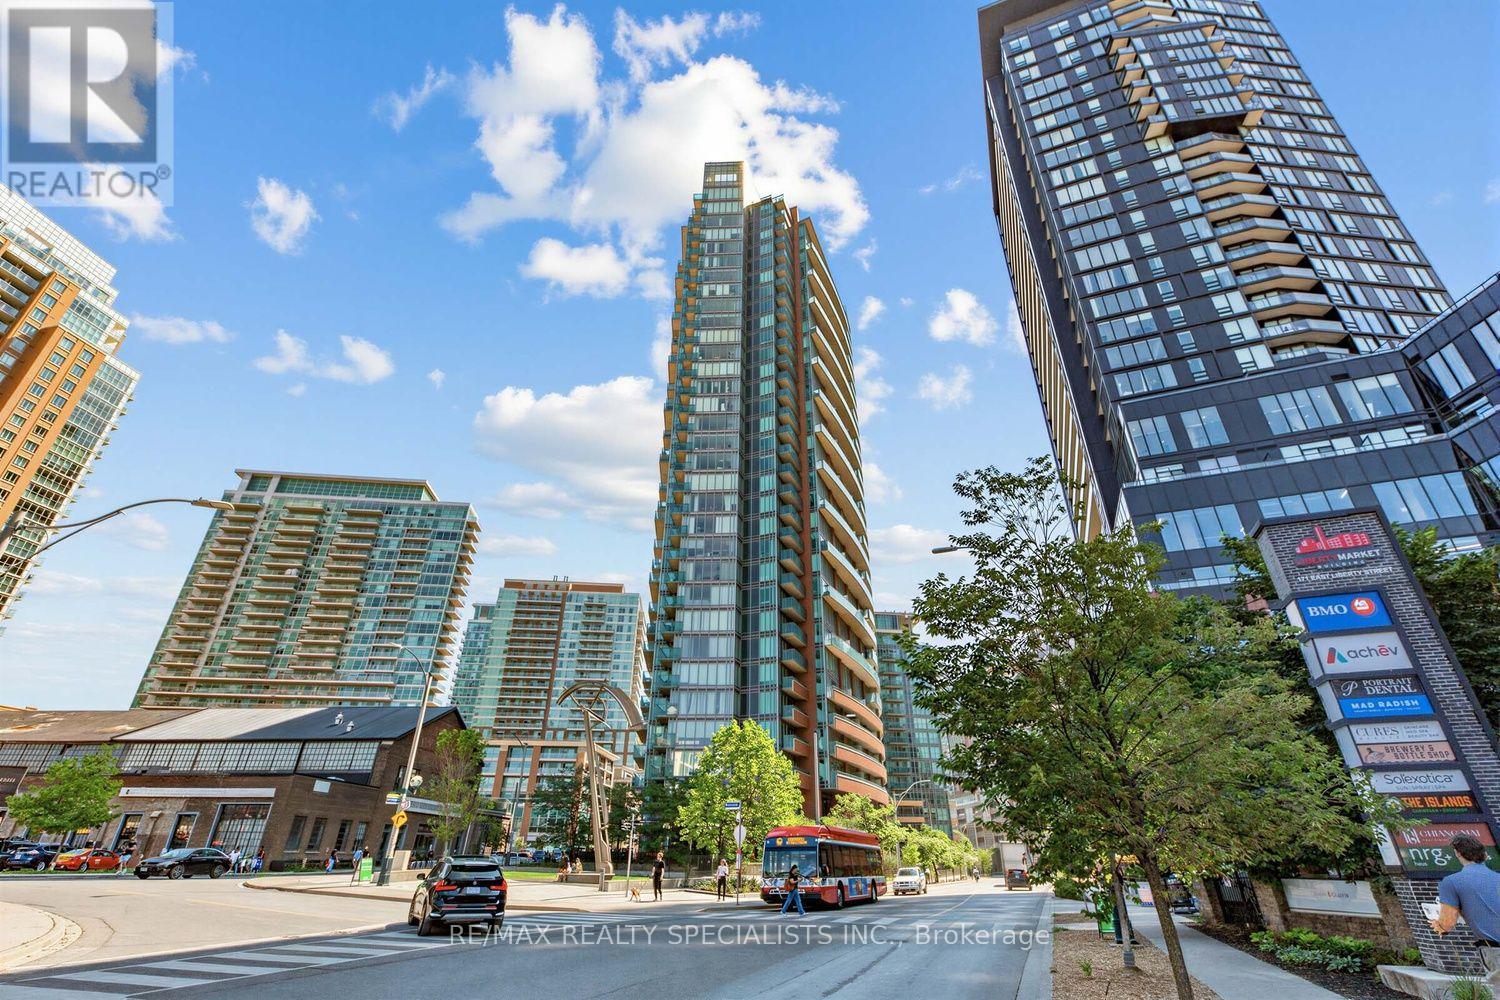
904 - 150 East Liberty Street
Toronto, Ontario
Experience the best of Liberty Village living at sought-after Liberty Place! This beautifully updated suite is filled with natural light, featuring floor-to-ceiling wraparound windows, fresh paint. Step onto your oversized private balcony (approximately 18 ft. x 5 ft.) and take in beautiful lake views-the perfect spot to relax or entertain. Complete with one parking space and one locker, this move-in-ready unit offers exceptional convenience in one of Toronto's most vibrant neighbourhoods. Just steps to trendy cafés, restaurants, boutiques, a 24-hour Metro GoodLife Fitness, Tim Hortons, Starbucks, streetcar transit, and the GO Train. Enjoy quick access to the Gardiner Expressway and Don Valley Parkway, with downtown Toronto and the waterfront just minutes away. This stylish unit offers the perfect combination of comfort, convenience, and location. (id:60365)
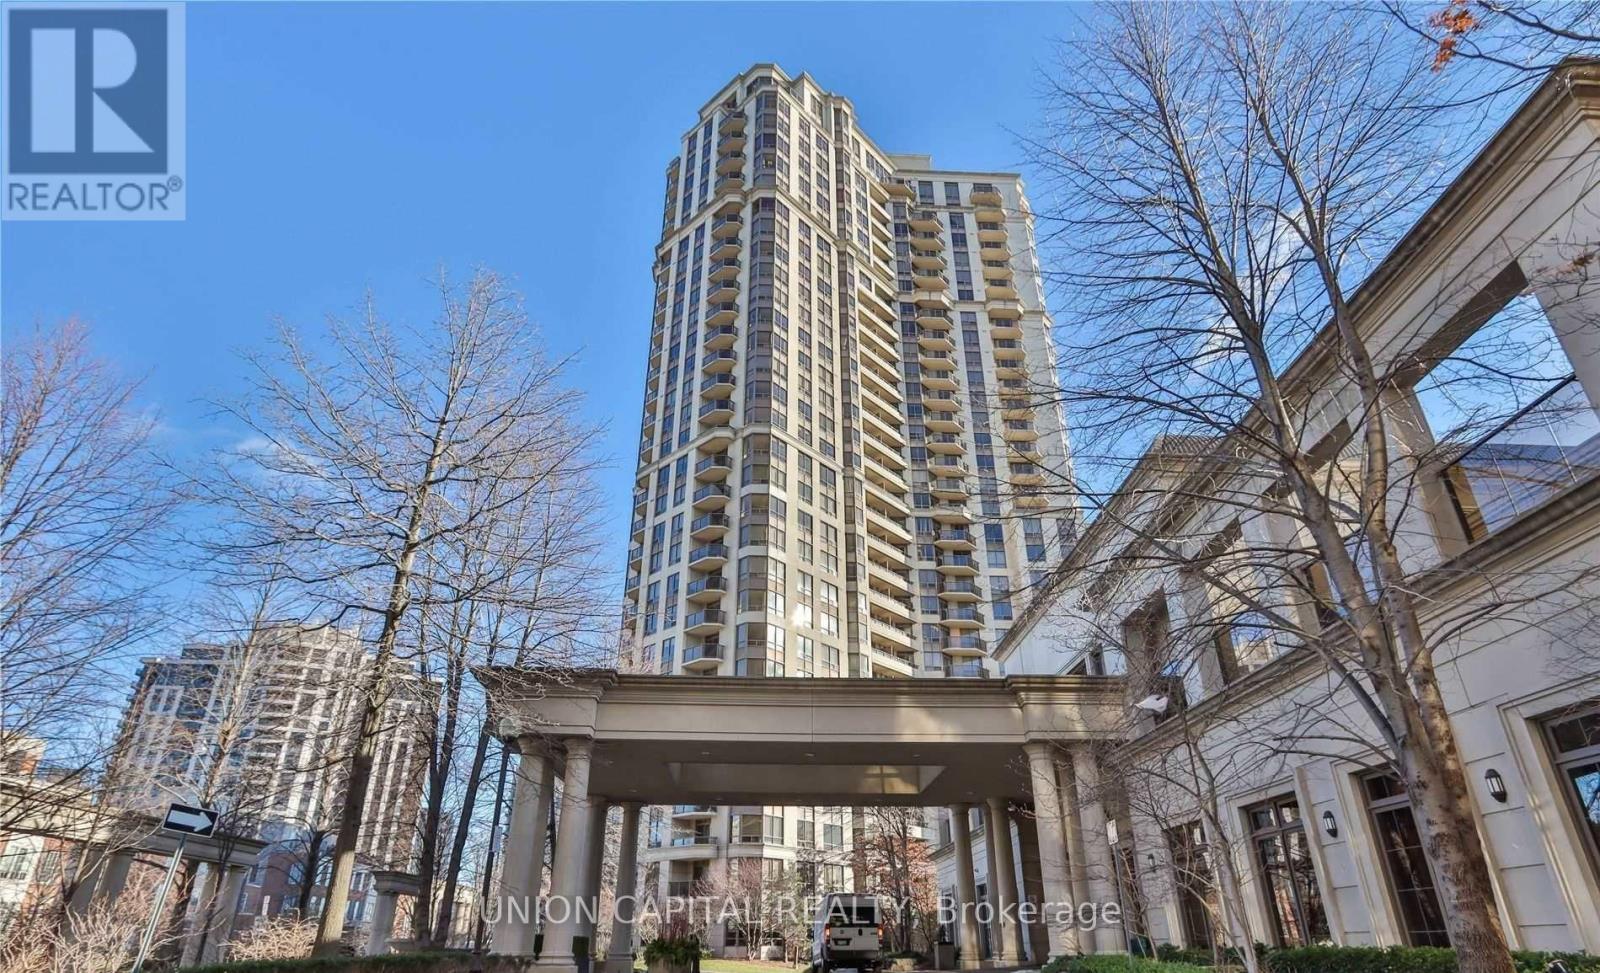
1007 - 78 Harrison Garden Boulevard
Toronto, Ontario
Available for September 2 occupancy. Welcome to this exceptional 2 bedroom + 2 bathroom urban corner suite in the heart of Willowdale, one of Toronto's most desirable neighborhoods! This beautifully renovated, 1100 square foot condo offers luxurious finishes, ample space, and an unbeatable floorpan. The home is thoughtfully designed to maximize every inch of space featuring stunning cornice crown moldings and new laminate flooring. The new & modern kitchen is a chefs dream with quartz counters, stainless steel appliances, and stylish gold accents that add a touch of sophistication. The separate dining area is perfect for hosting, with direct access to a large balcony showcasing unobstructed south-facing views. The generously sized bedrooms offer space and comfort, ideal for relaxation. The primary suite oasis includes a walk-in closet and a luxurious 5-piece ensuite bathroom. Unwind in the spa-like ensuite, complete with a soaker tub, double sinks, and a jet-equipped standup shower. Enjoy world class condo amenities such as the golf simulator, bowling alley, pool, gym, party/meeting rooms, concierge, and visitor parking! Just steps from Yonge St, Sheppard/Yonge TTC Subway, Highway 401, and an array of shops and amenities. 1 locker & parking included. (id:60365)
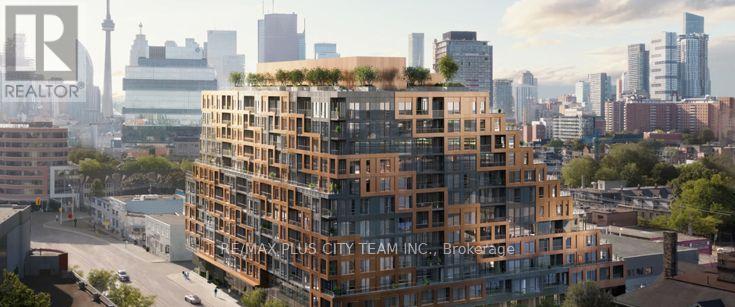
926 - 28 Eastern Avenue
Toronto, Ontario
Bright bachelor plus den condo in the heart of Corktown, offering a thoughtfully designed layout with a versatile den that can function as a separate sleeping area or home office. The well-appointed suite features sleek laminate flooring and a contemporary kitchen equipped with soft-close cabinetry, a built-in refrigerator, integrated dishwasher, and smooth induction cooktop. Residents enjoy an impressive selection of amenities, including a fully equipped fitness centre, rooftop terrace, party lounge, co-working spaces, and 24-hour concierge service. Ideally situated steps from cafés, restaurants, parks, shops, and public transit, with convenient access to the DVP and Gardiner Expressway. An excellent opportunity to enjoy convenient urban living in one of Toronto's most vibrant neighbourhoods. (id:60365)
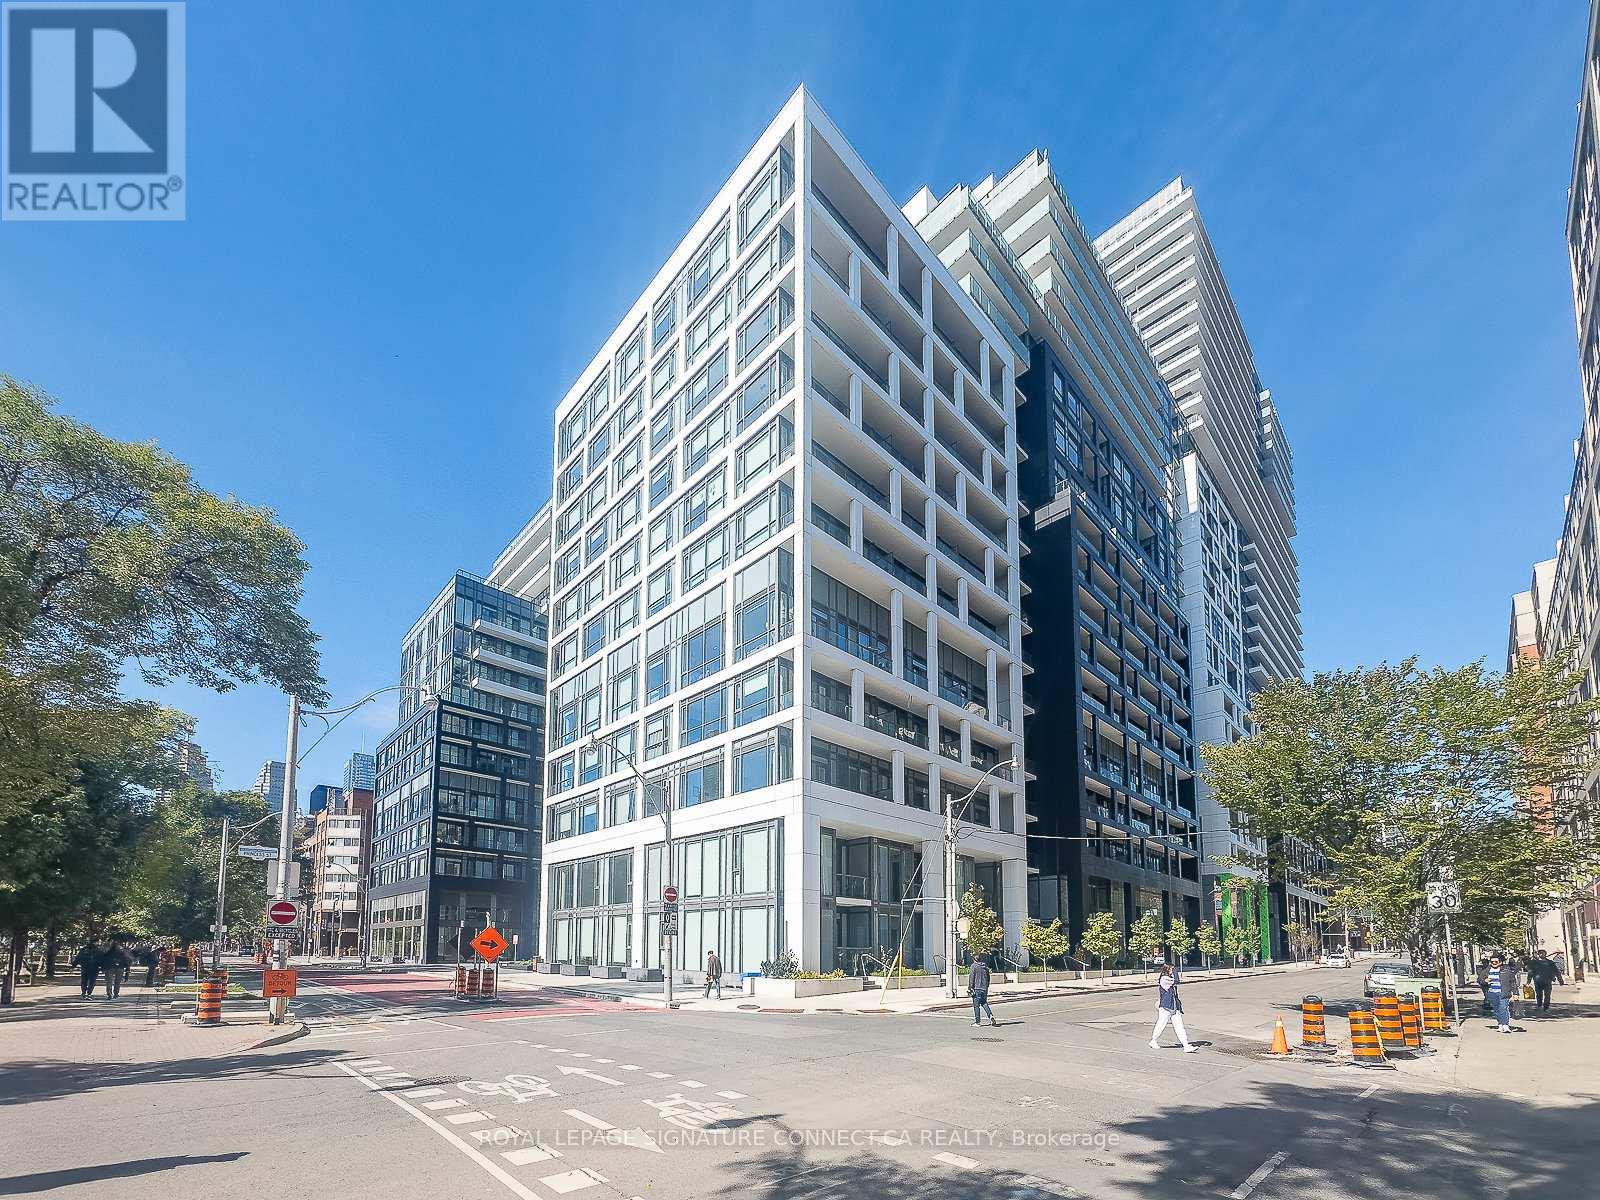
103 - 60 Princess Street
Toronto, Ontario
Welcome to urban townhouse living at its finest! Nestled in the heart of the city, 60 Princess Street, Suite 103, offers a spectacular two-storey layout spanning 1,080 square feet of beautifully designed, functional living space. This rare 3-bedroom, 3-bathroom home perfectly blends the privacy and feel of a traditional house with the low-maintenance convenience of condo living. The main floor features an airy, open-concept flow that is perfect for entertaining, while the upper level provides a quiet retreat for the spacious bedrooms. Every detail of this home has been curated for effortless modern living, highlighted by the incredibly rare inclusion of two dedicated parking spots and a private storage locker. Whether you are a growing family needing extra space or professionals looking for a perfect live-work environment, this turnkey townhouse delivers an unbeatable lifestyle just steps away from local dining, transit, and parks. Turn your urban living dreams into reality. Current tenants are leaving in September. (id:60365)
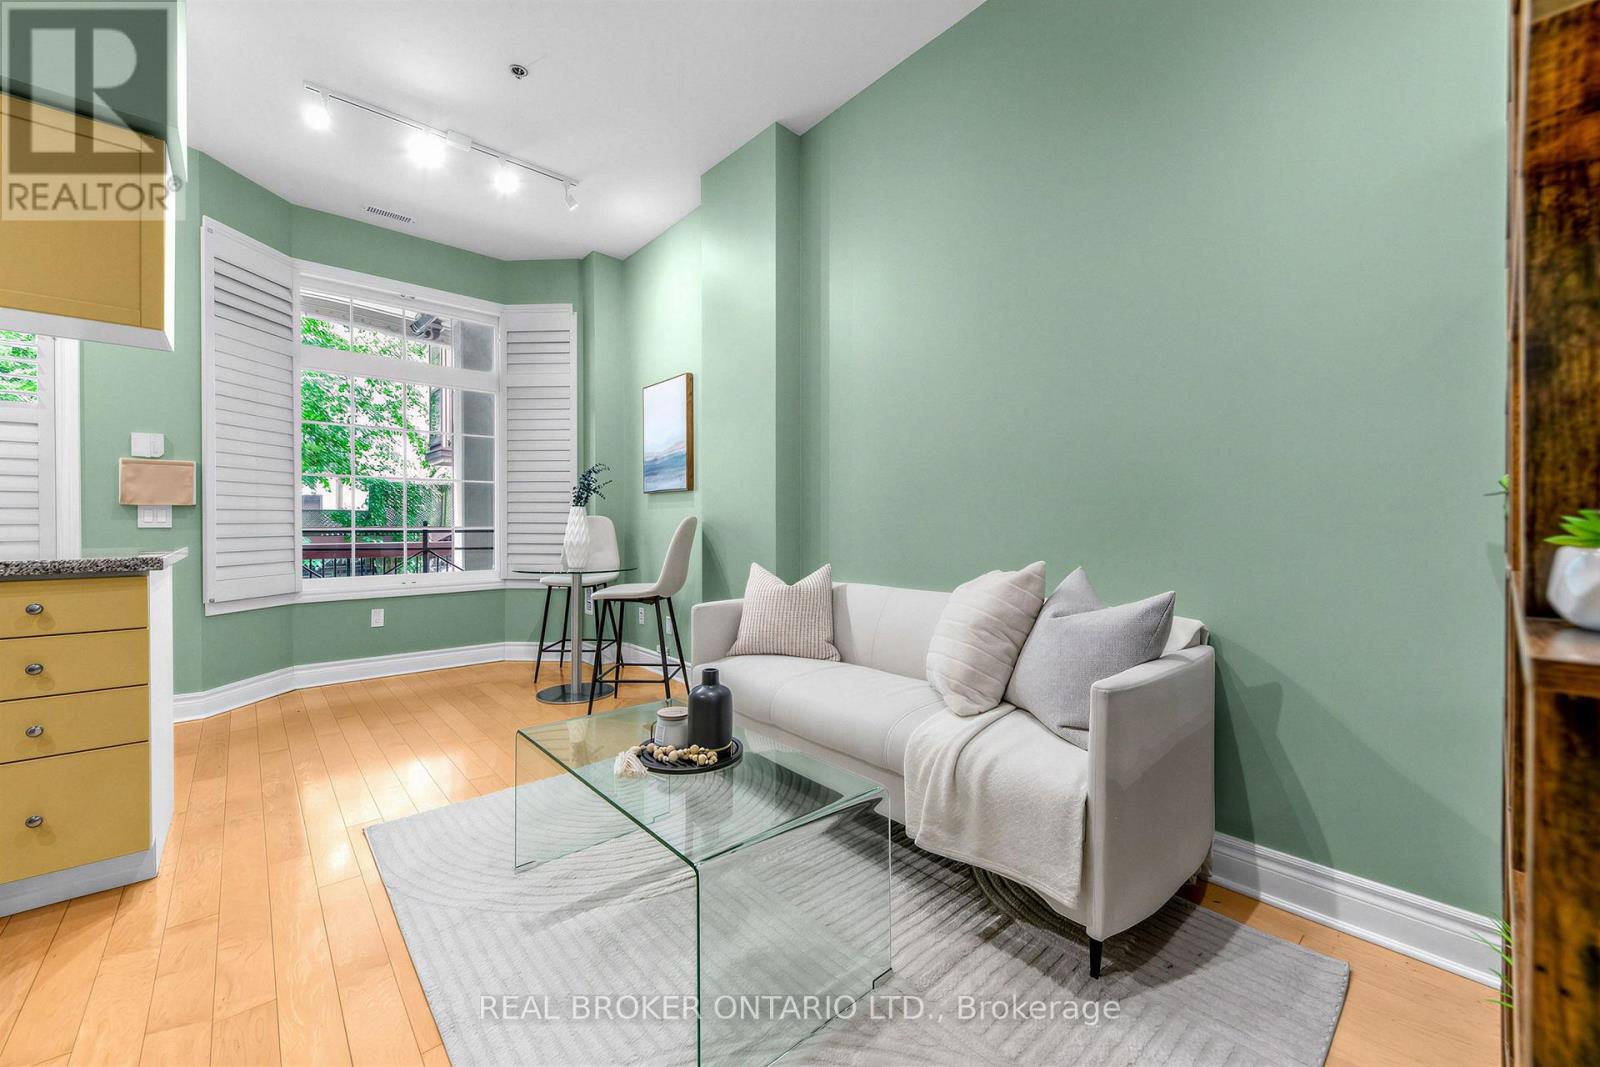
141 - 71 Mccaul Street
Toronto, Ontario
Rare Tridel loft conversion with private gated ground level access - never wait for an elevator. The location is unbeatable: A 99 Walk Score and 99 Transit Score put nearly everything on foot and the artistic vibe in the neighbourhood can truly be felt. You are next door to OCAD and the AGO, plus minutes from U of T, Queen's Park, the Discovery District and the Financial District, which makes this equally sharp for a working professional or students. Inside the property you'll find high ceilings, a fresh coat of paint throughout (including cabinets), hardwood flooring and a bay window that pulls real natural light in. The U-shaped kitchen is hard to find at this size level and features a granite countertop, new LG fridge and dishwasher, new oven, new Whirlpool range hood and a new Midea washer dryer combo in the bathroom. Storage is not an afterthought with extensive stacked closet space inside the unit plus a separate locker in the complex. A private terrace offers a chance for year-round BBQ'ing while overlooking a historic courtyard that feels quietly removed from the city around. The all-inclusive maintenance fees takes the guesswork out of monthly carrying costs - even Bell Fibe internet and cable tv are included. The complex is complete with 24/7 security and full access to the Lantern Club featuring two separate gyms, a renovated outdoor pool, a party room, billiards, foosball, ping pong and a study room with a library. Dog owners get an off-leash run in Grange Park right next door. This is a turn-key property offering excellent value in an exceptional location. (id:60365)

© 2026 Proptech Realty Inc., Brokerage.