
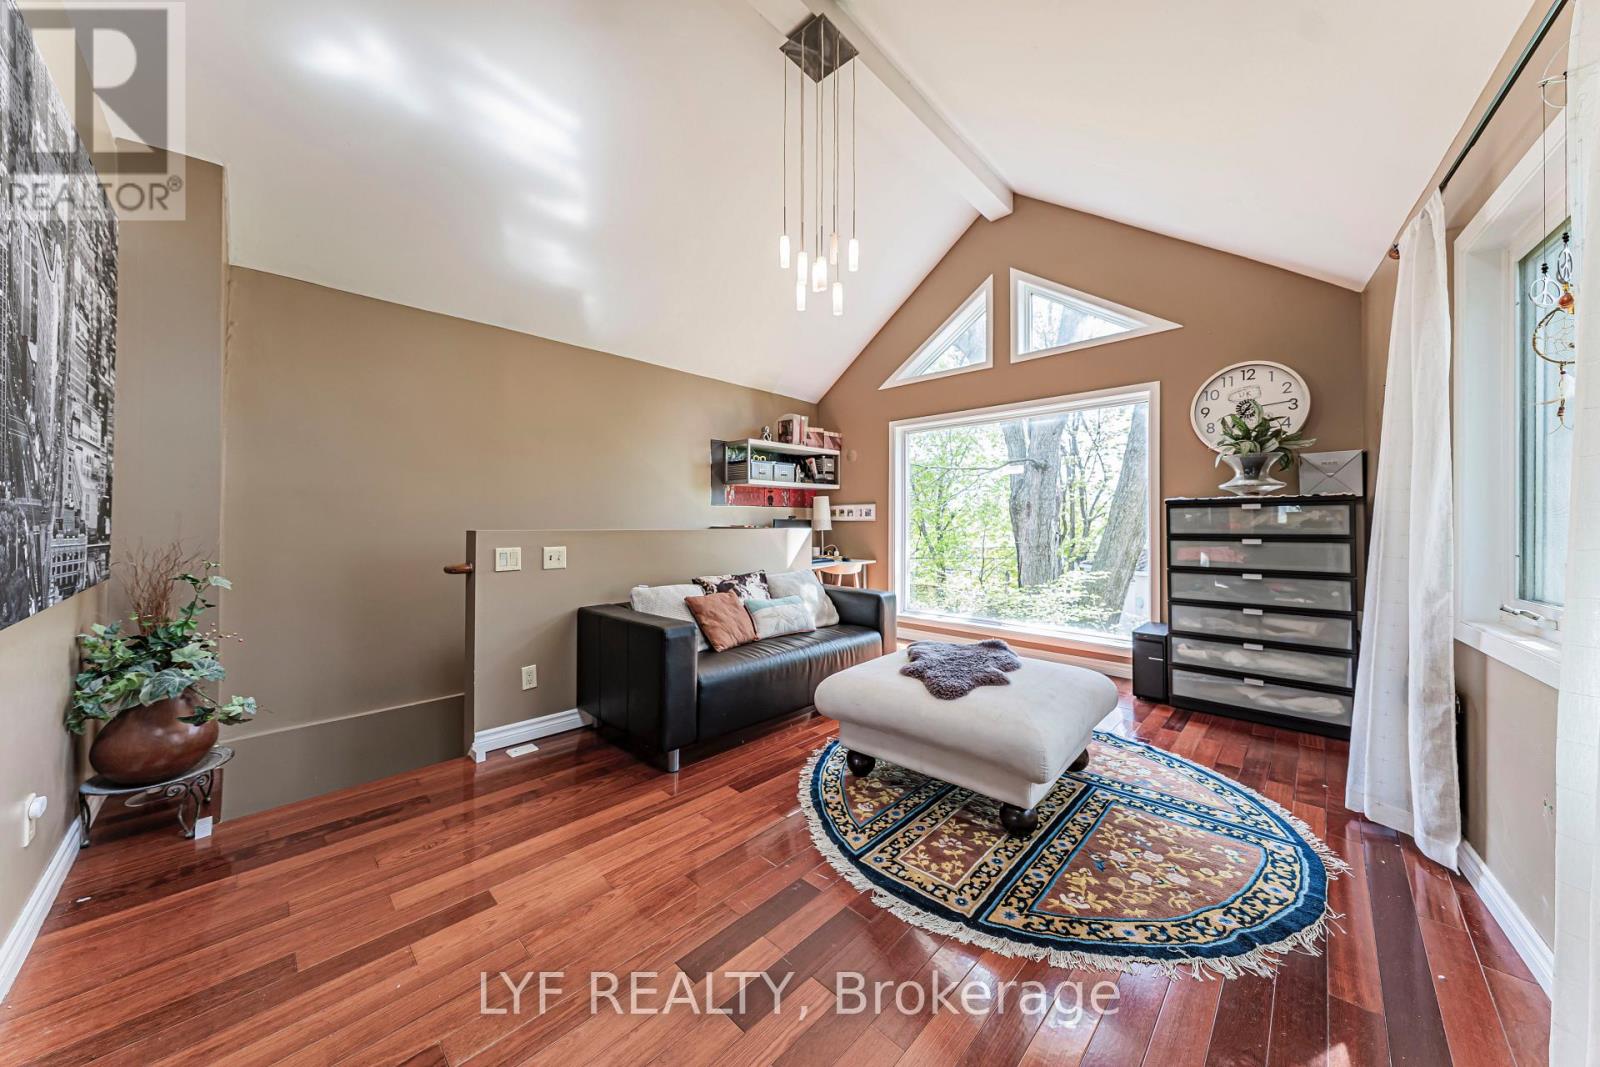
75 Shilton Road
Toronto, Ontario
Exceptional Updated Back-Split Home Situated On A Rare Oversized Pie-Shaped Lot In A Highly Sought-After Neighbourhood! Lovingly Maintained By The Same Owners For Nearly 20 Years.Featuring A Rare 3-Car Tandem Garage, Prime Location, Spacious Lot & Access To Top-RankingSchools. Bright Sun-Filled Kitchen With Stunning 270-Degree Windows Offering Exceptional Privacy & Scenic Backyard Views. The Primary Bedroom Retreat Showcases A Soaring Ceiling,Skylight & Large Picture Window Creating An Airy, Luxurious Feel. Professionally FinishedBasement With Waterproofed Exterior For Added Peace Of Mind. Enjoy The Expansive BackyardComplete With Above-Ground Pool, Pool House & Multi-Level Deck - Perfect For Entertaining &Family Living. Surrounded By Luxury New Builds In A Prestigious High-Demand Community, ThisProperty Offers Incredible Lifestyle & Long-Term Land Value Potential. (id:60365)
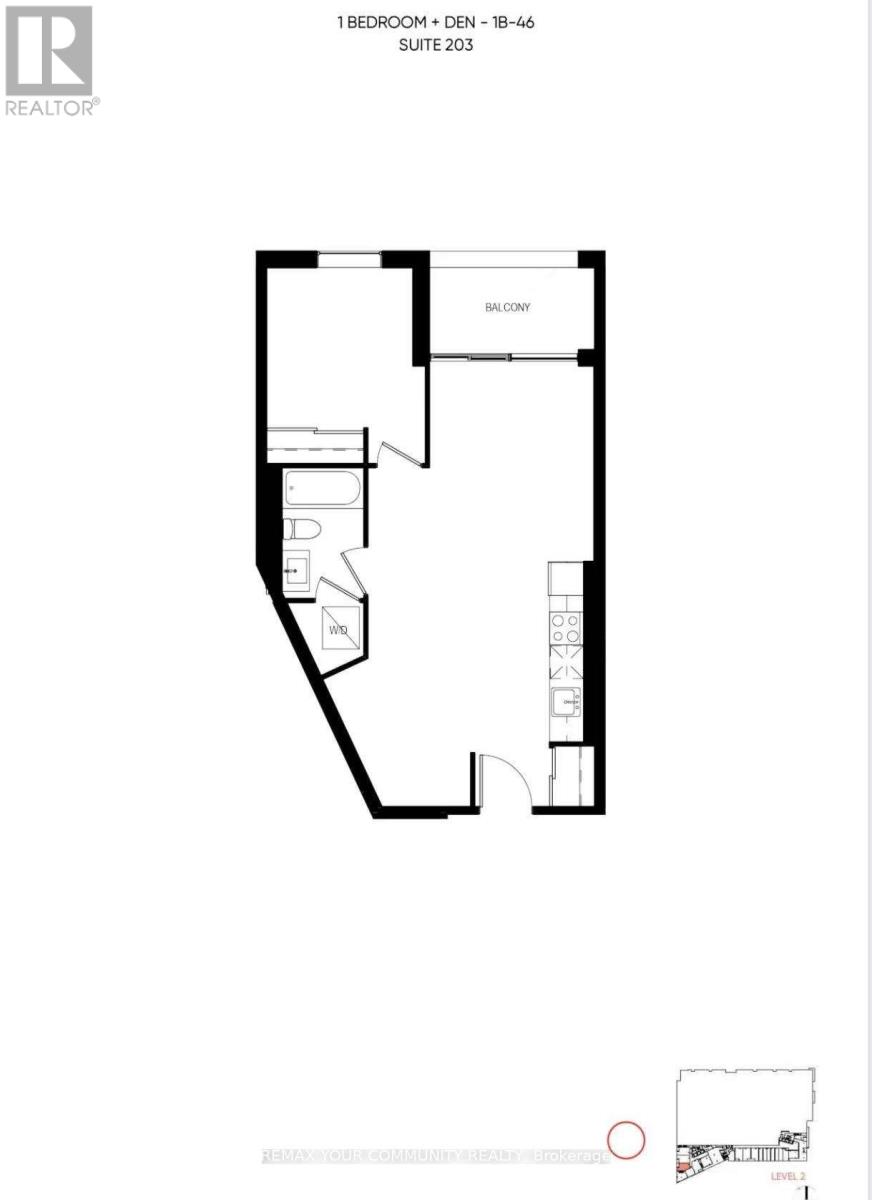
203 - 1050 Eastern Avenue
Toronto, Ontario
1 Bedroom + Den, 1 Bathroom suite offers a sleek kitchen with stone countertops, stainless steel appliances, laminate flooring, ensuite laundry. Located steps from Queen St E, the beach, and TTC access. Amenities include concierge service, fitness center with yoga, steam rooms, meeting rooms, rooftop terrace with BBQs, a resident lounge, and more. (id:60365)
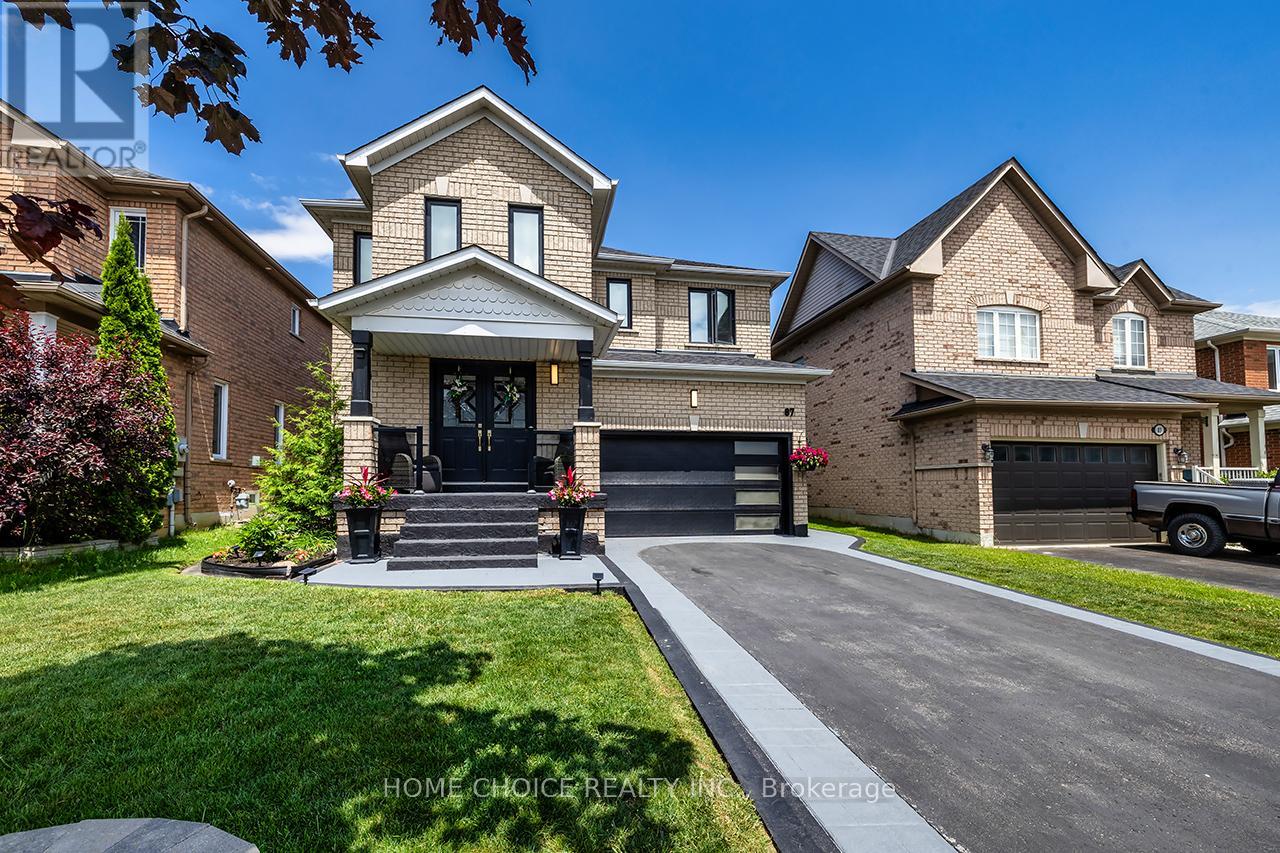
87 Beckett Crescent
Clarington, Ontario
Welcome to this beautifully maintained 4-bedroom, 3-bathroom family home offering over 2,000 sq. ft. of thoughtfully designed living space in one of the area's most desirable family-friendly neighborhood's. From the moment you arrive, you'll be impressed by the stunning curb appeal, professionally landscaped grounds, elegant stamped concrete walkway, some updated windows (2018), and numerous tasteful updates completed throughout the years including improvements in 2019.Step inside to a bright and spacious open-concept main floor featuring a formal dining area, large family room with 36" gas fireplace, a private office space, and an updated kitchen perfect for entertaining family and friends. Equipped with gas bbq & stove hook up. The layout flows seamlessly with plenty of natural light throughout, creating a warm and inviting atmosphere. Upstairs offers four generous-sized bedrooms, ideal for growing families, including a spacious primary retreat complete with a private ensuite bath designed for peace, comfort, and relaxation. Enjoy outdoor living in the beautifully landscaped backyard with ample space for entertaining, children, or simply unwinding after a long day. Located close to parks, schools, shopping, and all amenities, this exceptional home combines style, comfort, and convenience in a sought-after community. A true family home that shows pride of ownership throughout - don't miss your opportunity to make it yours! (id:60365)
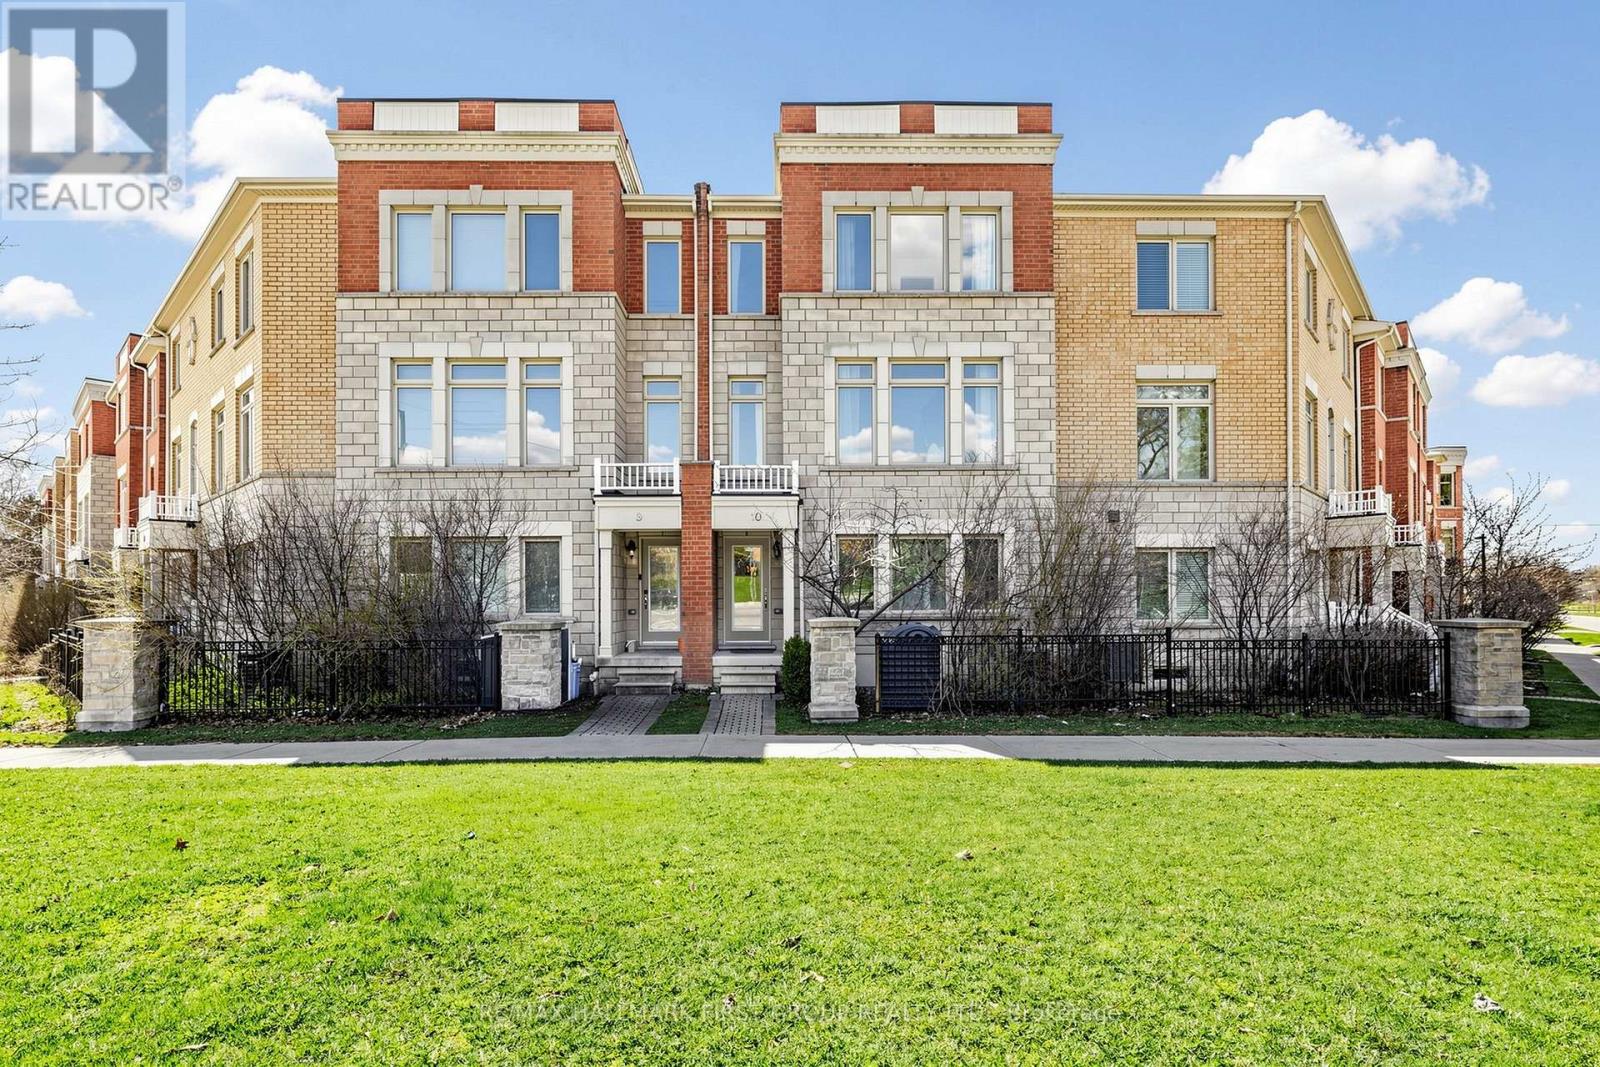
10 - 1299 Glenanna Road
Pickering, Ontario
Welcome to 1299 Glenanna Road Unit 10! This bright and well-maintained 3-bedroom, 3-bathroom freehold townhome sits in one of Pickering's best locations. One of the largest units in the complex at 1,954 square feet! Just minutes from Pickering Town Centre, Hwy 401, Pickering GO Station, grocery stores, restaurants, and everyday essentials, this home offers exceptional accessibility in a sought-after neighbourhood. Step inside to a welcoming foyer with soaring ceilings & a functional, open-concept layout that feels both spacious & inviting. The main level features a versatile living space with laminate flooring throughout, highlighted by a large front window that fills the home with natural light. A convenient main-floor powder room completes the space. The second floor features hardwood flooring throughout and serves as the heart of the home. It offers a spacious kitchen with stainless steel appliances and a walkout to a generous-sized deck-perfect for morning coffee, BBQs, or relaxing outdoors. An excellent balance of open space for entertaining and comfortable day-to-day living. Oversized windows throughout. On the top level, you'll find three spacious bedrooms, including a primary suite complete with a private 4-piece ensuite bath. Enjoy outdoor living with a charming rear garden space, featuring a small storage shed-ideal for keeping gardening tools & seasonal items neatly tucked away. Children's park located directly across from your unit-just steps from your front door. Single-car garage with direct entry to the house and shows true pride of ownership throughout. Spacious unfinished basement. Multiple front/back entrances. Central Vacuum rough-in. Where else can you find a spacious 1,954 square-foot townhome in one of the best pockets in Pickering for just $749,000? That's roughly $383 per square foot, which is exceptional value compared to many condo apartments and detached homes in the area. Perfect for anybody looking for a blend of comfort, space & value. (id:60365)
516 - 403 Church Street
Toronto, Ontario
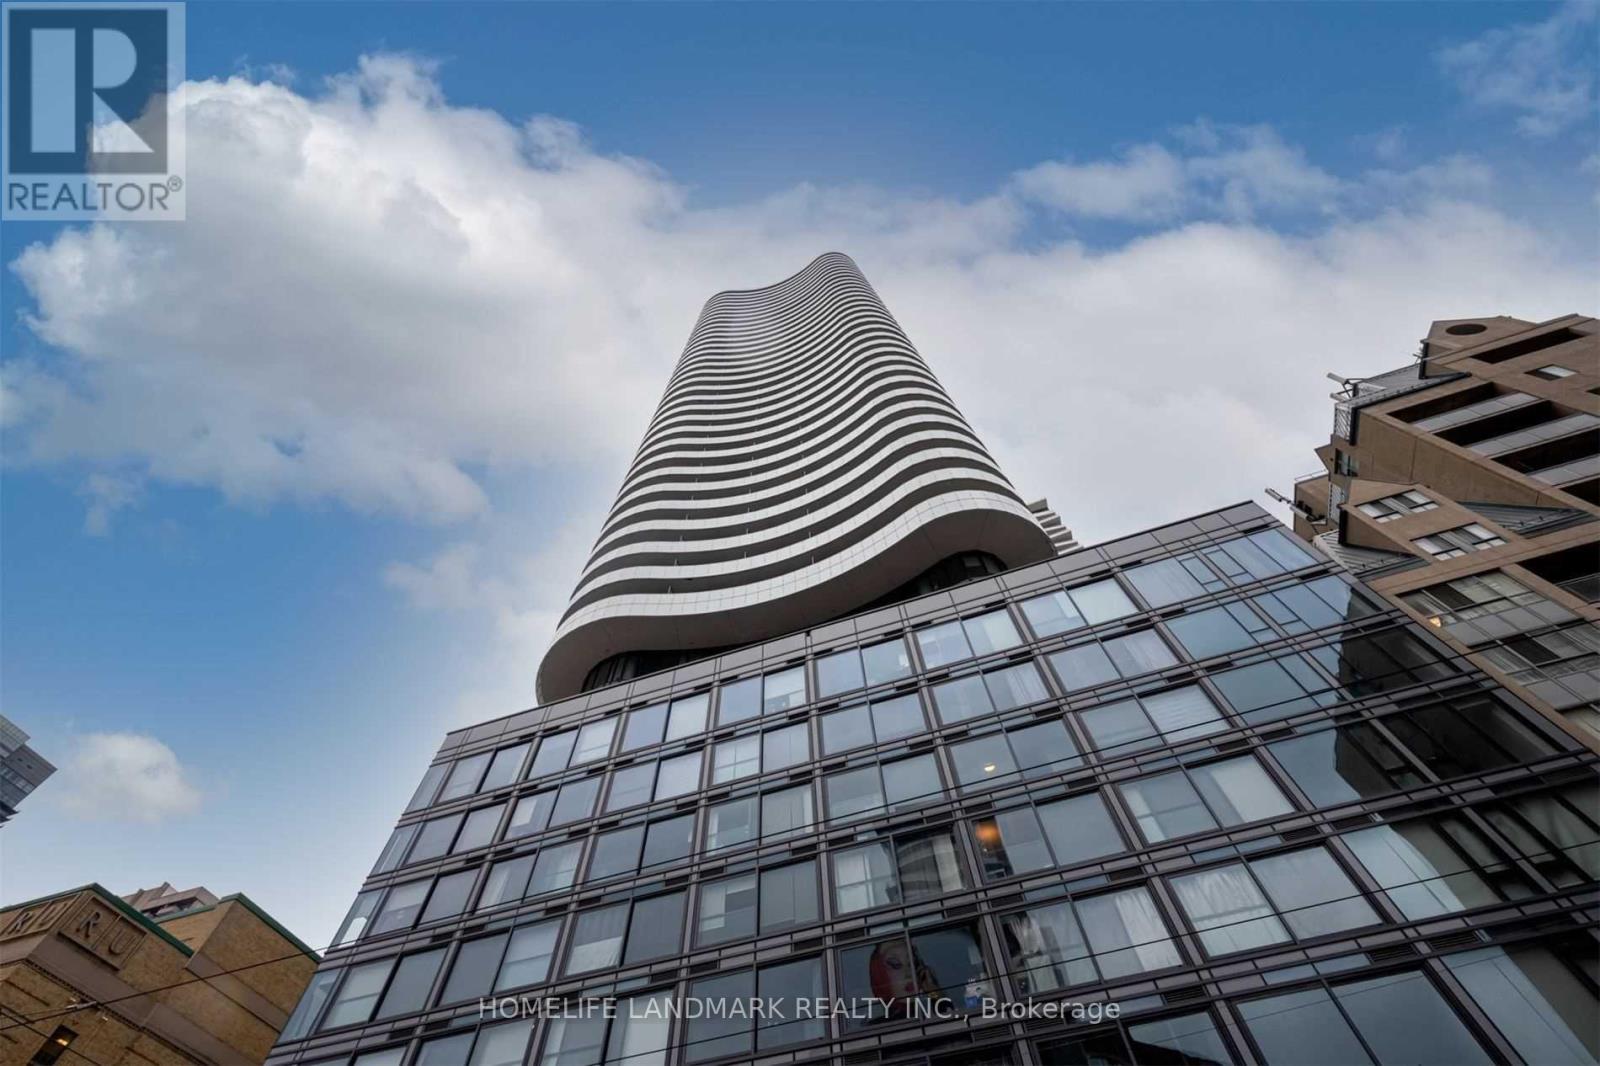
High-Demand Downtown Location! Welcome To "Stanley Condos" Located At Church & Carlton. This Spacious 1+ Den Suite Offers 727 Sq. Ft. Of Interior Living Space Plus A 103 Sq. Ft. Balcony. The Large Den Can Easily Be Used As A Second Bedroom Or Home Office. Featuring 9-Foot Ceilings, Floor-To-Ceiling Windows, And An Abundance Of Natural Light, This Unit Offers A Bright And Functional Layout. Enjoy A Modern Kitchen With Quartz Countertops, Stylish Backsplash, And Built-In Appliances. Step Out To The Large East-Facing Walkout Balcony And Enjoy The City Views. Building Amenities Include 24-Hour Concierge, Gym, Party Room, Guest Suites, Rooftop Garden, Games Room, And More. Conveniently Located Near Transit, Subway, Restaurants, Shopping, Hospitals, Universities, And All That Downtown. (id:60365)
6115 - 55 Cooper Street
Toronto, Ontario
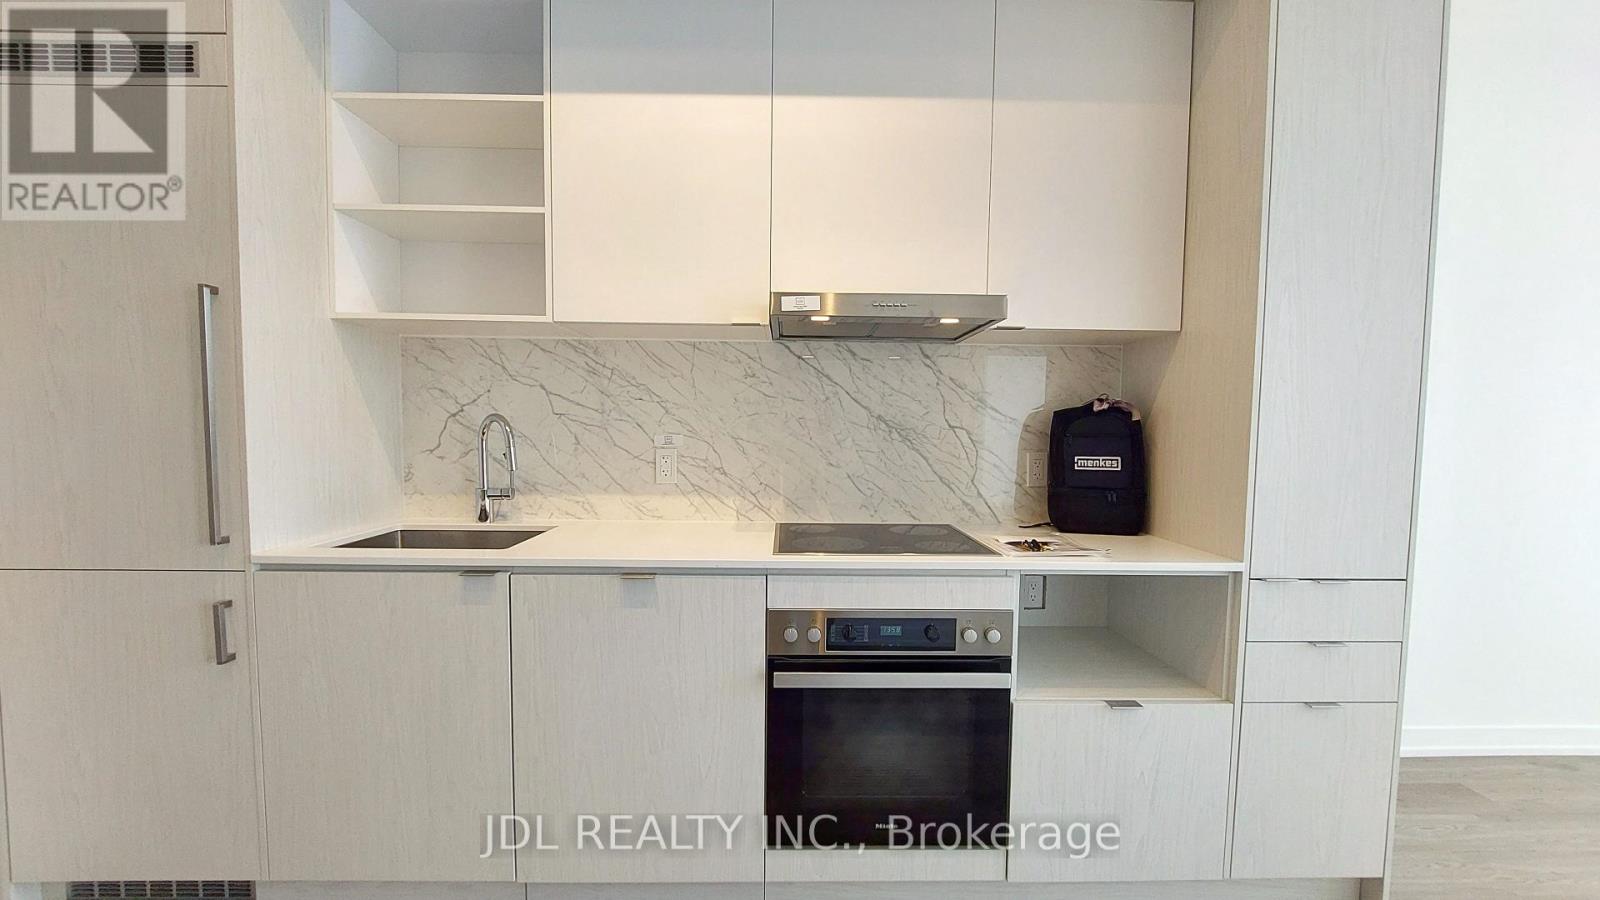
The Iconic Sugar Wharf Condominiums By Menkes. 466 Sqft + 109 Sqft Balcony. Open Concept Layout with Floor to Ceiling Window, Laminate Flooring Throughout, Walking distance to Sugar Beach, St. Lawrence Market, LCBO, George Brown College and More. Great Building Amenities. (id:60365)
N433 - 7 Golden Lion Heights
Toronto, Ontario
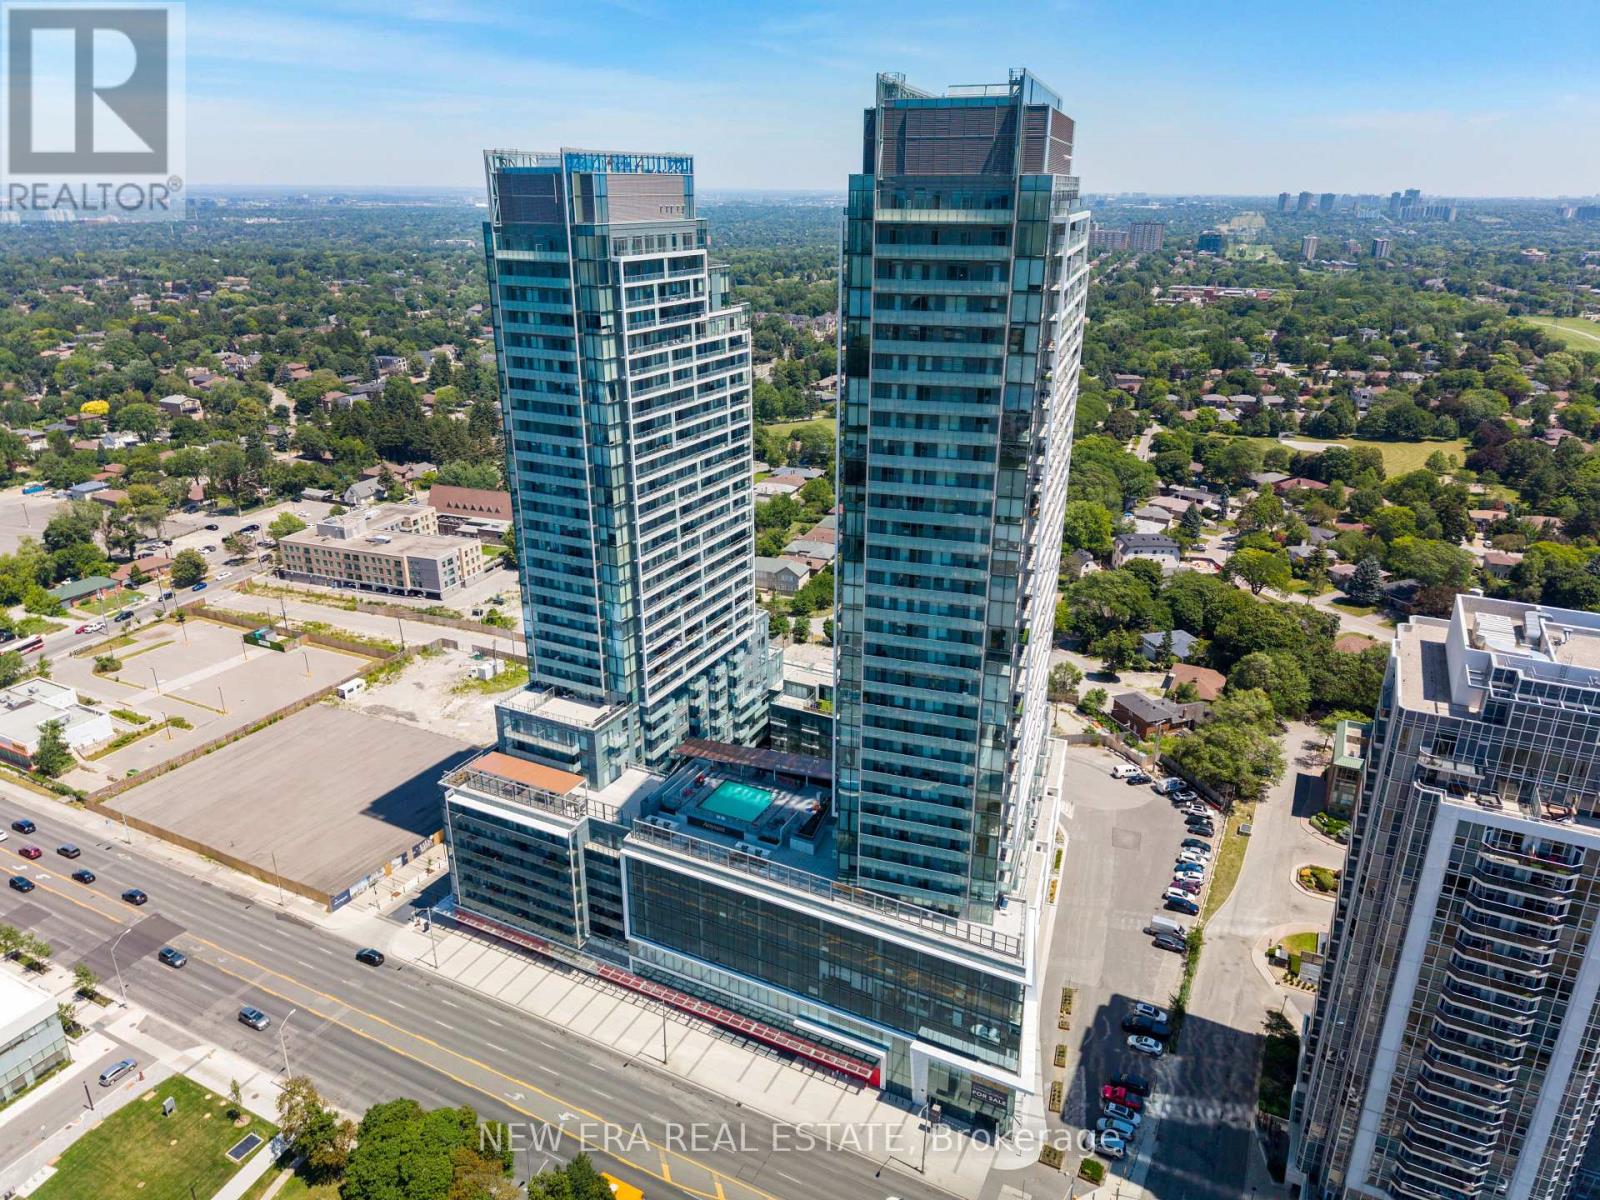
Experience Elevated Living in One of the City's Most Exciting New Luxury Residences. Thisbrand-new, never-lived-in executive suite offers a sophisticated blend of contemporary design,premium finishes, and unmatched convenience. This impeccably designed 1-bedroom + versatileden (ideal as a private home office or guest suite) and 2 full bathrooms delivers exceptionalfunctionality with an elegant, open-concept layout.Refined finishes include wide-plank flooring throughout with no carpet, a designer kitchenappointed with quartz countertops, sleek modern cabinetry, built-in appliances, integratedrefrigerator, stylish backsplash, double closets, and a private balcony that seamlessly extendyour living space while filling the home with natural light.A Landmark Lifestyle Awaits. Soon to open within the building is a flagship H-Mart, redefiningeveryday luxury with an expansive gourmet marketplace, premium bakery, and vibrant eat-in foodhall-all just an effortless elevator ride from your front door. Imagine world-class dining,artisan pastries, and fresh market shopping without ever stepping outside.Residents enjoy an extraordinary collection of resort-inspired amenities curated for the mostdiscerning homeowner, including a 24-hour concierge, spectacular two-storey fitness centre,rooftop terrace, infinity-edge outdoor pool, elegant party and meeting lounges, private movietheatre, games room, guest suites, beautifully appointed indoor and outdoor entertainingspaces with BBQs, and thoughtfully designed children's play areas.Perfectly positioned in an exceptional location with effortless access to transit, shopping,restaurants, and everyday conveniences, this residence offers the rare opportunity to own inone of the area's most anticipated luxury communities. An exceptional home where sophisticateddesign, unparalleled amenities, and ultimate convenience come together to create a trulyelevated lifestyle. (id:60365)
503 - 285 Avenue Road
Toronto, Ontario
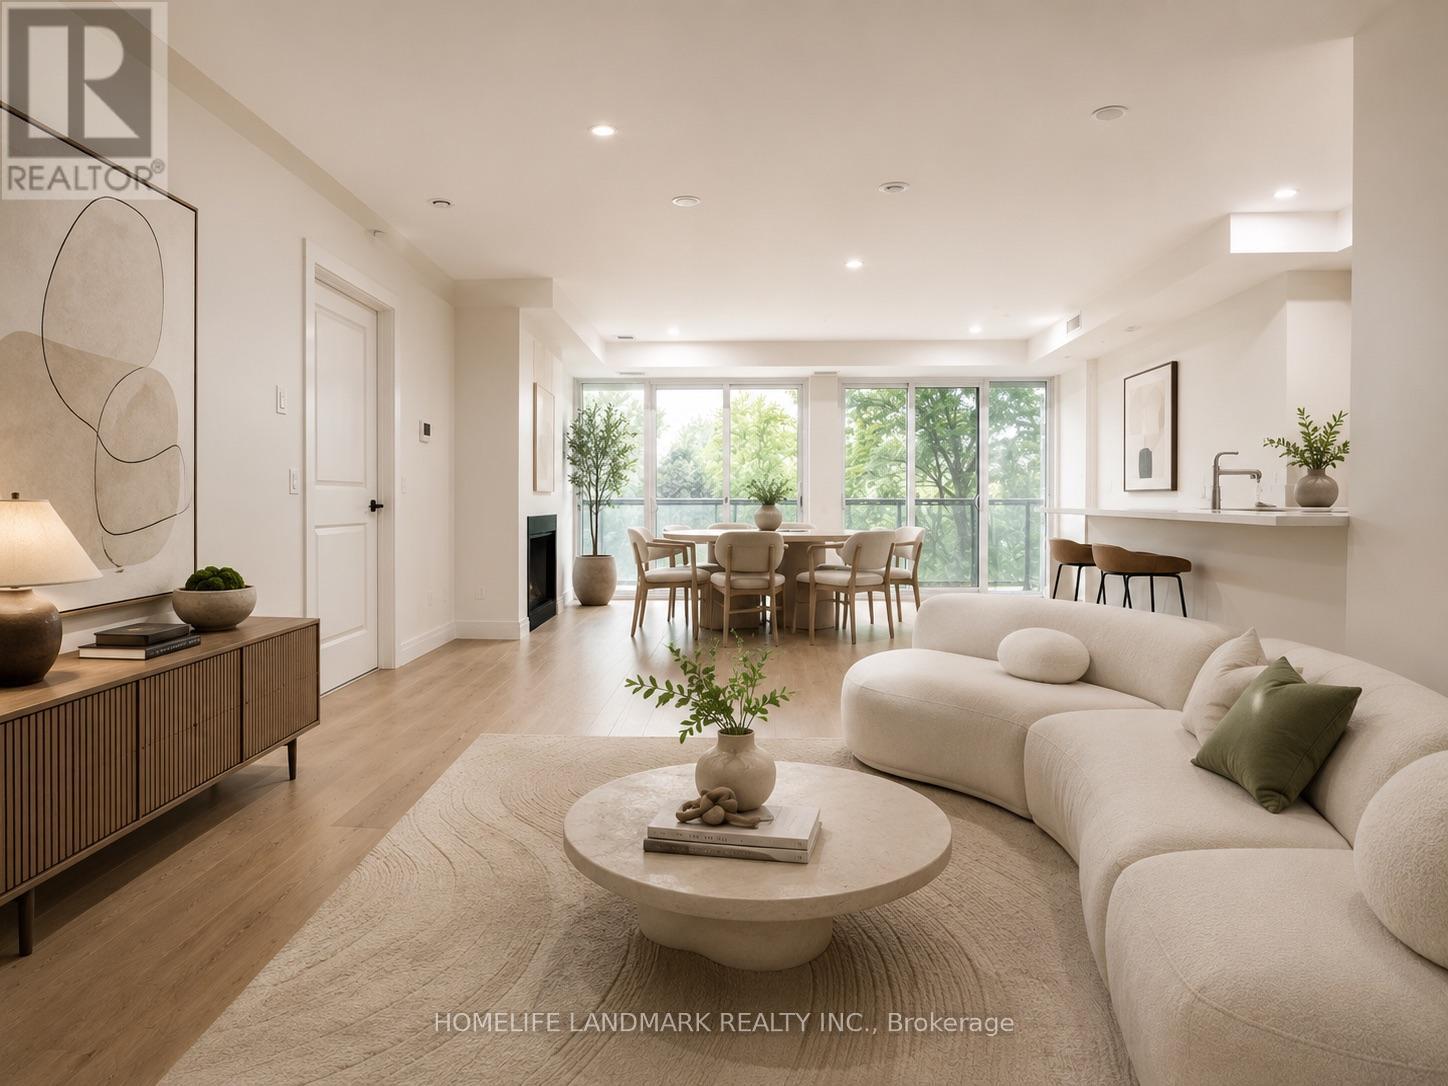
Experience refined luxury at The Davies, an exclusive boutique residence nestled between prestigious Rosedale and Summerhill. One of only 44 private residences, this exceptional home offers direct elevator access into an expansive suite designed for those who value privacy, elegance, and uncompromising quality. With only four residences on the floor, this home delivers an exceptional sense of exclusivity rarely found in condominium living.Perfectly positioned just moments from the boutiques, cafés, and acclaimed restaurants of Yonge Street, while offering effortless access to Yorkville and downtown Toronto, this residence combines tranquil luxury with unmatched urban convenience. ****Highlights: Private direct elevator entryUnobstructed east-facing views, Balcony access from nearly every principal room, Designer kitchen with oversized island, breakfast bar, and abundant storage, Two premium parking spaces directly beside the elevator, One locker included. An exceptionally rare opportunity to lease one of Toronto's most exclusive boutique luxury residencesPlease note: Some photographs have been virtually staged to showcase the exceptional scale, functionality, and design possibilities of the residence. Furnishings, décor, and accessories are digitally rendered for illustrative purposes only and may not reflect the current condition of the property. (id:60365)
3308 - 575 Bloor Street E
Toronto, Ontario
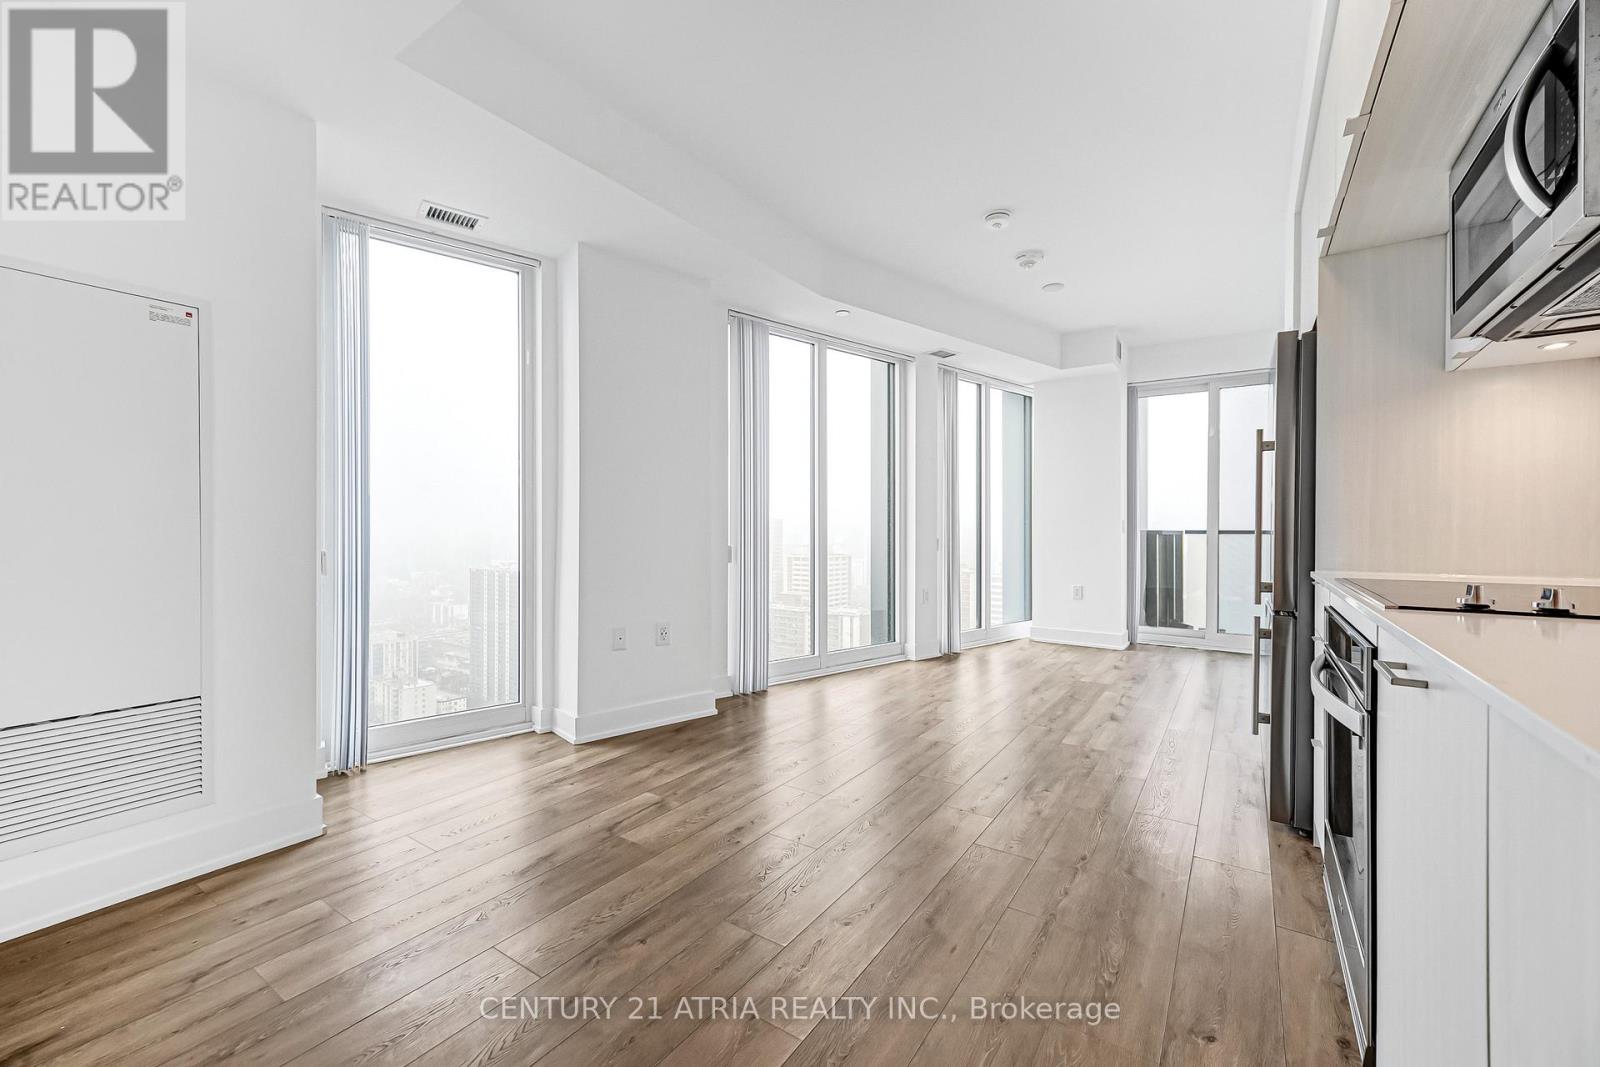
*Parking & Locker Included* Few Minutes Walk To Sherbourne Subway Station And Castle Frank Subway Station. This Luxury 2 Bedroom And 2 Full Bathroom Condo Suite Offers 778 Square Feet Of Open Living Space. Located On The 33rd Floor, Enjoy Your Views From A Spacious And Private Balcony. This Suite Comes Fully Equipped With Energy Efficient 5-Star Modern Appliances, Integrated Dishwasher, Contemporary Soft Close Cabinetry, Ensuite Laundry. (id:60365)
13 Timberrun Court
Hamilton, Ontario
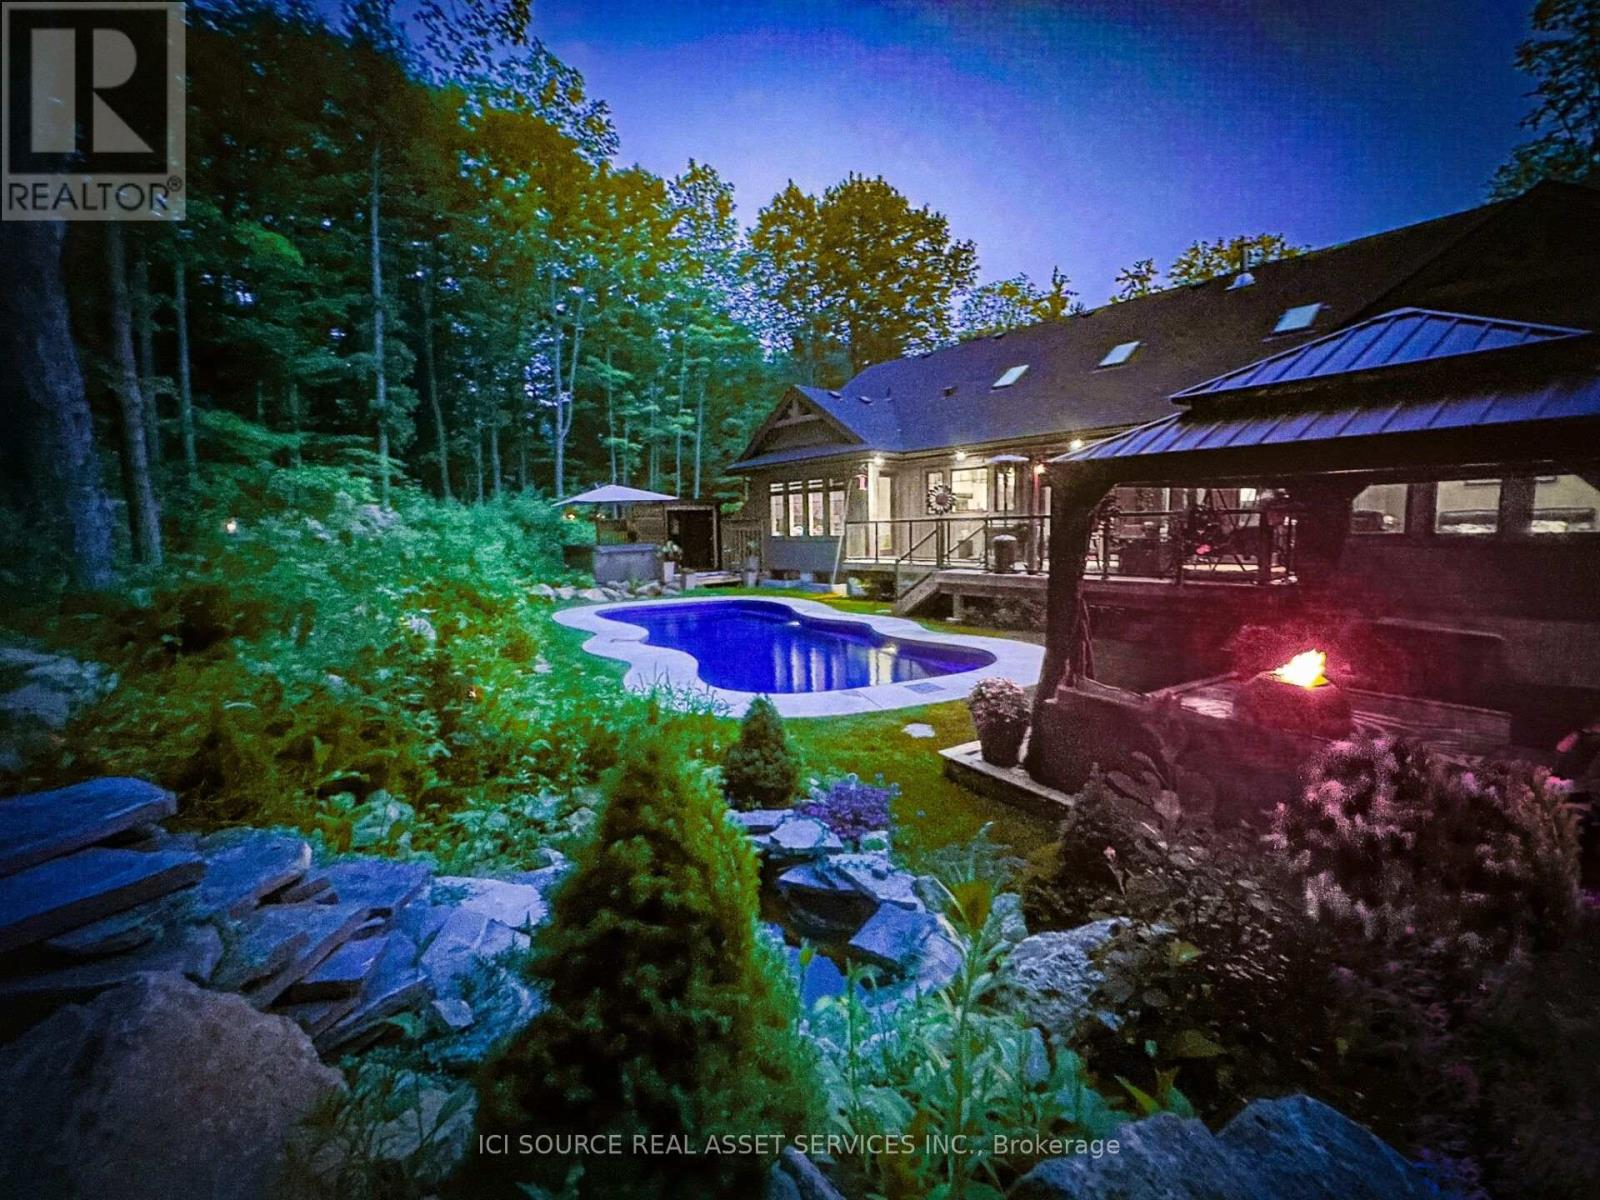
A rare Luxury Retreat on the Halton-Flamborough Border! Minutes to Guelph, KW, Hamilton and Toronto. Nestled on its own private 2-acre ravine cul-de-sac within an exclusive enclave developed by Country Green Homes in early 2000's, This NEW (2024-2025) built with Tarion warranty, energy-efficient bungalow offers timeless estate living with modern craftsmanship in this Muskoka style setting. Extremely challenging to obtain new build permits inside the protected Greenbelt! Boasting apx. 3,300 sq ft on the main level and loft plus potential 2,500 legal sq ft in high ceiling, multi-walkout lower level with rough-ins, ready for an in-law suite or investment space. Showcases 10-15ft vaulted ceilings, 8ft solid core doors, 5 skylights, a 2-way fireplace, and a built-in speaker system. Offers 4 spacious main-floor bedrooms, including a primary bedroom with a 5-pc ensuite and air-jet jacuzzi plus a guest loft suite with a full bath. Enjoy premium living spaces, including a formal dining room, family room, and a sunlit 4-season room. The resort-style backyard oasis features $300K in professional landscaping, large evergreens, a pond with waterfall, a UV-treated large fiberglass inground pool, an 8-seater Jacuzzi, and a 8' red cedar sauna. Includes a 3-car garage equipped with an EV charger. Powered by high-speed Starlink internet, a dual heat pump furnace for low utility bills, certified well water quality and a premium grade solid construction that crafted this forever family home. *For Additional Property Details Click The Brochure Icon Below* (id:60365)
1603 - 33 Erie Avenue
Brantford, Ontario
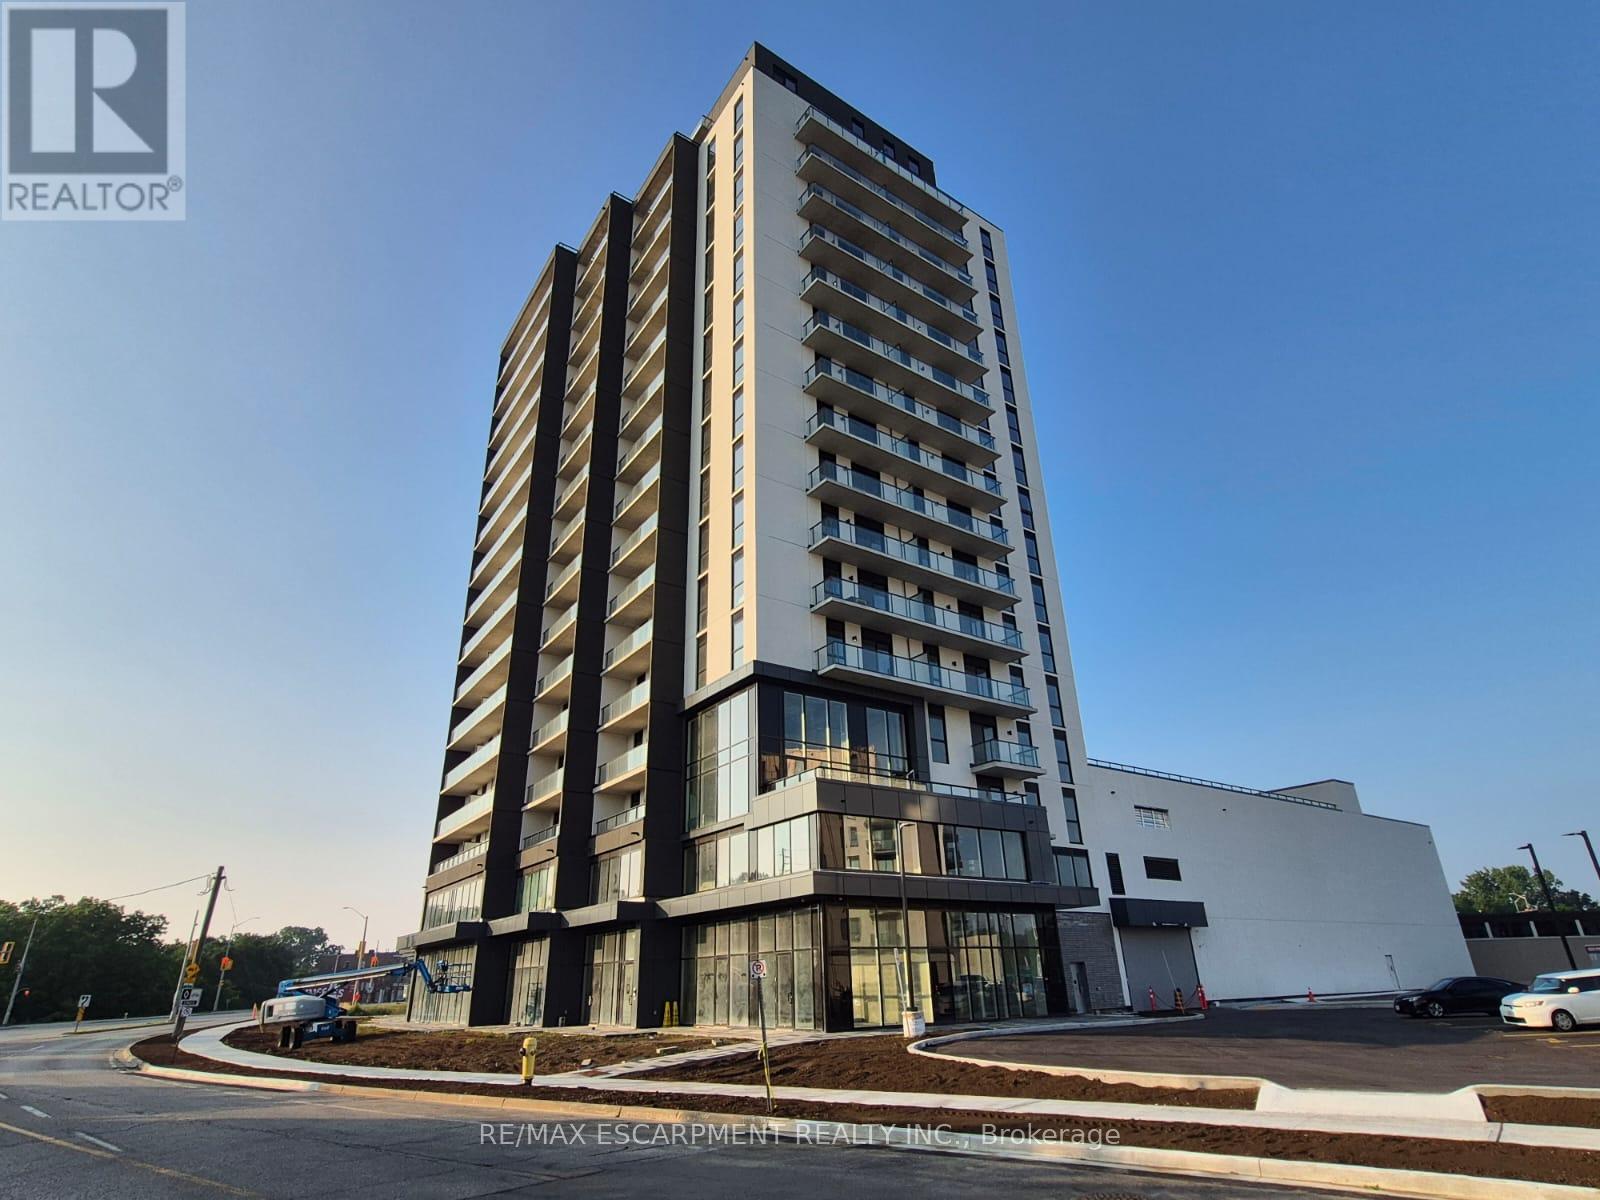
Welcome home to Unit 1603 at 33 Erie Avenue in Brantford. Located in the newly completed Grand Bell 2 condominium, this brand new 1-bedroom plus den suite offers 667 sq ft of thoughtfully designed living space, complemented by a 100 sq ft balcony. The open concept layout is bright and functional, featuring contemporary finishes throughout. The versatile den provides an ideal space for a home office, reading nook, or additional living area, while the private balcony extends your living space outdoors. Residents of Grand Bell 2 enjoy an impressive collection of amenities, including 24-hour concierge service, an indoor/outdoor fitness centre, party room, rooftop terrace, pickleball court, and splash pad. Ideally situated close to shopping, bus routes, restaurants, parks, scenic walking trails, the Grand River, Wilfrid Laurier University, Conestoga College, and major highway access, this is an exceptional opportunity to enjoy modern condo living in one of Brantford's newest communities. (id:60365)
164 Hanover Place
Hamilton, Ontario
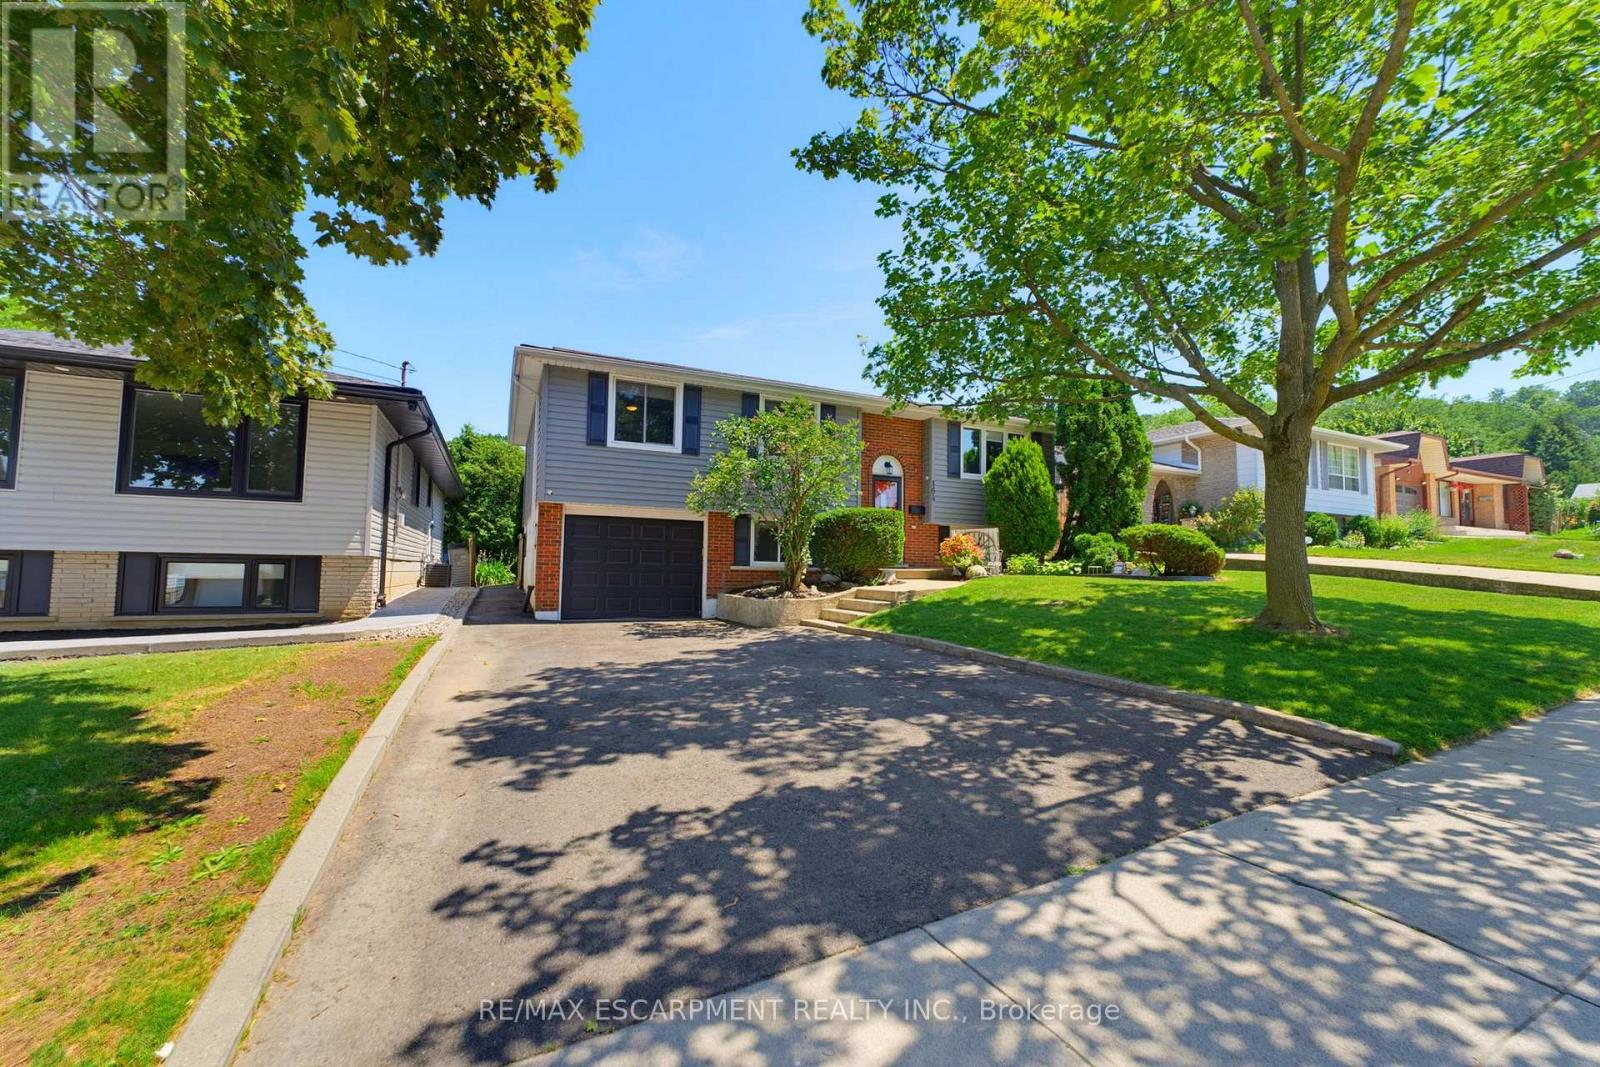
Nestled on a quiet, family-friendly street, this beautifully cared-for raised bungalow blends thoughtful updates, inviting living spaces, and an exceptional backyard retreat with peaceful views of the escarpment. The red brick exterior, updated grey vinyl siding, and black decorative shutters create timeless curb appeal. Inside, thoughtful improvements include relocating the patio door to the dining area, maximizing kitchen cabinetry and functionality. The spacious eat-in kitchen features stainless steel appliances and overlooks the private backyard. Engineered white oak hardwood flooring extends throughout the main level, with additional matching flooring included should the next owner wish to complete the kitchen. Three generous sized bedrooms are complemented by an updated four-piece bathroom featuring elegant tile work and contemporary black fixtures. The lower level offers an abundance of natural light through oversized windows and is finished with luxury vinyl plank flooring, crisp white wainscoting and shiplap detailing, and a stunning linear gas fireplace, creating a warm and sophisticated family room. A fourth bedroom provides flexibility for growing families, guests, or use as a home office. Additional highlights include an upgraded 200 amp electrical panel, inside access to the garage, and laundry room with newer LG washer and dryer. Step outside to a private backyard retreat featuring composite decking, a gas BBQ hookup, gazebo, and hot tub with a recently replaced heater and pump. The pool-sized yard offers exceptional privacy, escarpment views, and all-day sunshine. As evening falls, elegant landscape lighting creates a stunning atmosphere for relaxing or entertaining. Ideally located just 12 minutes from Confederation GO Station and minutes from major highways, this home provides excellent commuter access. Enjoy being minutes from King's Forest Golf Club, as well as some of Canada's most scenic waterfalls, trails, and everyday amenities (id:60365)

© 2026 Proptech Realty Inc., Brokerage.