
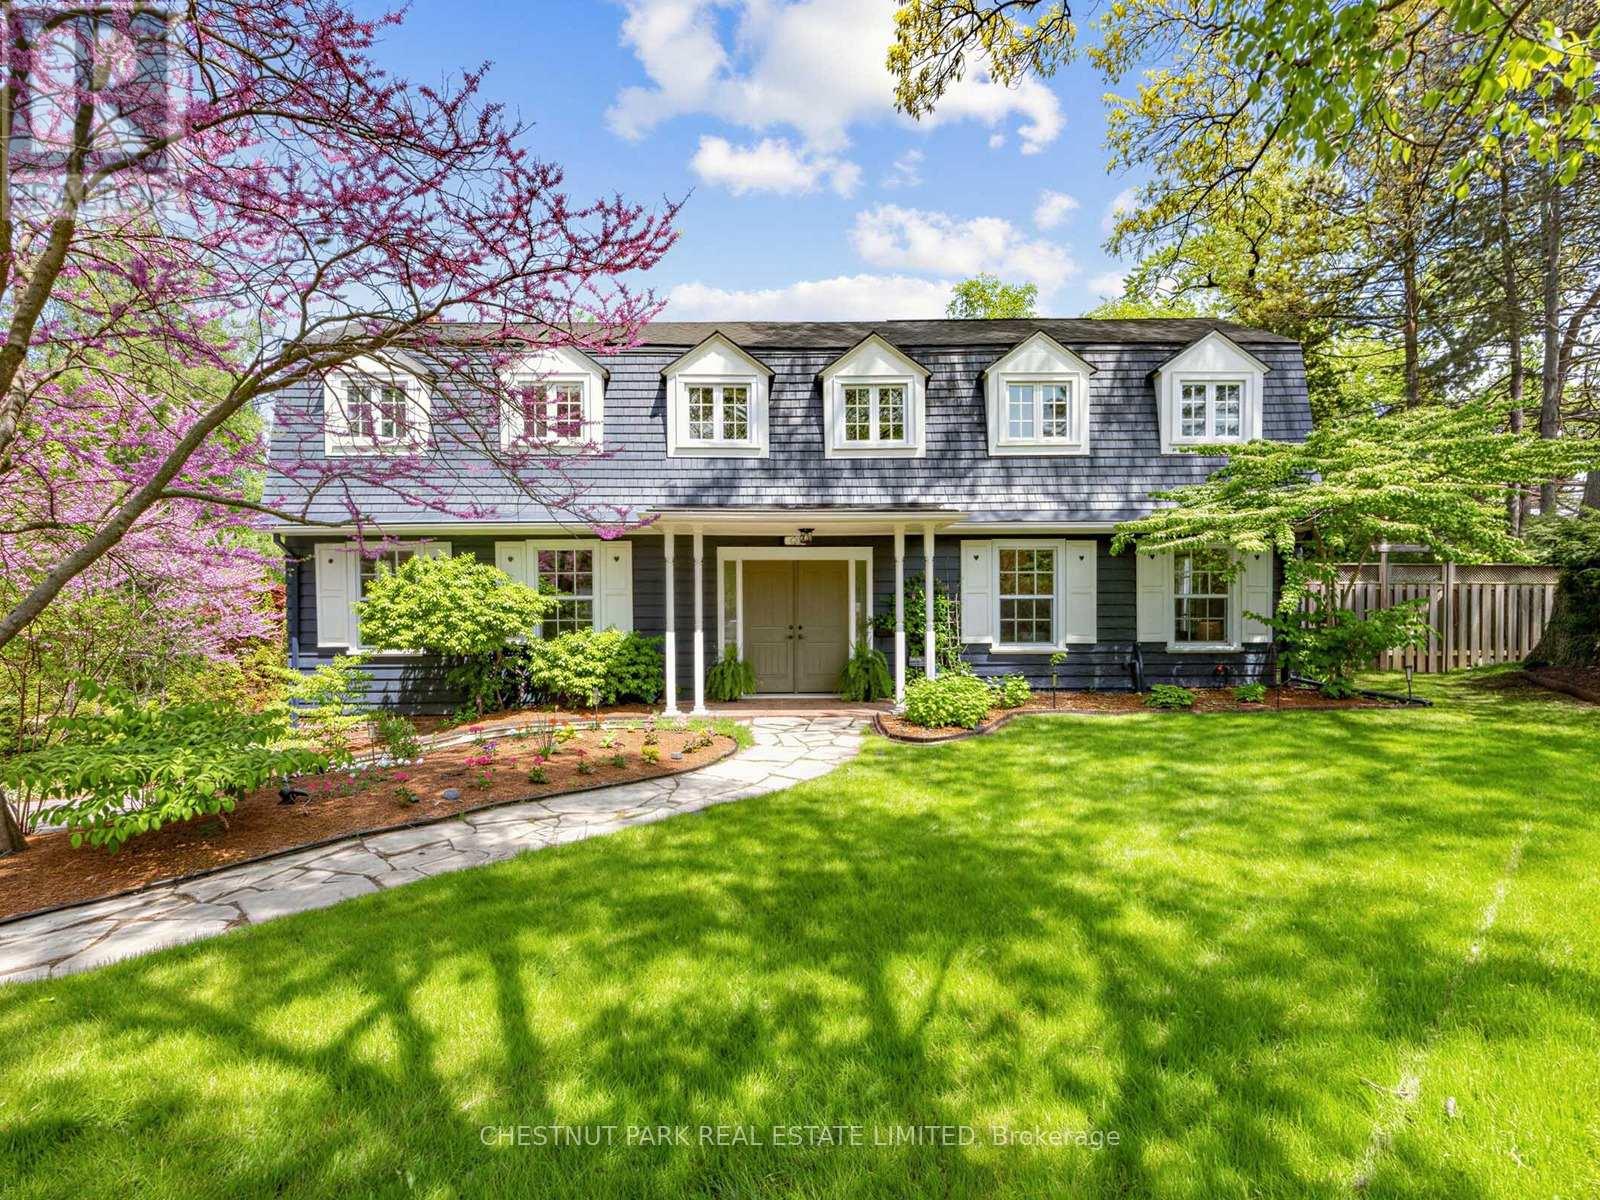
725 Bexhill Road
Mississauga, Ontario
Welcome to your fairytale beginning. Originally built as a gatehouse, this enchanting property is the very essence of "home". Overflowing with old-world charm, timeless romance, and thoughtfully curated modern comforts, all tucked away moments from Rattray Marsh and the shores of Lake Ontario.Defined by its iconic gambrel roof, symmetrical gables, rich millwork, and four crackling wood-burning fireplaces, every space feels warm, storied, and inviting. Beautifully renovated interiors offer effortless everyday living while meticulously preserving the home's original charm and character. Framed by gorgeous mature tree canopies from nearly every window, the entire property feels deeply private, peaceful, and connected to nature.From the beamed kitchen opening onto a private garden patio to the serene primary retreat with a cast-iron tub and terrace access, this is a home designed for slow mornings, intimate gatherings, and a life well lived. Complete with grand principal living and dining spaces, a walk-out lower level, rec room, and double garage, the home effortlessly balances elegance and comfort.Ideally situated within the coveted catchments of Lorne Park Secondary School, Owenwood Public School, Green Glade Senior Public School, St. Christopher Catholic Elementary School, and Iona Catholic Secondary School. (id:60365)
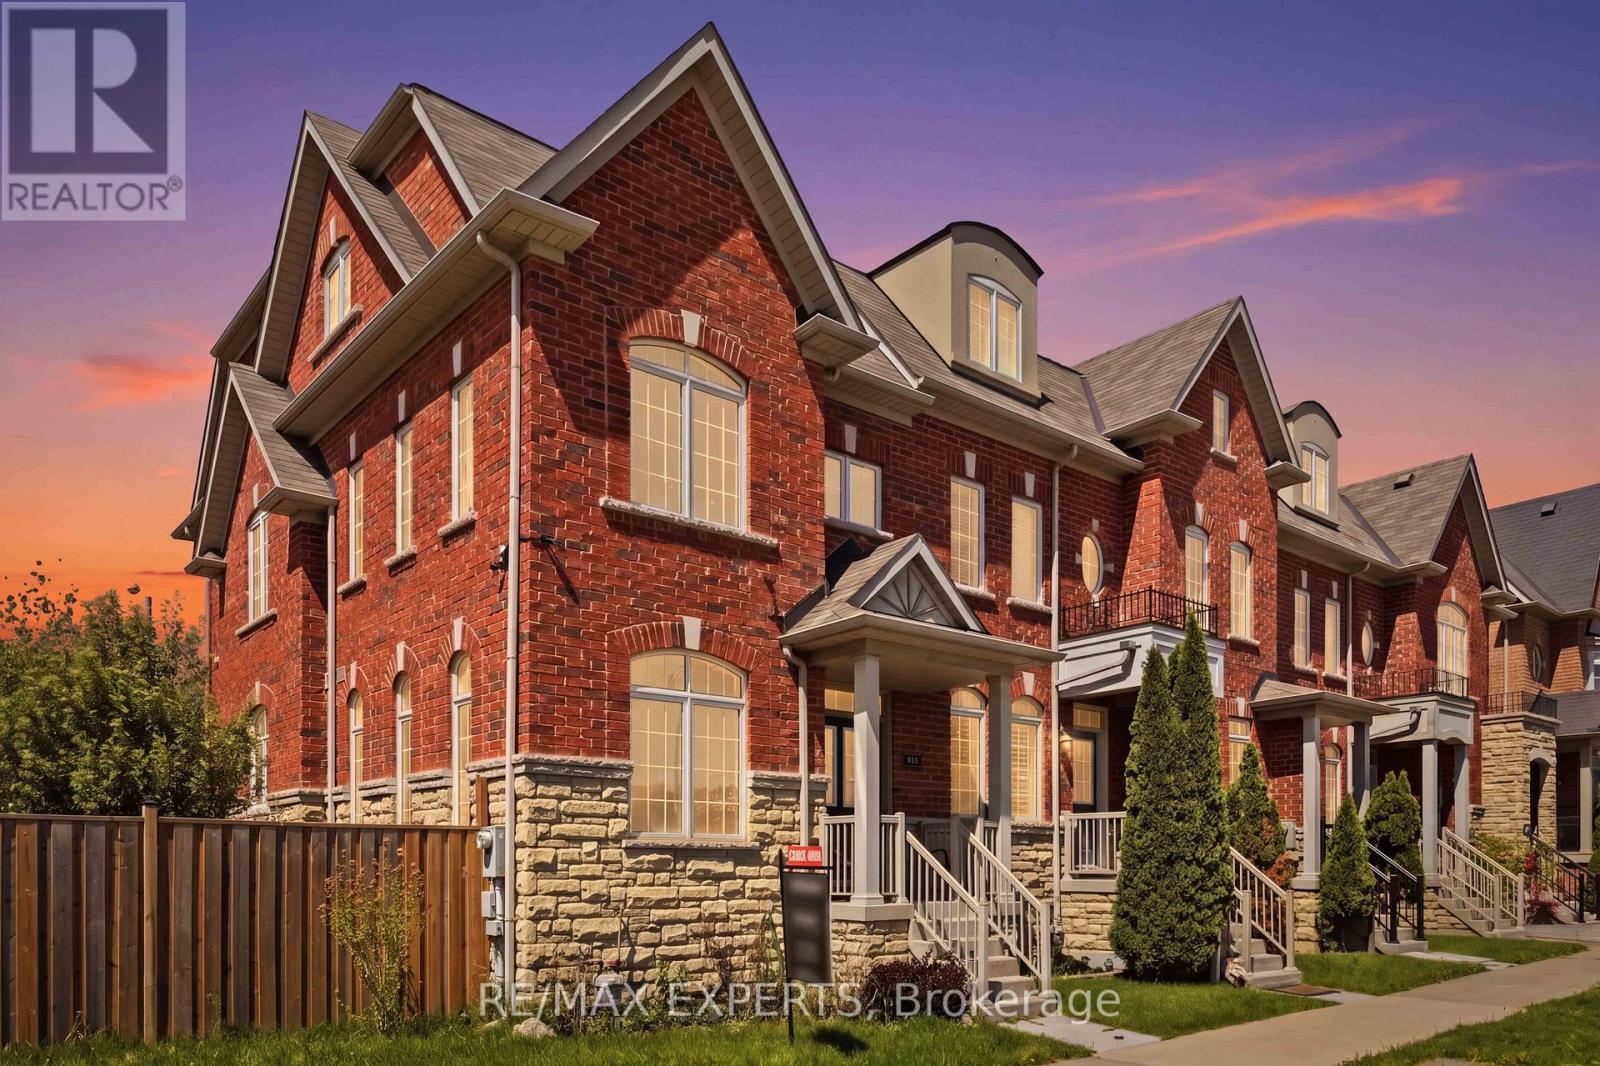
245 Isaac Devins Boulevard
Toronto, Ontario
A rare opportunity to own a sun filled corner-unit townhouse on one of the neighbourhood's largest lots, directly facing the park. Thoughtfully designed with oversized windows and an open-concept layout, this home is filled with natural light and offers an exceptional sense of space, privacy, and connection to the outdoors. Floor-to-ceiling natural light pours through every level, framing serene park views and wrapping the main floor in warmth throughout the day. Designed for both everyday living and effortless entertaining, the heart of the home features 9-foot ceilings, expansive living and dining areas, and a large open kitchen complete with stainless steel appliances, perfect for quiet weeknight dinners or gatherings that carry late into the evening. Upstairs, three spacious bedrooms provide comfort and flexibility for growing families, while the finished basement adapts to your lifestyle over time: a fourth bedroom, media and recreation space, home office, or all three. Complete with a private garage and premium park-front location, this home delivers the rare balance of functionality, comfort, and convenience. Parks, trails, top-rated schools, transit, shopping, dining, and community centres are all just minutes away, with Highways 401 and 400 at your doorstep for seamless access across the GTA. Corner lot. Park frontage. Flexible living space. Unbeatable connectivity. Opportunities like 245 Isaac Devins rarely come to market. Come experience it for yourself. (id:60365)
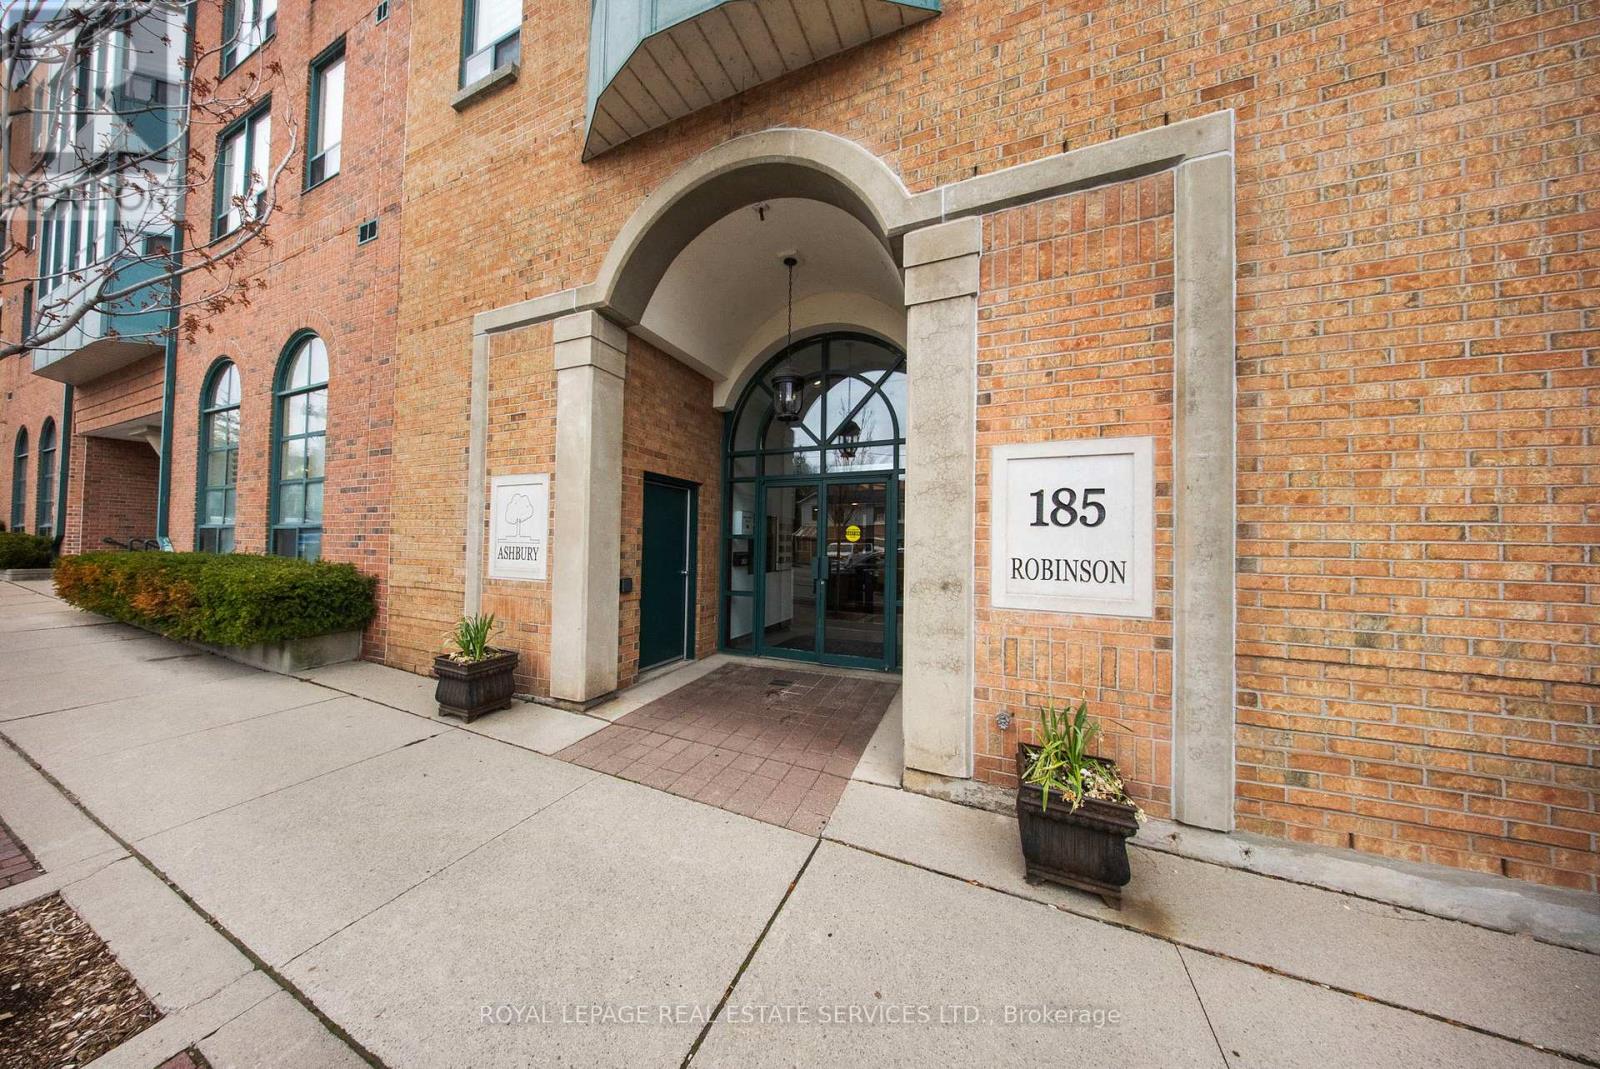
202 - 185 Robinson Street
Oakville, Ontario
Experience Downtown Oakville living at its finest! Steps to world class dining, chic shopping & tranquil lake views! This impressive condo at The Ashbury is meticulously maintained with 2 bedrooms, 2 bathrooms & a rare private balcony. Offering 975 sq. ft. of thoughtfully designed living space, this unit features a functional split bedroom layout, two walk-in closets, upgraded light fixtures and a bright, carpet-free open-concept design. The kitchen is both stylish and functional, featuring matte black tile flooring, white cabinetry & countertops, and three full size appliances including a new dishwasher (to be installed). The open-concept layout makes everyday living and entertaining effortless. Kitchen is ideally connected to the great room, plus large sunny sliding glass windows to the private balcony!The spacious primary bedroom includes a walk-in closet, a 4-piece ensuite with a glass-enclosed shower and direct access to your private balcony-perfect for morning coffee or evening relaxation. The second bedroom is equally generous, also featuring a walk-in closet. The main 4-piece bathroom offers tile flooring and a glass-enclosed shower. Insuite laundry room with additional storage & cabinets adds to the convenience. BRAND NEW furnace (to be installed this fall 2026)!Complete with 1 underground parking space and 1 locker, this home checks all the boxes. This well managed building is a boutique style low rise condominium that has been beautifully updated and features a party room, visitor parking and landscaped courtyard. Located in the heart of quaint Downtown Oakville, just steps to boutiques, bakeries, cafés, Oakville Centre for performing arts centre, renowned restaurants. Your Downtown Oakville lifestyle starts here! (id:60365)
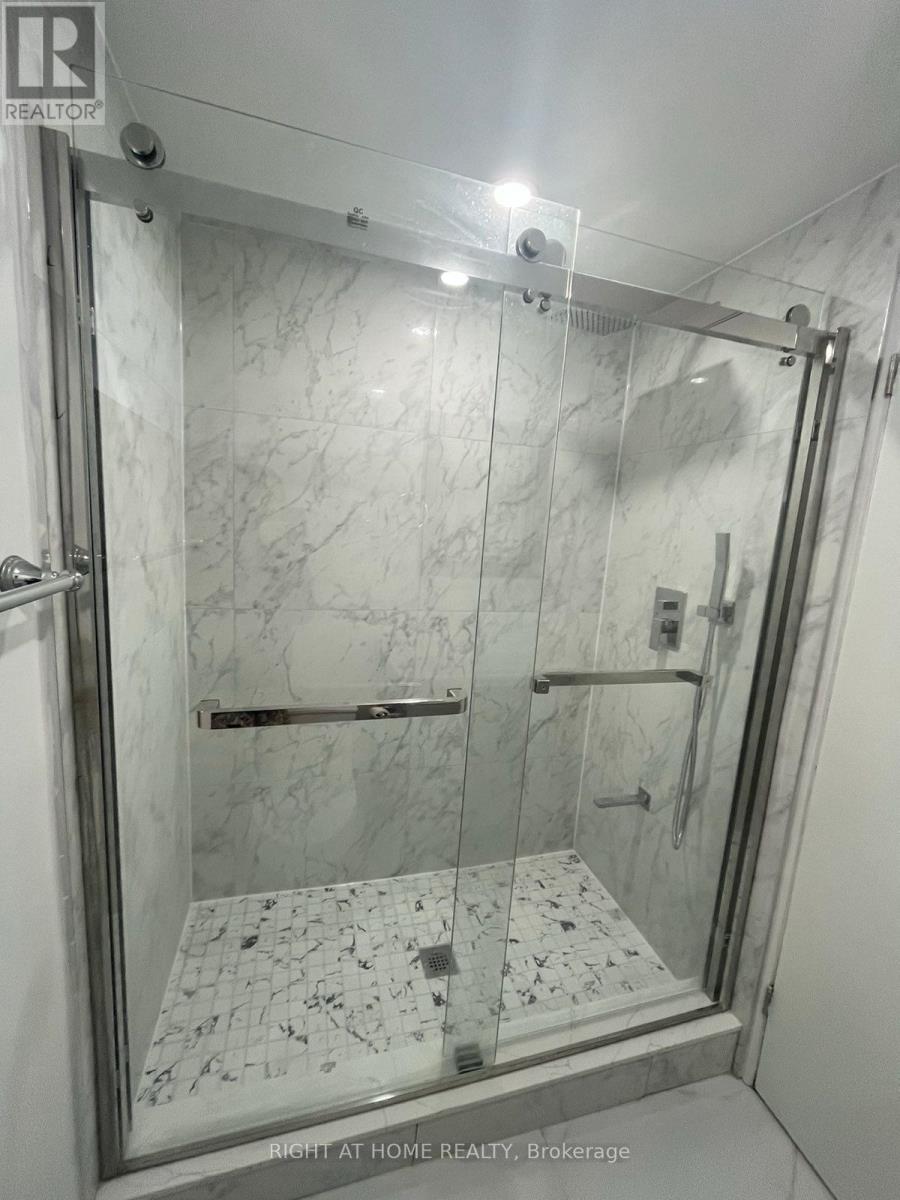
2802 Hollington Crescent
Mississauga, Ontario
Renovated Basement Apartment with 2 bdrms, 1 bath. Pot Lights. Stainless Steel Appliances. Minutes Drive To The Highway, Groceries, Church, Park. Top-ranked school. (id:60365)
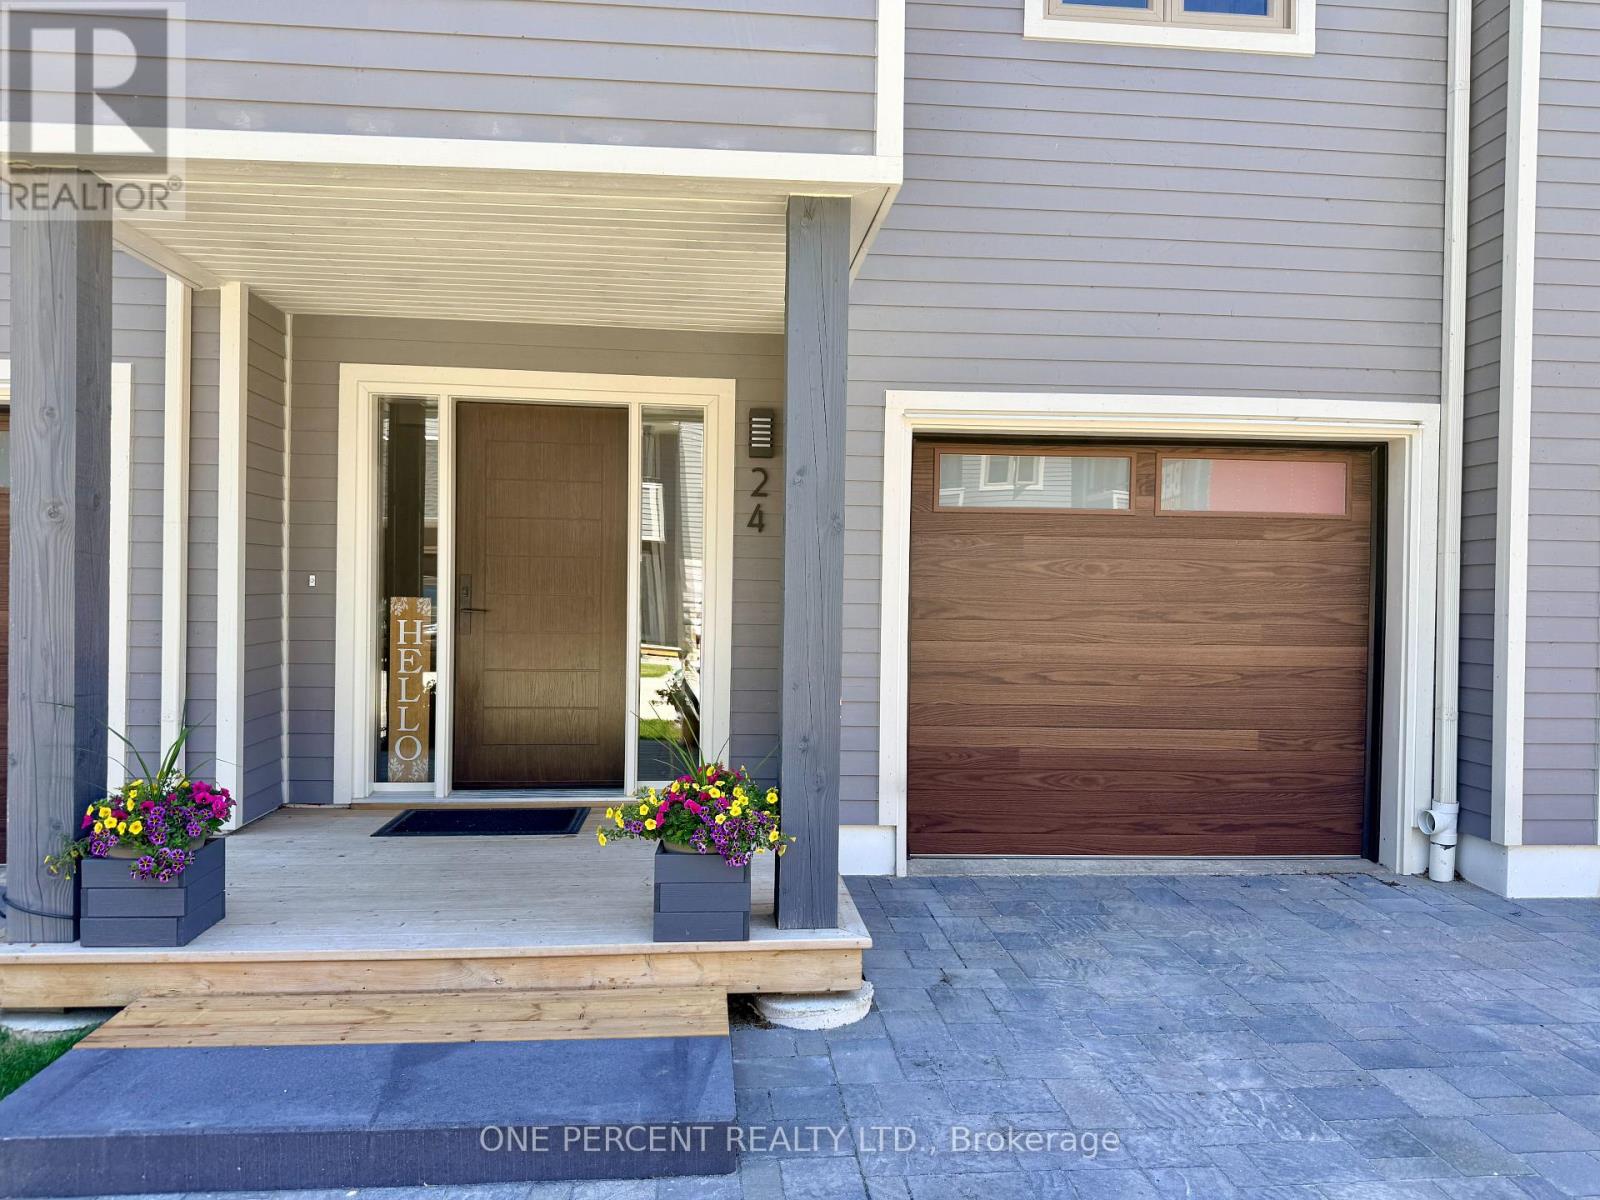
24 - 24 Starboard Road
Collingwood, Ontario
Welcome to 24 Starboard, nestled in The Dockside Waterfront Village. This executive 3-storey townhome, with finished lower level, boasts 4 bedrooms, 3 bathrooms and extensive upgrades. From the comprehensively updated exterior to the renovated kitchen, the in-floor heating in the foyer, bathrooms and kitchen, and the impressive wood burning fireplace, this home is a must see. On the ground level you will be greeted by the foyer with heated flooring, coat closet, direct access to the attached garage, lower level and main floor. The main floor features the living room with a stunning wood burning fireplace and a walkout to the large deck overlooking the tennis courts and swimming pool, providing privacy with no rear neighbours directly behind. The living room is open to the large dining area and renovated kitchen with stainless steel appliances, quartz countertops and breakfast area, with its own walkout to a covered balcony. Upstairs, on the 3rd level, you will find 3 bedrooms, including the large primary bedroom with 4-piece ensuite and a 3-piece guest bathroom. The finished lower level has the 4th bedroom, also perfect for a home gym, family room or office, along with its own 2-piece powder room. Come and enjoy everything Dockside Village has to offer including the clubhouse, waterfront beach, salt water pool, tennis/pickleball courts and large waterfront deck overlooking stunning Georgian Bay. Blue Mountain Village, award-winning golf courses, private ski clubs, marinas, extensive trail system, fine dining and all other amenities of Collingwood are close by. With its spacious layout, resort-style amenities and close proximity to skiing, golf, trails and the waterfront, this property also offers excellent flexibility for buyers who may wish to enjoy it personally while having the option to rent to skiers and seasonal visitors. (id:60365)
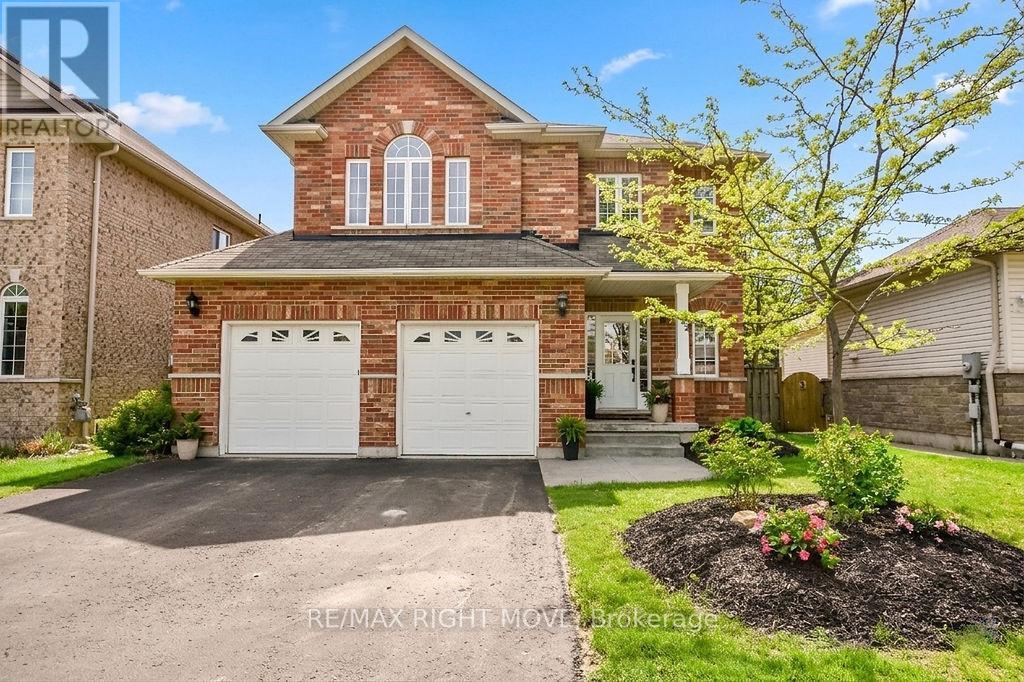
122 Atlantis Drive
Orillia, Ontario
Spacious, functional, elegant, and cozy - this stunning 2,400 sq. ft.as per builder plans, Mariposa-built "Tetra" model truly offers it all. Step inside to beautiful tile flooring that welcomes you into this thoughtfully designed home. The main floor is ideal for both everyday living and entertaining, featuring a chef's kitchen with stunning maple cabinetry, ample counter space, a breakfast bar, and French doors leading to an expansive two-tier deck with a newer pergola. Surrounded by mature trees, the private fully fenced backyard offers exceptional privacy and backs onto a scenic trail leading directly to Clayt French Park. Hardwood flooring in the formal living and dining rooms, all-brick construction, and a double car garage complete this impressive main level.Upstairs, natural light pours throughout the second level, creating a bright and inviting atmosphere with plenty of room for the whole family. Offering 4 generously sized bedrooms and the convenience of second-floor laundry, this level was designed with comfort and functionality in mind. The spacious primary retreat features both a built-in closet and walk-in closet, along with a luxurious 5-piece ensuite complete with a standalone shower and relaxing soaker tub. Whether you need space for growing children, guests, or a home office, this layout offers flexibility and room for everyone. Recent updates include fresh paint throughout most of the home, new furnace and A/C (2018), and hardwood flooring in the formal living and dining rooms. Ideally located close to Bass Lake, Bass Lake Provincial Park, Notre Dame Catholic School, shopping, and more - this home truly checks all the boxes. (id:60365)
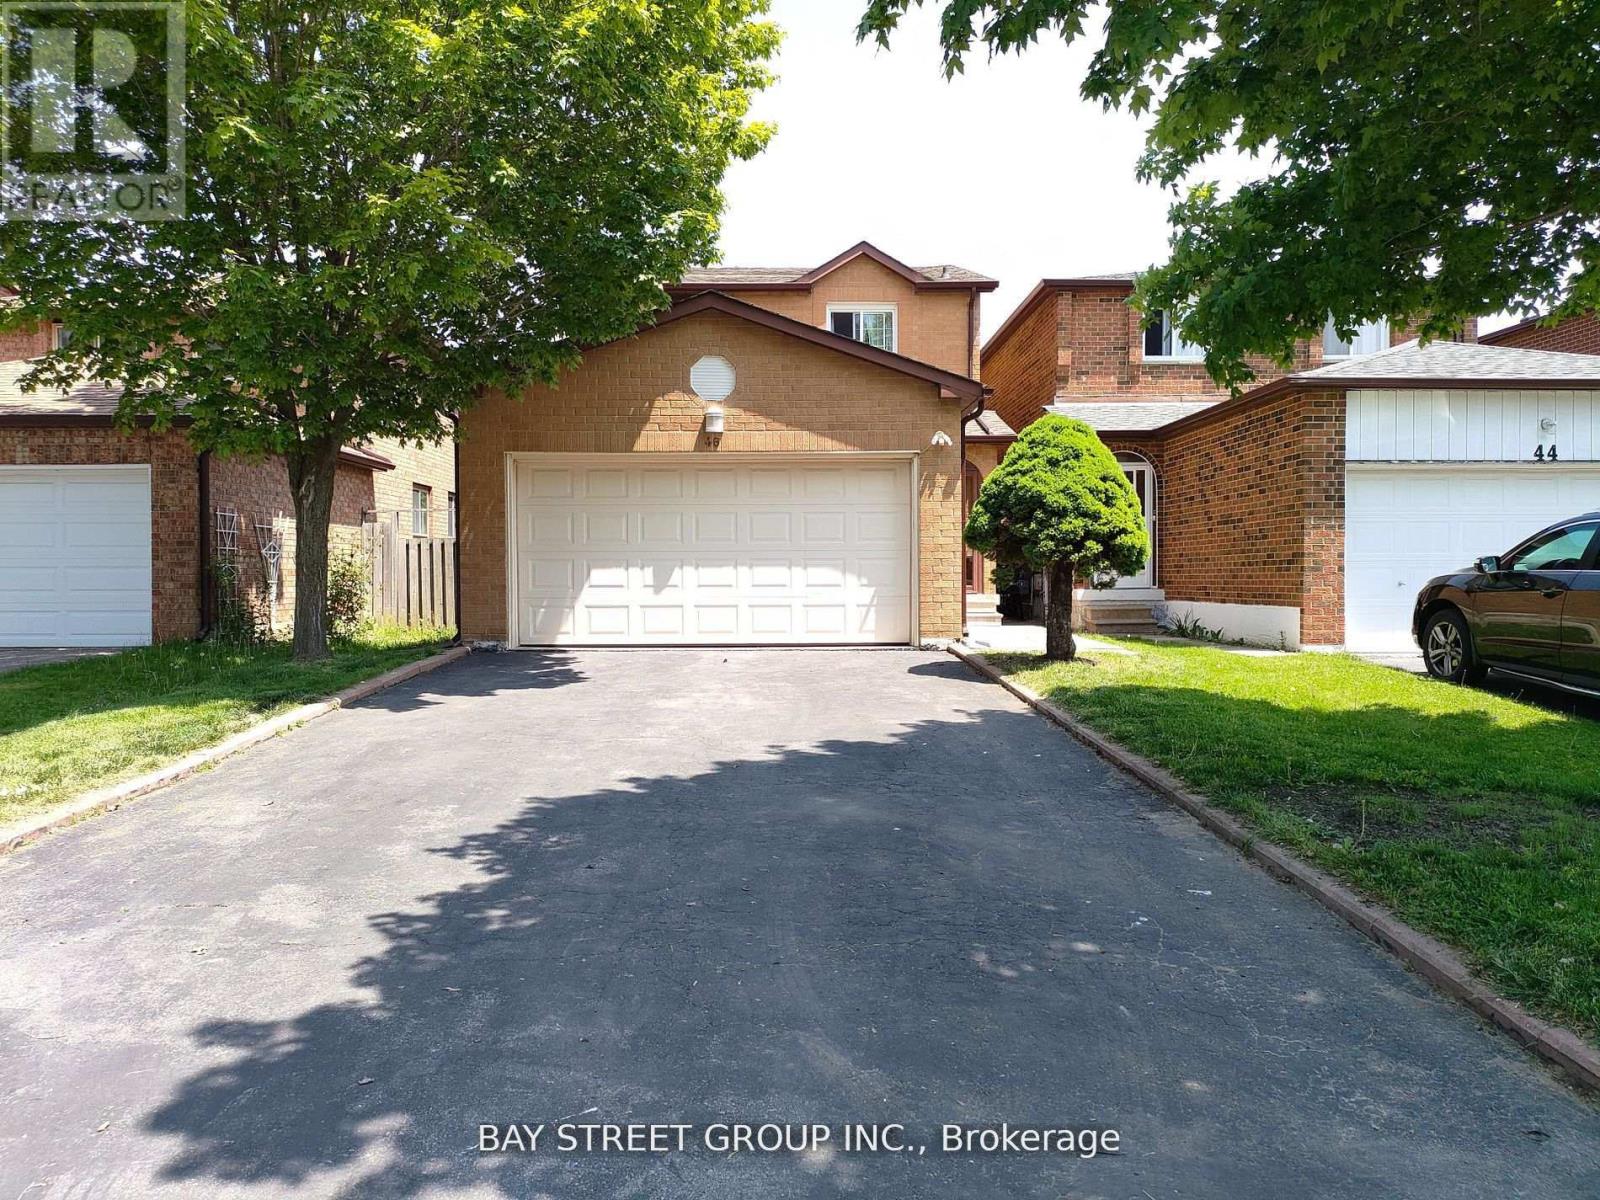
46 Hendon Road
Markham, Ontario
Prime Location In The Highly Sought-After Kennedy/Steeles Community! Beautifully Maintained Detached Home Featuring A Double Car Garage, 3+1 Spacious Bedrooms, And 4 Washrooms. Tastefully Upgraded Throughout With Engineered Hardwood Flooring, Custom Kitchen Cabinetry, Ceramic Tiles, Updated Shingles, And Fresh Paint. Functional Layout With A Finished Basement And Separate Entrance, Ideal For Extended Family Use. Extra Long Driveway Accommodates Up To 4 Vehicles. Conveniently Located Just Minutes To Pacific Mall, TTC, GO Station, Schools, Parks, Restaurants, And More. Excellent Opportunity In A High Demand Neighbourhood - Don't Miss This One! ** This is a linked property.** (id:60365)
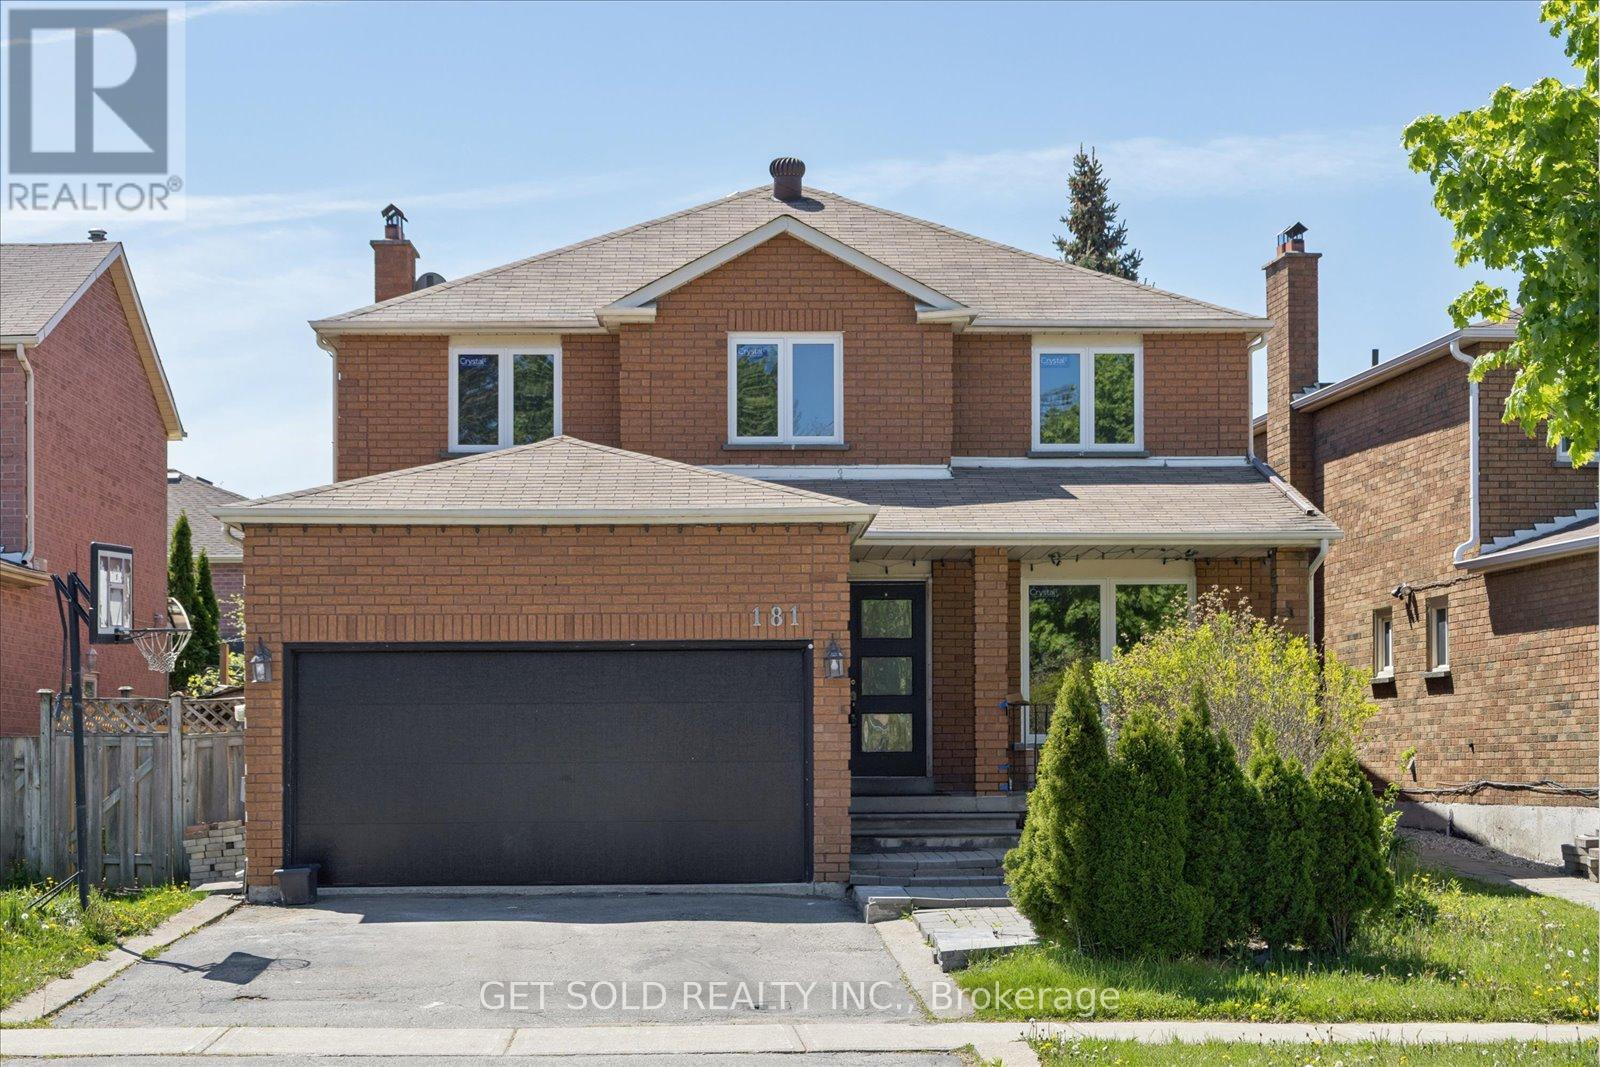
181 Brownridge Drive
Vaughan, Ontario
Welcome to this beautifully renovated family home in the heart of Thornhill. Offering approximately 2,468 sq. ft. of above-grade living space, this stunning residence blends modern elegance with warmth and functionality in one of the area's most convenient and family-friendly neighbourhoods.Located just minutes from Promenade Shopping Centre, top-rated schools, community centres, parks, and the local library, 181 Brownridge Avenue places everything your family needs right at your doorstep.Newly renovated from top to bottom, this move-in ready home showcases a brand-new spacious kitchen with stylish finishes, beautifully updated bathrooms, new flooring throughout, and thoughtfully refreshed living spaces. Featuring 4 generously sized bedrooms and 3 bathrooms, this home offers exceptional space for growing families, entertaining guests, and everyday comfort. The bright and spacious layout is filled with natural light and creates the perfect balance of sophistication and practicality.Whether you're hosting family gatherings, enjoying quiet evenings at home, or taking advantage of the convenient location this is a rare opportunity to own a turnkey home in one of Thornhill's most desirable communities. ***POWER OF SALE*** (id:60365)
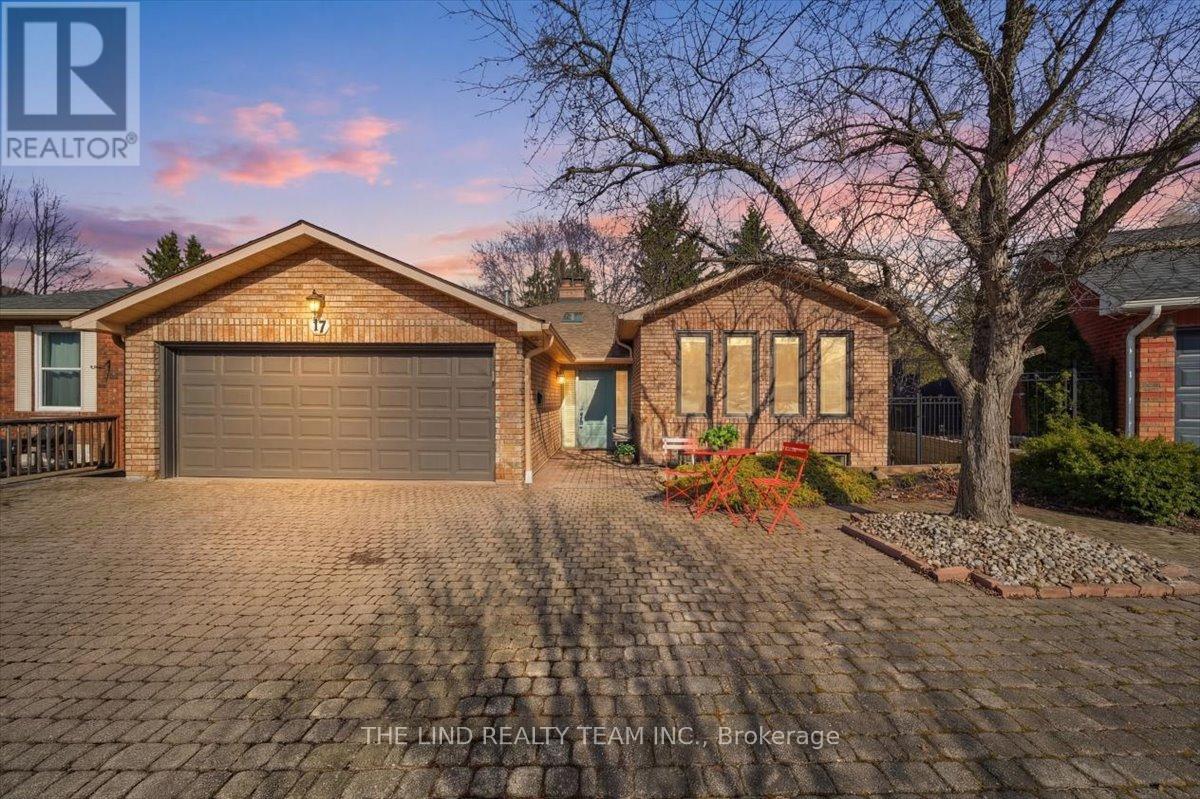
17 April Gardens
Aurora, Ontario
Wow! 'Bungalow Beauty' curb appeal and much more! Demand North West Aurora location steps to nature trails, parks and schools! Quiet child-safe crescent location! 5 car parking! Updated and upgraded 1669 SF executive full brick bungalow on private lot 77 FT at rear! Backing to treeline! Fully fenced lot! ('Almost inlaw' in bright professionally finished lower level with separate entrance - big family room wet bar area (could be kitchen) - ceiling to floor fireplace! - 4th bedroom and 5th bedroom or could be play room - games room! - 4 pc bath w/7' soaker whirlpool bath! - loads of storage!) Main floor features spacious 'great room' w/c-f fireplace and walkout to terrace! Updated eat-in maple kitchen with garage access! Separate formal dining room with bright picture window! Main floor primary with his and hers closets and inviting 4pc ensuite! Large secondary bedrooms too! Fresh modern neutral decor! Updated main bath! Updated shingles - windows - floors - paint - garage door - front door. (id:60365)
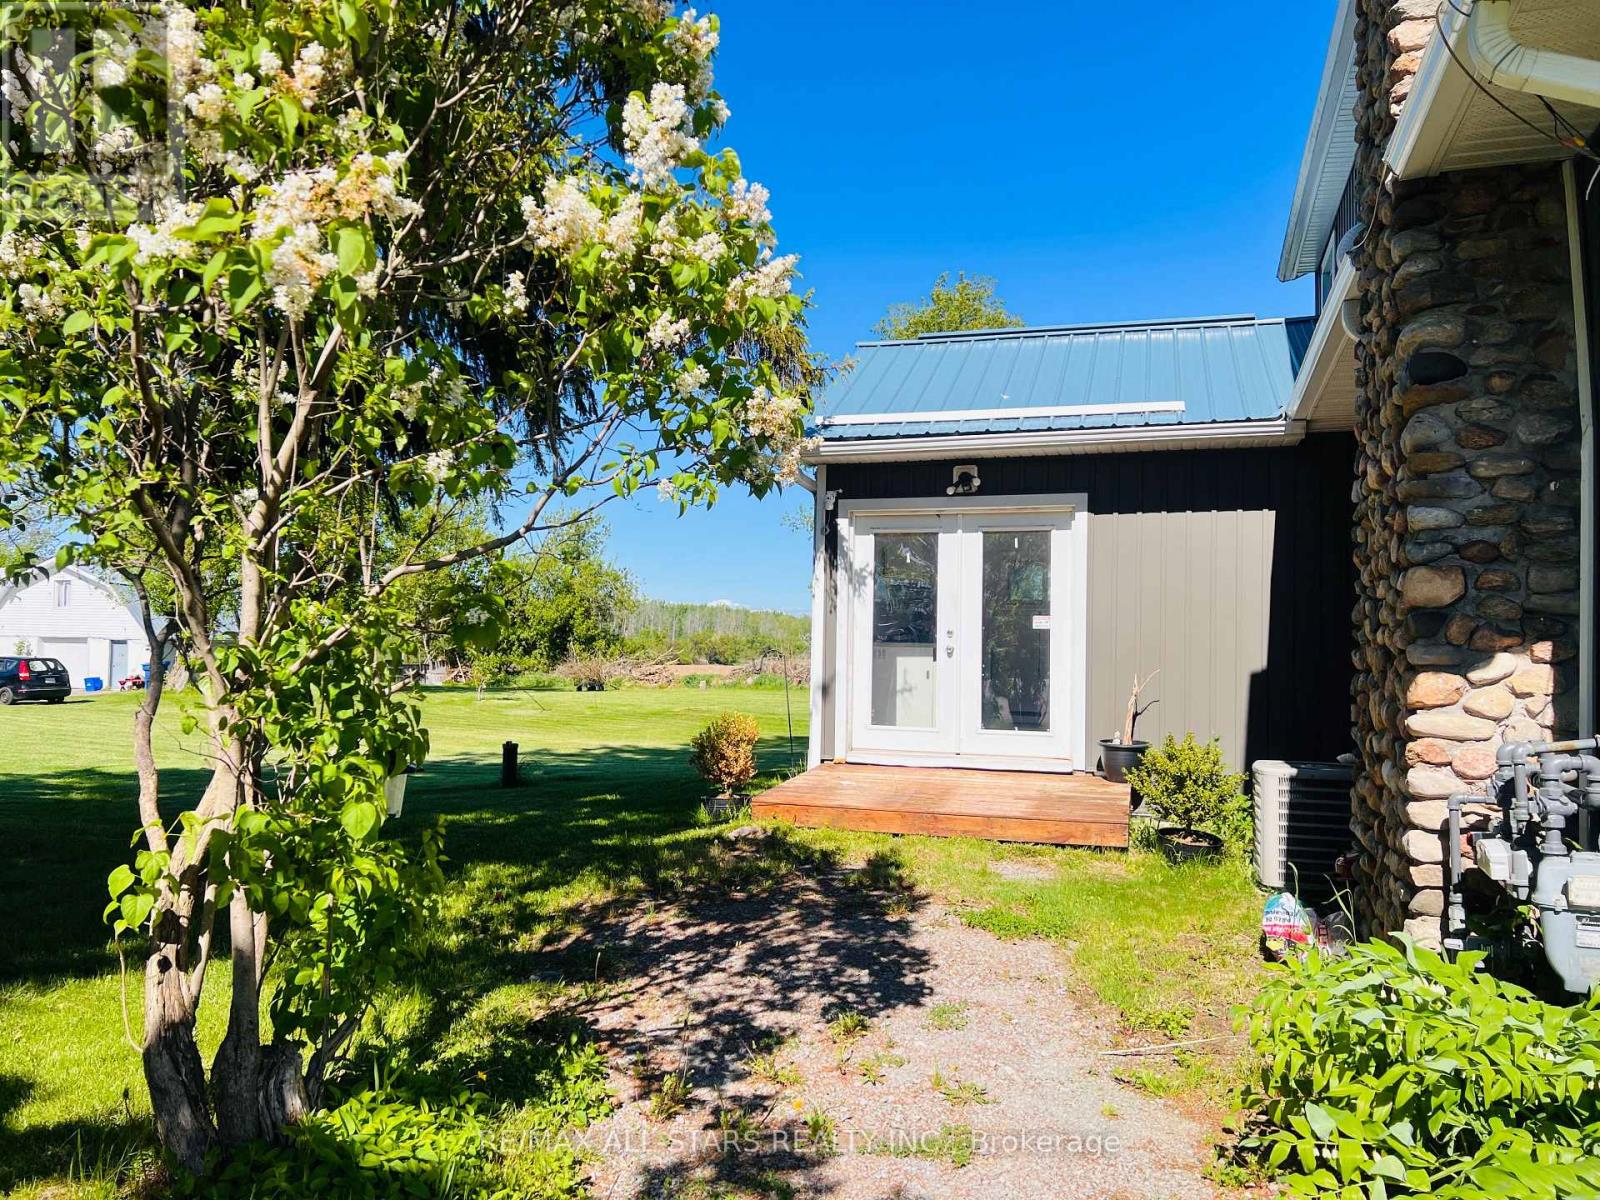
25607 Woodbine Avenue
Georgina, Ontario
Bright & Cozy Furnished Bachelor Suite Attached To Detached Home In Keswick. Private Entrance With 2 Driveway Parking Spots. Functional Open-Concept Layout Featuring Kitchenette, Updated Bathroom & Generous Storage Space. All Utilities Included Except Internet. Quiet Country Setting With Easy Access To Hwy 404 & Amenities. Ideal For Quiet Single Professional. No Smoking Inside Suite. (id:60365)
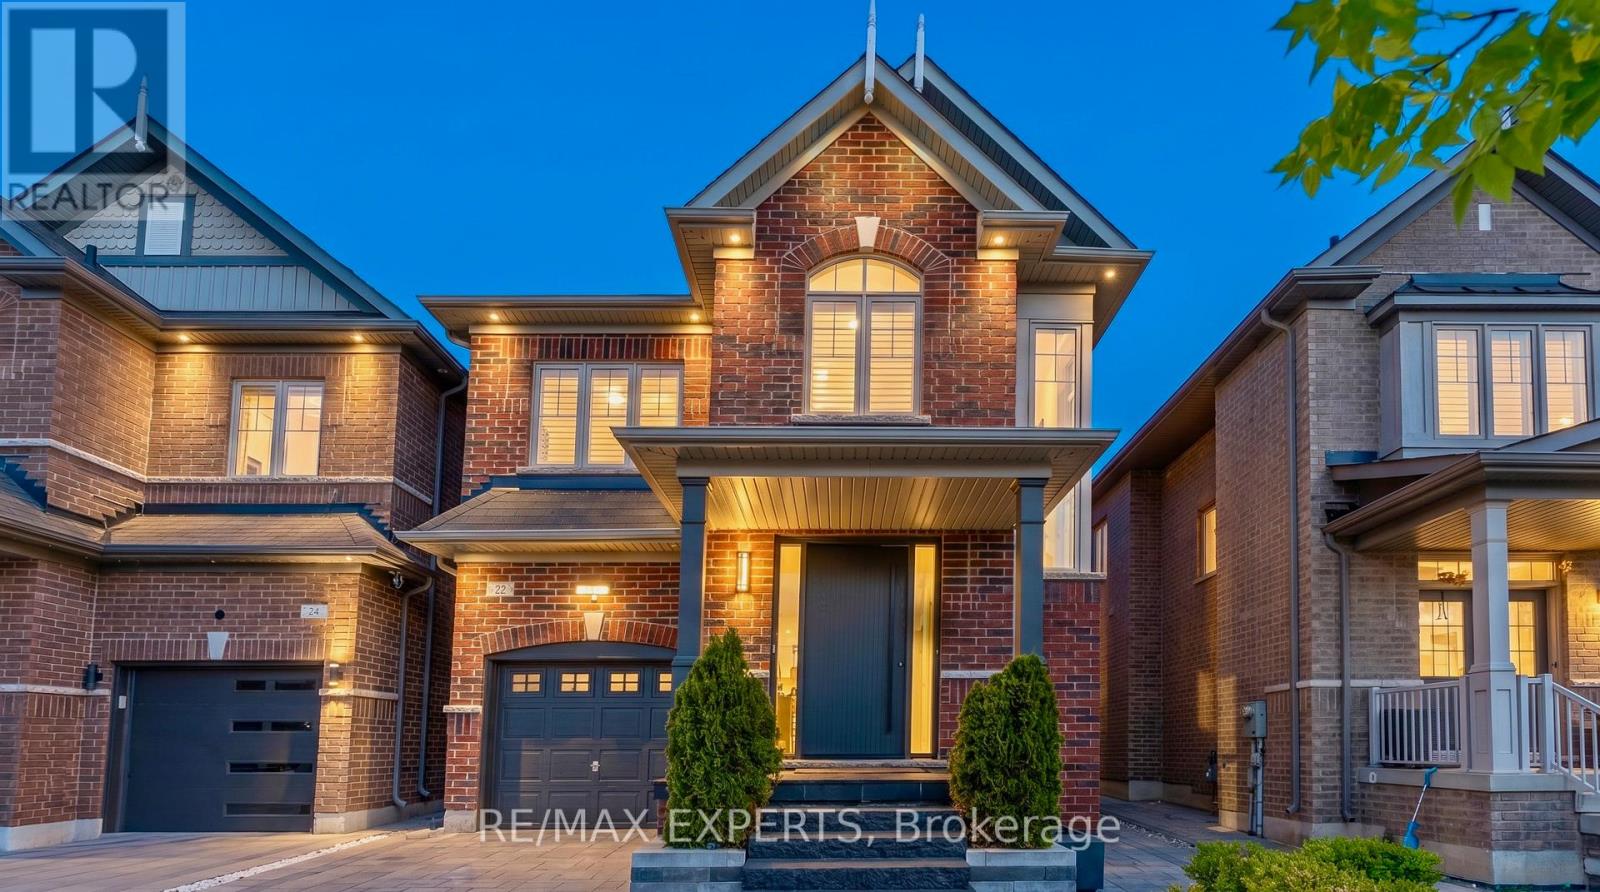
22 Red Tree Drive
Vaughan, Ontario
You will fall in love with this stunning detached home in one of the area's most desirable family neighbourhoods. Thoughtfully upgraded and meticulously maintained, this home combines elegant finishes, exceptional functionality, and true pride of ownership throughout. 10 standout features you'll love: 1 - Elegant coffered ceiling in the living room; 2 - Wainscoting throughout; 3 - California shutters throughout; 4 - Extended modern kitchen with upgraded functionality and style; 5 - Beautifully maintained exterior with interlock landscaping in both front and rear; 6 - Large backyard perfect for entertaining or relaxing in private; 7 - Exceptional floor plan with a bright, functional flow; 8 - EV plug in garage; 9 - New premium front door featuring a European smart lock system and armoured sidelights for added security and style; 10 - Incredible location on a quiet family-friendly street with immediate access to Hwy 427, shopping, schools, community centres, parks, and public transit. The list of upgrades and features extends far beyond 10. A true turnkey home in a highly sought-after community. (id:60365)
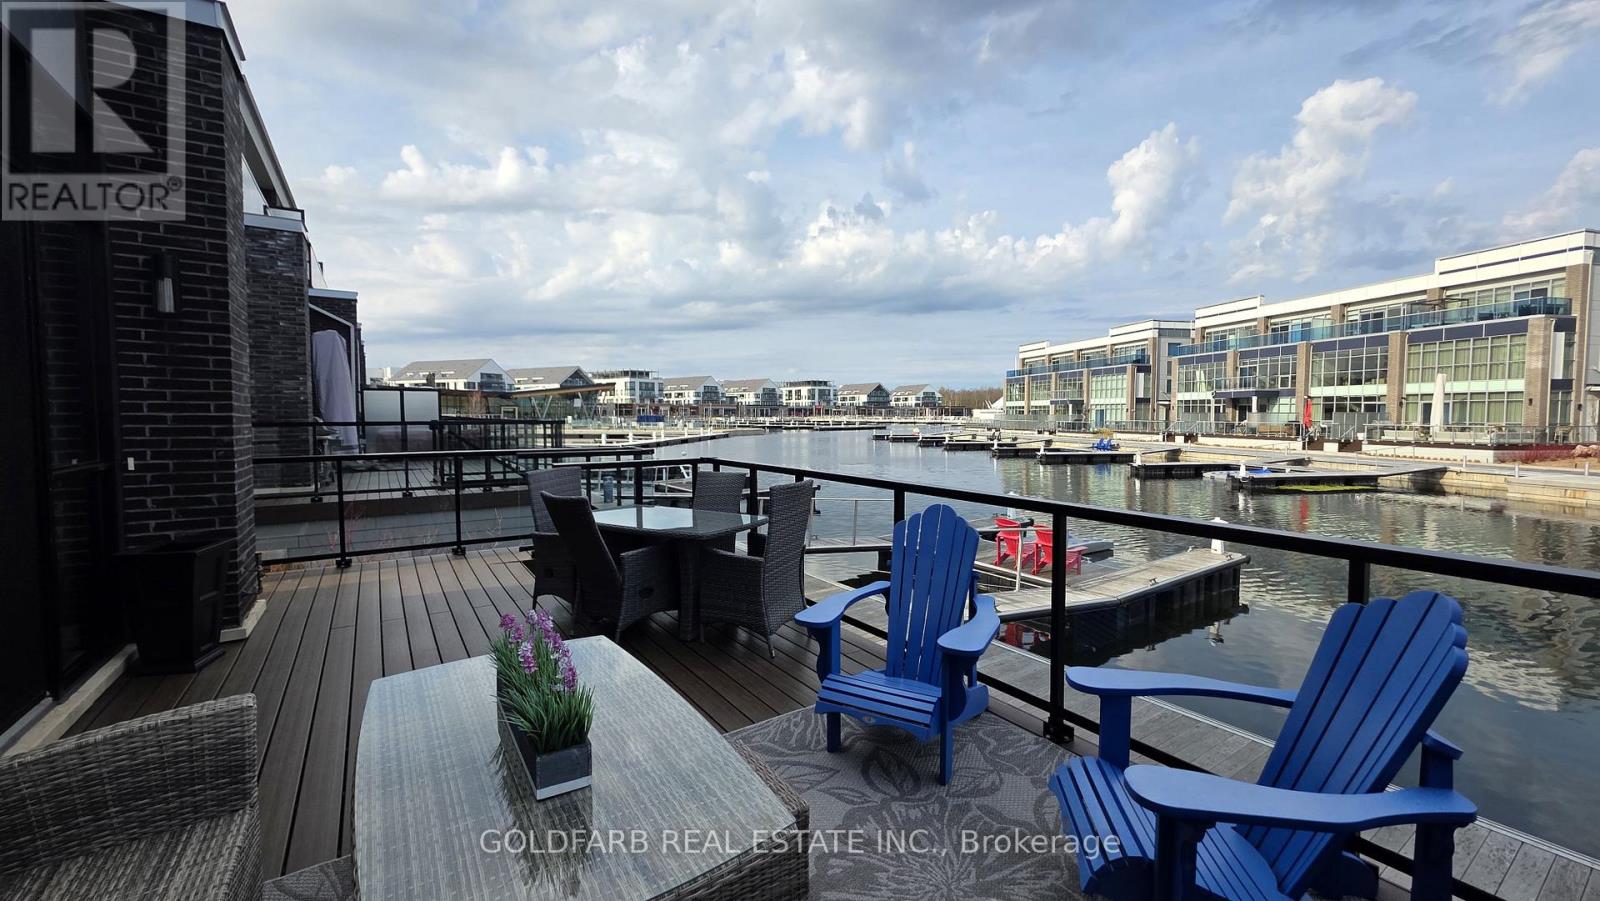
3785 Riva Avenue
Innisfil, Ontario
Client Remarks***End-Unit Riva Townhome | Steps to the Boardwalk*** End-unit Riva townhomes in this location are limited-and rarely offered. Set just steps from the Boardwalk Promenade and Lake Club, this home combines what many buyers look for but rarely find together: an end unit in a true walkable position to the core of Friday Harbour. What sets this unit apart is how it lives day to day. Riva Avenue has many interior units that are accessed primarily through the garage. Here, as an end unit, you have both garage access and a proper side-door main entrance, making coming and going far more practical and it is in a sought-after location. The home is oriented to the north-east, with open views toward the marina and Boardwalk. Large windows bring in strong natural light, including morning sun across the main living areas. The main floor is open concept with floor-to-ceiling windows and walkout to a full-width deck facing the marina. The kitchen is centered around an oversized island, designed for everyday use and entertaining. The property includes a private dock and boat slip, with a pedestal providing power, water, and lighting. Upstairs, the primary bedroom faces the water, opens to a private balcony, and includes ample closet space. Two additional bedrooms provide flexibility for guests, family, or workspace. Parking includes two garage spaces and two driveway spots. Ownership also includes eight Lake Club member cards, with access to the pool, fitness facilities, dining, and more. For buyers focused on end-unit livability in a prime Boardwalk location, opportunities like this are limited. Fee structure: Lake Club Fee: $291.48/month; Basic Resort Fee: $3,774.48/year; One-Time Entry Fee: 2% of purchase price + HST. (id:60365)

© 2026 Proptech Realty Inc., Brokerage.