
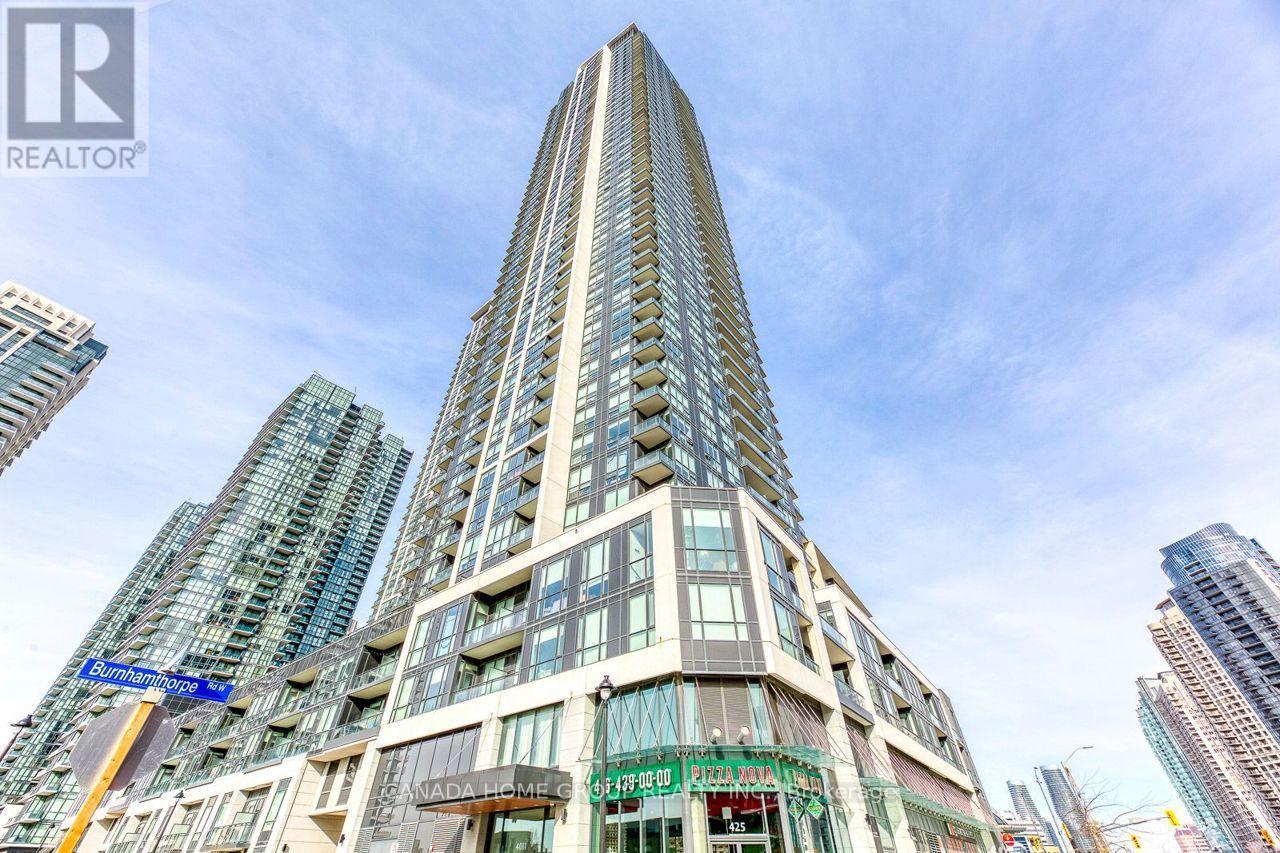
2108 - 4011 Brickstone Mews
Mississauga, Ontario
Location, Location, Location!! Luxury South Facing Spacious 1-bedroom Condo Located At The Heart Of Downtown Mississauga, Bright And Spacious With 9-Ft Ceiling. One Parking Is Included. Modern Open Concept Kitchen With High End Built-In Appliances. The Generous Living And Dining Area Extends Seamlessly To A Private Walk-Out Balcony, Creating Comfortable Indoor-Outdoor Living. Excellent Layout With State Of The Art Amenities, Gym Room, Lounge, Yoga, Pool, Party Room. Steps To Go Station And Public Transit. Restaurants, Banks, Mississauga U of T And All Amenities. Minutes to Square One Shopping Malls And Food Basis Supermarket. Easy Access To All Major Highway 403/401/407 & Qew. Don't miss it! (id:60365)
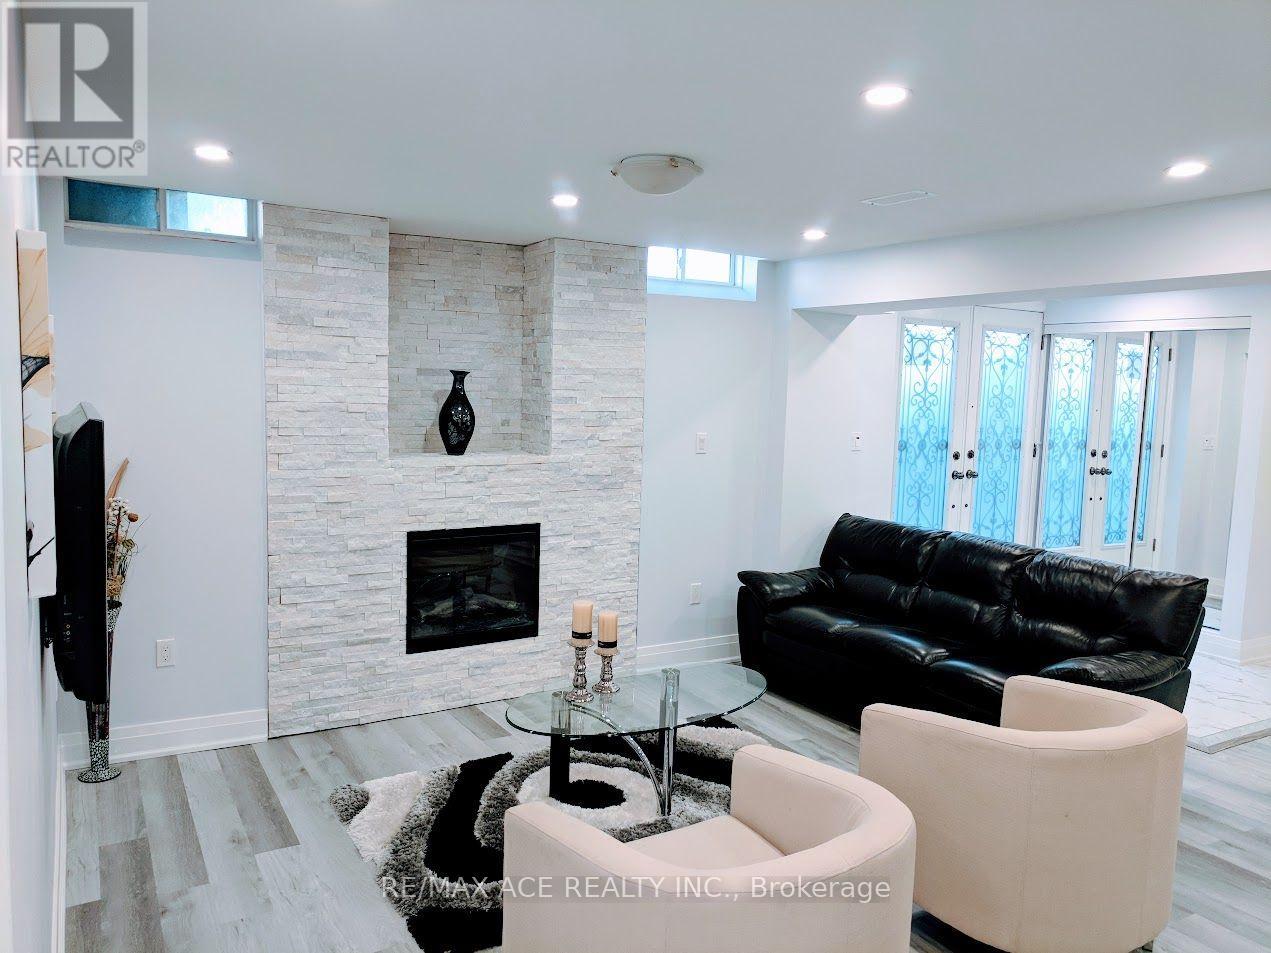
29 Frampton Road
Brampton, Ontario
Stunning, modern, and spacious legal basement apartment filled with ample natural light. (Photos are from the file.)ALL UTILITIES INCLUDED!Features include a private walk-out side entrance with double glass doors, vinyl laminate flooring throughout, high-end stainless steel kitchen appliances, quartz countertops, an electric fireplace, and pot lights.Enjoy the convenience of your own private ensuite laundry (no sharing) with plenty of storage space. The unit also includes 1 parking space on the driveway.Built for comfort and privacy with a soundproof insulated ceiling, high R-value insulated walls, and a fire-rated separation wall.A beautiful, bright, and energy-efficient home that's ready to move in! (id:60365)
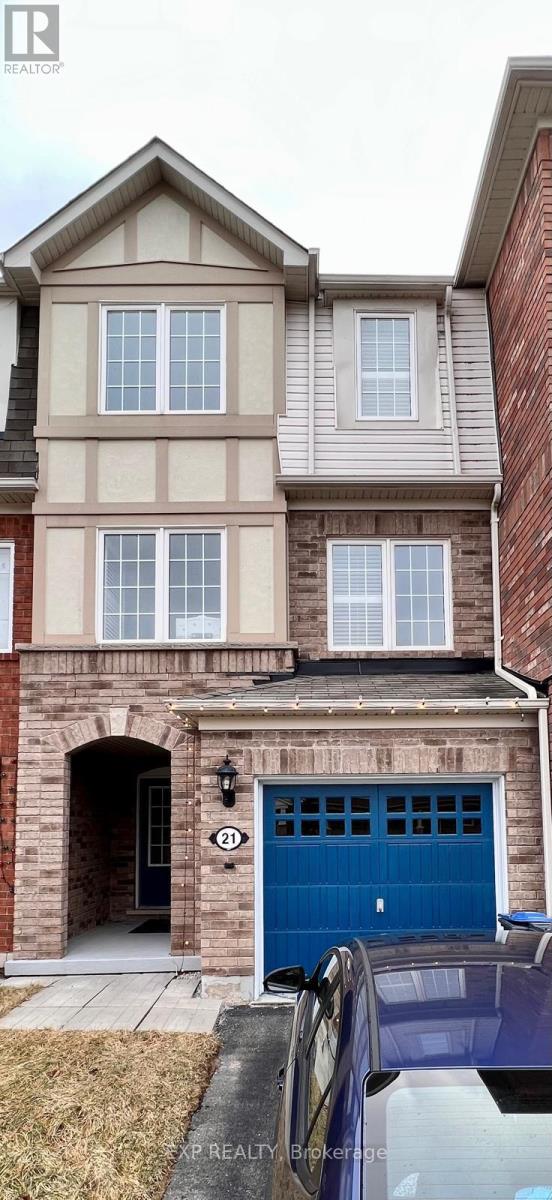
21 Bevington Road
Brampton, Ontario
Bright and beautiful freehold townhouse for lease in the highly desirable Mount Pleasant GO Station community, offering 3 spacious bedrooms, 3 bathrooms, and a finished walk-out basement. This well-maintained home features a modern eat-in kitchen with stainless steel appliances, quartz countertops, a stylish backsplash, and California shutters throughout. The primary bedroom boasts a walk-in closet and a private ensuite, while the additional bedrooms are generously sized. Conveniently located in the sought-after Bovaird Drive and Creditview Road area, just minutes from Mount Pleasant GO Station, Fortinos, Walmart, FreshCo, Indian Fruitland, Subzi Mandi, schools, parks, restaurants, and other everyday amenities, this home offers exceptional comfort and convenience. (id:60365)
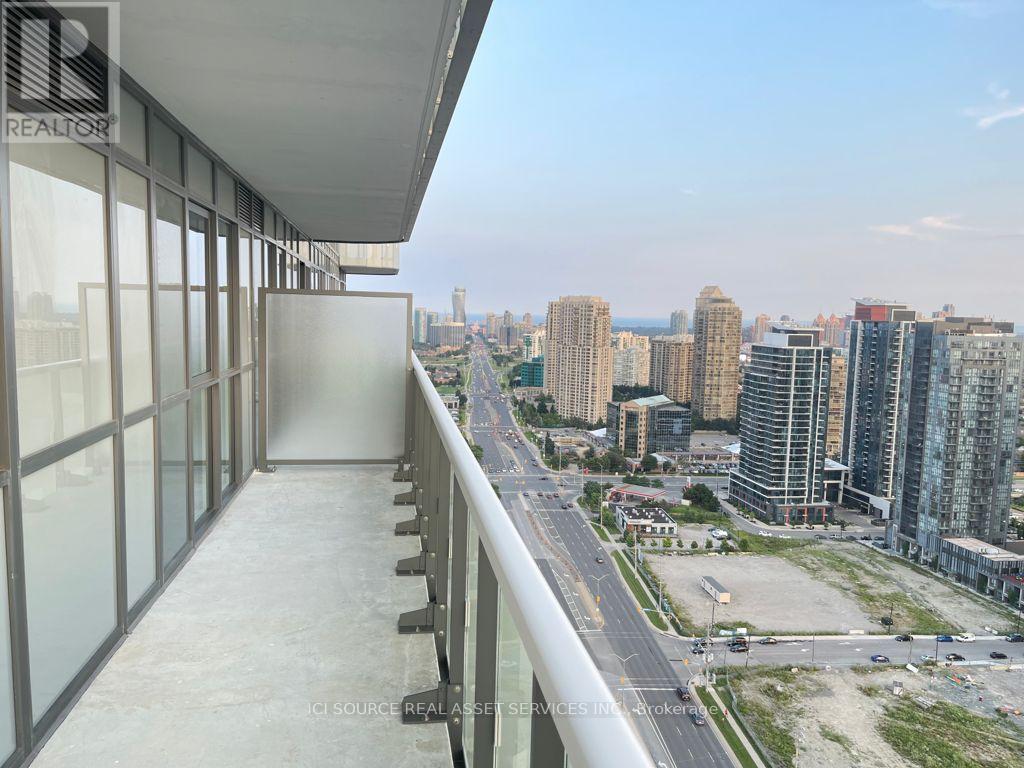
3006 - 8 Nahani Way
Mississauga, Ontario
Enjoy The Incredible Views On This High-Floor Corner 2 Bed W/ Wraparound Balcony, Parking & Locker At The Luxurious Mississauga Square By Renowned Plaza corp. Unparalled Amenities Include A 24Hr Concierge, Fitness & Yoga Centre, Outdoor Pool & Terrace With Bbq's, Party Room, Games Room, Overnight Guest Suites & More! Amazing Location Close To Square One, Celebration Square, Sheridan College, Go Bus Terminal, Schools, Parks & The Future Lrt. 9Ft Ceilings, Quartz Kitchen Counters, Backsplash, Under-Cabinet Lighting, Glass Cooktop, Oven, Built-In Microwave/Hood, Fridge, B/I Dishwasher & Stacked Full-Sized Washer/Dryer. Parking & Locker Included. Occupancy 01 Oct. 2026 *For Additional Property Details Click The Brochure Icon Below* (id:60365)
202 - 384 Sunnyside Avenue
Toronto, Ontario
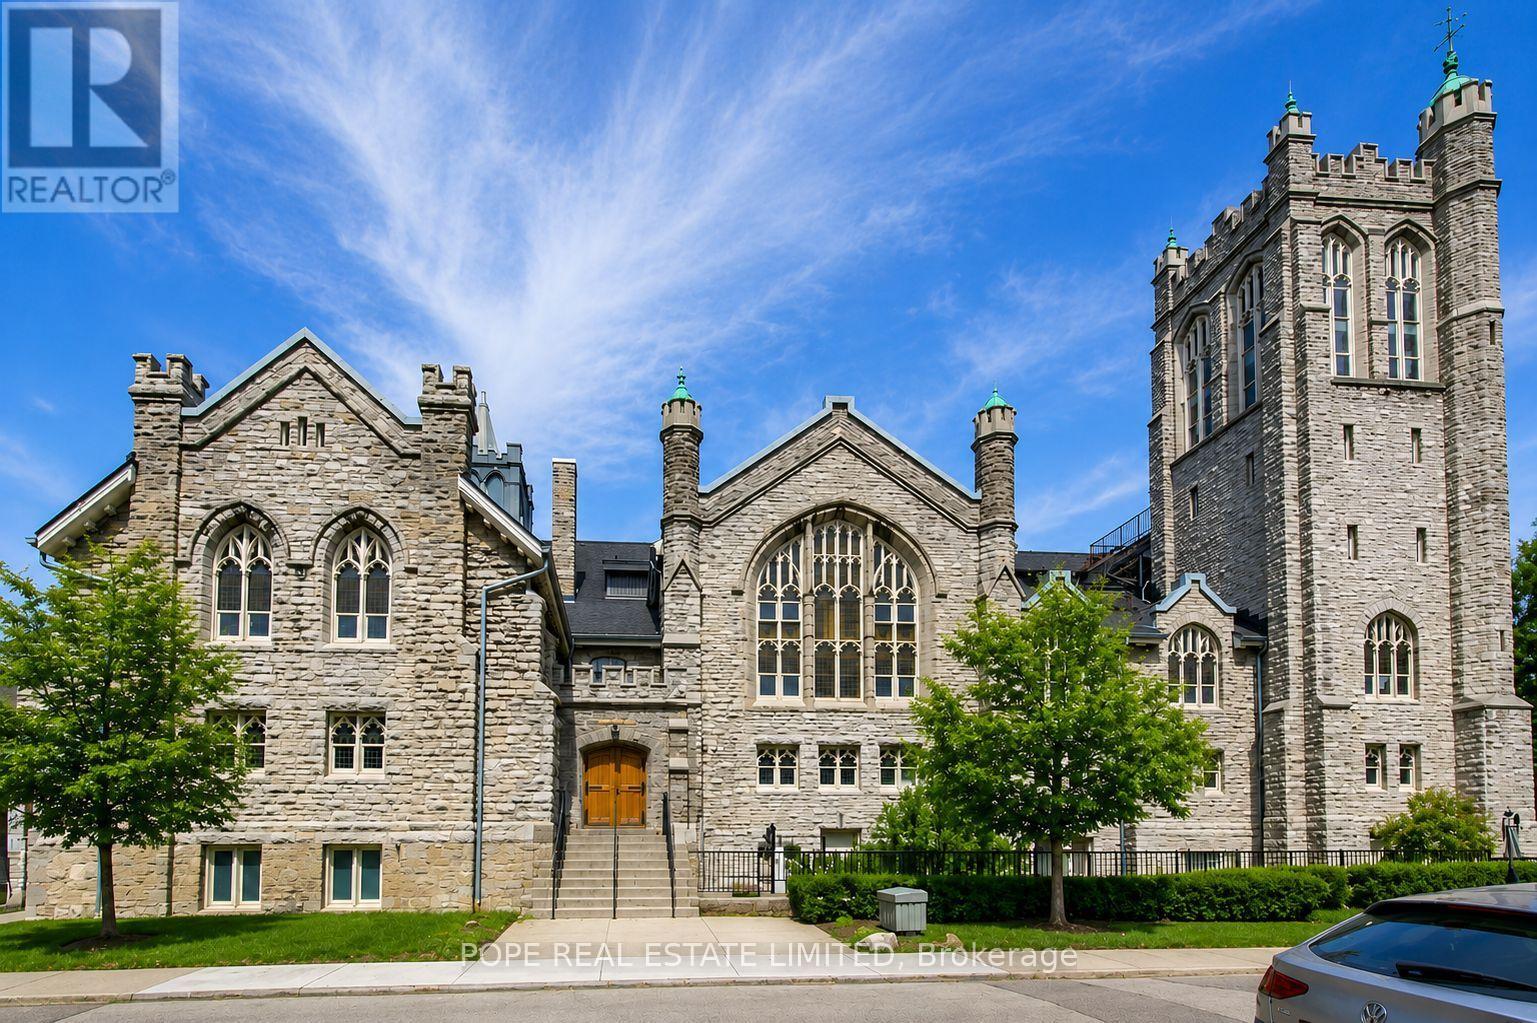
Welcome to The Abbey Lofts, one of Toronto's most distinctive boutique conversions. Originally a Gothic Revival limestone church built in 1910 and thoughtfully transformed into just 24 exclusive residences, this landmark building offers an extraordinary blend of history, architecture and modern living. Located in the heart of High Park, you're steps to Bloor West Village and Roncesvalles, the subway, streetcars, St. Joseph's Hospital, Sunnyside Beach and one of Toronto's most beloved parks. Offering approximately 1,836 sq. ft., this remarkable loft is defined by soaring ceilings, exposed limestone walls, original stained glass windows and dramatic open roof trusses that create an unforgettable living space. A stunning open-riser staircase connects the principal level to a versatile upper loft, ideal as a third bedroom, family room, office or private guest retreat with its own 3-piece bath. The custom kitchen, renovated in 2019, was designed for both everyday living and entertaining, featuring integrated Thermador appliances with gas cooking, a centre island, granite and butcher block counters, custom cabinetry, pantry storage and thoughtfully designed organizational features throughout. All three bathrooms were renovated in 2019 with timeless porcelain and natural stone finishes. The luxurious primary ensuite offers a freestanding soaker tub, frameless glass shower and double vanity, while the spacious primary bedroom showcases soaring ceilings, stained glass, extensive custom wardrobes and generous closet space. Additional features include hardwood flooring throughout, exposed spiral ductwork, remote-controlled roller shades and exceptional storage. A rare opportunity to own a truly one-of-a-kind architectural residence in one of Toronto's most vibrant and walkable neighbourhoods. (id:60365)
Main Fl - 26 Louise Lane
Orillia, Ontario
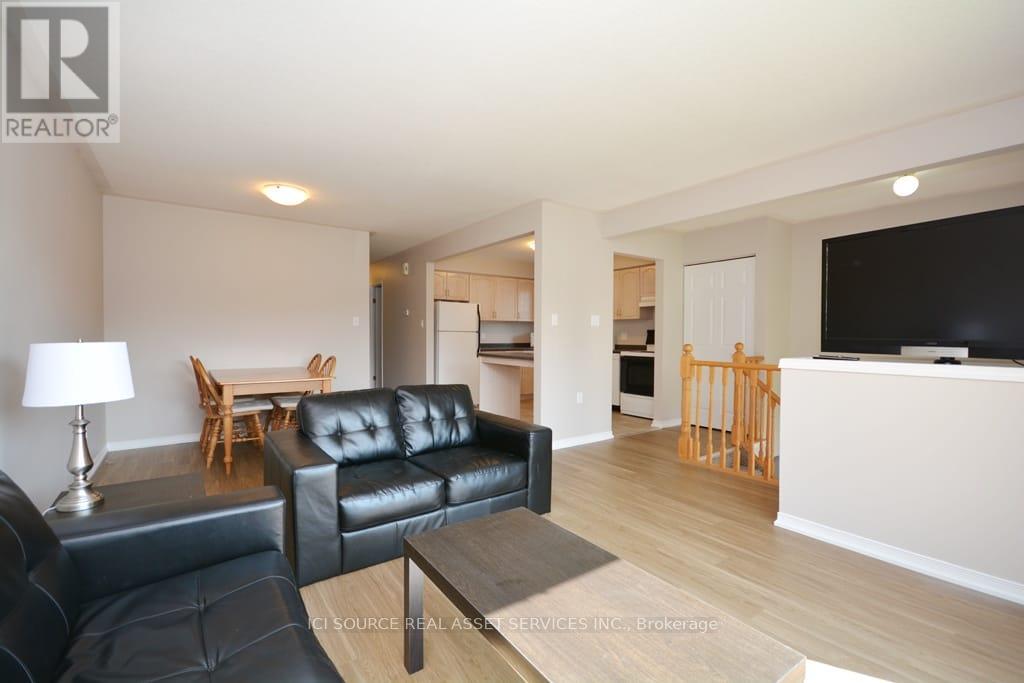
Executive living at it's finest at 26 Louise Lane! Great home in prime location on a quiet cul-de-sac. Spacious, open concept south facing home with lots of sun. Large kitchen with two stool bar area, double sink and new energy efficient stainless-steel appliances. Great sized living room/dining room. New energy efficient windows and laundry suite to keep utilities at a minimum. Premium European made vinyl plank flooring throughout. Three great sized bedrooms perfect for your personal configuration. For the work from home couple reserve two rooms as separate home offices with newly laid blazing fast Bell fiber optic infrastructure or leave one room as a home gym! Beautiful view of small mature forest at rear of property. Neighbours are fantastic. Close to grocery, pharmacy, dentist, Starbucks and shops/restaurants downtown. 15-minute walk to beautiful downtown Orillia! If function, charm and location matter to you then this is what you have been looking for! Extras: Window Treatments throughout. Wifi available for $50/mo. Utilities partially included. Two parking spots included. Large Park at the cul-de-sac. Rent is $2250/mo. Available immediately. *For Additional Property Details Click The Brochure Icon Below* ** This is a linked property.** (id:60365)
Lower - 17 Porritt Street
Barrie, Ontario
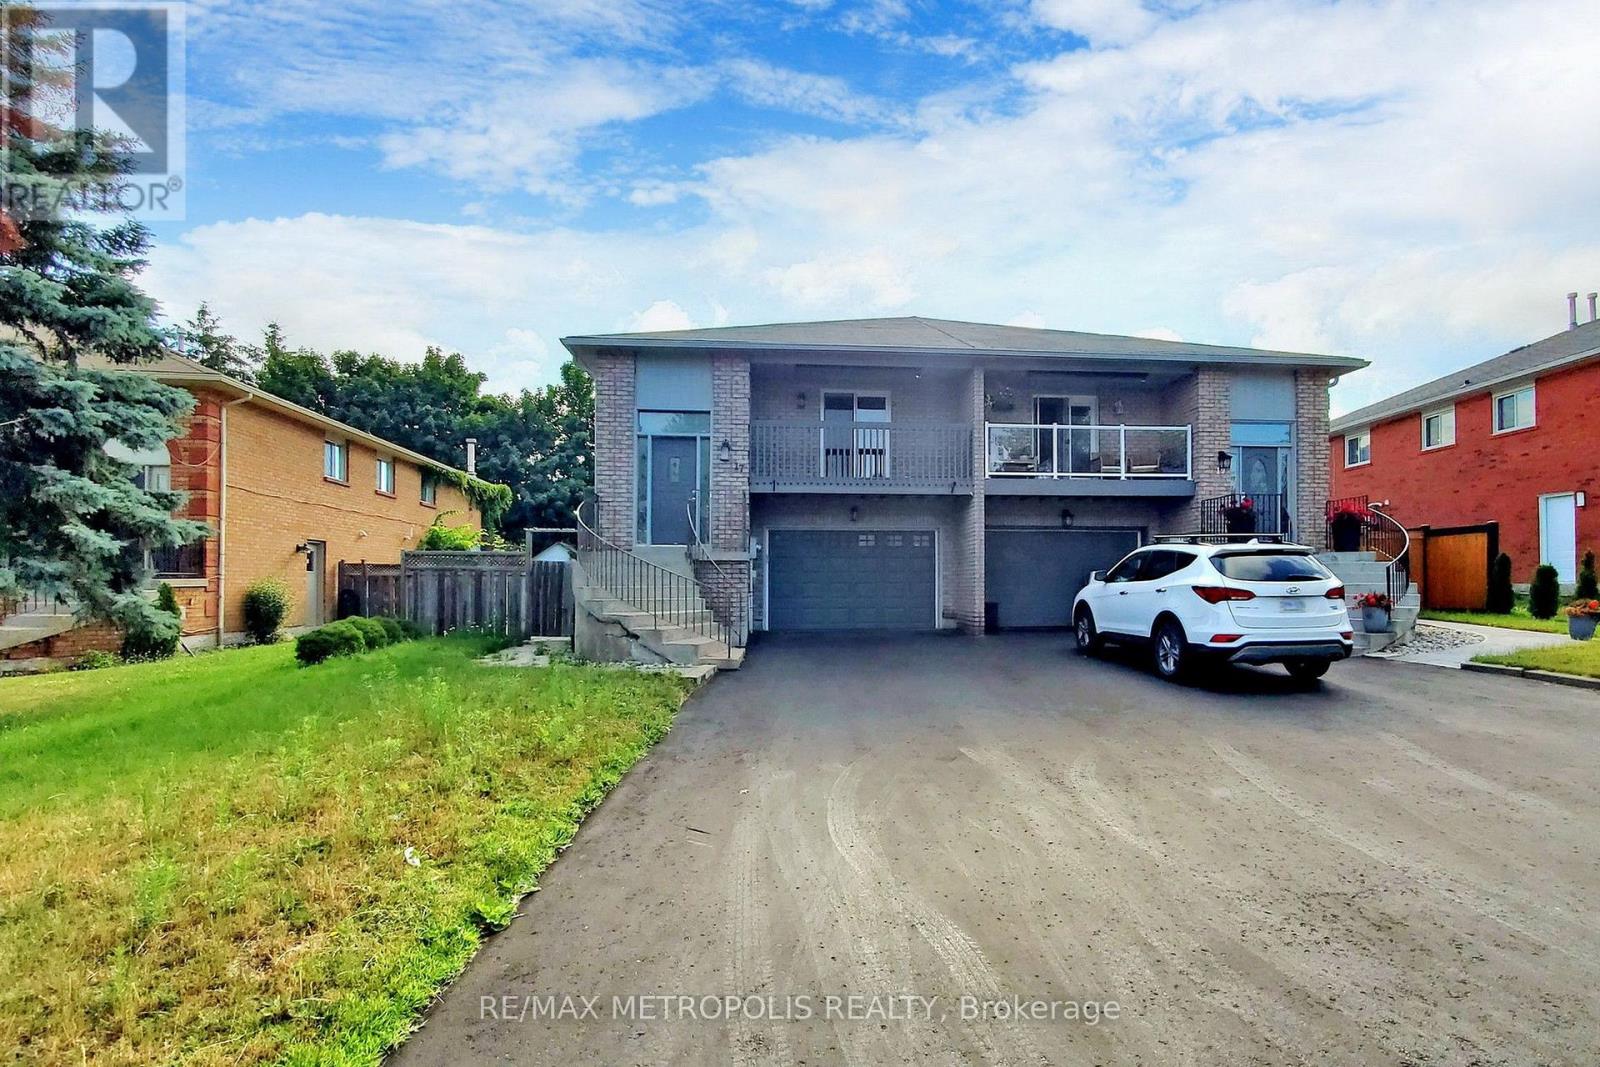
LEGAL RENOVATED 1 BEDROOM RAISED BUNGALOW DOUBLE WALK-OUT ON THE SERENE PORRITT ST IN THE ARDAGH COMMUNITY. PERFECT FOR A YOUNG COUPLE: FULLY LANDSCAPED BACKYARD, ENSUITE WASHER/DRYER. 2 PARKING INCL. STEPS TO SCHOOLS, PARKS (BEAR CREEK ECO PARK) TRANSIT, HWY 400, MINUTES AWAY! **EXTRAS** NON SMOKING UNIT, PET RESTRICTIONS, TENANT TO PAY 40% UTILITIES. INCLUDED: 5STAR ZEBRA BLINDS, ALL EXISTING APPLIANCES (FRIDGE, STOVE, WASHER, DRYER) ALL EXISTING LIGHT FIXTURES AND TWO PARKING. (id:60365)
5 Bern Street E
Markham, Ontario
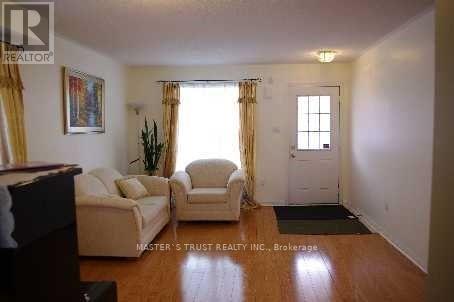
Mattamy Home In Convenient Location. Steps To All Amenities Including Schools( Wismer Ps., Bur Oak Second Schl ) TTC, Go Train, Park And Church, Upgrd Eat-In Kitchen + Extra Closet, Ensuite Washroom With Deep Soaker Tub, Fresh Painting,Fenced Yard, Not To Be Missed!!! (id:60365)
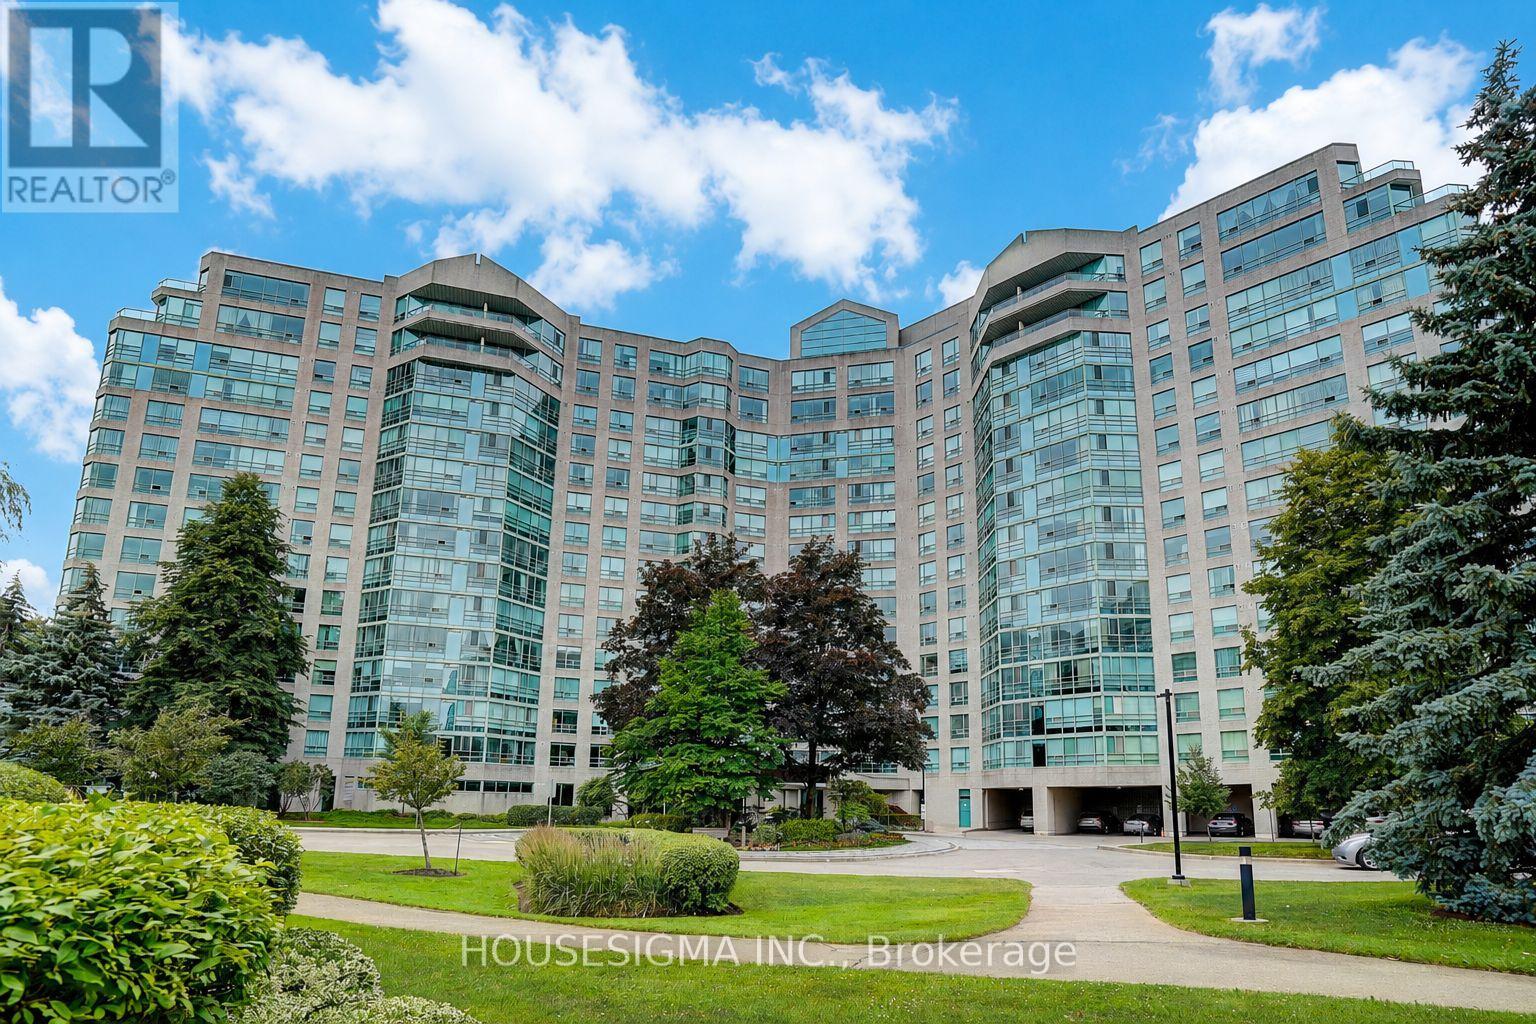
1123 - 7805 Bayview Avenue N
Markham, Ontario
Welcome to this stunningly beautiful 1292 sq feet of an absolute dream of a 2 bedroom plus solarium home with unobstructed golf course views from the 11th floor! Almost every single part of the unit is completely renovated with brand new stainless steel appliances to complement the unrivalled beauty of the upgrades! Enjoy the golf course views from every room of the unit with breathtaking sunsets! This move-in ready home will stay in your memory long after you have seen it! The landmark building offers exceptional amenities including indoor swimming pool, fitness centre, library, party room, squash court, billiards room, tennis court,24 hour security and indoor parking! (id:60365)
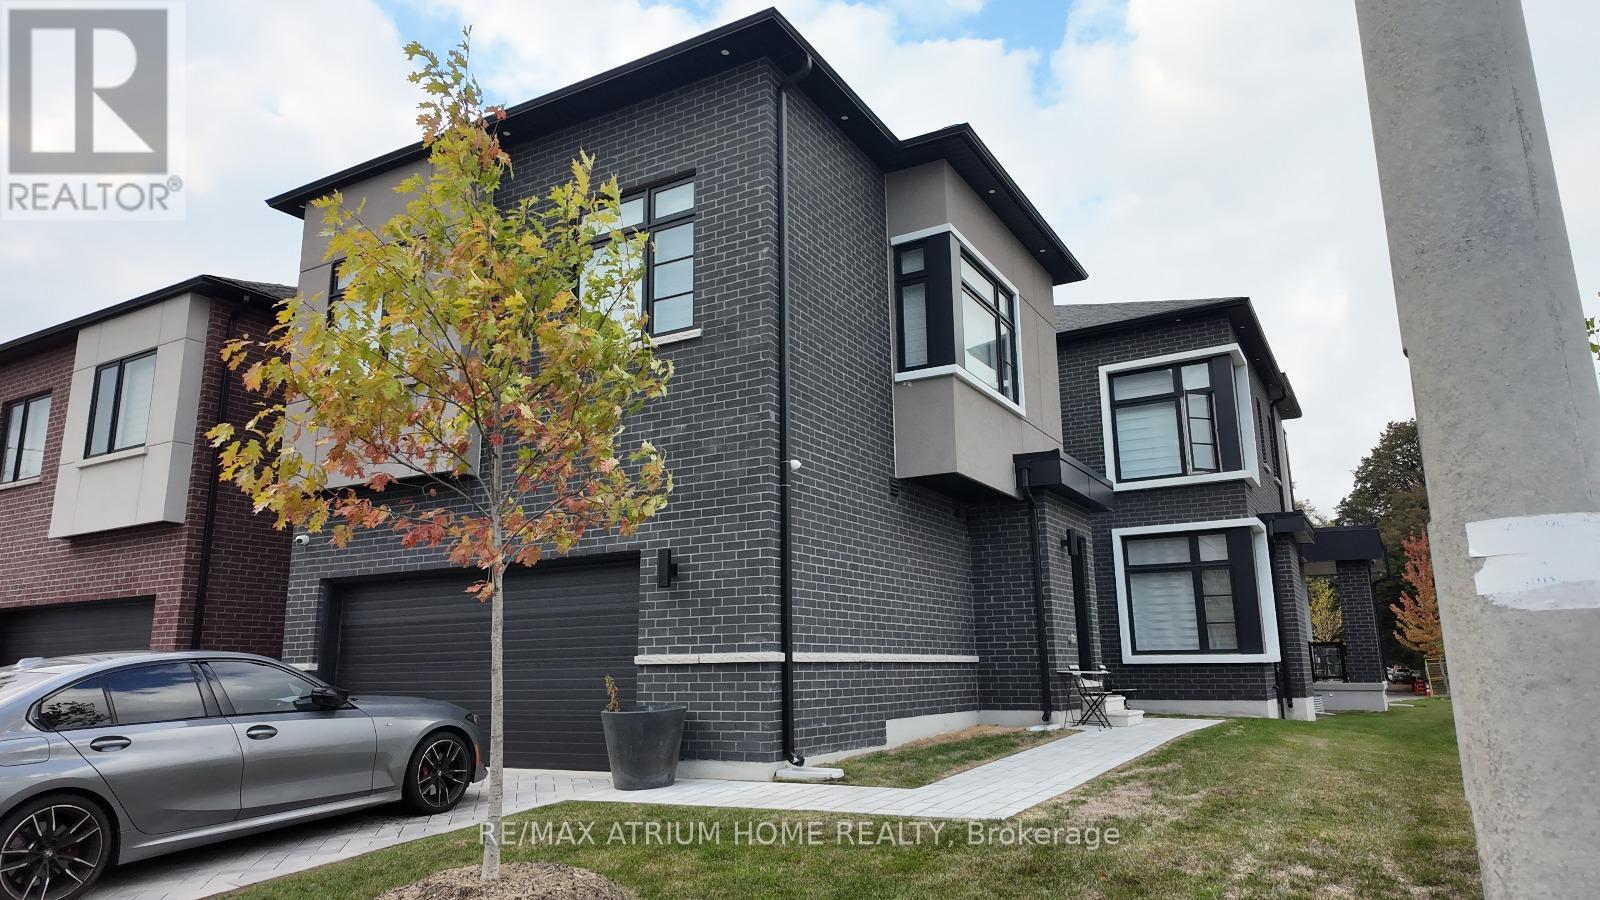
5 Norbury Crescent
Toronto, Ontario
Rare opportunity to own an exceptional 2-year-old Madison Group-built home featuring two fully independent above-grade residences on one property. The beautifully designed Coach House offers complete separation from the main home, making it ideal for multi-generational families, extended family living, or generating excellent rental income-truly two homes for the price of one.Over $ 150000 has been invested in premium upgrades . The main home offers 4 generously sized bedrooms and a home office with4 bathrooms, soaring 10+ ft ceilings on the main and second floors, elegant hardwood flooring, crown moulding, pot lights, expansive windows, and 200-amp electrical service. Every bedroom enjoys convenient access to a bathroom. A functional mudroom with custom built-in cabinetry and garage access adds everyday convenience.The gourmet kitchen is appointed with stainless steel appliances, quartz countertops, upgraded cabinetry, and quality finishes designed for both style and functionality.The fully self-contained Coach House features 2 spacious bedrooms, a bright open-concept living area, a modern kitchen, a full-sized bathroom, in-suite laundry, and , providing complete privacy and flexibility.The property offers a private side-by-side entrance design, a 2-car garage, private driveway parking, and space for up to 4 vehicles.Located in a highly desirable Scarborough community, within walking distance to SMA - Abu Bakr Siddique Mosque, and just minutes from Scarborough Town Centre, Scarborough General Hospital, Thomson Memorial Park, Birkdale Ravine Park, highly rated schools, supermarkets, restaurants, public transit, and Highway 401.A rare combination of luxury, versatility, and outstanding investment potential. Currently, both residences are tenanted with a combined rental income of approximately $9,000 per month (as per Seller). Floor plans are attached. Please refer to the floor plans for detailed room measurement (id:60365)
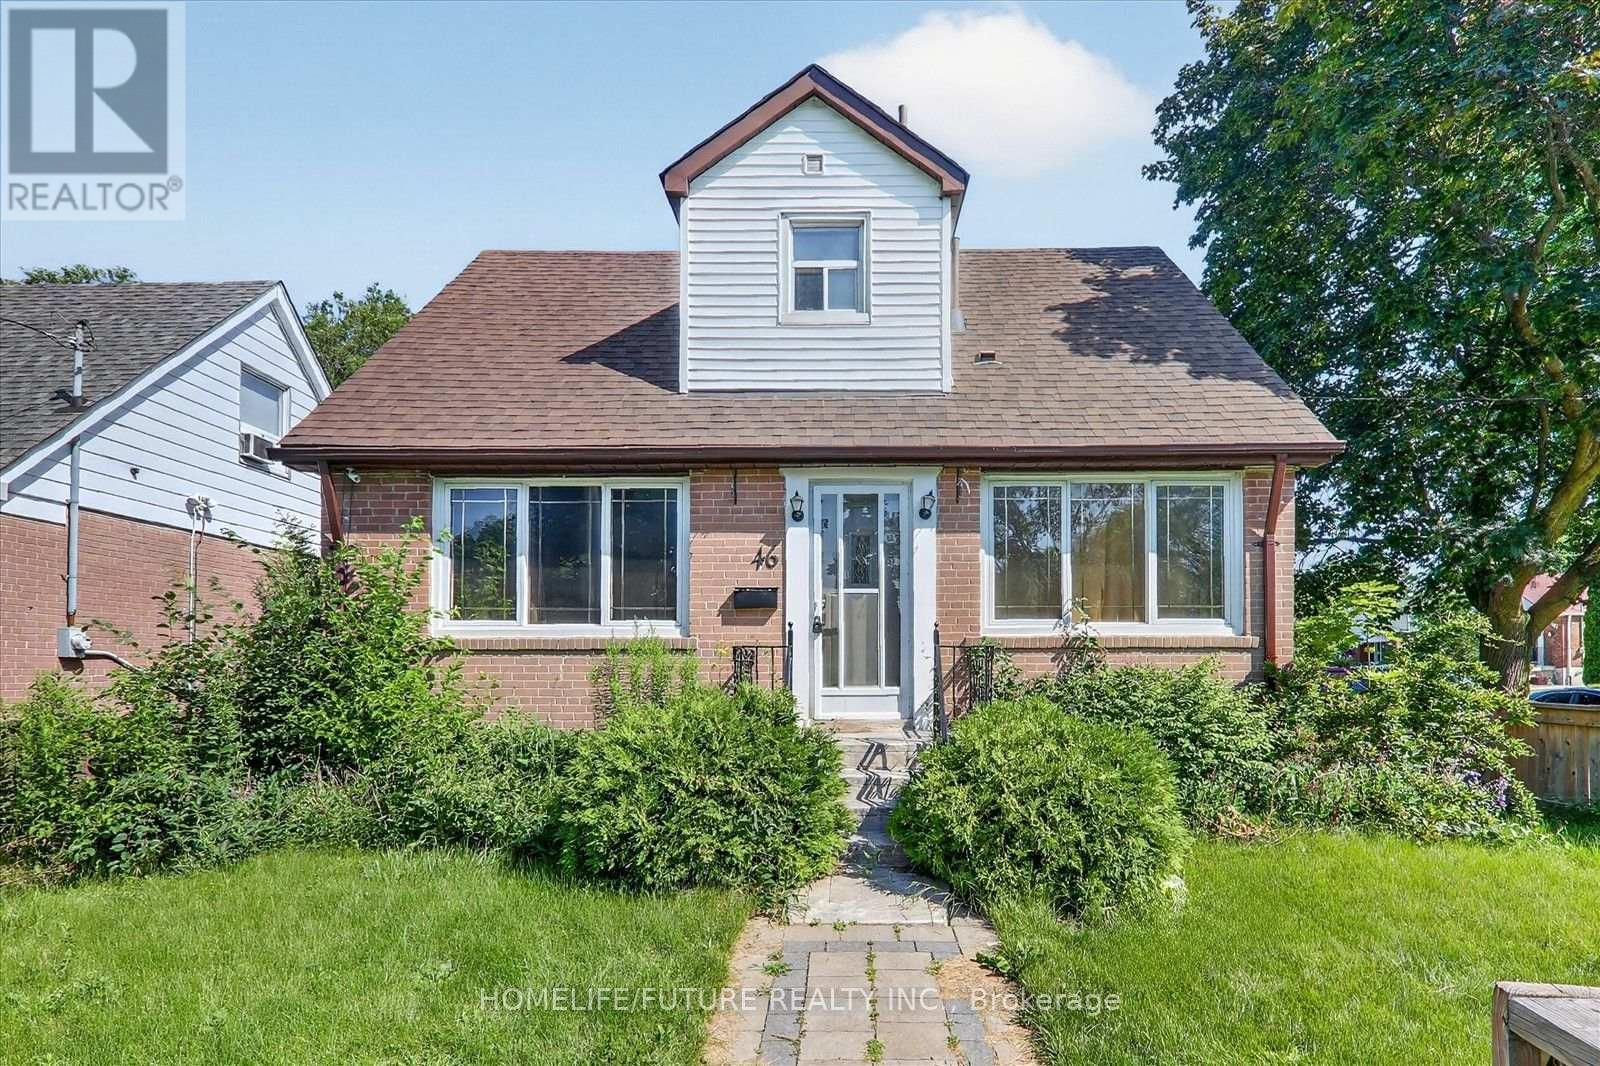
46 Stamford Square N
Toronto, Ontario
Beautiful Detached 1.5-Storey Home In The Highly Sought-After Clairlea Community Situated On A Premium Corner Lot, This Charming Home Showcases Exceptional Pride Of Ownership. Tastefully Updated Throughout While Preserving Its Original Character And Charm, This Move-In-Ready Property Offers Comfort, Style, And Functionality. Recent Updates Include Kitchen, Updated Bathrooms, Beautiful Hardwood Flooring, Finished Basement Featuring 2 Bedrooms And A 1.5-Bathroom Layout. The Entire Home Has Been Freshly Painted, Creating A Bright And Welcoming Atmosphere. Step Outside To A Covered Rear Deck, Perfect For Entertaining Family And Friends. The Spacious, Fully Fenced Front And Rear Yards Provide Plenty Of Room For Children To Play While Offering Added Privacy With Quality Fencing. A Wonderful Opportunity To Own A Beautifully Maintained Home In One Of Clairlea's Most Desirable Neighbourhoods. (id:60365)
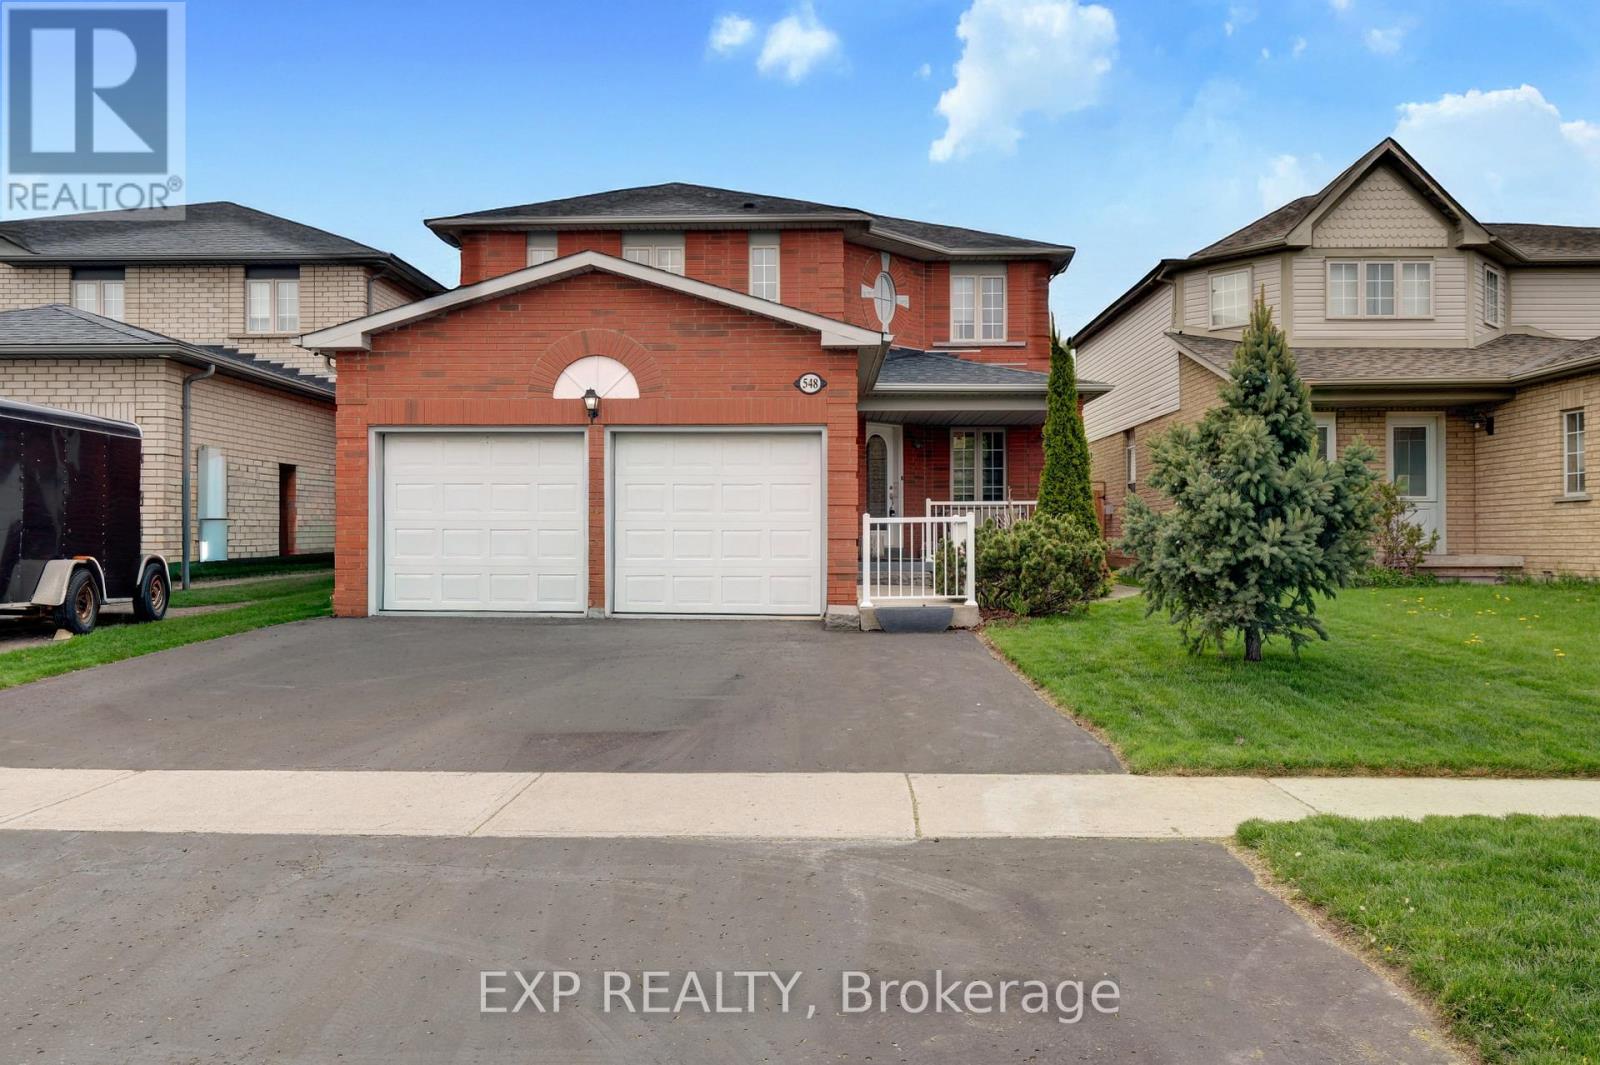
548 Ormond Drive
Oshawa, Ontario
RARE 4-bedroom detached home with finished walk-up basement apartment in Oshawa's highly sought-after Samac community! Offering approximately 3,000 sq ft of finished living space, this beautifully maintained family home features a spacious and functional layout designed for today's modern family. The main level offers multiple living areas, hardwood flooring, a bright eat-in kitchen with stainless steel appliances, ample cabinetry, a breakfast area with a walkout to the backyard, and a convenient main floor laundry with a service entrance to the garage. The upper level features 4 generously sized bedrooms, including a spacious primary retreat with a 4-piece ensuite bath and his-and-hers closets. A second full bathroom serves the additional bedrooms, making this home ideal for growing families. One of the standout features of this home is the finished basement apartment with a separate walk-up entrance, second kitchen, large recreation/living area, bedroom, and full bathroom - perfect for extended family, multi-generational living, nanny suite potential, or future rental income opportunities. Step outside to a beautifully landscaped, fully fenced backyard featuring an expansive interlock stone patio, outdoor entertaining space, mature landscaping, and storage shed - ideal for summer gatherings and family enjoyment. Located in one of Oshawa's most family-friendly communities close to Sherwood Park, schools, parks, shopping, Durham College, Ontario Tech University, public transit, and Highway 407 access. A rare combination of space, flexibility, lifestyle, and long-term value in today's market. (id:60365)

© 2026 Proptech Realty Inc., Brokerage.