
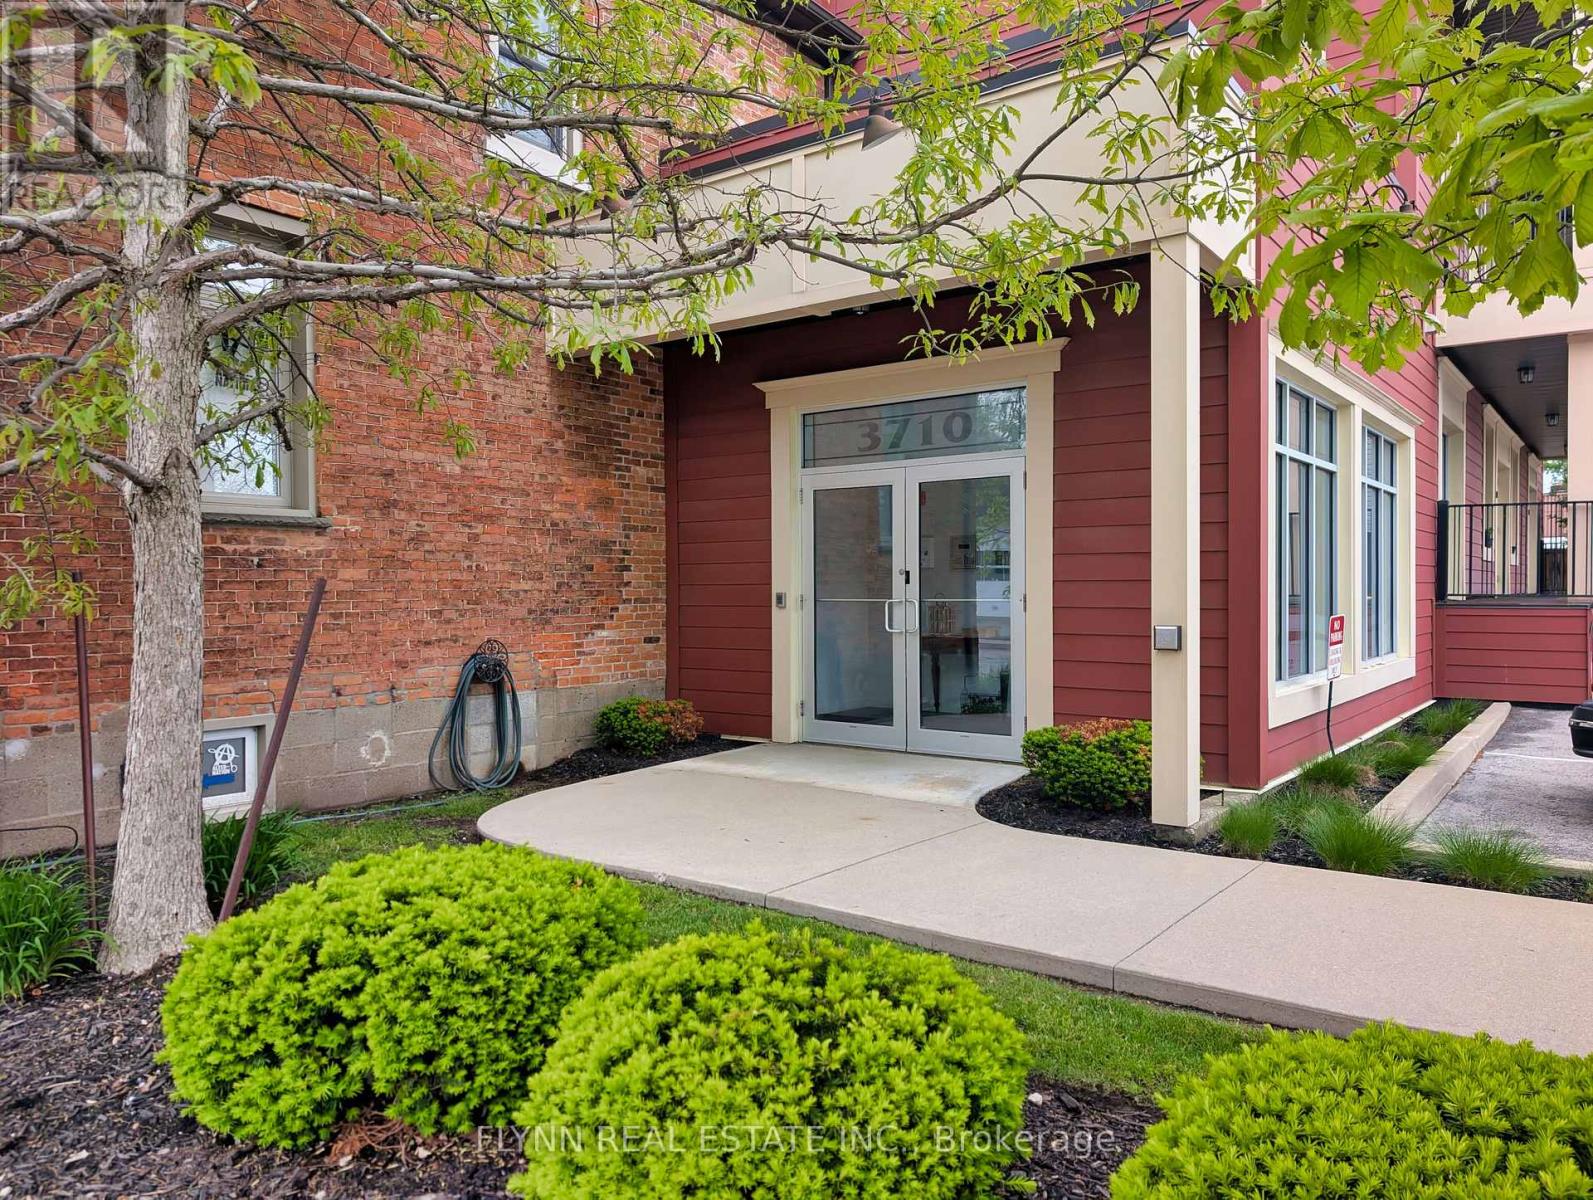
207 - 3710 Main Street
Niagara Falls, Ontario
Welcome to Kaumeyer Place - a beautifully maintained condo offering not just a home, but a lifestyle in the heart of charming Chippawa. This bright and modern 2-bedroom, 2-bathroom unit features an open-concept layout with stylish finishes, spacious bedrooms, in-suite laundry, and a stunning kitchen complete with marble countertops. The inviting living area is enhanced by a beautiful skylight that fills the space with natural light, creating a warm and airy atmosphere throughout the day. Pride of ownership is evident throughout with thoughtful updates, including fresh paint, a new bedroom window (2024), updated caulking in the kitchen and bathrooms, a new bedroom ceiling fan/light fixture, and a newly installed hallway bathroom cabinet. Enjoy the convenience of an exclusive parking space, storage unit, and mailbox, all while being just steps from the Niagara River, scenic Niagara Parkway trails, local bus stops, and popular restaurants, including Sal's Pizzeria, B-Jays, and Riverside Tavern. Experience the vibrant community atmosphere of nearby Cummington Square, known for its summer live music, local events, and festive holiday charm. Located only a short 10-minute drive from downtown Niagara Falls, casinos, shopping, and entertainment, this condo is ideal for first-time buyers, downsizers, investors, or anyone seeking a low-maintenance lifestyle in one of Niagara's most desirable communities. (id:60365)
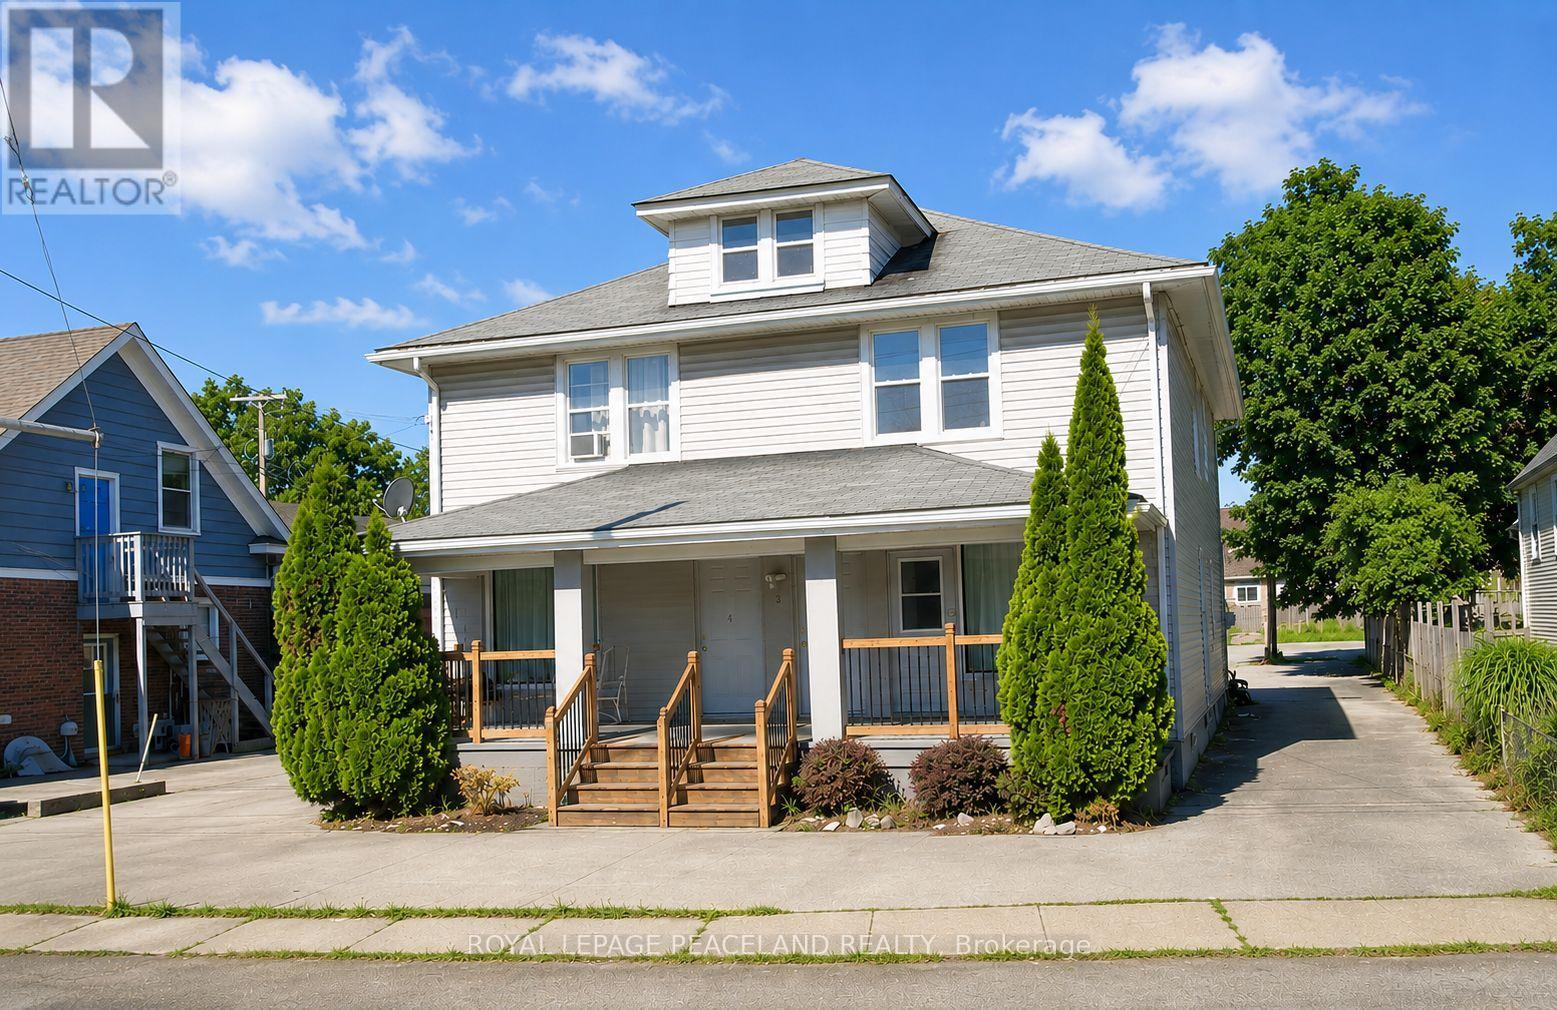
4 - 4087 Portage Road
Niagara Falls, Ontario
Fully Renovation Upgrade, Modern unit, Located in the central area of Niagara Falls. Separated entrance for a 1 bedroom & 1 full bath, 1 large Living Room and 1 kitchen unit. 2 mins walk to super market, Steps to bus stop , Mins To Niagara Falls Entertainment District, Shopping, Schools, Parks, Restaurants & Amenities and more. (id:60365)
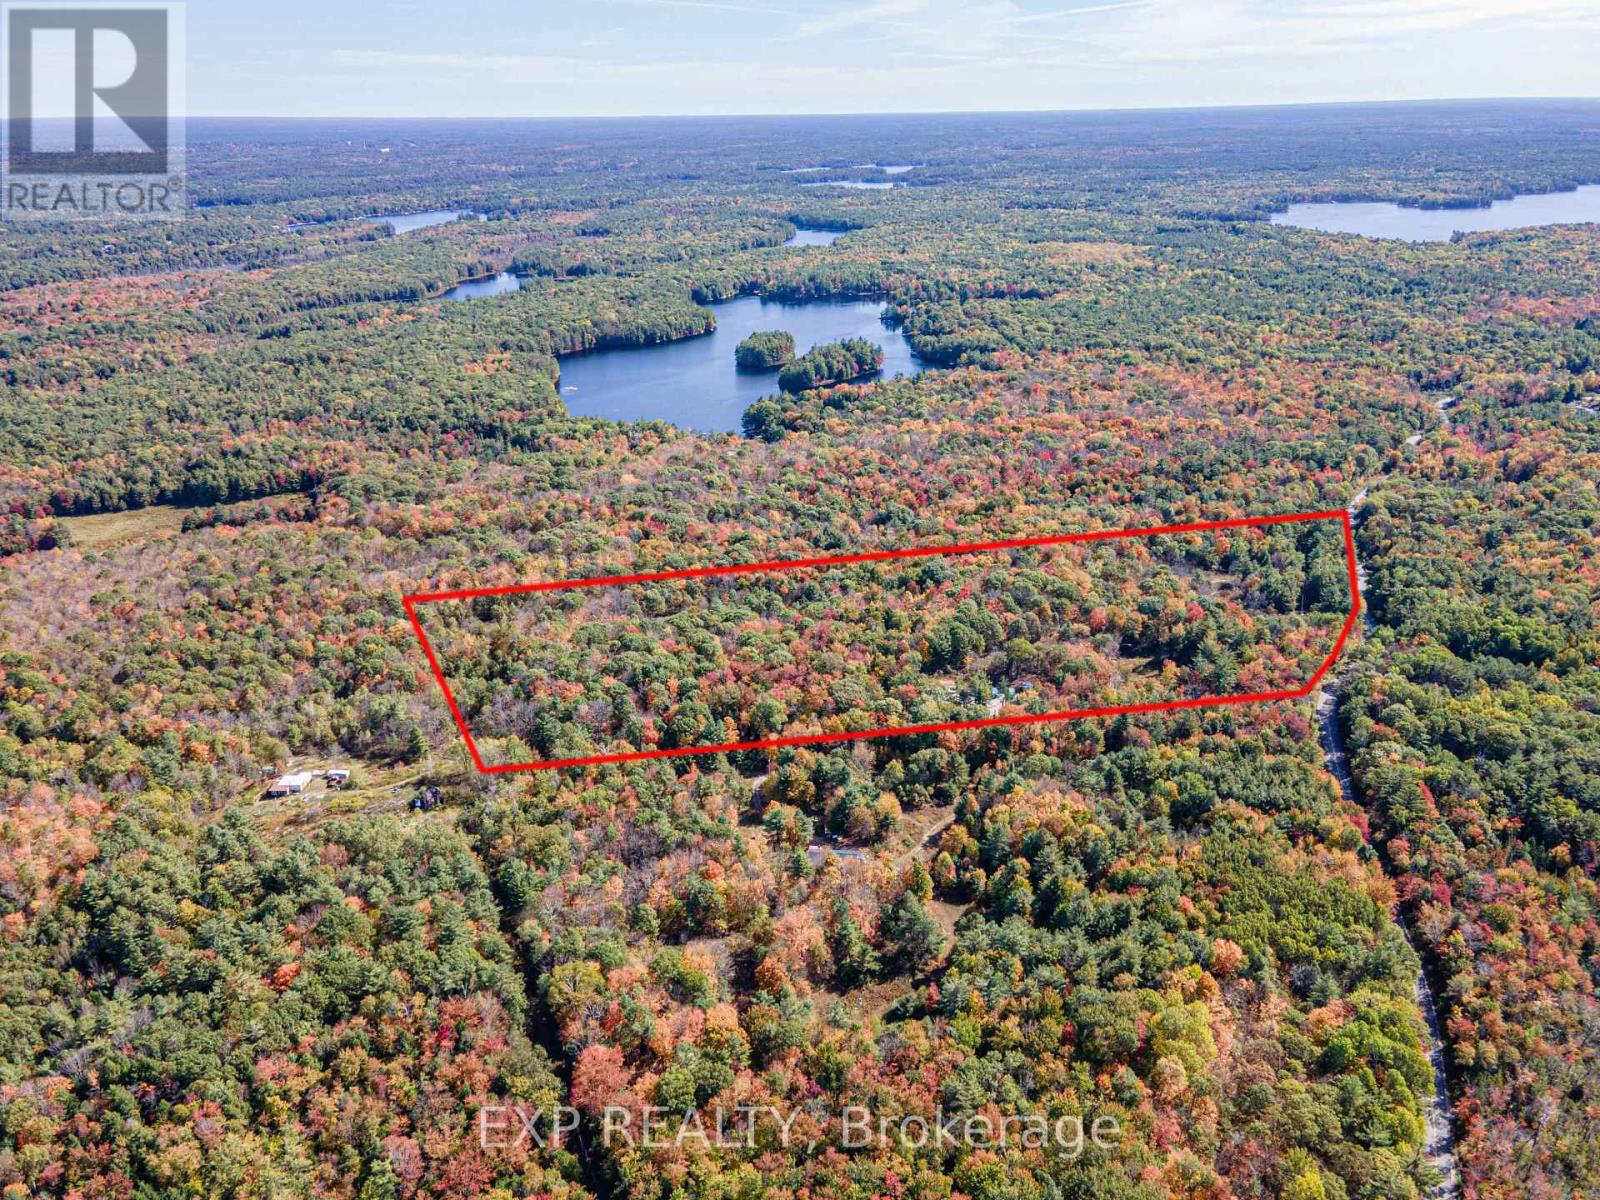
3124 Southwood Road
Gravenhurst, Ontario
MOTIVATED SELLER! PRICE REDUCTION!!! QUICK CLOSING & Make 2026 the year you build the home you've always dreamed of. This exceptional 21.42-acre building parcel offers a rare opportunity in the Gateway to Muskoka, set on a year-round, municipally maintained paved road and close to Morrison Lake, Torrance Barrens Dark Sky Preserve, Gravenhurst, Bala, and all that Muskoka has to offer. The land features a gently sloping topography-ideal for building-with no blasting or challenging elevations required. Significant groundwork has already been completed, with over $100,000 in improvements, making this property truly turnkey for your vision. Highlights include approximately 950 feet of driveway, two separate entrances, and two cleared building areas: one designated for a residence and another with a large gravel pad perfectly suited for a shop or storage building. Additional features include a drilled well installed in Fall 2022, abundant red sand ideal for septic and foundation installation, and a hydro easement allowing for cost-effective electrical connection. Enjoy the natural beauty of Muskoka year-round, enhanced by an insulated and wired bunkie cabin for immediate use and enjoyment. A rare offering combining acreage, usability, and extensive improvements-this property is ready for you to build and enjoy. Muskoka is calling. Let's make it your home. (id:60365)
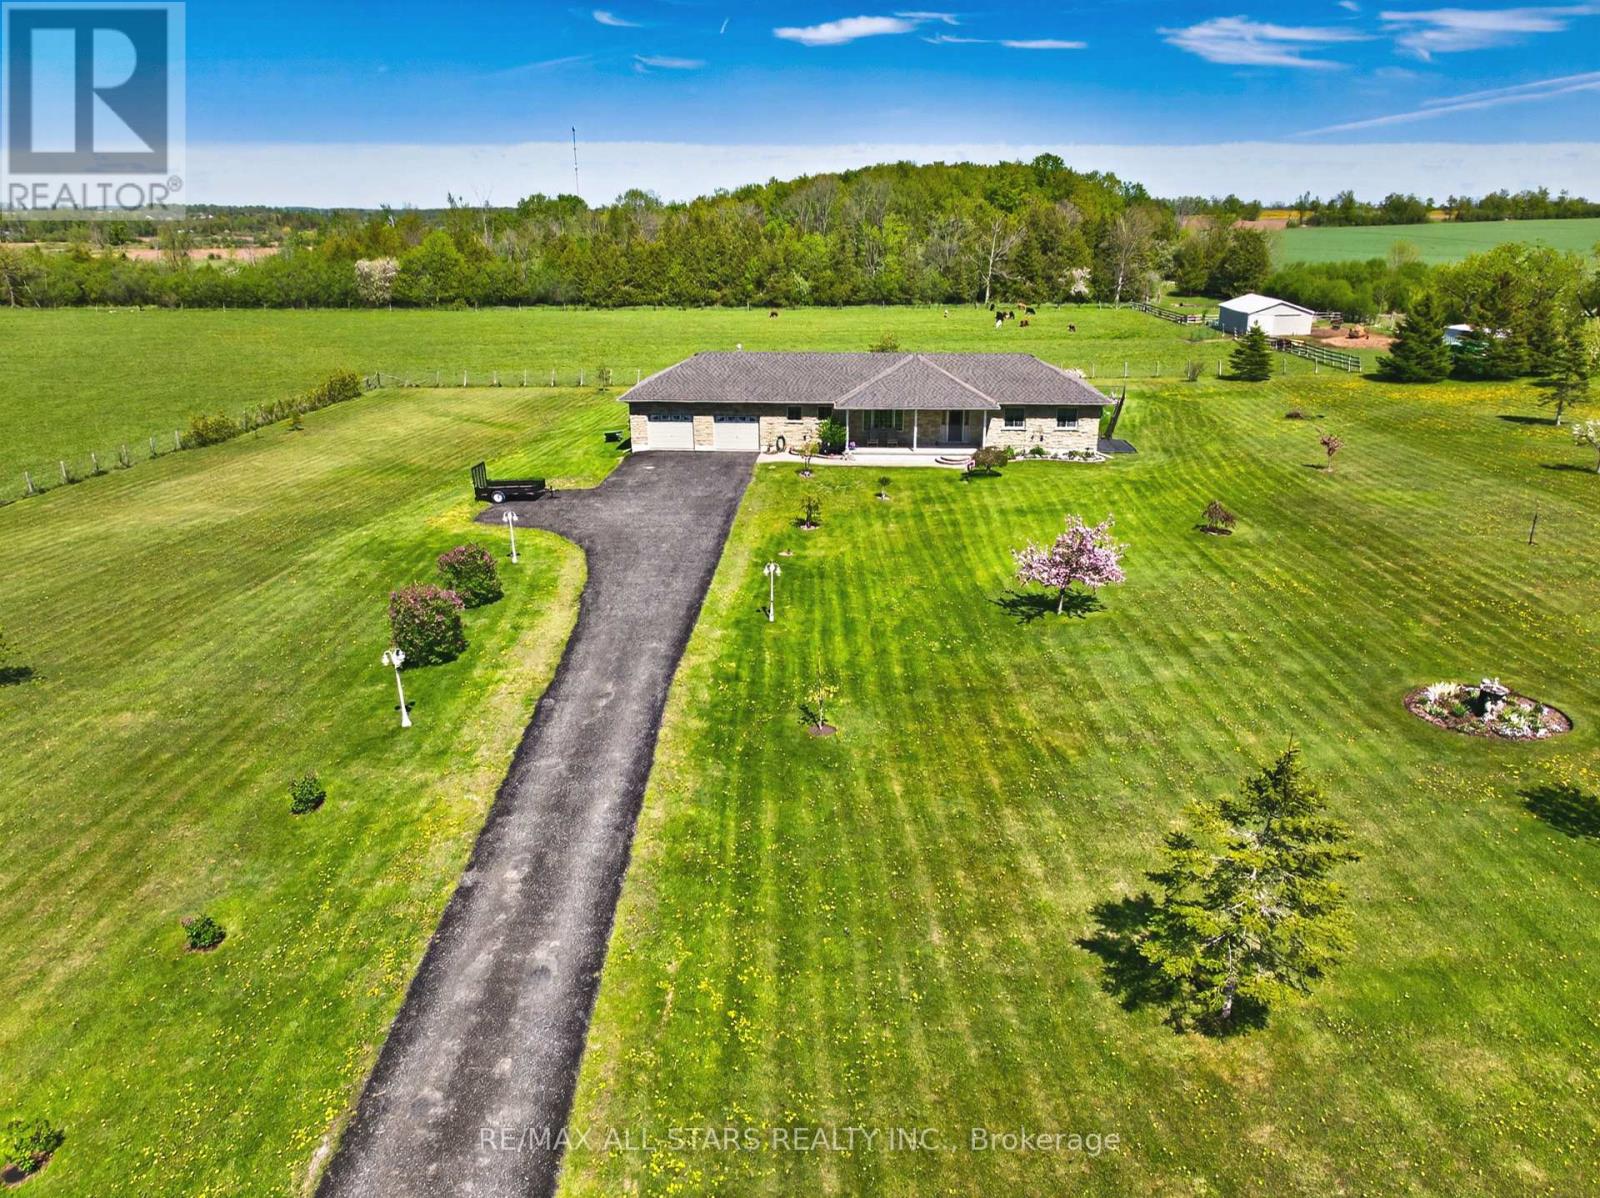
352 County Rd 46 Road
Kawartha Lakes, Ontario
An incredibly rare opportunity, this stunning 66-acre property offers the perfect blend of partially cleared land, mature trees, and a serene pond with a stream at the back, all while being beautifully set back from the road for exceptional privacy and peaceful country living. Offering the rare opportunity to enjoy privacy, space, and a slower pace of life while still remaining within reach of city conveniences, this meticulously maintained stone bungalow was built just 23 years ago with top-quality materials and no corners cut, showcasing pride of ownership throughout. Inside, you'll find three spacious bedrooms with hardwood floors, including a primary suite on the main floor, a bright dining room with a picturesque window from the living space overlooking the beautifully manicured front yard, and a large eat-in kitchen with walkout to the composite deck and solar-heated in-ground pool, perfect for entertaining or relaxing. The generous laundry/mudroom offers convenient garage and backyard access, a bathroom, and ample storage space. Every closet is hardwired with lighting, and the home is completely move-in ready with a new furnace and no rentals. The finished basement adds incredible additional living space with a fourth bedroom, fourth bathroom, cold cellar, recreation area, and abundant storage. Completing the property is a pristine oversized garage, covered front porch ideal for enjoying the tranquil surroundings, and breathtaking views in every direction, all just minutes from the charming community of Manila. (id:60365)
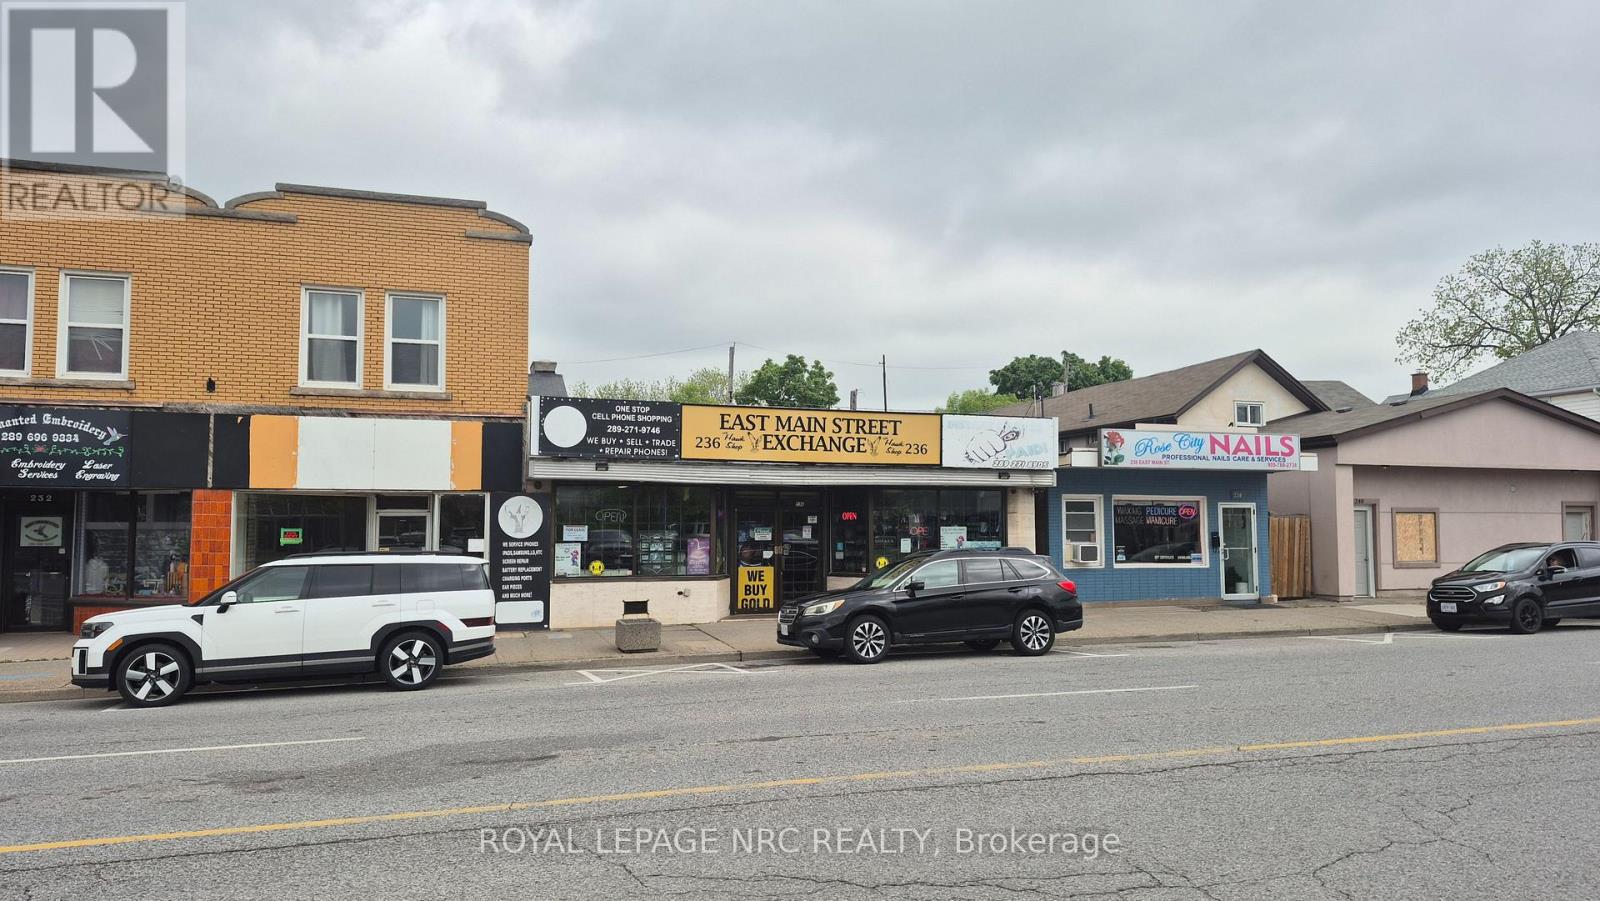
236 - 232 East Main Street
Welland, Ontario
Excellent retail leasing opportunity in the heart of Downtown Welland. Prime commercial space available at 236 East Main Street offering outstanding visibility, strong pedestrian and vehicle traffic, and exceptional exposure along a busy commercial corridor. Ideal for retail, boutique, professional office, café, studio, service business, or specialty commercial use. Surrounded by established businesses, ongoing downtown revitalization projects, and growing residential developments, this location provides excellent potential for businesses seeking both exposure and long-term growth. The flexible main floor layout features large storefront display windows, abundant natural light, and convenient customer access, creating an inviting and professional business environment. Position your business in one of Welland's growing commercial districts and take advantage of this excellent opportunity to establish or expand your presence in a high-exposure downtown location. The lease offering is for the main floor retail space only and does not include the basement area. The full basement may be available separately. (id:60365)
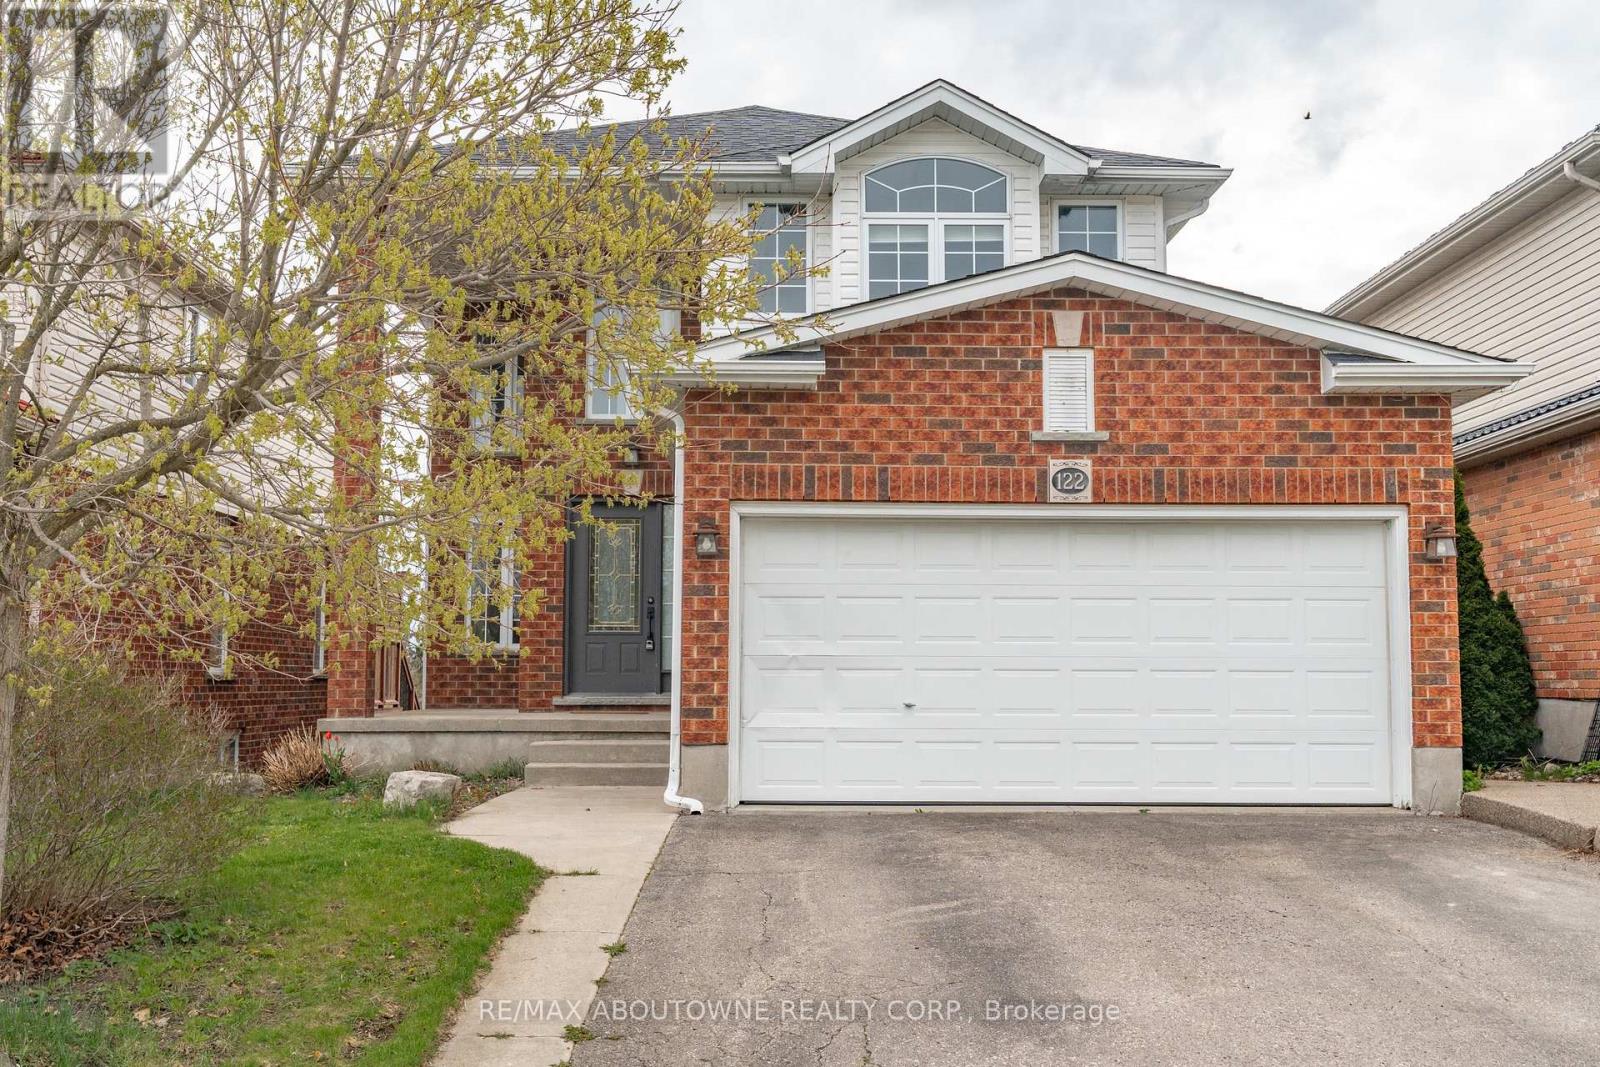
122 Severn Drive
Guelph, Ontario
Welcome to 122 Severn Dr, nestled in Guelph's desirable east end, beautifully maintained double car garage 4-bedroom detached home, nearly 2000sqft with finished WALK OUT basement. Backing onto a peaceful pond and fronting directly onto Severn Dr Park, the property enjoys tranquil views from both the front and back. Step inside and immediately notice the bright, airy atmosphere created by the abundance of windows throughout the home. The heart of the home is the updated kitchen, renovated in 2022 with updated appliances and designed with both style and functionality in mind. Featuring extensive cupboard space, a large centre island, and seamless flow into the living room, this space is perfect for both everyday living and entertaining. Step out onto the large deck overlooking the pond - an ideal spot to relax and unwind.Upstairs, the spacious primary bedroom retreat features a walk-in closet and private 3-piece ensuite bathroom. A skylight adds additional natural brightness and architectural charm to the upper level. Three generously sized bedrooms, a full 4-piece bathroom, and conveniently located laundry room complete the second floor, offering flexibility for growing families, guests, or a home office setup.The finished walk-out basement adds incredible versatility to the home. With large windows, a bright open feel, bar area, and 2-piece washroom, this space is perfect for entertaining, relaxing, or accommodating extended family. The walk-out layout also offers excellent potential for a future basement apartment or in-law suite.Ideally located within walking distance to Guelph Lake Public School (French Immersion) and Ken Danby Public School, and close to parks, amenities, and commuter routes, 122 Severn Drive offers the perfect balance of nature, convenience, and everyday comfort in one of Guelph's most sought-after neighbourhoods. Book your showing today! (id:60365)
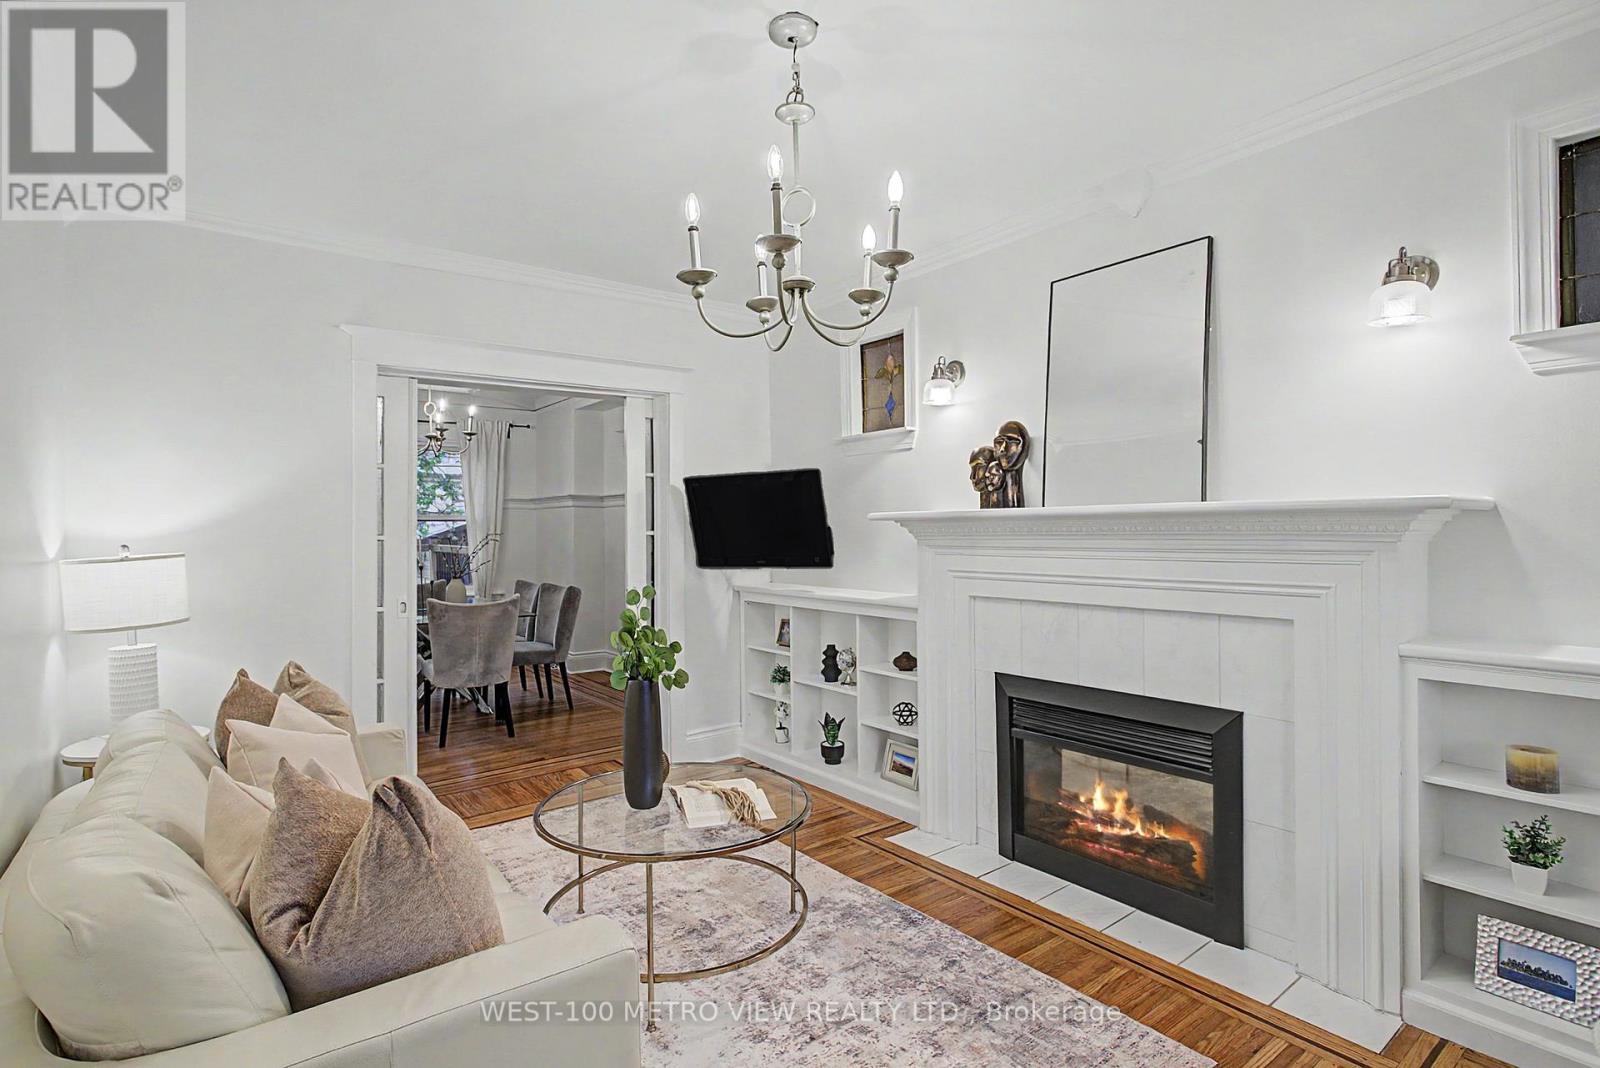
21 Springer Avenue
Hamilton, Ontario
Tucked into the heart of the charming Blakeley community, this character filled 2 1/2 storey brick detached home blends timeless architectural beauty with thoughtful modern updates. Built in 1925, over a century ago, this residence showcases an abundance of original craftsmanship rarely found today, including inlay flooring, rich wood trim and detailing, a stunning coffered ceiling in the dining room, original doors and hardware, and beautiful leaded stained glass windows throughout. Set on a 25 x 100 foot lot, the home offers a warm and functional main floor layout featuring spacious living and dining areas and an updated kitchen with walkout to the expansive deck, newly built in 2020, perfect for entertaining or relaxing outdoors. The second floor features 3 well appointed bedrooms and an updated bathroom completed in 2018, while the spacious 4th bedroom loft with new flooring offers incredible flexibility as a bedroom, office, den, or additional living space. The finished basement was thoughtfully updated in 2020 and includes a 4 piece washroom and luxurious laundry room. Parking is a breeze with generous laneway garage parking and a private front driveway. A rare opportunity to own a beautifully preserved century home with space, charm, and modern comfort in one of Hamilton's most beloved neighbourhoods. (id:60365)
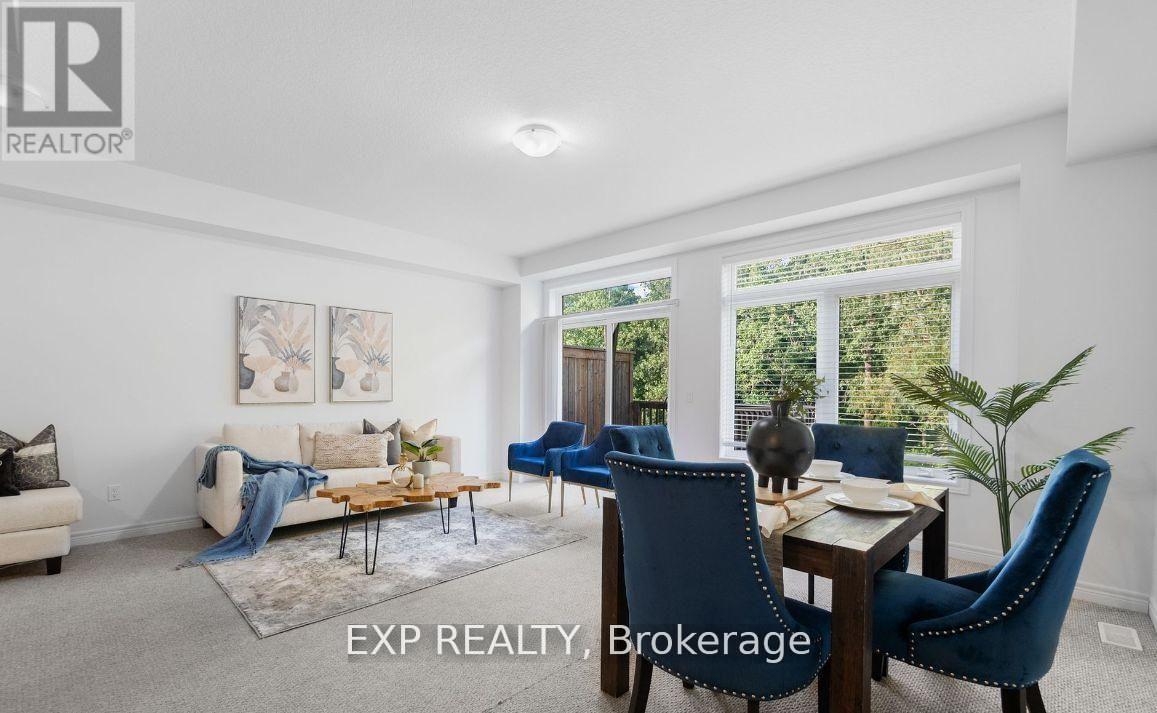
31 - 77 Diana Avenue
Brantford, Ontario
Beautiful two-storey townhome with walkout basement in the heart of West Brantford, offering over 1,550 sq. ft. of well-designed living space. This modern home features 3 bedrooms, 2.5 bathrooms, a bright open-concept main floor, and a stylish eat-in kitchen with centre island, upgraded finishes, and premium appliances. Enjoy the convenience of an attached garage with interior access and second-floor laundry. The primary suite includes a walk-in closet and private 4-piece ensuite. Ideally located near schools, parks, shopping, transit, and local amenities. A fantastic opportunity to lease in one of Brantford's most desirable communities. (id:60365)
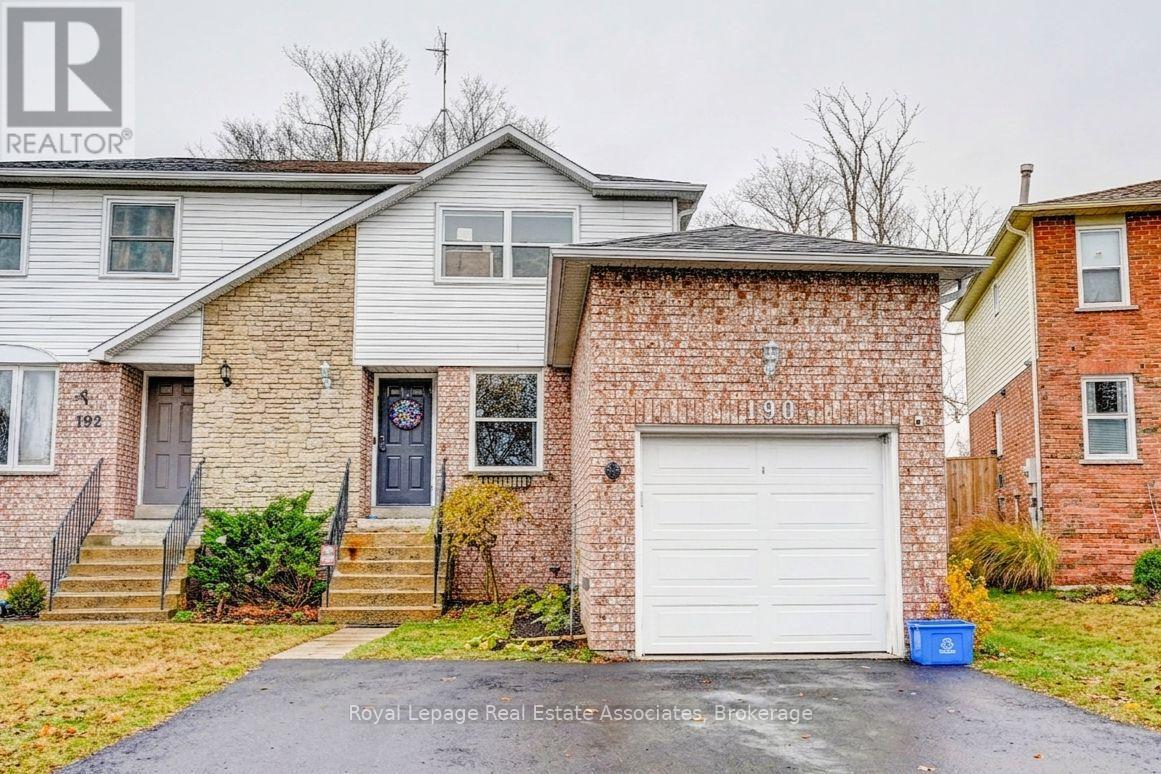
190 Nith River Way
North Dumfries, Ontario
Located in a quiet, established neighbourhood, this semi-detached home offers a large fully fenced yard and a convenient family-friendly location just steps to St. Brigid School and Owl Day Care, and within walking distance to Piper's Glen trails and Douglas Park. The home features a newly installed double-wide asphalt driveway, attached garage, and a Level 2 EV charger for added convenience. The main level offers a bright combined living and dining area with large windows, along with a functional galley-style kitchen featuring patio doors with direct access to the rear yard. Outside, enjoy a private backyard complete with an interlock patio and mature trees. The upper level includes a spacious primary bedroom with walk-in closet, an additional bedroom, and a 4-piece bathroom. The partially finished basement provides a recreation room, laundry/utility area, and additional storage space. Additional features include brand new central air conditioning and water softener systems, updated vinyl windows, and a rented hot water heater. Ideally located close to Ayr Foodland, local restaurants, parks, and scenic walking trails. (id:60365)
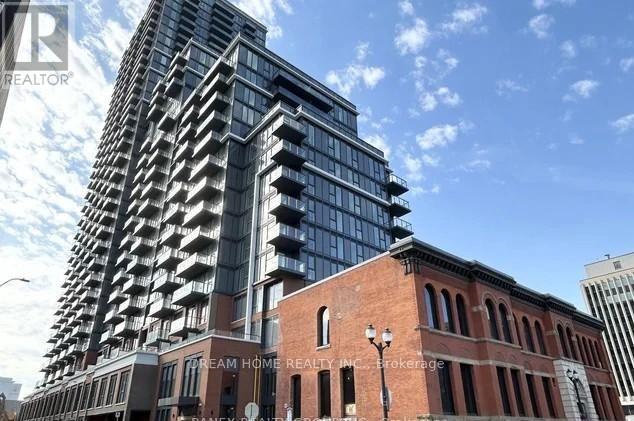
1810 - 75 James Street S
Hamilton, Ontario
Live above it all in this stunning brand-new 2-bedroom, 2-bathroom suite on the 18th floor of 75 James - downtown Hamilton's premier new condo address. this sun-filled corner south east expouse-style layout maximizes every inch with an open-concept living and dining area, floor-to-ceiling windows, and elevated views of the city skyline and escarpment beyond. The contemporary kitchen is finished with quartz countertops, designer cabinetry, and stainless steel appliances, flowing seamlessly into a generous living space perfect for everyday living or entertaining. The primary bedroom features a private 4-piece ensuite and ample closet space, while the second bedroom is ideal for guests, a home office, or a growing family - served by its own full bathroom and convenient in-suite laundry. Residents of 75 James enjoy one of Hamilton's most impressive amenity packages: 24-hour concierge, a fully equipped fitness centre, yoga and spin studios, co-working and study lounges, kids' play zone, gaming and theatre rooms, multiple party and event spaces, and a spectacular rooftop terrace with BBQs and panoramic city views. Steps to the Hamilton GO Centre, the future King-James LRT, McMaster University's downtown campus, Mohawk College via transit, St. Joseph's Hospital, Gore Park, and the area's best shops, cafes, and restaurants. An exceptional opportunity to lease a modern suite in one of Hamilton's most connected and vibrant communities - suite #1810 is ready to welcome you home. (id:60365)
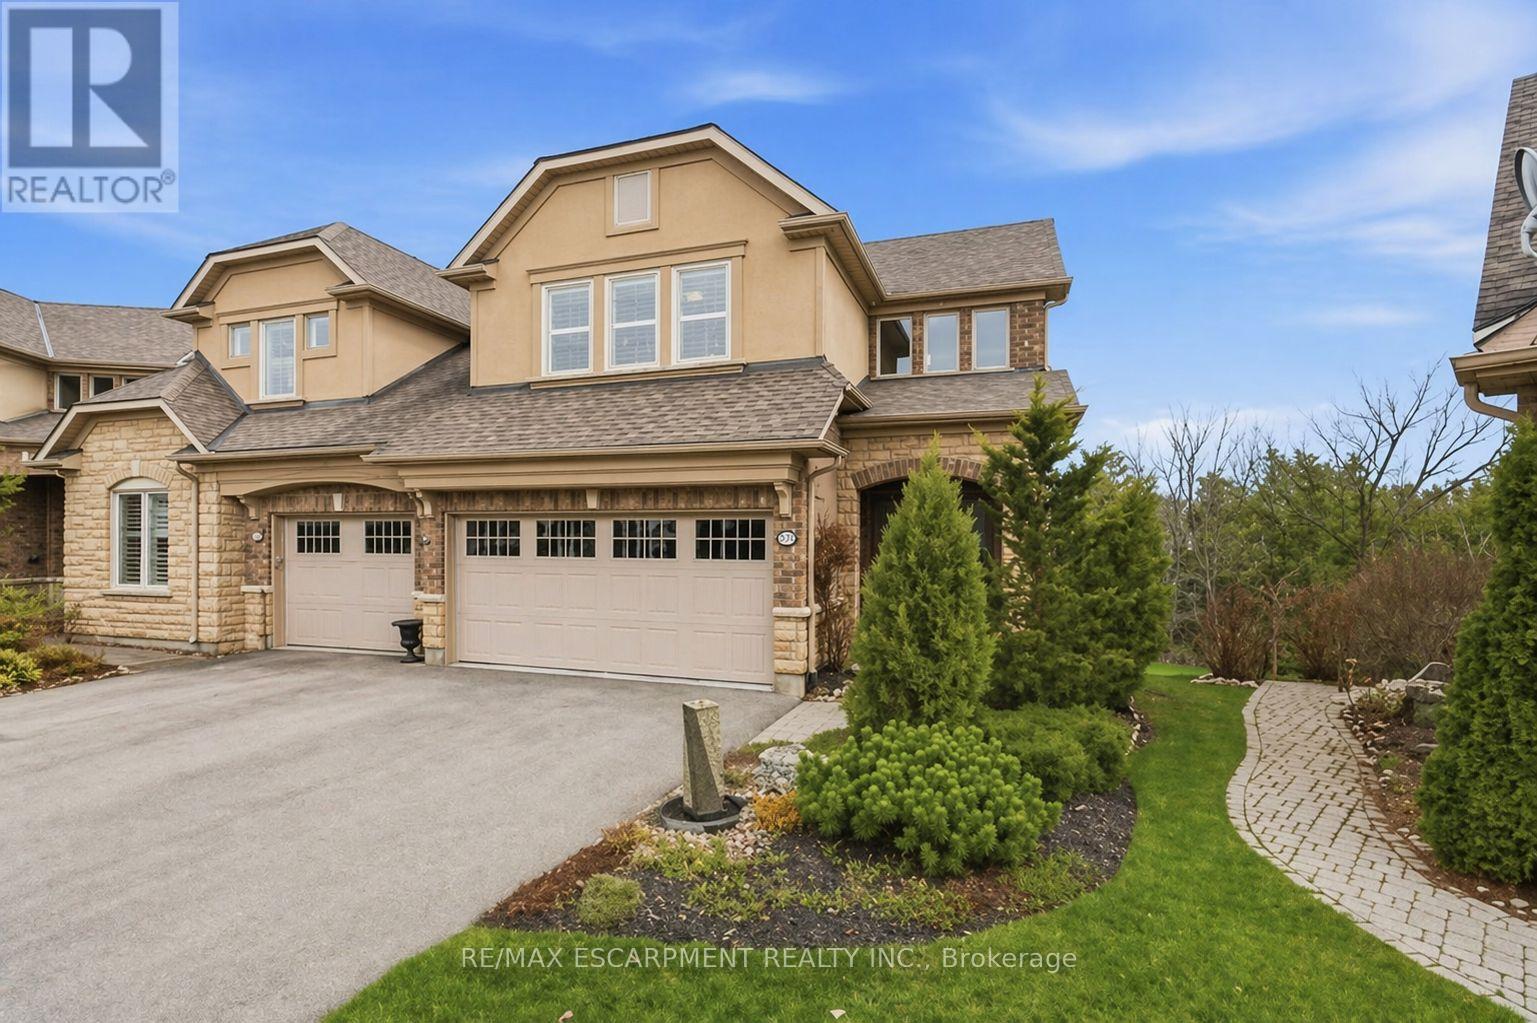
253 Millview Court
Guelph/eramosa, Ontario
Tucked away on a quiet cul-de-sac in Rockwood's Carriage Place community, 253 Millview Court offers a rare kind of calm. With breathtaking views and backing directly onto lush forest with no rear neighbours, the backdrop here is everything. The low-maintenance composite deck off the kitchen is made for slow mornings and easy evenings, while the walkout below leads to beautifully landscaped gardens and nothing but trees beyond. Inside, the home has been impeccably maintained. Fresh paint and all-new windows bring in soft, natural light. With over 2,700 sqft of finished living space, the layout offers just enough separation to give each room intention, while the kitchen and dining flow effortlessly into the main living area. Upstairs, two spacious bedrooms provide comfort and privacy. The primary suite feels like its own retreat, complete with two walk-in closets and a clean, spa-inspired ensuite.The finished walkout lower level extends your living space even further - offering a cozy setting for movie nights or quiet evenings by the fireplace, along with a full 4-piece bathroom and ample storage.The quaint village of Rockwood is home to the Rockwood Conservation Area, known for its limestone cliffs, caves, and scenic trails - it's a place where getting outside becomes part of your everyday rhythm. From paved walking paths and nearby tennis courts to the leash-free dog park and the beloved annual Rockwood Community "Party in the Park," there's a true sense of connection and activity here. Just steps to the Rockmosa Community Centre and surrounded by nature, this is a lifestyle that feels both vibrant and grounded. Quiet, connected, and just 10 minutes to Acton, 15 minutes to Guelph, with easy GO access - this is the lifestyle you've been waiting for. (id:60365)
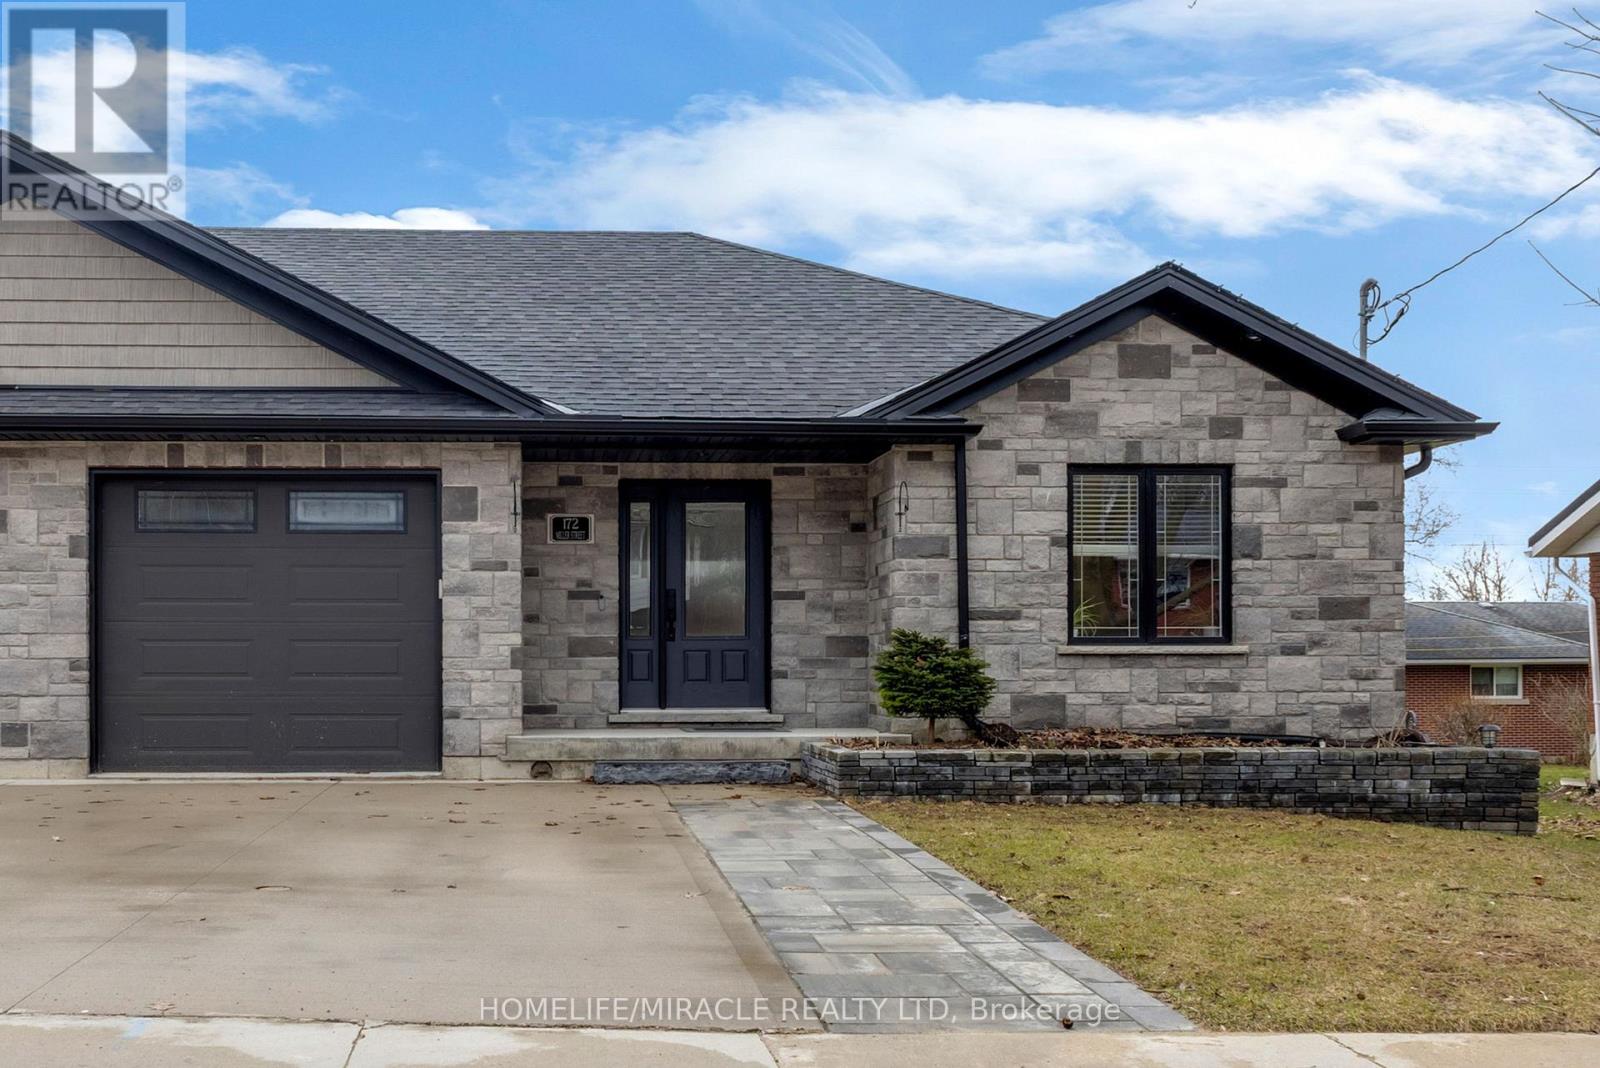
172 Miller Street
Wellington North, Ontario
Beautifully maintained semi-detached bungalow, built in 2020 and located in the quiet, friendly streets of Mount Forest, where the pace of life slows down just enough for you to breathe. This home offers the perfect blend of comfort and convenience, close to all amenities. The main floor features a bright open-concept layout with a modern kitchen, dining, and living area, complete with granite countertops and ample natural light. The master bedroom features a custom built-in closet organizer with automatic lighting. A second bedroom, 4-piece bath, and convenient main-floor laundry complete this level.Downstairs, the spacious recreation room is designed for entertaining and family enjoyment. Whether it's movie nights, a games area, or space for kids to play, this space is right. A 3-piece bathroom adds convenience, and additional bedroom.Don't miss your opportunity to make it yours! (id:60365)

© 2026 Proptech Realty Inc., Brokerage.