
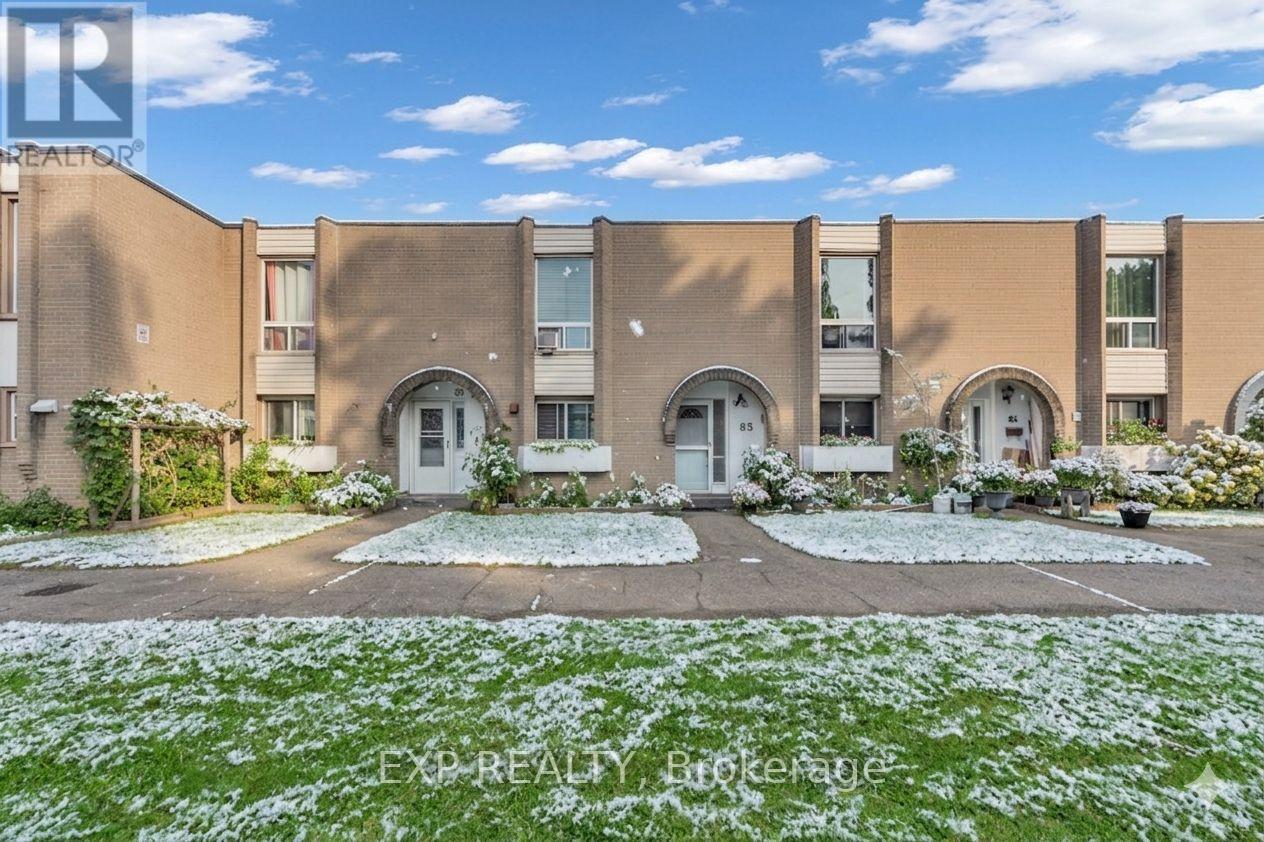
85 - 19 London Green Court
Toronto, Ontario
Welcome to 19 London Green Crt. Unit #85, a well-kept and spacious 1,278 sqft unit. This rarely offered home features an open concept living & dining walk-out to a private terrace, abundant natural light, and the perfect balance of comfort and privacy, ideal for relaxing or entertaining. Move in and enjoy, renovate over time to build equity and truly make it your own. Perfect for first-time buyers, empty nesters, or anyone seeking exceptional value with long-term growth potential. Convenient location Close to York university, and park, shopping, school. Easy access to HWY 400/401, Finch West subway and buses, 8 minutes to York university. Don't miss this rare opportunity in one of Toronto's evolving neighborhoods schedule your private showing today! (id:60365)

303 - 2485 Woking Crescent
Mississauga, Ontario
Location! Location! Location! Discover this beautifully renovated, rarely offered 2 bedroom condo in a quiet low rise building at 2485 Woking Crescent #303, nestled in Mississauga's sought after Sheridan Homelands neighbourhood. All utilities: heat, hydro, water and one parking spot, delivering exceptional value in this meticulously maintained, west facing suite. Enjoy a bright open concept layout with a modern kitchen boasting stainless steel refrigerator and stove, spacious living/dining area and a large balcony ideal for entertaining. Steps to bus stops, schools, Thornlodge Park nearby with pool, tennis courts, soccer/baseball fields. Other amenities include shopping, pharmacies, banks, restaurants and trails; minutes to GO Train, QEW, and Hwy 403 for seamless commuting. Laundry room on first floor. Washer is $1 per load and dryer is $.50 and runs for one hour. Super friendly residence! Everyone knows each other because it's a small building with a small amount of units. Superintendent Bob is awesome! Move in ready with all electrical light fixtures and window coverings included! Owner will leave window AC unit for tenants use. (id:60365)
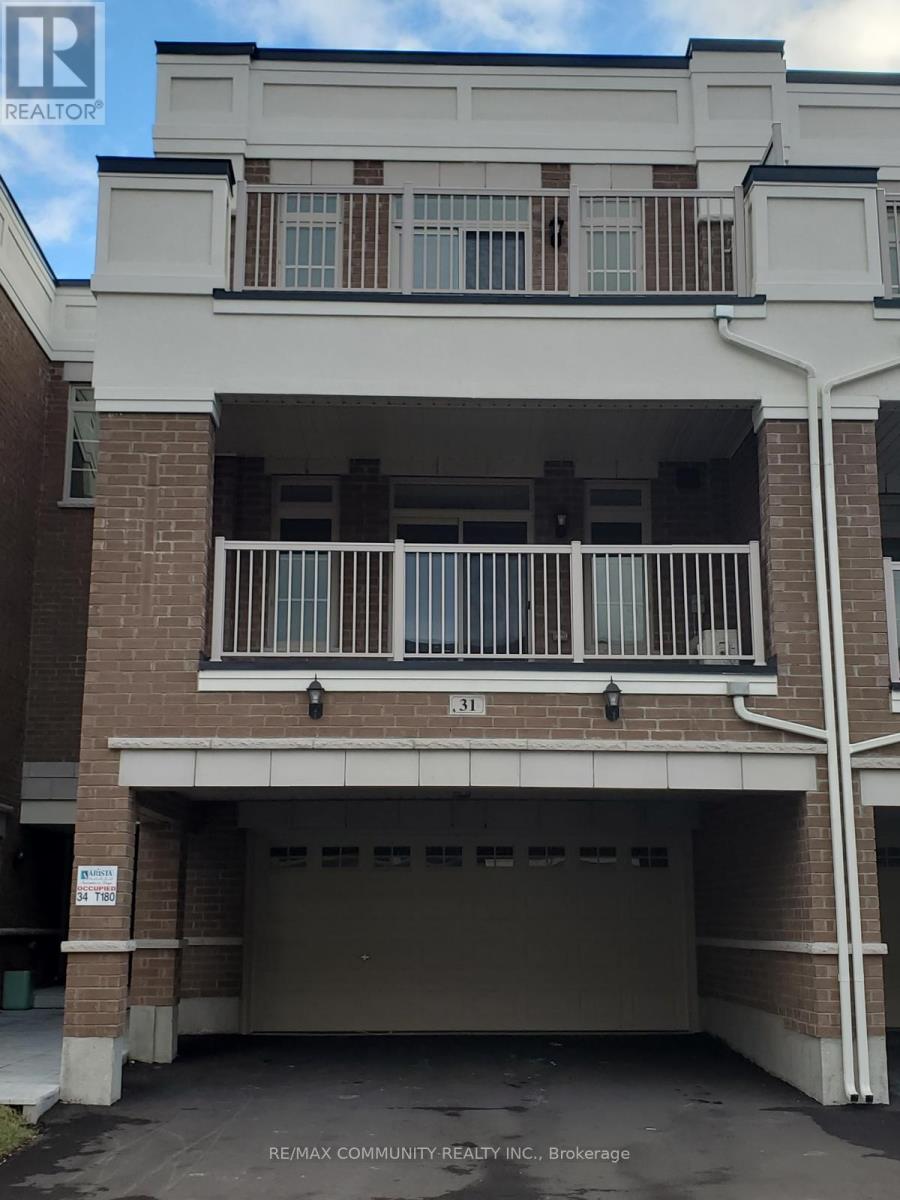
31a - 31 Luzon Avenue
Markham, Ontario
Welcome to this Beautiful 2 Bedroom, 3.5 Bathroom Executive Townhouse in highly Sought-after Boxgrove! Over 1500 Sq Ft of Living Space. This Family Friendly Home offers a Bright and Functional Open Concept Layout, Perfectly Designed for Comfortable Everyday Living. The Heart of the Home Features a Beautiful Kitchen equipped with Ample Cabinetry and Workspace, Making Meal Prep and Hosting a Breeze. The Open Concept Living/Dinning Area Boast 9' Ceiling with Large Windows and an Oversized Walkout Terrace. The Third Floor Offers Two Spacious Bedrooms, with the Primary Suite Featuring a 3 Piece Ensuite Bathroom, Double Closets and a Walkout Balcony. Thoughtfully Designed with Upper-Level Laundry for Everyday Ease and Functionality. This Home is Conveniently Located Near Beautiful Outdoor Spaces including Harmony Park, Boxgrove Community Park and Rouge National Urban Park. Families will Appreciate Being Near Top Rated Schools Such as Legacy Public School, Markham District High School and William Armstrong Public School. Also, Enjoy Being Just Minutes Away From Longo's, Walmart, Loblaws, Markham Stouffville Hospital, Boxgrove Medical Centre and a Variety of Nearby Dining Options, Making it Ideal for Families and Professionals alike. Really Well Maintained. DON'T MISS THE OPPORTUNITY TO MAKE THIS HOME YOUR OWN! (id:60365)
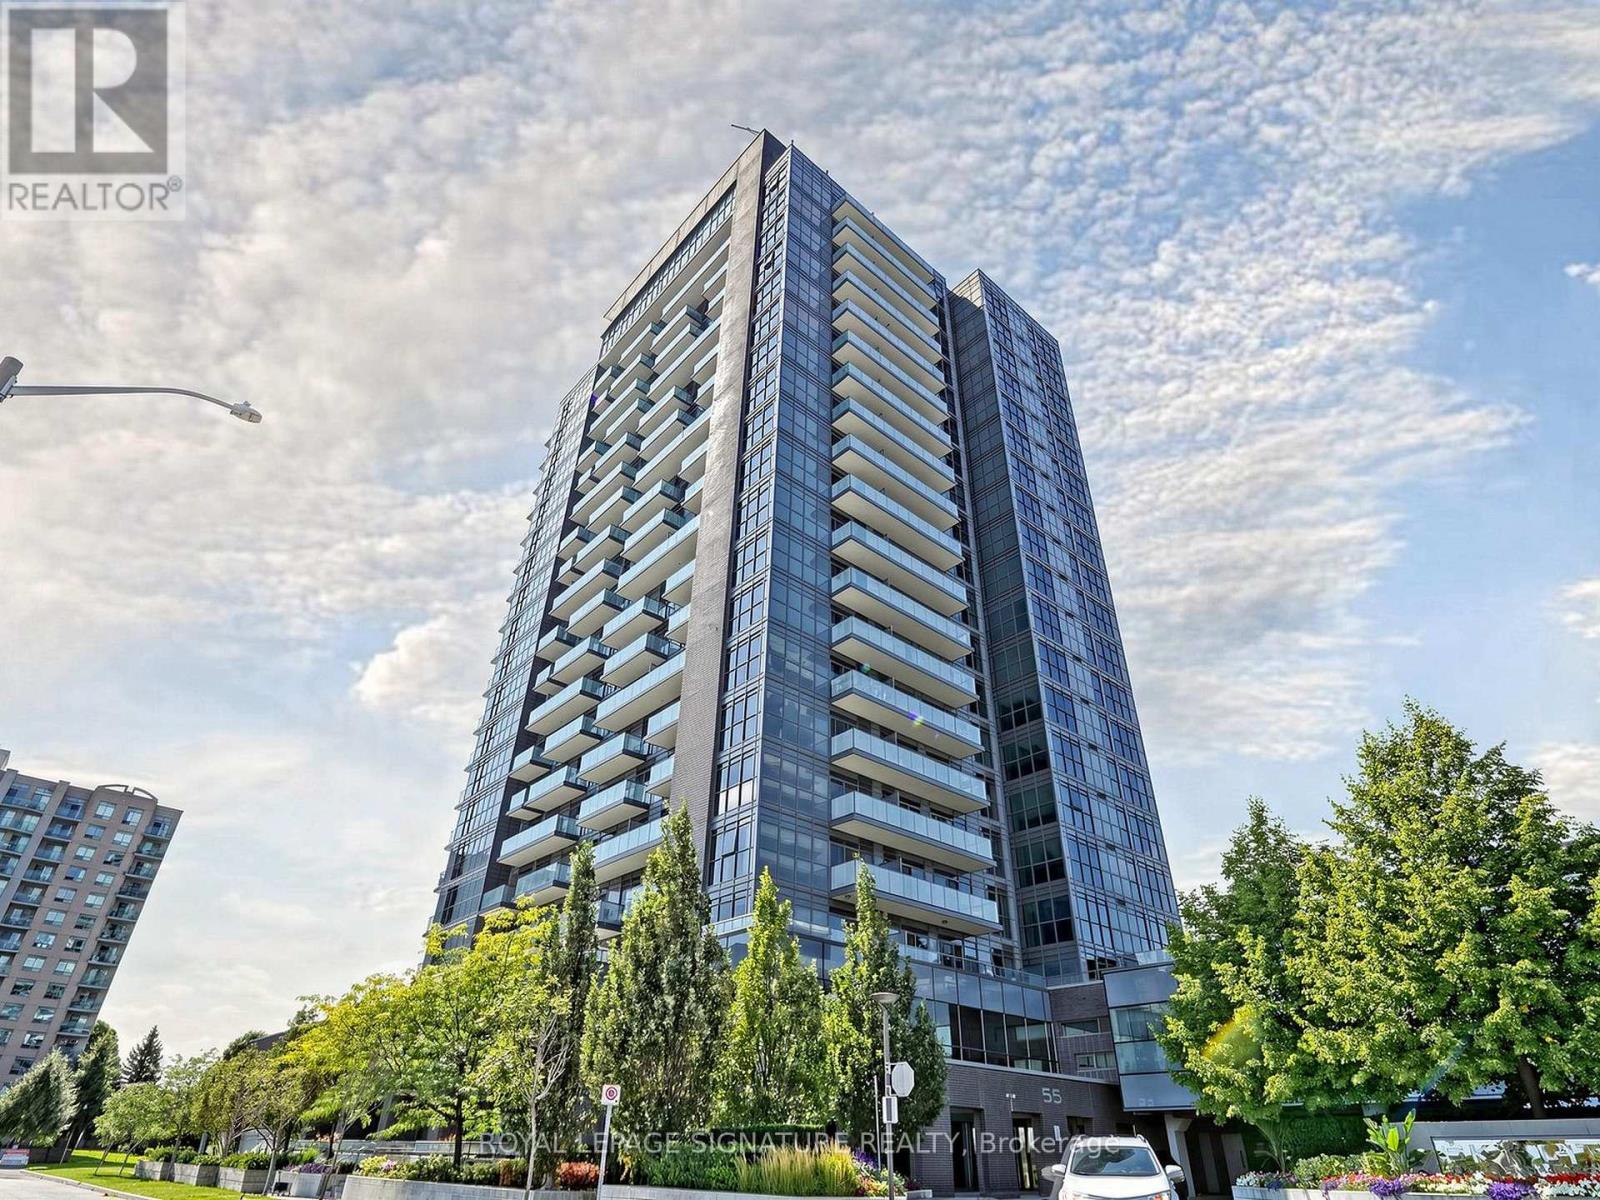
1210 - 55 Oneida Crescent
Richmond Hill, Ontario
Welcome to this stunning high-floor corner unit in the sought-after Sky City building, offering one of the best 2-bedroom, 2-bathroom layouts with breathtaking unobstructed greenery and city views. Bright and spacious open-concept design featuring 9-ft smooth ceilings, floor-to-ceiling windows, upgraded laminate flooring and abundant natural light throughout. Modern kitchen with quartz countertops, stylish backsplash, stainless steel appliances, ample cabinetry, and breakfast bar seating. Spacious primary bedroom includes walk-in closet, ensuite bath, and balcony access. Second bedroom also enjoys floor-to-ceiling windows and beautiful views. Very well maintained and move-in ready. Enjoy exceptional building amenities including indoor pool, Large and beautiful rooftop lounge &BBQ area, fitness center, party room, guest suite, guest parking, and 24-hour concierge. Conveniently located steps to parks, schools, restaurants, shopping, and major retailers including Walmart, Loblaws, Home Depot, Canadian Tire, Winners & Best Buy. Minutes to Yonge Street, GO Station, Hwy 7, 407 & 404. Close to award winning schools including St.Robert CHS and St. Teresa of Lisieux for High schools and Silver Stream for elementary. Price also includes one underground parking and one Locker. Should not miss it! (id:60365)
1510 - 30 Upper Mall Way
Vaughan, Ontario
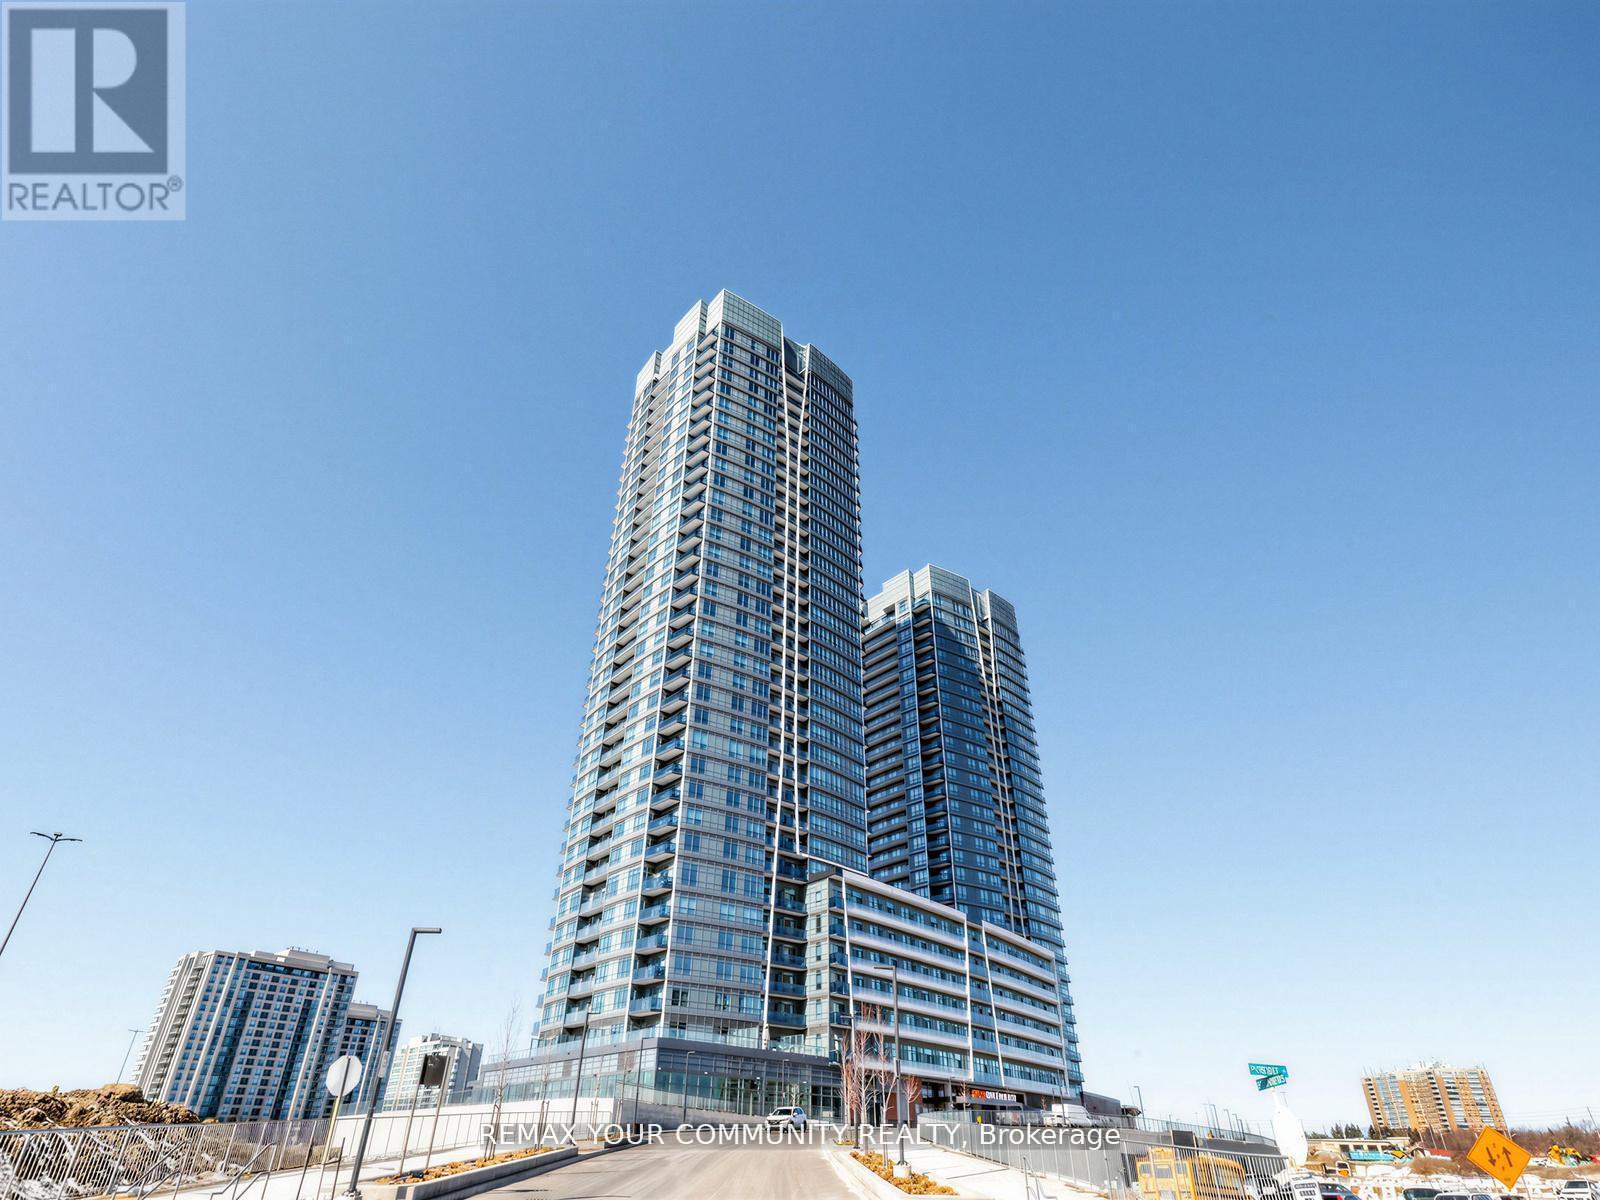
Welcome to 30 Upper Mall Way unit 1510. Gorgeous 2 Bedroom 2 Bathroom Condo In The New Promenade Park Towers! Easy To Fall In Love With This Unit. Large Living/Dining Area, Open Concept Fully Upgraded Kitchen With Stainless Steel Appliances. Large Primary Bedroom With Spa Like 3pc Ensuite And Large 2nd Bedroom With Full 2cd Stunning Bathroom. Owner Paid Extra For High Quality Finishes! Steps To Shops, Restaurants. This South East Exposure Condo Unit Has Unobstructed Breathtaking Views Of Downtown Toronto. Custom Zebra Window Coverings. Building Connects to Promenade Mall, VIVA Bus Services is Nearby and Easy Access to Highway 407 and Highway 7. Prime Location! Just Move Right In. Your opportunity for this unit is now (id:60365)
Lph11 - 9015 Leslie Street
Richmond Hill, Ontario
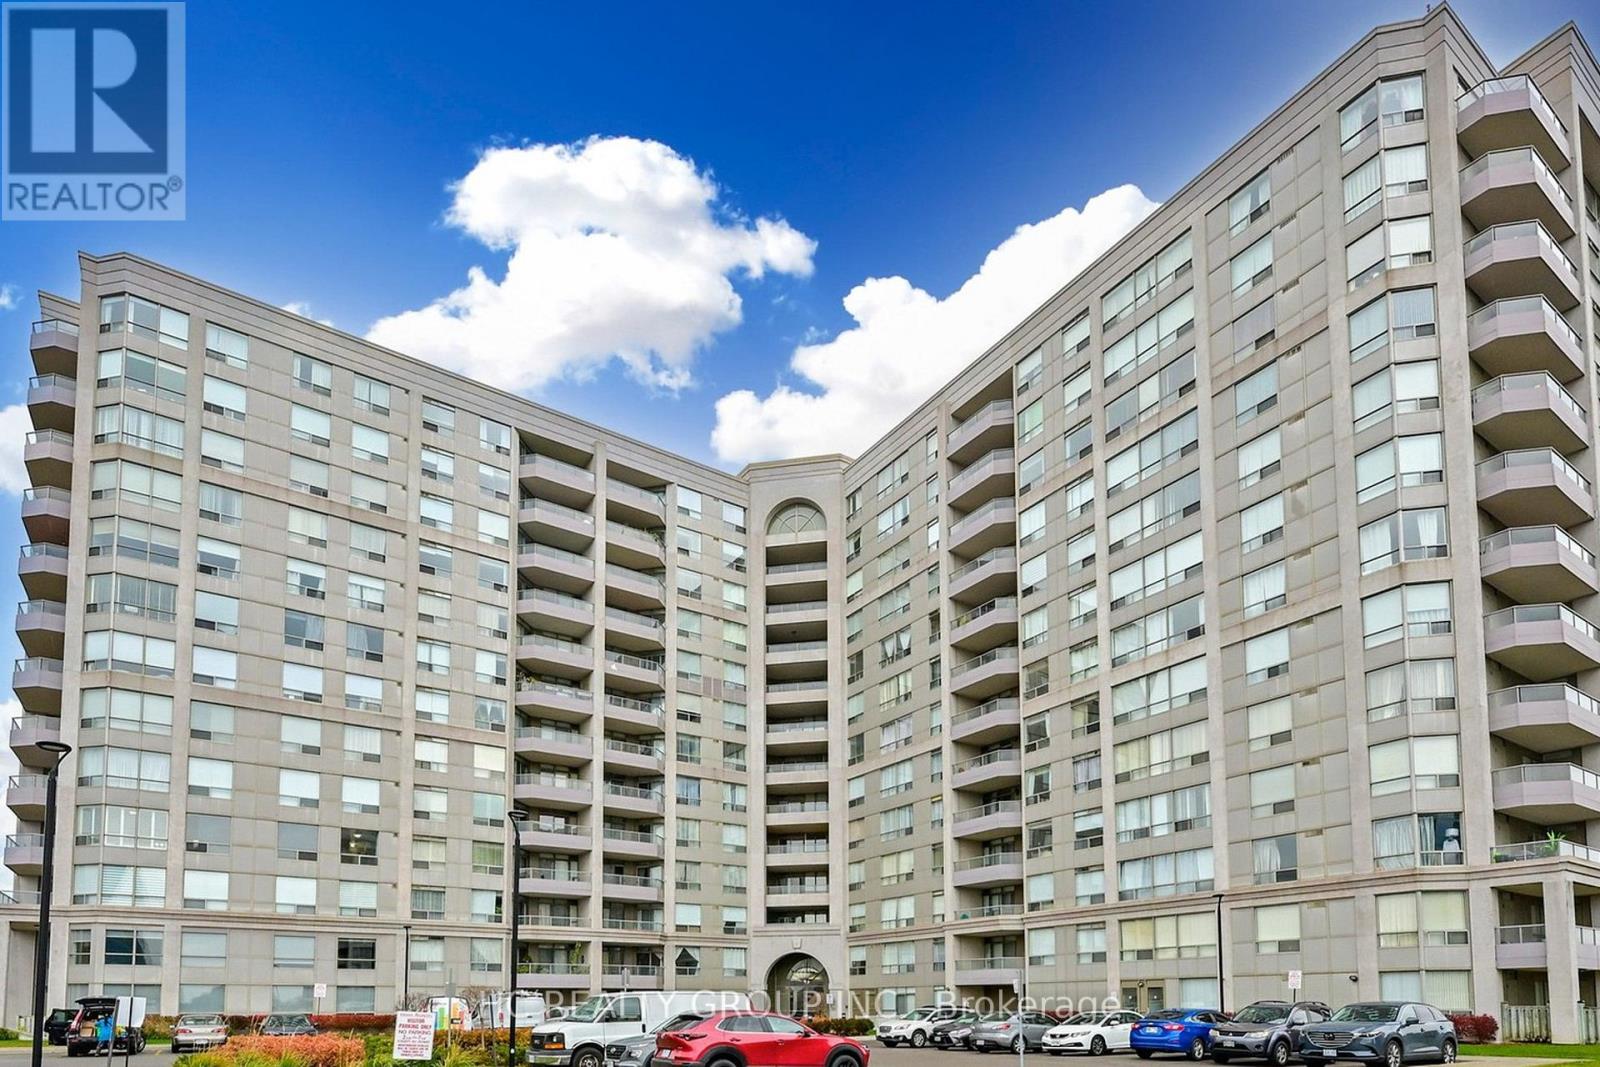
Bright & Spacious Lower Penthouse with Unobstructed North View! Grand Parkway Residence is located in the Heart of Richmond Hill.Approximately 1,000 Sq.Ft. of Living Space Including Balcony, offering a bright and functional layout with beautiful natural light.Situated in a prime location at Leslie & Hwy 7, adjacent to Sheraton Parkway Hotel and Shops on Parkway. Residents enjoy access to a luxury million-dollar athletic club with premium amenities. Steps to Times Square, Commerce Gate, restaurants, supermarkets, cafes, and Viva Transit, with easy access to Hwy 404 & 407.Includes Two Side-by-Side Parking Spaces. (id:60365)
135 Markview Road
Whitchurch-Stouffville, Ontario
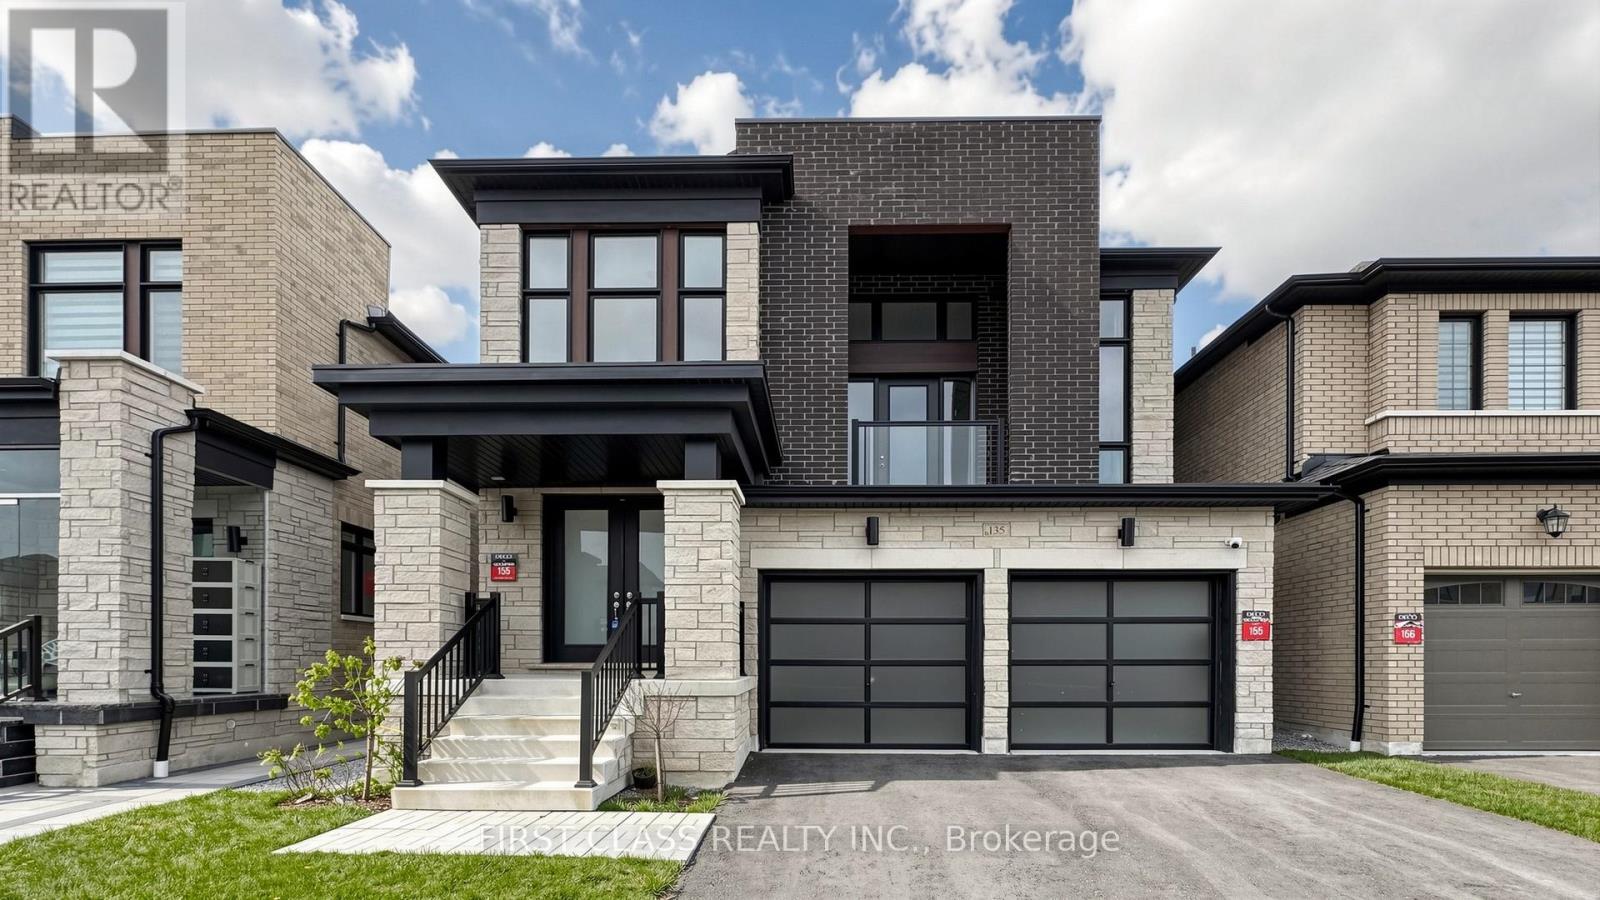
Welcome To Your Dream Home At 135 Markview Rd! This Highly Sought-after "Highlander" Model In The Prestigious Stouffville Cityside Community Perfectly Blends Functionality With Stylish, Upscale Design. Featuring Over 2,800 sq ft Of Well-utilized Living Space, This Modern Home Offers 4 Spacious Bedrooms, Ideal For Families Of All Sizes.Enjoy Abundant Natural Light, A Thoughtfully Designed Layout, And Elegant Finishes Throughout - Sure To Impress Even The Most Discerning Buyers. The Sunken Family Room Boasts Soaring Ceilings, Creating An Exceptional Sense Of Space And Comfort.The Oversized Open-concept Kitchen Is Equipped With A Full Set Of Stainless Steel Appliances And Seamlessly Connects To The Great Room And Breakfast Area - Truly A Dream Setting For Everyday Living And Entertaining. Carefully Selected High-end Light Fixtures Elevate The Home's Overall Sophistication.No Sidewalk Allows For Extra Driveway Parking. EV Charger Rough-in Already In Place. Minutes Drive To HWY 48, 404, 407, Stouffville GO, Schools, Membership Golf Clubs, And All Major Amenities Including Longo's, Walmart, Winners, Restaurants, Gyms, And More On Main Street. (id:60365)
17 Mustard Street
Uxbridge, Ontario
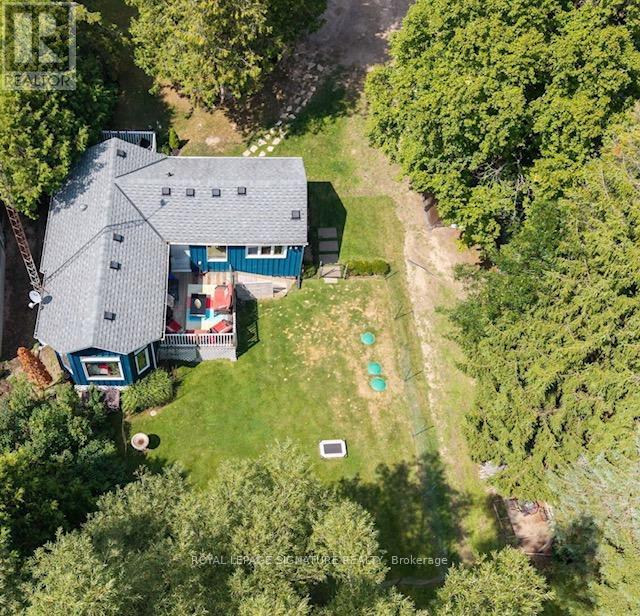
Priced to Sell! Set on a generous 1/3-acre lot, this charming 1-bedroom + den home in the sought-after Wagner's Lake community on a peaceful dead-end street that fronts an open field within a small estate-style enclave offering character & endless potential..Inside, the home feels surprisingly spacious, With a stunning sunken living room, vaulted ceilings, warm natural wood accents oversized picture windows & a skylight that fills the space with natural light by day & moonlight by night. The open-concept den overlooks the tranquil landscape, creating the perfect spot for a home office or reading nook, while the bedroom offers peaceful views of both the front & back yard.The cheerful blue exterior accented W/ charming heart-detail shutters, welcomes you home. The front deck just off the kitchen is perfect for morning coffee or evening unwinding. Lower level has already been waterproofed & insulated & cushiony broadloom offers an opportunity to create a rec room, guest suite, or space tailored to you.Major updates include a new septic system (2023) sized for up to 4 bedrooms, new furnace,A/C & heat pump (2024), new well pressure tank (2025). Zoning allows for structures up to 10 M. high, offering future expansion potential (subject to approvals).Enjoy evenings entertaining in the backyard & 3 Minute walk to Deeded access to Wagner's Lake for morning paddles.Located near skiing, golfing, hospital, school bus routes & historic downtown Uxbridge-known as the "Trail Capital of Canada" for its extensive trail network-this area offers year round recreation & amenities. The historic Thomas Foster Memorial, home to the "Fridays at the Foster"(2.5km) concert series & cultural events, The Boondocks Eatery & Marina on Lake Simcoe(20 min.Drive)W/ public beach access.With no current short-term rental licensing requirements or municipal accommodation tax (buyer to verify) flexibility as a 4-season retreat,investment opportunity or home base.OPEN HOUSE Sat. May 30'th 12noon (id:60365)
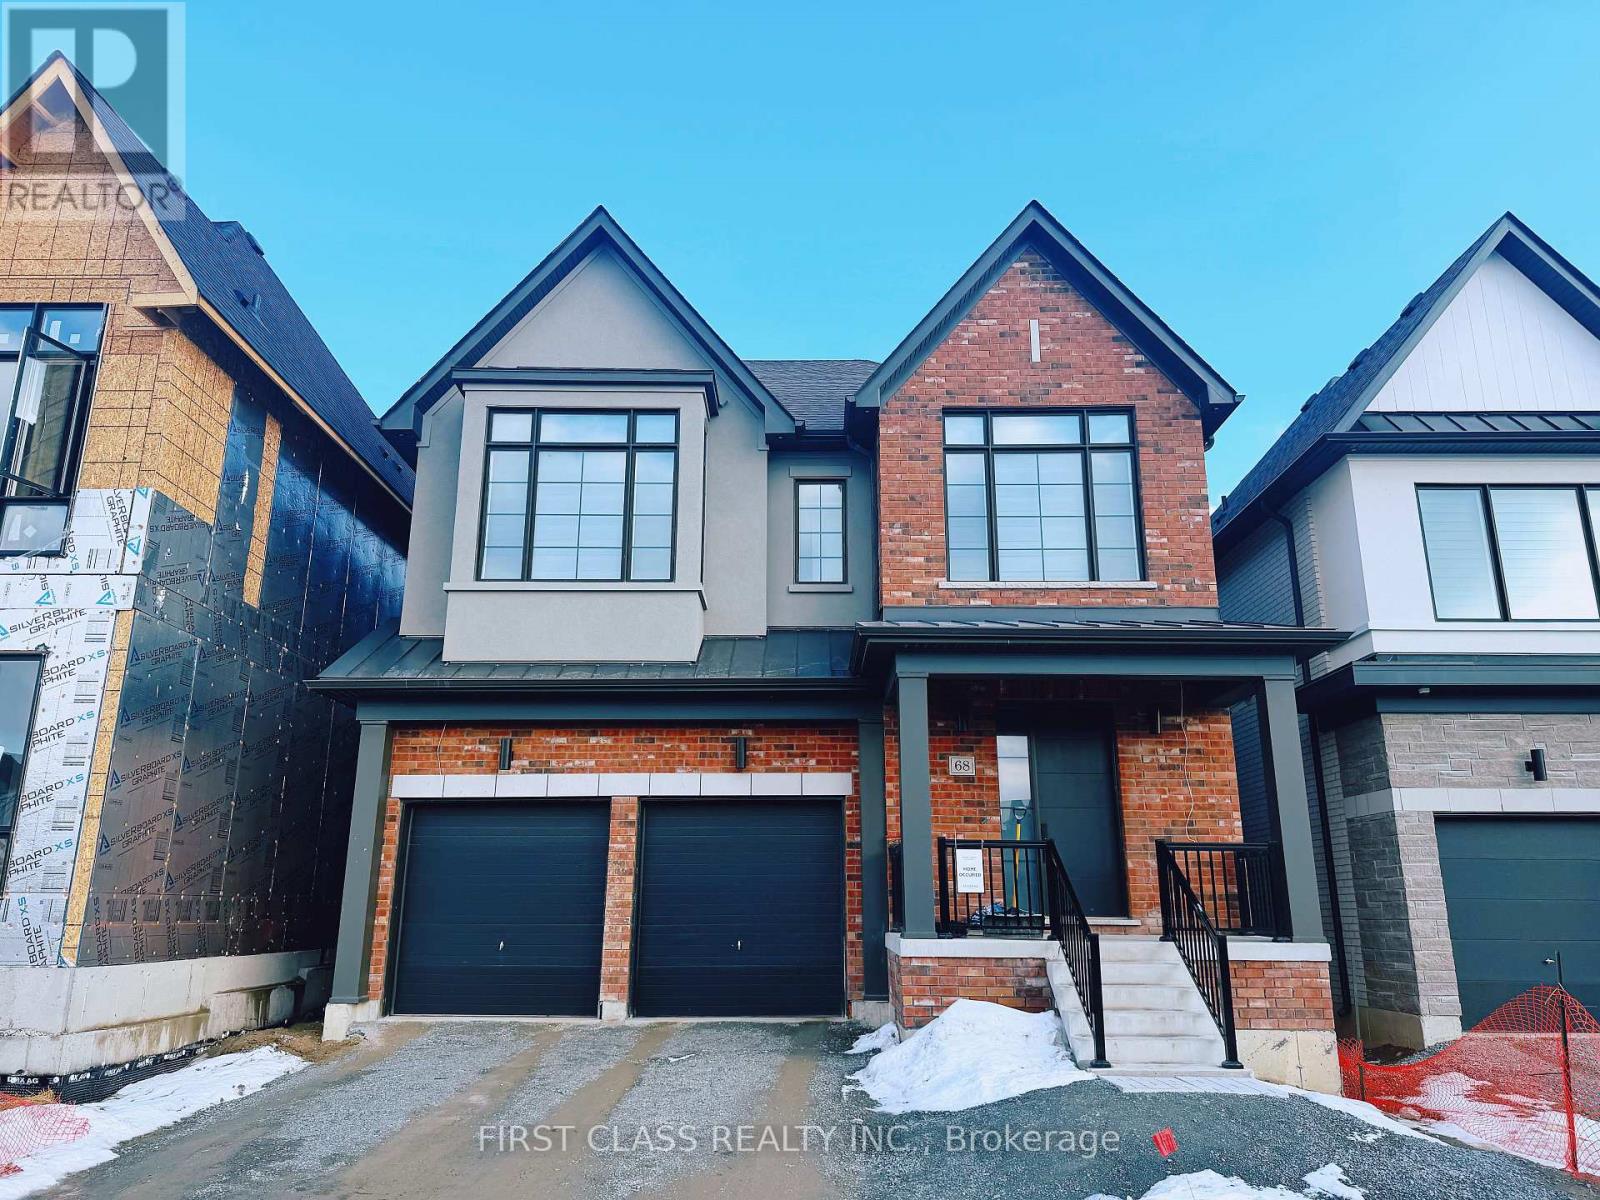
68 Tranquility Crescent
Markham, Ontario
Welcom to the Rarely new luxury house in Community! Angus Glen South Village' a Premium neighborhood built by award winning 'Kylemore' Communities. This popular open concept detached 2 story 3390sq,ft above ground plus 150sq,ft in finished basement with 4 Bedrooms, 4.5 bathrooms has been beautifully upgraded, 10' ceiling on the ground level, including kitchen with 'Tile flooring' around Island.$$$ spent in kitchen with high cabinets, upgraded extended Island, 36"Stainless steel 'Sub Zero' Fridge, 'Bosch' dishwasher, 30" 'Wolf' microwave, Kitchen Sink in Blanco - Quatrus R15 U super single, Upgraded ceiling skylight, Foyer with ceramic tiles, Hardwood Standard Stair Landings, All second floor doors raised up, Garage upgrades include EV charger stations and automatic doors. The house faces north and south with no obstructions with no sidewalk in front. 2 car garage, 4 car driveway. Free 3 years Golf Club membership. Steps to trails, green space and parks. Minutes to Hwy. 404, close to the Angus Glen Golf Club, Main Street Unionville, and Toogood Pond Park. Pierre Elliot High School. New Elementary School to be built in 2027. (id:60365)
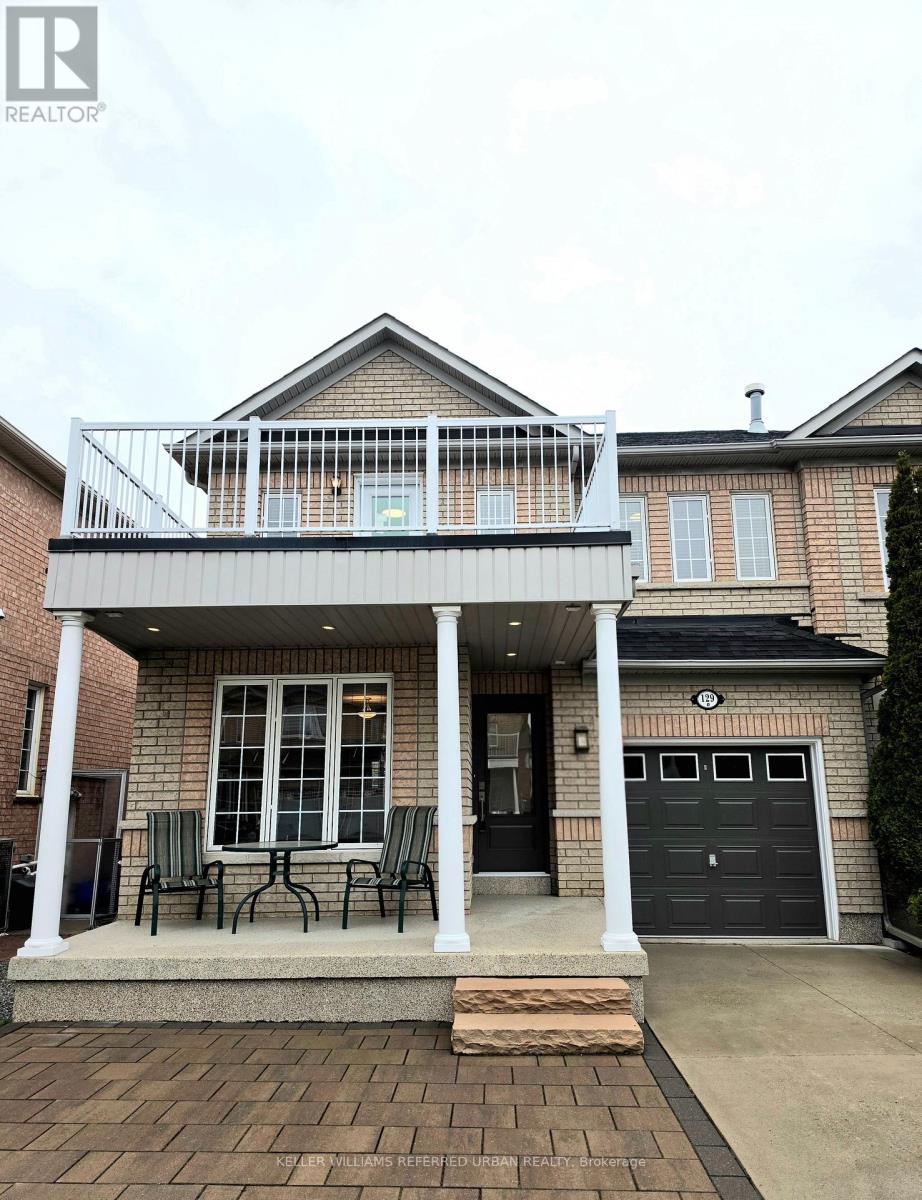
129 Dolce Crescent
Vaughan, Ontario
Welcome to 129 Dolce Crescent - Where Style, Space & Sophistication Meet. Located in one of Vaughan's most sought-after family-friendly communities, this beautifully upgraded home offers the perfect balance of elegance, comfort, and modern functionality. Thoughtfully updated inside and out, the residence features spacious principal rooms, abundant natural light, and refined finishes throughout. At the heart of the home is a stunning chef-inspired kitchen with upgraded cabinetry, premium appliances, and a large island bar - perfect for effortless entertaining. The open-concept living and dining areas create a warm, inviting atmosphere ideal for hosting family and friends. Upstairs, generously sized bedrooms provide comfort and privacy, including a luxurious primary retreat complete with a spa-inspired ensuite and ample walkin closet space. Every detail has been carefully designed to combine style with everyday practicality.Step outside to a beautifully enhanced exterior and private outdoor space, perfect for summer gatherings, morning coffee, or relaxing at the end of the day. Thoughtful exterior upgrades add impressive curb appeal and long-term value. Conveniently located minutes from top-rated schools, parks, shopping, transit, and major amenities, this exceptional home offers the perfect combination of lifestyle, location, and luxury. Move-in ready and beautifully upgraded throughout - don't miss the opportunity to call 129 Dolce Crescent home. (id:60365)
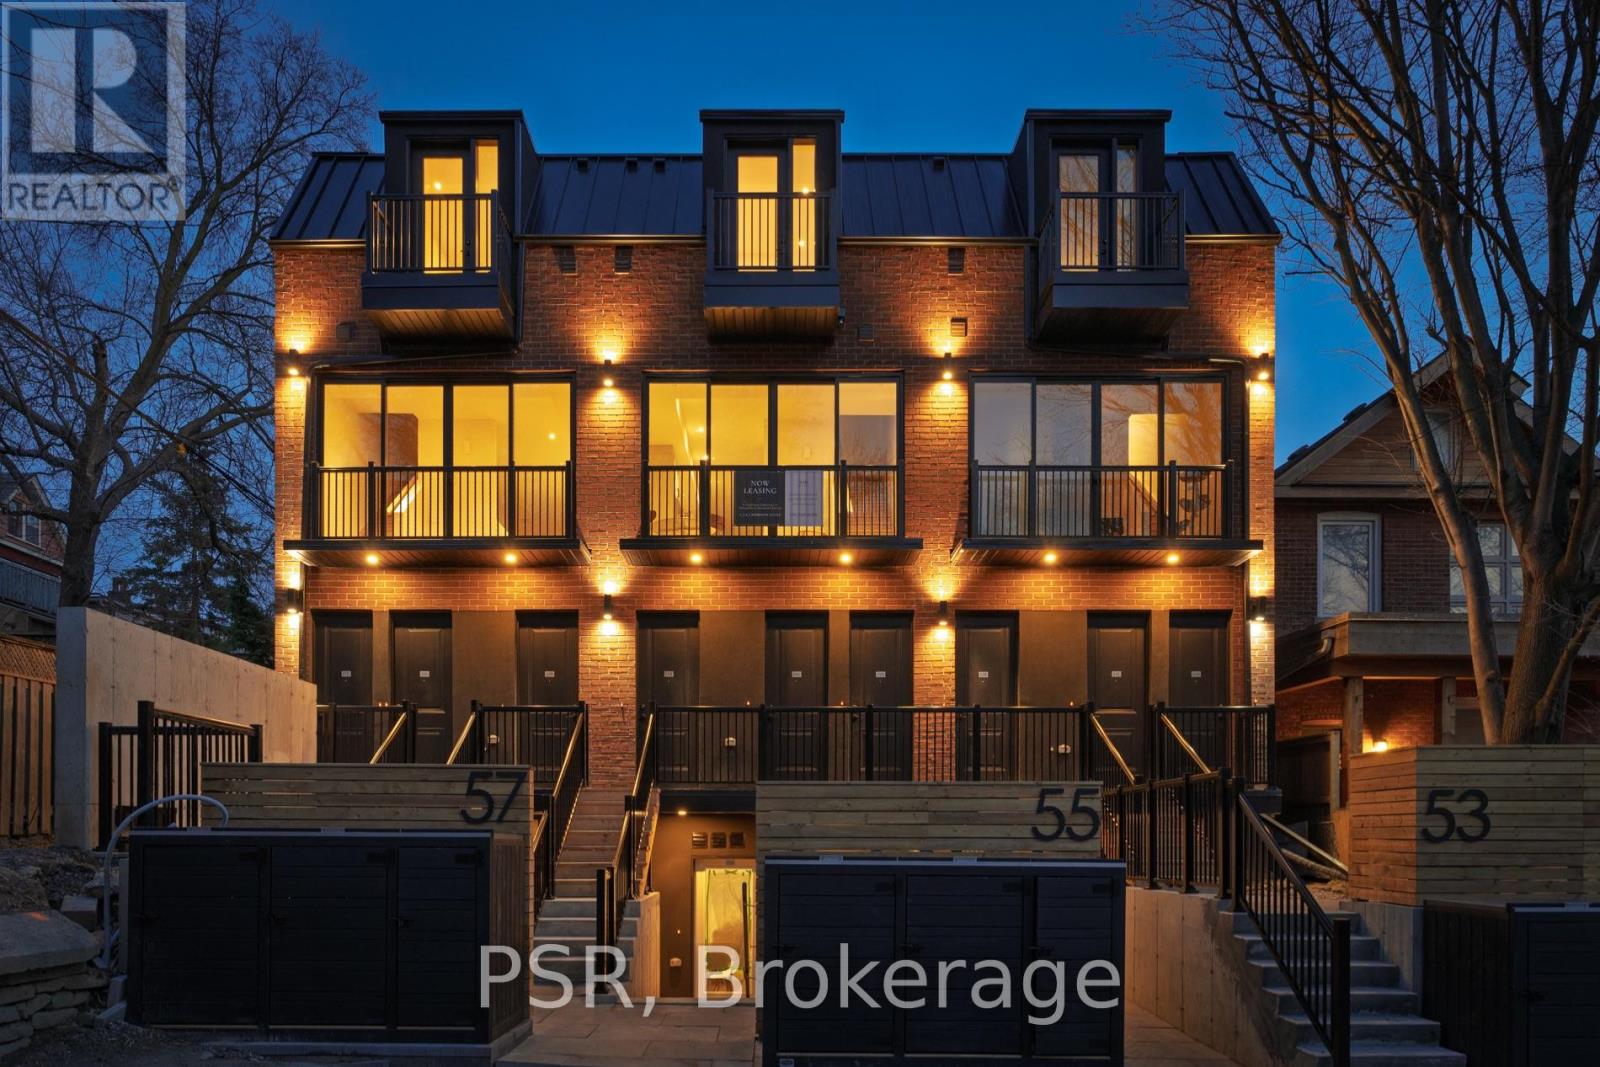
C - 57 Harriet Street
Toronto, Ontario
Limited Time Incentive - Apply Before June 15th To Receive 1 Month Free Rent + $250.00 Visa Gift Card*! Modern Living In A Private Leslieville Enclave! A Rare Opportunity To Experience Elevated Urban Life On A Tranquil Cul-De-Sac With No Through-Traffic. Be The First To Call This Beautifully Appointed 2 Bedroom, 2 Full-Bathroom Residence Home. Featuring Its Own Private Entrance, This Townhome-Style Suite Offers The Privacy And Feel Of A Standalone House With The Sleek Design Of A Contemporary Build. Spanning Over Several Thoughtfully Designed Storeys, The Bright, Open-Concept Main Level Is Designed For Effortless Entertaining And Everyday Comfort. A Chef-Inspired Kitchen Anchors The Space, Complete With Full-Sized Stainless Steel Appliances, Ample Storage, Premium Stone Countertops, And Finishes That Elevate Both Form And Function. The Seamless Flow Between Kitchen And Living Areas Creates An Inviting Atmosphere, While A Charming Juliet Balcony Brings In Natural Light And A Touch Of Fresh Air. All Light Fixtures And Window Coverings Included [Roller Blinds Throughout]. The Second Floor Houses Two Well-Proportioned Bedrooms That Provide Flexibility For Families, Guests, Or A Dedicated Home Office. The Primary Bedroom Retreat Features A Private 3pc Ensuite Bathroom, Walkout To Your Own Private Balcony, And Custom-Built Closets. Ideally Situated In A Quiet, Child-And-Pet-Friendly Pocket Of Leslieville, Yet Steps To Trendy Cafés, Acclaimed Restaurants,Local Boutiques, And Artisan Shops Along Queen Street East. Tenant To Pay Hydro & Water. On-Site Bike Storage Is Available, Perfect For Commuting Or Exploring The Vibrant Surroundings. Enjoy Easy Access To TTC, Nearby Parks, And The Unique Sense Of Community That Makes This Area One Of Toronto's Most Desirable Places To Live. *$250.00 Visa Gift Card To Be Provided By Landlord, If Tenant Requires A Street Parking Permit. (id:60365)
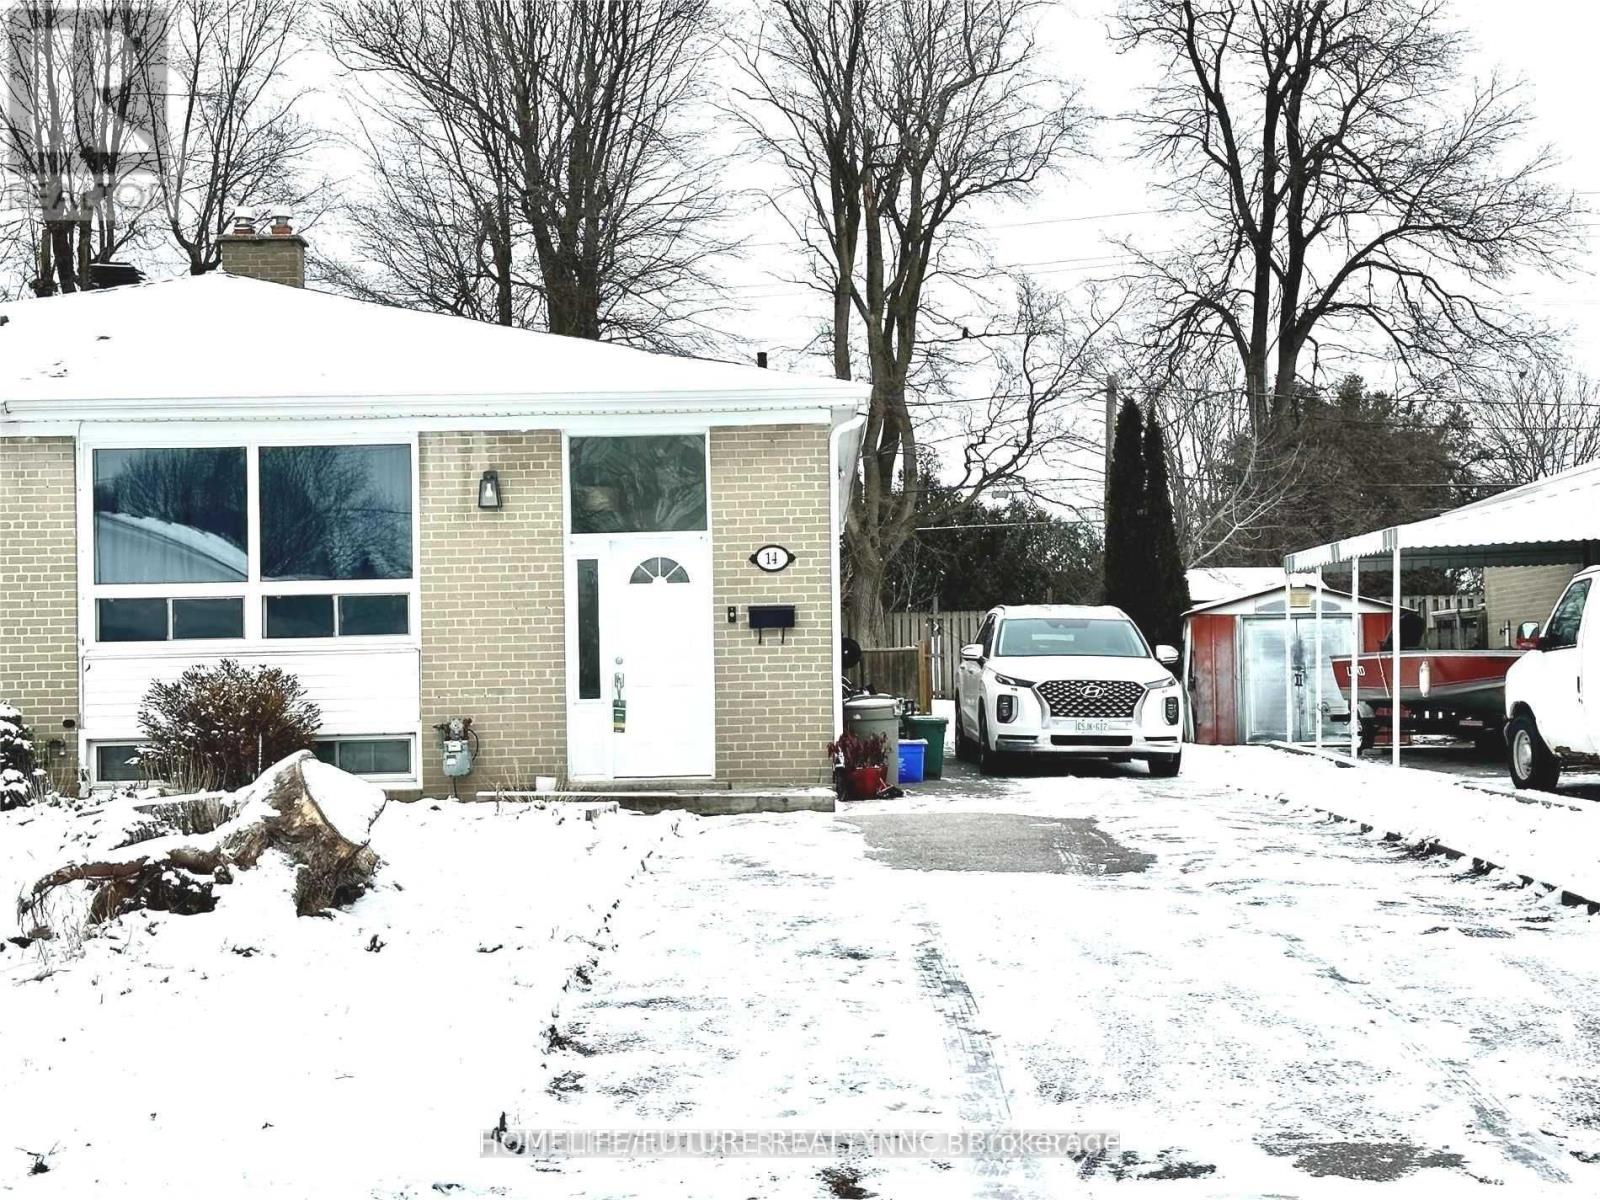
Bsmt - 14 Billingsgate Crescent
Ajax, Ontario
Move In Ready, Conveniently Located 2 Bedroom, Living Room, Updated Eat In Kitchen W/QuartzCounter, Back Splash And One Full Washroom Basement Apartment W/Separate Entrance For Rent. Professionally Renovated, 2 Splitted Bedrooms, New Water Proof Laminate Flooring, Updated Washroom, New Windows, New Roof. Mins To Hwy 401, 407, 412, Go Station, Public Transit, Hospital, Park, Library, Lake Ontario, Walmart, Home Depot, Canadian Tire, Major Retail Stores& Many More! Tenant Responsible For 40% Of Utilities And Snow Removal. No Smoking &Pets Restricted. (id:60365)

© 2026 Proptech Realty Inc., Brokerage.