
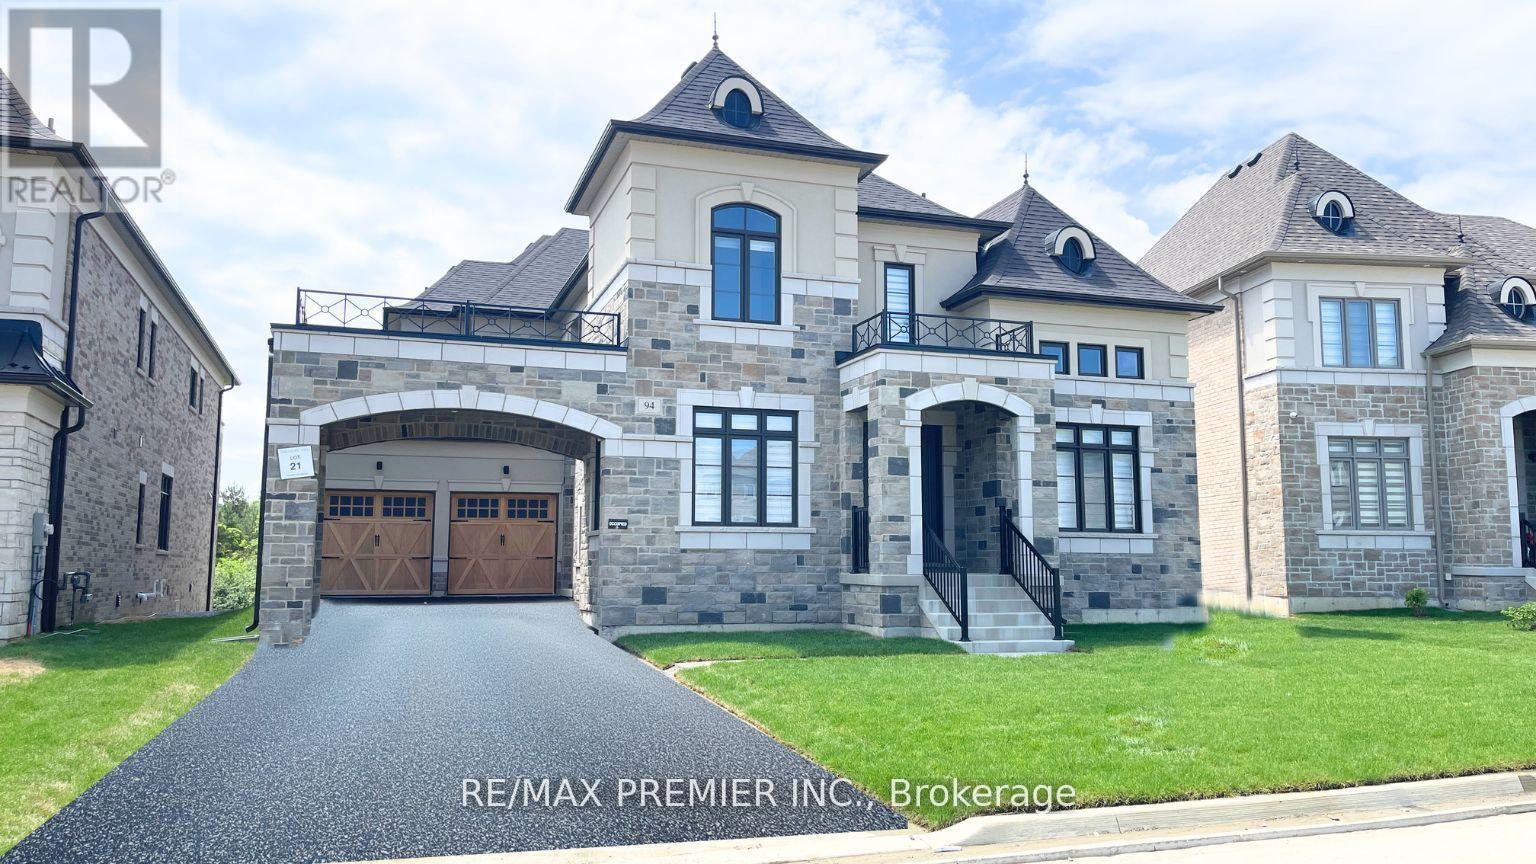
94 Sunny Acres Crescent
King, Ontario
***L-U-X-U-R-Y BEYOND IMAGINATION In Eversley E-S-T-A-T-E-S***Only 1 YEAR NEW 5-BedroomsElegance At Its Finest Overlooking Breathtaking Ravine View. PREMIUM Pool Sized Lot With SouthFacing Backyard On The RAVINE. Sun Filled DREAM Home Boasts High-End Finishes, ImpeccableQuality & Craftsmanship. High Ceilings 16 Ft In Living Room, 10 Ft Main Floor, 9Ft On 2nd Floor& 9Ft Walk-Out Basement With Separate Entrance. Gourmet Kitchen With Large Centre Island,Breakfast Bar, Quartz Counters, Light Valance, Servery, Walk-In Pantry, Top-of -the-LineSubzero/Wolf Appliances & W/O To Deck Overlooking Ravine View. The Seamless Flow From Room ToRoom Creates An Airy, Inviting Atmosphere, Highlighted By Expansive Windows That Flood The HomeWith Natural Light. Smooth Ceilings & Details Throughout, Gas Fireplace, B/I Speakers, PotLights, Upgraded Hardwood Floor In Non-Tiled Areas. The Opulent Primary Suite Is A TrueRetreat, Complete With A Custom His/Hers Walk-In Closets, A Spa-Like 6-Piece Ensuite FeaturingHeated Floors, A Stand-Alone Soaker Tub, Double Vanity & An Expensive Spa Glass Shower.Gorgeous Upgraded Stone And Stucco Front Elevation & COURTYARD. Convenient 2nd Floor Laundry.Mudroom With Access To The Courtyard & Garage And Service Stairs To The Basement. The 3-CarTandem Garage Provides Ample Space For Vehicles And Storage, Underscoring The Home's PerfectBalance Of Practicality And Style. This Stunning Home Offers A UNIQUE Opportunity To ExperienceLuxurious Living, All Within Easy Reach of Best Top Schools (The Country Day School & Close ToVillanova College), Parks & Amenities. Scenic Views Of Breathtaking Landscapes, Parks, Trails,Lakes & Golf Courses. This Is More Than A HOME - It's A Lifestyle. Too Many Extras To List, SeeFor Yourself. You Will Not Be Disappointed 10+++ (id:60365)
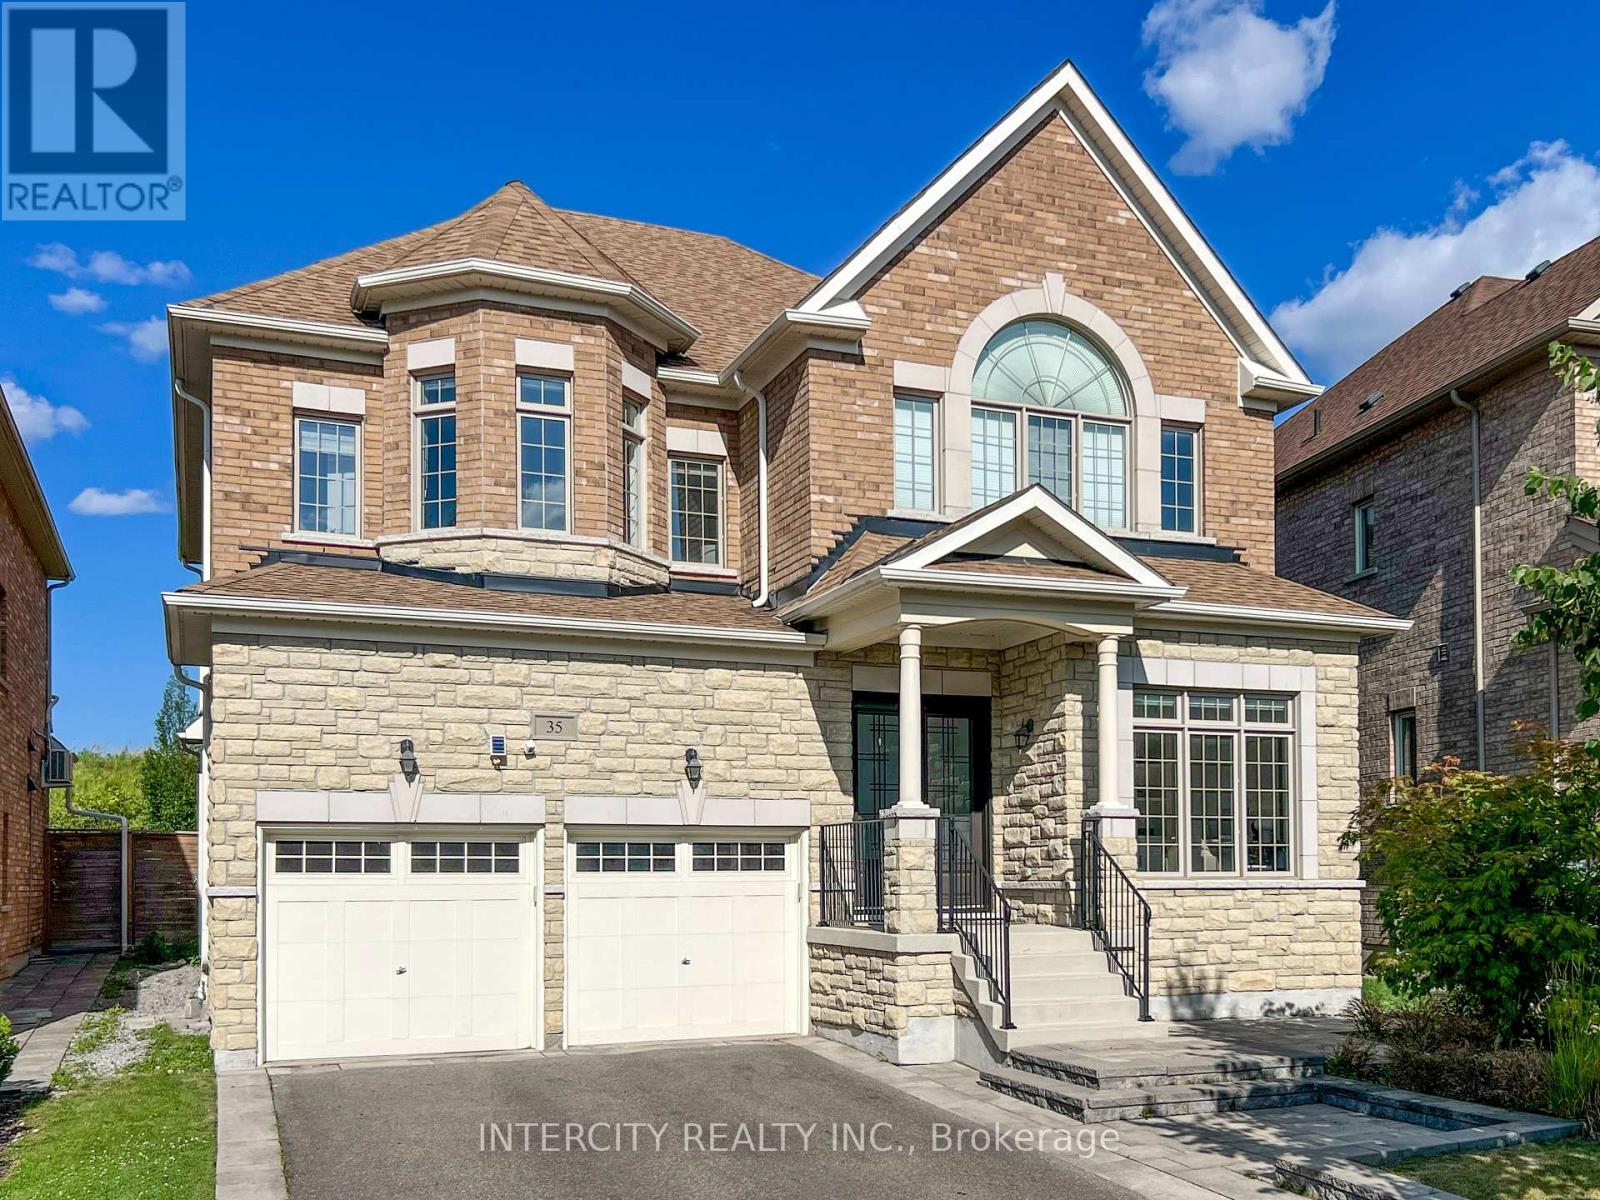
35 Cedarpoint Court
Vaughan, Ontario
Stunning 4BR executive residence crafted & designed for a 46' Lot by Madison Homes & impeccably maintained in the prestigious Patterson community. Tucked away on a highly sought-after, tranquil court & just steps from the scenic BabyBridge walking & cycling trails, this exceptional home offers the perfect blend of luxury, comfort & nature. Set on a premium pie-shaped lot that widens to ***nearly 60 ft*** across the rear, the beautifully landscaped backyard is a joy dining alfresco on summer evenings on the elegant interlock stone patio with spacious seating area that's perfect for gatherings. Designed w/entertaining & everyday living in mind, this impressive home is over **4,900sf** of finished living area, bright west facing full of natural light. Soaring 10' Main ceilings, 9' ceilings on the 2/F w/dramatic vaulted ceilings reaching up to 13' in some BRs & nearly 9' ceilings in the Fin. Bsmt has an extraordinary sense of airiness! Engineered hardwood & premium laminate floors & stone countertops thru-out adds warmth & sophistication. A spacious upper landing provides the perfect cozy reading nook/study, in addition to a home office w/cabinetry makes working from home a breeze & a pleasure. Heart of the home is the spectacular chef's kitchen, thoughtfully designed for gourmet creations or lots of baking! Premium Wolf gas cooking, 2 ovens, wide upright fridge & freezer, an abundance of counter space for prep, servery area, an oversized centre island w/ample seating, extended-height cabinetry & walk-in pantry offers abundant storage. Luxurious primary retreat has room for a sitting area, H&H WIC w/organizers & spacious 5pc ensuite. Professionally Finished 1,600+ sf basement features a stunning glass-enclosed room w/custom wood racks for <350 bot., also Home Theatre-Ready there's a projector HDMI rough-in & 5.1 surround sound wiring. This remarkable space is an extraordinary opportunity to enjoy refined family living in one of Patterson's most desirable neighbourhoods. (id:60365)
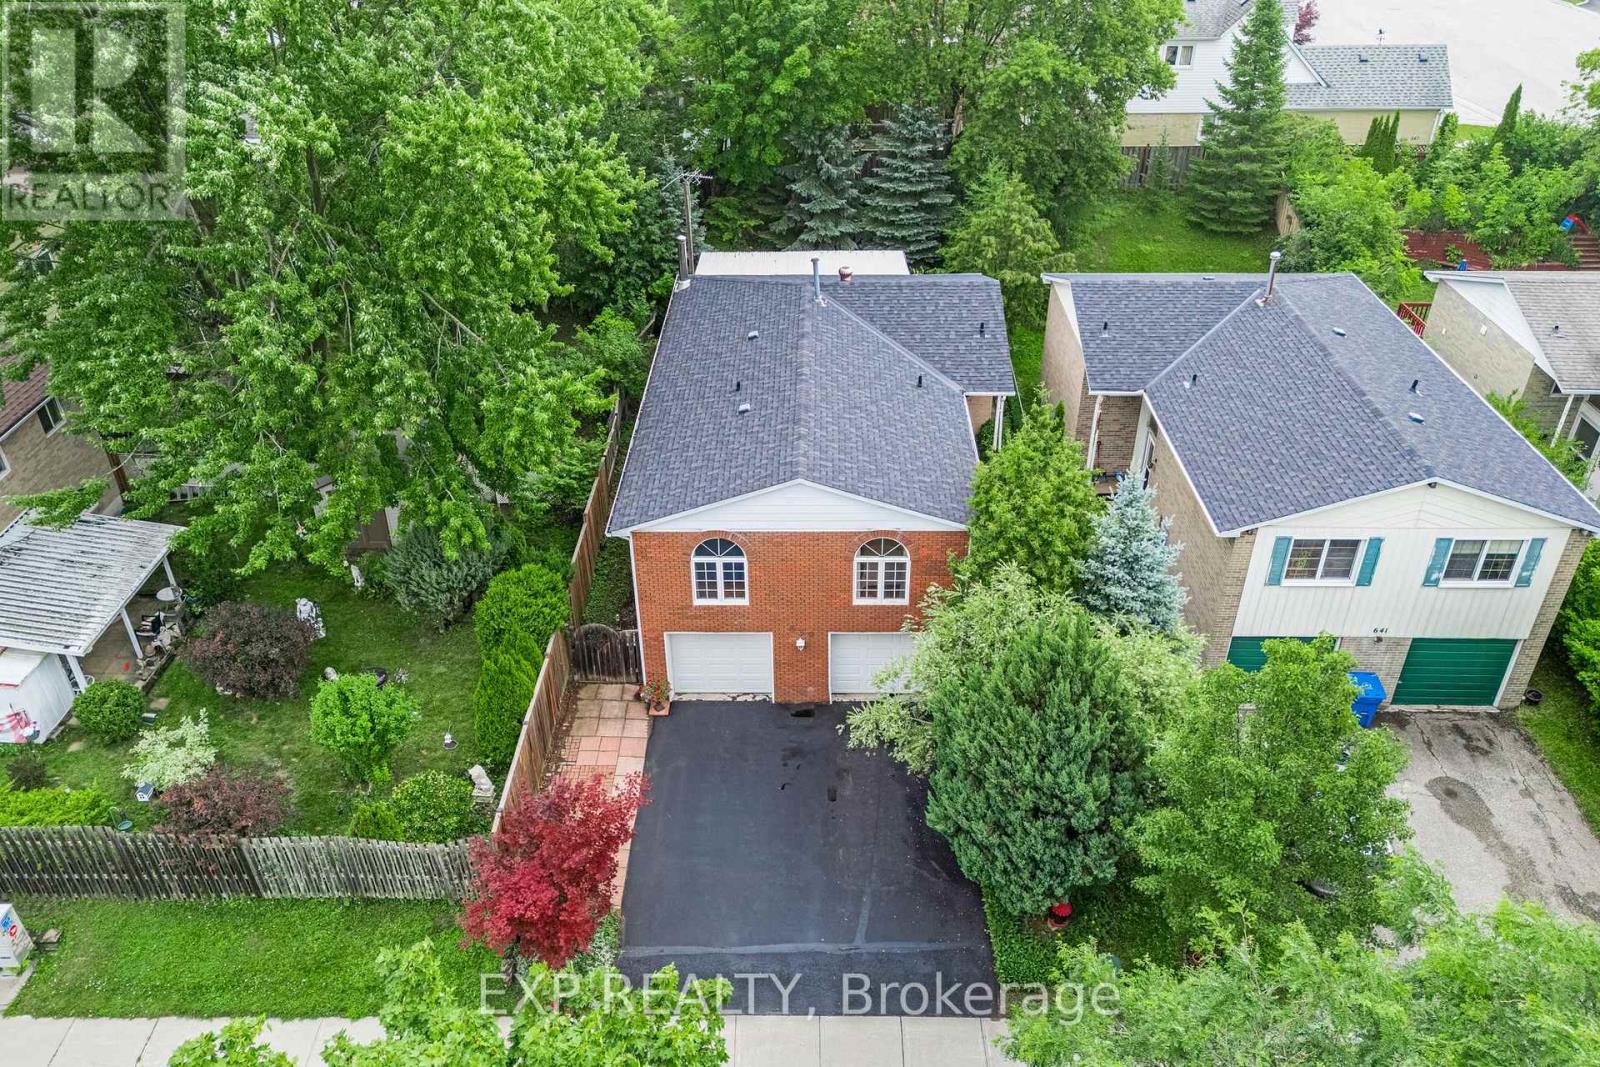
639 Irwin Crescent
Newmarket, Ontario
Welcome to 639 Irwin Crescent, a solid brick raised bungalow on a quiet crescent in Newmarket's Huron Heights community. Offering 1,277 square feet above grade plus a finished lower level with a separate entrance, this home delivers the flexibility today's buyers are searching for. The main floor opens to a bright living room with a large picture window flowing into an open concept dining room with a walk-out to the deck. The eat-in kitchen overlooks the dining area with generous cabinetry and counter space. All three bedrooms are on the main level, including a spacious primary with a walk-in closet and two-piece ensuite, served by a full four-piece main bath. Steps down to the basement leads to a kitchenette, an open-concept recreation room with wainscoting, a den, and a three-piece bathroom. Excellent potential for multi-generational living or extended family. Outside, a fully fenced and landscaped yard offers privacy on a 40 x 115 foot lot, with a deck off the dining room for summer entertaining. A built-in double garage plus private double driveway parks six vehicles in total. Roof replaced in 2021, with central air and forced air gas heating throughout. You are minutes from Southlake Regional Health Centre on Davis Drive, one of York Region's leading hospitals and one of Newmarket's largest employers, an exceptional fit for healthcare professionals and anyone who values being close to care. Davis Drive puts the VIVA Blue rapidway and its dedicated transit lanes within easy reach, along with YRT routes and Newmarket GO Station on the Barrie line for a straightforward commute to Toronto. Highway 404 sits a short drive east, with Upper Canada Mall, Riverwalk Commons, historic Main Street, schools, and parks all close at hand. (id:60365)
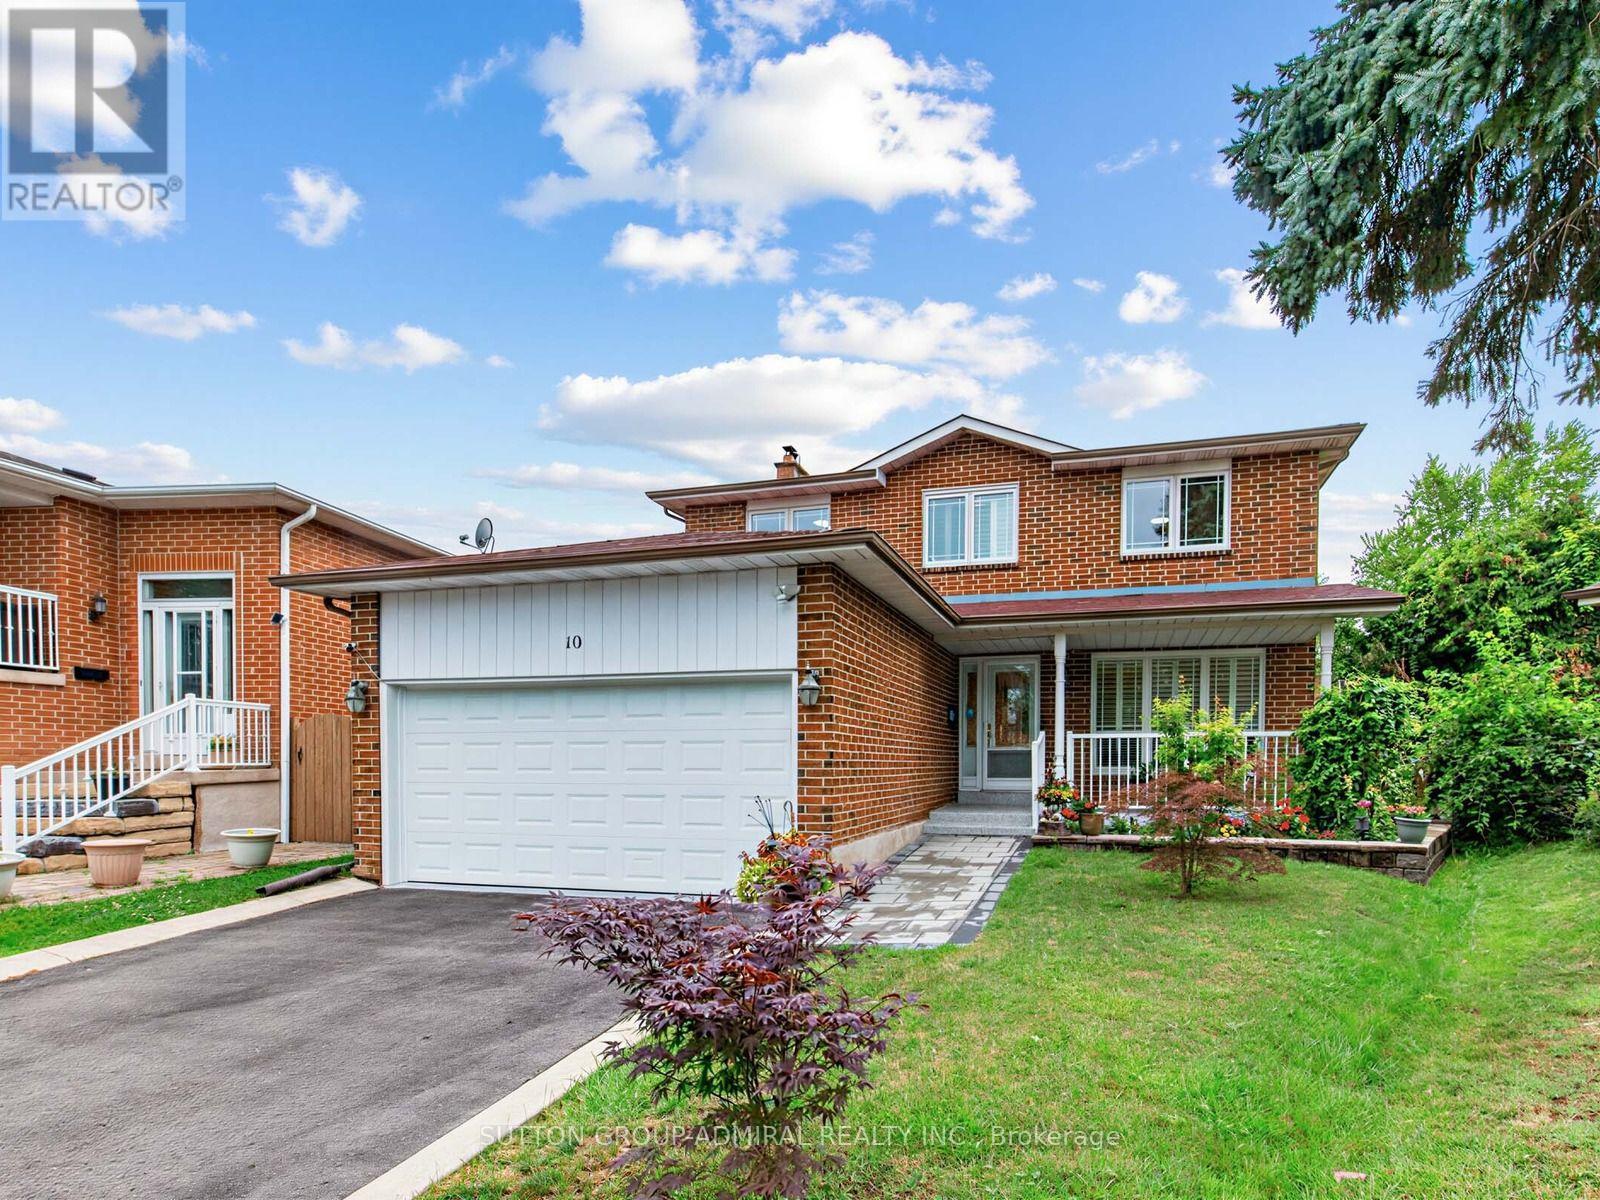
10 Torino Place
Vaughan, Ontario
Welcome To This Beautiful Renovated 4 Bedroom Detached Home In One Of The Vaughan's Most Desirable Family Neighborhoods!!! Located On A Premium Quiet Cul-De-Sac Street On A Premium Pie Shaped Lot That Widens To 75 Feet At The Back!!! The Main Street Has Direct Access To The Park, Playgrounds, Tennis Courts, High Rated Schools! Brand New Upgraded Kitchen (2023) With Quartz Countertops, Premium Quartz Backsplash, Pot Lights, Stainless Steel Appliances. Upgraded Tiles (2023) In Front Hallway & Kitchen. Pot Lights All Over The Main Floor. Upgraded 3 Piece Bathroom (2025) On Main Floor. Main Floor Freshly Painted (2025). Upgraded Hardwood Floors In Living, Dining, Family Rooms. Good Size Family Room With Wood Burning Fireplace And W/O To The Wooden Deck, Great For Summer Barbeques & Entertaining. Solid Oak Staircase From Main Level To The 2nd. 4 Spacious Bedrooms On Upper Level. Primary Bedroom Comes With 3 Piece En-Suite & Walk In Closet. Both Bathrooms On 2nd Level Were Recently Upgraded With Newer Tiles, Shower, Cabinetry, And Quartz/Granite Counters. Fully Finished Basement Comes With Separate Entrance, Full Kitchen With Upgraded Quartz Counter (2023), Large Rec Room, 3 Piece Bath & A Few Smaller Rooms Offers A Great Potential For A Fully Self Contained In-Law/Nanny Suite. Huge Premium Pie Shaped Lot That Widens To 75 Feet At The Back Offers Great Space For Summer Barbeques & Entertaining. Other Upgrades Include: Furnace And A/C (2025), Owned Hot Water Tank (2023), Roof (2018), Epoxy Flooring On Front Porch (2026), Interlock (2026), Freshly Painted Garage Door (2026), Garage Floors Painted (2026), Surveillance Cameras, Upgraded Vinyl Windows & Doors. Located Minutes From Excellent Schools, Parks, Walking Biking Trails, Playgrounds, Tennis and Basketball Courts, Splash Pad, Ttc, York University, Subway, Vaughan Mills, Canada's Wonderland, Promenade Mall, Yorkdale, Costco, Walmart, Superstore, Home Depot, Major Highways (400, 401, 407,7). (id:60365)
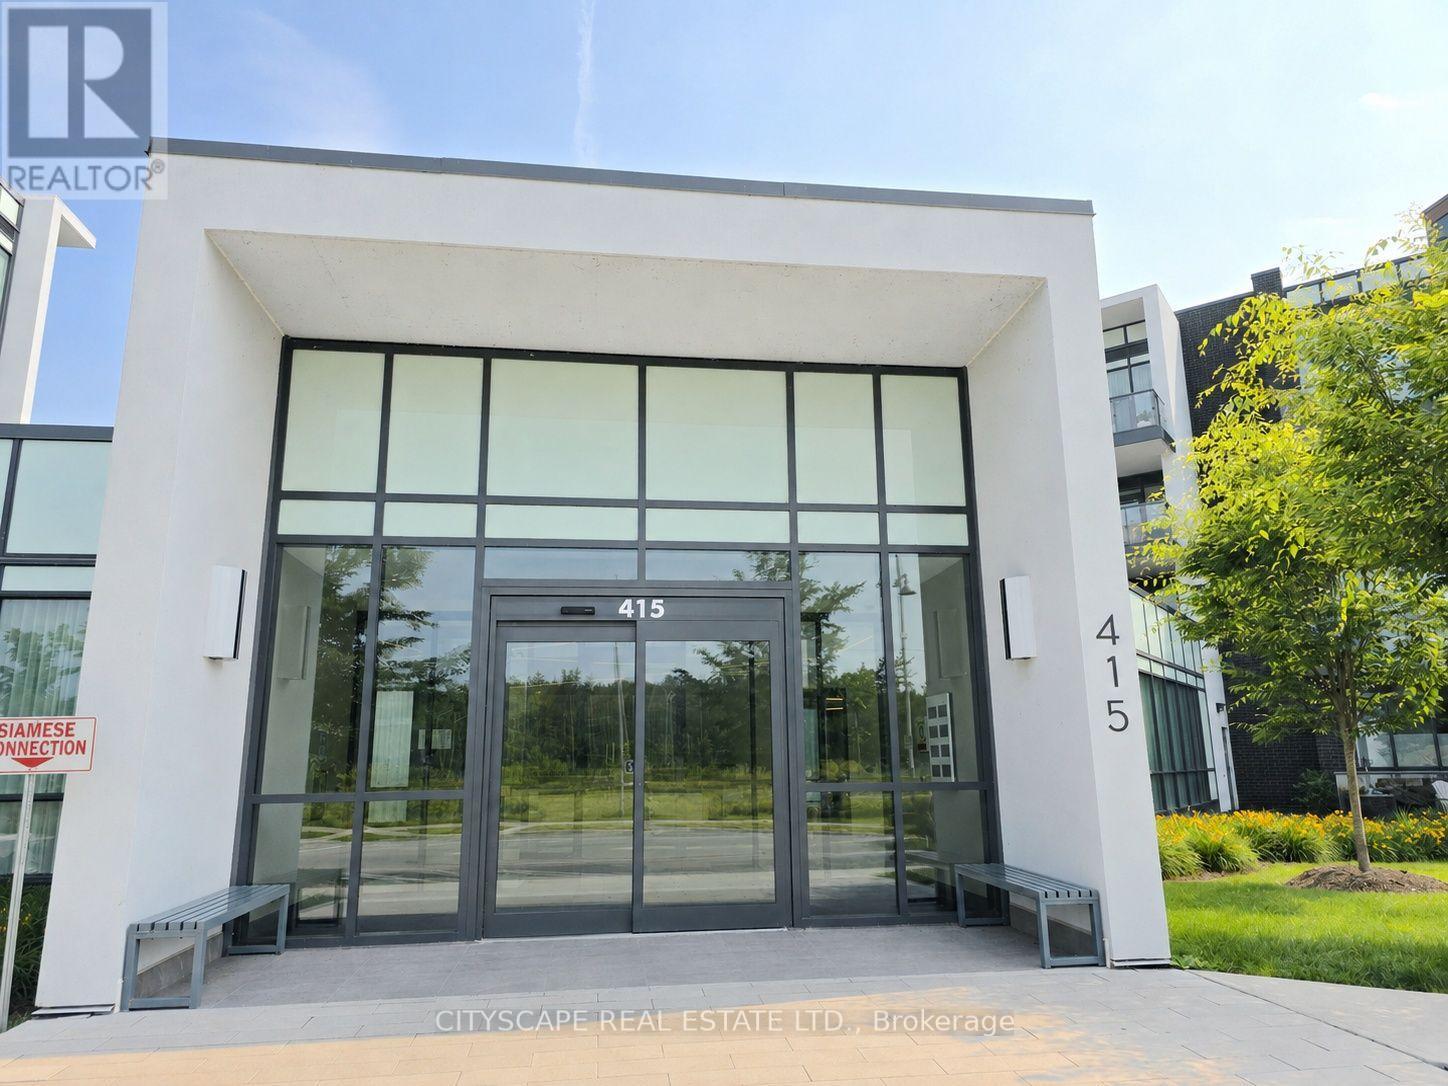
418 - 415 Sea Ray Avenue
Innisfil, Ontario
Welcome to an exceptional corner penthouse in the sought-after High Point Residences at Friday Harbour Resort. Offering 964 sq. ft., this beautifully appointed 2-bedroom, 2-bathroom suite features soaring 10-foot ceilings and an abundance of natural light, creating an open and inviting atmosphere. Positioned to capture peaceful views of the courtyard, pool and hot tub, surrounding forest, and glimpses of Lake Simcoe, this home offers the perfect blend of luxury and relaxation. The thoughtfully designed kitchen is both elegant and functional, featuring custom cabinetry, a spacious quartz island, quartz backsplash, premium stainless steel appliances, under-cabinet lighting, pot lights, and ample pantry storage. Engineered laminate flooring extends throughout the suite, complemented by smooth ceilings and custom window coverings for a refined, modern finish. The primary and second bedrooms have been enhanced with custom built-in cabinetry, drawers, and designer feature walls, while both bathrooms showcase porcelain tile, quartz countertops, custom vanities, and upgraded mirrors. All existing furniture is included, making this an exceptional turnkey opportunity for personal enjoyment or investment. Enjoy everything Friday Harbour Resort has to offer-from the full-service marina and championship golf course to the beach, scenic boardwalk, fitness centre, pools, hot tubs, and over 200 acres of nature trails. Spend your days dining at waterfront restaurants, relaxing at cafés, or taking advantage of the complimentary resort shuttle that connects you to the community's exceptional amenities. Whether you're searching for a year-round residence, a weekend retreat, or a fully furnished resort property, this penthouse delivers an unmatched lifestyle in one of Ontario's premier waterfront communities. (id:60365)
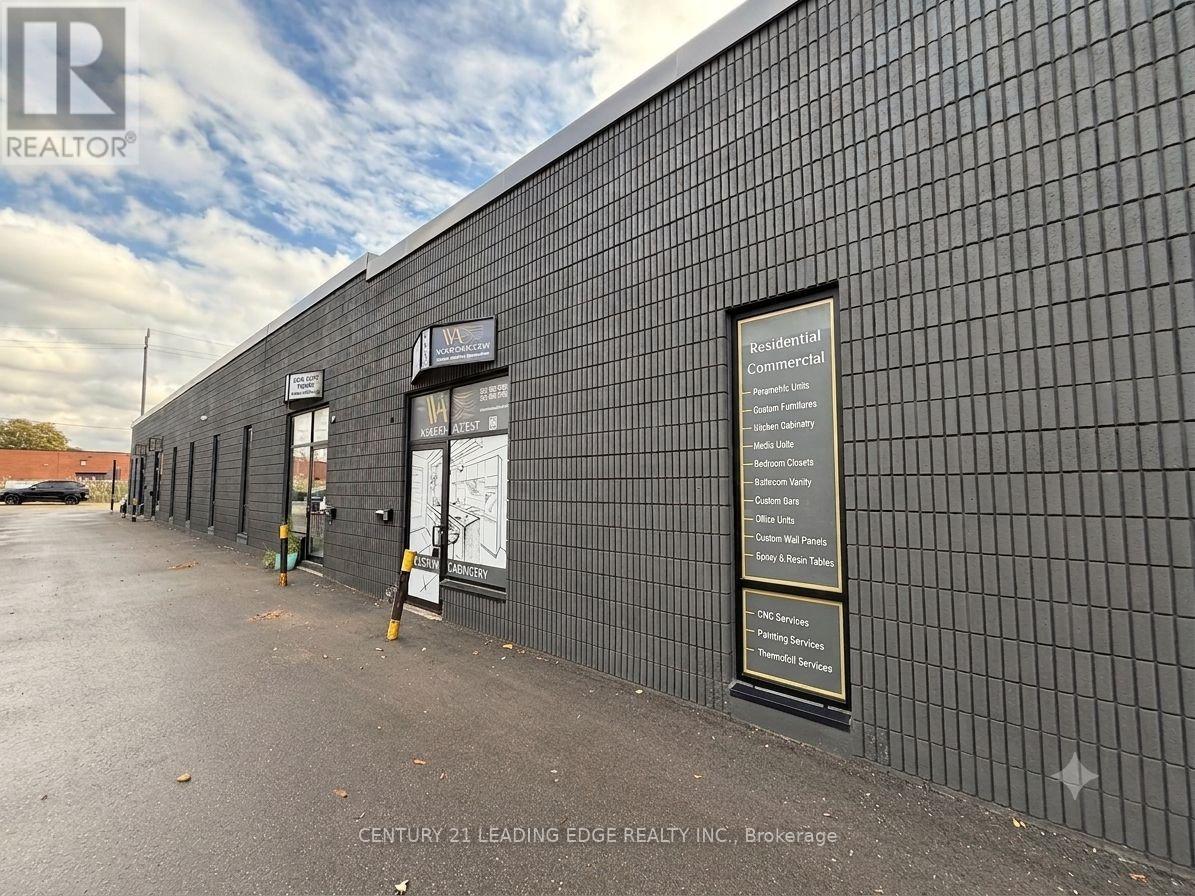
Unit B9 - 311 Bowes Road
Vaughan, Ontario
Attention Investors & Business Owners! Why pay rent when you can own your own industrial unit? This spacious approximately 2,400 sq. ft. industrial unit offers an excellent opportunity for owner-users or investors. Ideal for a variety of business uses, the unit features a wide open main floor with a convenient drive-in door, a private office, kitchenette, and washroom. The building has been extensively updated with a new roof, modern front facade, new windows, and new doors, providing a professional appearance and added value. Ideally located close to major highways, public transit, and a full range of amenities, this versatile industrial space is ready to support your business or investment goals. Great for mechanic shop, warehouse, carpentry (wood works), flooring and a lot of other uses! (id:60365)
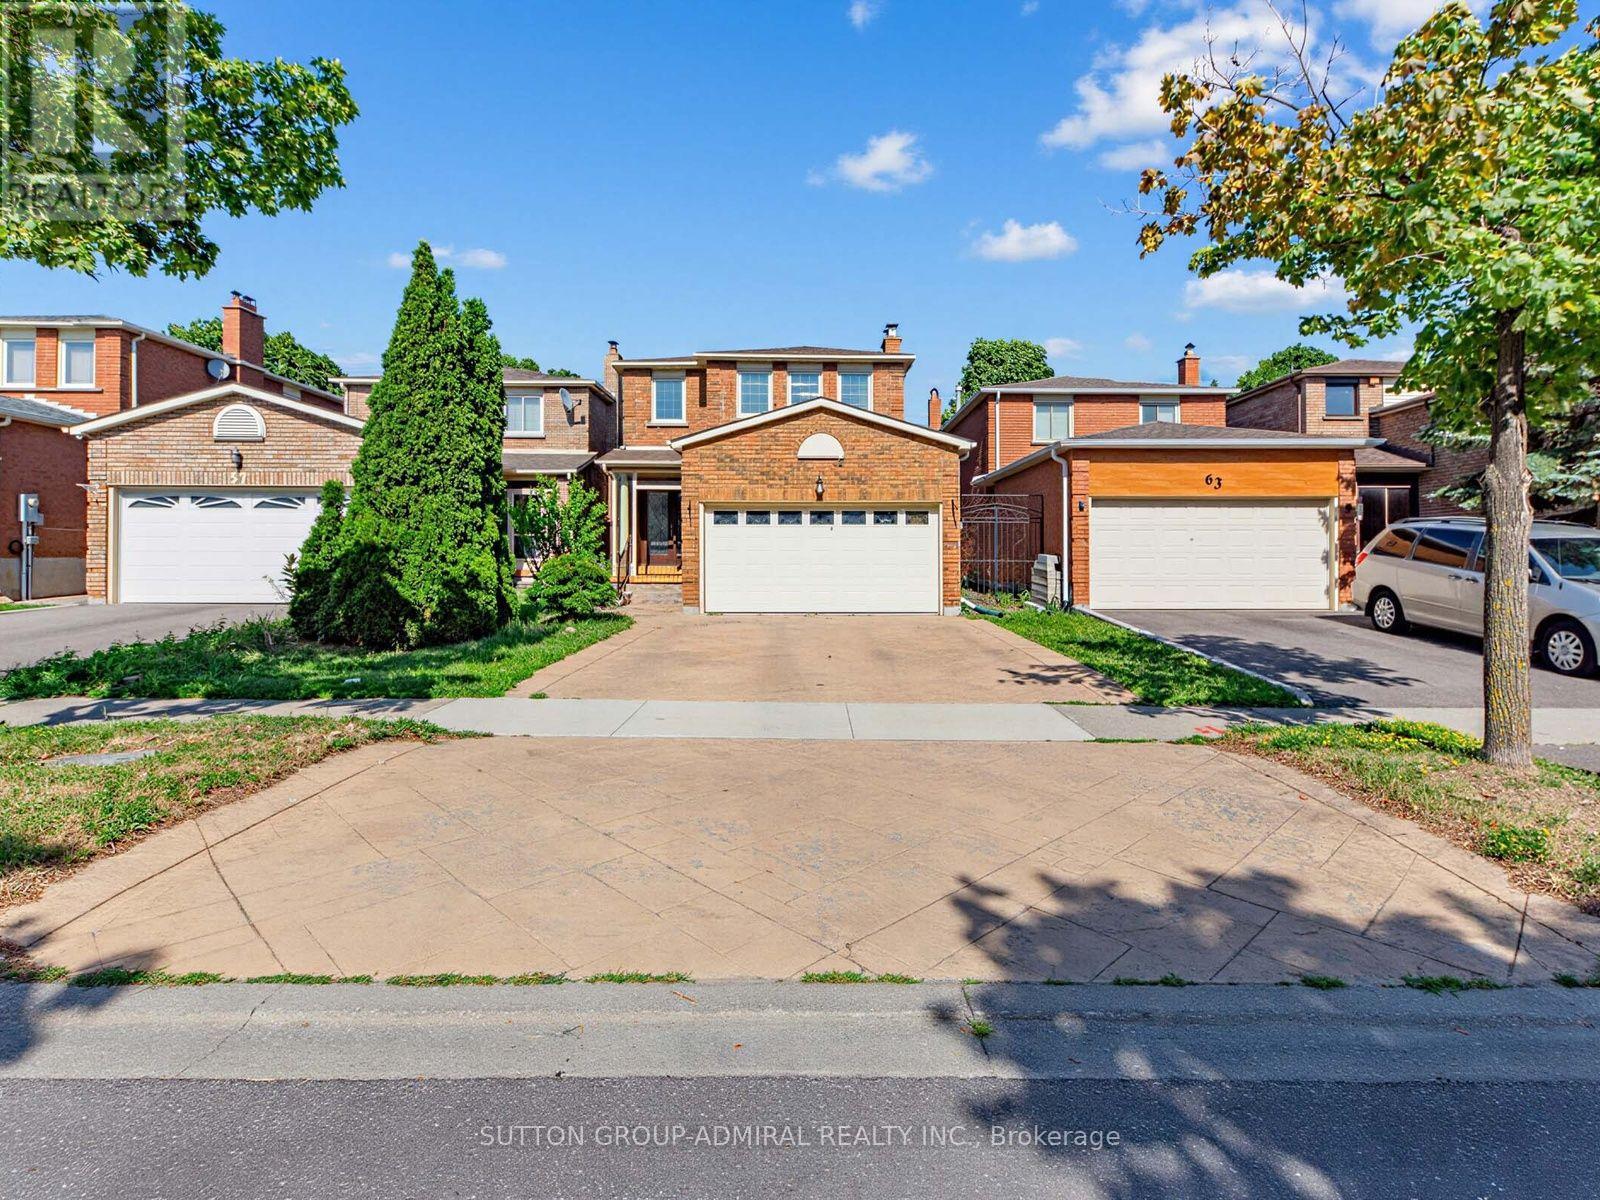
59 Marita Place
Vaughan, Ontario
Welcome To This Beautifully Maintained Fully Detached 3+1 Bedroom Home Located On A Quiet Street With Direct Access To The Park (Lake/Pond/Playground/Biking Trails) In A Highly Desirable Glen Shields Community In Vaughan!!! One Of The Biggest 3 Bedroom Models Offering Approximately 1,800 SQ FT Plus Finished Basement. Originally Was Offered As A Four (4) Bedroom Floor Plan By The Builder. Can Be Easily Converted Into 4 Bedroom Home. Main Floor Offers Spacious Family Room With Cozy Gas Fireplace As Well As Combined Living And Dining Rooms. Upgraded Kitchen (2020) With Stainless Steel Appliances, Quartz Countertops And Updated Backsplash. Upgraded Hardwood Floors On Main Floor (2020). Main Floor Freshly Painted (2026). Large Three Bedrooms On Second Level. Spacious Primary Bedroom Comes With A Four Piece En-Suite And Walk In Closet. Finished Basement With Large Rec Room. Upgraded Roof (2024), A/C (2020), Basement Laminate Flooring (2016), Front Door (2018). Located Minutes From Excellent Schools, Parks, Walking And Biking Trails, Playgrounds, Tennis And Basketball Courts, Splash Pad, TTC, York University, Subway, Vaughan Mills, Canada's Wonderland, Promenade Mall, Yorkdale, Costco, Walmart, Superstore, Home Depot, And Major Highways (400, 401, 407 & 7). An Exceptional Turnkey Home Offering Comfort And Outstanding Value. (id:60365)
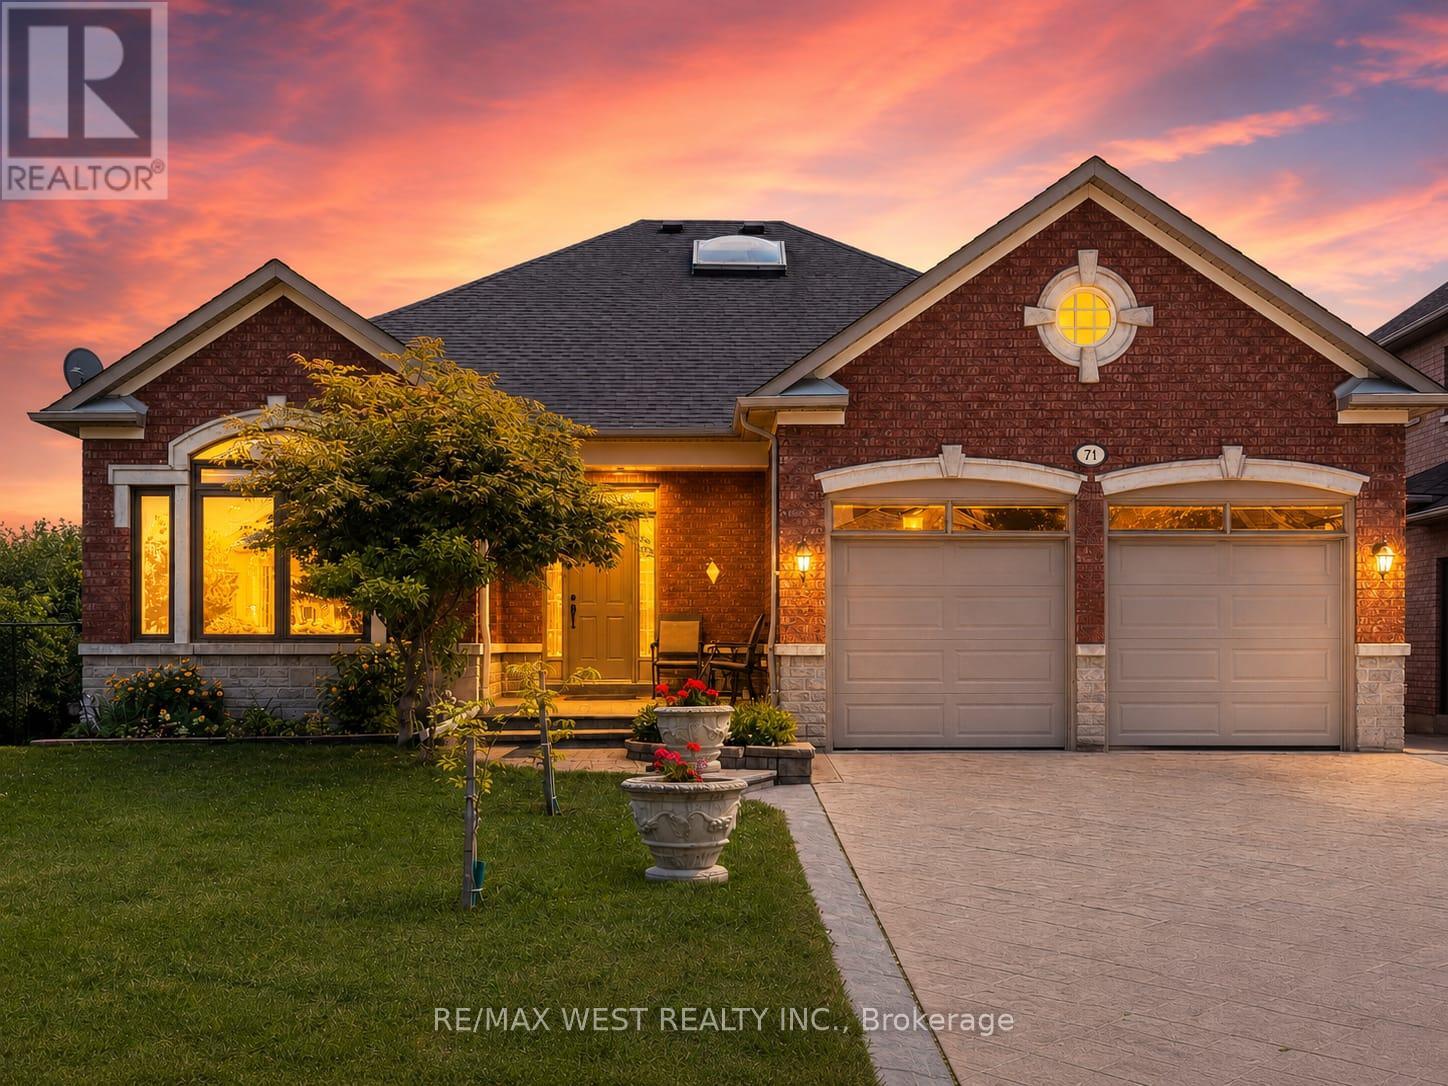
71 Gidleigh Park Crescent
Vaughan, Ontario
Rare Executive Walkout Bungalow Backing Onto Protected Conservation in Prestigious Islington Woods! Nestled on a premium lot with no rear neighbours and surrounded by mature trees, this meticulously maintained executive residence offers approximately 4,155 sq. ft. of total interior living space, combining timeless elegance with exceptional privacy. Soaring 9-ft ceilings, skylights and expansive windows fill the home with natural light, while two gas fireplaces create a warm and inviting atmosphere throughout. The beautifully designed walkout basement offers outstanding flexibility for entertaining, multi-generational living, working from home or simply enjoying additional living space, with seamless access to a covered patio and the tranquil backyard. Multiple decks overlook protected conservation, creating the perfect setting for morning coffee, family gatherings or peaceful evenings immersed in nature. Adding to this unique offering, the sale includes whatever right, title and interest the Seller holds in the adjoining parcel. Existing fencing extends into the adjoining parcel, and the area enclosed by the fencing has been enjoyed by the Seller for many years. Ideally located just minutes from Kleinburg Village, Weston Downs, Sonoma Heights, Vellore Village and Pine Grove, with convenient access to Highways 427, 400 and 407, Boyd Conservation Park, Kortright Centre, the McMichael Canadian Art Collection, championship golf, top-rated schools, shopping, restaurants and every modern convenience. A rare opportunity to own one of Islington Woods' premier executive walkout bungalows, where luxury, privacy and nature come together in one exceptional home. (id:60365)

3476 Denison Street
Markham, Ontario
Modern Luxury !!! Exceptional Space. Prime Markham Location. Welcome To 3476 Denison Street, A Beautifully Maintained End-Unit Freehold Townhome Offering Approximately 2,455 Square Feet Of Thoughtfully Designed Living Space. Built In 2023, This Contemporary Residence Combines Elegant Finishes With A Highly Functional Layout Ideal For Today's Family Lifestyle. Freshly Painted And Professionally Staged, The Home Features Spacious Principal Rooms, An Open-Concept Kitchen With A Centre Island Overlooking The Family Room, Generous Natural Light Throughout, A Luxurious Primary Retreat Complete With An Ensuite Bath And Private Balcony, Two Additional Well-Sized Bedrooms, And Multiple Outdoor Living Spaces Perfect For Relaxing Or Entertaining. Complete With A Double-Car Garage, Private Driveway, Landscaped Exterior, And An Unfinished Basement Ready For Your Personal Touch, This Move-In-Ready Home Is Located Just Minutes From Highway 407, Top-Rated Schools, Parks, Shopping, Dining, Costco, And Numerous Everyday Conveniences (id:60365)
69 Anthony Lane
Vaughan, Ontario
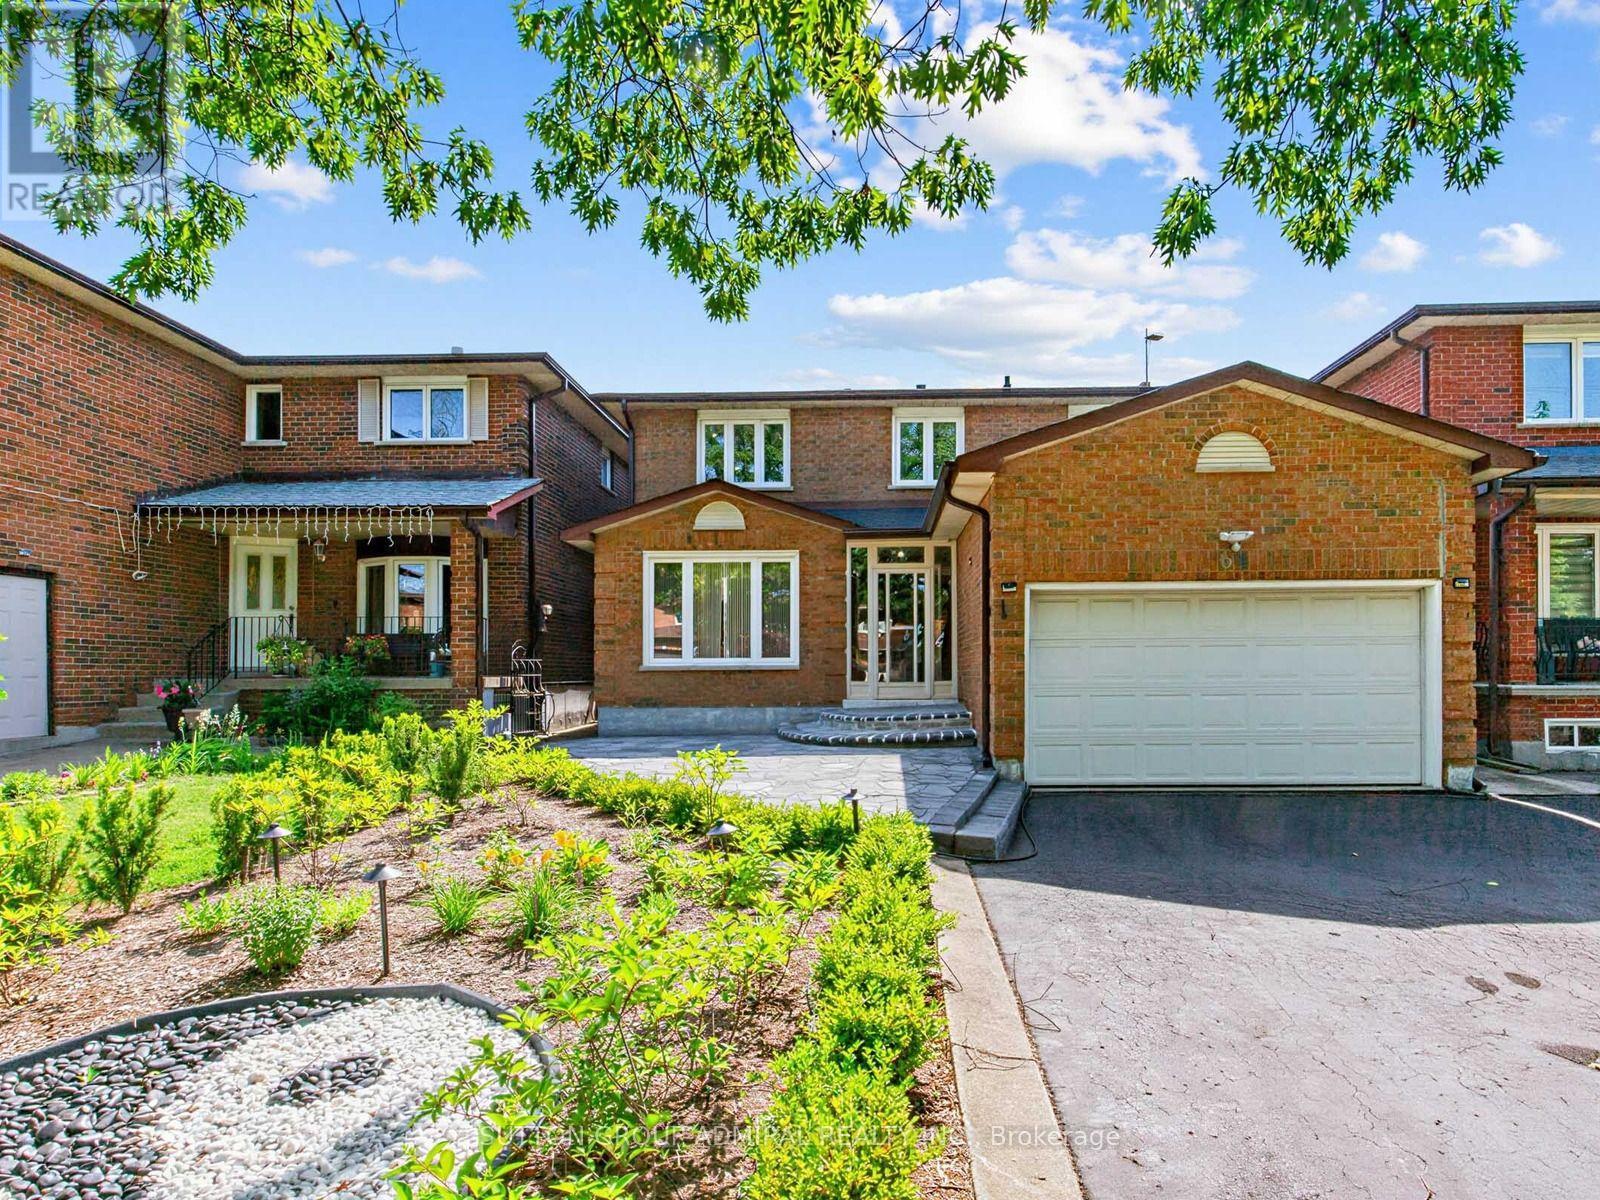
One-Of-A-Kind Beautifully Renovated 4+2 Bedroom Detached Home in One of Vaughan's Most Desirable Family Neighbourhoods!!! Over $200k Spent on Quality Upgrades!!! Approximately 3,000 Sq. Ft. Of Finished Living Space, Including Self-Contained Two Bedroom Basement In-Law Suite With Separate Entrance. Stunning Custom Eat-in Kitchen With Quartz Countertops, Stainless Steel Appliances, Pot Lights, And A Walkout To The Beautifully Landscaped Backyard. Brand New Sliding Door (2026). Hardwood Floors On Main & Second Floors, Upgraded Oak Staircase With Iron Pickets. Renovated Powder Room And Two Full Bathrooms Upstairs. Custom Closets in All Four Bedrooms. Fresh Paint on Most Of The Main and Second Floors (2026). Family Room is Pre-Wired For A Premium Home Theatre With Hidden HDMI/Audio Wiring, Ceiling-Mounted Power, aAd Support for a 120-inch Screen With 7-Speaker Surround Sound. Extensive Updates Include Roof With Leaf Guards (2023), Electric Fireplace (2025), Interlocked Front And Backyard With Custom Landscaping and Automated Drip Irrigation (2024). Epoxy Garage Floor With Custom Storage, Upgraded Laundry Room, Duct Sealing for Improved Energy Efficiency, Paid-Off Hot Water Tank, Additional Basement Insulation, Sprinkler System, Upgraded Interior Doors, and New Backyard Fencing (2/3rds) (2026).Located Minutes From Excellent Schools, Parks, Walking and Biking Trails, Playgrounds, Tennis and Basketball Courts, Splash Pad, Ttc, York University, Subway, Vaughan Mills, Canada's Wonderland, Promenade Mall, Yorkdale, Costco, Walmart, Superstore, Home Depot, and Major Highways (400, 401, 407 & 7). An Exceptional Turnkey Home Offering Luxury, Comfort, and Outstanding Value. (id:60365)
952 Ferrier Avenue
Innisfil, Ontario
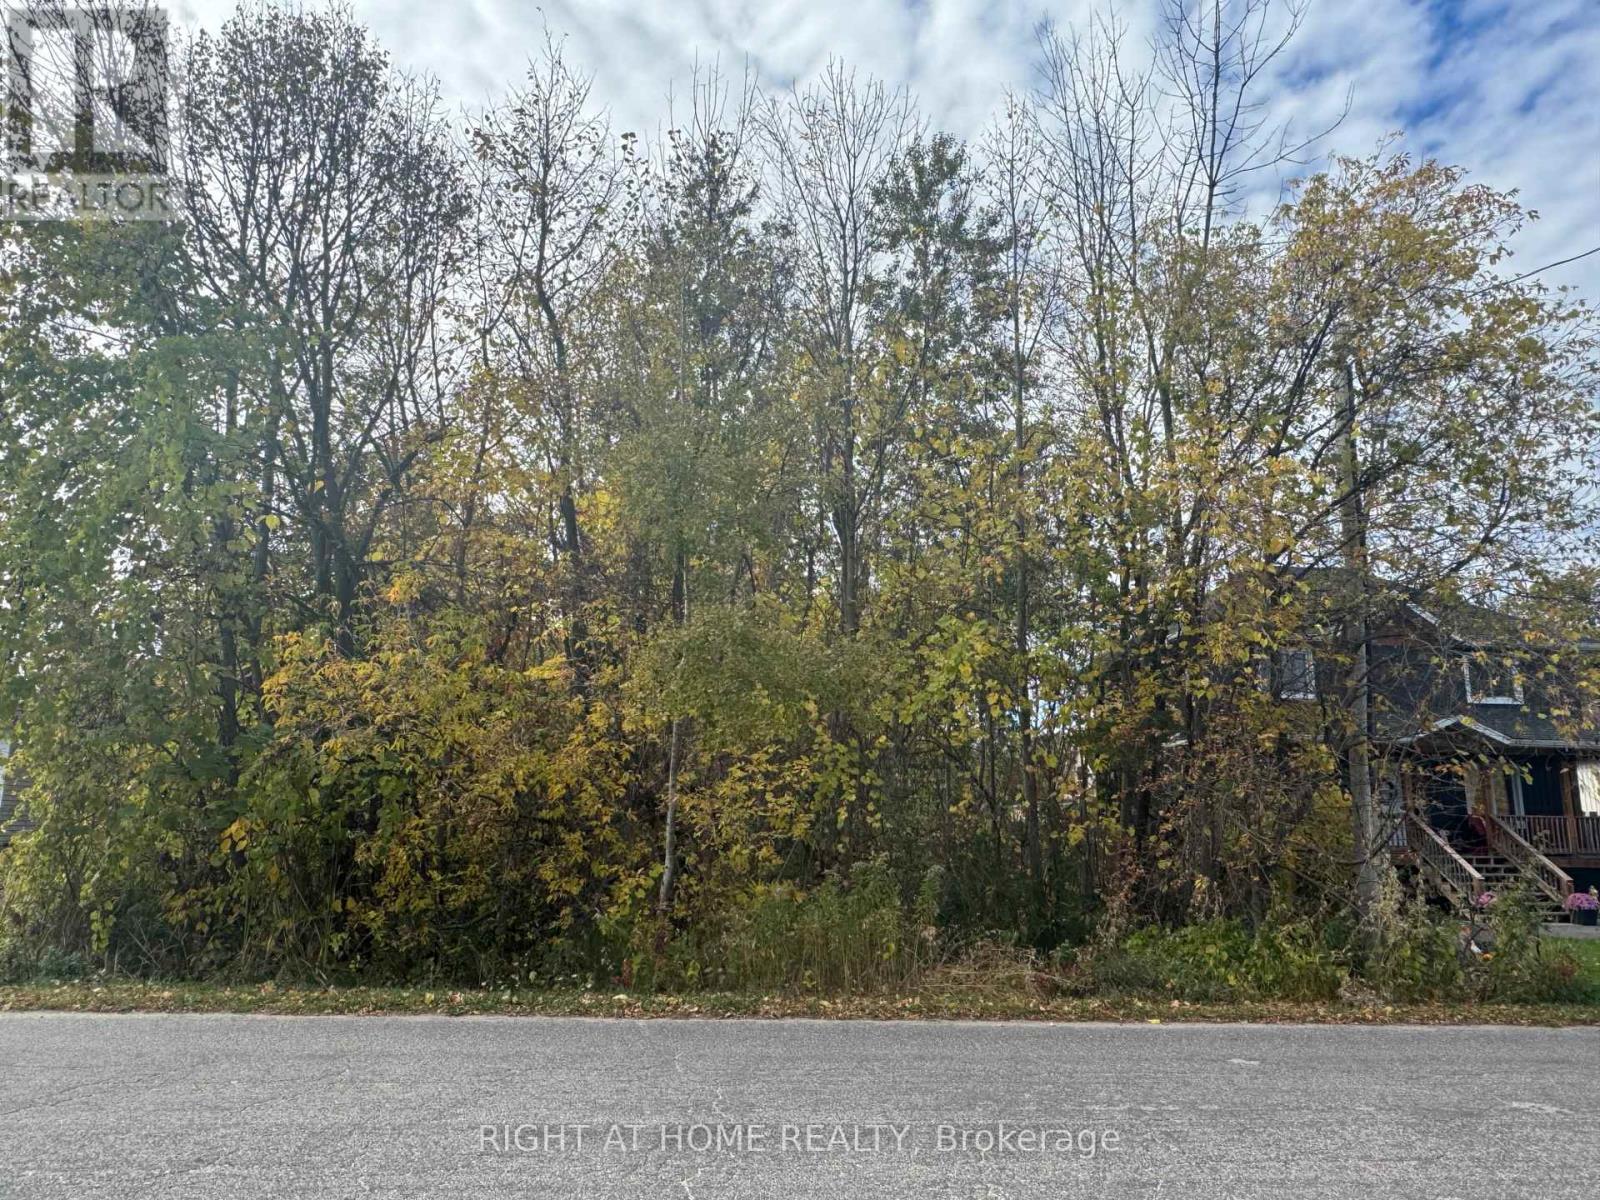
Developers, Builders and Investors. Here is your chance of owning an oversized lot that may be severed into two lots "Subject to town Approval" and has access from TWO roads which is RARE to find. This sought after and revitalized community is booming with character. Minutes to Lake Simcoe, schools, transit and two local marinas, this town has plenty to offer. taxes to confirm** (id:60365)
92 Craiglee Drive
Toronto, Ontario
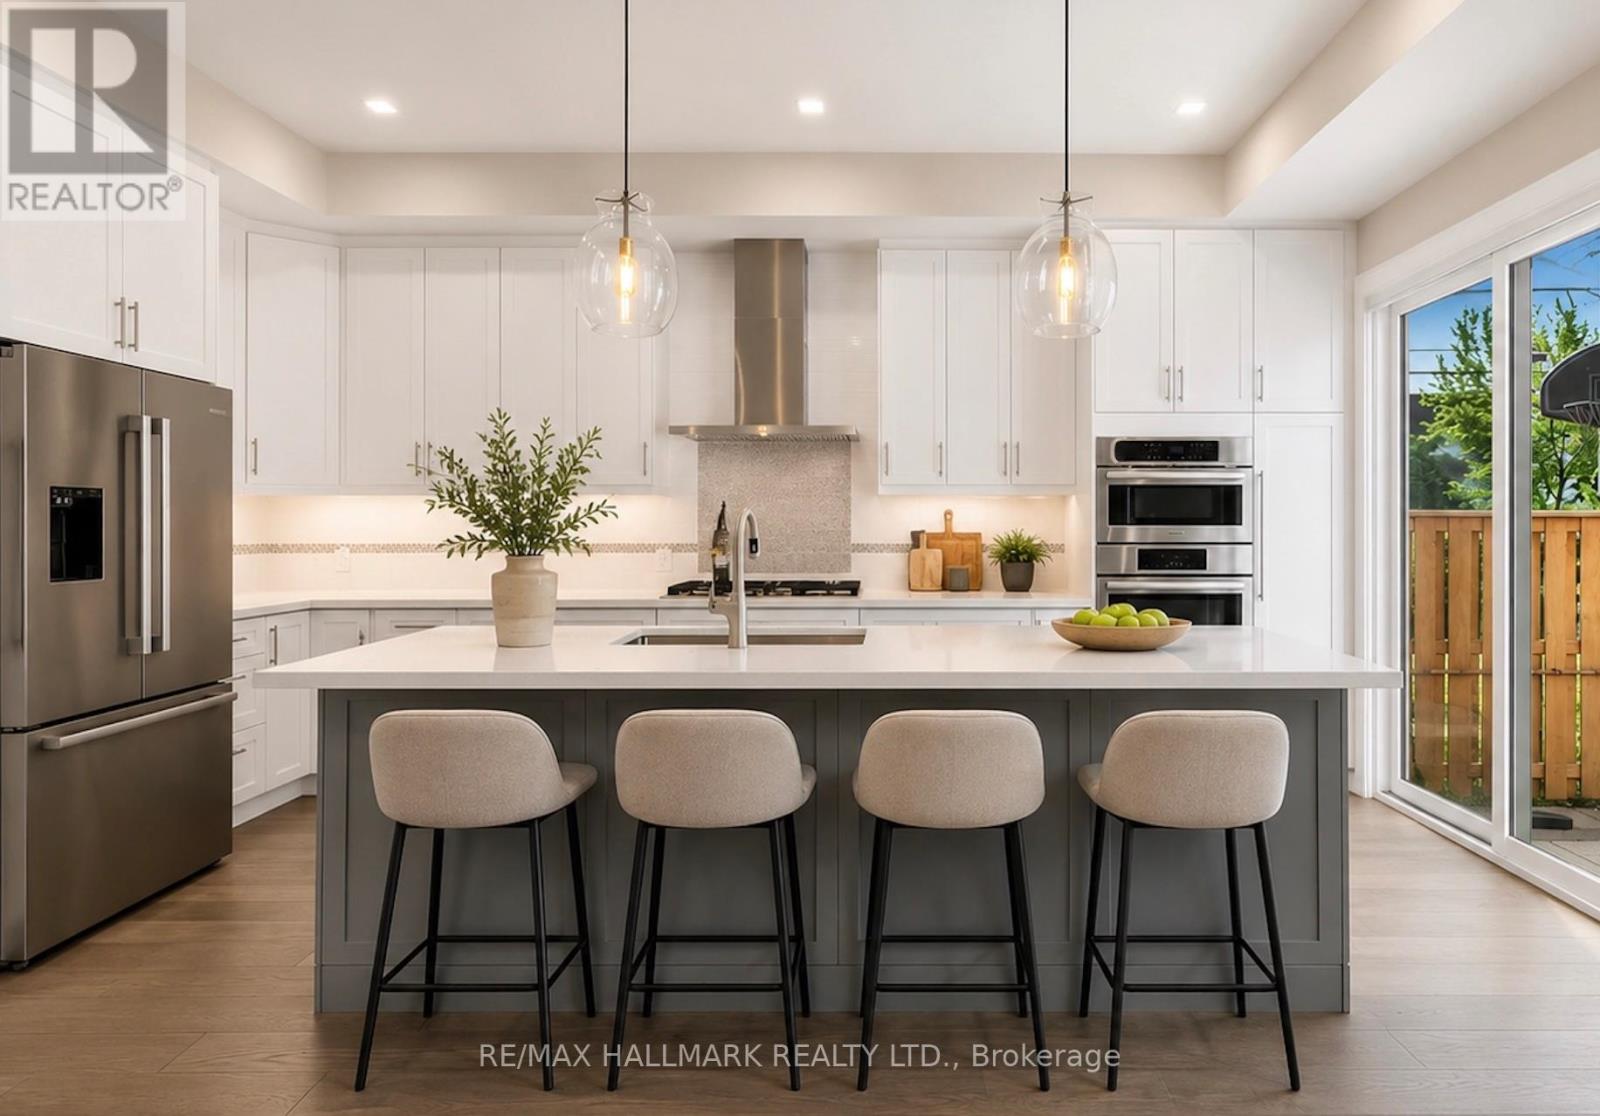
Custom-Built 4+1 bedroom in the heart of Birchcliffe-Cliffside! Modern luxury living at its finest! This exceptional property offers high-end finishes throughout and an incredibly bright, open-concept design with soaring ceilings, stunning skylights, tons of storage and built-ins throughout, and walls of large windows that flood the space with natural light. Step inside to spacious principal rooms and a family-sized gourmet kitchen featuring a large centre island, high-end appliances and abundant storage. The kitchen walks out to an incredible fully landscaped backyard oasis complete with a patio, gazebo, large green space, gas line for BBQ's... Plus a sunken fire pit lounge - perfect for effortless entertaining and outdoor enjoyment. The primary bedroom boasts breathtaking views of the backyard, a generous walk-in closet, and a spa-like 5-piece ensuite with separate shower and soaker tub. Upstairs you'll also find a convenient fully-equipped laundry room for convience. The fully finished basement offers excellent in-law or nanny suite potential with a functional bedroom with walk-in closet and a large flexible recreation room space featuring a wet bar. Additional highlights include motorized window coverings and sophisticated design details at every turn. This move-in-ready home sits on a premium 30 x 130 ft lot with beautiful curb appeal and fully landscaped front and backyard. Just steps to excellent schools, parks, shops, restaurants, the beach/lake, and the GO Train station for effortless access to downtown Union Station. **Photos virtually staged (id:60365)

© 2026 Proptech Realty Inc., Brokerage.