
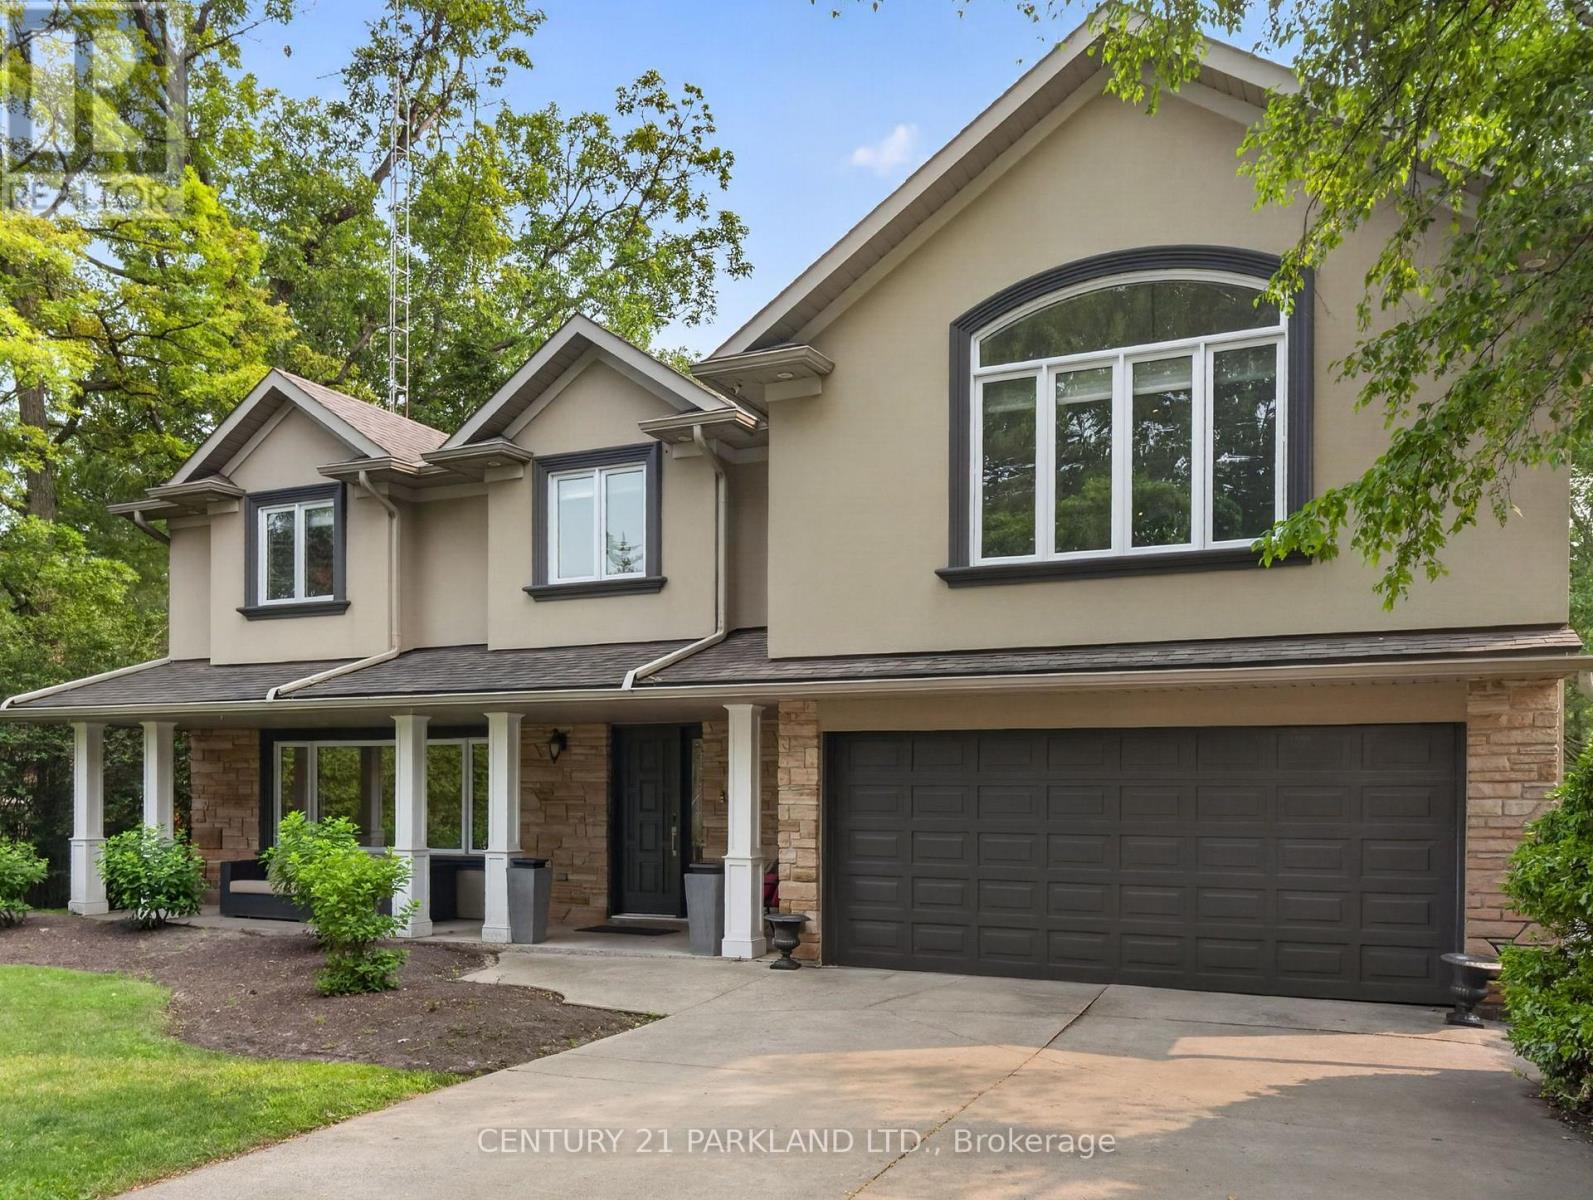
1302 Hillview Crescent
Oakville, Ontario
Welcome To One of Falgarwood's Most Exceptional Properties, Perfectly Positioned on a Premium 75' X 150' Ravine Lot Backing Directly onto Morrison Valley South. This Fully Renovated Four-Bedroom Executive Home Offers a Rare Blend of Luxury, Privacy, & Everyday Comfort. Surrounded by Mature Trees and Spectacular Ravine Views, Retreat to Your Own Backyard Oasis Where Nature Becomes Part of Your Everyday Lifestyle. The Beautifully Renovated Interior Showcases Rich Hardwood Flooring, Spacious Principal Rooms, and a Stunning Chef-Inspired Kitchen with Quartz Countertops, Stainless Steel Appliances, and a Large Centre Island. The Inviting Family Room with a Gas Fireplace Overlooks the Breathtaking Ravine. While the Upper-Level Features Four Generous Bedrooms, including a Luxurious Primary Retreat with a Spa-Inspired Ensuite, Walk-In Closet, Vaulted Ceiling, & Gas Fireplace. The Professionally Finished Walk-Out Basement Adds Exceptional Living Space with a Theatre Room, Gym, And Direct Access to Your Private Outdoor Retreat. Unwind in the Heated Inground Pool with Waterfall, relax in the Hot Tub, Entertain on The Expansive Patios, or Simply Enjoy the Peace & Tranquility of One of Falgarwood's Most Coveted Ravine Settings. Minutes to Top-Rated Schools, Parks, Trails, Sheridan College, GO Transit, Shopping, & Major Highways. A Truly Rare Opportunity in One of Oakville's Most Desirable Neighbourhoods. (id:60365)
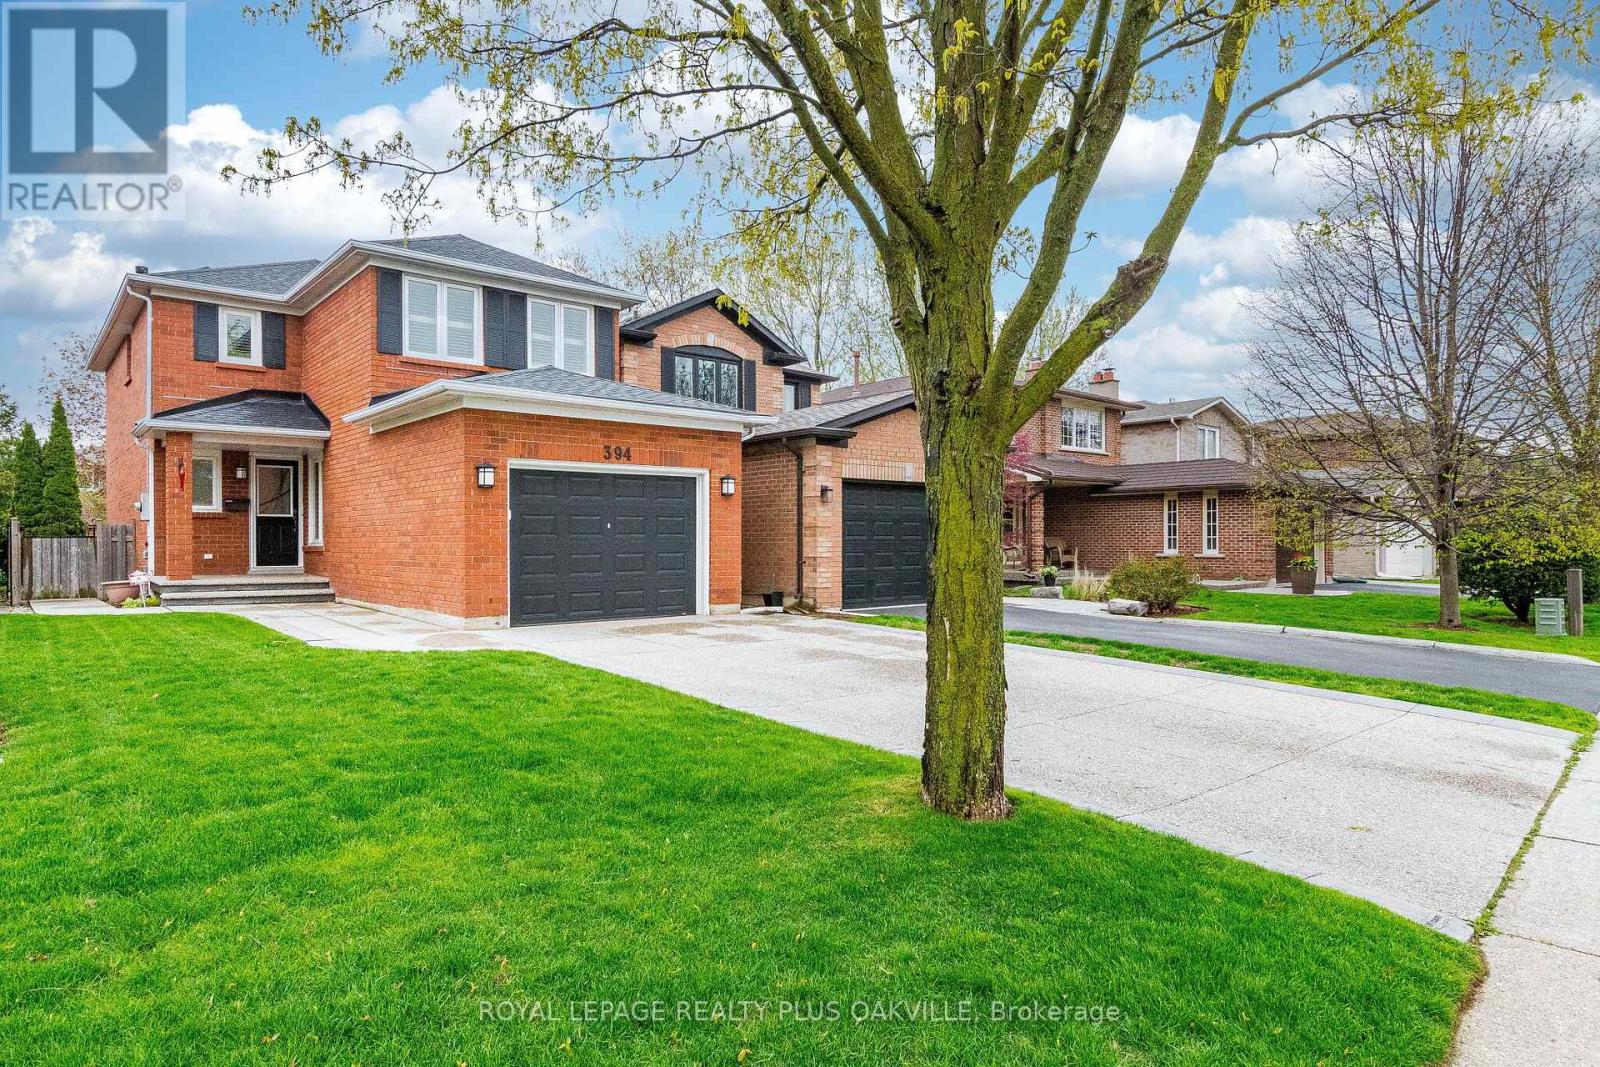
394 Maidstone Crescent
Oakville, Ontario
Welcome to this well-maintained two-storey home in the highly desirable Glen Abbey community, offering 1,779 sq. ft. of living space on the main and second levels, plus a 535 sq. ft. finished recreation room in the basement-providing plenty of space for comfortable family living and entertaining. Numerous updates have been completed in recent years: 2025 Furnace, 2024 The roof, water tank, 2022 sofit lights, 2021 garage door, 2020 carpet. A welcoming front entry opens to a bright living room seamlessly combined with the dining room and finished with elegant hardwood flooring. The functional kitchen offers abundant cabinetry, a pantry, and a sunny breakfast area with a walkout to the fully fenced backyard. Adjacent to the kitchen, the inviting family room features a cozy gas fireplace, creating the perfect gathering space. Upstairs, the spacious primary bedroom boasts a walk-in closet and a private ensuite bathroom. Two additional well-sized bedrooms are served by a full main bathroom, while a convenient powder room is located on the main level. The finished basement includes a recreation room, a rough-in for a future bathroom, and abundant storage space. Outside, enjoy a beautifully maintained, fully fenced backyard ideal for relaxing, gardening, or entertaining. Located in one of Oakville's most sought-after neighbourhoods, this move-in-ready home is close to top-rated schools, parks, trails, shopping, recreation centres, and major highways, making it an exceptional opportunity for families seeking comfort, convenience, and a wonderful community. (id:60365)
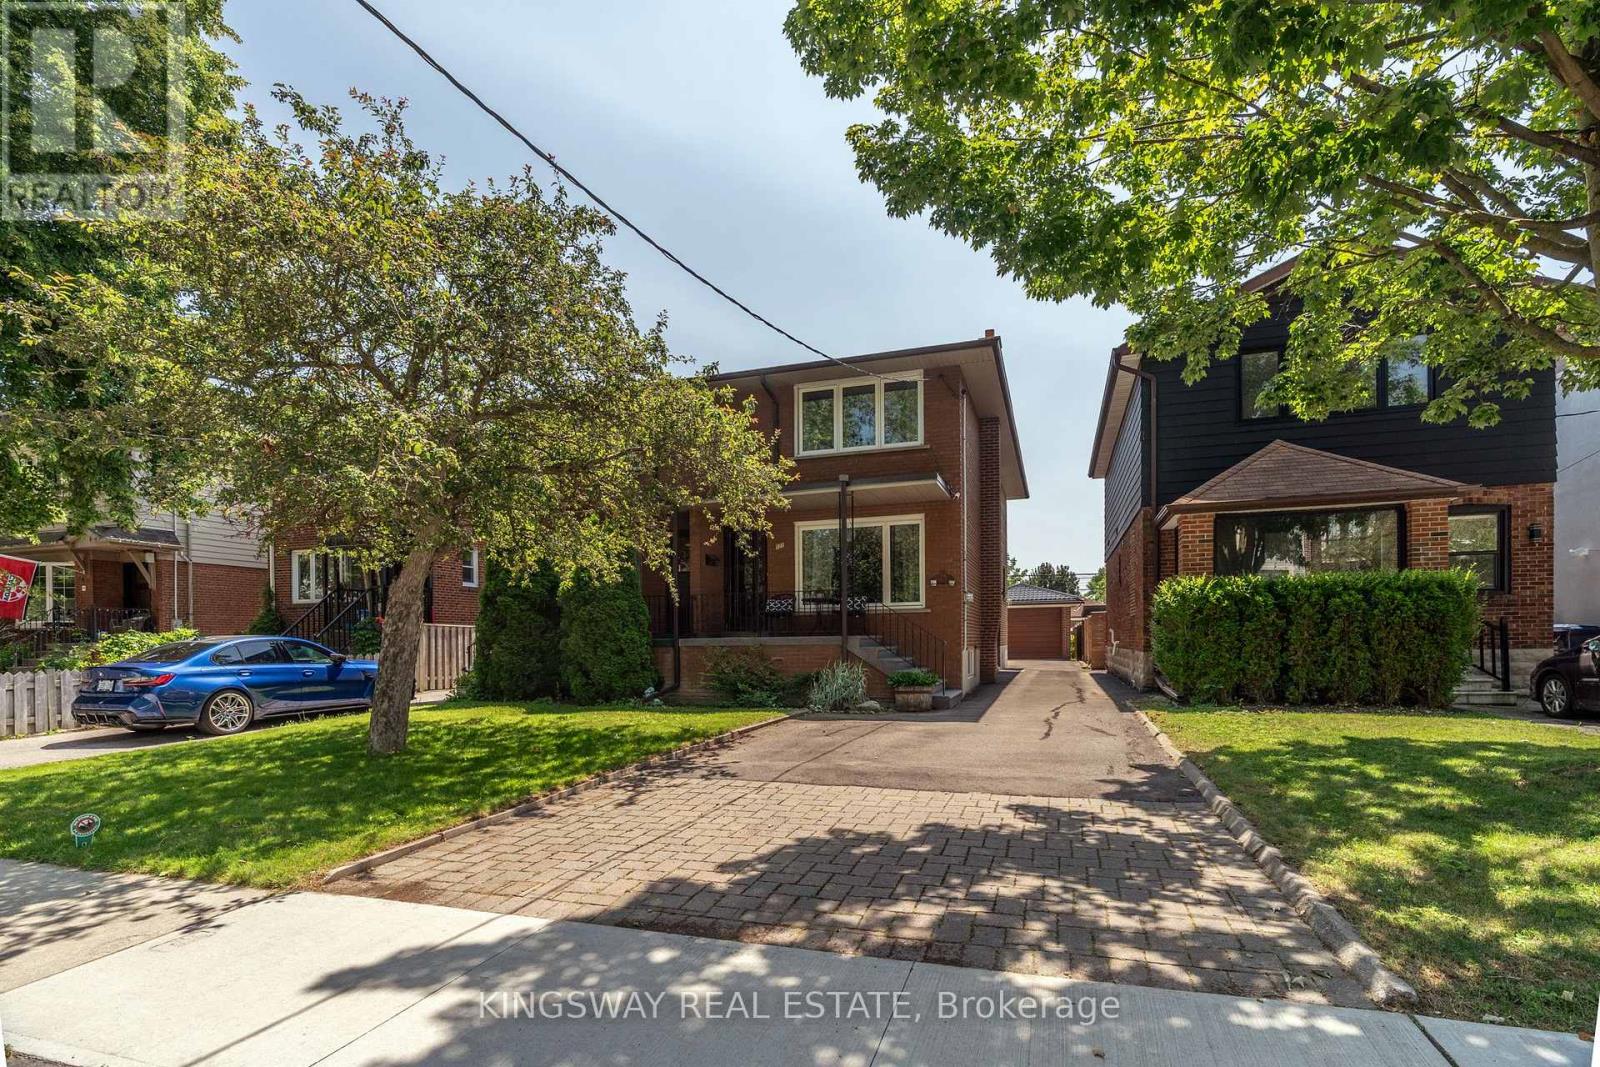
121 Lake Crescent
Toronto, Ontario
Welcome to one of Torontos finest community, Mimico village. This charming semi features 3 spacious bedrooms, updated kitchen and stair case. Finished basement with a 3 piece bathroom and a separate entrance for a potential bsmt apartment. Very spacious laundry facility with lots of storage space. Nice long driveway with plenty of parking and a fully detached oversized single garage. Behind the garage you can find a private and cozy sitting area. Property is located on a quiet family oriented street with a quick access to QEW and Mimico Go station. Walking distance to local shops, restaurants, parks and lake. Easy to show, book your appointment today. (id:60365)
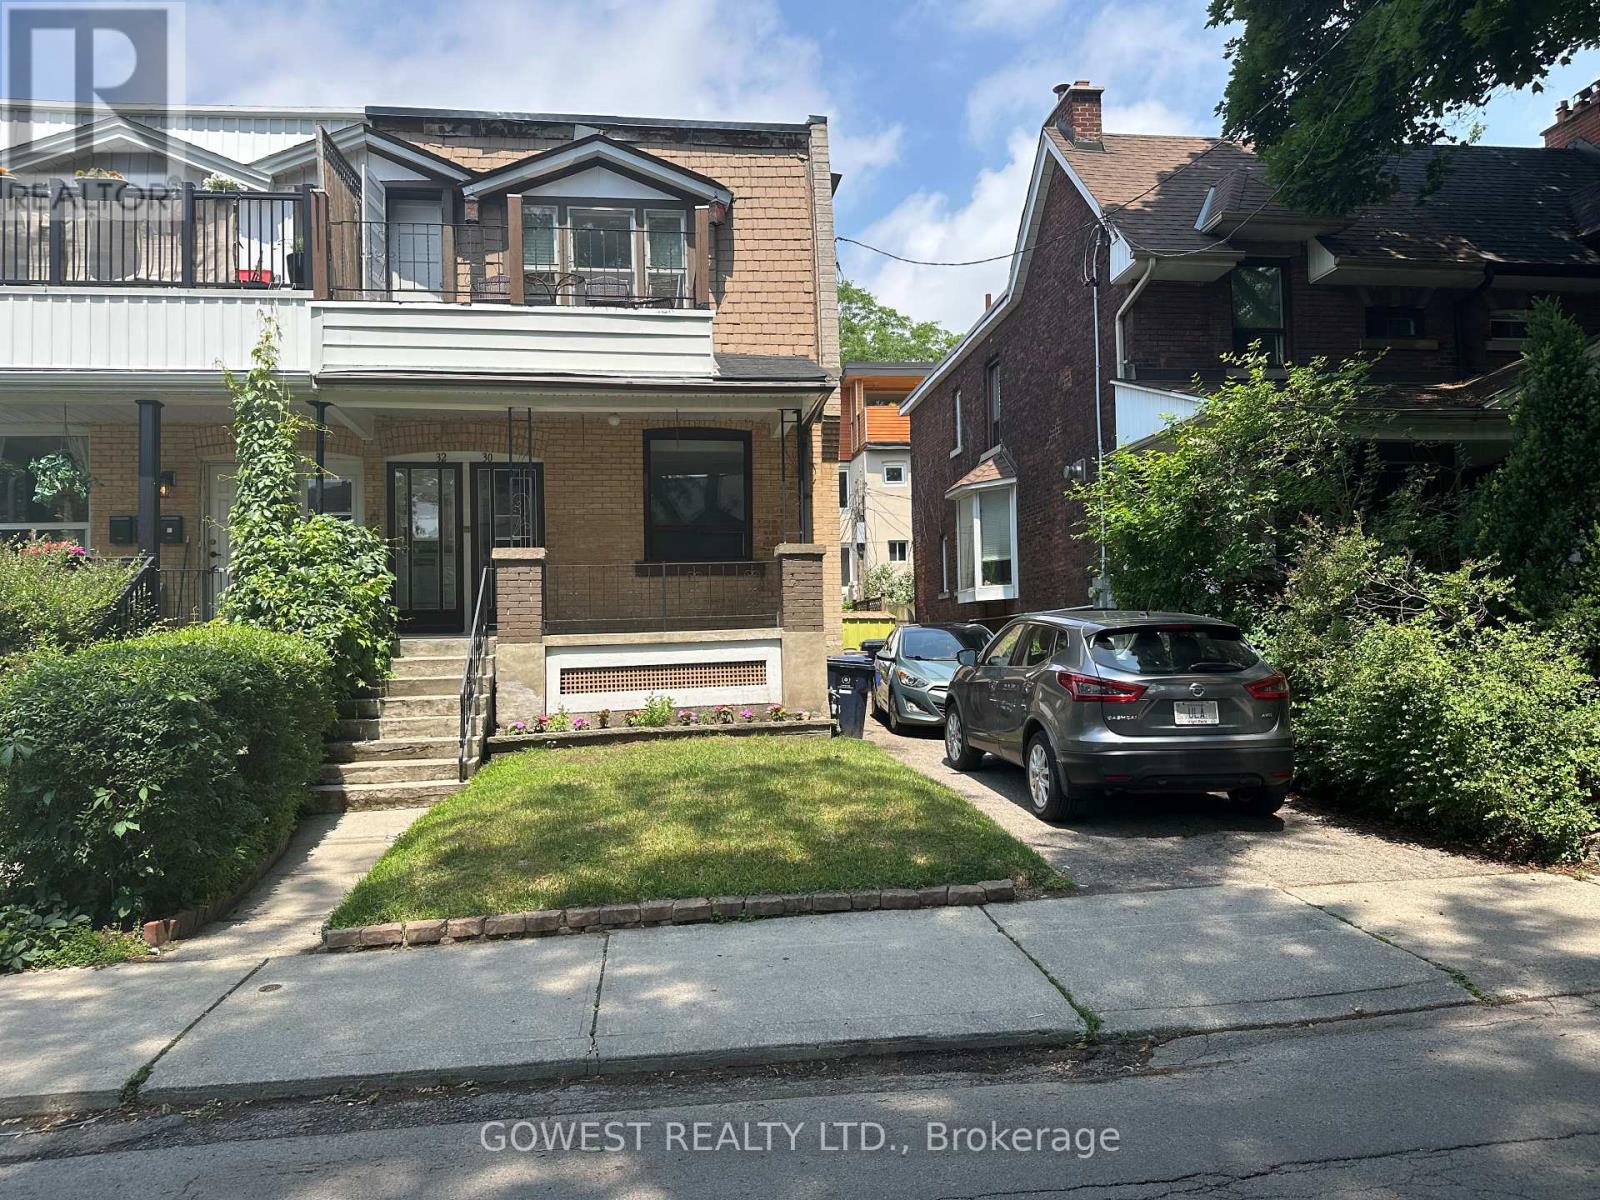
30 Grenadier Road
Toronto, Ontario
A rare opportunity to invest in one of Toronto's most desirable west-end neighbourhoodsExceptional opportunity to own a legal duplex in the highly sought-after Roncesvalles neighbourhood. This solid property features two spacious self-contained 2-bedroom apartments, each with a separate entrance and individual hydro meters, offering excellent flexibility for multi-generational living, investors, or homeowners looking to offset their mortgage with rental income.The home offers a private backyard and a private driveway accommodating three vehicles, with potential to expand parking for a fourth car (buyer to verify).Partially finished basement with above ground windows. While the property would benefit from updating, it presents an outstanding opportunity to renovate and customize to your own taste while adding significant value.Ideally located on a quiet, tree-lined street just steps to Roncesvalles Village, High Park, Grenadier Pond, Lake Ontario waterfront trails, schools, parks, cafés, restaurants, and boutique shopping. Enjoy easy access to TTC, 3 streetcar lines .Dundas West Subway Station, GO Transit,the Gardiner Expressway, and downtown Toronto. A rare opportunity to invest in one of Toronto's most desirable west-end neighbourhoods.- (id:60365)
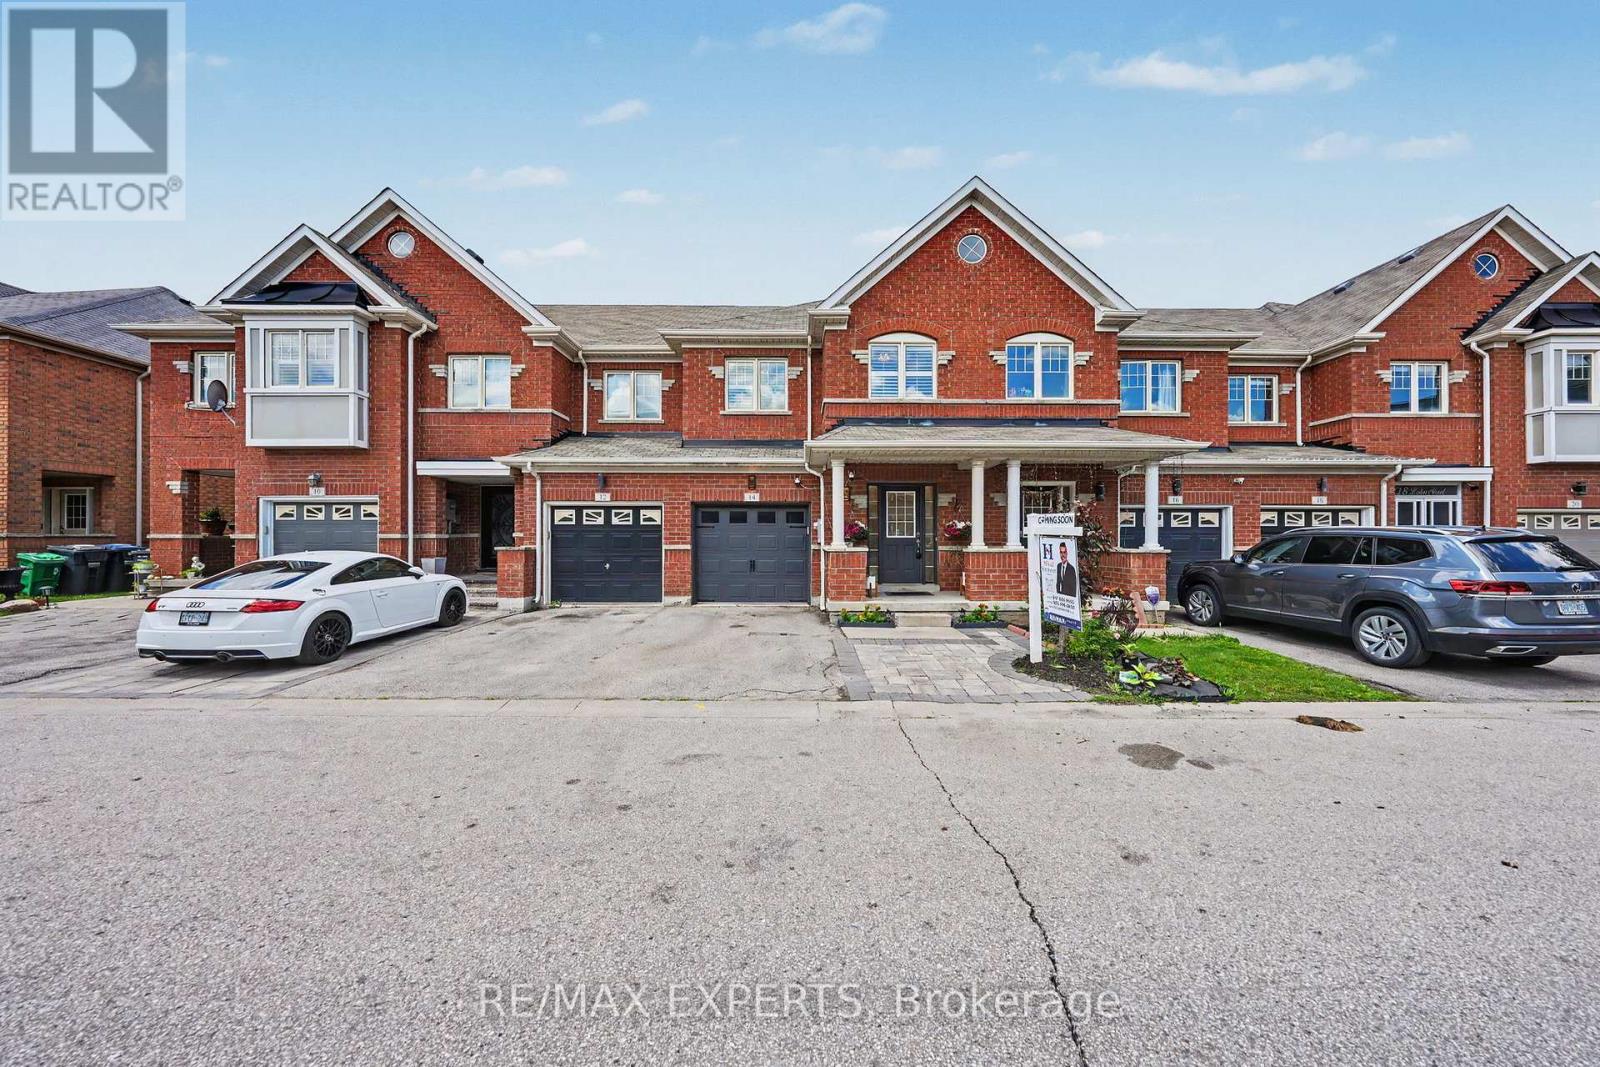
14 Lotus Street
Brampton, Ontario
Come & Check Out This Very Neat & Clean Townhouse In High Demand Area Of Brampton East With A Fully Open Concept Main Floor Layout. Spacious 4 Bedroom & 2.5 Washrooms, Potlights On The Main Floor, open-concept living/dining area with hardwood floors, W/O to backyard, Walkway Access From The Backyard. Enjoy a private backyard, perfect for outdoor gatherings or quiet relaxation. Located just minutes from parks, grocery stores, schools, and all essentials, with easy access to Hwy 427, this move-in ready townhome is ideal for families or first-time buyers seeking space, style, and practicality in a highly sought-after neighborhood. (id:60365)
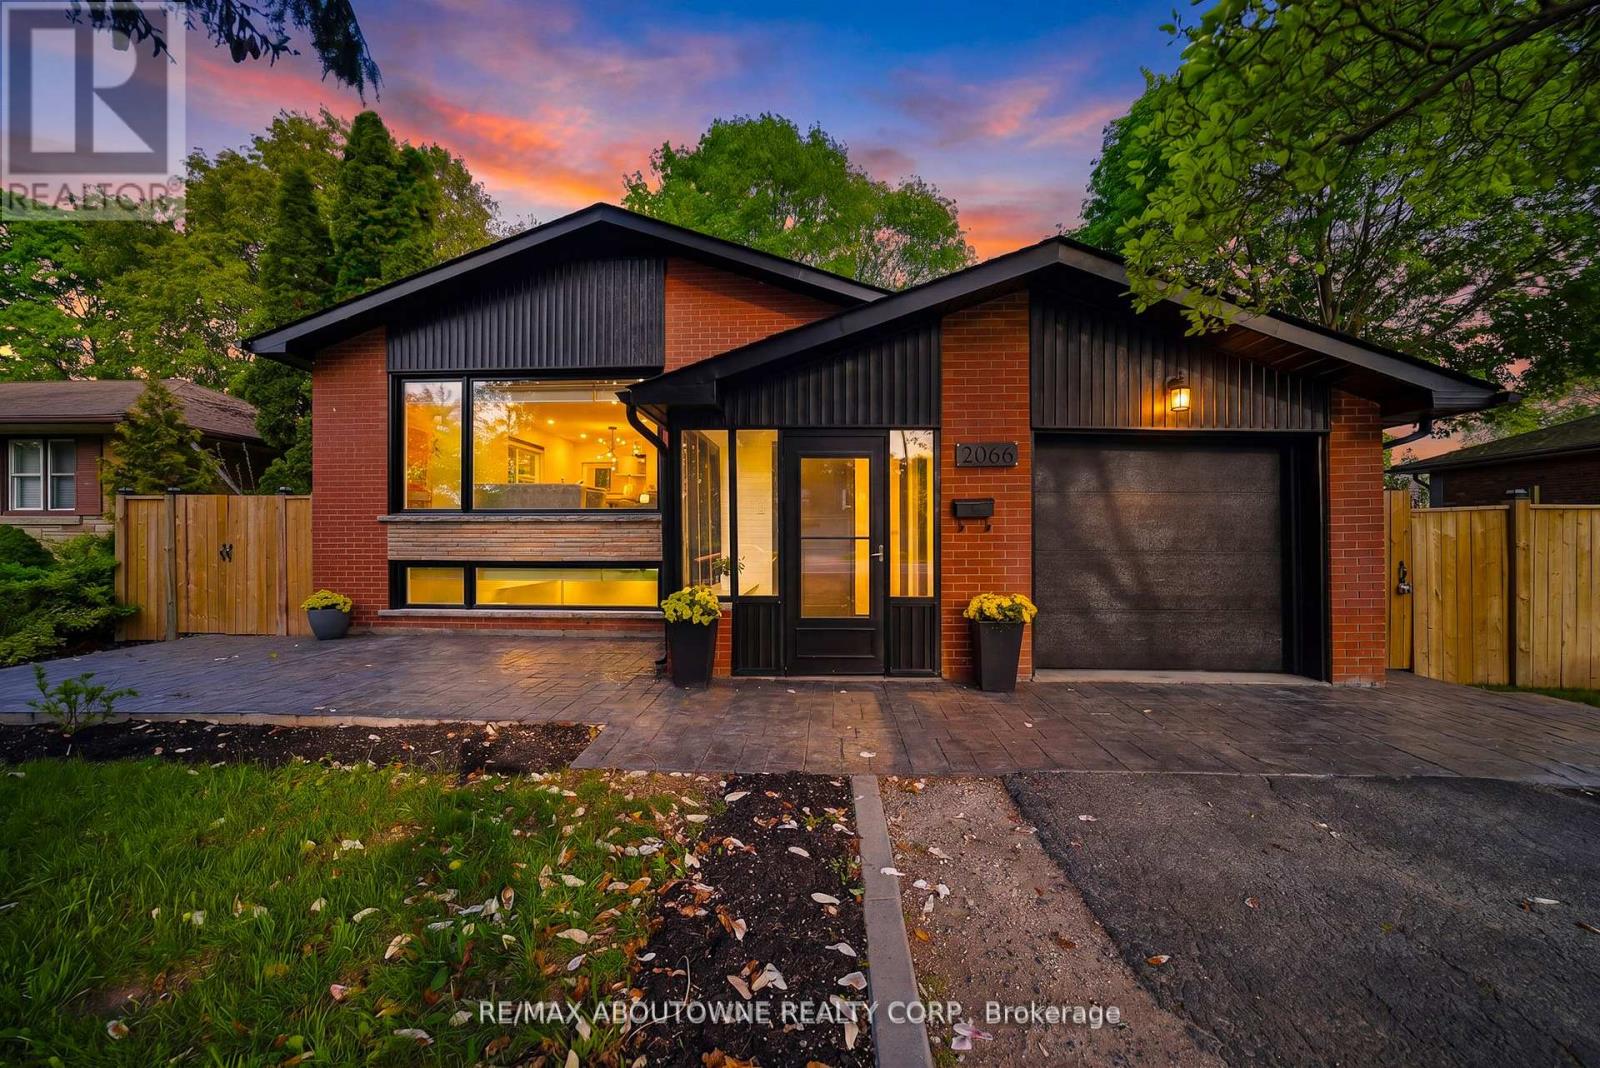
2066 Rebecca Street
Oakville, Ontario
Welcome to this stunningly renovated 3+2 bedroom set on an expansive mature lot in one of Oakville's most coveted neighbourhoods, just moments from the shores of Lake Ontario. Surrounded by majestic trees in front providing that extra security and stunning view, 2066 Rebecca Street boasts exceptional curb appeal & a welcoming foyer highlighted by elegant wood staircases. The home is filled with massive windows & patio doors throughout, picturesque green scenic views from nearly every room. The sun-filled living room features oversized windows & potlights throughout, seamlessly flowing into the open-concept living, dining & kitchen spaces, perfect for both everyday living & entertaining. The beautifully appointed kitchen offers stainless steel appliances, Skylight, abundant cabinetry & a charming breakfast nook. Unwind in the inviting family room with a cozy fireplace & walk-out to a private, fully fenced backyard oasis complete with a wooden patio & storage shed, ideal for summer gatherings. Main floor office provides the perfect work-from-home setup. The main level features 3 generously sized bedrooms, including a luxurious retreat with a spa-inspired 4-pc bath & wrap-around balcony overlooking the tranquil surroundings. The fully finished basement with a separate walk-up entrance offers incredible versatility with 2 additional bedrooms, walk in closet, a spacious rec room, family room, 3-pc bath, utility room & laundry area, ideal for extended family or in-law potential. The raised walk-out basement features large windows that allow an abundance of natural light, creating a bright & inviting lower level. It also includes provisions for a future kitchen with plumbing & stove setup already in place, offering excellent potential for multi-generational living or added convenience. Perfectly situated close to schools, parks, shopping & the lakefront, this exceptional home offers the perfect blend of elegance, comfort, & convenience for today's modern family. (id:60365)
7389 Banffshire Court
Mississauga, Ontario
AMAZING HOME AT AN AMAZING PRICE! Beautiful Family Home on a Quiet Cul De Sac! Imagine Life in Prestigious Levi Creek backing onto a Conservation area and NO Neighbours Behind You! Amazing Pie Shaped Lot with 67 Ft across the Back with Room for EVERYTHING You Want to DO! Entertain, Have a Garden, Lots of Room for Kids and Pets to Play! Large Deck with 2 Gazebos and a Great Hot Tub! Amazing Sunsets to Enjoy All Year Around! Exceptionally Clean and Well Kept Home Ready to Move In! Family Sized Kitchen with Breakfast Bar and Quartz Counters, Large Dining Room and a Sunken Family Room with Fireplace Overlooking the Beautiful Backyard! Modern Oak Staircase with Iron Pickets, Engineered Hardwood Floors on Upper Level (2023) Spacious Primary Bedroom with Walk-in Closet and 4 Piece Ensuite! Professionally Finished Basement with a Bedroom, Bathroom and Lots of Room to Relax in! Also a Newer Laundry Room and Storage Closet! Brand New Front Entrance Door and Backyard Door! Don't Miss Out on this Great Opportunity! Come in and Call it Home! (id:60365)
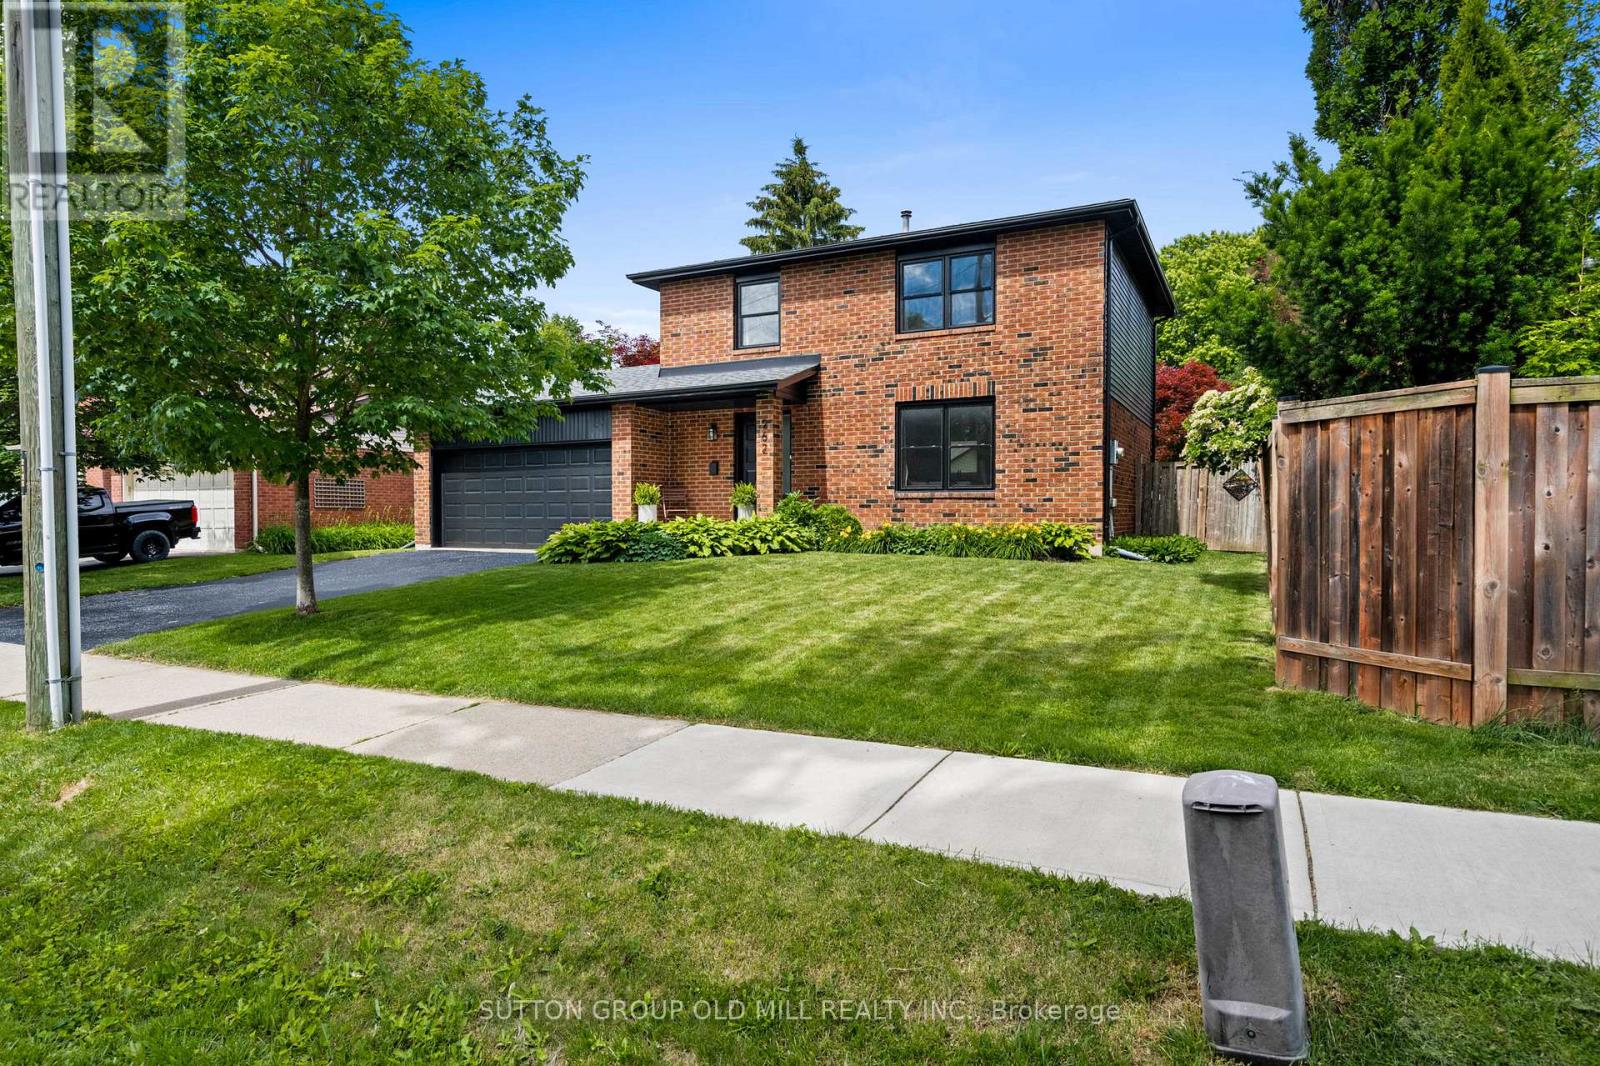
262 Chalmers Street
Oakville, Ontario
Welcome to 262 Chalmers Street, set in one of Oakville's most desirable communities, known for its charm and lively neighbourhood lifestyle. Positioned on an exceptionally wide lot - a genuine rarity - this beautifully renovated home is ready for its next owners to move right in. Wide-plank oak engineered hardwood runs throughout a thoughtfully designed open-concept layout that fills with natural light. At its heart, a stunning chef's kitchen with elegant quartz countertops and generous workspace flows effortlessly into the living and dining areas - made for both everyday living and effortless entertaining. A convenient main-floor powder room rounds out the space. Upstairs, the spacious primary retreat offers a private ensuite with heated floors and a generous walk-in closet. The second bedroom also enjoys a walk-in closet, while the third comes complete with a practical Murphy bed, included with the home. The bright, spacious main bathroom features heated floors and a full-depth vanity. Below, the finished basement delivers a versatile recreation room plus a dedicated home office suited to today's lifestyle - approximately 1,800 sq ft of finished living space in all. Nature is right at your doorstep: directly across the street, Westbrook Park follows Bronte Creek along scenic trails down to the lake - a peaceful escape available any time of day. Enjoy a true sense of community with summer festivals and local events, all within an unbeatable walkable setting. Stroll to nearby cafés, lakeside restaurants, the harbour and the beach. Commuters will appreciate quick access to the QEW, Bronte GO Station and the 407. With flexible closing available to suit your timeline, this one is ready when you are. More than a home - it's a lifestyle, and an opportunity that won't wait. (id:60365)
113 - 5910 Greensboro Drive
Mississauga, Ontario
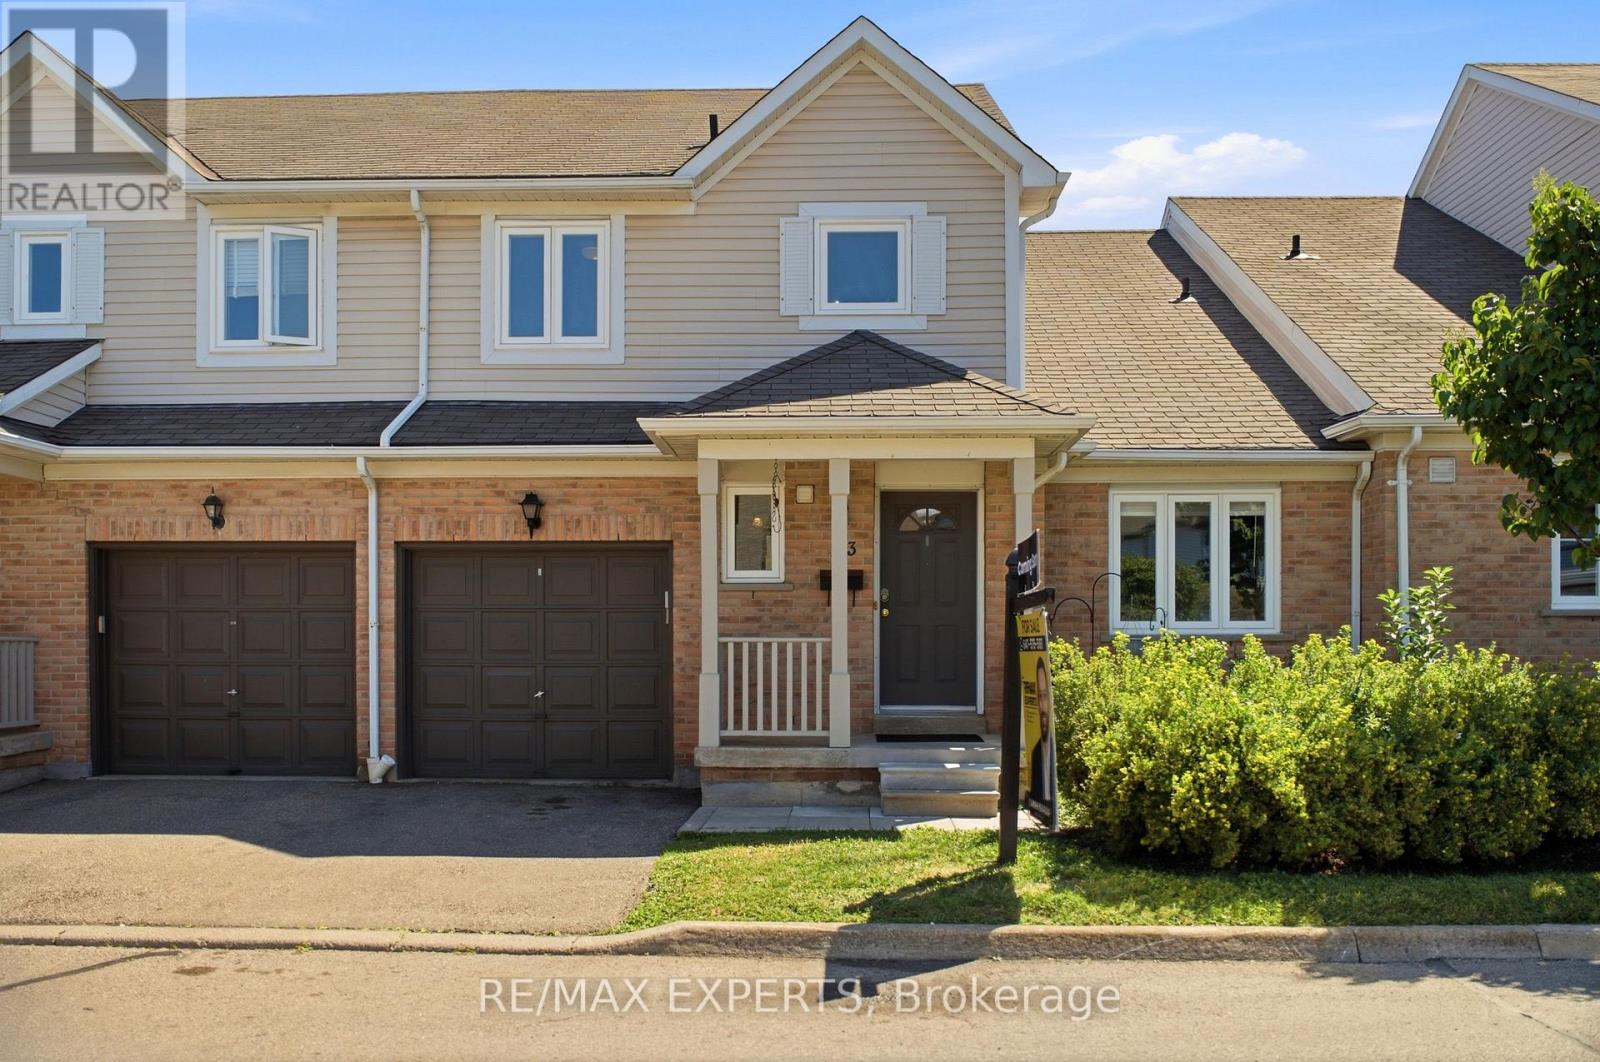
Welcome to 5910 Greensboro Drive, Unit 113, an exceptionally spacious 2-storey condo townhome in sought-after Central Erin Mills. Offering approximately 2,243 sq. ft. of finished living space, including 1,595 sq. ft. above grade and approximately 648 sq. ft. in the finished basement, this home gives first-time buyers room to grow and downsizers the freedom to simplify without sacrificing comfort, storage or flexibility. The bright main floor features an eat-in kitchen, a separate breakfast area, and generous living and dining spaces with an electric fireplace and walkout to the backyard. The open layout makes everyday living, entertaining and family gatherings feel natural and connected. Upstairs are three well-proportioned bedrooms and a full bathroom. The newly finished lower level adds meaningful value with an additional bedroom, bathroom, comfortable living area and separate den-ideal for extended family, overnight guests, teenagers, a home office, fitness area, playroom or quiet retreat. With four bedrooms, three bathrooms and multiple living zones, the layout can adapt as your needs change. A built-in garage, private driveway, parking for two vehicles, visitor parking and permitted BBQs add practical convenience. The backyard provides welcome outdoor space for relaxing, dining or children at play. Located near Winston Churchill Boulevard and Britannia Road, the home is close to schools, parks, shopping, groceries, restaurants, public transit, a library, places of worship, healthcare and everyday essentials. Central Erin Mills is valued for its established streets, family-friendly atmosphere and easy access to major routes and surrounding Mississauga communities. Nearly 2,300 sq. ft. of finished space, a flexible lower level, private outdoor space and a well-connected location combine to create a home that offers far more (id:60365)
3 Northgate Boulevard
Brampton, Ontario
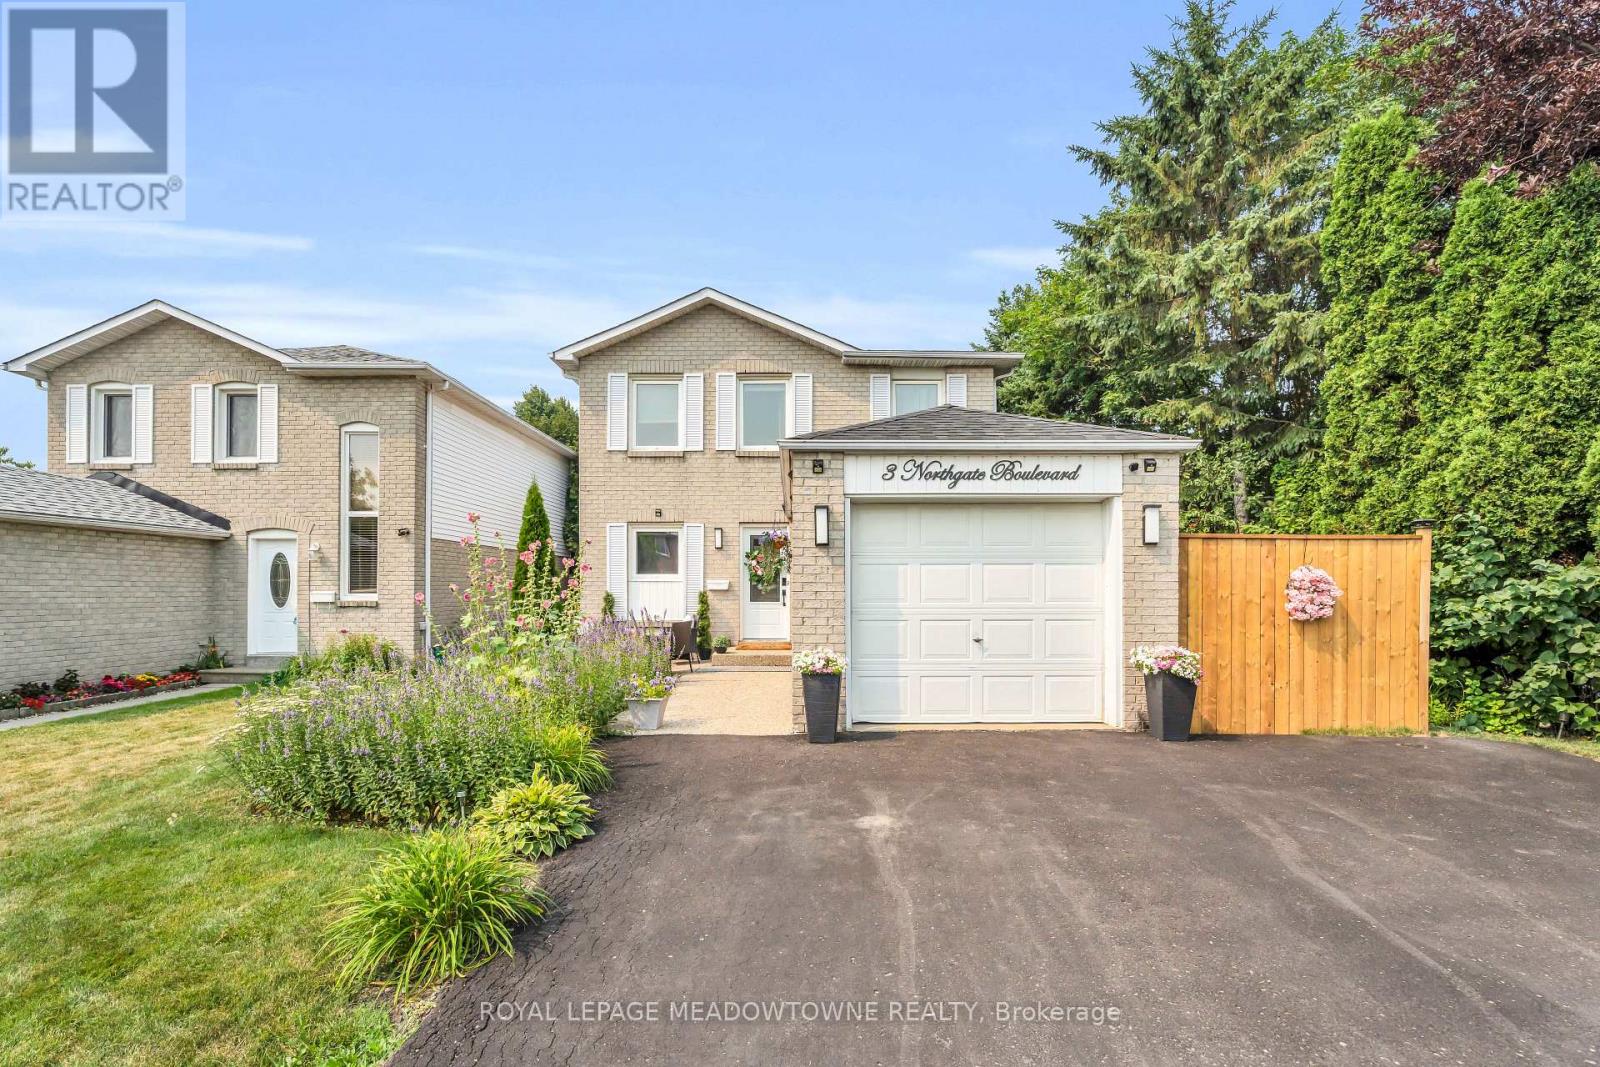
Welcome home to 3 Northgate Blvd! This beautifully maintained 3-bedroom, 2-bathroom two-storey home with a finished basement has been thoughtfully updated and meticulously cared for over the years. From the moment you arrive, you'll appreciate the inviting curb appeal and turnkey condition. Step out back to your own private oasis, where mature trees line the property creating what feels like, a peaceful getaway. The large covered porch will have you dreaming of gatherings and relaxing with loved ones. Inside, you'll find three generously sized bedrooms, along with a bright and spacious main floor featuring a welcoming living room, dining area, and functional kitchen-perfect for everyday living and hosting family and friends. The finished basement provides additional versatile living space, ideal for a recreation room, home office, gym, or play area. Recent updates include AC 2026, Furnace 2025, Roof 2021This is a home that truly offers comfort, charm, and pride of ownership, all in a fantastic location. (id:60365)
1843 Stonepath Crescent
Mississauga, Ontario
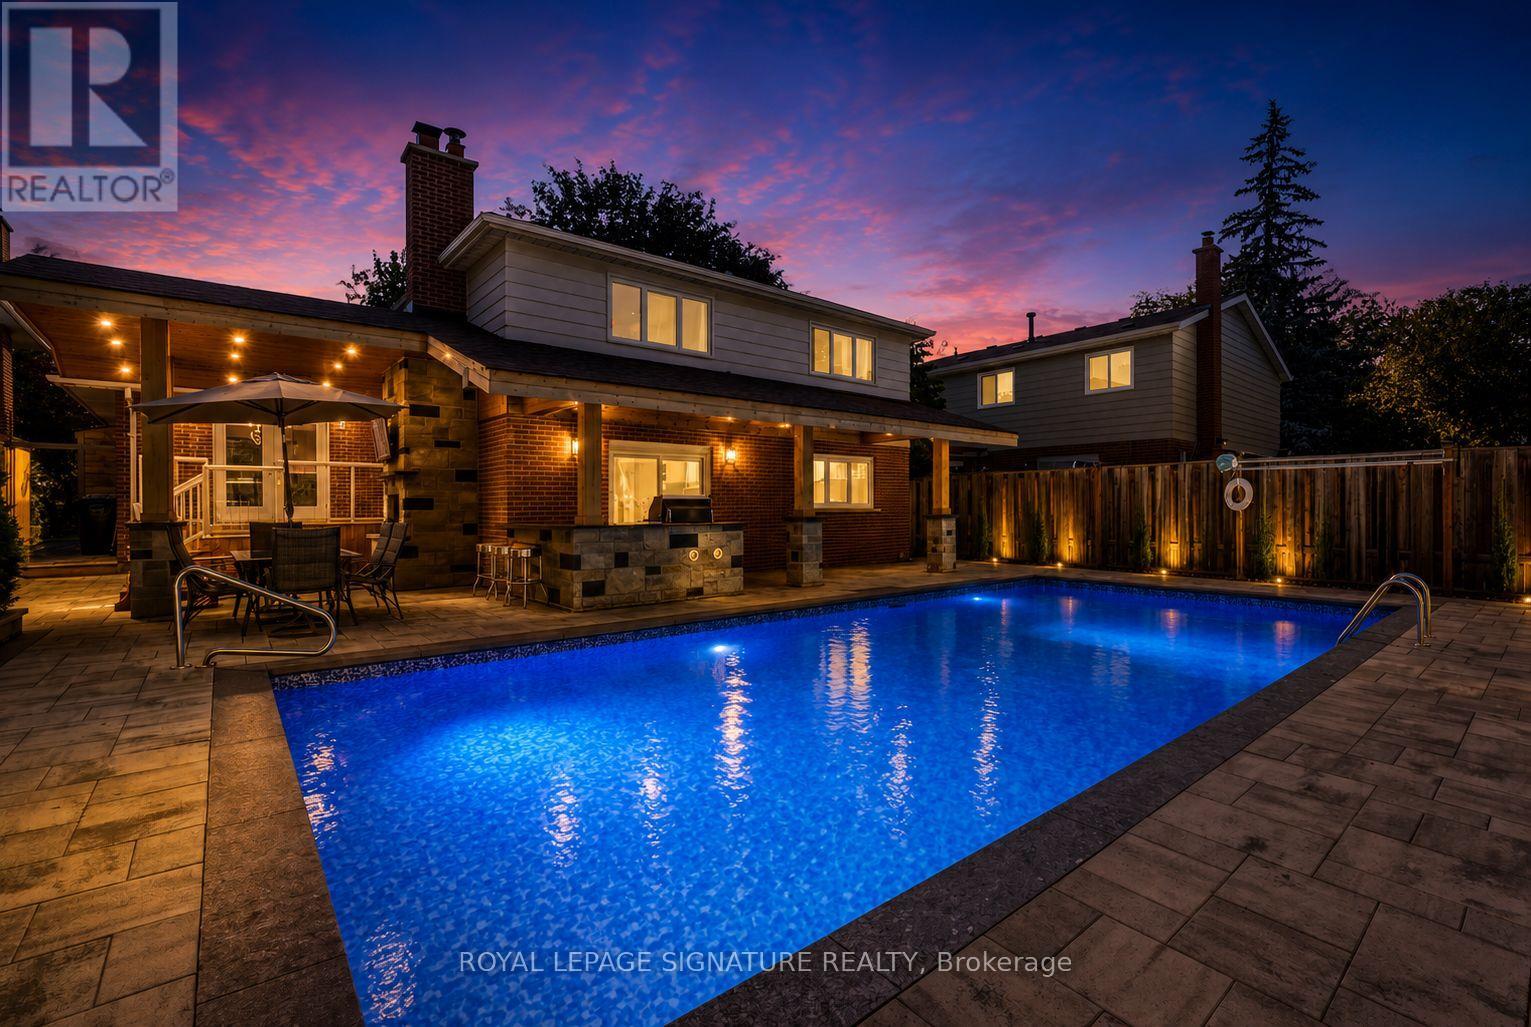
Welcome to this exceptional four-level back-split in one of the most sought after neighbourhoods with nearly $400,000 spent on premium renovations and upgrades. This home delivers the perfect combination of luxury, functionality, and resort-style outdoor living.The true showpiece is the spectacular backyard oasis. Redesigned with no expense spared, this private retreat features a stunning in-ground pool, extensive premium stonework, professional landscaping, multiple entertaining areas, and exceptional attention to detail throughout. Every element has been carefully designed to create a private resort-like setting, perfect for hosting family and friends or enjoying peaceful evenings outdoors.Inside, the home offers a warm and inviting layout with spacious principal rooms and beautifully updated finishes throughout. The renovated kitchen features custom cabinetry and granite countertops, high end stainless steel appliances, and a timeless design that blends style and functionality.The upper level features three generously sized bedrooms, including a spacious primary retreat with a newly renovated 4 piece ensuite. The lower level provides incredible versatility with a fourth bedroom, family room with walkout to the backyard, and a convenient laundry room. The finished basement adds even more living space with a large recreation room, while an impressive 760+ square feet of additional storage is located in two separate crawl spaces, offering exceptional organization and practicality rarely found in a home of this size. Located in a highly desirable family-friendly neighbourhood close to excellent schools, parks, trails, shopping, restaurants, transit, and major highways, this is a rare opportunity to own a truly turnkey home. Simply move in and enjoy an extraordinary property highlighted by one of the finest backyards you'll find. (id:60365)
35 Lakecrest Trail
Brampton, Ontario
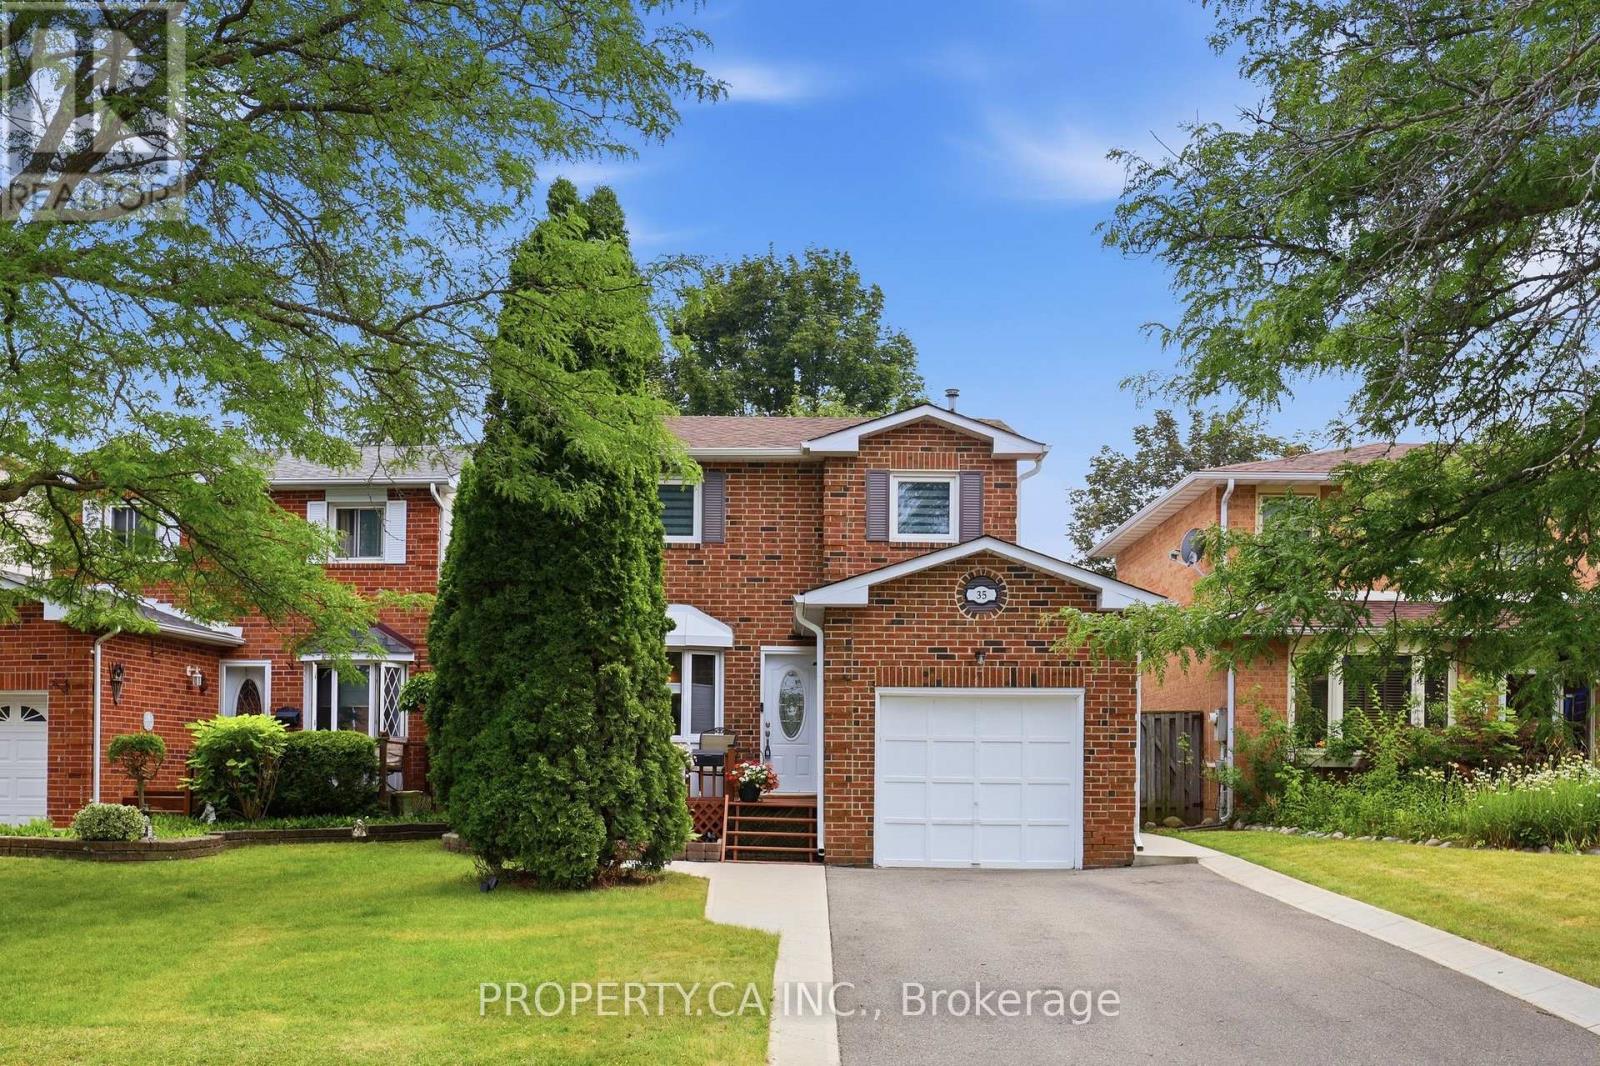
Welcome to the highly sought after Heart Lake West community, where nature and convenience come together. 35 Lakecrest Trail is just steps from beautiful Loafer's Lake, scenic walking trails, parks, and the community centre, this exceptional location offers an active lifestyle with schools, shopping, and everyday amenities all within close reach. Lovingly maintained, this charming detached home features 3 bedrooms and 2 washrooms, offering a functional layout designed for comfortable family living. The main floor showcases a bright, generously sized galley kitchen with a breakfast area, a separate dining room with a cozy sitting area and fireplace, convenient great size mudroom with direct access to the garage. The living room is flooded with natural light and opens through sliding doors to a large deck, creating the perfect setting for seamless indoor-outdoor living and entertaining. Fully finished basement with recreation room, 2 pieces washroom, great size laundry and lots of storage space. Welcoming front deck framed with mature trees and a private driveway with parking up to 4 vehicles. Great opportunity to own a move in ready home in the heart of Heart Lake! (id:60365)

© 2026 Proptech Realty Inc., Brokerage.