
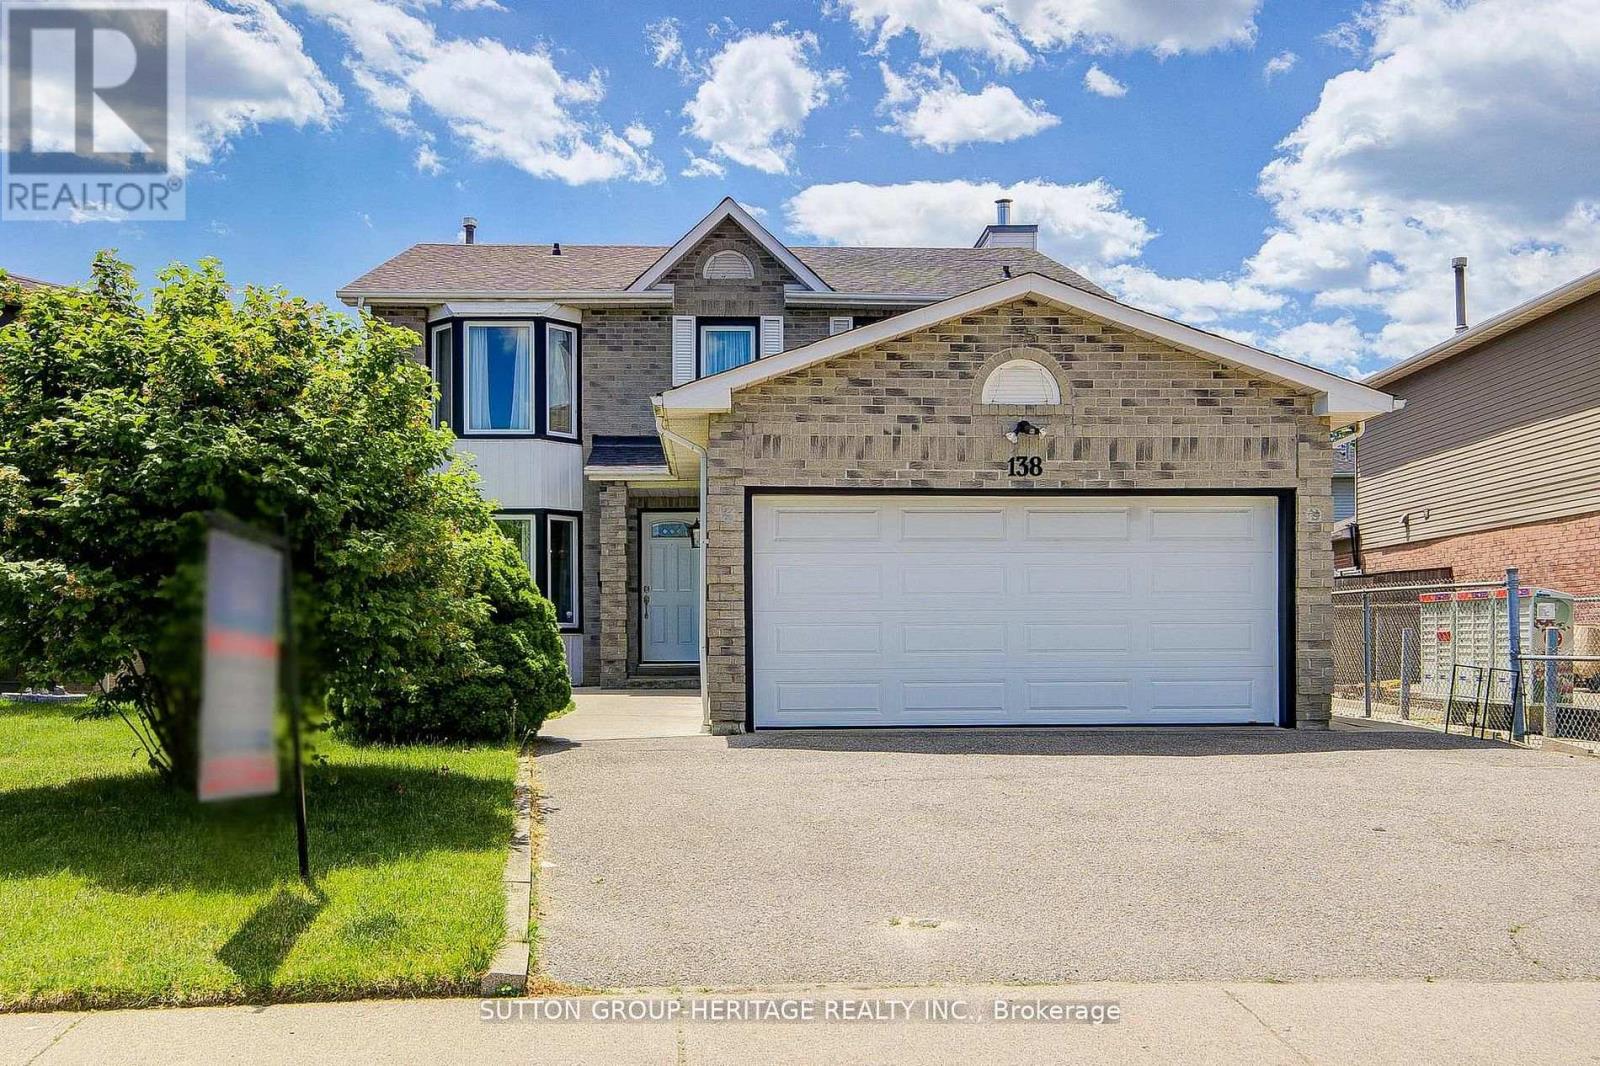
138 Reed Drive
Ajax, Ontario
Welcome to 138 Reed Dr, Ajax - your turn key dream home. Discover this beautifully updated spacious 2 storey detached home nestled in the highly desirable heart of Central Ajax offering a perfect blend of modern luxury and comfort. This home features 3+1 bedrooms, four fully remodeled bathrooms and a fully finished basement. An ideal layout for growing families. Showing exceptional pride of ownership, nearly every detail of this property has been extensively updated over the past 5 to 6 years. ---Gourmet kitchen (2020)--- with all new modern appliances. ---Interior finishes (2021)--- Freshly painted throughout with new baseboards trim and flooring, plush new carpeting on the stairs and second floor with elegant California shutters. ---Mechanical and exterior--- Brand new roof September 2025, new furnace and air conditioning unit (2020), gas fireplace, all new exterior doors (2021) and full back yard fencing. ---Backyard Oasis (2020)--- A large deck and Gazebo equipped with custom curtains, creating the perfect setting for outdoor entertaining. Absolutely everything has been done for you. Simply move in and enjoy. ---Unbeatable location--- Commuting is effortless with a short walk to the Ajax GO station and major bus routes plus quick access to highways 401 and 412. Enjoy ultimate convenience with top rated schools, parks, recreation centers, major shopping outlets and the local hospital just minutes away. Don't miss this rare opportunity to own a truly pristine , worry free home in one of Ajax's most convenient communities. *Please view Virtual Tour*Brokerage Remarks **OPEN HOUSE SATURDAY, JULY 25TH & SUNDAY, JULY 26TH 2-4PM** (id:60365)

96 Closson Drive
Whitby, Ontario
Welcome to this stunning, newly upgraded detached home in one of Whitby's most sought-after family-friendly communities. Offering 4spacious bedrooms, 3 bathrooms, and an exceptional layout, this beautiful home is designed for modern family living. The main floor features soaring 10-foot ceilings, elegant hardwood flooring, a cozy fireplace, and a beautifully renovated chef-inspired kitchen complete with quartz countertops, porcelain tile flooring, premium finishes, and ample cabinetry. The second floor boasts 9-footceilings, four generously sized bedrooms, and a functional layout that provides both comfort and privacy, while the high-ceiling basement offers endless possibilities for future living space. A grand double-door entrance, double-car garage, and oversized driveway with parking for up to 4 vehicles add both style and convenience. Ideally located just minutes from Highways 401, 407,and 412, GO Transit, Durham Region Transit, top-rated schools, parks, walking trails, shopping, and everyday amenities, this exceptional home offers the perfect combination of luxury, comfort, and convenience in one of Whitby's most desirable neighbourhoods. A rare opportunity you won't want to miss! (id:60365)
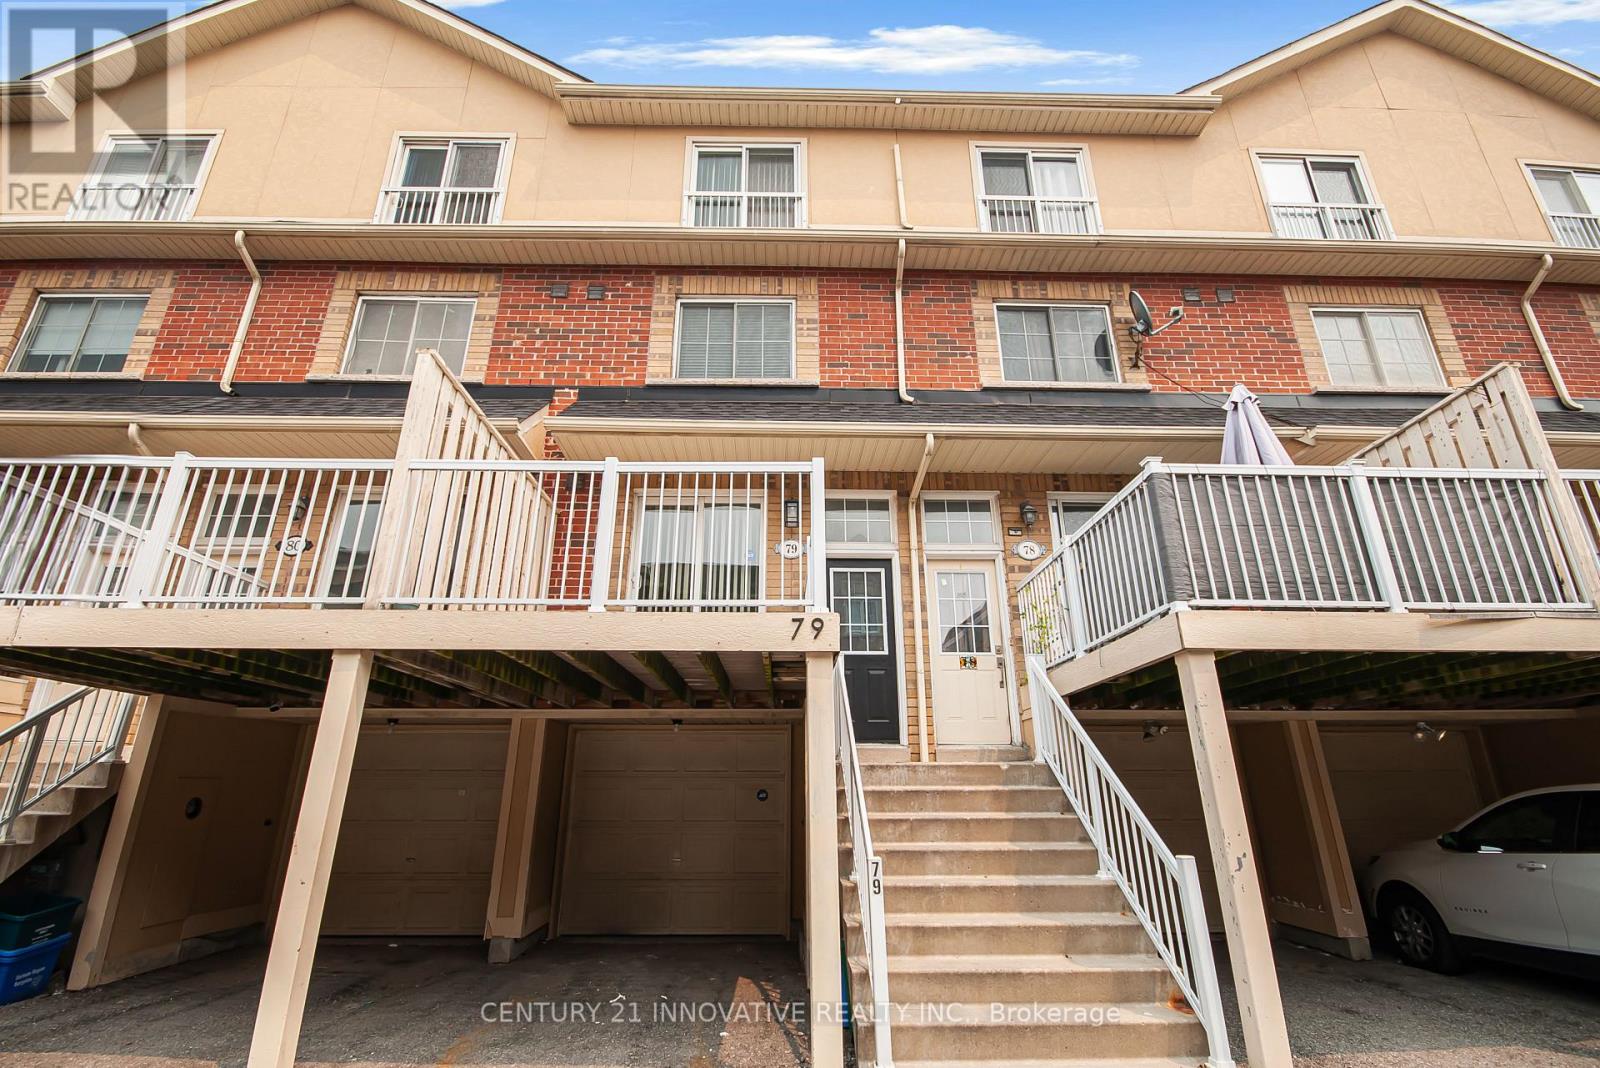
79 - 1775 Valley Farm Road
Pickering, Ontario
Beautifully Maintained Freehold Townhome in a Prime Central Pickering Location! Offering the perfect blend of comfort, functionality, and convenience, this bright and spacious 3-bedroom, 3-bathroom home features an open-concept layout designed for modern living. Recently refreshed with tasteful touch-ups and fresh paint, the home is move-in ready. The kitchen offers granite countertops, stainless steel appliances, a breakfast bar, and a walk-out to a private patio, creating a seamless indoor-outdoor living space. The inviting living and dining areas are ideal for everyday living and entertaining. The private third-floor loft-style primary suite provides a peaceful retreat with a generous walk-in closet and a 4-piece ensuite. The lower level features a convenient laundry/mudroom with direct garage access and a 2-piece powder room. Ideally located just steps to Pickering Town Centre, Pickering GO Station, the Recreation Complex, Central Library, parks, restaurants, schools, and everyday shopping, with quick access to Highway 401. An excellent opportunity for first-time buyers, growing families, commuters, and investors alike. (id:60365)
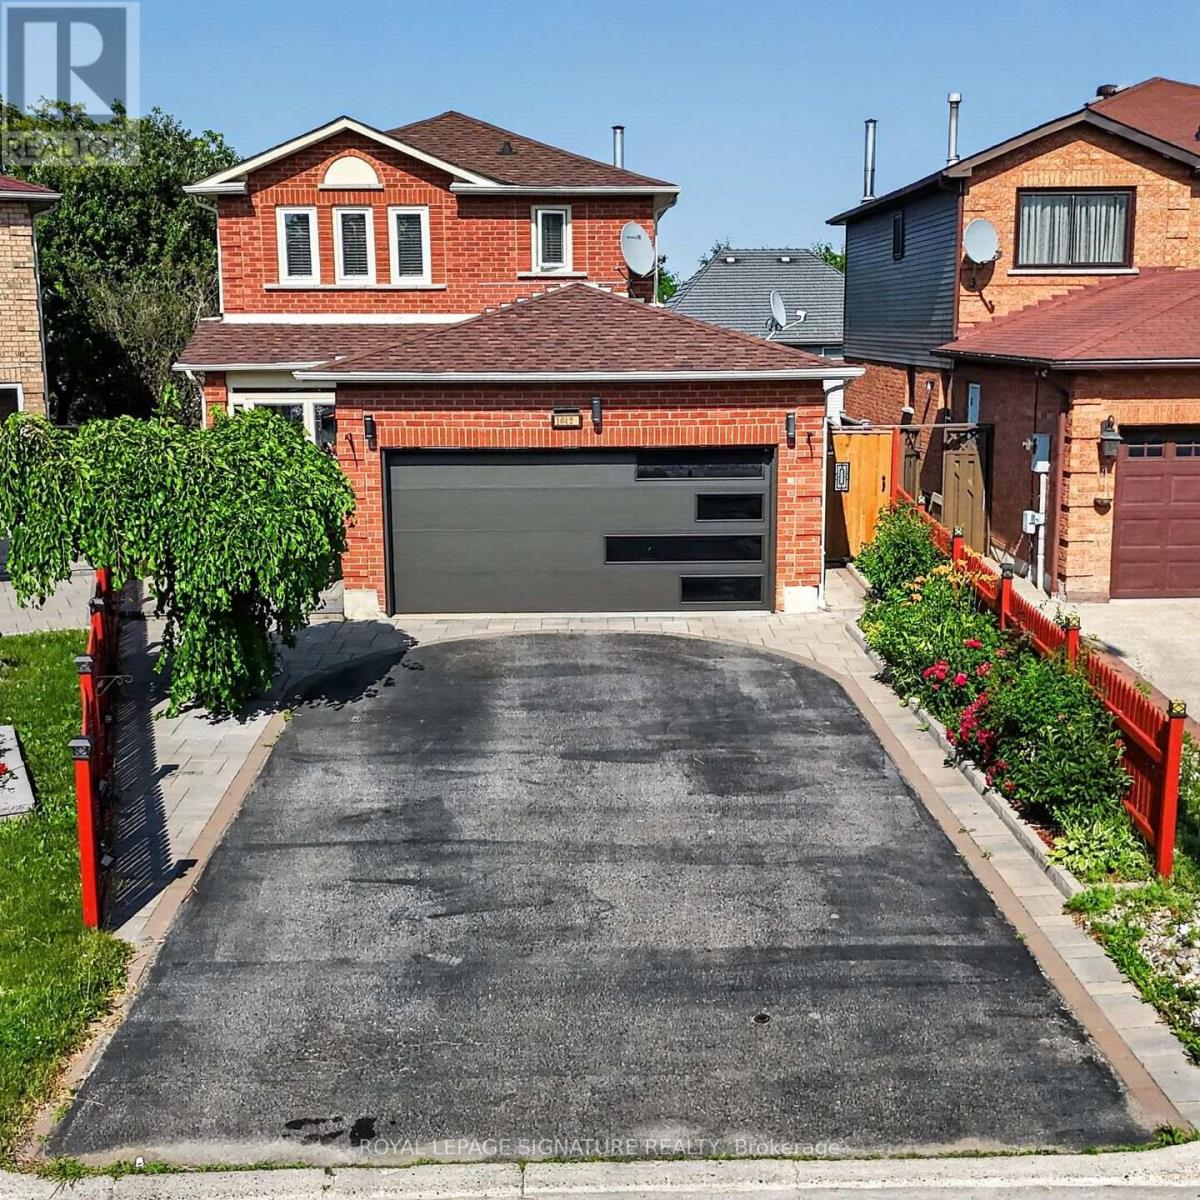
1642 Pepperwood Gate
Pickering, Ontario
Welcome Home to This Bright & Spacious Brockridge Family Gem! Nestled in the highly sought-after Brockridge community of Pickering, this beautifully maintained 3+1 bedroom family home offers the perfect blend of comfort, functionality, and income potential. Step inside and be welcomed by an inviting, sun-filled layout featuring generous principal rooms and a stunning gourmet kitchen designed to be the heart of the home-perfect for preparing family meals or entertaining guests. Enjoy your morning coffee or unwind after a long day in the charming main-floor sunroom, seamlessly extending your living space and bringing the outdoors in. The versatile lower level offers exceptional in-law or rental potential with its own separate entrance, a convenient kitchen, spacious living area, and a private bedroom-an ideal opportunity for multi-generational living or generating supplemental income. Located in one of Pickering's most family-friendly neighbourhoods, close to schools, parks, shopping, transit, and all essential amenities, this is more than just a house-it's the place where your next chapter begins. A home that checks all the boxes: space, style, and opportunity. Welcome home. Seller does not warrant the legal retrofit of the lower-level dwelling. (id:60365)
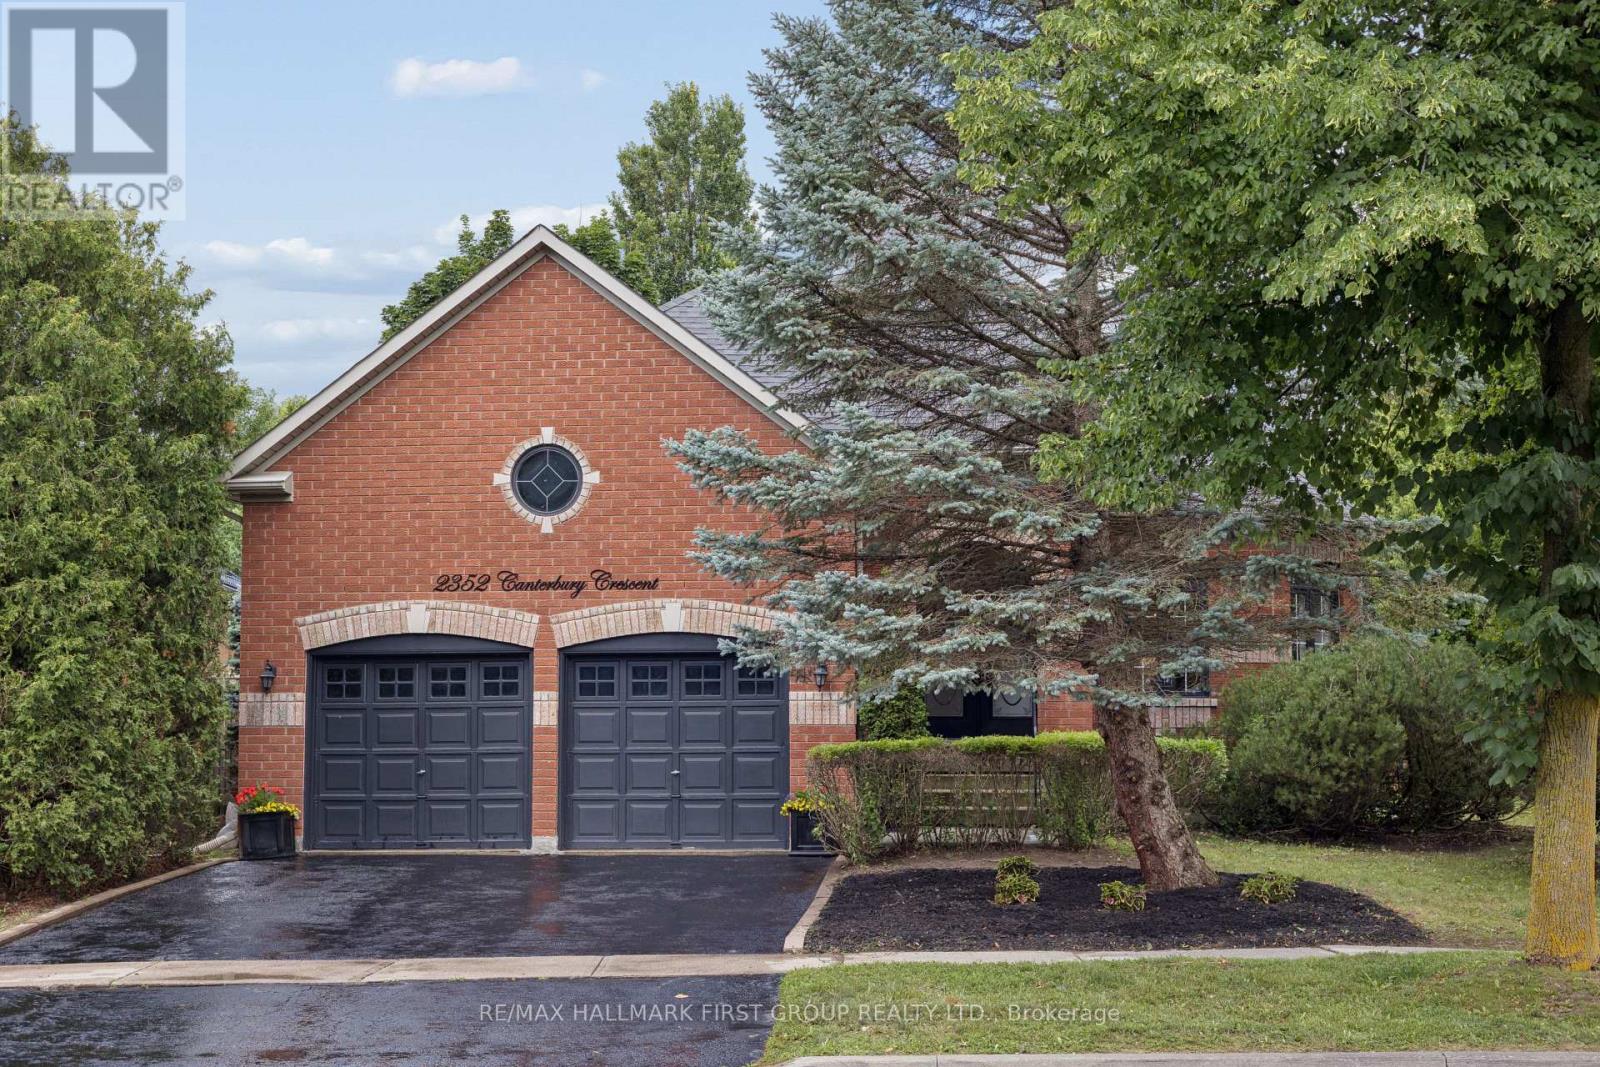
2352 Canterbury Crescent
Pickering, Ontario
This is the one you have been waiting for! First time on the market, 2352 Canterbury Crescent presents a rare opportunity to own one of the larger, well-situated bungalows in the prestigious Buckingham Gate community. Offering just over 2,000 sq. ft. of thoughtfully designed living space, this residence features an open-concept main level with 9-foot ceilings, formal living and dining areas, a cozy family room, and a well-positioned kitchen with direct access to a private backyard deck-creating an ideal layout for comfortable one-floor living. The generous primary suite features a spacious 5-piece ensuite bath and large walk-in closet, while two additional bedrooms are thoughtfully situated adjacent to a 4-piece bath. Convenient main-floor laundry further enhances the home's functional design. A bright, unspoiled basement presents remarkable potential for multigenerational living, an expansive recreation area, or additional finished living space. The oversized double-car garage is equally impressive, featuring soaring 12'10" ceilings, convenient side-door access, and a rare 4-foot-deep by 12-foot-wide recessed alcove. The exceptional overhead vertical clearance offers outstanding potential for a custom full-width storage loft, maximizing both storage and functionality. Whether you choose to enjoy the home's timeless character as it is or gradually introduce your own design style and modern finishes over time, this exceptional property offers the ideal opportunity to create a home uniquely your own. (id:60365)

555 Mccowan Road
Toronto, Ontario
A MUST SEE! Welcome to this beautifully renovated bungalow offering the perfect blend of timeless design, modern finishes, and exceptional indoor-outdoor living. With over 2000 Sq ft this home is situated on a spacious, professionally landscaped lot, this move-in ready home showcases outstanding curb appeal with an oversized interlock driveway, manicured gardens, and a welcoming covered front porch. Inside, the thoughtfully designed open-concept layout is filled with natural light and features engineered hardwood flooring throughout the main level, pot lights, elegant custom millwork, and a stunning feature wall with a sleek linear fireplace that creates a warm and inviting focal point. The chef-inspired kitchen is designed to impress, complete with quartz countertops, custom cabinetry, stainless steel appliances, a built-in wall oven and microwave, gas cooktop with a premium range hood, a spacious centre island with breakfast seating, and a skylight that fills the space with natural light. The seamless flow between the kitchen, dining and living areas makes this home ideal for everyday living and effortless entertaining. Generously sized bedrooms provide comfort and versatility, while the beautifully updated bathrooms showcase quality finishes and contemporary design. Large basement with a functional floorplan. The basement is also pre-wired within the walls for a surround sound system, making it ready for the ultimate home theatre or entertainment space. Step outside to your own private backyard oasis featuring a stunning in-ground pool surrounded by low-maintenance concrete decking, beautifully landscaped gardens, a spacious patio for outdoor dining, and a fully fenced yard perfect for relaxing or entertaining family and friends. Located in a desirable family-friendly neighbourhood close to schools, parks, shopping, transit, and major highways, this exceptional home offers comfort, style and convenience in one outstanding package. (id:60365)
16 Crestland Avenue
Toronto, Ontario
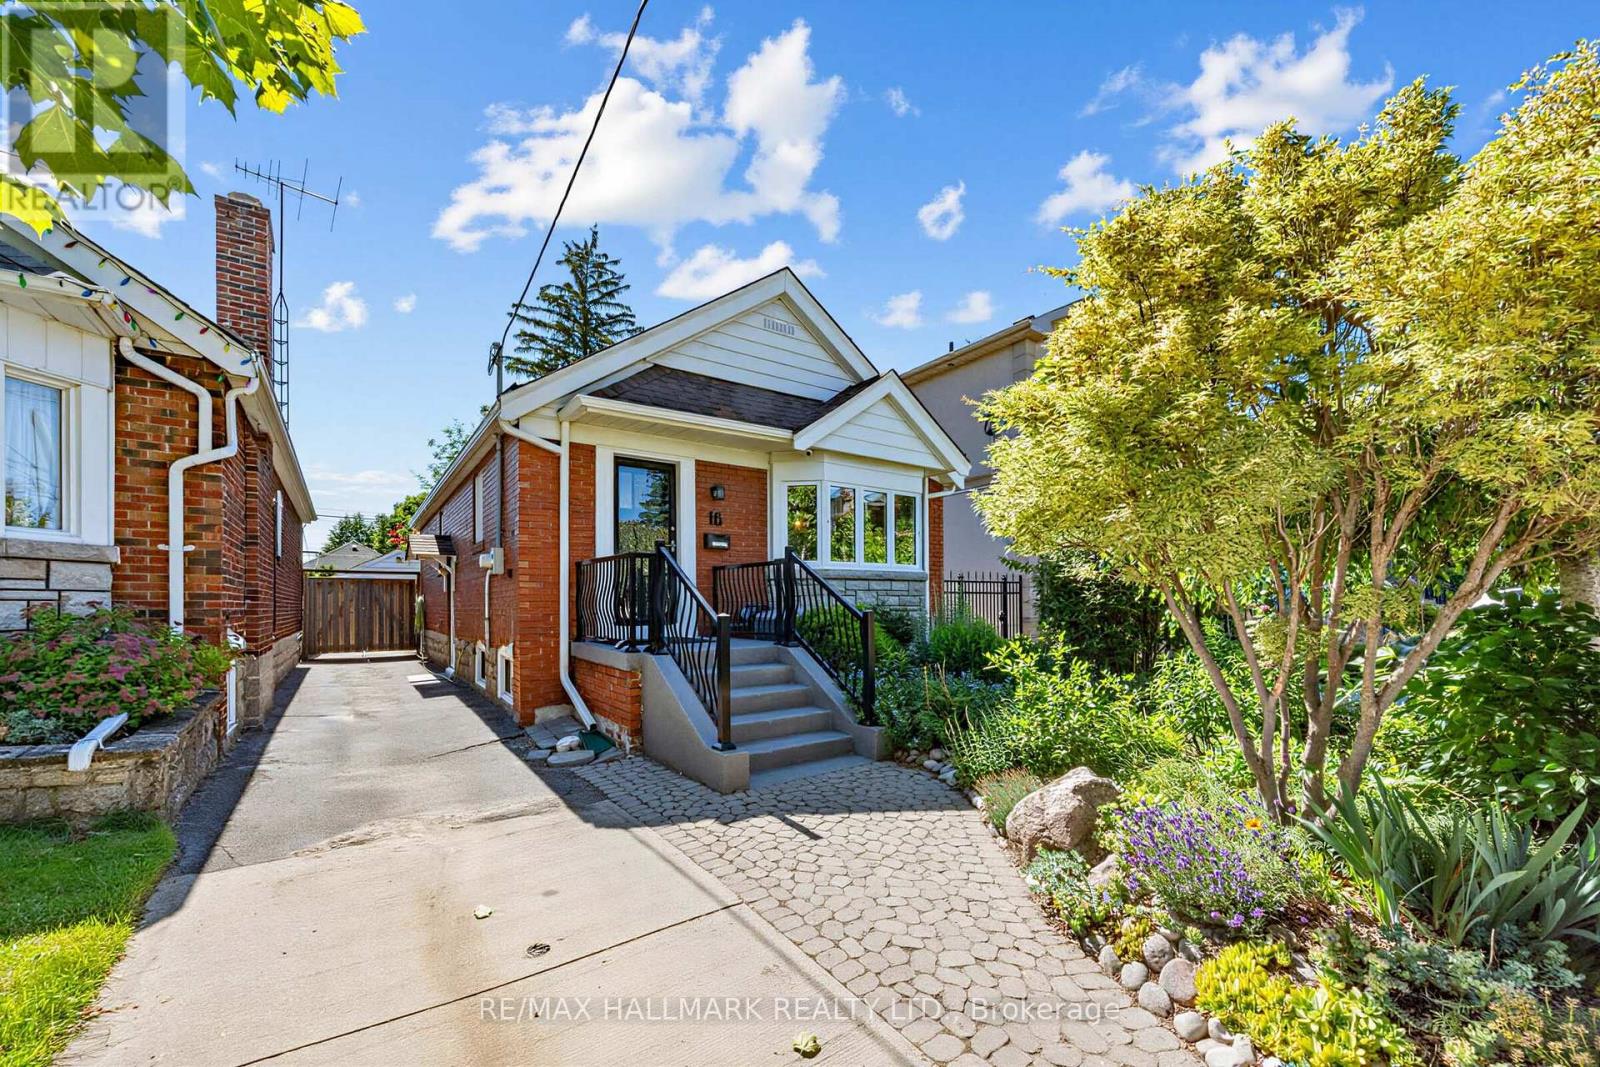
Tucked into one of East York's most beloved streets, 16 Crestland Ave is the one you've been waiting for.Fully detached bungalow on a generous 30 x 105' lot, beautifully renovated from top to bottom. The kitchen and bathrooms have been thoughtfully updated, and skylights throughout flood the home with natural light. Two bedrooms on the main floor, plus a massive basement with high ceilings - ideal for a third bedroom, rec room, or serious storage.Outside is where this home truly shines. A breathtaking front yard garden sets the tone the moment you arrive. Out back, an incredible backyard oasis made for entertaining, relaxing, and everything in between. Parking for two, plus a fully detached covered garage.This is East York living at its finest - move-in ready, meticulously cared for, and not one to miss. (id:60365)
23 Japonica Road
Toronto, Ontario
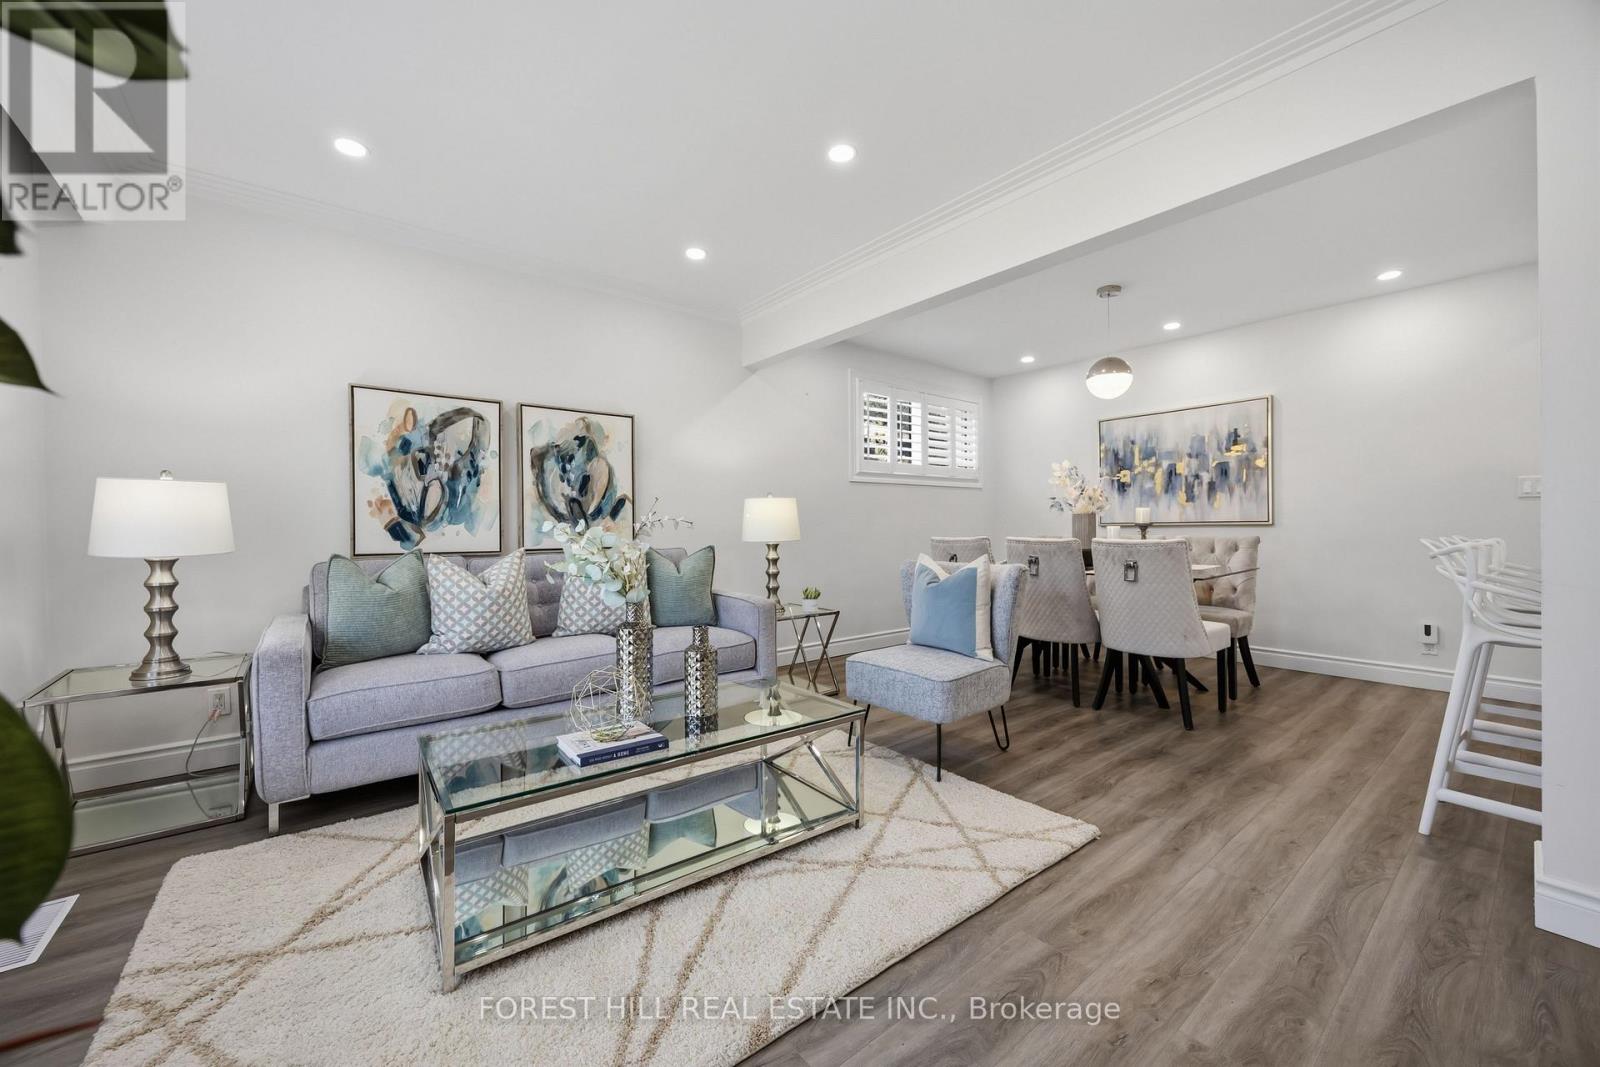
****MOTIVATED SELLER****Welcome to a picture perfectly-situated, 23 Japonica Road ***** NEW - INTENSIVE -RENOVATION INSIDE & OUT(2024 --- SPENT OVER $100K INC. as per sellers ------ A PERMITTED NEW DETACHED GARAGE) ***** in the sought-after/family-friendly community & in the heart of Wexford-Maryvale. This luxuriously-intensively renovated(2024) bungalow offers a premium & south land: 45 ft x130 ft, and showcasing extensive & recent upgrades from top to bottom(SPENT $$$$---2024) inside and outside with a 3+2-bedroom, reflecting exceptional *PRIDE OF OWNERSHIP*.The living and dining rooms provide ample space and airy atmosphere, and featuring a custom & contemporary kitchen equipped with premium stainless-steel appliance, quartz countertop/backsplash and large centre island, and offering an experience of culinary perfection of your family. The primary bedroom suite serves as a tranquil haven, happy warm spaces, while overlooking sunny and south exposure-large backyard, and two additional main floor bedrooms offer generous space, windows & closets. The professionally finished basement(2024) offers excellent versatility with a private and convenient side/separate entrance-ideal for extended family(multi-generational living space) or income potential, offering spacious recreation room, two bedrooms, a bathroom and more!! ------ THIS HOME HAS BEEN UPDATED(2024 ----- SPENT $$$$) BEAUTIFULLY AND OFFERS A PREMIUM LAND IN THE AREA ------ SOUTH EXPOSURE, 45 Ft x 130 Ft LAND WITH A PRIVATE BACKYARD(GREAT POTENTIAL WITH A GARDEN SUITE). Prime location near schools, major commuter routes, transits, parks and shopping (id:60365)
4 Drake Crescent
Toronto, Ontario
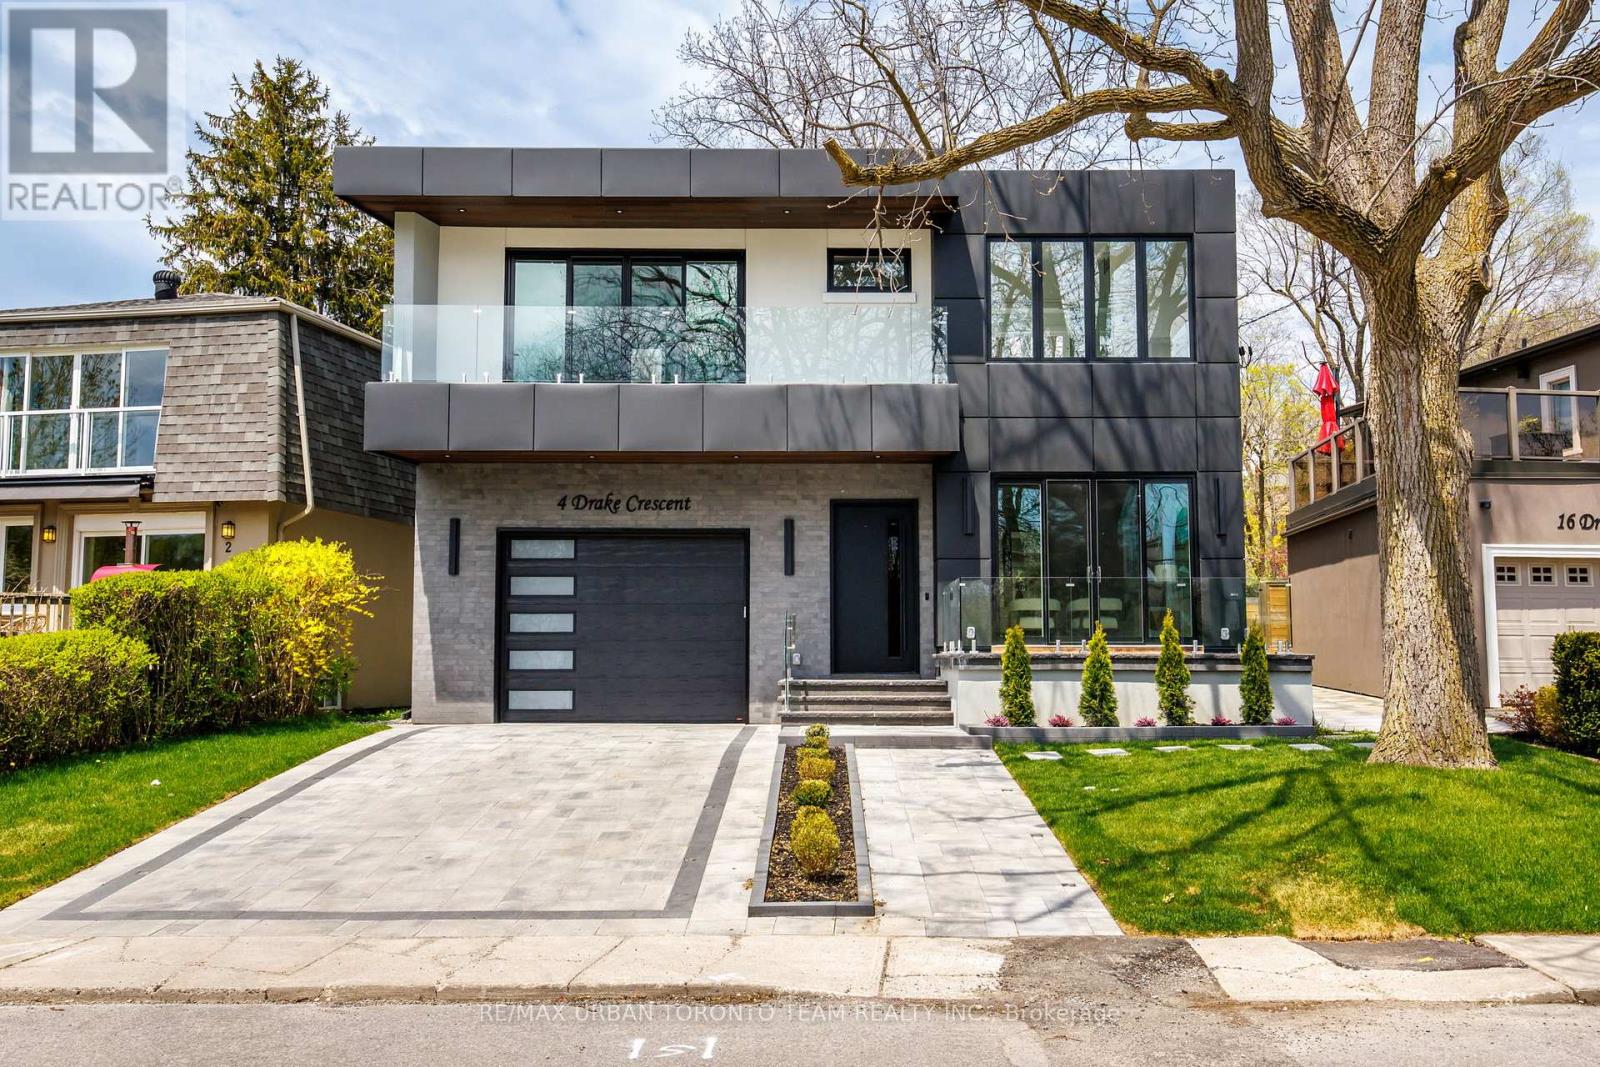
Welcome to 4 Drake Crescent, Luxury residence positioned in one of Scarborough's most sought-after waterfront communities with unobstructed lake views and over 4,800 sq ft of total living space. Just moments from the Scarborough Bluffs, waterfront trails, parks, marinas, schools, and commuter routes, this home offers the perfect blend of luxury and lifestyle. Designed with premium finishes throughout, the home features 10 ft ceilings on the main floor, 9 ft ceilings on the upper and lower levels, engineered Oak flooring throughout the main and upper floors. Spray foam insulation, recessed lighting, and elegant cove lighting integrated into the living and dining ceilings. The chef-inspired kitchen showcases quartz countertops, upgraded appliances, built-in coffee maker, convection microwave, wine fridge, and custom integrated-style oven doors.The family room features full custom millwork, gas fireplace, hardwood flooring, and walk-out to a balcony overlooking the backyard and lake beyond. Upstairs offers 4 spacious bedrooms including a luxurious primary retreat with double door entry, private terrace, unobstructed lake views, custom walk-in closet built-ins, dedicated vanity room, and spa-inspired 6-piece ensuite with Toto electronic bidet toilet and heated floors. All Full Bathrooms feature heated floors. The fully finished lower level with 9 ft ceilings includes 3 additional rooms currently set up as a gym, office, and guest bedroom, plus a large rec room with electric fireplace, entertainment system, wet bar with sink and wine fridge, sliding walk-up access, vinyl plank flooring, 8-person sauna, and 4-piece bathroom. Additional highlights include a large foyer with custom storage, upper-level laundry room with sink, side entrance, fully fenced backyard with hardscaped patio and room for a pool, 1-car garage with workshop space, 4 driveway parking spaces, and upgraded 1-inch water service. (id:60365)

1510 Bruny Avenue
Pickering, Ontario
Opportunity is Knocking - Own a beautifully maintained home with a finished basement nestled in one of Pickering's most desirable family-friendly neighborhoods | Offering a functional layout with bright, inviting living spaces, this home is designed for comfortable everyday living and effortless entertaining | Main floor features a living room, separate family room with gas fireplace, and a dining room that walks out to an interlocked backyard | Kitchen features stainless steel appliances, upgraded sink, custom backsplash, granite countertop, and breakfast bar | Stairs upgraded from carpet to wood | Primary bedroom features 4 pc ensuite with an upgraded glass shower, walk-in closet, and large window | Hardwood floors on both the main and second floor | Finished basement with potlights and laminate flooring - Great space for an additional cozy entertainment space, home office, gym, kids play room, and more | Formal laundry room with laundry sink, shelves, and laminate flooring |The spacious backyard provides the perfect setting for summer barbecues, children's play, or simply relaxing outdoors | Located just minutes from schools, parks, walking trails, shopping, restaurants, Highway 401, the Pickering GO Station, and Pickering Town Centre | Whether you're a first-time buyer, growing family, or looking to settle into an established community, this is an opportunity you won't want to miss. (id:60365)
C316 - 60 Morecambe Gate
Toronto, Ontario
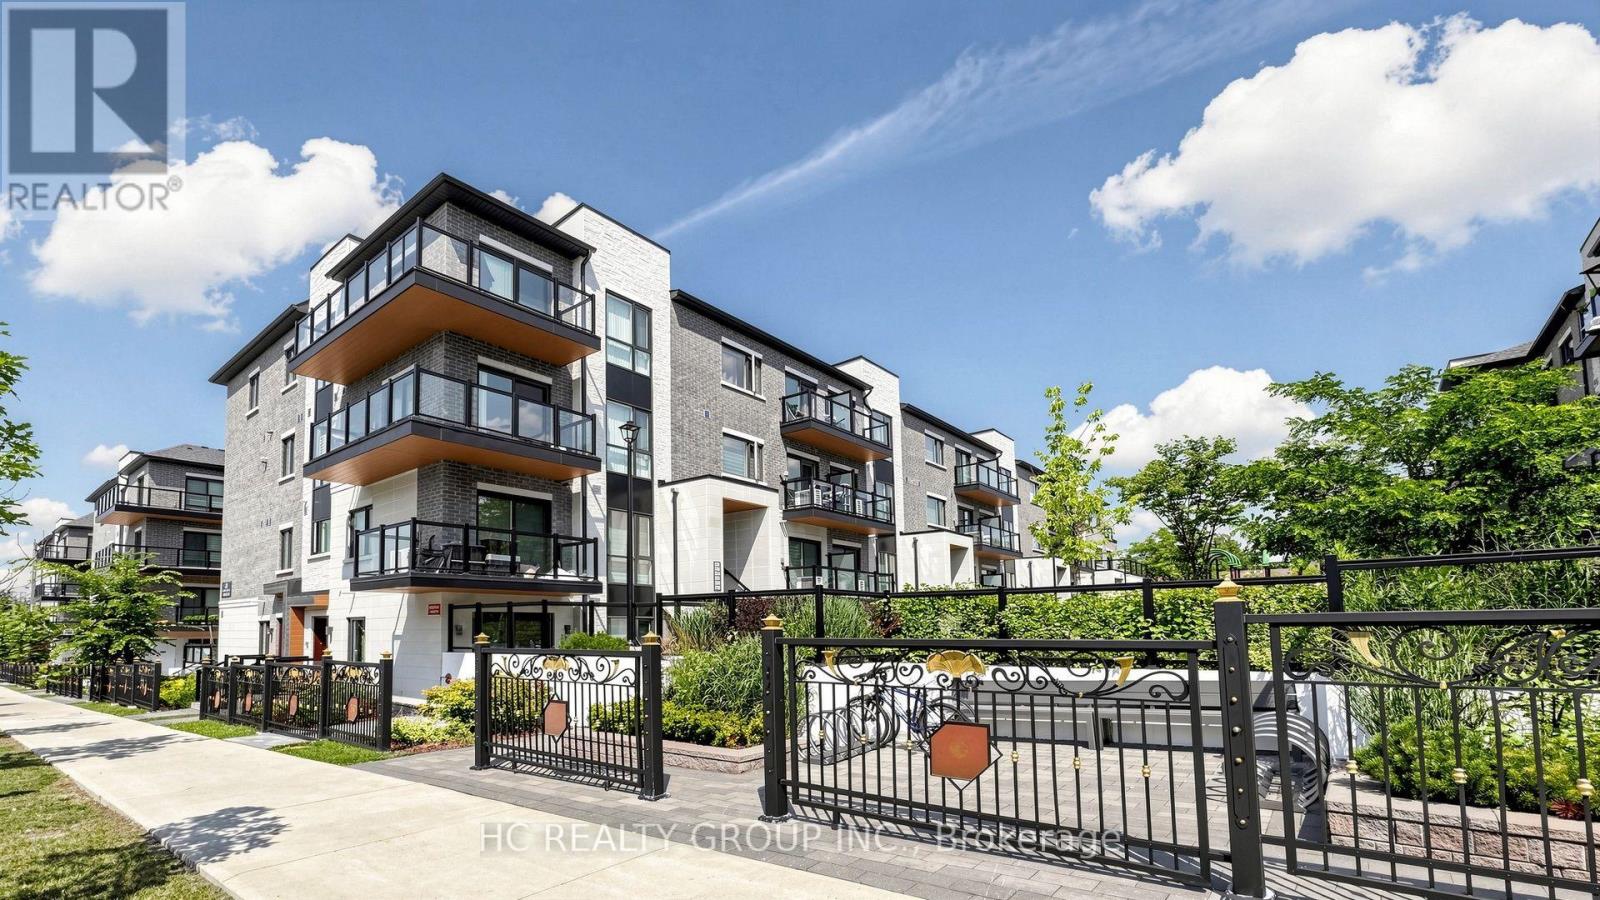
Stunning 2-Year-New Stacked Townhouse in Prime Toronto Location! This Exceptionally Bright & Spacious 2-Bedroom Home Offers Approx 1,200 Sqft of Sleek, Modern Living Space. Enjoy a Seamless Main Floor Featuring a Sun-Drenched, Open-Concept Layout-Perfect for Entertaining or Working From Home. Contemporary Kitchen Outfitted with Upgraded Appliances, Large Windows, & Premium Finishes Throughout. Generous-Sized Bedrooms Provide Quiet Retreats. Incredible Location: Steps To TTC & Minutes To Hwy 401/404/407, Fairview & Bridlewood Malls, Seneca College, North York General Hospital, Parks, & Highly-Rated Schools. A Turn-Key Gem Ideal For First-Time Buyers, Professionals, Or Investors. Move In & Enjoy! A Must See! (id:60365)
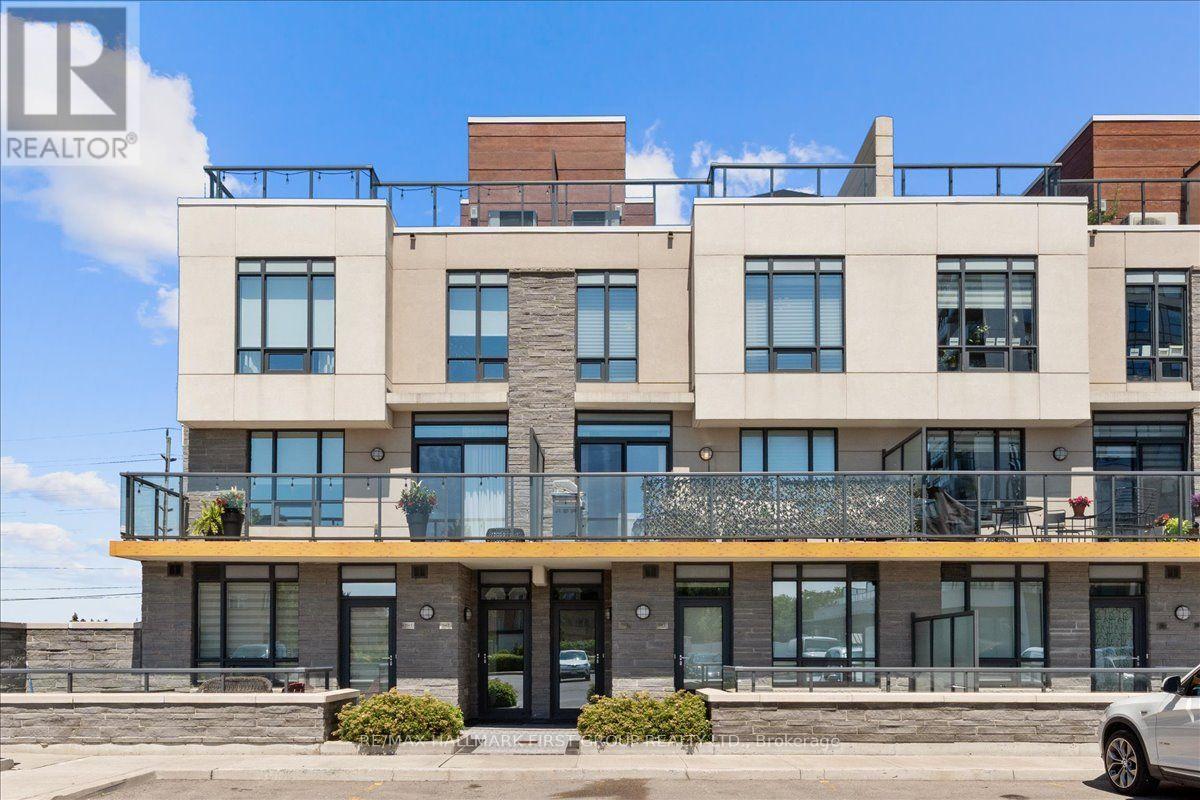
Th4 - 1245 Bayly Street
Pickering, Ontario
Enjoy a low-maintenance lifestyle in this contemporary 3-bedroom, 3-bathroom townhome in Pickering's sought-after SF3 community, just steps from Pickering GO Station, the waterfront, parks, restaurants, shopping, and everyday amenities. Built in 2019, this thoughtfully designed home offers over 2,200 sq. ft. of combined indoor and outdoor living space, making it ideal for commuters, professionals, and anyone looking for modern convenience.The bright, open-concept main living area is designed for both everyday living and entertaining, with oversized windows that fill the space with natural light. The stylish kitchen overlooks the dining and living areas, creating a functional layout for hosting family and friends. Contemporary finishes throughout include laminate flooring, a striking glass and oak staircase, smart motorized blinds, and generous storage.Enjoy outdoor living on multiple levels, including a sunny balcony off the main living space and a private rooftop terrace complete with a gas BBQ hookup-perfect for summer dinners, relaxing with friends, or taking in the open views.Residents enjoy access to outstanding amenities, including an outdoor pool, hot tub, fitness centre, party room, guest suites, BBQ area, and outdoor lounge spaces. Two parking spaces and high-speed internet included in the maintenance fees add even more everyday value.Offering modern finishes, exceptional outdoor space, and an unbeatable location close to transit and the lake, this home delivers the perfect balance of comfort, convenience, and lifestyle. (id:60365)

© 2026 Proptech Realty Inc., Brokerage.