
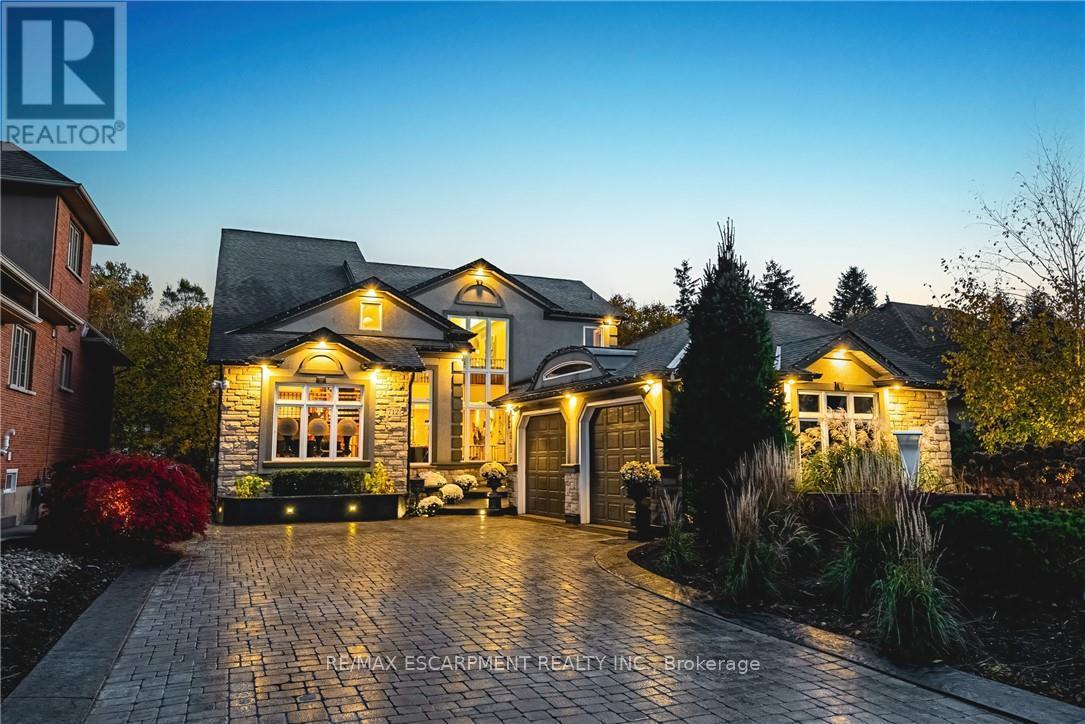
712 Highvalley Road
Hamilton, Ontario
Unique, custom-built luxury home offering just over 5000 sq ft of Finished Living Space. Attention to detail & fine construction throughout, this home offers elegance, comfort, & functionality. Step into the grand sitting area, featuring soaring ceilings, stunning windows, & an impressive open staircase that connects all levels of the home. Sunken dining room boasts coffered gold leafing ceilings for refined entertaining. Custom Built Downsview kitchen offers abundant cabinetry, granite countertops, & top-of-the-line stainless steel appliances, including a Sub-Zero refrigerator, Wolf gas range, Gaggenau built-in oven, Miele dishwasher, & microwave storage. Relax or entertain in the expansive great room, featuring dramatic ceiling heights & a backlit onyx walls for your tv. An open-concept office with natural light, perfect workspace. Main-floor laundry room includes garage access. Upstairs, the spacious primary suite offers a large walk-in closet & a renovated 5-piece ensuite (2025). Two generous bedrooms share a beautifully appointed 4-piece bathroom, & a bright loft area overlooks both the front & rear of the home. The lower level features large windows & offers in-law suite potential with separate walk-ups to both the rear yard & garage. Cozy recreation room with fireplace, a fully equipped gym, a sauna for relaxation, 3 pc bath (2025), workshop, cold room, & plenty of storage space. The outdoor oasis includes a composite deck with built-in BBQ, hot tub, & an oversized waterfall feature with fireplace, artificial turf & a storage shed. Additional highlights include an oversized 2-car garage with abundant storage & a long interlock driveway accommodating up to 8 vehicles & irrigation system. Trillium award several years for landscaping. Ideally located near Tiffany Falls, Tamahaac Club, Highway 403, the Linc, Costco, schools, parks, & trails, luxury living with convenience & lifestyle. (id:60365)
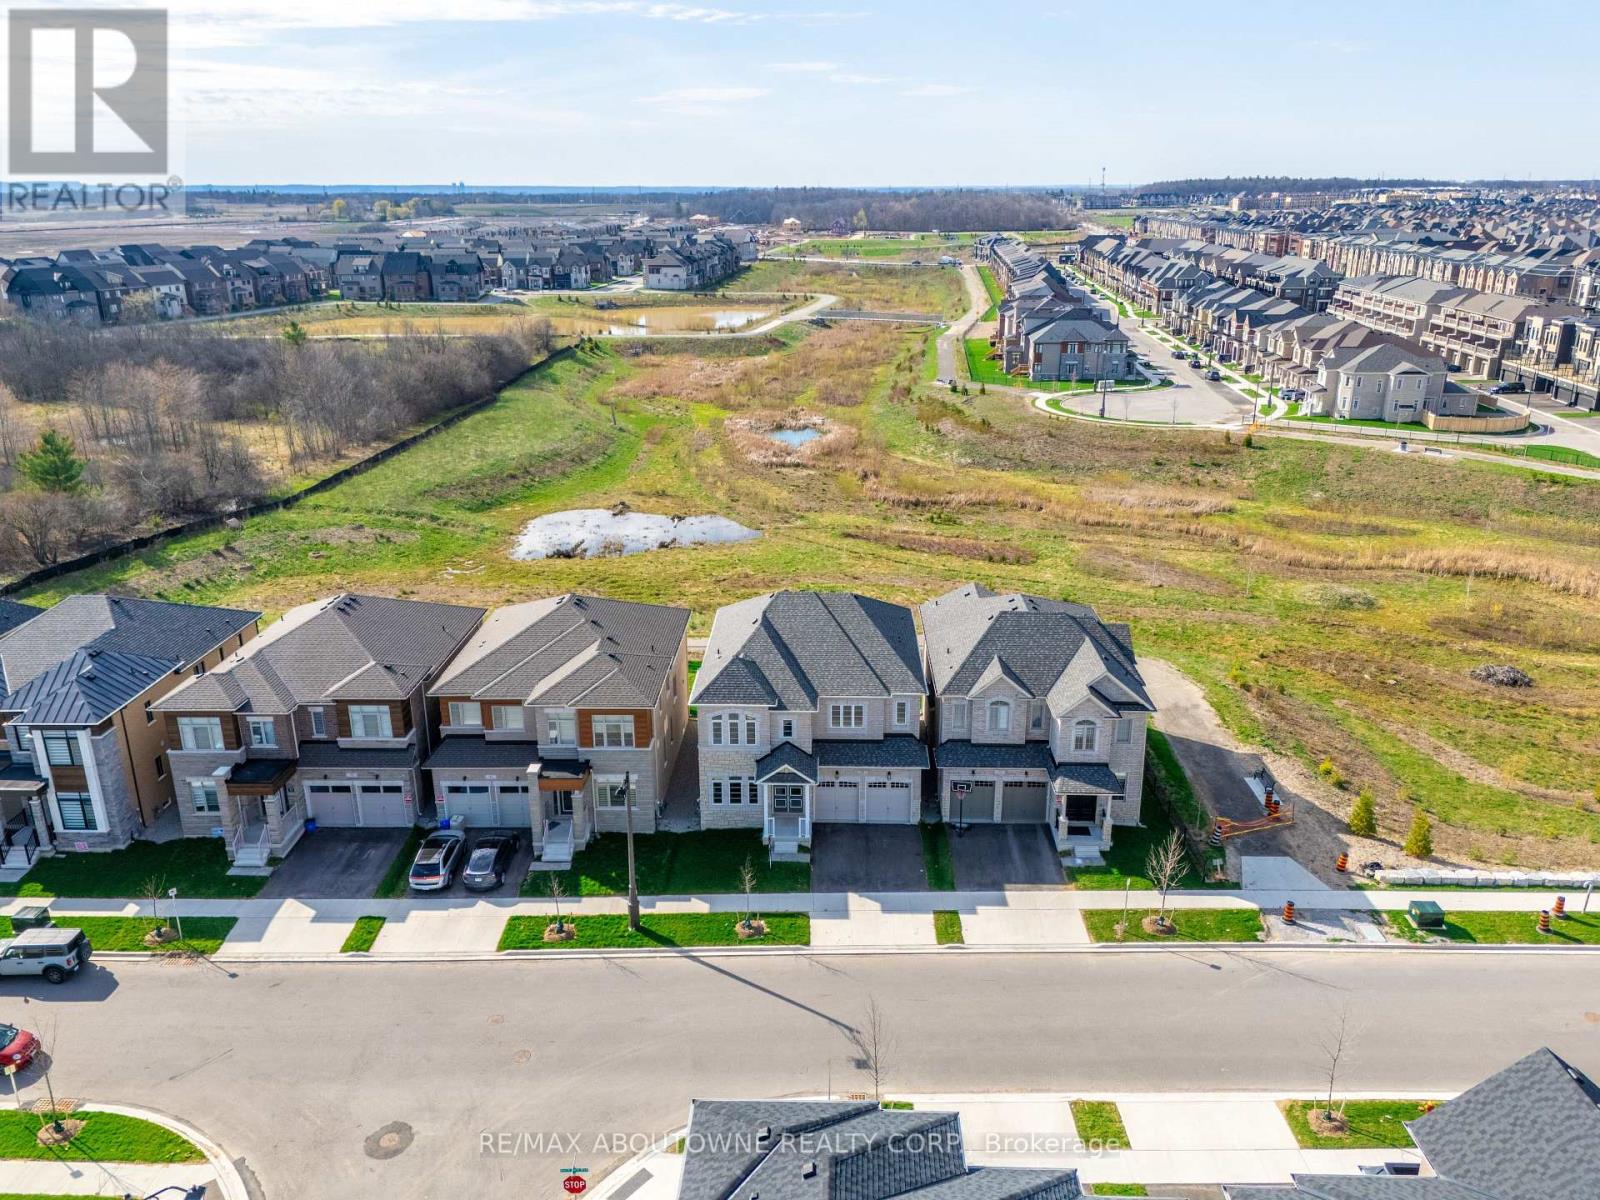
37 North Park Boulevard
Oakville, Ontario
Experience refined living in this brand-new, never-occupied detached home set on a premium 45-ft extra-deep lot backing onto a peaceful ravine with no rear neighbours. This is an incredibly rare find in Oakville. Nestled in one of Oakville's most coveted Glenorchy community, this 4-bedroom, 3.5-bath residence offers a seamless blend of sophistication, comfort, and natural beauty. With over $200,000 invested in upscale upgrades, every detail has been thoughtfully curated. The impressive stone and brick façade and grand double-door entry lead into a bright, elegant interior featuring 10-ft ceilings, 8-ft doors on the main floor, and wide-plank engineered hardwood flooring throughout, including the kitchen and upper hallway. The designer kitchen, complete with stone countertops and a sunlit breakfast area, opens effortlessly into the family room, both showcasing stunning ravine views that elevate everyday living. A dedicated main-floor office or library provides the perfect space for working from home. Upstairs, the spacious primary suite offers serene ravine views, two walk-in closets, and a luxurious ensuite featuring a Roman tub and glass-enclosed shower. The unfinished basement, complete with four large windows, presents endless possibilities to customize to your lifestyle. Additional features include all upgraded lighting throughout, 200-amp electrical service, gas rough-ins for a stove and BBQ, EV charger conduit, and a smart home setup with CAT6 wiring, IP cameras, and built-in speaker rough-ins. Surrounded by scenic trails and green space, yet just minutes from Dundas & Sixth Line, top-rated schools, the GO Station, shopping, dining, and major highways (403, 407, QEW), this exceptional home offers the perfect balance of nature and convenience. (id:60365)
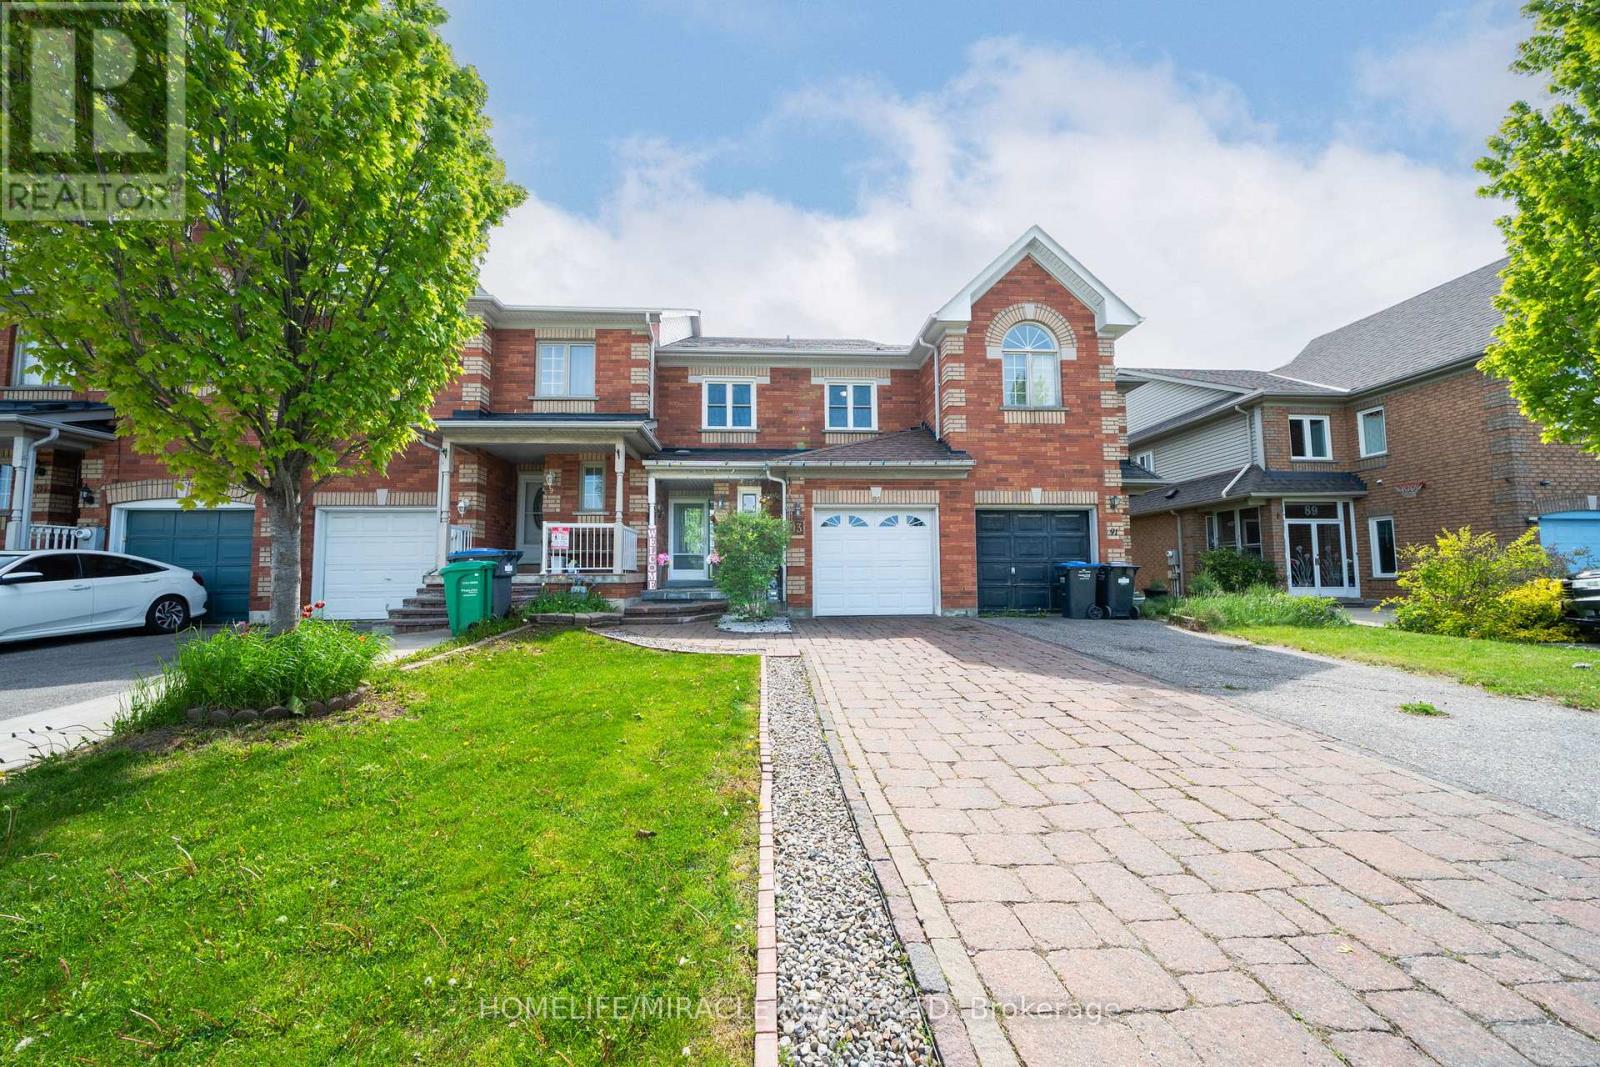
93 Brickyard Way
Brampton, Ontario
Welcome to 93 Brickyard Way a park-facing freehold townhouse in Brampton North with opengreenspace directly across the street. This 3-bedroom, 2-bath home offers approx. 1,406 sq. ft.above grade, an attached garage, 2 driveway parking spaces, and full freehold ownership with noPOTL or condo fees.The main floor offers a practical layout for everyday living, while the unfinished basementprovides excellent future flexibility for buyers with vision - ideal for a recreation area,home office, gym, additional finished space, or future washroom, subject to buyer due diligenceand required permits. The garage-to-backyard access adds practical convenience and is animportant layout feature buyers and agents should not overlook.Set in a highly convenient pocket, with Allan Kerbel Park nearby on Brickyard Way, WesterveltsCorners Public School also on Brickyard Way, and everyday essentials close by includingFortinos at Quarry Edge and Walmart at Quarry Edge. Transit, medical services, Hwy 410, andBrampton GO are also within the surrounding area. A strong opportunity for first-time buyers,growing families, and buyers looking for a freehold home with parking, park views, convenience,and long-term potential. (id:60365)
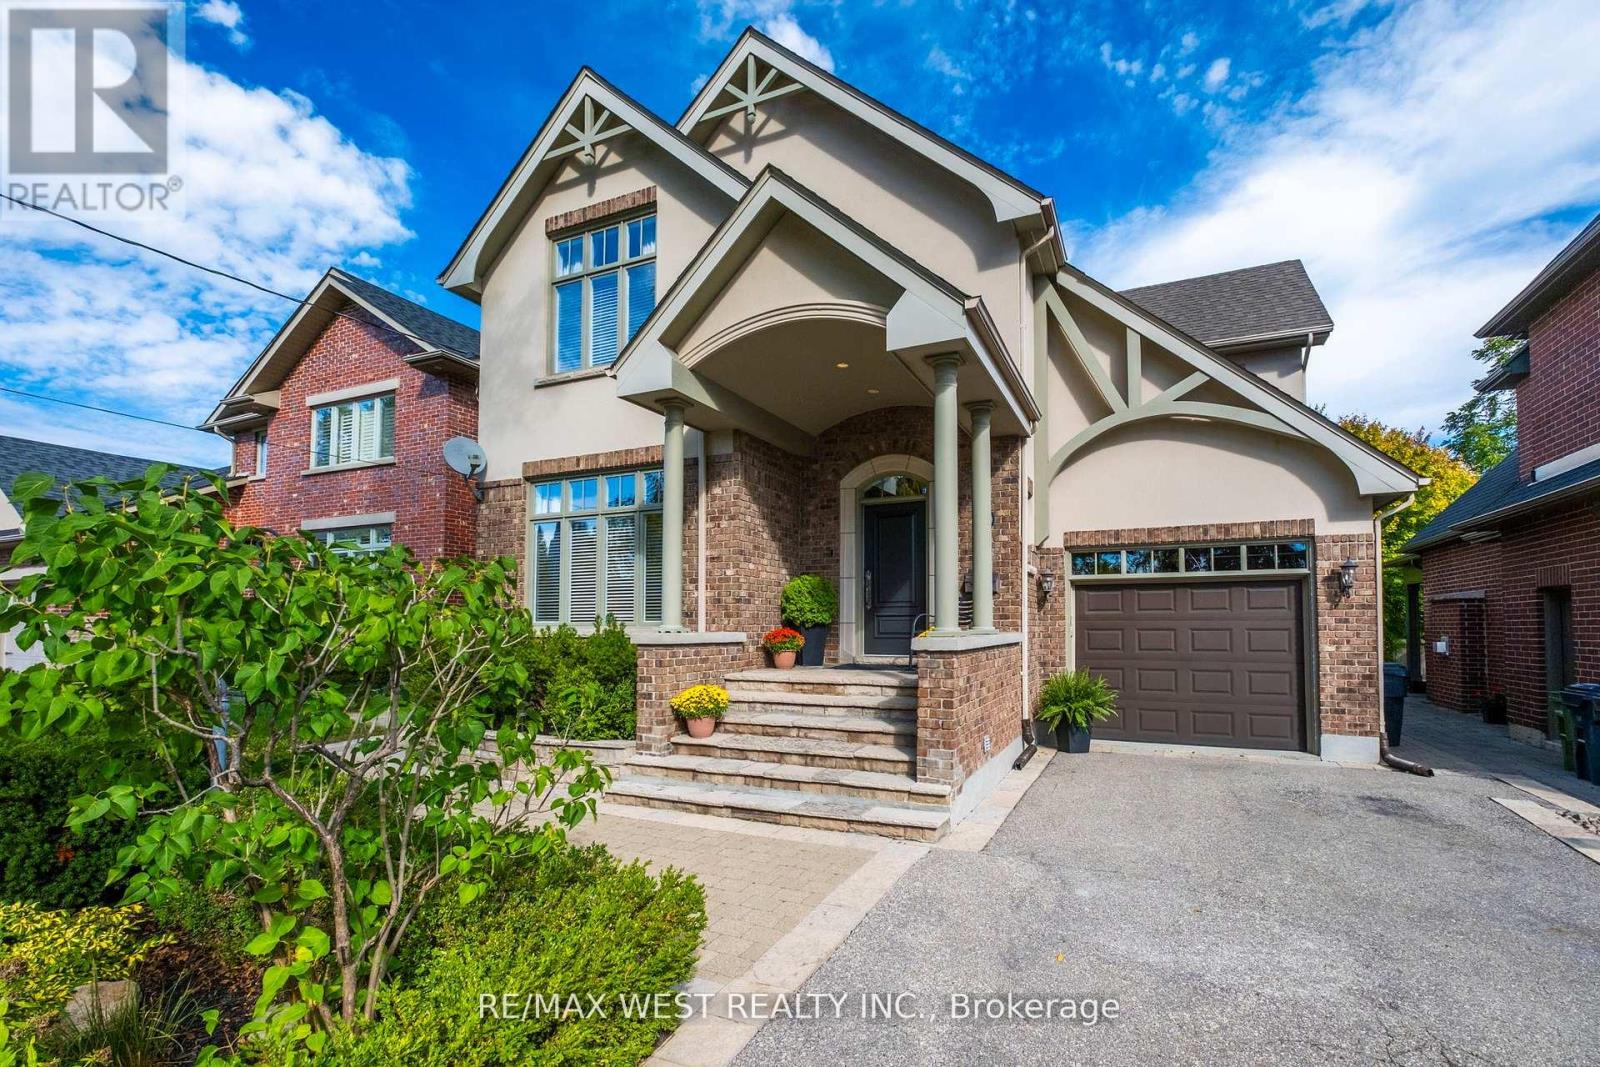
11 Tremont Road
Toronto, Ontario
When you walk in, the first thing that you will say to yourself is "Now this feels like home". Where warmth, comfort, and pride of ownership shine in every detail. Nestled on a picturesque, tree-lined street, this beautiful two-story residence offers the perfect blend of charm, function, and opportunity. Inside, a bright and inviting atmosphere welcomes you to imagine your personal touch. The thoughtfully designed kitchen and family room create a seamless space for entertaining, where laughter and conversation flow effortlessly. Whether hosting friends for dinner or enjoying cozy evenings with loved ones, this home was made for connection. Step outside to your private retreat - the backyard boasts a spacious flagstone patio, ideal for summer barbecues or quiet mornings with coffee in hand. The exterior showcases stunning Wiarton stone accents throughout the driveway, flower beds, and entryway, all built on a solid 4-foot concrete base for lasting beauty and strength. You'll love the unbeatable convenience of this location. Just two minutes from Highway 427, with quick access to Highway 401, the Gardiner Expressway, and the QEW, getting anywhere in the city is a breeze. Need to travel or shop? Pearson Airport and Sherway Gardens are only five minutes away, putting everything you need from flights to fashion right at your fingertips. The basement is a fresh start, waiting for your creative touch. With soaring 9-foot ceilings and a rough-in for a four-piece bathroom, the possibilities are endless. Whether you envision a stylish recreation room, a cozy home theatre, or an entertainer's haven with a wet bar (roughed-in) and lounge area, this open and unspoiled space is ready to be transformed into your dream lower level. Families will love the convenience of nearby parks and top-ranked public and separate schools. This home isn't just a place to live - it's a place to belong. A rare find on a truly magical street, ready for the next chapter of memories to begin. (id:60365)
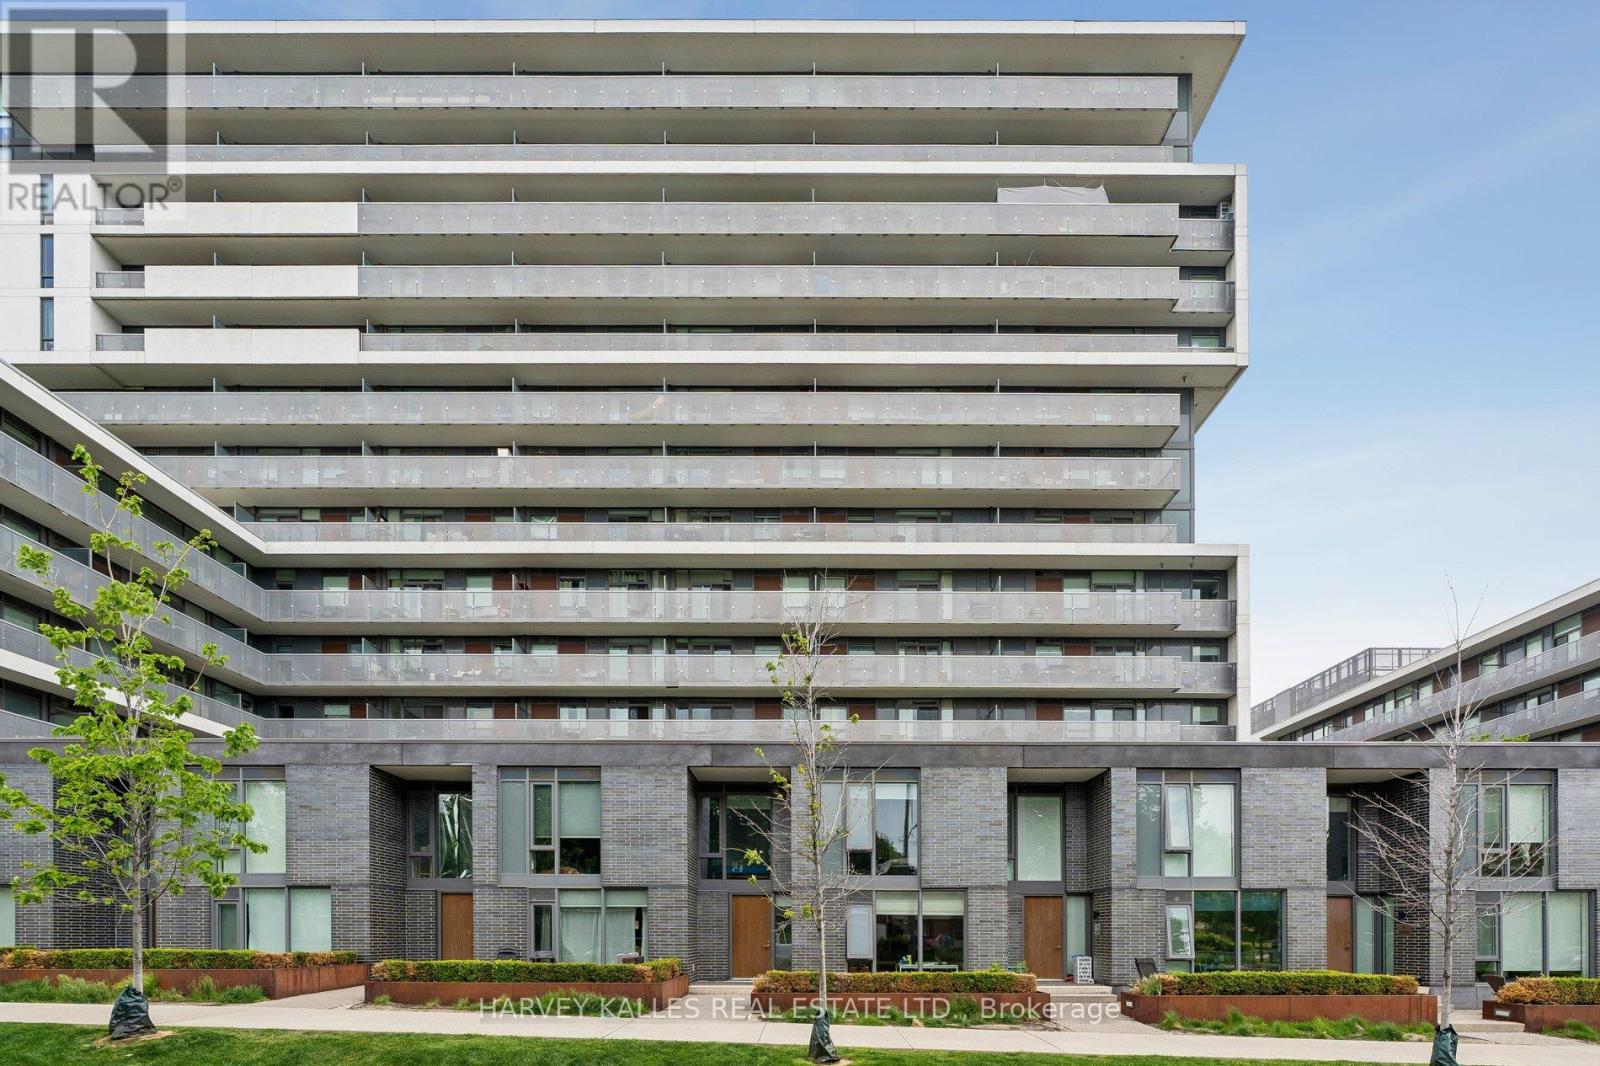
Th104 - 152 Flemington Road
Toronto, Ontario
Spacious and stylish 2-storey townhome offering the perfect blend of convenience and modern living just steps to Yorkdale Mall, subway access and GO Transit. Thoughtfully designed with anopen-concept layout featuring a modern kitchen with granite counters, stainless steel appliances, generous peninsula and ample storage - ideal for everyday living and entertaining.Expansive upper-level den functions perfectly as a family room, home office or additional lounge space. Upgrades include top-down blinds throughout, built-in shelving in the den,upgraded medicine cabinets, Toto toilets in two bathrooms, updated dishwasher and designer living room light fixture. Includes parking, storage locker, direct street access and interior building access. Enjoy access to building amenities and retail at your doorstep, with restaurants, cafés, shops, theatres, major highways and easy access uptown, downtown and York University all nearby. (id:60365)
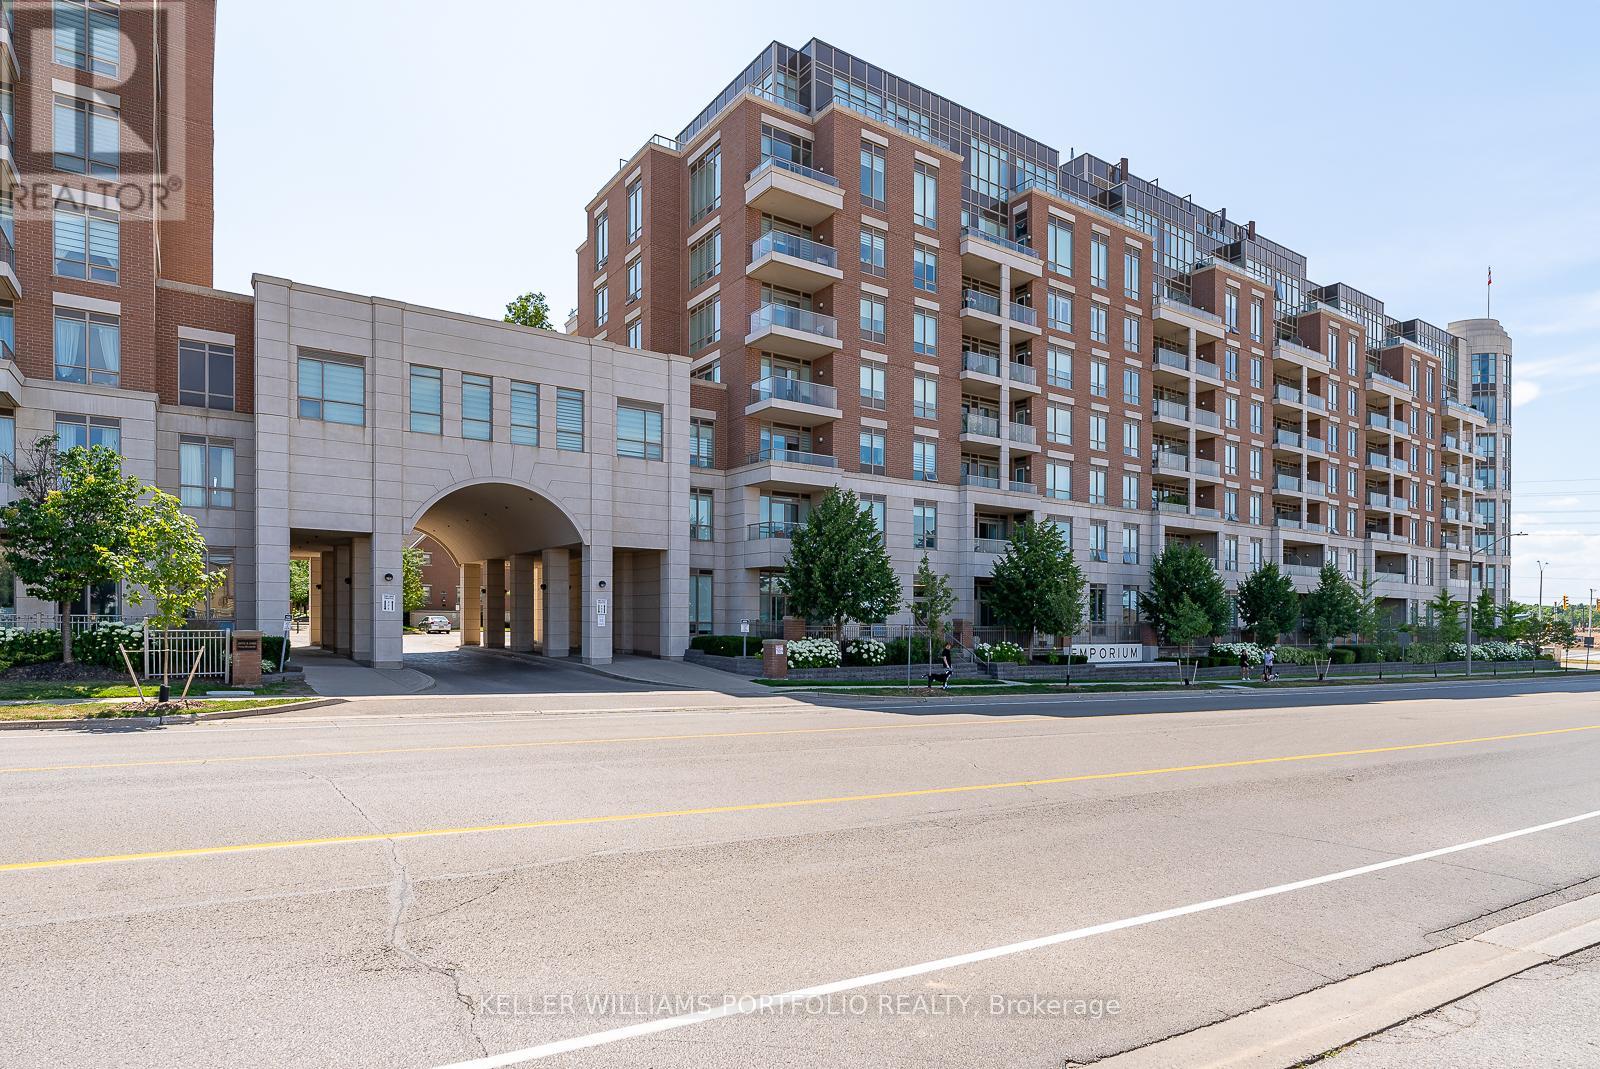
304 - 2480 Prince Michael Drive
Oakville, Ontario
Welcome To Emporium In Joshua Creek - Beautiful 2 Bedroom, 2 Washrooms With Rare Two Parking Spots (Side By Side & Very Close To Elevators)! One Of The Largest Balconies (136 Sqft) And Facing Quiet South Views Overlooking Courtyard. Impressive 9Ft Ceilings Throughout, Extended Cabinets, U/G Kit. Open Concept Living/Dining. Kitchen With S/S Appliances, Custom Closet Organizers. (id:60365)

E-2 - 4553 Hurontario Street
Mississauga, Ontario
S-P-E-C-T-A-C-U-L-A-R chance to own "Dual-Brand" Best Canadian Specialty Coffee, Ice Cream & Chocolate Dessert Franchise under one roof. This is a rare chance to acquire a highlyprofitable and beautifully renovated cafe in a superb Mississauga location. As the first location in Ontario to feature this dual-franchise concept, the business benefitsfrom a unique and diverse revenue stream. Situated in a prime, high-traffic center withexcellent exposure on Hurontario St (Hwy 10) and proximity to Hwy 403 and Square OneMall. The space is approximately 1,855 sq. ft. with a modern, clean setup, seating for up to 48guests, and a long-term lease in place. The area is set for even higher growth with theupcoming LRT construction. A turnkey operation including all chattels and equipment. Highfoot traffic and a steady, loyal clientele make this a fantastic lifetime investment. (id:60365)
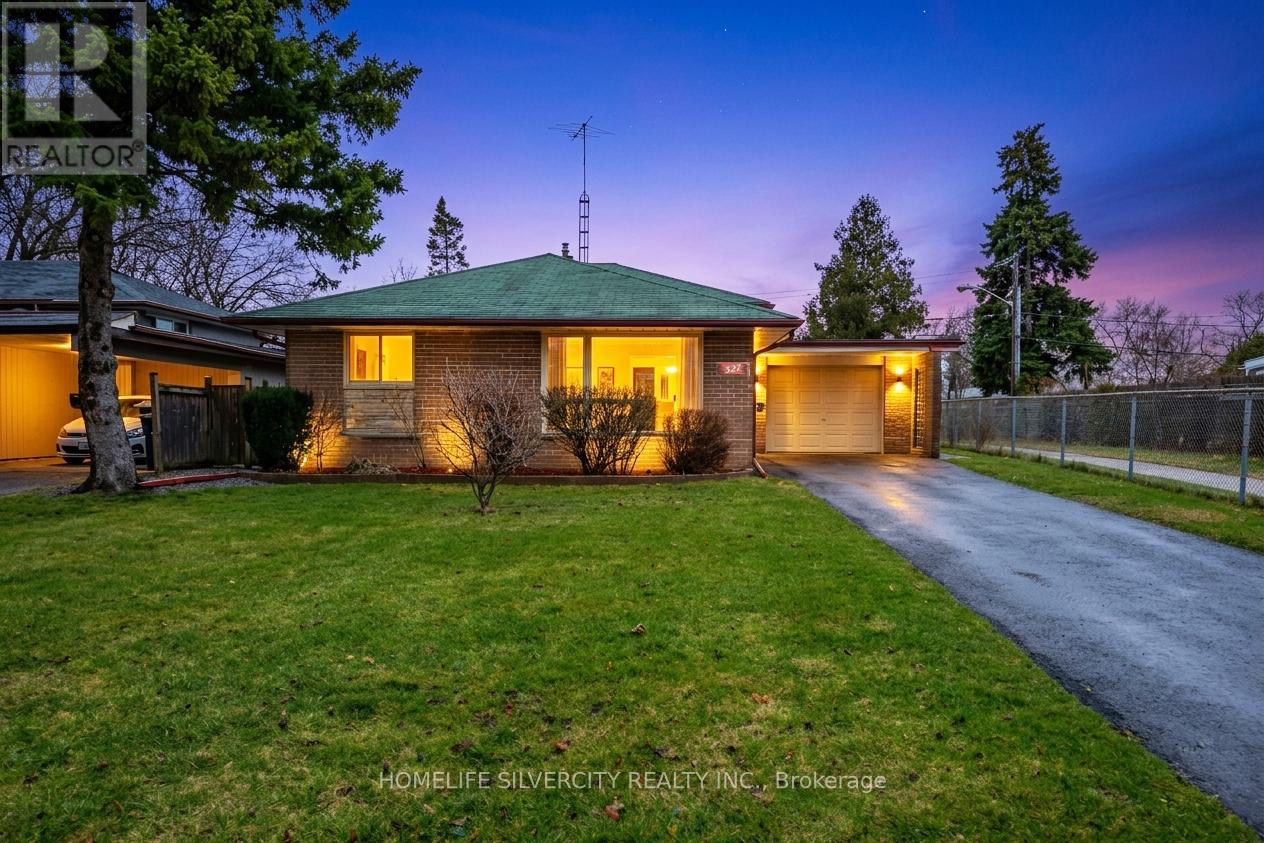
327 The West Way
Toronto, Ontario
Beautifully well maintained 3-Level Detached Backsplit located in a highly desirable Etobicoke neighborhood. This charming home sits on a generous lot and offers a functional layout ideal for families. The main level features a bright living and dining area with modern laminate flooring and a stylish kitchen with elegant quartz countertops. The home offers comfortable living with well-sized bedrooms and two bathrooms, including one on the upper level and another in the basement. The basement remains unfinished, providing a fantastic opportunity for the new owner to customize and design the space according to their needs. Enjoy a private backyard perfect for relaxing or entertaining. Situated on a prominent main road with excellent accessibility, the property is conveniently located close to parks, shopping, public transit, and major highways. Families will appreciate proximity to excellent schools including Dixon Grove Junior Middle School and Kipling Collegiate Institute, making it an ideal location for growing families. Kipling Collegiate Institute is a well-established public high school in the area serving grades 9-12.A wonderful opportunity to own a well-kept home in a convenient and family-friendly location. Some Pictures are Virtually staged. (id:60365)

101 Crystalview Crescent
Brampton, Ontario
Welcome to 101 Crystalview Cres, a beautifully maintained home nestled in a quiet, family-friendly neighbourhood. This inviting property offers the perfect blend of comfort and convenience, ideally located close to everyday amenities including shopping plazas, parks, schools, public transit, and major commuter routes. Enjoy peaceful living with easy access to everything you need. (id:60365)
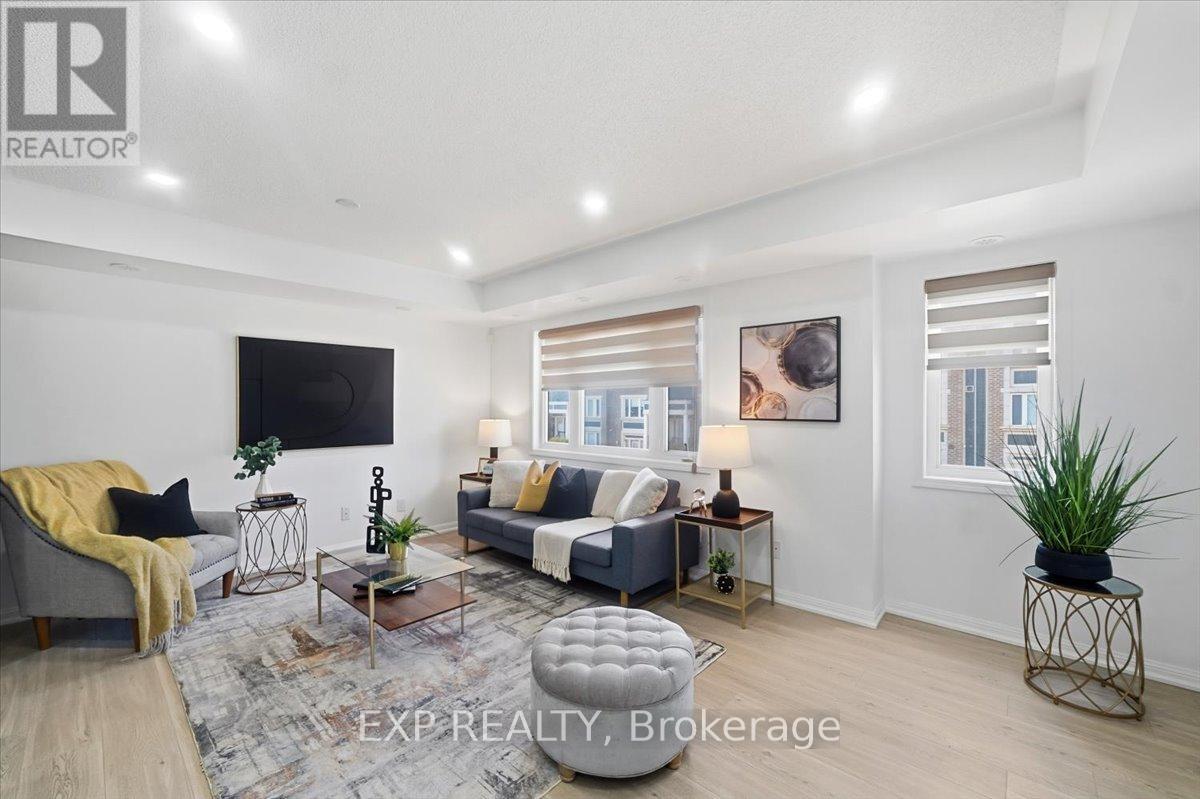
197 - 250 Sunny Meadow Boulevard
Brampton, Ontario
Turnkey & Gorgeous Just Move In! Step into this stunning 2 bed, 1.5 bath stacked condo townhouse that's been completely transformed. Every detail was thoughtfully updated for modern living, so you can skip the renos and start enjoying. You'll Love the Bright, modern interior silhouette window coverings, Custom oak staircase adding warmth and durability newly installed flooring. Spa inspired bathrooms Both fully updated with sleek vanities and new faucets. Primary bedroom with private balcony perfect for morning coffee or evening to unwind Generous linen closet + smart storage throughout. Designated parking just steps from your door. Ultimate convenience Location is Everything Live where life happens. You're literally steps from transit, the library, and plazas packed with groceries, pharmacies, banks, and your favourite restaurants. Family-friendly Sandringham-Wellington puts everyday essentials at your door. This one checks all the boxes for first-time buyers, downsizers, or investors wanting a true move-in ready home in a prime location. Please note that this unit comes with one parking spot, additional parking spots can be rented at an additional fee per month. (id:60365)
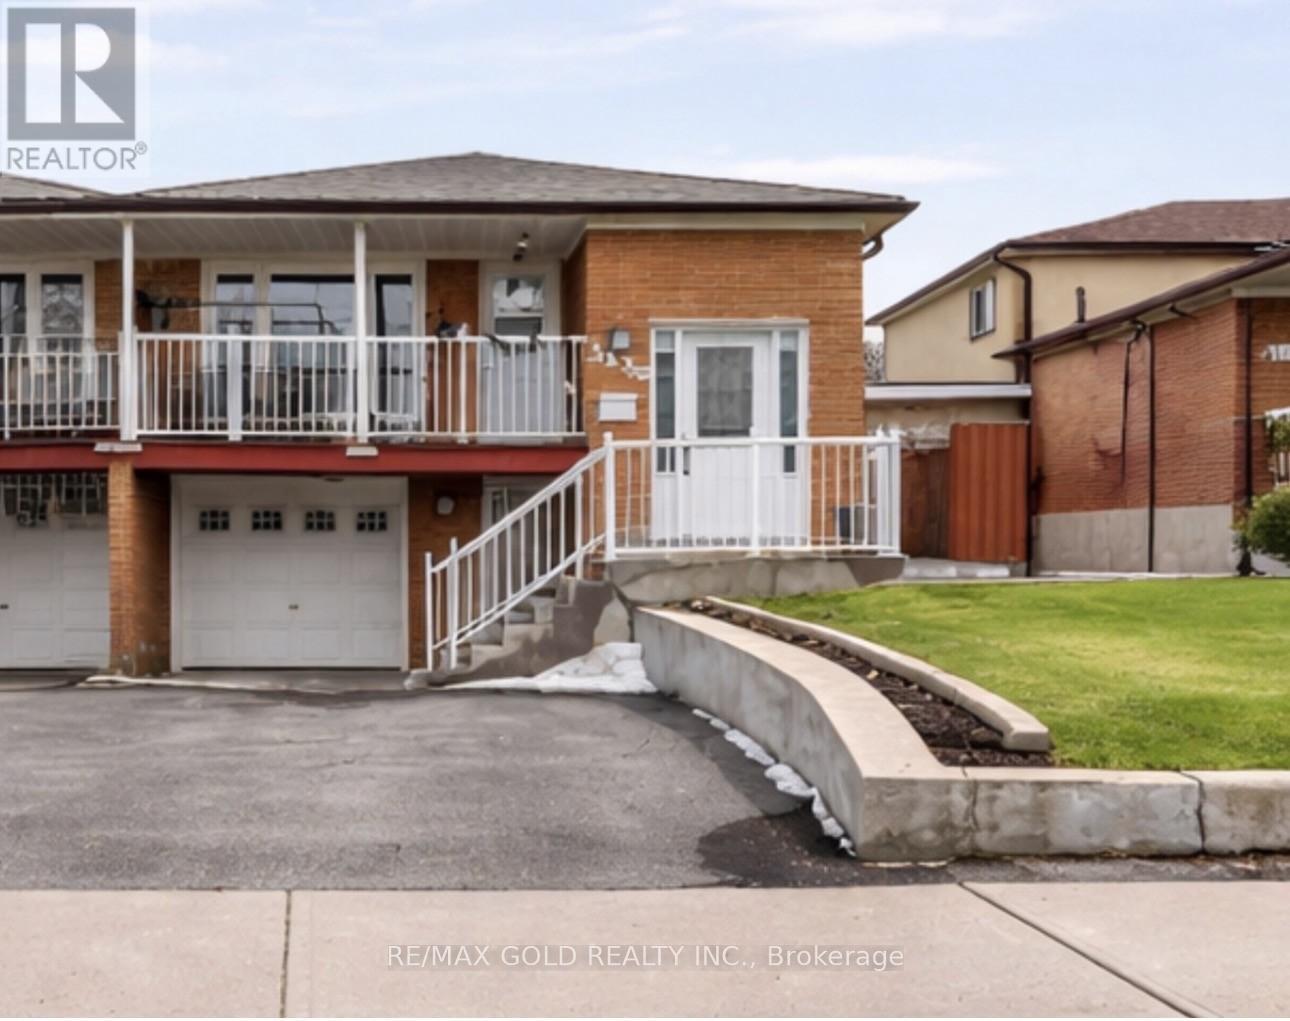
3430 Chipley Crescent
Mississauga, Ontario
Excellent Location! Spacious, all-brick semi-detached raised bungalow featuring a bright 3-bedroom upper level and a 2-bedroom walk-out basement-ideal for extended family or excellent income potential. This home offers 3 washrooms and 2 separate laundries. Updated windows, front door, modern kitchen with quartz countertops and stylish backsplash, stainless steel appliances, built-in dishwasher, washrooms with glass shower (main washroom), laminate flooring, roof, garage door, railings, wider front stairs, A/C, and furnace. Conveniently located close to all amenities schools, public transit, Westwood Mall, Pearson Airport, Malton GO Station, and easy access to Highways 401, 407, and 427. (id:60365)
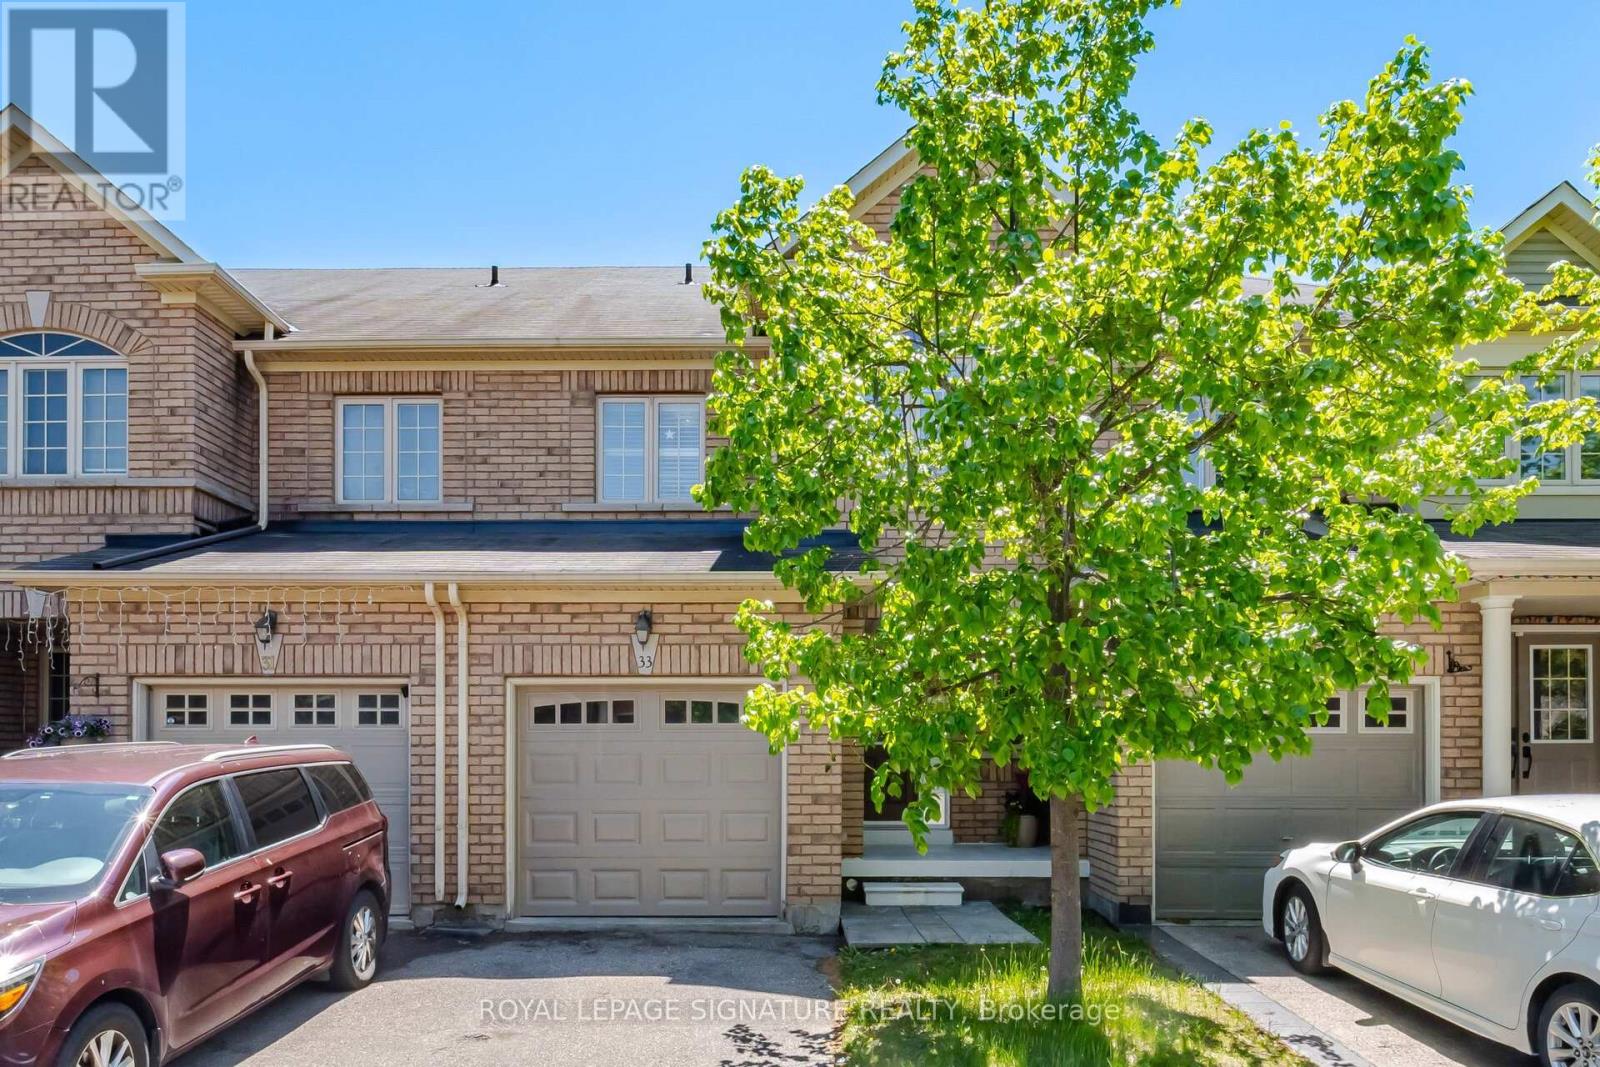
33 Bay Breeze Drive
Brampton, Ontario
First time offered by the original owners, this beautifully cared-for home combines thoughtful updates, functional living space, and a rare premium lot backing onto a playground with no rear neighbours. Spacious and beautifully updated 3-bedroom, 3-bathroom home offering over2,000 sq ft of living space including basement. Situated in a highly desirable family-friendly community, this well-maintained property features a rare premium lot backing directly onto a playground with no rear neighbours - providing exceptional privacy and open views. The bright and functional main floor is designed for comfortable everyday living and effortless entertaining, showcasing brand new flooring (April 2026), fresh paint throughout (May 2026),large sun-filled windows, and an inviting open-concept layout connecting the living, dining, and family spaces. The renovated kitchen stands out with newly updated granite countertops, marble backsplash, ample cabinetry, stainless steel appliances, and a convenient breakfast bar. Upstairs offers three generously sized bedrooms, including a spacious primary retreat complete with a walk-in closet and private 4-piece ensuite. The primary bedroom easily accommodates a king-sized bed. Convenience of Laundry On 2nd Level. Enjoy sunny Eastern exposure in the backyard oasis with the park behind - perfect for families, relaxing evenings, or entertaining guests. The double-door walkout creates seamless indoor-outdoor living. The expansive unfinished basement with cold room provides approximately 640 sq ft of additional space ready for your personal vision - ideal for a future in-law suite, home office, gym, recreation area, or media room. Conveniently located near parks, schools, walking trails, shopping, and everyday amenities, this move-in-ready home offers outstanding value in a prime location. No Sidewalk (id:60365)

© 2026 Proptech Realty Inc., Brokerage.