
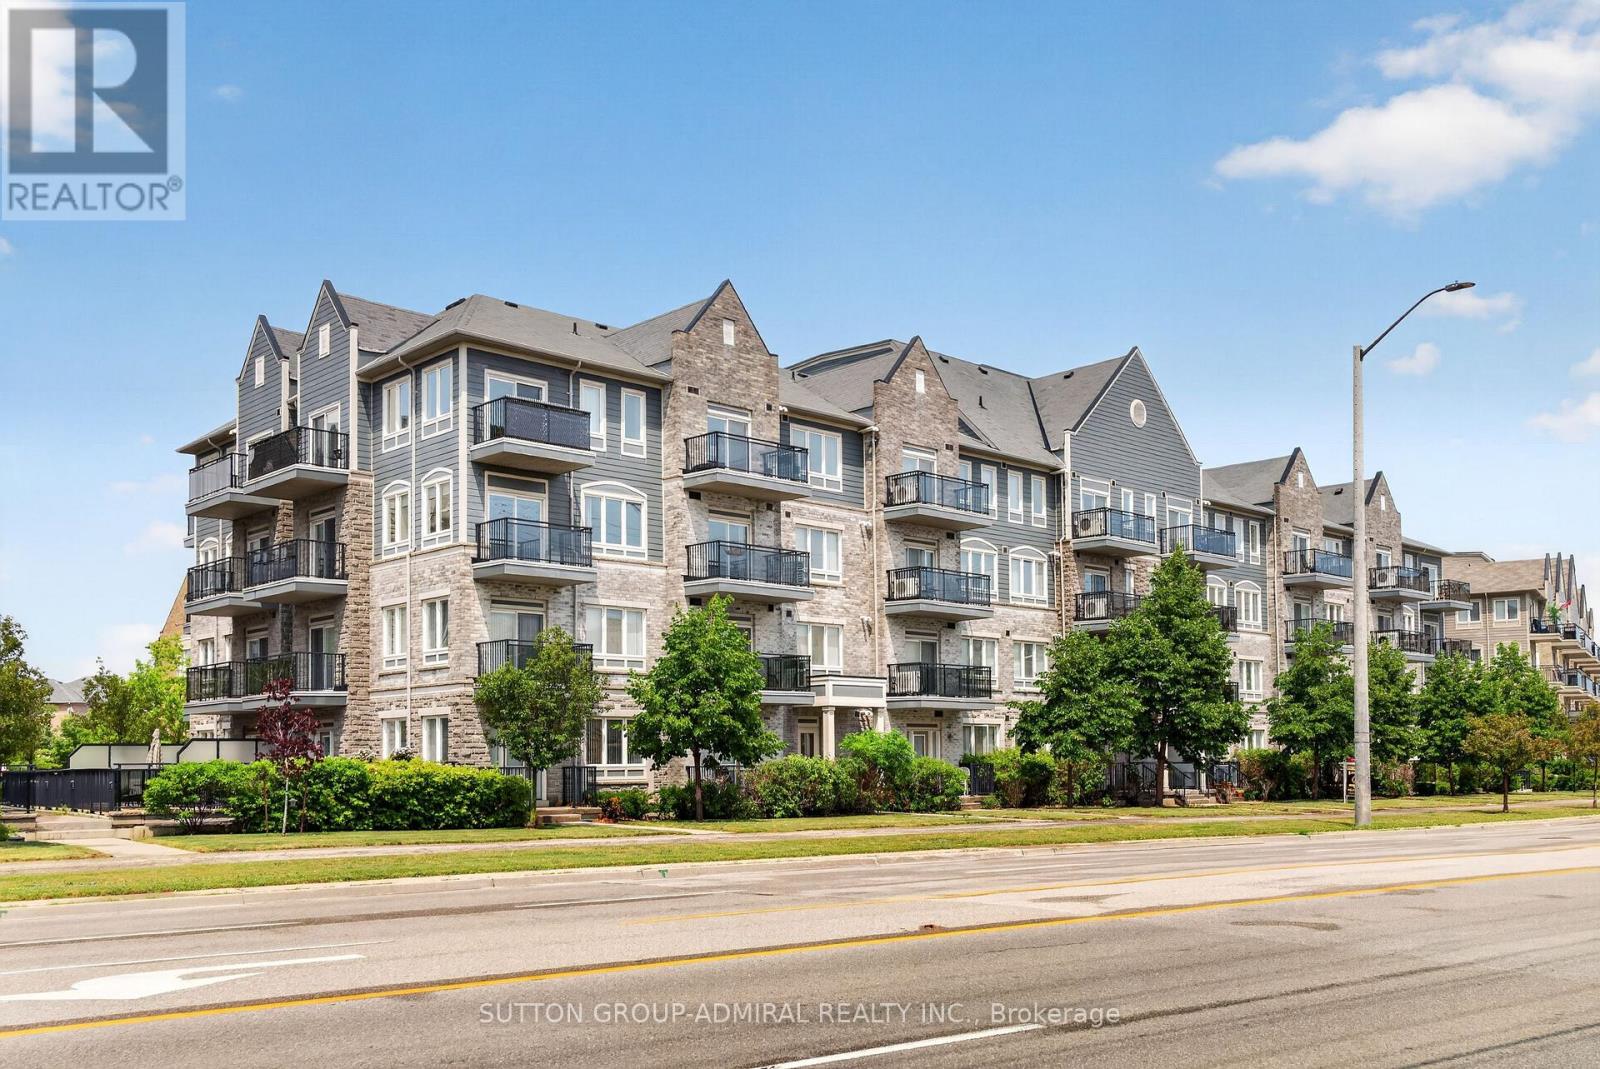
213 - 3075 Thomas Street
Mississauga, Ontario
Welcome to this beautifully maintained condo in the heart of Churchill Meadows, one of Mississauga's most desirable and family-friendly communities. Offering an ideal blend of comfort, style, and convenience, this bright and spacious suite is perfect for first-time buyers, downsizers, or savvy investors. Designed with everyday living in mind, the functional open-concept layout is enhanced by 9-foot ceilings and an abundance of natural light. The modern eat-in kitchen flows seamlessly into the living and dining areas, creating an inviting space for entertaining or relaxing at home. Step outside to your oversized private balcony-one of the largest in the building-where you can enjoy your morning coffee, unwind after a long day, or host family and friends in a generous outdoor setting. The spacious primary bedroom offers a large closet and peaceful views overlooking the balcony, while the suite is complete with a full 4-piece bathroom and the added convenience of in-suite laundry. Recent upgrades include a brand-new kitchen countertop, as well as a stove and dishwasher that are only a few months old. Ideally located just minutes from parks, scenic trails, shopping, restaurants, public transit, major highways, and top-rated schools, this home offers an exceptional lifestyle in a highly sought-after neighbourhood. One underground parking space is included (P1, Spot #130). Move-in ready and offering outstanding value in an unbeatable location, this is a fantastic opportunity to own a place you'll be proud to call home. (id:60365)
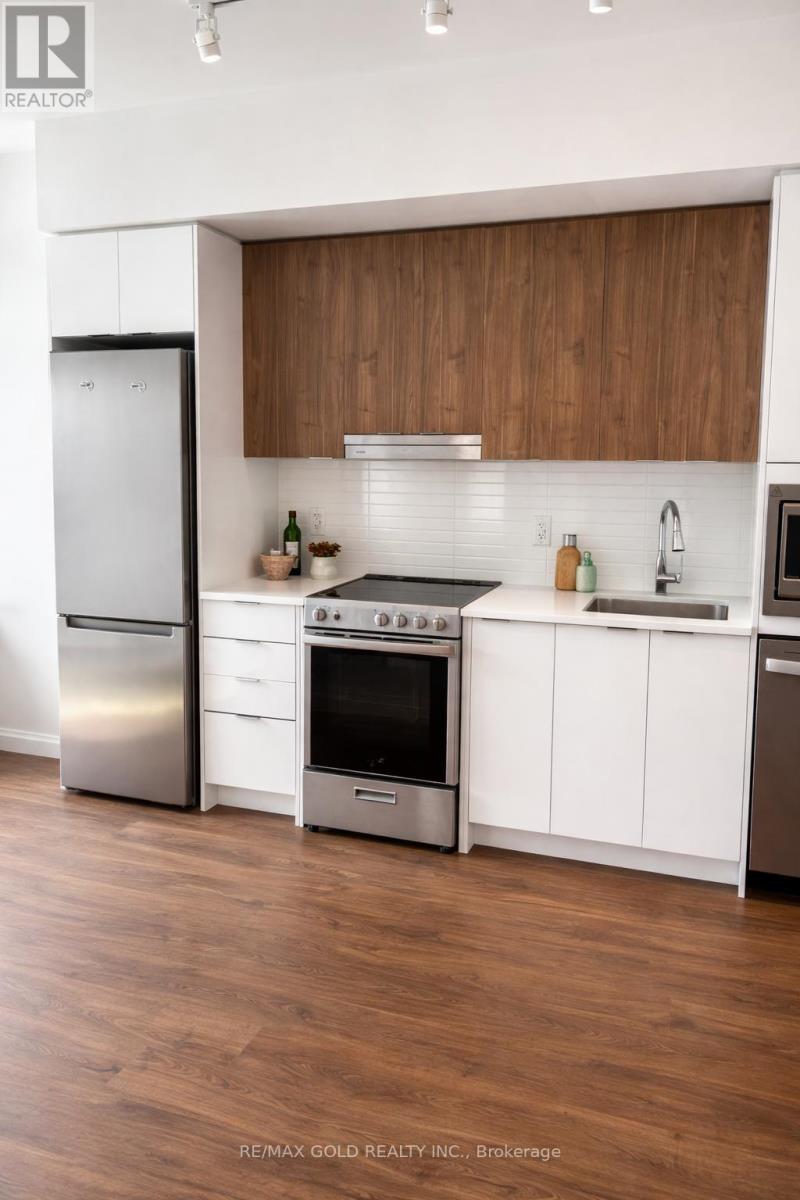
437 - 5105 Hurontario Street
Mississauga, Ontario
Welcome to Canopy Towers, a brand new condo at Hurontario & Eglinton. Suite 437 is a bright and modern 1 bedroom + den offering 550 sq ft of living space plus an 80 sq ft balcony, with 9' ceilings and laminate flooring throughout. The functional layout features a welcoming foy while the primary bedroom offers large windows and generous closet space. a spacious den ideal for a home office, and a modern kitchen with built-in stainless steel appliances and ample cabinetry. The open-concept living area walks out to the balcony, Enjoy great building amenities including 24-hour concierge, visitor parking, fitness centre, party room, pet wash station, and an indoor pool, spa, and sauna. Conveniently located steps to shopping, restaurants, cafés, and transit. *some pictures are virtually staged* (id:60365)
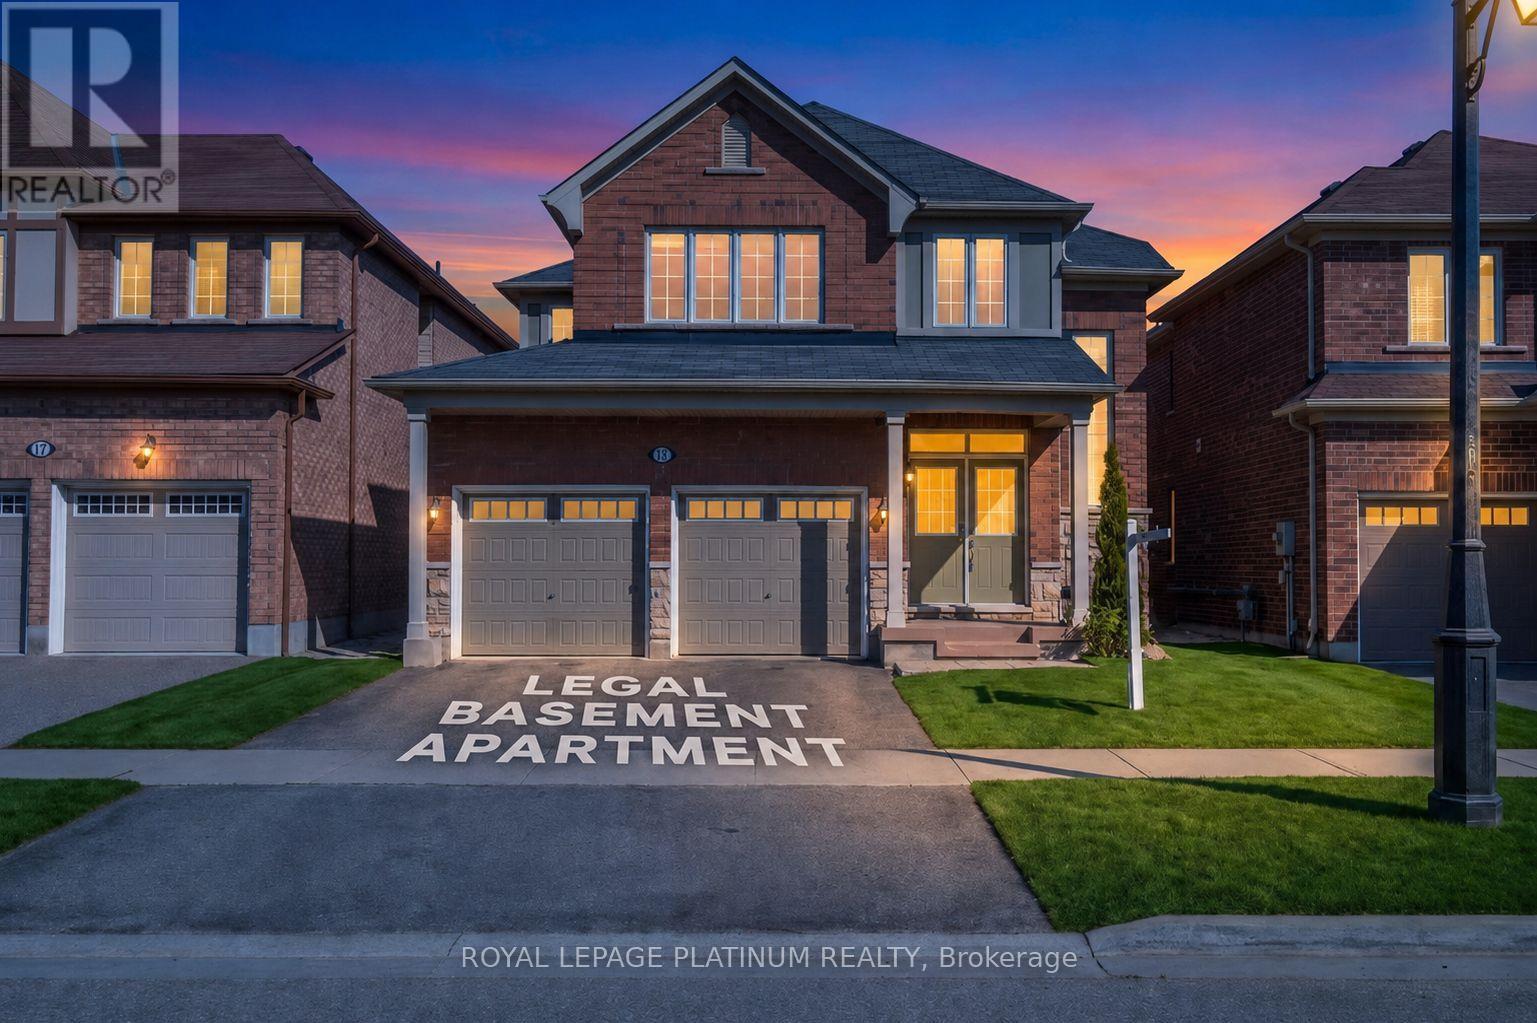
15 Aylesbury Drive
Brampton, Ontario
*Legal Basement Apartment **Absolute Show Stopper In One Of Brampton's Most Desirable Neighbourhoods! This Stunning Home Features A Double Door Entry With A Grand Open-Concept Foyer, Elegant Living & Dining Areas, Spacious Family Room, And A Gourmet Kitchen With Granite Countertops, Stainless Steel Appliances, Premium Tall Cabinets, And Quality Finishes Throughout. Thousands Spent On Upgrades Including Custom Trim Work, Hardwood Flooring Throughout, Upgraded Bathrooms, High Ceilings, And More. Offering 4 Spacious Bedrooms Including 2 Primary Bedrooms With Ensuites. The Fully Finished Legal Basement Apartment With Separate Entrance Features 1 Bedroom, Offering Excellent Income Potential Or Space For Extended Family. Enjoy A Large Backyard Perfect For Entertaining. A True Turn-Key Home Loaded With Quality Upgrades And Fine Details Throughout! (id:60365)
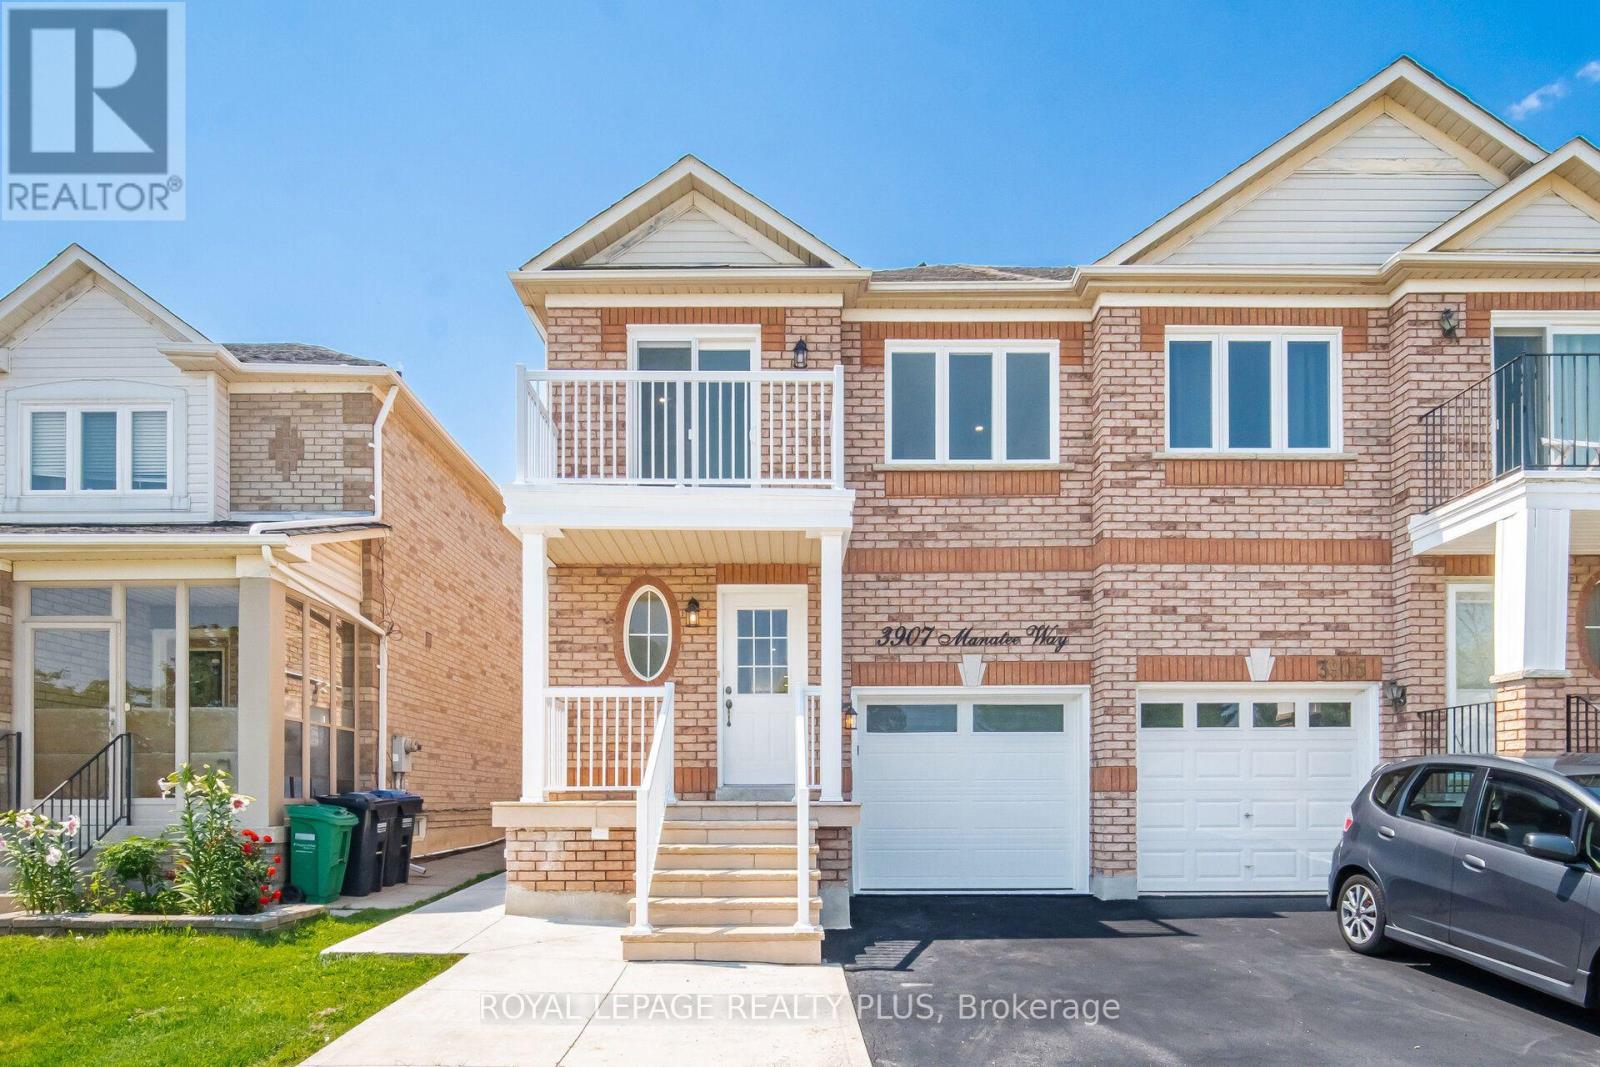
3907 Manatee Way
Mississauga, Ontario
Beautifully Newly renovated and freshly painted semi-detached home in desirable Churchill Meadows, fronting onto a park with parking for four vehicles. The main floor offers a bright living and dining room, breakfast area, modern kitchen with new Stainless steel appliances, Quartz counter-top and back-splash. powder room, new Hardwood Stairs with iron pickets and abundant pot lights. Upstairs, you'll find three spacious bedrooms, including a primary bedroom with a huge sitting area, a brand new main washroom, hardwood flooring throughout, and convenient second-floor laundry. The professionally finished basement features a separate side entrance, additional kitchen, bedroom, full washroom, and its own laundry, ideal for extended family. Complete with a balcony and located just minutes from highways, excellent schools, parks, shopping, and all major amenities. (id:60365)
1172 Chada Avenue
Mississauga, Ontario
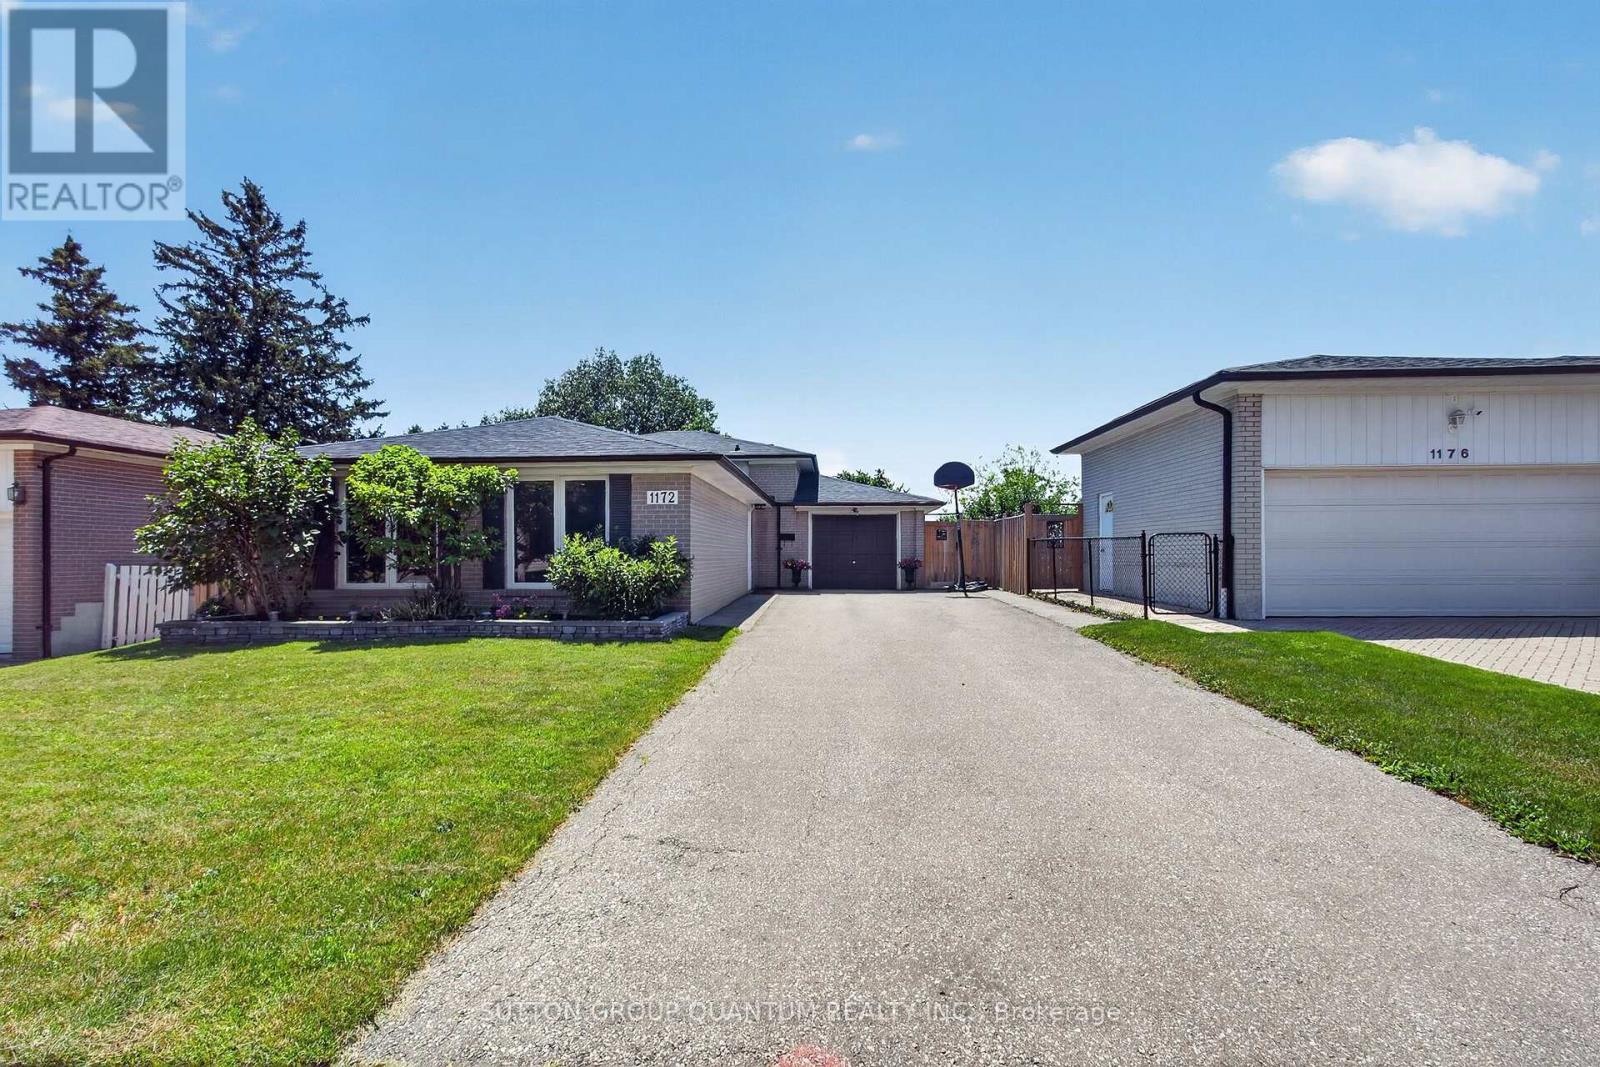
Welcome to 1172 Chada Avenue, a beautifully updated home in the highly sought-after Credit Woodlands community of Mississauga. Situated on a premium 50 x 120 ft lot, this move-in-ready property offers the perfect blend of style, comfort and functionality. Step inside to a bright, open-concept living and dining area featuring gleaming hardwood floors, pot lights and large windows that fill the space with natural light. The updated eat-in kitchen is designed for both everyday living and entertaining, complete with stainless steel appliances, granite counters and the added bonus of a spacious walk-in pantry. The upper level features three generously sized bedrooms, all with hardwood flooring, along with an oversized linen closet offering exceptional storage. The thoughtfully designed main bathroom is ideal for busy households, with a separate vanity area from the tub and toilet, allowing multiple family members to get ready at the same time. A separate side entrance provides easy access to the finished lower level, offering excellent in-law suite potential with a private 4th bedroom, spacious family room and full bathroom. The fully fenced backyard is an entertainer's dream, boasting an oversized deck that's perfect for summer BBQs, family gatherings and outdoor relaxation. An oversized driveway accommodates up to six vehicles, providing ample parking for family and guests. Located in the established and family-friendly Credit Woodlands neighbourhood, you'll enjoy proximity to the University of Toronto Mississauga campus, top-rated schools, beautiful parks and walking trails, Erindale Park, the Credit River, shopping, public transit and convenient access to major highways for an easy commute. This is a wonderful opportunity to own a beautifully updated home in an exceptional location. (id:60365)
Upper - 759 Edwards Avenue
Milton, Ontario
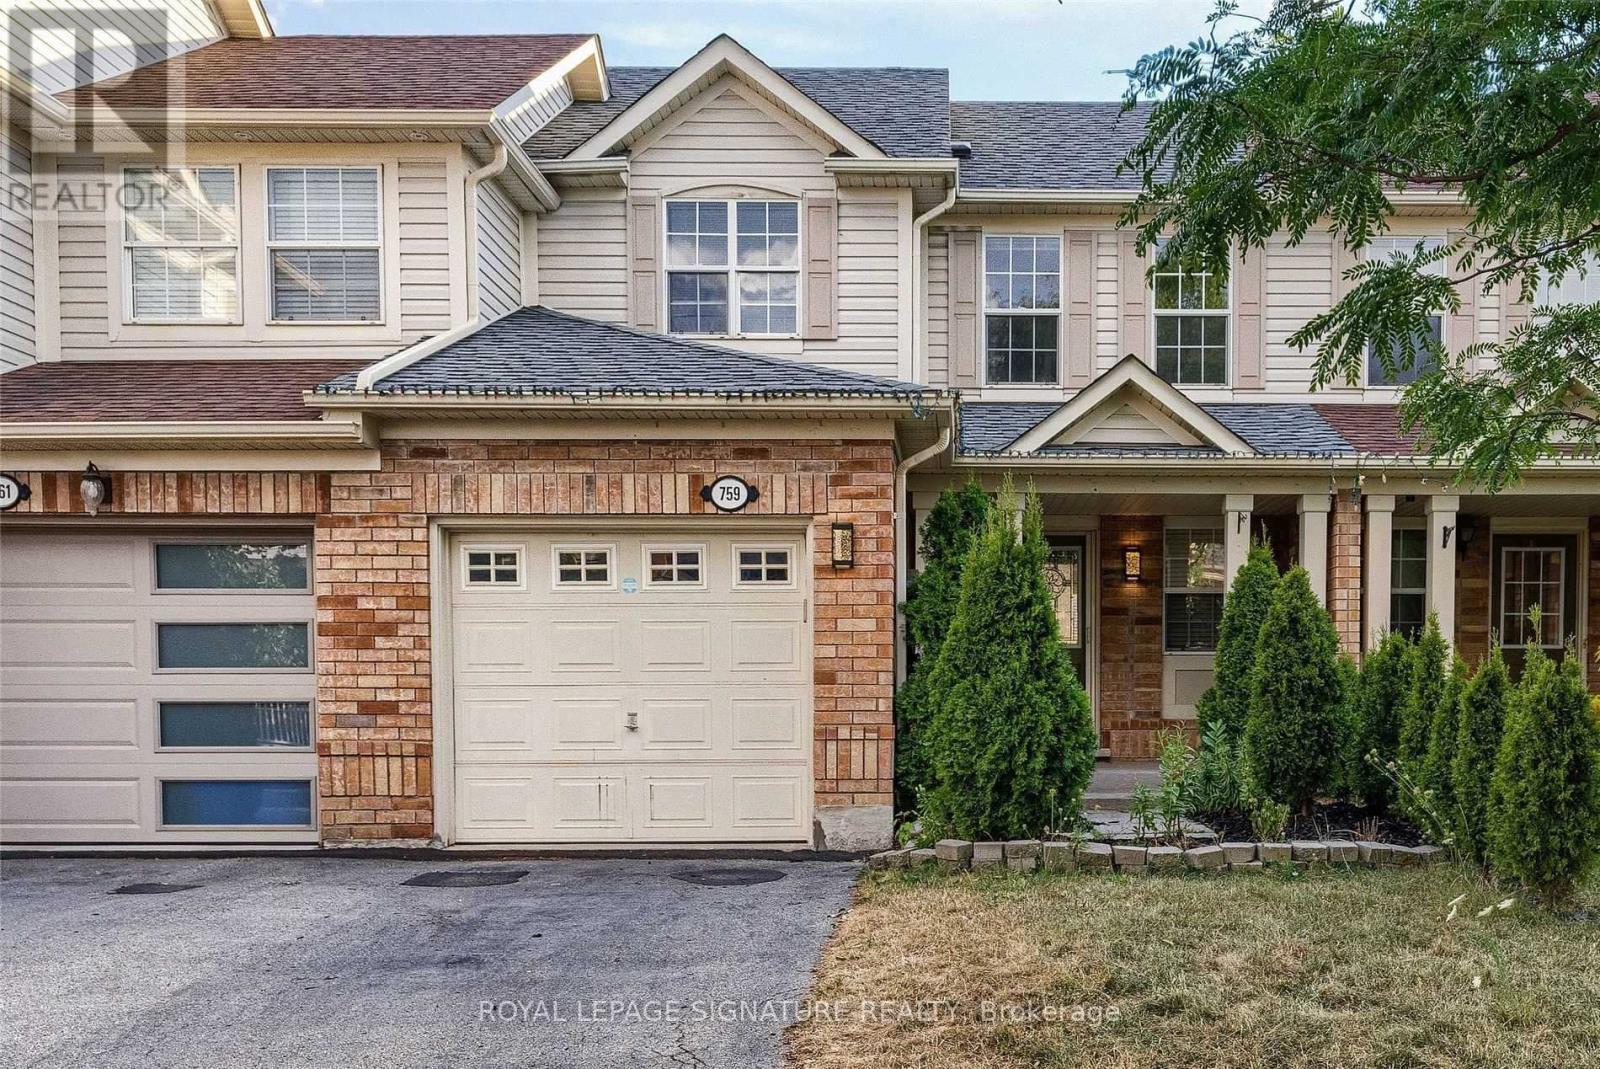
Bright And Airy Townhome In A Superb Family Friendly Neighbourhood. Open Concept And Convenient Layout W/ Hardwood Flooring On Main Floor, Spacious Kitchen W/ Lots Of Cabinet Space. Good Sized Bedrooms W/ Lots Of Closet Space. Primary Bedroom W/ Semi-Ensuite. Maintenance Free Backyard Meant For Entertaining And Spending Summer Nights On The Deck Under The Gazebo. Parking For 2 Cars. Just Steps Away From Schools, Parks, Shopping And Highways 401& 407. Main and 2nd Level only, Tenant to pay 70% of utilities. Basement rented separately. Laundry is shared. (id:60365)
402 - 4640 Kimbermount Avenue
Mississauga, Ontario
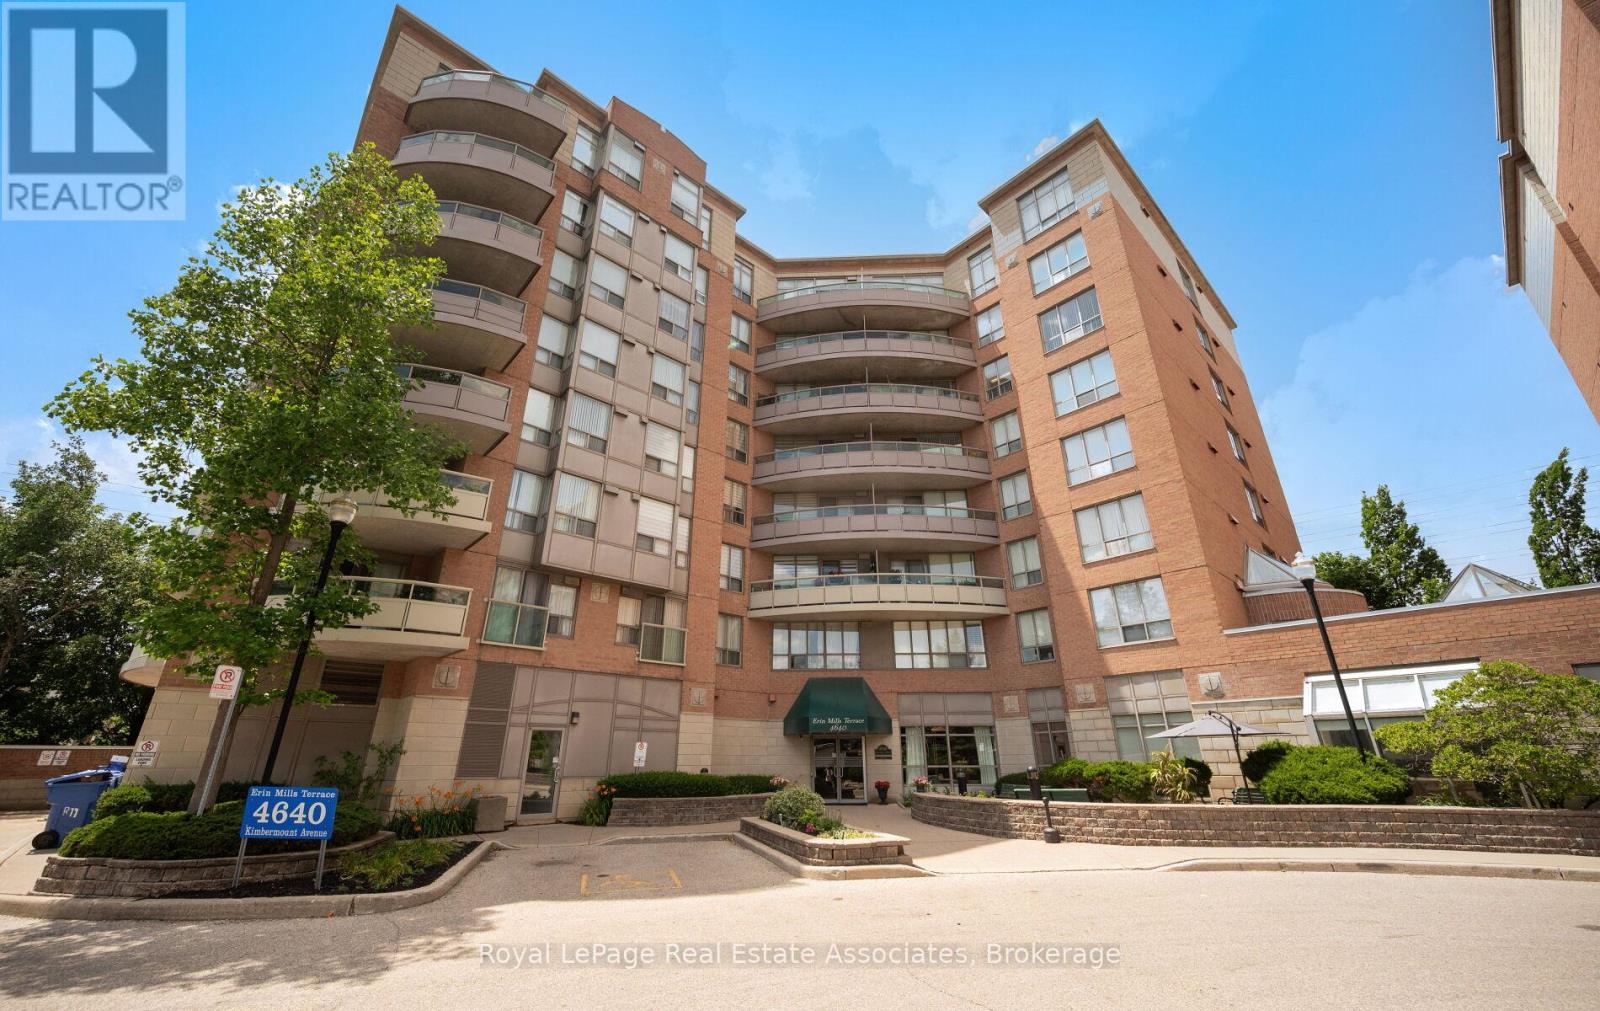
Welcome to this bright and beautifully updated suite in the highly sought-after Boutique Adult Lifestyle Community, 8 levels and only 64 units, (65+, or 55+ with Board Approval). This spacious 951square foot end unit offers an exceptional open concept layout featuring two generous bedrooms, two full bathrooms, and the rare convenience of two private balconies.The updated kitchen showcases newer quartz countertops and newer appliances, while fresh paint throughout creates a modern, move-in-ready feel. Large windows fill the home with natural light, enhancing the warm and inviting living spaces.Enjoy the convenience of underground parking and a private storage locker. Ideally located within walking distance to Erin Mills Town Centre and close to public transit, major highways, and Credit Valley Hospital. Residents have the option to enjoy the outstanding amenities available through the Vitality Centre, including a pool, fitness and wellness programs, crafts and social activities, elegant dining, shuttle bus service, and more. An exceptional opportunity to enjoy comfortable, maintenance-free living in one of Mississauga's most desirable adult lifestyle communities where they recently renovated the lobby and common areas. The residents are warm, welcoming and love to get together for amazing social activities. Cable TV and wifi package also included in fees. Just pay hydro! (id:60365)
249 Sunny Meadow Boulevard
Brampton, Ontario
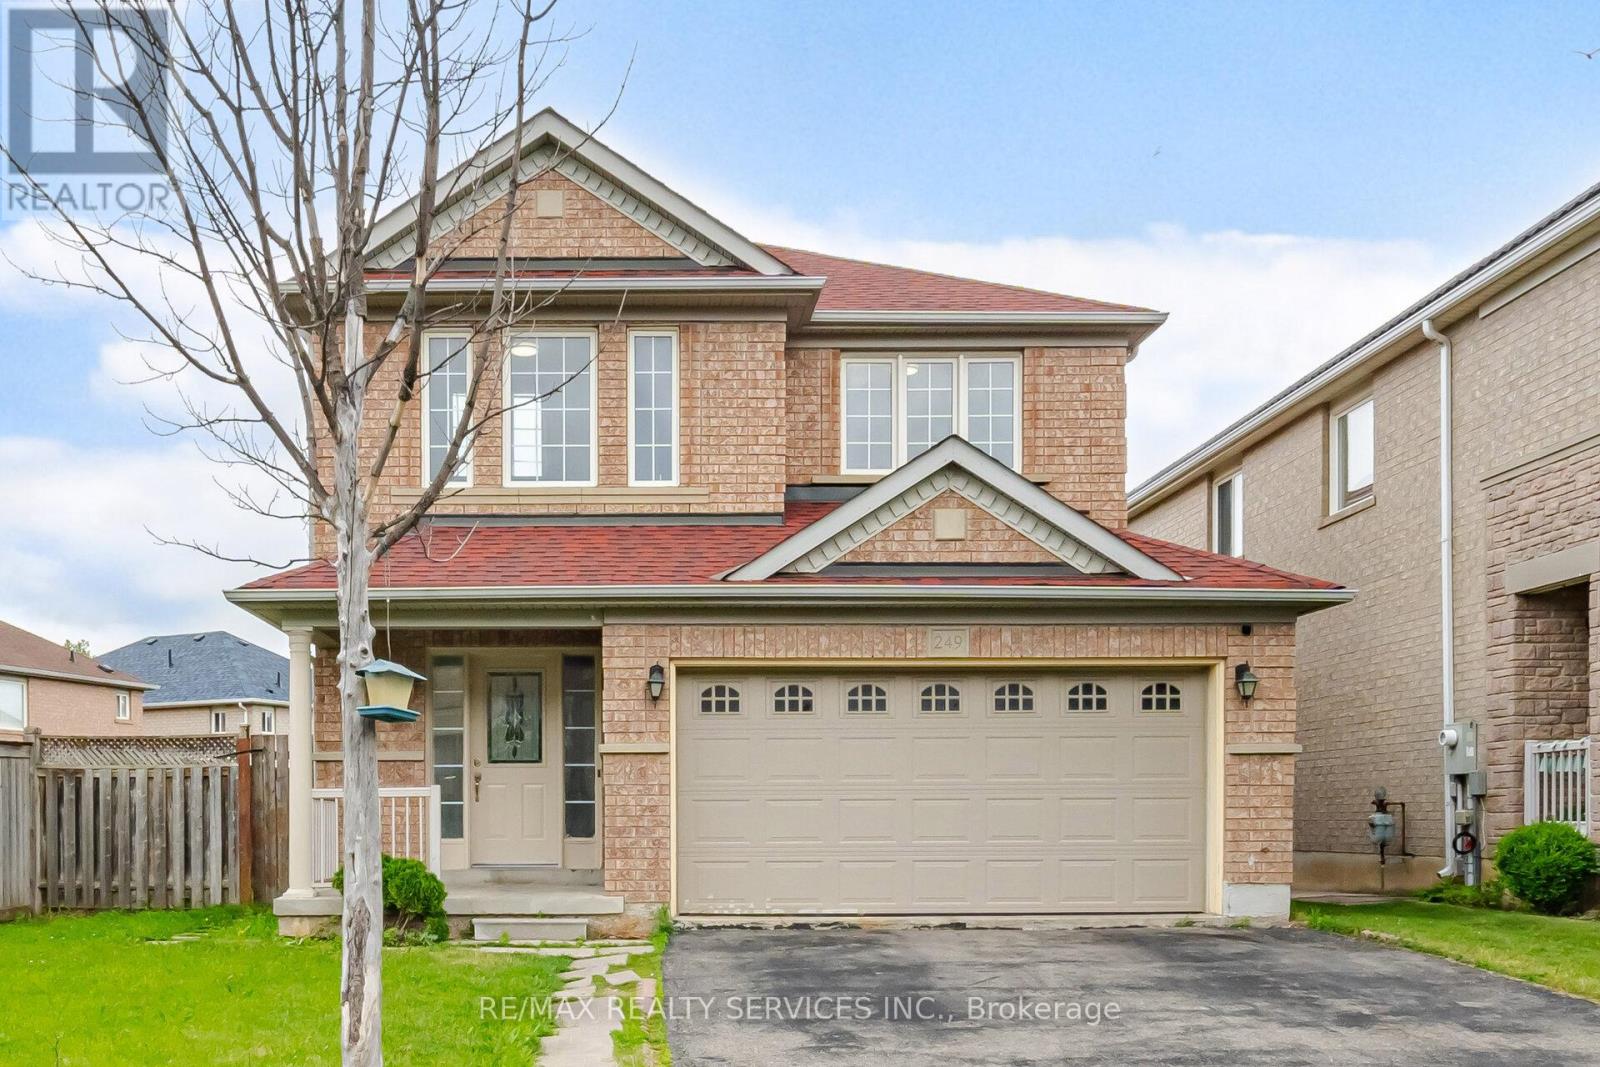
Welcome to this beautifully renovated detached home, ideally located close to schools, shopping, transit, and all essential amenities. This well-maintained property features large sun-filled windows that fill the home with natural light, a newer roof (2019), a high-efficiency furnace installed in 2024, and a carpet-free interior throughout. The finished basement with a separate side entrance offers excellent potential for extended family living or additional income opportunities. Situated on a premium oversized deep lot, this home provides ample outdoor space for entertaining, gardening, or future possibilities. The freshly painted interior, double-car garage, and parking for up to six vehicles add to its exceptional appeal. A wonderful opportunity to own a move-in-ready home in a convenient and highly desirable location. (id:60365)
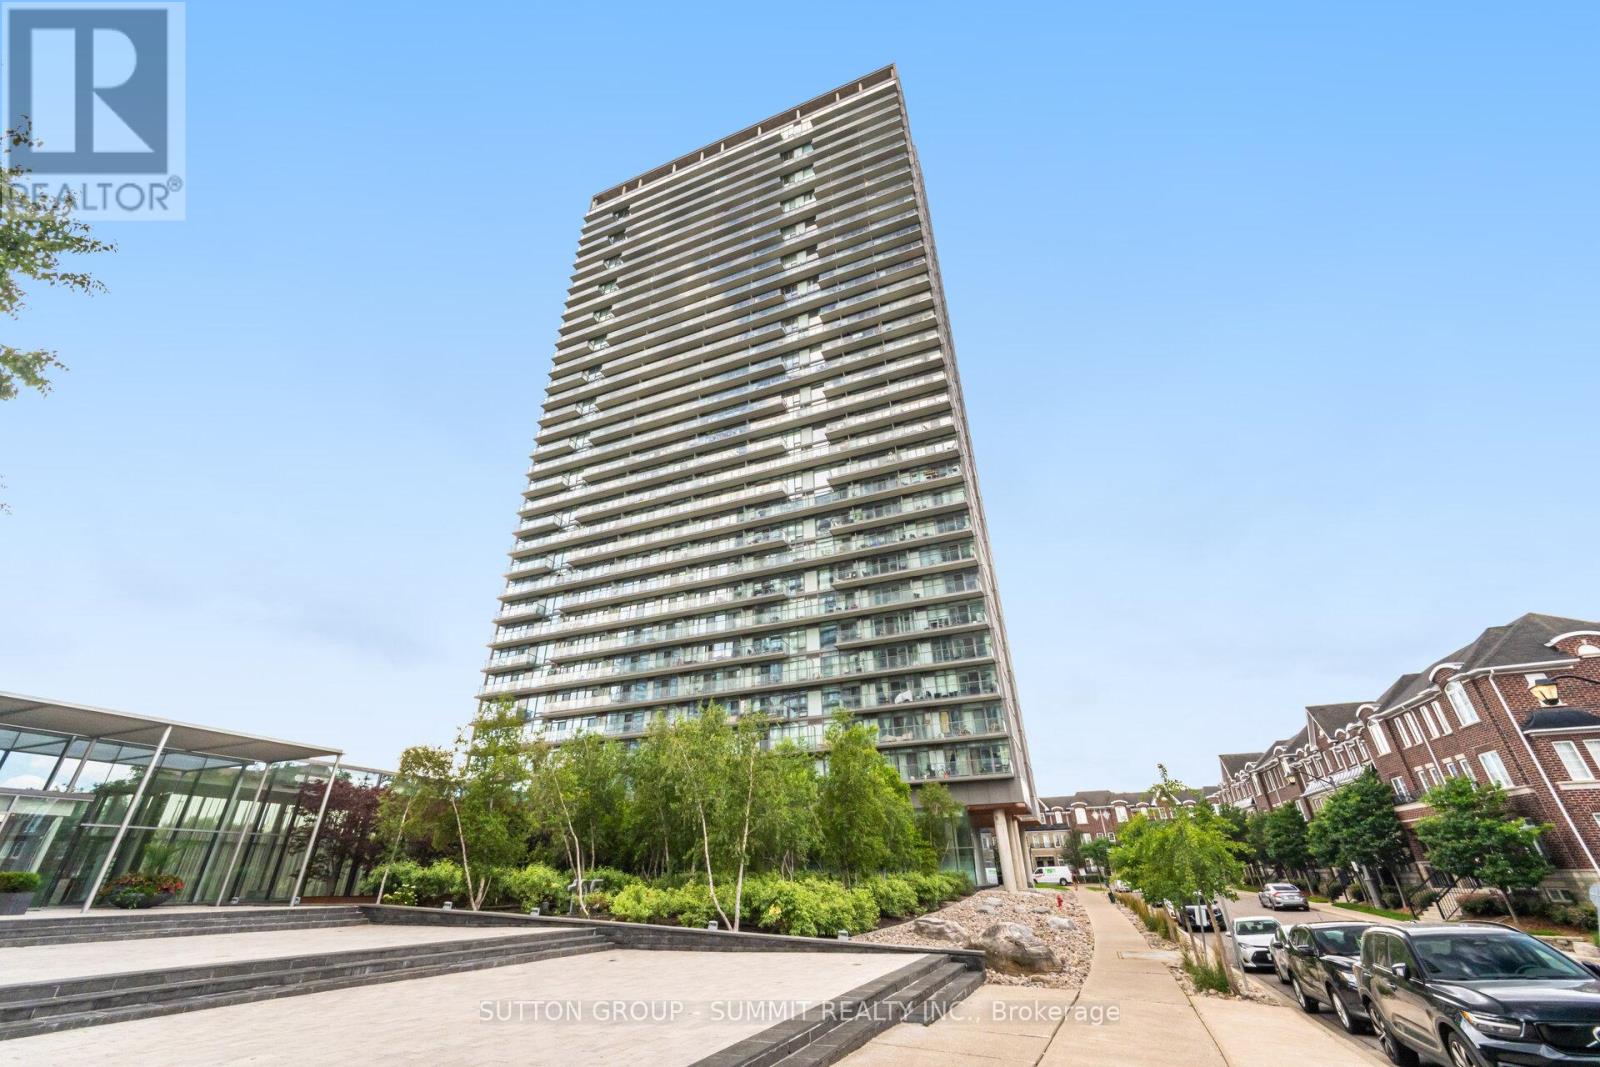
3114 - 105 The Queensway
Toronto, Ontario
**Welcome to NXT2 Luxury Condominiums, an iconic waterfront residence featuring sophisticated design inspired by Fendi and an unbeatable High Park-Swansea location.** This stunning **1 Bedroom + Den, 704 sqf + Balcony** suite offers breathtaking views of Lake Ontario, High Park, and the Toronto skyline, creating the perfect backdrop for urban living. Flooded with natural light through expansive **floor-to-ceiling windows**, where you can enjoy your morning coffee while taking in spectacular sunrise and city views. The thoughtfully designed open-concept layout boasts **9-foot ceilings**, modern finishes, sliding glass doors, and exceptional functionality with no wasted space. The versatile den provides the perfect space for a home office, guest room, or second bedroom, making this suite ideal for professionals, couples, or investors alike. Freshly painted and move-in ready, this home offers a seamless blend of comfort, style, and convenience. Enjoy resort-style living with an impressive selection of premium amenities, including **indoor and outdoor swimming pools, two fully equipped fitness centres, sauna, tennis court, movie theatre, party room, games room, guest suites, BBQ area, bike storage, daycare facilities, 24-hour concierge and security, and even a dedicated dog park for your four-legged companion.** Step outside and embrace one of Toronto's most desirable waterfront communities. Walk to the lake, High Park, waterfront trails, restaurants, cafés, and local shops. Commuting is effortless with the **501 streetcar at your doorstep** and quick access to the Gardiner Expressway, Highway 427, downtown Toronto, and Pearson Airport. Whether you're looking for a vibrant urban lifestyle, stunning views, or exceptional building amenities, this remarkable suite delivers it all. **Experience the best of waterfront living in one of Toronto's most sought-after condo communities.** (id:60365)

66 - 1725 The Chase Road
Mississauga, Ontario
Welcome to this beautifully renovated executive townhouse in the highly sought-after Woodland chase community, ideally located near Streetsville Village, Erin Mills Town Centre, Credit Valley Hospital, Highway 403, scenic parks, trails, & top-ranked schools, including John Fraser Secondary School. This bright & spacious home offers exceptional curb appeal w/an interlock driveway & thoughtfully designated living spaces throughout. The open-concept main flr features engineered hardwood & tile flooring, a modern kitchen w/ S/S appliances, floor-to-ceiling cabinetry, stylish backsplash, under-cabinet lighting, & ample storage. The elegant dining area includes a built-in wine cooler & wine rack & walks out to a stunning private patio, fully finished from edge to edge with permission of condo, overlooking beautifully landscaped gardens. The inviting liv/rm is highlighted by a sleek electric fireplace, creating the perfect space for relaxing & entertaining. The main lvl also features a private office w/separate walkout entrance & custom shelving, as well as a stylish powder room w/ a heated mirror. Upstairs, the luxurious primary offers double-door entry, a custom walk-in closet with LED mirror, & a spa-inspired ensuite featuring a freestanding soaker tub, glass shower, & heated towel rack. 2 additional spacious bdrms include custom cabinetry, while the modern main bath features a heated mirror & built-in Bluetooth speakers. All 4 bathrooms are equipped with bidets. The finished basement adds valuable living space with a large bdrm, wet bar with a mini fridge, full bathroom, separate laundry rm w/sink, & additional storage. Residents enjoy access to a community pool, private parkette, walking trails, abundant visitor parking, & snow removal from the front door to the driveway. Complete with a private 2-car driveway & attached 2-car garage with built-in storage, this exceptional home combines luxury, comfort & convenience in one of Mississauga's most desirable communities. (id:60365)
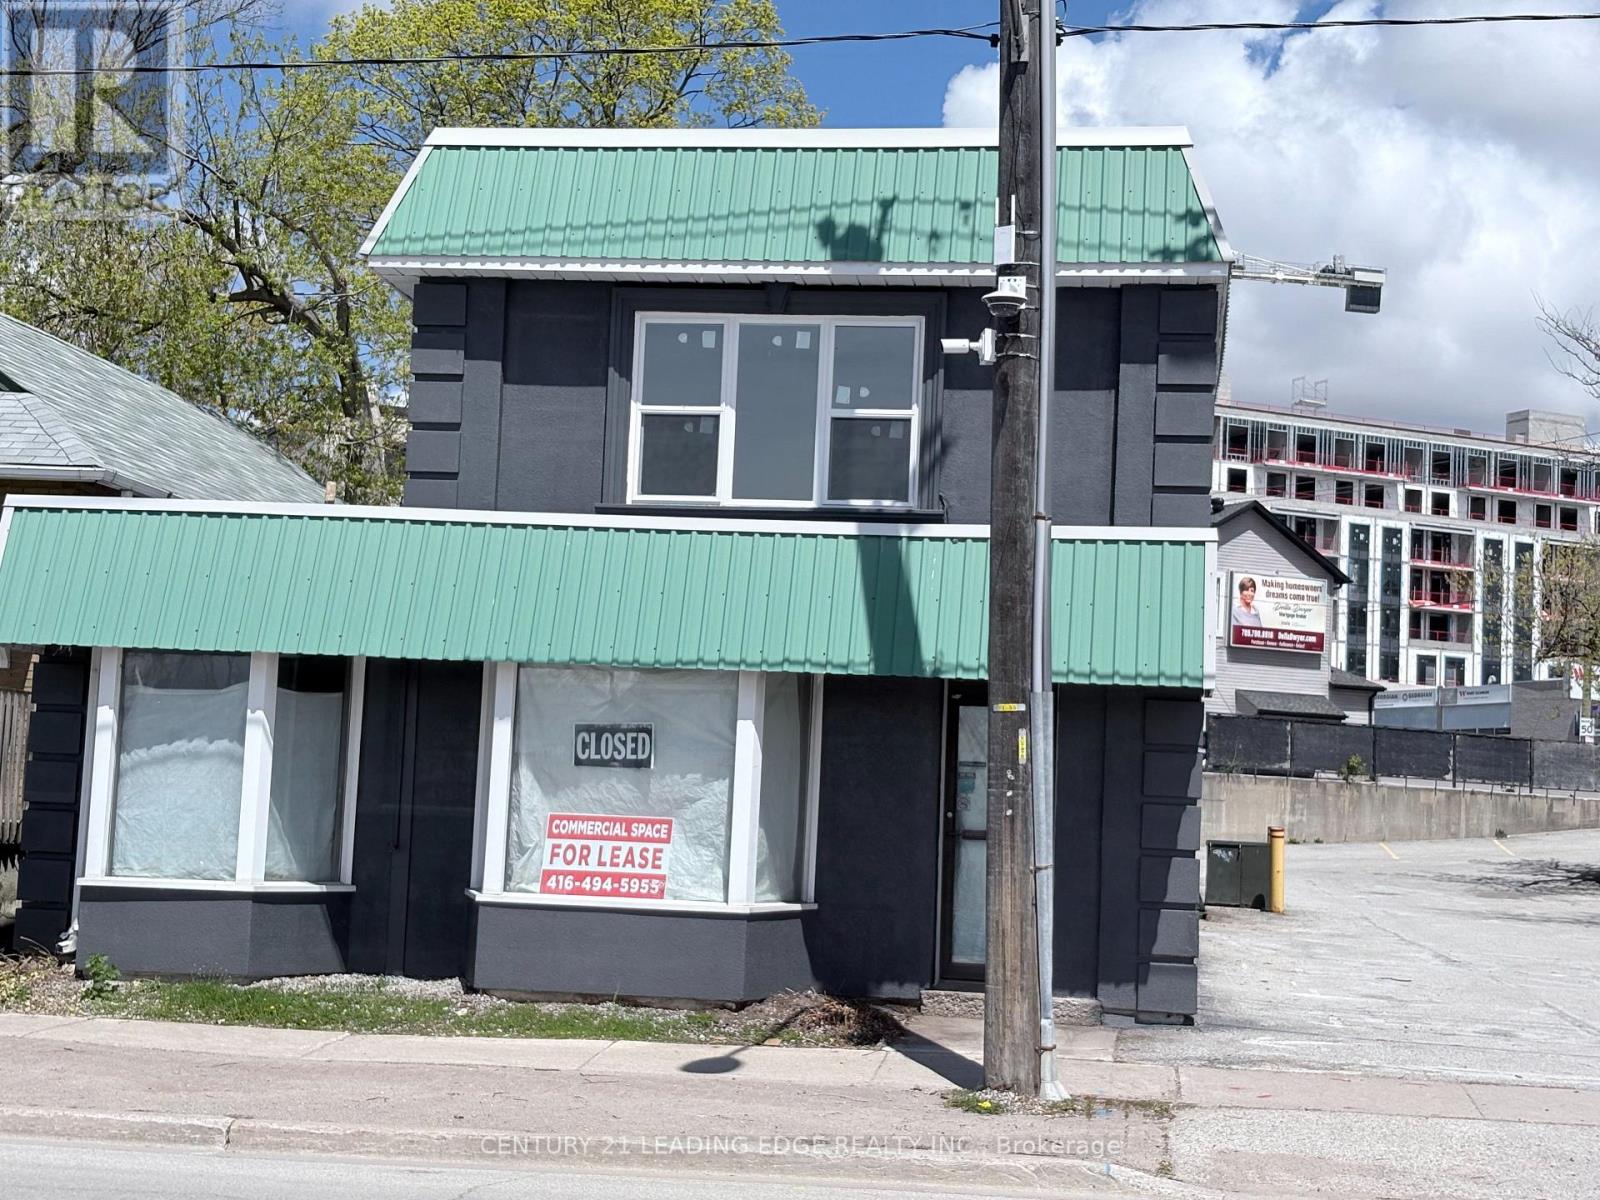
1 - 10 Ross Street
Barrie, Ontario
Prime Commercial Lease Opportunity in Downtown Barrie10 Ross Street, 1st floor available for lease: A highly sought-after commercial space on the first floor of a well-located two-story building in the heart of Barrie. This recently renovated and versatile space is ideal for various business types, including restaurants, retail, or office use, and offers the flexibility to meet your specific needs. Competitive Rent with favourable terms. Spacious and adaptable layout suitable for a restaurant or other commercial ventures. Prime downtown location, offering high visibility and foot traffic. Ample parking and easy access for customers. (id:60365)
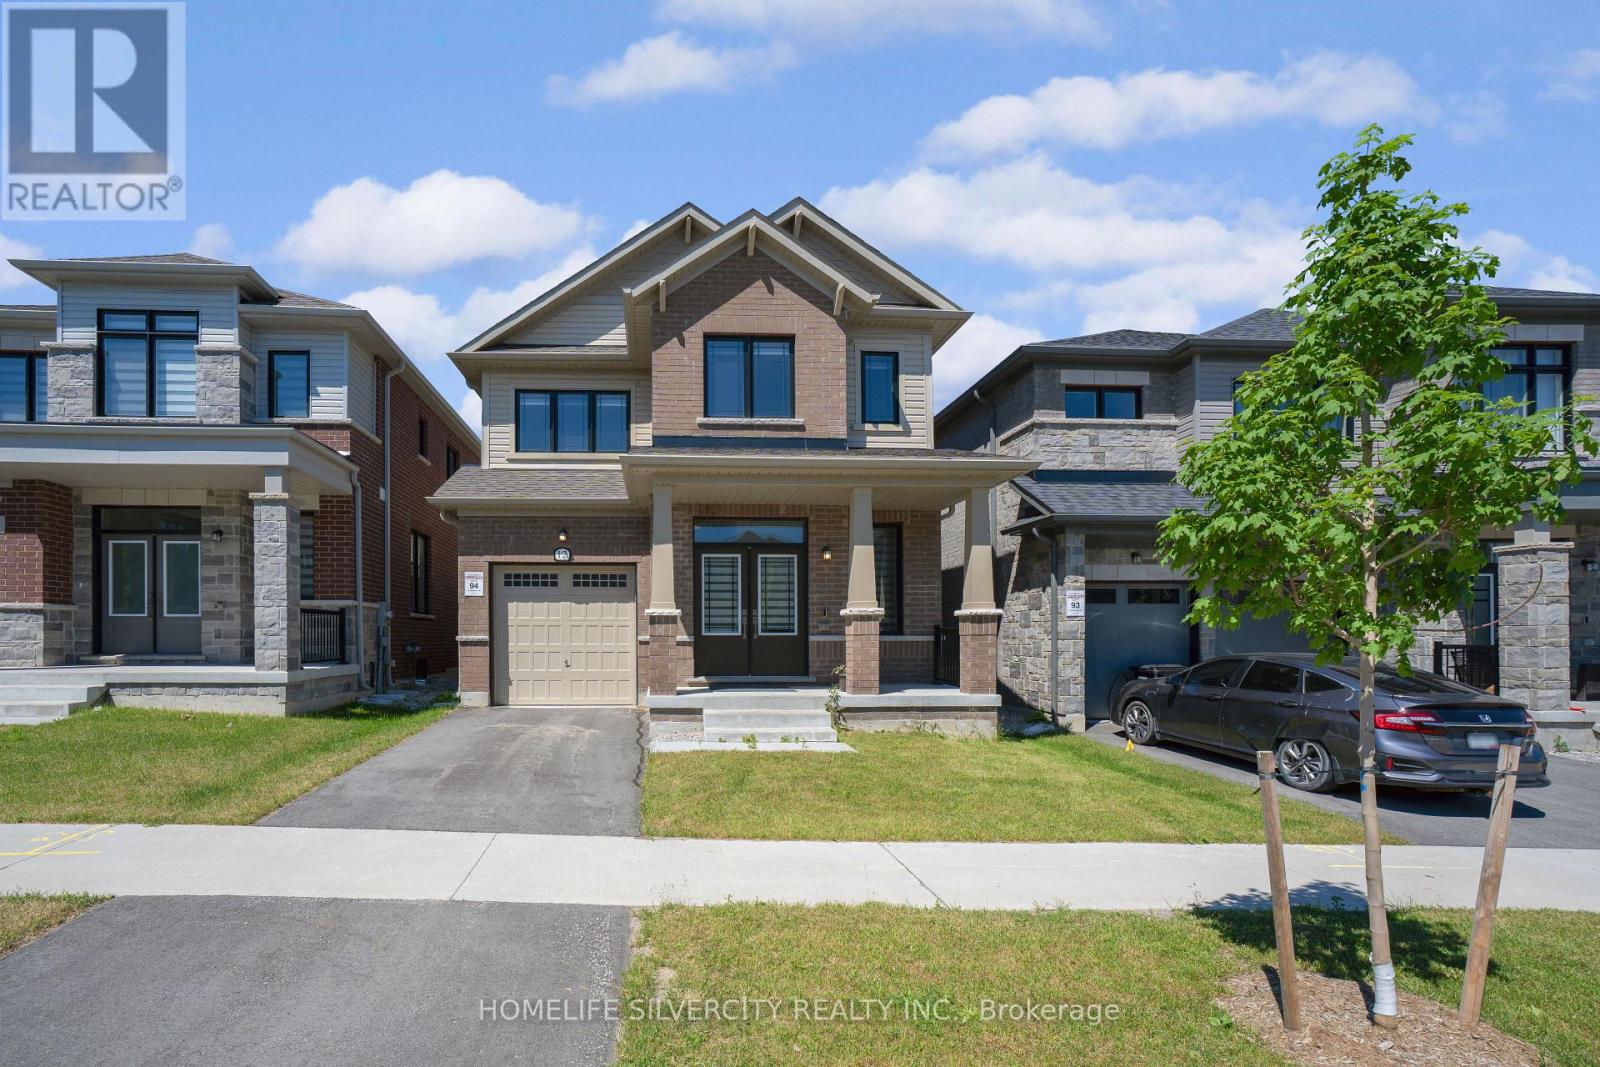
12 Kingsbury Trail
Barrie, Ontario
Welcome to this open concept Detached Modern Home by Sorbara, with 2140 Sqft built in 2023.Main Floor offers Spacious Bright Great room, separate Dinning room and separate office Room, Laminate Floors Throughout and Oversized Windows Filling the Entire House with Natural Light. Kitchen Is Equipped With S/S Appliances, Quartz Countertops, Spacious Centre Island and Walk-Out Patio Door to The Back Yard. Second floor showcases 4 spacious bedrooms. Primary bedroom with 4-piece ensuite and walk in closet All Measurements & Floor Plan as Per Builder (id:60365)

© 2026 Proptech Realty Inc., Brokerage.