
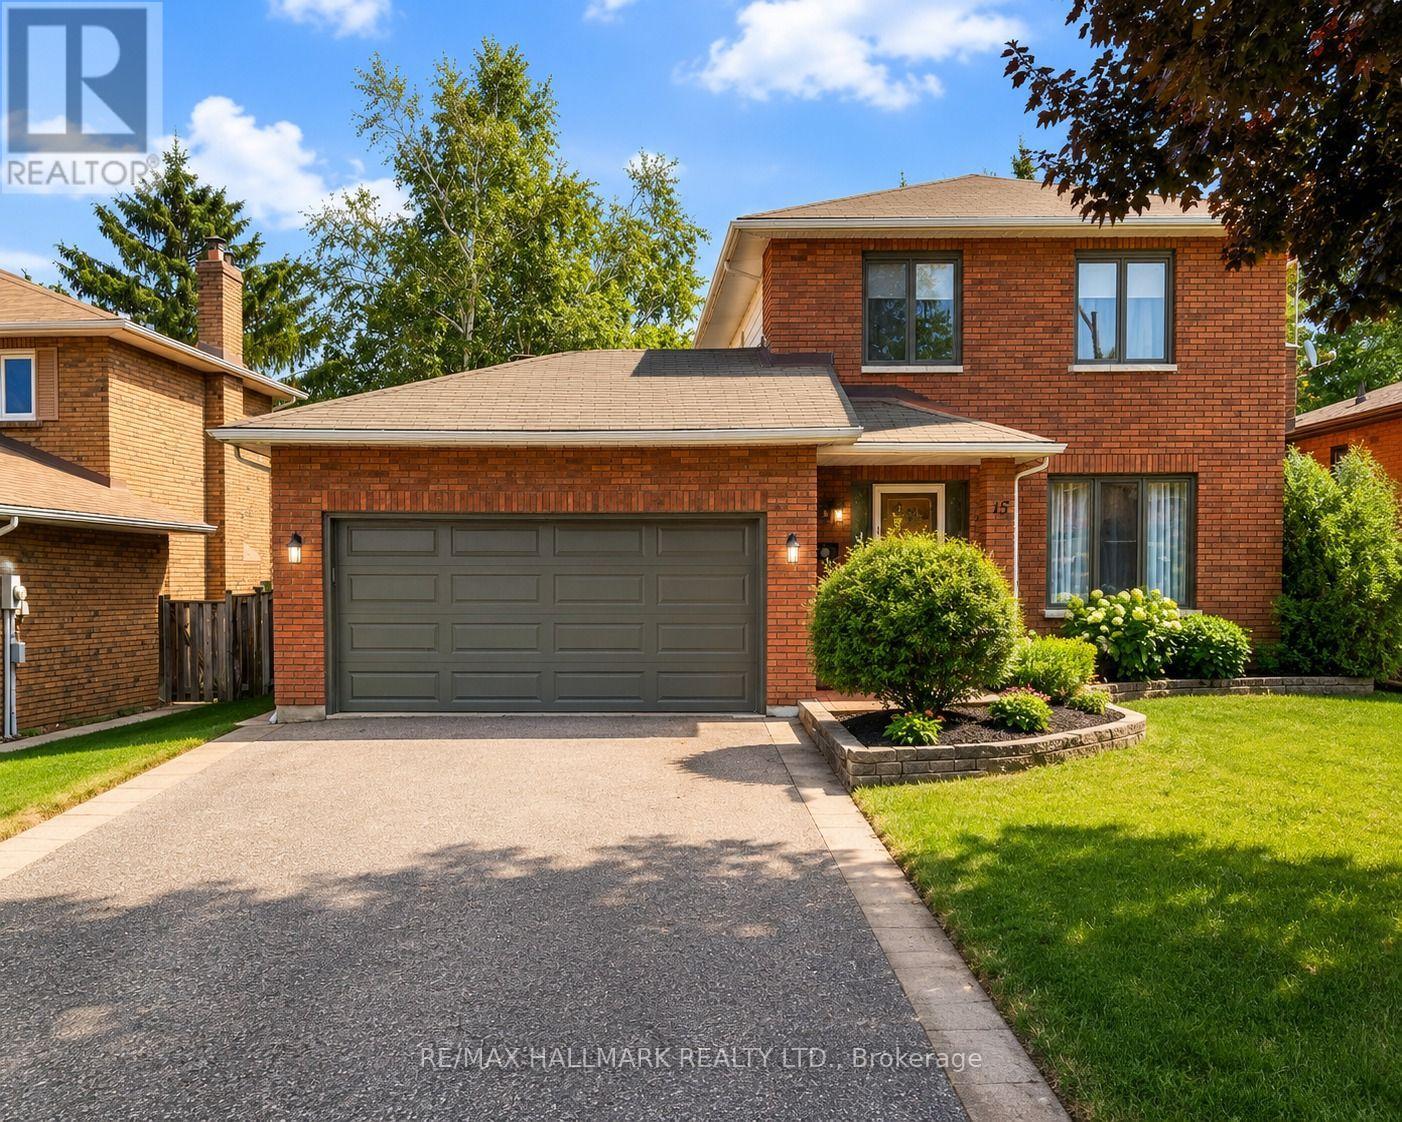
15 Byron Crescent
Barrie, Ontario
Welcome to this lovely Allandale home, situated on a premium 52 x 103 ft lot. Conveniently located close to the GO Station, Allandale Station Park, Lake Simcoe, shopping, and everyday amenities. The main floor offers a bright, open layout with updated hardwood flooring and crown moulding. The eat-in kitchen features stainless steel appliances and a bright bay window. The sunken family room includes a cozy brick fireplace and a walkout to the backyard deck. The main floor also offers a powder room and a laundry room with access to the garage and backyard. Upstairs, the primary bedroom features two closets and a private 3-piece ensuite. Two additional bedrooms and a 3-piece bathroom complete the second floor. The unfinished basement provides plenty of space for future use. The spacious backyard includes a deck, magnolia tree, and storage shed, with excellent potential to create a lush green garden and relaxing outdoor space. A double garage and driveway parking for four cars complete this property. Currently occupied by a wonderful family who have been reliable tenants with no issues throughout their tenancy. The photos have been virtually staged for illustration purposes only. Furniture, décor, and furnishings shown in the photos are not included in the sale. (id:60365)
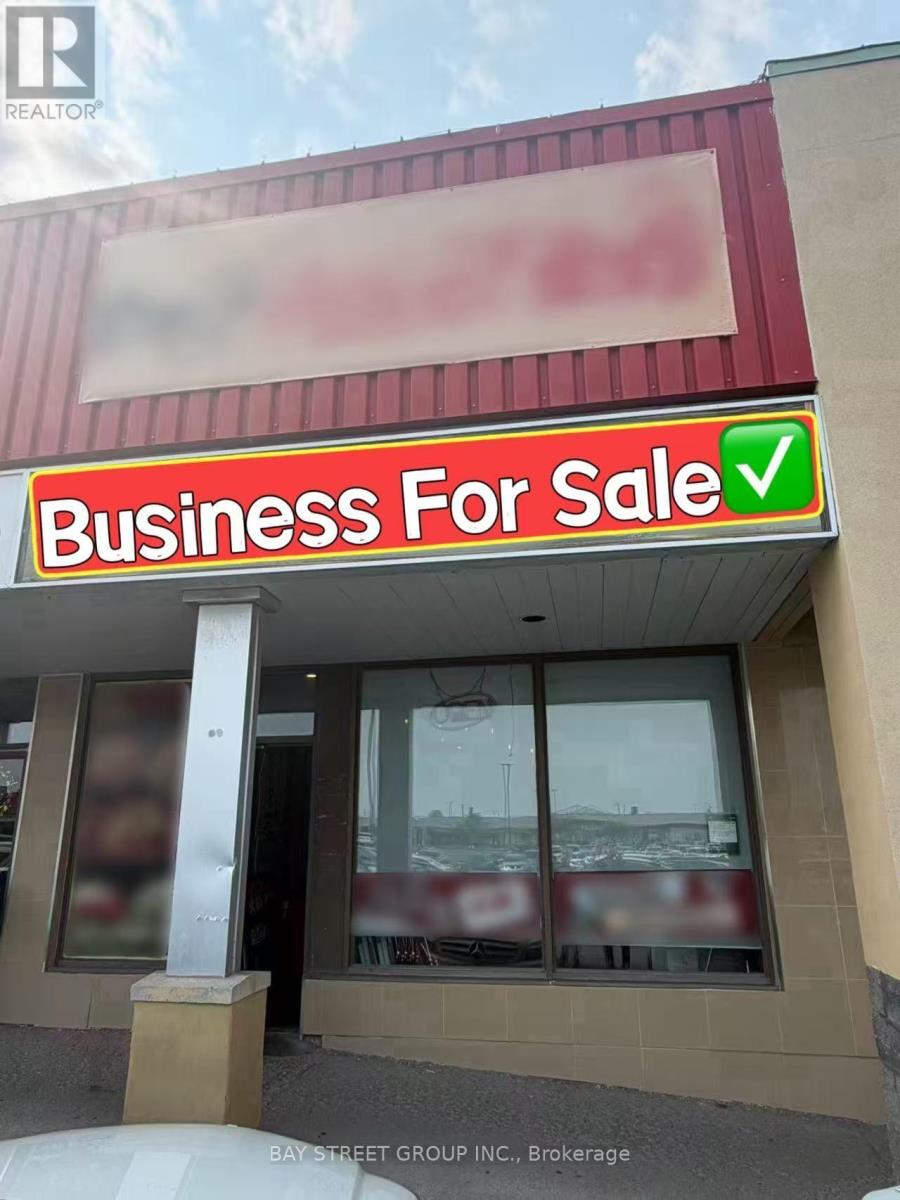
B2 - 8360 Kennedy Road
Markham, Ontario
Location, Location, Location! Exceptional opportunity to own a well-established restaurant in the highly sought-after New Kennedy Square (Hwy 7 & Kennedy Rd.), surrounded by a rapidly growing population, numerous condominium developments, York University campus, schools, banks, offices, and other thriving businesses. Prime high-visibility location within the plaza with abundant customer parking. Fully renovated with modern finishes and quality equipment. Features a full commercial kitchen with long exhaust hood, walk-in cooler & freezer, and complete equipment package. Turnkey operation suitable for a wide variety of cuisines and restaurant concepts. (id:60365)
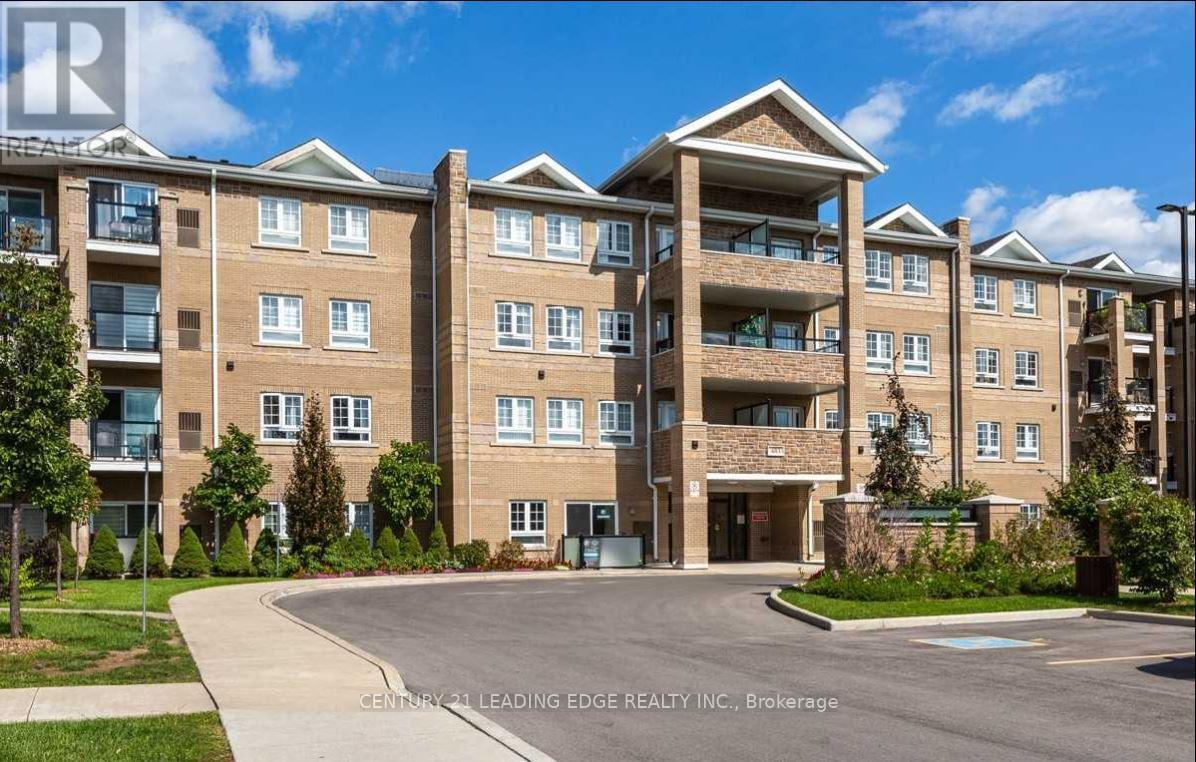
303 - 481 Rupert Avenue
Whitchurch-Stouffville, Ontario
Welcome to 481 Rupert Ave, Unit 303 at Glen Grove on the Park. This beautifully designed 1-bedroom plus den condo is located in a quiet, modern low-rise building in the heart of Stouffville. Featuring an open-concept layout, a stylish kitchen with granite countertops and stainless steel appliances, and a versatile den ideal for a home office or guest space. Enjoy your private covered balcony, perfect for relaxing outdoors. Residents have access to exceptional amenities, including an indoor pool, fitness centre, sauna, spa, hot tub, library, salon, party room with billiards, and ample visitor parking. Conveniently located just steps to the GO Station, public transit, parks, Longo's, Shoppers Drug Mart, schools, restaurants, and everyday amenities. A wonderful opportunity to enjoy comfortable, low-maintenance living in a highly desirable community. (id:60365)
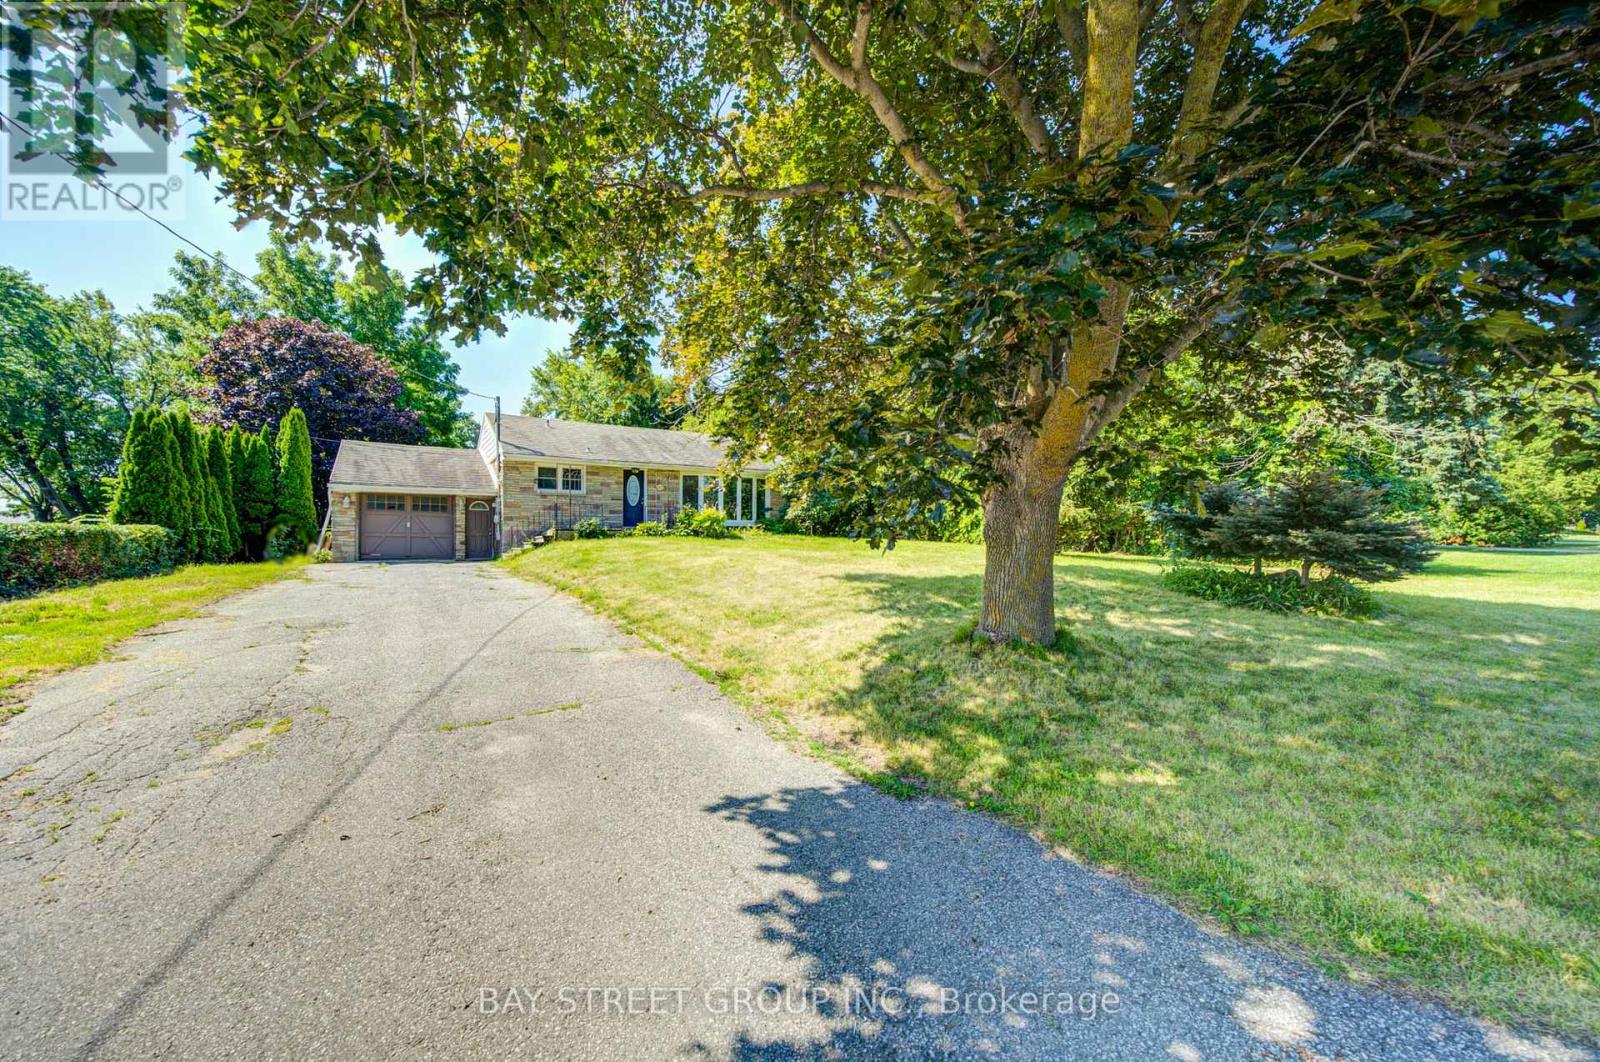
1421 Old Green Lane E
East Gwillimbury, Ontario
Well-maintained brick and stone bungalow situated on a generous 87.6 x 201.6 ft lot overlooking open fields. Features 2 bedrooms on the main floor, 2 additional bedrooms in the finished basement, 2 bathrooms, a bright living room with fireplace, separate dining area with walkout to the deck, and a spacious recreation room. The finished basement offers a private entrance and additional kitchen, ideal for extended family use. Parking for up to 4 vehicles, including an attached garage. Enjoy large backyard. Conveniently located near Green Lane, Leslie Street, Highway 404, shopping, schools, and amenities. (id:60365)
4 Tecumseth Pines Drive
New Tecumseth, Ontario
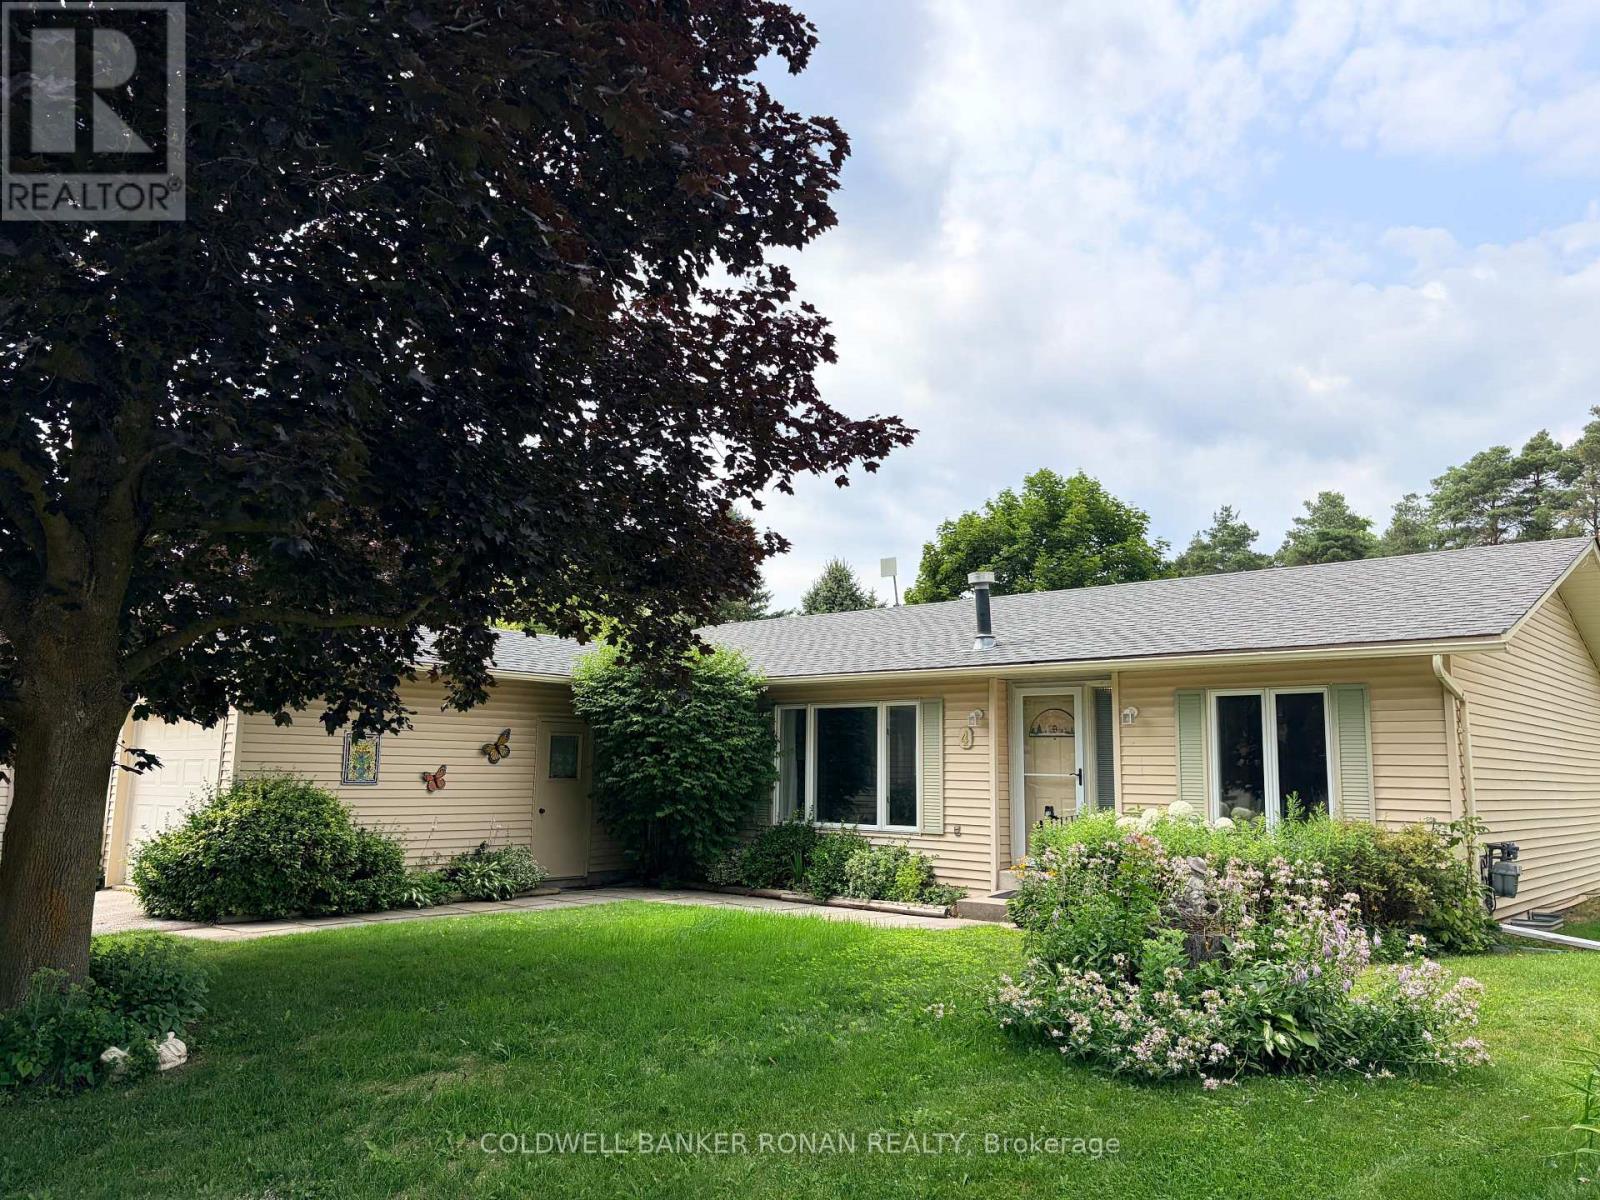
Welcome to Tecumseth Pines, one of the GTA's most sought-after land-lease communities, where safety, low-maintenance living, and an active lifestyle come together. This bright, spacious 1,167 sq ft bungalow offers easy main-floor living with 2 bedrooms, 2 baths, and a versatile den, ideal for a home office, hobby room, or guest space. In-home laundry, a functional layout, and a cozy natural gas fireplace make everyday living comfortable, while an attached garage plus driveway parking for two more vehicles adds convenience. Step out to your private patio backing onto tranquil green space, perfect for morning coffee or quiet afternoons. Residents enjoy resort-style amenities just steps from home: an indoor pool, sauna, tennis and pickleball courts, a fully equipped exercise room, games room, library, and multipurpose space, all designed to keep you active, social, and connected. Minutes to Tottenham's shops, restaurants, community centre, and Highway 400, with easy access back into the GTA. Monthly land-lease fees of approximately $1,263.76 cover land lease, property taxes, community amenities, and maintenance, with water metered and billed separately, quarterly. An opportunity to trade upkeep for ease at genuinely excellent value, allowing you to make it your own. Enjoy retirement the way it should be: simple, social, and stress-free. (id:60365)
84 Bell Avenue
New Tecumseth, Ontario
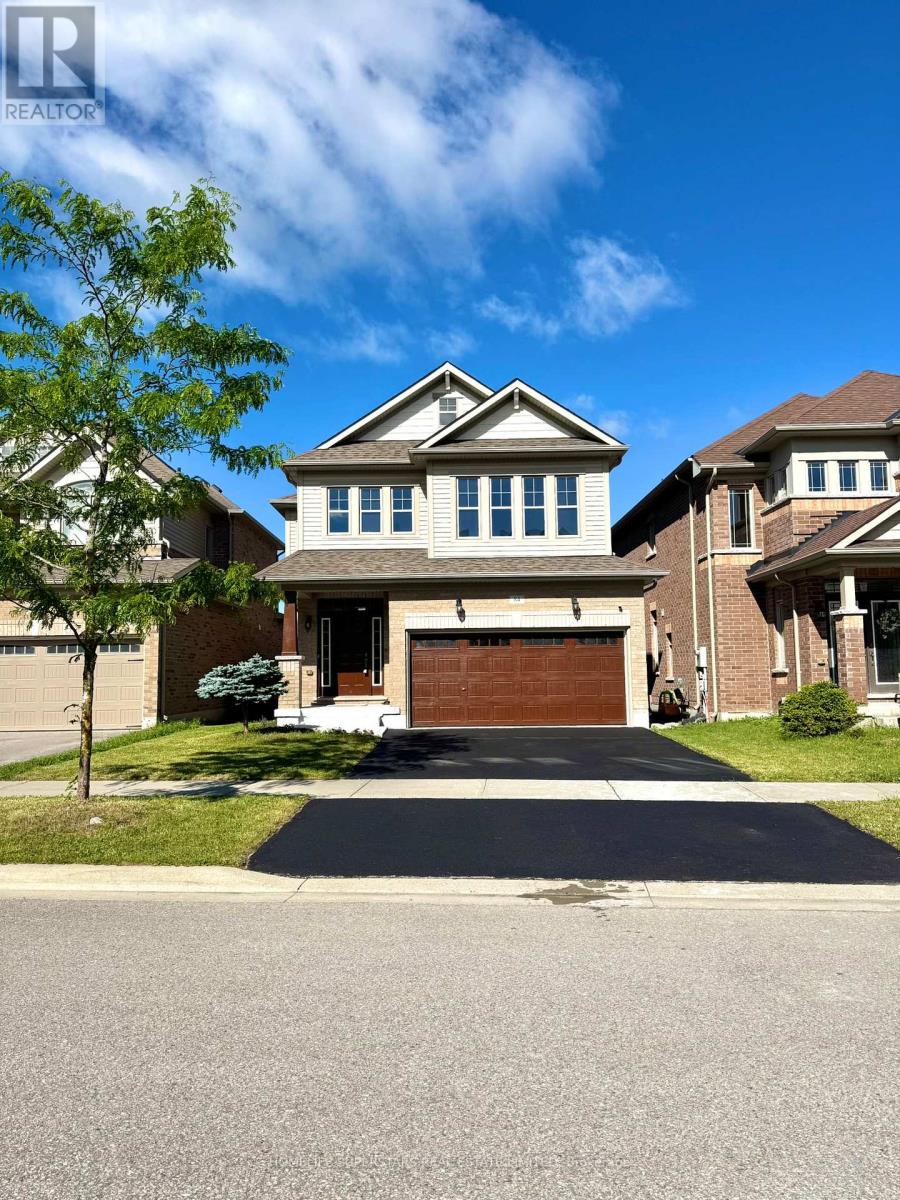
**LEGAL 2 BEDROOM BASEMENT APPARTMENT , 2ND DWELLING UNIT" ! **Welcome to this stunning, 4-bedroom , 3.5-bathroom home offering over 3600 square feet of bright and functional living space. With over $200,000 in renovations . Stunning Quality Finishes & Upgrades Throughout, 9'Ft Ceilings, Open Concept Living Space, Double The spacious open-concept main floor features a large great room, and a modern new kitchen equipped with stainless steel appliances, quartz Counter Tops & Centre Island/Breakfast Area, Custom Backsplash/Cabinetry .Main-floor laundry room with garage access adds extra convenience. Upstairs, you'll find four generously sized bedrooms along with a bonus living or study area that's ideal for a home office or children's playroom. The luxurious primary suite includes an oversized walk-in closet and a spa-inspired ensuite featuring a standing shower, a soaker tub, and large windows that flood the space with natural light. Additional highlights include a welcoming covered front porch, hardwood flooring throughout. The home is perfectly situated just minutes from Walmart and the Honda Plant, only 10 minutes to Highway400. Large Poured concrete patio in backyard. Enjoy the deck and have picturesque views of large 36 by 115 ft premium lot. Centrally connected inline smoke detectors. (id:60365)

28 Oakmount Crescent
Vaughan, Ontario
Great Home in the Heart of Glen Shields!!! Proudly situated in the sought-after Glen Shields community, this well-maintained home offers comfort, space, and convenience. Featuring 3 spacious bedrooms and 3 bathrooms, this property is ideal for families or those looking for room to grow. The open-concept main floor boasts a family-sized kitchen, perfect for entertaining or everyday living. Retreat to a generously sized primary bedroom complete with a 3-piece ensuite. The finished basement adds valuable living space for a rec room, home office, or guest area. Enjoy the outdoors in your fully fenced backyard with low-maintenance landscaping, including mature shrubs and plants for a care-free lifestyle. Located just steps from Riviera Park Trail, public transit, York University, shopping, community centers, libraries, sports fields, water parks, and top-rated schools this home delivers the best of suburban living with city convenience. (id:60365)
58 Central Park Boulevard S
Oshawa, Ontario
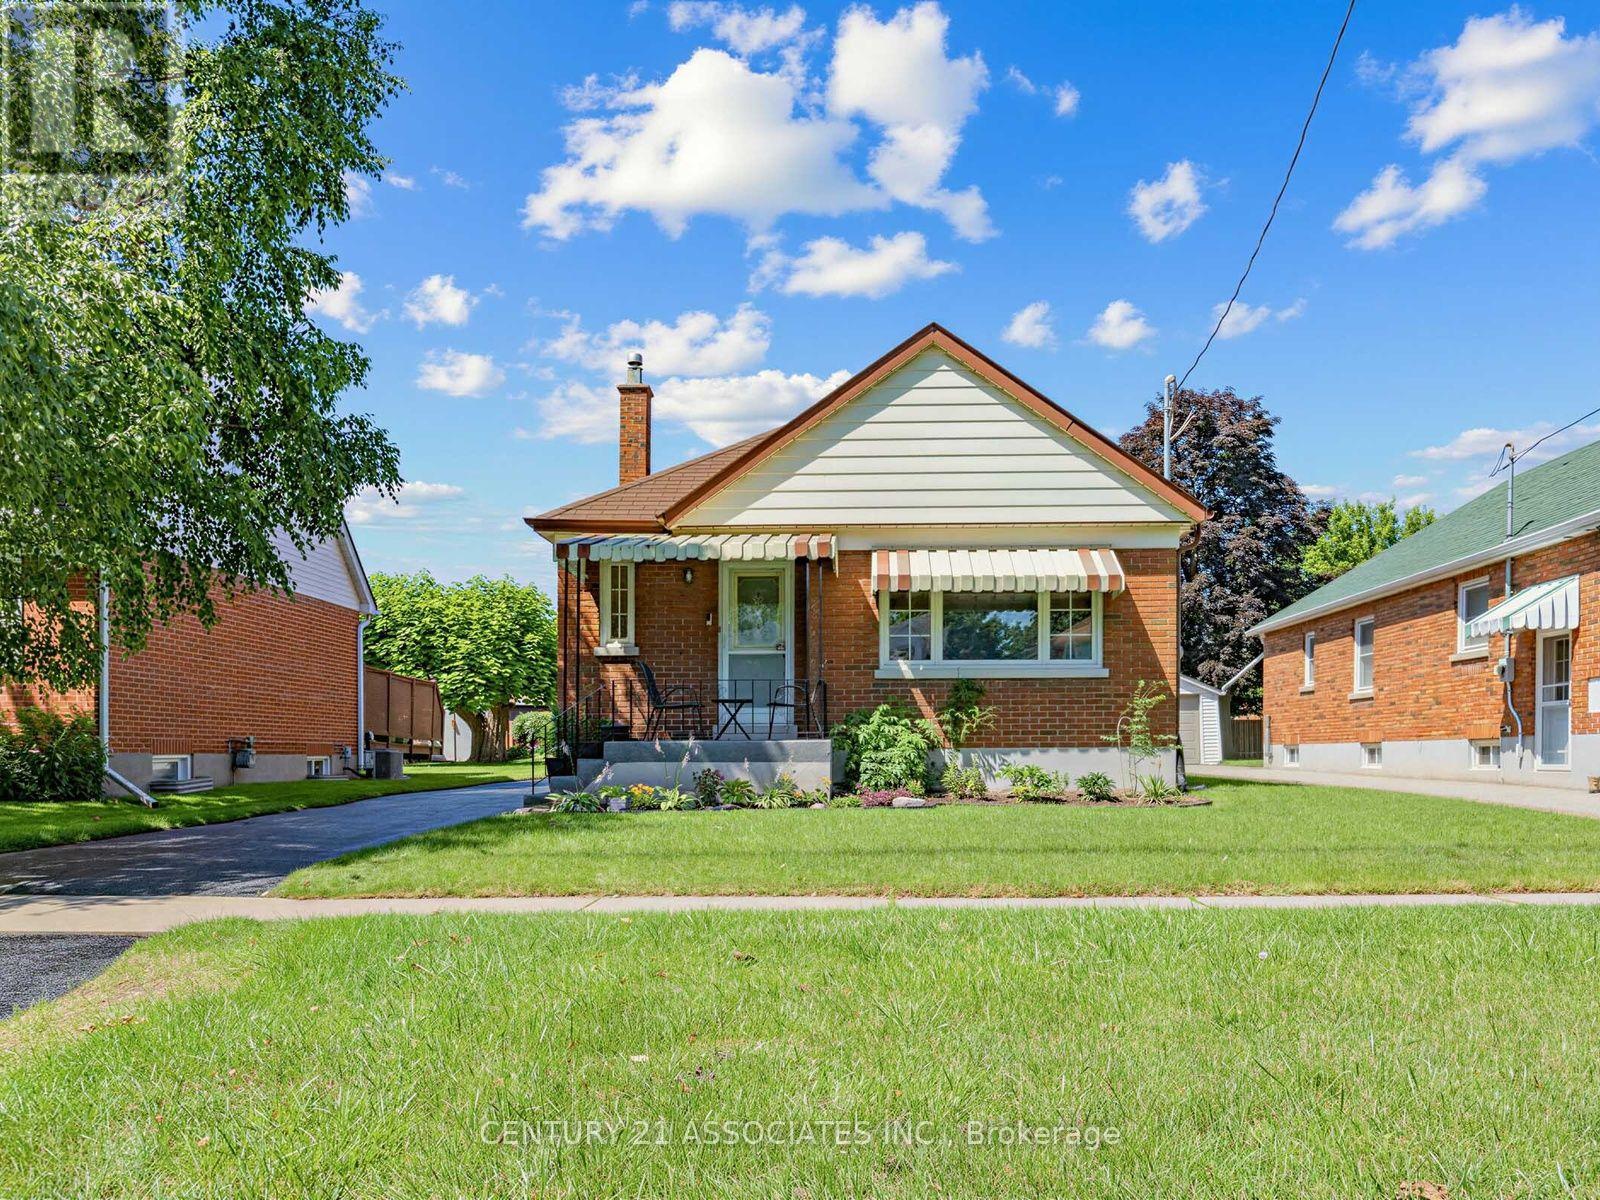
Beautifully Renovated Detached Brick Bungalow With Incredible Versatility! Welcome to this stylishly updated home offering modern finishes, a functional layout, and exceptional potential for families, extended family living, or future rental income. The bright and inviting main floor features an open-concept living and dining area with upgraded laminate flooring, updated baseboards, pot lights, modern light fixtures, and custom window coverings throughout. The stunning renovated kitchen showcases brand-new soft-close cabinetry, elegant quartz countertops, and a convenient butler's server area, adding both style and functionality for everyday living and entertaining. The thoughtfully converted two-bedroom layout offers spacious principal rooms, while the second bedroom provides a walkout to the backyard (door will be replaced before closing) and a new covered deck-perfect for enjoying your morning coffee or relaxing outdoors. All electrical wiring replaced & new 200 AMP electric panel. The fully finished basement offers flexibility & additional living space, with a kitchen, large bedroom that can easily be converted to two bedrooms, a recently updated 4-piece semi-ensuite bathroom, and a separate side entrance. An ideal setup for extended family living or a potential income-generating basement apartment. The basement also features a convenient cold room and laundry facilities with access from both the upper and lower levels. Outside, enjoy a fully fenced, generously sized backyard complete with a shed, perfect for storage and outdoor enjoyment. The newly sealed driveway offers parking for up to four vehicles, in addition to the detached single-car garage. Ideally situated close to schools, parks, community centres, public transit, shopping, and numerous everyday amenities, this home offers the perfect blend of comfort, and convenience. A wonderful opportunity to own a beautifully updated home and room for your family to grow and enjoy for years to come! (id:60365)
Bsmt - 744 Olive Avenue
Oshawa, Ontario
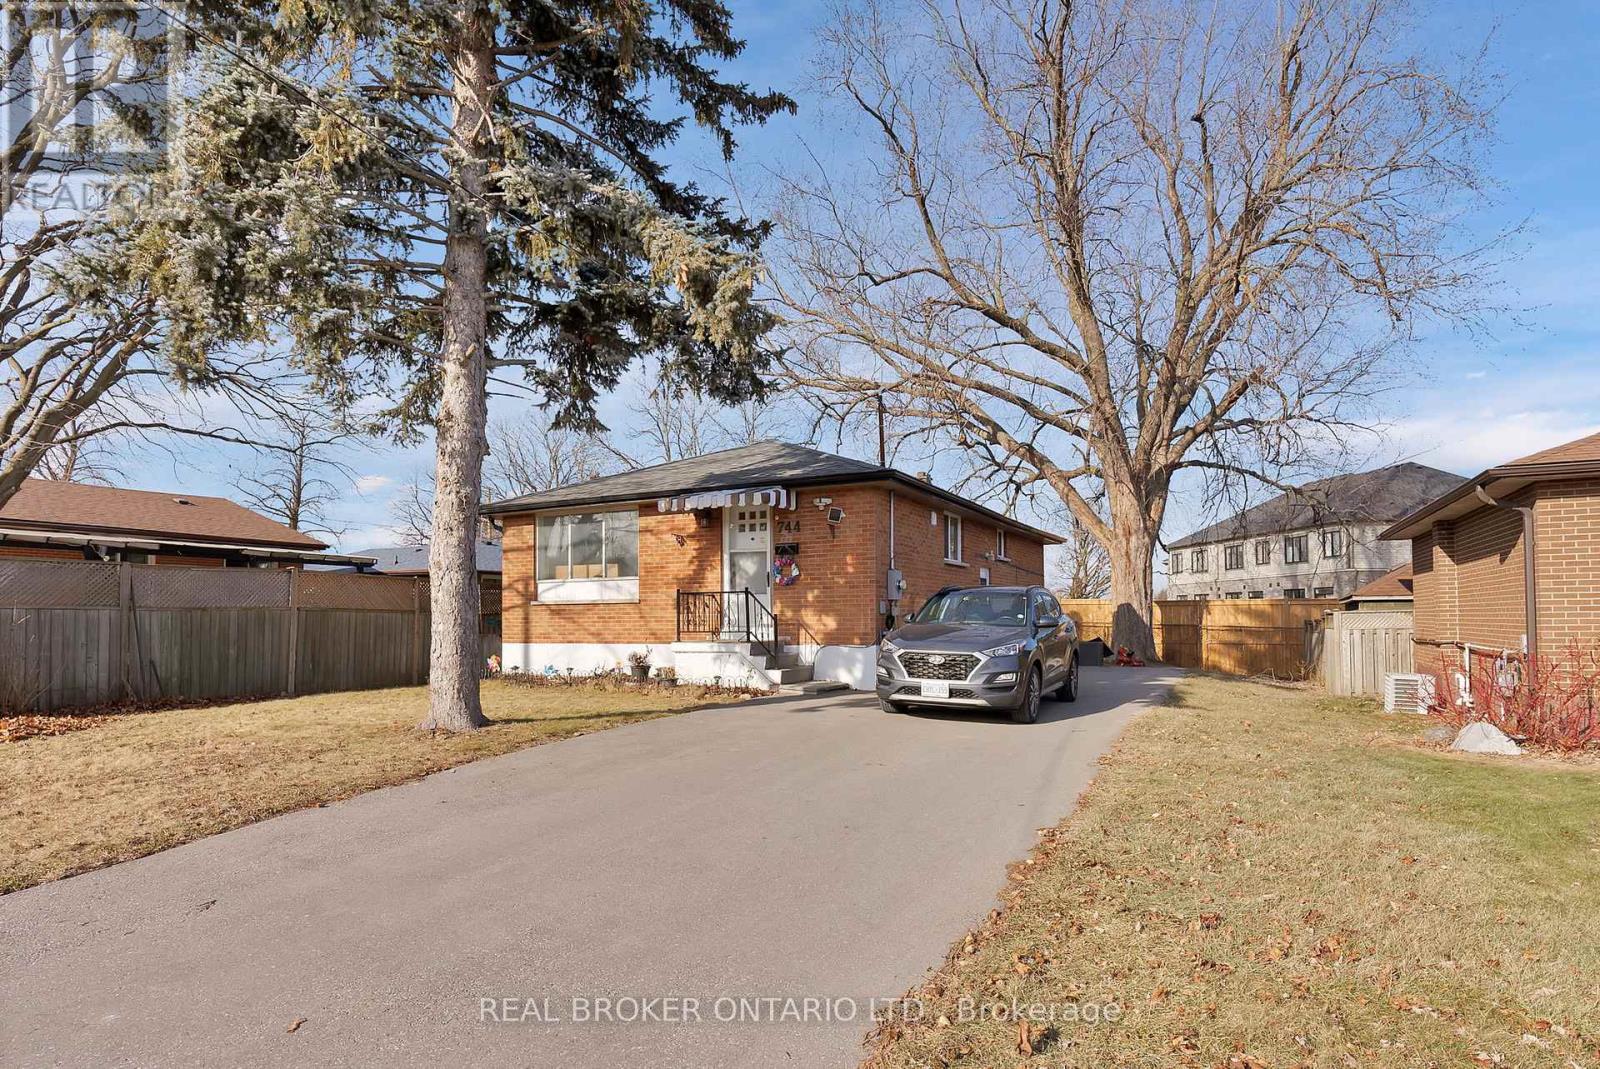
Welcome to this beautifully self-contained legal basement apartment at BSMT-744 Olive Ave, set within a solid all-brick bungalow in a desirable, family-friendly Oshawa neighbourhood. Thoughtfully designed for modern living, this bright and spacious unit features an open-concept layout that seamlessly connects the comfortable living area with a sleek, contemporary kitchen-perfect for both everyday living and entertaining. The suite offers two generously sized bedrooms with ample natural light and storage, along with a stylish 4-piece bathroom finished with clean, modern touches. Enjoy the convenience of private in-unit laundry, eliminating the need for shared facilities, as well as included parking for hassle-free living. Located in a well-established community, this home provides excellent access to nearby schools, parks, public transit, shopping, and everyday amenities. Commuters will appreciate the easy connections to major routes and transit options, making travel throughout Oshawa and beyond simple and efficient. Ideal for working professionals, couples, or small families seeking comfort, privacy, and convenience, this unit offers a perfect balance of modern upgrades and a highly accessible location. Designed for easy living, this is a space you'll be proud to call home (id:60365)
1097 - 100 Mornelle Court
Toronto, Ontario
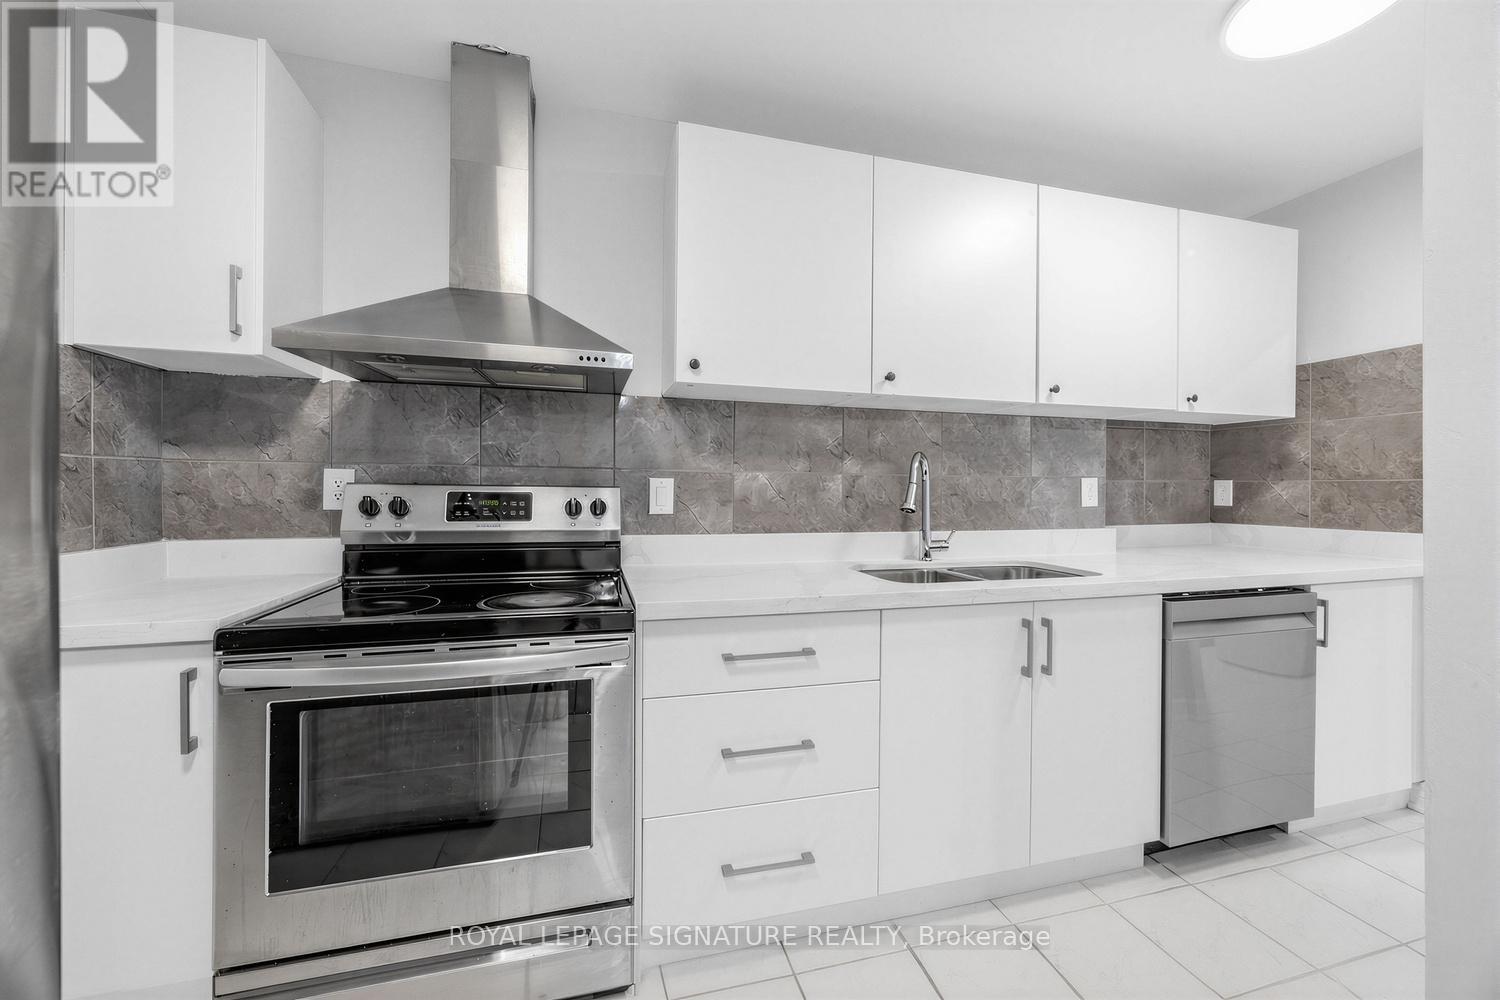
Spacious two-level condo townhouse ideally located across from the University of Toronto, Centennial College, and the Pan Am Sports Centre. Recently renovated and professionally cleaned, the unit features brand-new laminate flooring and new quartz countertops in both the kitchen and bathrooms. Conveniently situated near TTC transit, Highway 401, shops, restaurants, and a hospital. The home includes two large bedrooms plus a den that can serve as a third bedroom, along with two full bathrooms. The bright living room opens onto a private terrace. Additional highlights include ample closet and storage space, a primary bedroom with ensuite and walk-in closet, and one parking spot. Building amenities include an indoor pool, fitness room, and visitor parking. Perfect for a family and students, with easy access to nearby schools, banks, libraries, and medical centers. (id:60365)

16 Coulcliff Boulevard
Scugog, Ontario
Welcome to your dream home overlooking Lake Scugog on one of Port Perry's most desirable and peaceful waterfront streets. Just a 12-minute walk to the Port Perry Marina and historic downtown shops and cafés, this brand-new custom home offers luxury, light, and stunning lake views throughout. The open-concept main floor seamlessly connects the kitchen, dining, living, and foyer spaces, all designed to showcase the scenery. The chef-inspired kitchen features an induction cooktop with stone surround, 8x5 ft island, coffee bar, wall oven, quartz counters, and custom cabinetry. The dining area includes lighted built-ins, while the living room offers a stone electric fireplace and walkout to a lakeview balcony. A glass-front foyer with built-in bench and closet completes the space. Upstairs, a floating oak staircase leads to four spacious bedrooms. Two share a Jack & Jill 3-piece bath, one has a private 2-piece ensuite, and the primary suite features a fireplace, custom walk-in closet, and luxurious 5-piece ensuite-all with lake views. The finished lower level includes a recreation room, exercise room, and custom mudroom. Thoughtfully designed and expertly crafted, this home blends elegance and comfort in an exceptional waterfront setting. And the icing on the cake - deeded lake access to Lake Sugog right across the street! Go fishing - Go paddle boarding - Go kayaking - have fun! It's a lake view property with Lake access!! (id:60365)
29 Tillplain Road
Toronto, Ontario
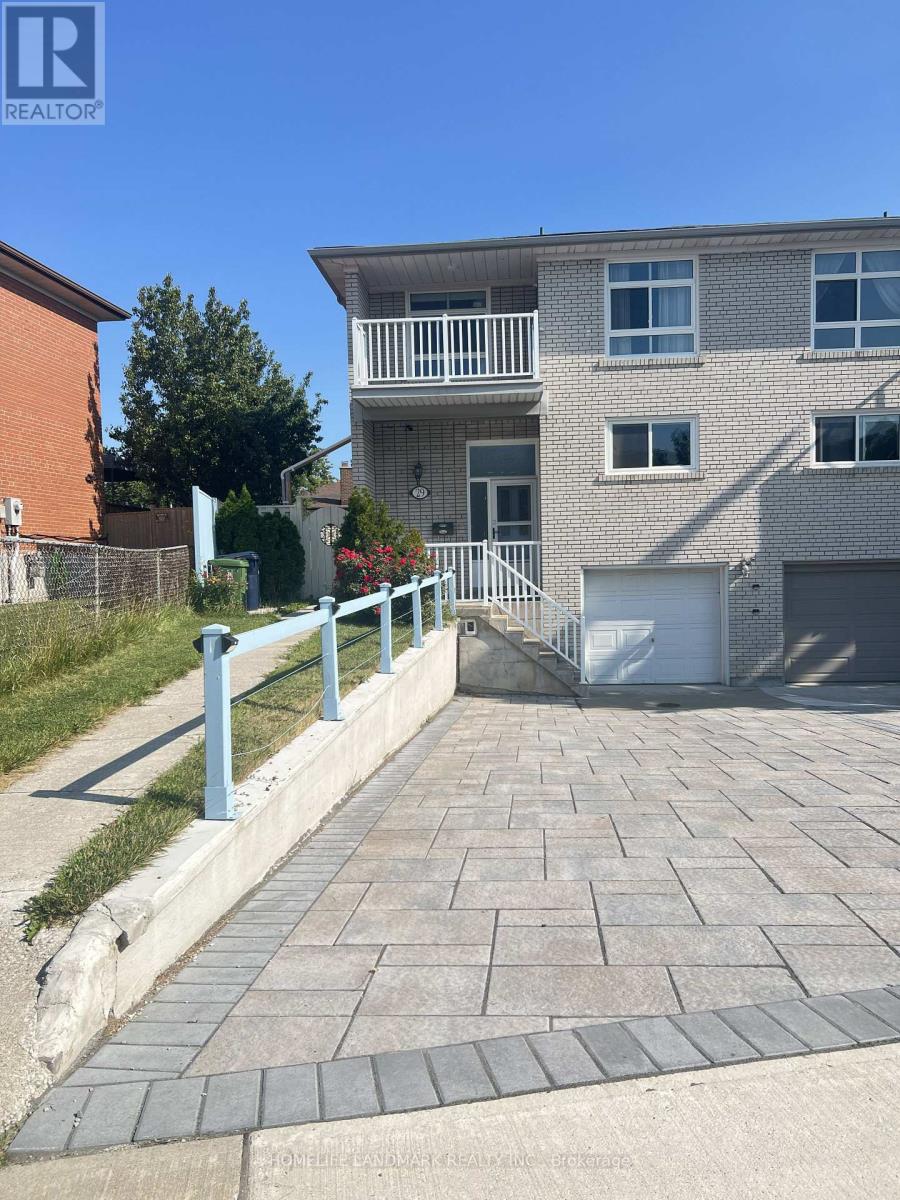
A two-story semi-detached house located in the highly desirable Bathurst Manor area. This house sits on an irregular lot with a large backyard, featuring a bright living and dining area and large windows that flood the home with natural light. Living room exits to a large porch and back yard. On the second floor, four bedrooms provide flexible arrangement for all family members. Separate side entrance to basement and backyard. All hardwood floor throughout except kitchen which has beautifully arranged ceramic floor. Master bedroom has a walkout to a spacious balcony. The fully finished basement provides additional space with a recreation room, countertop and sink, washroom, and entrance door to garage. Long driveway to park multiple cars.This property is just steps to William Lyon Mackenzie Collegiate Institute and other top-rated schools. It is surrounded by parks, local shops, and everyday conveniences. Walking distance to Sheppard West Subway Station and quick connections to Highway 401 and Yorkdale Mall, making travel across the city much easier and quicker.Major Upgrades Include: All Windows (2022), Attic Insulation (2022), Natural Stone Front Porch and Steps (2022). White Aluminum Railing (2022), Fence (2022), Hardwood Floor (2022), Hardwood Stairs (2022), A/C (2022), Furnace (2022), Kitchen Countertop and Cabinet (2022), Refrigerator (2022), Stove (2022), Dish Washer (2022), Washer and Dryer (2022), Concrete Sideway (2023), Roof (2024), Interlocking Drive Way (2025). This well-maintained home offers an ideal blend of space, functionality, and comfort - perfect for young families, down-sizers, or investors alike. (id:60365)

© 2026 Proptech Realty Inc., Brokerage.