
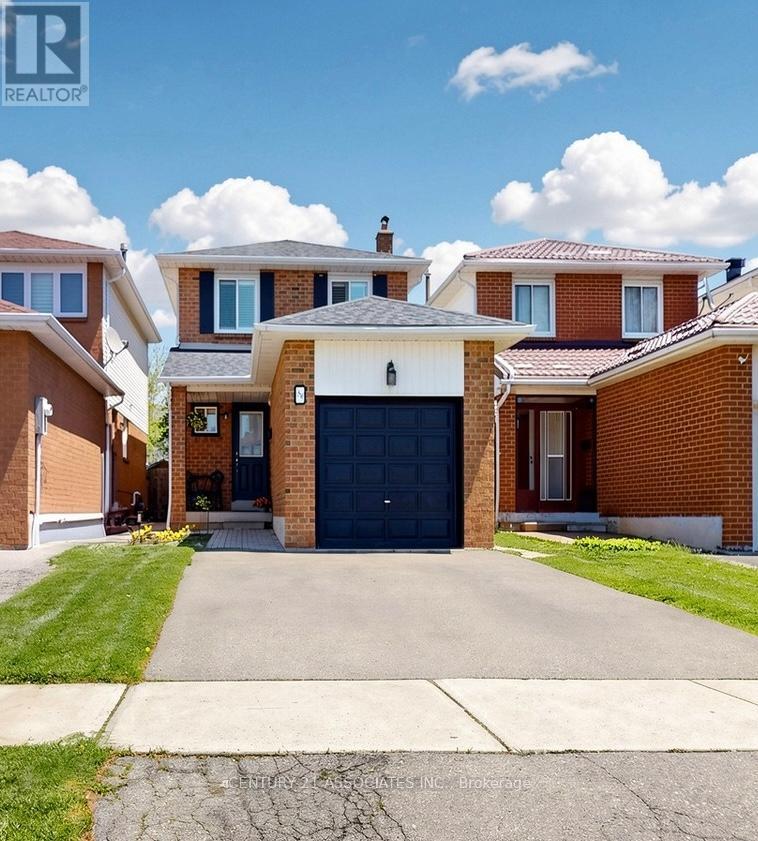
80 Stephensen Court
Brampton, Ontario
Nestled on a quiet, family-friendly court, this beautifully maintained home offers an exceptional opportunity for families seeking quality, comfort, and convenience in one of the area's most sought-after neighbourhoods. Upgraded throughout, the main level impresses with stunning new ceramic flooring, elegant crown moulding and baseboards, and classic California shutters that lend warmth and sophistication to every room. Two tastefully updated bathrooms reflect the same attention to detail found throughout the home. The well-appointed kitchen is designed for both everyday family living and effortless entertaining, featuring a bright breakfast area with a walkout to the private backyard - an outdoor retreat perfect for relaxing or hosting guests. A stylish wood staircase with wrought-iron railings anchors the home's interior, while a strategically placed skylight bathes the space in natural light, creating an open and inviting atmosphere from morning to evening. The separate side entrance - accessed via a newly finished side walkway - leads directly to the basement, presenting excellent potential for a self-contained in-law suite or a future income-generating unit. Ideally located within the catchment area for the highly regarded ÉÉ Carrefour des Jeunes elementary school, this move-in ready home is a rare find. An outstanding opportunity not to be missed. ** This is a linked property.** (id:60365)
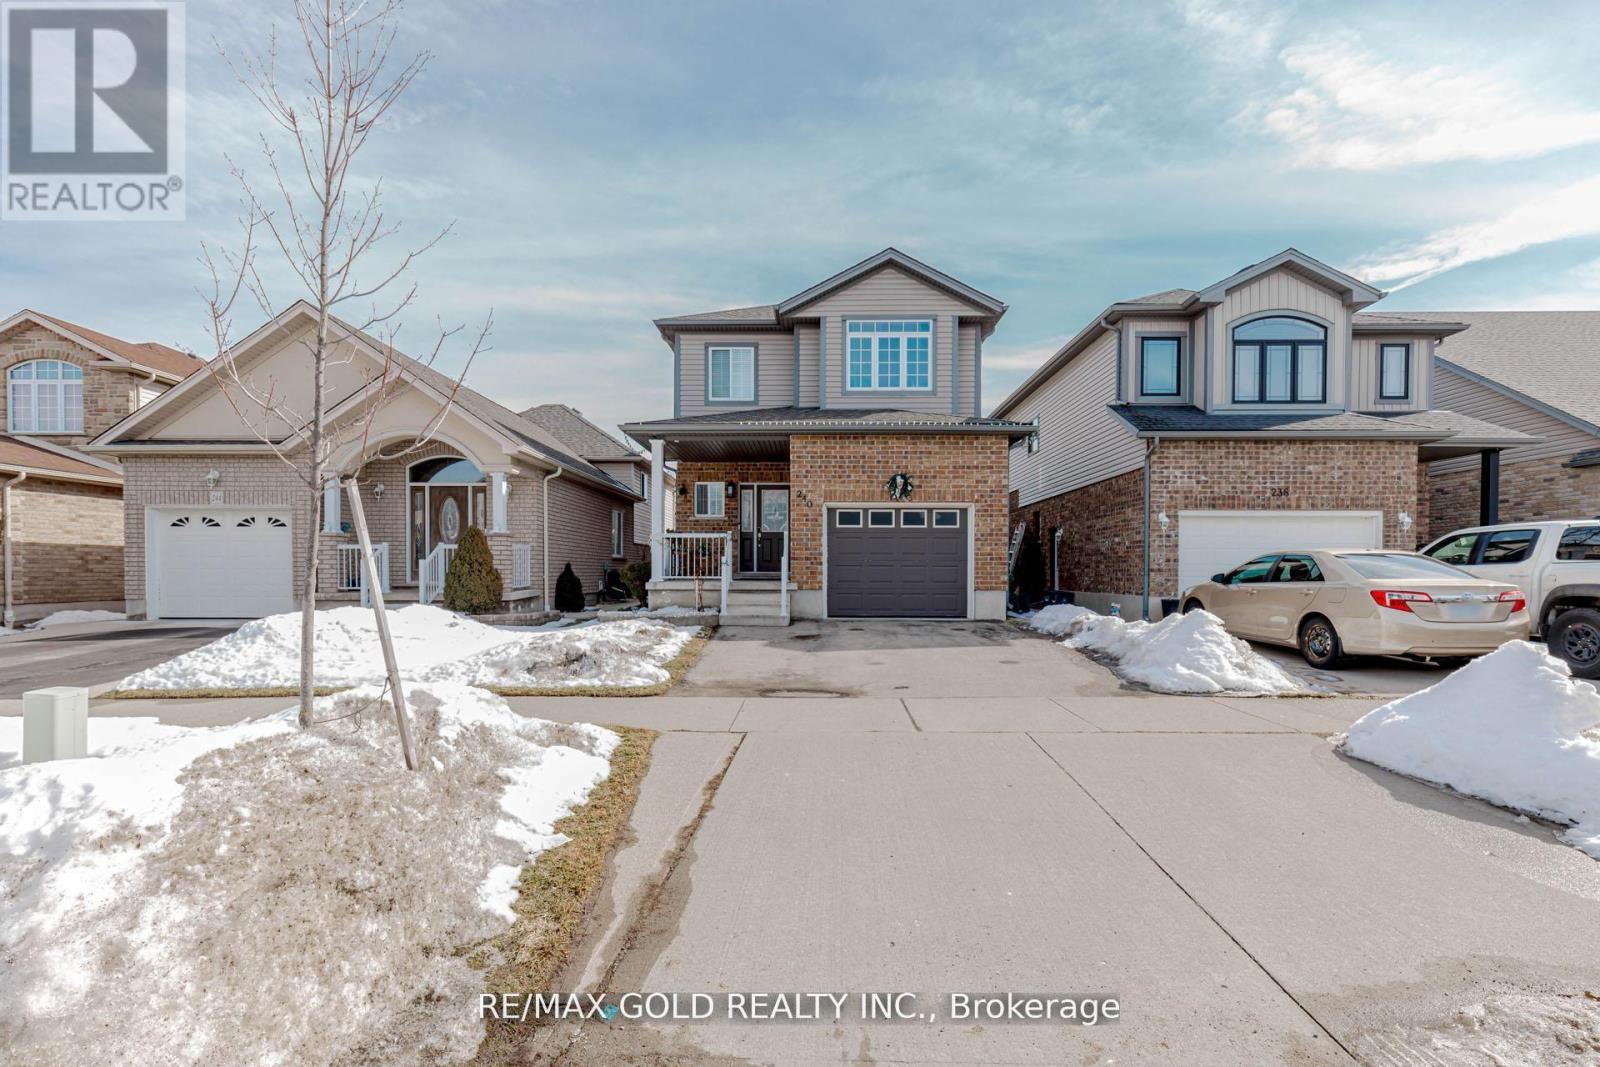
240 Birkinshaw Road
Cambridge, Ontario
Welcome to 240 Birkinshaw - a beautifully renovated home that's truly move-in ready. Enjoy a bright and spacious living room with hardwood floors throughout, 9-foot ceilings on the main floor, and an open-concept layout perfect for everyday living and entertaining. Located in a quiet neighbourhood, the living room features pot lights, two large windows, and a cozy gas fireplace - perfect for relaxing evenings.The upgraded kitchen includes granite countertops and opens to a huge backyard deck, ideal for outdoor dining and summer gatherings. The primary bedroom offers a private retreat with a walk-in closet and a 4-piece ensuite. Added conveniences include in-home washer and dryer, interior garage access, and a large cold room in the basement for extra storage.No pets. Available for rent starting July 1st. (id:60365)
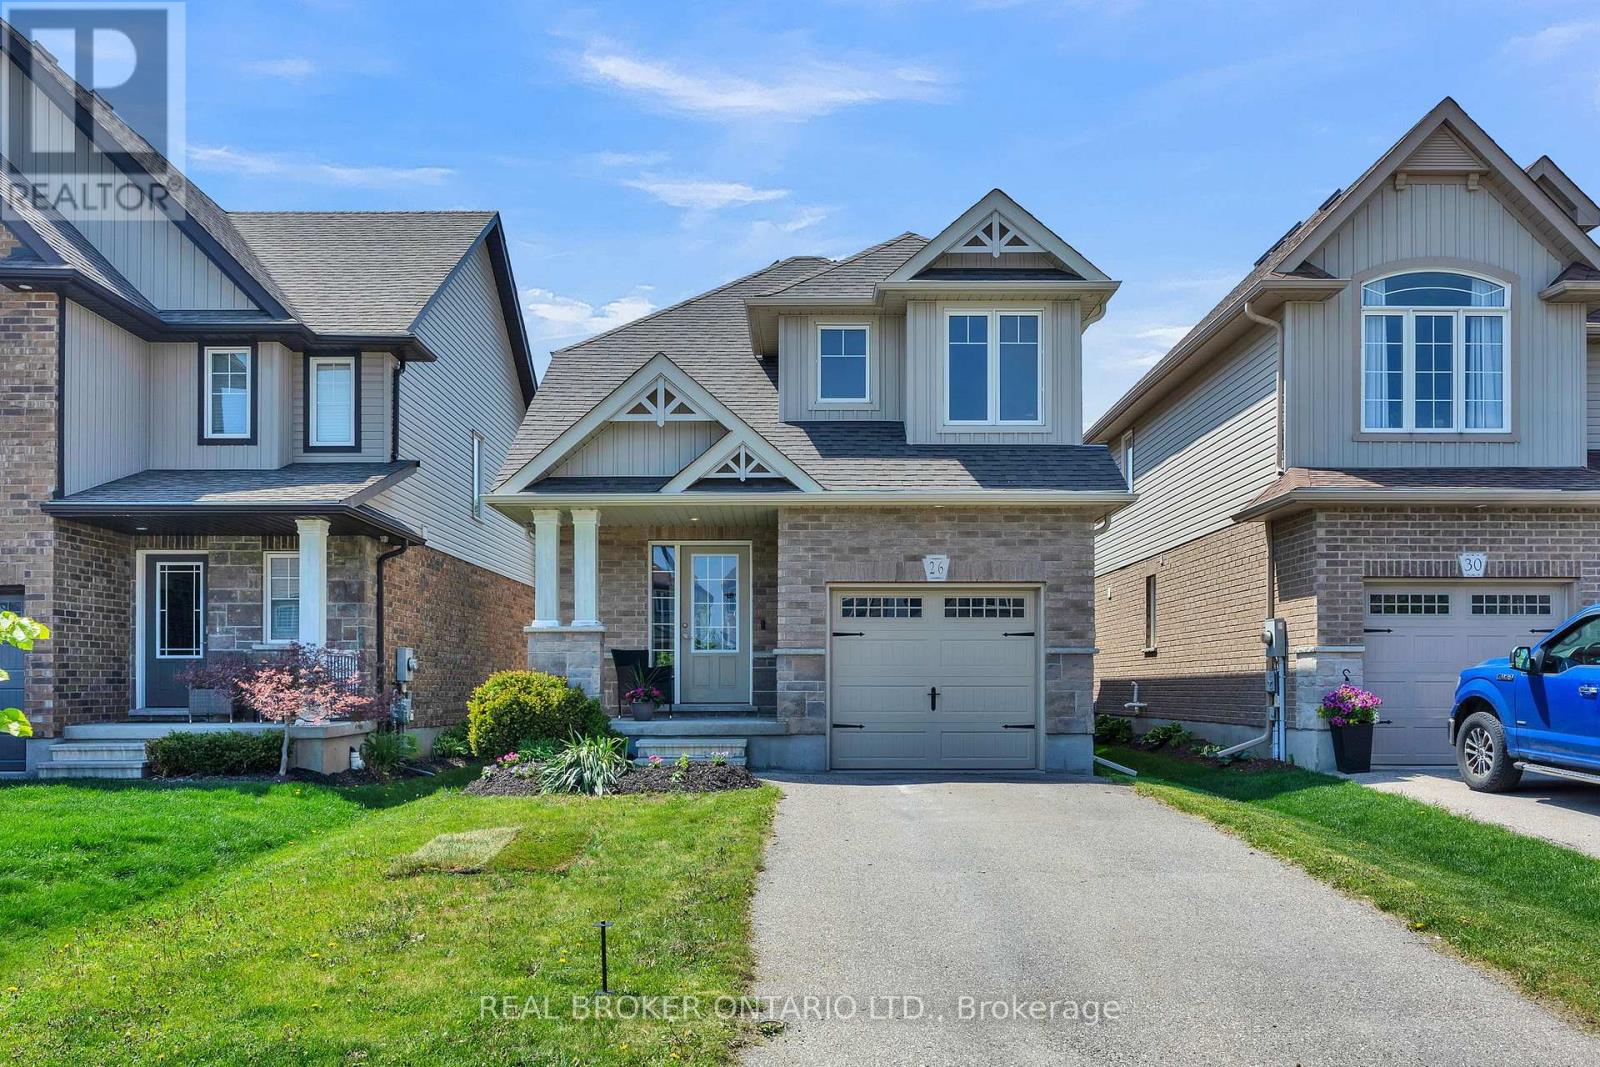
26 Limera Avenue
Woolwich, Ontario
Welcome to 26 Limera Avenue in the beautiful town of Elmira. Built in 2015, this well cared for 2 storey home offers 2 bedrooms + loft, 3 bathrooms, and a completely move in ready interior designed for comfortable everyday living. As you walk through the main entrance, you are welcomed by a convenient coat closet and carpeted stairway. Further down the hallway, you will enter into the open concept kitchen and dining area, perfectly laid out side by side for entertaining and everyday living. The kitchen features a sit up island ideal for casual meals or morning coffee. At the back of the home, the bright living room offers a large window and patio doors leading directly onto the private back deck with peaceful views overlooking open farm fields. Just off the living room, you will find a main floor bedroom with a window facing the backyard. Upstairs, the spacious primary bedroom includes a walk in closet. Nearby is a 4 piece bathroom, convenient laundry room, and a comfortable family room that could also be used as a kids toy room or additional living space. The basement offers a rec room, plenty of storage space, and an additional 4 piece bathroom. The attached single car garage adds convenience and extra storage. Located in a welcoming family friendly community close to parks, schools, and local amenities, this home is a wonderful opportunity to enjoy small town living with modern comfort. (id:60365)
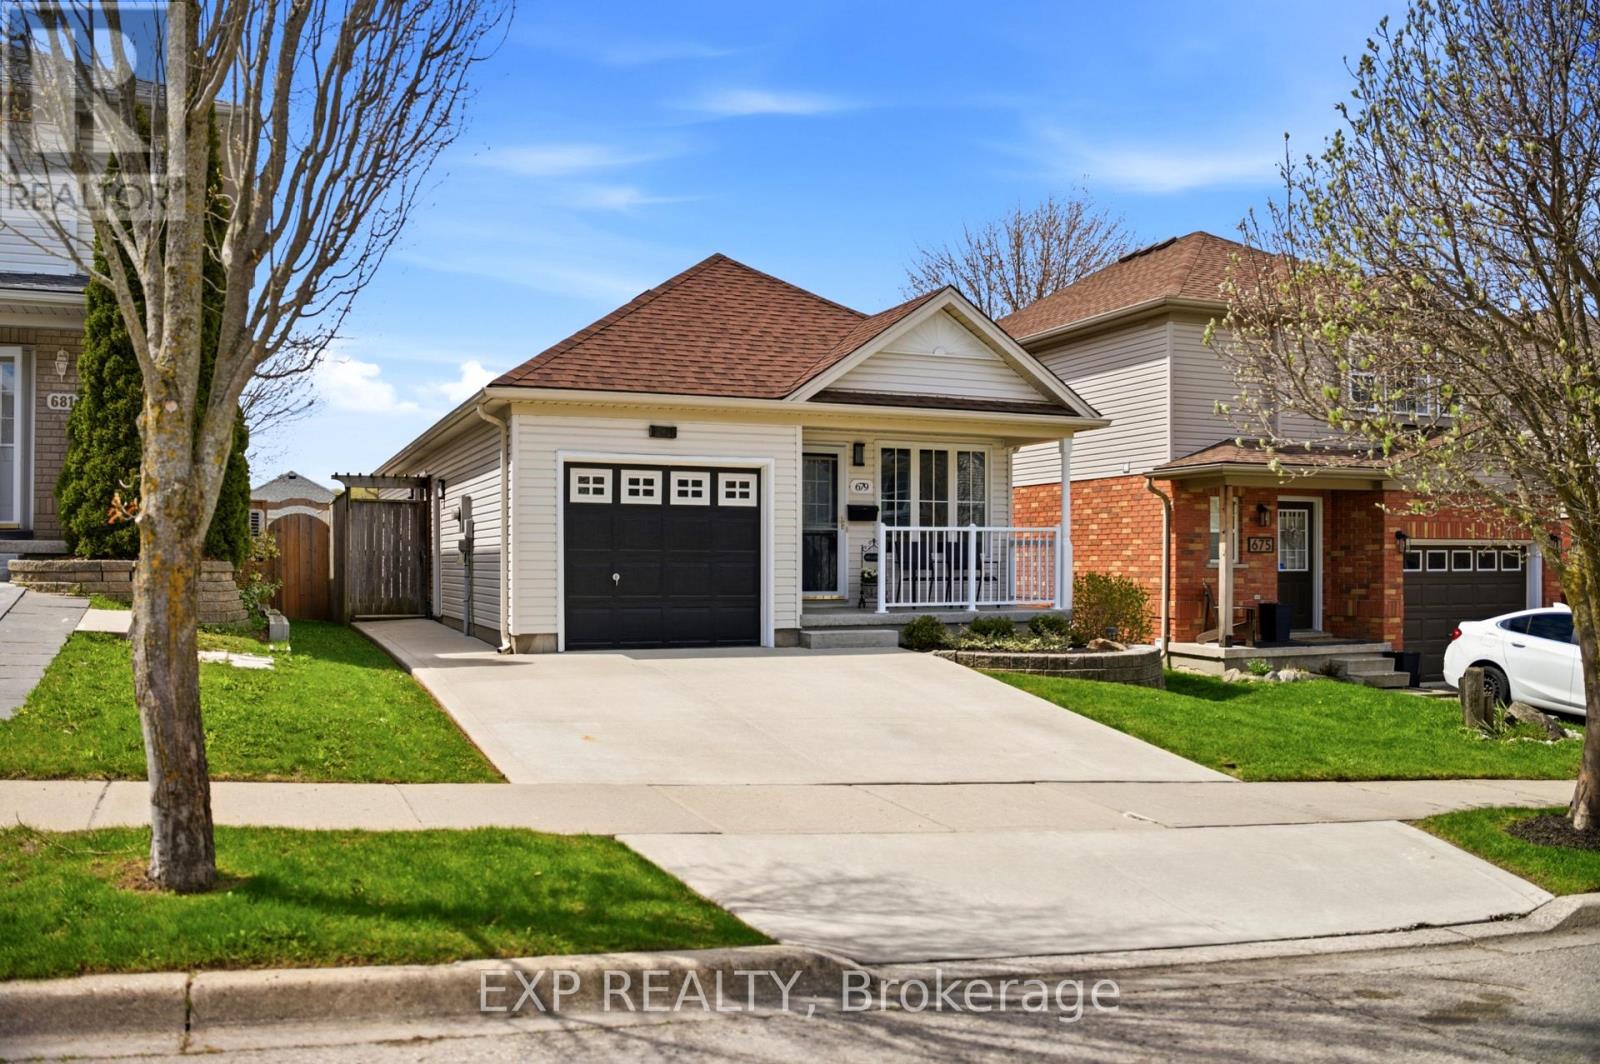
679 Zermatt Drive
Waterloo, Ontario
Welcome to this beautifully updated 3 bedroom bungalow in the highly sought-after Clair Hills community. This is where comfort, charm, and convenience come together effortlessly. Step inside to discover a bright, open-concept main floor featuring a stylish and functional renovated kitchen complete with quartz countertops, stainless steel appliances, and a spacious island, perfect for entertaining family and friends. The adjoining dining area offers seamless indoor-outdoor living with sliding doors leading to a private deck, perfect for morning coffee or summer BBQs. The main level also boasts a cozy living room, an oversized primary suite with a walk-in closet, and an additional generously sized bedroom. The updated main bathroom features dual sinks for added convenience. Downstairs, the fully finished basement expands your living space with a large recreation room perfect for movie nights or a home gym, a spacious third bedroom, and a modern 3 piece bathroom. Enjoy the outdoors in the fully fenced, sun-filled backyard, a great space for gardening or relaxing, complete with a garden shed for all your storage needs. Extensive functional updates for peace of mind, including: concrete driveway (2020), in-line fibreglass windows (2021), air conditioner (2024), deck (2025), porch epoxy (2026), and new carpet (2026). Located just steps from Costco, The Boardwalk Shopping Centre, YMCA, library, schools, public transit, and scenic walking trails, this home offers unbeatable convenience in a family friendly neighbourhood. A rare opportunity to own a charming bungalow in one of Waterloo's most desirable areas. (id:60365)

98 Summers Drive
Thorold, Ontario
Spacious, well-maintained Mountainview home offering over 2,000 sq. ft. of thoughtfully-designed living space. With 3 bedrooms plus a versatile bonus room - perfect as a nursery, bedroom or home office - this home adapts to your lifestyle.Step inside to a bright, two-storey open-ceiling living area that creates an immediate warmth of space and light. The recently-installed hardwood living room flows into a large kitchen with ample cabinetry, ideal for everyday living and entertaining.Upstairs, unwind in your large, oasis-of-a-master-bedroom featuring a walk-in closet and large windows. Walk down an open hallway overlooking the first-floor living space to the other bedrooms. The finished basement was built with flexibility in mind, offering generous storage spaces, a media-center closet and large bathroom with a modern curbless shower; designed with the potential to add another bedroom.Built in 1999 and proudly owned by only two owners, this home has been carefully maintained and updated. Enjoy natural gas hookups for the dryer, stove, and BBQ - helping to reduce utility costs - along with a newer high-efficiency A/C unit. The roof was replaced in 2019 with durable 50-year shingles by highly-rated Baron Roofing. Step outside to your private backyard escape, featuring an updated deck covered by a sun sail and many trees to provide shade and privacy. *For Additional Property Details Click The Brochure Icon Below* (id:60365)
208 - 455 Charlton Avenue E
Hamilton, Ontario
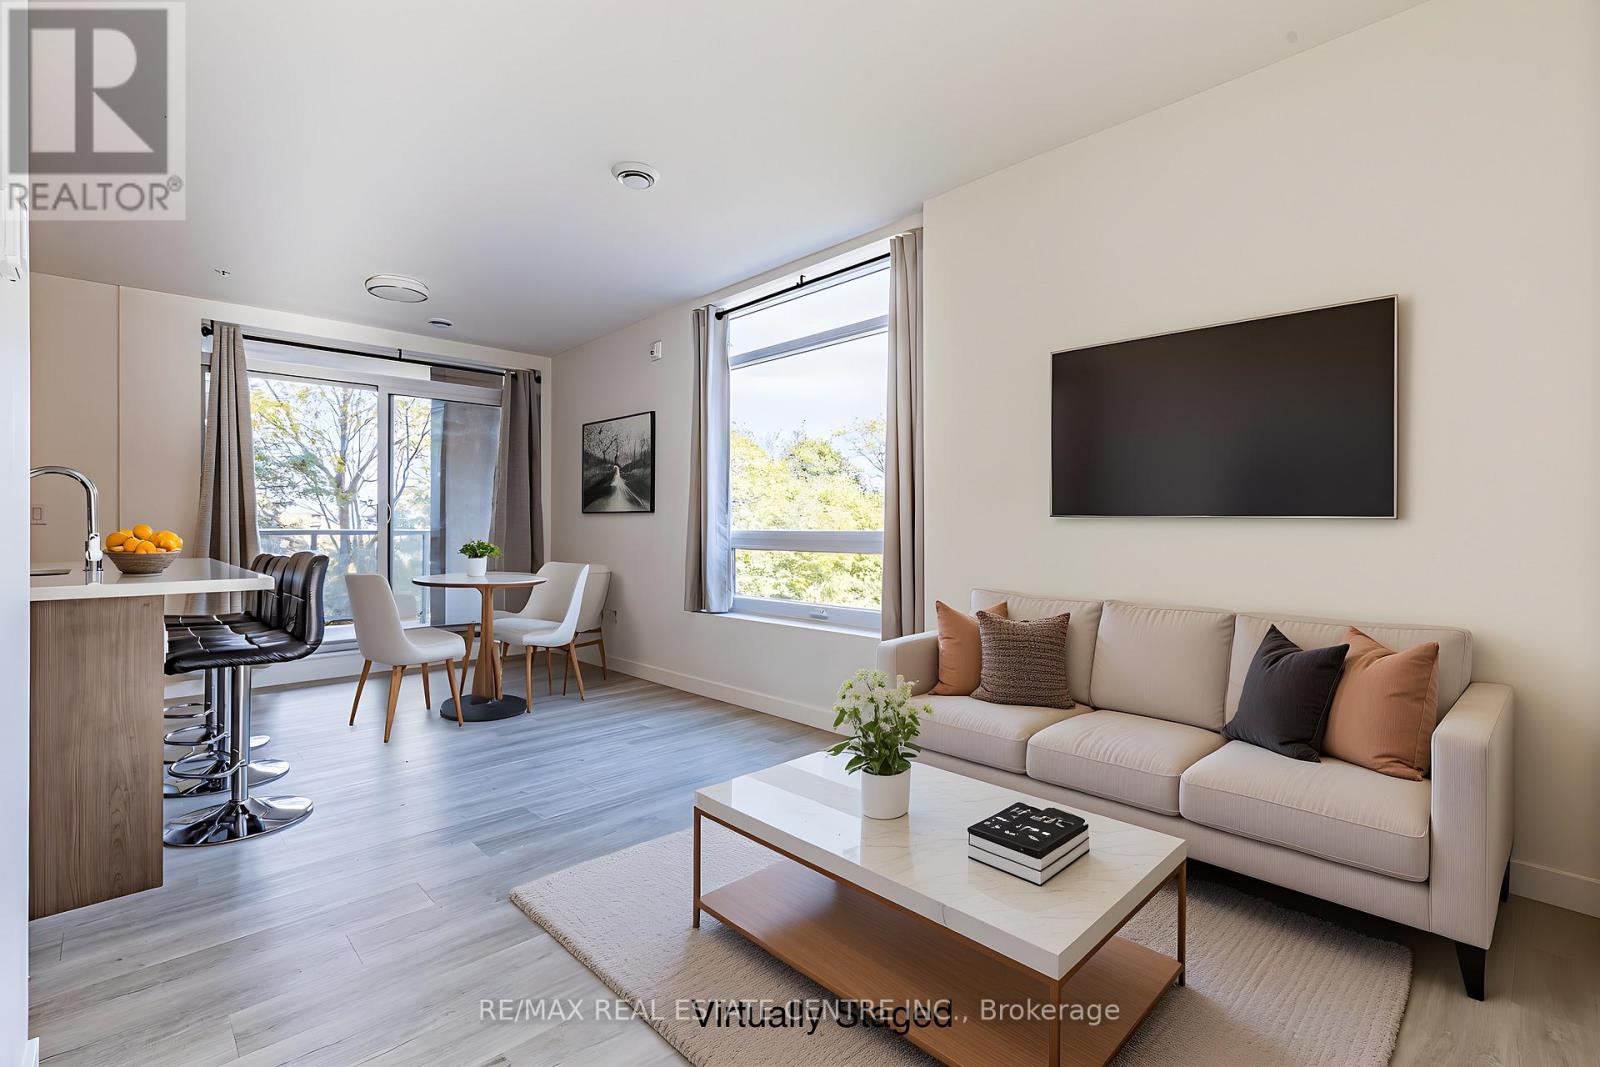
Excellent Value @ Stylish and Modern Vista Condos Built 2020. Live right next to nature while nearby city conveniences! Excellent Central Location - Perfect for Business Professionals working Downtown & Healthcare Workers as its steps to St. Joes Hospital and minutes to many area Hospitals. Open concept Elm layout boasts 811 square feet - 2 Beds, 2 Baths. Corner unit with Escarpment & City Views - Oversized Windows and Sliding Doors provide plenty of Natural Light & Lake views. Freshly painted! Large Quartz Counter in sizeable U-shaped Kitchen with Breakfast Bar & Glass Backsplash. Ample Cupboard space. Stainless appliances include Fridge, Stove, Microwave/Range Hood & Dishwasher. Many Upgrades: Floors, Cabinets, Backsplash, Countertop, Bathroom Tiles & Lighting. Both Bedrooms with Large Closets - Primary features gleaming all white 4pc Ensuite. Second Bed or Home Office. Main 3pc Bath with Glass Shower - so each Bedroom has their own Bath. Convenient In-Suite Laundry includes Stacking Washer/Dryer. Spacious Balcony with Northeast Exposure offers room for Outdoor Dining & Relaxation. Includes owned Storage Locker and Underground Parking Space. Nearby trendy Corktown & Augusta, green space, trails, bike share, transit, shopping, restaurants, coffee shops, schools & parks! Fees include Heat, AC & Water plus Exterior Maintenance & Building Amenities featuring: Motion activated LED Lighting, Acoustic Underlay for Sound Insulation. Beautiful Lobby with Water Feature. Common Outdoor Terraces with BBQs. Well equipped Gym. Party Room with Kitchen & Fireplace. Bike Storage. Security. Visitor Parking. Dog friendly - one dog, one cat, a cat and a dog, or two cats per unit. *Quick closing available* Do not miss this opportunity! Some photos virtually staged. (id:60365)
18 Flanders Avenue
St. Catharines, Ontario
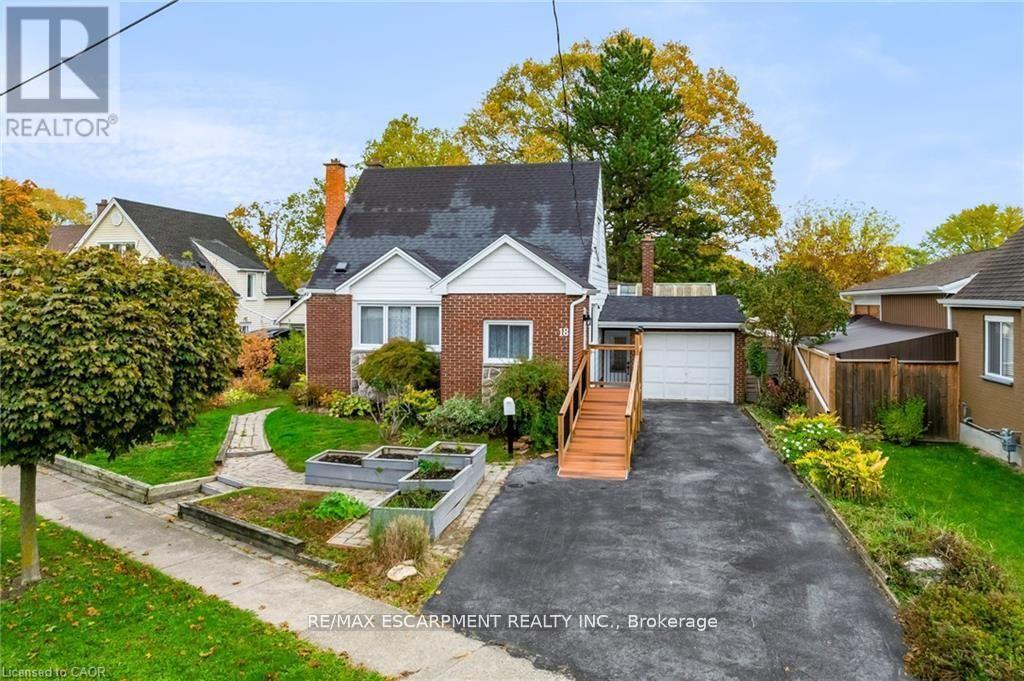
Beautiful & fully renovated detached home with attached garage! Just move in and ENJOY all the space this home has to offer! Cozy 3+1 bed (main floor bedroom currently used as a dining room), 2 full bath home in St. Catharines. Located close to all major amenities; schools, parks, public transit, restaurants, shopping, highway access & more! The functional layout offers a large open concept kitchen and living area. No detail has been overlooked and the entire home has been meticulously and lovingly renovated. The kitchen has been tastefully renovated with contrasting cabinets, new stainless steel appliances, quartz countertops, tile backsplash and island with breakfast bar which flows into the living room. The main floor also features a renovated 4-pc bathroom, sunroom, foyer/mudroom with inside garage entry and an attached lean-to style greenhouse! Completing the home are 2 good sized bedrooms on the second level. The basement is fully finished with a 3pc bathroom, laundry, bedroom and rec room ready for you to settle in for a movie night! Situated on a deep 167 foot lot, with mature trees and gardens, making this home ideal for families, get togethers and entertaining! The perfect home for first time home buyers, families, downsizers & investors alike! (id:60365)
556389 Mulmur Melancthon Townline
Mulmur, Ontario
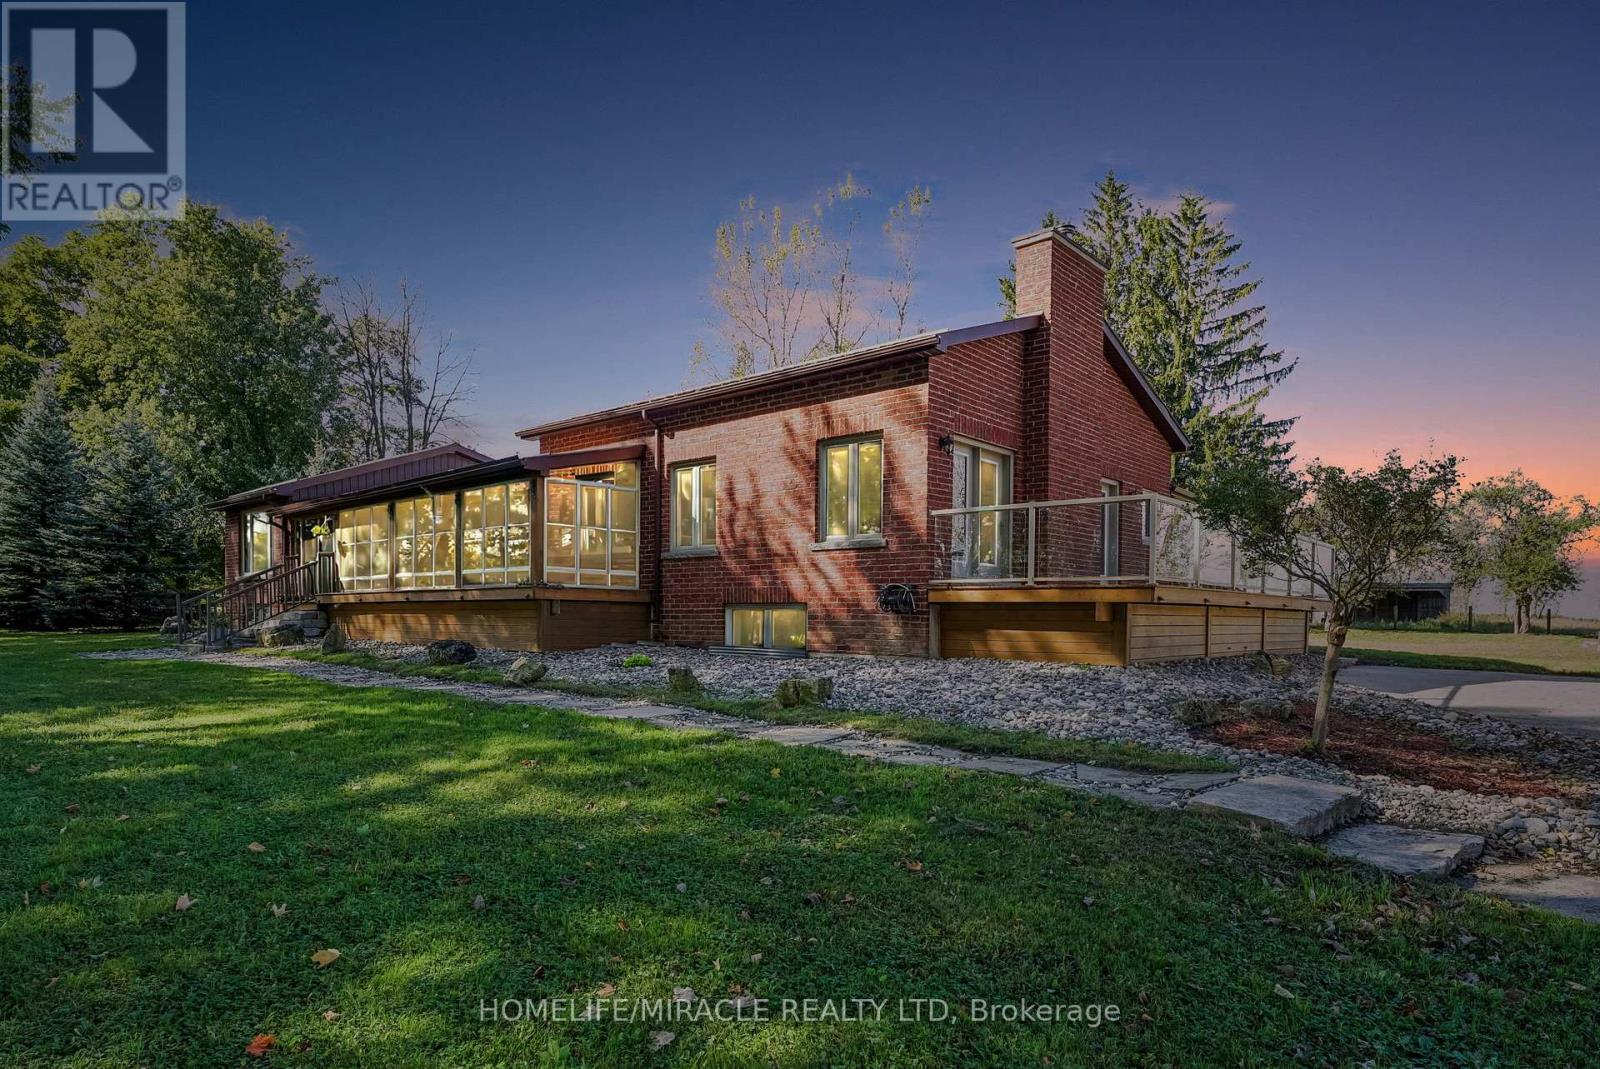
76.50 Acre Farm W/ Modern Upgraded 5 Bed & 3 Bath Brick Bungalow. 50 Workable Acres. 40'X60' Insulated Det. Garage, 60'X42' Bank Barn 60'X40 Pole Barn Both W/Water & Hydro 20'X30' Outside Chicken Coup, 2 Run In Shelters. Bright Home W/ Enclosed Porch / Sunroom, Open Concept Great Room W/ 10Ft Ceiling. Large Eat In Kitchen, Dining & Living Rm W/ Floor To Ceiling Stone Fireplace & W/O To Deck. Huge Finished lower level W/ Sep. Entrance & In Floor Heating. Private Location W/ Open Fields & Scenic Country Views. Just 5 Mins Drive To Shelburne With Shopping, Schools & Amenities. Close To Many Provincial Parks, Golfing, Skiing & Hiking, Biking & Snowmobile Trails. Must See Home & Property! (id:60365)
3199 Desmond Drive
Burlington, Ontario
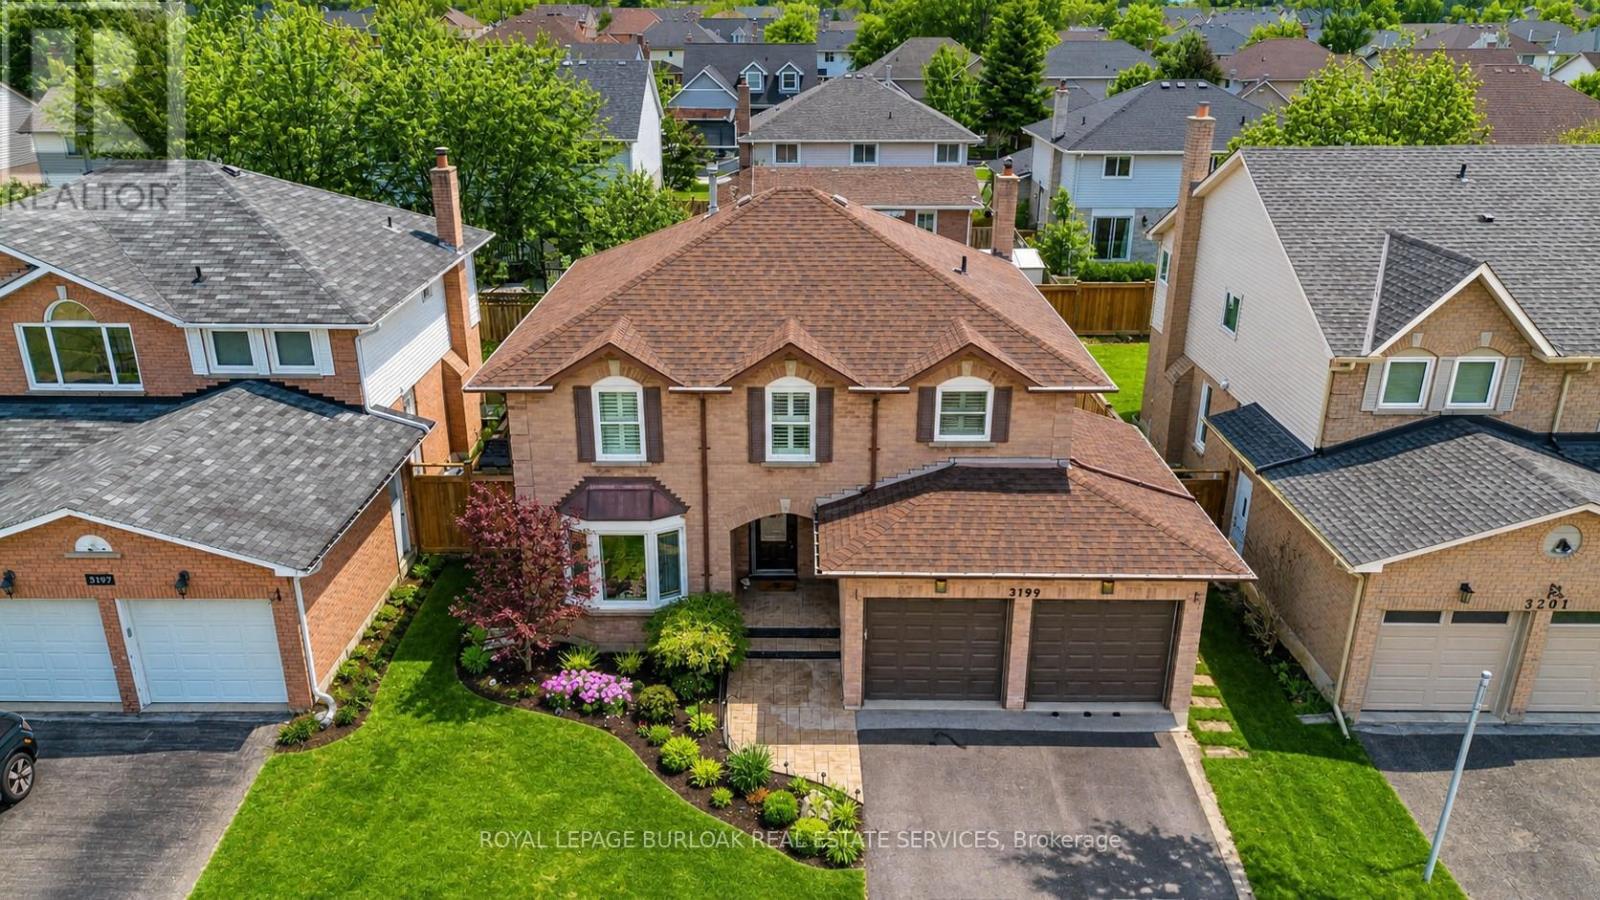
Step into a fully renovated family home, with 3635sf of living space and an in-ground pool, in the heart of sought-after Headon Forest. Thoughtfully redesigned with luxurious finishes, this home offers the ideal blend of sophistication and everyday family living, all just mins from top-rated schools, parks, trails, amenities, and easy highway access. Upon arrival, the curb appeal impresses with landscaping, and a stamped concrete walkway leading to a welcoming porch. Inside, the open-concept main floor is flooded with light from 4 skylights and showcases wide-plank luxury vinyl flooring, California shutters, and app-controlled lighting. The living room with bay window flows effortlessly into a formal dining space, while the show-stopping kitchen is designed for gathering-with quartz countertops, custom cabinetry, premium appliances including a Monogram 6-burner gas stove, and an incredible oversized island with seating for 12. Sliding doors lead directly to the backyard, creating a seamless indoor-outdoor lifestyle. The adjoining family room with gas fireplace adds warmth and comfort, while a stylish powder room completes the level. Upstairs, hardwood flooring in all bedrooms and continued high-end finishes elevate the space. The primary retreat offers a walk-in closet and a 5pc ensuite with heated floors, heated towel rack, motion sensor lighting, and elegant Swarovski accents. 3 additional bedrooms and a 4pc main bath make this level ideal for growing families. The fully finished basement is a dream, featuring built-in ceiling speakers, a custom entertainment unit, and a sleek bar complete with dishwasher, fridge, and a stunning air-cooled glass wine display. Out back, escape to your own private oasis-professionally landscaped with an interlock stone patio, in-ground pool, and a cabana with bar, perfect for hosting all summer long. A true turnkey home designed for modern family living and unforgettable entertaining. Don't miss out! (id:60365)
37 Devonshire Drive
Brampton, Ontario
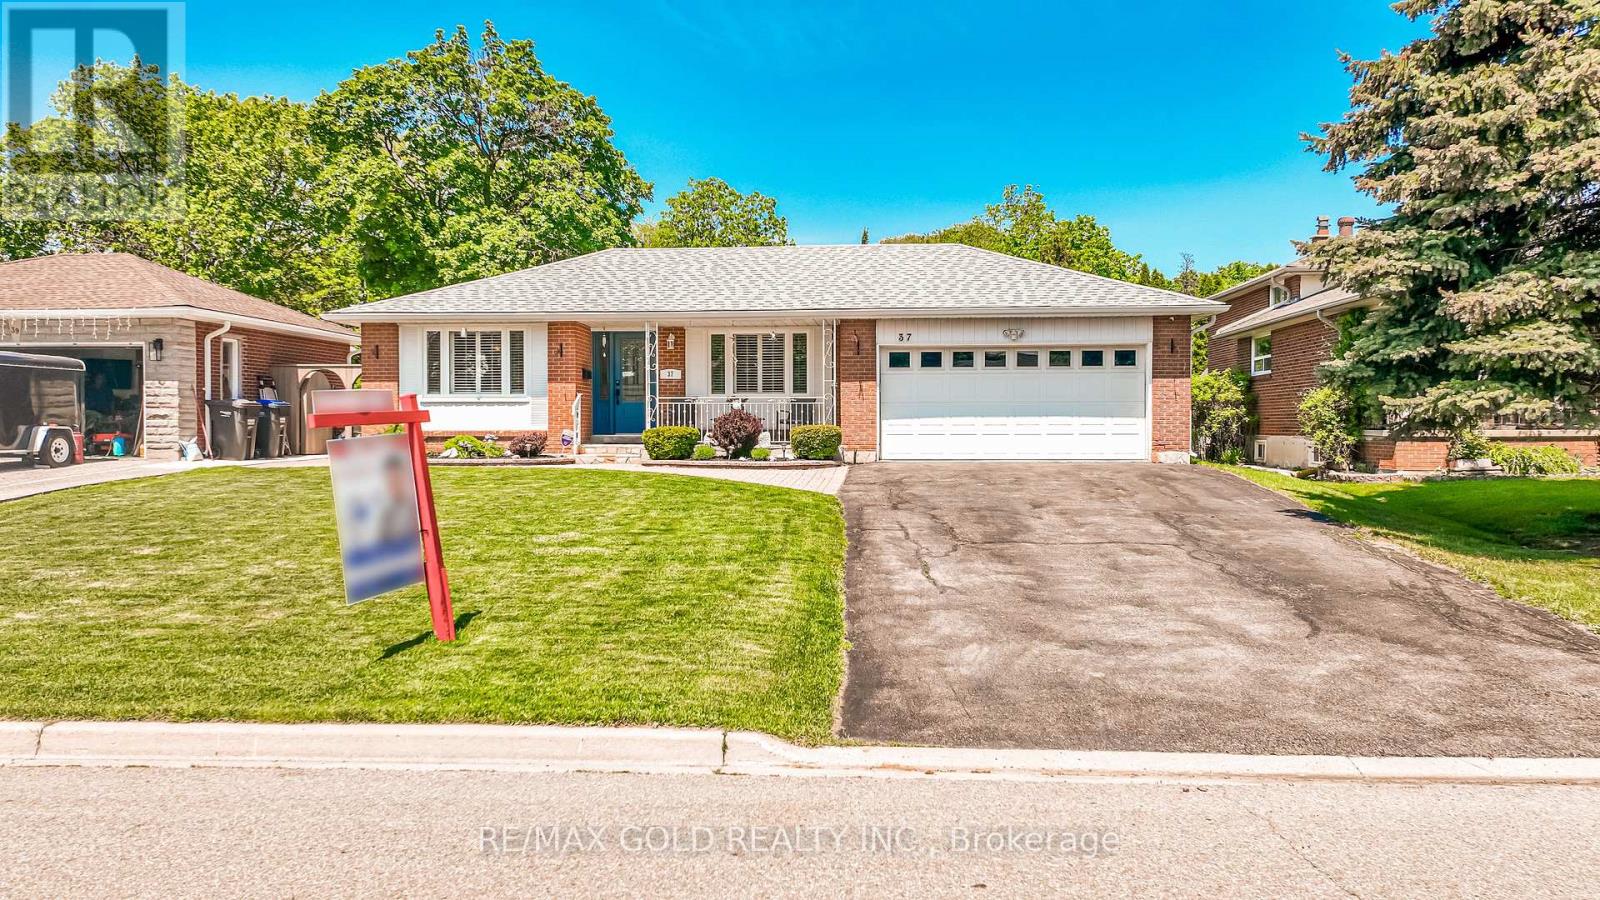
WELCOME TO 37 DEVONSHIRE DR.: Your Search End here!!!!WELL MAINTAINED 3+1 BEDROOMS' BUNGALOW With Green Space at Back IN FRIENDLY NEIGHBOURHOOD CLOSE TO GO STATION WITH LOTS OF POTENTIAL FEATURES GREAT CURB APPEAL WITH LANDSCAPED Manicured FRONT YARD WITH INTERLOCKED WALKWAY TO ROOF COVERED PORCH...EXTRA SPACIOUS LIVING ROOM PERFECT FOR FAMILY GATHERINGS...SEPARATE DINING ROOMWALKS TO LARGE EAT IN KITCHEN WITH BREAKFAST AREA...3 BRIGHT AND SPACIOUS BEDROOMS WITH 2 FULL WASHROOMS ON MAIN FLOOR...BEAUTIFUL BACKYARD WITH LARGE DECK PERFECT FOR OUTDOOR ENTERTAINMENT WITH FRIENDS AND FAMILY...PROFESSIONALLY FINISHED BASEMENT WITH LARGE REC ROOM WITH FIRE PLACE...BEDROOM WITH SEMI ENSUITE PERFECT FOR IN LAW SUITE OR FOR GROWING FAMILY WITH LOTS OF INCOME GENERATING POTENTIAL WITH DOUBLE CAR GARAGE WITH 4 PARKING ON DRIVEWAY...READY TO MOVE IN BEAUTIFUL WELL MAINTAINED HOME CLOSE TO ALL AMENITIES SUCH AS PARKS, SCHOOLS, RECREATION CENTRE, GO STATION, GROCERY, MALL, PUBLIC TRANSIT AND MUCH MORE!!!!! (id:60365)
2455 Industrial Street
Burlington, Ontario
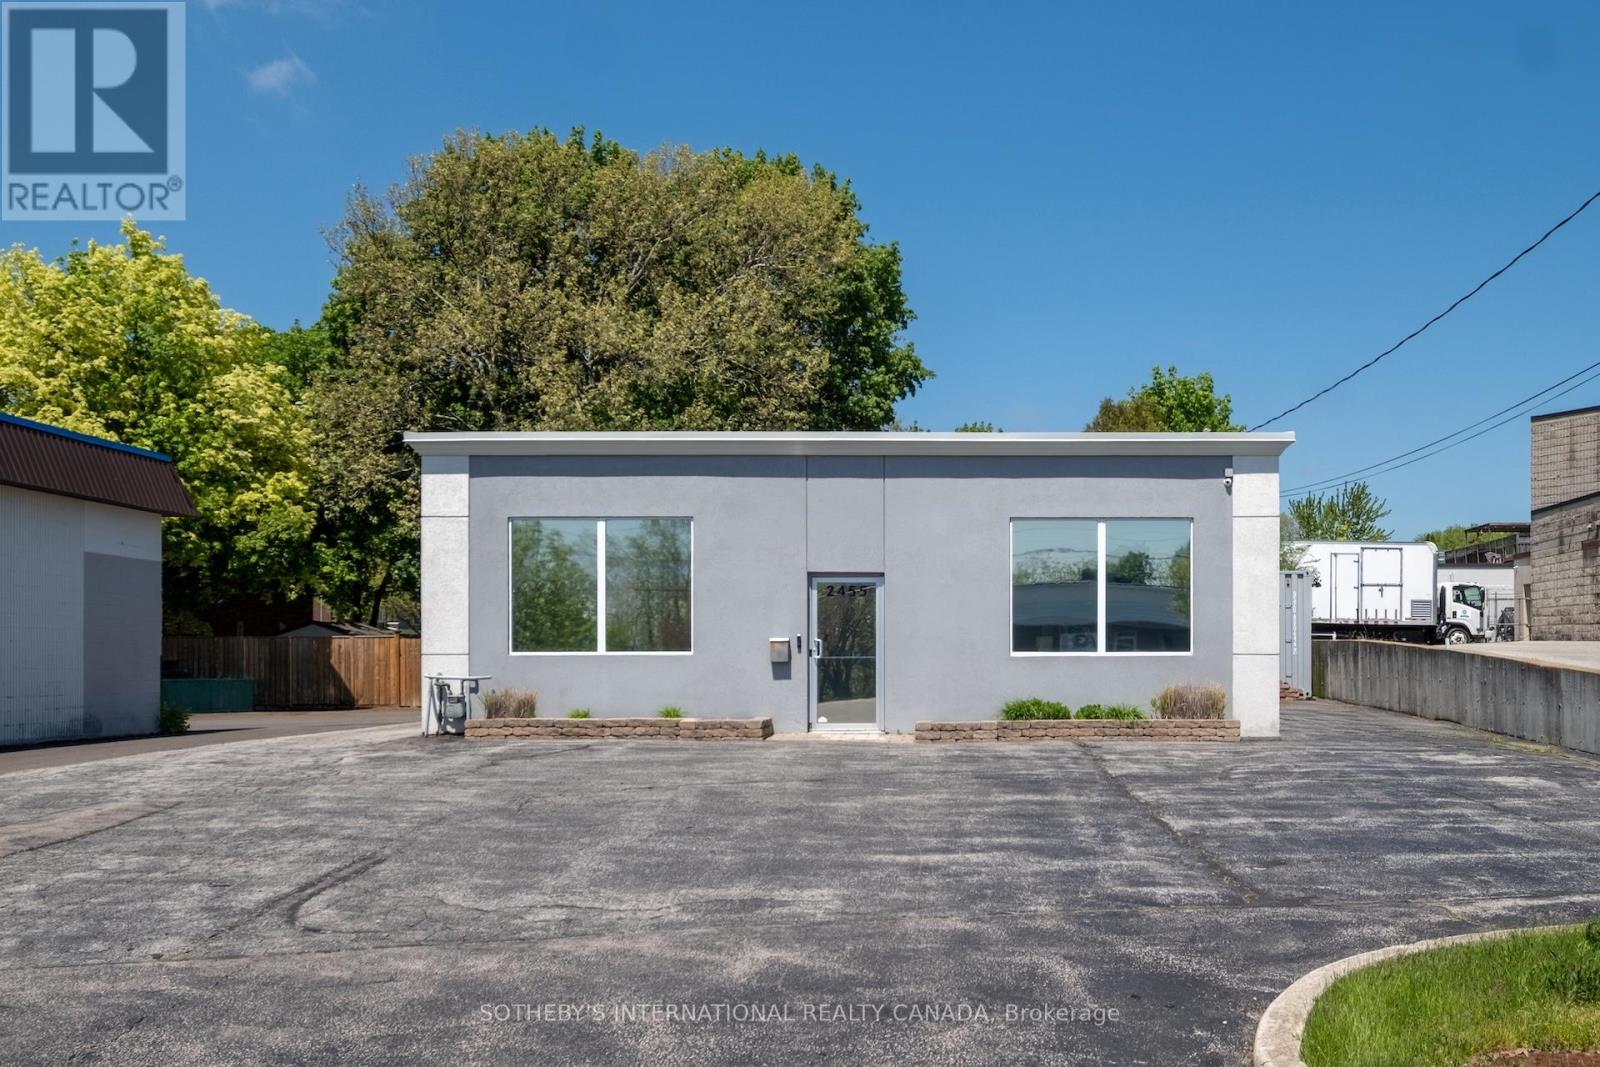
Shaped by its operational flexibility and positioned within Burlington's established Clarksdale employment corridor, this freestanding single storey building offers over 2,000 sq ft of well configured, polished workspace suited to owner operators across a range of professional, service and light industrial uses, minutes from the Highway 403 interchange at Guelph Line. Currently configured as a turnkey office environment, the building is fully finished throughout with three private offices, open plan work area, boardroom, reception area, kitchenette and two washrooms. The rear office occupies the footprint of an original drive-in door, currently enclosed and easily restored for grade-level shipping or service access. Balancing refined workspace design with practical industrial functionality, permitted uses include professional office, warehouse and logistics, tech operations, data processing, wholesale trade and accessory retail. The building's setback and deep lot provide front and rear surface parking for approximately 12 vehicles. Ideally suited for businesses seeking a headquarters, studio, trade office or hybrid operational space. Strategically located near Highway 403, Highway 6 and the QEW, with efficient access to Hamilton, Oakville, Mississauga, the broader GTA, Pearson and Hamilton Airports and regional rail freight networks. (id:60365)
22 - 481 Pitfield Road
Milton, Ontario
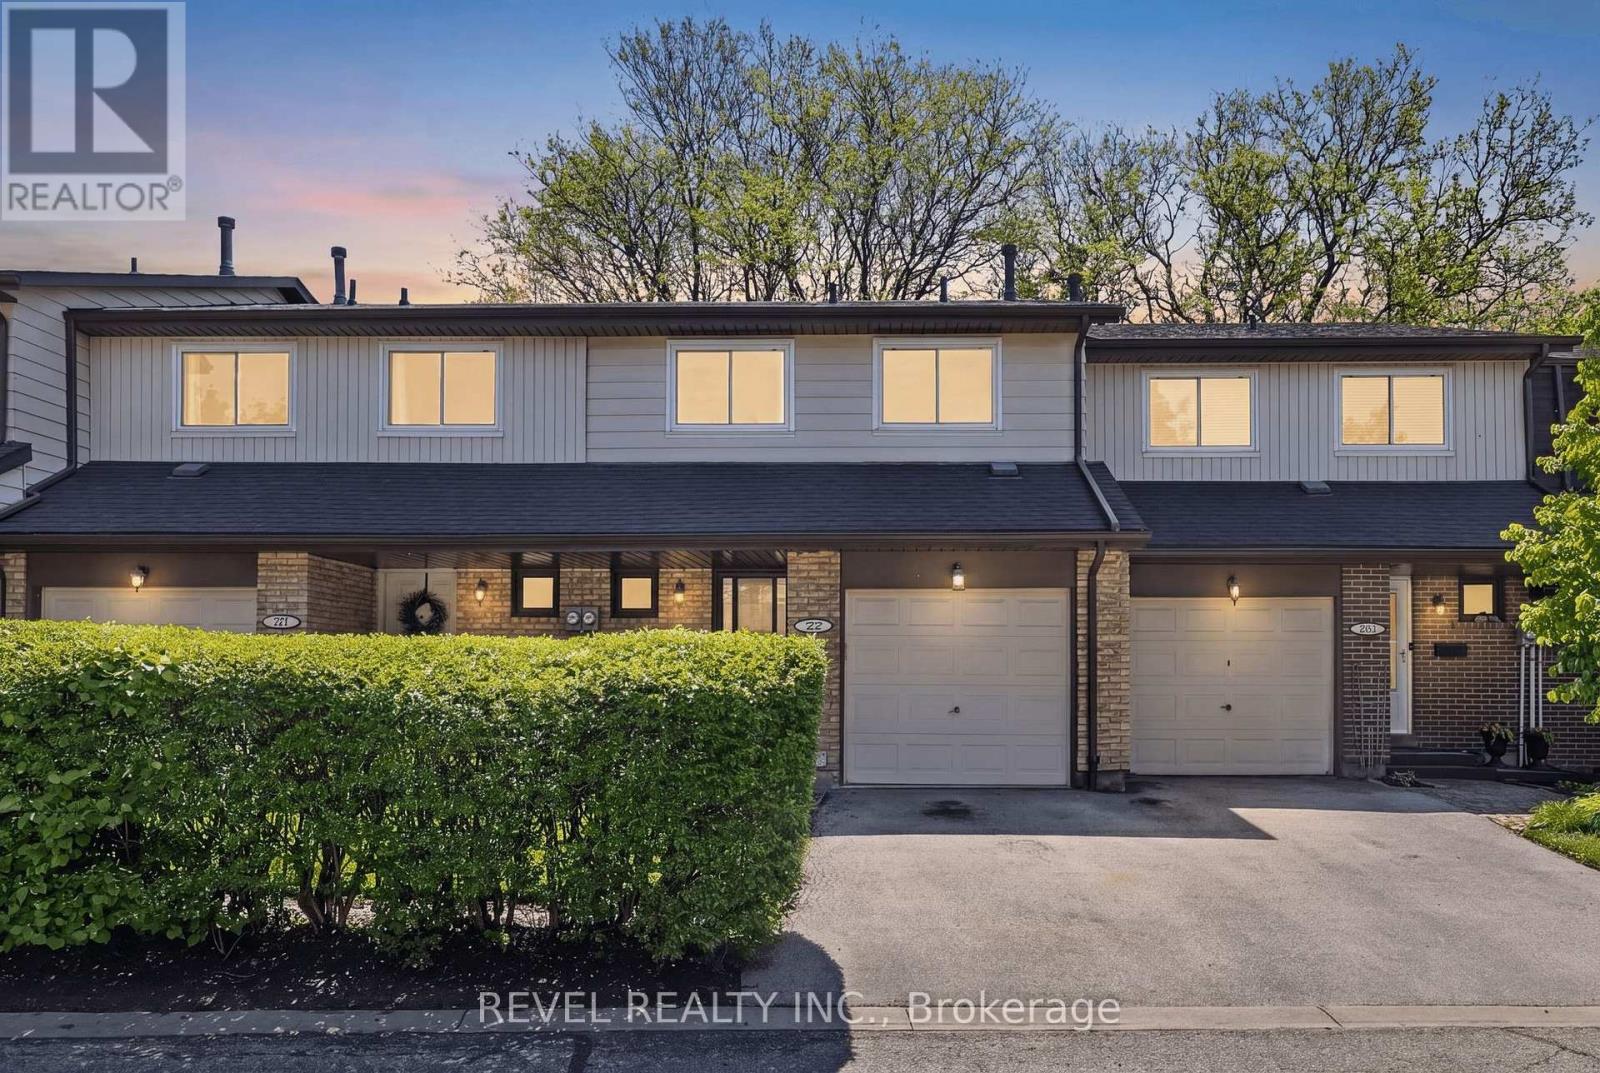
A tastefully updated 4-bdrm, 2-bath condo townhouse situated in the heart of Milton's mature & sought-after Dorset Park community. This move-in-ready home checks every box for families, first-time buyers, and savvy investors alike. Step inside to a bright, functional layout featuring fresh paint throughout, brand new carpet, and updated flooring replaced within the last three years. The kitchen offers modern cabinetry in excellent condition, new baseboards in some areas and updated light fixtures, giving a clean, contemporary feel from top to bottom. The finished basement provides valuable additional living space, ideal for a rec room, home gym, or home office, complete with new flooring. Upstairs, four generously sized bedrooms offer flexibility for a growing family, guests, or a dedicated workspace. Step outside to your private deck (2025) overlooking a spacious, fully fenced private backyard. The big-ticket items have already been taken care of: windows replaced by the condo corporation (2025), a newer AC/furnace (2021), and a classic brick and aluminum siding exterior built to last. With the condo fee covering exterior maintenance, this is truly a low-maintenance lifestyle. Centrally located in one of Milton's most established neighbourhoods - just minutes to Hwy 401 & 407, Milton GO Station, top-rated schools, parks, shopping, and all essential amenities. (id:60365)

© 2026 Proptech Realty Inc., Brokerage.