
805ph - 332 Gosling Gardens
Guelph, Ontario
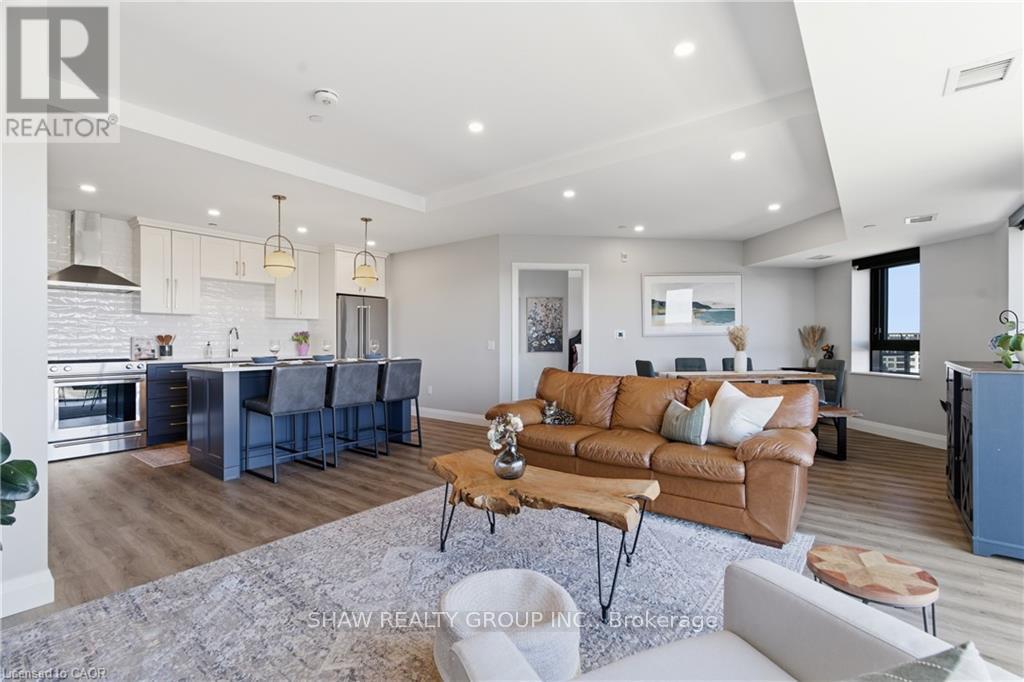
Welcome to penthouse living at its finest in the heart of South Guelph. Perched above the trees, this renovated 2-bedroom, 2-bathroom AND 2 balcony condo offers a rare combination of privacy, space, and truly unobstructed views of lush greenery. Spanning just under 1,300 square feet, the thoughtful floor plan offers an ideal balance of open-concept living and well-separated bedroom spaces-perfect for both everyday comfort and entertaining. The main living area is flooded with natural light from expansive floor-to-ceiling windows, creating a bright and inviting atmosphere while showcasing the stunning panoramic views. Fully renovated from top to bottom, this suite features modern finishes throughout, including stylish accent walls and a sleek built-in fireplace creating a true focal point in the living space. The kitchen connects to the dining and living areas, making it ideal for hosting or relaxing. The spacious primary bedroom retreat includes walk-in closet and a beautifully updated ensuite, while the second bedroom offers flexibility for guests, an office, or growing family. Enjoy the luxury of two private balconies-perfect for coffee, unwinding, or simply taking in the peaceful surroundings. With desirable southern exposure, the unit is bathed in natural sunlight throughout the day. This condo offers a low-maintenance lifestyle-no stairs, no grass to cut, and no snow to shovel. Underground parking adds year-round convenience and ease. Residents also enjoy access to premium building amenities, including a fully equipped gym, a stylish party room for entertaining, and a dedicated media room-adding even more value and lifestyle appeal to this exceptional property. Located just minutes from everything you need, you're only a 5-minute drive to the highway and just 2 minutes from grocery stores, dining, gyms, and parks-offering the perfect blend of tranquility and accessibility. A rare penthouse opportunity in one of Guelph's most sought-after neighbourhoods. (id:60365)
34 Baillie Street
Hamilton, Ontario
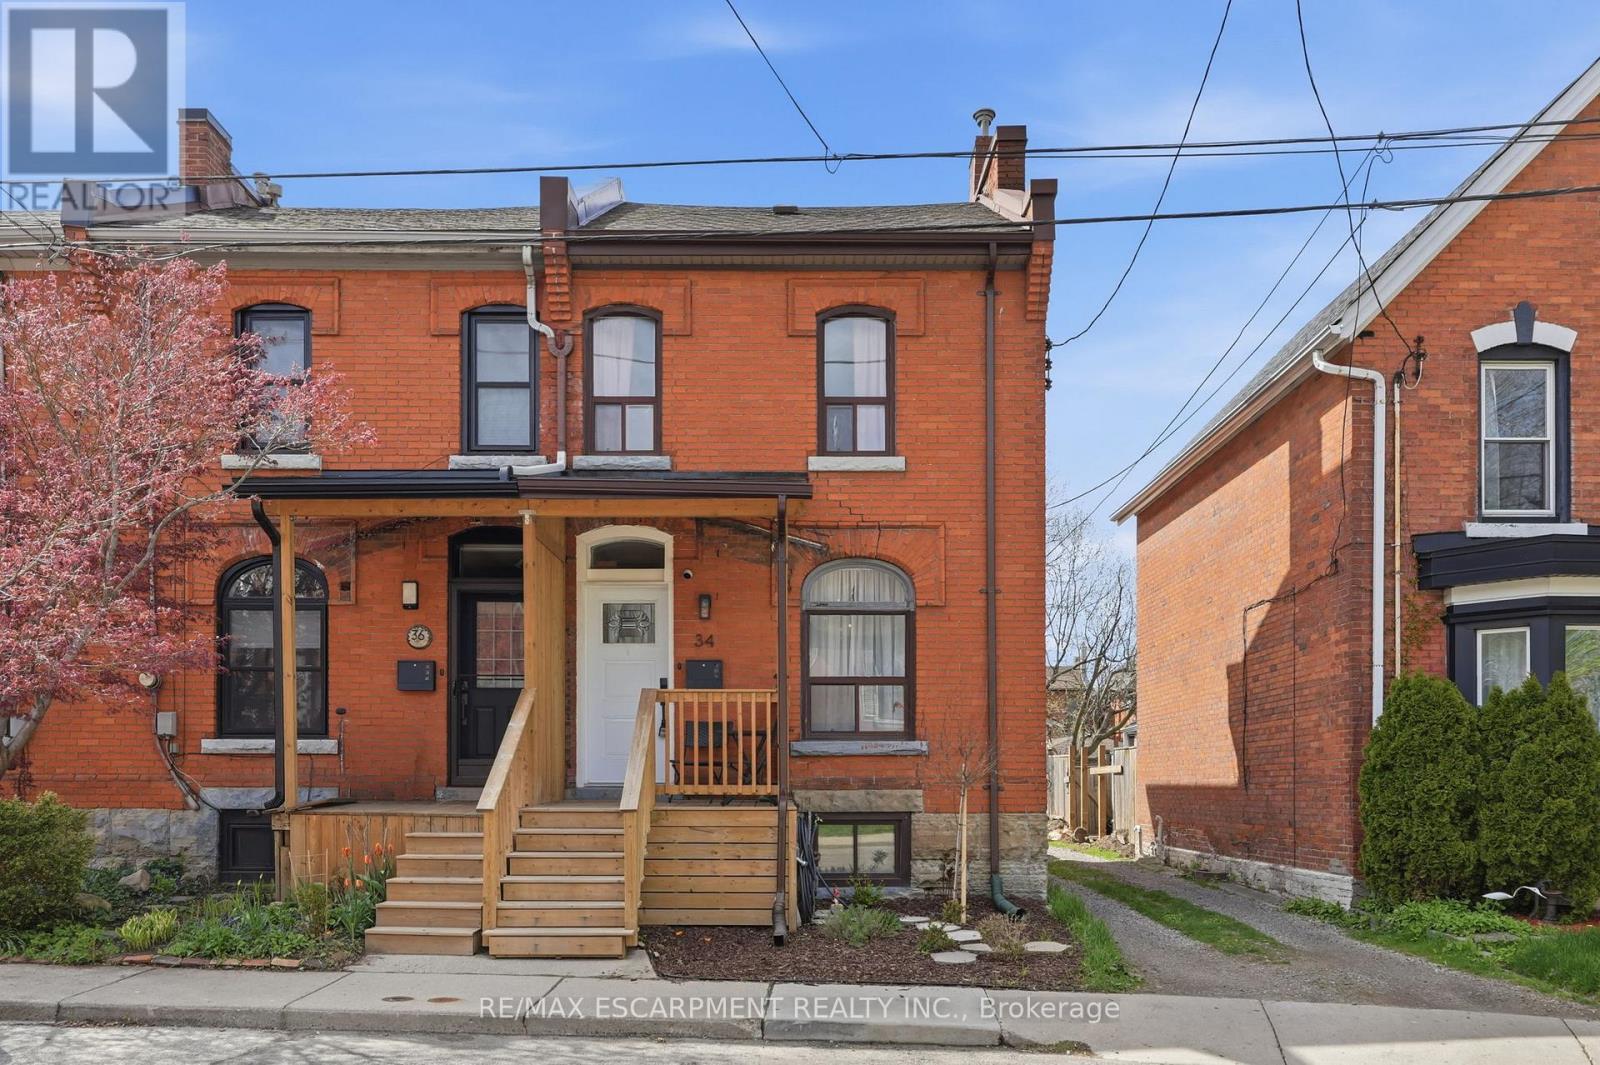
Welcome to this charming end-unit townhome just steps from one of Hamilton's most vibrant and sought-after streets. Surrounded by trendy restaurants, cozy cafés and local boutiques, this location offers the perfect mix of urban energy and neighbourhood charm - with the GO Train just minutes away for an easy commute. Fully updated since 2023, this move-in-ready home offers stylish finishes and major upgrades throughout. The second level has been completely redesigned, including a beautifully renovated bathroom, while new flooring runs throughout the entire home. Enjoy peace of mind with a new furnace and A/C (2024), upgraded attic and kitchen insulation and a converted main water line from lead to copper. Exterior improvements include a new asphalt driveway (2024), new front porch and back deck (2025), fresh landscaping (2025) and updated front and back doors with keypad entry. All appliances were replaced in 2023, and an outdoor shed adds extra storage. Bright, functional and filled with natural light thanks to its end-unit location, this home is perfect for downsizers, young couples or small families seeking turnkey living in an unbeatable location. RSA (id:60365)
210b - 16 Melbourne Avenue
St. Catharines, Ontario
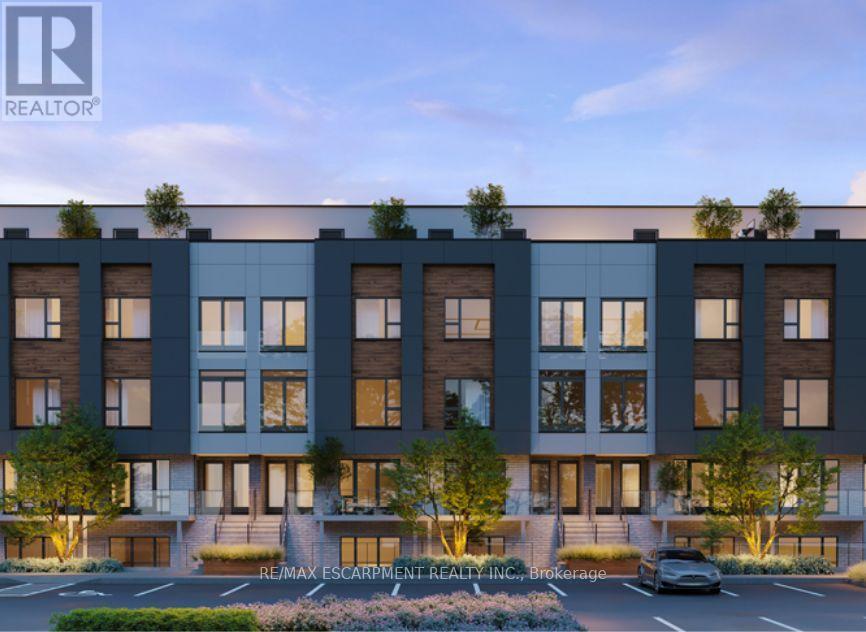
Welcome to this brand-new, never-lived-in end-unit stacked townhouse condo at 16 Melbourne Avenue. 3-bedroom home at an unbeatable value. Offering 882 sq. ft. plus a 58 sqf. private balcony, this move-in-ready property is perfect ! This bright corner unit is flooded with natural light thanks to extra windows on two sides and showcases beautiful park and greenbelt views. The open-concept layout features 9-foot ceilings, a sleek modern kitchen with quartz countertops and stainless steel appliances, and a spacious living area designed for both comfort and entertaining. The primary bedroom includes a private 3-piece ensuite, adding everyday convenience and privacy. Set in a prime location; close to downtown St. Catharines, within walking distance to restaurants, cafés, and entertainment, including the First Ontario Performing Arts Centre and the Meridian Centre. Enjoy easy access to greenbelt trails, Highway 406, Brock University, Ridley College, and Niagara's world-class wine country. Includes one driveway parking space, plus washer, dryer, and all kitchen appliances. Tenant to be granted an option to purchase, with rent paid credited toward the purchase price, subject to mutually agreed terms. *Landlord is offering: for a 1 YEAR LEASE =1 MONTH rent FREE. OR, for a 2 YEAR Lease = 2 Months rent FREE. If tenant purchases property = Will apply several lease payments to Purchase price. * OPEN HOUSE Thursday May 28 @1-2PM* (id:60365)
210b - 16 Melbourne Avenue
St. Catharines, Ontario
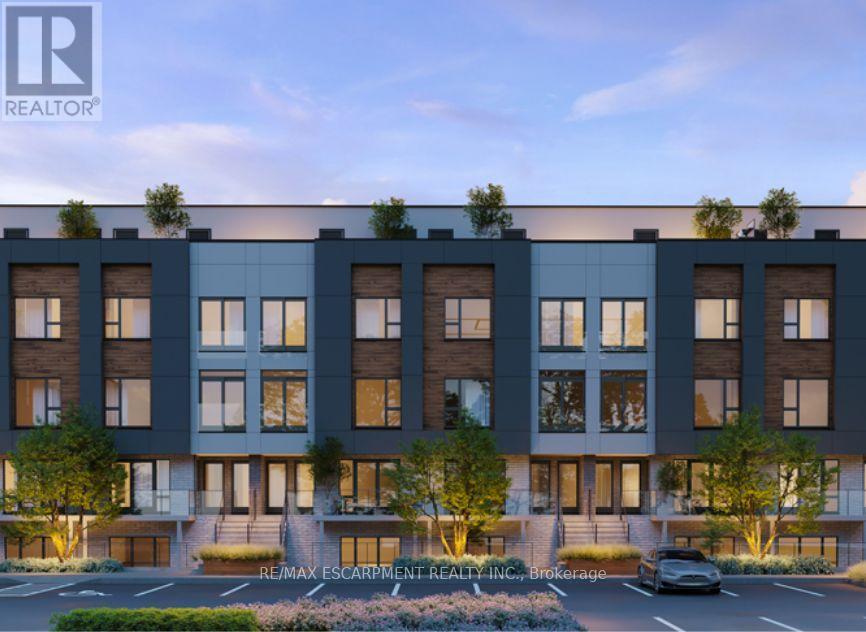
Welcome to this brand-new, never-lived-in end-unit stacked townhouse condo at 16 Melbourne Avenue-an exceptional opportunity to own a stylish 3-bedroom home at an unbeatable value. Offering 882 sq. ft. plus a 58sqf private balcony, this move-in-ready property is perfect for first-time buyers, young families, or savvy investors. This bright corner unit is flooded with natural light thanks to extra windows on two sides and showcases beautiful park and greenbelt views. The open-concept layout features 9-foot ceilings, a sleek modern kitchen with quartz countertops and stainless steel appliances, and a spacious living area designed for both comfort and entertaining. The primary bedroom includes a private 3-piece ensuite, adding everyday convenience and privacy. Set in a prime location; close to downtown St. Catharines, within walking distance to restaurants, cafés, and entertainment, including the First Ontario Performing Arts Centre and the Meridian Centre. Enjoy easy access to greenbelt trails, Highway 406, Brock University, Ridley College, and Niagara's world-class wine country. Move-in ready and backed by Tarion warranty. Includes one driveway parking space, plus washer, dryer, and all kitchen appliances. Incredible value for a brand-new 3-bedroom home-don't miss your chance to get into the market. *OPEN HOUSE *Thursday May 28 @1-2PM* (id:60365)
8 Spring Street E
Waterloo, Ontario
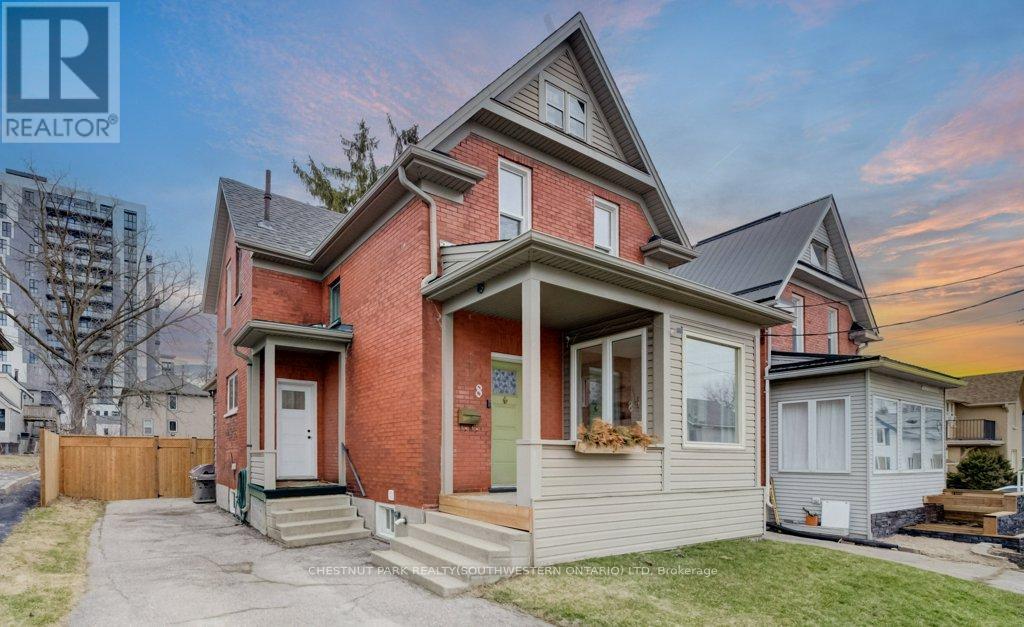
Welcome to this beautifully renovated duplex in the heart of Uptown Waterloo - an exceptional opportunity for investors or owner-occupiers alike. Perfectly positioned just one block from Wilfrid Laurier University and Waterloo Park, and a short walk to the University of Waterloo, this property offers unbeatable convenience in one of the city's most vibrant neighbourhoods. The upper-level unit features 3 spacious bedrooms and 1.5 bathrooms, thoughtfully updated with modern finishes and designed for comfortable living. A versatile third-floor loft provides additional storage space - perfect for seasonal items, hobby space, or future creative use. The lower level offers a legal 1-bedroom, 1-bathroom unit - an ideal mortgage helper or income-generating opportunity, newly refreshed with brand new flooring. Additional upgrades include a newly replaced air conditioning system (2025), and a brand new fence to a generously sized backyard, perfect for relaxing or entertaining. Located just steps to Uptown's best restaurants, cafés, bars, and boutique shops, and within walking distance to two LRT stations, this turnkey duplex delivers style, location, and strong investment potential in one exceptional package. (id:60365)
3824 Roxborough Avenue
Fort Erie, Ontario
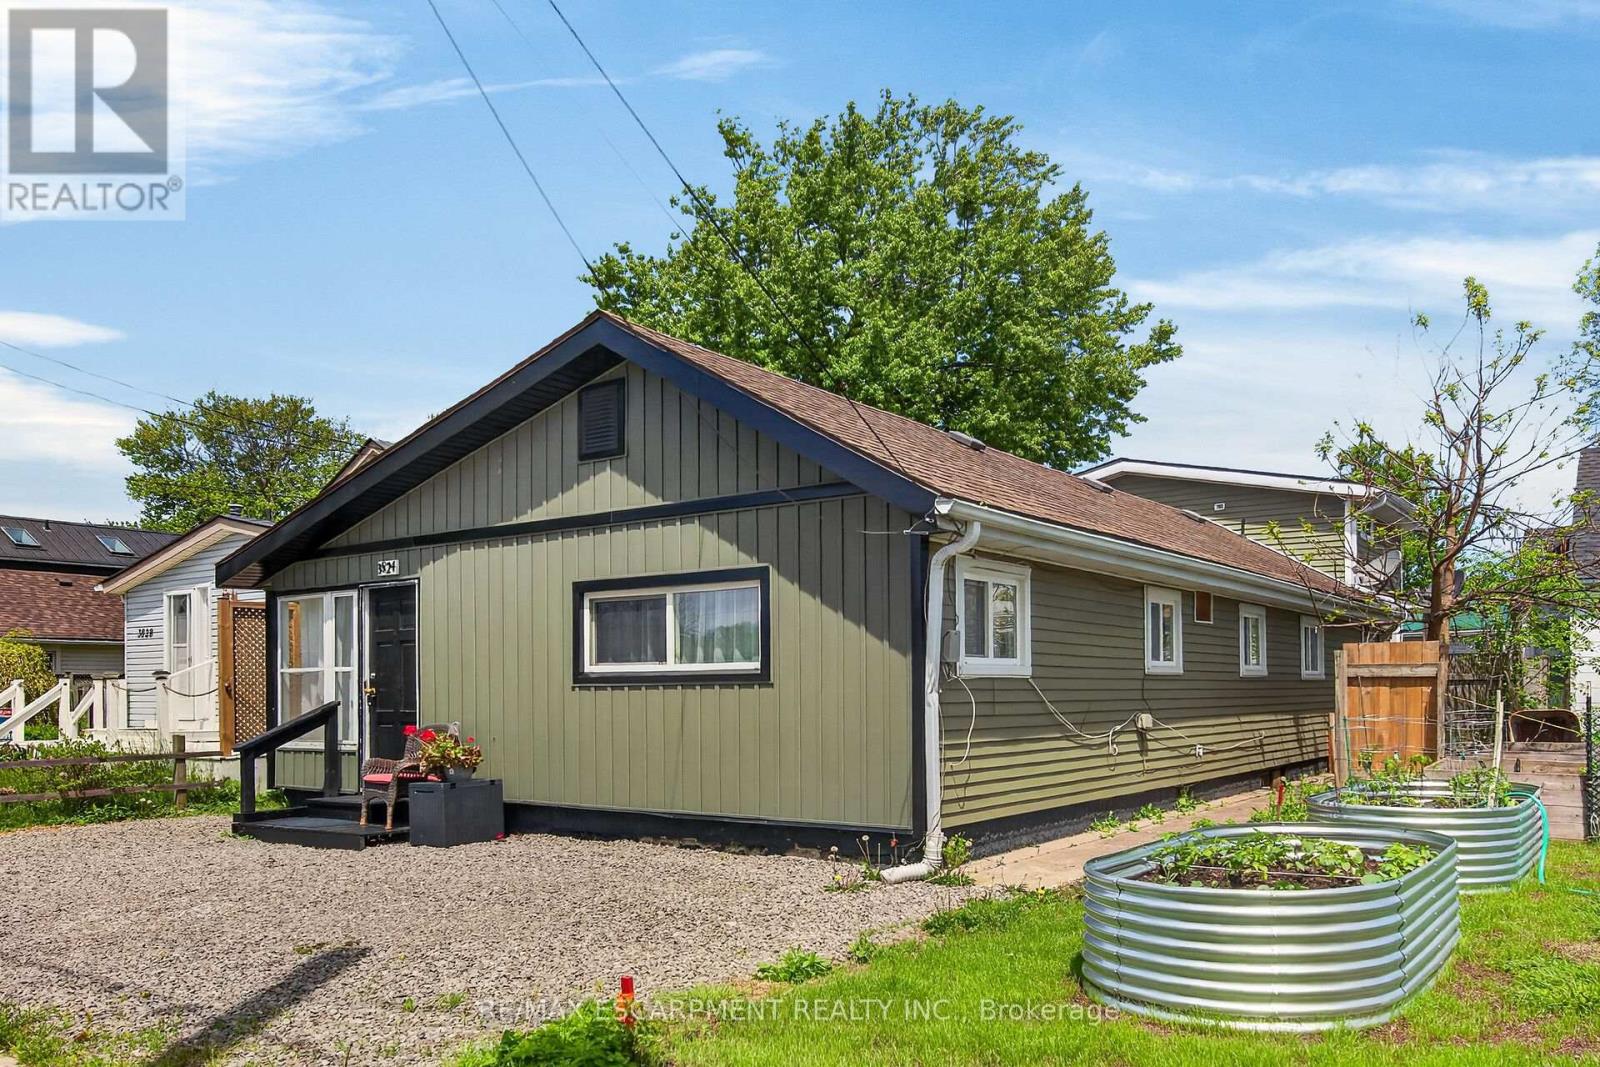
Very unique well maintained one storey duplex/two family home offering two separate units. Front unit includes living room, dining room kitchen, four piece bath, large bedroom and access to shared laundry. In the middle of the house is a bedroom that could be included in unit 1 or added to unit 2 - depending on what tenant needs. Second unit includes living room, kitchen, two piece bath and bedroom plus shared use of the laundry room, and a second level loft that includes a master bedroom and three piece bathroom. Check floor plans for my details included in this virtual tour! The house has been lovingly updated by its owner and includes engineered hardwood through out (no carpeting), two updated kitchens, 2.5 updated bathrooms, and lots of closet space. Mechanicals are all up to date, including a natural gas forced air furnace which is 3 years old, plus central air also 3 years old. Windows are all vinyl and were replaced approx 7 years ago, asphalt roof shingles replaced in 2017. Municipal water and sewer service the home. Updated exterior vinyl siding creates great curb appeal. Four parking spots in the front, and a beautiful private back yard - completely fenced in. The rear unit is currently lived in my the owner, and the front unit is vacant - previously rented as a one bedroom unit for $1500 per month. Great opportunity to live in one side and rent the other out - either with a full time tenant or as an air BNB - lots of demand for this in Crystal Beach! Or perfect for in-law suite or adult child moving back in! Amazing location with wonderful amenities including the beach, a quaint downtown and lots of shopping and restaurants nearby. (id:60365)
90 Lynette Drive
Hamilton, Ontario
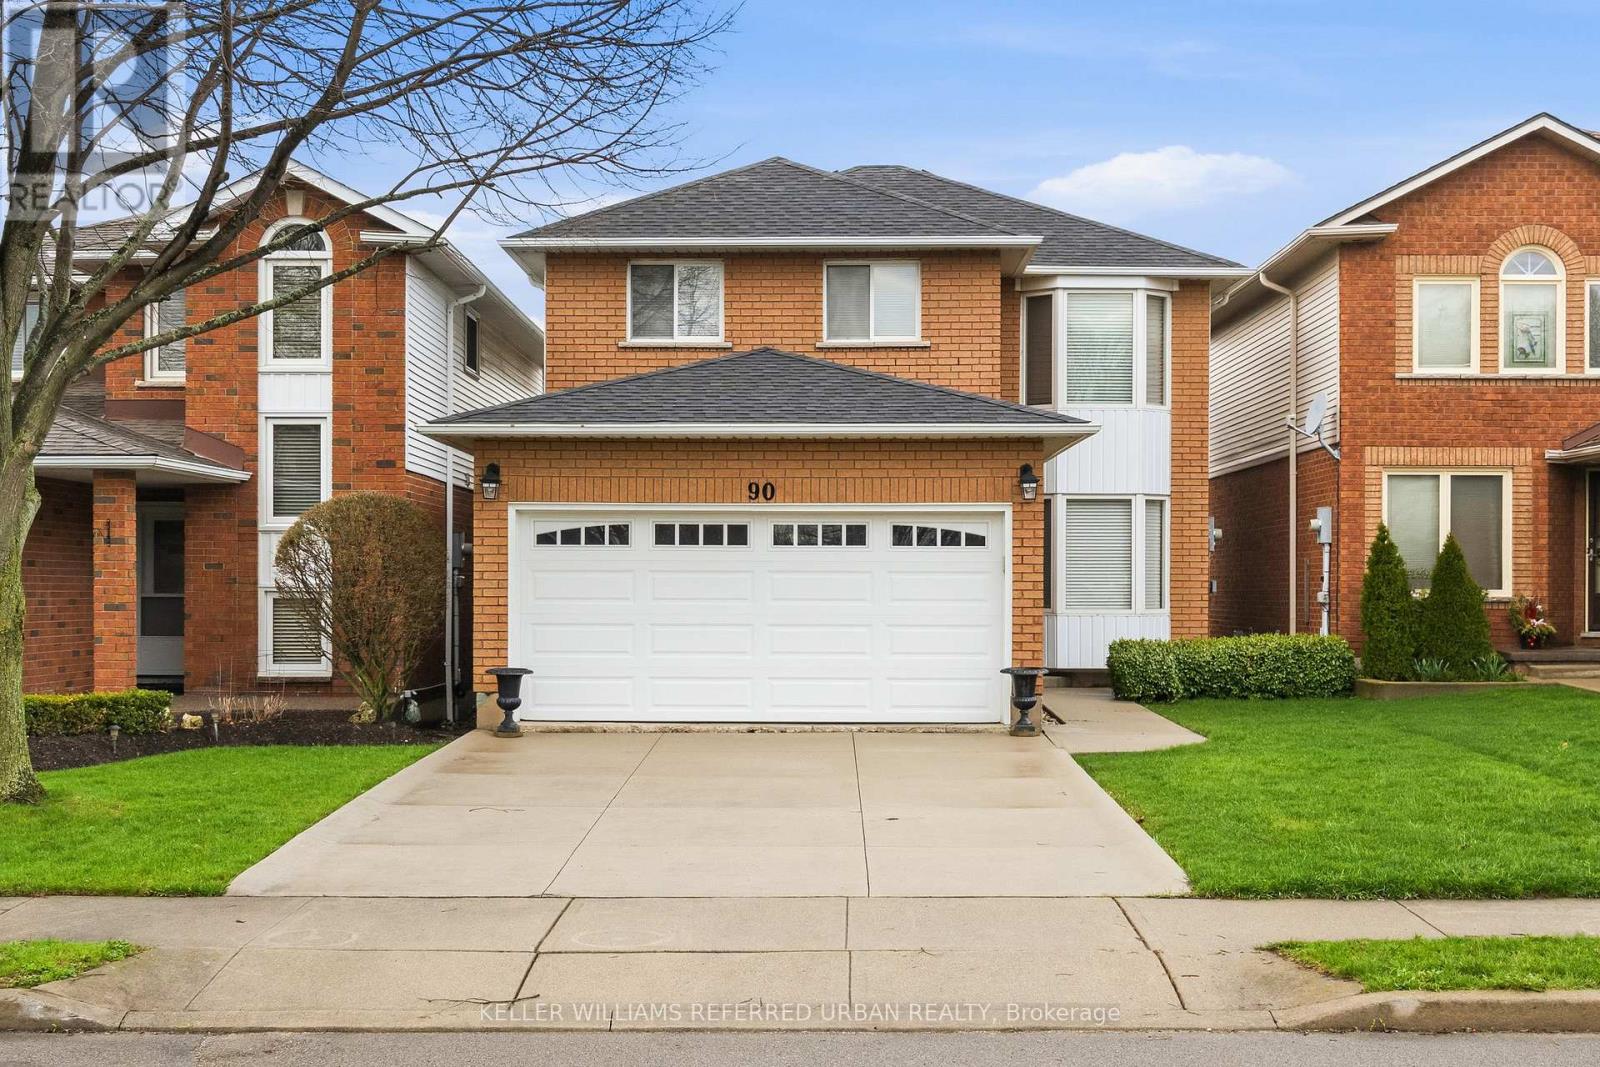
Welcome to 90 Lynette a spacious and stylish detached home nestled in one of Hamilton's most sought after family friendly neighbourhoods Conveniently located in the Falkirk area of Hamilton West Mountain steps to top-rated schools, parks, transit and only minutes to major commuter routes, shopping and places of worship Meticulously cared for and lovingly maintained by original-owner thoughtful design, timeless quality, and everyday comfort Hardwood flooring and laminate flooring add warmth & elegance throughout the Ceramic tiles on main level allow quick & easy clean up. The well-designed eat-in kitchen and separate dining room offer seamless functionality The kitchen features modern stainless steel appliance, ample counter space and sliding glass doors heading to an expansive backyard, perfect for bbq's and family gatherings. The upper level includes an oversized primary suite with a private ensuite, and two additional generously sized bedrooms, and a full bathroom, designed for comfort and privacy. A cozy fireplace in the family room is perfect on those cool nights The home is Freshly painted The completely unfinished basement is perfect for childrens' play or awaiting your personal touch A cold storage area great for your preserves! Well built home is in very good condition. Ample storage throughout the home. A spacious two car garage with overhead storage and roughed in central vac. This well-kept residence reflect true pride of ownership, this is an exceptional opportunity to enjoy elevated living in one of Hamilton Mountain's most desirable communities. (id:60365)
803 - 7711 Green Vista Gate
Niagara Falls, Ontario
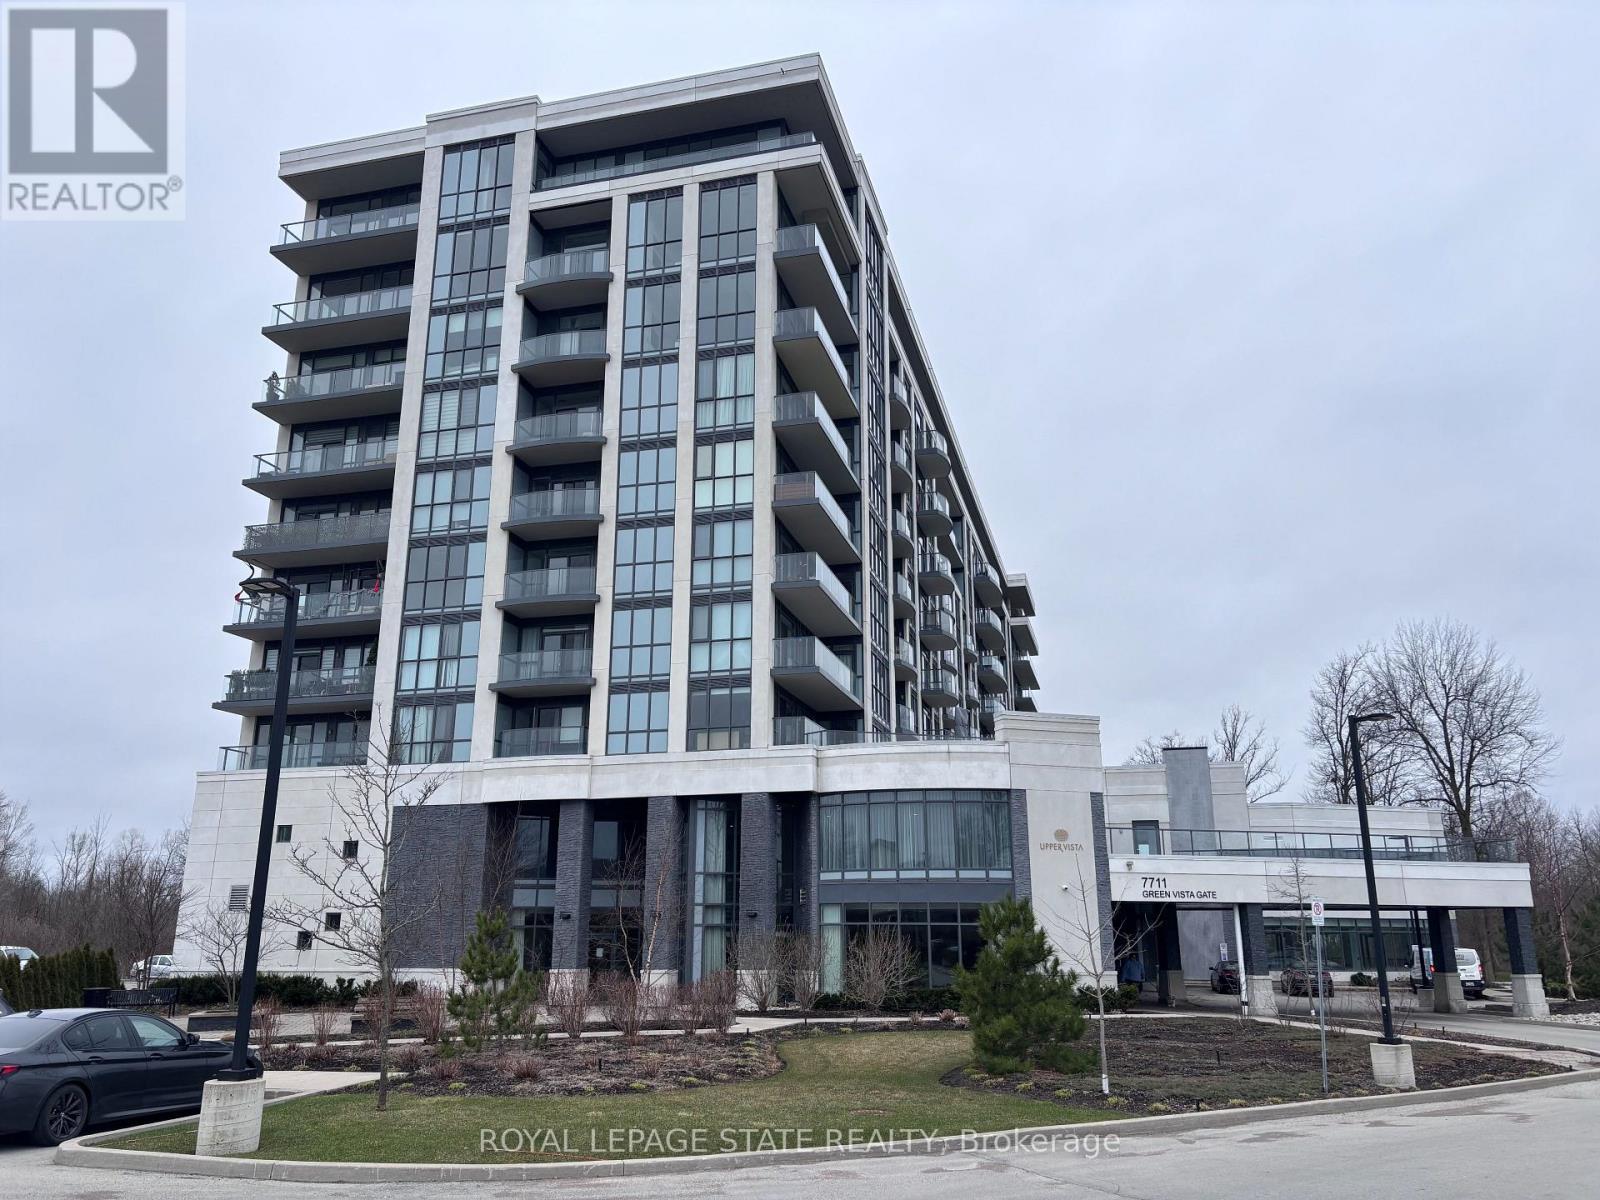
Property sold "as is, where is" basis. Seller makes no representations and/ or warranties. (id:60365)
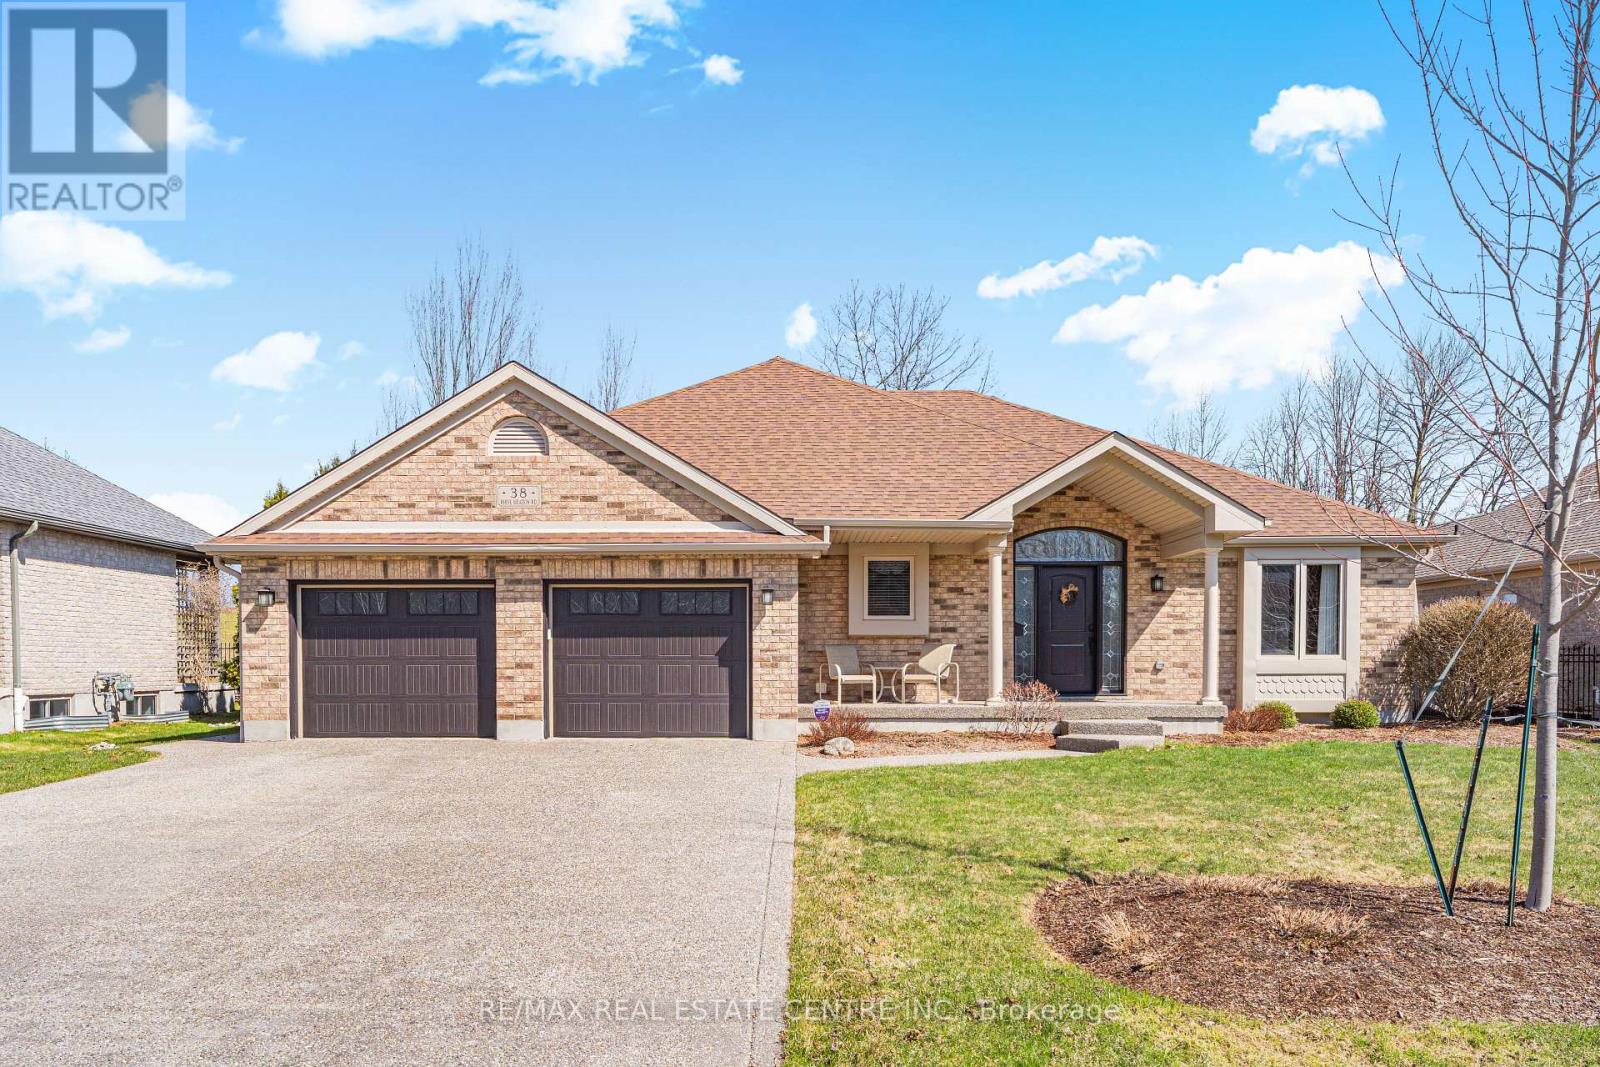
38 Rhine Meadow Road
Woolwich, Ontario
Experience the perfect blend of luxury and tranquility at 38 Rhine Meadow Road. This exquisite custom-built bungalow is nestled on a quiet, family-friendly street in the charming community of Heidelberg, Ontario. Offering a balance of small-town serenity and city convenience, this residence sits on a premium lot with no rear neighbors, backing onto lush greenery for ultimate privacy. From the moment you arrive, professional landscaping and striking curb appeal set the tone. Step inside to a bright, airy interior defined by soaring vaulted ceilings and expansive windows flooding the home with natural light. The open-concept layout is designed for entertaining and comfortable living. The chef's kitchen is well-appointed with built-in appliances, custom cabinetry, elegant stone countertops, and a large central island perfect for gathering. The main floor features a luxurious primary retreat, offering a peaceful escape complete with a walk-in closet and a spa-like ensuite with a relaxing jacuzzi tub and separate shower. An additional bedroom on this level provides versatility for a home office, den, or guest space. The fully finished walk-up lower level dramatically expands your living space. It features a massive recreation room perfect for movie nights or a home gym, along with additional bedrooms and a full bathroom-ideal for older children, guests, or an in-law setup. The outdoor living space is a true sanctuary. Step out to your private backyard oasis, where you can host summer barbecues on the deck or enjoy quiet evenings under the stars. The sprawling lawn and lack of rear neighbors create a park-like atmosphere rare to find. Located just minutes from Waterloo, you'll enjoy easy access to top-tier schools, shopping, and dining. Meticulously maintained and move-in ready, this is more than just a house; it's the lifestyle you've been waiting for. Don't miss your chance to call this exceptional property home! (id:60365)
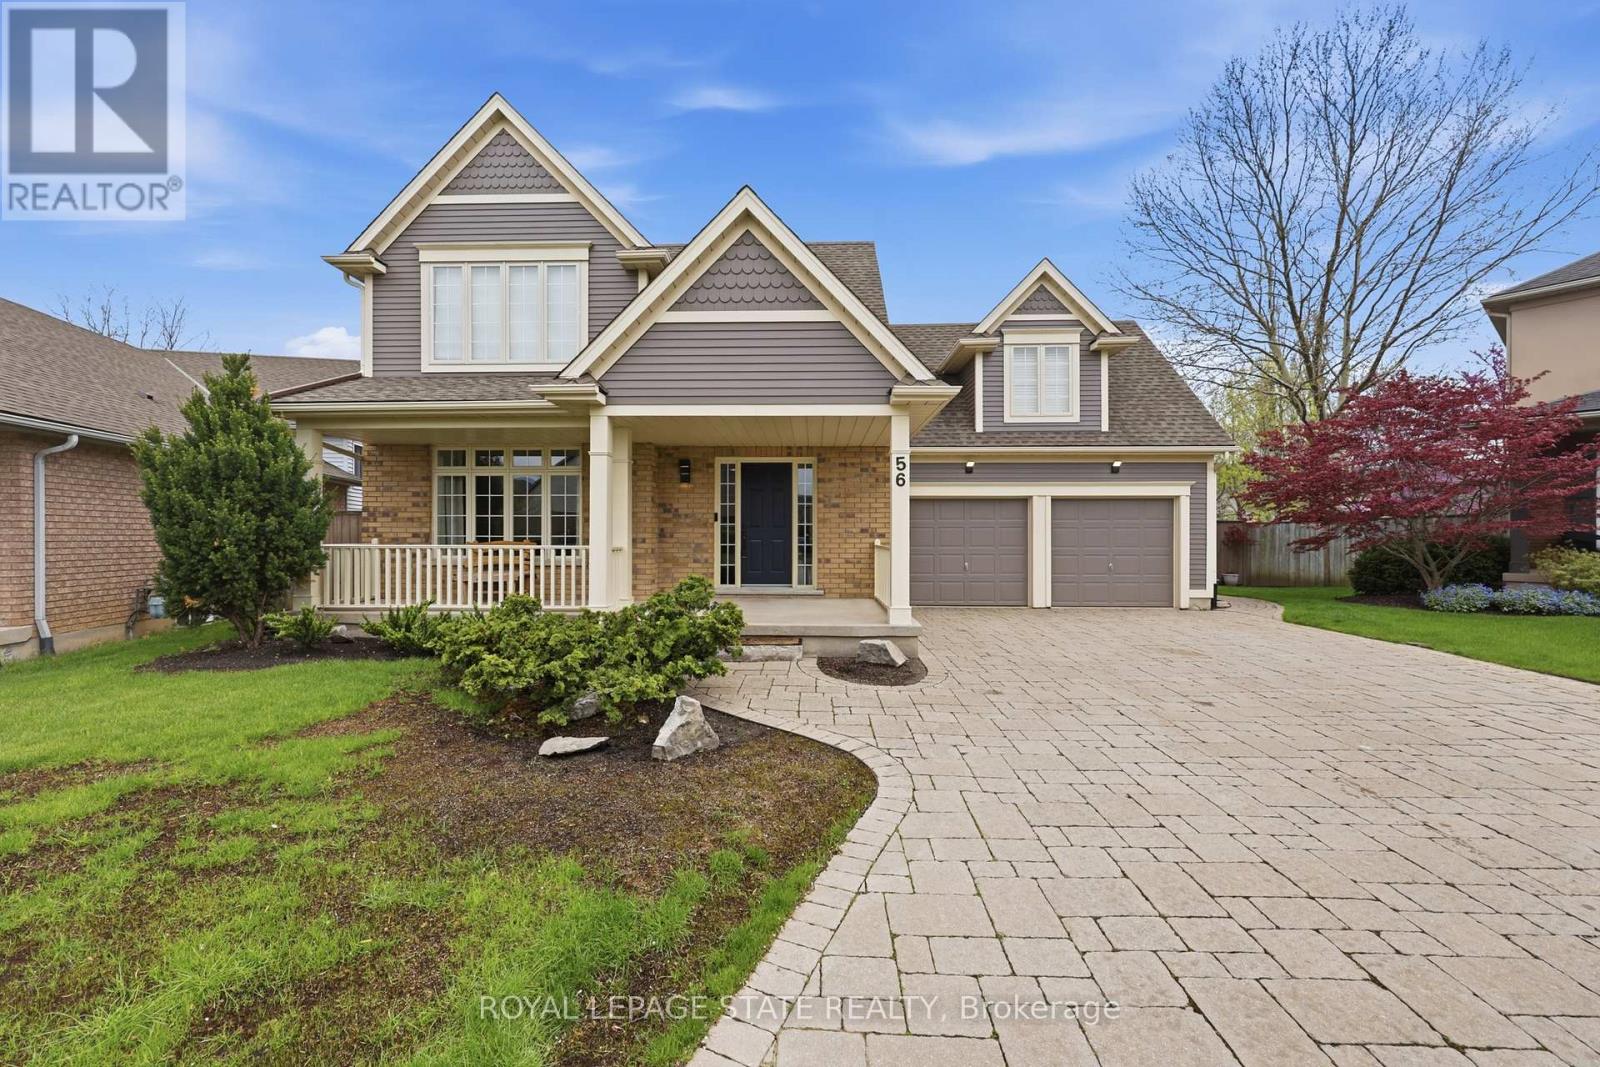
56 Mccaffery Crescent
St. Catharines, Ontario
Located in the highly sought-after Vansickle neighbourhood of St. Catharines. This Rinaldi custom-built two-storey home sits on a picturesque pie-shaped lot surrounded by mature trees and beautifully landscaped grounds. Offering a total of 4 bedrooms and 3.5 bathrooms, this home has been thoughtfully updated and meticulously maintained. The bright main floor welcomes you with expansive windows that fill the spacious living room with natural light, highlighted by a cozy gas fireplace. The stunning new kitchen (2024) features quartz countertops, an undermount sink and an eat-in area overlooking the private backyard. Newly finished flooring runs throughout the main and second floors, complemented by fresh paint throughout the entire home (2024), creating a clean modern feel. Updated bathroom vanities on the main floor and upper level add to the home's stylish upgrades. Upstairs, the primary suite offers vaulted ceilings, a 3-piece ensuite, and a walk-in closet, along with three additional bedrooms, including a versatile bonus room over the garage that can serve as a fourth bedroom or home office. The fully finished basement provides additional living space with a large recreation room, bar area, 3-piece bathroom, cold cellar, and ample storage.Step outside to your private backyard oasis featuring a large in-ground pool, mature landscaping and a spacious patio perfect for entertaining. A shed adds extra storage, while the impressive 6+ car driveway enhances the home's curb appeal. The home also features a maintenance-free exterior paint completed in 2025, offering added peace of mind and long-term durability. A rare opportunity to own a beautifully updated family home in one of St. Catharines' most desirable communities. (id:60365)
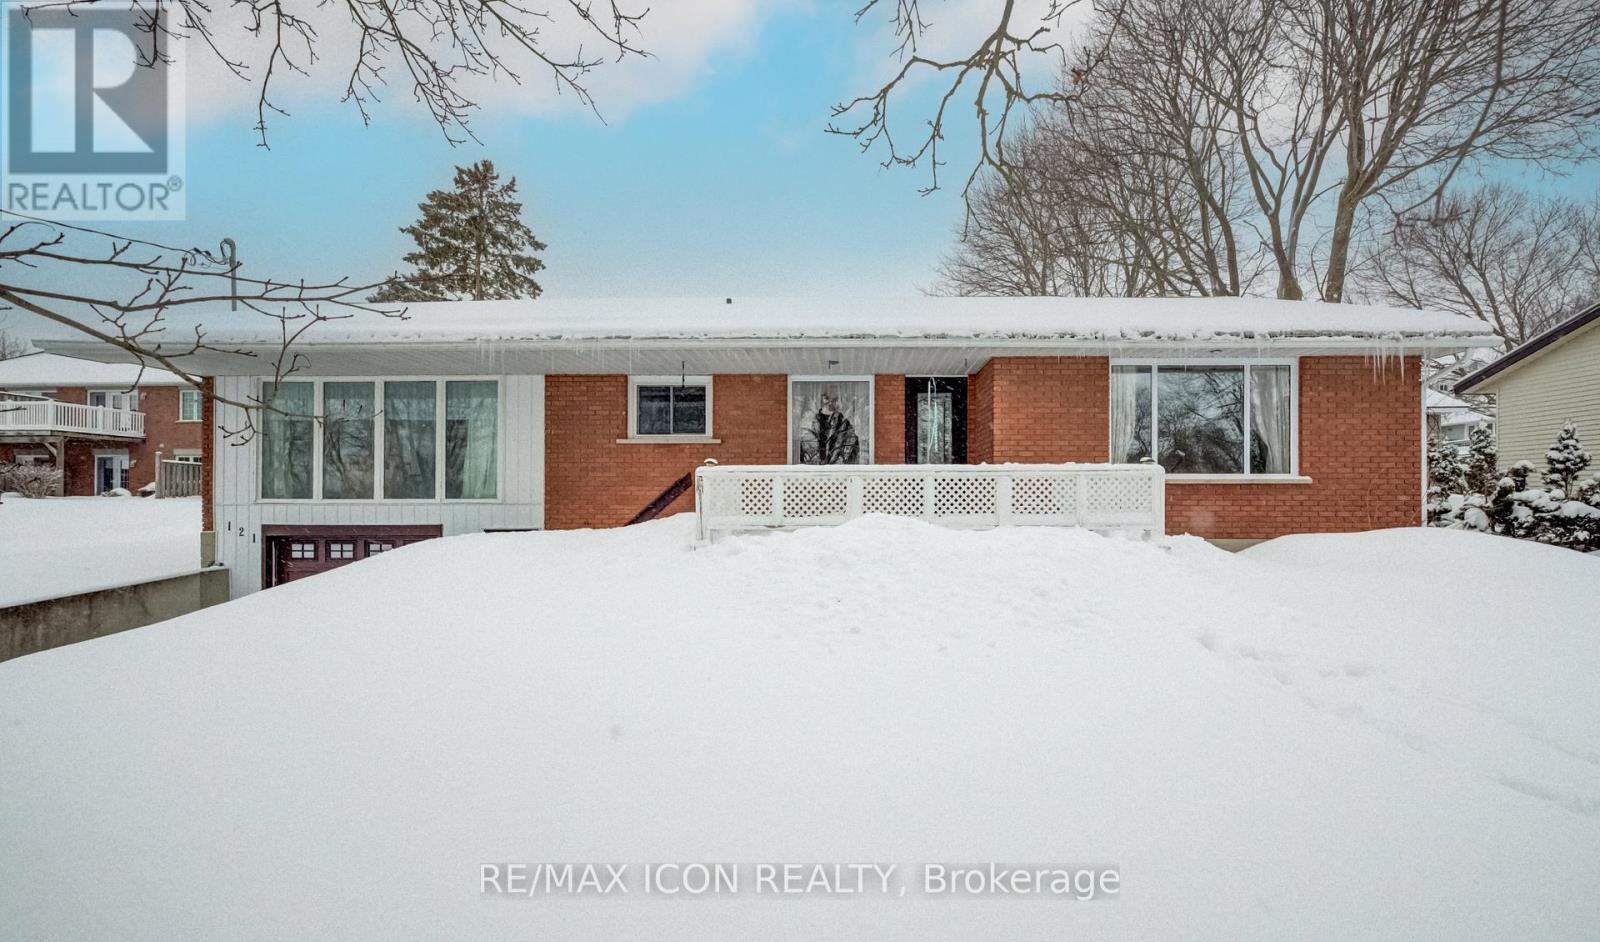
121 North Water Street
Wellington North, Ontario
Welcome to 121 North Water Street in beautiful Mount Forest! Perfectly positioned to capture stunning southerly views of the Saugeen River and river valley, this solid home offers a peaceful, scenic backdrop you'll appreciate every day. Natural light fills the main floor through most updated windows (2015-2017), and a brand new front door (2026) enhances curb appeal and efficiency. The garage door was replaced in 2016. A bonus family room with a gas fireplace adds warmth and additional living space, and the convenience of main floor laundry makes day-to-day living that much easier. Important mechanical updates include a steel roof (2010), furnace (2015), hot water heater (2016), and central air conditioning (2022), offering peace of mind for years to come. The home has been well maintained and provides a strong foundation, with excellent potential to update and personalize to suit your own style over time. The unfinished basement offers further opportunity to expand your living space, whether you envision a rec room, hobby area, or additional storage. Outside, a custom-built shed provides generous storage, large enough for a riding lawnmower and garden tools. Whether you're relaxing indoors or enjoying the tranquil southerly river views from your own front porch, this home offers comfort, functionality, and a truly special setting in the heart of Mount Forest. (id:60365)
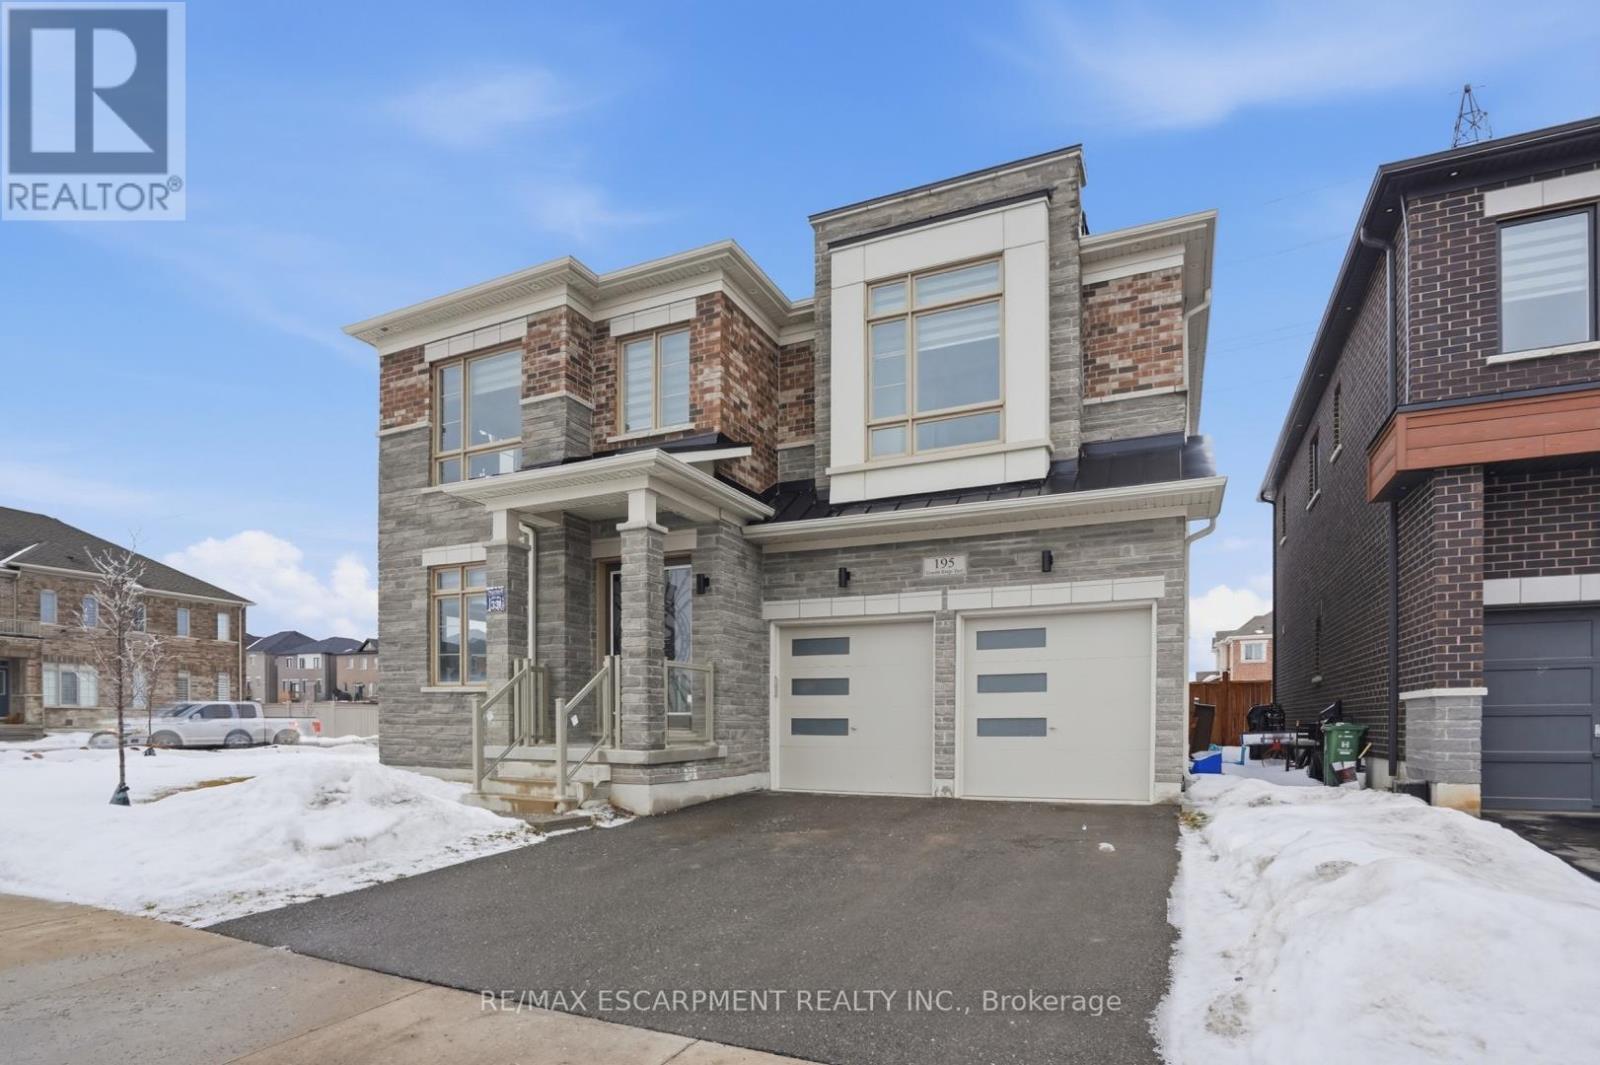
195 Granite Ridge Trail
Hamilton, Ontario
Experience the perfect blend of luxury, comfort, and modern design in this stunning 6-bedroom, 4-bathroom home, beautifully positioned in one of Waterdown's most prestigious and serene neighbourhoods. Featuring a sleek modern elevation, main floor bedroom suite, and basement walk-up, this residence offers exceptional curb appeal and an elevated lifestyle. Step inside to a bright, sophisticated main floor with 10' smooth ceilings, upgraded tile flooring, wide-plank-stained hardwood, and a convenient full bathroom-ideal for guests or multigenerational living. The open-concept layout flows seamlessly into a high-end upgraded kitchen, complete with quartz countertops, built-in oven, gas cooktop, and JennAir refrigerator, perfect for both everyday living and entertaining. The second level continues the upscale feel with 9 ft ceilings, spacious bedrooms, and a versatile loft that can serve as a lounge, office, or playroom. Both staircases feature elegant, stained wood with iron spindles, adding to the home's elevated aesthetic. The basement walk-up offers incredible potential-ideal for extended family, recreation, or future income possibilities. Located just minutes from major amenities and offering easy access to Highway 407 and the Burlington border, this home combines luxury with unbeatable convenience. Enjoy the comfort of one of Waterdown's biggest homes! RSA. (id:60365)

© 2026 Proptech Realty Inc., Brokerage.