
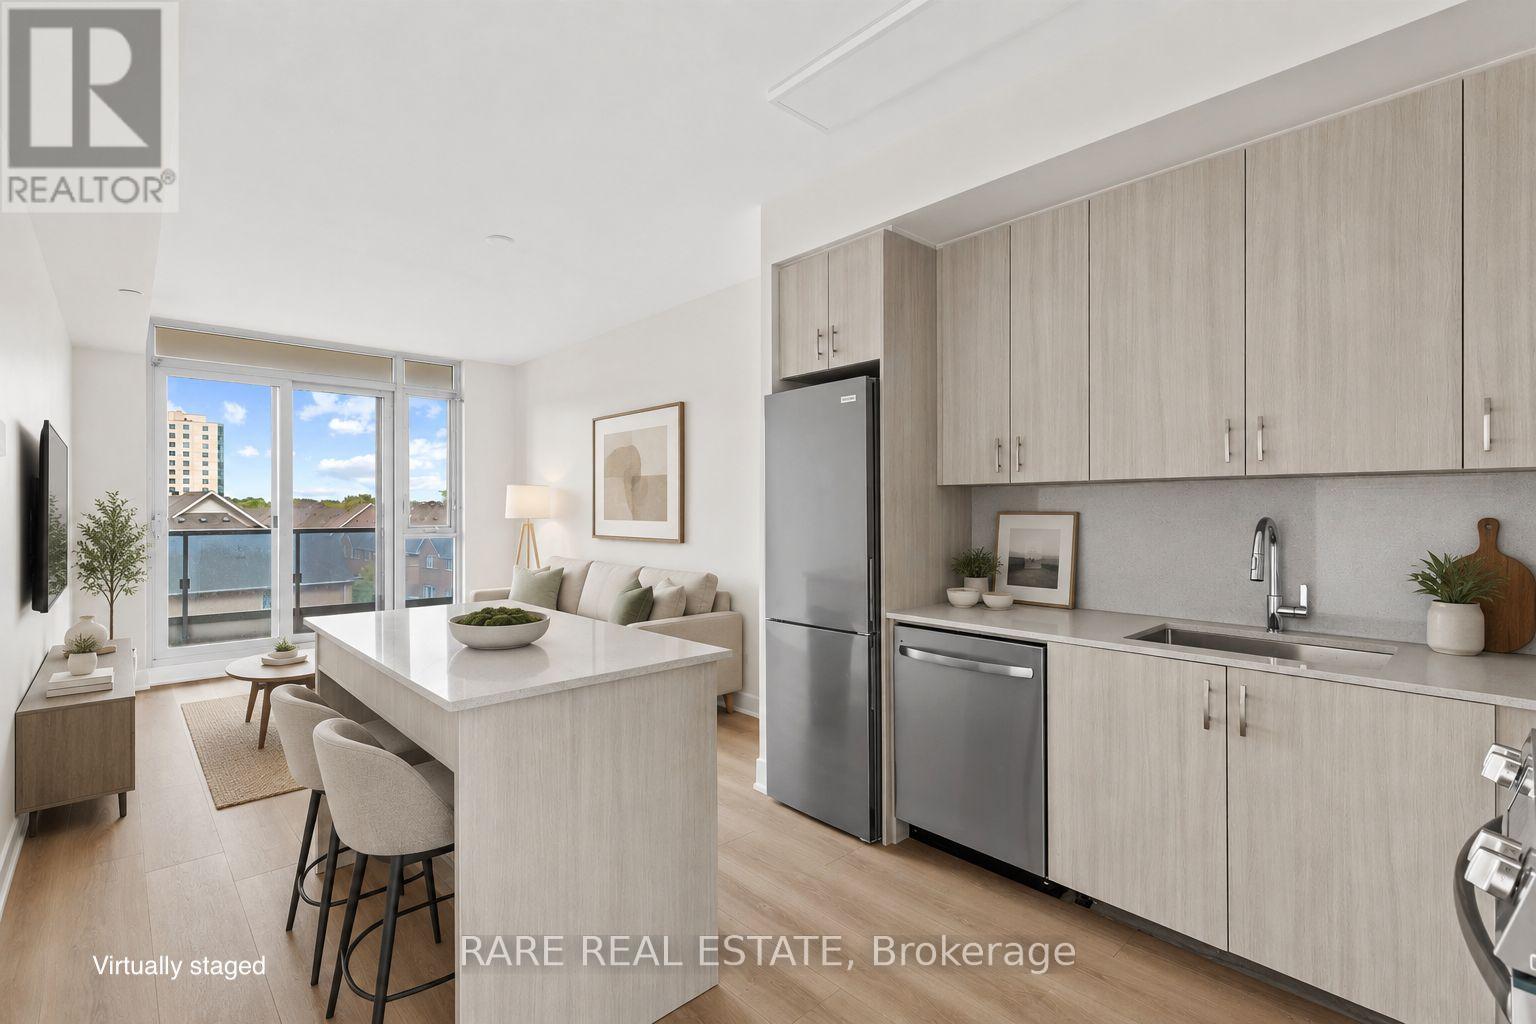
533 - 9471 Yonge Street
Richmond Hill, Ontario
Welcome to this bright and beautifully maintained suite in one of Richmond Hill's most sought-after condo communities. Thoughtfully designed with a functional open-concept layout, this home offers comfortable everyday living with spacious principal rooms, abundant natural light, and a private balcony to enjoy your morning coffee or unwind after a long day. The well-appointed kitchen flows seamlessly into the living and dining areas, creating an inviting space for both relaxing and entertaining. Residents enjoy exceptional building amenities, including a fully equipped fitness centre, indoor pool, and 24-hour concierge, offering both convenience and peace of mind. Ideally located in the heart of Richmond Hill, you're just steps to Hillcrest Mall, restaurants, cafés, grocery stores, parks, public transit, and everything the vibrant Yonge Street corridor has to offer, with easy access to major highways for a seamless commute. Brand new cabinets, countertops, faucets, door, appliances and hood fan. Whether you're a first-time buyer, downsizer, or investor, this is an opportunity to own in a premier location where lifestyle, convenience, and value come together. Don't miss your chance to make this exceptional condo your own. (id:60365)
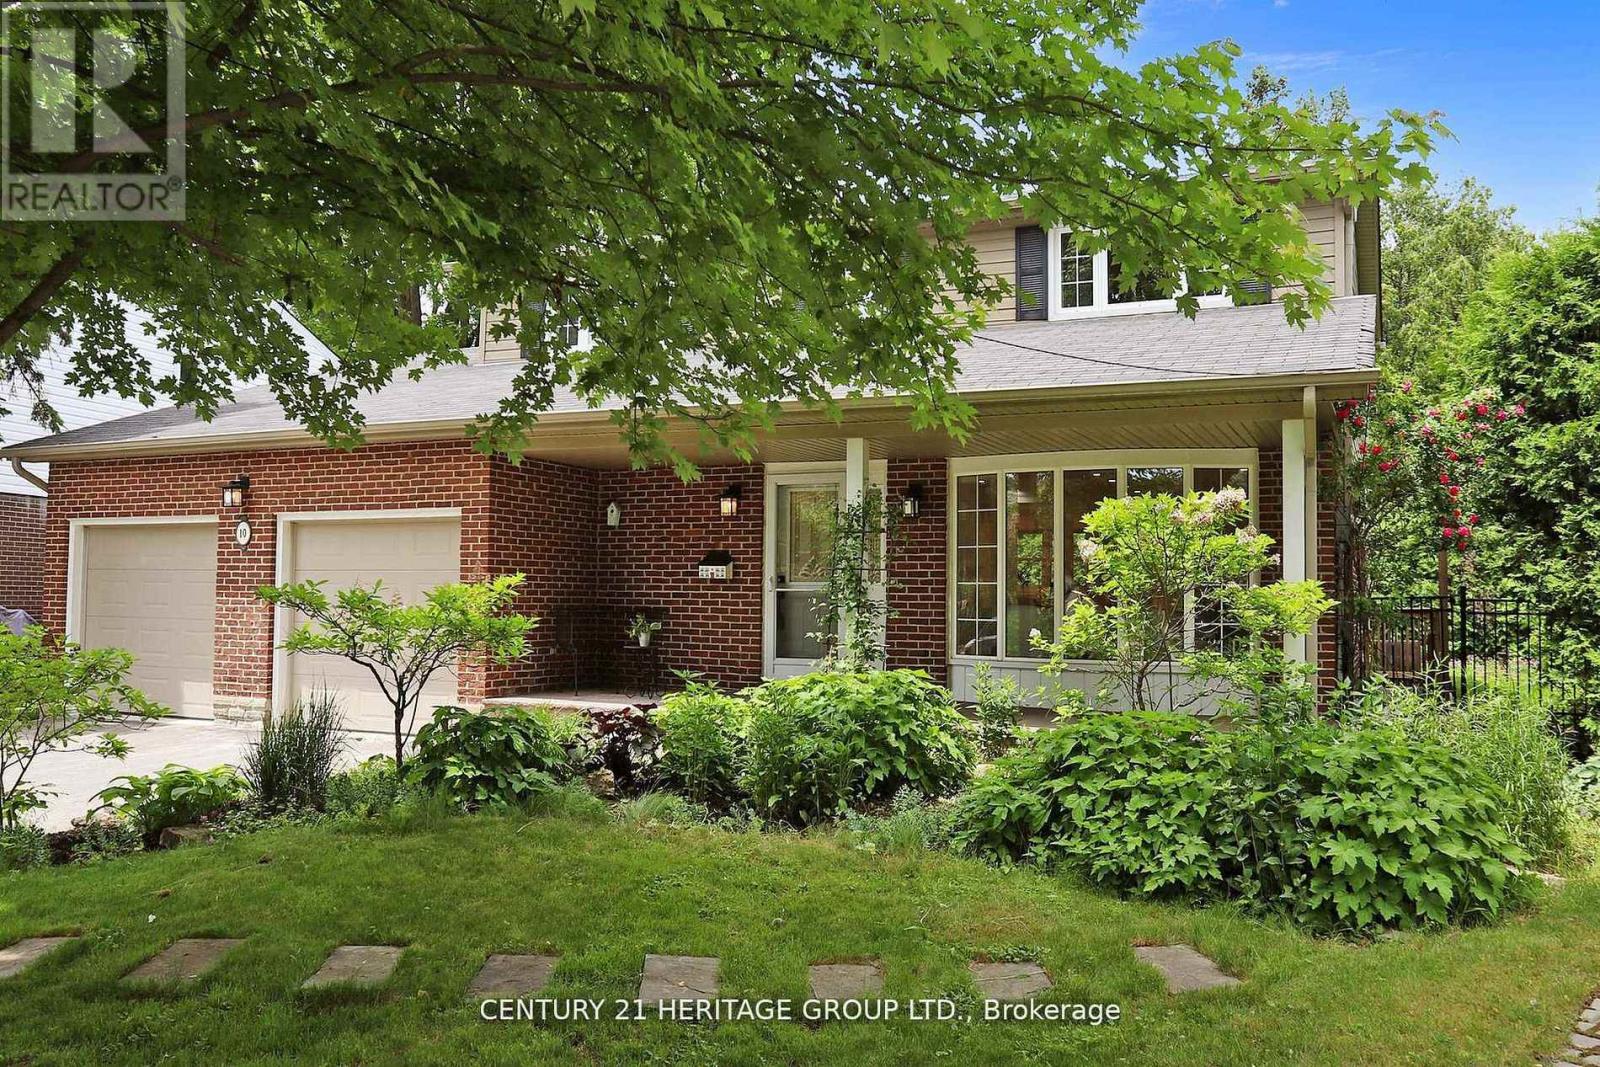
10 Cherry Blossom Lane
Markham, Ontario
Stunning 4+1 Bedroom, 5 Bathroom Detached Home on a Premium Lot! Located in a quiet residential neighbourhood that's close to the city but offers a serene, country-like feel, this beautifully upgraded and meticulously maintained family home is the perfect blend of comfort and convenience. The home features a spacious eat-in kitchen with an island, breakfast area, quartz countertop, and plenty of pot lights. The open-concept layout, enhanced by large windows, fills the space with natural light and creates a warm, inviting atmosphere throughout. Generous principal rooms are ideal for both everyday living and entertaining. The finished basement with a separate entrance adds valuable extra living space and privacy, perfect for extended family, guests, or a home office. Step outside to your private backyard oasis, complete with a stone patio, lush manicured landscaping, and a full in-ground sprinkler system, perfect for entertaining or peaceful relaxation. All of this is just steps from Toronto Ladies Golf Club, Thornhill Golf & Country Club, parks, top-rated schools, Yonge Street, Hwy 7, Hwy 407,shops, restaurants, and more! (id:60365)

5193 Aurora Road
Whitchurch-Stouffville, Ontario
Explore this Sophisticated 4-Level Brick Backsplit Home with a Double Car Garage proudly set on a huge 105ft x 202 ft lot within the desired Hamlet of Ballantrae. Conveniently located close to highway, schools, parks, essential amenities, golf courses and Musselmans Lake! Boasting 4 bedrooms, this home exudes warmth and character with its oversized windows flooding the space with natural light. Very functional kitchen with lots of cabinetry and counterspace, double sink, large window and walk-out to the yard from the breakfast area! Spacious living and dining areas with large picture windows showcasing the beautiful mature trees. The bright main floor offers a great layout through its open concept! Primary bedroom on the upper level walks out to the balcony overlooking the picturesque views of the south facing backyard. An additional two bedrooms, 4-pc bathroom and hardwood floors complete the upper level.The family room is perfectly sized for entertaining and features a fireplace and walk-out to the backyard. An additional bedroom, washroom and laundry room are located on the same level. The unfinished basement level provides plenty of extra storage space and/or awaits your personal design. This property offers the perfect blend of location, peace, comfort and functionality! (id:60365)

401 Elgin St Street E
Oshawa, Ontario
Very Well Kept North Facing Detached House In Quite Neighborhood Of Oshawa. This House Features 3 Bedrooms Above Ground & 1 Bedroom In Basement.Room On Main Floor For Convenience. Upgraded White Kitchen Cabinets. Upgraded Doors. Potlights & Living Area. Basement Features Side Entrance, 1 Bedroom, Kitchen & 3 Piece Washroom. Owned Hot Water, Newer Furnace, Vinyl Windows. Updated Upstairs Bathroom. New Basement Flooring (2021), Deck In Backyard (2023). New Extended Driveway, 4 Car Parking Spots. Enjoy BBQ In Huge Backyard With Your Family. Nestled In A Prime Oshawa Location Close To Schools, Parks, Shopping, And Transit,Costco. This Move-In-Ready Gem Is A Must-See. (id:60365)
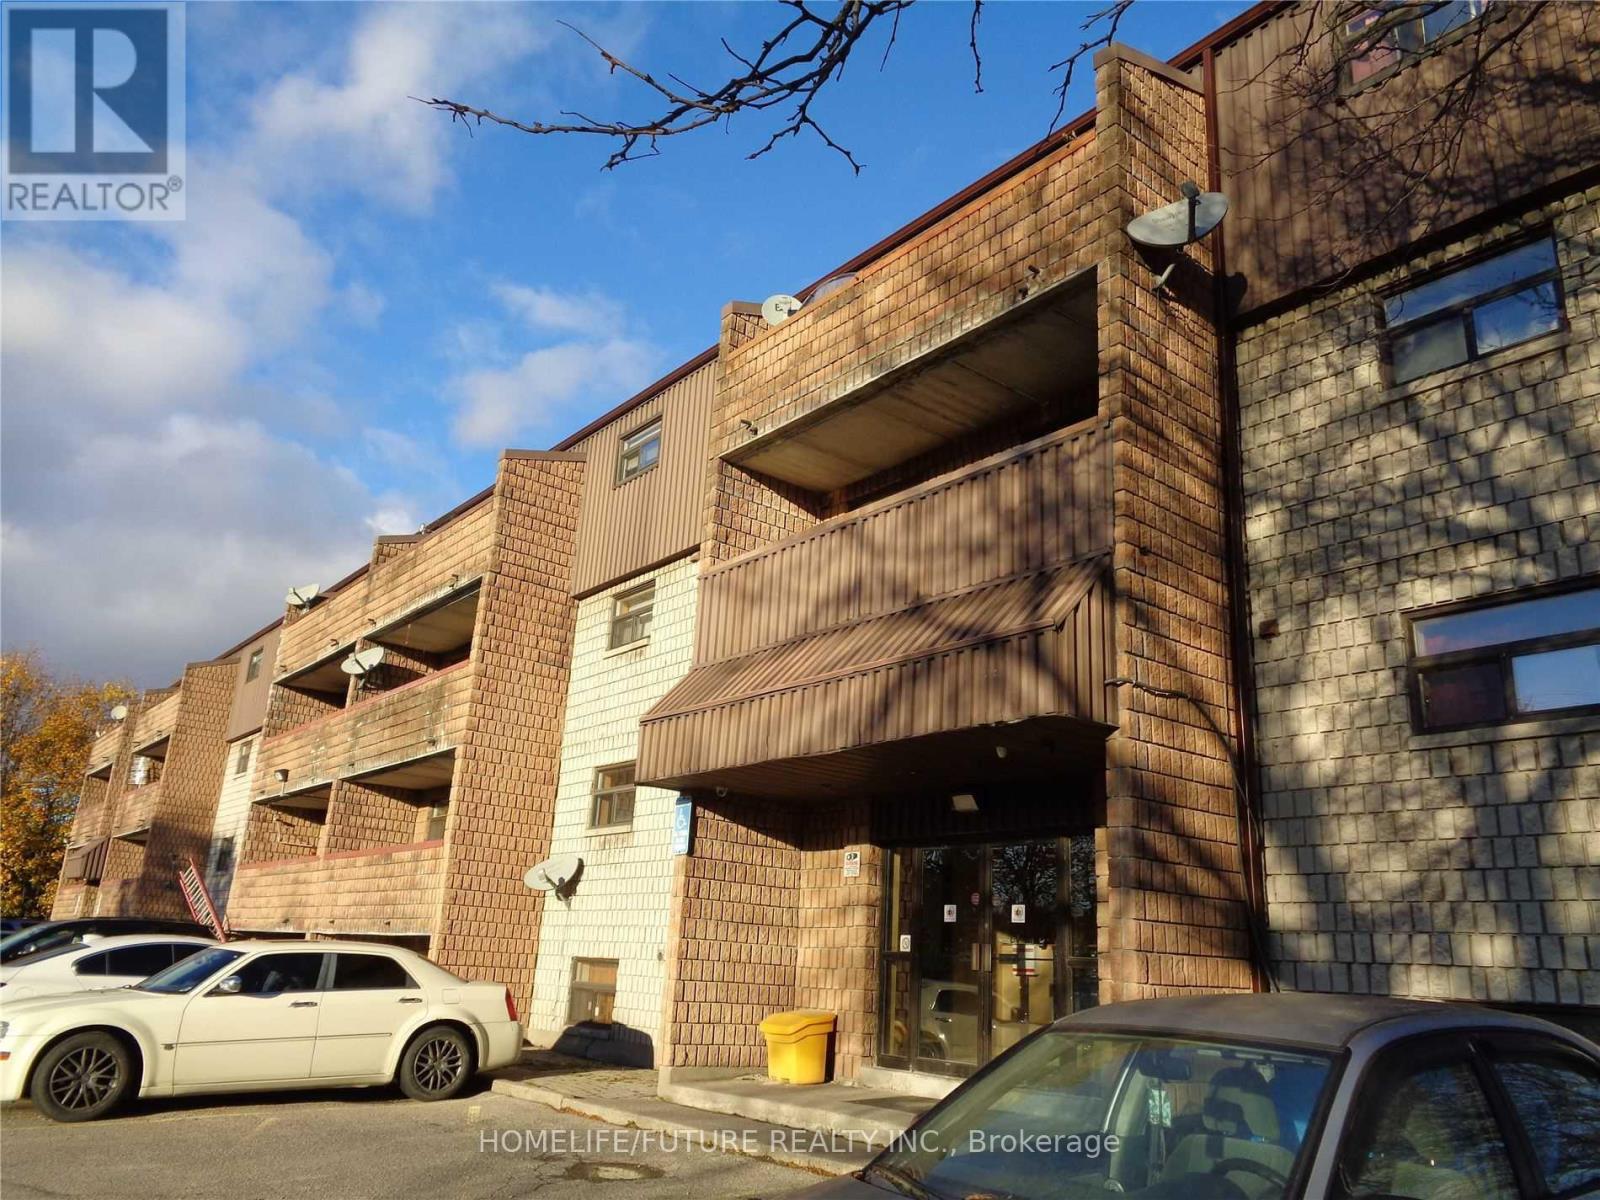
304 - 560 Bloor Street E
Oshawa, Ontario
Clean, Renovated, Bright, 2 Bedroom Apt In A Quiet Building. Convenient Location. Spacious, Open Concept Living/Dining Room, Laminate Floors T/O. Kitchen Has Quality Oak Cabinetry. Large Closet In Primary Bedroom, Well-Maintained Building, Fantastic Location! Minute Drive From Hwy 401, Public Transit At Your Door Step. Close To All Amenities, Shopping, Schools, Banks, Grocery Plus So Much More! Tenant Is Responsible For Hydro, Parking Is Available For $50 A Month. (id:60365)
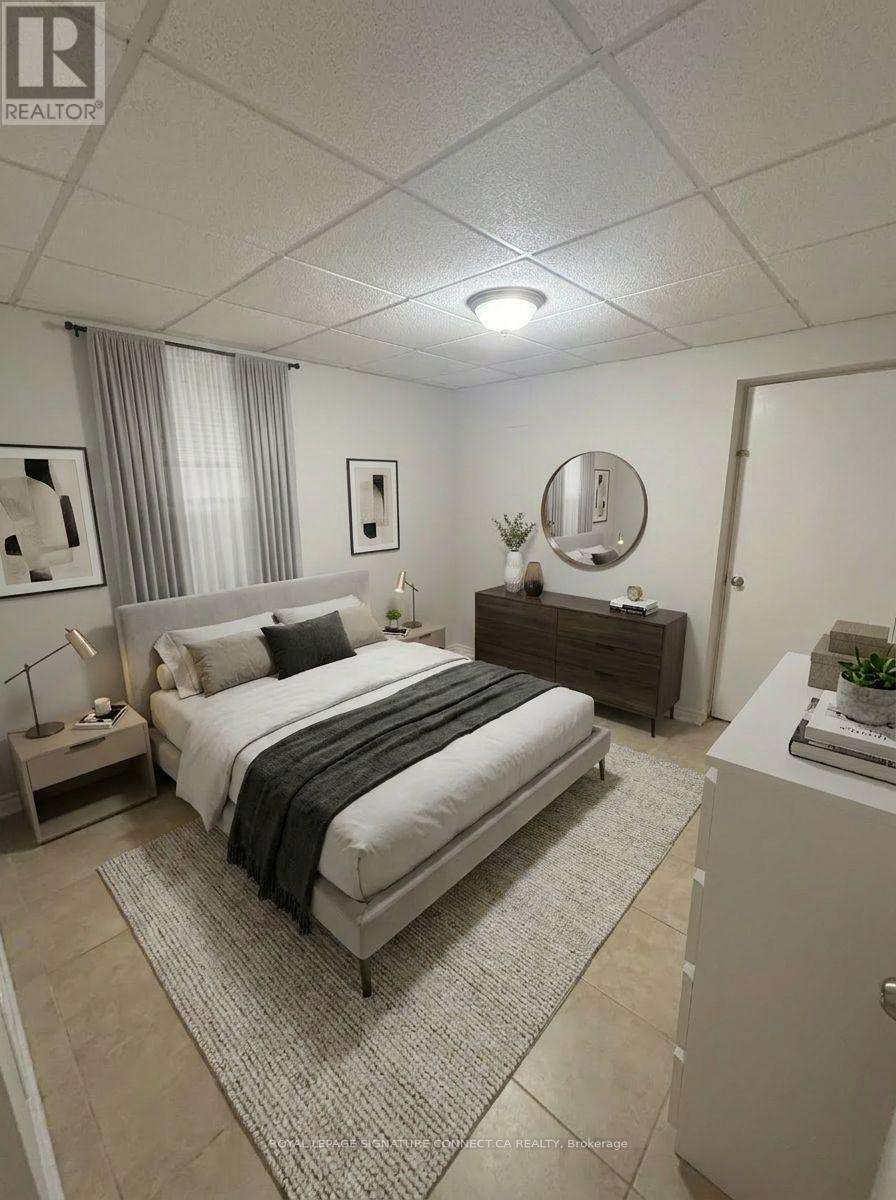
Lower - 185 Silver Birch Avenue
Toronto, Ontario
Welcome to this beautifully 1-bedroom, 1-bathroom lower suite, just a short walk to the beach! Offering the perfect blend of style, comfort, and convenience, this bright and inviting home features 8-foot ceilings, hardwood flooring, and above-grade windows that fill the space with natural light.The thoughtfully designed kitchen is equipped with Whirlpool appliances, a Bosch dishwasher, and a stunning live-edge wood breakfast bar-perfect for casual dining and entertaining. The open-concept living room is enhanced with modern pot lights, creating a warm and inviting atmosphere. Storage is abundant with three oversized hallway closets. Enjoy the privacy of your own separate entrance, with window coverings included for added convenience.Step outside to a beautifully landscaped shared garden oasis, complete with a tranquil pond, mature gardens, and a peaceful seating area-an ideal place to enjoy your morning coffee or unwind after a day at the beach. Additional features include covered bike storage, extra storage area, on-street parking, and seasonal outdoor maintenance, shared laundry (Washer free, dryer $1.25 per load), Ideally located in a sought-after neighbourhood, you'll love being within walking distance to the beach, as well as nearby parks, cafés, restaurants, shopping, and public transit. This charming home offers the perfect opportunity to enjoy relaxed beachside living with all the conveniences of city life. (id:60365)
16 Proud Grove
Toronto, Ontario
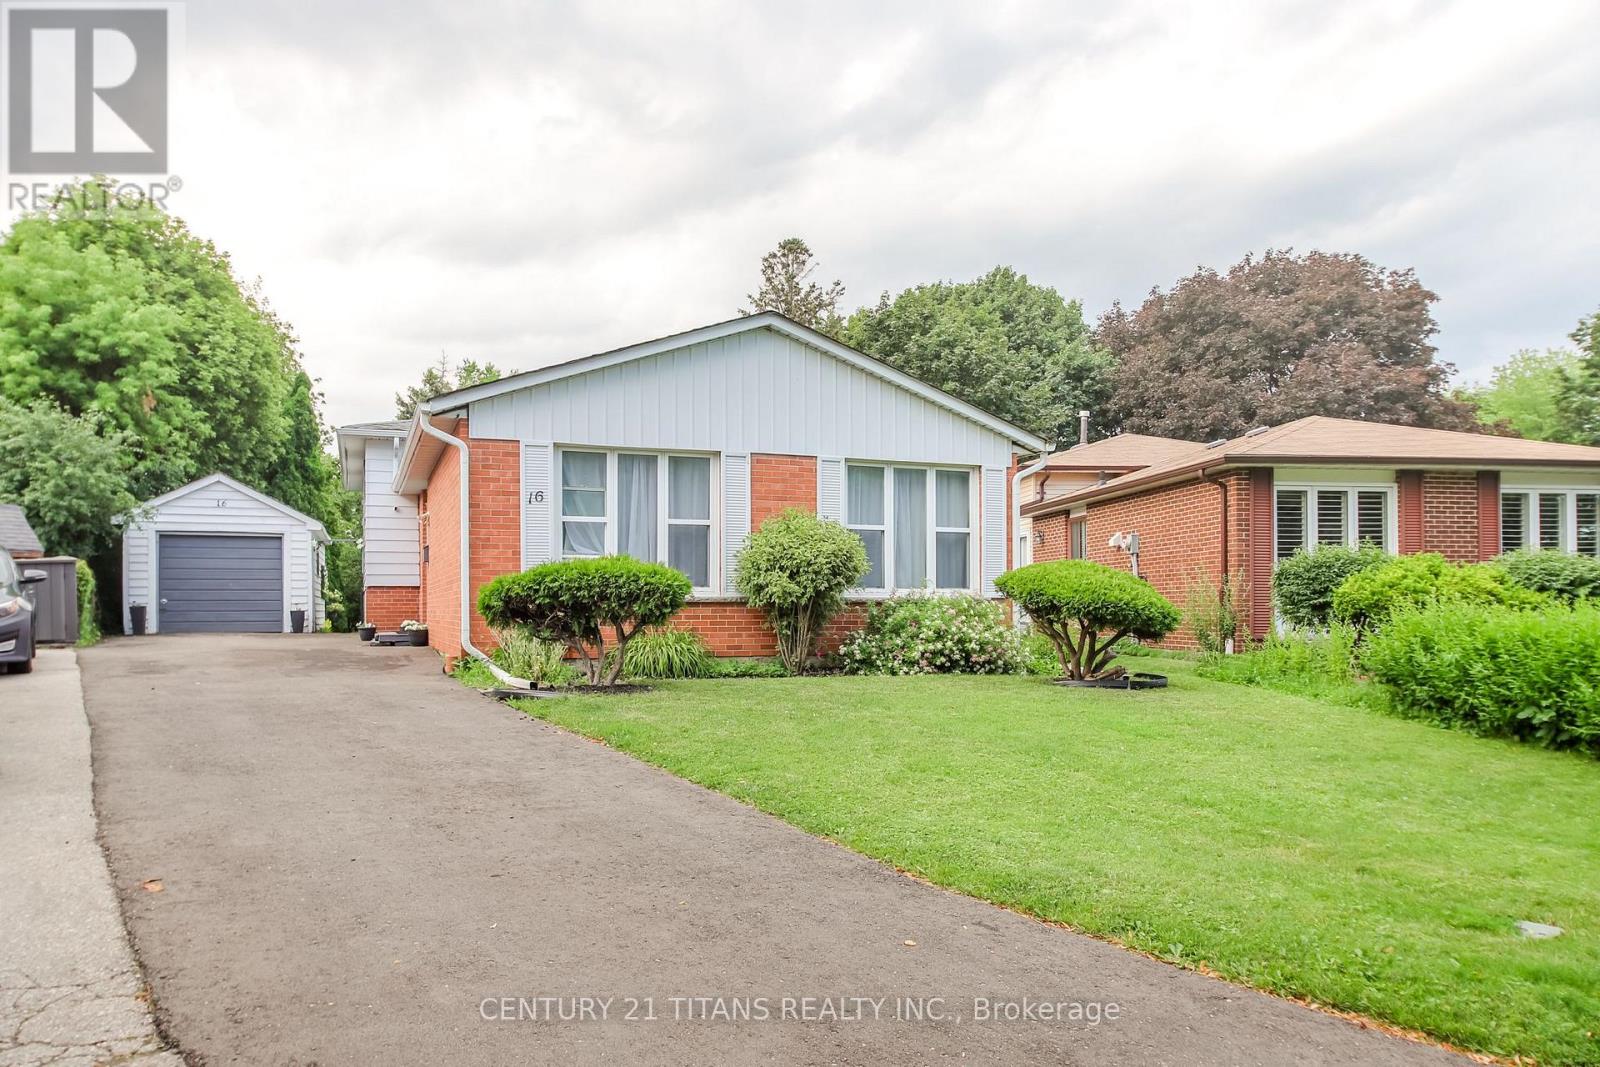
Welcome to 16 Proud Grove! Situated on one of the largest pie shaped lots in this desirable Scarborough neighbourhood, this well maintained detached home offers exceptional space and endless potential. Featuring a functional layout with a separate entrance, two kitchens, two full bathrooms, and a one bedroom basement, it is well suited for extended families or an in law living arrangement. A detached garage and newer, long private driveway provide ample parking for multiple vehicles. The home is in original condition and presents an excellent opportunity for buyers to renovate and personalize to their own taste. The expansive backyard offers outstanding outdoor space with endless possibilities. Ideally located close to schools, parks, shopping, public transit, hospitals, and major highways. Estate sale. Property is being sold in "as is, where is" condition. The Sellers makes no representations or warranties regarding the property's condition. (id:60365)
59 Manderley Drive
Toronto, Ontario
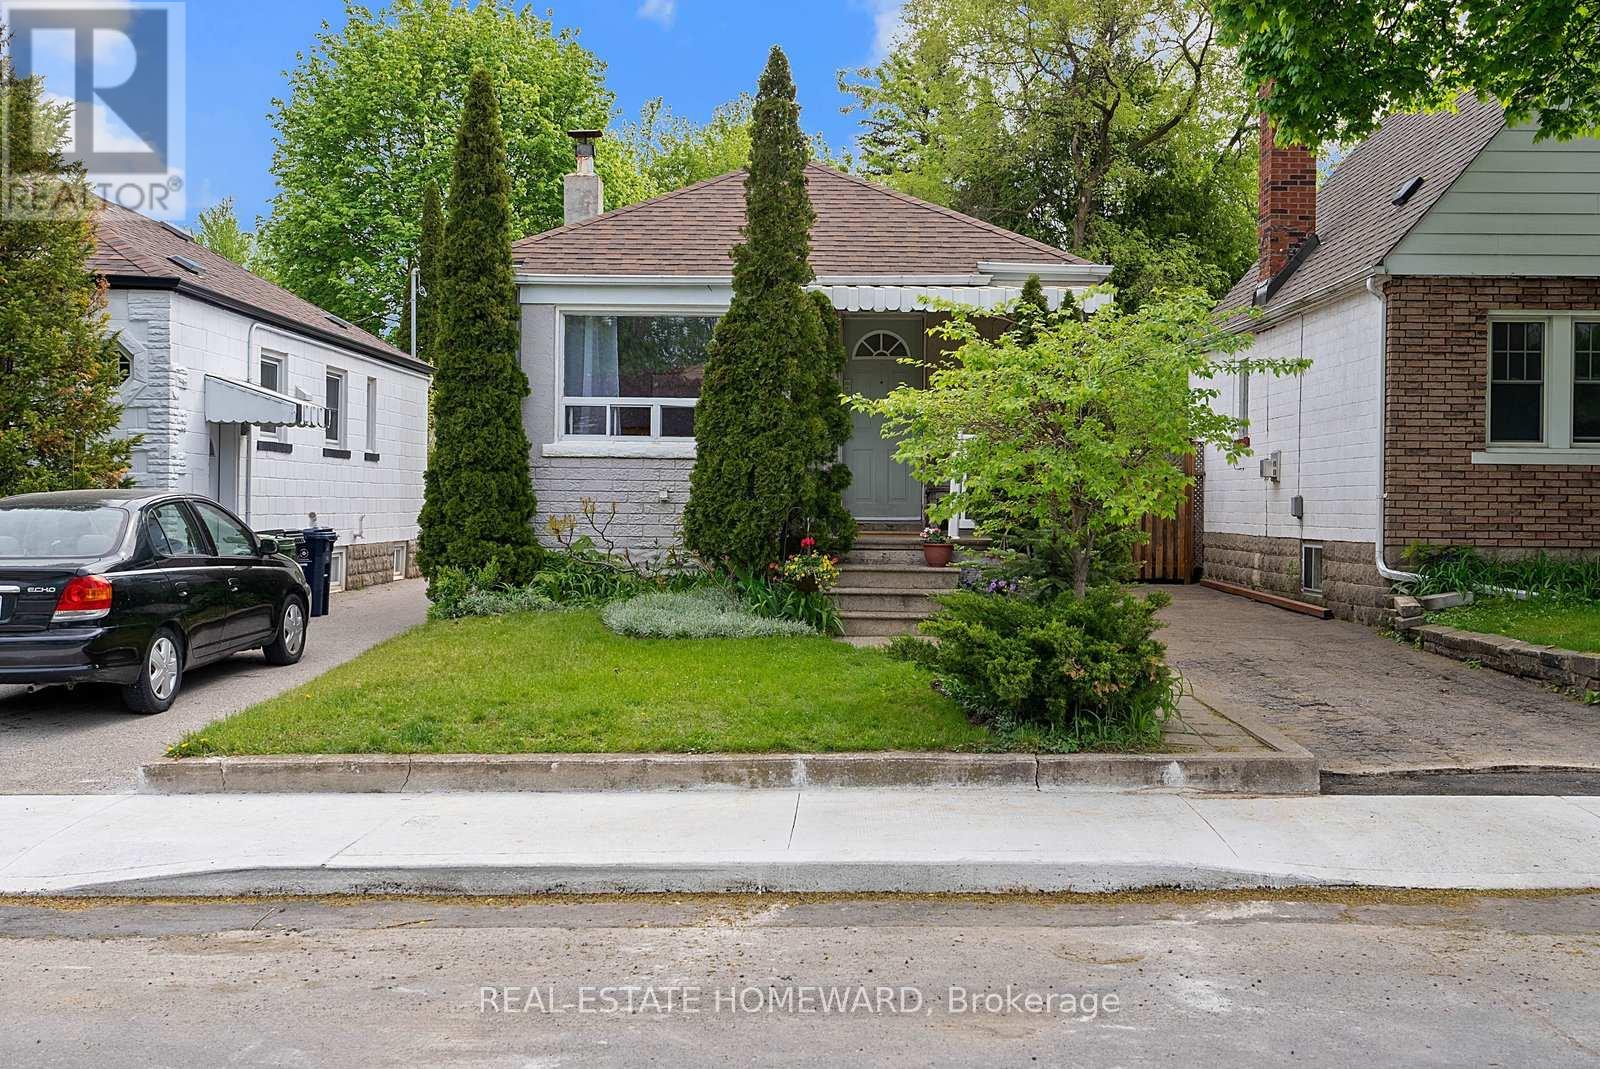
A Fresh New Look Completed. Move In Ready. Beautiful Manderley Drive Bungalow. Mature Quiet Street, Wonderful Neighbors & Community. 59 Manderley Has Been A Treasured Family Home For Almost 40 Years. This Is Where Your Family's Story Begins, From Paint Colors To Designing Your Kitchen For Family's First Dinner, Every Update Is A Memory In The Making. Main Floors Offers Abundance Of Light, 2 Bedrooms, Open Concept Kitchen / Living Room, Separate Entrance to Lower Level With 2 Additional Bedrooms & A Roughed In Bathroom, Tons Of Storage Too. Deep Lot, Solid Bones , Fenced In Large Yard Offering Ample Outdoor Entertaining Space & Family Fun, Fantastic Potential For Garden Enthusiasts, Room To Expand Too. 2 Private Parking. Fabulous School Catchment, Close To Transit, Parks, Vibrant Kingston Road And The Danforth. A Few Min To New Birchmount Ice Pads & Fabulous Community Center. Calling All DIYers / Investors. Bring Your Vision. ***OPEN HOUSE Satirday 2-4pm, Sunday 12-2 pm **** (id:60365)
304 - 131 Taunton Road E
Oshawa, Ontario
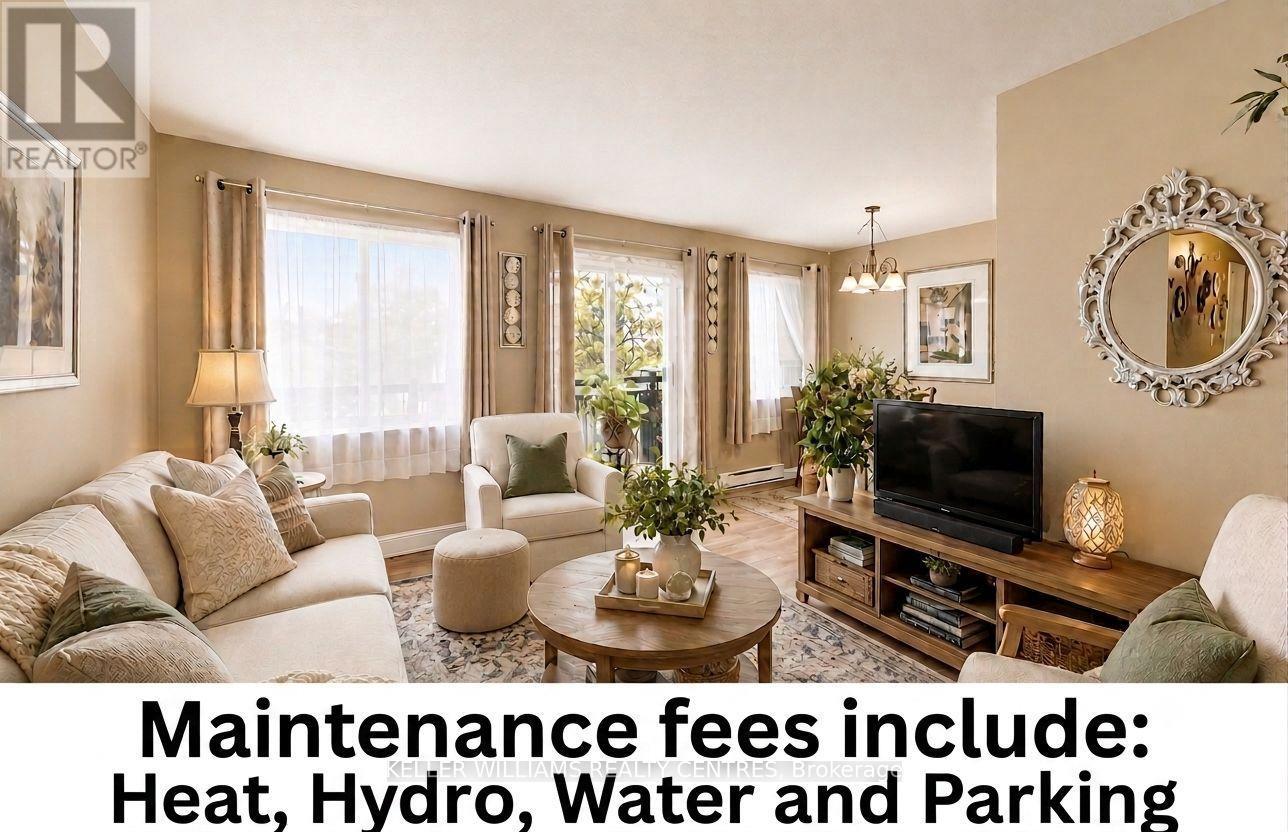
Welcome to 131 Taunton Rd. Unit #304, an updated end unit in a quiet well-managed building in desirable north Oshawa. This well-maintained 2 bedroom 1 bath condo offers a bright open-concept layout. The open concept living/dining area offers laminate flooring with glass slider walkout to large west-facing balcony with a scattering of mature trees tucked away from Taunton Road for added peace and privacy. Bask in the rays of the afternoon sun and unwind in the evenings viewing the lovely sunsets. The bright kitchen features subway tile backsplash. The large primary bedroom features tranquil views with a large walk-in closet, a generous sized second bedroom with a double closet. Updated bathroom with walk-in shower. Ample storage throughout with dedicated storage and linen closets. Additional features include owned hot water tank, updated breaker panel, convenient parking at side entrance, on-site laundry, fitness and party/meeting rooms. Located just 10/15 min. to Hwy. 407/401. Only minutes from Durham College and Ont. Tech University. Ideally located just steps from shopping, restaurants, transit and parks. Perfect for first-time buyers or downsizers. Maintenance fees include: Heat, Hydro, Water and Parking. (id:60365)
714 - 60 Princess Street
Toronto, Ontario
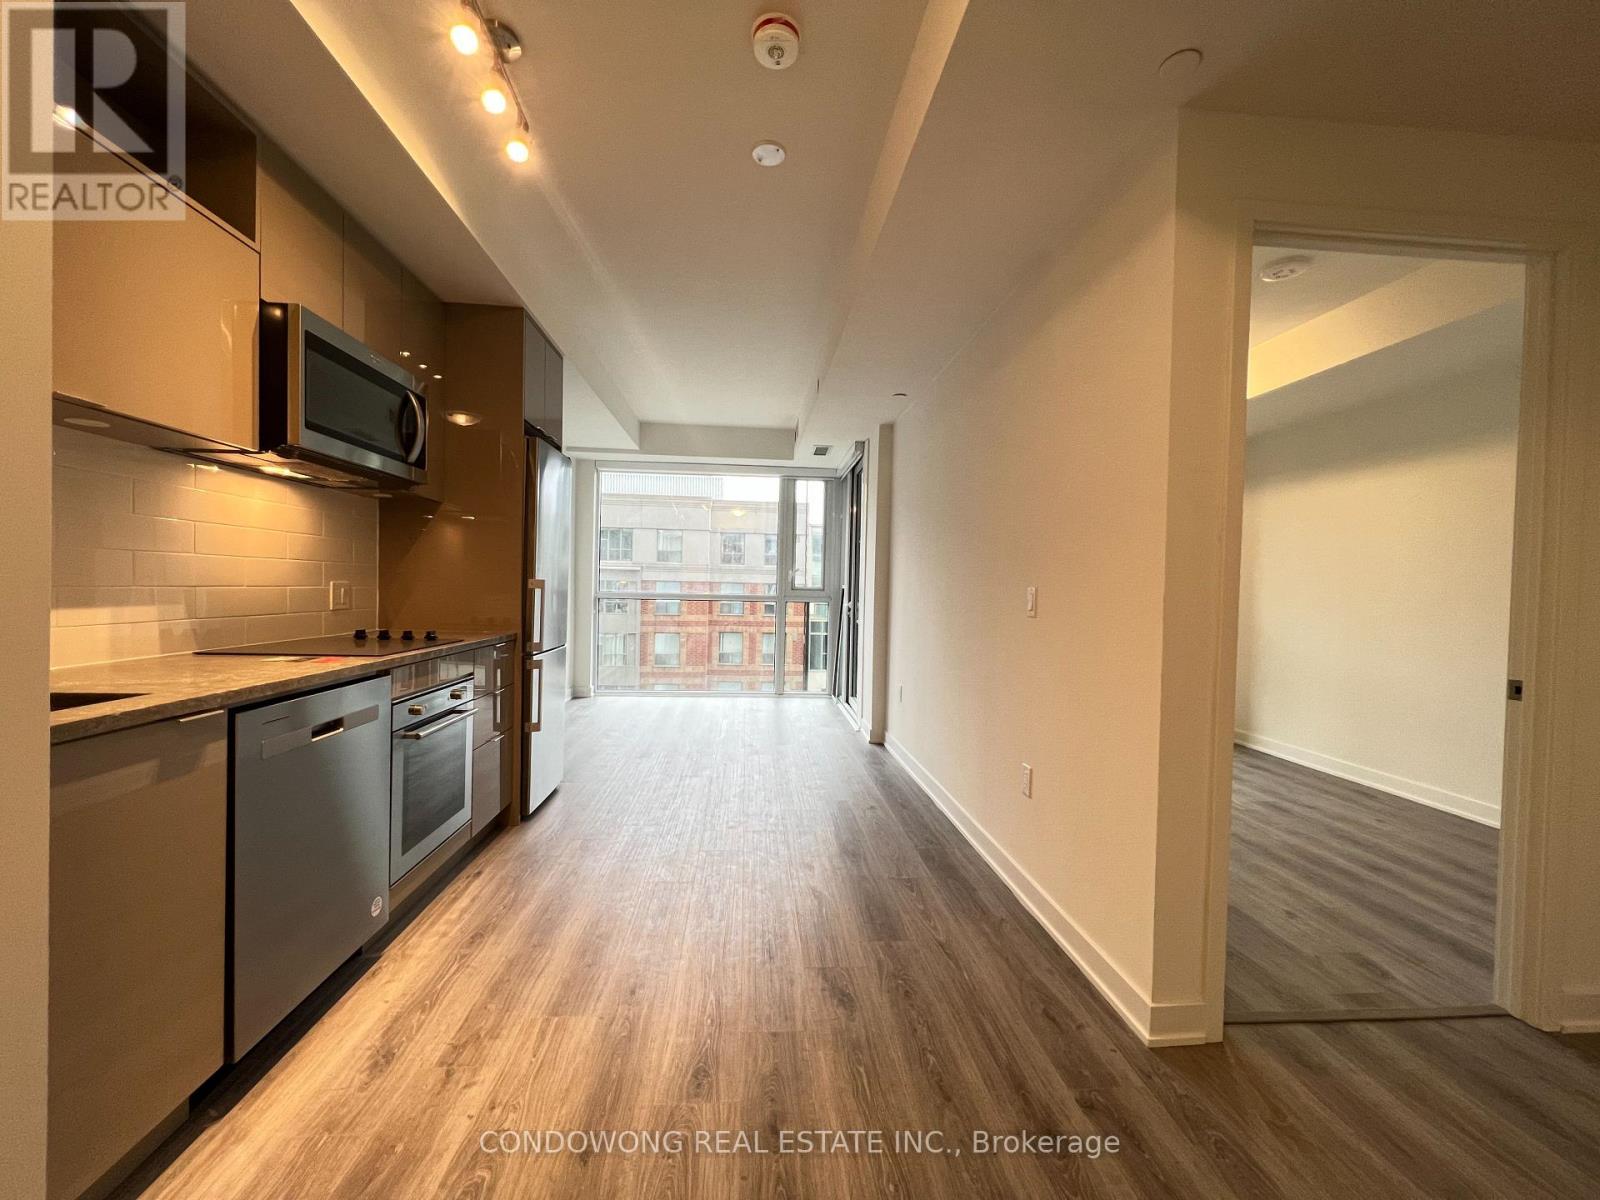
Welcome To Time & Space By Pemberton! Prime Location On Front St E & Sherbourne - Steps To Distillery District, TTC, St Lawrence Mkt & Waterfront! Excess Of Amenities Including Infinity-edge Pool, Rooftop Cabanas, Outdoor Bbq Area, Games Room, Gym, Yoga Studio, Party Room And More! Functional 1 Bed, 1 Bath W/ Balcony! East Exposure. (id:60365)
401 Balliol Street
Toronto, Ontario
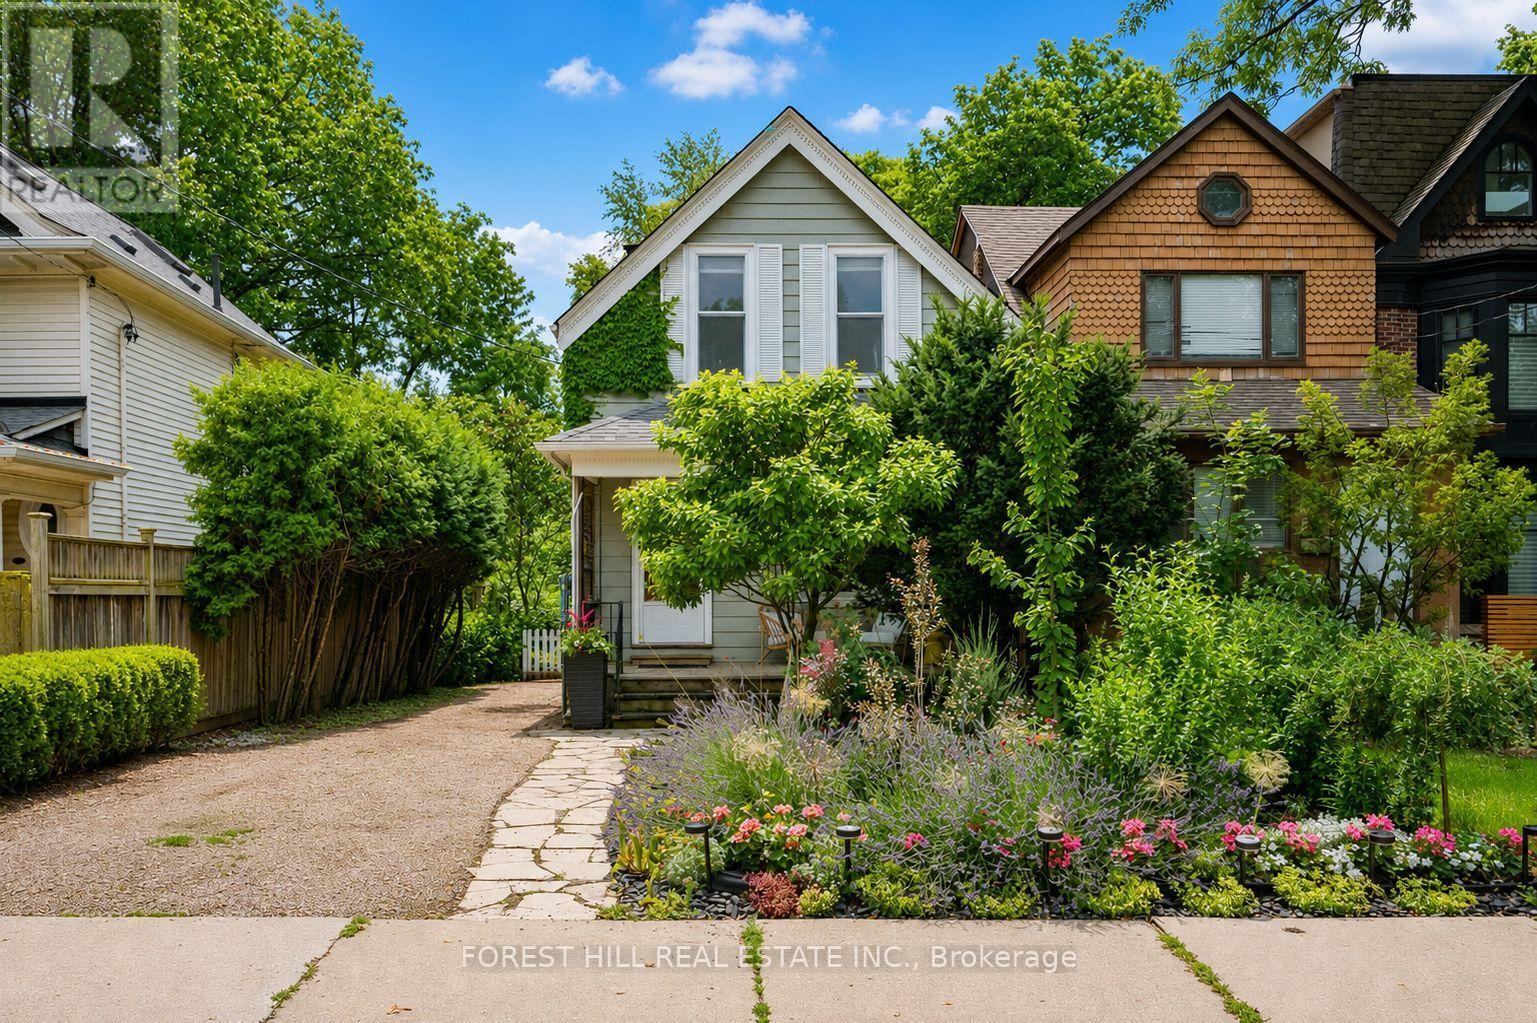
Tucked away on one of South Davisville Village's most historic and picturesque streets, 401 Balliol Street offers a rare opportunity to lease a home that perfectly balances timeless character with modern comfort. This beautifully maintained 2-bedroom, 2-bathroom residence is bright, spacious, and full of warmth.Inside, expansive principal rooms with soaring ceilings create an inviting setting for both everyday living and effortless entertaining. Original wood trim showcases the home's enduring craftsmanship, while the wood-burning fireplace adds warmth and charm to the living space. A convenient main-floor powder room enhances the thoughtful layout.The tastefully updated kitchen is both stylish and functional, featuring elegant sage-coloured cabinetry, caesarstone countertops, stainless steel appliances, and a gas stove-perfectly suited for daily living and hosting family and friends.Step outside to discover the home's true showpiece. Set on an extraordinary 30 x 176 ft lot, the fully reimagined backyard is a private urban sanctuary surrounded by mature trees and professionally landscaped gardens with a stunning collection of annuals and perennials. Rarely found in Midtown Toronto, this peaceful outdoor retreat offers a private park with exceptional privacy and the perfect setting for entertaining, gardening, or simply enjoying a quiet escape in the heart of the city.Complete with parking for two or more vehicles, this exceptional home is just steps from Davisville Subway Station, the Beltline Trail, Mt. Pleasant Cemetery, parks, top-rated schools, neighbourhood cafes, restaurants, and boutique shopping on Mt. Pleasant and Bayview, and the vibrant Yonge & Eglinton.A truly special opportunity to enjoy the charm, space, and lifestyle of one of Midtown Toronto's most desirable neighbourhoods. (id:60365)
4111 - 75 Queens Wharf Road
Toronto, Ontario
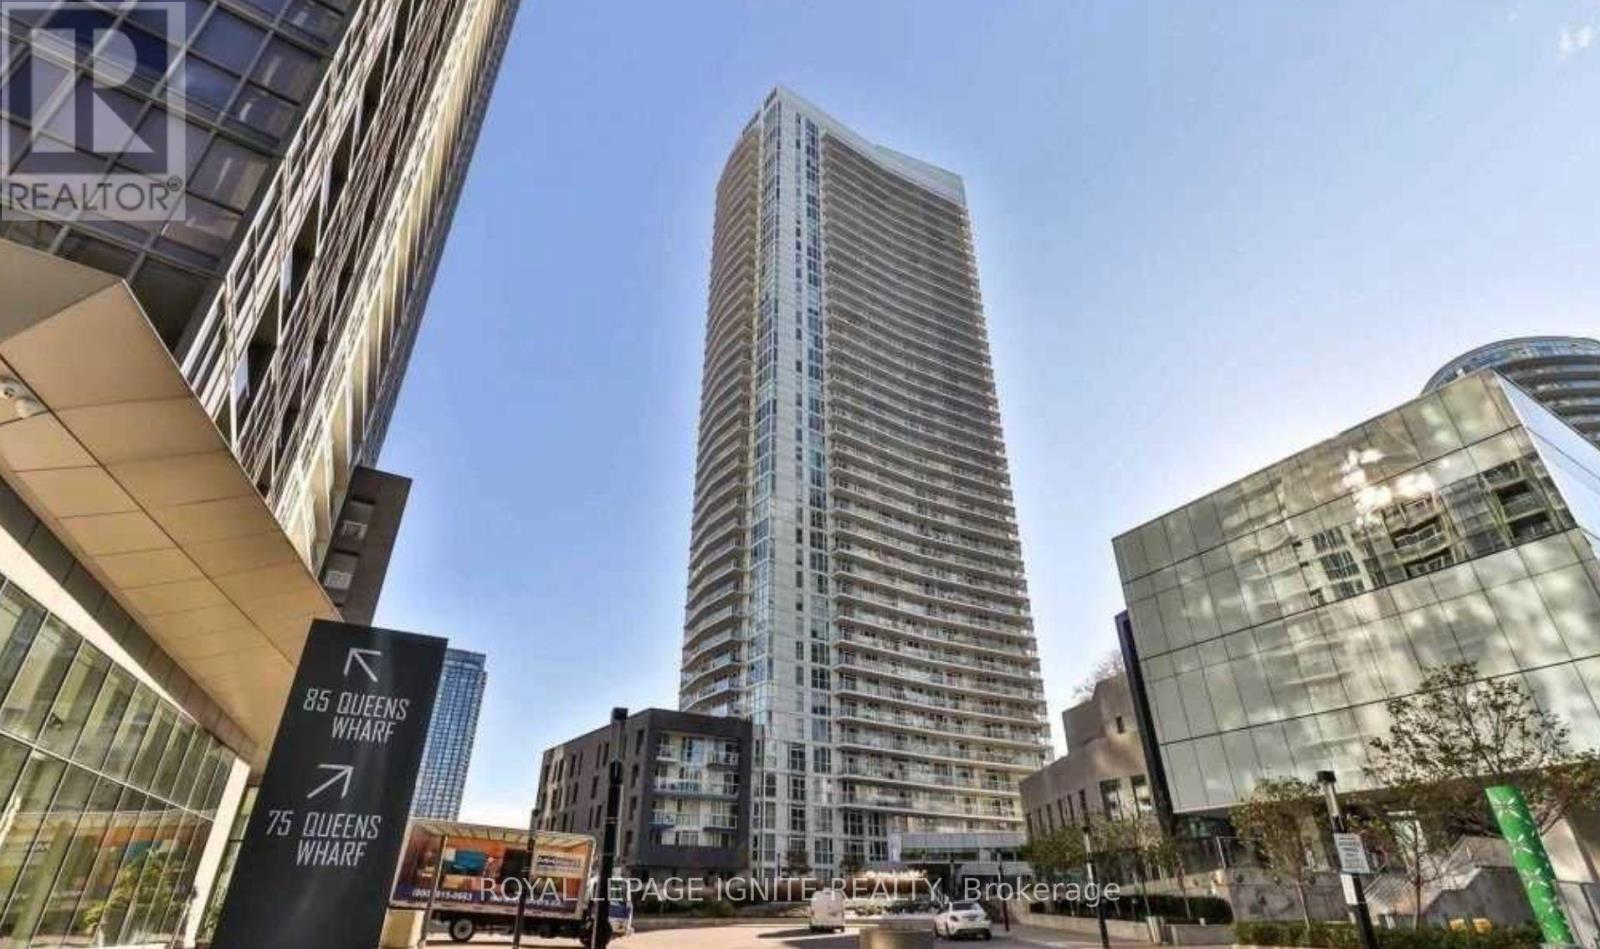
Welcome to Luxury Quartz Condominiums Located in the heart of Concord CityPlace, where contemporary elegance meets the vibrant energy of Toronto's downtown waterfront. This beautifully appointed one-bedroom suite thoughtfully designed interior living space, complemented by an impressive private balcony with breathtaking west-facing city and lake views the perfect setting to relax and enjoy spectacular sunsets. Ideally located in the heart of Concord CityPlace, you'll be just steps from the CN Tower, Rogers Centre, The Well, The Waterfront, Market, Canoe Landing Park, premier dining, shopping, and Toronto's renowned Entertainment and Financial Districts. With convenient access to TTC transit, Union Station, major highways, and countless lifestyle amenities, this location offers the ultimate downtown living experience. Exceptional Building Amenities enjoy access to an impressive collection of luxury amenities designed to enhance everyday living, including: 24-Hour Concierge & Security Elegant Grand Lobby, Fully Equipped Fitness Centre, Indoor Swimming Pool, Whirlpool, Hot Tub Yoga& Stretch Studio, Sauna & Steam Rooms, Party Room with Catering Kitchen ,Resident Lounge, Theatre, Media Room Games & Recreation Room, Guest Suites, Outdoor Terrace with BBQ Area, Landscaped Courtyard Business Centre & Meeting Rooms, Visitor Parking Secure Bicycle Storage, etc. (id:60365)

© 2026 Proptech Realty Inc., Brokerage.