
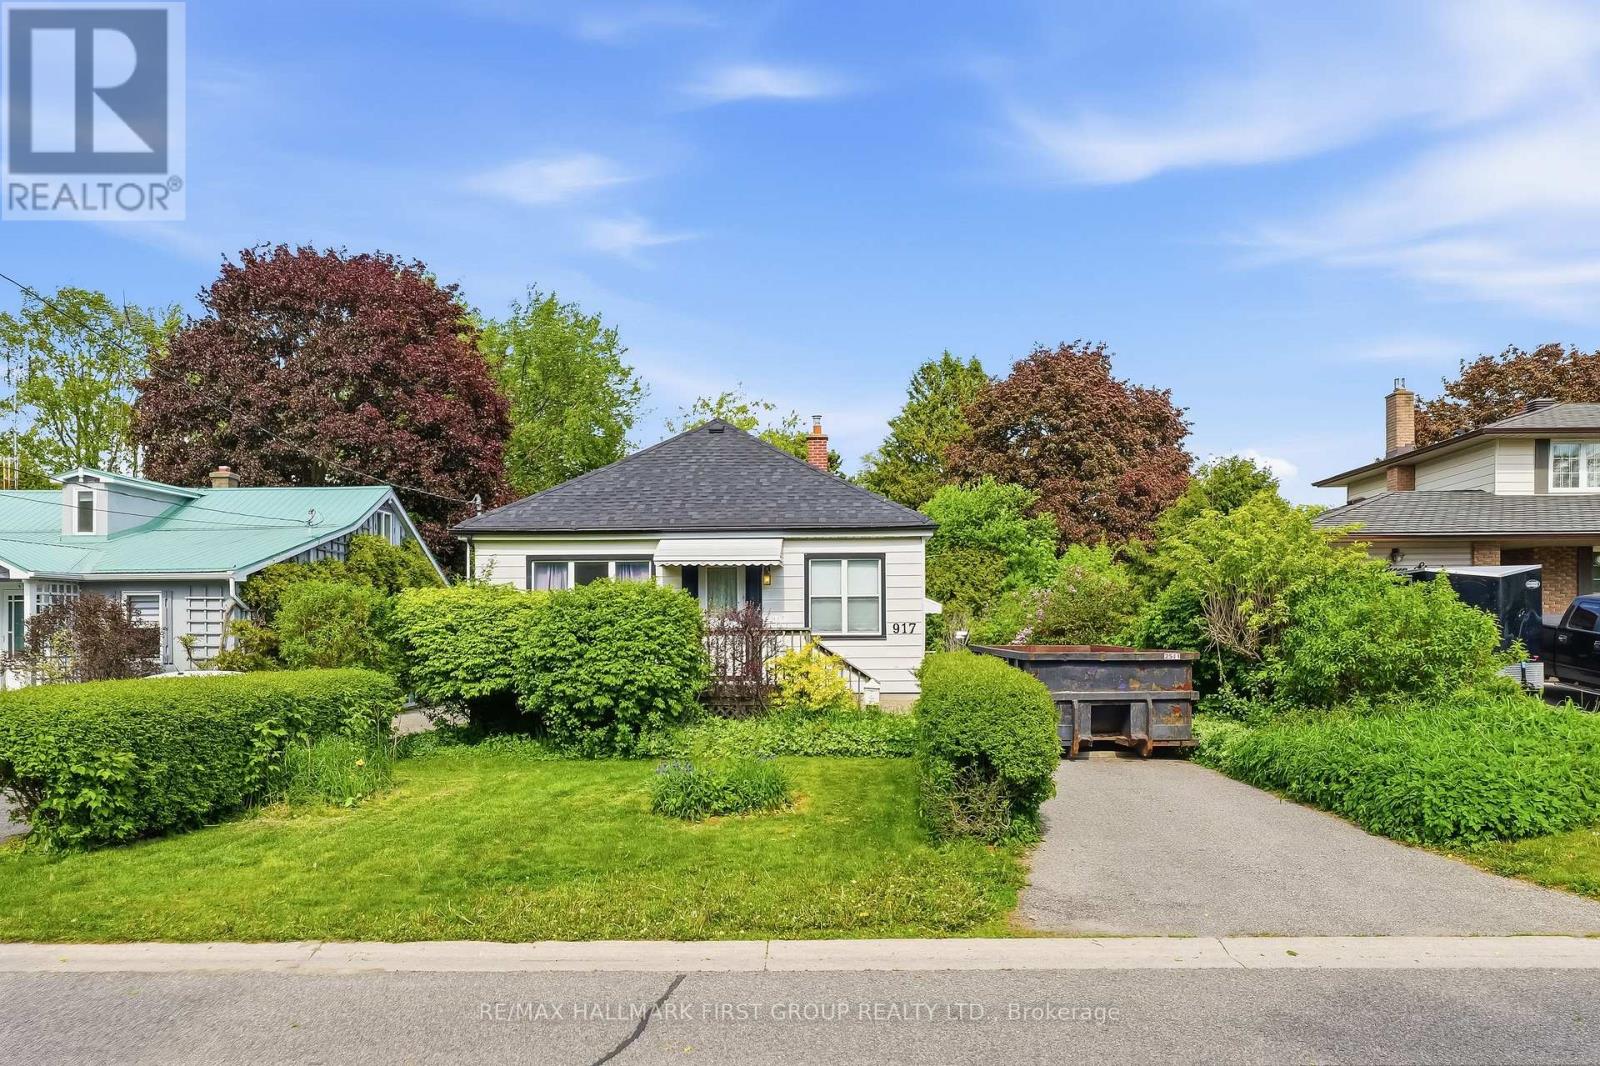
917 Green Street
Whitby, Ontario
Location - Location - Location!! Perfect for First time Home buyers, Renovators, Builders or Empty Nesters. Homes do not become available too often in this desirable area. This lovely detached bungalow in an ideal location is close to amenities, GO Station, walking distance to schools, parks, recreation, downtown. This Home features two bedrooms upstairs with and open concept dining/family room, the living & dining rooms that are both enhanced by large windows offering plenty of natural light & a warm, inviting feel along with a walkout to a massive Private Backyard with Mature Trees, Perfect FOR ENTERTAINING!! Separate side entrance leads to the basement. Roof and furnace is newer and in great condition. YOU ARE JUST MINUTES TO THE POPULAR PEEL PARK , THIS HOME has a TON of potential ! Opportunities like this are rare. So please do not miss out!!!! (id:60365)

1707 - 1480 Bayly Street
Pickering, Ontario
Elevated Condo Living - Pickering's Premier Community. Welcome to this beautifully Corner 2-Bedroom + Den, 2-Bathroom suite (925 sq.ft. per builder's floor plan, plus a 98 sq.ft. balcony) in one of Pickering's most desirable communities. Thoughtfully designed with a bright, open-concept layout, this residence features contemporary laminate flooring, smooth ceilings, and expansive wrap-around windows that fill the space with natural light. The open-concept kitchen, Living, and dining area flows seamlessly onto a spacious private balcony, offering a wonderful spot for morning coffee or evening relaxation. The primary bedroom includes a private ensuite bath, while the versatile den is well-suited as a home office or flex space. A full main bathroom services the second bedroom, and an in-suite washer/dryer adds everyday convenience. Building amenities include a fitness centre, outdoor swimming pool, rooftop terrace with landscaped gardens, party lounge, and outdoor entertaining spaces (amenities subject to condo corporation rules and availability). Ideally located steps from the GO Station with quick access to Highway 401, close to Pickering Town Centre, Pickering Marina, waterfront trails, shopping, dining, and the entertainment district. Square footage and room dimensions are approximate, per the builder's floor plan, and should be independently verified by the buyer. (id:60365)
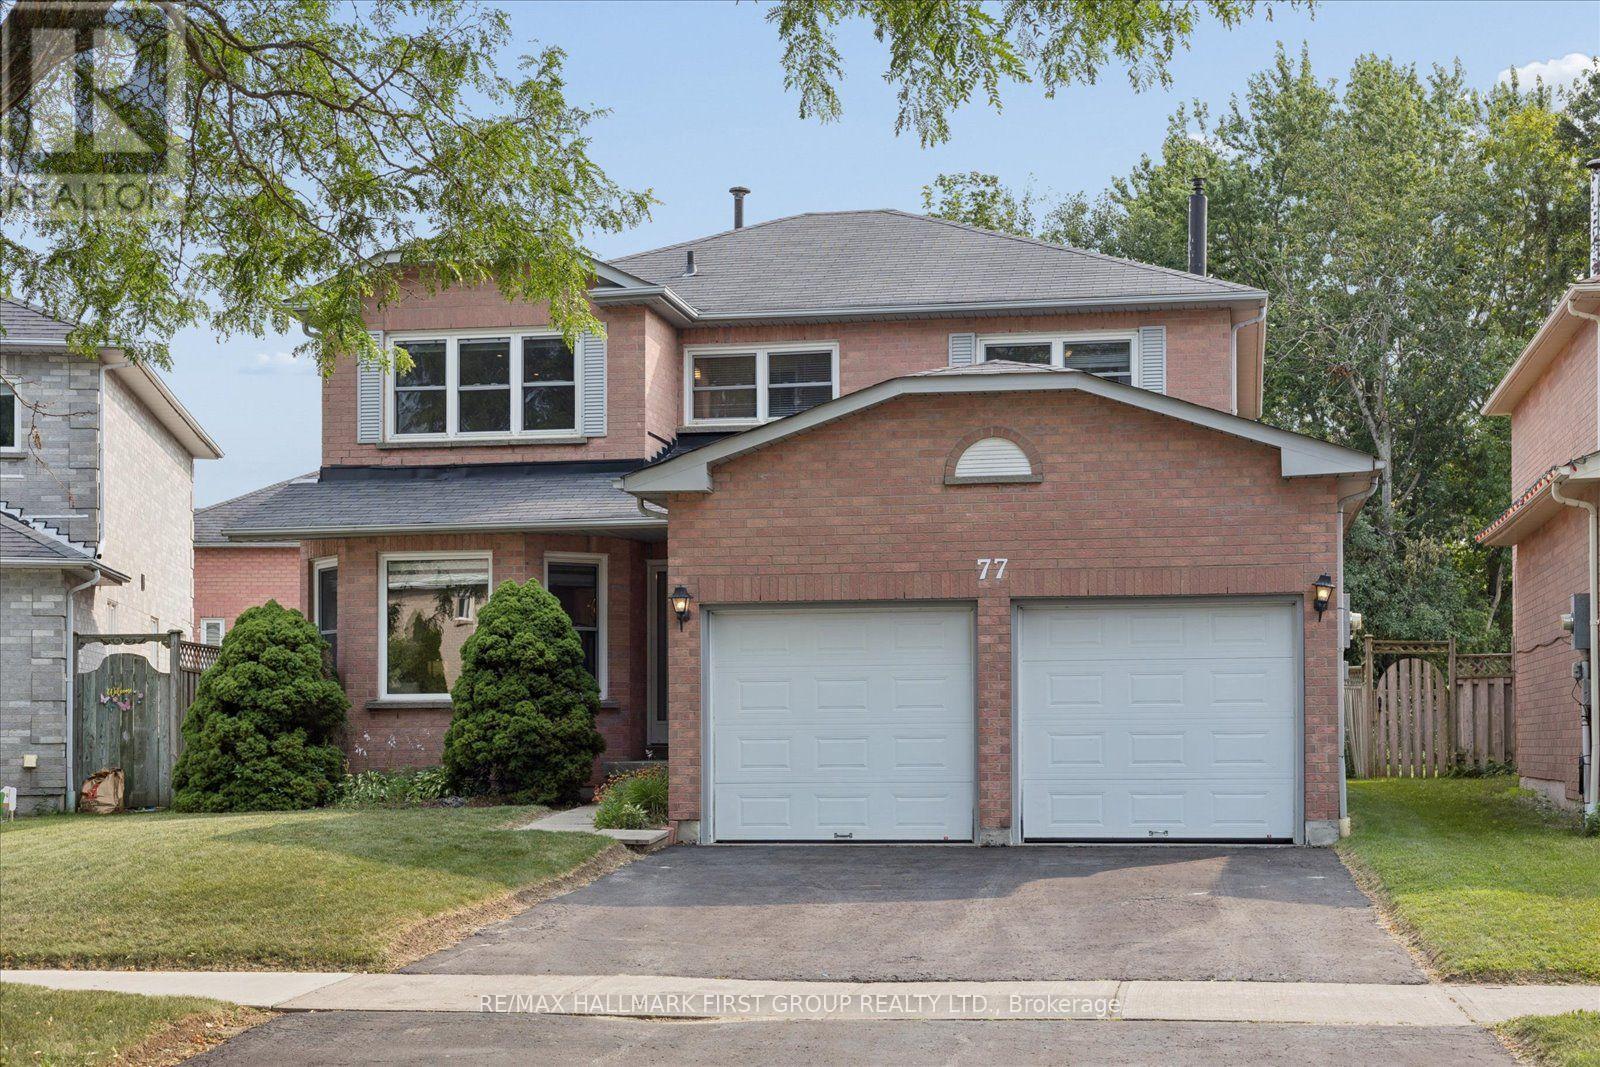
77 Willowbrook Drive
Whitby, Ontario
Welcome to highly desirable Pringle Creek! This stunning detached 4-bedroom, 3-bathroom home features a beautifully designed main floor layout with gleaming hardwood floors and an open-concept living and dining area. The upgraded kitchen boasts a center island, modern finishes, and a bright breakfast area with a walkout to a spacious backyard-perfect for entertaining. Relax in the inviting main floor family room anchored by a cozy gas fireplace. The upper level showcases continuous hardwood flooring throughout all bedrooms, including a primary retreat complete with a walk-in closet and a 4-piece ensuite, alongside generous secondary bedrooms with double closets. Key mechanical updates offer total peace of mind with upgraded windows, doors, furnace, and A/C! The unfinished basement presents a fantastic blank slate awaiting your personal touch and design ideas. A pristine home in an unbeatable location-just move in and enjoy! (id:60365)
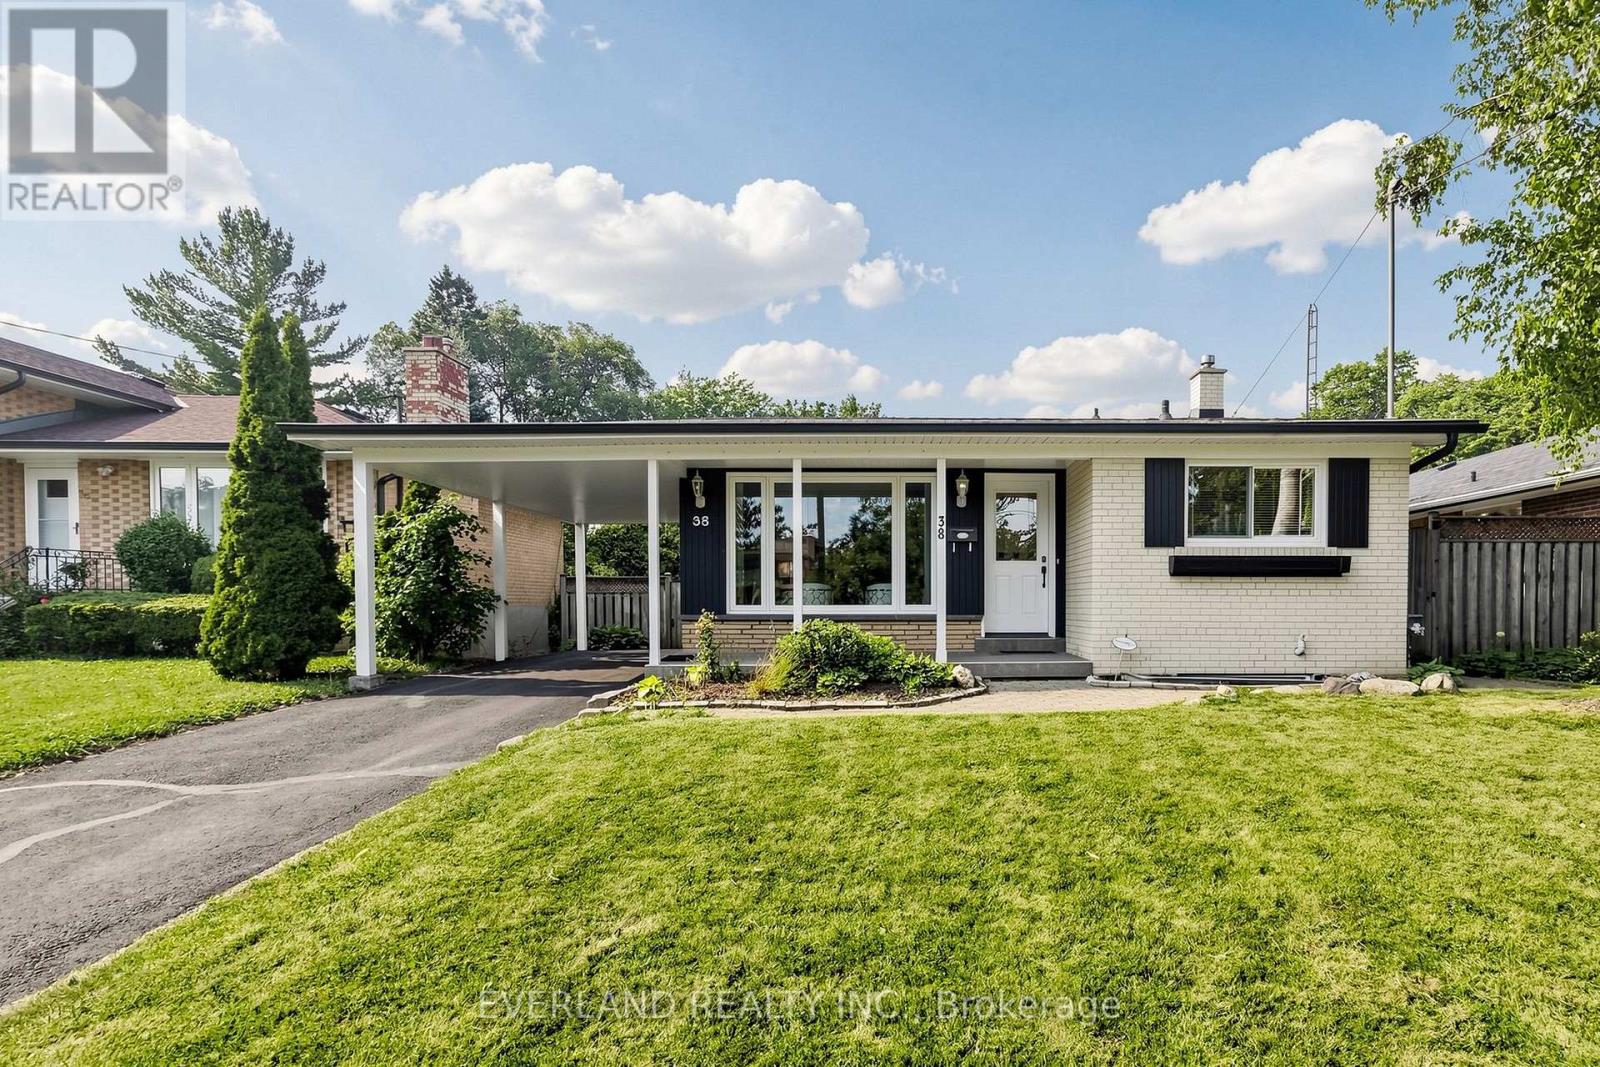
38 Six Nations Avenue
Toronto, Ontario
Well-maintained and spacious detached bungalow located in a prime, sought-after neighborhood in Scarborough. This Detached Home Features 4 Spacious Bdrms W/ The home also offers an upgraded 200-amp electrical panel Basement Has Sep Entrance Complete W/ Kitchen, Bathroom & Living Space Main Floor Modern Kitchen Has Granite Counter Tops W/ Brand New S/S Appl! Minutes to Scarborough Town Centre and Hwy 401, and just steps to transit, schools, hospital, library, shopping, parks, places of worship, and the upcoming LRT. Enjoy The Backyard Deck & Spacious Yard Perfect For Family Gatherings! (id:60365)
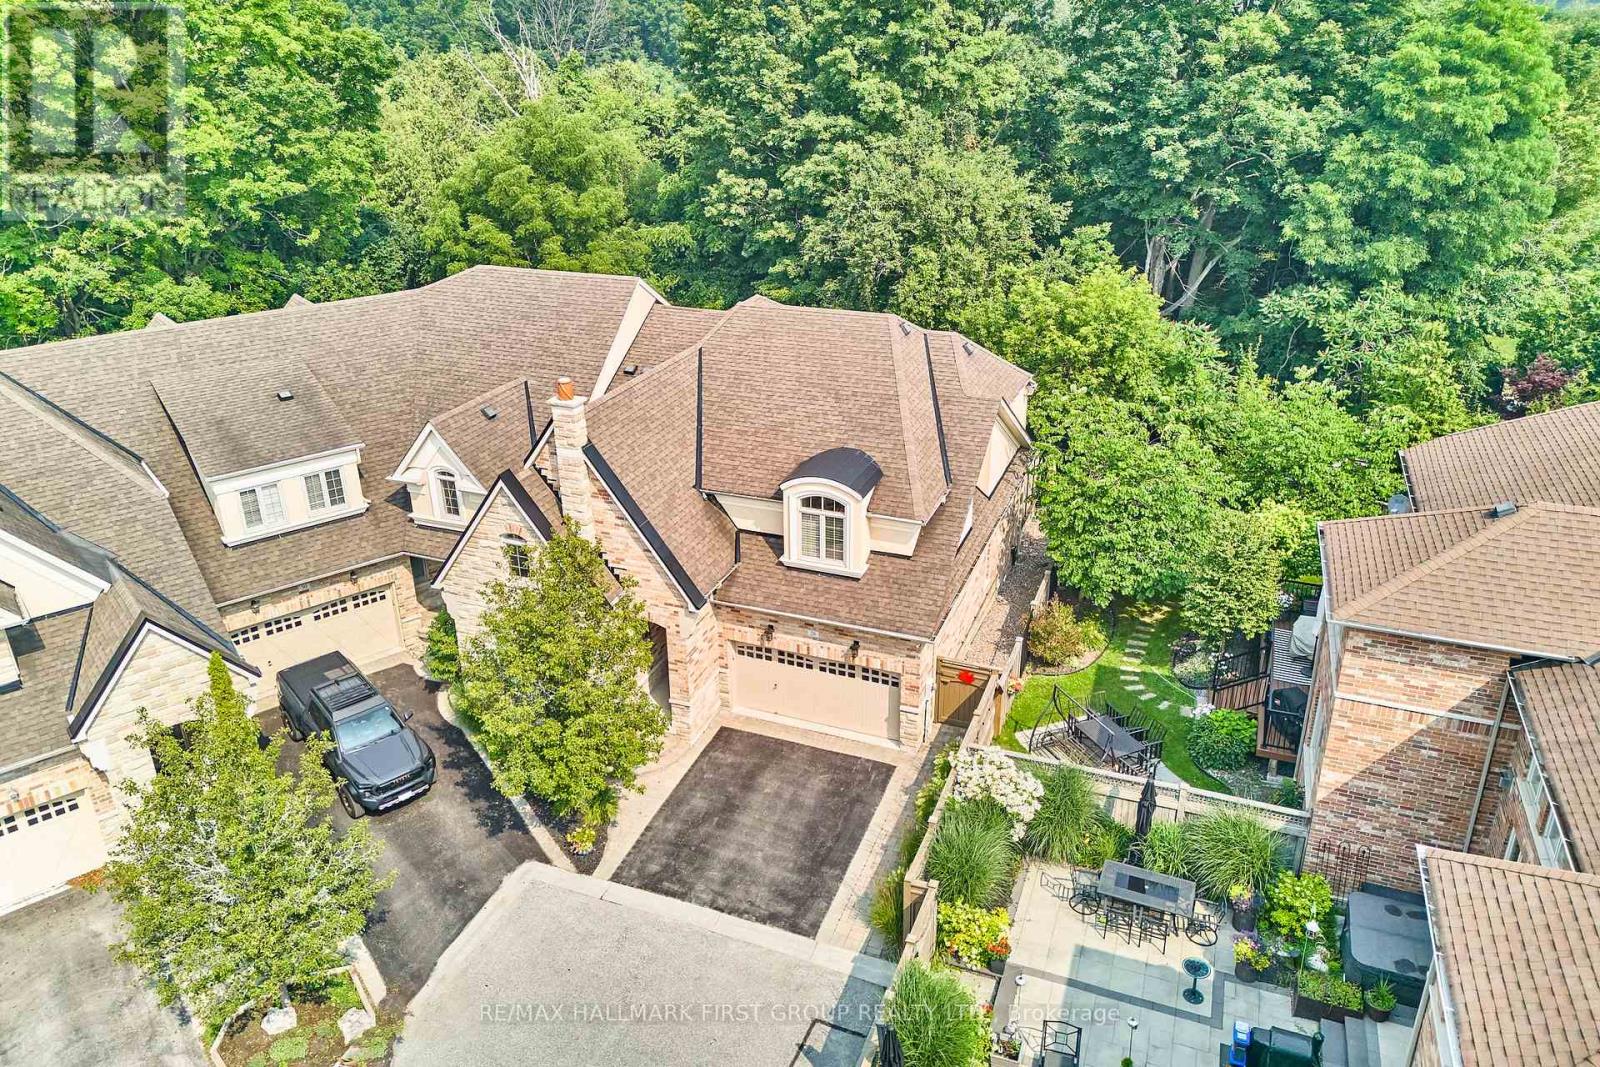
28 Illingworth Lane
Ajax, Ontario
Welcome to 28 Illingworth Lane, an exceptional end-unit townhome nestled in Ajax's exclusive Riverside community. Offering over 3,000 sq. ft. of finished living space, this meticulously maintained home is tucked away at the end of a quiet cul-de-sac, surrounded by mature trees and lush landscaping that provide outstanding privacy while backing onto peaceful greenspace. Designed for both everyday comfort and elegant entertaining, the home features soaring 18-foot ceilings and dramatic floor-to-ceiling windows that flood the living room with natural light .Rich hardwood flooring extends throughout the main living areas, complemented by pot lights throughout and a cozy gas fireplace. The gourmet kitchen is beautifully appointed with stone countertops, premium stainless steel appliances, and a Wolf gas stove, making it a dream for both home cooks and entertainers.The thoughtfully designed main floor offers the convenience of a spacious primary retreat complete with a walk-in closet and luxurious 5-piece ensuite.Upstairs, the open loft overlooks the impressive living room below and provides a versatile bonus space ideal for a family room, home office, games area, or bar. Two additional bedrooms and a 3-piece bathroom complete the upper level.The professionally finished basement extends the living space with a large recreation room, 3-piece bathroom, laundry room, and an expansive storage area offering exceptional functionality and future potential. Two separate walkouts lead to composite decks overlooking the private backyard, creating the perfect setting for outdoor entertaining or peaceful relaxation.Residents enjoy access to the community's inground pool and an unbeatable location just steps from Riverside Golf Club, parks, walking trails, and everyday amenities. Additional updates include a new furnace and air conditioner (2026). This is a rare opportunity to own an executive townhome that perfectly blends luxury, privacy, and an exceptional lifestyle in one. (id:60365)
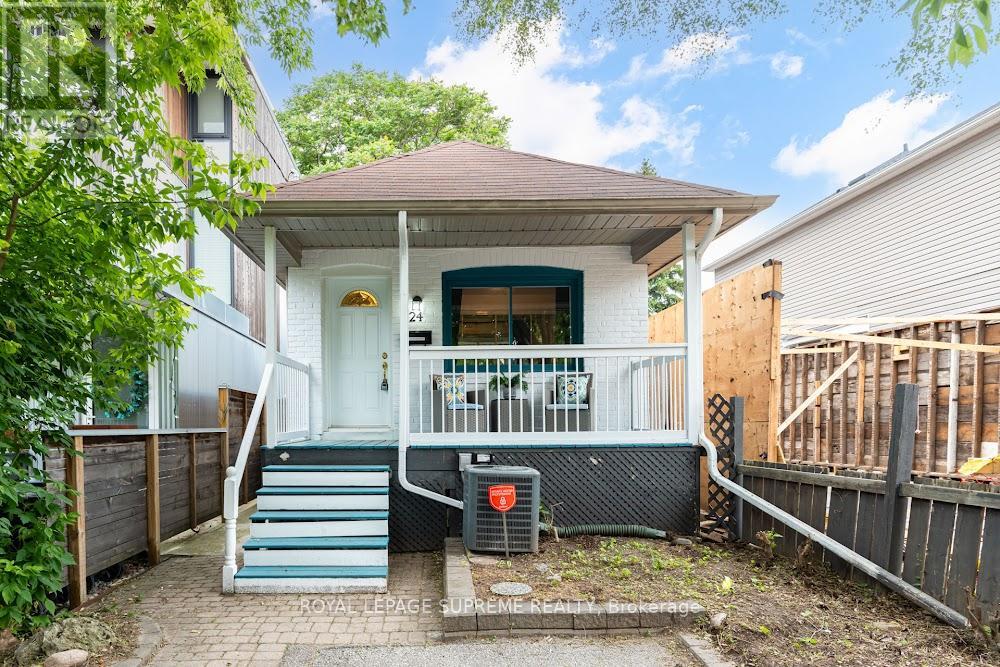
24 Wiley Avenue
Toronto, Ontario
Welcome to this charming 2-bedroom, 2-bathroom bungalow nestled in the highly sought-after Danforth Village! The main floor features an open-concept layout that seamlessly connects the kitchen, dining, and living areas-perfect for modern living and entertaining. The bright living room boasts a beautiful skylight, flooding the space with natural light, and offers a seamless walkout to a generous backyard deck. Downstairs, the fully finished basement expands your living space with a spacious family room and a versatile extra room, ideal for a third bedroom or home office. Complete with convenient front-yard parking and kept in fantastic shape, this home is just steps from top rated schools, the vibrant shops, dining, and transit options of The Danforth. (id:60365)
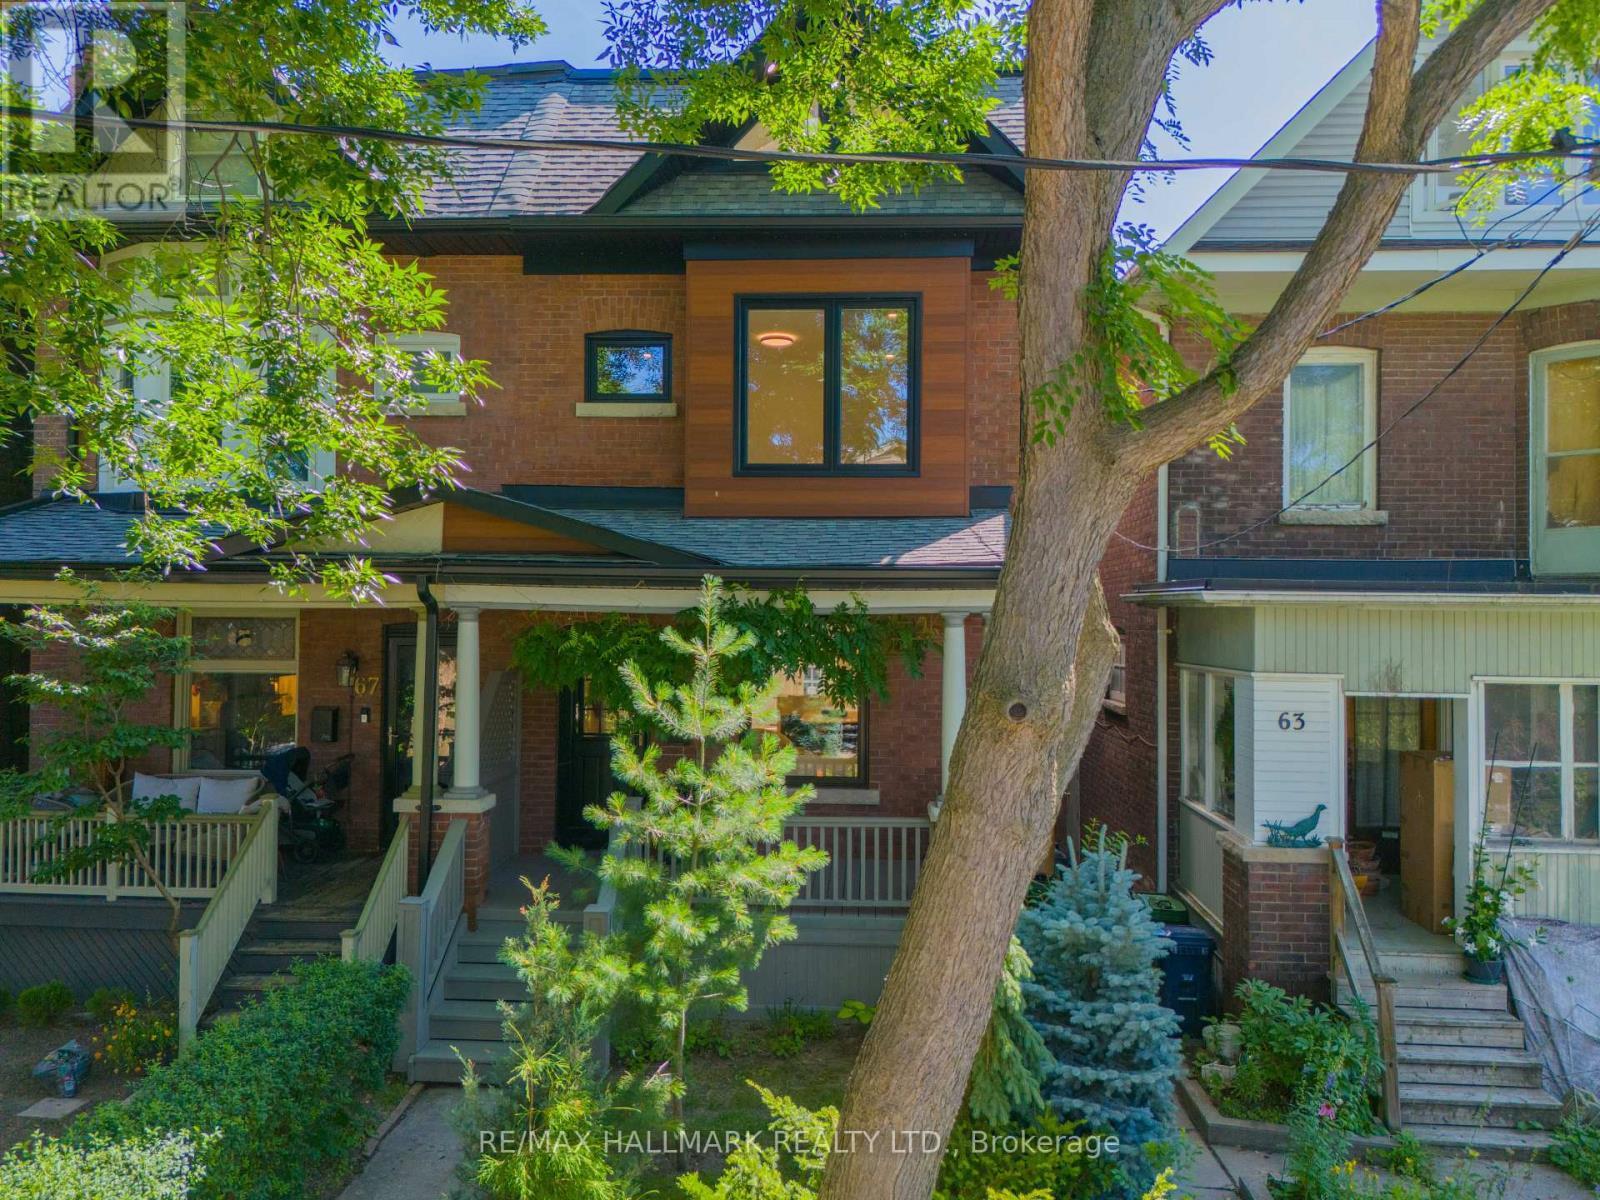
65 Hampton Avenue
Toronto, Ontario
A Rare Offering on one of Riverdale's most coveted tree-lined streets. Beautifully renovated from top to bottom, this exceptional 5-bedroom family home offers the perfect balance of contemporary design, and an abundance of space. Rarely will you find a home where every bedroom is generously sized, offering exceptional space for growing families. Bathed in natural light from oversized windows and multiple skylights, this home offers approximately 2,100 sq. ft. above grade (nearly 2,600 sq. ft. of total living space). This home has been thoughtfully designed for modern family living. The open concept main floor is designed for both everyday living and effortless entertaining, featuring beautiful hardwood floors, a gas fireplace, elegant living and dining areas, and a spectacular gourmet kitchen with custom cabinetry, quartz countertops and backsplash, premium stainless steel appliances, gas range, and abundant storage. Walk out to a private deck and beautifully landscaped garden. The second floor offers three spacious bedrooms and a beautifully appointed family bathroom. Then comes the showstopper. The entire third floor is an extraordinary private primary retreat featuring a king-sized bedroom, multiple skylights, a luxurious spa-inspired ensuite (10ftx10ft) and an adjoining media lounge or sitting room surrounded by expansive windows with beautiful treetop views. The finished lower level provides exceptional additional living space with a large family/recreation room, generous bedroom, and full bathroom, perfect for guests, teenagers, in-laws, or a home office. Ideally located just steps to Withrow Park, the Danforth, subway, cafes, restaurants, and within the coveted Frankland School, Earl Grey Senior Public School, and Riverdale Collegiate Institute catchments. This is a truly remarkable family home that checks every box in one of Toronto's most sought-after neighbourhoods. (id:60365)

1048 Mcquay Boulevard
Whitby, Ontario
Ravine lot offers privacy and resort-style living: Beautiful 5 Bedrooms 5 Baths Monarch Built Detached home with rare to find features like *Backing Onto Greenbelt, W/O Finished Bsmt*, *Main Floor Master Bedroom Boasts W/O To Deck, Updated 4Pc Ensuite W/Quartz Counters, W/I Closet**Soaring Ceiling Entry Opens To Combined Living/Dining Rm W/Vaulted & Coffered Ceilings*Updated Kitchen W/Quartz Counters, Backsplash, Newer LG ThinQ appliances*Soft Close Cabinetry*W/O To Gorgeous Cedar Deck*Soaring Ceilings In Fam Rm W/Gas Fireplace, Pot Lights*, 2nd Primary Br On Upper Level W/4Pc Ensuite *Finished W/O Basement W/Spacious Rec Rm, 5th Bed, 4Pc Bath, kitchen* See inclusions. Close to Public, Catholic, private schools, shopping, worship places, parks, recreation facilities, GO transit, 407 and much more. (id:60365)
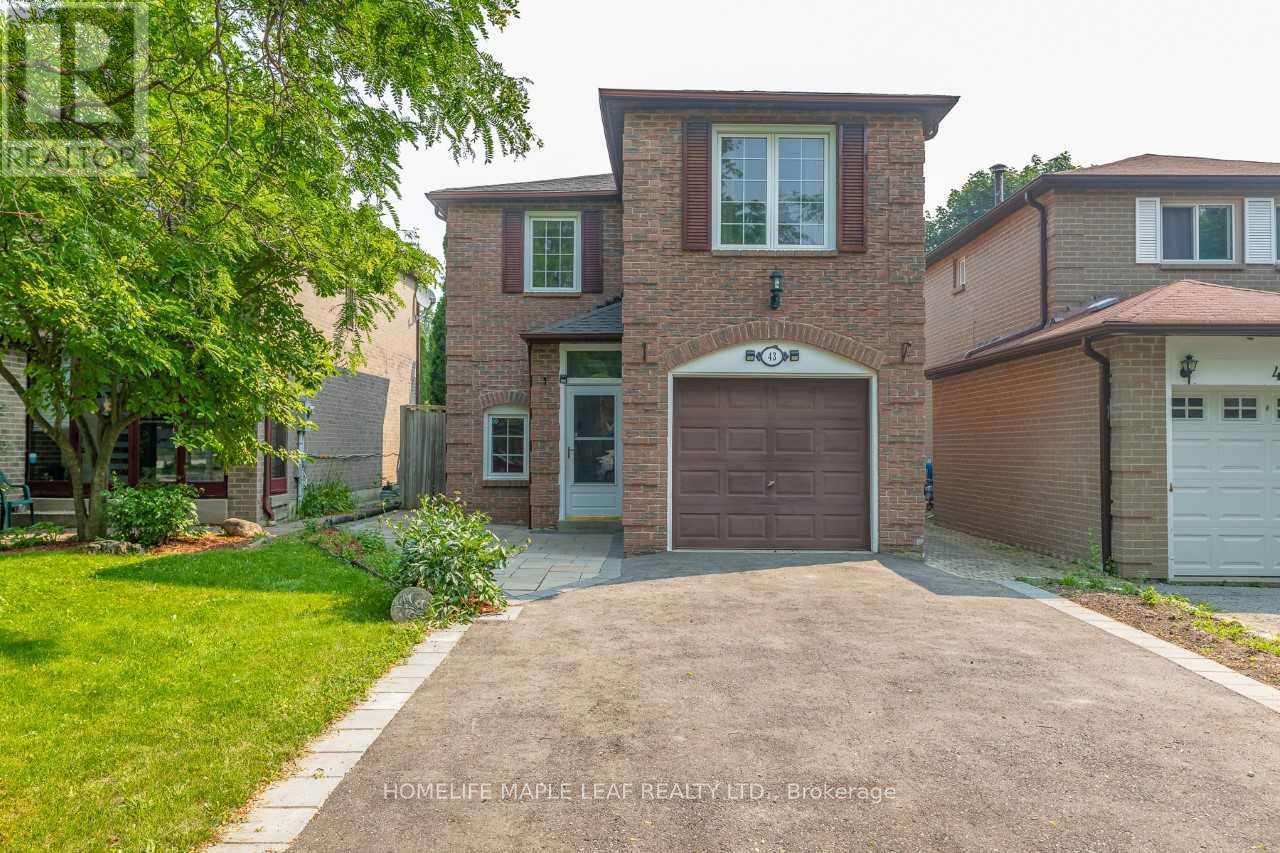
43 Barrett Crescent
Ajax, Ontario
Welcome to this beautiful Renovated and Freshly Painted Detached 3 Bedrooms home with big Driveway in the highly desirable Central West Ajax, a family friendly neighborhood known for it's convenience. This well maintained home offers a bright and functional layout, ideal for comfortable everyday living. The main floor features spacious living and dining areas filled with natural light, along with a beautiful kitchen. The upper level offers 3 generously good sized bedrooms, providing ample space for the whole family. Enjoy a private backyard, perfect for relaxing or entertaining. located close to schools, parks, shopping, public transit, and all essential amenities. Move-in ready an excellent opportunity to own a well cared home in a prime location. (id:60365)
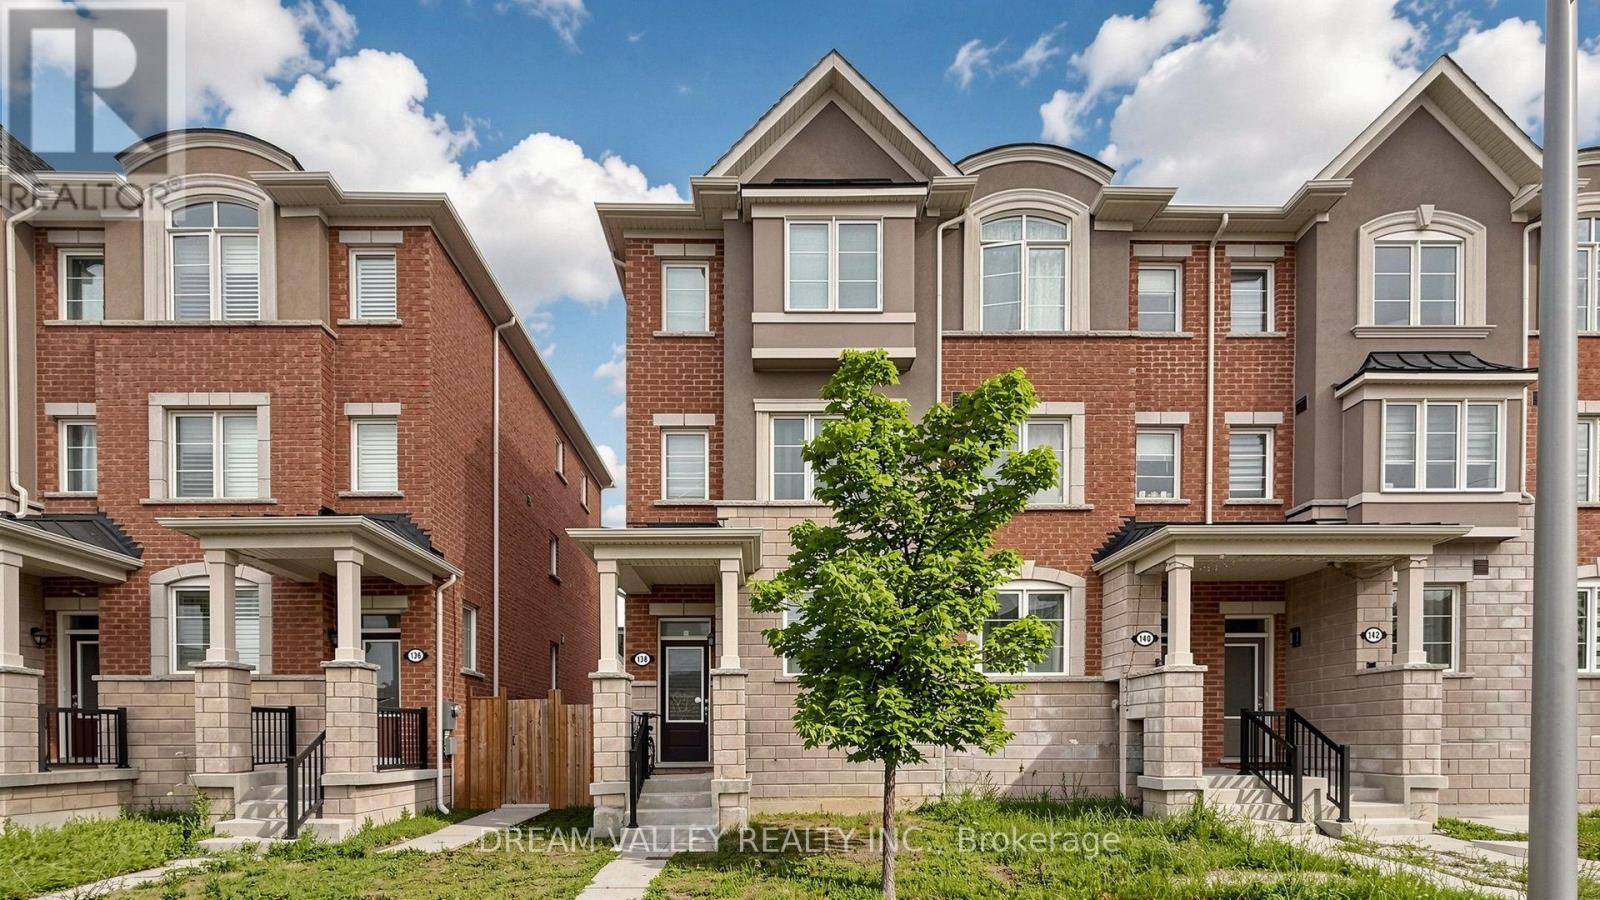
138 Cleanside Road
Toronto, Ontario
Welcome to 138 Cleanside Rd, a beautifully maintained corner freehold townhome like semi in one of Toronto's most established and family-friendly neighbourhoods.Thoughtfully designed with a bright,functional layout, this home offers comfortable living spaces perfect for families, professionals, and investors alike. Enjoy the convenience of being just minutes from Warden Subway Station and TTC, making commuting to downtown Toronto effortless. Walk to parks,shopping, restaurants, grocery stores, and a variety of everyday amenities. Families will appreciate the proximity to excellent schools, including the renowned SATEC @ W.A. Porter Collegiate Institute, known for its specialized STEM program, as well as other highly regarded public and Catholic schools nearby. With quick access to the DVP and Hwy 401, this exceptional location offers the perfect balance of urban convenience and neighbourhood charm. A wonderful opportunity to own a move-in-ready home in a vibrant, well-established community where everything you need is just moments away. (id:60365)
896 Sundance Circle
Oshawa, Ontario
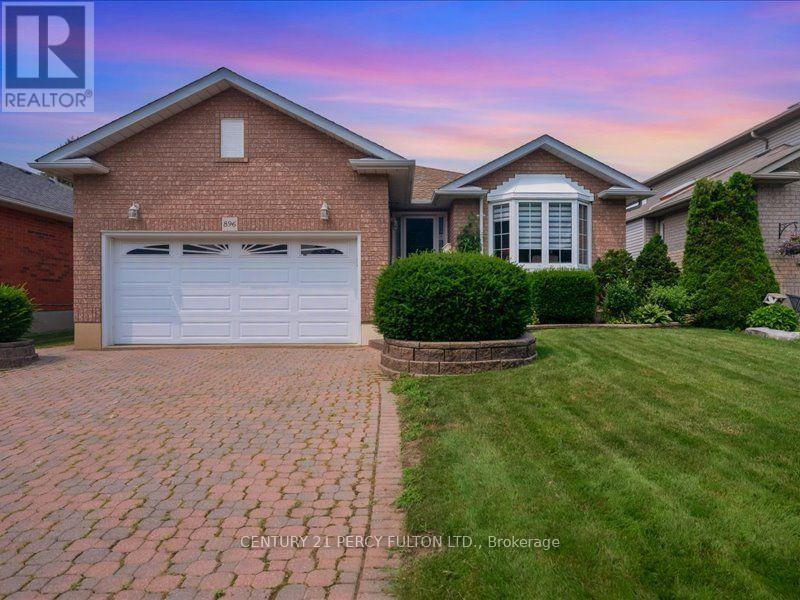
This Beautifully Maintained Detached Bungalow Is Located In One Of Oshawa's Prestigious Neighbourhoods. It Offers A Thoughtfully Designed Main Floor. Step Into A Wide Foyer And Bright Living Area Filled With Natural Light. Private Dining Room Comes With Custom Built Hutch. The Kitchen Is Immaculate With Additional Dining And Lots Of Counter Space. Primary Bedroom Is Huge With Ensuite. Second Bedroom On Main Is Large And Has Separate Washroom Accessible.Step Down To A Finished Basement With Tons Of Living Space, Extra Storage, Laundry And 3 Pc Washroom.And What An Attractive Exterior With Front Yard Well Manicured, Displaying Curb Appeal And Fully Fenced.Located Close To All Convenient Amenities, Including Shopping, Schools, Parks, Hospital, And Transit.A Must See. This One Won't Last Long! (id:60365)
109 Glencrest Boulevard
Toronto, Ontario
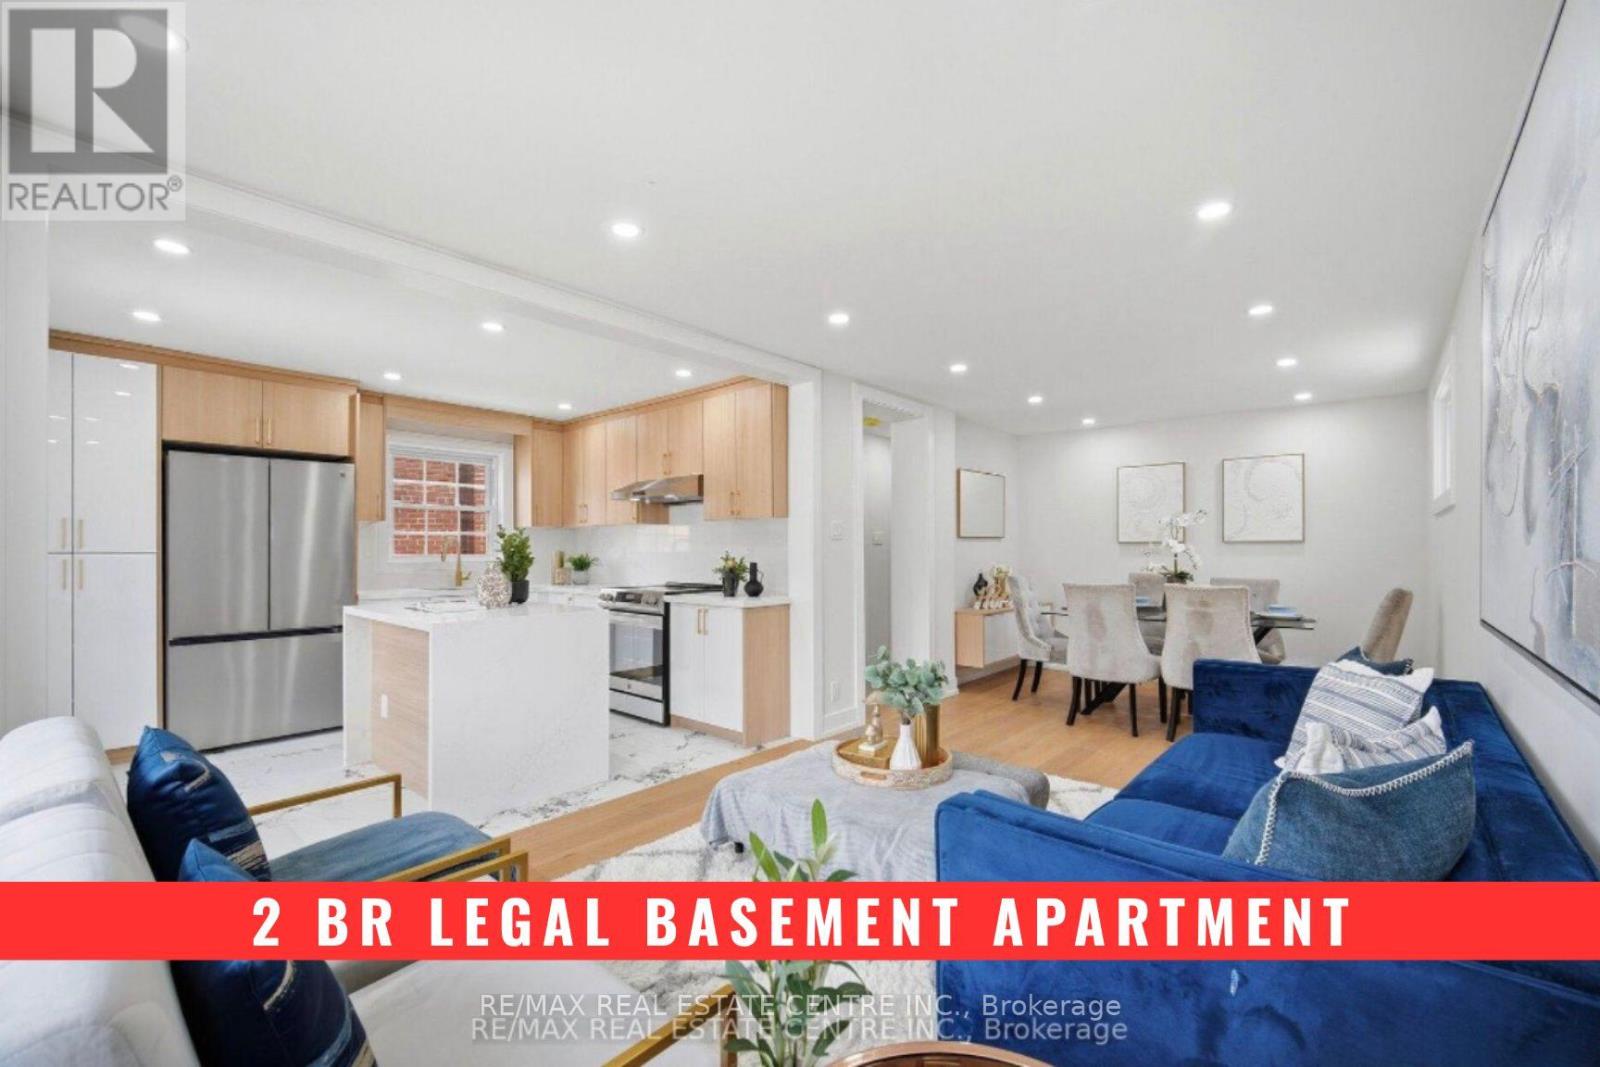
Welcome To This Stunning Fully Renovated (Never lived after Reno) Detached Duplex Featuring 2 Bedrooms And A Full Bathroom On The Main Floor. The Modern Kitchen Showcases Quartz Countertops, Backsplash and Brand-New Stainless Steel Appliances. The Upper Level Features A Large Primary Bedroom With Walk-In Closet And 4-Piece Ensuite, An Additional Bedroom, Den And Convenient Laundry Area. Excellent Income Potential With A Newly Built !!! LEGALLY FINISHED 2-BEDROOM BASEMENT APARTMENT !!! Featuring Separate Entrance, Own Laundry And Full Bathroom. Extensive Upgrades Including 200-Amp Electrical Panel, New 1' Main City Water Line, Complete ESA Approved Rewiring Of Whole House, Fully Updated Plumbing Including Underground Plumbing With Permits, Updated Furnace, A/C, Roof Shingles, Brand-New Exterior Doors, New Parging All Around The House, Extended Concrete 4-Car park Driveway, Extended Porch Area With New Railing And Professional Landscaping. The Property Also Features A Detached Garage with Brand new door and Tool room, With Excellent Potential To Convert Into A Future Garden Suite. A Rare Opportunity For End Users And Investors Alike. (id:60365)

© 2026 Proptech Realty Inc., Brokerage.