
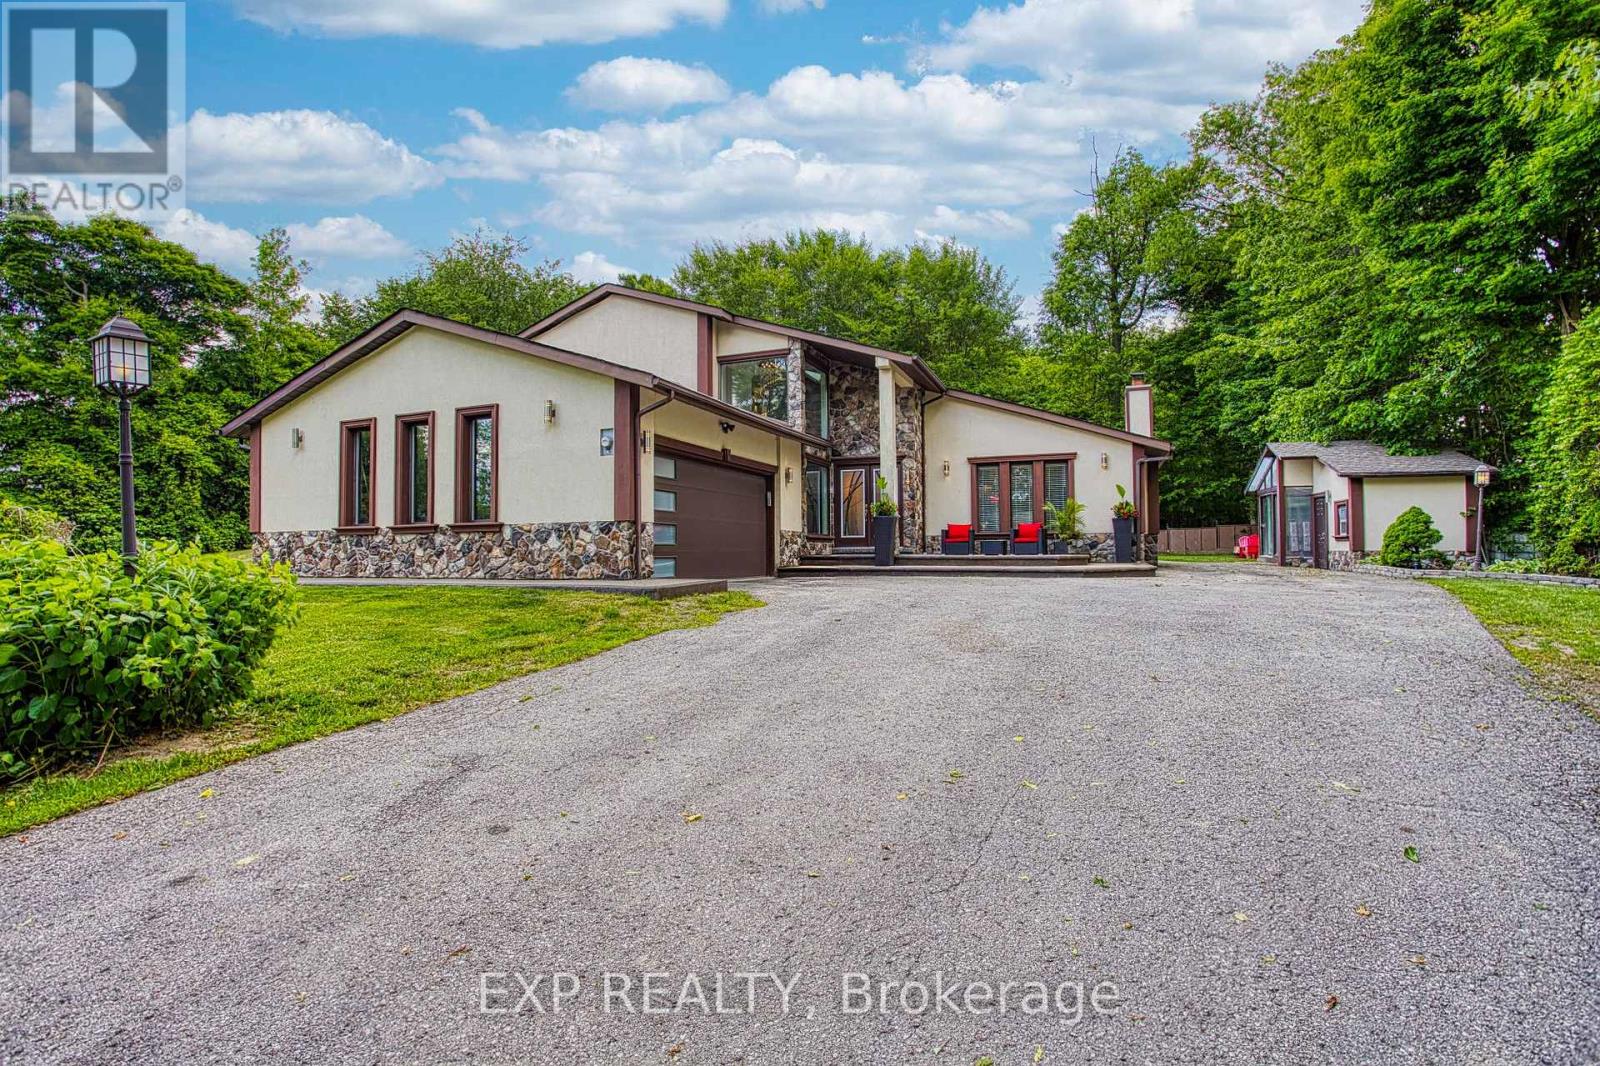
3263 Guyatt Road
Hamilton, Ontario
Welcome to 3263 Guyatt Road - a truly unique rural retreat just minutes from the heart of Binbrook. Nestled on a large, private lot with no rear neighbours and no neighbour to one side, this custom home backs directly onto a serene forest, offering ultimate privacy and a peaceful, nature filled setting. This thoughtfully designed, newly renovated, home features a full bathroom for every bedroom, with three of the four bedrooms offering private ensuites - perfect for families or hosting guests in comfort. The primary suite is a luxurious escape, complete with a private balcony, spa-like ensuite, and a dry sauna for the ultimate in-home relaxation. With two furnaces and two air conditioners, year-round comfort is ensured. 3 fireplaces: gas, electric, and Wood(perfect for winter) will add to the coziness. The home also features a 2-car garage, a large driveway with ample parking, and a stone and stucco exterior that offers timeless curb appeal, and a fully finished basement for entertaining. The backyard is a dream come true for outdoor living. Enjoy a swim in the above-ground pool, relax under the gazebo, retreat to the detached sunroom/shed, or unwind in the hot tub gazebo with an outhouse-style setup - all while surrounded by tranquil green space. Located just a short drive to Binbrook's town centre, this property offers the best of both worlds: peaceful country living with convenient access to amenities. A rare and special find in one of the area's most desirable rural pockets. (id:60365)
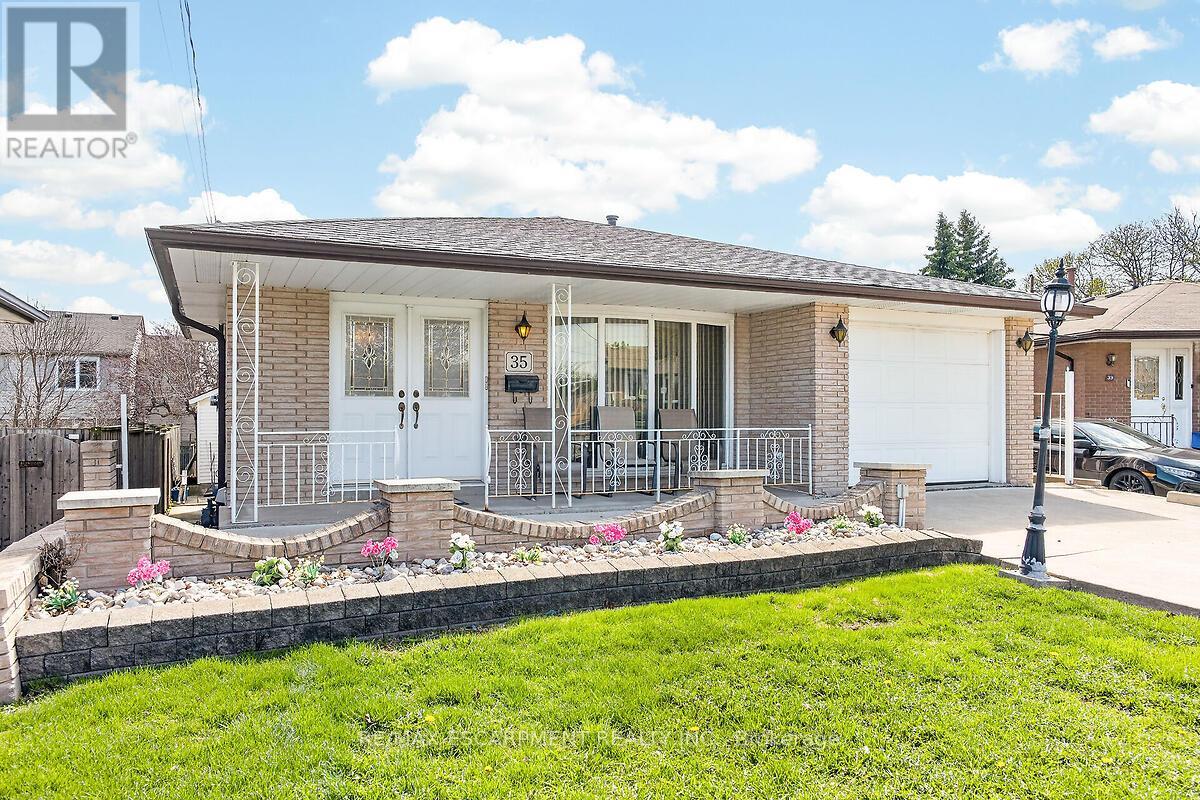
35 Rangeview Court
Hamilton, Ontario
RemarksPublic Remarks: Welcome to 35 Rangeview Court a spacious 4-level backsplit nestled on a quiet cul-de-sac in the highly desirable Templemead neighbourhood on Hamilton Mountain. Set on a premium pie-shaped lot, this well-maintained family home offers approximately 1,800 sq ft of functional living space designed for comfort, flexibility, and everyday living. The main level features a bright eat-in kitchen, a separate dining room for hosting, and a welcoming living room highlighted by warm hardwood flooring-perfect for both entertaining and relaxing. Upstairs, you'll find three generously sized bedrooms along with a well-appointed four-piece main bathroom, providing ample space for a growing family. The lower level offers an expansive family room complete with fireplace, a convenient two-piece bathroom, and a walkout to the backyard-ideal for gatherings or quiet evenings at home. The basement adds even more versatility with a second eat-in kitchen, laundry room, separate shower room, cold cellar, and a large storage area, making it well-suited for extended family living or in-law potential. Step outside to enjoy the deep, pie-shaped backyard featuring a patio area, storage shed, and direct access to the single-car garage-perfect for outdoor living and summer entertaining. Located in a family-friendly community, this home is within walking distance to both public and Catholic elementary schools, and just minutes from the Lincoln Alexander Parkway, offering easy commuting. You'll also appreciate the close proximity to restaurants, grocery stores, fitness facilities, and pickle ball courts. A fantastic opportunity to own a versatile home in a sought-after neighbourhood-perfect for families looking to grow and settle in a vibrant community. (id:60365)
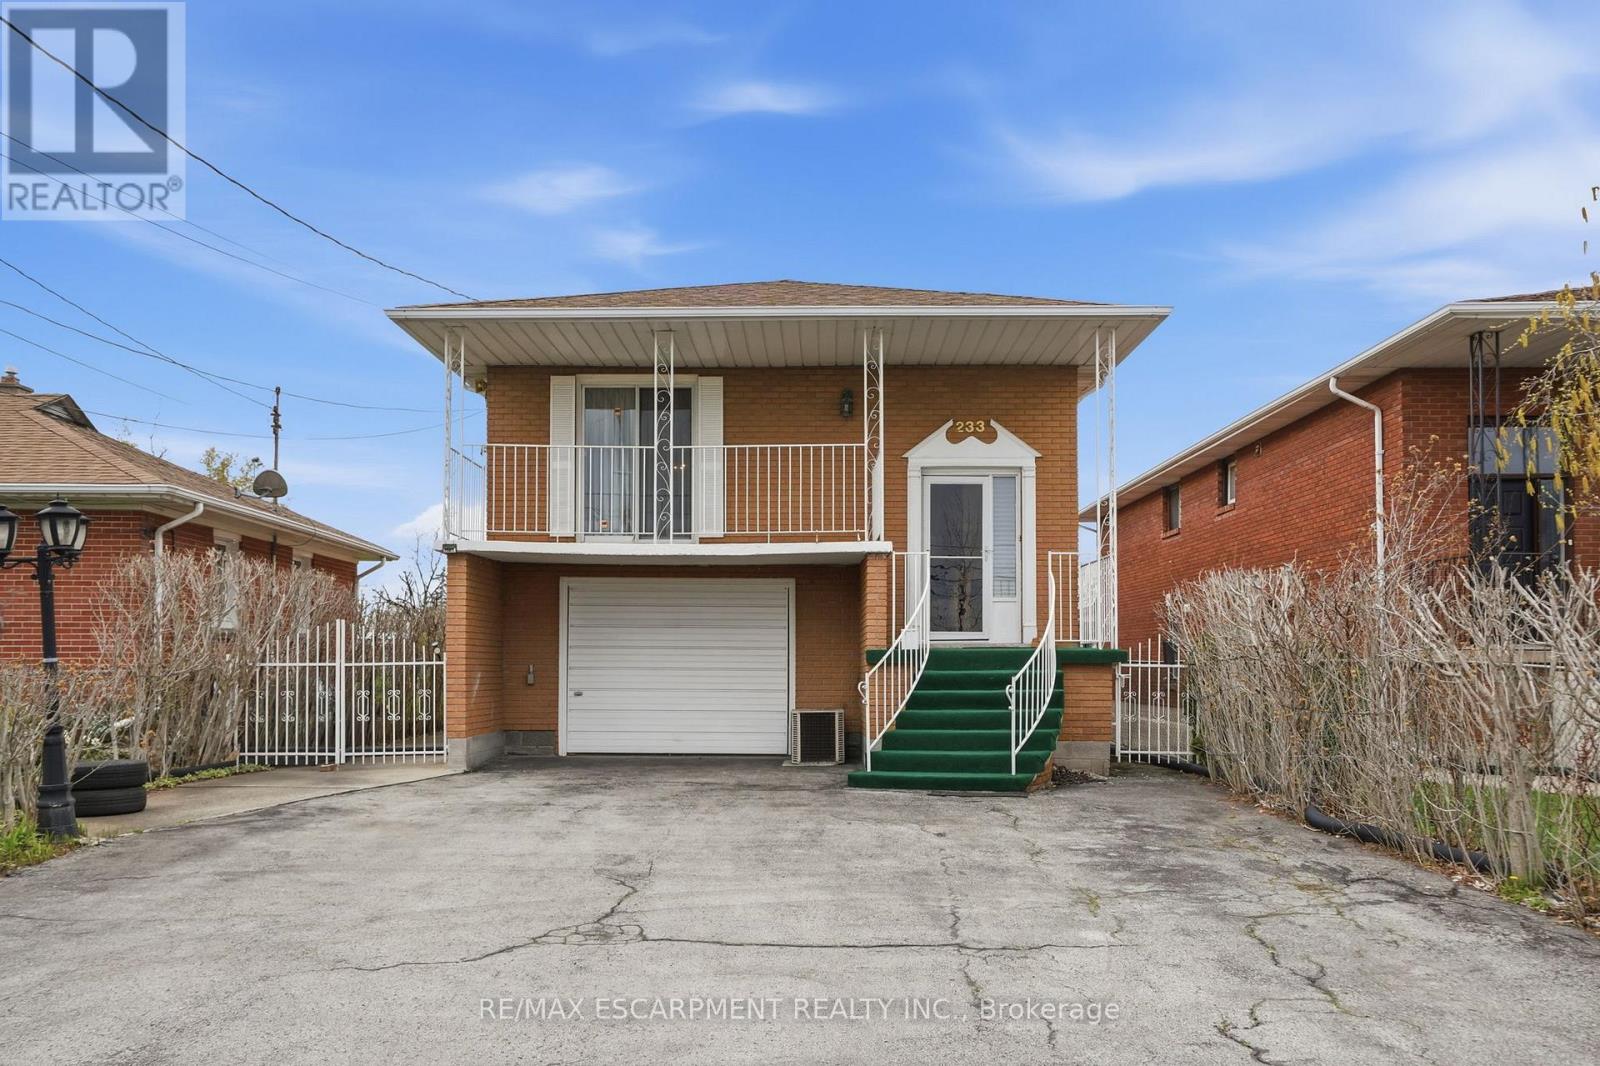
233 Fruitland Road
Hamilton, Ontario
Live, work and thrive - A rare mixed-use opportunity in Stoney Creek. Welcome to 233 Fruitland Road - a versatile raised bungalow home perfect for the entrepreneurial buyer who dreams of running their own business while keeping family life steps away. Zoned for professional services including wellness, tutoring, salon, childcare, repair or hospitality, this property has proven commercial appeal with previous uses as an RMT clinic and automotive service. Parking for six vehicles, high-visibility frontage, along with direct access to Highway 8 and the QEW meters away means clients can find you easily and your commute disappears. Inside, 1,800 square feet of bright living space features hardwood floors, a cozy gas fireplace, four bedrooms (or three plus office), two full baths including, spacious kitchen with walkout to the yard and an oversized garage. The 6,000 square foot lot offers a pergola-covered patio, shed, veggie garden and room for a future pool - business at the front, family retreat at the back. Minutes to schools, soccer fields, arenas, marina and parks. Own your workplace, build equity and reclaim your commute by making this home your own! RSA. (id:60365)
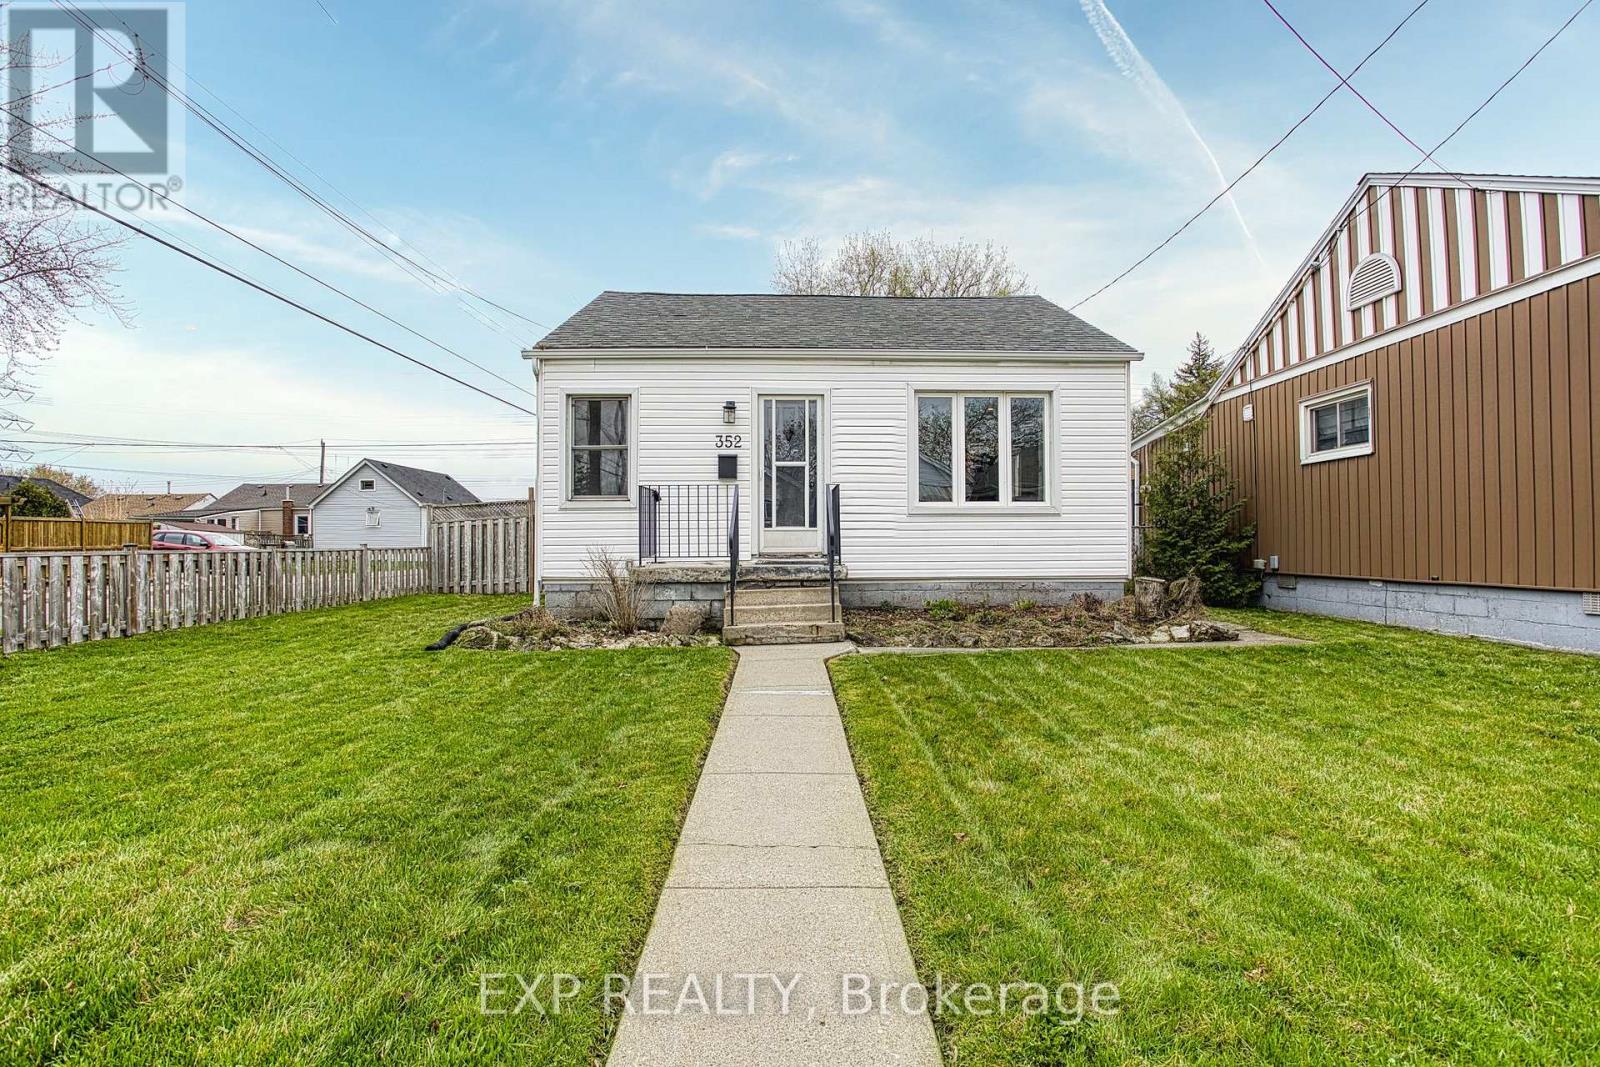
352 Fairfield Avenue
Hamilton, Ontario
Welcome to 352 Fairfield Ave, Hamilton. A fantastic opportunity for first time buyers looking to get into the market without compromise. Situated on a large corner lot, this home offers extra outdoor space, added privacy, and great curb appeal. Inside, you'll find modern finishes throughout, creating a fresh and inviting feel from the moment you walk in. Thoughtful updates and major big ticket improvements have already been taken care of, giving you peace of mind and making this home truly move-in ready. Whether you're starting out, downsizing, or investing, this property checks all the boxes with its blend of style, functionality, and value. Don't miss your chance to own an affordable home in a great Hamilton location. (id:60365)
1371 10th Concession Road W
Hamilton, Ontario
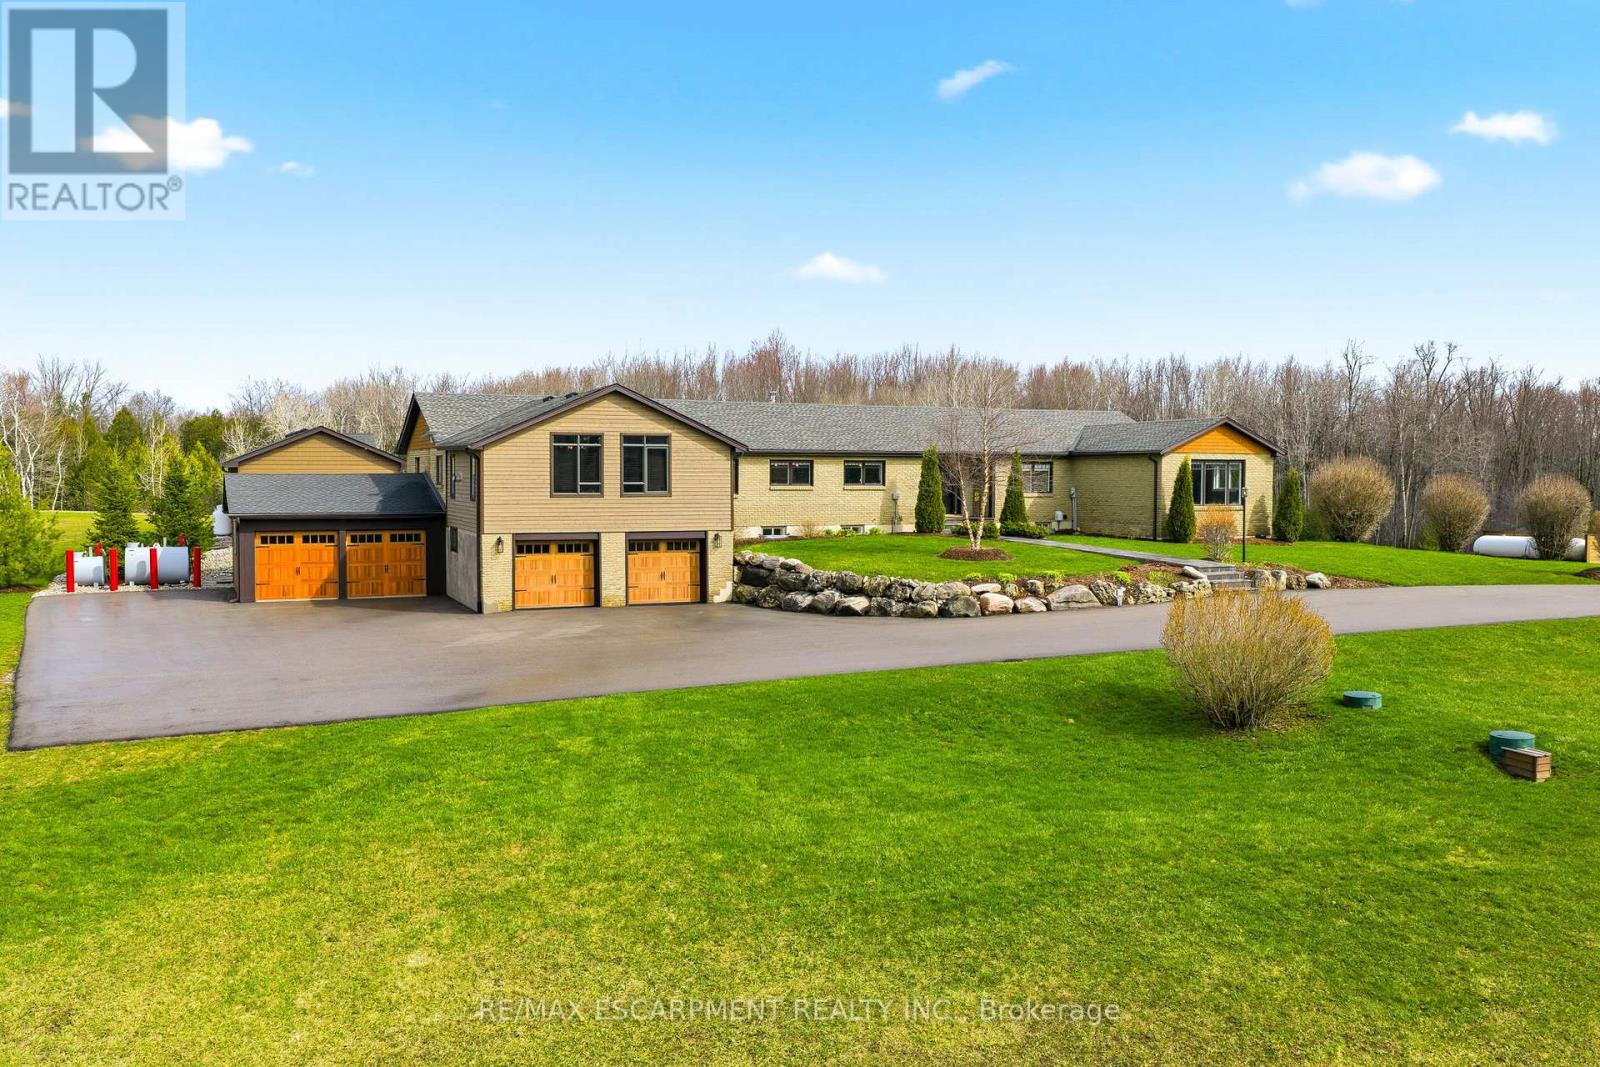
Welcome to 1371 Concession 10 W-set at the end of a quiet road on 14 acres of private, usable land. This is a property built for someone who values space, independence, and the kind of peace you earn. With 7 acres of forest, a stocked pond, and a large, detached shop, this property offers the kind of setup that's getting harder to find-room to work, build, store, and unwind, all in one place. The bungalow has been thoughtfully updated and well cared for, offering over 4+1 bedrooms and 5 bathrooms. The kitchen is practical and well-finished with quartz counters, built-in appliances, and plenty of storage-designed for real day-to-day living. The main living and dining areas are anchored by a wood-burning fireplace and open out to the backyard, making them comfortable and functional without excess. A raised family room with vaulted ceilings adds character and space to relax, while a dedicated office makes working from home easy and separate from the rest of the house. The primary suite is spacious and private, with a walk-in closet and a well-appointed ensuite. Downstairs, the finished lower level includes a rec room, wet bar, and a separate living area with its own entrance-ideal for extended family or additional flexibility when needed. Out back, everything is set up to enjoy your downtime properly-a saltwater pool, cabana with outdoor kitchen, fireplace, and a putting green, all overlooking the treed landscape. It's private, quiet, and built to be used. Located just minutes from Highway 401 and Valens Lake, this property offers a rare balance of accessibility and true separation from the noise. 1371 Concession 10 W is for someone who understands the value of land, privacy, and a place that works as hard as they do. RSA. Luxury Certified. (id:60365)
7192 Kelly Drive
Niagara Falls, Ontario
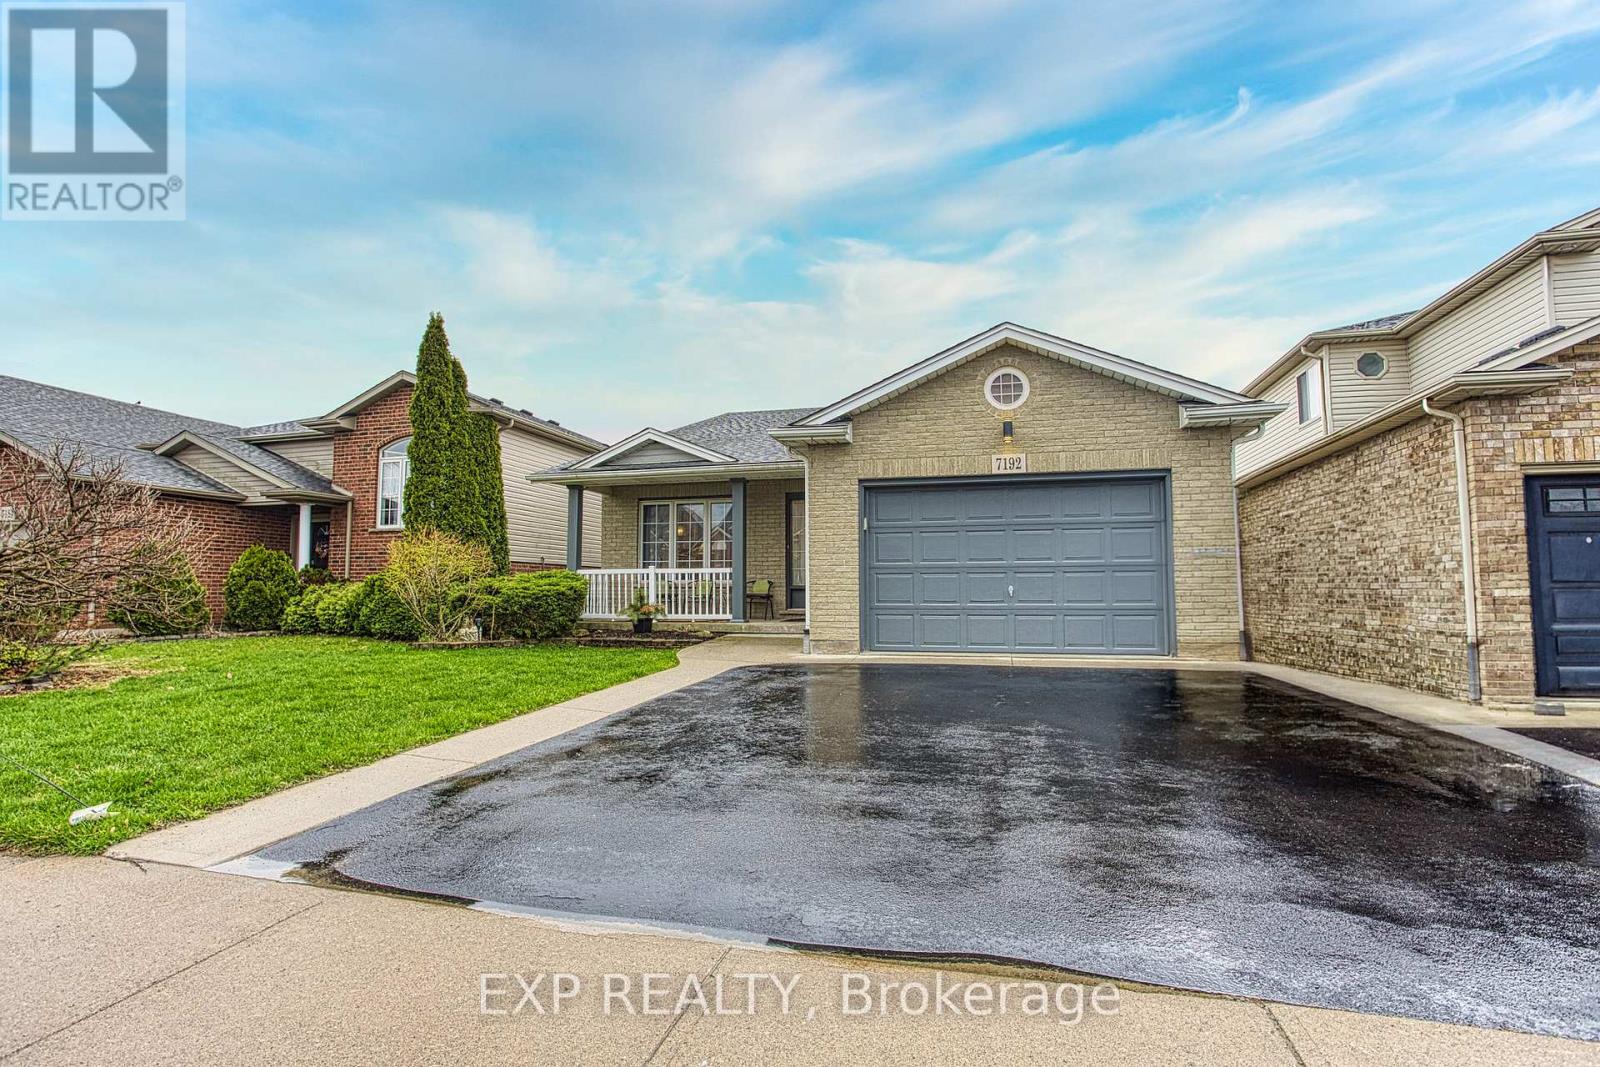
Welcome to 7192 Kelly Dr, Niagara Falls. A beautifully updated home offering comfort, functionality, and privacy in a family friendly neighbourhood. Step inside to a bright, open-concept main floor where the living room, dining area, and kitchen flow seamlessly together, perfect for everyday living and entertaining. Large new windows flood the space with natural light, highlighting the home's thoughtful updates throughout. Downstairs, you'll find a spacious basement with a convenient walk-up separate entrance, offering excellent potential for an in-law suite or additional living space. Outside, enjoy a large fully fenced yard, ideal for kids, pets, or summer gatherings. With no rear neighbours, backing onto a quiet road for added privacy. A move-in ready home with versatile living options in a great Niagara Falls location, this one checks all the boxes. (id:60365)
42 Frasson Drive
Guelph, Ontario
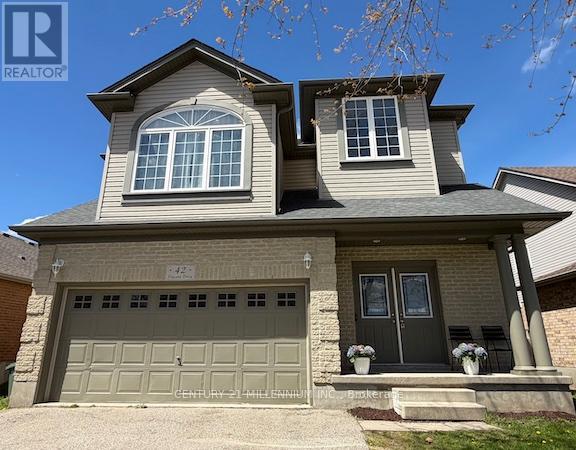
Welcome to this MULTIGENERATIONAL and beautifully maintained 2-story brick family home with over 2,962 sq ft of living space. Step inside to find engineered hardwood flooring throughout, setting a warm, cohesive tone throughout every room. The large living room flows seamlessly into the dining area, making it ideal for entertaining or relaxed family gatherings. The upgraded kitchen is both stylish and functional, featuring quartz countertops, a glass tile backsplash, and an updated fridge, stove, and dishwasher (all replaced in 2019). It features a convenient walkout to the backyard and a large, oversized deck. The primary bedroom is generously sized and features wall-to-wall closets, while two additional bedrooms and two full bathrooms provide ample space for family or guests. The laundry room is conveniently located on the second floor, and both the washer & dryer were replaced in 2021. A standout feature is the large second-floor family room. Downstairs, the separate-entrance basement opens up exciting possibilities. It includes two bedrooms, a bathroom, and a spacious living room, making it ideal for extended family and guests, or a NANNY Suite. Basement windows are above grade. The water softener was replaced in 2023, adding peace of mind for years to come. This home truly grows with you, offering space, upgrades, and versatility in a fantastic Guelph location. See it for yourself and imagine the possibilities! Furnace replaced. Wrought-iron railings re-done. The roof was replaced. (id:60365)

1970 Hollow Road
Thorold, Ontario
Welcome to this stunning Confederation log home at 1970 Hollow Dr in Thorold. Masterfully crafted from authentic white pine and showcasing timeless dovetail joinery throughout. Nestled on a private 1.67-acre lot backing onto a picturesque pond, this property offers the perfect blend of rustic charm and modern comfort. Inside, you'll find soaring vaulted ceilings, luxurious $10,000 quartex countertops, and a relaxing sauna, creating a warm yet refined living experience. The home has been thoughtfully updated with a new furnace (2020), water filtration system (2020), and a new well pump (October 2025), ensuring peace of mind for years to come. The kitchen features a certified roof redone in 2023, complete with three inspections/permits and an impressive 50 year builder warranty. Additional upgrades include an electric vehicle charging plug, Starlink tower for high-speed connectivity, and invisible pet fencing for convenience and safety. Adding to the property's unique appeal is a historic 1890 barn, full of character, with a permit currently in progress for an extension, offering exciting potential for future use. This one of a kind property combines heritage craftsmanship, modern upgrades, and serene natural surroundings, an exceptional opportunity to own a truly special home. (id:60365)
4504 Queensway Gardens
Niagara Falls, Ontario
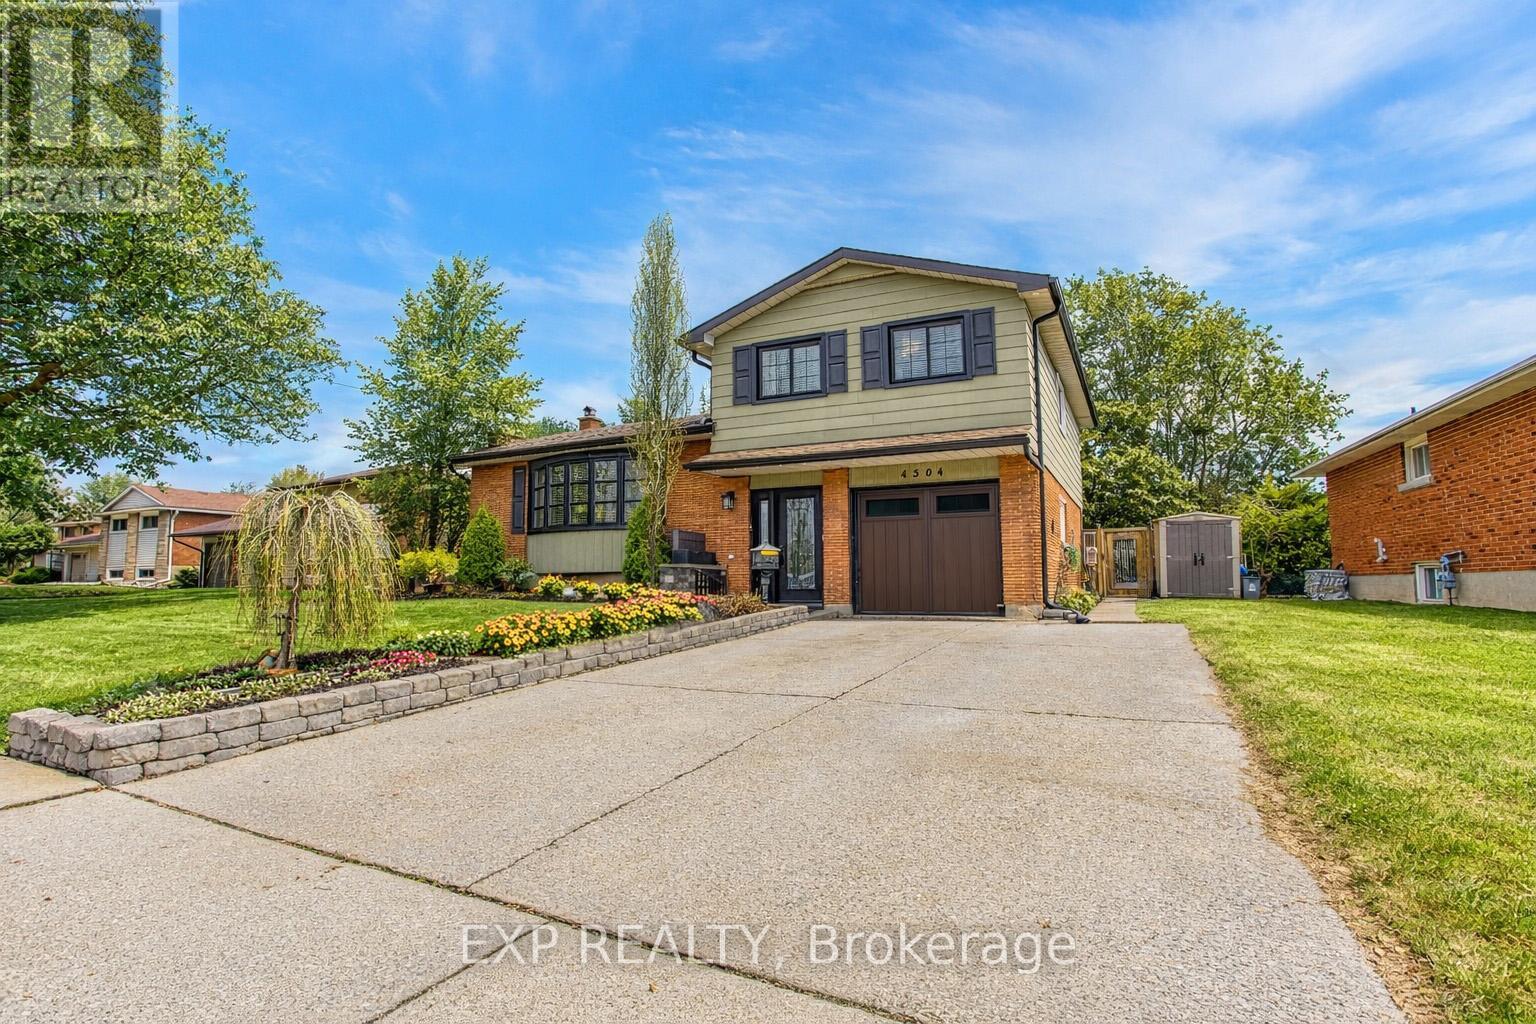
Welcome to 4504 Queensway Gardens, a beautifully updated home nestled in one of Niagara Falls' most desirable neighbourhoods. Surrounded by mature trees and pride of ownership, this property offers exceptional curb appeal with professionally landscaped grounds that create a welcoming first impression. Inside, the home has been tastefully renovated with thoughtful updates that blend modern style with everyday comfort. Bright and inviting living spaces make the home feel warm and welcoming, while new windows allow natural light to pour in, enhancing the open and airy feel throughout. Every detail has been carefully considered, creating a move-in-ready home that is perfect for families, first time buyers, or anyone looking to enjoy a beautifully updated space in a fantastic location. Located in an amazing neighbourhood close to parks, schools, and everyday amenities, 4504 Queensway Gardens offers the perfect combination of comfort, style, and convenience. This is a wonderful opportunity to own a truly charming home in the heart of Niagara Falls. (id:60365)
159 Delarmbro Drive
Erin, Ontario
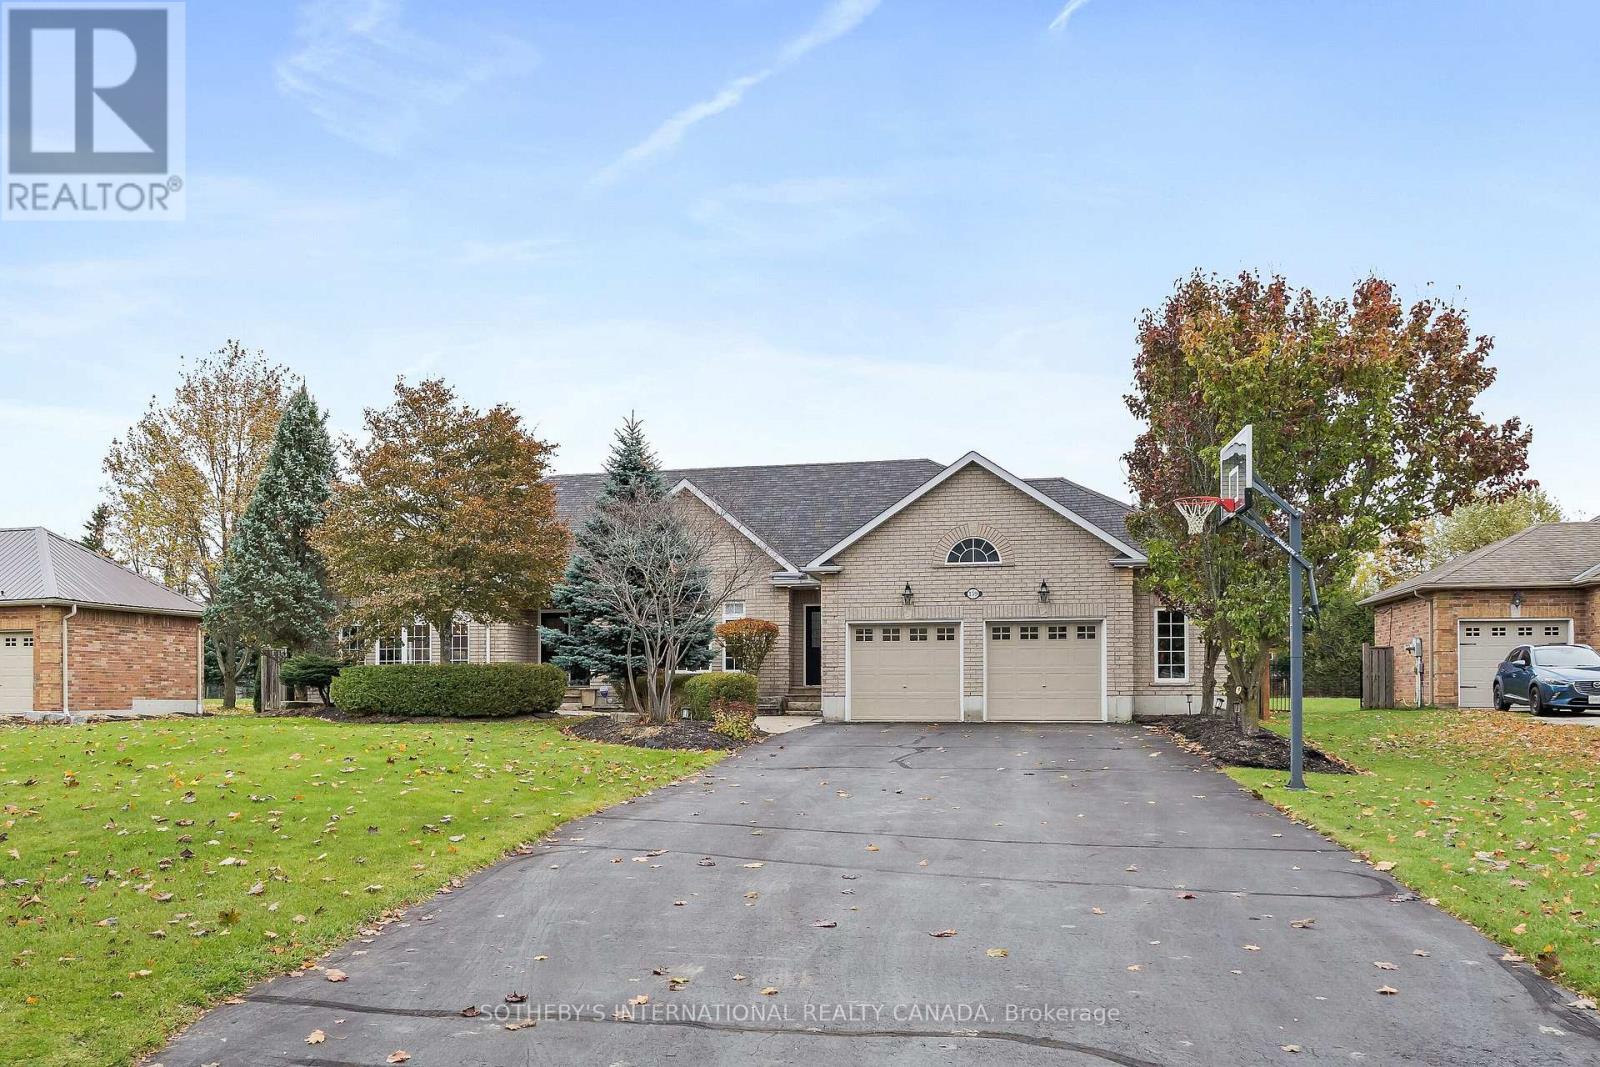
Welcome to 159 Delarmbro Drive - a beautifully upgraded executive estate home set in one of Erin's most coveted family friendly communities. Peaceful, private, and surrounded by mature trees, this residence blends timeless charm with luxurious modern finishes and thoughtful updates throughout. Step inside to bright, open-concept living spaces designed for everyday comfort and stylish entertaining. The chef-inspired kitchen features a Bertuzzi gas range (2023), GE Cafe refrigerator (2022), and elegant Restoration Hardware lighting, complemented by Legrand Adorne designer switches and outlets for a refined touch. The dining and living areas flow seamlessly, offering beautiful natural light and serene property views. The stunning primary suite offers a spa-level retreat with a marble ensuite (2023) featuring a Toto S550E washlet, Toto toilet, Riobel fixtures, LED mirror, and a sculpted stone soaker tub. A second renovated bathroom (2024) showcases a marble shower base, Riobel fixtures, and another premium Toto S550E washlet, ensuring elevated comfort throughout. The fully finished lower level (2025) extends your living space to over 4000 sq ft. with Everlife genuine waterproof wood flooring, modern bath with LED anti-fog mirror, and Toto C5 washlet - ideal for recreation, a gym, guest space, or a private office. Mechanical updates deliver peace of mind, including a Carrier Infinity furnace (2021), Carrier AC, roof (2015), and new water softener (2023). Outdoors, enjoy your own private retreat with mature landscaping, expansive grounds, and endless potential for gardens, a pool, or outdoor living enhancements. Located moments from Erin Village, trails, golf, equestrian facilities, and an easy commute to Guelph, Georgetown, Caledon, and the GTA - this is country elegance without compromise. (id:60365)
1257 Paint Lake Road
Lake Of Bays, Ontario
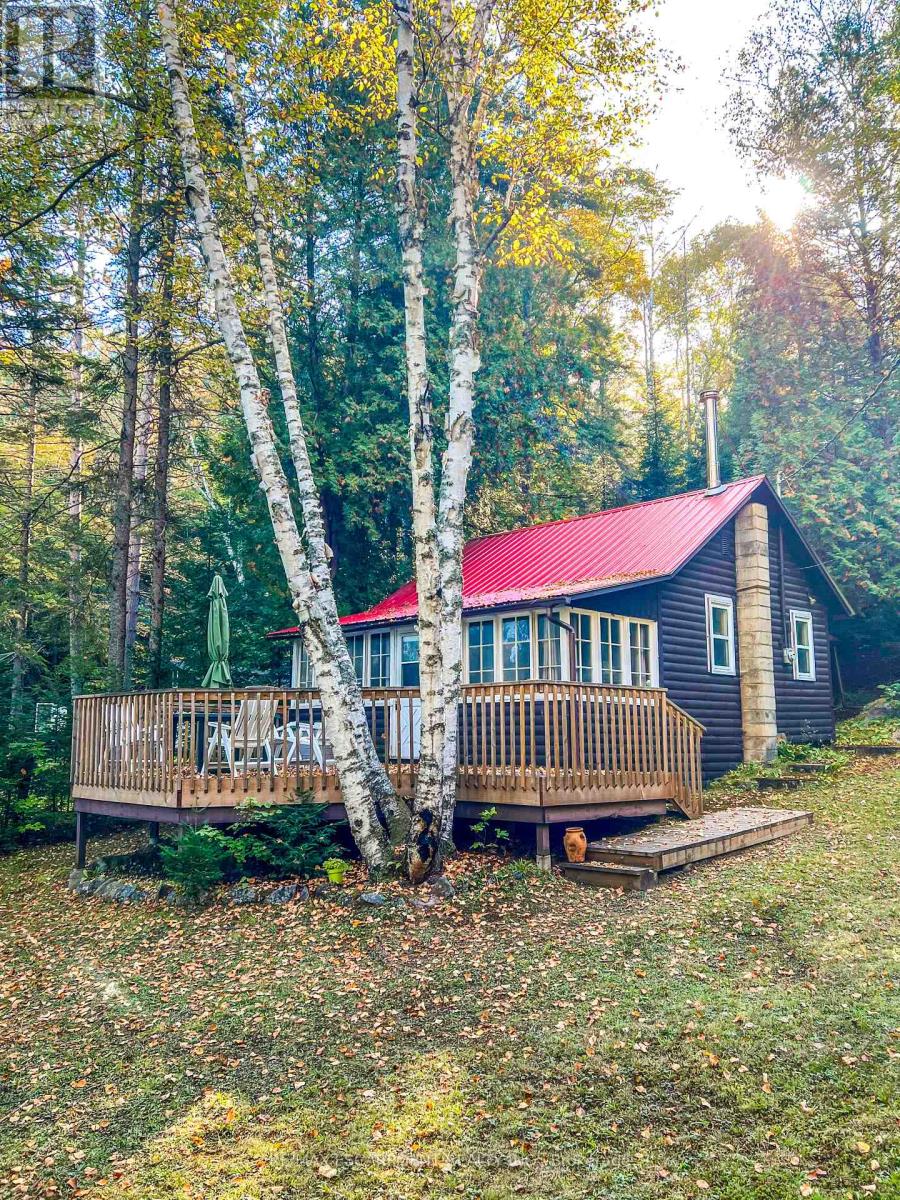
Muskoka cottage with private dock and Lake of Bays access. Exceptional value in a sought-after location. Welcome to 1257 Paint Lake Road. An increasingly rare opportunity to own an affordable cottage with real waterfront use on one of Muskoka's most desirable lake systems. This 2-bedroom, 1-bath cottage is ready to enjoy immediately, offering a warm, inviting interior with a WETT-certified wood-burning fireplace and a bright sunroom for added living and sleeping space. Set back from the road with a forested backdrop, it delivers privacy and a relaxed cottage feel. Your 58 feet of deeded shoreline just across the road features a clean, sandy-bottom entry and private dock, ideal for swimming, boating, and long summer days on the water. Paint Lake offers direct boating access into Lake of Bays, unlocking extended exploration, waterfront destinations, and full-day adventures. With year-round access on a municipally maintained paved road, plus a drilled well, septic system, and detached garage for storage, this property is both practical and easy to enjoy from day one. In a market where many options are water-access only, vacant land, or priced significantly higher, this property stands out as a smart entry into Muskoka ownership with immediate use and long-term upside. The lot also offers strong potential to expand or build a larger custom two-storey cottage, whether for personal use or as an investment rental, while still enjoying the existing structure today. Opportunities like this are limited. Secure your place in Muskoka paradise now and start making the most of the seasons ahead. If you're looking for a summer retreat, a family gathering place where cherished memories are made, or a property with future upside, this is your opportunity to step into Muskoka cottage living today, with the flexibility to grow into something more. (id:60365)
601 Clouston Road
Alnwick/haldimand, Ontario
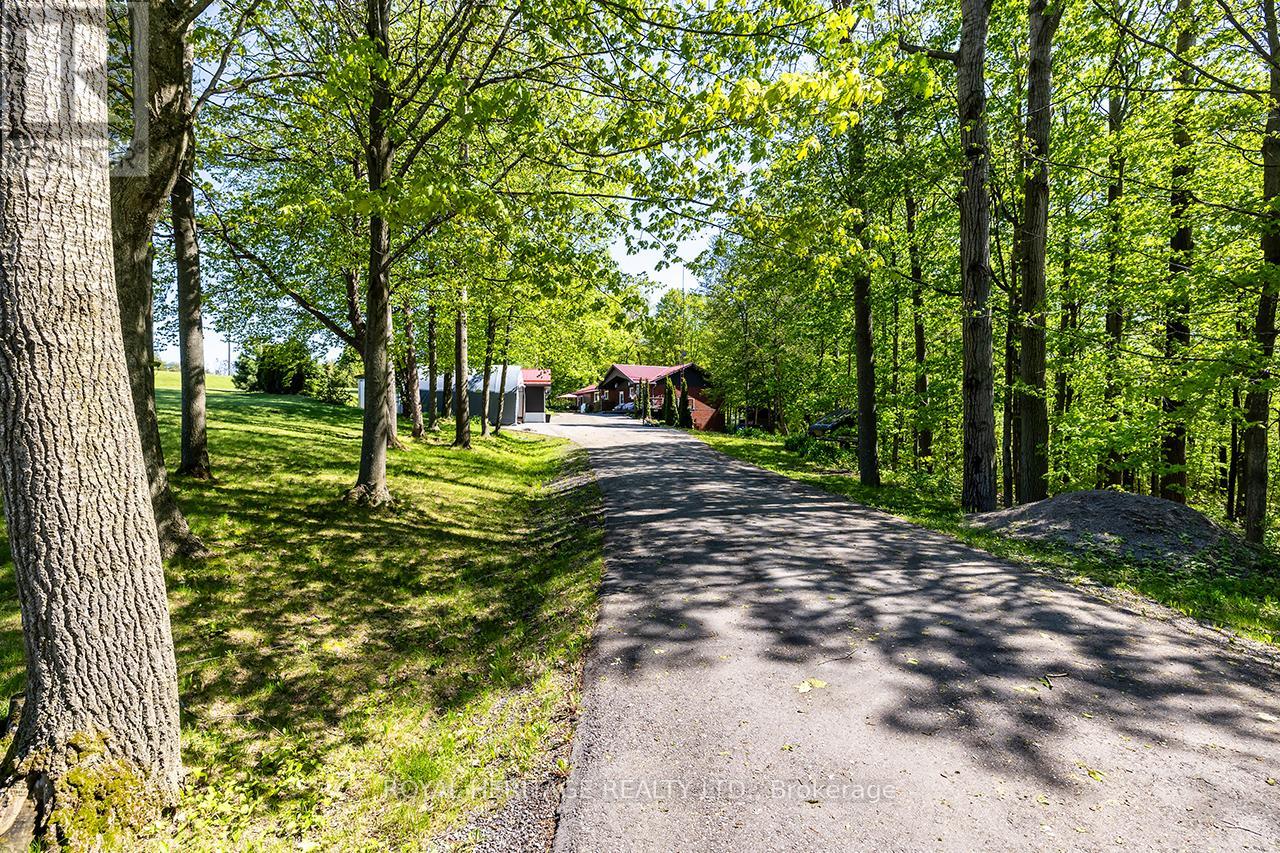
Welcome to your Country Getaway! Located just a short drive north of the 401 you'll find this sprawling Brick Bungalow loaded with updates. An expansive main floor (1757 sq/ft) offers ample space for family & entertaining. Eat-in Kitchen with center island opens to your combined living & dining room overlooking nature. Beautiful sunroom with vaulted ceilings and a propane fireplace walks out to your wrap around veranda. Main floor laundry room, 4 pc bath and 3 bedrooms round out the main floor. A separate entrance to your basement grants the opportunity for the extended family with a 2nd kitchen, 4th bedroom, 3 pc bath and a spacious rec room with a cozy wood stove. Enjoy a cup of tea on your covered front porch or a drink on your expansive back deck. The detached heated garage has been recently rebuilt including roof, eaves, siding and doors. Annually serviced water treatment system. Huge paved driveway (2023) Enjoy the peace and serenity of living on a quiet country road. Some notable updates include AC (2017) Windows (2019) Wood Stove (2018) Water treatment system (2017) HWT (2017) Steel Eavestroughs (2019) (id:60365)

© 2026 Proptech Realty Inc., Brokerage.