
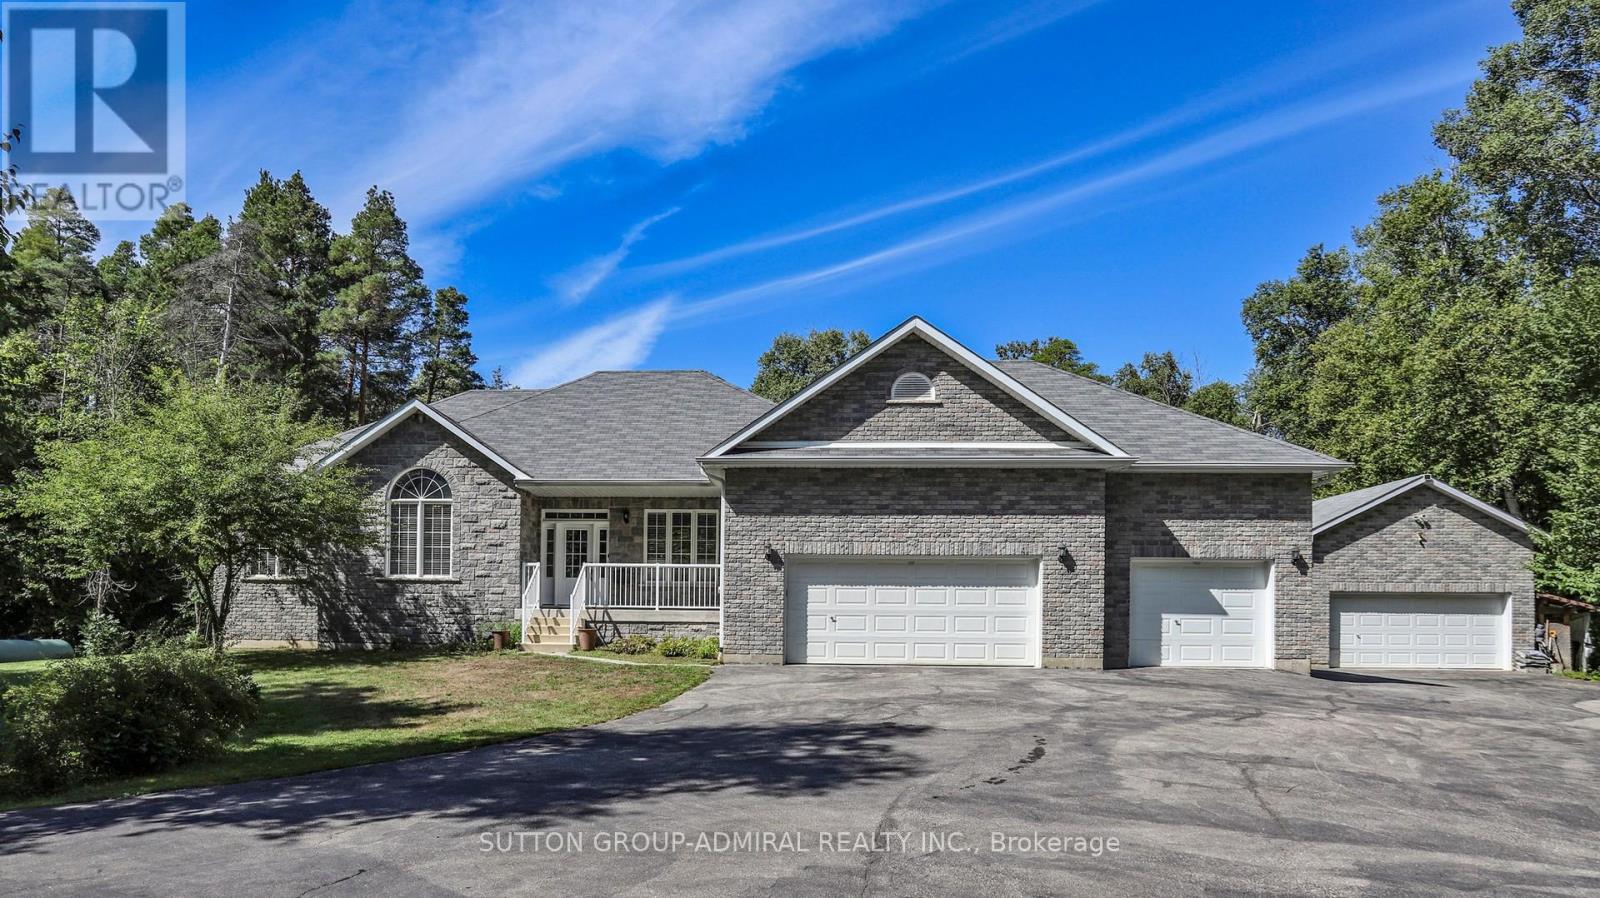
8430 Tosorontio Road
Adjala-Tosorontio, Ontario
Welcome to this beautiful and well appointed piece of the Natural Paradise Settled on over 3-acres of picturesque land. Property backs onto serene, wooded landscapes, perfect for nature lovers and outdoor adventurers, ideal for enjoying the tranquility, or creating unforgettable family memories in a setting that feels like a private retreat. Solid, Custom Build with Classic Accent Bungalow Style home with total more than 3800 SqFT of combine Living Space! Five (3+2) Bedrooms, up to 11 Ft Ceilings, Gourmet Kitchen With Granite Counters, Real Wood Tall Cabinets and Massive Breakfast Bar. Dining Area with Panoramic Views and Walk Out to cozy deck. Master Bedroom with His/Her Walk-ins, 5PC Ensuite and Large Window Facing Garden! Large Deck to Enjoy Peaceful Evenings Surrounded By Nature. Finished Full size Basement With Two Extra Bedrooms, Extra Full Size Washroom With Granite Counters and Heated Floors. Private Workshop and Huge Entertainment Room Combined with TV room, Billiard, Table Tennis Areas and Firewood Stove relaxation corner! Hi Quality Hardwood Engineering Floors on main level, Granite Washrooms Counters Throughout.The Huge Workshop making this the ultimate setup for hobbyists, tinkerers, or anyone with a collection of toys and tools, whether you're into woodworking, automotive projects, or simply need ample storage. Personal SPA salon( Sauna) will keep you warm and relaxed year around. The High Capacity Firewood Stove in additional to Powerful Backup Propane Generator ideal for those seeking comfort without compromise in any circumstances. Three Cars Garage and plenty of space for outside parking to accommodate any size party. The Highest Quality materials and custom approach were used to Build and Maintain this Gorgeous Home Up-to-date! Ready for you to move in and enjoy from day one, with close proximity to Barrie and less one hour to Toronto, offering the perfect balance of rural serenity and urban convenience. (id:60365)
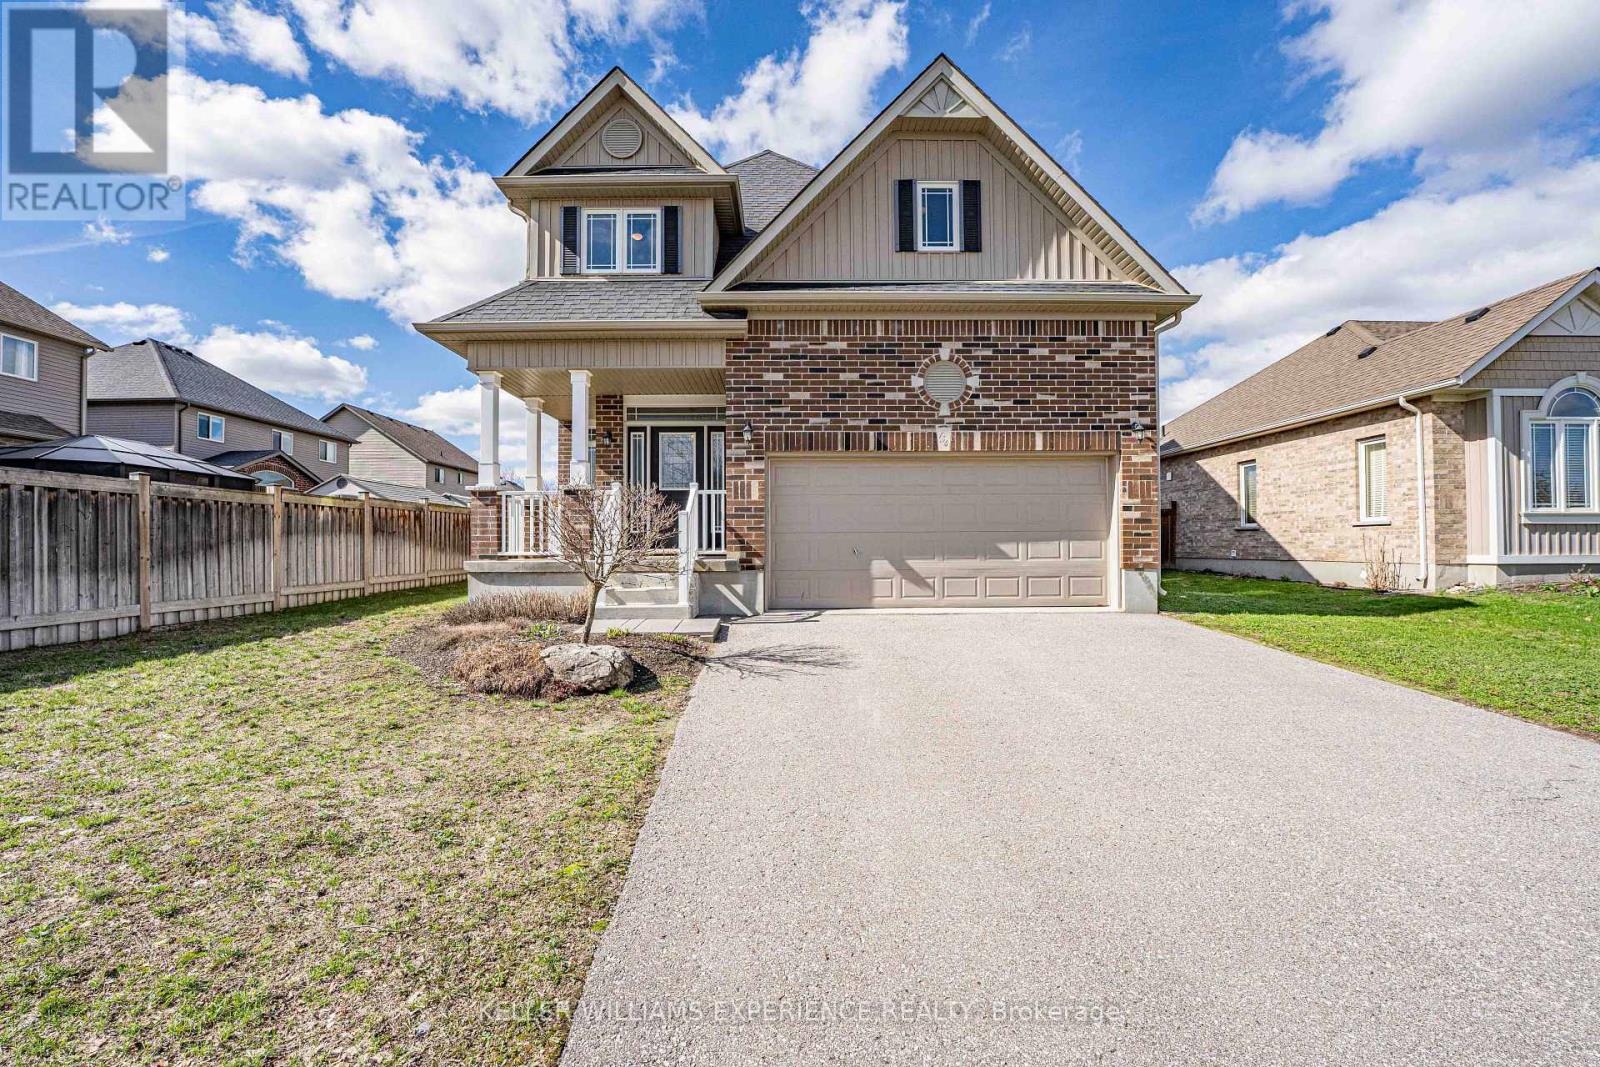
154 Arnold Crescent
Essa, Ontario
Welcome to 154 Arnold Cres in Angus, a well-maintained fully detached home in a family-friendly neighbourhood of newer residences. With no sidewalk, a double car garage featuring a workbench and built-in shelving, plus a large driveway, this property offers excellent curb appeal and ample parking. Step inside to a spacious foyer with convenient garage access and a two-piece powder room. The open-concept main floor is bright and functional, highlighted by 9-foot California knockdown ceilings and attractive flooring throughout. The eat-in kitchen is designed for both everyday living and entertaining, featuring a large island with double sink, pantry, gas stove, and a seamless connection to the bright dining area. Upstairs offers three generously sized bedrooms, including a spacious primary suite with a walk-in closet and a large ensuite complete with a corner soaker tub and separate glass shower. Upper-level is carpet-free and laundry adds everyday convenience. The fully finished basement extends the living space with a rec room featuring laminate flooring, pot lights, and a wet bar, along with a bonus room ideal for a home office or in-law bedroom, a 3-piece bathroom, and plenty of storage. Step outside to a fully fenced backyard built for relaxation and entertaining, complete with a stone patio, steel gazebo, storage shed, and in-ground sprinkler system in both the front and back yards. Additional features include central air, HRV system, water softener, and numerous updates throughout. A move-in ready home in a great Angus location, close to parks, schools, and everyday amenities. (id:60365)
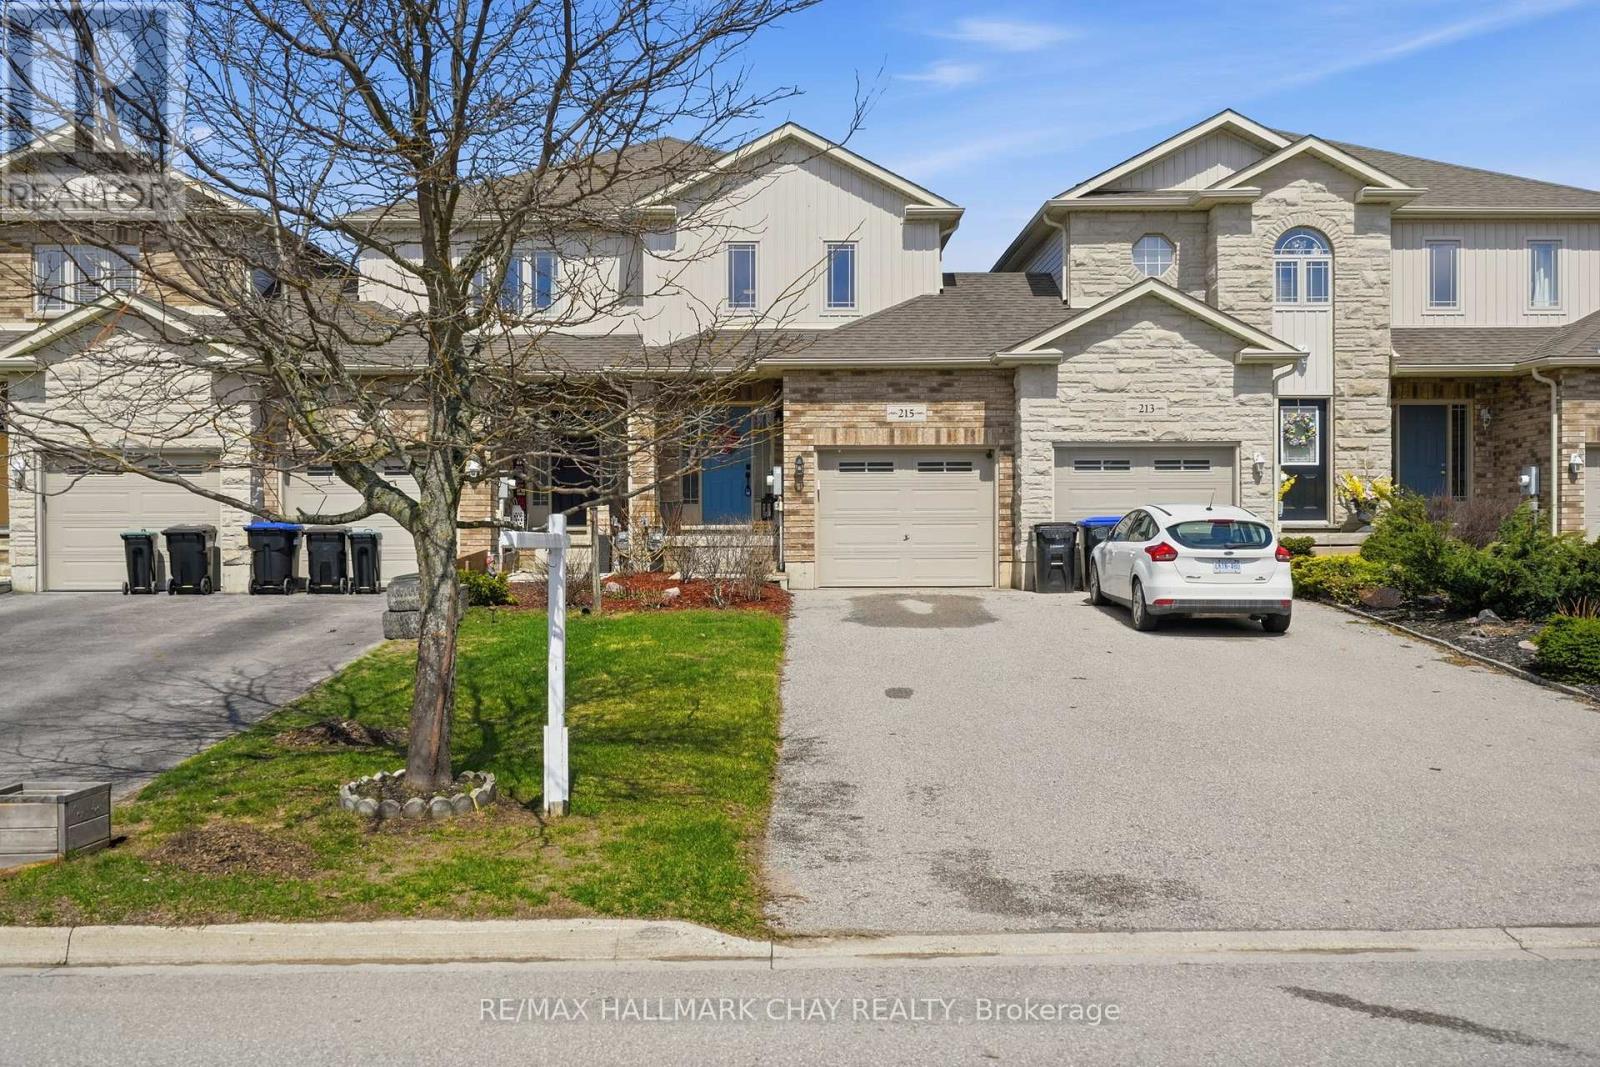
215 Banting Crescent
Essa, Ontario
Free Property Tax incentive for 1 year!! Modern townhome living in the heart of Angus - steps from scenic Nottawasaga River trails and Brownley Meadows Park. This stylish 3-bedroom, 2-bathroom home delivers the space, updates, and location that today's buyers are searching for, with room to grow in a fully unfinished basement.This home offers a spacious and functional layout, starting with a welcoming foyer featuring ceramic tile flooring, a convenient main floor powder room, and inside entry from the garage. The garage also provides direct access to the fully fenced and landscaped backyard, adding everyday convenience.The bright main level showcases gleaming hardwood floors in the spacious living room, creating a warm and inviting space for both relaxing and entertaining. The kitchen offers ample cabinetry and prep space, along with a generous eat-in dining area and walkout to the patio and private backyard-perfect for outdoor dining, kids, or pets.Upstairs, you'll find three great-sized bedrooms and a beautifully updated 4-piece bathroom with modern finishes. The unfinished basement provides excellent potential for future development, whether you're looking to add a rec room, home office, gym, or additional living space.Situated in a growing community just minutes to schools, parks, trails, and amenities, this home is ideal for first-time buyers, young families, or those looking to invest in the Angus real estate market. Just 15 minutes to Barrie and 10 minutes to Alliston - ideal for commuters seeking more home for their dollar. (id:60365)
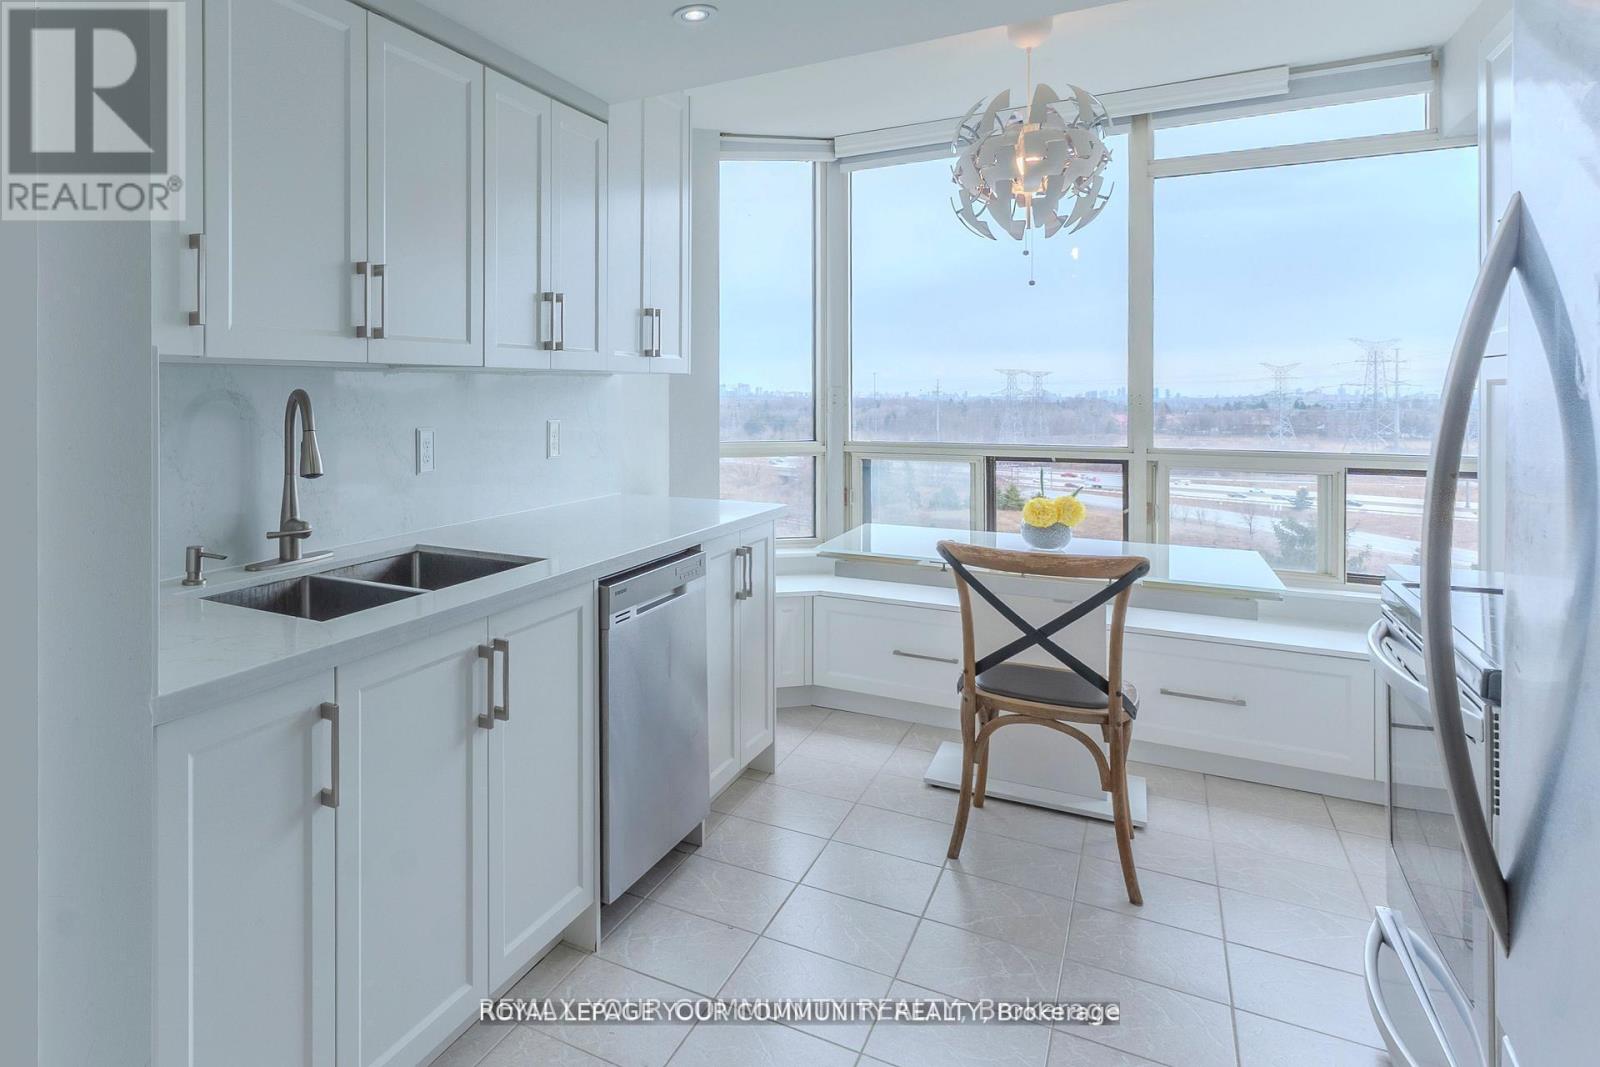
1002 - 8501 Bayview Avenue
Richmond Hill, Ontario
An exceptional and rarely available South West residence offering one of the largest and most coveted layouts in the building. This stunning suite delivers an unparalleled combination of scale, natural light, and versatility featuring a highly desirable split 2 bedroom plus oversized den layout, 2 full bathrooms, and over 1200 sq. ft. of refined interior living space, complete with a private balcony.Wrapped in expansive windows, this home is flooded with natural sunlight from morning through late afternoon, creating a bright, uplifting atmosphere throughout. The grand open-concept living and dining areas offer a sophisticated yet comfortable setting-perfectly suited for both everyday living and elegant entertaining.The spacious kitchen, complemented by a dedicated breakfast area, provides abundant workspace and storage, making it as functional as it is inviting.The primary bedroom is a peaceful retreat, featuring a walk-in closet and a full ensuite bathroom. Enhancing the home's practicality is a separate, oversized laundry room offering storage capacity rarely found in condominium living.This unit also includes two parking spaces, a highly valuable and increasingly rare convenience.The building is undergoing significant upgrades, including a beautifully renovated lobby and hallways, exterior enhancements, and balcony refurbishments further elevating both lifestyle and long term value. Maintenance fees are all-inclusive, covering utilities, cable TV, and internet, ensuring ease and predictability in ownership.Residents enjoy a resort style living experience with premium amenities, including 24-hour concierge service, an indoor pool, fitness centre, sauna, squash and tennis courts, a party/meeting room, and ample visitor parking.Ideally located just minutes from shopping, transit, Highways 7, 404 & 407, Mackenzie Health, top rated school. Note: Upon completion of the special assessment, monthly maintenance fees will be reduced by $214.53. "MUST SEEN" (id:60365)
31750 Simcoe Street
Brock, Ontario
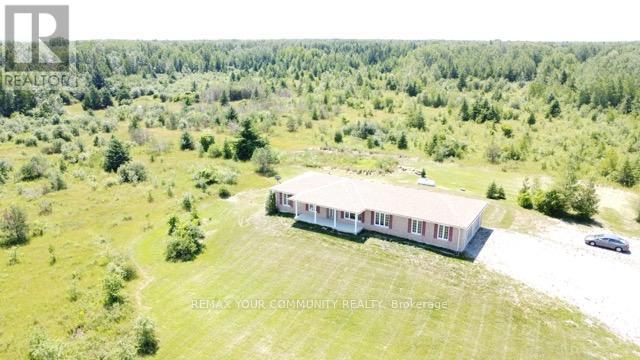
Breathtaking 250-acre sanctuary near the serene shores of Lake Simcoe,with custom-built 2015 bungalow, offers an unparalleled lifestyle of privacy and natural beauty. Surrounded by lush mixed forests and expansive meadows, this residence invites those who cherish outdoor adventure and peaceful seclusion. The home boasts 5 spacious bedrooms and 4 baths, including a thoughtfully finished basement added in 2021, featuring a separate entrance for convenience and potential rental income.large windows fill the home with natural light, framing breathtaking views of the forest and open fields. Imagine year-round enjoyment with activities like ATV riding, snowmobiling, hunting, and camping right on your land. A small portion is dedicated to a thriving bee farm, blending sustainability with rural living. Embrace the promise of this private retreat as both a peaceful haven and a lasting investment for the future. (id:60365)
16 Crescentview Road
Richmond Hill, Ontario

You Must See This Magnificent Home In The Prestigious And Highly Sought-After Bayview Hill Community! Nested On TheMost Dignified Street, Surrounded By Multi-Million Homes! This Luxurious House Features High-End Materials And Gorgeous FinishesIncluding 18 Feet High Foyer, 9 Feet Ceiling, Modern Chandeliers. Gourmet Open-Concept Kitchen Features Gorgeous Granite Counter &Backsplash Along With Custom Real Wood Cabinetry With Sophisticated Wood Trim. B/I Appliances With Most Famous Brands: Sub Zero & Thermador. Gorgeous Hardwood Floor, Plaster Crown Mouldings & Beautiful Luxurious Black Iron Stairs Railing With Golden Flowers ThroughOut The House! Comfort Master Washroom With BainUltra Luxury Bathtubs and Axent Tankless Intelligent Smart Toilet. Newer Windows WithNewer Golden Zebra Blinds ! Huge Lot With Ample Parking And Backyard Space. Walking Distance To Bayview Hill Community Center AndPool, Artisan Park And Bike Trails. Just Minutes From Top-Ranking Schools(BSS & Bayview Hill Public Elementary School), Grocery Stores, Banks, Restaurant, Gas Stations And Major Highways(404 &407)... (id:60365)
Lot #1 - 21469 On-48
East Gwillimbury, Ontario
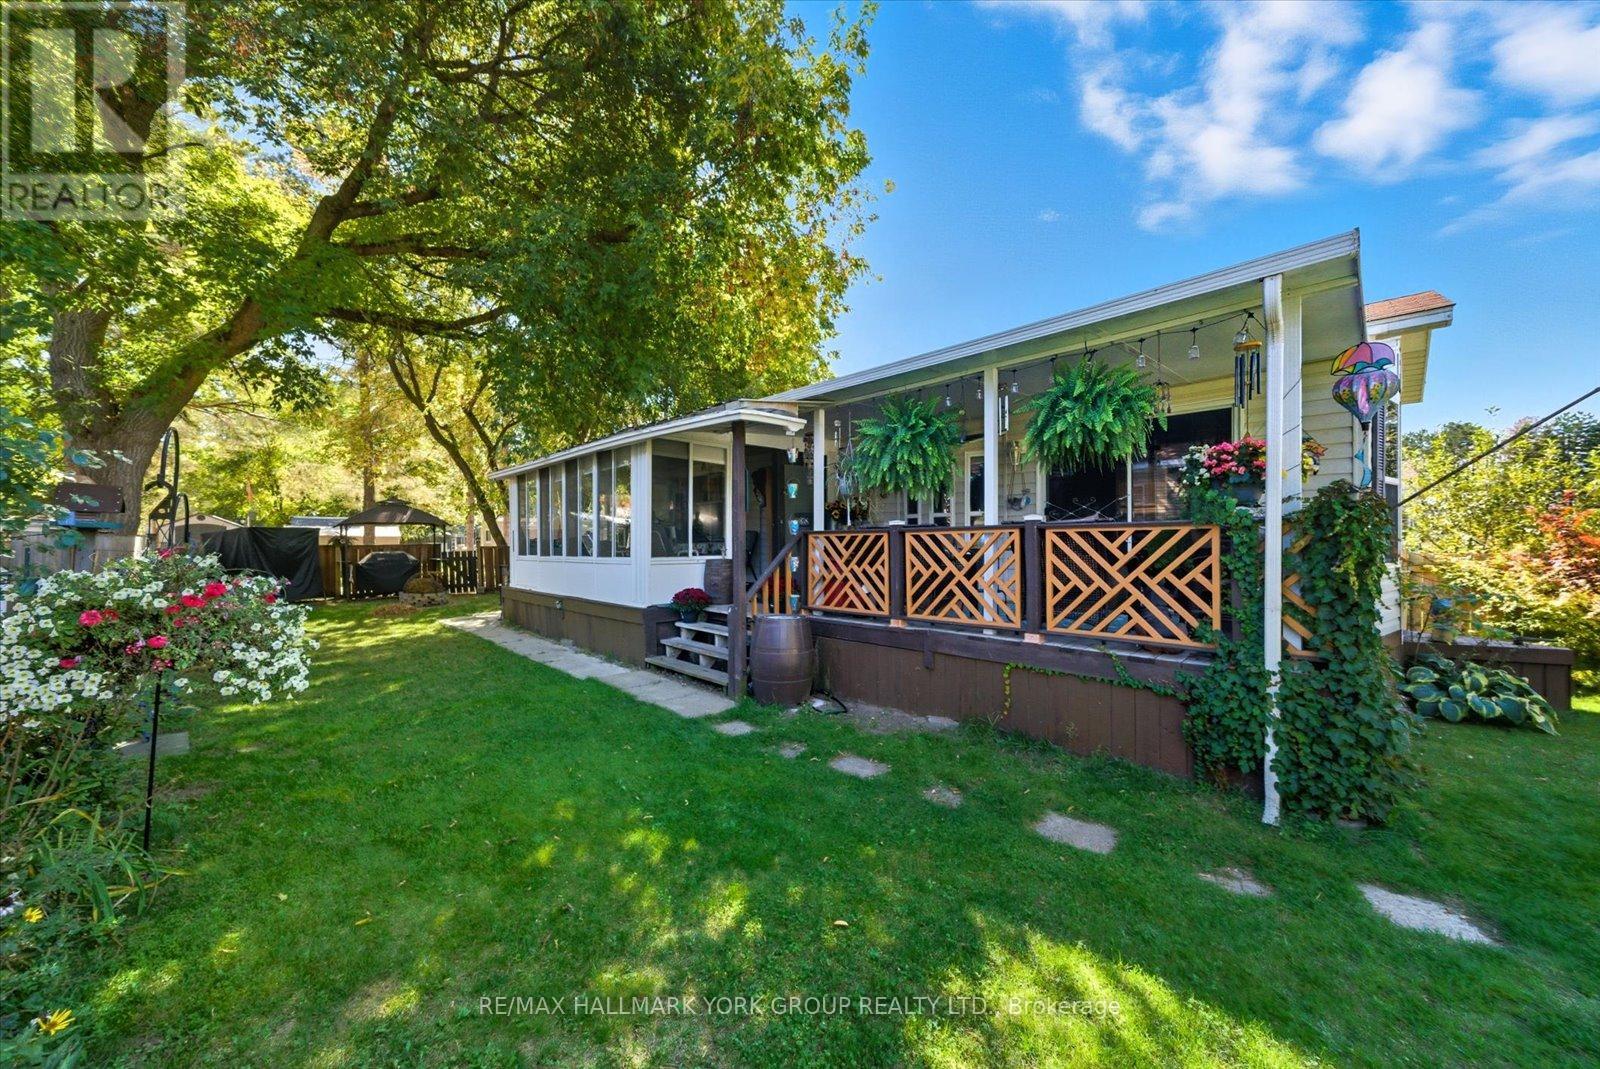
Welcome To Lot #1 Where Being Number One Truly Means The Best! Your Slice Of Paradise Awaits In Vlahos Trailer Park, Offering A Bright And Stylish 40-Foot, 1-Bed, 1-Bath Retreat. Inside, You'll Find Laminate Flooring, Broadloom In The Bedroom And Sunroom, An Open Kitchen With A Gas Oven And Stainless Steel Appliances, And a Three Season Florida Sunroom Extension That's Perfect For Entertaining Or Relaxing. The 4-Piece Bathroom Features A Skylight, Filling The Space With Natural Light. Step Outside To Enjoy A Spacious Side Deck That Runs Along The Home, Mature Gardens, A Cozy Firepit, Two Storage Sheds, A Charming Fountain Feature, And A Covered BBQ Area... The Perfect Mix Of Relaxation And Practicality. With Parking For Two Vehicles And A Welcoming Community Vibe, This Home Truly Earns Its #1 Title. Don't Miss Your Chance To Call It Yours Book Your Showing Today! (id:60365)
609 - 1050 Eastern Avenue
Toronto, Ontario
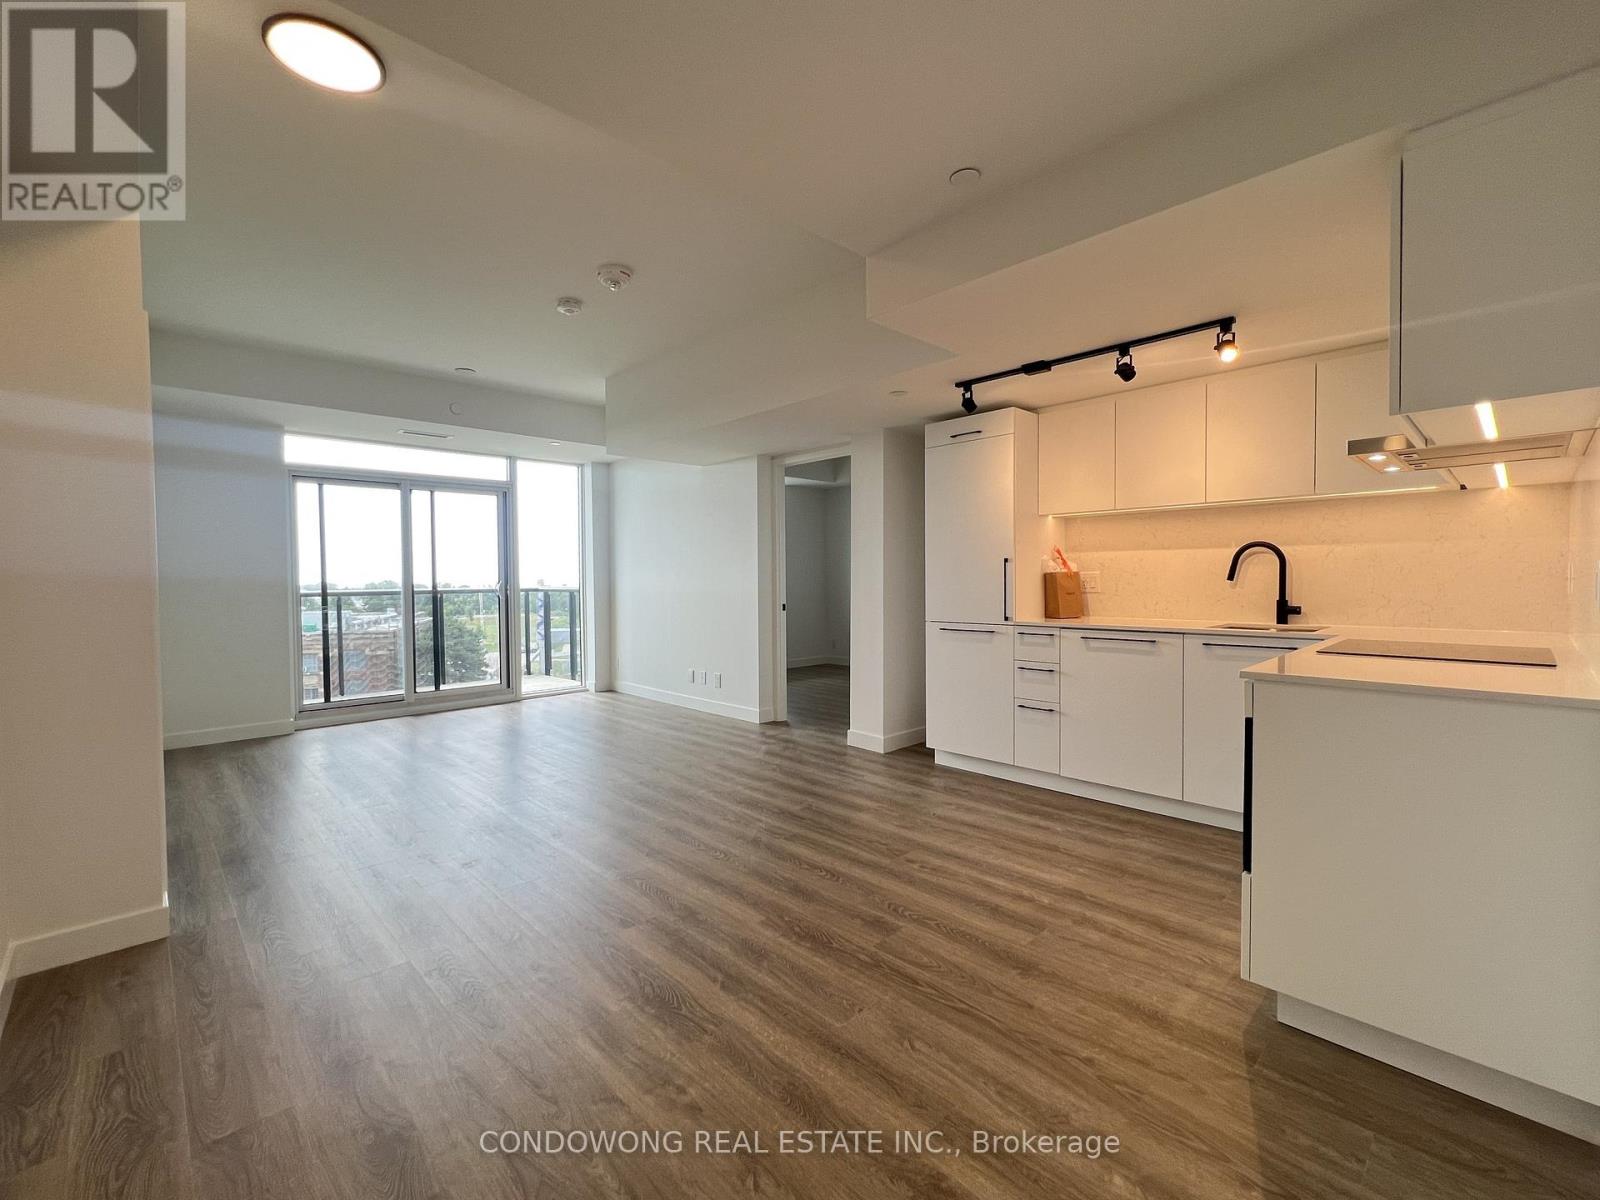
This stylish 2 BED, 2 BATH Suite (WITH ONE UNDERGROUND PARKING SPACE) at Queen & Ashbridge! This Suite features a sleek kitchen with stone counters & stainless steel appliances, wide-plank laminate flooring, ensuite laundry. Steps to the beach & Queen St E. TTC Streetcar is at your doorstep. Get exclusive access to an exceptional array of amenities designed for comfort, convenience, and community living. Enjoy a welcoming lobby with concierge service, a beautifully appointed Upper Lounge with inviting seating and park views, and a state-of-the-art 5,000 sq. ft. fitness centre complete with yoga and spin studios, steam rooms, and spa-style change areas. Your work-from-home needs are met with the bright and modern Coworking Space featuring private study or meeting rooms. Social spaces include the elegant Sky Club on 9th floor with a chic resident-run bar, lounge, and rooftop terrace offering BBQs and stunning views of the Toronto skyline. Outdoor enthusiasts and pet owners will love the Muskoka-inspired Urban Forest and the 8th floor Dog Run. Additional conveniences include secure bike storage, tri-sort waste disposal, parcel lockers. Don't miss your chance to live in one of the most exciting new communities where modern comfort meets coastal charm! (id:60365)
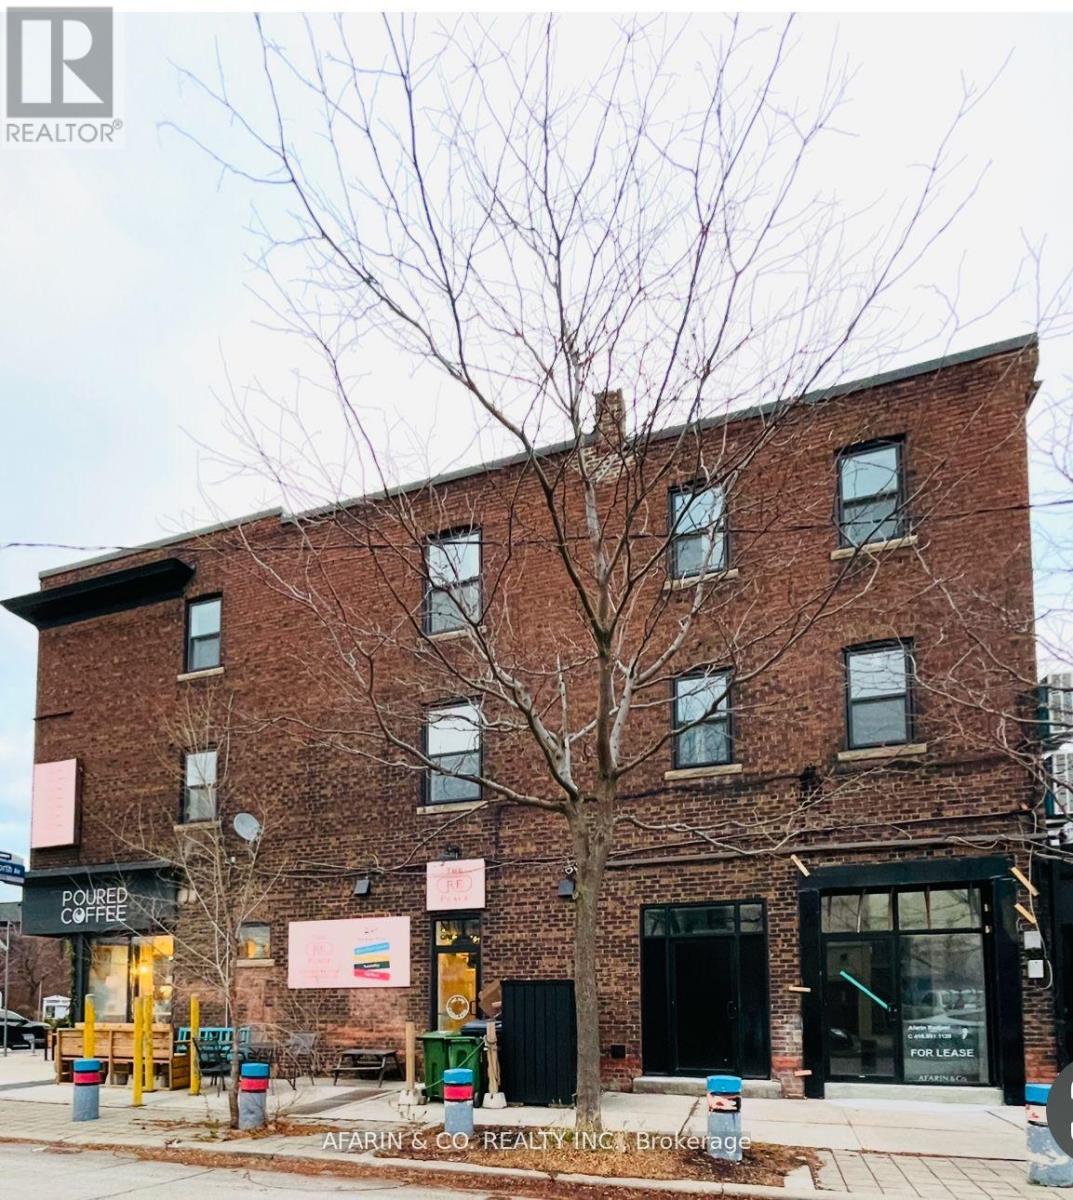
Unit 3 - 79 Cedarvale Avenue
Toronto, Ontario
Newly renovated, Stunning Studio Apartment Located In 'One-Of-A-Kind' Boutique Building. Dreams, Do Come True. Renovated From Top To Bottom, Everything Is New. Ensuite Laundry. Your Own Heating And Cooling Wall Unit. Convenient Location, Surrounded By Cool Shops & Restaurants. Steps away from Woodbine Subway. This Is the Perfect Place To Call Home. **EXTRAS** Stainless Steel Fridge, Stainless Steel Stove, Ensuite Washer/Dryer, Individual Wall Heat Pump & AC. Please note there are Photos when it is vacant and when it is furnished. It is leased unfurnished. Pls allow 24 hr notice for showings. (id:60365)
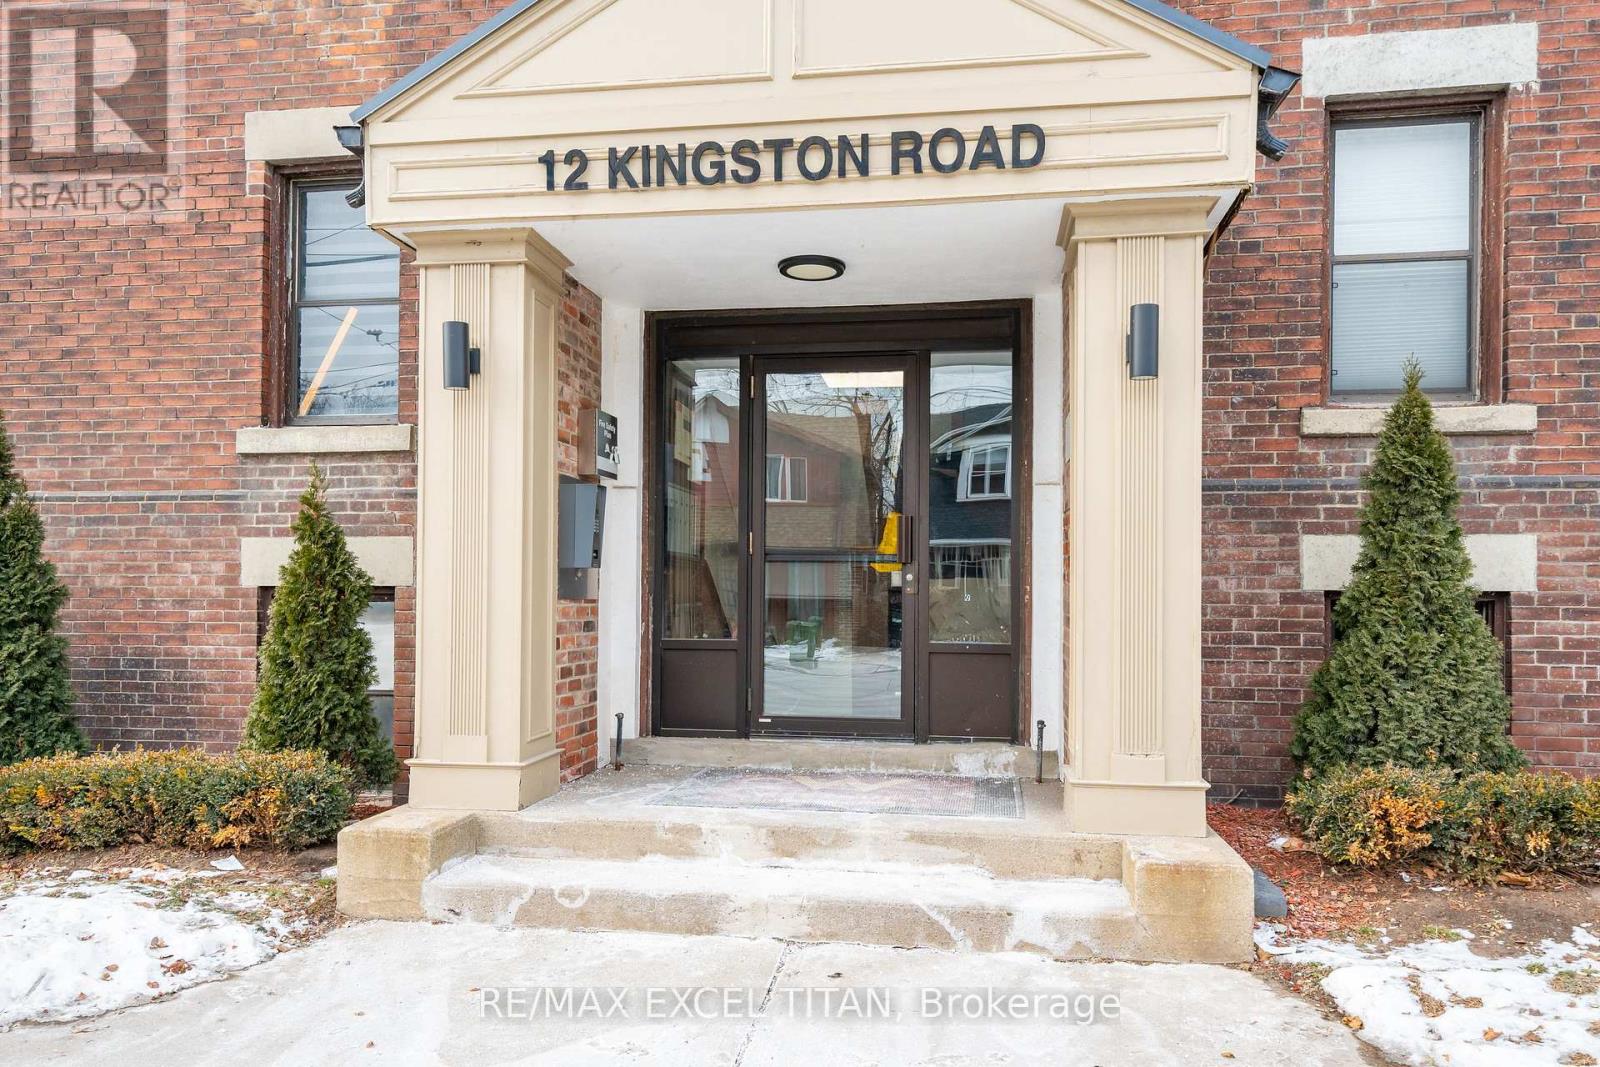
65 - 12 Kingston Road
Toronto, Ontario
Spacious 1 Bedroom Suite. Large Windows with An Abundance of Natural Light. 4 Min Walk to Woodbine Beach, Walking Distance to Public Transportation, Walk to Shops and Restaurants, Will Suit the Most Discerning Tenant. (id:60365)
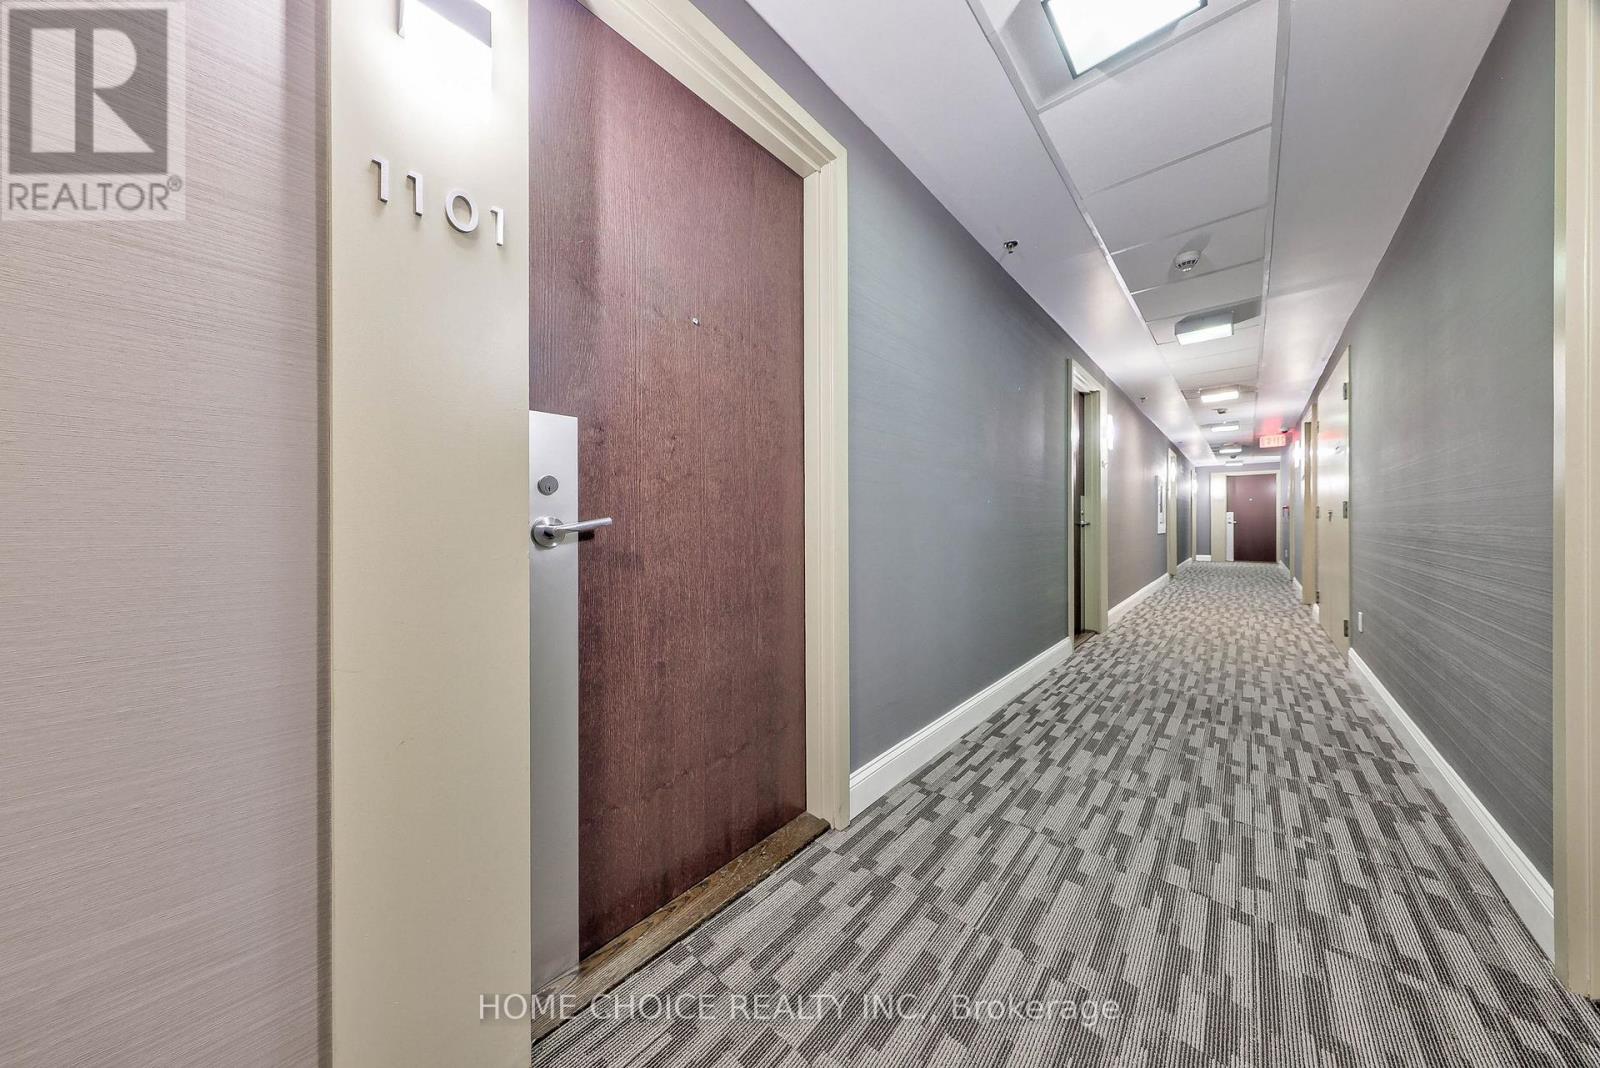
1101 - 185 Bonis Avenue
Toronto, Ontario
Value here with this spacious one bedroom & renovated one bath and an over 100 sq/ft balcony! Exclusive parking AND locker storage, a wonderful living space with use of a beautiful ROOFTOP garden terrace and separate barbecue area. Marvelous Light Exposure In This Fantastic Home. Modern Touches Throughout Including Laminate Flooring, Freshly painted, Renovated Bathroom & Open Concept Living Space. Spacious Kitchen W/ Stainless Steel Appliances (New Fridge 2023),Stone Counter & Breakfast Bar. Generously Sized Bedroom With Large Windows and big closet with organizer. One Exclusive Underground parking spot and One Exclusive Locker Unit Included. Host guests on the rooftop patio and also enjoy the barbecue area! Have fun in the pool, stay fit in the gym and let loose in the party room! Guest suite also available. Nestled in a prime, ultra-convenient location, everything you need is just steps away! Walk to Agincourt Mall, library, schools, restaurants, and public transit. Enjoy easy access to Grocery, Walmart, bakeries, Shoppers Drug Mart, LCBO, Beer Store, Pet Valu, and more - all within minutes from your doorstep. The GO Train station is within walking distance, and TTC routes on Kennedy and Sheppard connect directly to subway stations. Won't last come see it today. (id:60365)
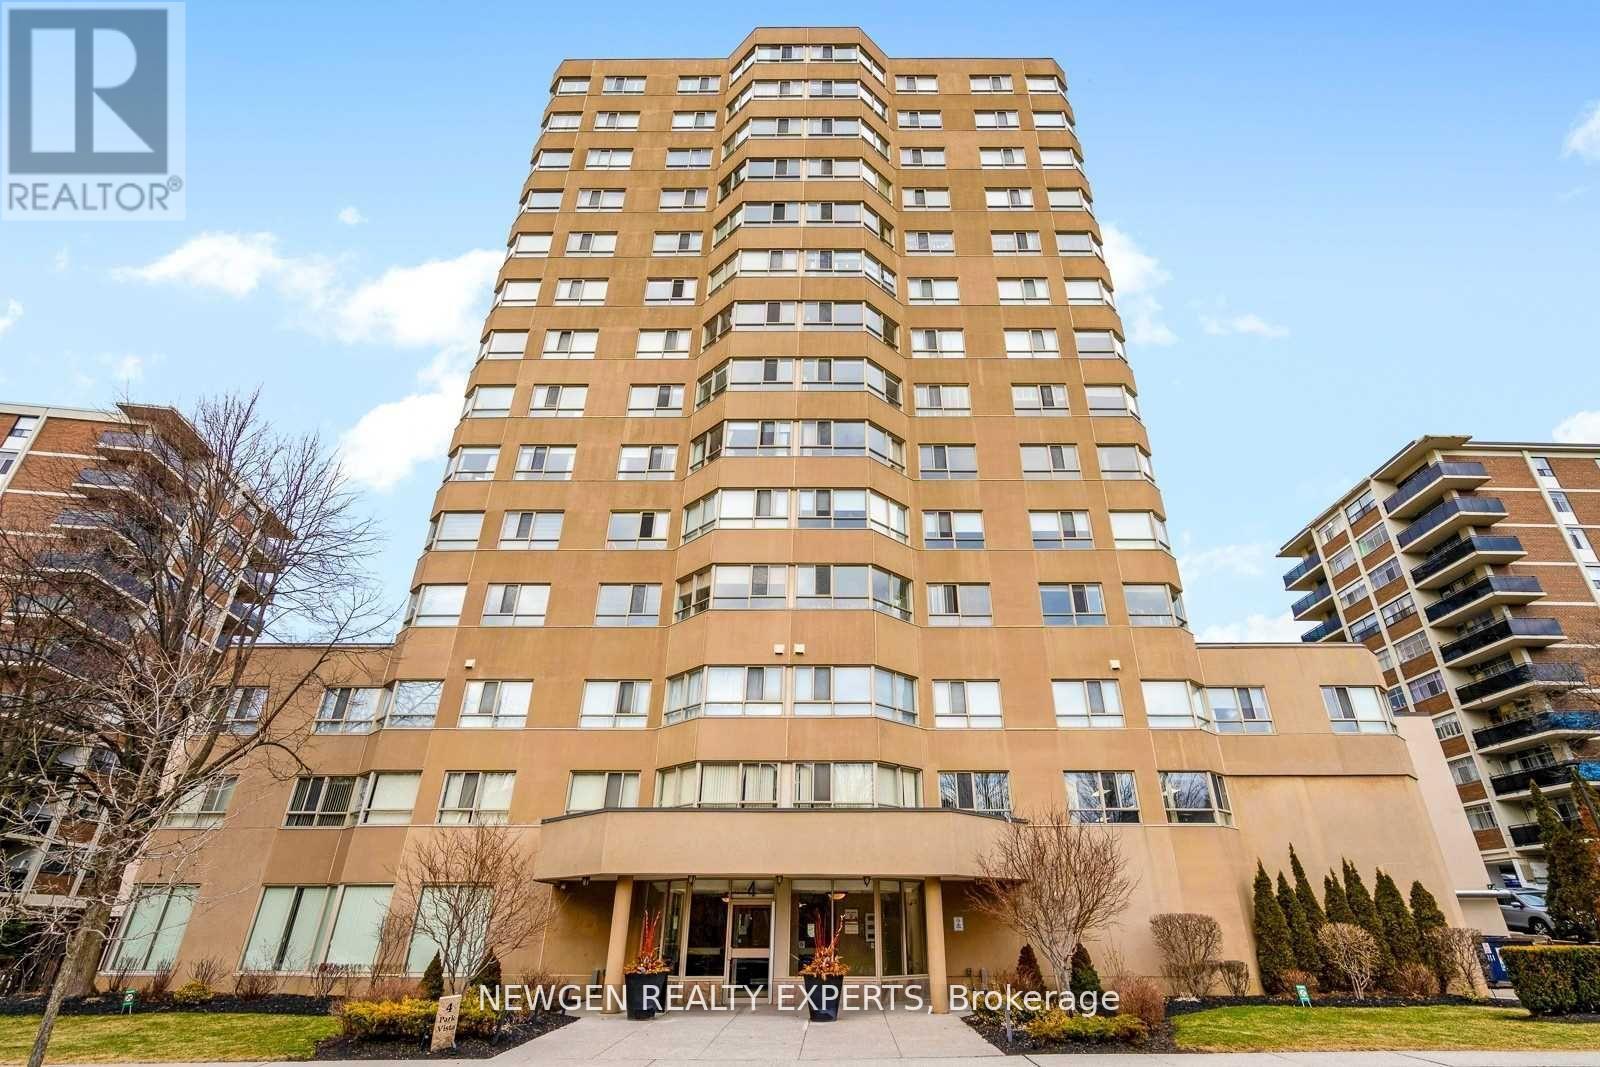
1514 - 4 Park Vista Drive
Toronto, Ontario
Premium Penthouse location,Bright & Spacious 1 + Den Unit,Laminate Floor Throughout. Located on a Quiet Cul-de-sac, Steps Away from Taylor Creek Park & Trails to Enjoy the Nature, walking, running, bicycling Easy Access To Downtown, Gardiner Expressway And DVP. TTC at your door steps, close To Main and Vic Park Station. Very peaceful area. The building offers a range of amenities, including a gym, party room, sauna & indoor parking. Minutes to schools, shopping, Parking, Locker, Central Heat and A/c is Included in the rent. (id:60365)

© 2026 Proptech Realty Inc., Brokerage.