
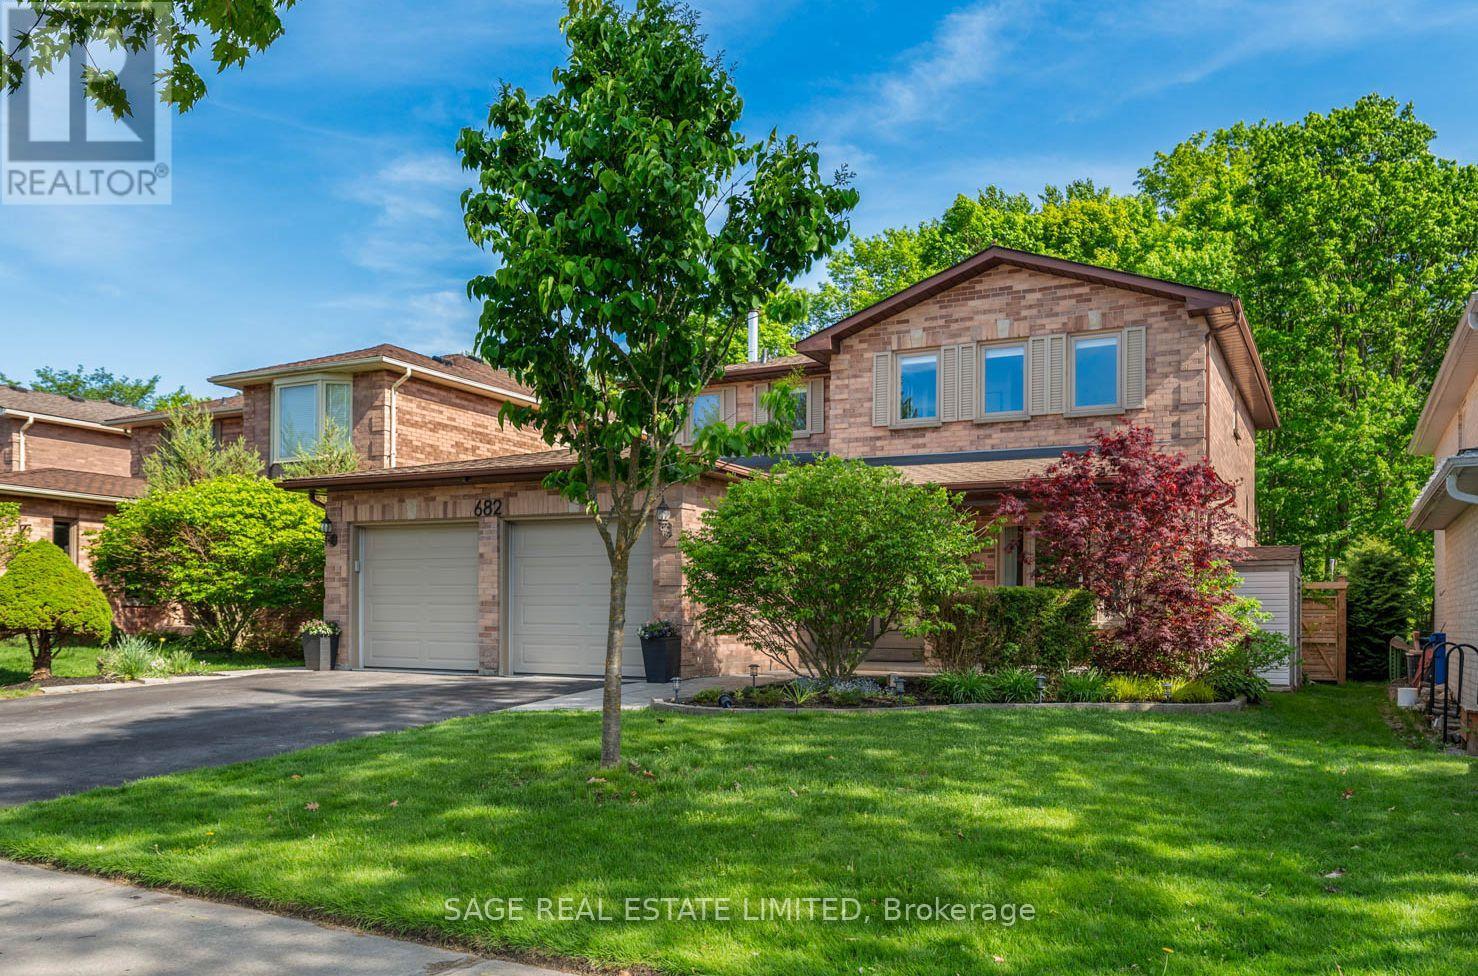
682 Leslie Valley Drive
Newmarket, Ontario
You know when a home just has good energy? This is that house. Backing onto a mature forested greenbelt in one of Leslie Valley's most loved pockets, this beautifully updated 4+2 bedroom, 4 bathroom home offers approximately 3,000 sq ft of total living space. Warm and inviting throughout with rich hardwood floors, thoughtful updates and natural light pouring in from every angle. The kitchen is the heart of the home, featuring generous prep space, ample storage, and peaceful views of the treed backyard. A cozy wood-burning fireplace anchors the main floor in the winter, while the finished basement is a space you'll actually want to hang out, complete with a gas fireplace and flexible use for movie nights, guests, hobbies or a home office. Outside feels like your own private retreat with raised garden beds & towering trees. A raretity!! A space to fully slow down and really enjoy daily life. Steps to Tom Taylor Trail - connecting you to Main Street Newmarket's shops, restaurants and farmers' market. PLUS parks, sports fields, a dog park and future pickleball courts nearby. Watch Canada Day fireworks right from your front lawn!! Easy access to two GO stations and Highway 404 for commuters. A home that truly improves how you live. (id:60365)
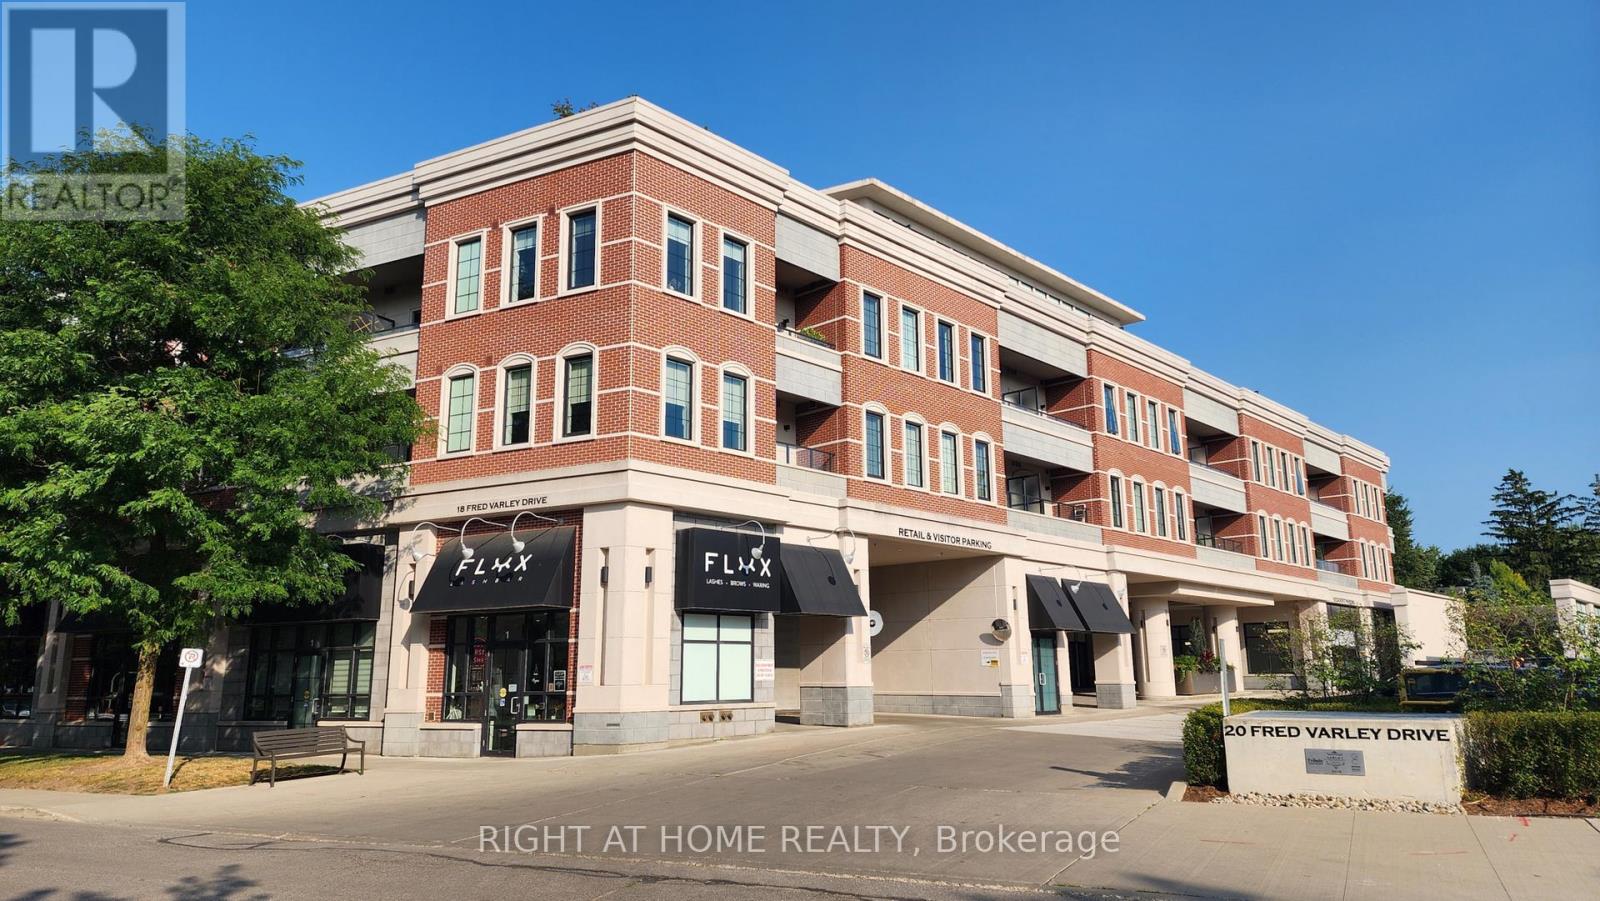
210 - 20 Fred Varley Drive
Markham, Ontario
Fabulous location in the historic Unionville!! This luxury condominium offers an elegant living environment just off Main Street Unionville. Featuring 10-foot ceilings with LED pot lights and floor-to-ceiling windows pre-wired for electric blinds. This 1+1 bedroom suite combines modern convenience with sophisticated design. The outstanding designer kitchen is equipped with Miele appliances, including an integrated refrigerator, wall oven, cooktop, built-in microwave, granite countertops, and a breakfast bar. The open-concept living and dining area leads directly to a spacious terrace and courtyard. Residents enjoy access to exceptional amenities such as concierge services, gym, guest suites, media room, party room, outdoor courtyard, barbecue facilities, pet spa, and car wash. The location is within walking distance of Toogood Pond, trails, library, shops, cafes and restaurants, and is just minutes from the GO station, top-ranked schools (Parkview Public School & Unionville High School) and York University Markham Campus. A rare find!! ** Some Photographs Have Been Virtually Staged and/or Digitally Enhanced For Illustrative Purposes ** (id:60365)
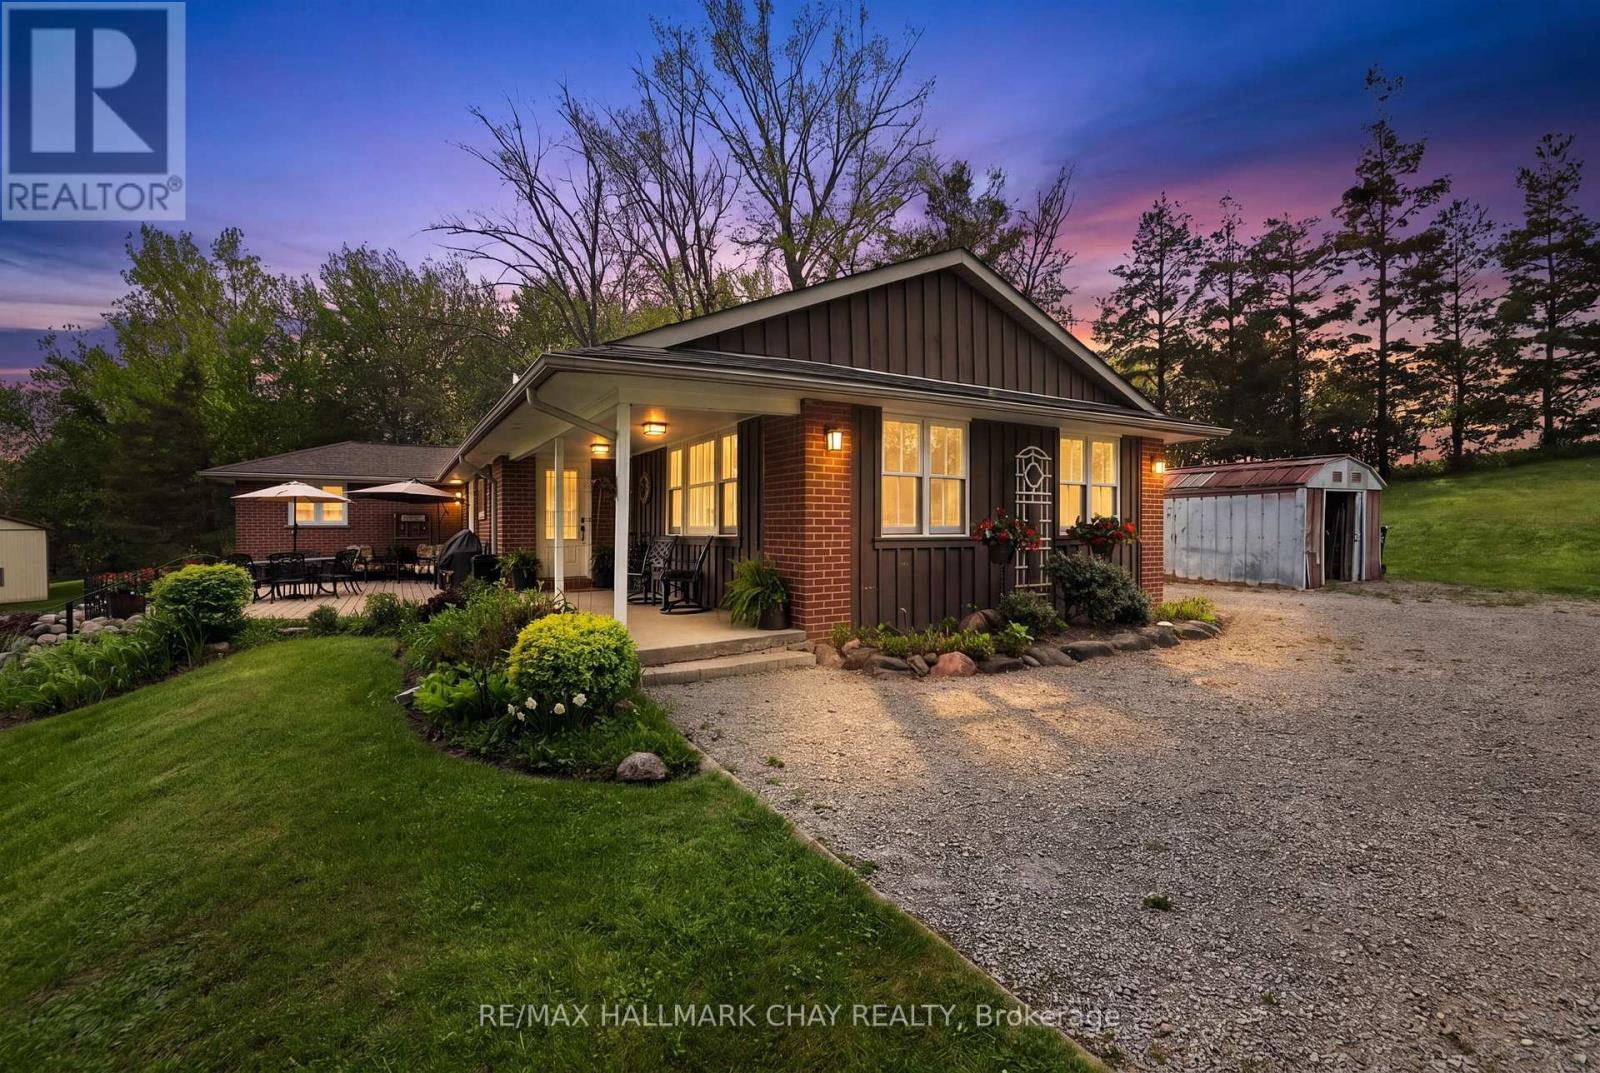
5087 4th Line
New Tecumseth, Ontario
This classic ranch bungalow, on an arable, wooded and trailed 10 acre lot has been beautifully updated to meet transitioning needs of today's buyer. No congested entrance into this home with the spacious welcoming foyer designed for multiple guests arriving at once, in mind. The porcelain tile entrance carries through to the custom designed kitchen which is also graced with Quartz counters & allows for "kitchen" entertaining. This "heart of the home" kitchen is truly a meeting place, with space to cook together, interact with family or guests, or relax & read while the meal is cooking. Don't miss the fabulous walk in pantry! Entertaining family & friends is a dream come true in the oversize dining room complete with a servery and bar fridge. After dinner, retreat from the hustle of the household to the calm & relaxing living room with woodburning fireplace or sit out on the stone patio & enjoy the long 15 km views over the valley from your vantage point of Schomberg Heights! Work from home? A full office space has been set up in the basement allowing a great "away from it all" place to attend virtual meetings & to work quietly uninterrupted. This level also provides lots of storage cupboards to keep the household uncluttered & organized. Extended family can stay comfortably in the lower level, well appointed in-law suite with a kitchenette/sitting area, generous bedroom & 3 piece bath (with cozy heated floor!). This separate suite has it's own direct entrance from outdoors as well as from basement. Worry free comfort during power outages! You will be comfortable & cozy with the Generac generator powered by propane. For the hobbyist or craftsman, a separate lane leads to the workshop/barn. This outbuilding was extended years ago to add a workshop or equipment storage area with large 10'overhead door. The main barn has existing stalls & soundly built hayloft, allowing many uses. Trails through the property invite lots of nature walks, hiking and views for mile (id:60365)
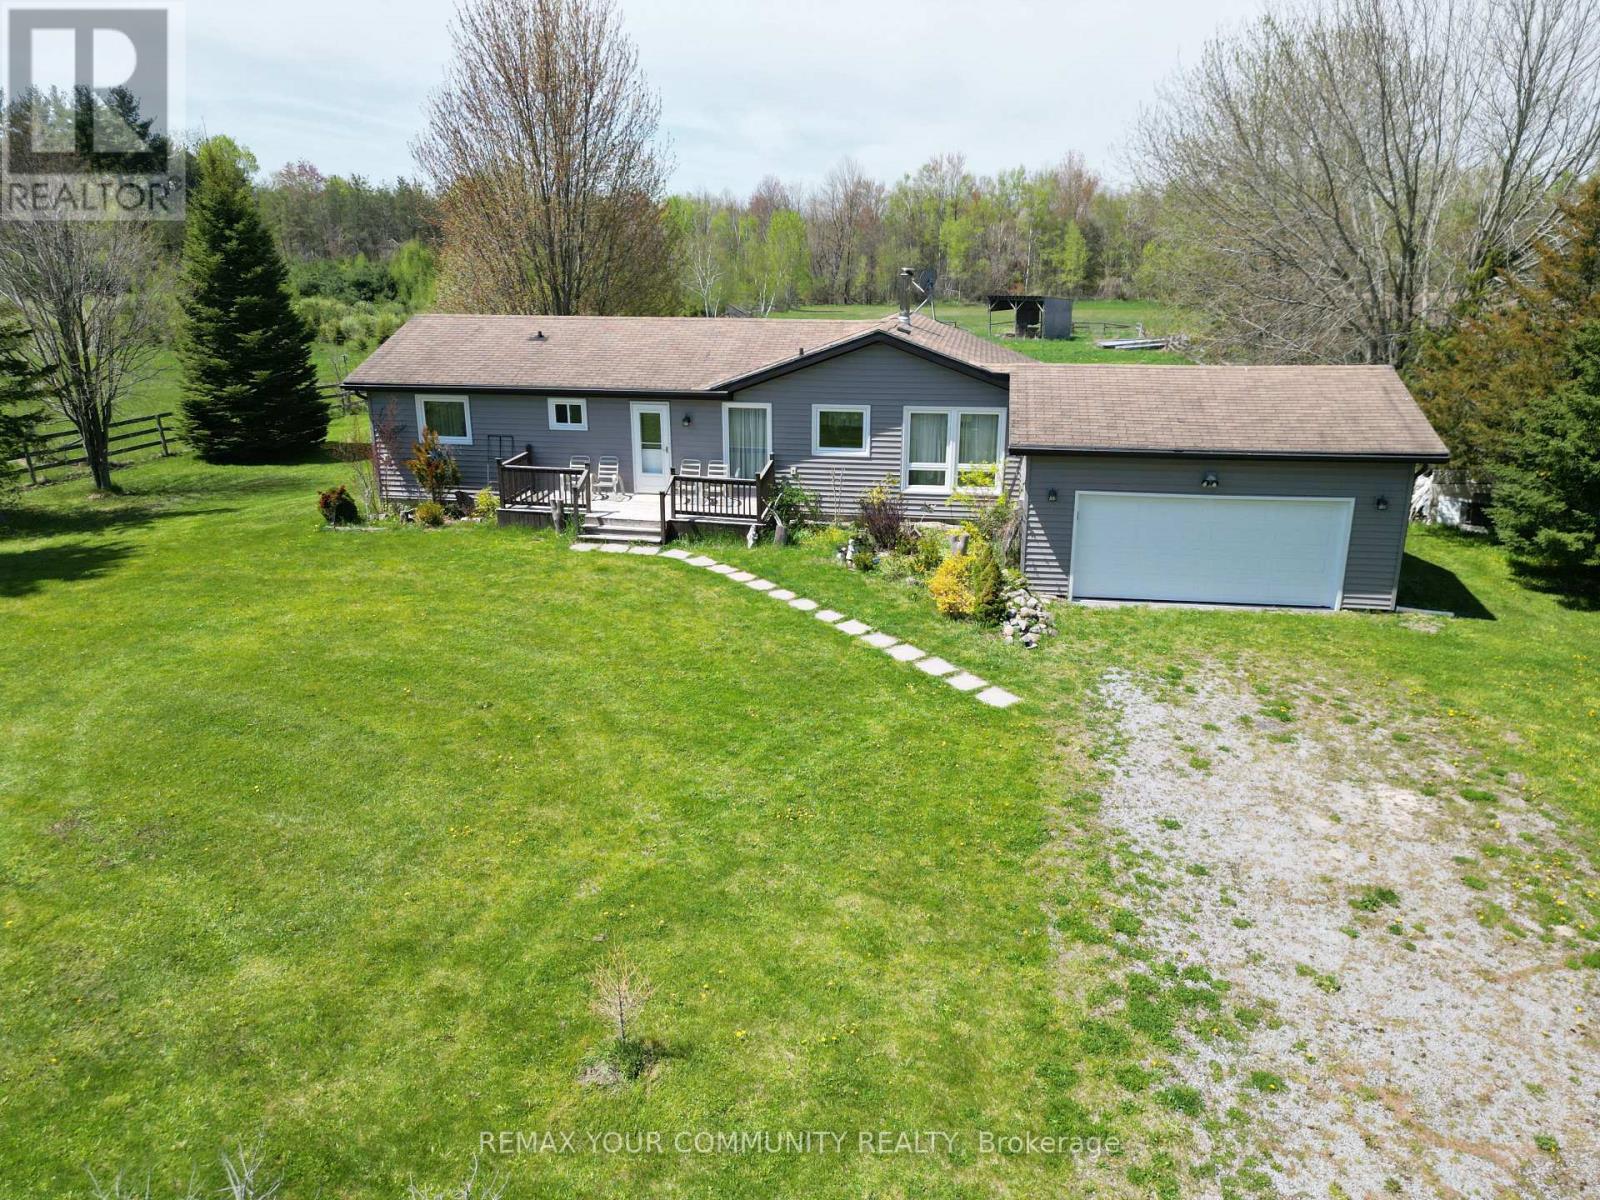
24730 Valley View Drive
Georgina, Ontario
20.93 acres Hobby Farm with a bright and spacious bungalow with an attached 2-car garage in most sought after neighborhood in Georgina. 655 feet deep lot with over 1300 feet long, along valley view Dr. This property include 5 Stall Barn With Room For More and perfect setting for horse training with Natural sand riding, Tack And Hay Storage,Water & Electrical Panel. Access to Georgina Trail from back of property, Eat-In Kitchen With Lots Of Storage, Bright Living Room, laminate floor all over the house. Full Basement, Above the Grade basement Windows with High Ceilings, Partially Finished 3rd Bedroom, Walk-Up To Garage from basement . Enjoy the opportunity to create your own walking/hiking trails and fully embrace the privacy of this peaceful country setting, perfect for entertaining, gardening, or simply unwinding. Surrounded by farms and estate homes. This property location offers everyday convenience with 10 minutes to highway 404, Ideal for a growing family, it also presents an excellent opportunity to renovate or build your dream custom home. Spring fed swimming pond, New Windows and sliding doors in 2021, New owned water heater tank 2026, High speed Internet fiber optic at driveway, New well pump in 2019 (id:60365)
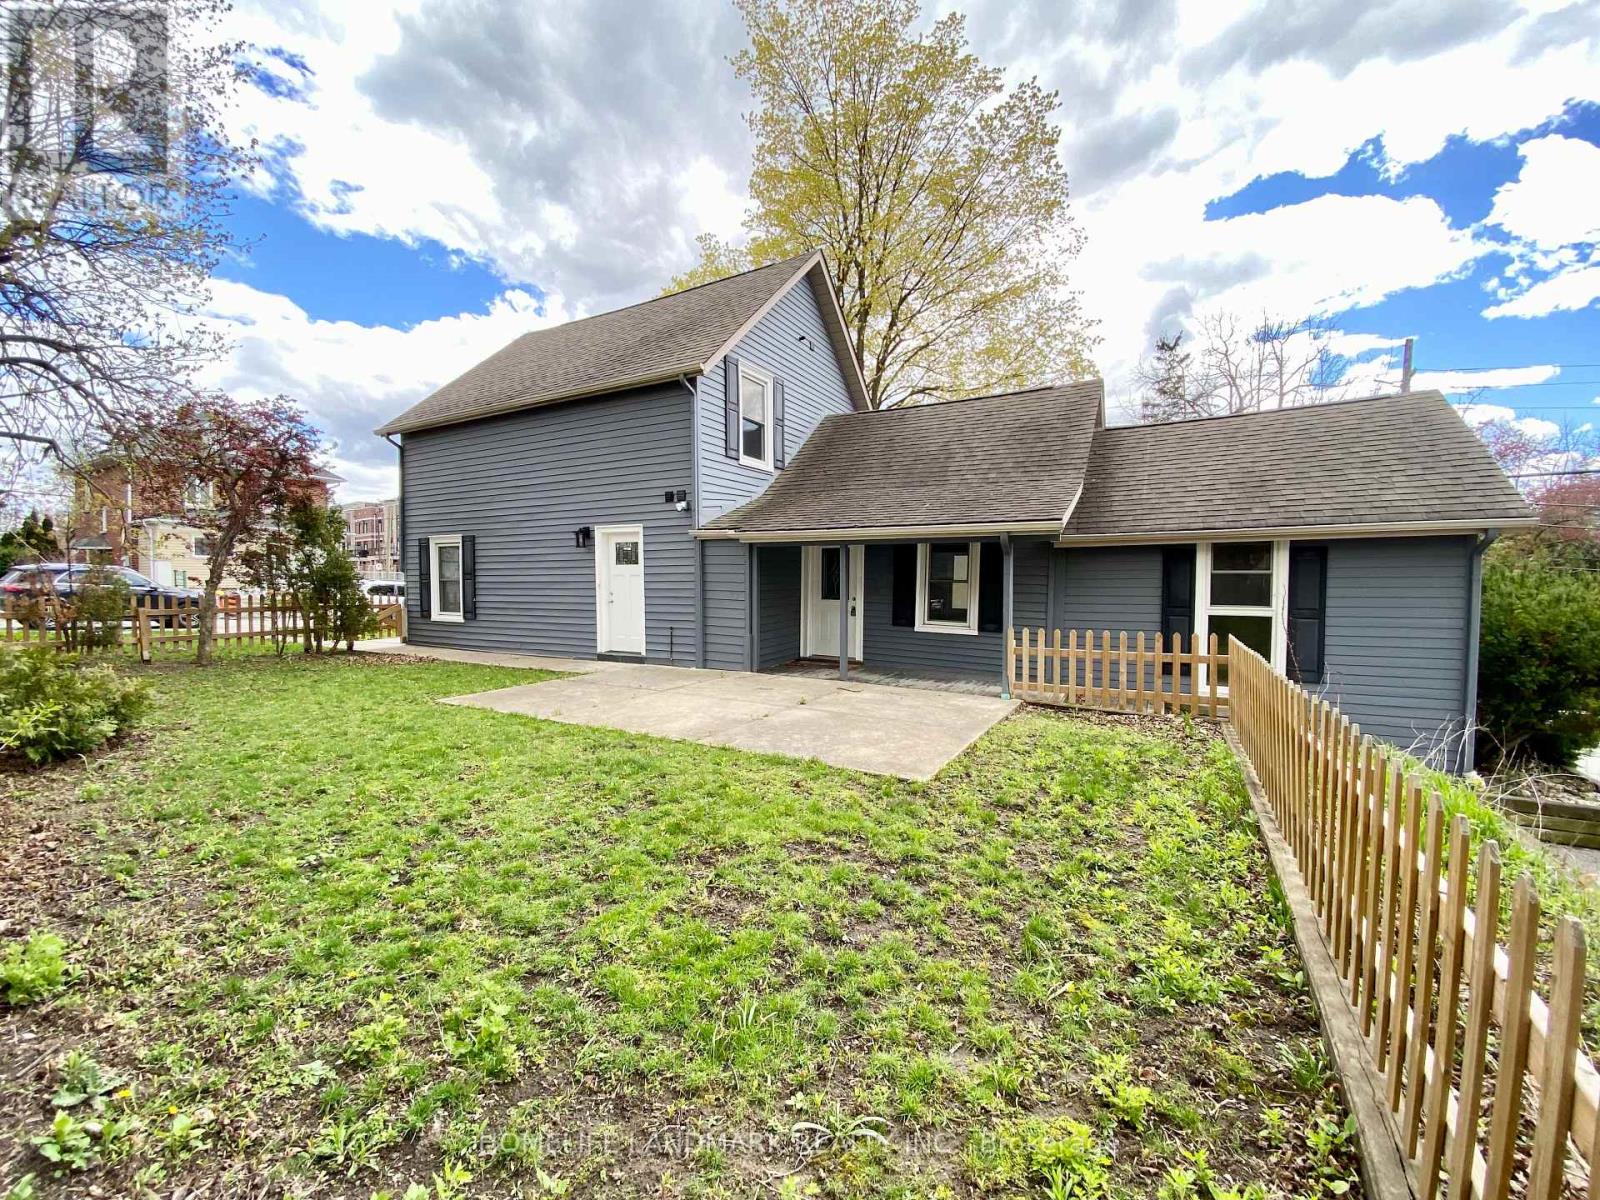
#2 (Back) - 41 Arnold Crescent
Richmond Hill, Ontario
Rarely Offered! Brand-New, 2-Bed, 1-Bath Unit In A Detached House In The Historic Mill Pond Community. Interior Unit Size Is 502 Square Feet. This Home Blends Classic Charm With A Modern, Sophisticated Renovation. It Features High-Quality Tiles And An Open-Concept Layout Of Living And Dinning Areas Bathed In Light From Multiple Windows. Kitchen Boasts Quartz Counters, Custom Backsplash And Stainless Steel Appliances. Both Bedrooms With Cozy And Durable Vinyl Flooring And Windows. Tastefully Designed Bathroom Features Frameless Glass Door, Rainfall Showerhead And Integrated Shower Niches. En-Suite Laundry. This Back Unit Tenant Pays 35% Utilities, While the Main Unit Tenant Pays 65%, Depending On # Of Residents. Large Corner Lot With Lush Green Space. 1 Driveway Parking. Landlord Handles Grass Cutting And Provides Wifi Internet. Steps From Yonge St, Shopping, Cafes, Restaurants, Library, Community Center, Mackenzie Health Hospital And Good Schools. Experience A Vibrant Life In Richmond Hill's Most Coveted Neighborhood! Suitable For A Couple, Two People Or Single Tenant. The Main Unit (MLS#N13137198) In Same House Also For Rent, Welcome To Rent Both. (id:60365)
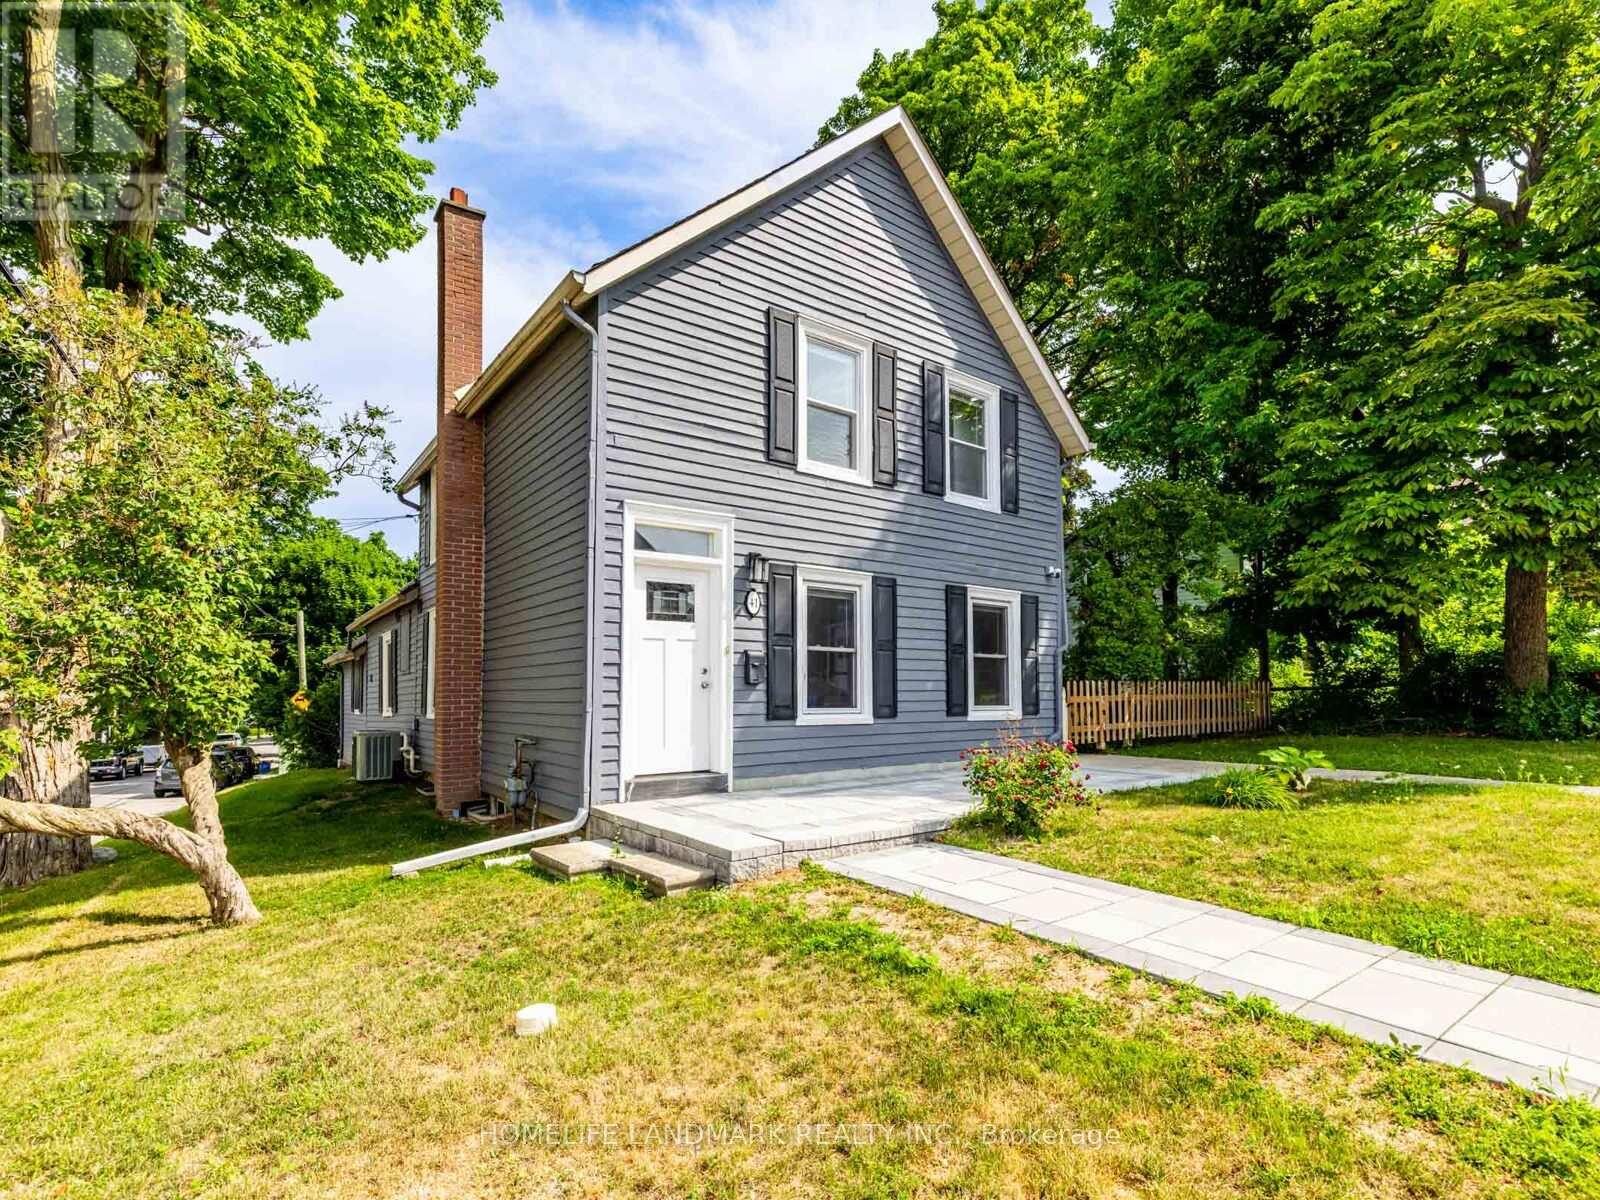
#1 (Main) - 41 Arnold Crescent
Richmond Hill, Ontario
Rarely Offered! Brand-New, 3-Bed, 2.5-Bath Unit In A Detached House In The Historic Mill Pond Community. This Home Blends Classic Charm With A Modern, Sophisticated Renovation.The Ground Floor Features High-Quality Tiles And An Open-Concept Layout Bathed In Light From Large Picture Windows. The Chef-Inspired Kitchen Boasts Quartz Counters, Custom Backsplash, Stainless Steel Appliances And A Breakfast Bar - Perfect For Entertaining. A Stunning Hardwood Staircase Leads To The Second Floor Which Has Vinyl Flooring Throughout. The Primary Suite Offers A 3-Piece Ensuite And Mirrored Closet, While Two Bright Bedrooms Share A Stylish Bath As Semi-Ensuite. Both Full Baths Feature Frameless Glass Doors, Rainfall Showerheads, And Integrated Shower Niches. En-Suite Laundry. Unfinished Basement Is Not Included In This Lease. This Main Unit Tenant Pays 65% Utilities, While the Back Unit Tenant Pays 35%, Depending On # Of Residents. Large Corner Lot With Lush Green Space. 2 Side-By-Side Driveway Parkings. Landlord Handles Grass Cutting And Provides Wifi Internet. Steps From Yonge St, Shopping, Cafes, Restaurants, Library, Community Center, Mackenzie Health Hospital And Good Schools. Experience A Vibrant Life In Richmond Hill's Most Coveted Neighborhood! The Back Unit (MLS#N13137202) In Same House Also For Rent, Welcome To Rent Both. (id:60365)
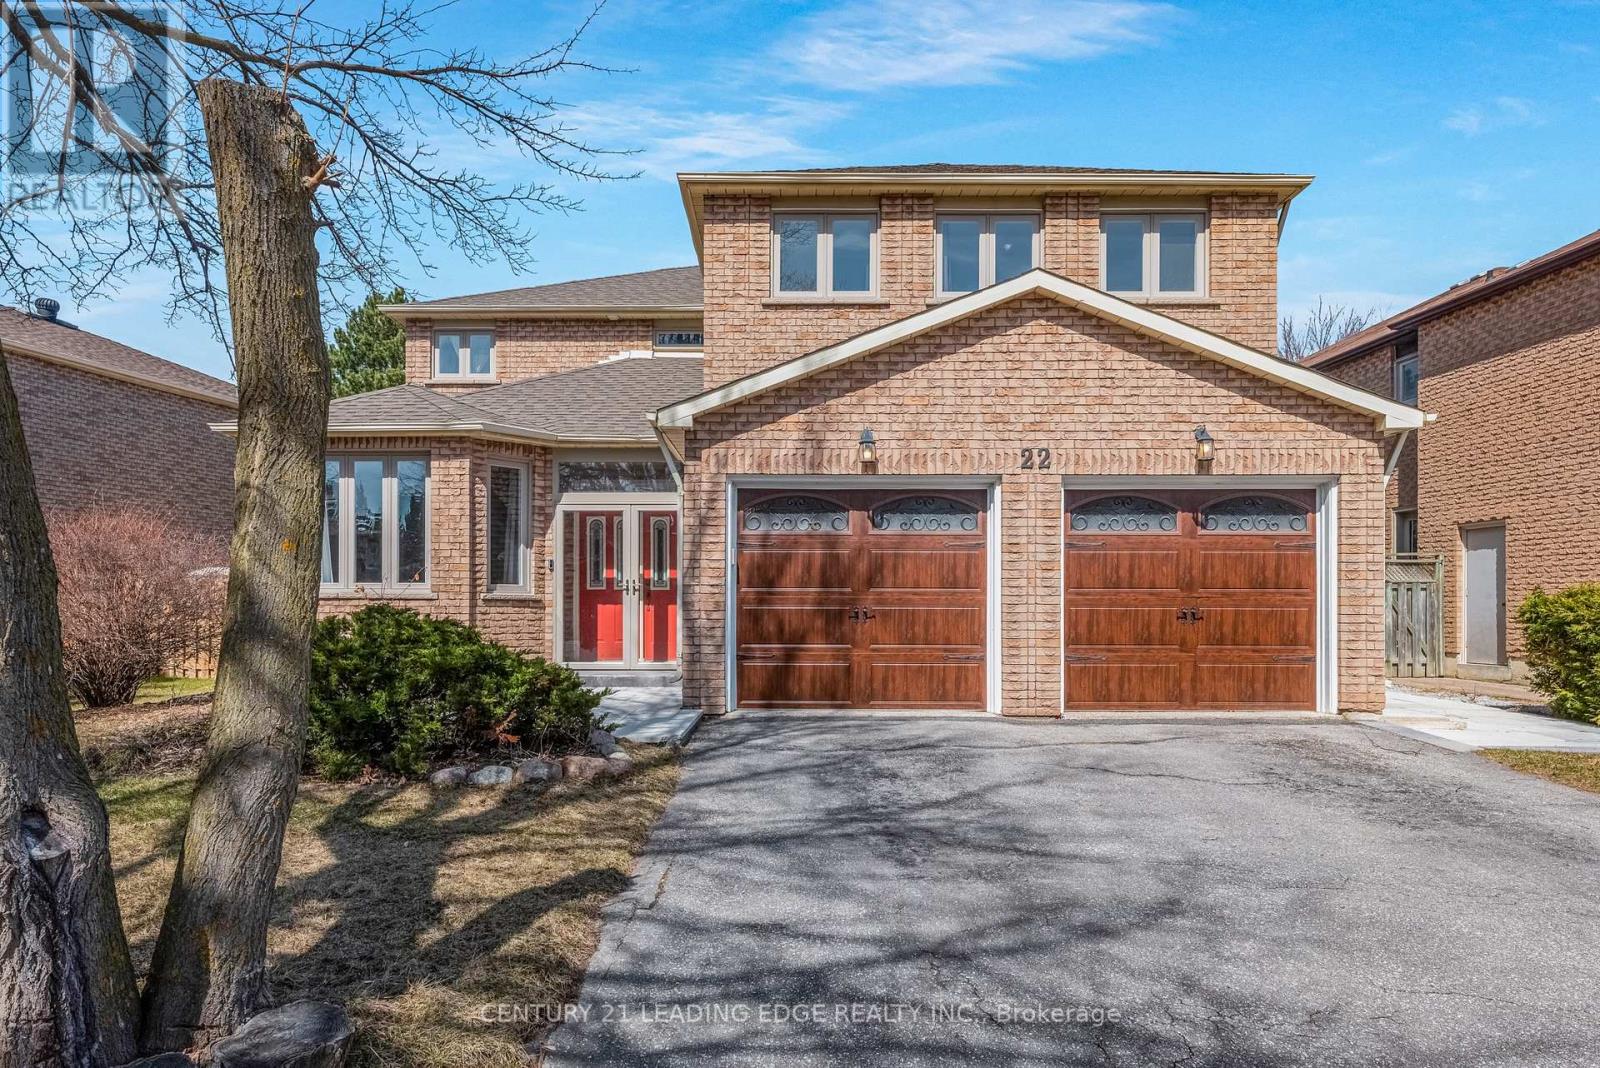
22 Havagal Crescent
Markham, Ontario
Don't miss this lovely home in Unionville. 2 car garage and lots of parking, 4 bedrooms, Office area at front door, large family room with cozy fireplace, along with a living room and formal dining area. Upgraded /Updated kitchen with stunning stone counters and a walk-out to the deck. Updated flooring in most rooms and basement. Approx 3259 sq ft (as per mpac - top two floors) + a recently updated, stunning and spacious 1 bedroom basement apartment with separate entrance to side of the house - perfect for in-law or secondary suite! Basement also has a large unfinished storage area or could be made into additional finished space. Close to schools and all amenities! A must see! (id:60365)
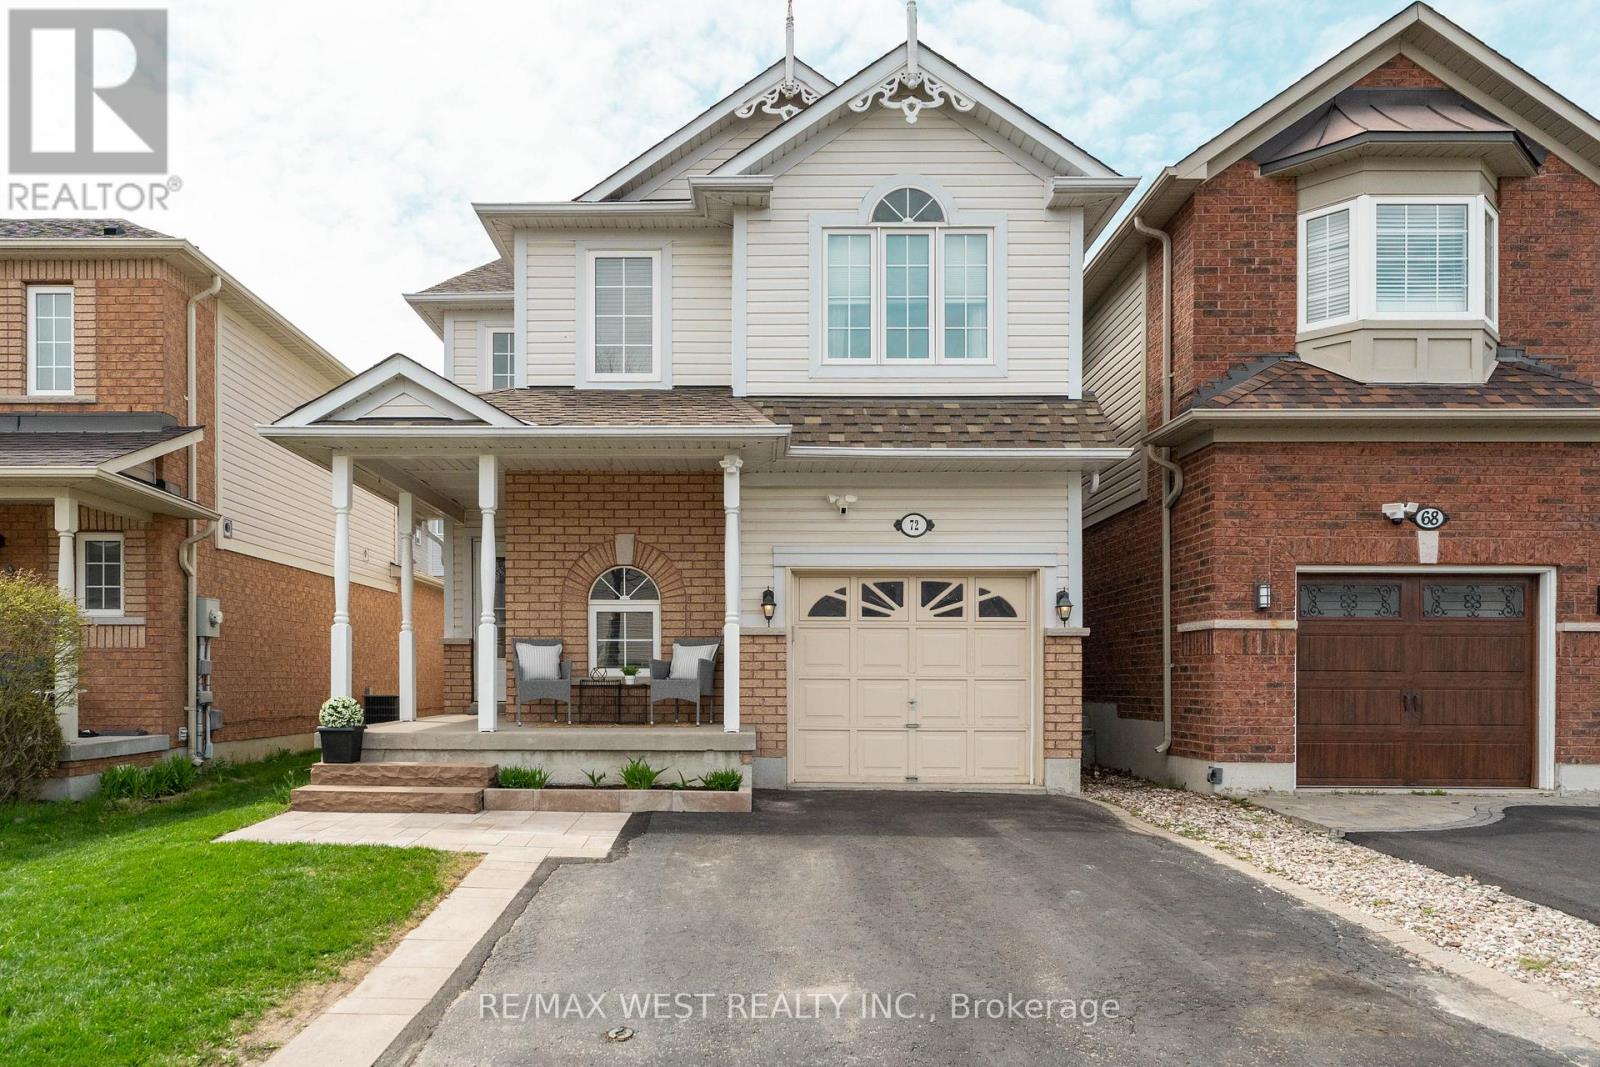
72 Bannister Street
Clarington, Ontario
Step into comfort and convenience with this beautifully maintained 1,537 sq. ft. home in the sought-after South Bowmanville community. Offering 3 bedrooms, 3 bathrooms, and a fully finished basement, this home is designed to meet the needs of modern family living. The inviting wraparound front porch sets the tone, perfect for morning coffee or relaxing evenings. Inside, you'll find a functional layout with plenty of space to live, work, and entertain. Enjoy the convenience of direct access to the garage from inside the home. The finished basement adds valuable versatility-ideal for a family room, home office, or guest space. Upstairs, the spacious primary bedroom features a large walk-in closet, creating a comfortable private retreat. Two additional bedrooms and well-appointed bathrooms complete the home. Located just minutes from Hwy 401, commuting is a breeze. You're also within walking distance to the new South Bowmanville Recreation Centre (construction underway) and a short drive away from the future GO Station, adding long-term value and accessibility. Surrounded by parks, reputable schools, and convenient shopping, this neighbourhood offers a balanced lifestyle in a growing, family-friendly area. A wonderful place to call home-don't miss this opportunity to be part of South Bowmanville's vibrant community. * Please note photos were taken when home was staged. ** This is a linked property.** (id:60365)
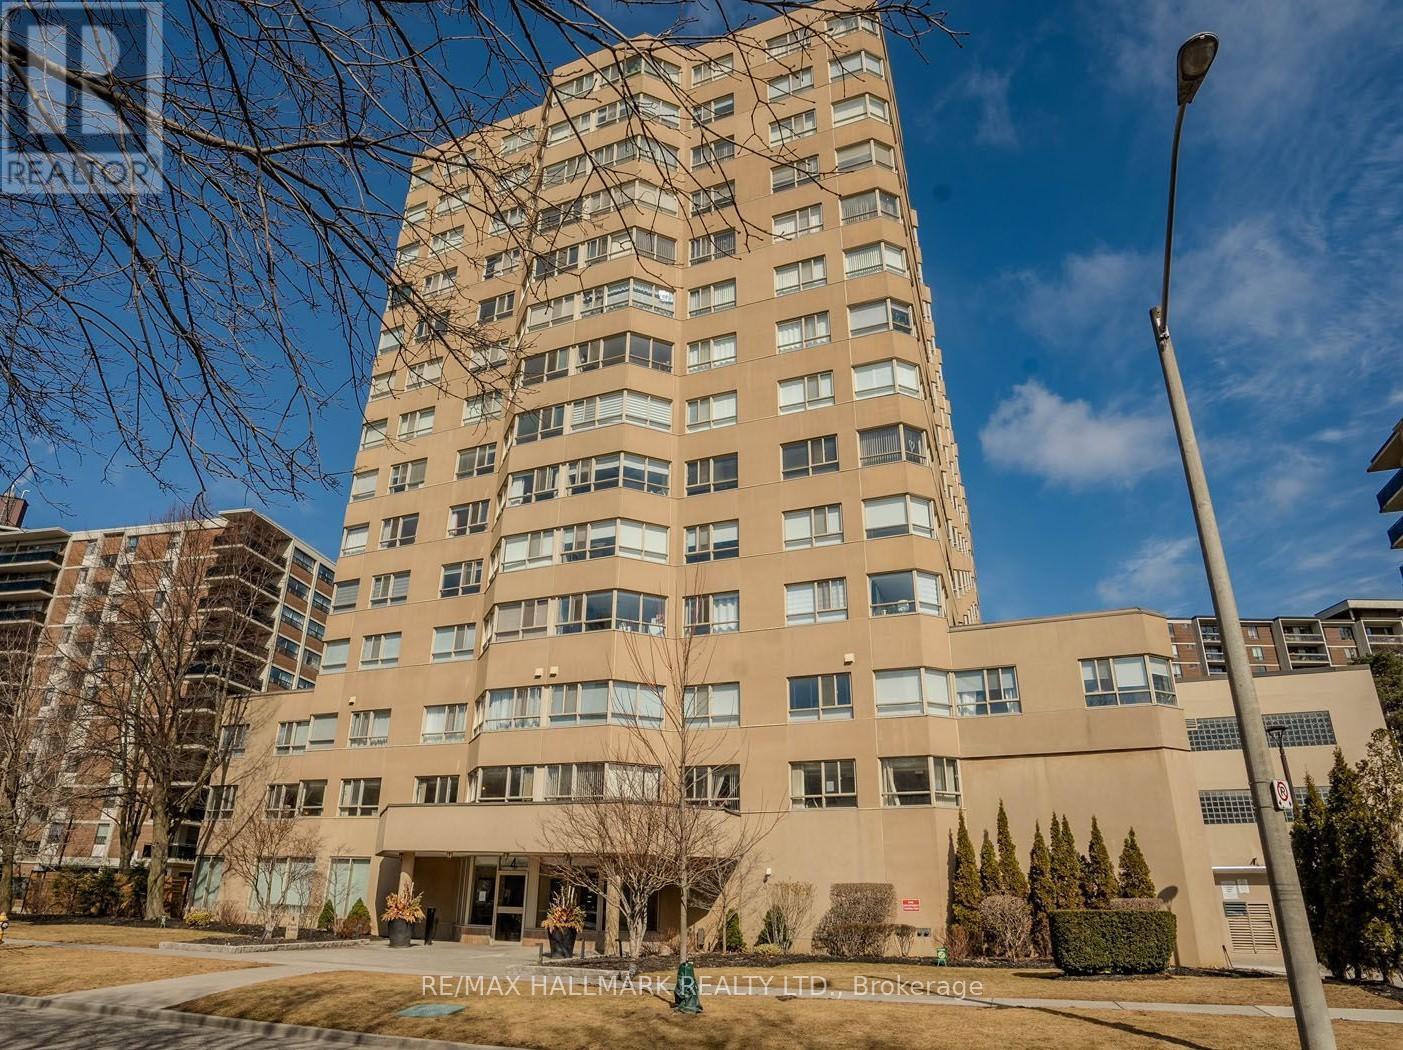
705 - 4 Park Vista
Toronto, Ontario
Wow... 4 Park Vista Unit 705 is a must see! Spacious 763 sq.ft. 1 bedroom plus open concept solarium suite - recently renovated with everything brand new! Be the first to enjoy this total show piece from the large ceramic entry foyer with double mirrored closets to the bright living/dining rooms and solarium, the stunning eat-in kitchen with passthrough and new cabinetry, quartz countertop, ceramic floor/backsplash, undercabinet lighting, all new appliances (fridge, stove, dishwasher, microwave/hoodfan), a new updated bathroom, huge bedroom with separate dressing area and closet organizers and a handy insuite laundry/storage room. Freshly painted throughout and complete with new light fixtures, new venetian window blinds and high quality laminate floors !! This bright and inviting suite also boasts spectacular unobstructed views of Taylor Creek Park from multiple huge windows..a view that changes seasonally and never gets old! All this in a very well maintained/managed building with good security and amenities including a gym, beautiful party room, meeting room, outdoor patio space, bicycle storage and more ..yours to use anytime. 4 Park Vista is a hidden gem in the city....a great condo building in a tranquil, serene setting adjacent to Taylor Creek park & trails! Experience quiet nature at your doorstep and yet mere minutes by bus to Main or Victoria Park subway stations, Danforth GO and all of the shopping and amenities on Danforth Ave. Easy access to downtown, beaches, DVP, etc. Bonus....ALL utilities plus 1 parking and a locker are included in the rental fee. Hurry - this is a great rental opportunity and available anytime. (id:60365)
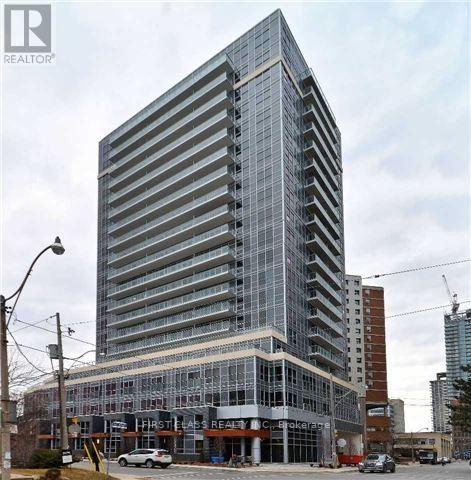
1001 - 58 Orchard View Boulevard
Toronto, Ontario
Neon Condos Of Yonge & Eglinton's Hottest Boutique Condominiums(Rated #1 Neighbourhood According To Toronto Life). Open Concept 1+1 With 2 Full Washrooms. Den With Window And Sliding Door Which Can Be Use For 2nd Bedroom. Stunning Unobstructed View! Spacious Living Area With Walk Out To Large Balcony. The kitchen Features Quartz Countertops, S/S Appliances, And Island With a Big Breakfast Bar. Floor-to-ceiling Windows With a Beautiful Unobstructed West View. Visitor Parking, 24 Hr Concierge, Party Lounge, Theater Room, Gym With Yoga Studio, Guest Suites & Rooftop Terrace With BBQ And Lounging/Dining Area. Steps To The Subway, Library, Schools, Shops, Restaurants. And Lounging/Dining Area. (id:60365)
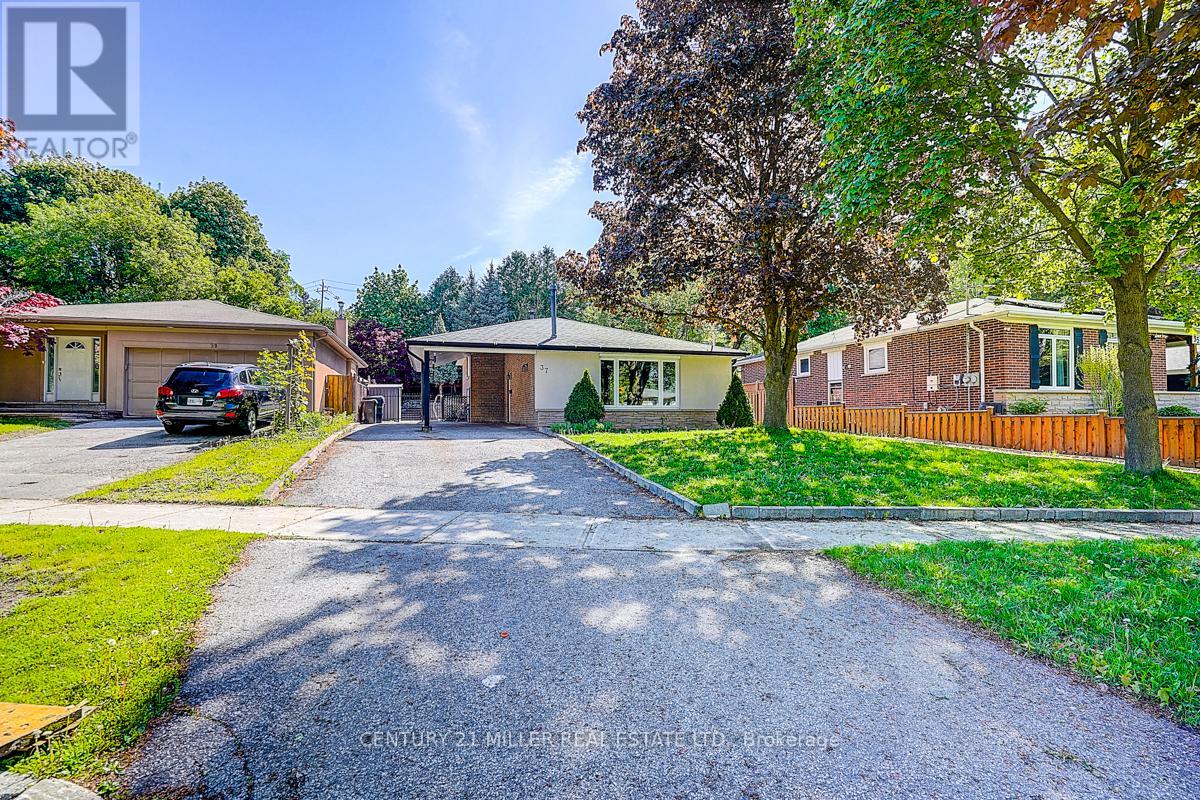
37 Dallington Drive
Toronto, Ontario
Spacious 3-bedroom backsplit, renovated top to bottom with exceptional attention to detail and quality craftsmanship throughout. Situated on a beautifully landscaped lot featuring a heated in-ground pool, this move-in ready home offers the perfect blend of comfort and style. Extensive updates include new roof, eavestroughs, soffits, downspouts, façade, windows, doors, exterior lighting, deck, pool, and professional landscaping. Interior upgrades include new flooring, baseboards, crown moulding, lighting, electrical, fireplace, bathrooms, laundry room, custom kitchen cabinetry, quartz countertops, backsplash, microwave, gas stove, dishwasher, fridge, and freezer. Conveniently located near Hwy 401, 404, DVP, subway, Fairview Mall, Bayview Village, Yonge Street, shopping, restaurants, and more. Excellent school district with a 2-minute walk to Dallington Drive P.S. Dual Track English/French Immersion (8.3/10), plus Woodbine JHS and Georges Vanier S.S. (id:60365)
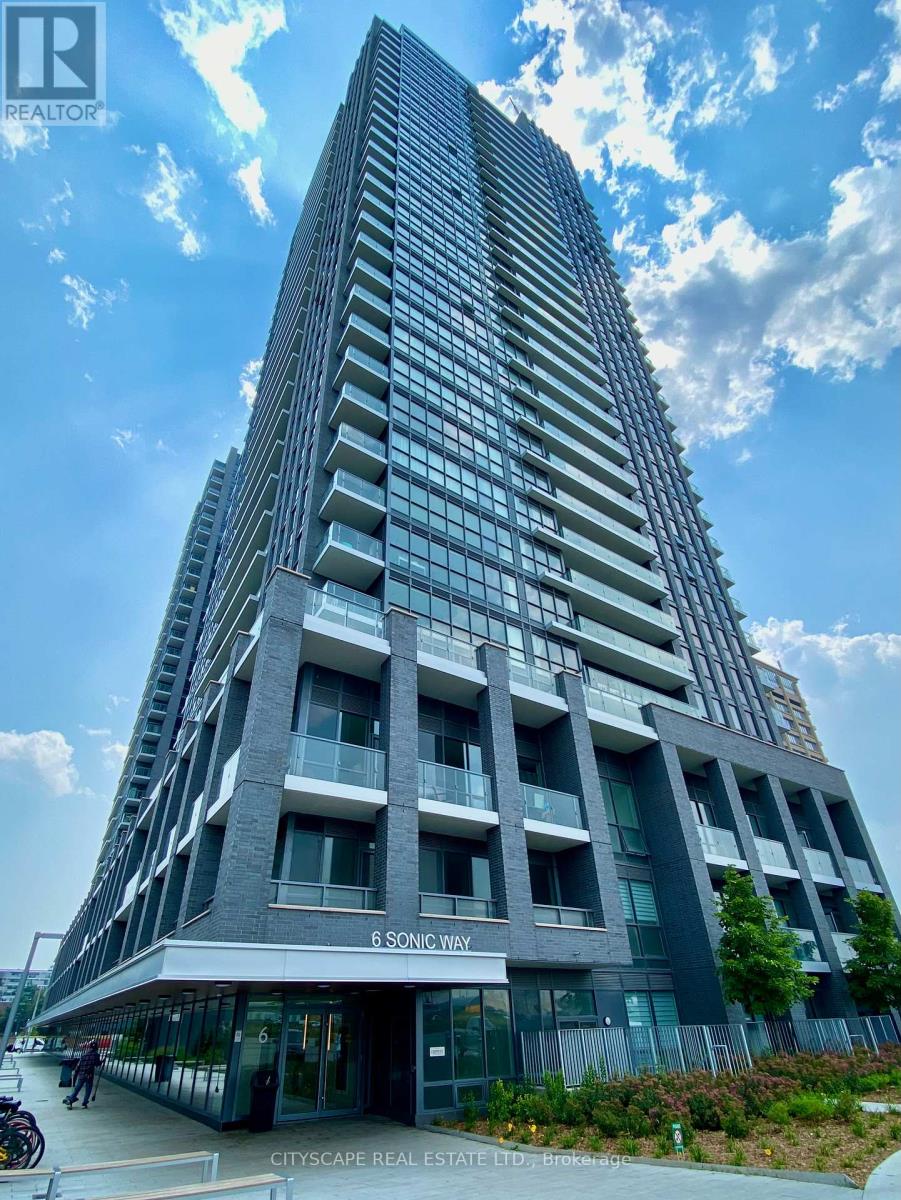
N701 - 6 Sonic Way
Toronto, Ontario
Welcome to this stunning 1-bedroom plus den, 2-bathroom residence at SuperSonic Condos, where modern design meets unbeatable convenience. Bright and airy with floor-to-ceiling windows, this thoughtfully designed suite offers an open-concept layout complemented by sleek laminate flooring throughout. The contemporary kitchen features quartz countertops and under-cabinet lighting. A spacious den provides the perfect setup for a home office or creative space. Enjoy unobstructed west-facing views that fill the home with natural light and stunning sunsets. Located in a prime midtown location, you're just moments from the Crosstown LRT, TTC, DVP, Shops at Don Mills, VIP Cineplex theatres, and everyday essentials like Canadian Superstore. Residents enjoy exceptional amenities including an outdoor terrace, fully equipped gym, exercise room, party room, guest suites, and visitor parking. This unit also comes partially furnished with living room sectional, 60" Samsung TV and kitchen island with 2 counter stools. (id:60365)

© 2026 Proptech Realty Inc., Brokerage.