
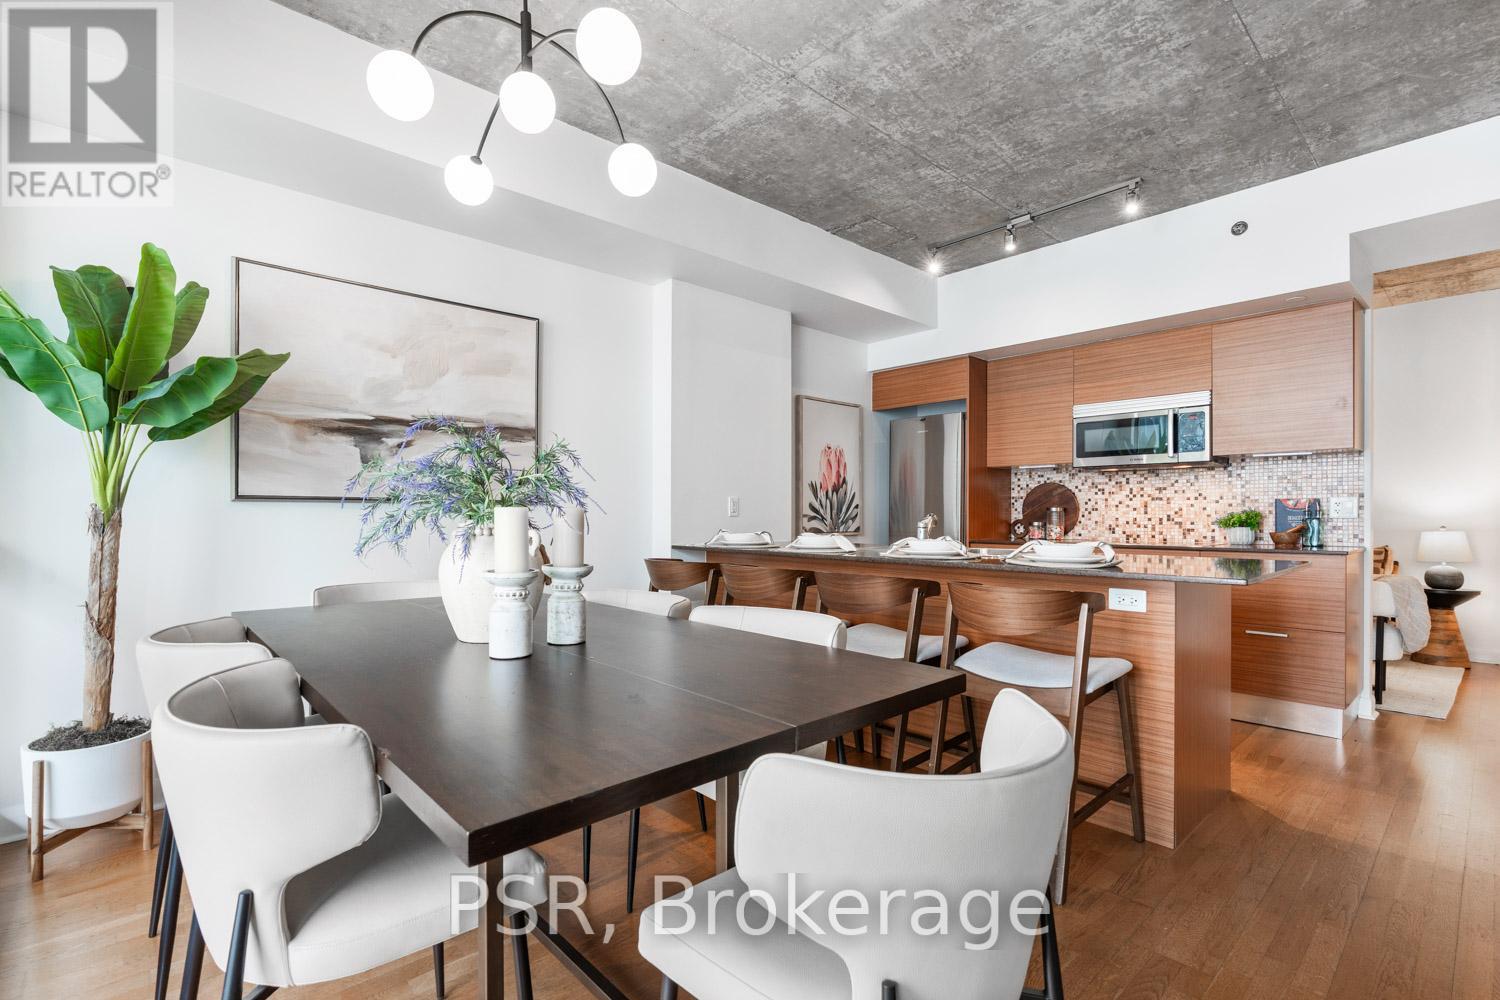
2805 - 375 King Street W
Toronto, Ontario
Welcome to the luxurious M5V, known for its collection of architectural, ecological, and design awards. This soft loft suite lives up to those accolades with its luminosity, spaciousness and impressive layout, complemented by its soaring 9-ft exposed concrete ceilings, full-frame windows, and engineered hardwood flooring throughout. If you love to host and entertain, stop reading now and call your realtor. The upgraded Scavolini kitchen, generous dining area, and expansive east-facing terrace with a natural gas BBQ connection are calling your name. Invite everyone and get your grill on year-round! The oversized den is a true flex space. The perfect place for quietude and quality conversations; a very large second bedroom; a sizable home gym; or, a creative studio. Worthy of your four-season wardrobe, the open and airy foyer features two entrance closets - one standard and one walk-in. The primary bedroom offers another walk-in closet, while a separate locker provides additional storage. Amenities include: 24/7 concierge, an airy gym (free weights, cardio, Peloton studio), party room, games room (billiards, table tennis), theatre room, BBQ rooftop terrace, bike storage, guest parking, and a guest suite. This coveted King West address puts you at the epicentre of Toronto's premier dining, shopping and entertainment venues. Soak in the cultural offerings at Scotia Arena, Rogers Centre, TIFF Lightbox, Princess of Wales Theatre, Royal Alexandra Theatre, and Roy Thomson Hall. Savour top-tier cuisine at Alo, Buca, Bar Hop, Baro, Patria, Beso, Pai, Myth, Mott 32, Jacobs, and the Waterworks Food Hall. Shop boutique and flagship selections at The Well, Eaton Centre, PATH Underground, Brookfield Place, and West Queen West. And this is just scratching the surface. Get anywhere with ease. The King express streetcar is seconds away, St Andrew subway is a 10 min walk, and the Gardiner is 5m around the corner. It's time to make your move. (id:60365)
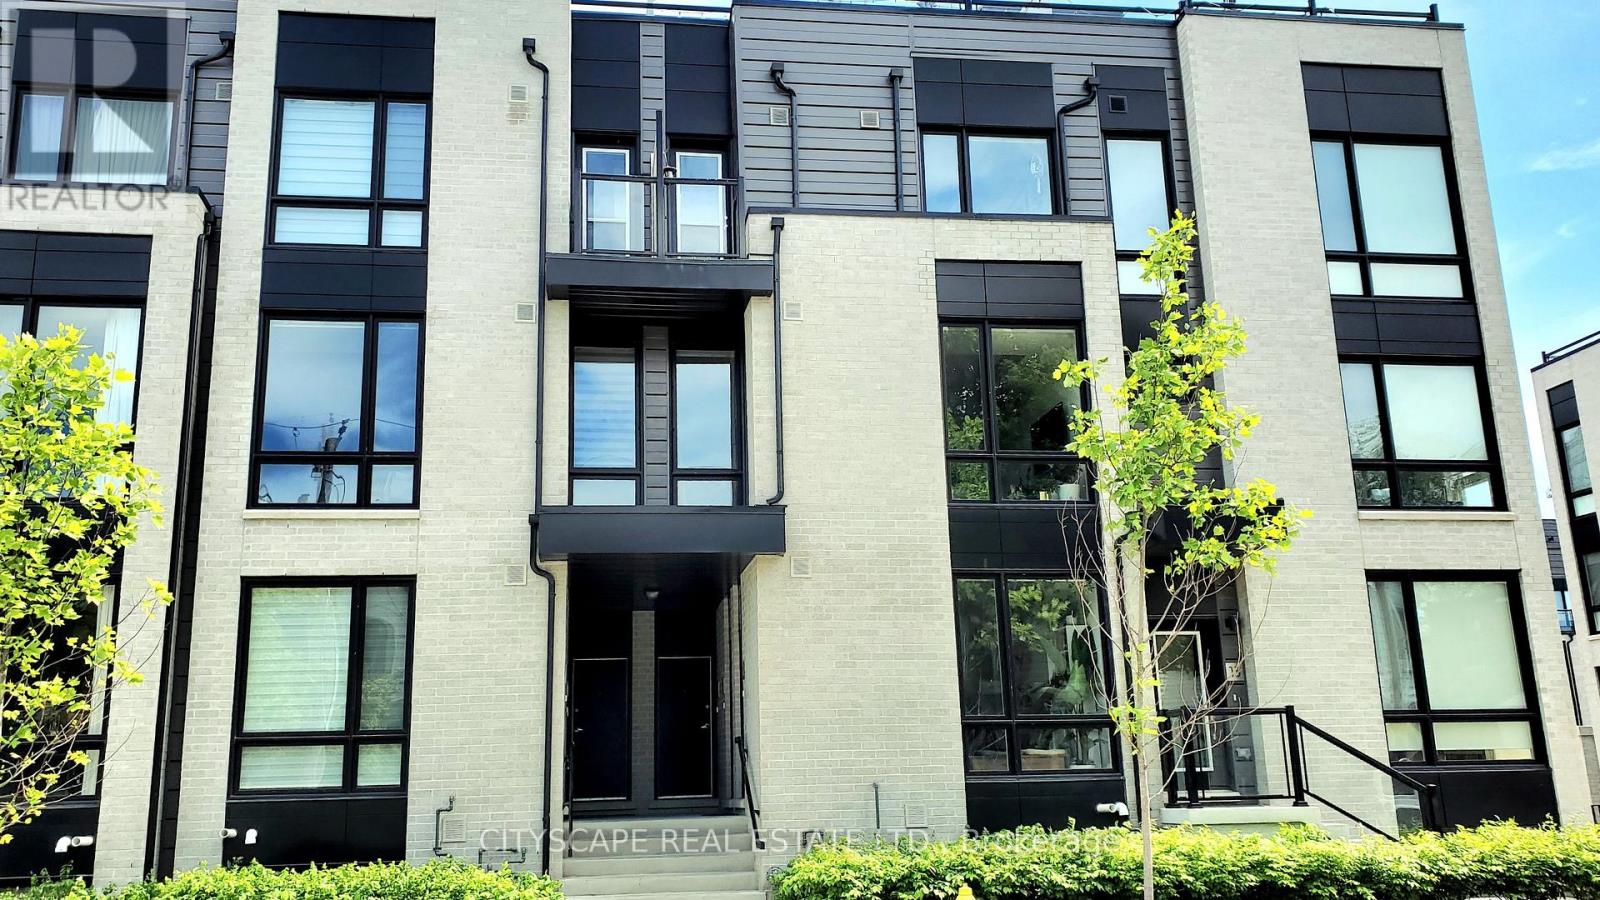
9 - 31 Florence Street
Toronto, Ontario
Discover modern living in this beautifully upgraded 941Sqft + 21 sqft balcony. Newer built 2-bed, 2-bath home. Step inside and feel the warmth of natural light pouring through floor-to-ceiling windows, highlighting the elegant marble and wood-style flooring!!Your next chapter starts here. This modern, light-filled 2-bed, 2-bath beauty gives you all the space, style, and comfort you've been dreaming of-right in the heart of the trendy Queen Street neighborhood. Walk in and instantly feel the vibe: Enter directly to your unit and step into the Luxurious mix of Marble & elegant Wooden Style Flooring Throughout!! NINE foot high ceilings on main floor!! Floor-to-ceiling windows flooding the space with sunshine!!Open-concept living perfect for hosting or unwinding A sleek, upgraded chef-inspired kitchen with granite counters + a huge island Two balconies! One covered for morning coffees or evening sunsets Elegant marble + wood-style flooring throughout. All of this in a home that's less than 7 years old, with direct entry and extra storage. Steps to transit, shops, restaurants, and everything you love about urban living. This is definitely the kind of place that feels good the moment you walk in.!!!!! Large multifunctional Granite Topped Island with Breakfast Bar and Stainless Steel Appliances. Extra space available in the utility room for storage. This unit will not disappoint!! Offered at a great price! **EXTRAS**Custom Roller blinds & California Shutters. S/S Refrigerator, Oven, Microwave And Dishwasher. Stacked Washer And Dryer. (id:60365)
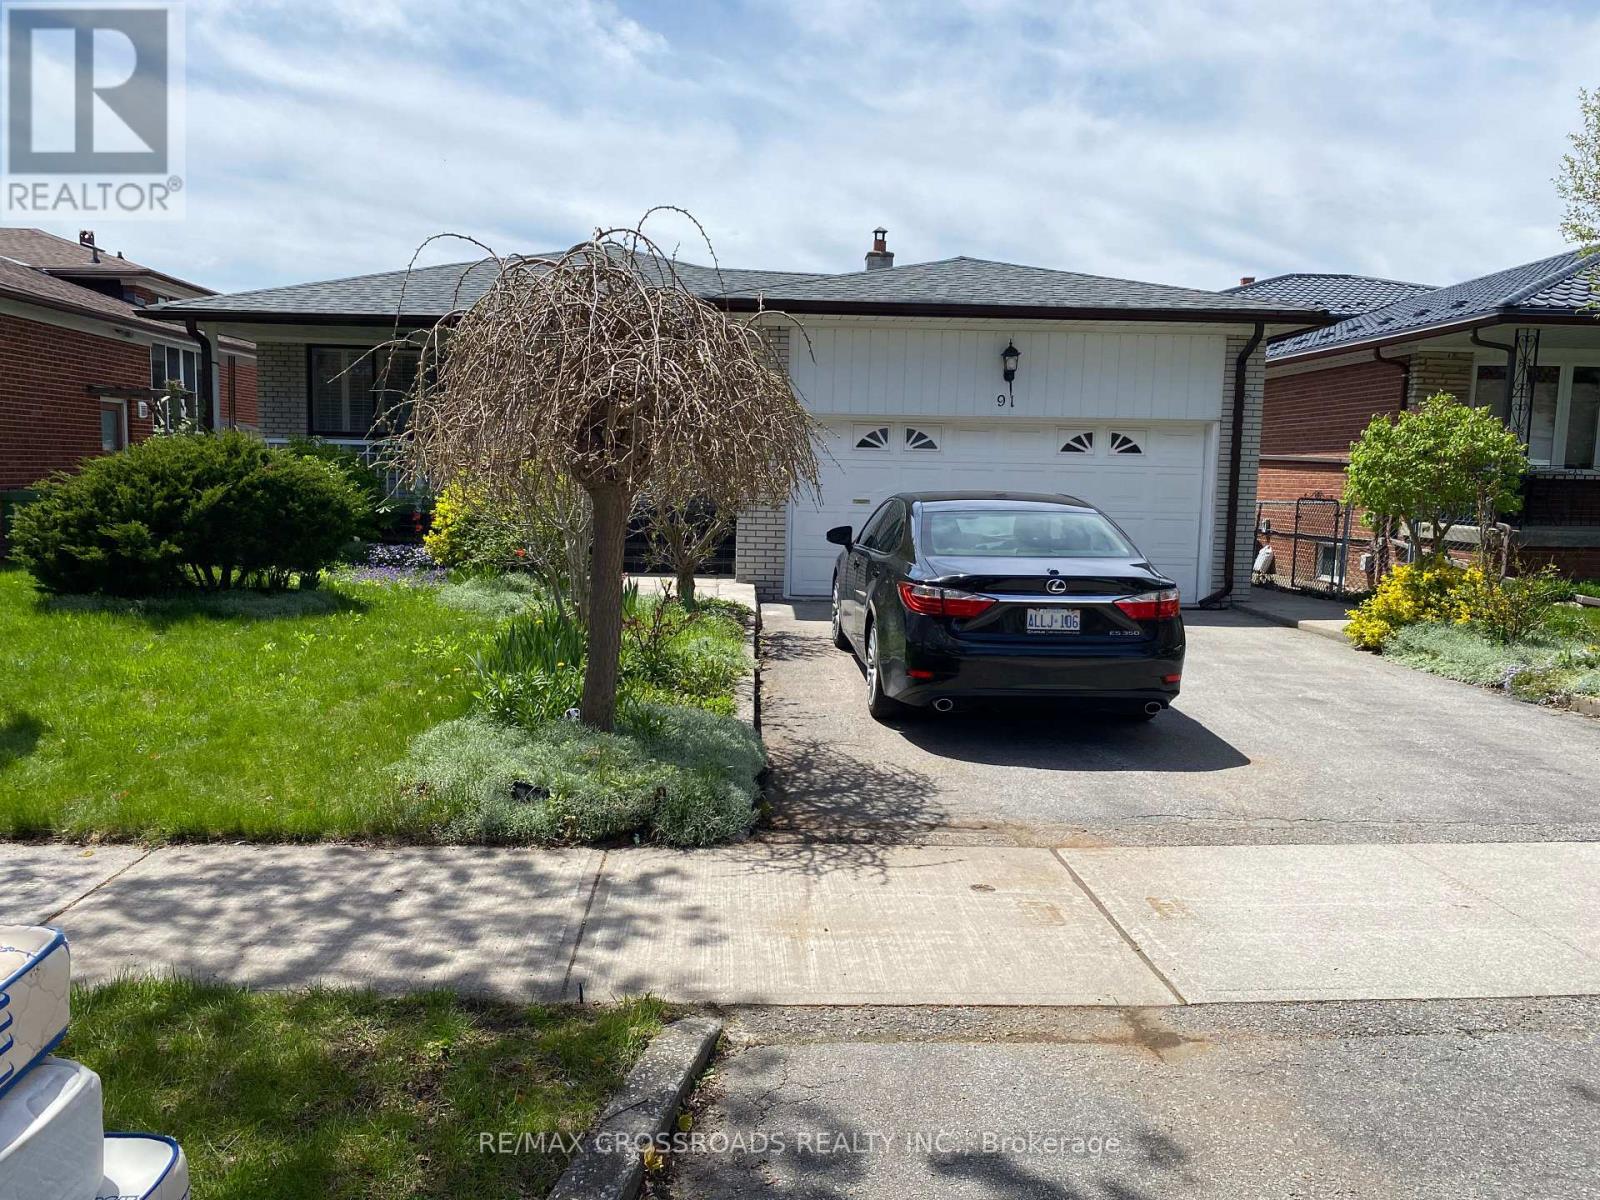
91 Bickerton Crescent
Toronto, Ontario
North York Solid All-Brick Detached Bungalow On A Large Lot, Offering Approximately 3000 Sq Ft Of Total Finished Living Space Including A Fully Finished Basement. This Spacious Home Features 3+2 Bedrooms and 4 Bathrooms, Providing Exceptional Comfort For Family Living. The Main Floor Showcases New Flooring Throughout, A Modern Kitchen With Brand New Quartz Countertops, A Newly Renovated 3-Piece Bathroom With Double Sink, And A New Private 2-Piece Ensuite In The Primary Bedroom. The Fully Finished Lower Level Includes A Separate Entrance, And Offer's A Spacious Family Room With Fireplace, Recreation Area, Office, Study Room With 3 Piece Ensuite Bathroom And A Newly Renovated 3-Piece Bathroom, Making It Ideal For Extended Family Use. Additional Features Include A Double-Car Garage With A Private Driveway Accommodating 2 Additional Cars. Perfectly Located In A Quiet Yet Highly Convenient Neighbourhood, Close To TTC, Subway, Schools, Seneca College, Fairview Mall, TNT Supermarket, Food Basic, Library, And Community Centre, With Easy Access To Hwy 404, And DVP (id:60365)
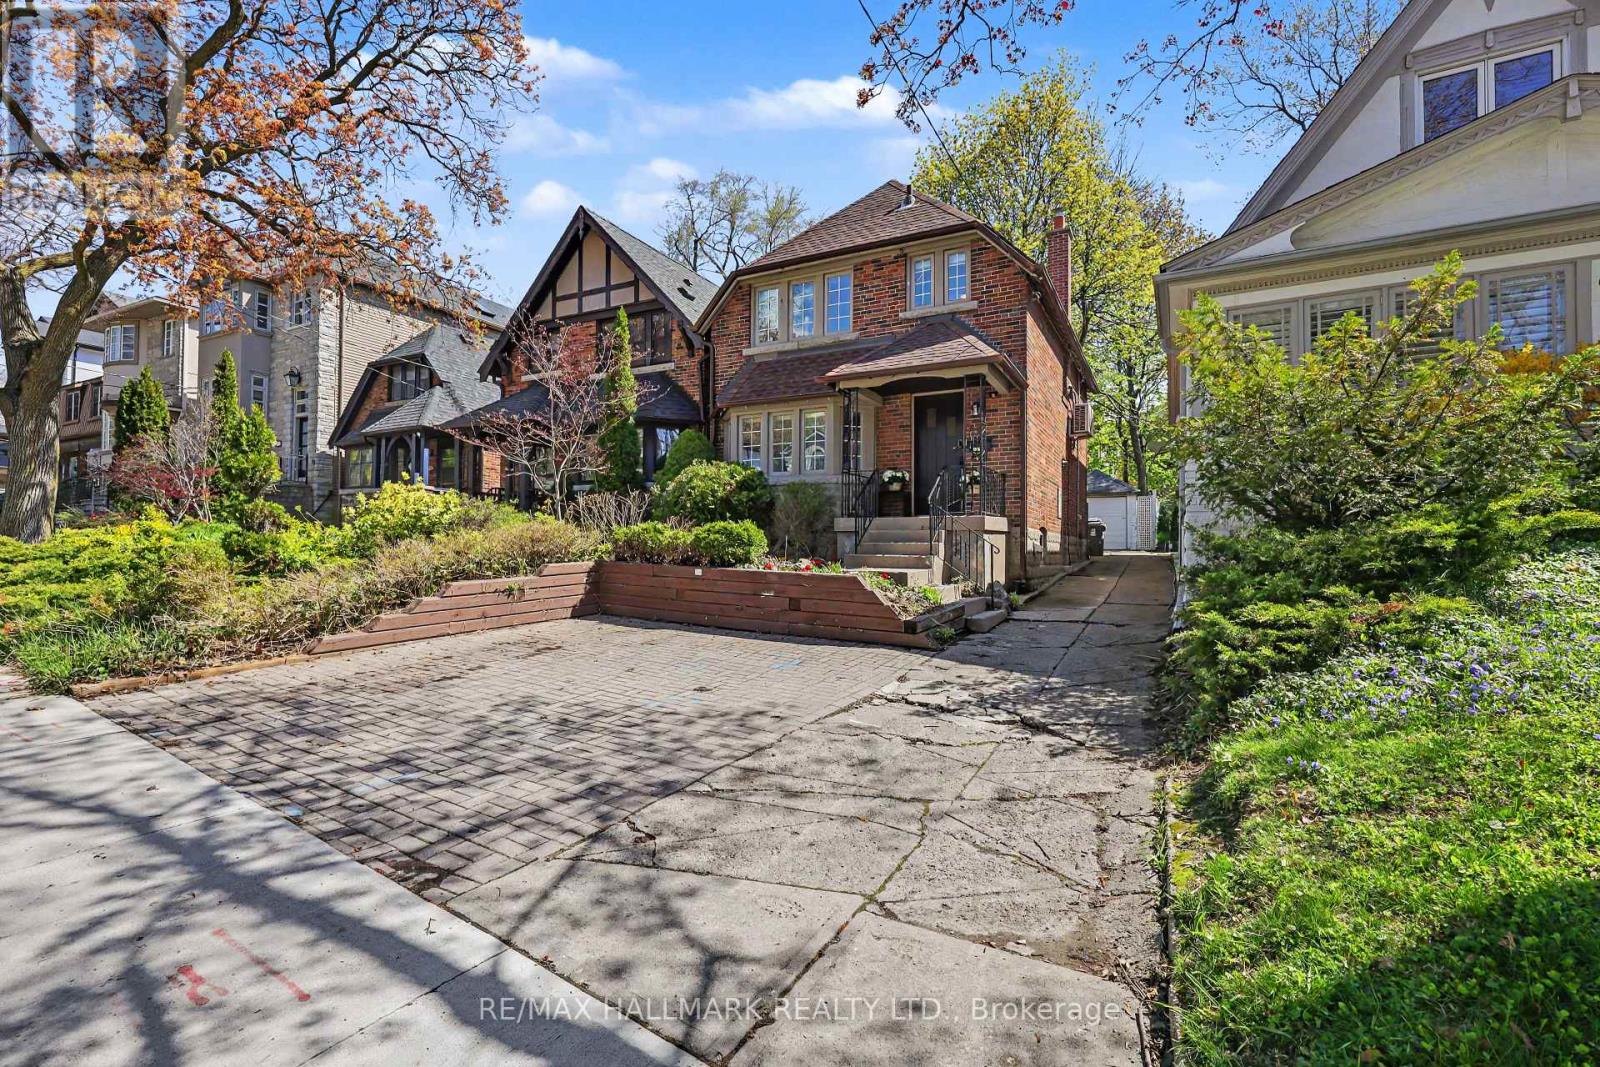
67 Gilgorm Road
Toronto, Ontario
Welcome To 67 Gilgorm Rd In Highly Sought-After Forest Hill North. A Classic 2-Storey Detached Home On A Quiet, Tree-Lined One-Way Street, Set On A Deep 25 X 132 Ft Lot. Renovated And Move-In Ready, This Charming 3-Bedroom, 2-Bath Home Features Hardwood Floors, Spacious Principal Rooms, Newer Kitchen & Appliances, Finished Basement With Separate Entrance, Detached Garage And Brand New Roof. Enjoy A Private Backyard In One Of Midtown Toronto's Most Walkable And Family-Friendly Neighbourhoods. Steps To Chaplin Station, TTC, Beltline Trail, Memorial Park, Top-Rated Schools, Shops, Cafes And Everyday Conveniences Along Eglinton. An Exceptional Opportunity For End Users, Investors Or Builders - * Drawings And Permits Available and ready! For A Stunning Custom Home, Offering The Flexibility To Enjoy, Or Build Now/Later. (id:60365)
2503 - 225 Sackville Street
Toronto, Ontario
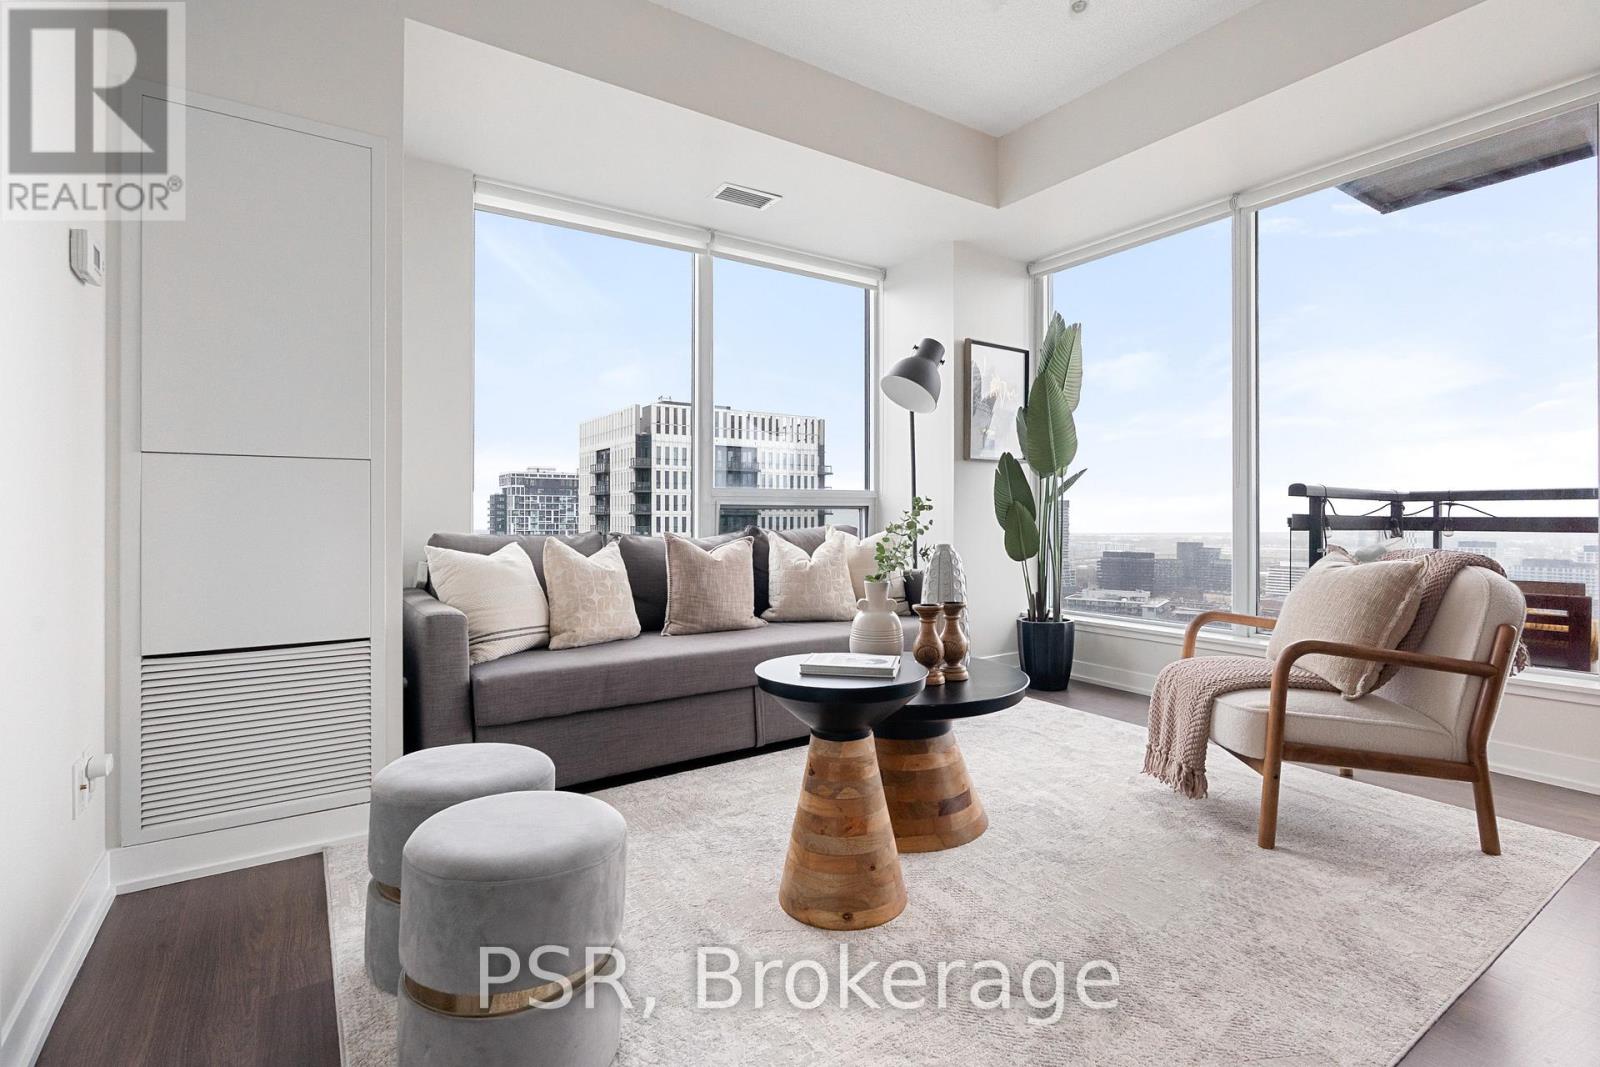
Sub-Penthouse Prestige atop the Paintbox. Sweeping, panoramic vistas of tangerine sunrises, lakeside islands, and CN Tower sunsets. All-day natural light accentuates every thoughtfully designed detail of this double-corner suite, with windows facing east, south, and west. Appreciate the nuances. A foyer spacious enough to welcome in your guests. A split 2-bedroom layout that's perfectly suited for privacy. The luxury of a stylish 4-piece primary ensuite bathroom. The convenience of a sleek 3-piece second bathroom for visitors. A contemporary kitchen with onyx-tone granite countertops matched to a custom free-standing dining table. Soaring, 9-foot ceilings and expansive full-frame windows further enhance this sky-life experience. Every day practical needs are met with ample closet storage, exclusive parking, and a locker unit featuring a custom-fabricated privacy safe. Impressive building amenities include a gym, party and games rooms, theatre, BBQ rooftop terrace, and bike storage. Developed by the reputable Daniels Corp, this LEED Gold award-winning building integrates into the Daniels Spectrum Arts & Culture Hub. This same creative spirit inspires the colourful, modernist facade, rising centre-stage among an abundance of local amenities: the vibrant Regent Park with its community garden, splash pad, and off-leash dog park; the state-of-the-art Pam McConnell Aquatic Centre; the sprawling Riverdale Park; the family-centric Riverdale Farm; the high-fashion Distillery District; Allan Gardens; the Don Valley River trails; and the summer-long weekly cultural and culinary community celebration of Taste of Regent Park Market. Instant DVP access, a 97 Transit Score, and a 92 Walk Score. Minutes from TMU, UofT, and the George Brown Fashion Exchange. Offering rarity upon rarity, this is the full package and more. An undeniable opportunity to make it all yours. (id:60365)
66 Avenue Road
Toronto, Ontario
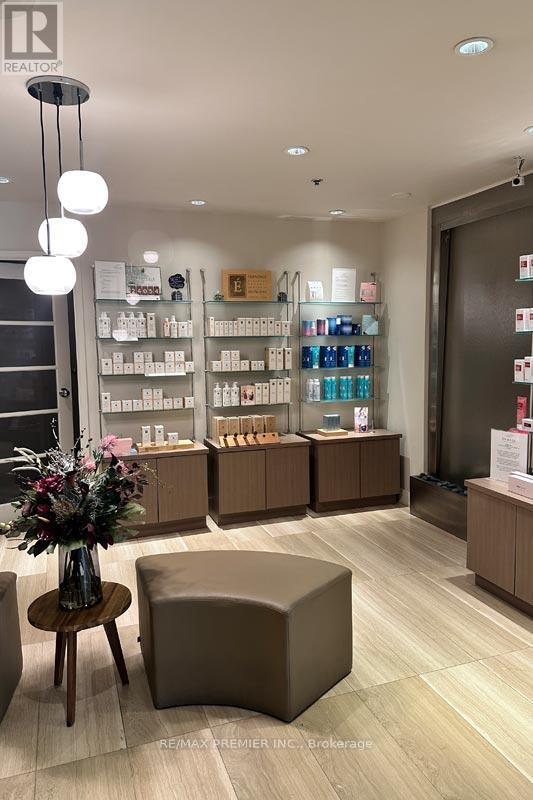
Exceptional opportunity to acquire a well-established luxury spa franchise in the heart of Yorkville, one of Toronto's most prestigious and high-traffic neighbourhoods. Surrounded by upscale retail, hotels, and dense residential developments, this prime location offers strong visibility and access to an affluent, loyal client base. The Spa is a recognized franchise brand known for its premium services, refined atmosphere, and consistent reputation within the market. The space is professionally built out with high-end finishes, multiple treatment rooms, and a layout designed for efficient operations across a full range of spa and wellness services. This is a turnkey franchise operation with trained staff, established systems, and ongoing franchisor support in place. Ideal for an owner-operator or investor looking to step into a reputable, structured business in a high -demand area. (id:60365)
215 Northwood Drive
Toronto, Ontario
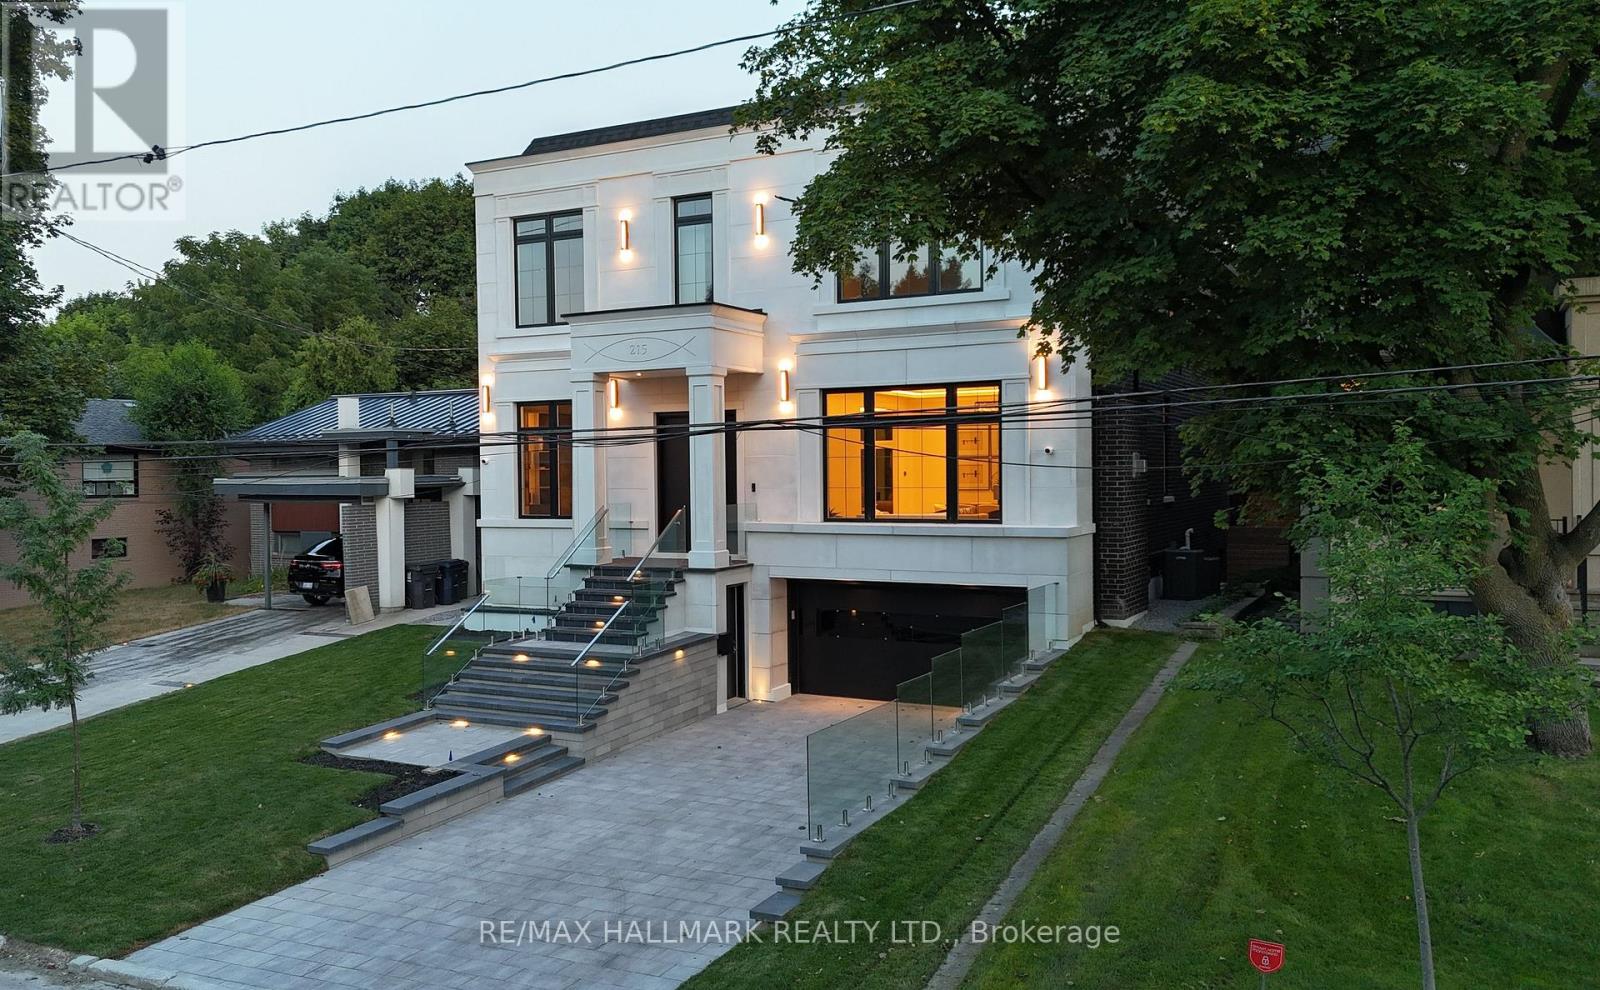
Exceptional Custom Home in Willowdale. A true masterpiece of design, quality, and craftsmanship. Featuring soaring 12-ft ceilings on the main floor, 10 ft on the second, and 9 ft in the basement, this sun-filled home boasts a perfect balance of grandeur and warmth. The elegant main floor welcomes you with a heated foyer, formal living and dining rooms with a feature marble fireplace, and a private office ideal for working from home. The chef-inspired kitchen is equipped with premium Thermador appliances, including a built-in coffee machine, oversized fridge/freezer, gas cooktop, and a walk-in pantry with a built-in beverage cooler. The open-concept family room and breakfast area walk out to an extra-large deck with glass railing and a professionally landscaped backyard with built-in outdoor speakers, perfect for indoor-outdoor living. State-of-the-art home automation includes built-in audio in the family room, kitchen, dining room, primary bedroom, ensuite bathroom, basement rec room, and backyard. Additional features include a video surveillance system with 4 exterior cameras, an intercom system on both levels, and two zoned HVAC systems with smart thermostats. Upstairs, the luxurious primary suite features a spa-like 5-piece ensuite with a heated floor and an oversized walk-in closet. The second and third bedrooms each enjoy their own 4-piece ensuite bathrooms and walk-in closets. A central skylight brings natural light into the upper hall. The fully finished basement with radiant heated floors includes a guest bedroom, full 3-piece bathroom, bar with island and wine rack, and a spacious recreation area ideal for a home gym, theater, or in-law suite. Additional highlights include: Heated front porch and front steps for winter safety, Two independent HVAC systems, Smart lighting control throughout main areas and exterior, Premium finishes and materials throughout, and masterpiece lighting design. An unmatched offering--this home must be seen to be truly appreciated (id:60365)
310 - 650 King Street W
Toronto, Ontario
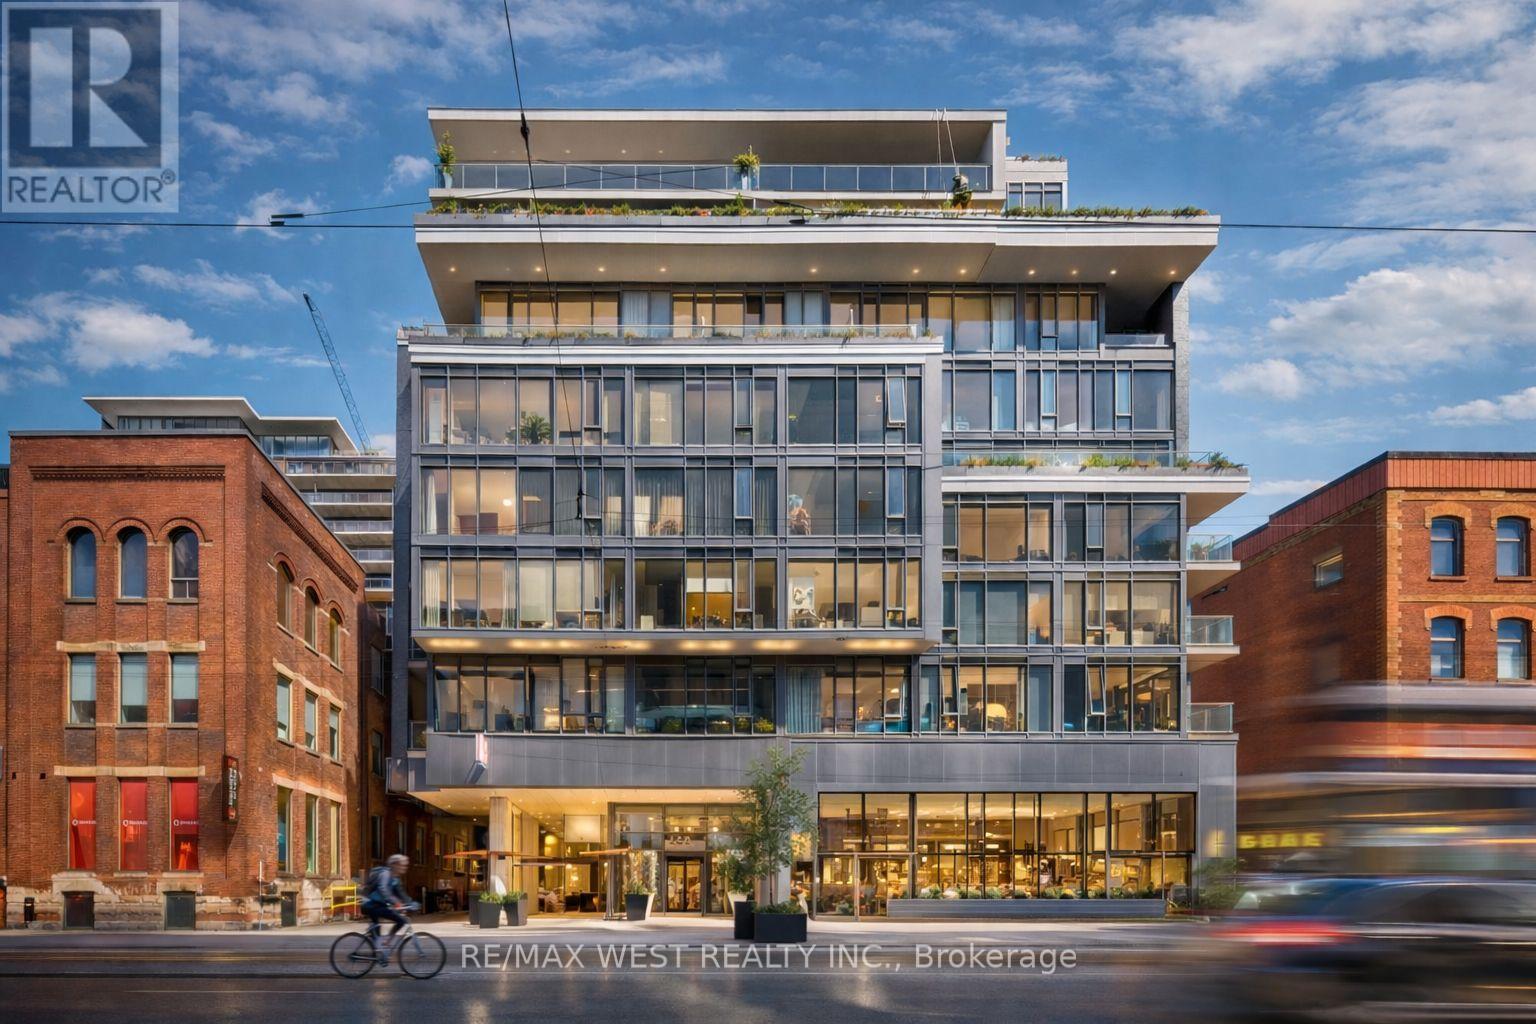
Experience elevated urban living in this exquisite 2-bedroom residence, ideally situated in the heart of vibrant King West. Nestled within a boutique mid-rise condominium, this sophisticated suite offers a seamless blend of luxury and contemporary design. Soaring 9-foot ceilings and dramatic floor-to-ceiling windows flood the space with natural light, while elegant French sliding doors open to a private enclosed balcony-perfect for year-round enjoyment.Meticulously upgraded, the home features premium quartz countertops, timeless shaker-style cabinetry, custom electric roller blinds, and thoughtfully designed bespoke closets. The open-concept layout flows effortlessly, creating an inviting atmosphere ideal for both refined entertaining and everyday living. A rare offering that embodies style, comfort, and urban sophistication. (id:60365)
27 Blackberry Place
Hamilton, Ontario
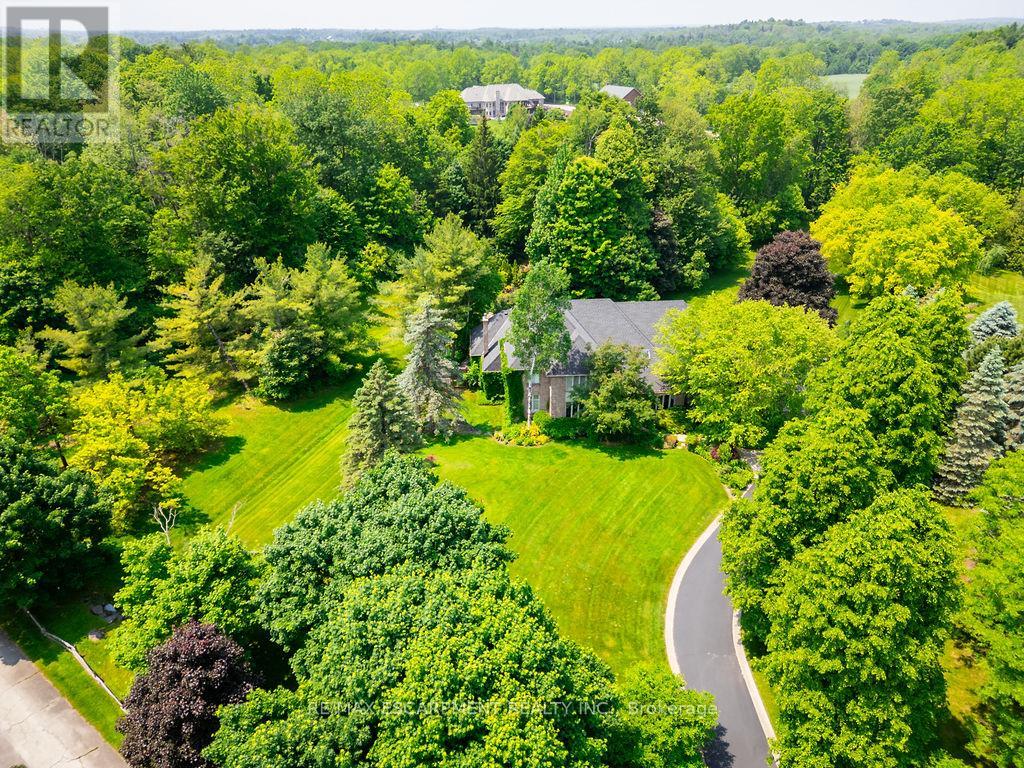
The lifestyle change you have been waiting for along with the utmost privacy all while being within the village of Carlisle. Discover a rare sanctuary where extreme seclusion meets modern sophistication. Tucked away at the end of an exclusive cul-de-sac, this 2.12-acre estate is surrounded by forest and farmland, offering a level of tranquility and security increasingly rare in the GTA. Designed for the modern family or work-from-home lifestyle, this residence offers over 7,791 sq ft of timeless design. A soaring two-storey foyer sets the tone, complemented by two dedicated libraries or offices ideal for remote executives or business owners. The expansive floor plan transitions seamlessly from productive workdays to refined entertaining and family living. The light-filled chef's kitchen features custom cabinetry, soft-close drawers, a wood island, marble countertops, premium appliances, and a generous breakfast area. A vaulted great room opens to an oversized sunroom with panoramic views of the private backyard. The upper level offers a secondary library or office leading to the luxurious primary suite with spa-inspired ensuite, soaker tub, rain shower, and expansive dressing room, along with three additional spacious bedrooms and a five-piece bath. Meticulously updated for complete turn-key peace of mind, the home features a high-efficiency furnace and AC (2024), an upgraded chef's kitchen with most appliances replaced in 2024, EV charging in the three-car garage, and a raised vegetable garden. Resort-style backyard living includes a saltwater gunite pool with cascading rock waterfall, hot tub, expansive deck, and pergola. The fully finished walk-up lower level with private entrance offers exceptional versatility for a multi-generational suite, guest wing, or private wellness studio. Experience the stillness of your private two-acre forest in all four seasons. LUXURY CERTIFIED. (id:60365)
150 Edenbridge Drive
Toronto, Ontario
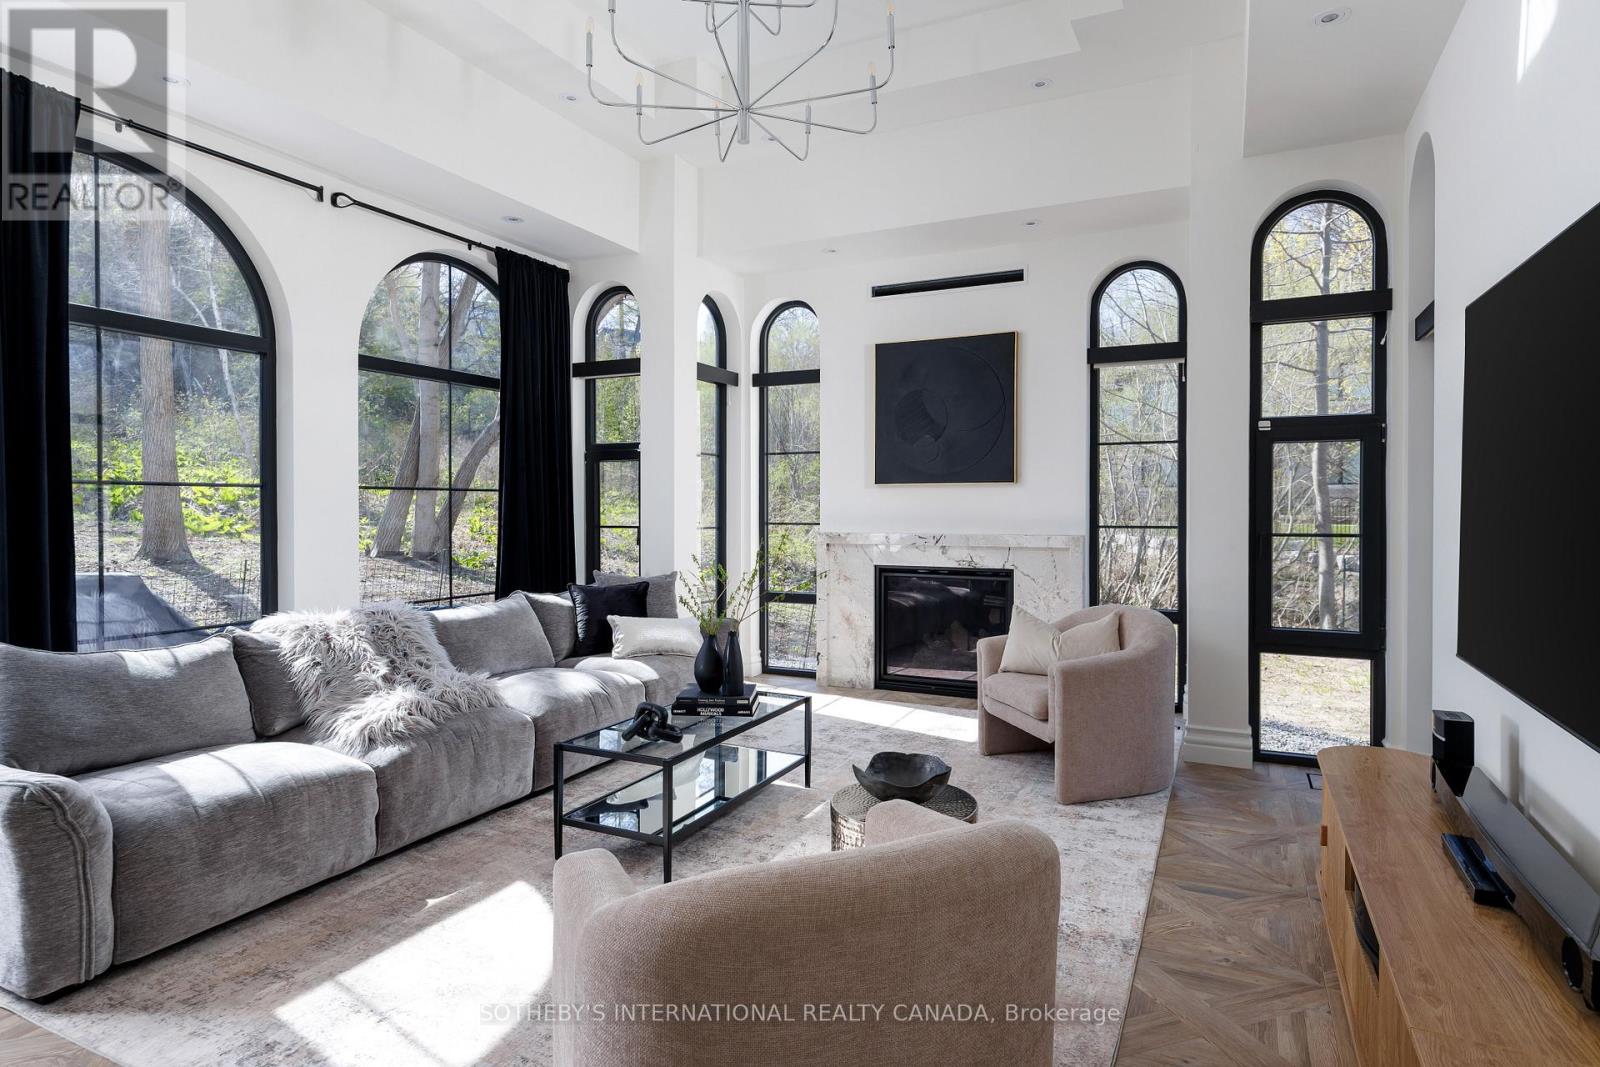
Nestled in the prestigious Edenbridge area, this exceptional residence offers a rare combination of privacy, elegance, and natural beauty. Set on a generous ravine lot, the property is surrounded by mature trees and lush greenery, creating a peaceful retreat in one of Toronto's most desirable west-end neighbourhoods.This custom new home is designed to impress, featuring a grand kitchen that serves as the heart of the home - ideal for entertaining, family gatherings, and everyday living. The large lot size provides outstanding space both inside and out, offering endless possibilities for outdoor enjoyment and future lifestyle needs.Located moments from James Gardens, residents can enjoy scenic walking trails, open green space, and the quiet charm of this highly sought-after community. Edenbridge is known for its estate-style homes, beautiful streetscapes, and close proximity to top amenities, making it a truly special place to call home. *Disclaimer, landscape is virtually staged Additional Lot Info: 40.28 ft x 283.84 ft x 305.46 ft x 81.04 ft x 258.51 ft. (id:60365)
511 Caboto Trail
Markham, Ontario
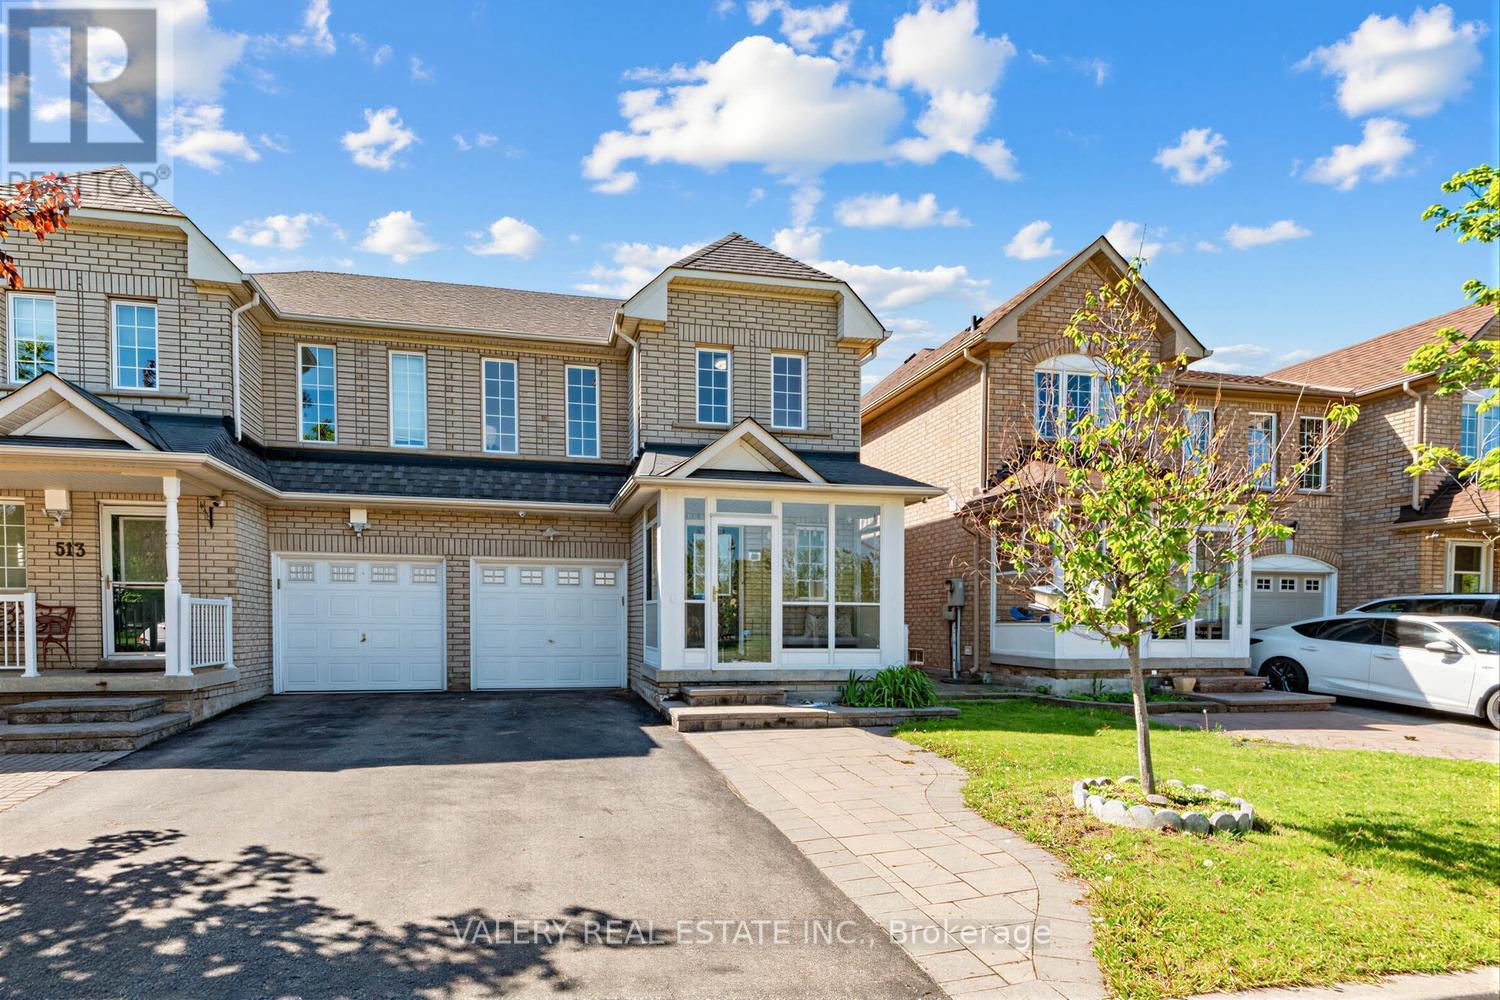
A Beautifully Maintained Semi-Detached Home Nestled In The Highly Desirable South Unionville Community Of Markham! This Bright And Functional 3 Bedrooms and 3 Bathrooms Home Features AModern Family Friendly Layout Perfect For End Users, Growing Families Or Investors Alike. Enjoy A Spacious Main Floor With Comfortable Living Spaces, An Enclosed Front Porch, and A Private Backyard Complete With A Garden Shed. South Unionville Park At Your Doorstep Offering Incredible Views And Everyday Convenience With Kids' Playgrounds, Open Green Space, and a nearby Tennis and Soccer Field. A Fantastic Setting For Families Looking To Enjoy An Active Lifestyle In A Vibrant Community. Owned Furnace, Air Conditioner, And Hot Water Tank - A Major Bonus Providing Buyers With Peace Of Mind And No Monthly Rental Fees. The Unfinished Basement Offers Endless Potential For Future Customization, Whether You Envision A Recreation Area, Home Gym, Office, Or Additional Living Space. Conveniently Located Just Approximately 5-Minute Walk To Unionville Meadows Public School, Close To Shopping, Transit, Restaurants, Parks, And All Essential Amenities. A Rare Opportunity To Own A Well-Cared-For Home In One Of Markham's Most Sought-After Neighbourhoods! Don't Miss This! (id:60365)
209 Glendale Avenue N
Hamilton, Ontario
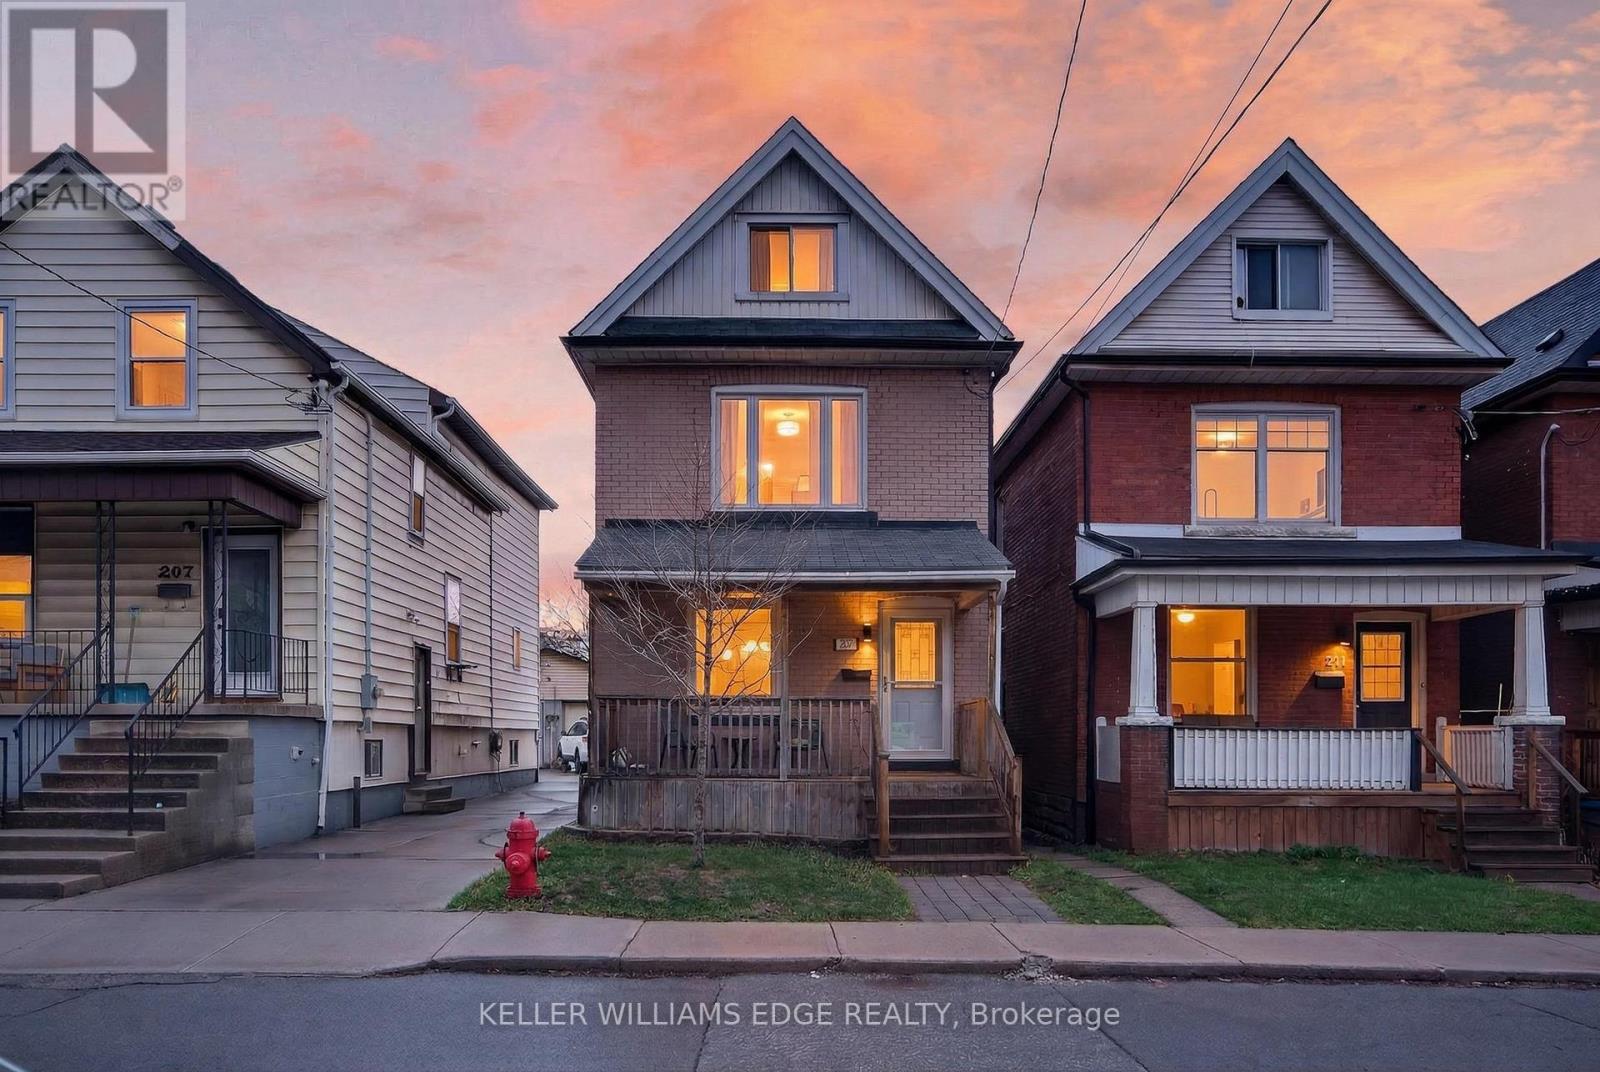
Welcome to Crown Point West! 209 Glendale Ave N is a charming 2.5-storey brick character home with plenty of room to spread out, modern updates, and future potential. You're welcomed by a spacious, fully gated front porch - the ultimate spot to enjoy your morning coffee with the dog by your side. Inside, the main floor beautifully balances traditional charm with an open-concept flow. The cozy living room streams natural light, leading into an incredibly spacious dining room built for large family gatherings. The breakfast bar connects your living space to the updated kitchen (2021), boasting re-finished cabinetry, new countertops, a trendy backsplash, and a walk-in pantry! A convenient main-floor laundry room completes this level, with sliding patio doors opening to the back deck and place for some additional storage! The second level features an inviting primary bedroom with a large mirrored double closet and a trendy sliding barn door, plus two additional bright bedrooms and a modern 4-piece bath. Head up to the finished third-floor to find a versatile fourth bedroom and storage room - an ideal teen retreat, private home office, or quiet family lounge. The fully finished basement expands your living space significantly with a massive rec room, potlights, and a full bathroom complete with a relaxing jet tub. Equipped with a separate side entrance leading to the backyard, there's plenty of potential down here! Out in the fenced backyard, enjoy a large deck with a gas BBQ hookup and a small grass yard. Low maintenance, but still something for everyone! The detached garage is a great bonus! Spacious enough for a vehicle plus storage, and already outfitted with power to make the perfect workshop or hobby space. Minutes from Ottawa St N shopping, the Barton Centre, and Tim Hortons Field, this spacious Crown Point gem is ready for its next chapter! (id:60365)

© 2026 Proptech Realty Inc., Brokerage.