
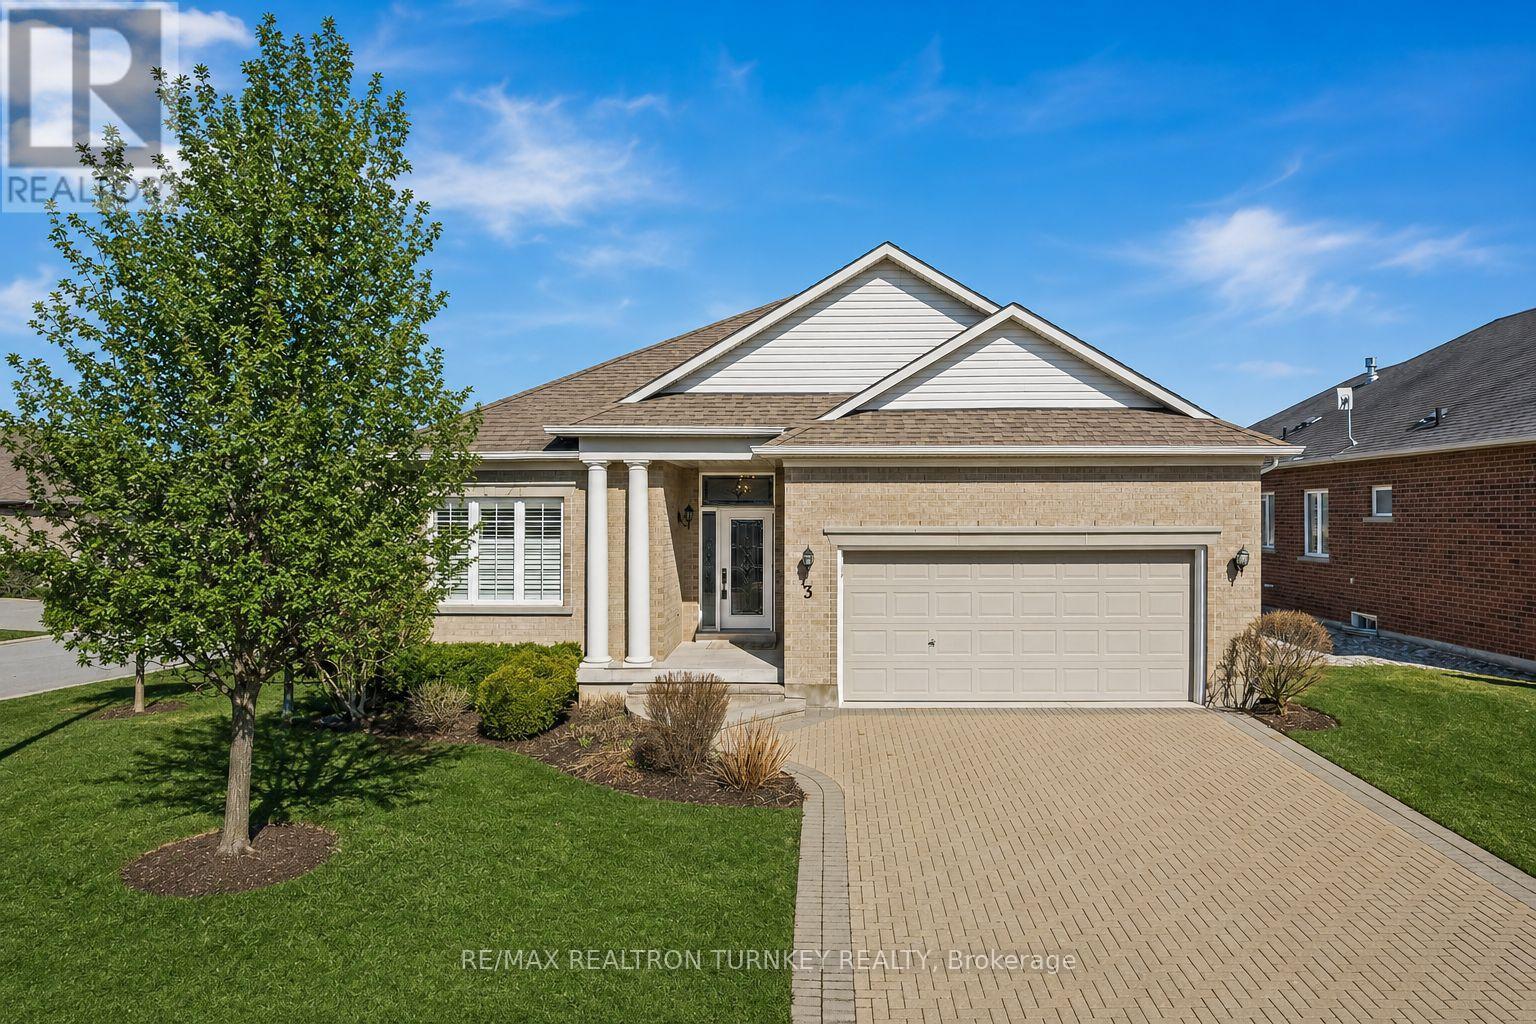
3 Little Ben
Whitchurch-Stouffville, Ontario
Stunning Renovated (2026) Bungalow in the ultimate gated resort-style community at Ballantrae Golf & Ctry Club in Stouffville! This prestigious, gated enclave offers luxury, tranquility, & an active lifestyle w a stunning 18-hole championship golf course at its heart. Beyond golf, residents enjoy a state-of the-art rec center, ideal for staying active & social. Enjoy wellness, recreation & community spirit! The coveted Castle Pines Model, 1855 sf in Phase 5 (2011), features an open-concept layout w soaring 11 foot vaulted smooth ceilings & hrdwd floors throughout. The Great Room boasts custom cabinetry w undermount lighting surrounds a cozy gas fireplace & W/O to covered patio to relax outdoors. The gourmet kitchen offers quartz countertops & backsplash w Brkfst island bar, SS Appliances 2026 & Coffee Bar/Servery connecting to 2nd sitting room/formal dining area w access to Bsmnt staircase. The primary suite offers W/I closets & reno luxury ensuite w curbless walk-in glass shower, comfort toilet & recessed lighting under vanity! Main bath has custom floating vanity, curbless walk-in glass shower & comfort toilet. A versatile den serves as a home ofc or 3rd bdrm. Direct Garage access via the convenient main floor laundry room w ample storage. Many 2026 upgrades includes: Kitchen/Bathroom renos, 5 Appliances, designer lighting, wide baseboards, custom window covers, fresh paint & more! Parking is easy w double garage & interlock driveway (fits 4 cars!) Enjoy carefree living w lawn care, snow removal & in-ground sprinkler system incl! Maint Fee Incl: Landscaping, Lawn Cutting & Snow removal, Common elements, Rec Centre, Inground Sprinkler & Rogers cable & internet--Big Savings!!! Walk to Rec Centre w Indoor Heated Salt Water Pool, Sauna, Hot Tub, Gym, Tennis, Bocce, Billiards, Library, Fitness Classes, Banquet Rooms & more! Mins to Hwy 404, Aurora & Stouffville shopping & scenic walking/biking trails. Start your next chapter at BGCC where everyday feels like a getaway! (id:60365)
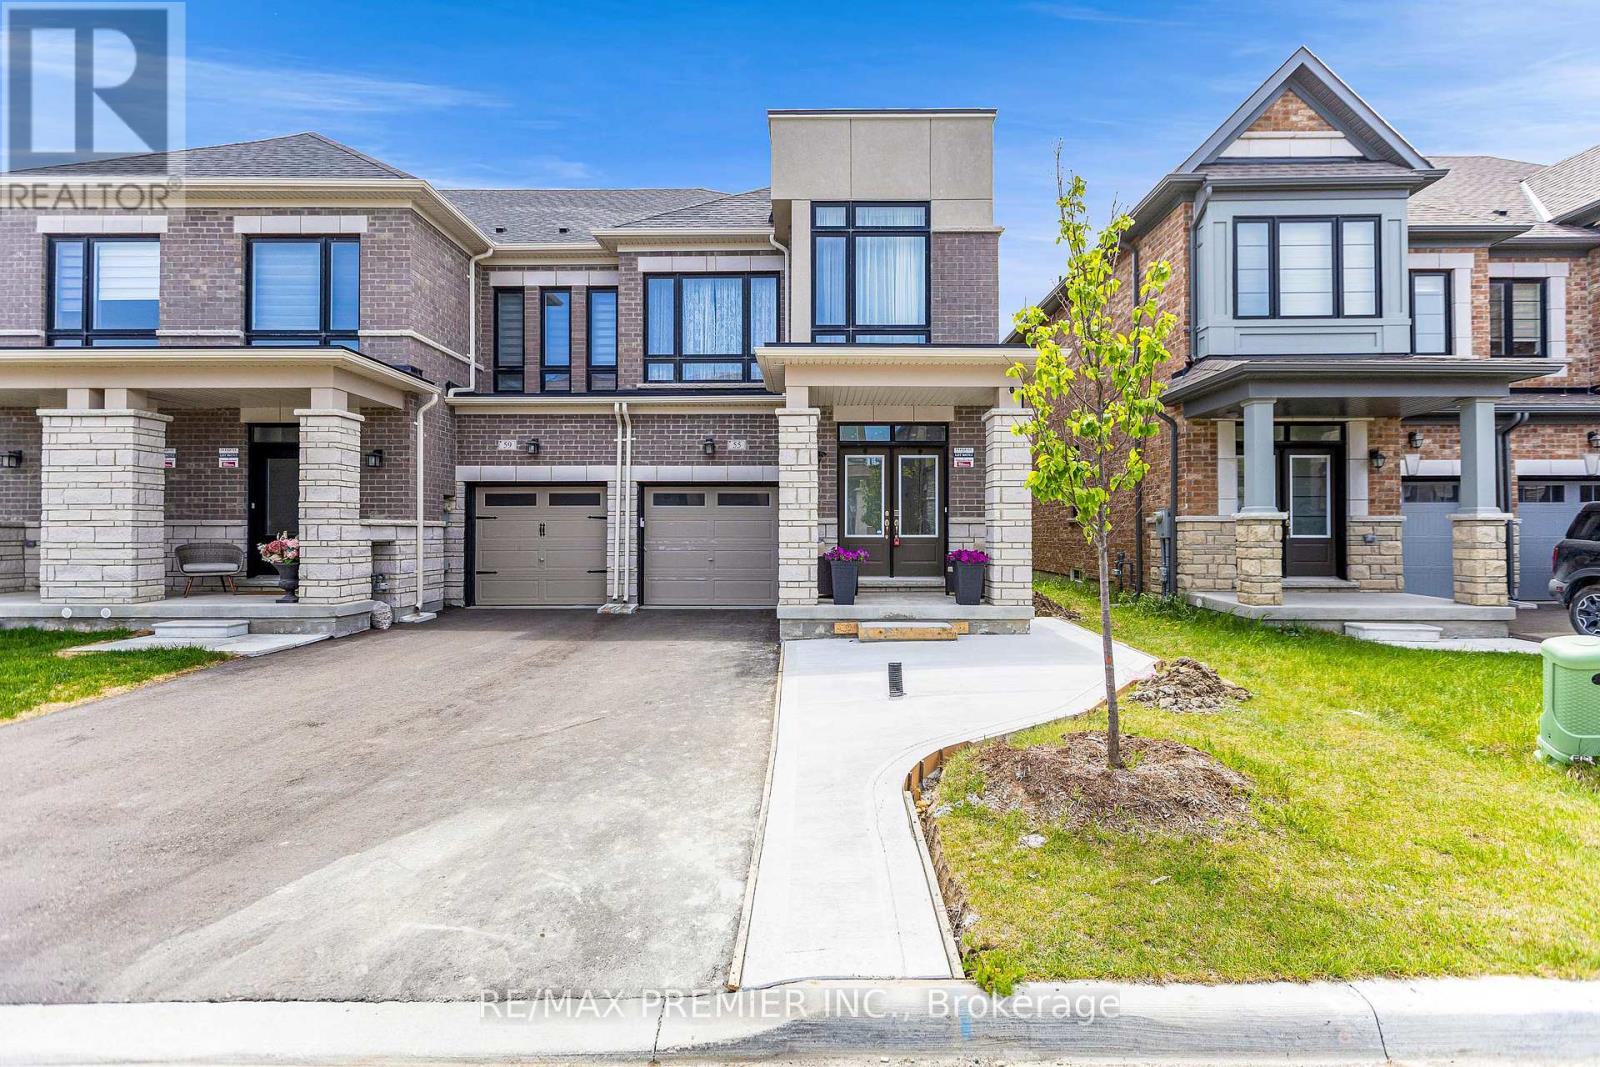
55 Singhampton Road
Vaughan, Ontario
Welcome to this stunning end-unit townhouse that truly feels like a semi-detached home! Beautifully maintained and thoughtfully upgraded, this spacious property offers 5 bedrooms, 4 washrooms, and a finished basement with a separate entrance through the garage - perfect for the extended family or potential in-law living. Featuring hardwood flooring throughout the main level, an open-concept living and dining area, and a modern kitchen complete with quartz countertops, upgraded cabinetry, stainless steel appliances, an upgraded sink, and a centre island ideal for family breakfasts and entertaining. Upstairs, enjoy hardwood flooring, walk-in closets, and upgraded heated-seat toilets for added comfort. The finished basement includes a bedroom, a full kitchen, a 3-piece washroom, and plenty of storage space. Outside, enjoy parking for 3 cars with no sidewalk to shovel. Conveniently located just minutes to a new plaza with major stores, Hwy 427, and only 20 minutes to the airport. A fantastic opportunity in a growing and convenient location - book your showing today! (id:60365)
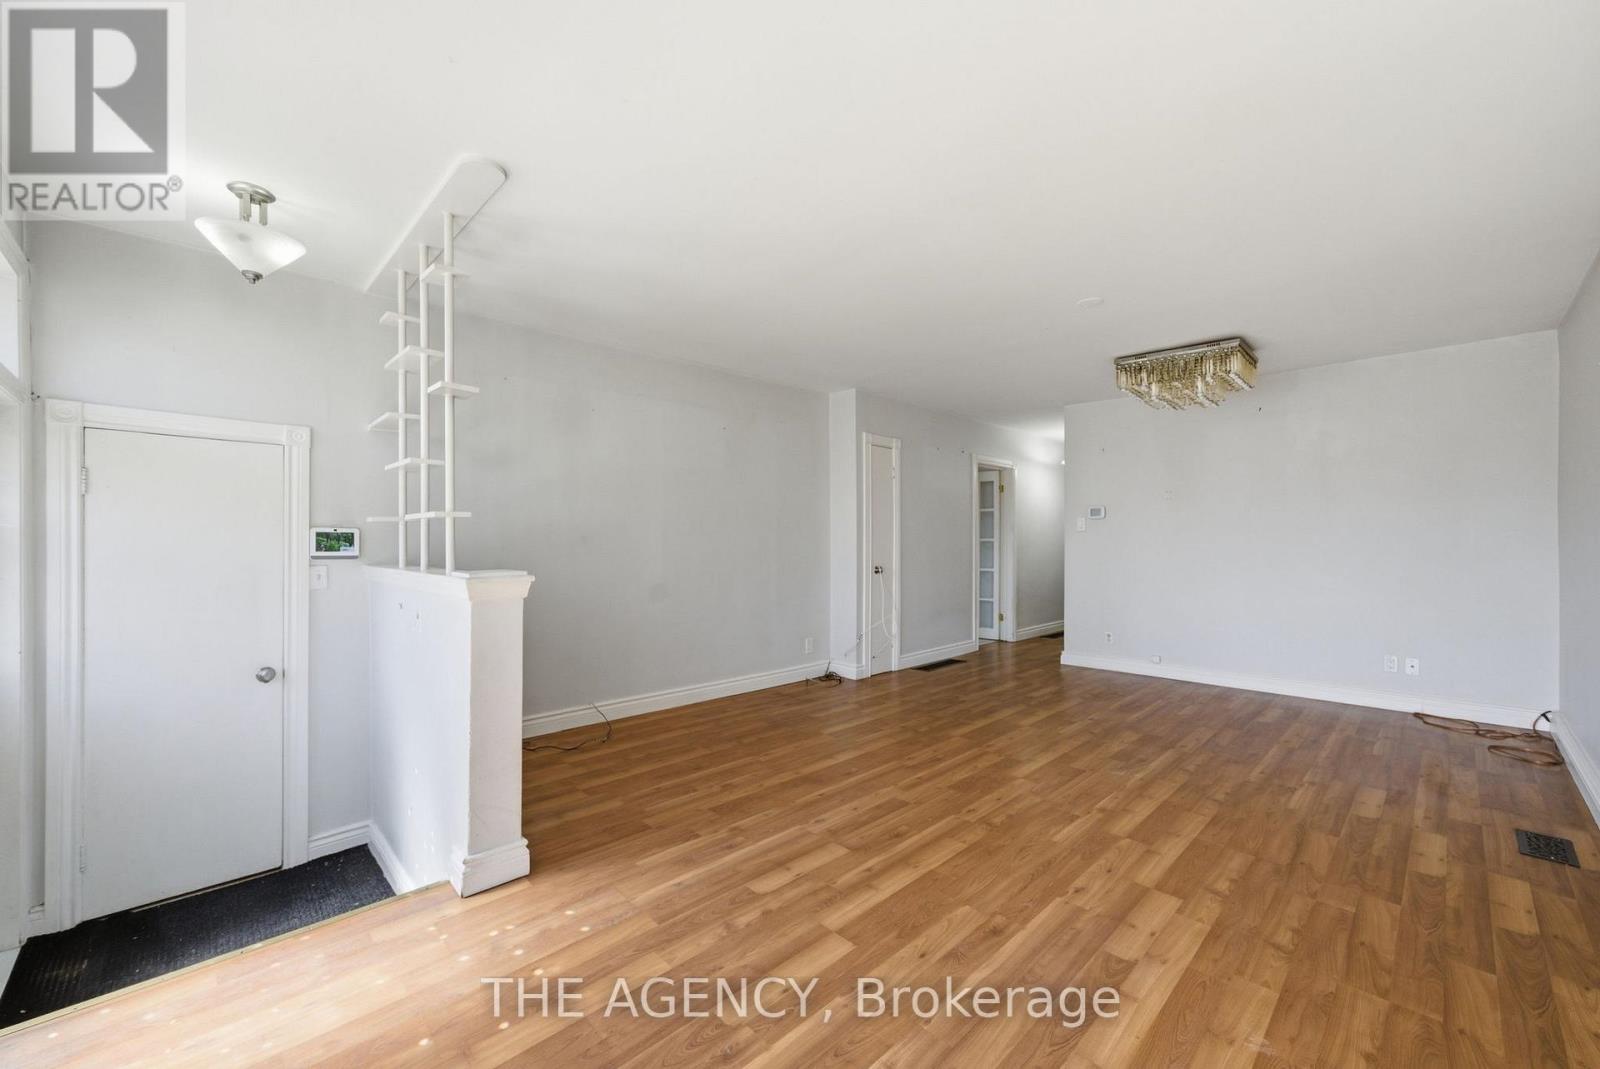
290 Demaine Crescent
Richmond Hill, Ontario
An incredible opportunity for investors, renovators, and first-time buyers looking to get intothe Richmond Hill market.This semi-detached bungalow offers solid bones and endless potential in one of York Region'smost affordable communities.Whether you're looking to renovate and flip or move in and add a suite for rental income, 290Demaine checks all the boxes.The layout lends itself perfectly to an in-law suite or income-generating basement apartment,giving savvy buyers multiple ways to maximize their return.Situated in a established, family-friendly neighbourhood with easy access to Yonge Street,top-rated schools, parks, and transit, the location alone makes this a smart buy.Richmond Hill continues to grow in value, making now the ideal time to plant roots, or aninvestment.Bring your vision, your contractor, and your imagination.Properties like this don't last long at this price point.Highlights:*Semi-detached bungalow with income suite potential*Prime Richmond Hill location near amenities and transit*Great opportunity for renovators and investors*Priced to reflect the opportunity: MOVE FAST (id:60365)
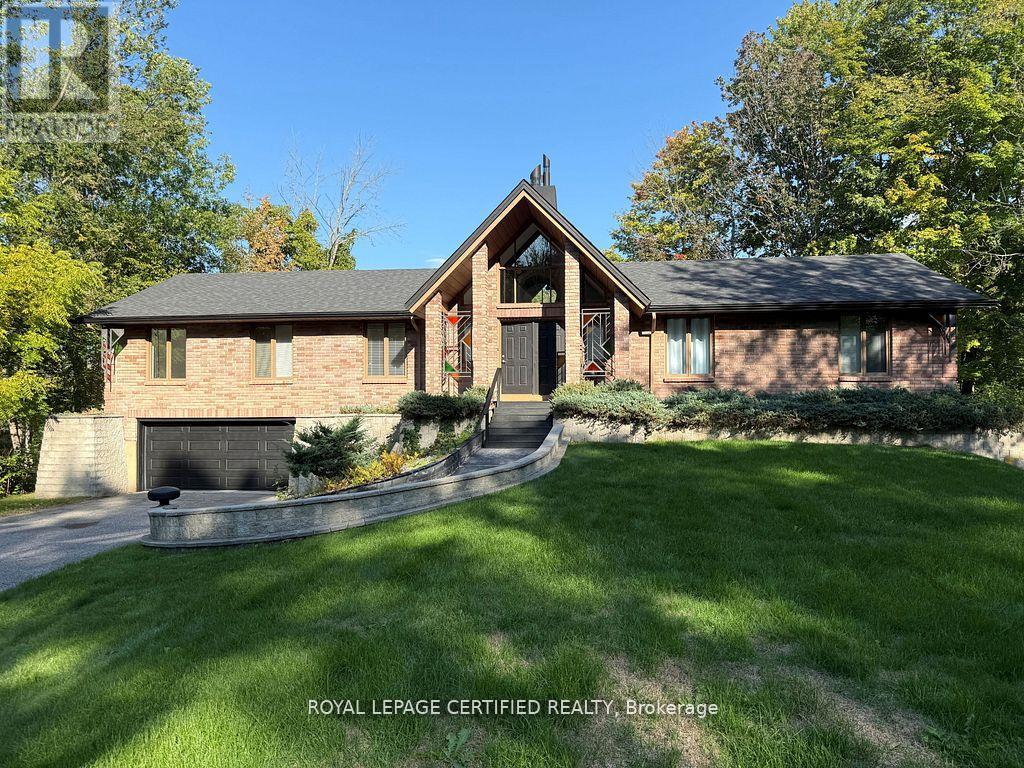
103 Sibbald Crescent
Georgina, Ontario
Experience waterfront living at its finest with this exceptional bungalow backing directly onto the Black River, offering seamless boating access to both Lake Simcoe and the Trent-Severn Waterway. This spacious and versatile home features 5 generously sized bedrooms on the main level, 2 bathrooms including a private ensuite, and a stunning open-concept living and dining area with soaring cathedral ceilings and a cozy gas fireplace. The fully renovated lower level with a separate entrance provides incredible flexibility with 2 additional bedrooms, a full kitchen, full bathroom, and a large recreation/living space, making it ideal for extended family, guests, or potential rental income. Complete with 2 kitchens, parking for 8+ vehicles, a double-car garage, and a serene backyard with direct water frontage, this property offers the perfect blend of comfort, functionality, and year-round waterfront lifestyle just minutes from local amenities. Located just minutes away from the prestigious The Briars Resort & Spa, Offering Golf, Fitness, Recreation and much more. Floor plans attached. (id:60365)
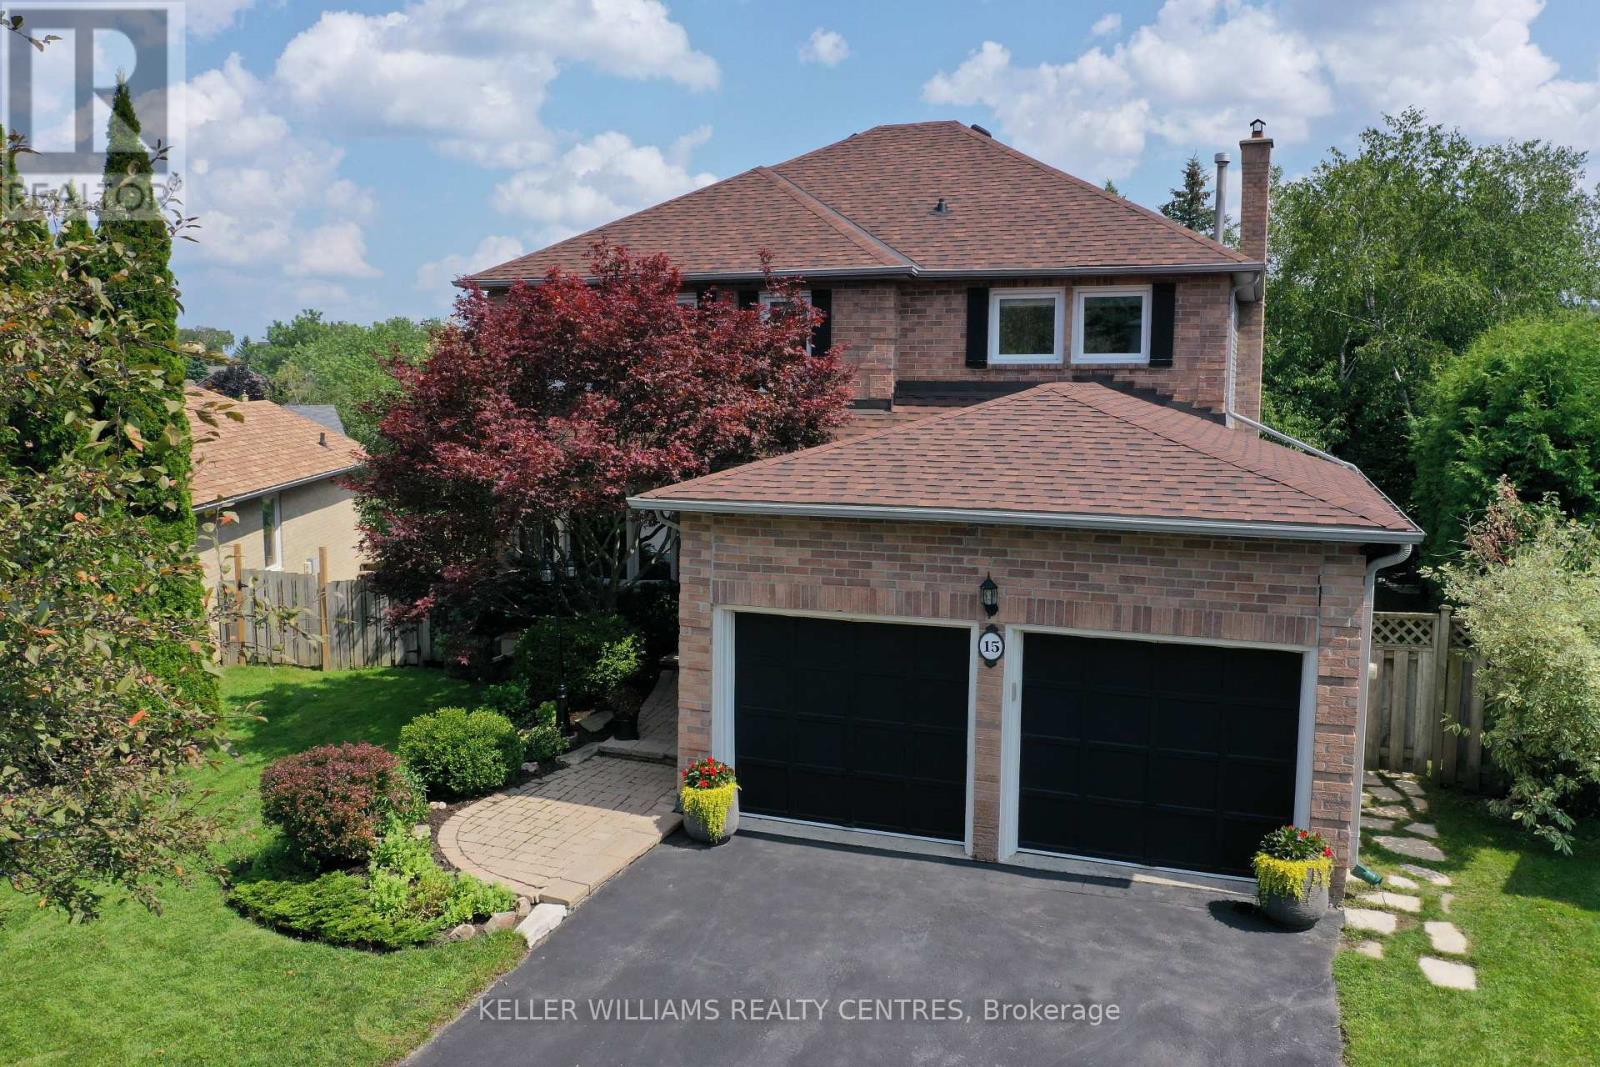
15 Beatty Crescent
Aurora, Ontario
Welcome to this meticulously maintained 4+1 Bedroom Home on a rarely offered, spectacular pie-shaped Lot in the sought-after Aurora Highlands. Offering approximately 3,600 sqft of finished Living Space, this Home is nestled on a quiet and safe Crescent and features a Walk-Out Basement and a spacious wrap-around Sun Deck overlooking mature Trees in your private, fully fenced and south-east facing Backyard. The bright and light-filled Main Floor showcases updated Hardwood Flooring and a renovated Kitchen complete with Quartz Countertops, Stainless Steel Appliances, Pantry and a Reverse Osmosis Water Filtration System. Generous Principal Rooms provide the perfect setting for both Family gatherings and cozy evenings by the Fireplace in the inviting Family Room. A convenient Main Floor Laundry Room with side entrance and direct Garage Access add everyday functionality. Upstairs, you'll find four well-appointed Bedrooms, including a serene Primary retreat featuring stunning views, a Walk-In Closet and a 5-piece Ensuite, with a new Quartz Countertop to be installed on June 1st. The finished Basement offers exceptional additional Living Space, including a Guest Bedroom with a 3-piece Bath, a spacious Rec Room with walk-out to the Yard and lower Deck, plus a Workshop and Den - ideal for Hobbies, Work or extended Family Living. Recent updates include newer Flooring (2019), Roof (2021), upgraded Kitchen Hardware, new Bathroom Sinks and Faucets and a new Laundry Sink (all 2026). Located just steps from the scenic Walking Trails of Case Woodlot and within close proximity to great Public and Catholic Elementary Schools, this is a very rare opportunity to own a truly special Family Home. (id:60365)
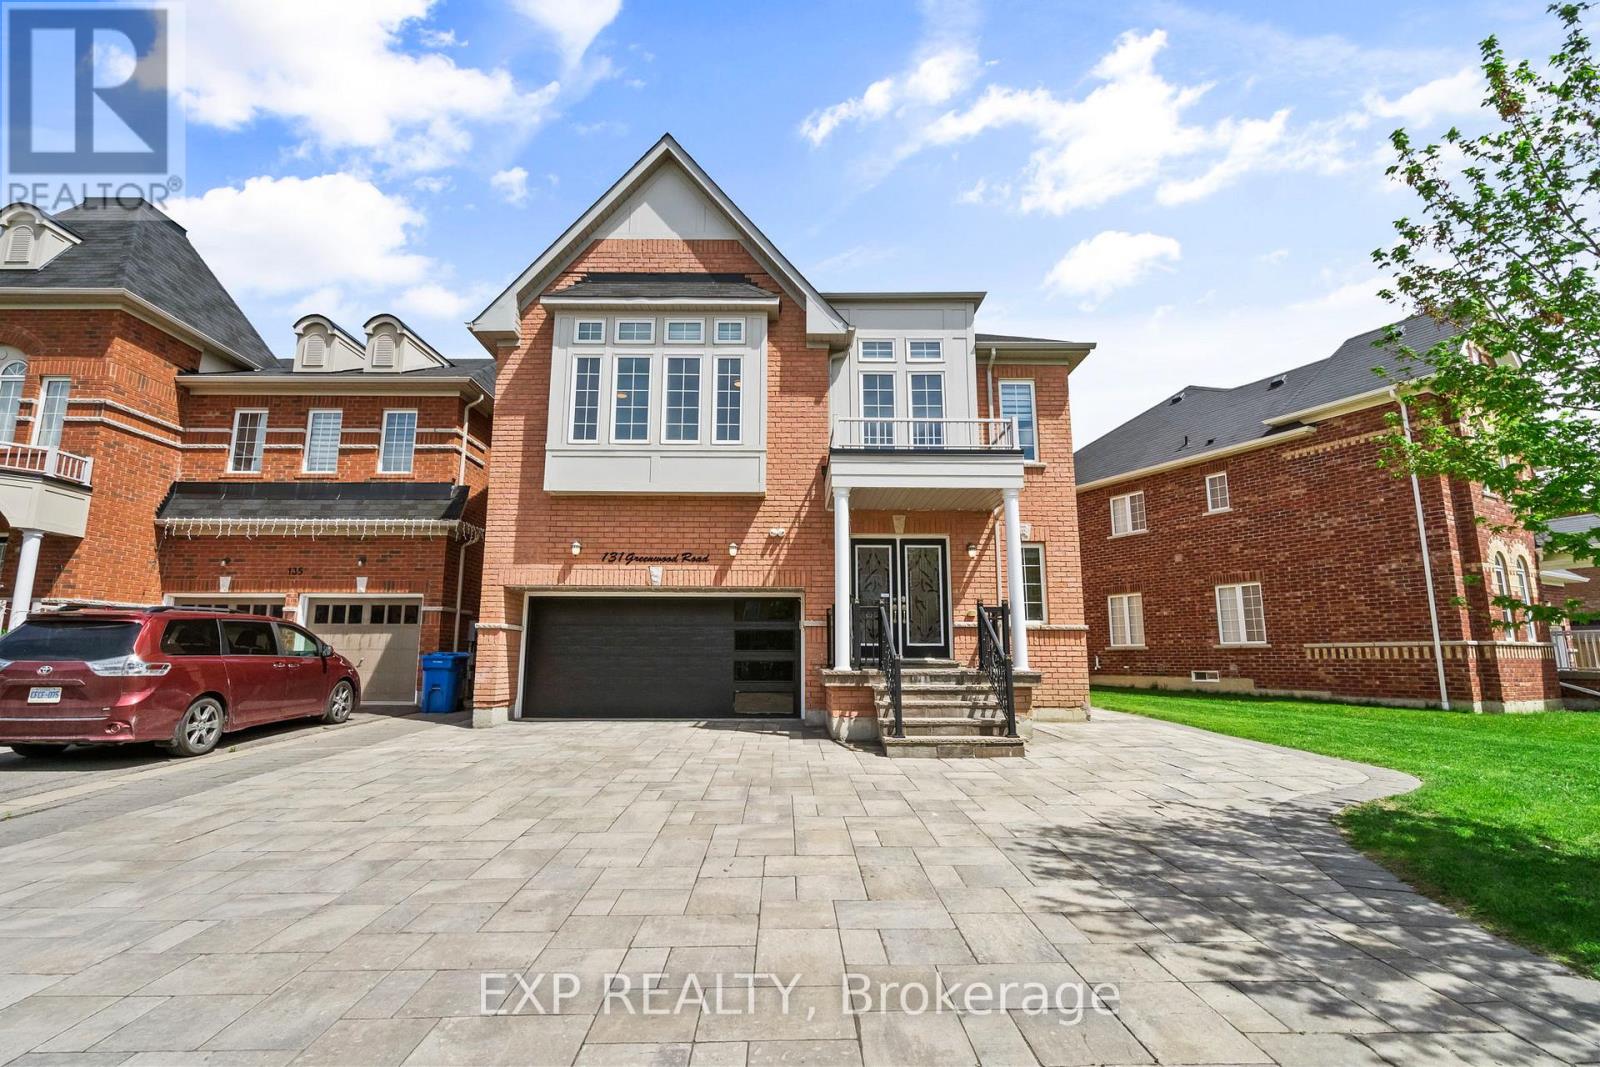
131 Greenwood Road
Whitchurch-Stouffville, Ontario
Welcome to 131 Greenwood Road, a beautifully built 2017 family home in the heart of Stouffville, where life feels a little softer and a lot more connected.This warm, carpet free 4 bedroom, 5 bathroom detached home sits on a premium 61 by 148 foot fenced lot backing onto peaceful trees. Fully finished lower level give your family real room to grow. Step inside to a bright, hardwood lined main floor with pot lights, an open living and dining great room, and a cozy family room anchored by a gas fireplace. The eat in kitchen features granite counters and flows naturally into everyday family life. A main floor office off the foyer is perfect for remote work or homework time. Upstairs, four spacious bedrooms include a primary retreat with a 4 piece ensuite and his and hers closets, plus a second bedroom with its own 4 piece ensuite. It is the ideal setup for teens, in laws, or visiting guests. A second floor office gives the family another quiet focus zone. The finished basement adds a large rec room with a full bathroom, a bright den, and a flexible bonus room. Perfect for movie nights, a home gym, or extended family. Outside, the fully fenced backyard with partial interlock is built for summer BBQs, kids at play, and weekend gardening. The double car garage plus a long private drive gives you 10 total parking spaces, and an electric car charger keeps you future ready. The neighbourhood is everything Stouffville is loved for. Steps to St. Katharine Drexel Catholic High School, scenic trails, and Memorial Park. Five minutes to the Stouffville GO Station and Main Street for the Saturday Country Market, 19 on the Park events, and casual family dining. Quick access to Highway 404 and Markham Stouffville Hospital. Come see why 131 Greenwood Road is the turnkey family home your family has been waiting for. (id:60365)
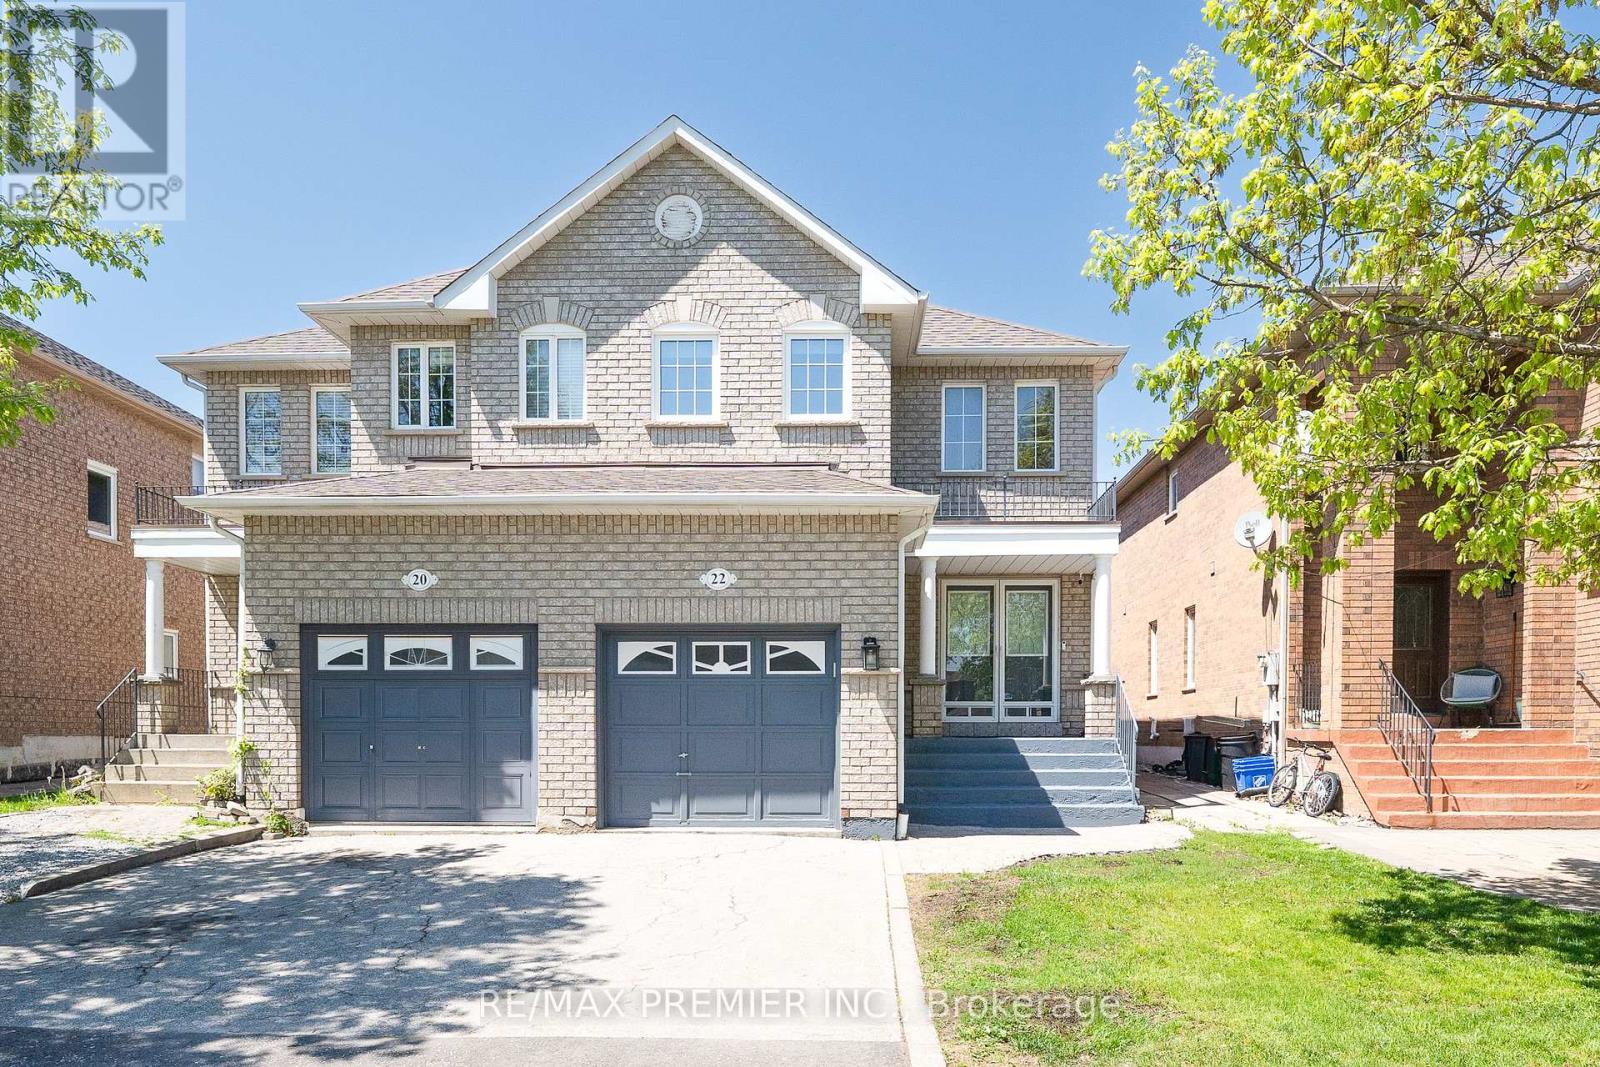
22 Laura Sabrina Drive
Vaughan, Ontario
Welcome to this stunning 3-bedroom, 3-bathroom semi-detached home nestled in the highly sought-after community of Sonoma Heights in Woodbridge. Beautifully maintained and thoughtfully designed, this exceptional home offers the perfect blend of comfort, style, and functionality for today's modern family.Step inside to discover a bright and inviting open-concept layout featuring rich hardwood flooring, elegant pot lights, and spacious living areas ideal for both everyday living and entertaining. The beautifully renovated kitchen is a true centerpiece, showcasing sleek quartz countertops, a sophisticated marble backsplash, and elegant white appliances that combine timeless style with everyday convenience.Upstairs, unwind in the spacious primary retreat complete with a walk-in closet and a beautifully updated ensuite featuring double sinks, creating your own spa-like escape. The finished basement provides valuable additional living space-perfect for a family room, home office, gym, or recreation area.Step outside to your private backyard oasis, ideal for summer BBQs, outdoor dining, and relaxing evenings with family and friends. An attached garage and private driveway offer ample parking and additional storage space.Perfectly located close to excellent schools, parks, shopping, restaurants, and grocery stores, this home also offers convenient access to Highways 427, 400, and 407 for an easy commute.Offering the perfect combination of location, lifestyle, and modern upgrades, this is a place you'll be proud to call home. (id:60365)
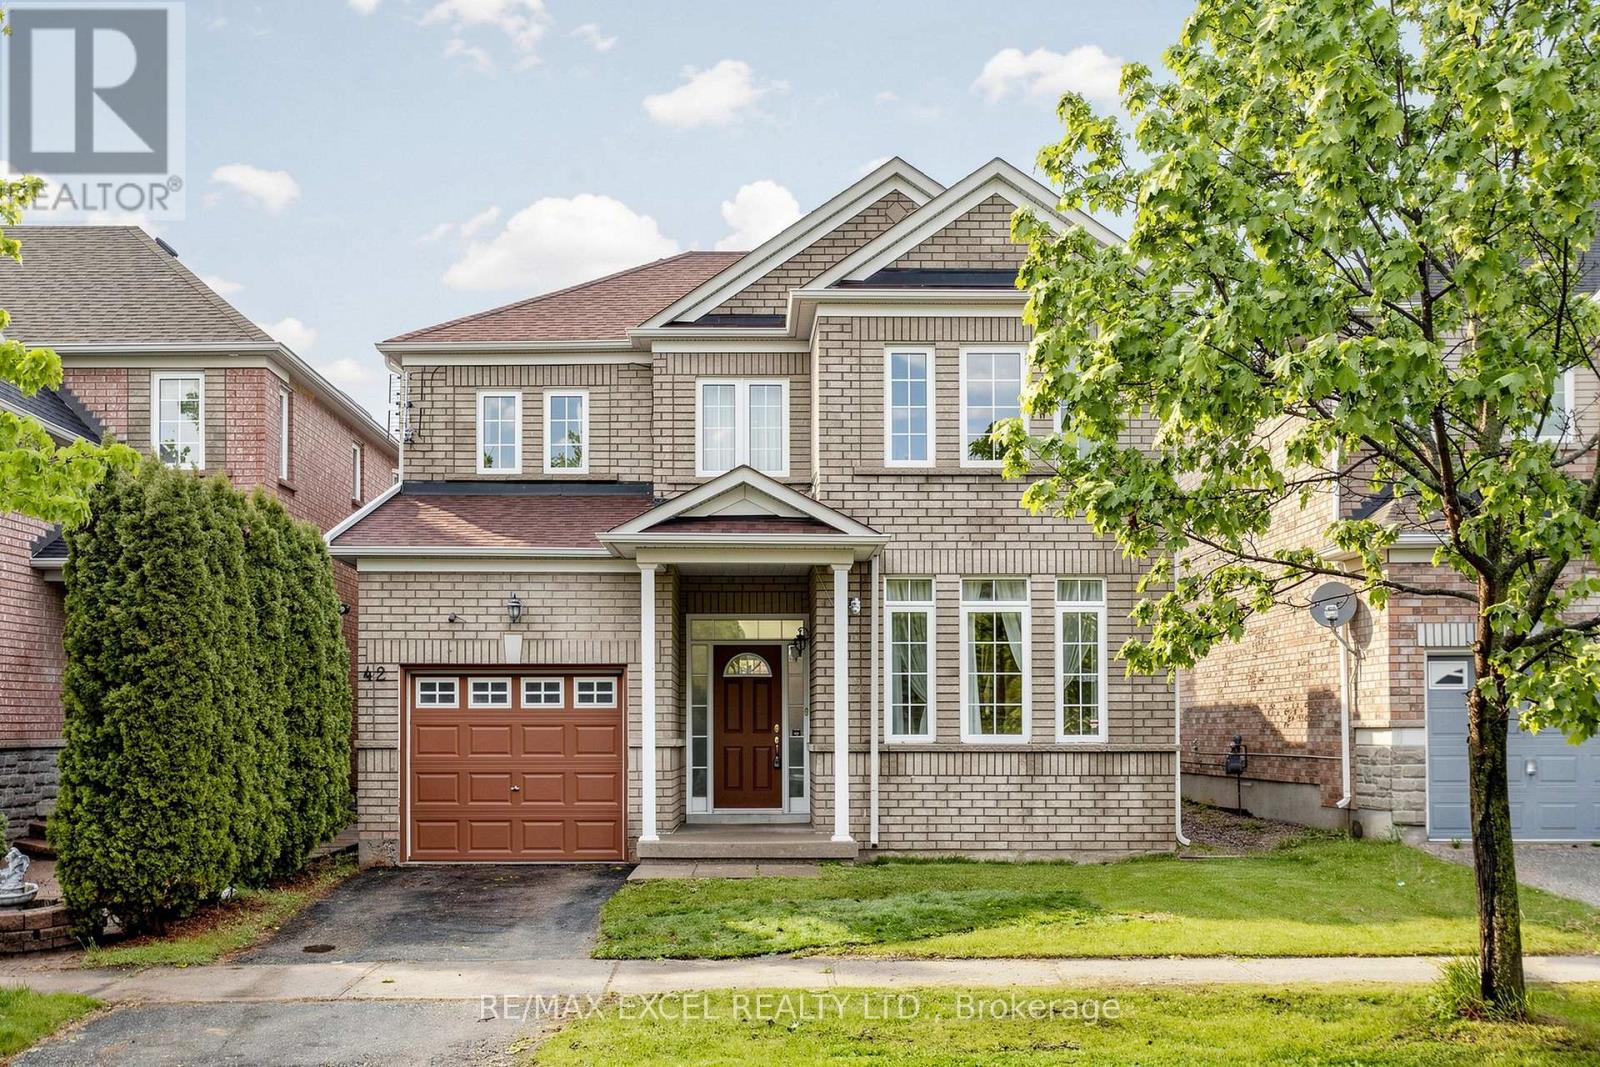
42 Chasser Drive
Markham, Ontario
Located in the highly sought-after Greensborough community in Markham, this beautiful detachedhome offers an exceptional living environment with parks, scenic ponds, convenienttransportation access, and close proximity to Markham Stouffville Hospital.Proudly owned by the original owner, this well-maintained 3-bedroom detached home with asingle-car garage showcases true pride of ownership throughout. Situated on a premium 35-footfrontage lot with a desirable south facing frontage and north facing backyard, the propertyfeatures a very functional and well-proportioned layout.Upon entering the home, you are welcomed by a soaring open-to-above foyer that fills the spacewith abundant natural light and creates a bright, airy atmosphere.The main floor offers a practical and spacious layout with separate family, living, and diningrooms, providing comfortable spaces for both everyday living and entertaining.The second floor features three generously sized bedrooms, including a spacious primary bedroomcomplete with a 4-piece ensuite bathroom.The backyard is large, private, and well-shaped, offering excellent outdoor enjoyment and greatpotential for family activities and gatherings.Overall, this home shows exceptionally well and is located in a highly desirablefamily-friendly neighborhood. The property is within walking distance to elementary schools andis also connected to one of Ontario's top-ranking high schools. Surrounded by restaurants,banks, parks, and everyday amenities, with public transit just a short walk away, the locationoffers outstanding convenience for daily living and commuting. Whether you are looking for acomfortable family home or a solid investment opportunity, this property is an excellent choicein one of Markham's most popular communities. (id:60365)
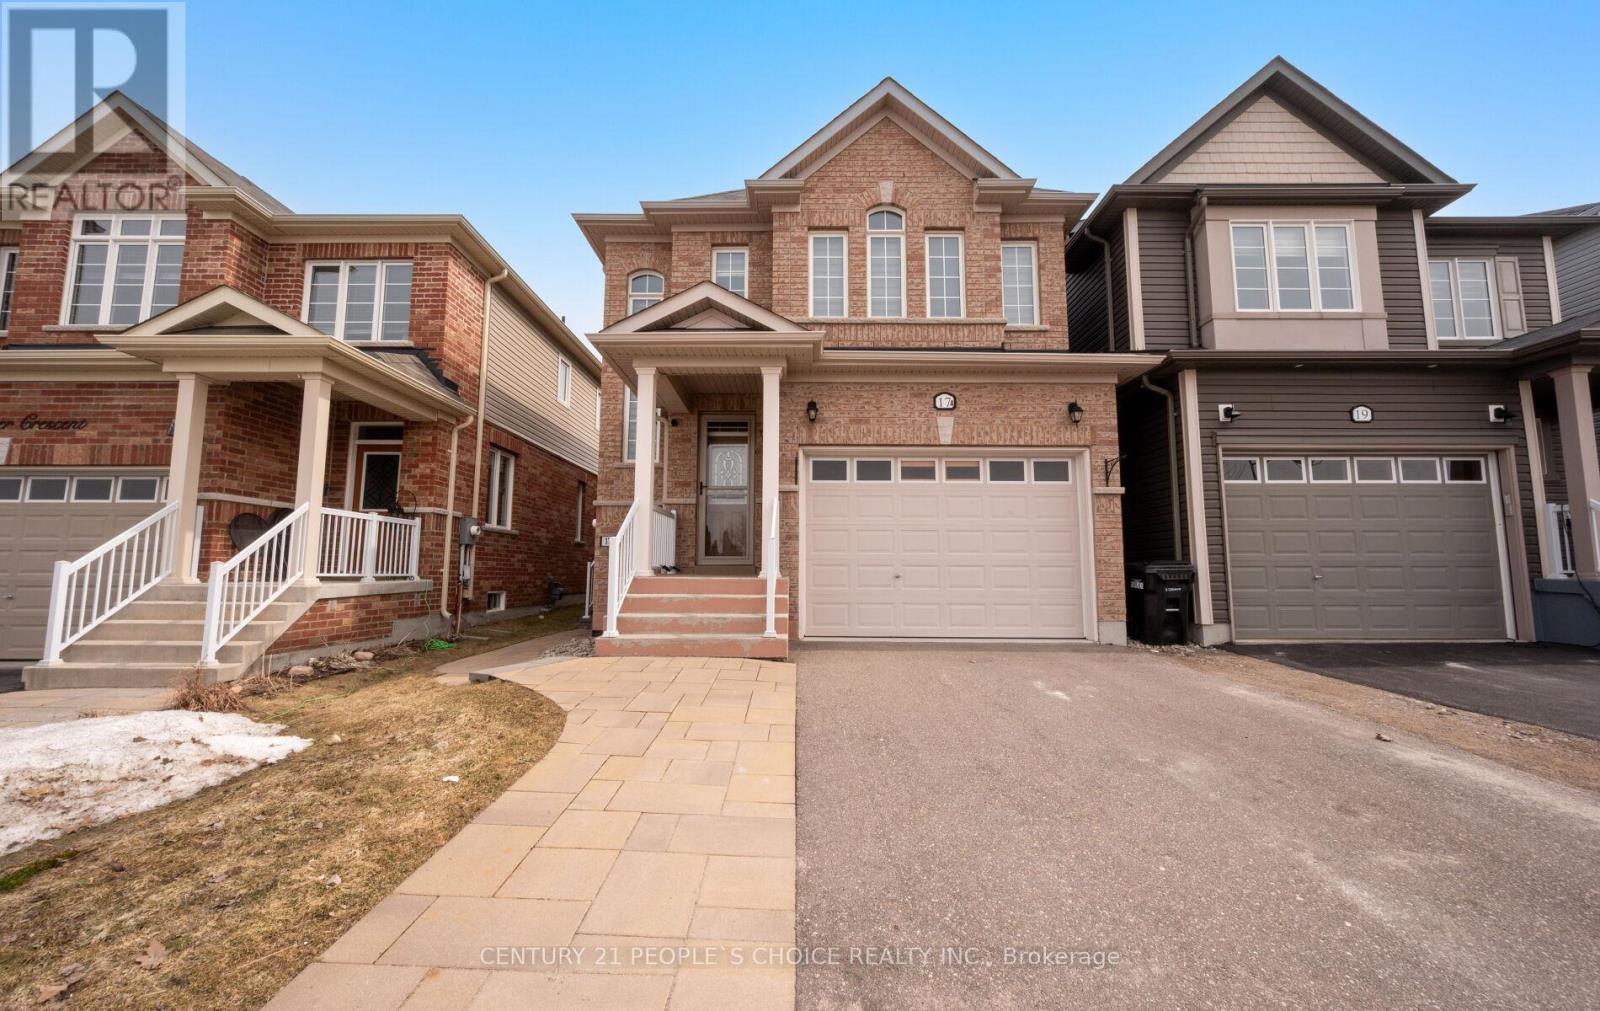
17 Wagner Crescent
Essa, Ontario
Welcome To 17 Wagner Cres Angus 3 Bedrooms Detached Home Comes with Finished Lagal Basemment Apartment for Growing Families or Investors Currently Rented(Tenants Stay or Leave) sitting on Deep Lot, Huge Driveway (No side walk)Hardwood Floor at Main Level, Enterence to the house from Garage,Main Floor Laundry,9 Ft Ceiling,Recently Painted,Oak Staircase,Pot Lights,Open to Above Foyer,Modern Kitchen Comes with Stainless Steel Appliances, Backsplash,Breakfast Bar,Pantry,Step out to Covered Deck into Huge Backyard to Enjoy,Two Full Bathrooms at Second Level,Pwder room at Main, Cold Celler,Electric Charger in Garage, Legal Basement Apartment with Seperate Laundry,Kitchen,Rec Room/Bedroom with Full Bathroom,Seperate Enterence, Lot more to Mention, Come and See, Tucked into a Desireable Angus Location Surrounded bay Parks,Playgrounds and thr Scenic Nottawasaga River Trail System,Just Minutes from Downtown for Dily Essentials and Only 20 Minutes to Barrie for Major Urban Ammenties, The Lifestyle here in Unmatched.Step Outside to Enjoy Exclusive use of Fenced Backyard with Plenty of Green Space and a Spacious Covered Deck,Ideal for Entertaing or relaxing in Sunshine. Shows 10+++,Show and Sell. (id:60365)
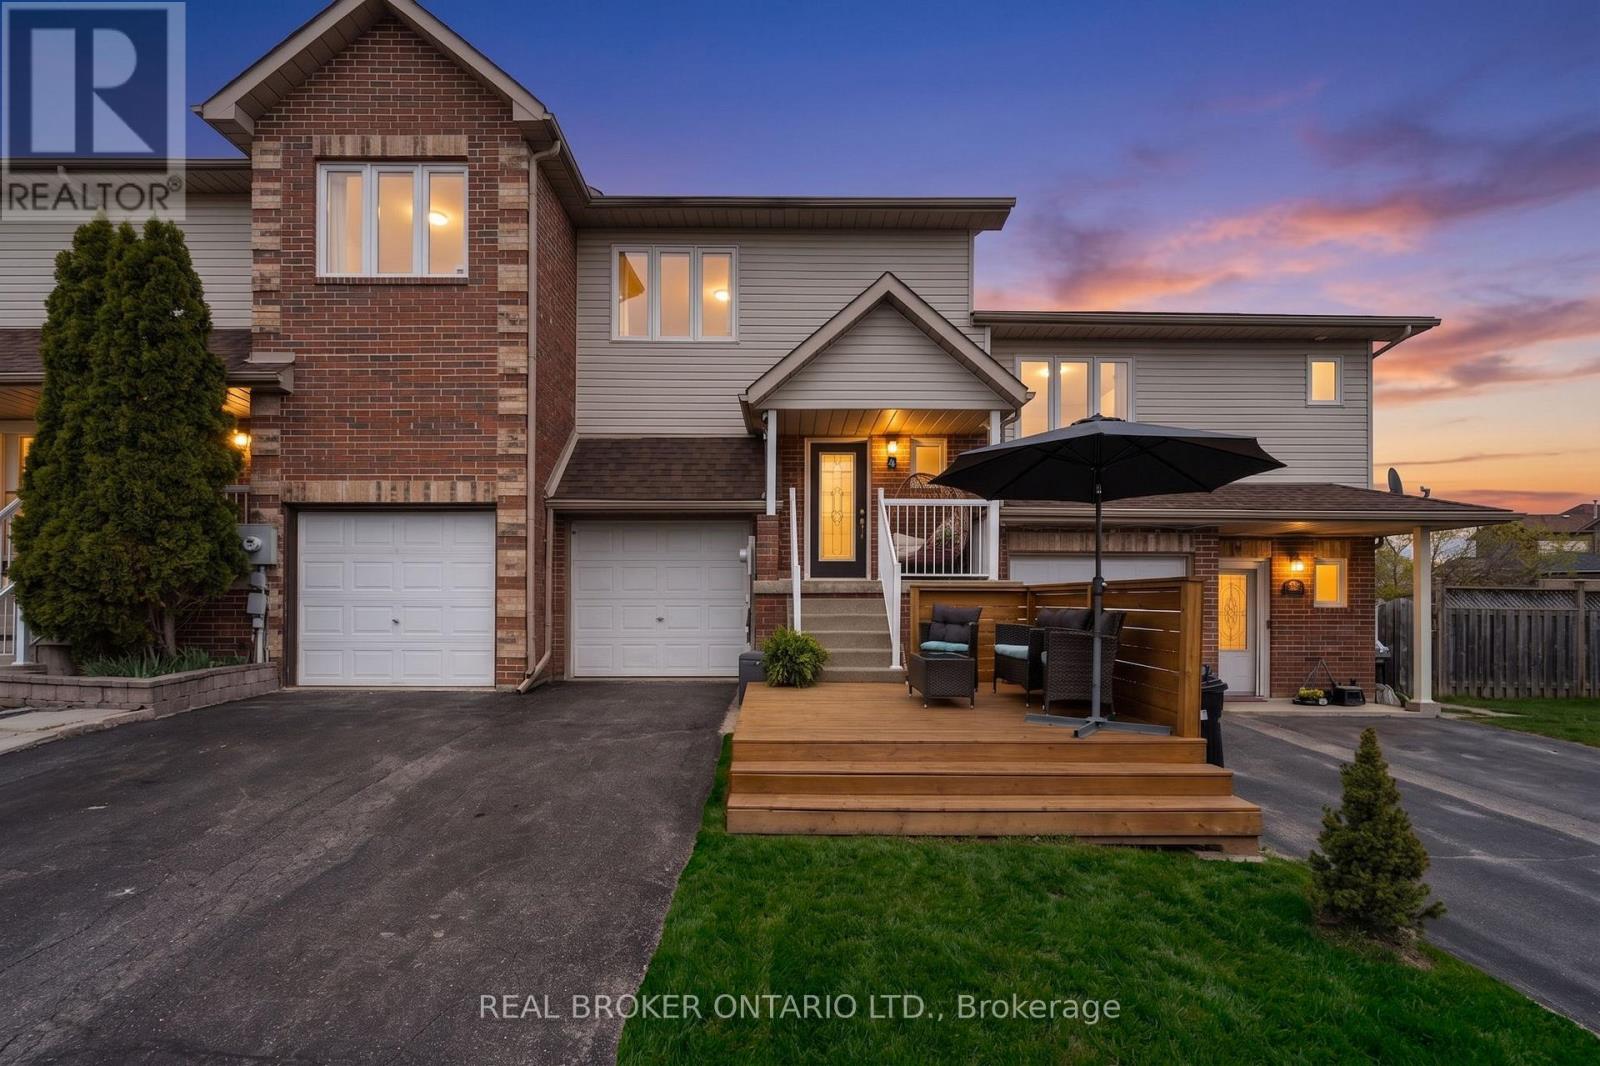
4 Parkside Crescent
Essa, Ontario
Perfect for first-time buyers, young families, or anyone looking for a move-in ready home, this updated freehold townhouse delivers incredible value with extremely low property taxes and no condo fees. Located on a quiet, mature crescent with no neighbours directly in front. This home offers both privacy and convenience-just minutes to Wasaga Beach, Barrie, Alliston, Borden, and Collingwood, making work commutes, weekend outings, and recreation effortless. Enjoy a cozy open layout with updated finishes, wainscotting, and a refreshed kitchen featuring butcher block counters, subway tile backsplash, added pantry space, and a floating island. Sliding doors lead to a private, family-friendly backyard complete with a BBQ area, fire-table lounge, fresh sod, play structure, and bonus under-deck storage. Upstairs offers a spacious primary bedroom with ensuite and walk-in closets, plus two additional bedrooms and another full bath. The newly fully finished basement provides flexible space for a Rec room, office, gym, or additional storage. A fantastic opportunity to get into the market with space, style, and affordability in a highly convenient location-this one is not to be missed! (id:60365)
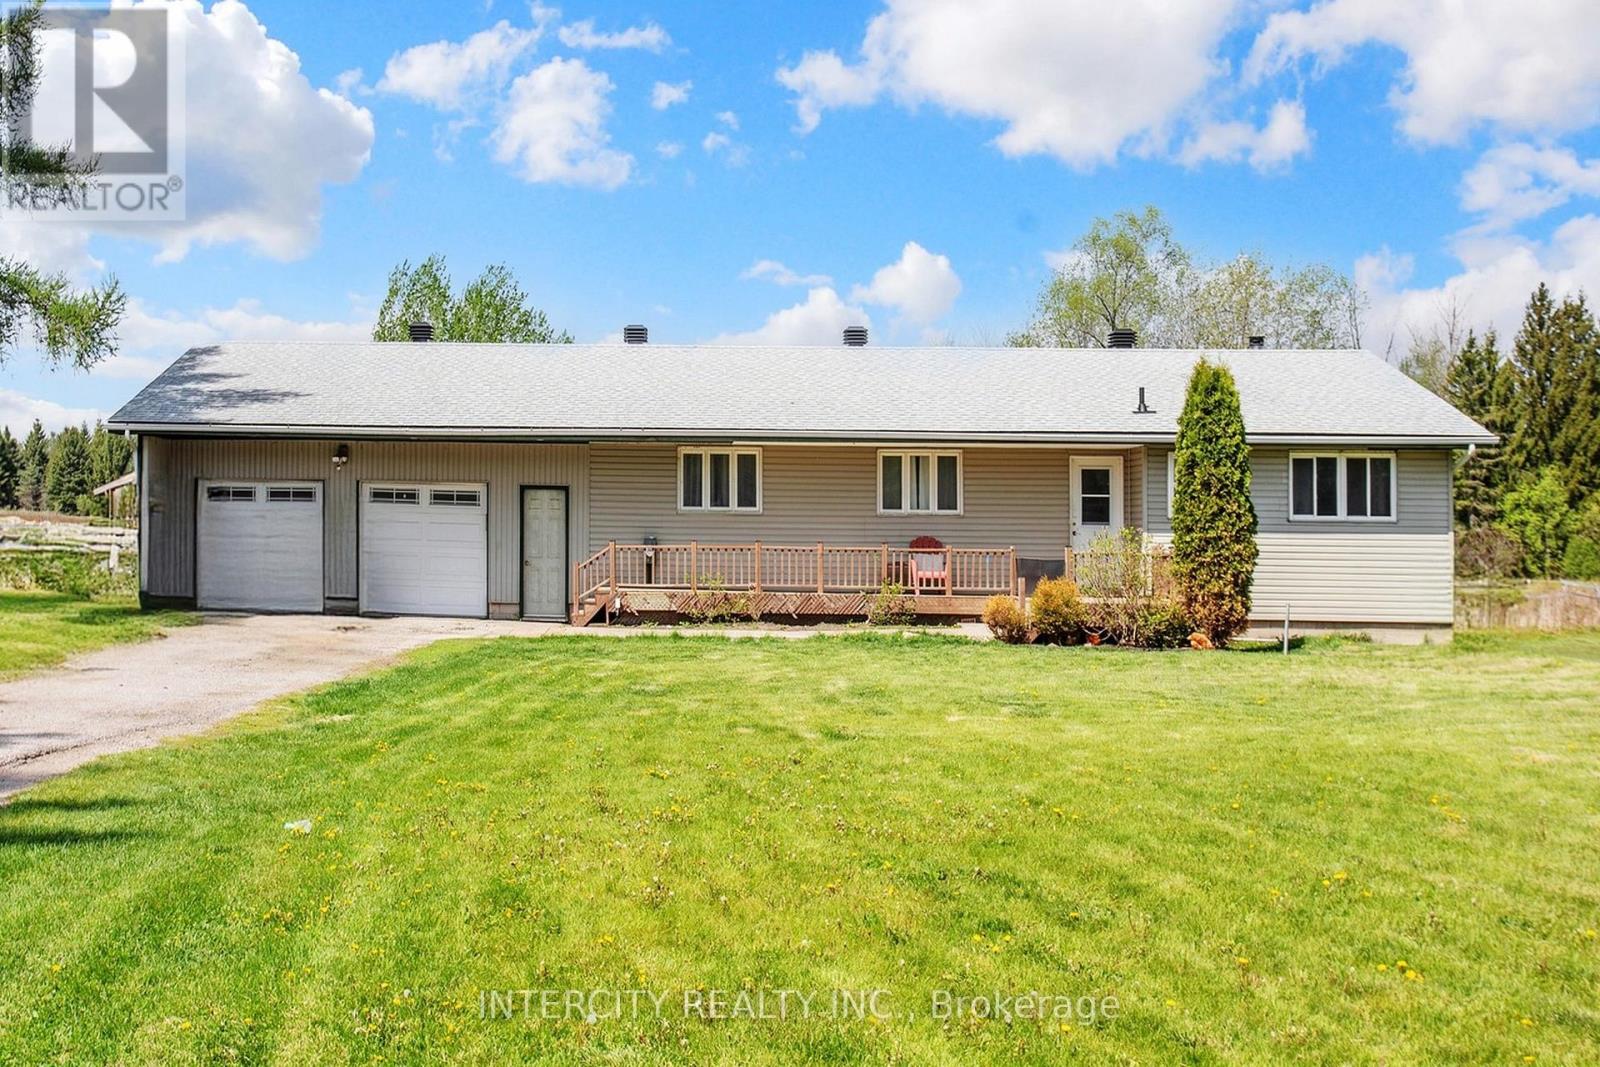
2076 15th Side Road
New Tecumseth, Ontario
Enjoy the elegance of country living in this gorgeous, fully-renovated bungalow offering you privacy and space. Upgraded with a new central A/C unit ($2500), new furnace ($3500), new hot water tank ($1000) and new well water pump ($8000). All stainless steel appliances are recent (4 years old) fridge, stove (gas), dishwasher, washer and dryer. Explore country cooking in the designer kitchen with maple soft close cabinets, quartz countertop sand farmer sink. Quality vinyl flooring all throughout. The back offers a breathtaking view with more space in the horizon and a spring-fed pond that can be purposed for swimming during the summer and as an outdoor ice hockey rink in the winter. A short walk away are beautiful custom estate homes. (id:60365)
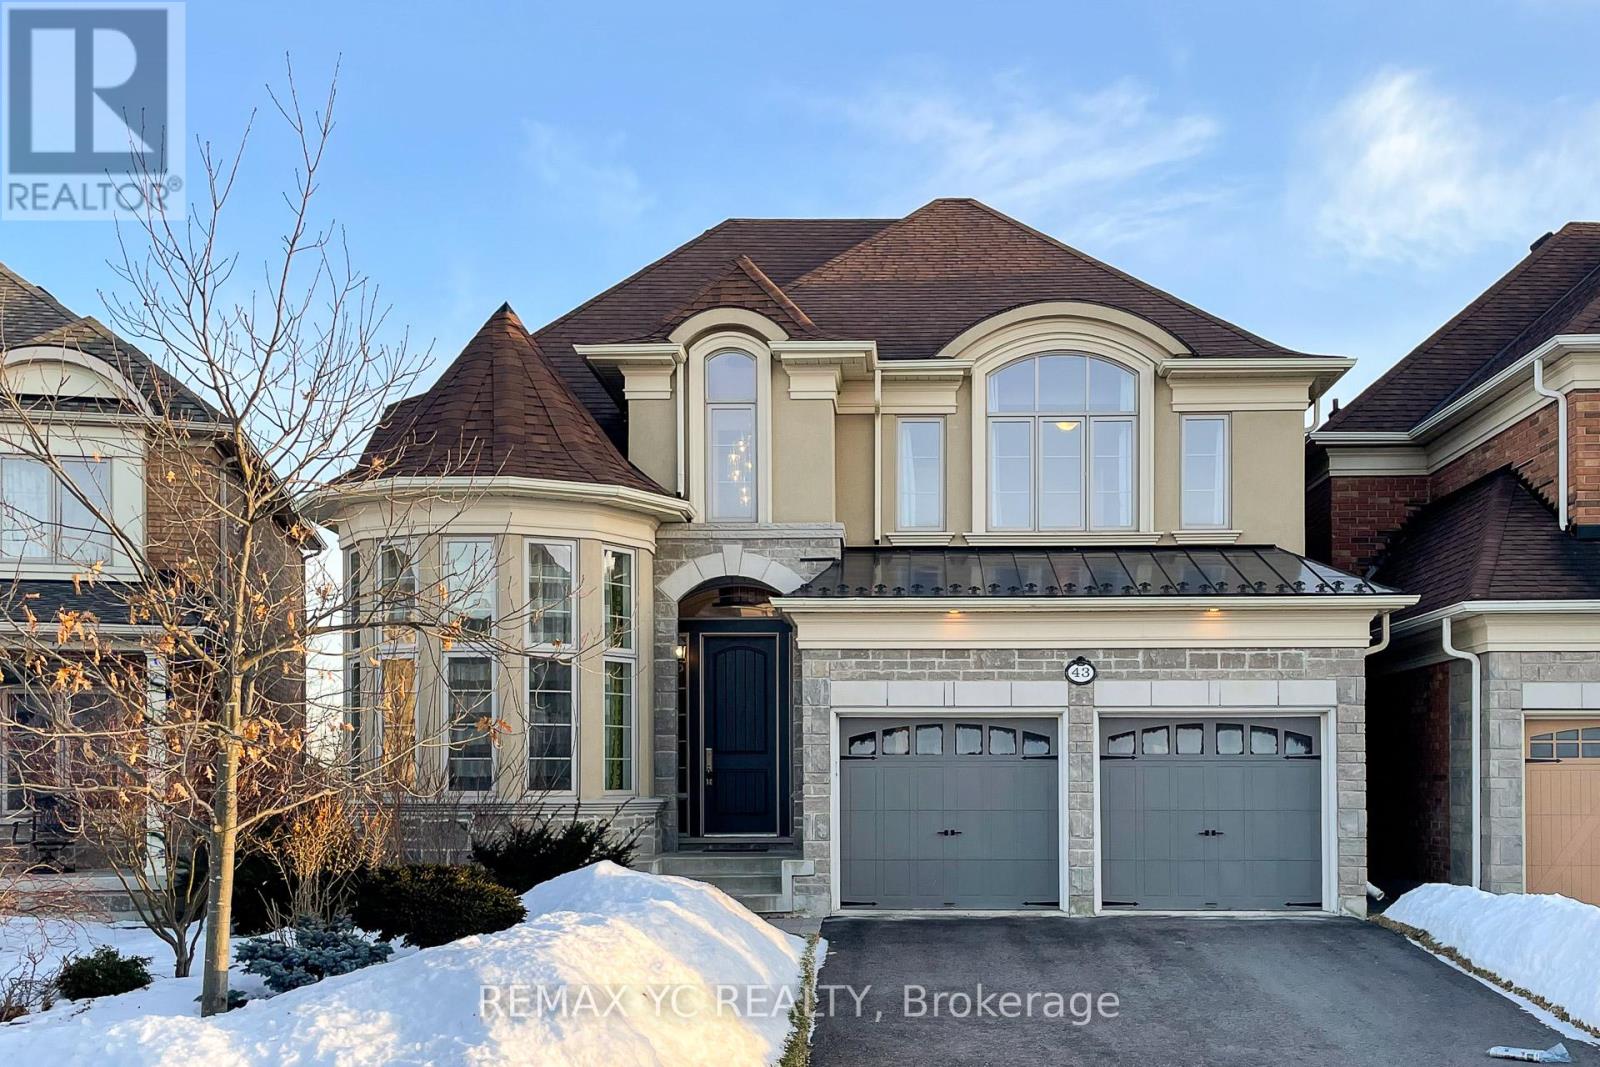
43 Laredo Drive
Richmond Hill, Ontario
Gorgeous, bright, and spacious executive home featuring an exceptional layout and seamless flow throughout. This fully upgraded residence offers a rare 3-car garage and backs onto lush trees and a park, providing both privacy and scenic views. Move-in ready and fully landscaped, the home showcases a custom kitchen with an oversized center island, soft-close cabinetry, under-cabinet lighting, and premium finishes throughout.The primary ensuite features a frameless glass shower, complemented by his-and-hers closets.The living room boasts an impressive open-to-above design, enhancing natural light and architectural elegance. Additional highlights include hardwood flooring throughout, two fireplaces, and a professionally finished basement, making this home ideal for both comfortable living and entertaining. (id:60365)

© 2026 Proptech Realty Inc., Brokerage.