
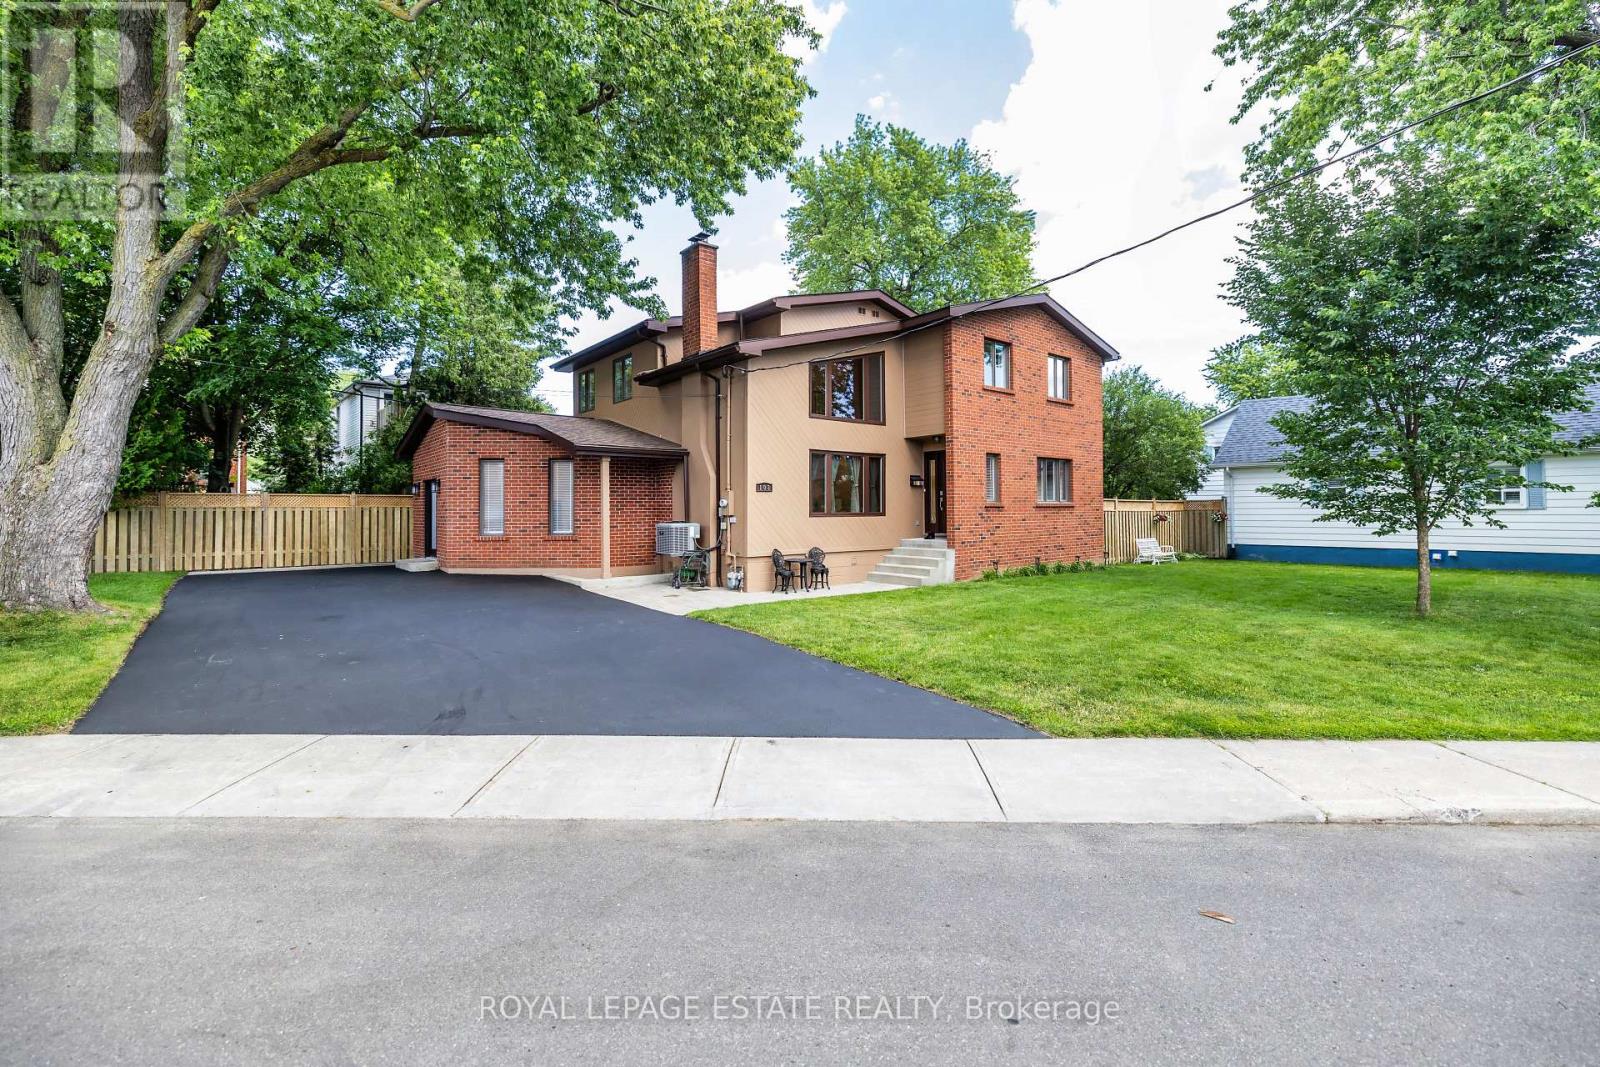
103 Aylesworth Avenue
Toronto, Ontario
HOUSE PLUS POTENTIAL BUILDING LOT *Renovated Custom-Built Home * 7 Total Bedrooms *Sits on a huge 157' frontage (irregular & NOT on a corner ) * A Rare Find on 3 lots *Newer Oak Hardwood Floors * LED Lighting & 3 Skylights * Upper Balcony overlooks Living Rm with 16' Soaring Cathedral Ceilings, Skylight & Fireplace ** Newly renovated (2023) Main Floor Open Concept Kitchen with Island, High End Cabinets, Quartz Countertops , S/S Appliances,, Overlooks Lrg Breakfast Area and Sunken Family Room with Vaulted Ceiling, Skylight & Entrance to 4 Car Driveway *Main Floor Laundry * Separate Dining Room * Main Floor Bedroom/Office* New (2025) Main Upper Bathroom with 12' Ceiling, Skylight, Large Format Porcelain Tub Surround, Quartz Counter Topped Off with LED steam free Mirror with Blue Tooth * Primary Bdrm has Walk-In Closet, Newly Remodeled Ensuite, 6' Soaker Tub, New Cabinetry & LED Steam Free Mirror * Remaining Upper Bedrooms have Vaulted Ceilings, Lrg Closets & will fit Queen Size Beds *The 1000 sq ft premium 2 Bedroom Bsmt Apt has excellent income potential with New (2025) Open Concept Kitchen, 4 Piece Washroom, Living & Dining Areas, Separate Laundry Area, Front Driveway Entrance & off street parking NOTE: Large Extended Family or Builders Dream has potential of Separate Lots, Front Garden Suite For Growing Family or Extra Income *Walking Distance to GO Train, Kingston Rd. Shops & Restaurants, Close to The Danforth, & Short Drive to Bluffers Park with Sandy Beach *3 Ton Air Conditioning Unit *New Soffit, Facia , Downspouts, Leaf Guards (2020)* Driveway (2021) * Full 2 x 12 Roof Construction, Shingles 2018 *Garden Shed, * 2 Fridges, 2 Stoves, 2 Dishwashers, Washer/ Dryer *B/in Microwave, Window Coverings, ELFs *Too Many Features To Mention here ***A MUST, MUST See!! ***Don't Miss it!! (id:60365)
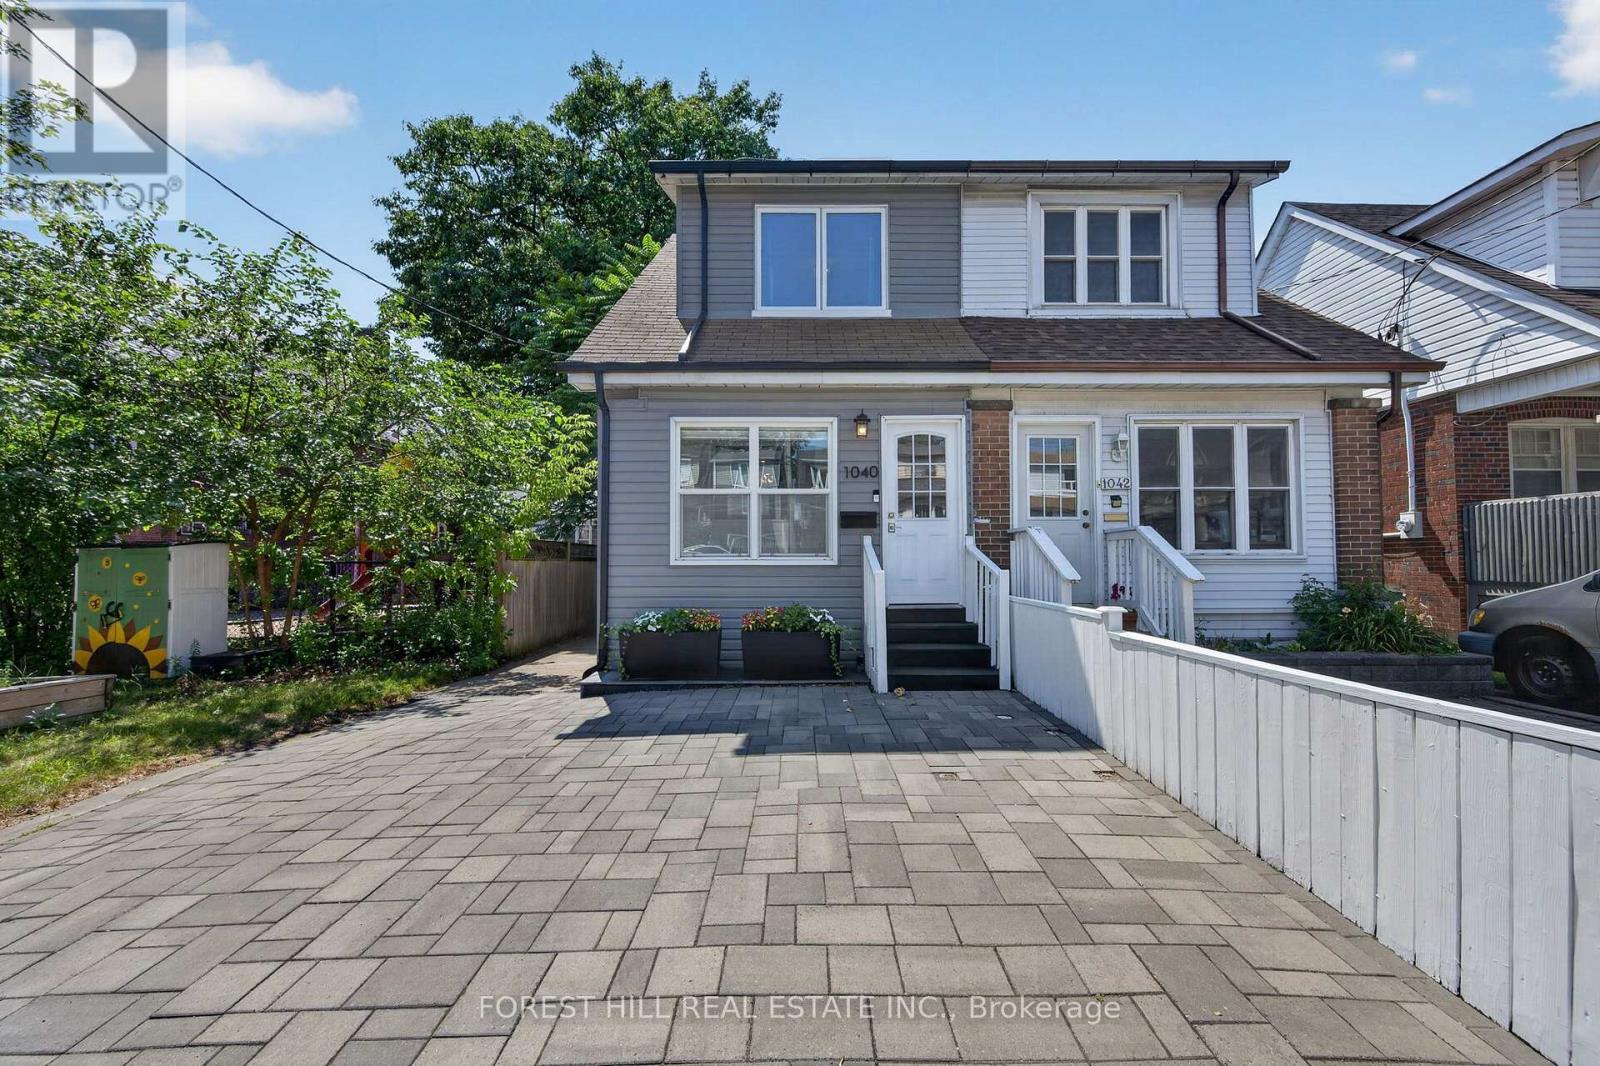
1040 Woodbine Avenue
Toronto, Ontario
Welcome to 1040 Woodbine Avenue, a fully renovated 3-bedroom, 3-bathroom home that blends modern design, functional living, and exceptional versatility in one of Toronto's most convenient east-end neighbourhoods.Thoughtfully renovated from top to bottom, this spacious home offers bright, open-concept living filled with natural light from its southern exposure. The large mudroom provides valuable everyday functionality, with ample space for strollers, baby gear, sports equipment, seasonal storage, and more.One of the largest semi-detached homes in the area, the property features a substantial rear bonus room overlooking a quiet backyard-an ideal setting for entertaining, relaxing, or spending time with family. Three full bathrooms provide comfort and convenience throughout.The fully finished lower level offers exceptional flexibility with a separate entrance, full kitchen, full bathroom, and its own ensuite laundry. Ideal for extended family, a nanny or guest suite, or a variety of multi-generational living arrangements, this thoughtfully designed space provides outstanding versatility to suit your changing needs.Additional highlights include updated underground plumbing, a large interlocked driveway, and quality renovations throughout.Ideally located just a one-minute walk to Woodbine Subway Station, this turnkey home is steps to grocery stores, restaurants, cafés, banks, pharmacies, multiple CWELCC and Montessori daycares, St. Brigid Catholic School, Earl Beatty Junior and Senior Public School, and all the amenities of the Danforth. The Beaches are also just minutes away. (id:60365)
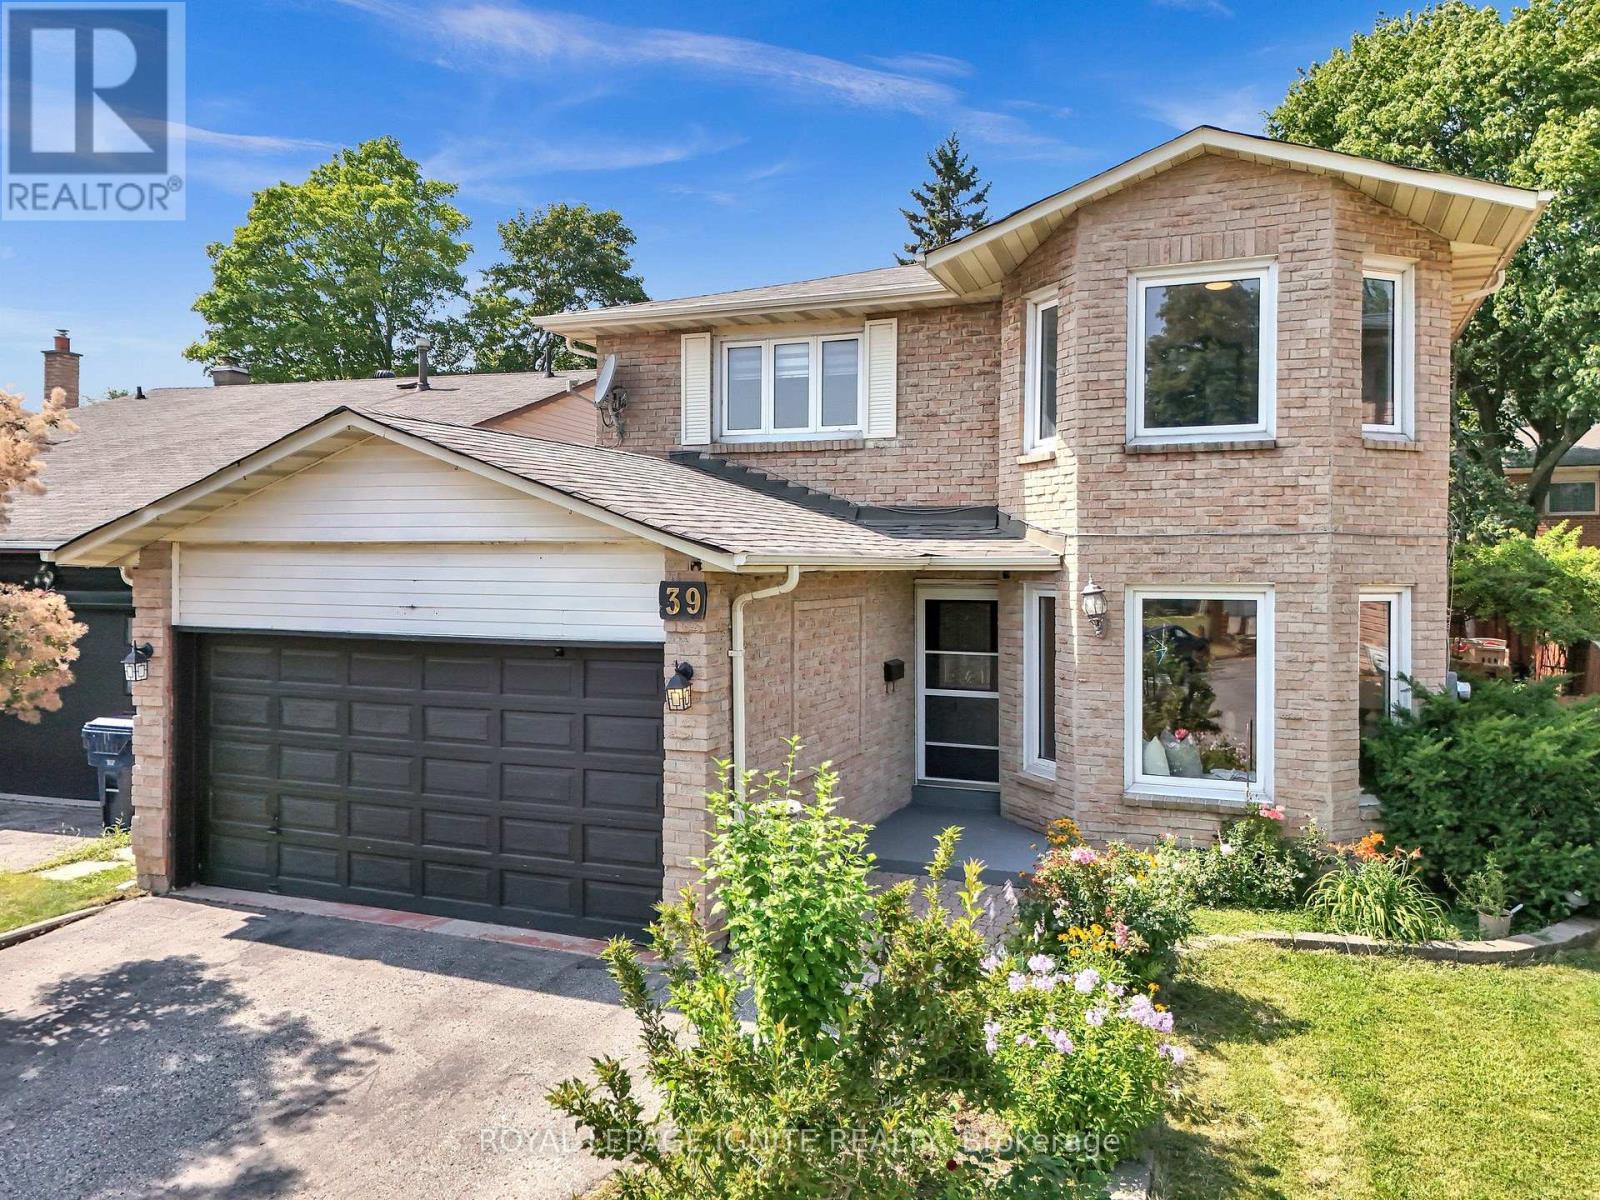
39 Saddleback Court
Toronto, Ontario
Tucked onto a quiet, family-friendly court in one of Scarborough's most established Rouge neighbourhoods, 39 Saddleback Court is a solid all-brick detached two-storey that's been lovingly maintained and thoughtfully updated with the bonus of a separate-entrance basement apartment for extended family or income potential. An inviting foyer welcomes you with a double closet, a built-in display niche, and a striking curved oak staircase crowned by a modern chrome cascade chandelier. Gleaming hardwood runs through the principal rooms, where crown moulding on nearly every wall and pot lights throughout gives the combined living and dining rooms a warm, elegant feel, complete with a sunlit bay-window sitting nook. The heart of the home is the updated eat-in kitchen: white cabinetry, granite counters, glass mosaic backsplash, and stainless appliances. Two separate sliding patio doors - one off the kitchen, one off the cozy family room with its stone electric fireplace - walk out to an oversized deck overlooking a private, fully fenced backyard framed by mature trees. Upstairs, four spacious bedrooms all feature hardwood, including a primary retreat with a double closet, his-and-hers closets, and a 3-piece ensuite. A versatile open loft overlooks the foyer below, perfect as a children's reading nook, home office, or lounge. Downstairs, the separate-entrance basement apartment offers open-concept living and a bedroom, ideal for an in-law suite or guests. Outside, mature trees, interlocked side and front walkways, and a large deck deliver privacy and curb appeal. All on a child-safe court, steps to top-rated schools and parks, with quick access to Highway 401. (id:60365)
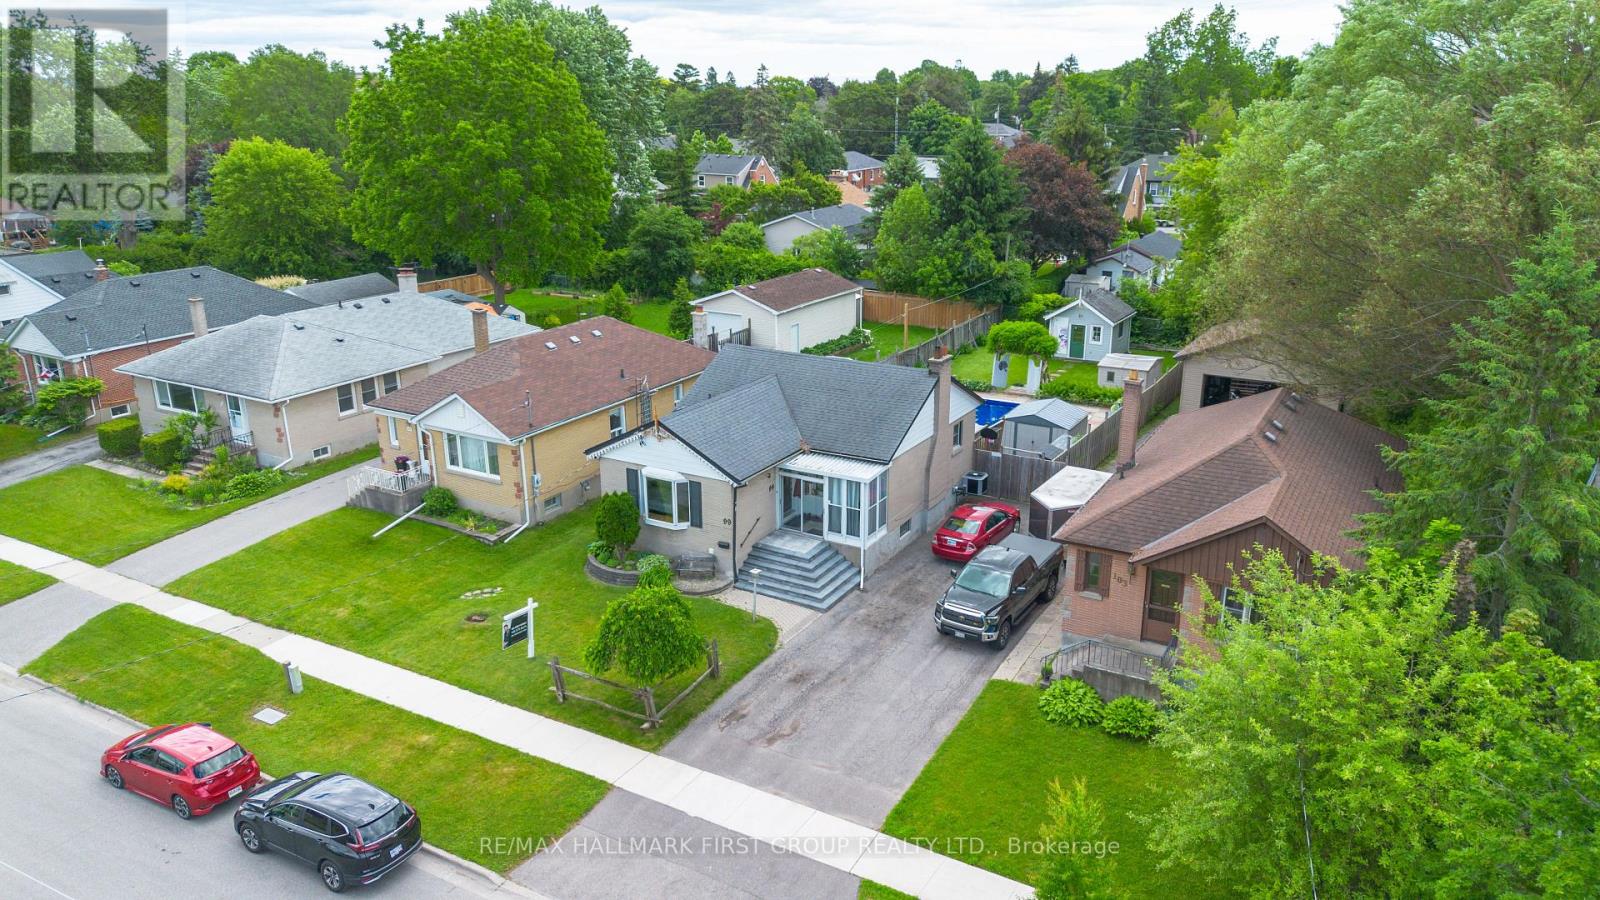
99 Pontiac Avenue
Oshawa, Ontario
Welcome to this bright brick 2+2 bedroom bungalow in a quiet North Oshawa location. Sitting on a huge 166 ft deep lot, this home features an inground pool, a 10x10 workshop with hydro, and a walkout from the kitchen to the deck. The finished basement offers 2 additional bedrooms and a 3-piece bathroom. Close to stores, parks, transit, Highway 407, the university, and many amenities. Furnace and A/C 2011, new pool liner (2025), new kitchen appliances, and new front patio stones. Washer (2026), Dryer (2025) (id:60365)
12 Dunkin Avenue
Clarington, Ontario
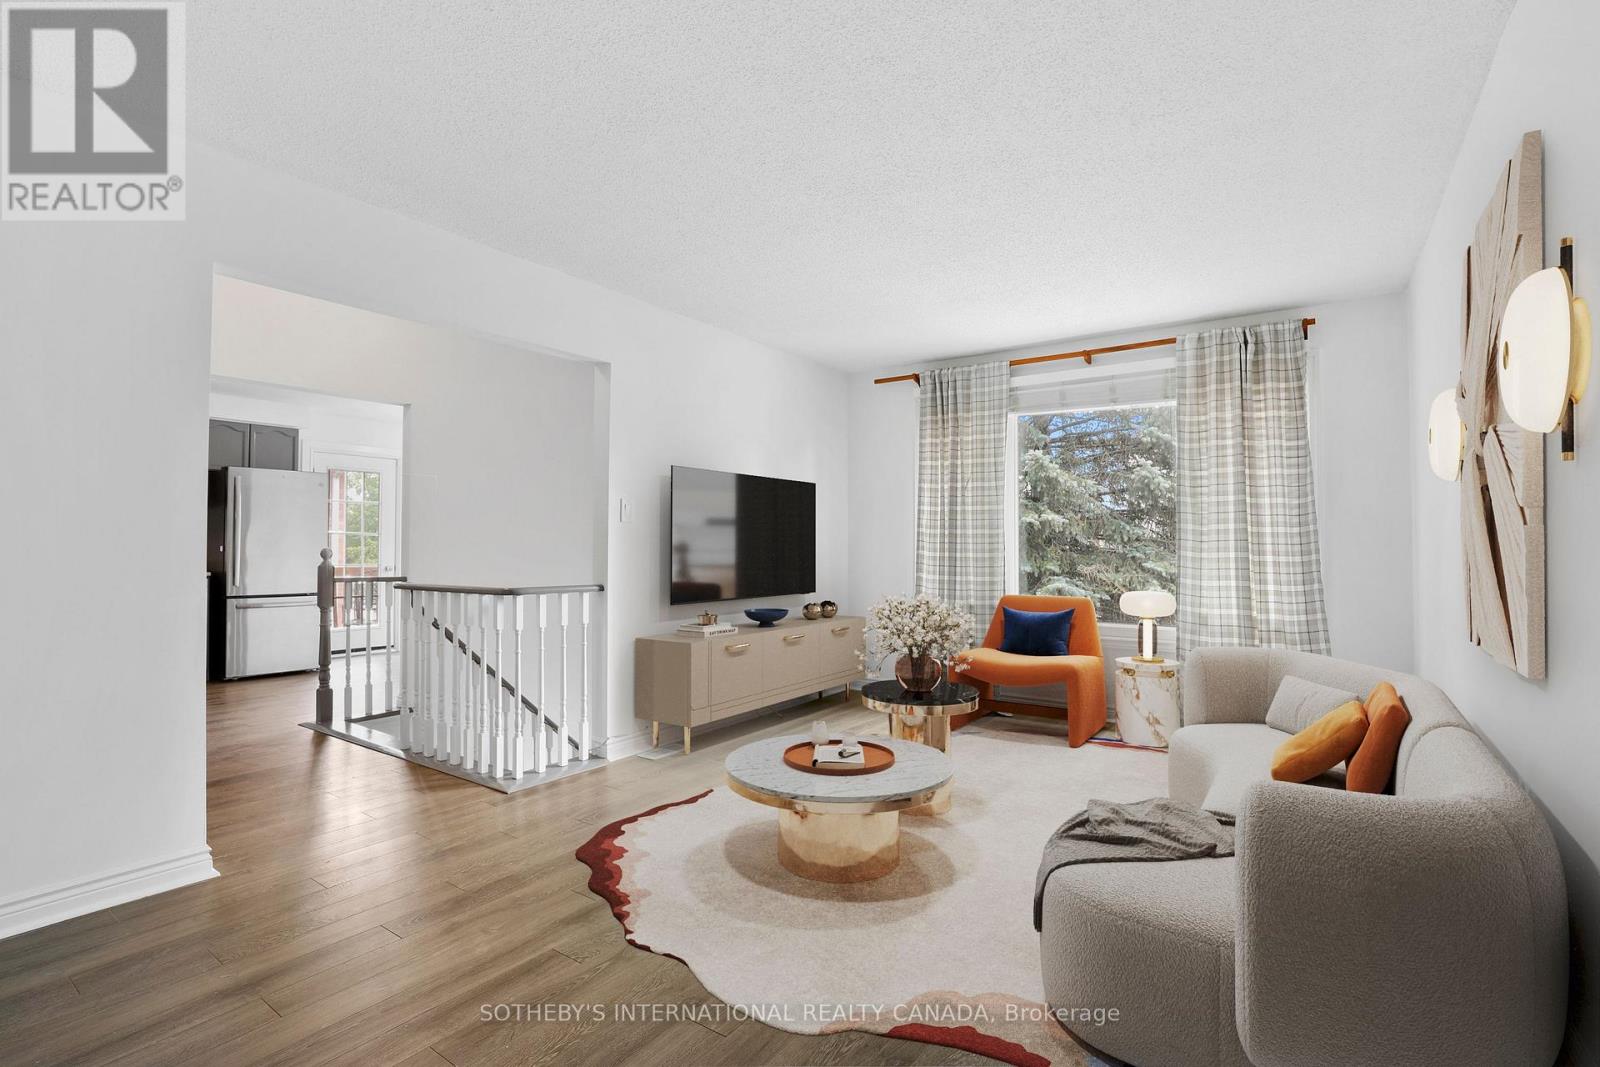
Welcome to 12 Dunkin Drive - A Home That Adapts to Your Lifestyle. Beautifully maintained and move-in ready, this exceptional Courtice home offers the perfect blend of comfort, style, and flexibility. Freshly painted with modern laminate flooring throughout the main and lower levels, the bright, open layout features an updated kitchen with stainless steel appliances and a walkout to a private deck overlooking the spacious backyard. The main level offers three generous bedrooms and inviting living spaces filled with natural light. The fully finished walkout basement is the standout feature, complete with a second kitchen, large living area, bedroom, full bathroom, and separate backyard access, ideal for multi-generational living, an in-law suite, or excellent rental income potential to help offset your mortgage. Recent updates include a newer roof, new lower-level flooring, LeafFilter gutter protection, and an attached garage with workshop space. Whether you're looking for a family home, an investment opportunity, or both, 12 Dunkin Drive offers exceptional value, versatility, and endless possibilities. (id:60365)

57 Morning Glory Crescent
Whitby, Ontario
Welcome To This Beautifully Maintained 4-Bedroom, 4-Bathroom Home In One Of The Area's Most Sought-After, Family-Friendly Communities, Known For Its Excellent Schools And Exceptional Lifestyle. Offering Timeless Character, A Warm And Inviting Atmosphere, And Relaxed Luxury, This Home Is Thoughtfully Designed For Comfortable Family Living And Effortless Entertaining. Inviting Curb Appeal Leads To A Spacious, Well-Designed Interior Featuring Generous Principal Rooms, Premium Kentwood Originals Hardwood Flooring Throughout The Main Floor And All Four Well-Appointed Bedrooms. Every Bedroom Is Enhanced With Custom Built-In Closet Organizers, While The Primary Suite Offers A Walk-In Closet, Private Ensuite And Custom Built-Ins, Creating A Peaceful Retreat With Both Style And Function. Step Outside To A Fully Fenced Backyard Featuring A Large Deck Surrounding The Semi-Above-Ground Pool - An Ideal Space For Summer Entertaining, Family Gatherings, Or Simply Relaxing Outdoors. The Finished Basement Adds Valuable Living Space With A Large Recreation Room, Wet Bar, Convenient 2-Piece Bathroom, And A Versatile Bonus Room Perfect As A Home Gym, Guest Room, Office, Or Playroom. Don't Miss Your Opportunity To Make This Exceptional Property Your Next Home And Experience Everything This Wonderful Community Has To Offer! (id:60365)
147 Durant Avenue
Toronto, Ontario
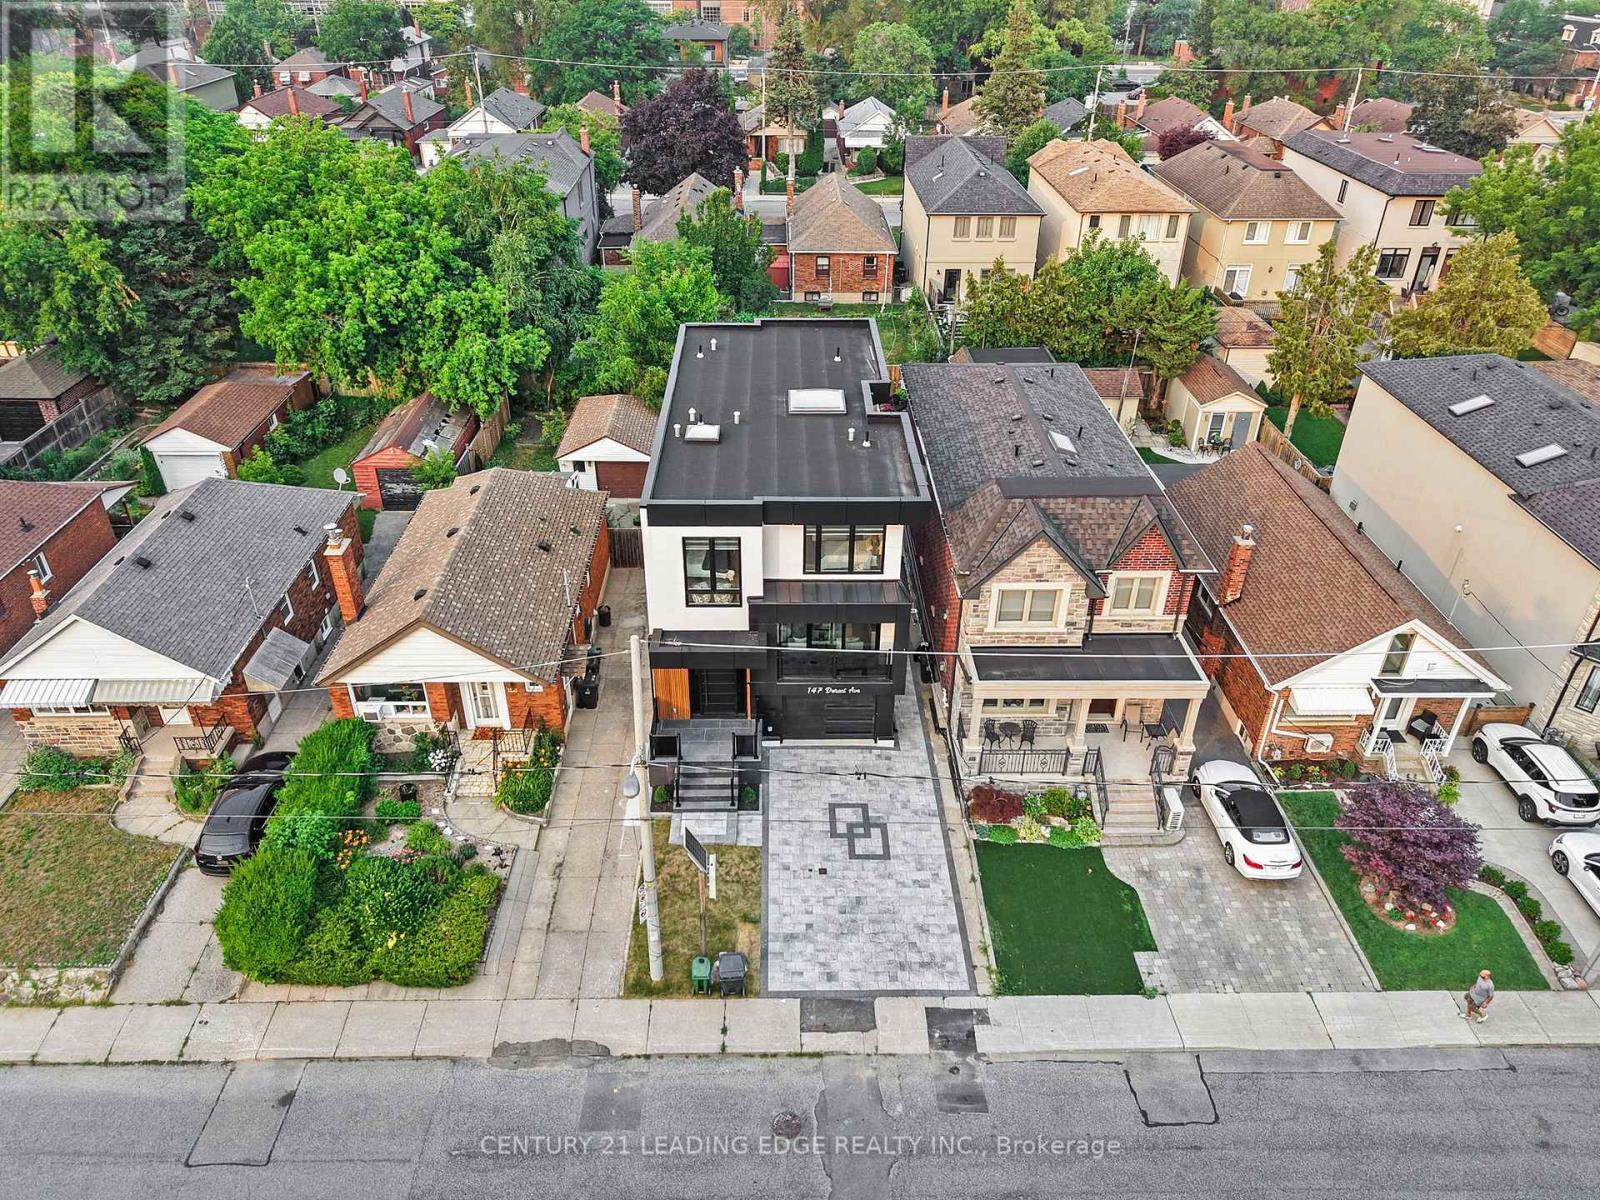
Exceptional custom-built luxury residence offering 4+1 bedrooms and 6 beautifully appointed bathrooms on a quiet street in the prestigious East York neighbourhood. Designed with uncompromising quality and timeless elegance, this stunning home features 11-ft ceilings on the main floor and 9-ft ceilings on the second and lower levels, creating an impressive sense of space and light. A spectacular big glass windows overlooks the private backyard and is complemented by automated window shades, seamlessly blending indoor and outdoor living. Flooded with natural light, the home showcases oversized energy-efficient windows and a dramatic skylight that cascades sunlight through the grand open-to-above design, enhancing the warmth and sophistication of every level. At the heart of the home is a designer chef's kitchen featuring custom cabinetry, an oversized granite waterfall island, and premium appliances, an exceptional space for everyday living and effortless entertaining. Every detail has been thoughtfully curated, including built-in speakers throughout the home and custom window coverings. Two laundry rooms one on the upper level and another in the lower level, provide outstanding convenience for modern family living. Each of the four spacious bedrooms features its own private ensuite bathroom, offering comfort and privacy for every family member. The luxurious primary ensuite includes heated floors, while all six bathrooms are finished with designer fixtures, premium materials, and timeless craftsmanship. Ideally located just steps from a highly regarded school and only minutes to Highway 404, this remarkable home offers the perfect balance of luxury, convenience, and everyday functionality. More than just a residence, it is a showcase of exceptional craftsmanship, refined design, and enduring quality. (id:60365)

37 Burwell Street
Whitby, Ontario
Welcome to this charming freehold 2-bedroom bungalow, offering the perfect blend of comfort, style, and low-maintenance living. Featuring beautiful hardwood floors and fresh paint throughout, the bright open-concept main floor creates an inviting space that is ideal for both everyday living and entertaining. The kitchen features plenty of storage, countertop space and is open to the living area! Both spacious bedrooms offer convenient walkouts to the private, fully fenced backyard. The fully finished basement adds valuable living space with a spacious recreation room, a 4-piece bathroom, and an oversized storage area, providing flexibility for guests, a home office, or hobbies. You could easily make a 3rd bedroom! Completing the home is an attached single-car garage with direct access to the house and a driveway with parking for two additional vehicles. Walkout to your private backyard - complete with large deck, BBQ patio and south facing sun or enjoy summer evenings on your front porch! This is an excellent opportunity for first-time buyers, downsizers, or anyone looking to enjoy the benefits of freehold ownership without condo fees. Walking distance to incredible amenities including The Mckinney Centre, Walmart, Farmboy, Transit, and much more! (id:60365)
38 Southampton Street
Scugog, Ontario
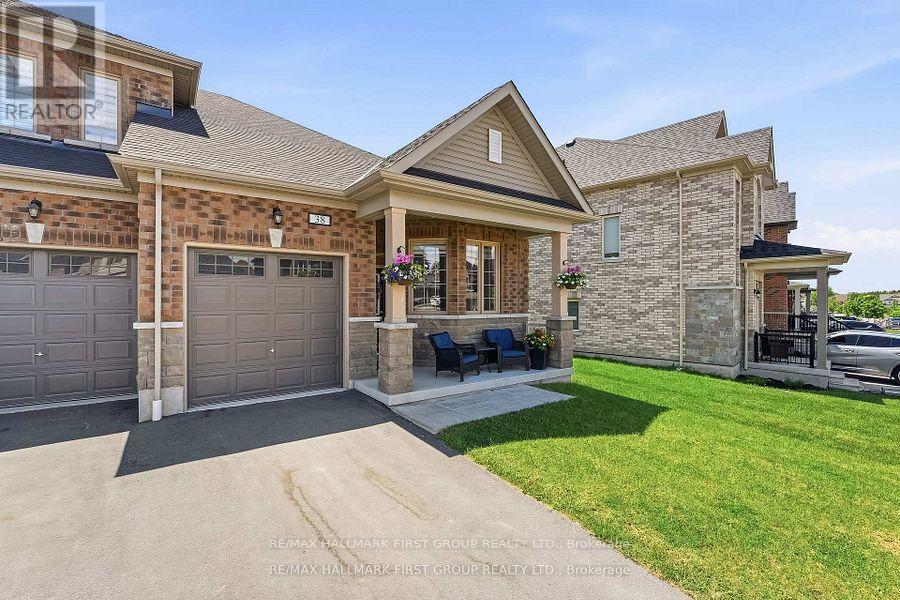
Location Location Location this Rare Bungalow Luxury Freehold Townhome is in a neighbourhood known for its strong sense of community, this is the type of place where everything you need is just minutes away...Downtown Port Perry, top-rated schools, parks, shopping, restaurants, and the scenic waterfront of Lake Scugog, shopping. The charming stone and brick exterior end unit leads to the fully fenced backyard with your own separate gate. Enjoy the long driveway with no sidewalk and direct garage access to the home... every detail of this home supports easy, comfortable living. Step inside to a bright open-concept layout , spacious principal rooms, and designer-inspired finishes. The upgraded kitchen showcases quartz countertops, an extended breakfast nook, and seamless flow into the living and dining areas - ideal for both everyday living and entertaining , the spacious primary retreat provides a quiet escape at the end of the day, complete with a walk-in closet and private ensuite. An additional bedrooms makes this an ideal fit for, young professionals working from home, empty nesters, people downsizing without sacrificing warmth and comfort. What truly makes this property special is the lifestyle that surrounds it so don't be the buyer that misses out on this gem !!! (id:60365)
1276 Maple Ridge Drive
Pickering, Ontario
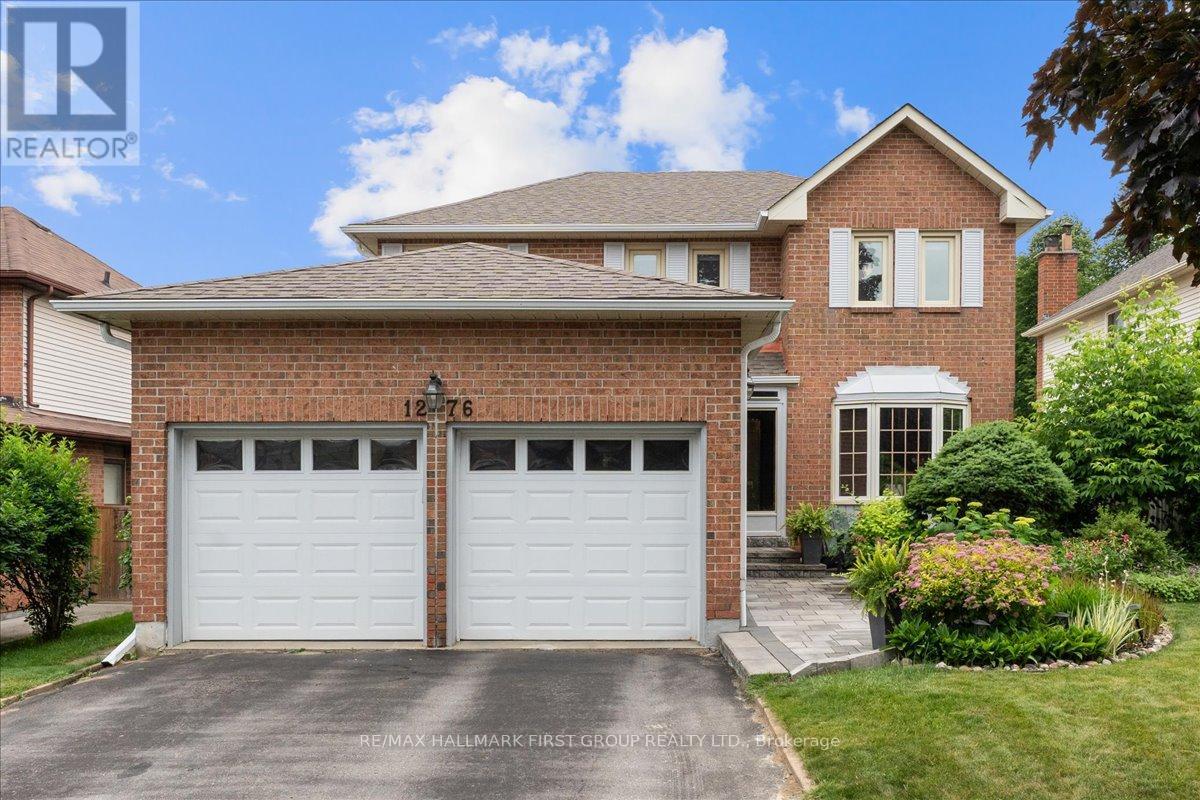
Welcome to this spacious 4-bedroom, 4-bathroom family home with a double-car garage in the highly sought-after Maple Ridge community. Ideally located within walking distance to both public and Catholic elementary schools, this home offers the perfect blend of space, comfort, and convenience for growing families. A landscaped walkway and perennial gardens lead to the impressive foyer featuring a grand spiral staircase. The bright living room showcases a beautiful bay window, while the formal dining room overlooks the private backyard - ideal for family gatherings and entertaining. The updated eat-in kitchen offers abundant cabinetry, generous counter space, and a sun-filled bay window breakfast area. The cozy family room features a wood-burning fireplace and walkout to a large deck overlooking a tranquil pond, perennial gardens, and a spacious backyard with plenty of room for children and pets to play, while the in-ground sprinkler system simplifies lawn care. Convenient main-floor laundry includes a separate side entrance and direct access to the double-car garage. Upstairs, the oversized primary retreat features a walk-in closet and renovated 3-piece ensuite with a walk-in shower. Three additional generously sized bedrooms offer excellent closet space and abundant natural light, providing flexibility for growing families, guests, or home office needs. The finished basement expands your living space with a large recreation room, fireplace, wet bar, and 3-piece bathroom-perfect for entertaining, movie nights, or creating a dedicated space for teens and extended family. An abundance of storage and closet space throughout the home ensures everything has its place. Just steps from parks, trails, transit, restaurants, grocery stores, pharmacies, and everyday amenities, this is an exceptional opportunity to own a spacious family home in an established, family-friendly neighbourhood *soffits 24/ shingles 17/ furnace 16/ AC 16/ windows/ inground sprinkler/ kitchen/ ensuite* (id:60365)
47 Becca Hall Trail
Toronto, Ontario
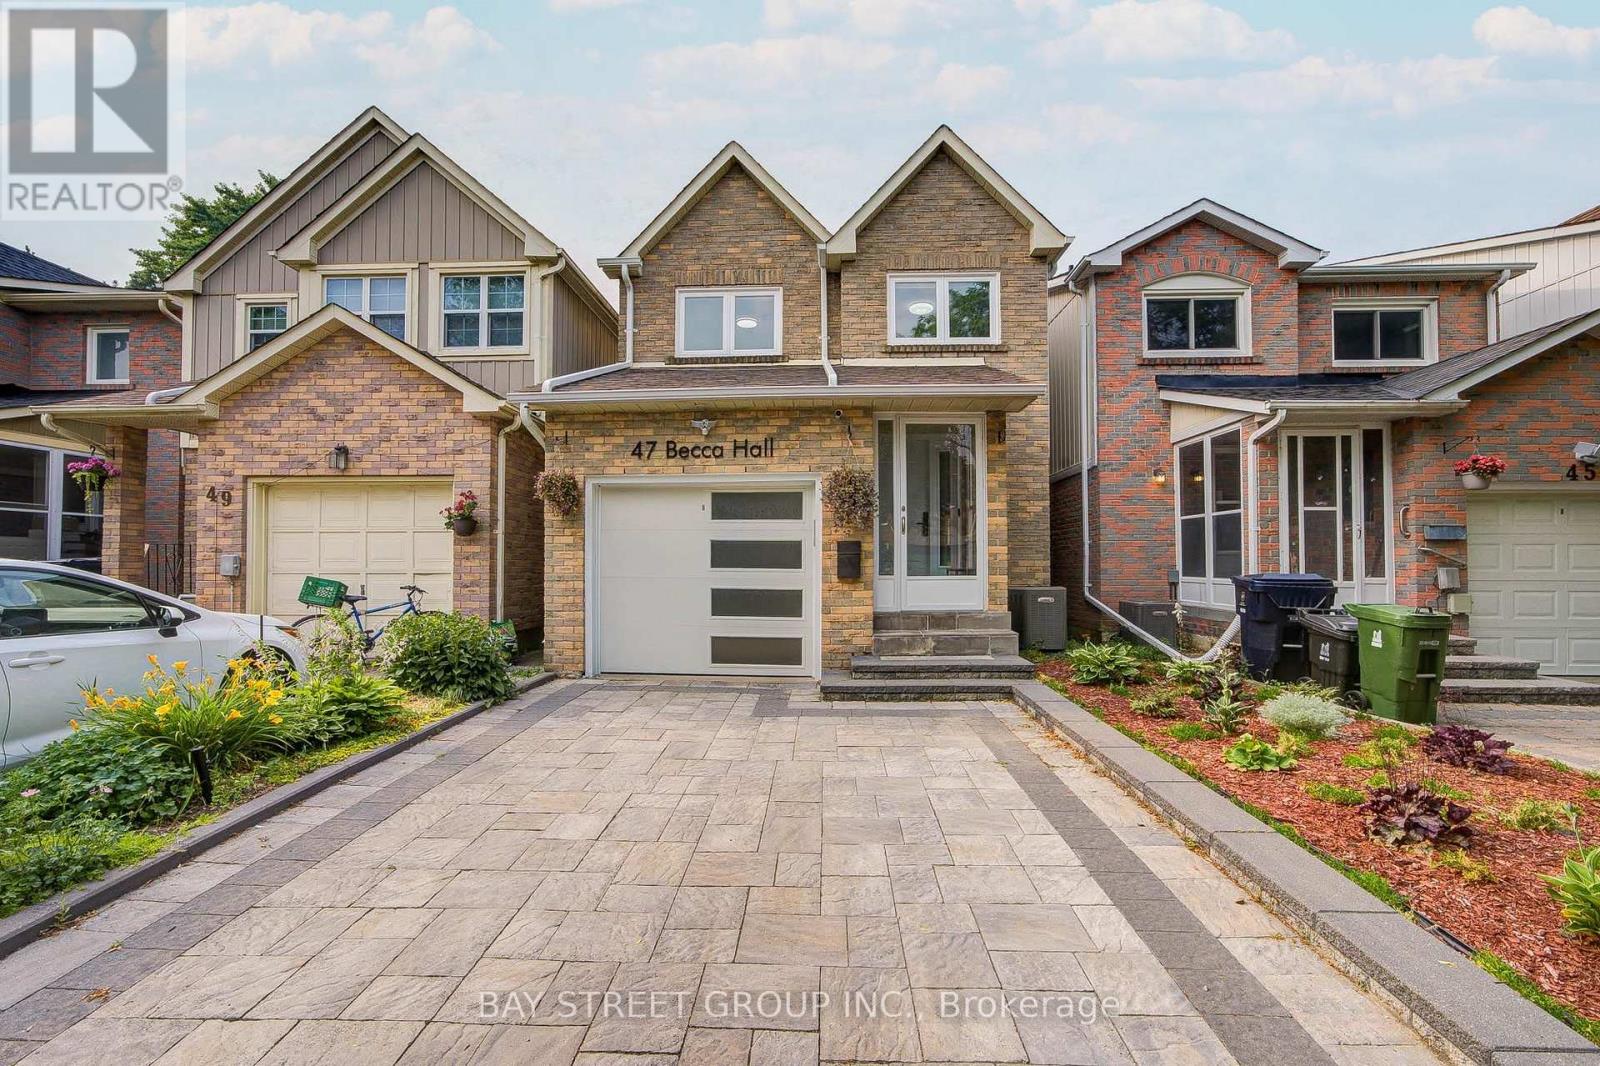
Looking for your dream home? This is a property you'll truly fall in love with. Welcome to this extensively renovated 1,684 sq. ft. detached home in the highly sought-after Milliken community. Offering 3 + 1 bedrooms, 2 full bathrooms + 1 full basement bathroom, and a main-floor powder room. Backing directly onto the open field of Milliken Public School, this home offers exceptional privacy, peaceful green views, and a family-friendly setting with no rear neighbours. From the moment you arrive, enjoy modern curb appeal featuring professionally finished front interlock landscaping, a stunning contemporary white steel front entrance door, a new designer garage door, and 200-amp EV charging outlet installed. Step inside with a Kaadas fingerprint smart lock and Ring video doorbell into a welcoming foyer featuring marble-look flooring. engineered hardwood flooring through out, elegant chandeliers, LED lighting create a bright and sophisticated atmosphere. The legally permit open-concept main floor features a designer kitchen with sleek cabinetry, a large black stone centre island with built-in GE cooktop/above ceiling-mounted range hood. KitchenAid microwave and wall oven, premium S/S appliances, and remote-controlled Zebra blinds. The spacious living and dining areas overlook the private backyard, perfect for everyday living and entertaining. The stunning curved staircase with frameless glass balustrades and stainless-steel handrails, enhanced by a large skylight, creates an impressive architectural focal point. The primary suite features a custom wall-to-wall wardrobe and spa-inspired ensuite with freestanding soaker tub, oversized glass shower with rainfall showerhead, marble-look finishes, and designer lighting. Two additional bedrooms and a renovated full bathroom complete the upper level. Conveniently located to parks, shopping plazas, restaurants, public transit. A rare opportunity combining luxury, comfort, privacy in one of most desirable neighbourhood! (id:60365)
2129 - 68 Corporate Drive
Toronto, Ontario
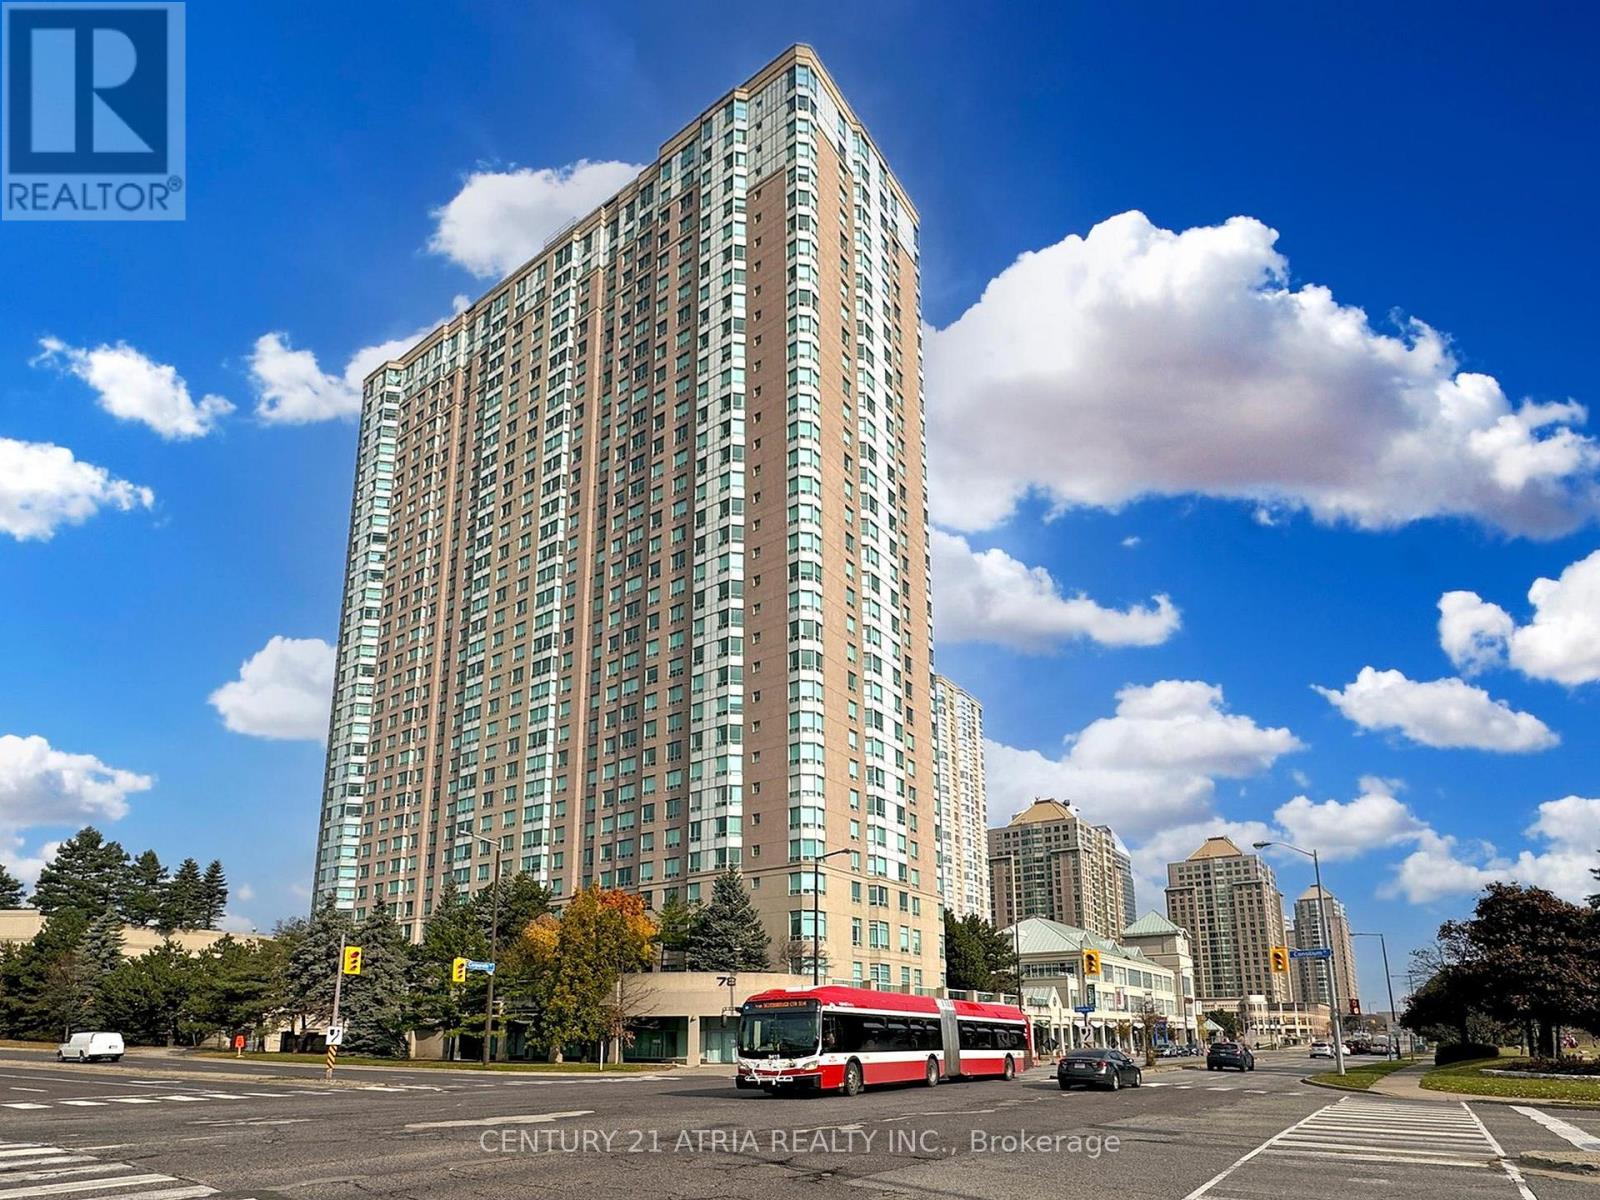
Rare opportunity to own in one of Scarborough's most sought-after Tridel communities! Rarely offered with a storage locker and parking, this bright and spacious 2-bedroom suite features an expanded open-concept living and dining area. The original solarium has been opened up to maximize living space and natural light, while the updated kitchen and freshly painted interior offer move-in-ready appeal. Enjoy an outstanding selection of resort-style amenities, including 24-hour gatehouse security, indoor/outdoor pools, tennis, squash, bowling, billiards, guestsuites, library, games room, and complimentary car wash. TTC at your doorstep, minutes to Hwy401, GO Transit, Scarborough Town Centre, and the future Scarborough Centre subway station.Close to parks, schools, shopping, and restaurants. (id:60365)

© 2026 Proptech Realty Inc., Brokerage.