
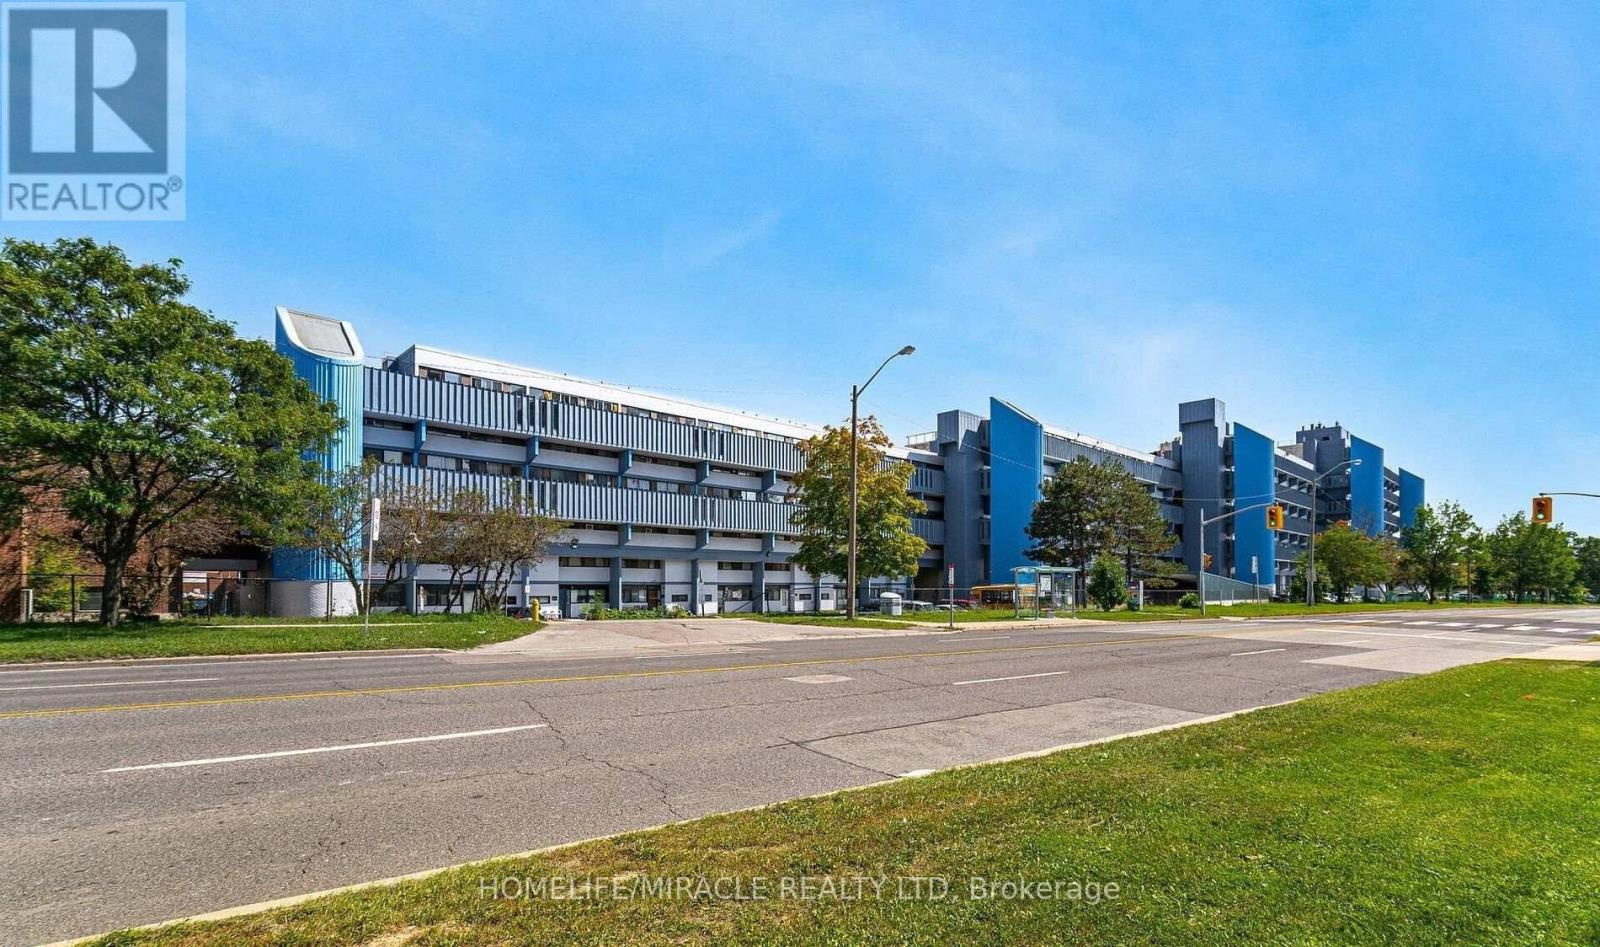
517 - 4673 Jane Street
Toronto, Ontario
POWER OF SALE. Experience the perfect blend of space, location, and affordability with this charming two-bedroom condo in a highly desirable neighborhood. This property offers low maintenance fees and minimal property taxes, making it an exceptional value for both end-users and investors. The open-concept layout seamlessly connects the living, dining, and kitchen areas, creating a functional space for everyday living and entertaining. The kitchen overlooks Jane Street, bringing in natural light and an engaging view, while the private balcony is ideal for enjoying peaceful sunrises. Additional highlights include the convenience of in-unit laundry and a prime location just a 12-15 minute walk to York University. Commuters will appreciate easy access to Highways 400, 401, and 407, along with Finch's upgraded transit system, making travel across the city simple and efficient. (id:60365)
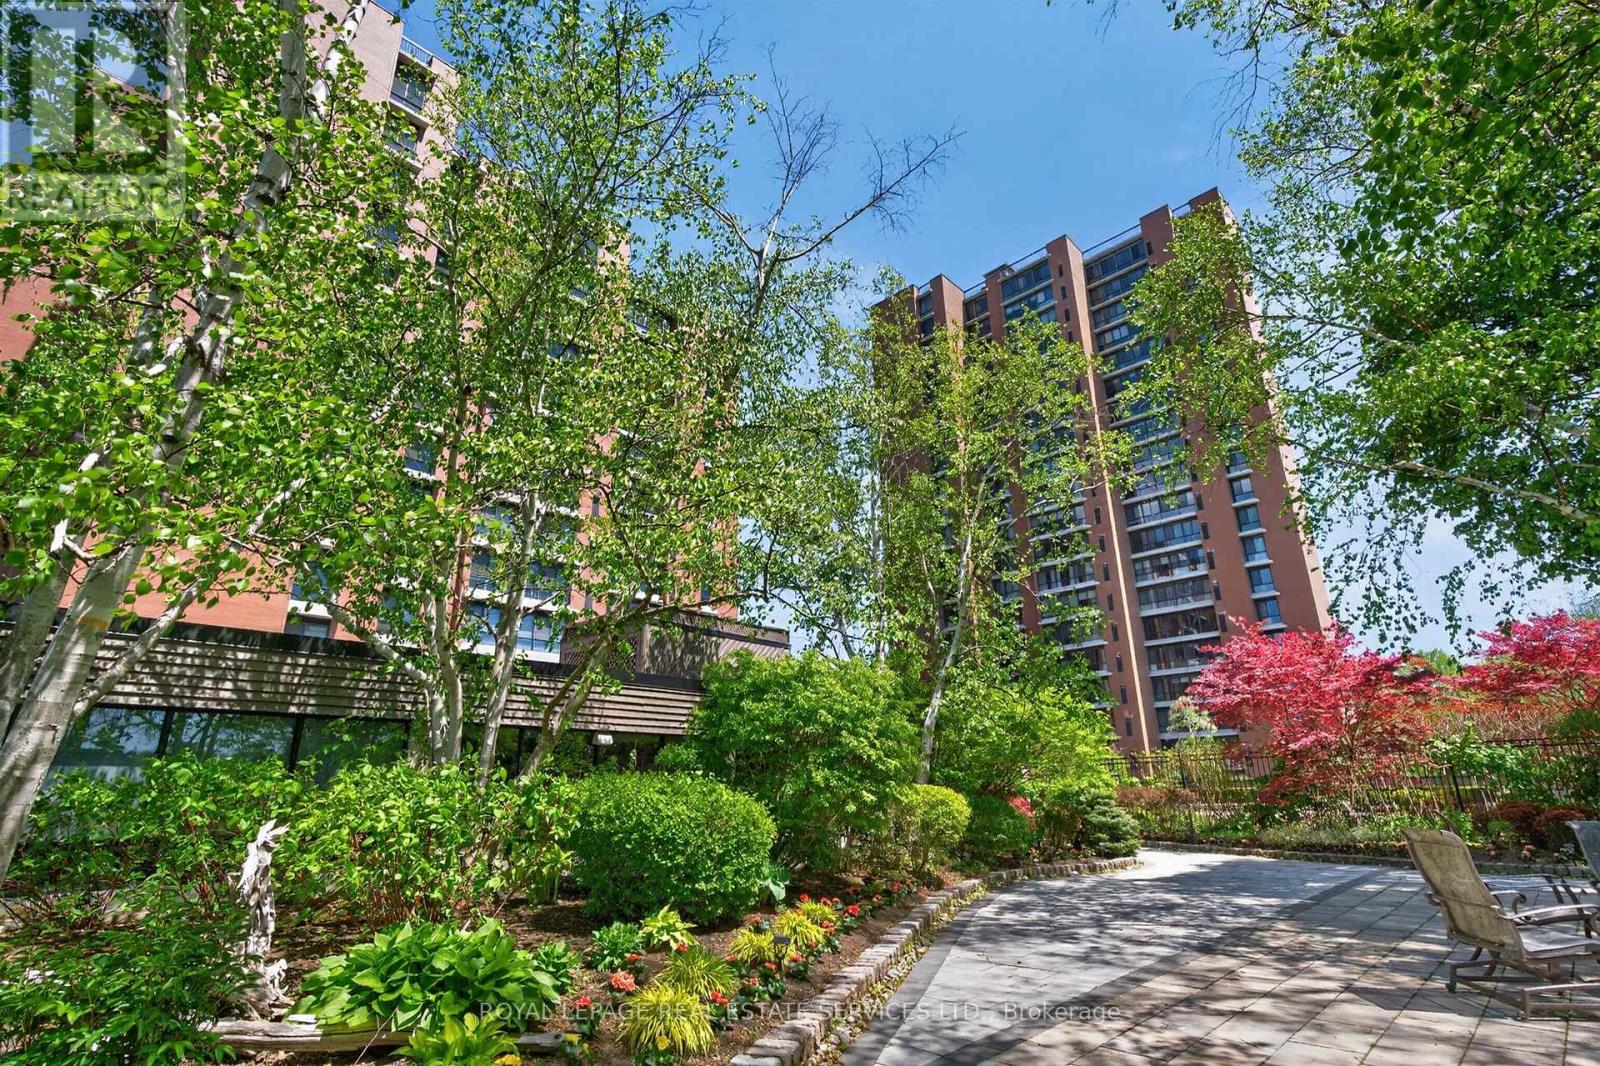
110 - 1400 Dixie Road
Mississauga, Ontario
Discover why residents love life at The Fairways. Ground floor unit 110 offers approximately 1,365 sq. ft. of thoughtfully designed living space. This spacious 2-bedroom, 2-bathroom residence combines the comfort of a home with the ease of condo living. Featuring an eat in kitchen, updated bathrooms, and flooring throughout, this suite is move-in ready. What truly sets this unit apart is its rare, ground-level access. Skip the elevator wait and enjoy easy entry-ideal for pet owners, grocery runs, deliveries, and everyday living. Located on the same level as the concierge, it offers a lifestyle that feels more like a house than a traditional condo. Leave your slippers on to grab the mail, welcome food delivery, or head out for a walk without relying on elevators.This level also offers easier access for visitors, convenient unloading from parking, and a stronger connection to the building's beautifully maintained grounds while still enjoying the privacy and security of luxury condo living.Set on 5.5 acres of landscaped grounds, The Fairways is known for its spacious suites, quality construction, welcoming community, and exceptional amenities. Residents enjoy 24-hour security, weekday concierge, heated outdoor pool, tennis courts, pickleball, shuffleboard, putting green, BBQ areas, gym, sauna, billiards room, library, salon, car wash facilities, woodworking studio/workshop, and the historic McMaster Heritage House for gatherings and events.Ideally located near TTC, Long Branch GO Station, major highways, Pearson Airport, Sherway Gardens, Marie Curtis Park, Lake Ontario, and the shops and restaurants of Port Credit.Additional highlights include underground parking near the elevator with easy access to the laundry room and private locker. Low condo fees include all utilities, internet, and cable TV. An added bonus: this residence is exempt from the vacancy tax, offering excellent long-term value and peace of mind. (id:60365)
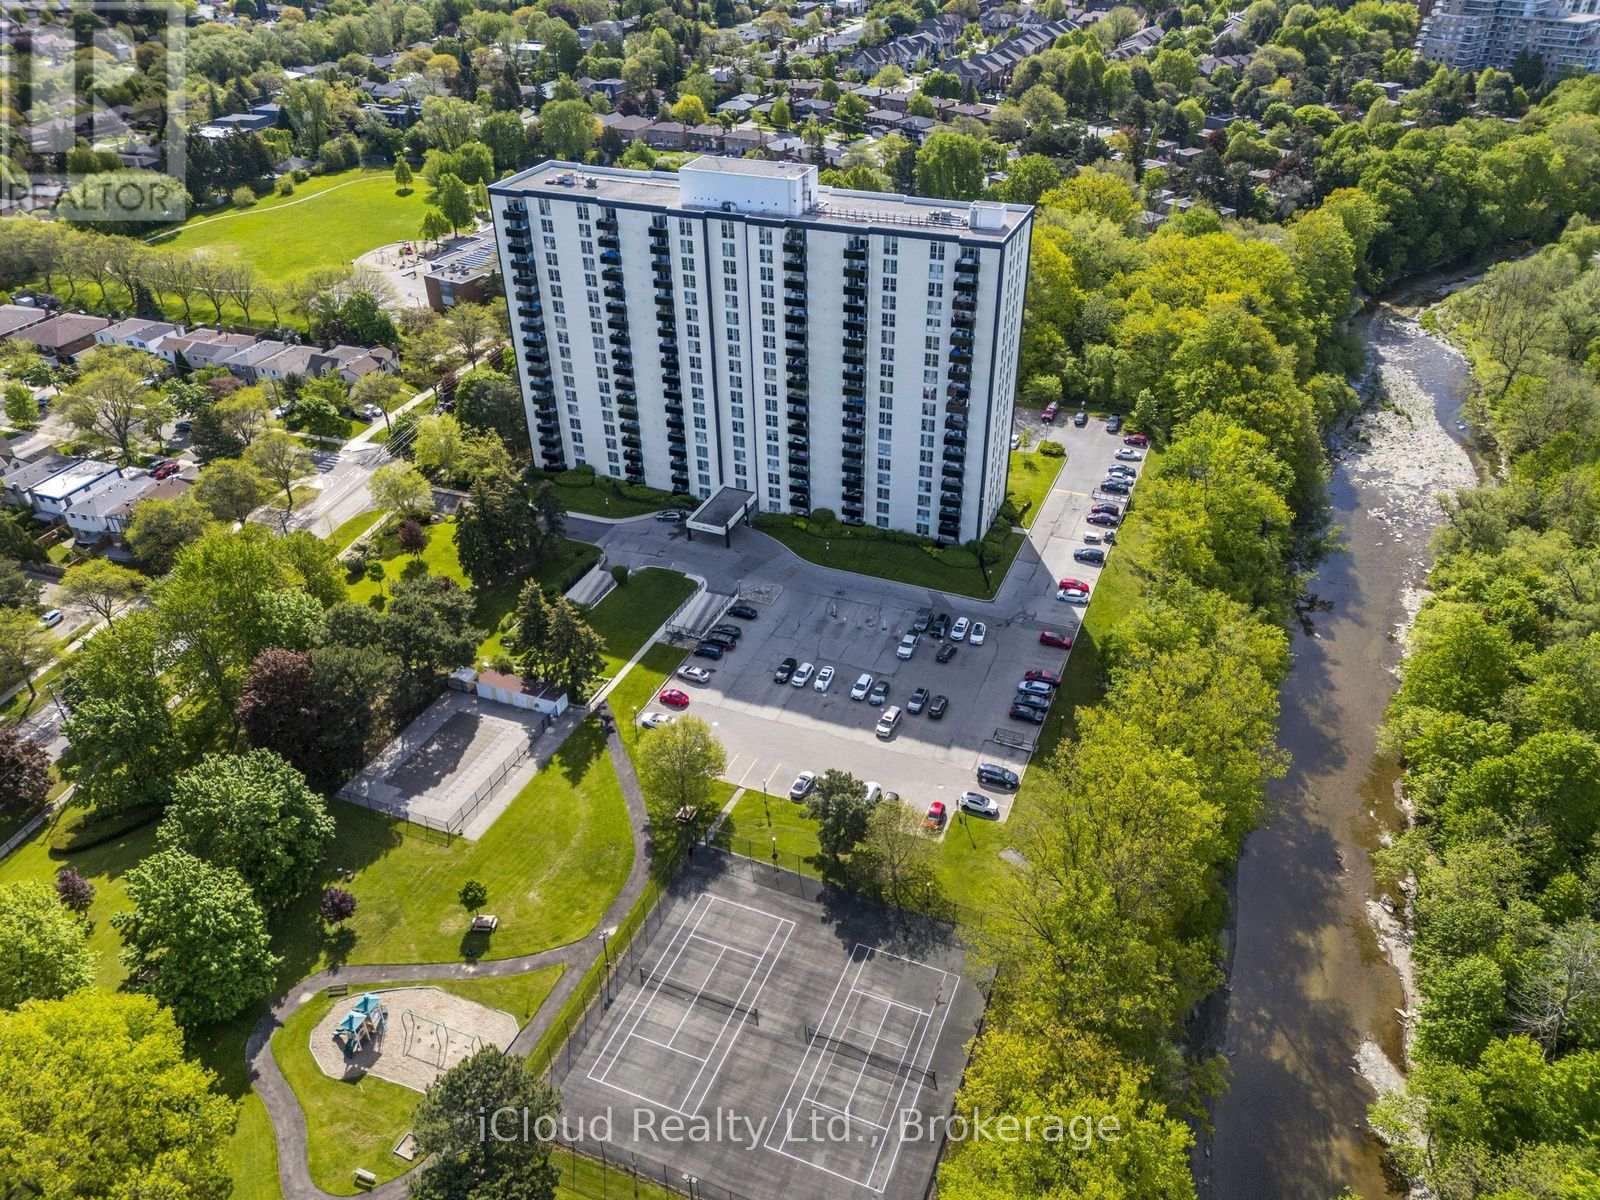
1007 - 420 Mill Road
Toronto, Ontario
Bright & spacious family-size 3-bedroom suite with beautiful parkland and ravine views in a prime Etobicoke location. Functional layout with 2 full bathrooms, parking, locker, laundry room with front-load washer/dryer, quartz countertops, and wall A/C. Huge balcony with unobstructed views and gorgeous evening sunsets - perfect for relaxing after work. Very reasonable maintenance fee with all utilities included. Great building amenities: outdoor pool, tennis court, sauna, playground, car wash, security system, BBQ area & more. Steps to Centennial Park, trails, transit, one bus to the subway, highways, airport, parks, green space, everyday conveniences, and schools including the well-regarded Josyf Cardinal Slipyj Catholic School. A rare combination of space, views, amenities, location, and value. An optional second parking spot may be available for $60/month, and a bike storage/rack may be available for $60/year. (id:60365)
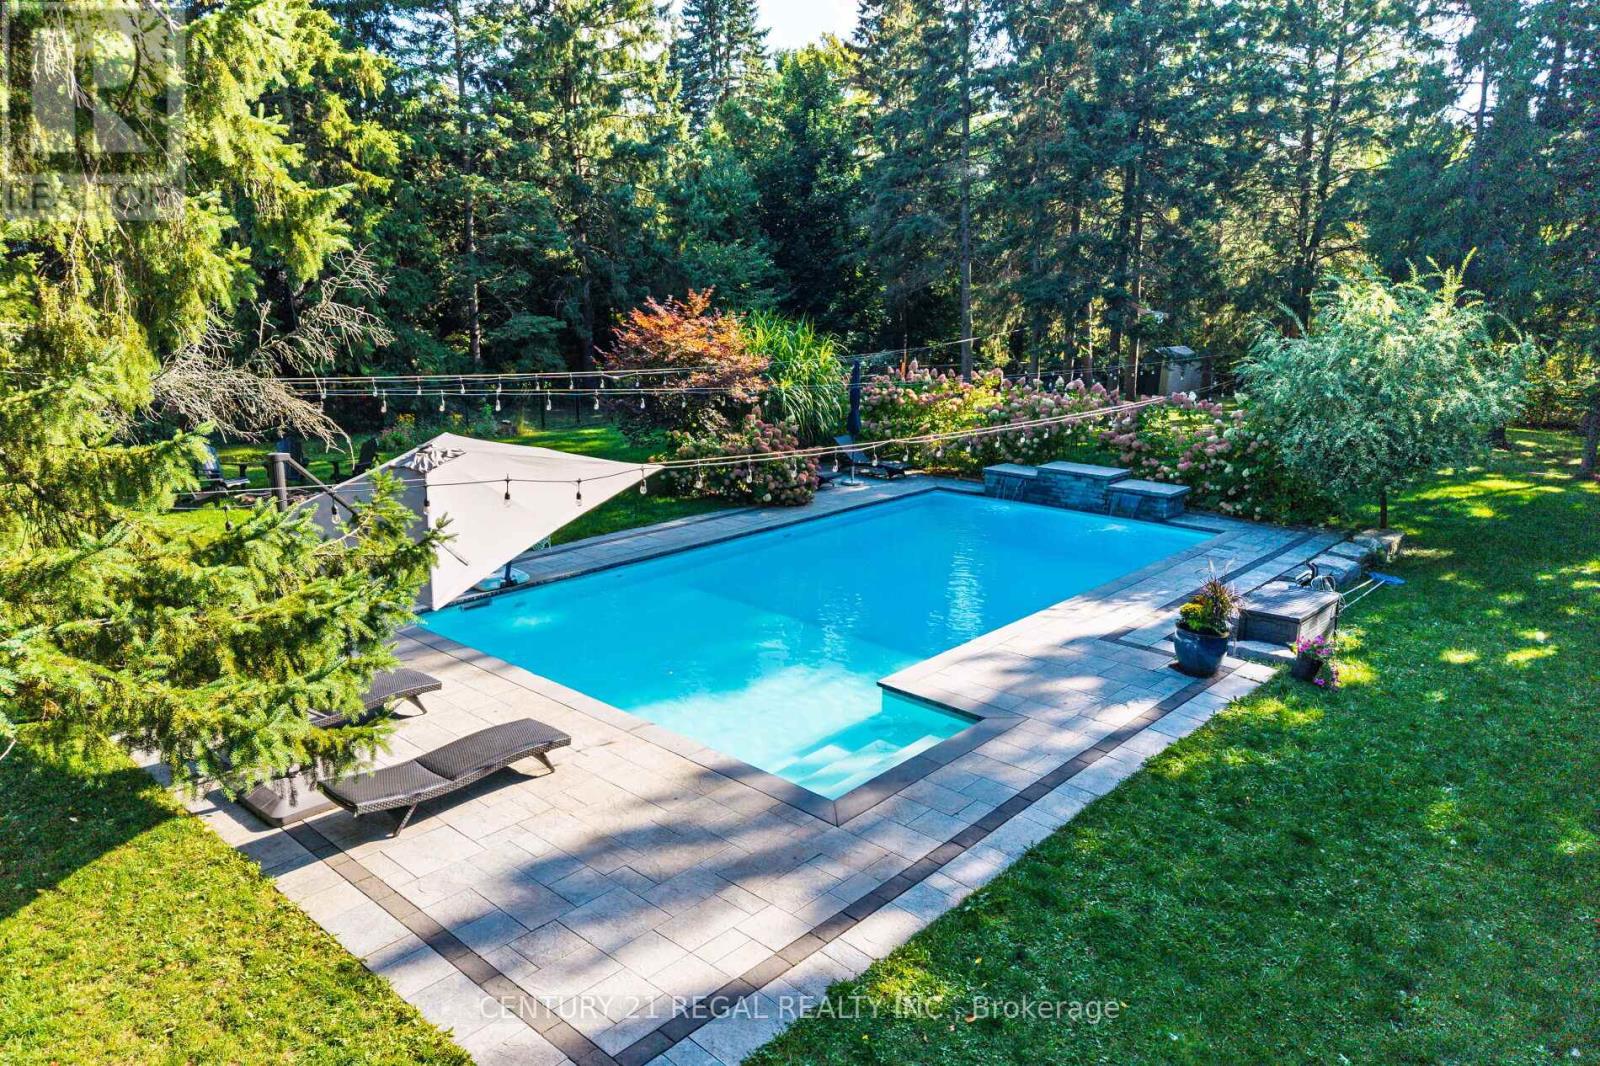
4434 Cedar Springs Road
Burlington, Ontario
Charming tudor-style 4-bedroom home on nearly 1 Acre with a gorgeous saltwater pool. Welcome to this character-filled residence that blends timeless Tudor charm with modern comfort. The inviting exterior showcases classic gables and a red brick facade, enhanced by mature trees that provide both privacy and curb appeal. Set on almost an acre, this property offers an incredible lifestyle with an amazing saltwater pool featuring a waterfall, expansive yard space, tiered porch and a convenient 2-car garage. A separate side entrance provides flexibility for guests or potential in-law/office access, and the large circular driveway offers ample parking for family and visitors. Inside, youll find bright, spacious rooms with large picture windows that bathe the home in natural light. A dedicated home office provides the perfect space for working from home, while the thoughtful layout balances open gathering areas, ideal for both everyday living and entertaining. Modern conveniences include a whole-house reverse osmosis system and UV water filtration, ensuring clean water throughout. Outdoors, enjoy the beautifully landscaped front and backyard perfect for gardening, play, or simply relaxing in your private oasis by a stunning pool. (id:60365)
2381 Grand Oak Trail
Oakville, Ontario
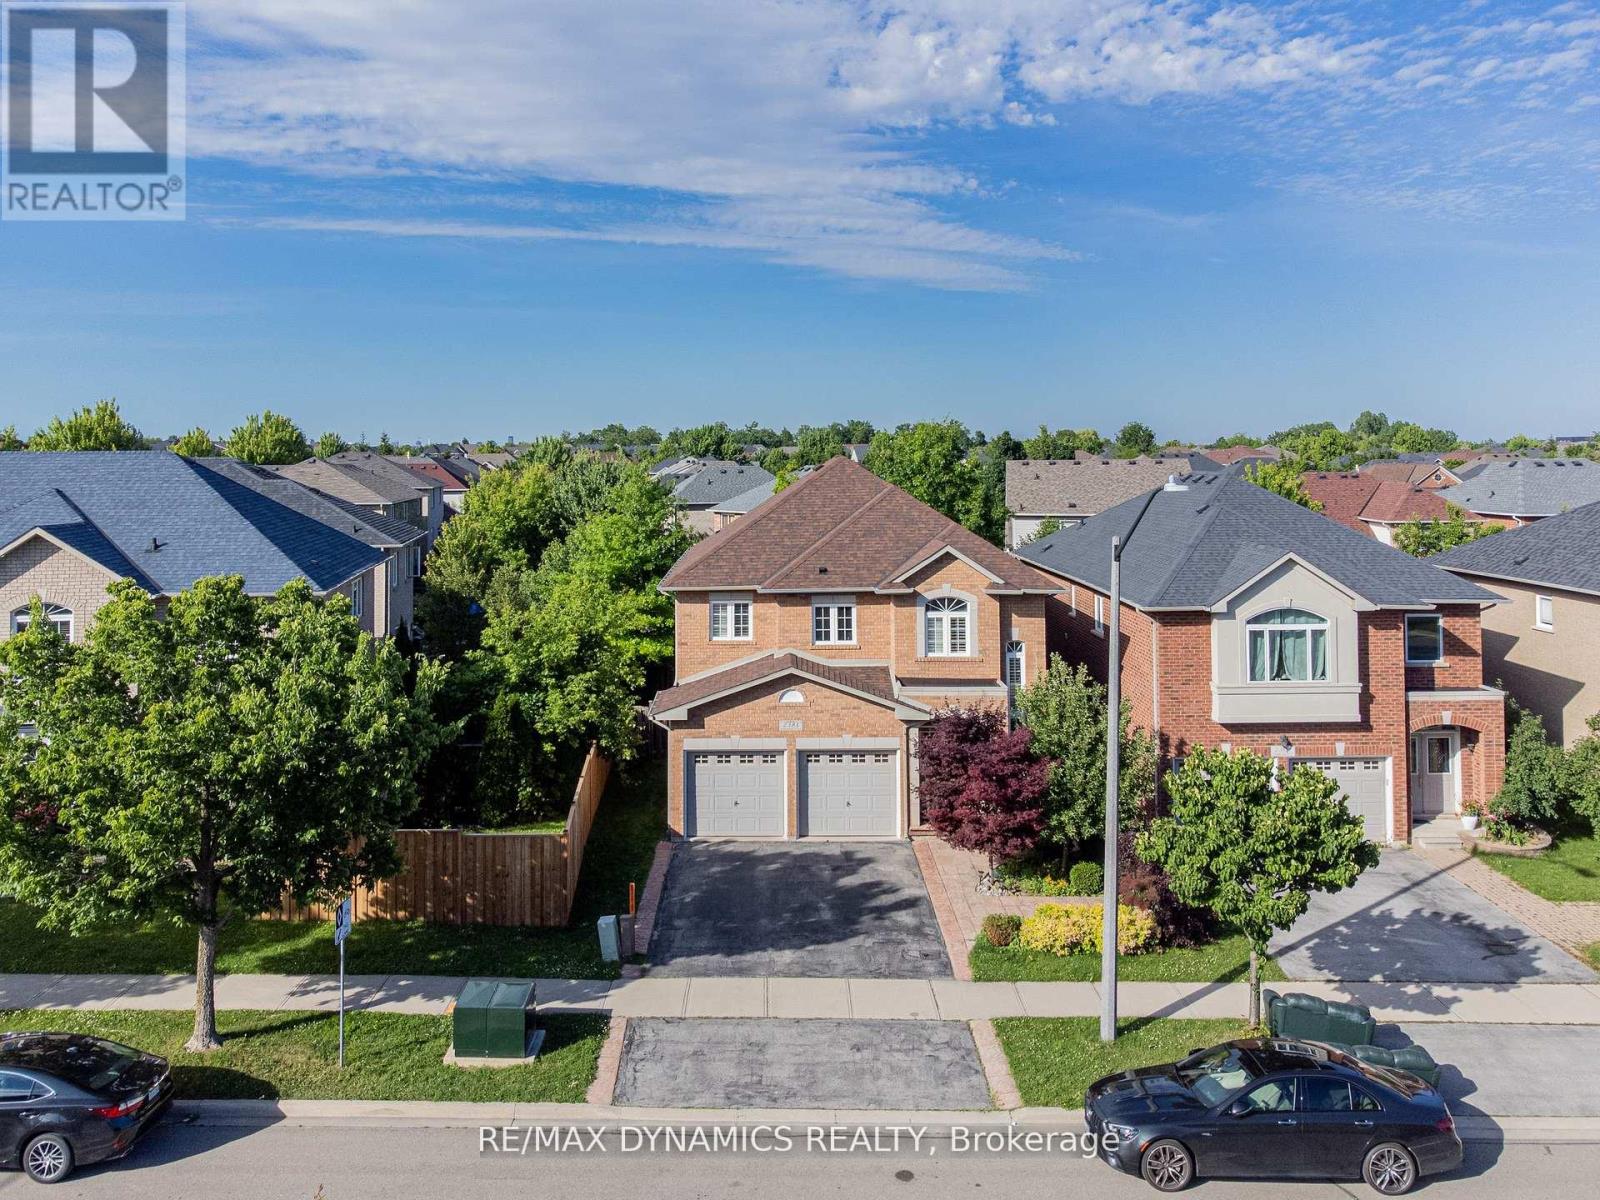
Nestled In The Heart Of West Oak Trails, One Of Oakville's Most Sought-After Neighborhoods,2381 Grand Oak Trail Offers The Perfect Blend Of Modern Living, Family-Friendly Charm, AndUnbeatable Convenience. This Beautifully Maintained Home Is A True Gem, Boasting Timeless CurbAppeal, Thoughtful Upgrades, And A Spacious Layout Designed To Fit Today's Lifestyle.From The Moment You Step Through The Front Door, You're Welcomed Into A Warm And Inviting SpaceFilled With Natural Light, Stylish Finishes, And A Seamless Flow That's Perfect For BothEveryday Living And Entertaining. The Open-Concept Kitchen Features Stainless Steel Appliances,Sleek Cabinetry, And A Generous Island-Ideal For Casual Meals Or Hosting Family And Friends.Upstairs, The Generously Sized Bedrooms Offer Peace And Privacy, While The Primary SuiteIncludes A Walk-In Closet And A Spa-Like Ensuite Bath-Your Personal Retreat After A Long Day.The Fully Finished Basement Provides Even More Versatile Living Space, Perfect For A HomeOffice, Media Room, Or Guest Suite.Enjoy Summer Evenings In The Private, Landscaped Backyard, Complete With A Deck And Space ForOutdoor Dining. Surrounded By Parks, Top-Rated Schools, Walking Trails, And Just Minutes FromShopping, Highways, And The Oakville Hospital, This Location Truly Has It All.Whether You're A Growing Family Or A Savvy Investor, 2381 Grand Oak Trail Is A Rare OpportunityTo Own A Turn-Key Property In A Prime Oakville Location. Don't Miss Your Chance To Call ThisStunning House Your Home. (id:60365)
Third Level - 6 English Street
Brampton, Ontario
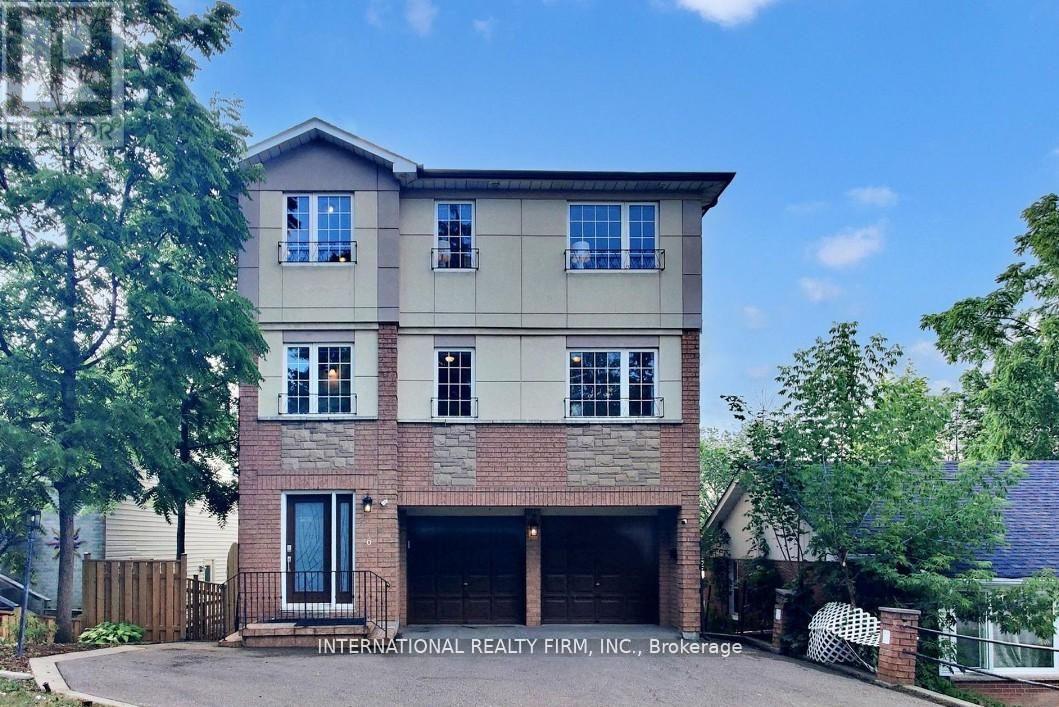
Great location close to downtown Brampton, close to grocery stores and various amenities, public transport and go transit and train. Third level of the house available in a multi unit set up, with 1 bedrooms and one washrooms good size eat in kitchen. (id:60365)
12 St. Lawrence Drive
Mississauga, Ontario
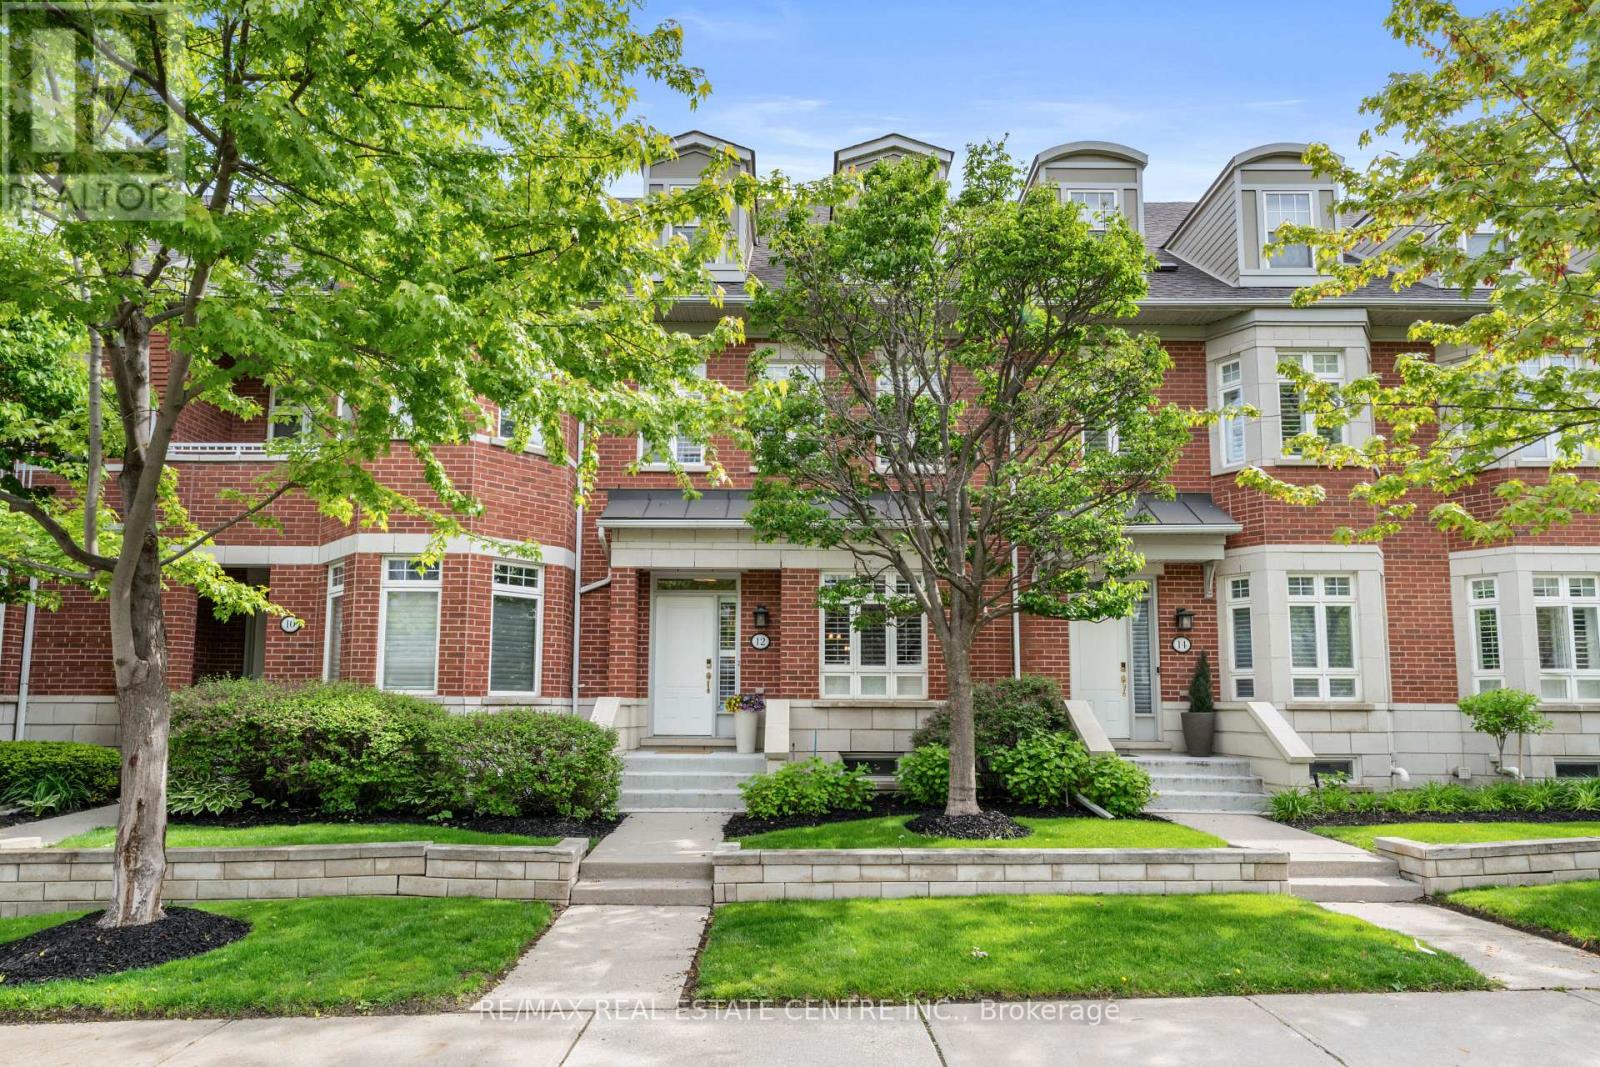
Welcome to luxury waterfront living in the heart of Port Credit. Located in one of Mississauga's most prestigious lakefront communities, this elegant 3-storey townhome offers over 2,900 sqft of beautifully designed living space, combining upscale finishes, functional design, and a truly walkable lifestyle. The sun-filled main level features 9-foot ceilings, crown moulding, hardwood floors, and an open-concept layout ideal for both entertaining and everyday living. The formal living room is highlighted by a gas fireplace with custom built-in bookcases, while the spacious dining area is perfect for hosting. The renovated chef-inspired kitchen showcases caesar stone countertops, cream cabinetry, premium stainless steel appliances including a 5-burner cooktop, wall ovens, built-in dishwasher, and a large island with breakfast bar seating. The adjoining great room offers seamless access to a private garden patio, perfect for outdoor dining and summer entertaining. Upstairs, the spacious primary suite features a walk-in closet and spa-inspired 4-piece ensuite with glass shower. Two additional bedrooms provide flexible space for family, guests, or a home office, along with a 4-piece bath and convenient upper-level laundry. The third-floor loft offers incredible versatility and can function as a second primary retreat, guest suite, executive office, or media room, complete with its own private rooftop terrace. The finished lower level adds additional living space ideal for a rec room, gym, or workspace and includes direct access to the underground garage with 3 parking spaces, including 1 private garage spot. Just steps from scenic waterfront trails, Port Credit Marina, boutique shops, cafés, restaurants, the GO Train, future LRT, and only minutes to downtown Toronto and Pearson Airport. A rare opportunity to enjoy sophisticated, maintenance-free living in one of Port Credit's most sought-after waterfront communities. (id:60365)
9 Falconwood Place
Brampton, Ontario
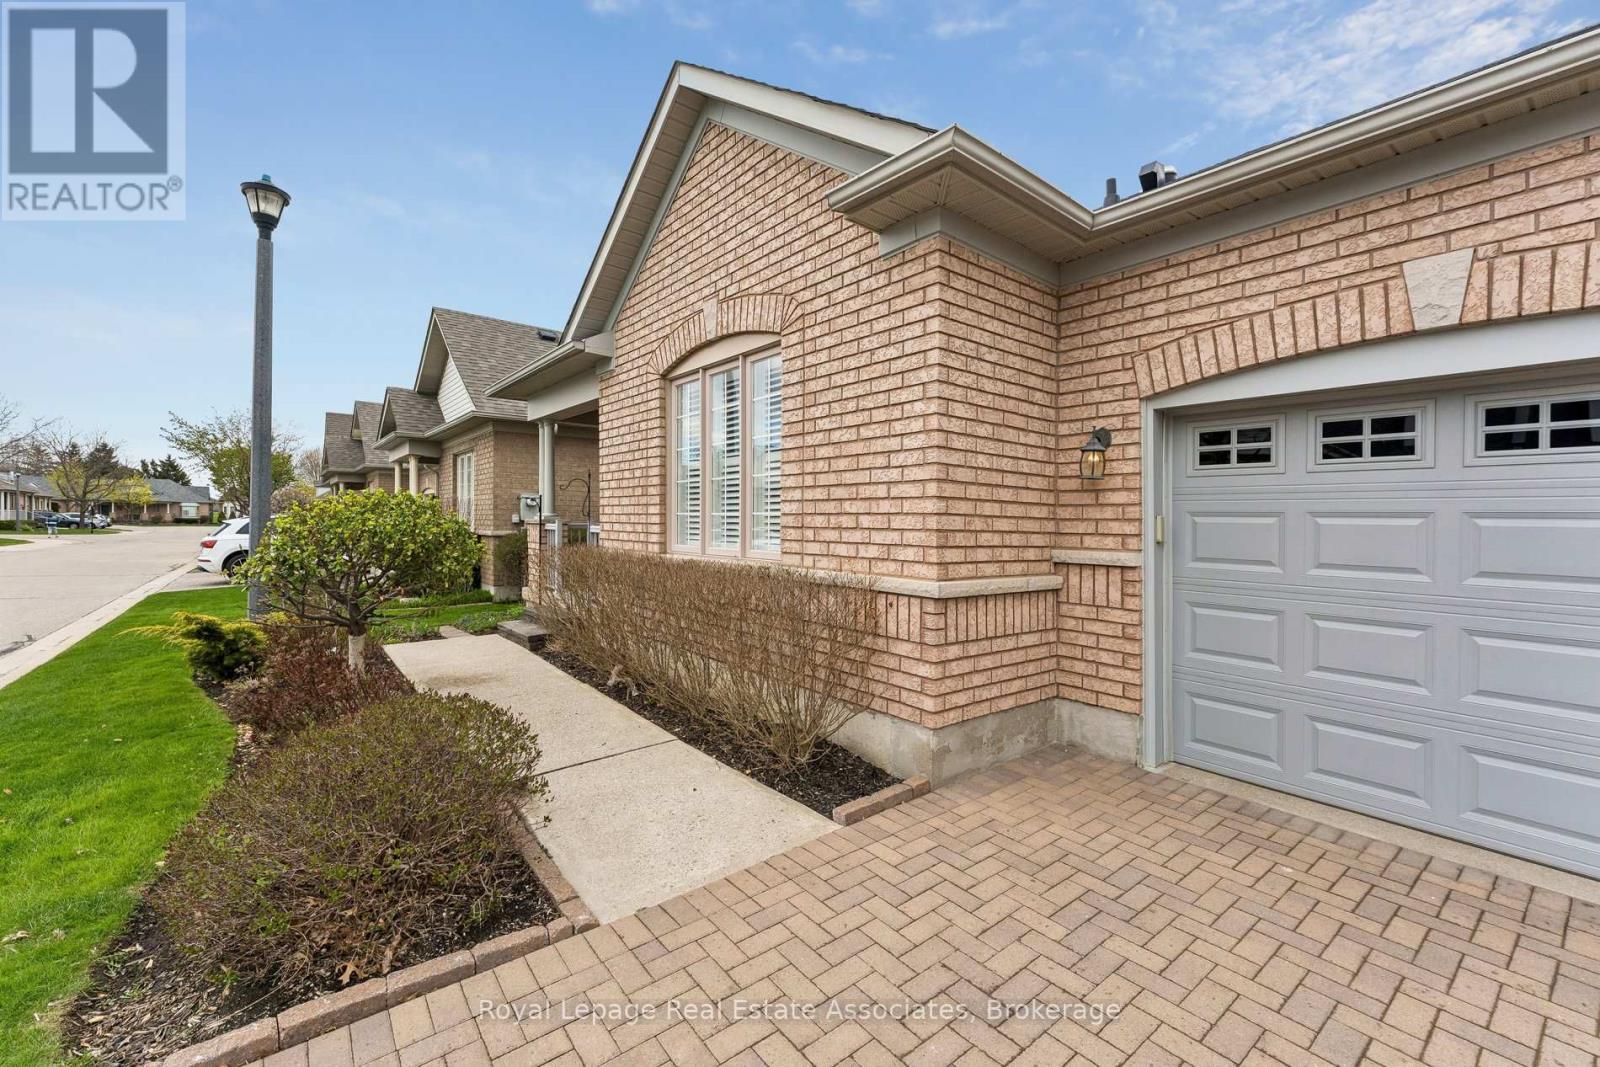
**OPEN HOUSE ALERT!! SATURDAY & SUNDAY MAY 30TH & 31ST FROM 2:00 P.M. TO 4:00 P.M.** Aggressively Priced For Todays Market! Welcome To Incredible Value In Rosedale Village, Brampton's Premier Gated Adult-Lifestyle Community. Perfect For Downsizers And Smart-Sizers, This Charming Semi-Detached Suffolk Rose Semi-Detached Bungalow Offers Spacious, Low-Maintenance Living At An Attractive Price Point. Designed For Easy Main Floor Living, This Open-Concept Home Features California Shutters Throughout And A Cozy Gas Fireplace. The Main Floor Offers A Large Primary Bedroom With Walk-In Closet And 3-Piece Ensuite, Second Bedroom, Additional 3-Piece Bathroom, Main Floor Laundry With Skylight And Garage Access. The Eat-In Kitchen Features Quartz Counters, Centre Island, Double Stove, Backsplash, Plenty Of Storage And Seamless Flow Into The Family Room. Separate Dining Room Ideal For Family Gatherings. Enjoy A Private Backyard Retreat With Deck, Interlocking Patio, Mature Trees And Professional Landscaping. Attached One-Car Garage Plus Two-Car Parking. Updates Include Roof (2014), Garage Door (2018), Patio Door (2018), Attic Insulation (2023), Furnace (2025) With GeneralAire Air Purifier, A/C (2025) And Duct Cleaning (2025). Enjoy Resort-Style Amenities Including Clubhouse, 9-Hole Golf Course, Tennis & Pickleball Courts, Indoor Heated Pool, Sauna, Fitness Centre, Walking Trails, Social Activities And 24/7 Gated Security. Minutes To Shopping, Restaurants And Major Highways. Motivated Estate Sale. Property Being Sold "As Is, Where Is." Flexible Closing Available. (id:60365)
438 - 22 Southport Street
Toronto, Ontario
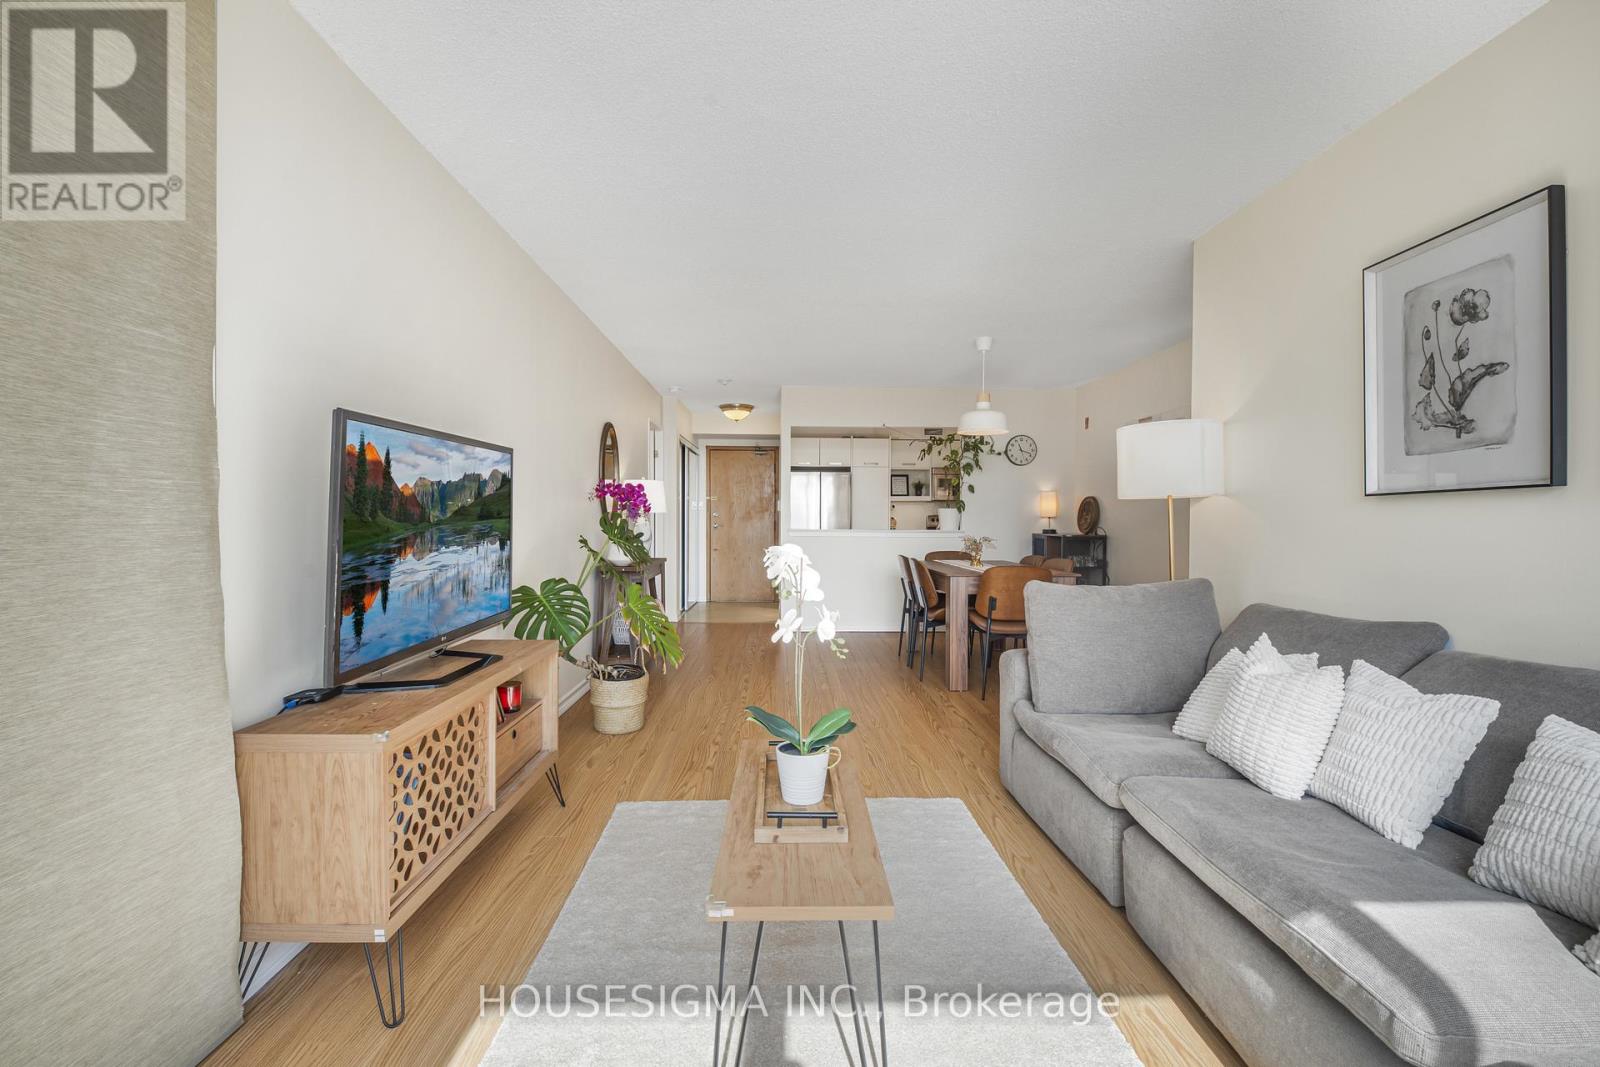
Bright south-facing suite in the highly desirable South Kingsway Village. This well-designed 2-bedroom + den, 2-bathroom condo offers approximately 1,117 sq. ft. of functional living space with a sought-after split-bedroom layout for added privacy. The updated kitchen opens seamlessly into the generous living and dining area, making it ideal for both everyday living and entertaining.The spacious primary bedroom features a walk-in closet, a private ensuite, and direct access to the den-perfect for a home office or reading nook. Updates include new refrigerator (2025) and fresh paint throughout the unit (2026). Residents enjoy access to an impressive range of amenities, including an indoor pool, squash court, fitness centre, sauna, party room, and outdoor barbecue area, along with 24-hour gatehouse security and ample visitor parking. Ideally located just minutes from transit, Bloor West Village, High Park, Lake Ontario, and scenic waterfront trails, with convenient access to schools, major highways, airports, and downtown Toronto.**Maintenance fees include all utilities for added convenience** (id:60365)
206 - 30 Via Rosedale
Brampton, Ontario
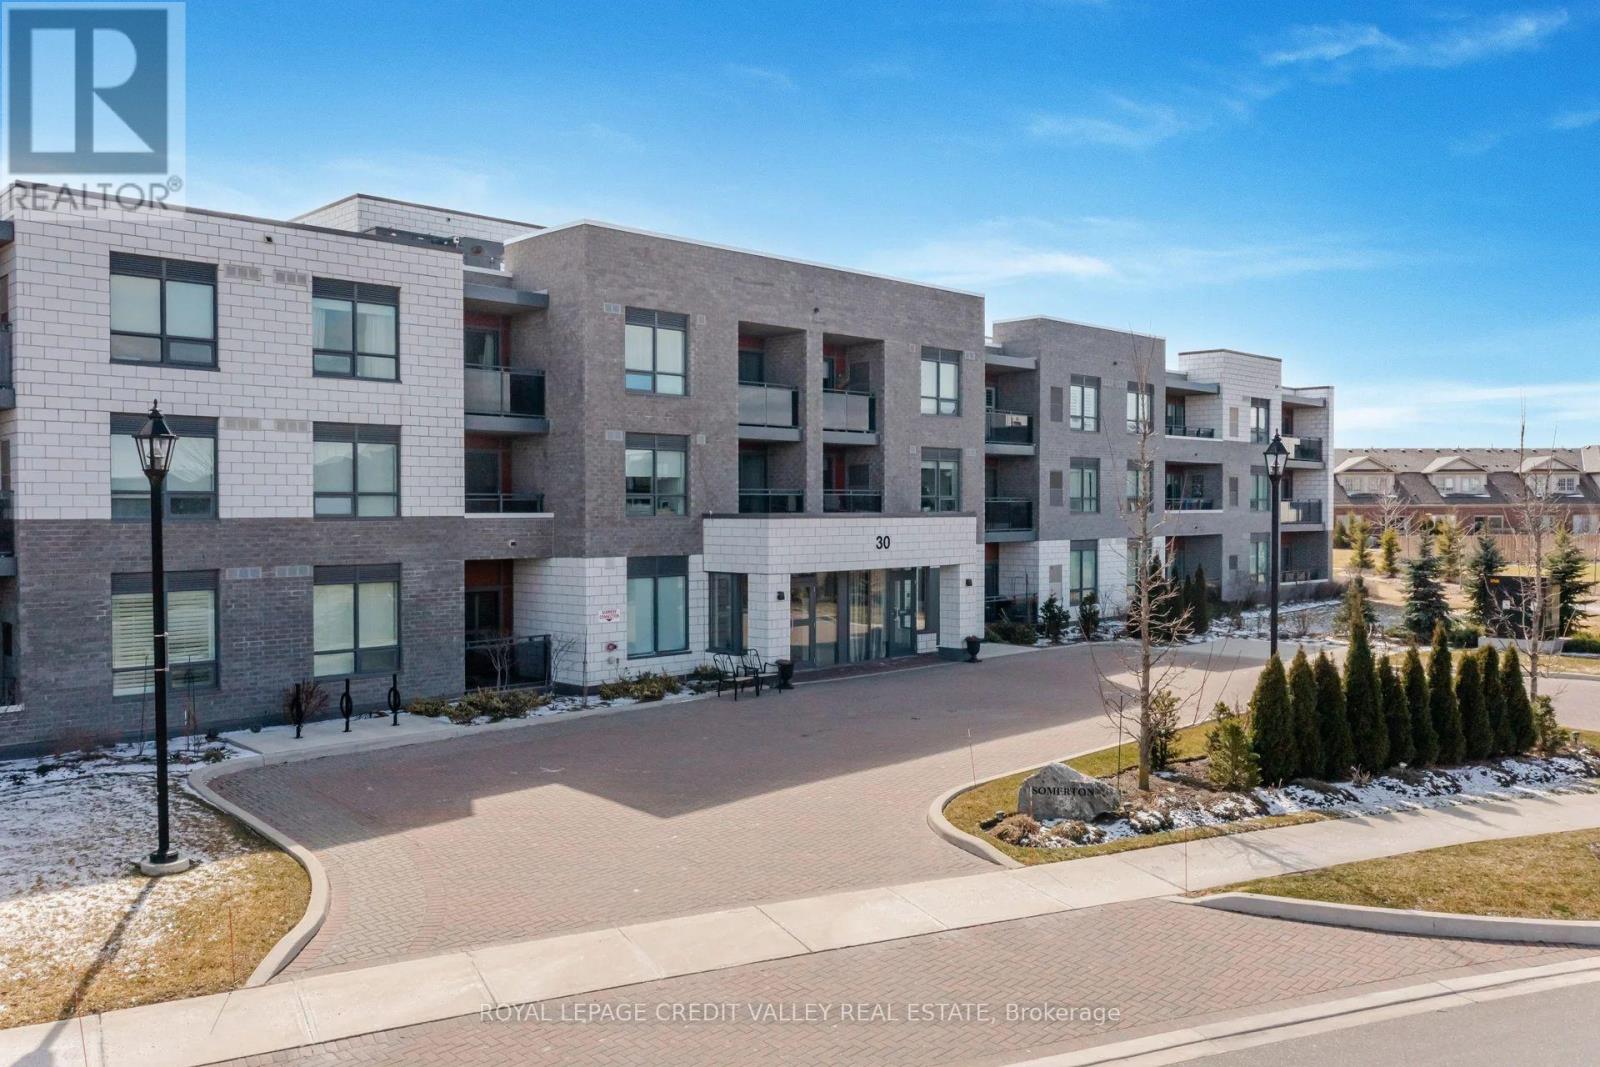
Welcome to the highly sought-after Village of Rosedale, a vibrant adult lifestyle community designed for recreation, wellness, and diversity.Residents enjoy an impressive array of amenities, including an indoor pool, billiards room, library, private 9-hole golf course, party room, and an extensive selection of social clubs. This building also features its own exclusive amenities for added convenience.This beautifully maintained unit is in mint condition and showcases pride of ownership throughout. Features include stainless steel appliances, laminate flooring (no carpet), a mirrored closet door, and a private balcony.The building boasts an elegant front lobby and a warm, welcoming atmosphere within a well-kept community.Ideally located just minutes from Highway 410 and Trinity Common Mall.Immediate occupancy. (id:60365)
120 Sandwood Drive
Vaughan, Ontario
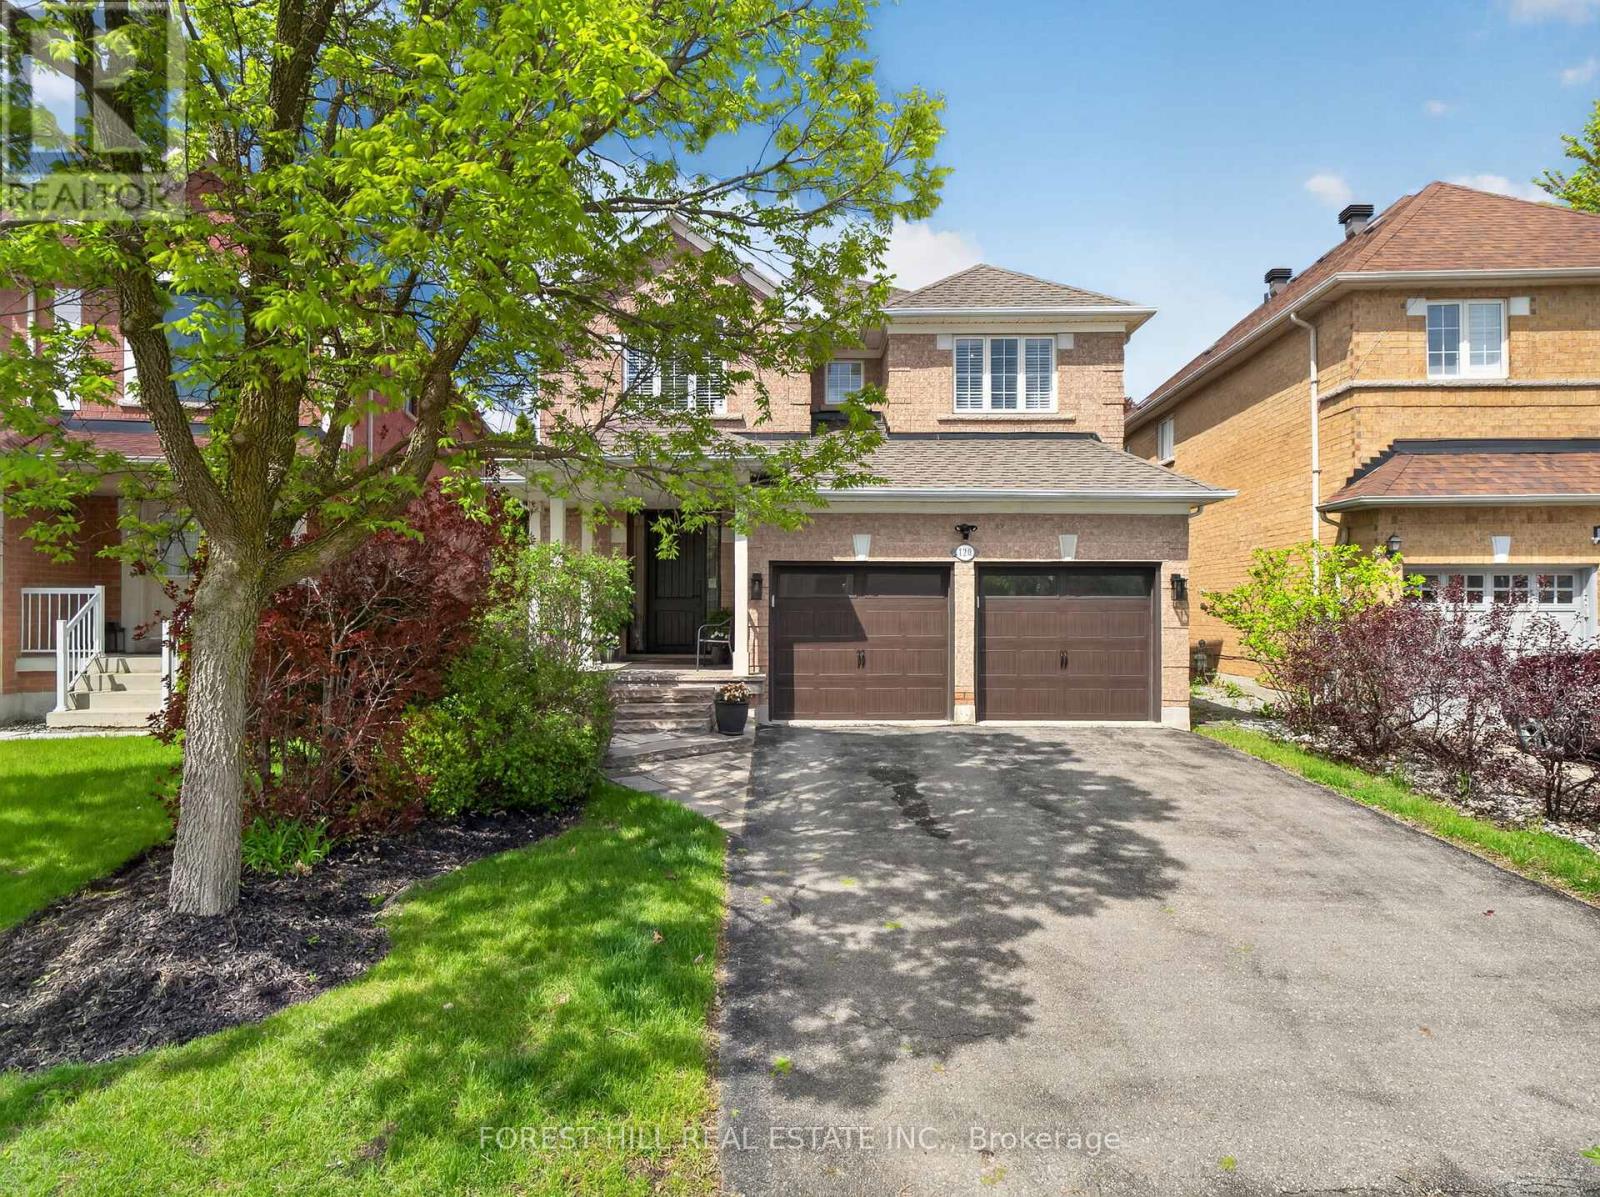
Welcome to 120 Sandwood Drive - a beautifully renovated four-bedroom family home in the highly sought-after Thornhill Woods community. This exceptional residence has been completely transformed from top to bottom with quality craftsmanship, designer finishes, and elegant modern upgrades throughout. Featuring a stunning custom kitchen with stainless steel appliances, upgraded bathrooms, gorgeous hardwood floors, and stylish details in every room, this home offers the perfect blend of luxury and comfort for today's family lifestyle. The thoughtfully designed floor plan features spacious principal rooms, generous-sized bedrooms, and an abundance of natural light throughout. The inviting family spaces are ideal for both everyday living and entertaining. Step outside to a private backyard retreat, perfect for hosting family and friends or simply enjoying quiet outdoor living. Located in one of Thornhill's most desirable neighbourhoods, this home is directly across from serene nature trails and just steps to Kerrville Woods Park, offering the perfect balance of convenience and natural beauty. Families will appreciate the proximity to top-rated schools, shopping, restaurants, community amenities, and transit. Additional updates include a replaced roof, providing added peace of mind for future homeowners. Furnace and air conditioner are rentals. A true turnkey opportunity in an outstanding location - simply move in and enjoy everything this remarkable home and community have to offer. (id:60365)
69 Bilbermar Drive
Richmond Hill, Ontario
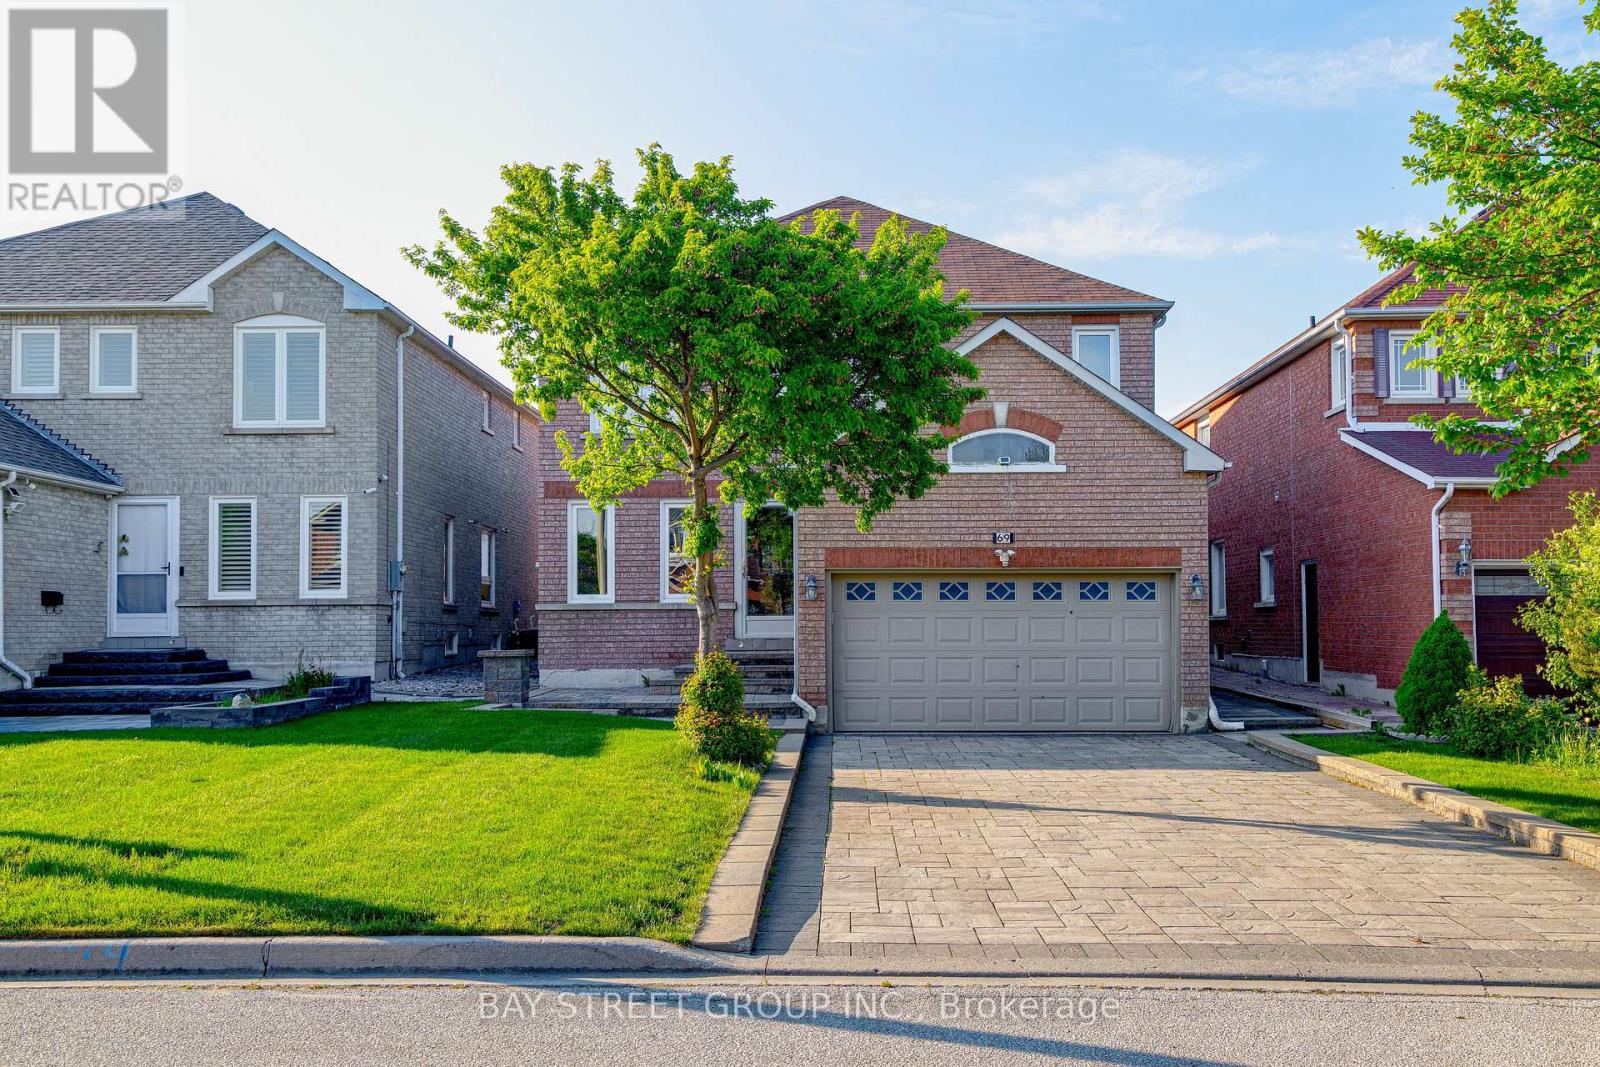
Welcome to this immaculate, bright, and spacious detached home in the heart of Richmond Hill. Offering 4+Den+ 2 Rooms in the basements and 3 washrooms, this property boasts exceptional curb appeal with professional landscaping, an interlocking brick driveway and backyard, and no sidewalk to shovel! Step inside to a highly functional, sun-filled layout featuring fresh paint, brand-new pot lights, and convenient direct access to the garage. Upstairs, you'll find four generously sized bedrooms providing ultimate comfort and flexibility for growing families, guests, or a dedicated home office. Perfectly situated just minutes from the Richmond Green Sports Centre & Park, Costco, premier shopping, and dining. Families will love the access to top-rated schools, including Redstone ES, Richmond Green HS, and Holy Trinity School. Don't miss the chance to make this beautiful property your own! (id:60365)

© 2026 Proptech Realty Inc., Brokerage.