
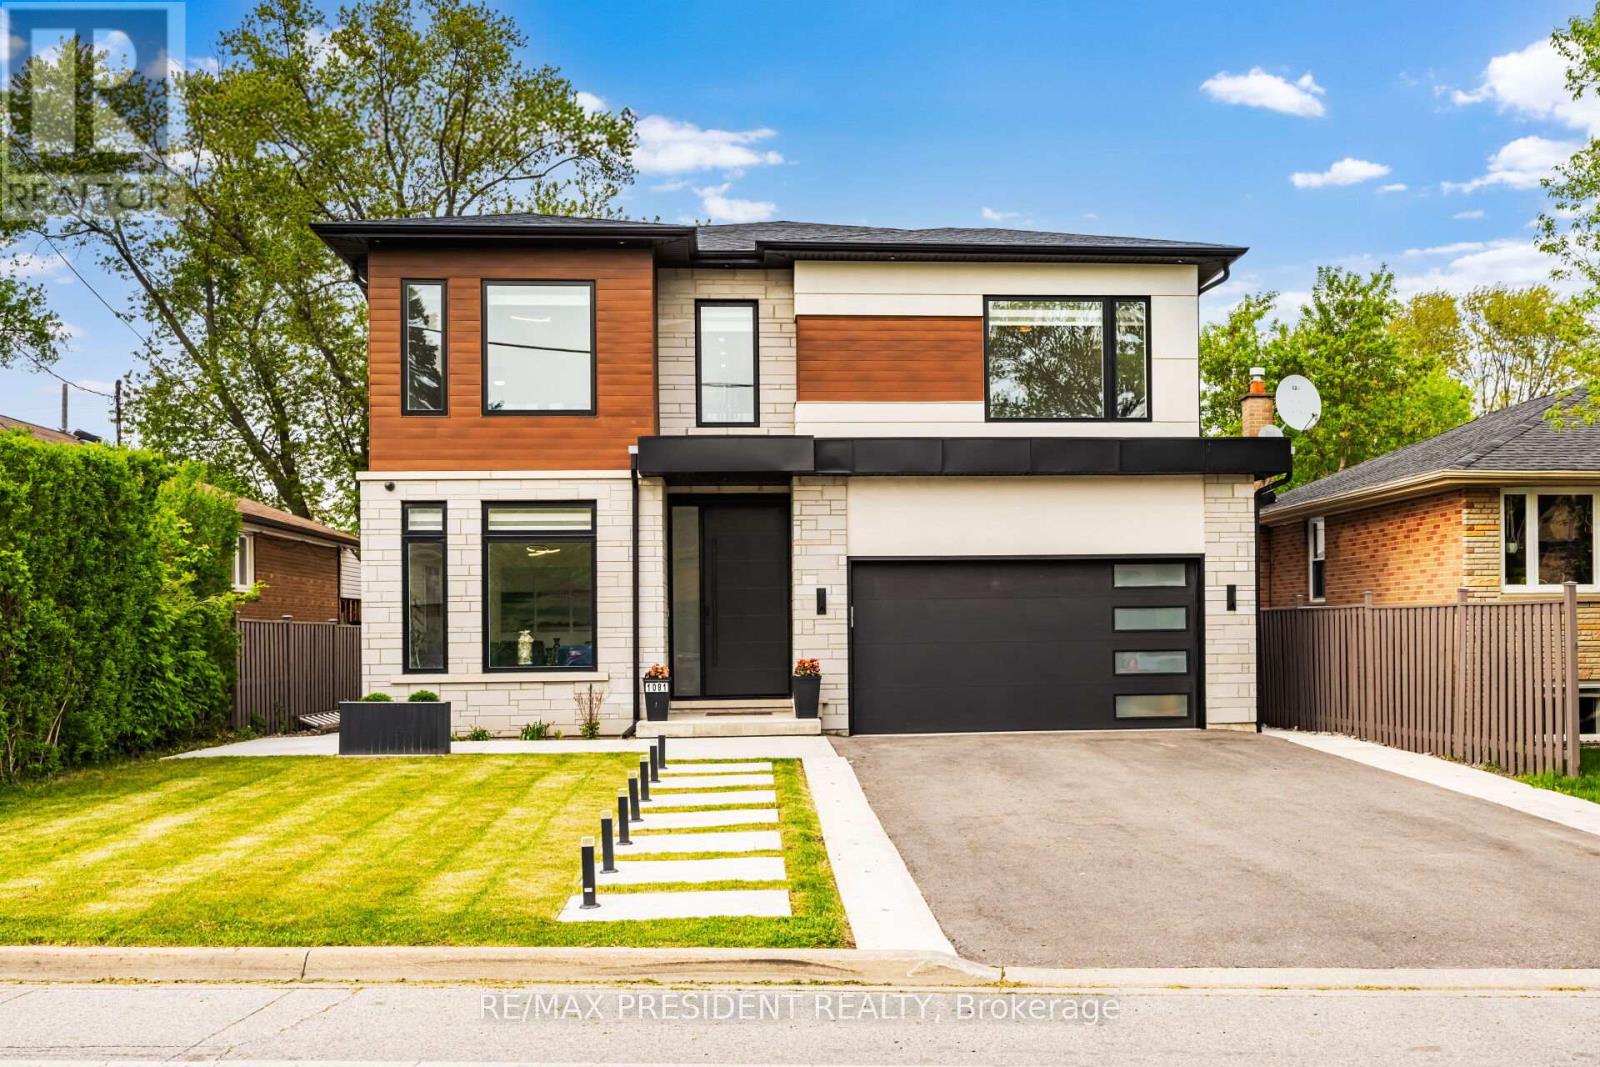
1081 Ogden Avenue
Mississauga, Ontario
Welcome to 1081 Ogden Avenue - a custom-built luxury four-bedroom residence nestled in the heart of Lakeview, one of Mississauga's most sought-after waterfront communities. Just minutes from the lake, this stunning property offers the perfect blend of modern sophistication, comfort, and premium living.. This exceptional custom-built luxury home combines premium craftsmanship, advanced smart home technology, and designer finishes throughout. Featuring a fully integrated Lutron smart lighting system, custom LED lighting, whole-home audio, smart thermostat, CAT6 wiring, automated blinds, smart garage access, and a comprehensive security system, this residence offers seamless modern living. The interior showcases spa-inspired bathrooms with steam and curb less showers, solid wood doors, custom millwork, hardwood flooring, vaulted ceilings, oversized windows, quartz countertops, premium appliances, soft-close cabinetry, a hidden walk-in pantry, and elegant fireplaces on both the main floor and basement. Designed for elevated entertaining and lifestyle, the home includes a professionally sound-treated theatre room, custom disappearing bar, covered outdoor living space, outdoor speaker rough-in, and a dedicated glass-enclosed gym. Additional highlights include high-efficiency HVAC, HRV/ERV system, tankless hot water, upgraded electrical service, future pool rough-in, EV-ready oversized garage, irrigation system, and premium exterior finishes - delivering luxury, comfort, and exceptional attention to detail throughout. ONE BEDROOM LEGAL BASEMENT/APRT (id:60365)
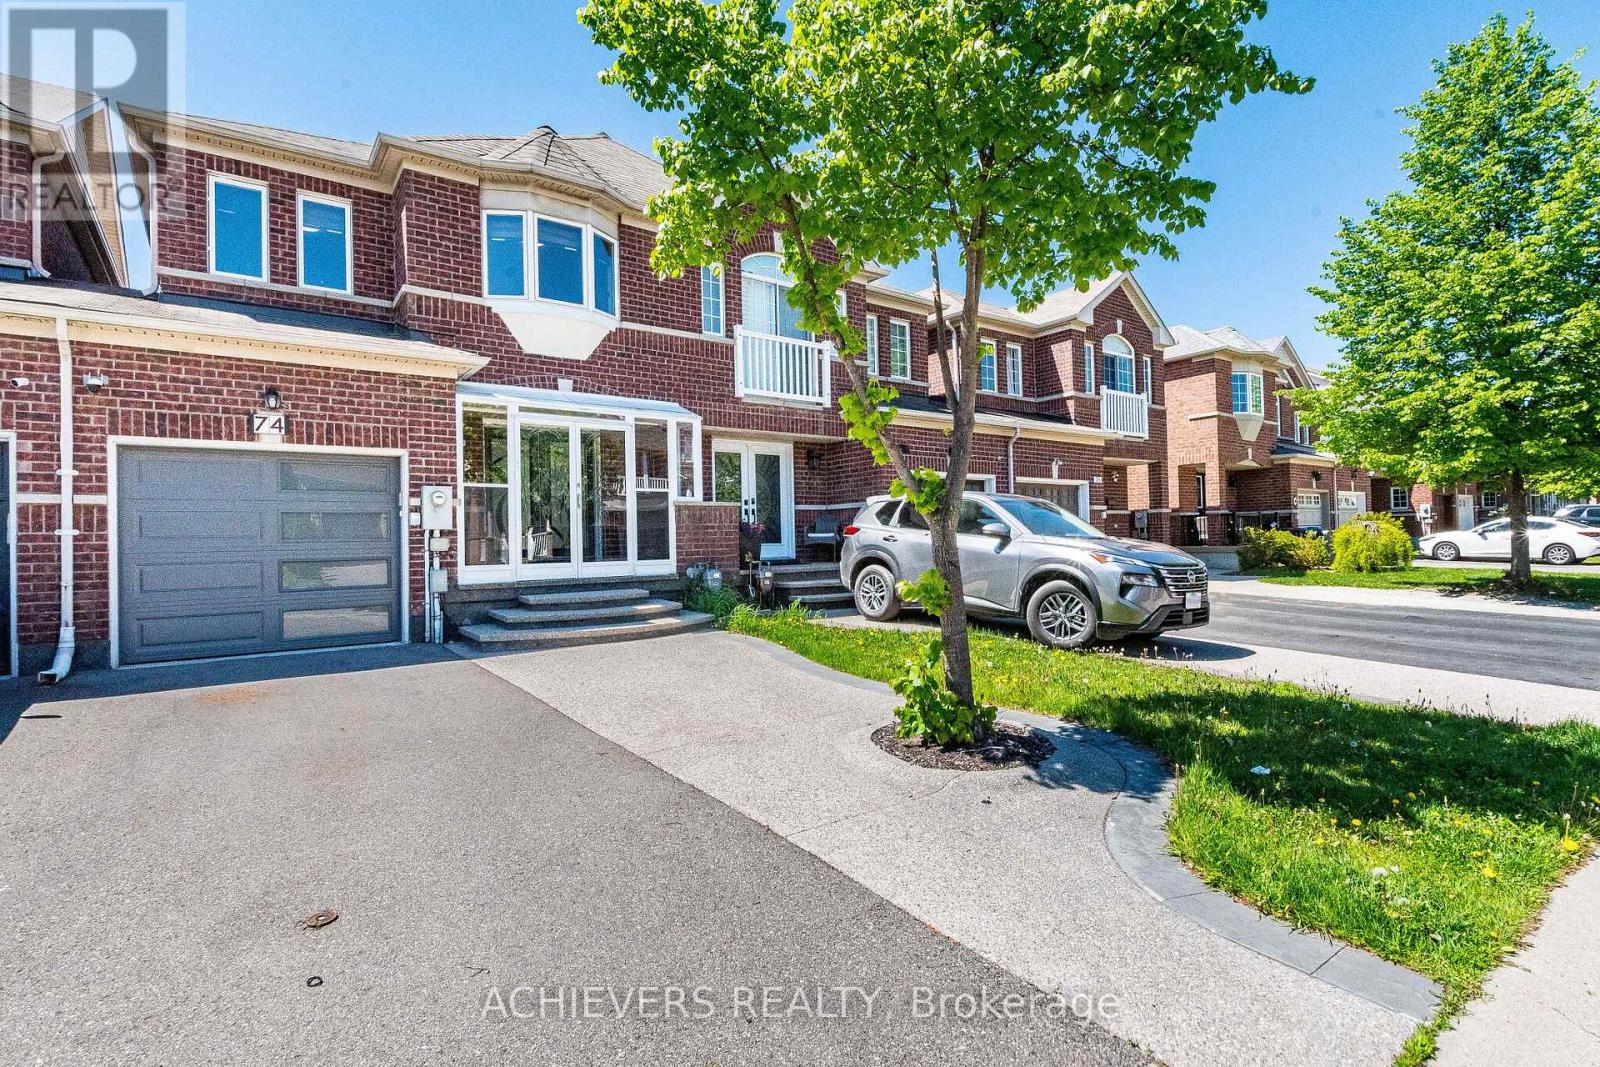
74 Charcoal Way
Brampton, Ontario
Absolute Showstopper! Beautiful Freehold Townhome (No monthly maintenance fees at all! ) In Prime Bram West On Deep Lot. Covered Porch & Elegant Double Door Entry Leads To Rare Separate Living & Family Rooms. Features Hardwood On Main, Zebra Blinds & Chef's Kitchen W/ Modern Layout. Finished 2-BR Basement For Potential Rental Income. Worry-Free Living W/ New Furnace & Heat Pump (Dec 2023) & Fully OWNED Tankless Hot Water Tank (Dec 2025-No Rental Fees!). Steps To Mississauga Border, LCBO, NoFrills, TD Bank Plaza, Top Schools & Hwy 401/407. A few pictures are virtually staged. (id:60365)
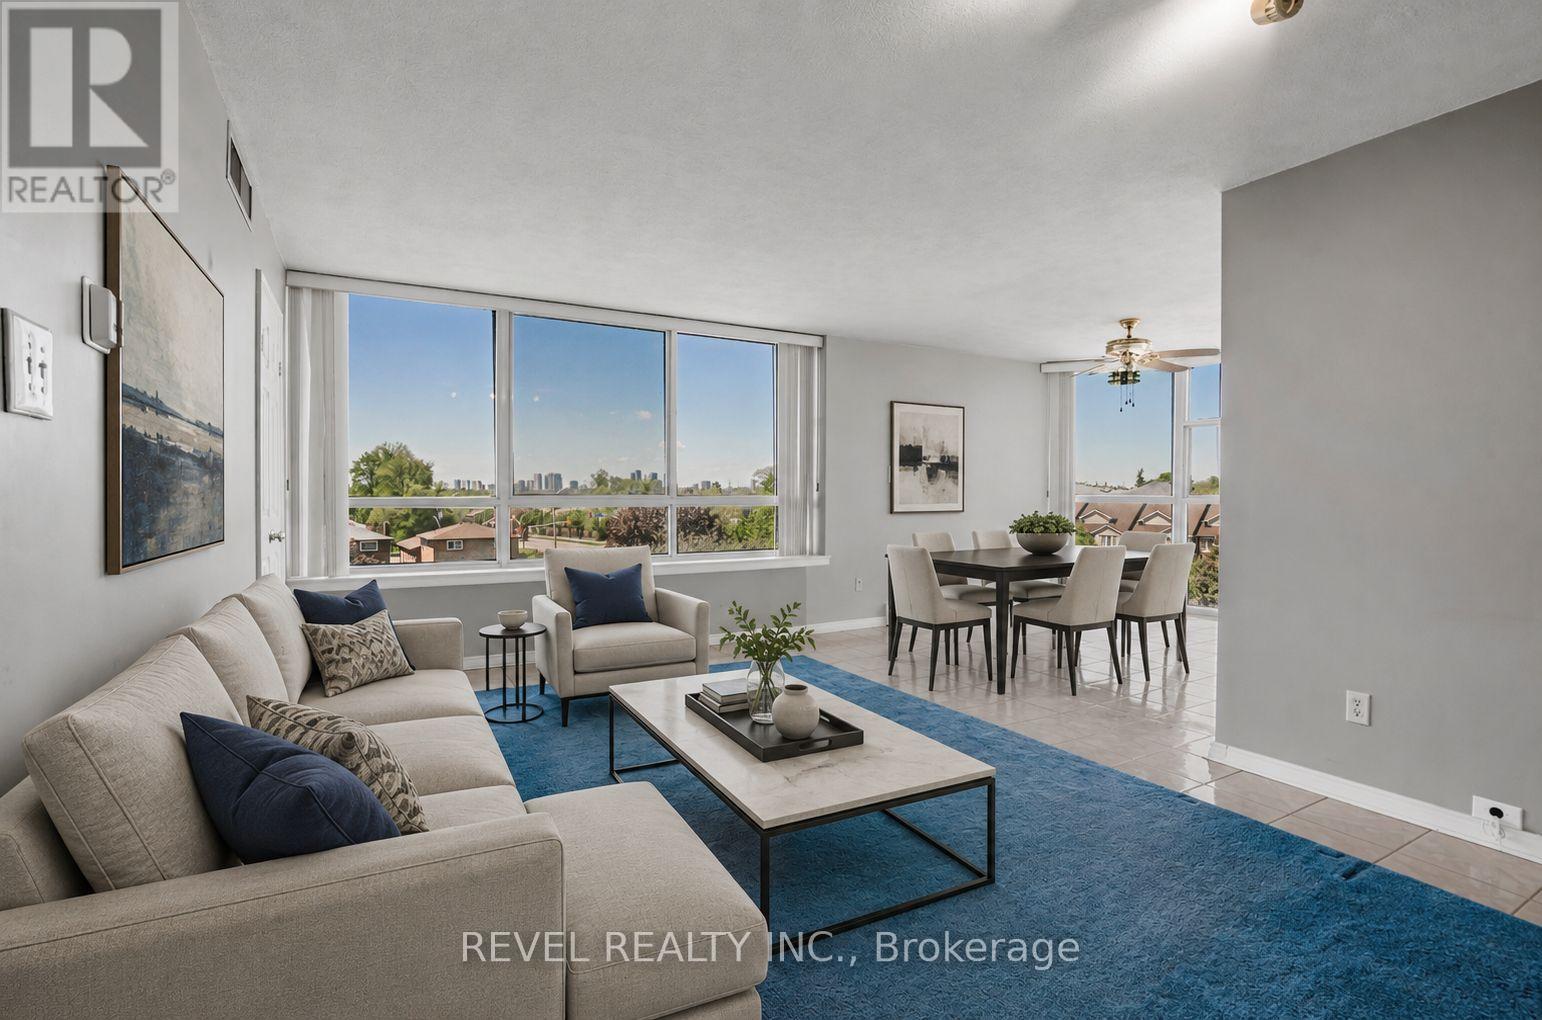
403 - 1360 Rathburn Road E
Mississauga, Ontario
Welcome to this bright and spacious corner-unit condo in the heart of Mississauga, offering 2 bedrooms, 2 bathrooms, and approximately 1,115 sq ft of comfortable living space. With additional windows and an abundance of natural light throughout, this well-designed suite feels open, airy, and inviting perfect for first-time buyers, downsizers, or investors alike. Generous principal rooms and a functional layout provide plenty of space to relax, entertain, and make the home your own. Offering incredible potential, this is a fantastic opportunity for buyers looking to renovate and customize the space to match their own style and vision.Residents enjoy an impressive list of amenities including an indoor pool, hot tub, gym, tennis court, and party room. Maintenance fees conveniently include Cable TV, Internet, Heat, Hydro, Water, Air Conditioning, Parking, Common Elements, and Building Insurance making monthly budgeting simple and cost-effective with fewer additional expenses to manage.Ideally situated close to Highways 401, 403, 410, and 427, as well as Toronto Pearson International Airport, this location is a commuter's dream. Enjoy easy access to shopping, restaurants, parks, community centres, public transit, and everyday amenities within a well-established Mississauga neighbourhood. A fantastic opportunity to own a bright and spacious corner unit in a prime location with endless potential to make it truly your own. *Listing Contains Virtually Staged Photos* (id:60365)
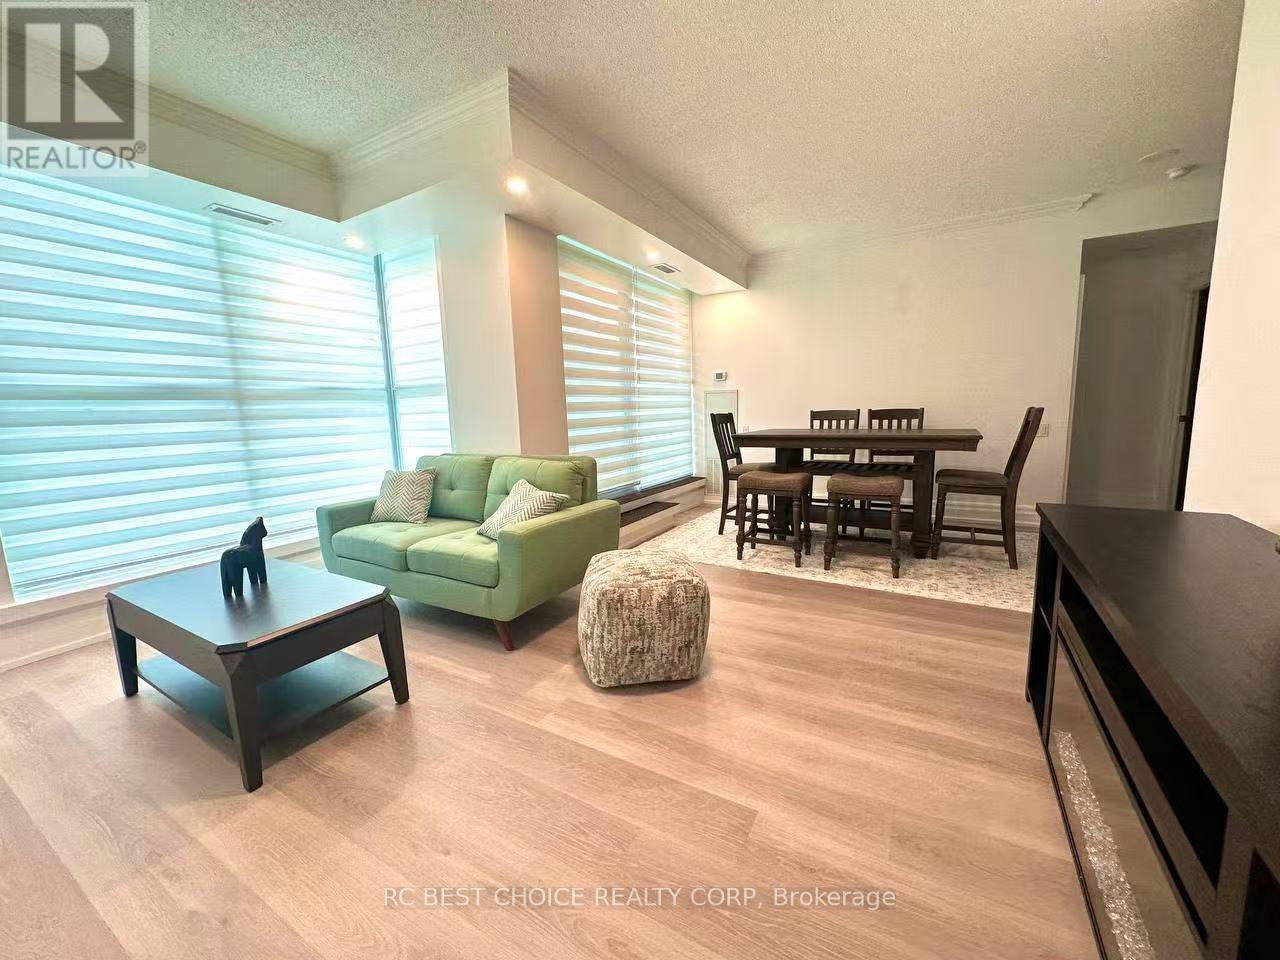
203 - 2067 Lake Shore Boulevard W
Toronto, Ontario
Toronto's Waterfront Boutique Condo At 2067 Lake Shore Blvd W! Approx. 1,240 Sq.Ft. Total Living Space Including 900 Sq.Ft. Interior Plus A Rare 340 Sq.Ft. Private Terrace With Wood Deck And BBQ Allowed. Bright South-East Facing 2 Bedroom, 2 Bathroom Suite Featuring An Open-Concept Layout, Split Bedroom Design, 9 Ft Ceilings, Floor-To-Ceiling Windows, Full-Size Kitchen Appliances, Full-Size Bathrooms, And 3 Walk-Outs To The Terrace. Tastefully Finished With Elegant Doors, Baseboards, Cork Flooring, Pot Lights, Glass French Closet Doors, Closet Organizers, And Washer/Dryer. Excellent Building Amenities Include Gym, Lap Pool, Hot Tub, Sauna, Party Room With Kitchen, And Rooftop Terrace With Gazebo And BBQ. Steps To Waterfront Trails, Parks, Beaches, Marinas, Streetcar, Express Bus To Downtown, And Everyday Conveniences. A Rare Bright Terrace Suite In A Prime Waterfront Location! (id:60365)
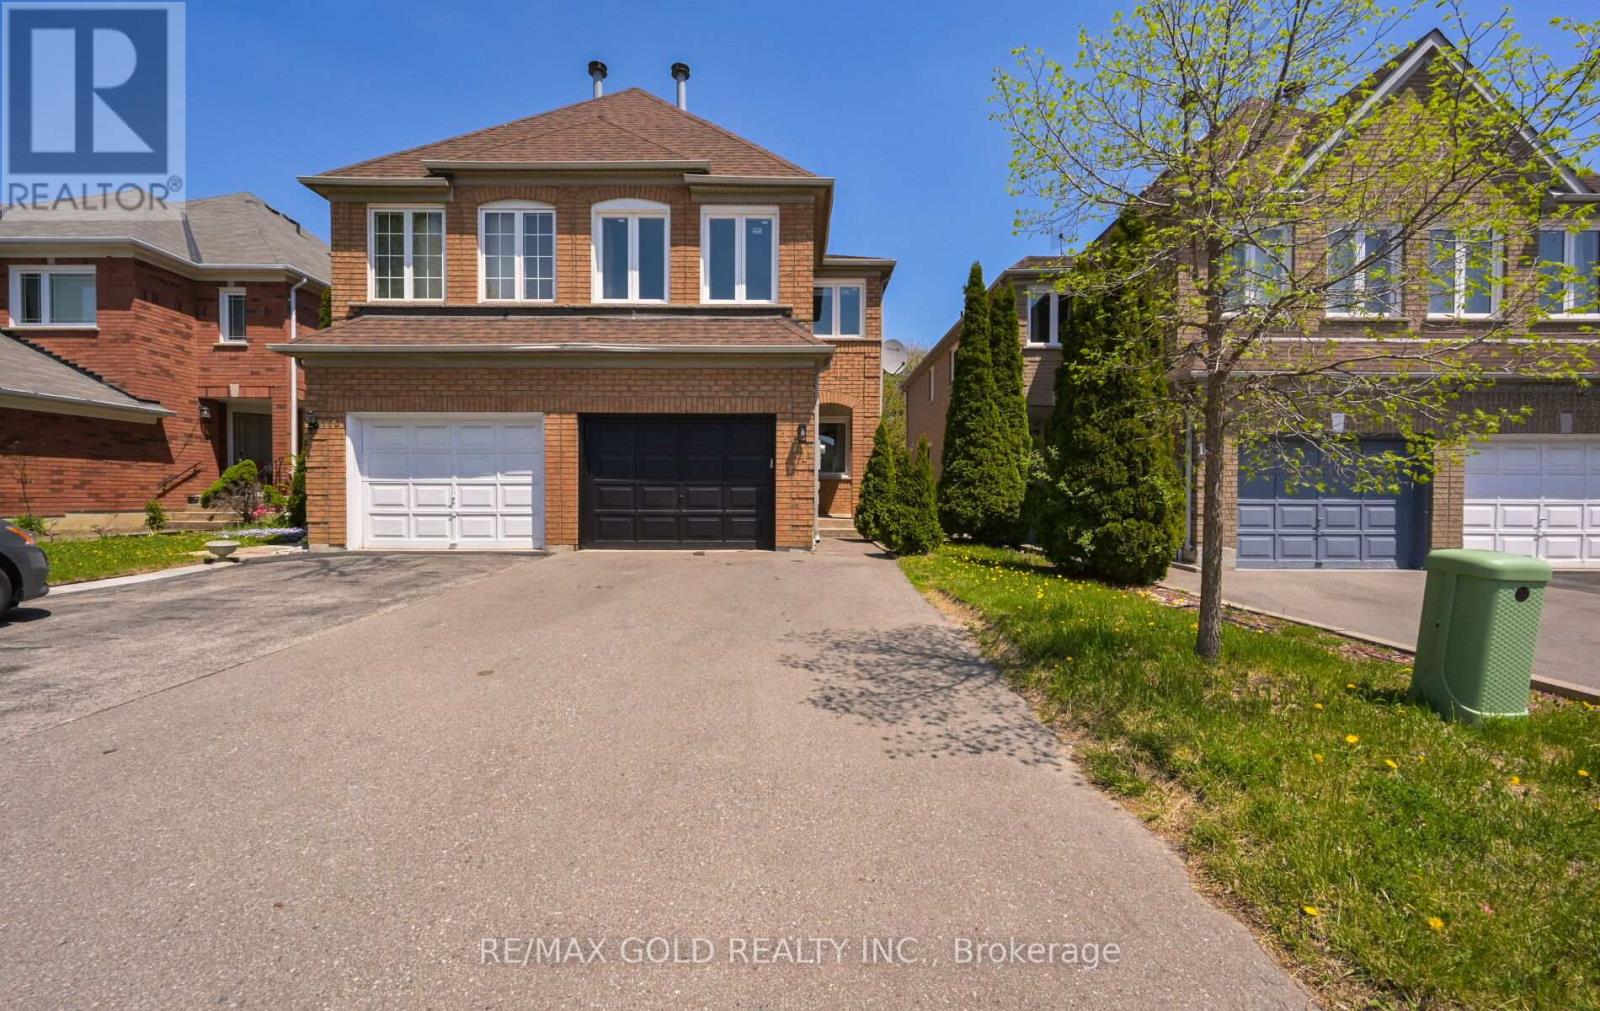
171 Fernforest Drive
Brampton, Ontario
Legal Basement 3 Bedroom Semi Detached Home With Separate Living Room And Family Room With Gas Fireplace And Main Floor Laundry Room And 1 Bedroom Legal Finished Basement $$$$$ 1.5 Car Garage $$$$$ .Very Functional Layout And Entrance From Garage To Home And Modern Upgraded Kitchen With Window .Large Primary Bedroom With W/I Closet And Full Ensuite Bath, Located Close To All Schools, Transit, And Shopping., Plaza ,Tim Hortons. New Windows, New Roof ,New Laminate Floors ,Updated Washrooms ,New Furnace And M/F New Appliances (id:60365)
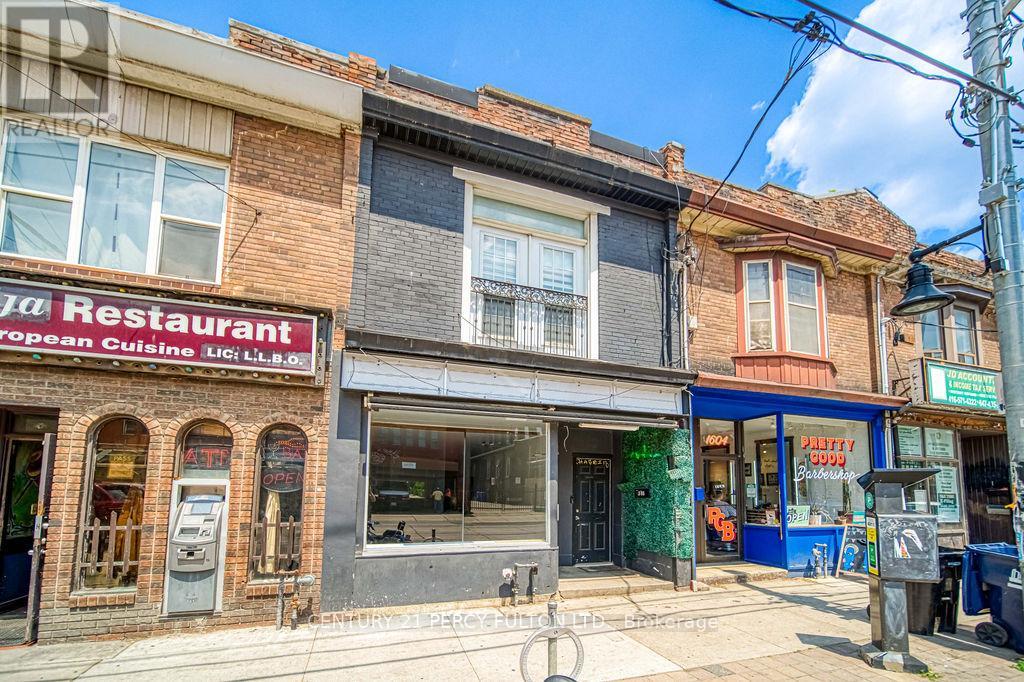
1606 Queen Street W
Toronto, Ontario
A Rare Live/Work Opportunity in the Heart of Toronto's West End. An exceptional opportunity to secure a versatile commercial/residential property in one of Toronto's most sought-after and dynamic west-end neighbourhoods. The street-facing retail space offers outstanding visibility and foot traffic exposure, complete with a finished lower level - ideal for a business owner, professional service, or creative studio looking to establish a presence in a high-demand corridor. Upstairs, a spacious and sun-filled 2-bedroom apartment opens onto a private rear deck, offering comfortable owner-occupied living or strong rental income potential in one of the city's most desirable rental markets. Adding exceptional value, a solid block garage with convenient laneway access provides secure parking, generous storage, or exciting future flexibility. Perfectly positioned steps from the energy of Queen West and Roncesvalles, with TTC streetcar service at your door and the waterfront just moments away - this is a standout live/work or income-generating property in a location that continues to outperform. (id:60365)
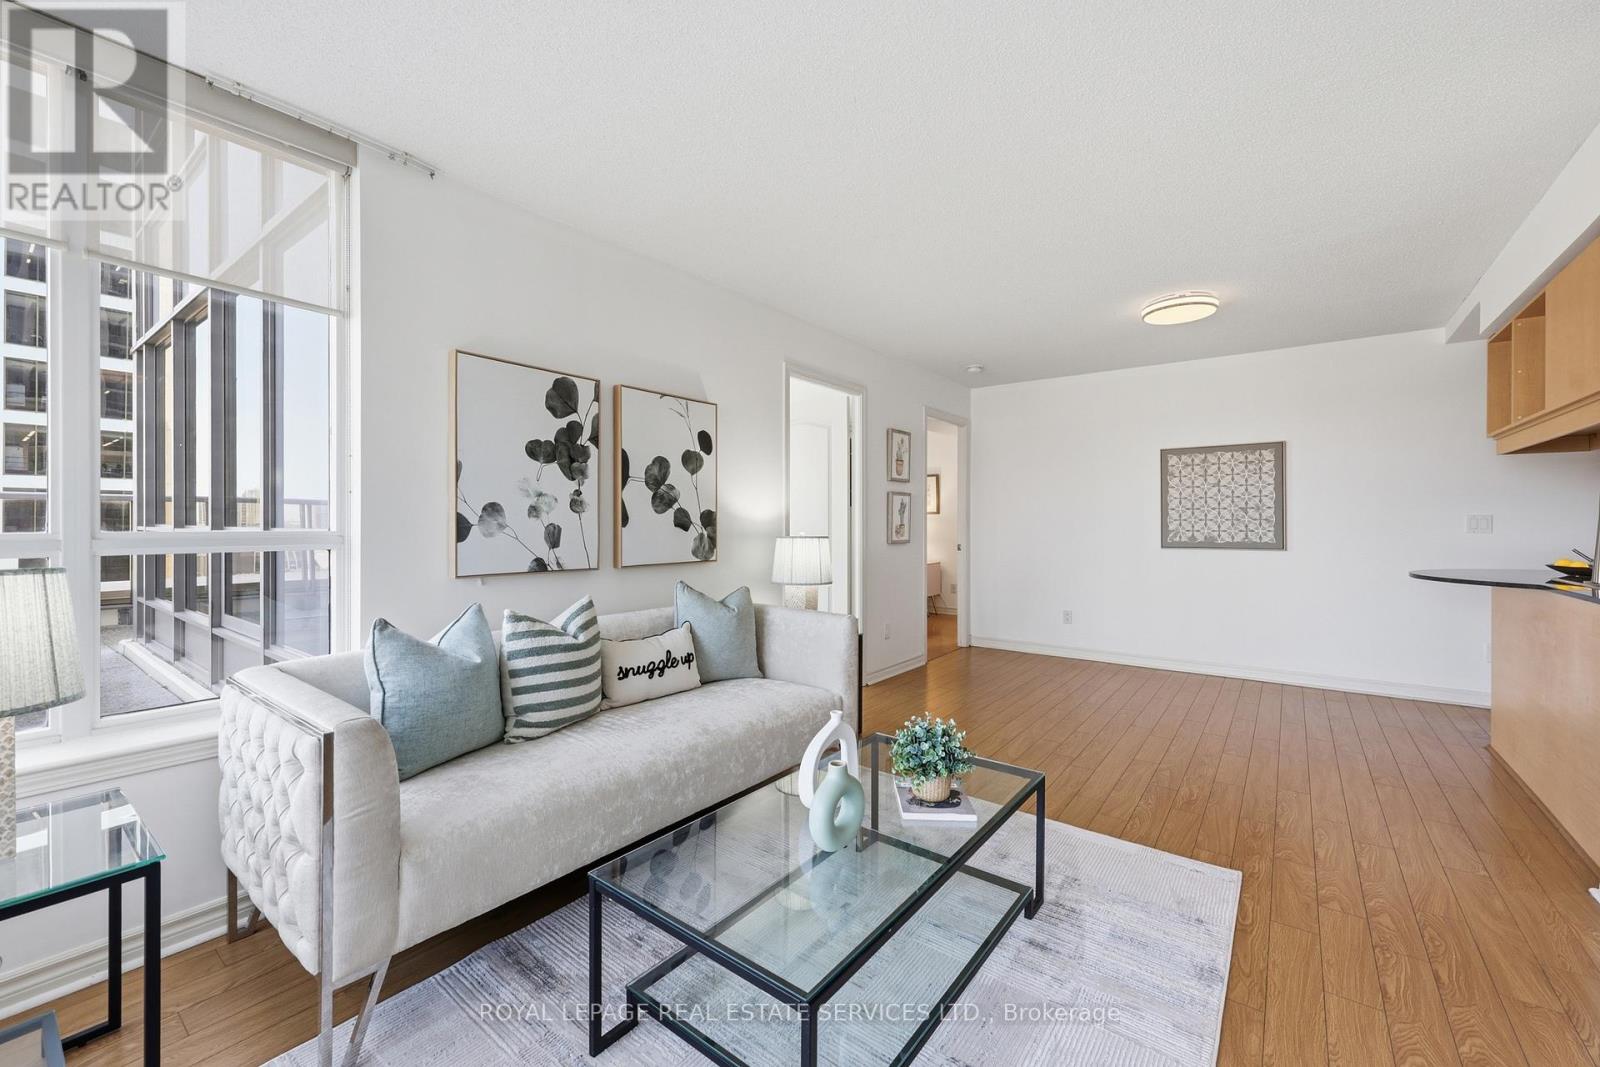
808 - 4090 Living Arts Drive
Mississauga, Ontario
Spectacular 180 City Views!Experience luxury living in this one-of-a-kind suite featuring double walk-outs to an expansive walk out terrace with breathtaking panoramic city views. Offering just under 1,000 sq. ft. of beautifully designed living space, this bright and spacious unit combines style, comfort, and functionality. Enjoy premium building amenities including a fully equipped gym, indoor pool, movie theatre, party room, virtual golf, and more. A rare opportunity to own an exceptional suite in a highly sought-after building! **Condo fee does not include electricity or water** Email Glorialiu@royallepage.ca (id:60365)
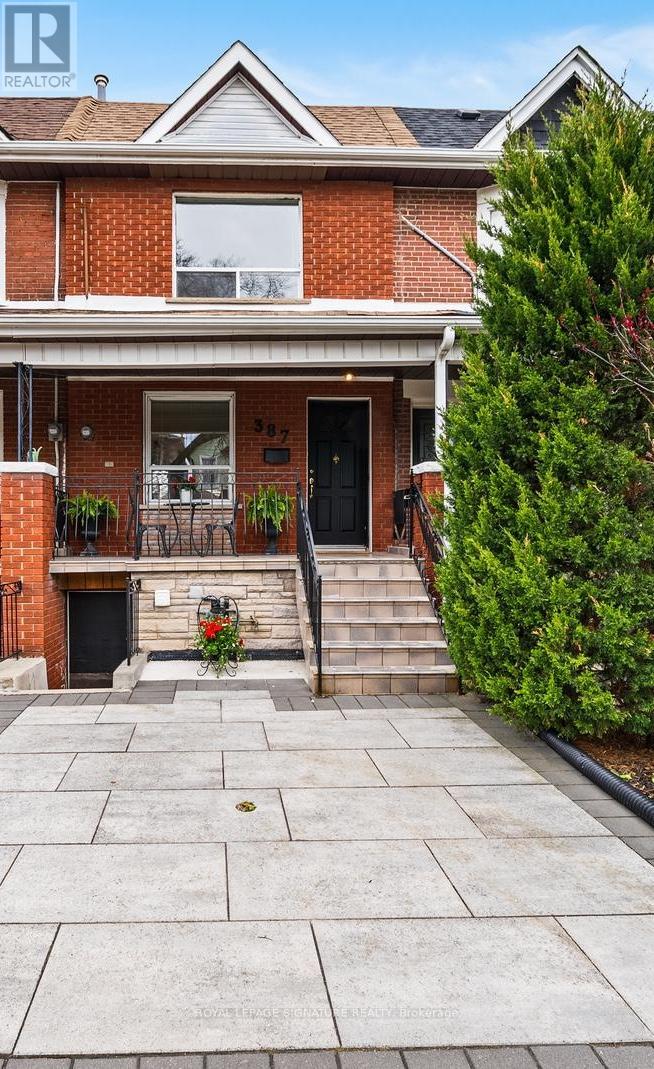
387 Bartlett Avenue N
Toronto, Ontario
A beautiful opportunity in one of Toronto's most connected and evolving neighbourhoods. Tucked away on a quiet one way street, this charming freehold townhome blends warmth, character, flexibility, and future potential in a location that continues to attract families, professionals, creatives, and investors alike. Built in 1906 and offering approximately 1,366 sq ft above grade, this bright and inviting home features an extra wide laneway parking pad, hardwood floors, upgraded light fixtures, 2 full bathrooms, and a versatile layout designed for everyday living. Spacious living and dining areas are filled with natural light and timeless character. The upper level offers 3 bedrooms plus a unique solarium style flex space ideal for a home office, nursery, studio, or additional sleeping area. Rear bedroom offers views of the CN Tower. The basement provides exceptional flexibility with 2 separate access points, a second kitchen, and additional living space ideal for extended family, future income potential, or multi generational living. Rare parking pad with laneway access and a deep 126 ft lot offering long term upside in a neighbourhood seeing continued revitalization and investment. Located steps from the evolving Geary Avenue corridor, enjoy cafés, bakeries, restaurants, parks, schools, convenient transit, and walking distance to essential amenities including several grocery stores and food markets, all while still benefiting from the charm and feel of a true residential community. Move right in, personalize over time, or reimagine the possibilities in a location you will want to call home for years to come. (id:60365)
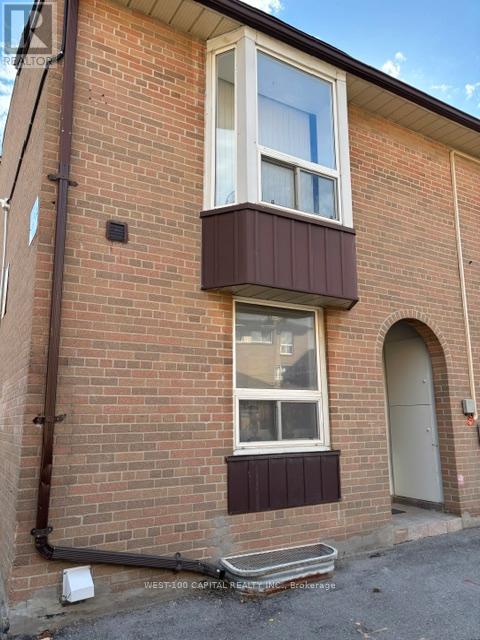
#73 - 246 John Garland Boulevard
Toronto, Ontario
This 2-storey 3+1 bedroom corner unit condo townhouse is bright and move-in ready. Potlitghts in the diring area. Updated granite kitchen counter, double sink, back splash, modern tile flooring in the kitchen and foyer, newly installed laminated flooring on the mainfloor and 2nd floor. Bright and spacious bedrooms with closets, newly updated 3-pc ensuite washroom in the basement. Walk to shops and grocery stores, schools, near Humber College, Etobicoke Gen Hospital (id:60365)

7102 Salme Drive
Mississauga, Ontario
Bright and spacious legal basement apartment located in the sought-after Meadowvale community of Mississauga. This well-maintained unit features large windows allowing for plenty of natural light, ensuite separate laundry, and extra storage space for added convenience. Situated in a family-friendly neighbourhood close to parks, schools, shopping, and transit. Conveniently located minutes to Lisgar GO Station, Hwy 401 & 407, Meadowvale Town Centre, grocery stores, restaurants, and everyday amenities. Nearby parks and trails provide plenty of outdoor recreation. Ideal for working professionals or small families seeking a convenient and connected lifestyle. (id:60365)

3345 Monica Drive
Mississauga, Ontario
Come & Check Out This Very Well Maintained & Spacious Home Situated On A Rare 107 Ft Deep Lot! Comes With A Finished Basement Featuring A Separate Entrance. The Main Floor Showcases An Elegant Layout With Combined Living & Dining Room Filled With Natural Light. Spacious Kitchen With Way Out To A Huge Backyard. Features 3 Good Size Bedrooms & 2 Full Washrooms On The Main Floor. Finished Basement Offers 3 Bedrooms, 2 Kitchens & 2 Full Washrooms. Loaded With Upgrades Including New Flooring Throughout, Pot Lights, New Driveway, Concrete All Around & Parking For 8+ Cars. Ideally Located In A Prime Neighborhood Close To Top-Rated Schools, Highways, Public Transit, Shopping Malls, Parks & All Major Amenities. (id:60365)
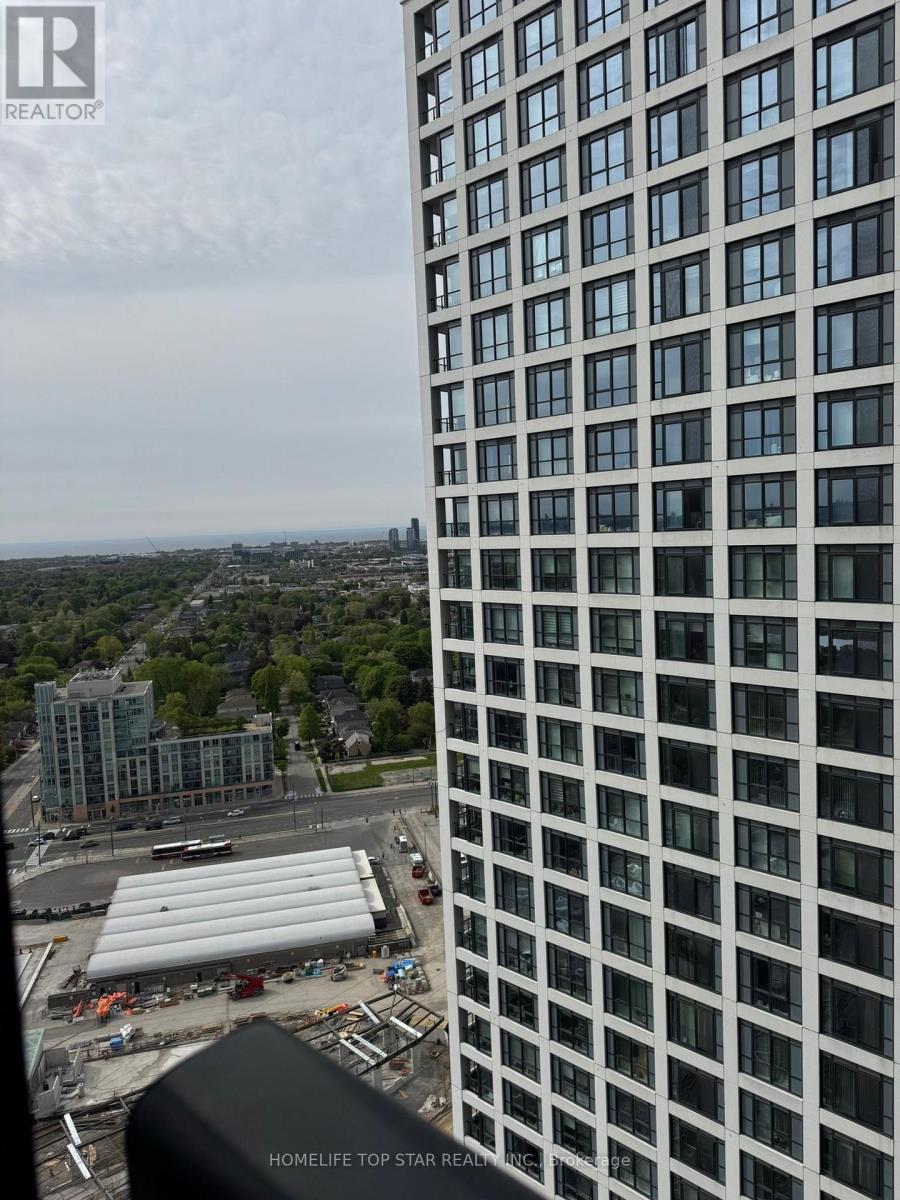
2930 - 5 Mabelle Avenue
Toronto, Ontario
One bedroom luxury Condo at Bloor Promenade by Tridel is available for lease. This suite offers open-concept layout, floor-to-ceiling windows, modern kitchen, ensuite bath in primary bedroom and Juliette balcony. Conveniently located steps away from Islington subway station and minutes to Hwy 427 and QEW. Close to Parks, Schools, Public transits and grocery stores. This well-maintained luxury condo offers state of the art amenities, including gym, swimming pool, sauna, party room, rooftop patio, BBQ dining terrace, kid's playground, outdoor calisthenics gym, theatre, basketball court, yoga room, guest suites and visitor's parking. Move-in ready and ideal for convenient urban living. Unit comes with Free Internet. (id:60365)

1270 Pallatine Drive
Oakville, Ontario
Welcome to 1270 Pallatine Drive. This semi-detached backsplit features four bedrooms, three bathrooms.The house is situated on a pie-shaped lot along a quiet street in Oakville, close to nearby schools. The home was tastefully renovated throughout in 2026. The main floor has an open-concept layout with a 3-panel front window and luxury vinyl plank floors that extend through the house. The kitchen is equipped with custom bespoke cabinetry, a reeded-accent island and quartz countertops with matching backsplash. It includes a Frigidaire Professional Series stainless steel appliance set including a flat-top electric convection range, French-door refrigerator, dishwasher, and microwave, all purchased in 2026. Energy-efficient LED pot lighting with adjustable dimmer controls is installed throughout the main level. The three full bathrooms have been updated with modern glass and tile finishes. A custom hand-stained staircase adorned with brushed metal spindles adjoins the levels. The finished basement, with an open space includes a custom laundry room featuring bespoke cabinetry, quartz counter with matching backsplash, and an undermount laundry sink. It is outfitted with new Wi-Fi-enabled Samsung laundry machines. Interior updates include contemporary doors, hardware, baseboards, and trim. The exterior features a backyard with a deck (2026). This property is close to Montclair Public School, White Oaks Secondary School, and Sheridan College. It offers convenient access to the highway and is a short drive to the GO station. The private driveway accommodates approximately three vehicles. Welcome home. OPEN HOUSE: 11am to 1pm Sunday May 31, 2026. (id:60365)
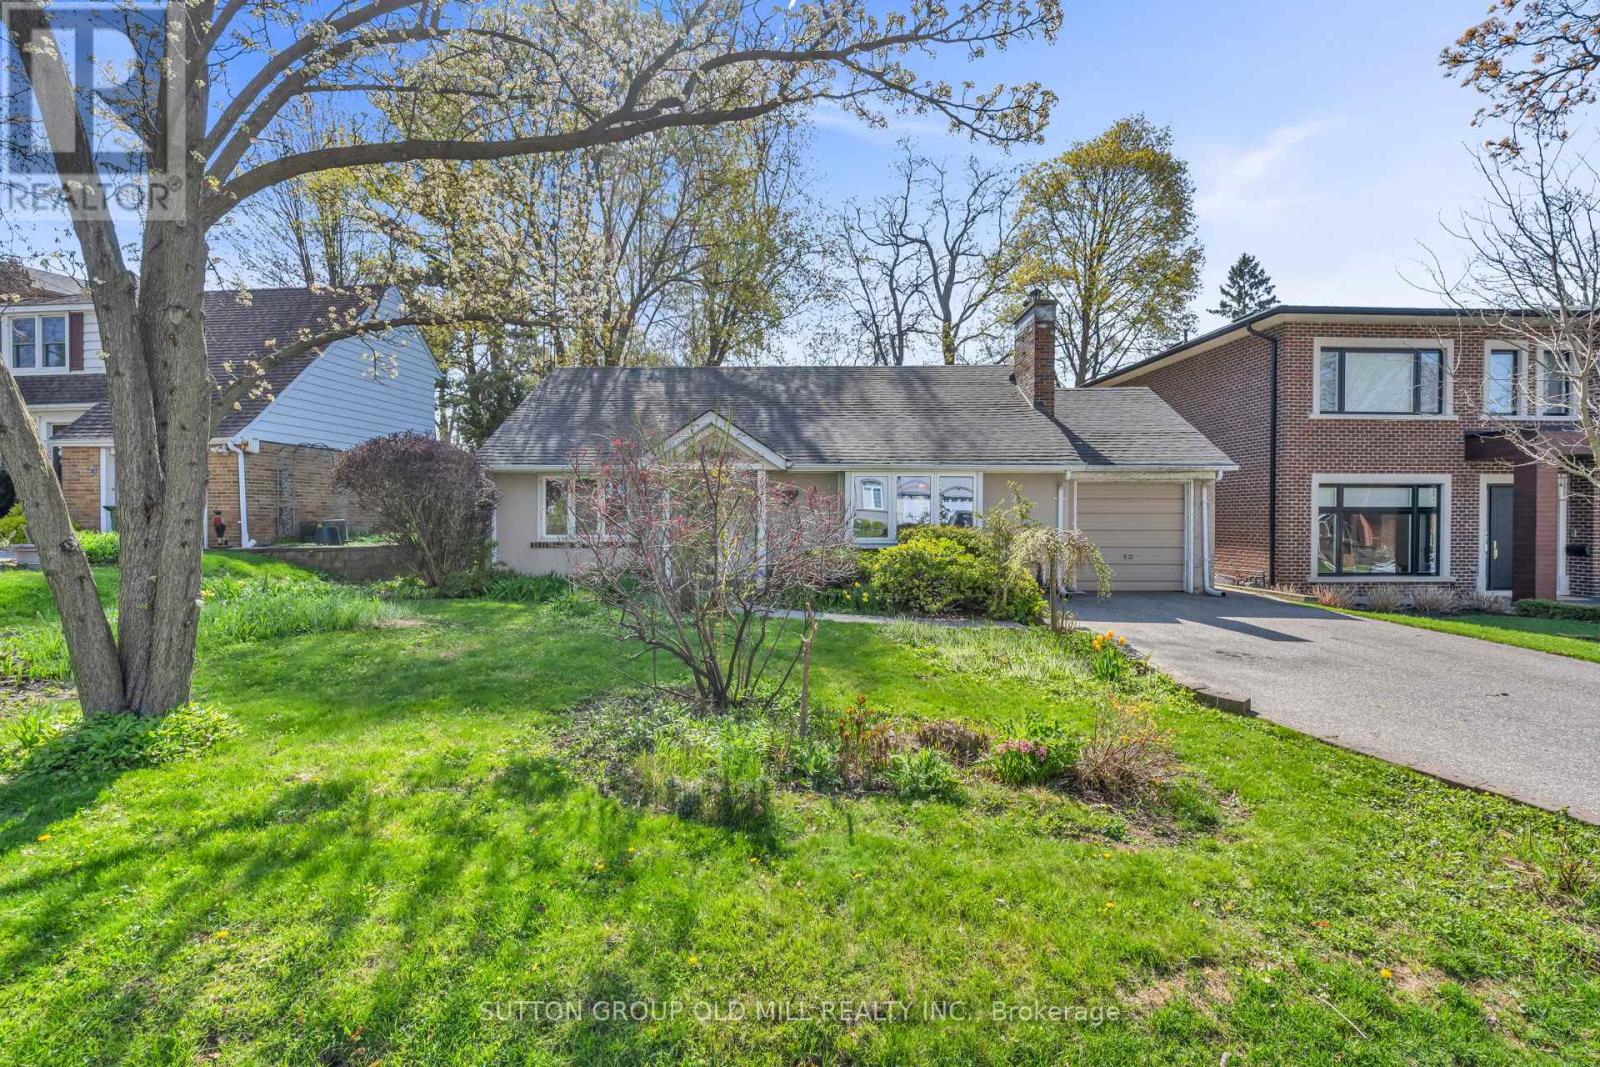
29 Robin Hood Road
Toronto, Ontario
Location! Location! Location! Opportunity Awaits in this Bright & Spacious 2+1 Bedroom Bungalow in the Heart of Humber Valley Village! This South - East Facing Home Offers a Rare Opportunity to Live, Renovate or Build a New Custom Home on Prestigious Robin Hood Road. Main Floor Offers Open Concept Living /Dining Area, Hardwood Floors Throughout, Large Family Room Features: Cathedral Ceiling, Lots of Windows & Gas Fireplace Overlooking Gardens. 2 Spacious Bedrooms with Double Closets. Lower level Features a Large Recreation Room with Newly Installed Vinyl Flooring, Laundry Room & 3rd Bedroom. Lots of Space for Storage. Large Deep Lot! Steps to TTC, Kingsway College School, Islington Golf Club & Chestnut Hills Park! (id:60365)
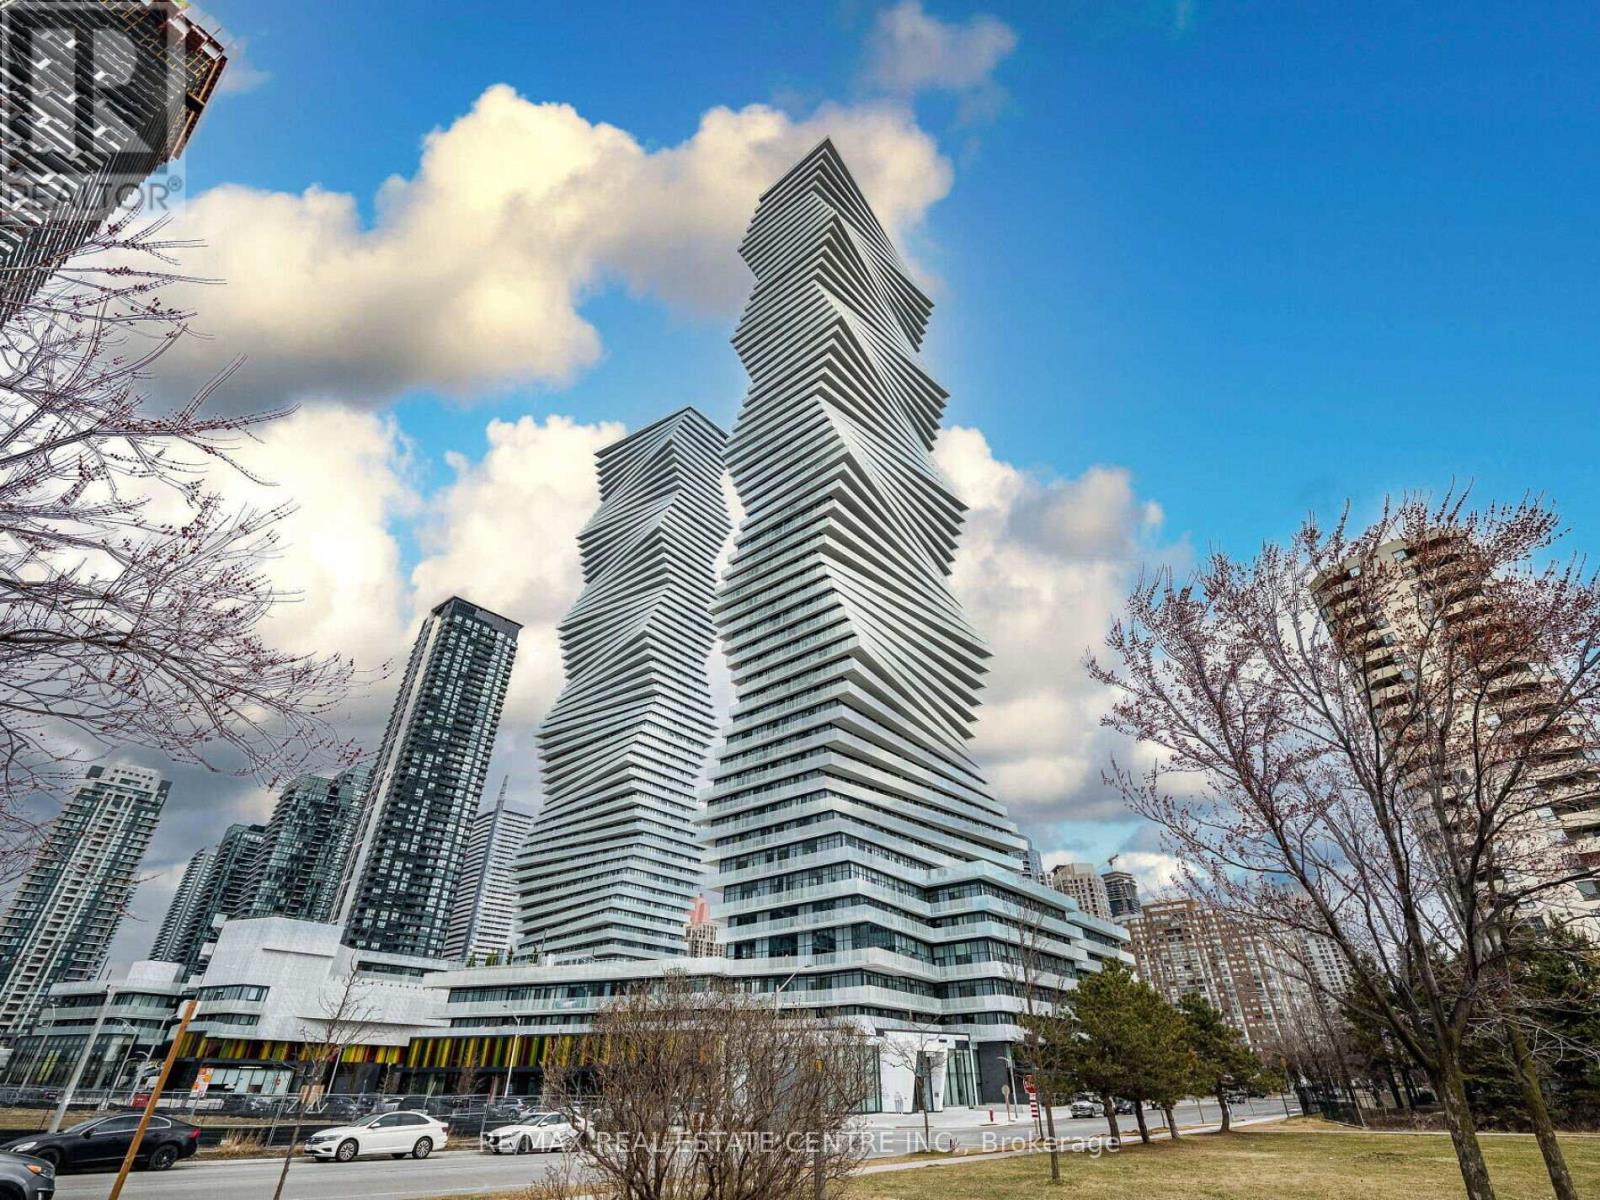
6011 - 3883 Quartz Road
Mississauga, Ontario
Welcome to one of Mississauga's most exceptional condo units. This rare two-story penthouse on the 60th floor of the iconic M City 2 building offers breathtaking, unobstructed views of the Toronto skyline, Lake Ontario, and floor-to-ceiling windows with electric roller blinds throughout the unit. Remotely controlled motorized Blinds throughout the unit. Spanning two levels, this fully 2-bedroom, 2.5-bath unit has been thoughtfully upgraded throughout and features brand-new furniture, fresh paint, and a clean, modern aesthetic. The open-concept living space is flooded with natural light, making it ideal for both everyday living and entertaining. Walking distance to Square one and entertainment district around Sq One! Internet is included, and the unit comes with one underground parking space and one storage locker. Located at 3883 Quartz Road, you're steps from Square One (Entertainment district), public transit, major highways, dining, and shopping. LRT will be available from Sq One. Landlord will consider short term lease minimum 6 (six months) A truly standout penthouse unit in the heart of the city. Wrap around balcony on both floors with spectacular South West View (LAKE).Freshly painted. (id:60365)
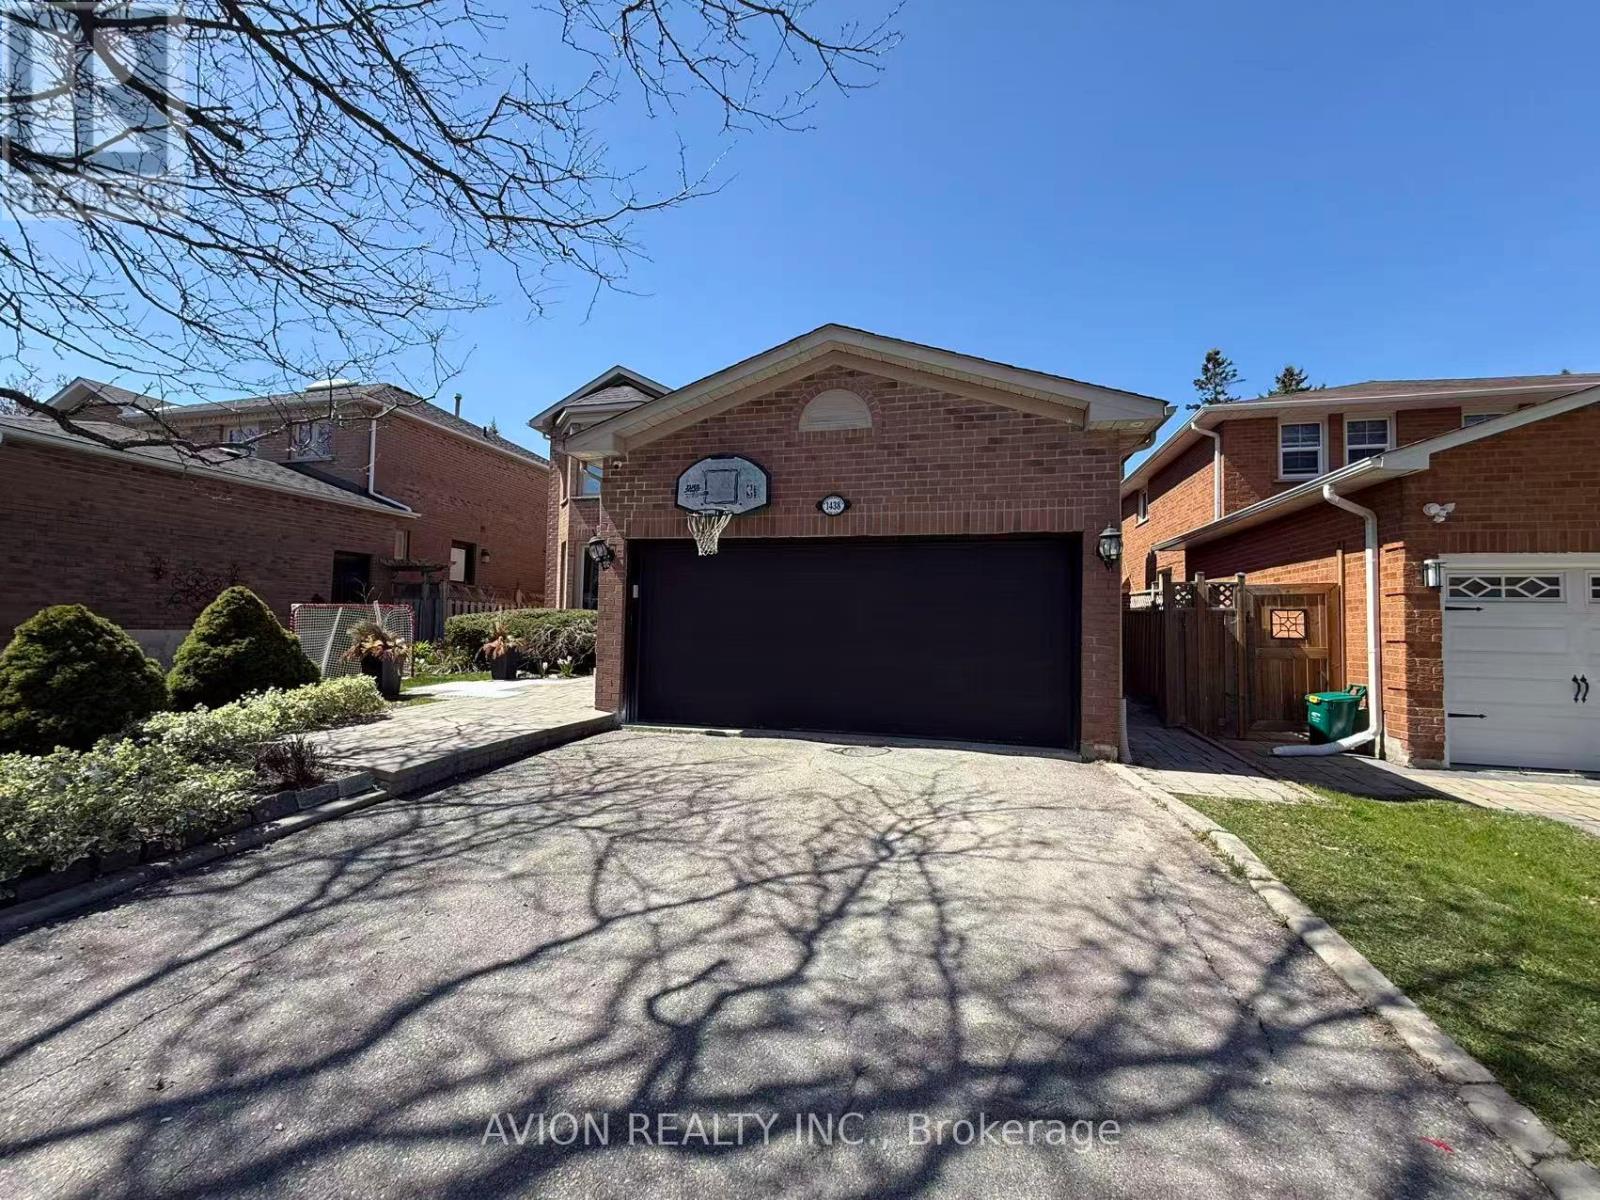
Bsmt 1438 Winterbourne Drive
Oakville, Ontario
Brand-new, fully renovated basement apartment available for lease in Oakville's highly sought-after Clearview neighborhood, known for its quiet, family-friendly atmosphere, excellent schools, and convenient access to major highways including the QEW and 403.This bright and spacious unit features a well-designed layout with a comfortable bedroom finished with modern laminate flooring, and a welcoming living area with durable ceramic tile flooring. The unit offers a clean, contemporary feel throughout, ideal for tenants seeking both style and functionality. Private living space with quality finishes, perfect for a single professional or couple. Conveniently located close to major highways, public transit, shopping, and amenities. (id:60365)
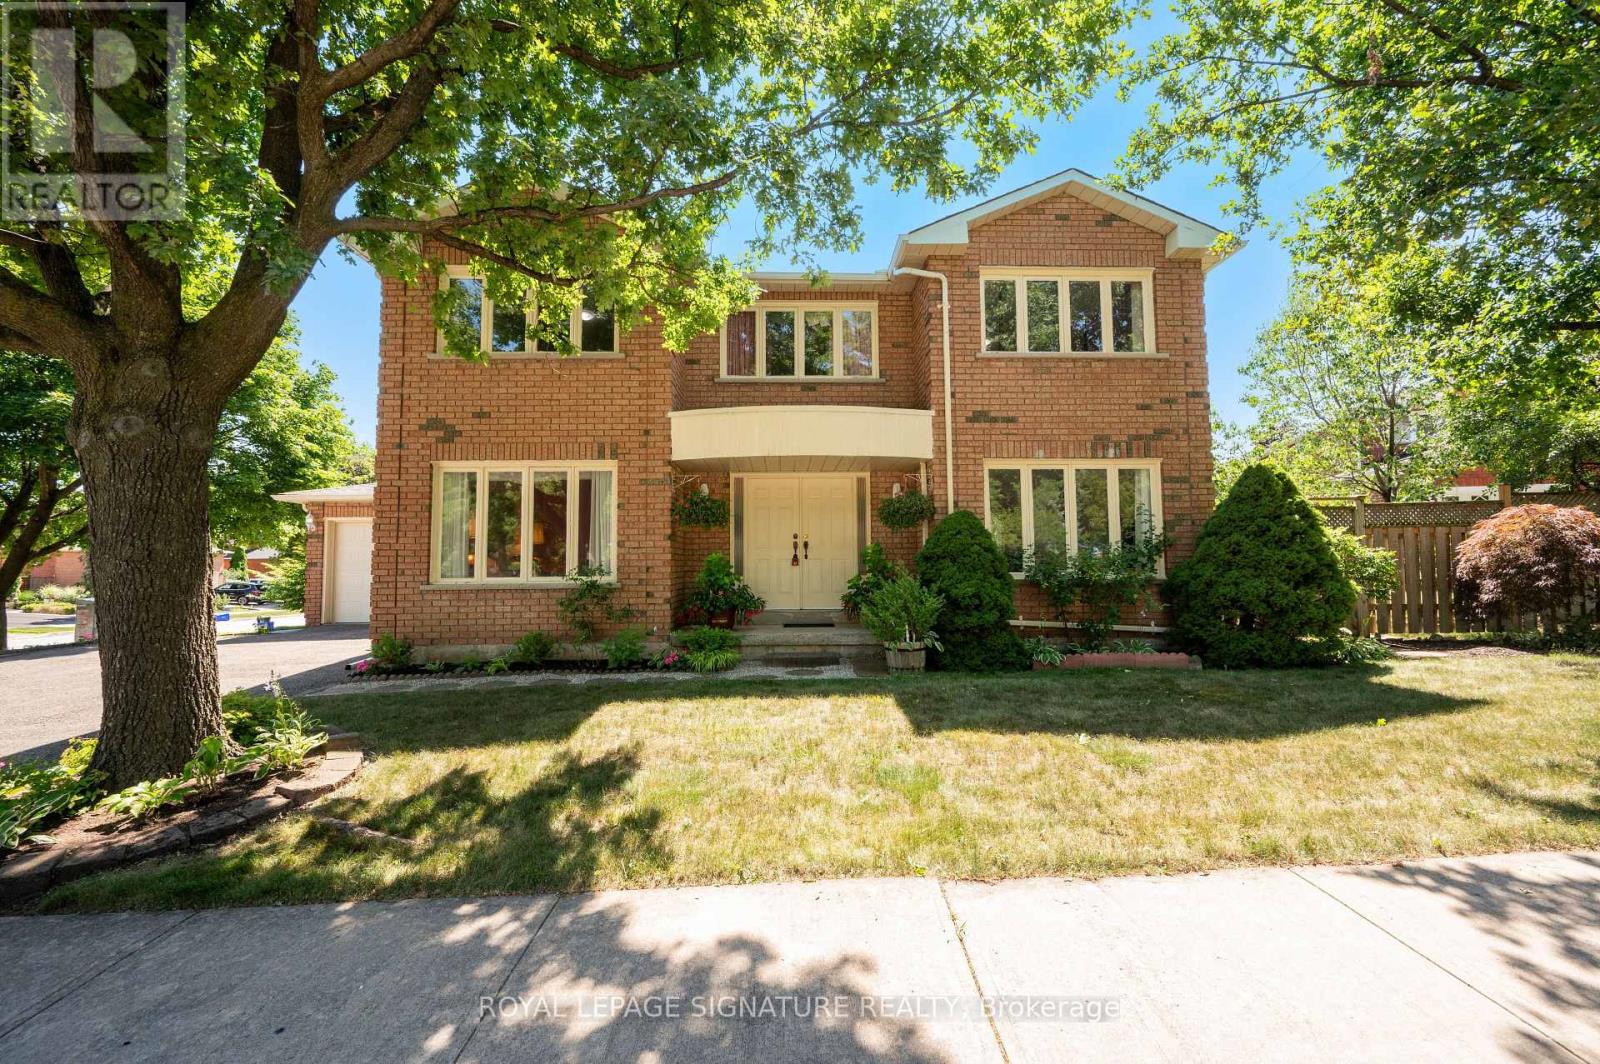
2921 Caradoc Lane
Oakville, Ontario
Welcome to 2921 Caradoc Lane in Oakville's prestigious Clearview neighbourhood - a rare opportunity to own a spacious, family home on a premium corner lot (98.43 x55.77 ft). This well-loved 4+1 bedroom, 4-bathroom home offers almost close to 2,700 sq ft of above-grade living space plus a fully finished basement - ideal for large or multi-generational families. The bright main floor features gleaming hardwood floors throughout, a classic centre-hall layout with separate formal living and dining rooms, and a cozy family room with a fireplace -perfect for everyday living and entertaining. The updated kitchen showcases quartz countertops and a generous breakfast area with a walk-out to the backyard. Upstairs, the expansive primary suite includes a walk-in closet and private 4-piece ensuite. Three additional generously sized bedrooms offer flexibility for family, guests, or a home office. The finished basement adds exceptional value with a large rec room, a 5th bedroom, a 4-piece bathroom, and three storage areas - perfect for extended family, in-law living, or a private guest suite. Additional highlights include main floor laundry with garage access, parking for up to 6 vehicles, and a large corner lot with room to enjoy the outdoors. All of this in a top-ranked school catchment - St. Luke Catholic Elementary, James W. Hill Public School, and Oakville Trafalgar High School - and just minutes to Clarkson GO Station, QEW, 403, and 407. (id:60365)
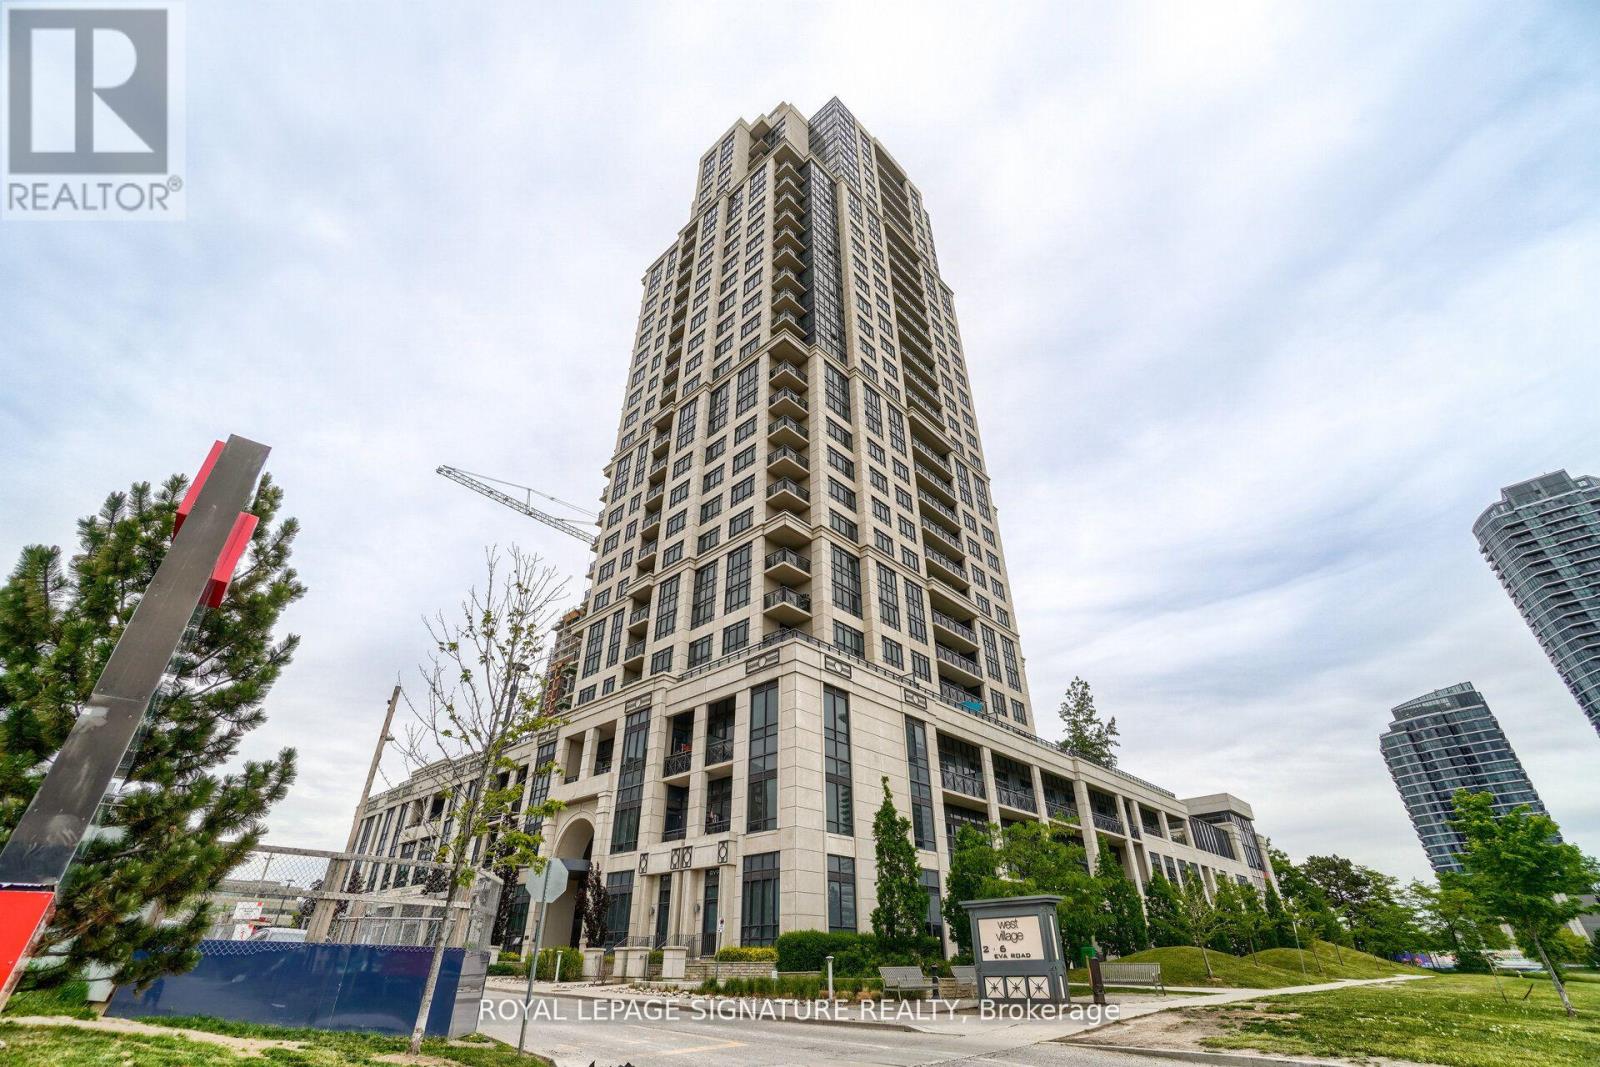
926 - 2 Eva Road E
Toronto, Ontario
Welcome to West Village by Tridel, a landmark community in prime Etobicoke. This bright and functional 754 sq ft suite offers a well-designed layout maximizing every inch of space. Featuring a modern kitchen with ample cabinetry and open sightlines to the living and dining area, this unit is ideal for professionals, first-time buyers, or investors. Enjoy the rare bonus of 2 lockers, providing exceptional additional storage, along with a well-located one-car parking space on P2 for added convenience. Residents enjoy resort-style amenities including an indoor pool, gym, BBQ area, guest suites, visitor parking, 24-hour concierge, and an elegant two-storey lobby. Conveniently located with quick access to Hwy 427, 401 & QEW, close to Pearson Airport, TTC, and Kipling Subway Station - perfectly positioned between Downtown Toronto and Mississauga. A fantastic opportunity in a well-managed Tridel building offering comfort, convenience, and connectivity. (id:60365)

209 Nottingham Drive
Oakville, Ontario
Signature College Park family home on a quiet, tree-lined street in one of Oakville's most establishedneighbourhoods. This well-maintained residence offers one of the larger floor plans in the area, featuring agrand foyer with spiral staircase and elegant wainscoting, crown molding and hardwood floors, and anexpansive living and dining room ideal for family gatherings and entertaining. A main floor den/office provides a private space for work or study.The family room is anchored by a gas fireplace and walk out to patio. The foyer flows into the bright eat-in kitchen with classic white cabinetry, overlooking a private,mature backyard. Renovated two-piece powder room and main floor laundry with exterior access to the the side and back yards.The upper level offers five spacious bedrooms, including a generous primary suite with walk-in closet and a 4-piece ensuite featuring a separate glass shower and Jacuzzi soaker tub. Four additional well-sized bedrooms, all with hardwood flooring, share a renovated 5-pc main bath.The finished lower level includes two additional bedrooms, a beautifully appointed full 3-pc bath, a bar/kitchenette , and flexible space suitable for recreation or a nanny/in-law suite. Key updates: Roof (2018), Furnace (2024) A/C (2020), soffit, eavestroughs, (2025) front porch enclosure (2026) and exterior soffit lighting (2005). Clean, bright, and move-in ready with evident pride of ownership throughout. A solid, functional family home offering exceptional space and long-term potential. (id:60365)
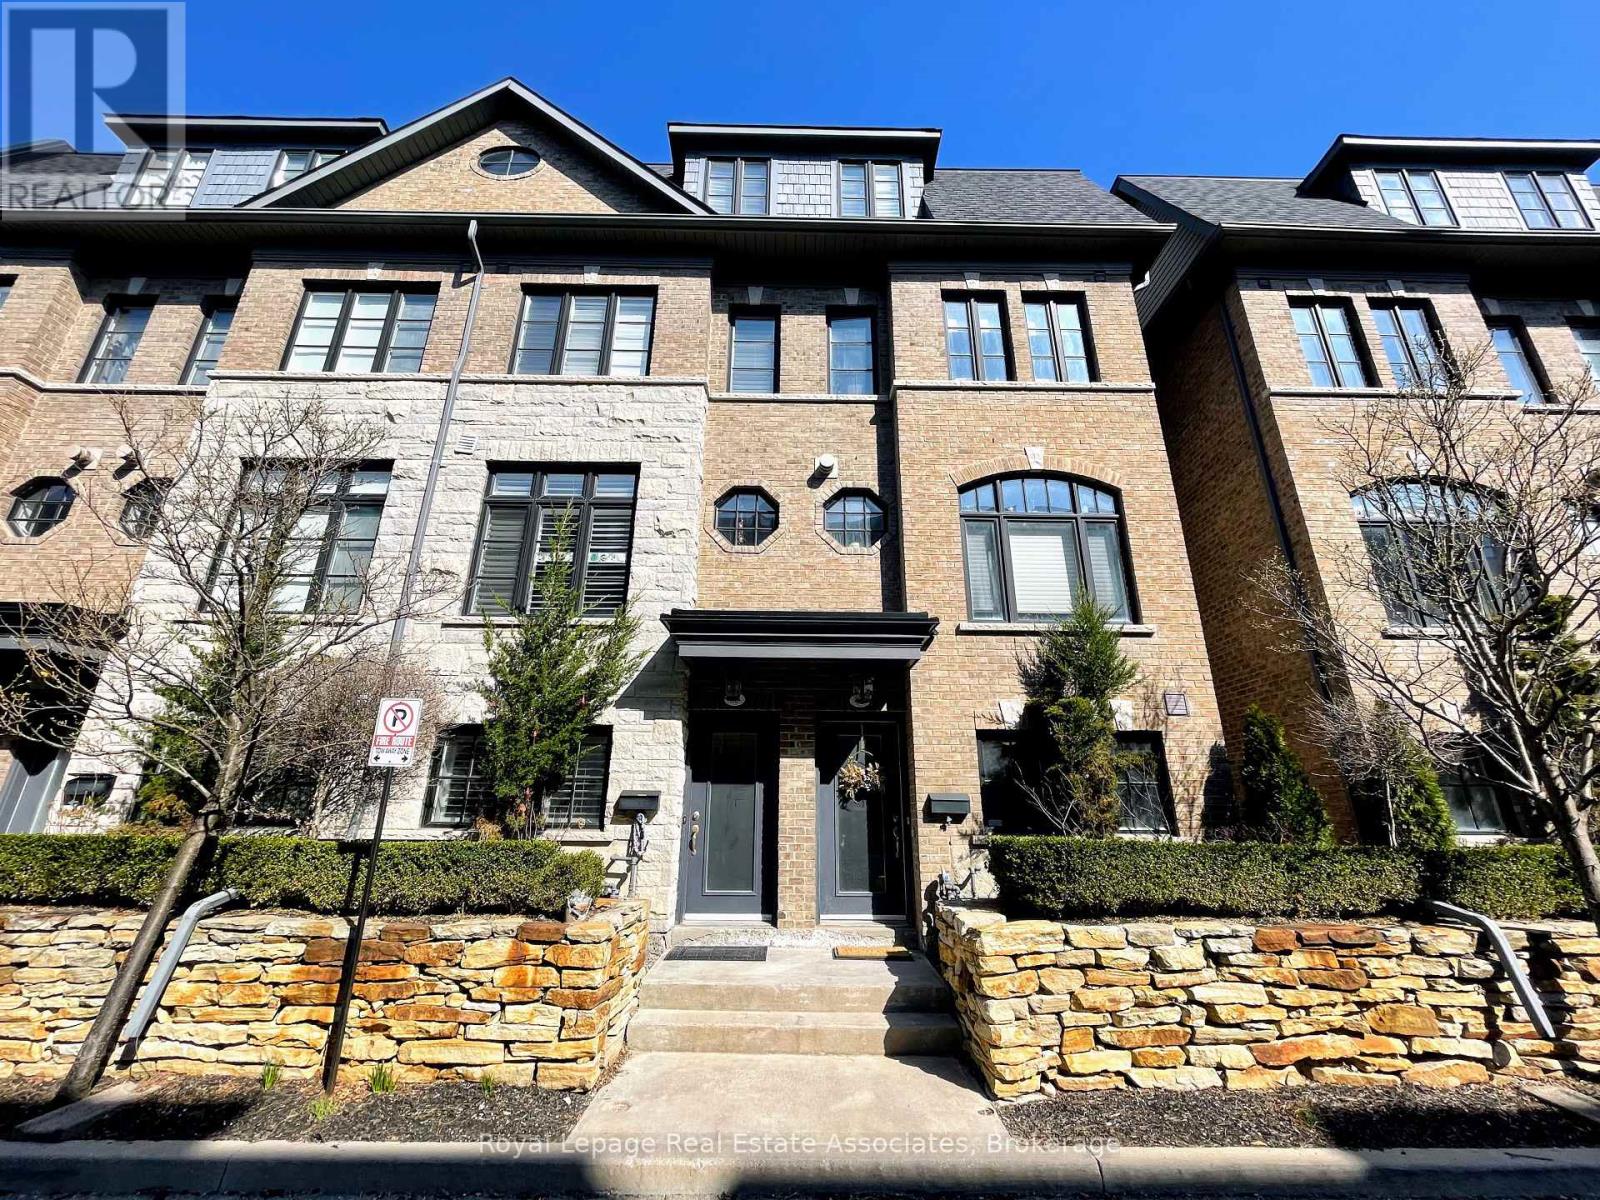
56 Lobo Mews
Toronto, Ontario
Executive Townhouse Situated In Prime Central Etobicoke - Welcome To 56 Lobo Mews! This Stunning Home Is Loaded With Upgrades And Offers Everything On Your Wish List. Featuring a Spacious Primary Retreat with a Spa-Like Ensuite Bathroom, Private Balcony, Convenient 2nd-Floor Laundry, Generously Sized Bedrooms with Large Closets, and an Open-Concept Main Floor Perfect for Everyday Living and Entertaining. Large Windows Fill the Home with Natural Sunlight, Showcasing the High-End Finishes, Elegant Design, and Rich Hardwood Floors in living area. Bright Modern Kitchen with Centre Island, Ample Cabinetry, Stainless Steel Appliances, and Walkout to a Private Terrace - ideal for morning coffee or summer evenings. Rare 2-Car Garage Offers Exceptional Convenience and Storage. Located in a Highly Desirable Family-Friendly Community Close to Parks, Schools, Transit, Shopping, Major Highways, and All Amenities. Water, Lawn Maintenance, and Snow Removal Are All Included for Easy, Low-Maintenance Living! (id:60365)
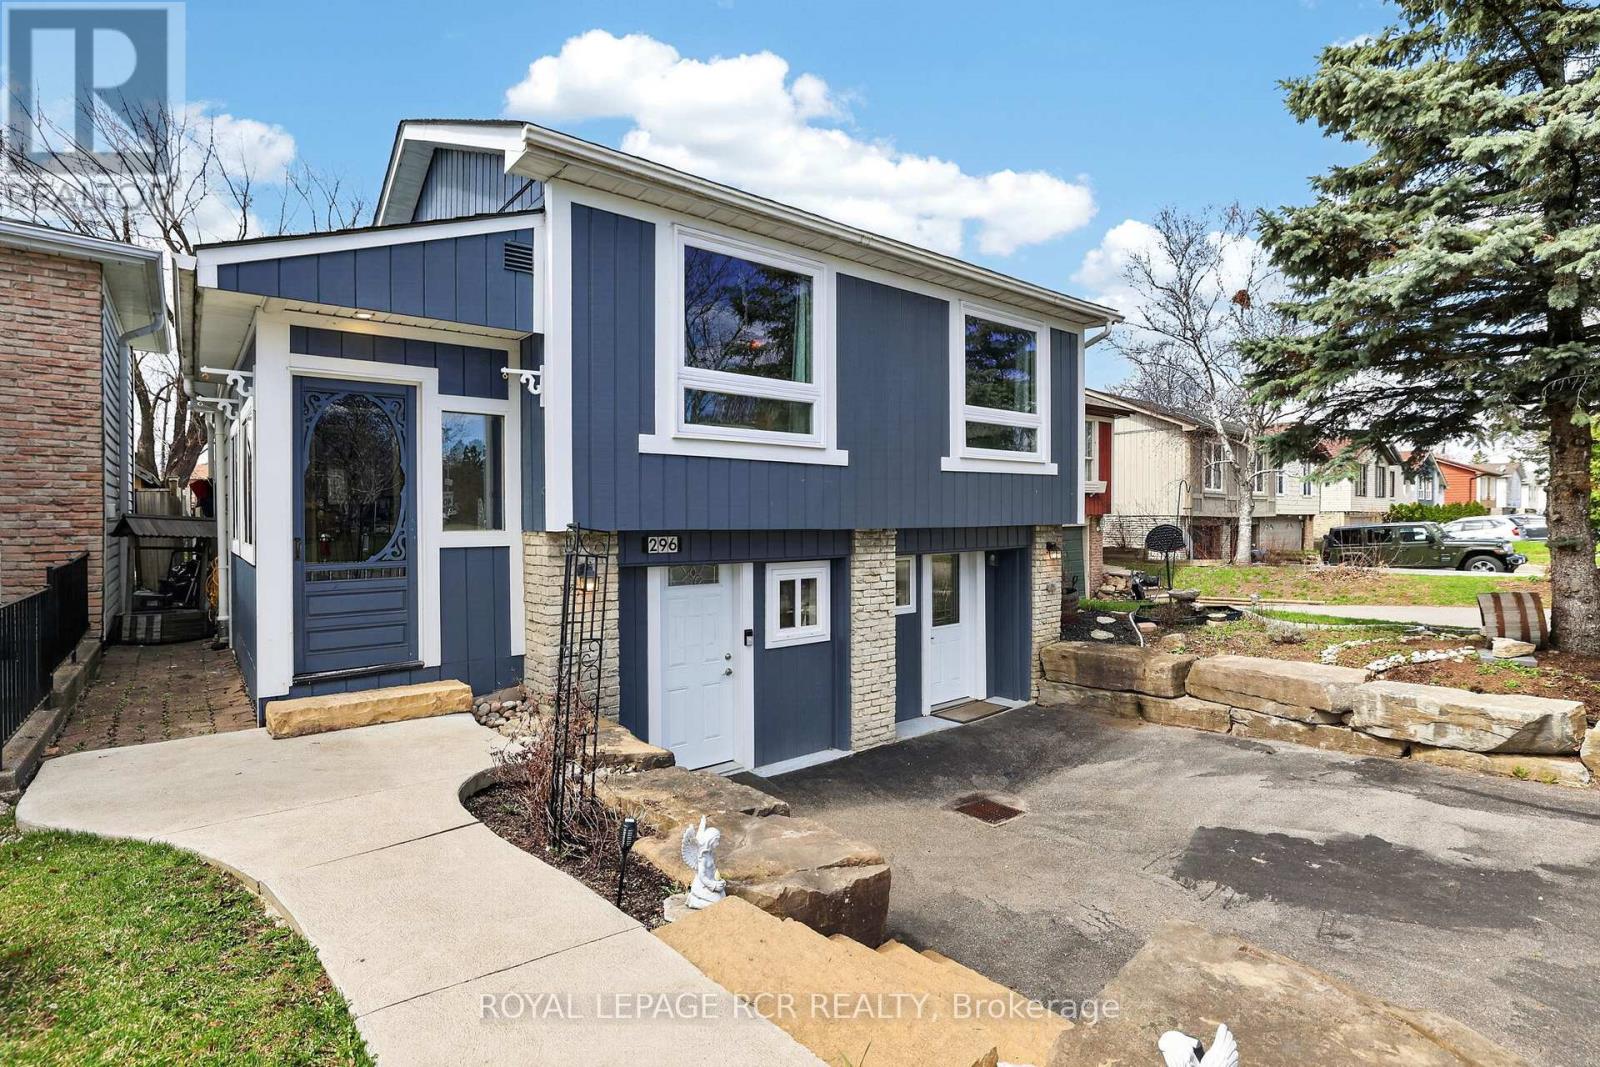
296 Whitehead Crescent
Caledon, Ontario
Welcome to 296 Whitehead Crescent, nestled in Bolton's highly sought-after North Hill-one of the most desirable, family-friendly neighbourhoods in the area. This beautifully maintained raised bungalow offers exceptional versatility, making it an ideal fit for families, investors, or those seeking multi-generational living. A standout feature of this home is the fully self-contained two-bedroom lower-level apartment with its own private entrance, complete with a kitchen, ensuite laundry, and a 3-piece bath-perfect for generating rental income or providing comfortable, independent space for extended family. For those who prefer a traditional layout, the home can easily function as a spacious 3+2 bedroom residence. Part of the garage has been adapted to maximize functionality, offering a separate private space ideal for a home office, studio, or small business-creating a true work-from-home solution without compromising your living space. Outside, enjoy a massive fully fenced backyard-perfect for entertaining, kids, and pets-along with a large driveway accommodating up to six vehicles.Major updates have already been taken care of, including windows, roof, furnace, and air conditioning, providing peace of mind and true move-in readiness.All of this is ideally located within walking distance to schools, parks, trails, recreation centres, and the vibrant charm of downtown Bolton.This is more than just a home-it's an opportunity to live, invest, and grow in one of Bolton's most coveted communities. (id:60365)
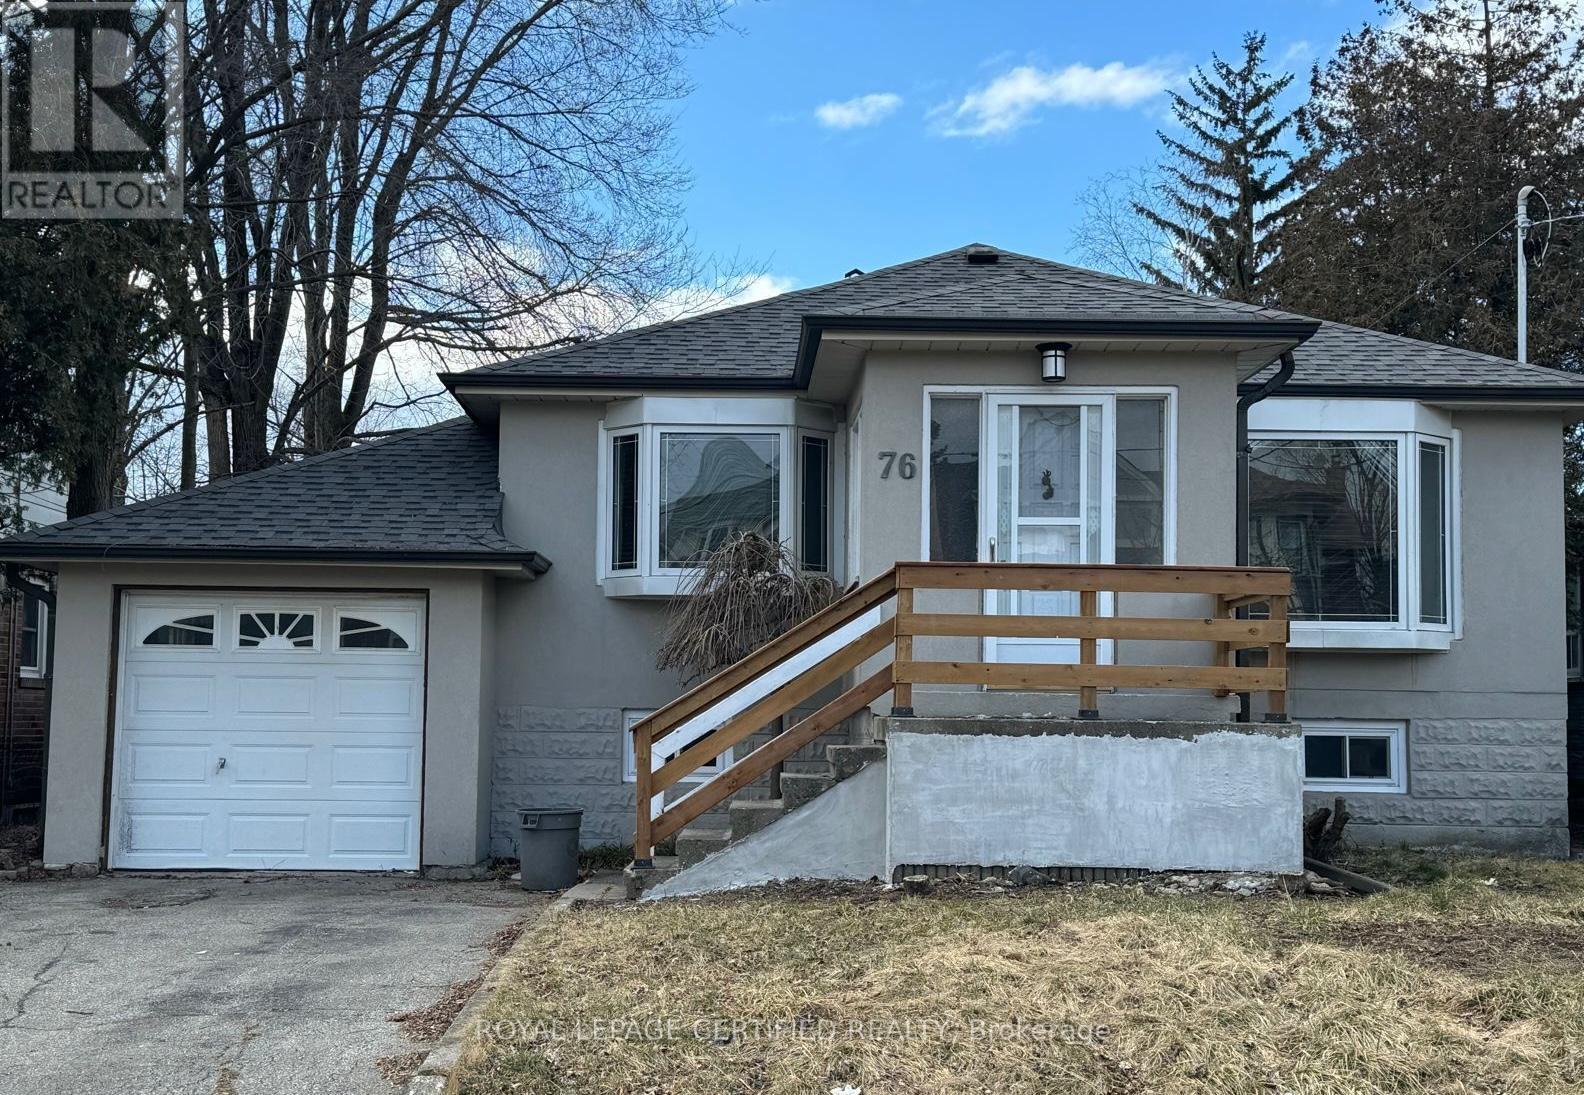
Upper Floor - 76 Thirty Eighth Street
Toronto, Ontario
Beautifully maintained bungalow main floor in a highly convenient and desirable neighbourhood, located south of Lakeshore and within walking distance to the lake, parks, trails, shopping, restaurants, and Marie Curtis Park. Close proximity to transit with easy access to TTC. Surrounded by mature trees and lush landscaping, offering privacy and a peaceful setting. Features a walk-out deck and pool, perfect for relaxing and entertaining. Main floor offers 5 spacious bedrooms and 2 bathrooms. Bright and functional layout ideal for families. Open Concept Kitchen. Double driveway with ample parking. Tenant to pay utilities. Basement not included. (id:60365)
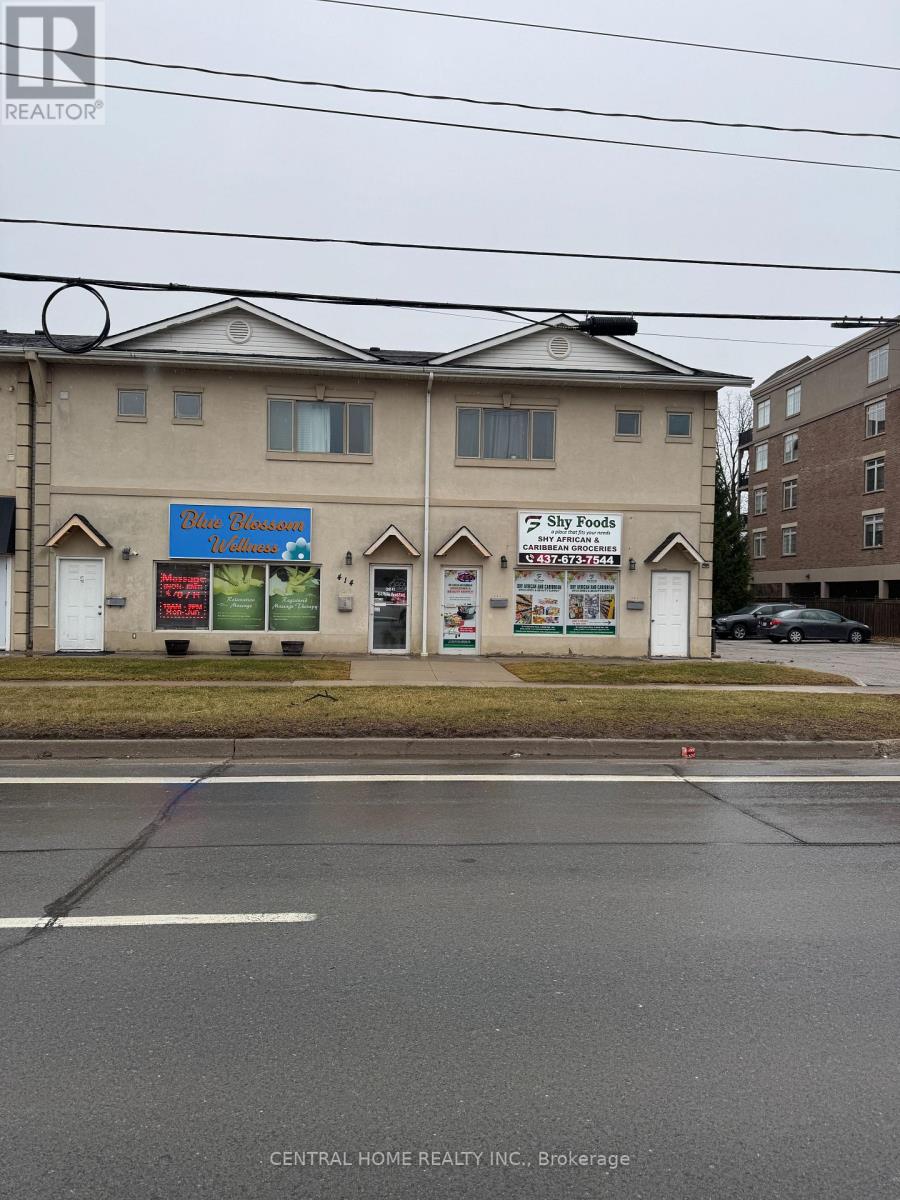
414 Plains Road E
Burlington, Ontario
Prime Mixed-Use Property, Exceptional investment opportunity on Plains Road East in Burlington. This well-maintained mixed-use building features two ground-floor retail units (over 3,800 sq. ft.) and two renovated residential apartments above. Unit 1: 2 Bed / 2 Bath, Unit 2: 2 Bed / 1.5 Bath. Total area approx. 3,845 sq. ft. + 640 sq. ft. basement. Situated in a high-traffic, high-visibility corridor surrounded by dense residential and new mixed-use developments. Ideal for investors seeking stable income in a rapidly growing area. Features: 12 parking spaces. High-quality stucco exterior New roof (2019), New exterior staircase for residential units, Strong signage exposure. Convenient access to Highway 403, Highway 407, and the Queen Elizabeth Way. Close to GO Transit and serviced by Burlington Transit. (id:60365)
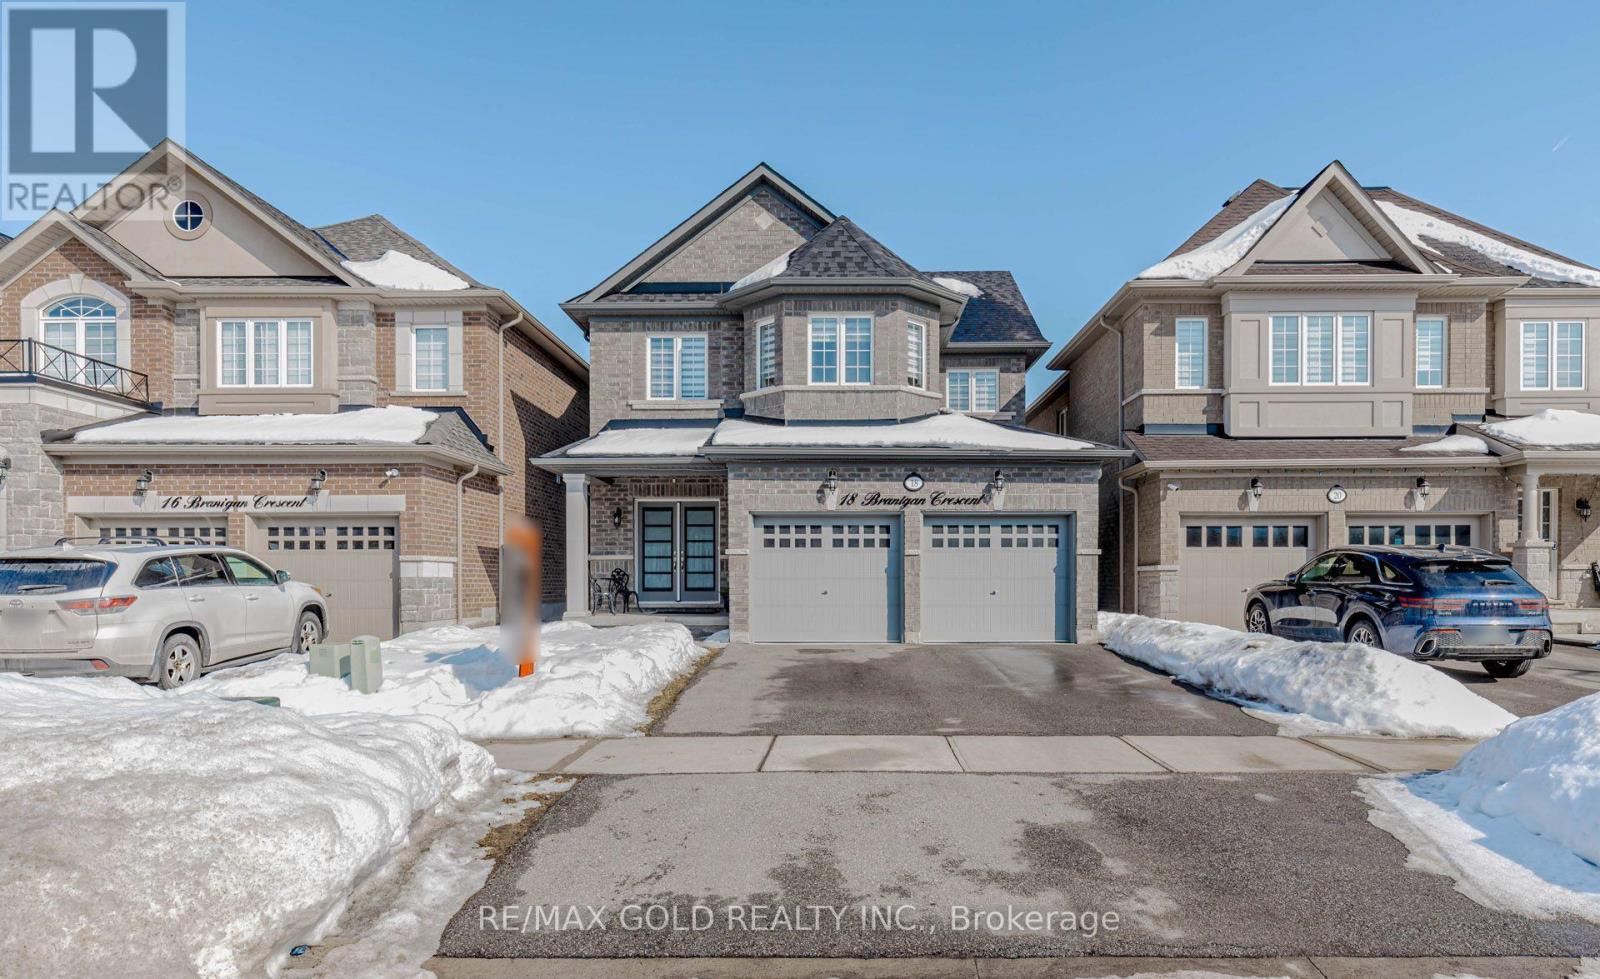
18 Branigan Crescent
Halton Hills, Ontario
Luxury living awaits in this exceptional Georgetown home featuring a striking stone and brick exterior and an impressive double-door entry. Less than five years old, this beautifully upgraded residence offers approximately 2,200 sq. ft. of thoughtfully designed living space (as per builder floor plan), combining modern style with everyday comfort. The chef-inspired kitchen is the heart of the home, showcasing granite countertops and matching backsplash, a waterfall island, stainless steel appliances, and ample cabinetry. The kitchen flows seamlessly into a bright breakfast area, ideal for family gatherings and entertaining. Upgraded hardwood flooring enhances the living and family rooms, which are centered around a cozy gas fireplace. Nine-foot ceilings on the main floor create a bright, open atmosphere, while convenient main-floor laundry adds functionality. Upstairs, the primary suite offers a private retreat with his-and-hers walk-in closets and a spa-like 4-piece ensuite featuring a soaker tub, glass shower, and double sinks. Each additional bedroom includes its own walk-in closet and ensuite bathroom. With over $100,000 in builder upgrades, a basement with large lookout windows, no rear neighbours, and a prime location close to schools, parks, shopping, and amenities, this home offers luxury, privacy, and exceptional value. (id:60365)

© 2026 Proptech Realty Inc., Brokerage.