
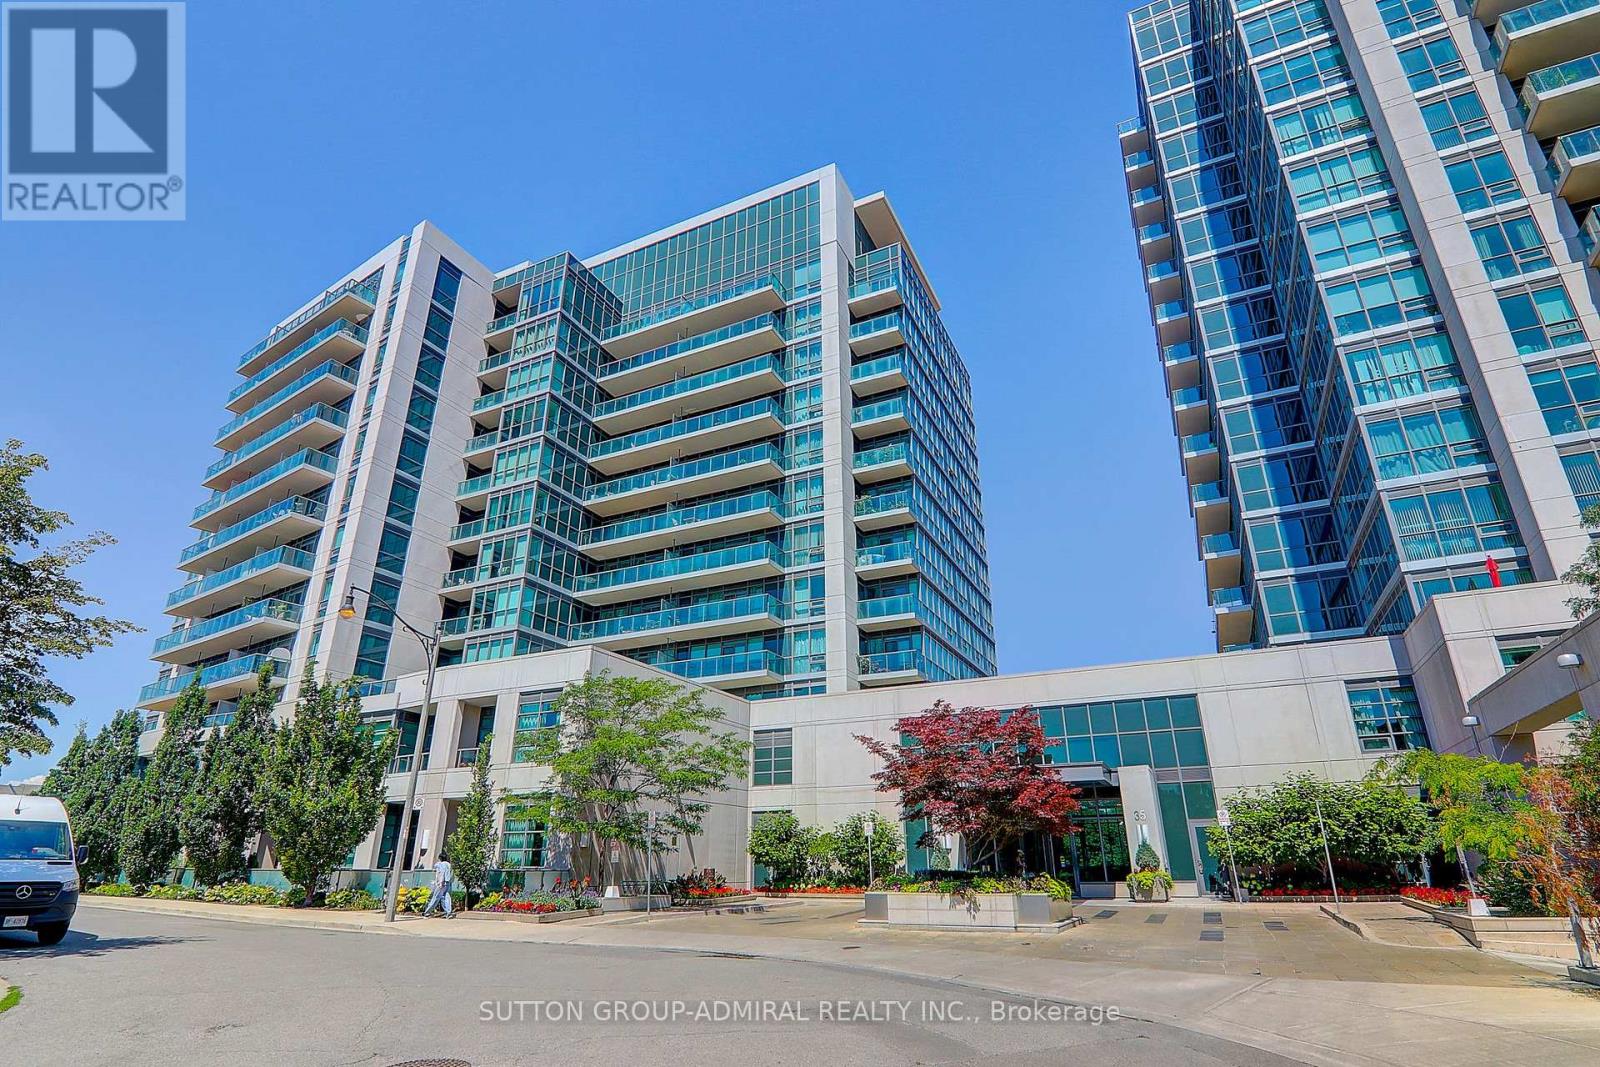
1413 - 35 Brian Peck Crescent
Toronto, Ontario
Welcome to the sought-after Scenic on Eglinton by Aspen Ridge Homes. Bright and spacious high-floor unit with floor-to-ceiling windows and a clear south-facing exposure offering great natural light and city views. Functional layout with a large balcony, granite counters, breakfast island, and laminate flooring throughout.Well-managed building with excellent amenities including an indoor pool, a fully equipped fitness centre, a sauna, a party room, and more. Convenient central location close to Leaside, with easy access to the DVP, Hwy 401, and TTC right at your doorstep. (id:60365)
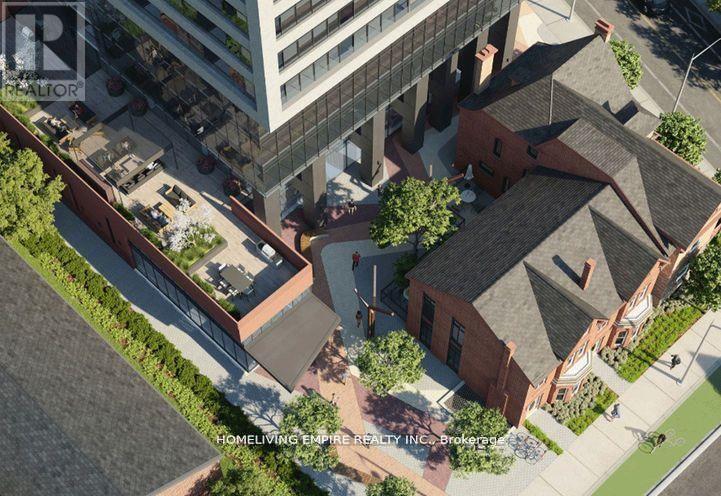
4909 - 609 Sherbourne Street
Toronto, Ontario
Welcome To This Brand New Glorious 3-Bedroom, Corner Suite At Burke Condos. This Bright And Spacious 1,098 Sq.Ft. Residence With Open Balcony AndOffers Stunning South-East Facing City And Lake Views. Featuring Expansive Windows And A FunctionalOpen-Concept Layout, The Home Is Filled With Natural Light. The Modern Kitchen Is Equipped With Premium Appliances, Quartz Countertops And Backsplash, And Contemporary Cabinetry. Three Generously Sized Bedrooms And Stylish Bathrooms Provide Comfort And Flexibility For Families Or Professionals. Residents Enjoy Exceptional Amenities Including 24-Hour Concierge, Fitness Centre, Yoga Studio, Party Room, Theatre Room, Games Room, Music Room, And Outdoor Terrace With BBQ Area. Located Directly Beside Sherbourne Subway Station, Enjoy Seamless TTC AccessAnd A Quick Commute To The Financial District. Minutes To University Of Toronto, TorontoMetropolitan University, Yorkville's Luxury Shopping And Fine Dining, The Toronto EatonCentre, Cabbagetown, Restaurants, Cafés, Grocery Stores, And Daily Living Conveniences, With EasyAccess To The DVP. *Some images have been virtually staged. (id:60365)
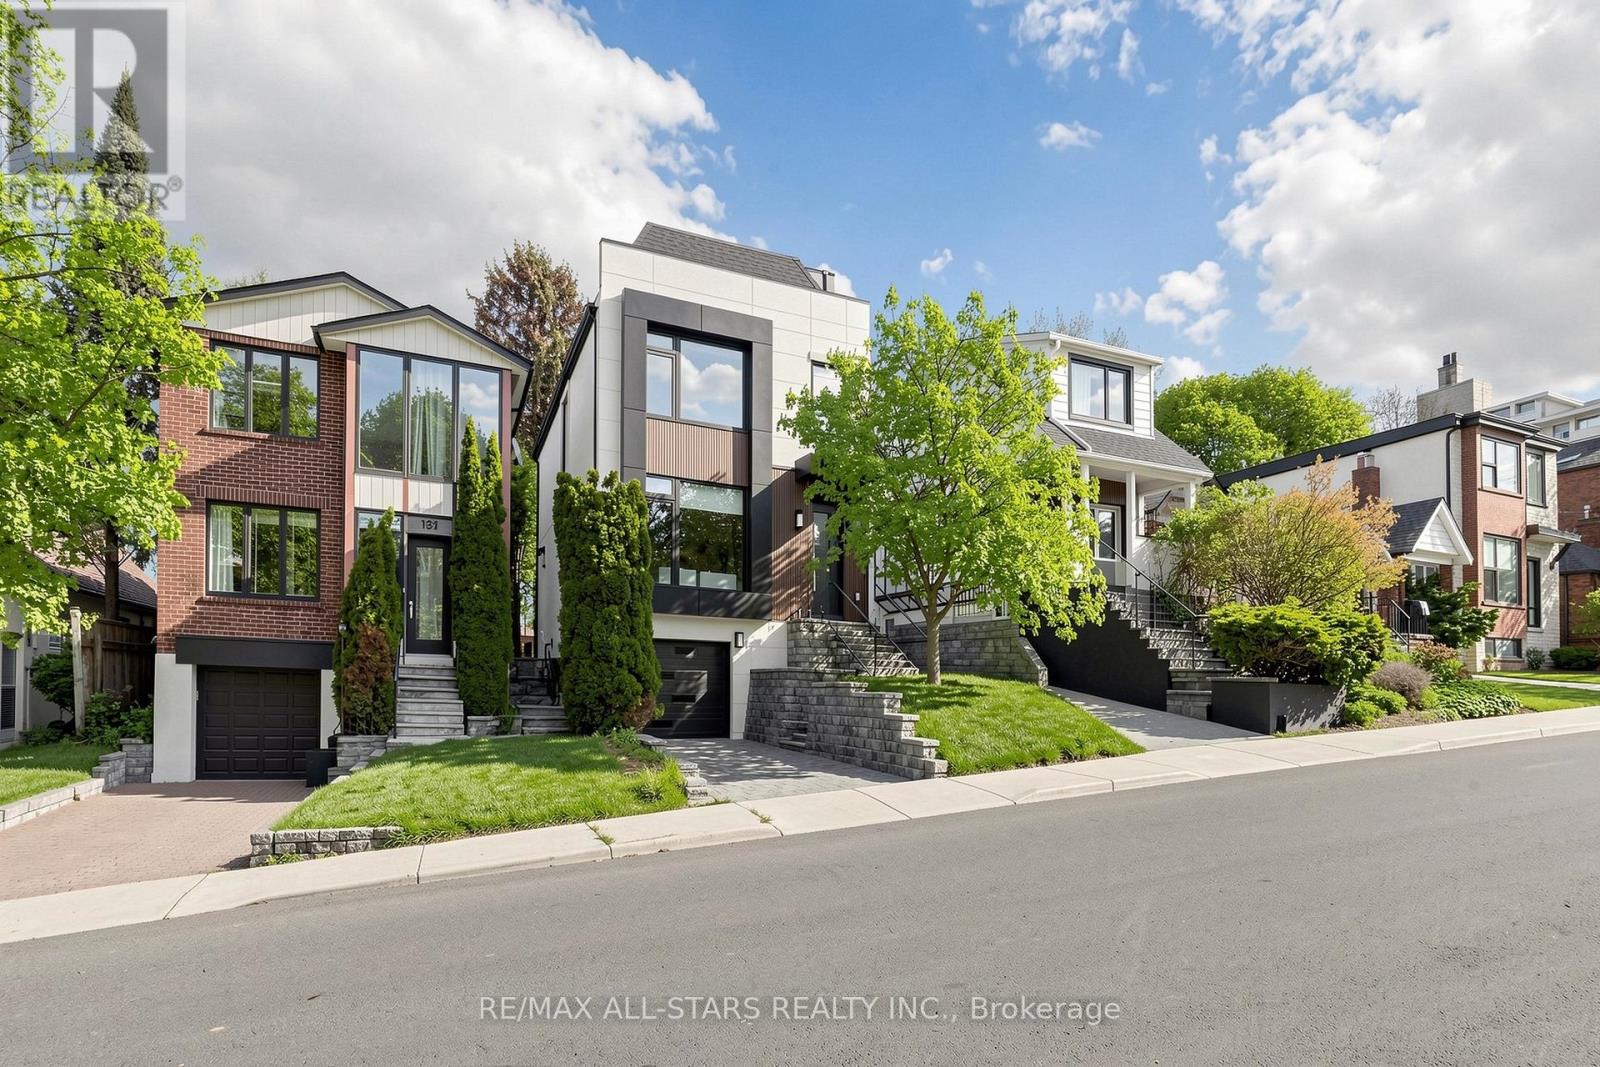
127 Banff Road
Toronto, Ontario
Welcome to this modern masterpiece available for lease in the highly sought-after Bayview-Eglinton neighbourhood. Completely renovated with exceptional craftsmanship and sophisticated finishes throughout, this stunning residence offers 3+1 bedrooms and 4 washrooms. The bright, open-concept layout features elegant living and dining areas, a designer kitchen with quartz countertops and premium appliances, and contemporary lighting throughout. The versatile third-floor office can also serve as an additional bedroom, providing excellent flexibility for guests or working from home. Spacious bedrooms, beautifully upgraded bathrooms, and a finished lower level offer exceptional comfort and functionality. Complete with impressive curb appeal and a private backyard oasis, this move-in-ready home is conveniently located near excellent schools, parks, transit, shopping, dining, and everyday amenities. (id:60365)
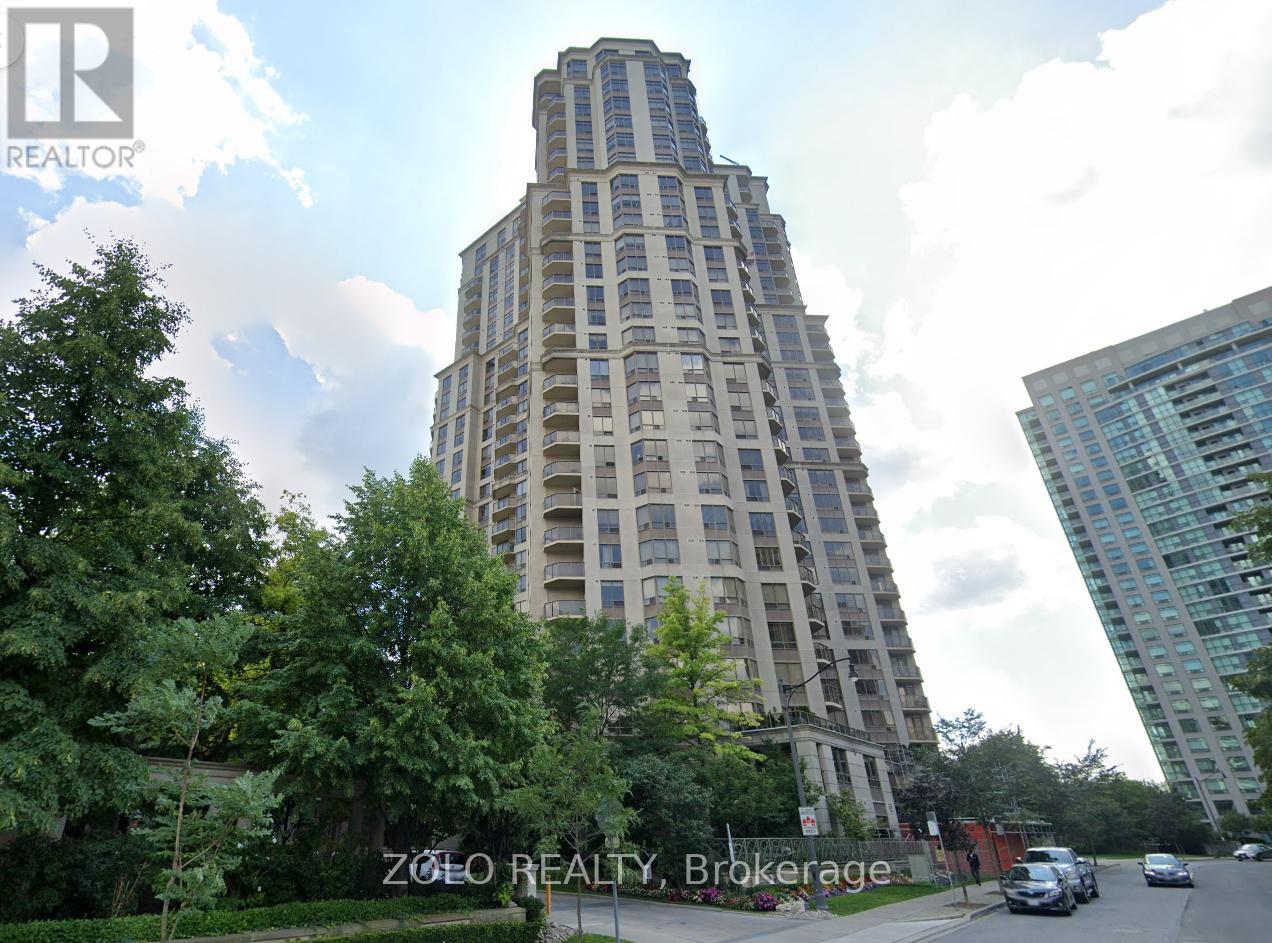
511 - 78 Harrison Garden Boulevard
Toronto, Ontario
Welcome To The Luxurious Skymark On Avondale! Located In The Booming Willowdale East Neighbourhood. This Bright And Spacious South Facing 2 Bedroom, 2 Bathroom Unit Has An Open Concept. Laminate Floors Thoughout, Kithchen With Breakfast Bar, Granite Countertops And Backsplash. Residents Of This Condo Can Easily Enjoy Amenities Like A Gym / Exercise Room, Pool, Concierge And A Party Room, Along With A Meeting / Function Room, Parking Garage, Sauna, Security Guard, Virtual Golf And A Tennis Court. Right Off Of The 401, And Surrounded By Shopping, Restaurants, Subway And Much More. Dont Miss This One! (id:60365)
811 - 50 Mccaul St Street
Toronto, Ontario
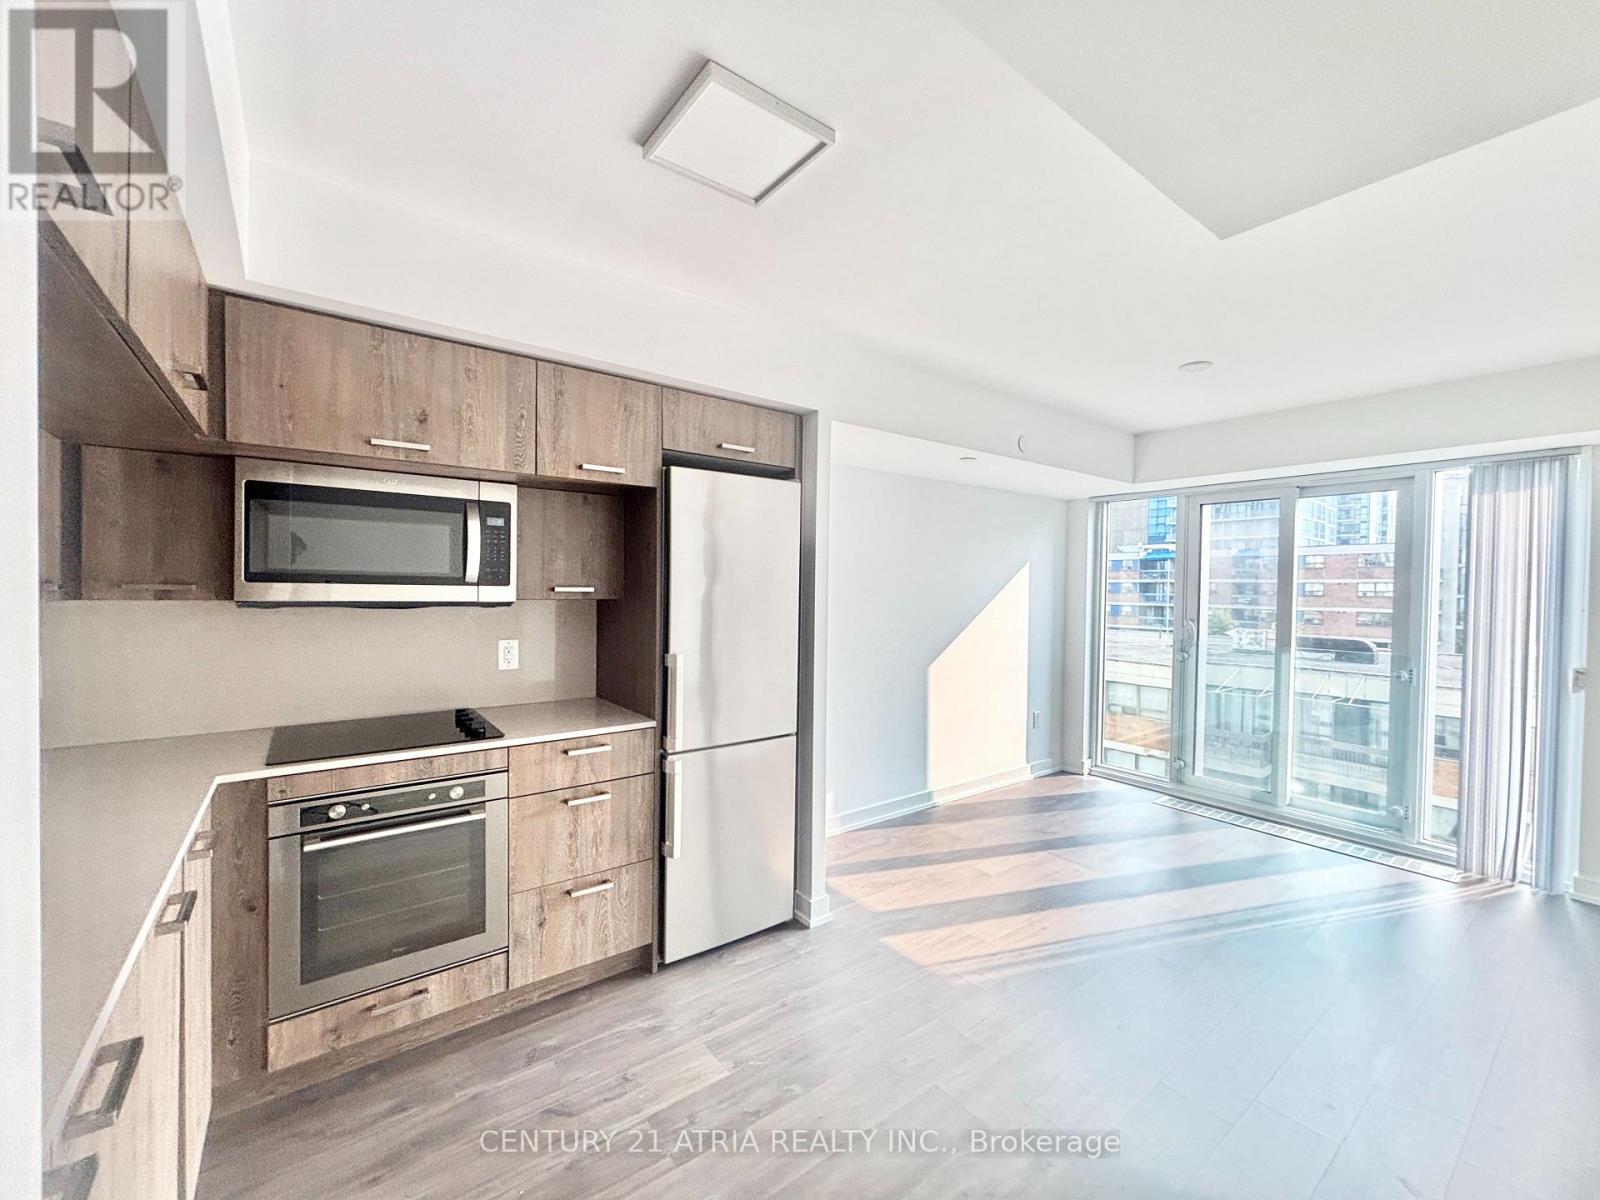
Welcome To Tridel's Luxury Boutique "FORM" Condo! Highly Sought After Building In The Heart Of Downtown. Bright & Efficient Open-Concept Layout Featuring Floor-To-Ceiling Windows, Modern and Sleek Kitchen W/Built In Appliances, Quartz Countertops And Lots Of Cabinets. 9Ft Smooth Ceilings, Laminate Flooring Throughout With Zero Wasted Space. Spacious Bedroom Complete With A Generous Double Closet and Floor-to-Ceiling Windows. Large Bathroom W/Walk in Shower and Oversized Front Load Washer/Dryer. Unbeatable Location At Queen St W & University Ave! Literally Steps To St. Patrick Subway Station, OCAD University, U of T, Financial District, AGO, Grange Park, Queen West Shopping, Chinatown & Eaton Centre, Building Has a Walk Score of 100! World-Class Amenities: 24-Hr Concierge, State-Of-The-Art Fitness Centre, Rooftop Garden Terrace, Outdoor Lounge, Party Room & Visitor Parking. Perfect Opportunity For First-Time Buyers, Urban Professionals, Or Savvy Investors Looking To Own In One Of Toronto's Most Vibrant Neighbourhoods, 1 Locker Included! (id:60365)
Bsmt - 1222 Shaw Street
Toronto, Ontario
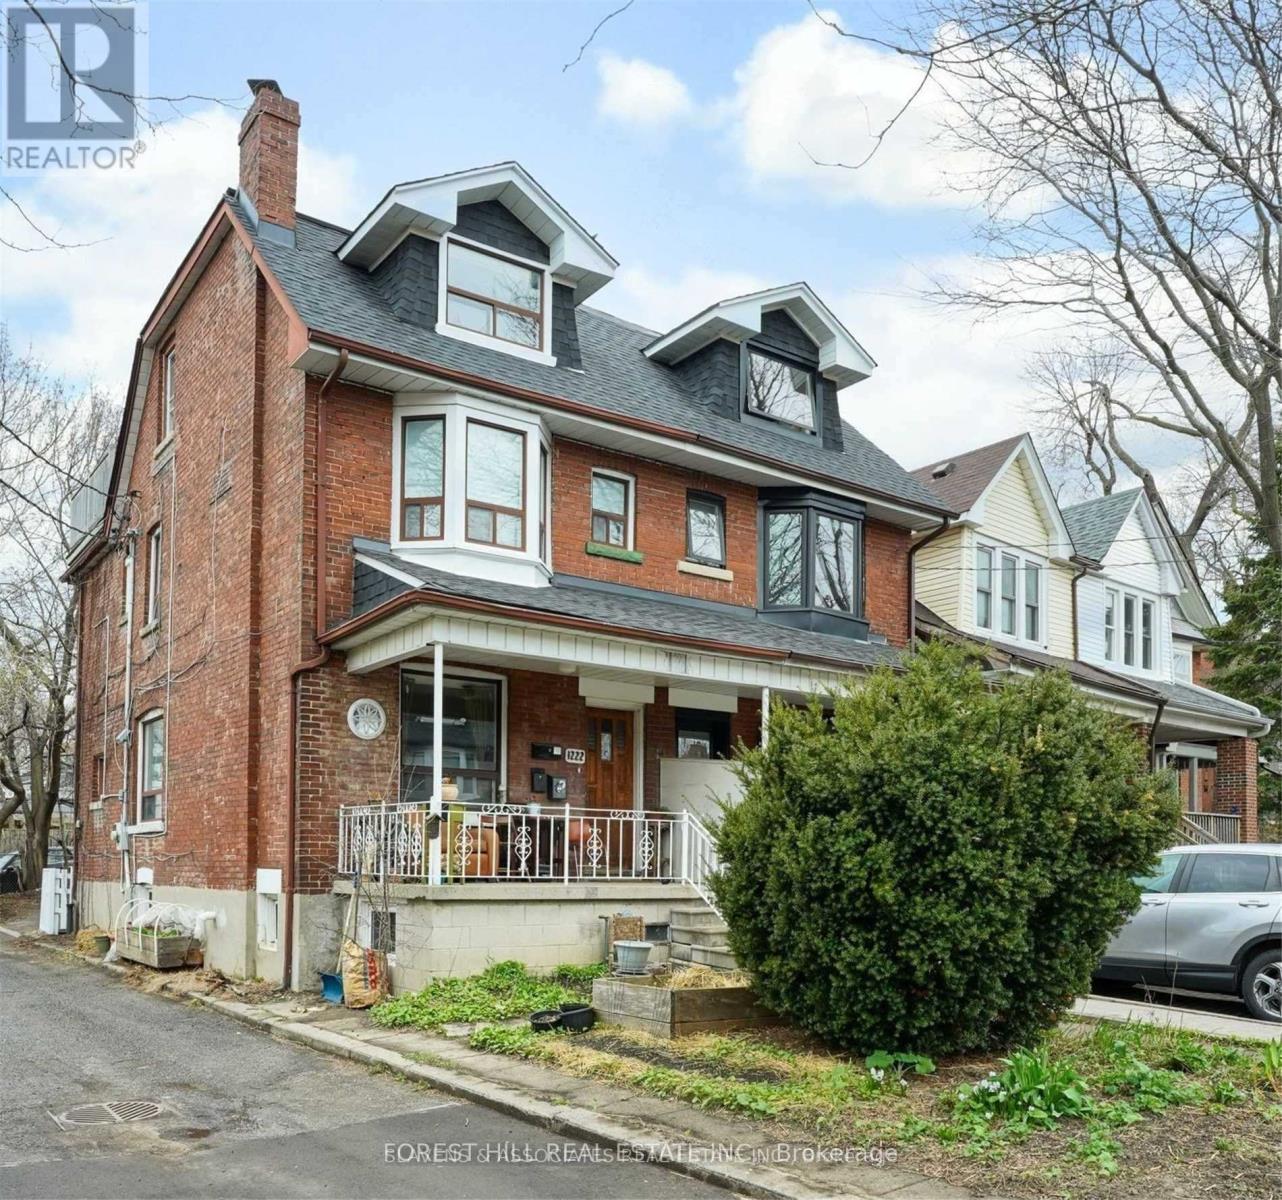
Brand beautiful bright and sleek lower level suite in a wonderful, safe, quiet residential neighbourhood minutes to downtown, the subway, parks, and shops. Never lived in, this amazing back-to-the-studs renovation offers a sun-filled 1-bedroom plus an office/bonus room for all your work-from-home needs. A beautiful kitchen and bathroom, hardwood floors, lots of closet space and storage, full-sized fridge and stove, built-in dishwasher, and in-suite laundry all combine to make this the perfect suite for a single professional or couple. Enjoy this bright, spacious suite in a fabulous location just minutes from every amenity the city has to offer. (id:60365)
1004 - 320 Richmond Street E
Toronto, Ontario
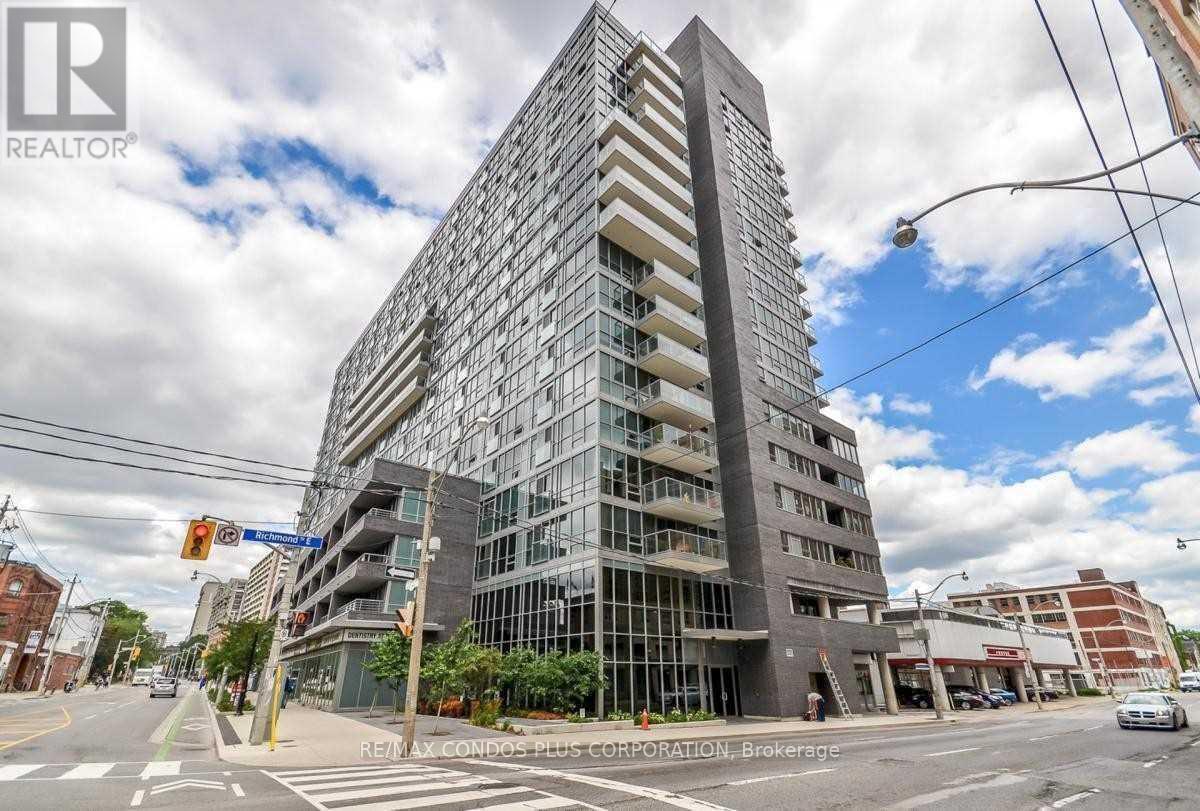
Welcome to this bright and spacious 2-bedroom, 2-bathroom corner suite featuring desirable southwest exposure and an oversized private balcony, perfect for relaxing or entertaining. Thoughtfully designed with an open-concept layout, this home showcases hardwood flooring and expansive windows that fill the space with natural light. The modern kitchen is equipped with stainless steel appliances, granite countertops, and a large centre island, offering both style and functionality for everyday living. Generous storage throughout the suite provides exceptional convenience. Ideally located in the heart of downtown Toronto, you're just steps from the renowned St. Lawrence Market, Financial District, restaurants, cafés, parks, and transit, with quick access to major highways. An exceptional opportunity to enjoy vibrant urban living in one of the city's most sought-after neighborhoods (id:60365)
1412 - 5180 Yonge Street
Toronto, Ontario
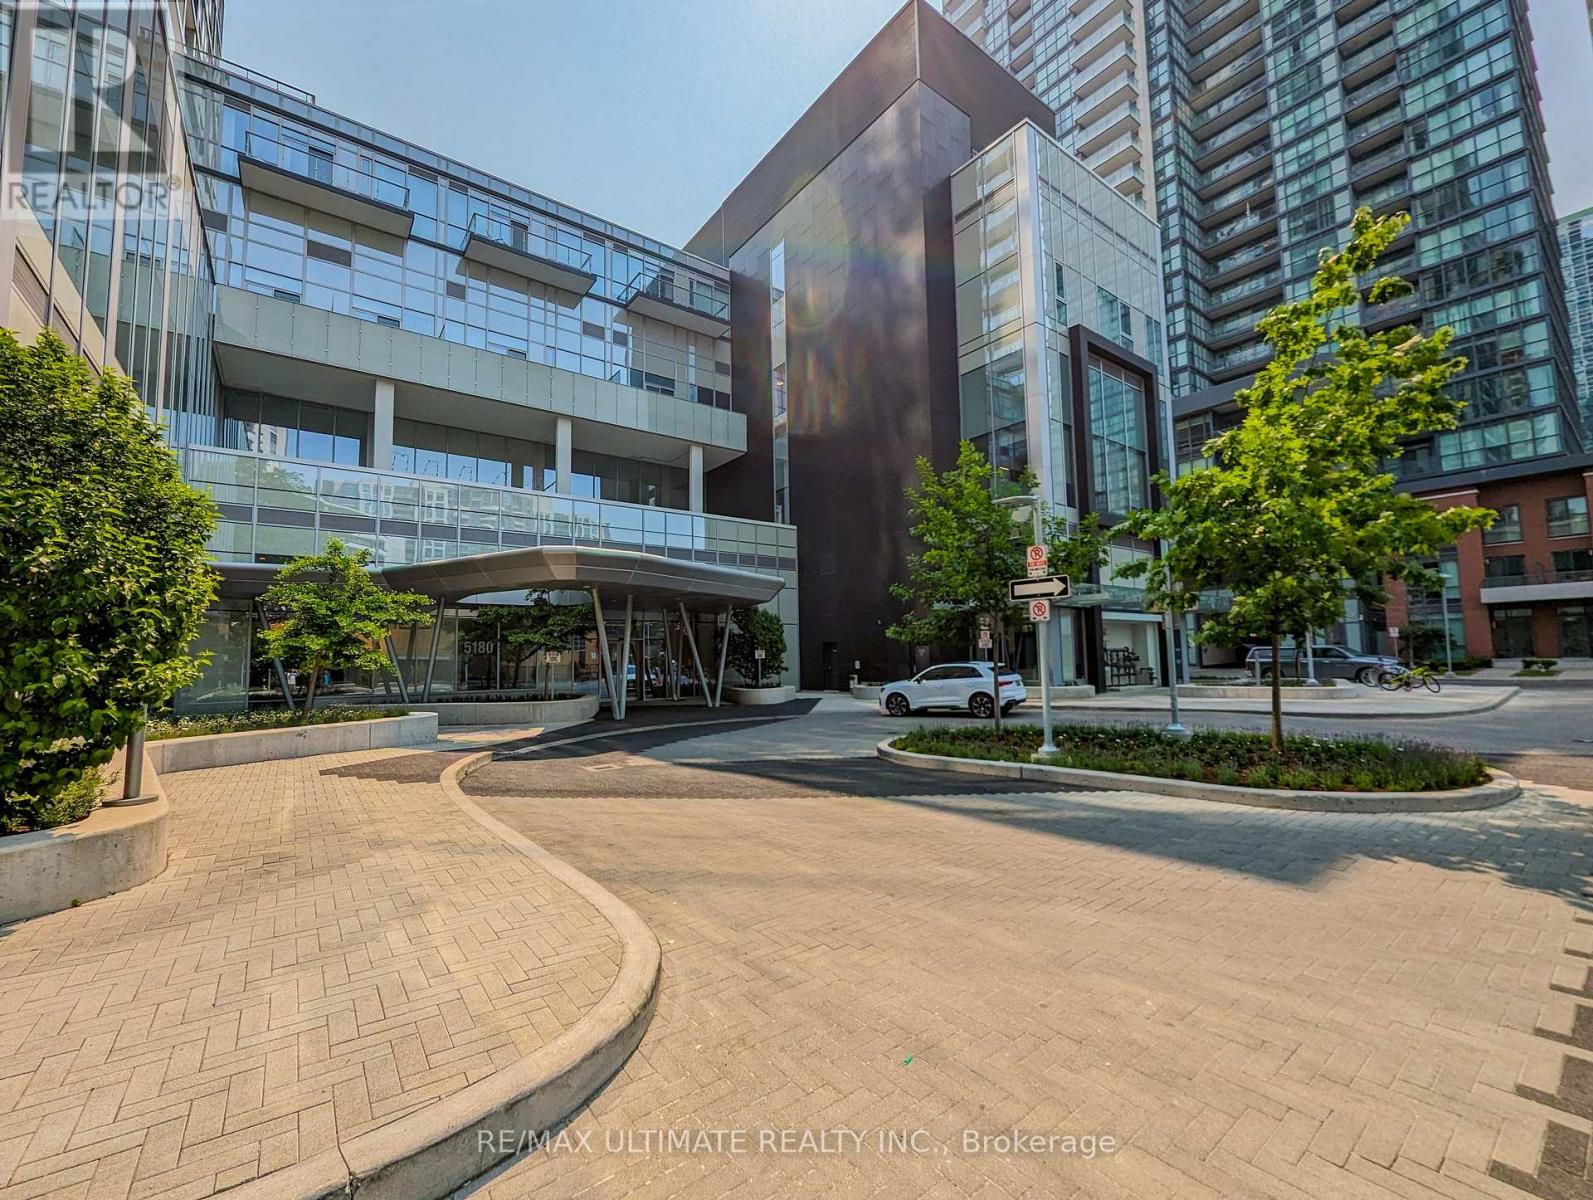
Luxurious condo with direct indoor access to the TTC subway, offering a spacious open-concept layout with a private balcony. The unit can be partially furnished, if desired. Features a modern kitchen with quartz countertops and premium appliances, soaring 9-foot ceilings, and contemporary finishes throughout. Residents enjoy exceptional building amenities, including 24-hour concierge, a fully equipped fitness centre, yoga studio, theatre, boardroom, and more. Ideally located within walking distance to North York Central Library, supermarkets, North York Civic Centre, restaurants, shopping, and everyday conveniences. Non-smoking tenants only. (id:60365)
2210 - 231 Fort York Boulevard
Toronto, Ontario
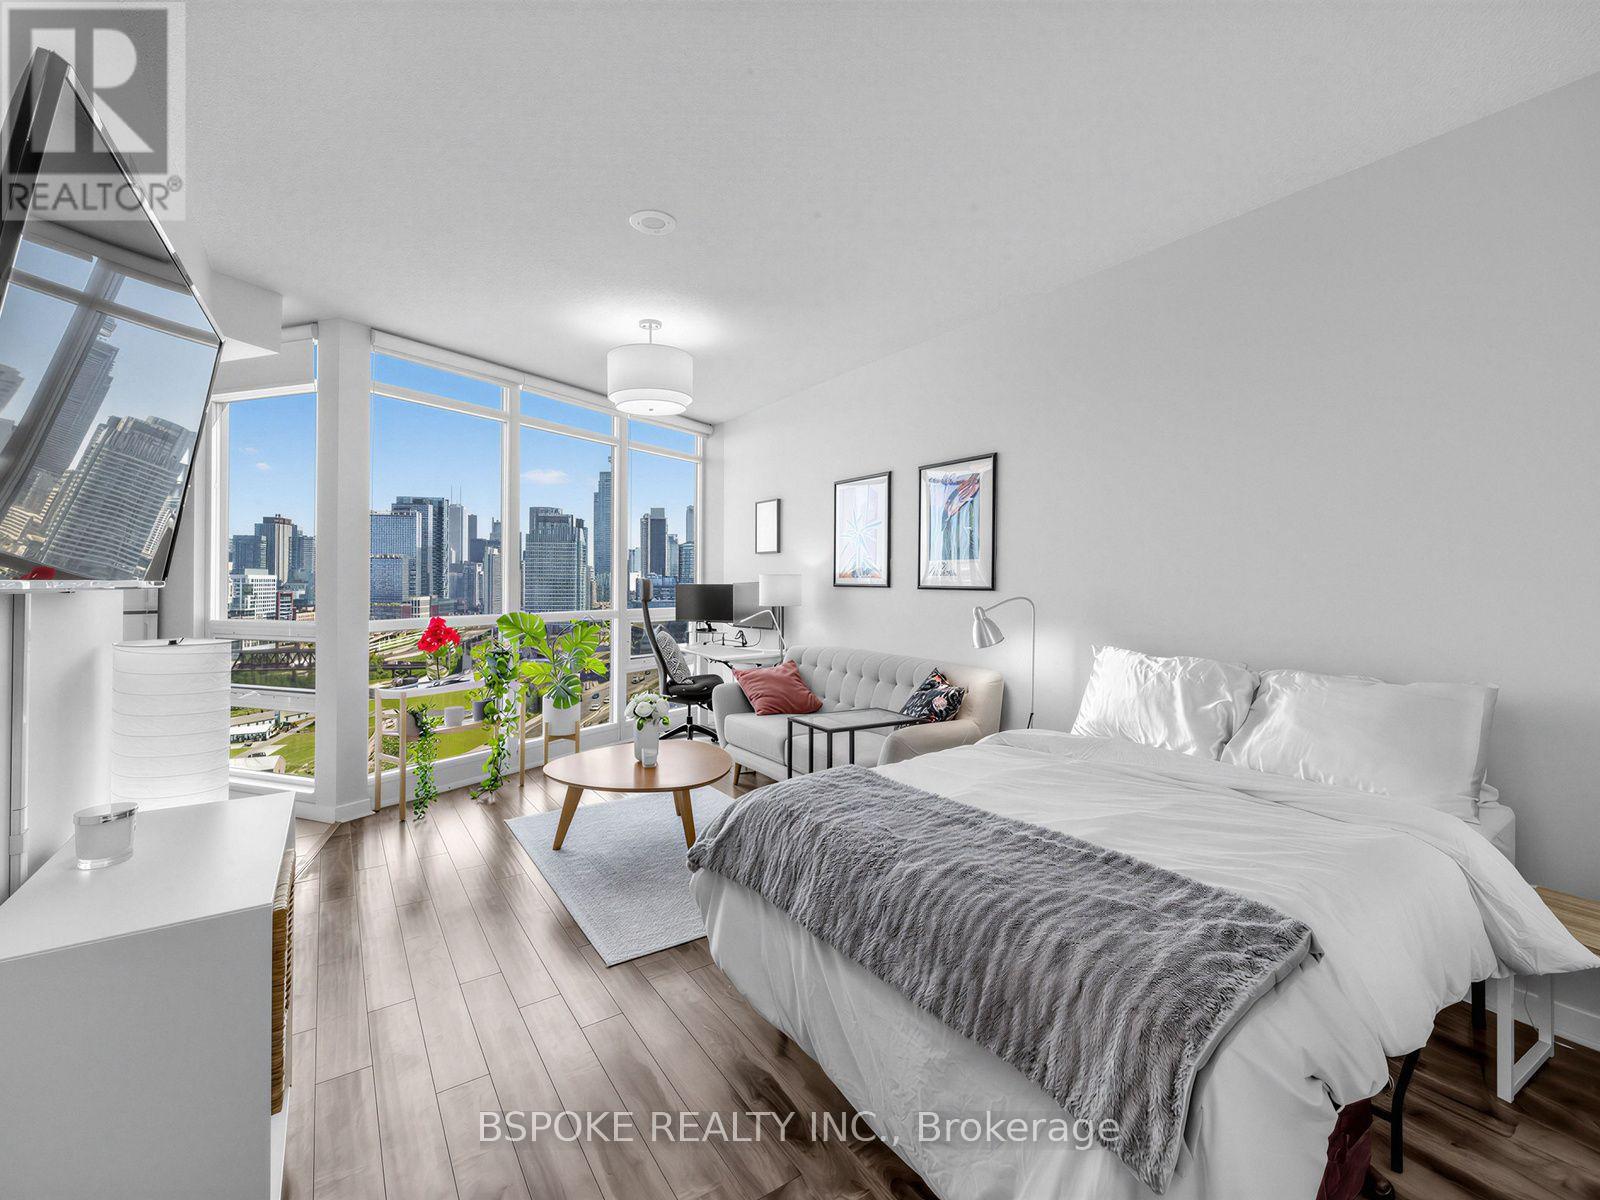
Bright bachelor studio in the heart of downtown Toronto featuring high ceilings, a functional open-concept layout, a full 4-piece bathroom, ensuite laundry, and spectacular city views. Enjoy outstanding building amenities, including a 24-hour concierge, indoor pool, fitness centre, rooftop garden, games room, and more. With an exceptional 92 Walk Score, 91 Transit Score, and 98 Bike Score, everything you need is just steps away. Streetcar service is right outside your front door, while the waterfront, Martin Goodman Trail, and Coronation Park are directly across the street. Surrounded by grocery stores, cafés, restaurants, shopping, and entertainment, this location offers the ultimate in convenient downtown living. (id:60365)
805 - 1029 King Street W
Toronto, Ontario
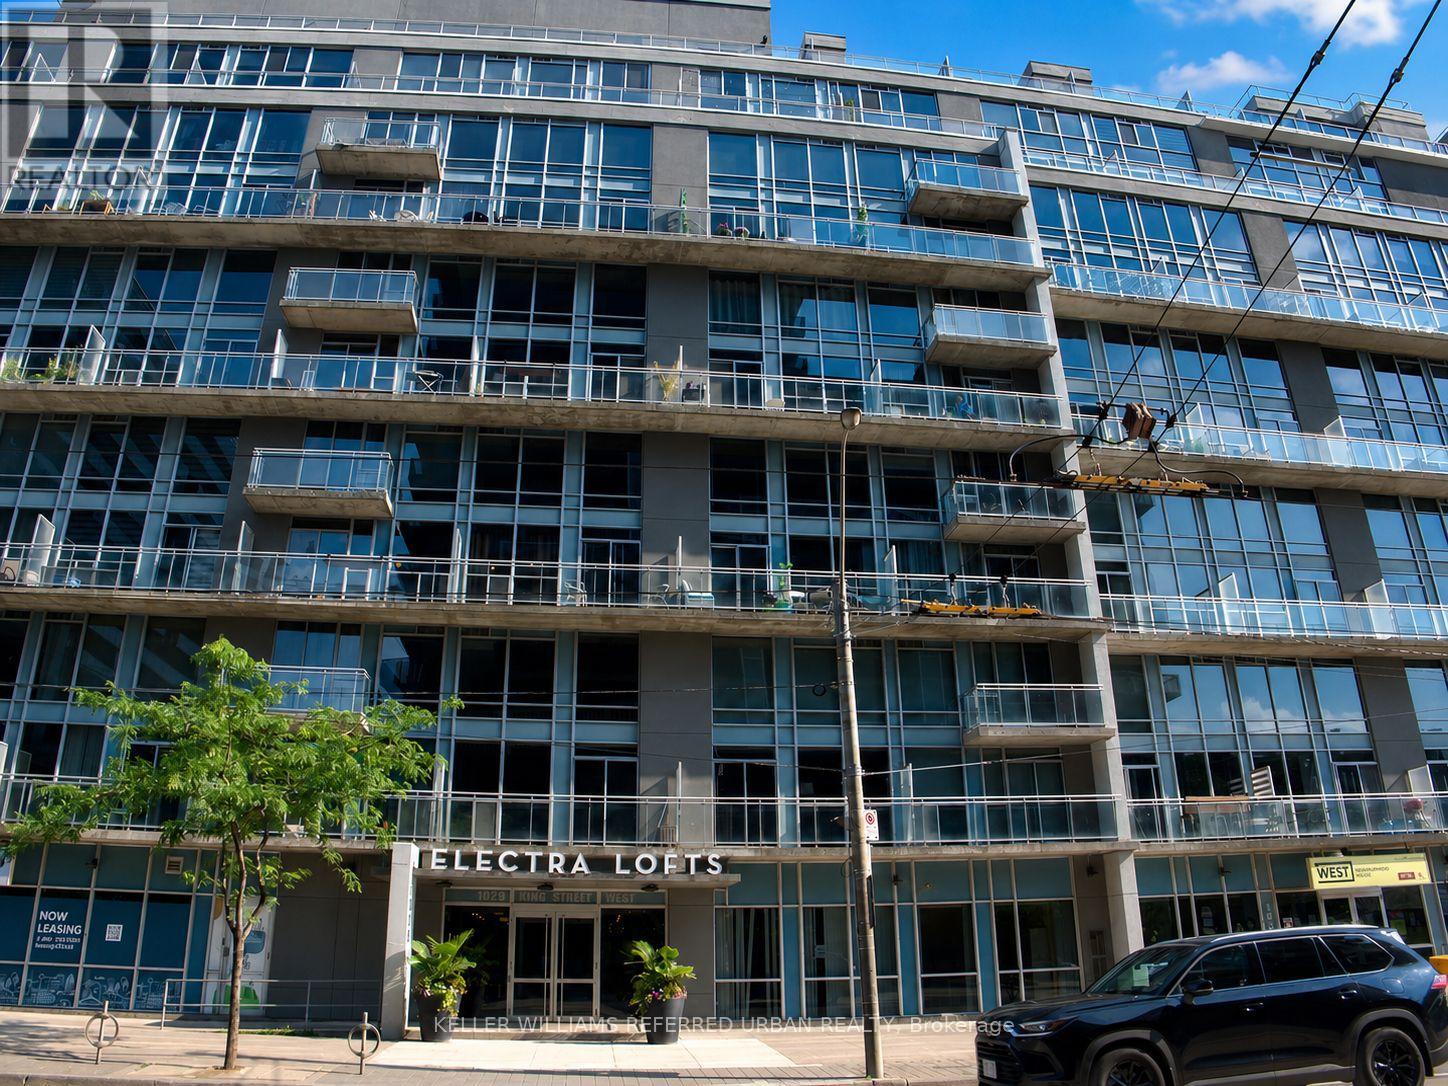
Step into this All Utilities included, sun-soaked, two-storey gallery-style loft where the ceilings are high, the windows are huge, and your plants might finally stop judging you. Withover 850 sq. ft. of beautifully updated living space, this home delivers all the character of a hard loft, just with a little less "industrial revolution" and a little more "I could actually live here." Dramatic south-facing, double-height windows flood the open-concept main floor with natural light, showcasing soaring ceilings, a sleek modern kitchen, and an inviting living and dining space that's equally suited for dinner parties or pretending you'll host one. Upstairs, you'll find two spacious bedrooms, a beautifully updated bathroom, and a walk-in closet that's ready for everything from designer wardrobes to that treadmill currently doubling as a clothing rack. Located in the iconic Electra Lofts, this boutique building puts you in the heart of King West, steps to incredible restaurants, nightlife, transit, The Bentway, and enough take out options that your oven may begin questioning its purpose. Whether you're entertaining on one of your two private balconies or enjoying a quiet night in, this is downtown living done right.Includes parking, locker, and ALL utilities covered in the maintenance fees. Just bring your furniture... and maybe a couple more plants. (id:60365)
1210 - 500 Wilson Avenue
Toronto, Ontario
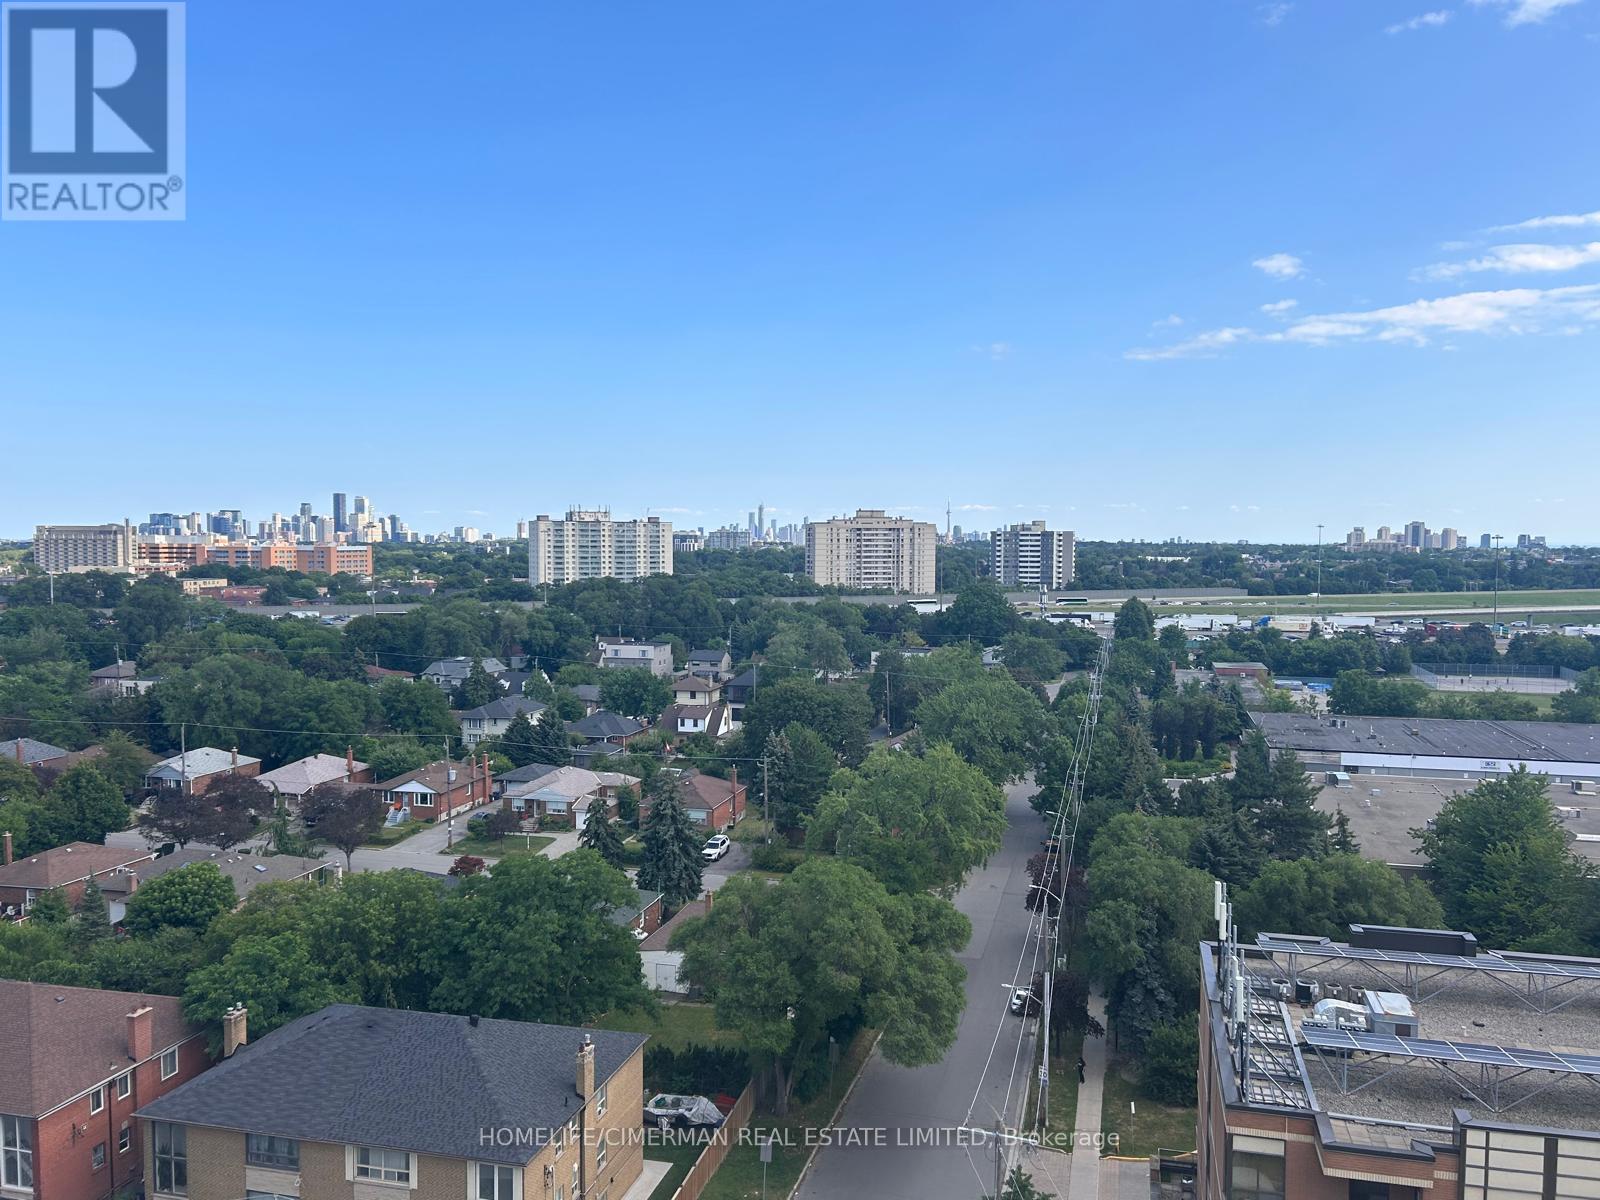
Flood with natural lights, beautiful open concept kitchen combined with living room. Step out onto huge terrace balcony, offering un-obstructed panoramic stunning south view of downtown buildings, and catch a beautiful breathtaking sunset every evening, it's like enjoying a vacation from the comfort home all year around*** Close to Wilson Subway Station, Hwy 401, Yorkdale Mall & Much More! Welcome to the pinnacle of comfort and convenience in Wilson Heights. Elevate your lifestyle with our premium amenities: a sleek catering kitchen, round-the-clock concierge, serene fitness studio featuring a yoga room, inviting outdoor lounge areas with BBQs, high-speed Wi-Fi-enabled co-working space, versatile multi-purpose room with a second-level catering kitchen, soft-turf children's play area, outdoor exercise zone, convenient pet wash stations, and a vibrant playground. A Community Where Every Element Contributes To Creating The Perfect Home with all convience. (id:60365)
1816 - 188 Fairview Mall Drive
Toronto, Ontario
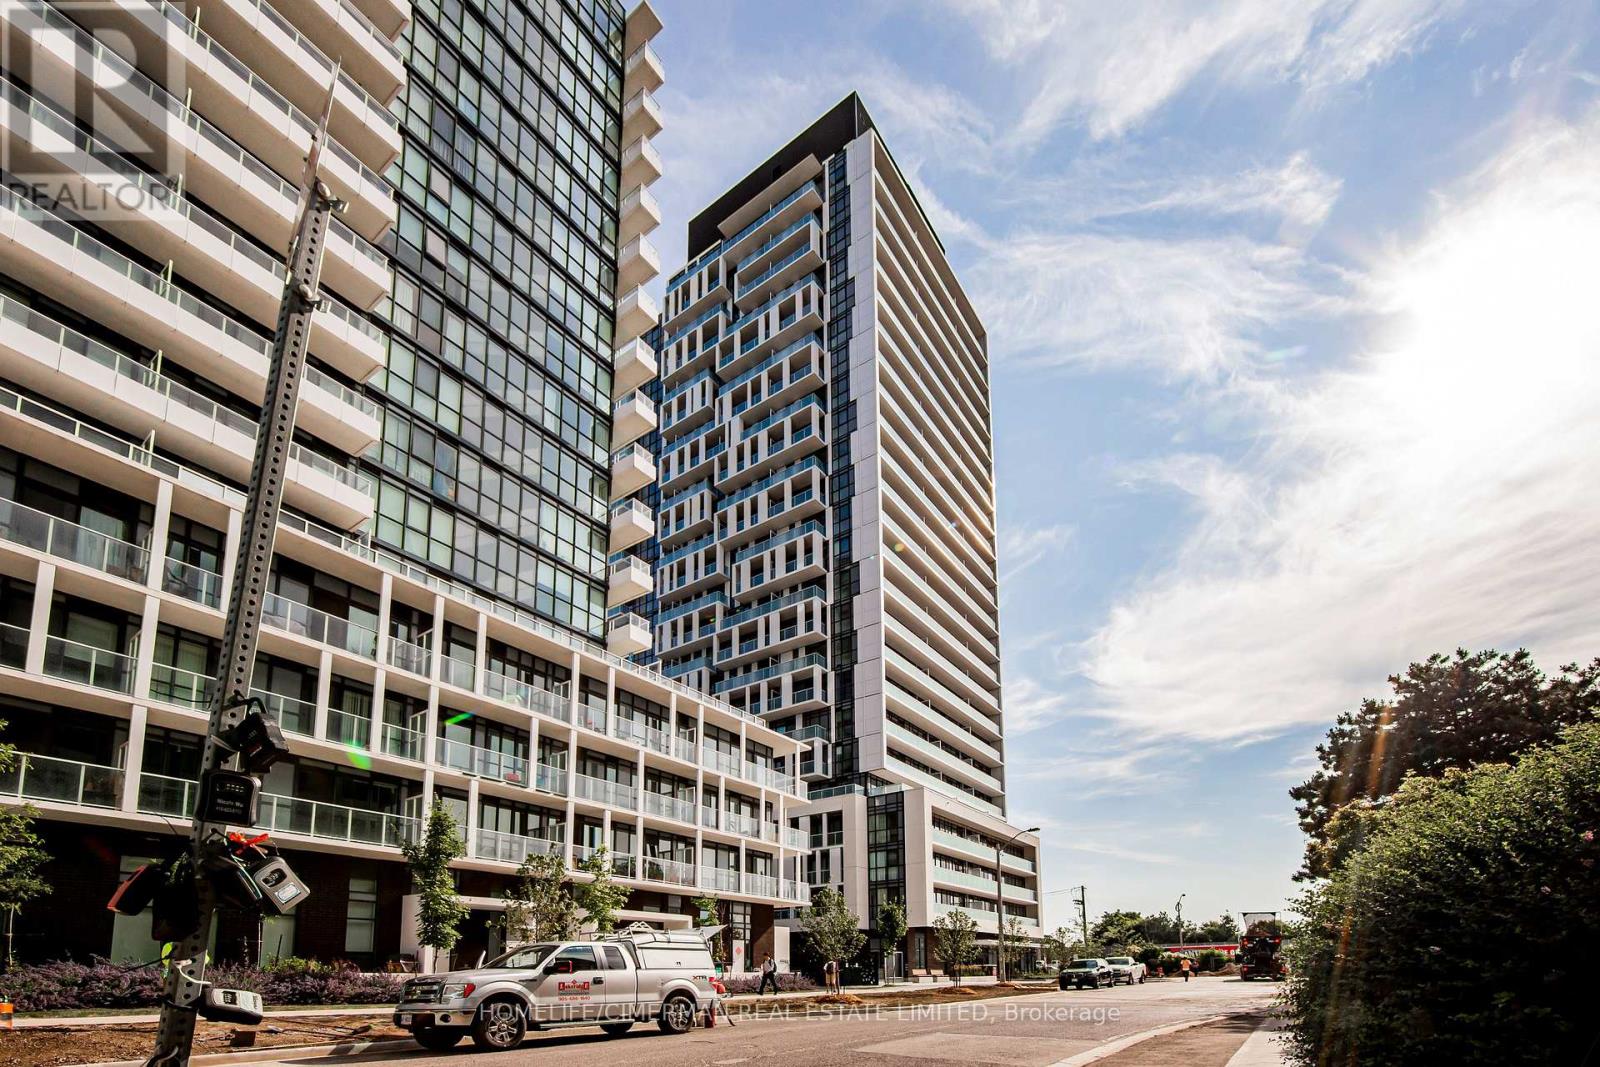
Beautiful & bright Condo!! Gorgeous View!! Ready to move in!!! 9 Feet Ceiling. 1 BEDROOM + LARGE DEN, CAN BE USED AS A SECOND BEDROOM. Fabulous Amenities: Gym, Fitness Room, Rooftop Deck, Bbqs, Concierge & More, Just ACROSS FROM FAIRVIEW MALL, Step to Library, Schools, Cineplex theatre, bus, subway, Restaurants shoppers drug marts ,located beside Hwy 401 & DVP. (id:60365)

© 2026 Proptech Realty Inc., Brokerage.