
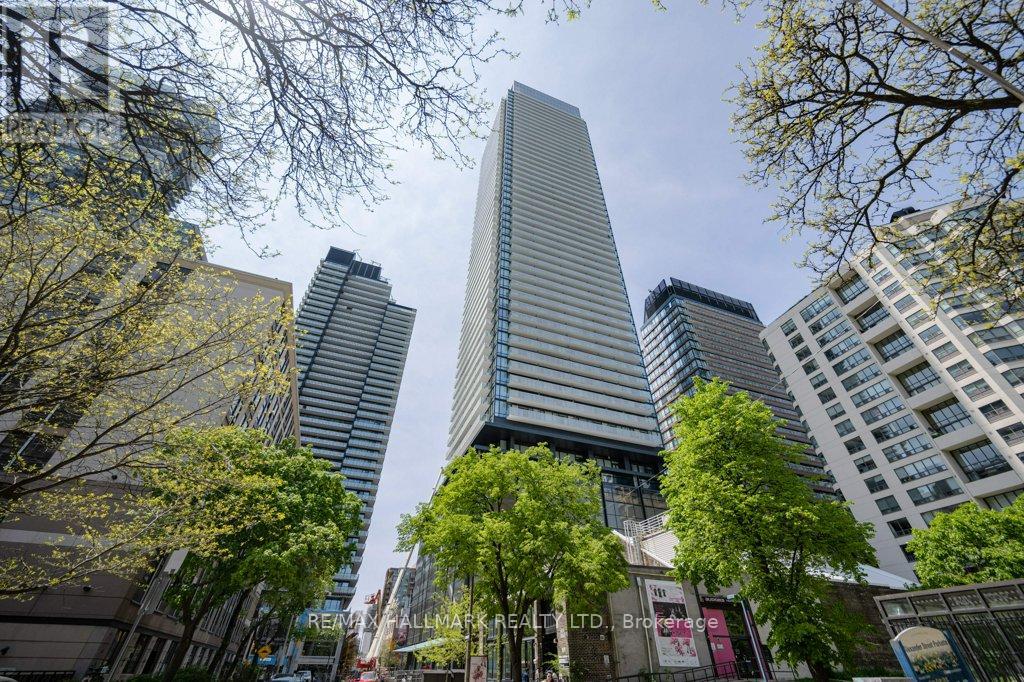
3202 - 501 Yonge Street
Toronto, Ontario
This 2-bedroom with 2-bathroom & a den area on a high-level floor features a Downtown Toronto & CN Tower skyline view at Tea House Condo! This spacious, northwest-facing unit looks down to Yonge St from a walkout balcony. The open-concept living space comes with a customized pantry with a mini foldout short table. It is in a most desirable location with steps to the TTC subway station, buses, shops, restaurants, and is near the University of Toronto, parks & more!Extras: Includes brand new window coverings, refrigerator, cooktop with oven, range hood, dishwasher, white front-load clothes washer & dryer, and existing light fixtures. (id:60365)
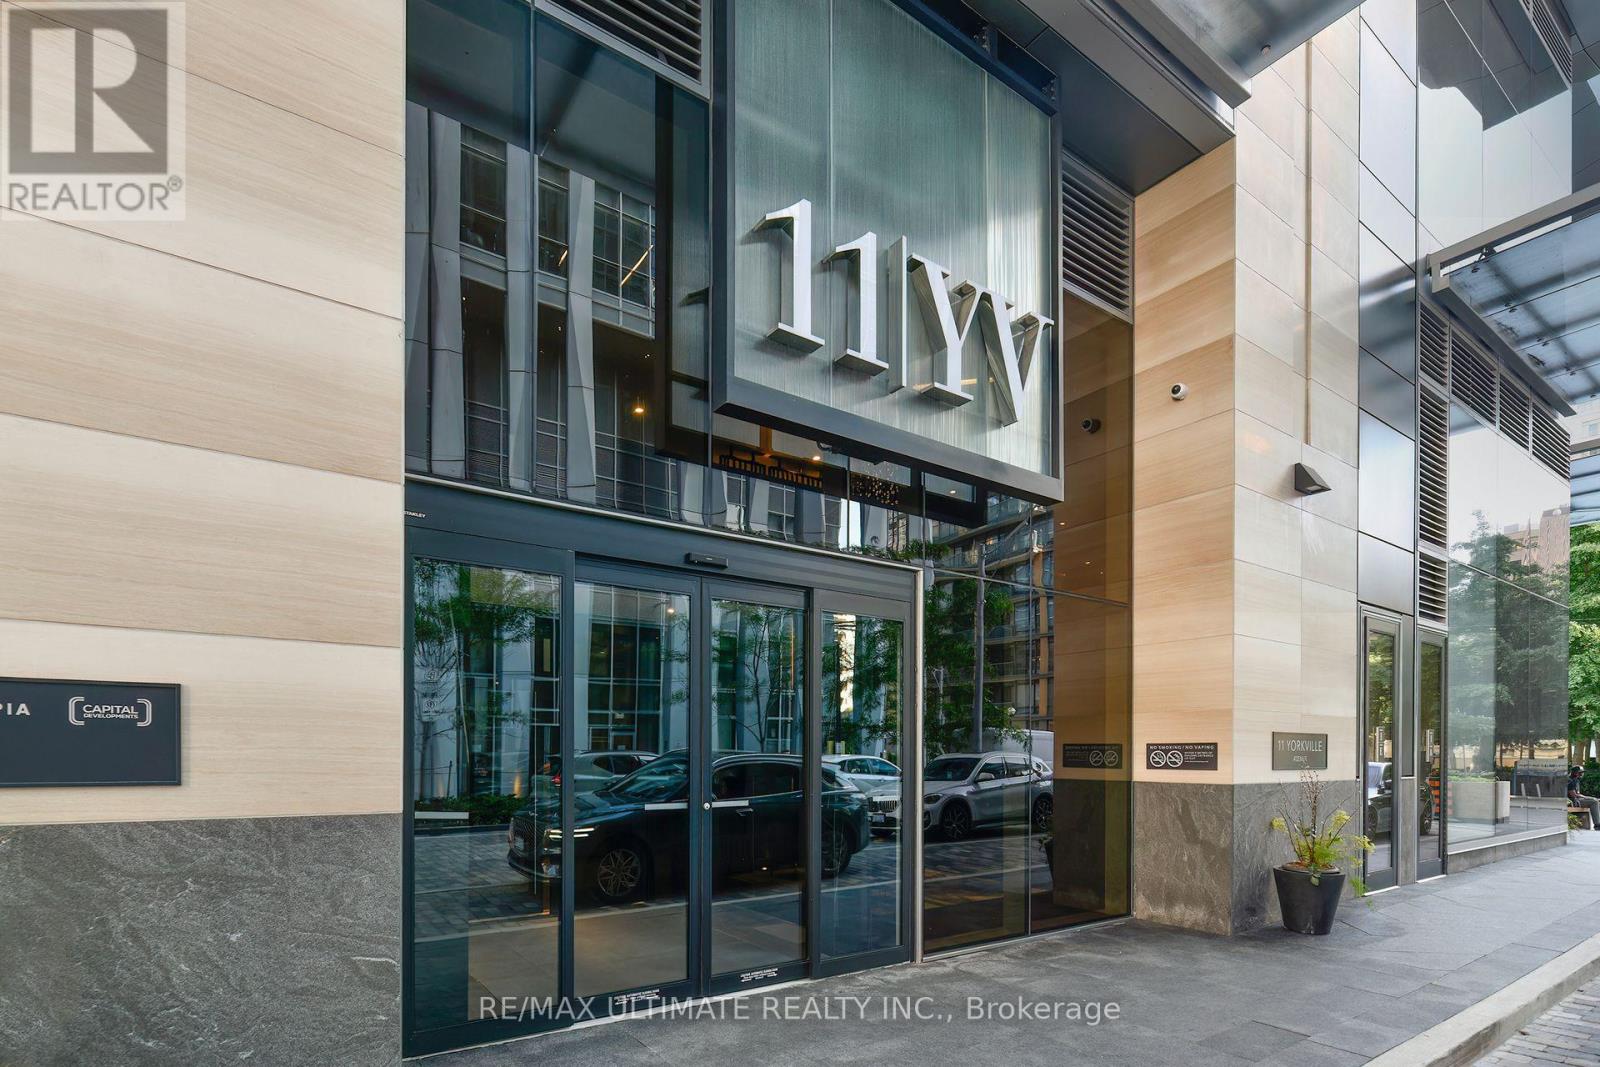
4505 - 11 Yorkville Avenue
Toronto, Ontario
Luxury Living in heart of Yorkville Experience Toronto's most iconic condo! Surround yourself in the finest restaurants, nightlife, walk to all the outdoor cafes, boutiques. Every amenity is at your doorstep. Walk Score 100%. Approx 500 sq ft. Enjoy the stunning finishes: Kitchen breakfast island equipped with a beverage cooler. Luxurious spa-like bathroom. World-class building amenities including: 24 hour concierge, visitor parking, indoor/outdoor pool, sauna, the incredible Hammam spa, spacious fitness centre, piano lounge, pet spa, party room, guest suites, whirlpool, movie theatre, outdoor lounge w/ bbq & so much more! Located close to Bay/Bloor/Yonge TTC, Shopping, Parkette, Univ of Toronto, Museum, Galleries. **Built in Appliances: Fridge, Cooktop, Oven, Dishwasher, Microwave, Stacked Washer & Dryer, Beverage Cooler. **Locker Included **Available FURNISHED $2975**/mo. **The Best of City Living** (id:60365)
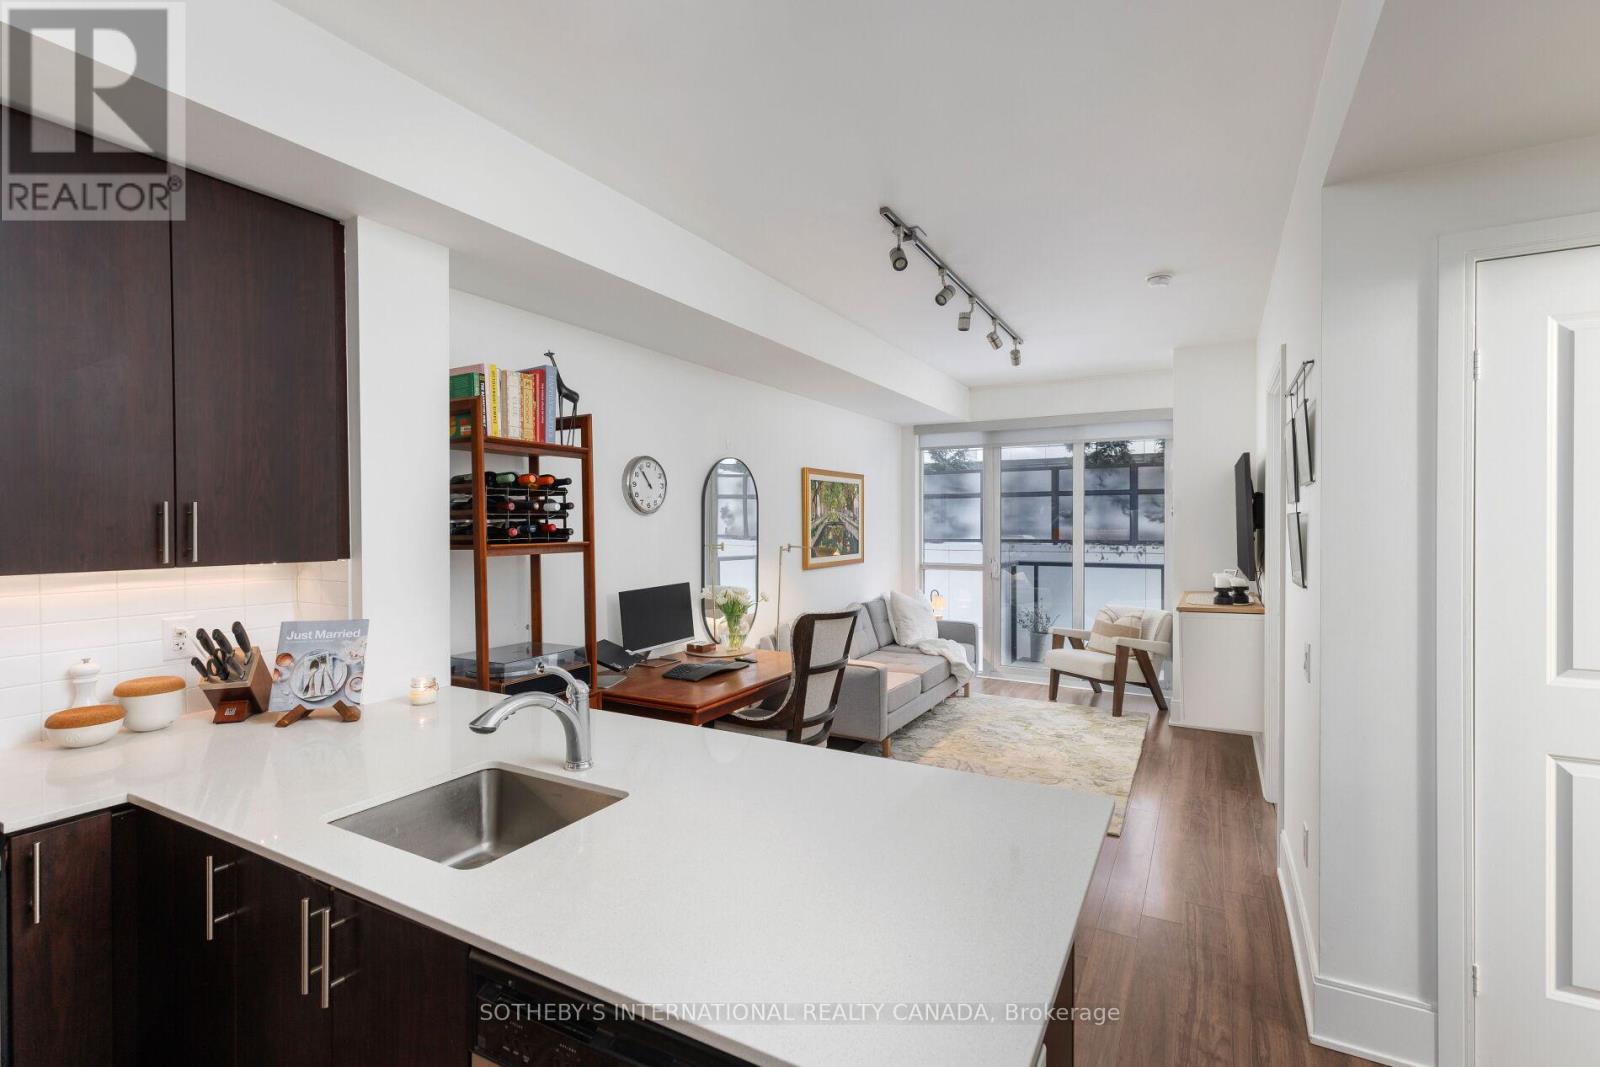
303 - 560 Front Street W
Toronto, Ontario
KING WEST. TRIDEL. TURNKEY. PARKING + LOCKER INCLUDED. Reve Condos, 560 Front Street West. A smartly upgraded 1-bedroom courtyard suite in one of downtown Toronto's most respected buildings. Built by Tridel, managed by Goldview, and maintained to the high standard you'd expect. Owned underground parking and an oversized cage-style storage locker are included, a combination genuinely rare in King West. Every square foot works. The open-concept layout flows from a contemporary kitchen with quartz counters, S/S appliances, and LED under-cabinet lighting to a bright living area with 9ft smooth ceilings and floor-to-ceiling windows. The breakfast bar seats four, perfect for dinners or catching up with friends. The bedroom fits a queen comfortably with oversized custom closets and blackout blinds. A 4-piece bath, in-suite laundry, and west-facing tiled balcony overlooking the quiet interior courtyard complete the suite. Nothing needs to be done. Designer lighting. Custom built-ins. Brand new full-size Samsung washer/dryer and LG refrigerator. This is a home two owners poured real care into; not a flip or rental turnover. Move in. Unpack. Live. The building matches the unit: 24-hour concierge, commercial-grade gym with rack and spin bikes, cedar sauna, steam room, yoga studio, and a rooftop terrace with BBQs and skyline views. Includes a screening room, billiards lounge, and professional meeting room. Step outside: Farm Boy and Dollarama are next door. Fresh groceries without crossing a street. The Well is a 2-minute walk with Sweat & Tonic, shops, and dining. F45 and the new Equinox are steps away. Waterworks Food Hall, Stackt Market, and King West's best patios are within a 10-min walk. Victoria Memorial Square is across the street. The 504 King, Bathurst and Spadina streetcars are a block away. Easy Gardiner access. Walk Score: 99. Transit: 95. Short-term rentals permitted - a rare feature for owners who want to travel, want income flexibility, or as an investment. (id:60365)
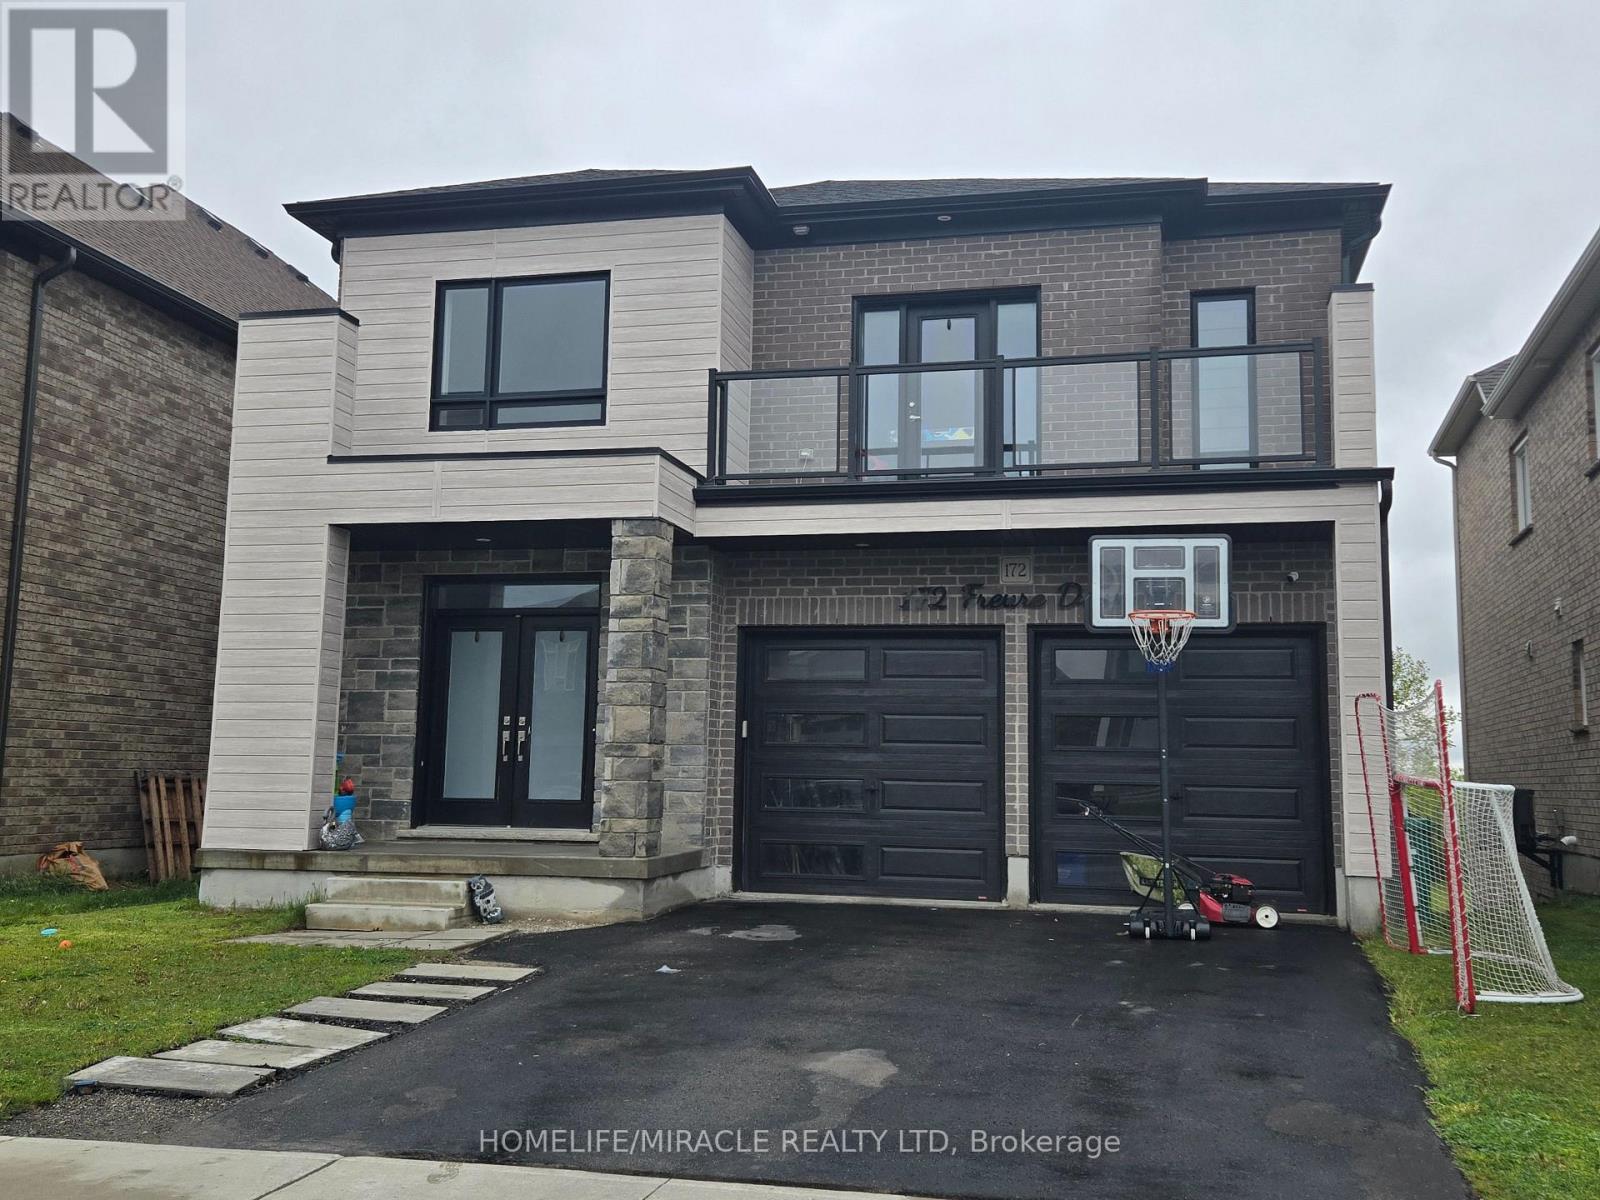
172 Freure Drive
Cambridge, Ontario
Welcome To This Stunning Luxury Home On A Premium Ravine Lot In One Of Cambridge's Most Desirable Communities! This Beautifully Upgraded Home Features 9 Ft Ceilings On The Main & Second Floor, An Elegant Open Concept Layout, Hardwood Flooring Throughout Including The Kitchen, And A Cozy Gas Fireplace In The Living Room.The Gourmet Kitchen Is A Showstopper Featuring Extended Cabinetry, A Large Waterfall Island, Quartz Countertops, And Premium Finishes Throughout. All Washrooms Also Include Quartz Counters. Custom Interior Doors, 7" Baseboards, And High-End Finishes Add To The Luxury Feel Of This Home.The Spacious Second Floor Offers 4 Bedrooms Plus A Loft & Balcony. The Primary Bedroom Features A Luxurious Ensuite, Along With A Convenient Jack & Jill Washroom And An Additional Full Washroom On The Second Floor. Main Floor Den Has Been Converted Into An Additional Room.Partially Finished Basement Features 8.5 Ft Ceilings, Separate Walk-Out Entrance, 2 Bedrooms, And Rough-Ins Completed For 2 Full Washrooms (Tub Already Installed) - Offering Incredible In-Law Suite Or Income Potential. A Rare Opportunity To Own A Spacious, Highly Upgraded Family Home On A Premium Lot! (id:60365)
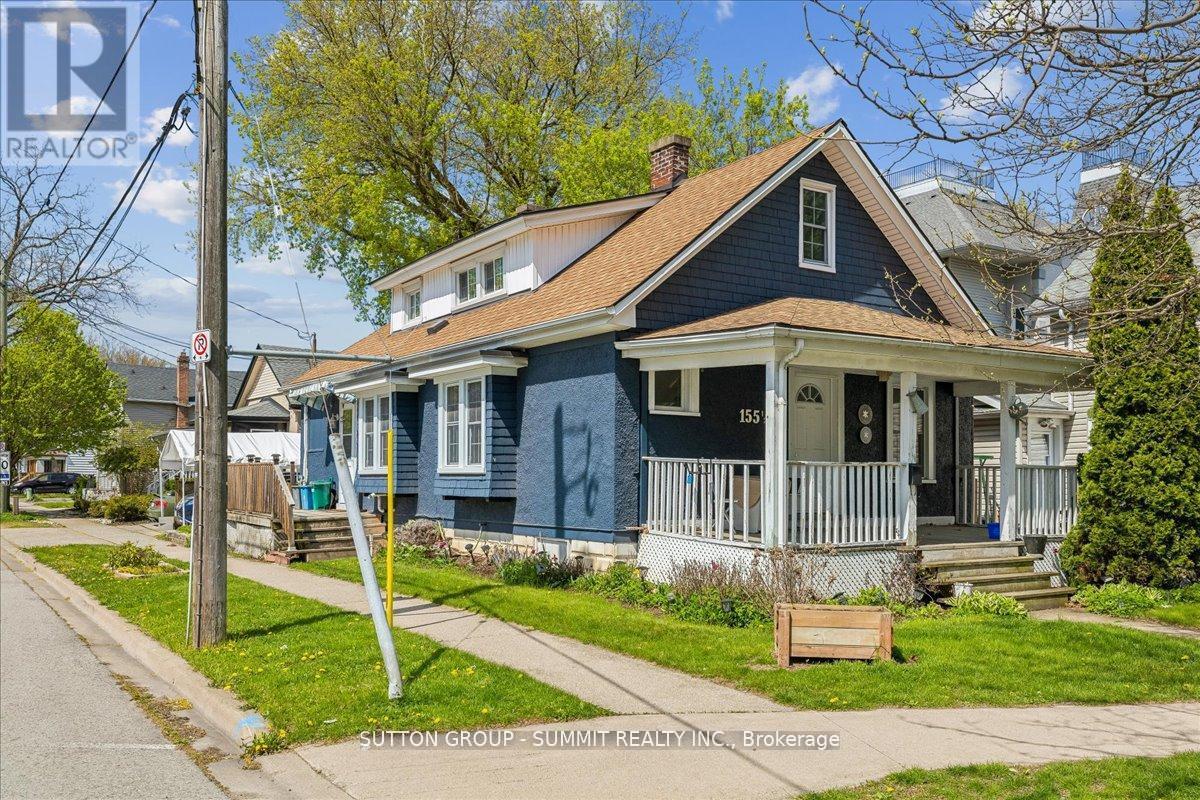
(Main) - 155 1/2 Lake Street
St. Catharines, Ontario
Centrally located in the heart of St. Catharines, this bright and spacious main floor unit offers convenient city living with easy access to public transit, shopping, restaurants, parks, and everyday amenities. Situated directly on a bus route, the unit features a sun-filled living room with durable laminate flooring and two large windows that bring in an abundance of natural light. The spacious kitchen offers ample cabinetry along with a generous breakfast area, perfect for casual dining. Two well-sized bedrooms feature double closets and large windows, providing comfortable living and excellent storage space. Shared laundry is conveniently located in the basement. Street parking is available nearby. Tenant responsible for $350/month toward utilities. A fantastic opportunity to lease a comfortable and centrally located home close to everything downtown has to offer. (id:60365)
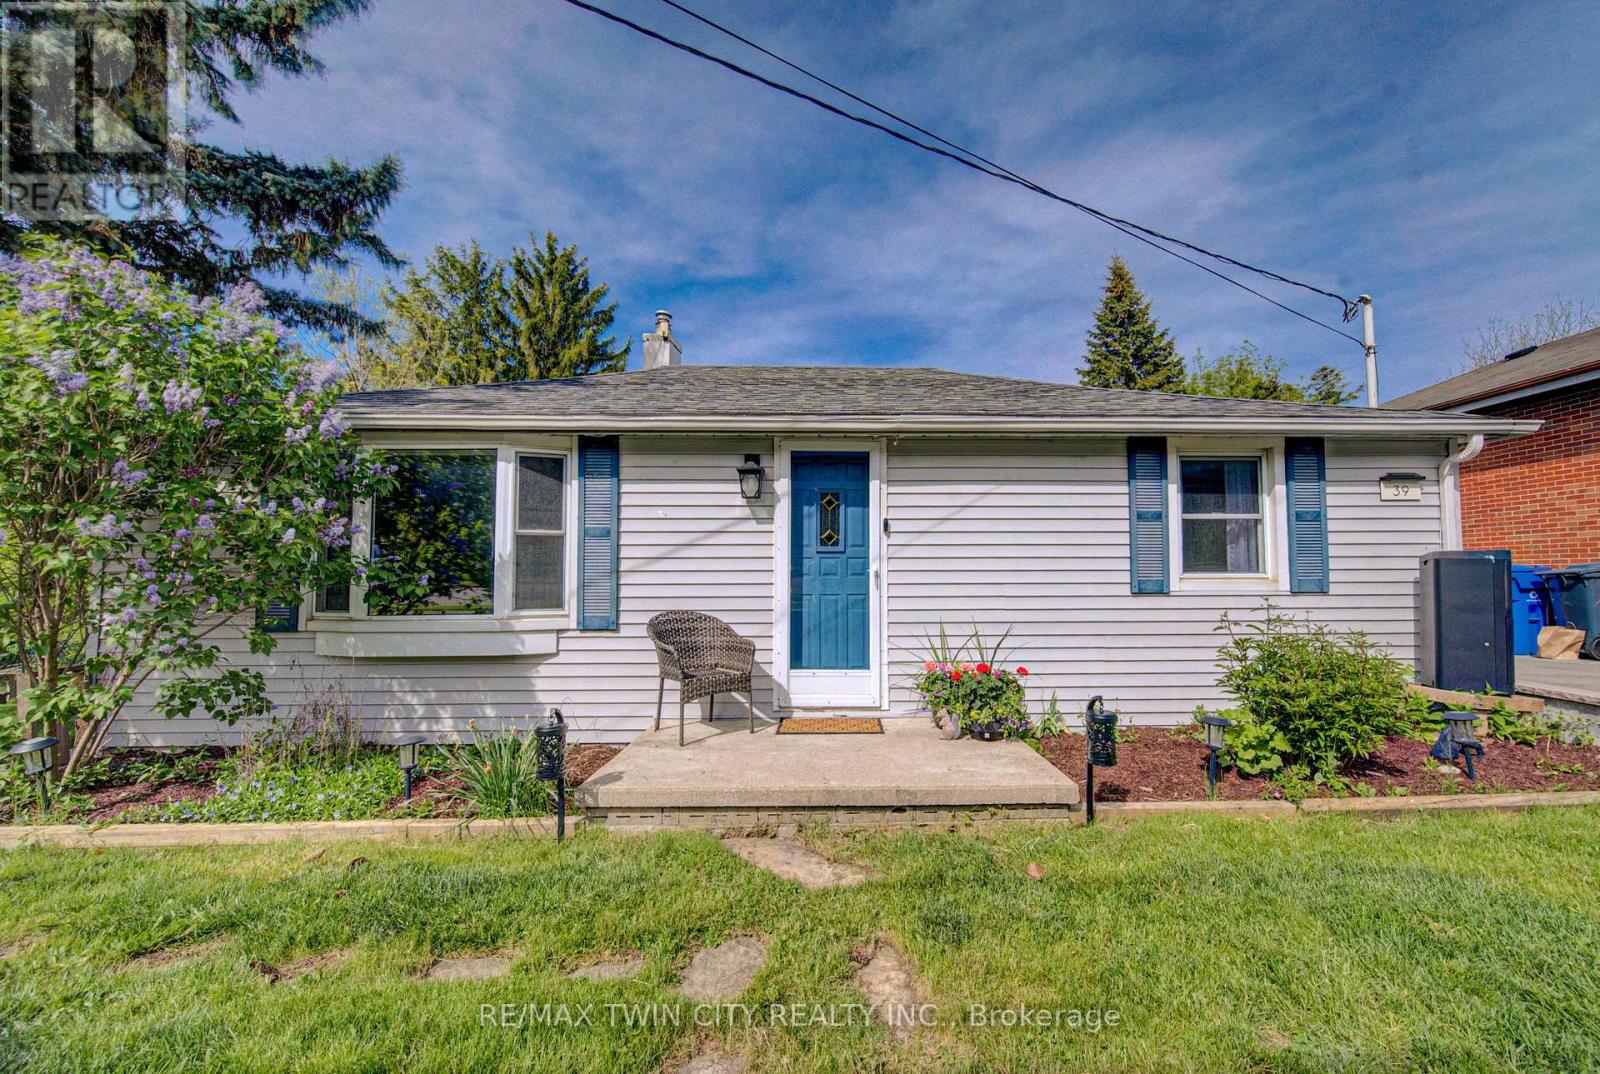
39 Guelph Street
Guelph, Ontario
If cottage-style living in the city sounds appealing, this charming bungalow may be exactly what you've been waiting for as it doesn't get much more Guelph than Guelph Street! Welcome home to 39 Guelph Street, situated on an extra-wide, private treed lot in a convenient and highly accessible location. This 2+1 bed, 2 full bath home, with 1400 sqft of finished living space, seamlessly blends a warm, inviting feel with thoughtful modern upgrades. The main floor features a functional layout, including a bright kitchen with stainless steel appliances (fridge 2022); separate dining area; updated flooring (carpet-free throughout); gas fireplace; 2 bedrooms; and an updated bath. Descend the spiral staircase to a fully finished basement designed for modern living or in-law potential, with a separate walk-out entrance. The lower level also offers an updated bedroom (2023); a fully renovated bathroom (2025); and a finished laundry room (2020); complete with updated flooring, above-grade windows, and pot lighting. Outside, your private retreat awaits. The multi-tier deck (re-stained 2026), complete with gas BBQ hook-up and added safety gates (2020), creates the perfect space to relax or entertain in a peaceful backyard setting. The beautifully treed lot adds character and privacy, offering a rare tucked-away feel in the city. A highly functional and valuable addition to this property is the impressive 175 sqft shed, complete with hydro and newer roof (2024). This versatile flex space is ideal for a workshop, studio, hobby space, or additional storage. A number of major improvements have also been completed, including a new driveway (2024) and a newly built retaining wall (2024). With a neutral refreshed interior and peaceful exterior, plus easy access to downtown Guelph, parks, shopping, transit, and major commuter routes, this home is truly move-in ready. Ideal for first-time buyers, downsizers, investors, or anyone seeking a home with charm, flexibility, and peace of mind. (id:60365)
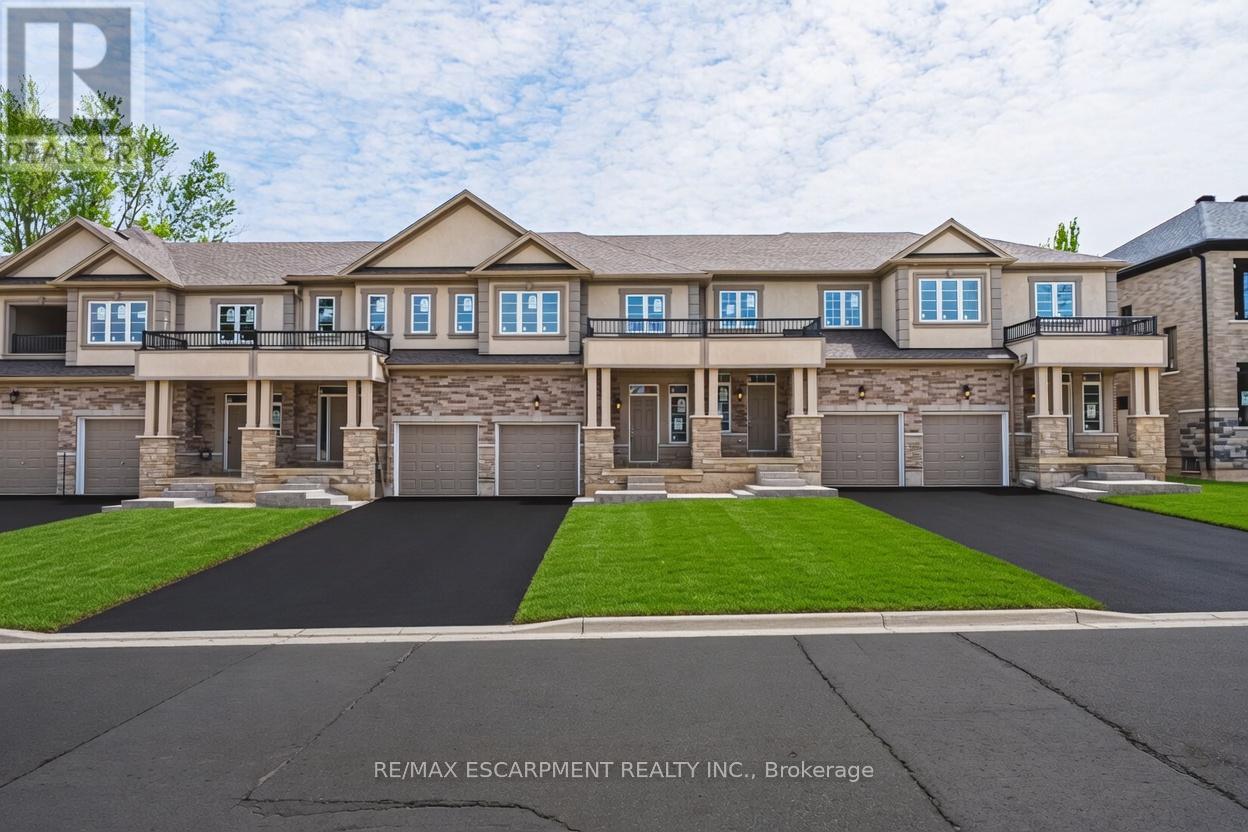
11 Davinci Boulevard
Hamilton, Ontario
Welcome to this beautifully finished brand-new freehold townhome in the highly desirable West Hamilton Mountain community. Offering just under 1,500 sq. ft. of thoughtfully designed living space, this modern home combines style, comfort, and functionality with no condo or road maintenance fees. The main level features 9-foot ceilings, 8-foot doors, and a bright open-concept layout with a refined oak staircase, matching railings, and durable pre-finished flooring throughout. Enjoy the convenience of interior garage access, adding everyday practicality and ease. Upstairs offers a well-planned layout with bedroom-level laundry for added convenience. The spacious primary bedroom includes a walk-in closet and a private 4-piece ensuite bath. The lower level provides approximately 600 sq. ft. of unfinished space with a rough-in for a future bathroom, offering excellent potential for a recreation room, home office, or additional living space. Backed by the Tarion New Home Warranty, this home provides peace of mind for buyers. Ideally located close to schools, parks, shopping, and major highway access, it is an excellent choice for families, professionals, and investors alike. (id:60365)
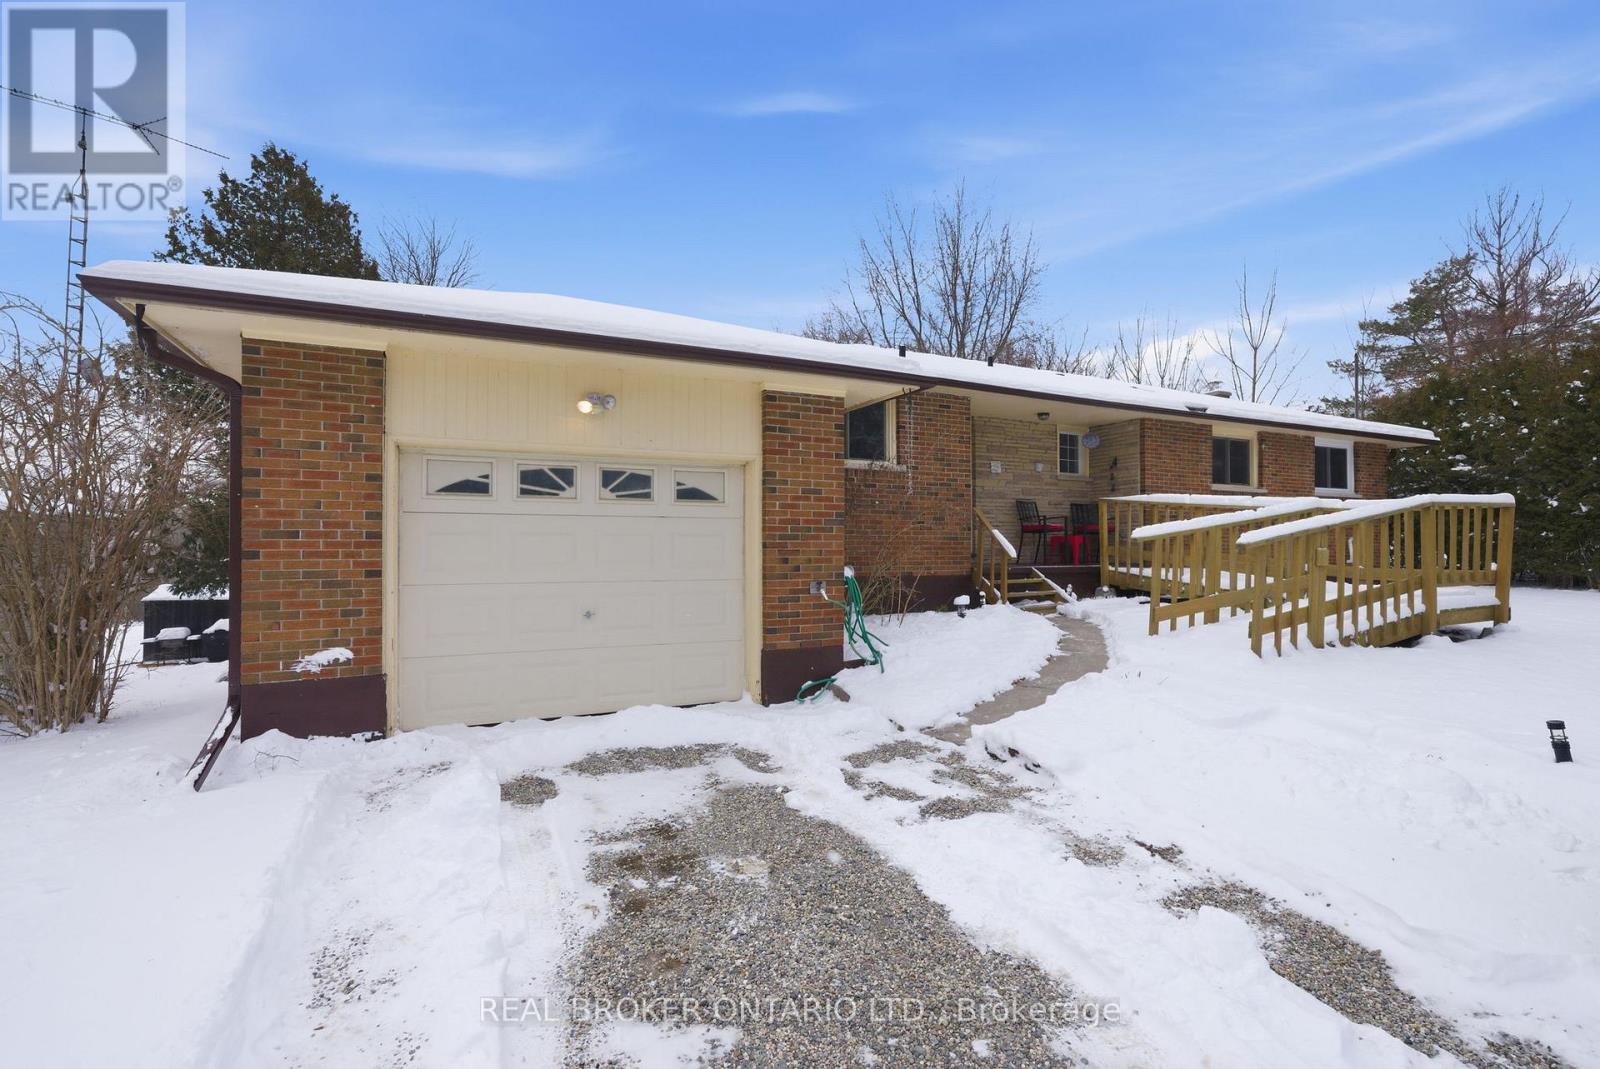
1157 Lakeshore Road
Port Hope, Ontario
Welcome to 1157 Lakeshore Rd. Located in the most sought after area of Port Hope. Beautifully Renovated Bungalow on TWO SEPARATE 78 x 200 foot Generous Country Lots (with 2 separate deeds). Features A Stunning Open Concept Floor Plan, Fully Finished Basement & Sunny South Facing Backyard W/ Scenic Forest Views. This Home is perfect for a growing family or the investor. Newly renovated kitchen, Three year old A/C, Five year old Eavestroughs, Indoor garage entrance, Upper & lower decks, All windows have been replaced, Excellent water supply with auto indoor storage. Walking distance to Lake Ontario, Heritage Rd, Lakeshore Trail, &. 10 minutes to the 401. (id:60365)
17 Bent Willow Court
Haldimand, Ontario
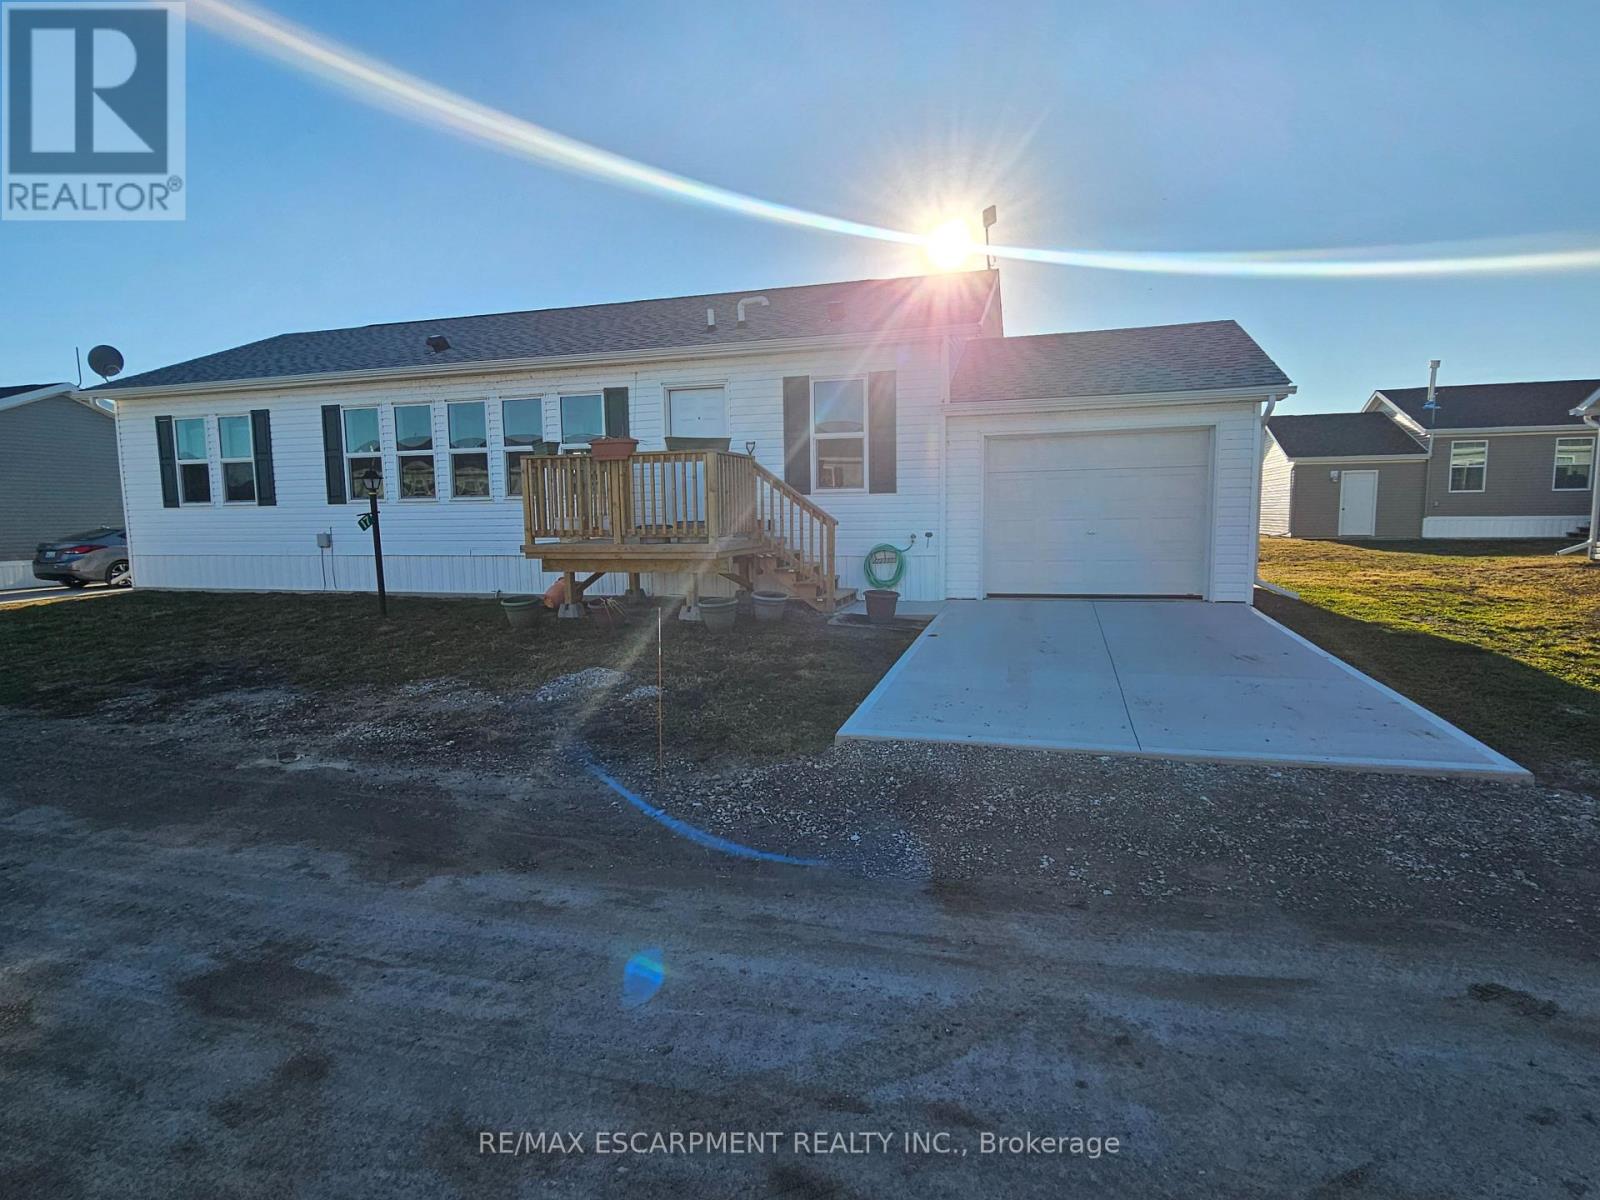
Welcome to this beautifully maintained 1280 sq ft bungalow located in a sought-after waterfront community along the shores of Lake Erie. Designed for easy one-floor living, this bright and inviting home features an open layout that perfectly suits a relaxed, low-maintenance lifestyle. Inside you'll find two generously sized bedrooms, including a comfortable primary suite complete with a large walk-in closet and private 3-piece ensuite. The spacious living room offers plenty of room to relax, entertain guests, or create a cozy home office space. The stylish eat-in kitchen blends function and charm with a stainless steel farmhouse sink, modern appliances, and ample cabinetry for storage. For added convenience, all appliances and window coverings are included. This welcoming lakeside community offers a variety of amenities, including an outdoor pool, the option to use the community dog park, walking trails, social events, and access to a community boat dock with slips available to rent for an additional fee. Even better, exterior maintenance such as grass cutting and snow removal is handled for you, making this a wonderful option for those seeking a carefree lifestyle or a perfect snowbird retreat. Simply lock the door and travel with peace of mind knowing everything is taken care of. (id:60365)
55 Riverbend Crescent
Haldimand, Ontario
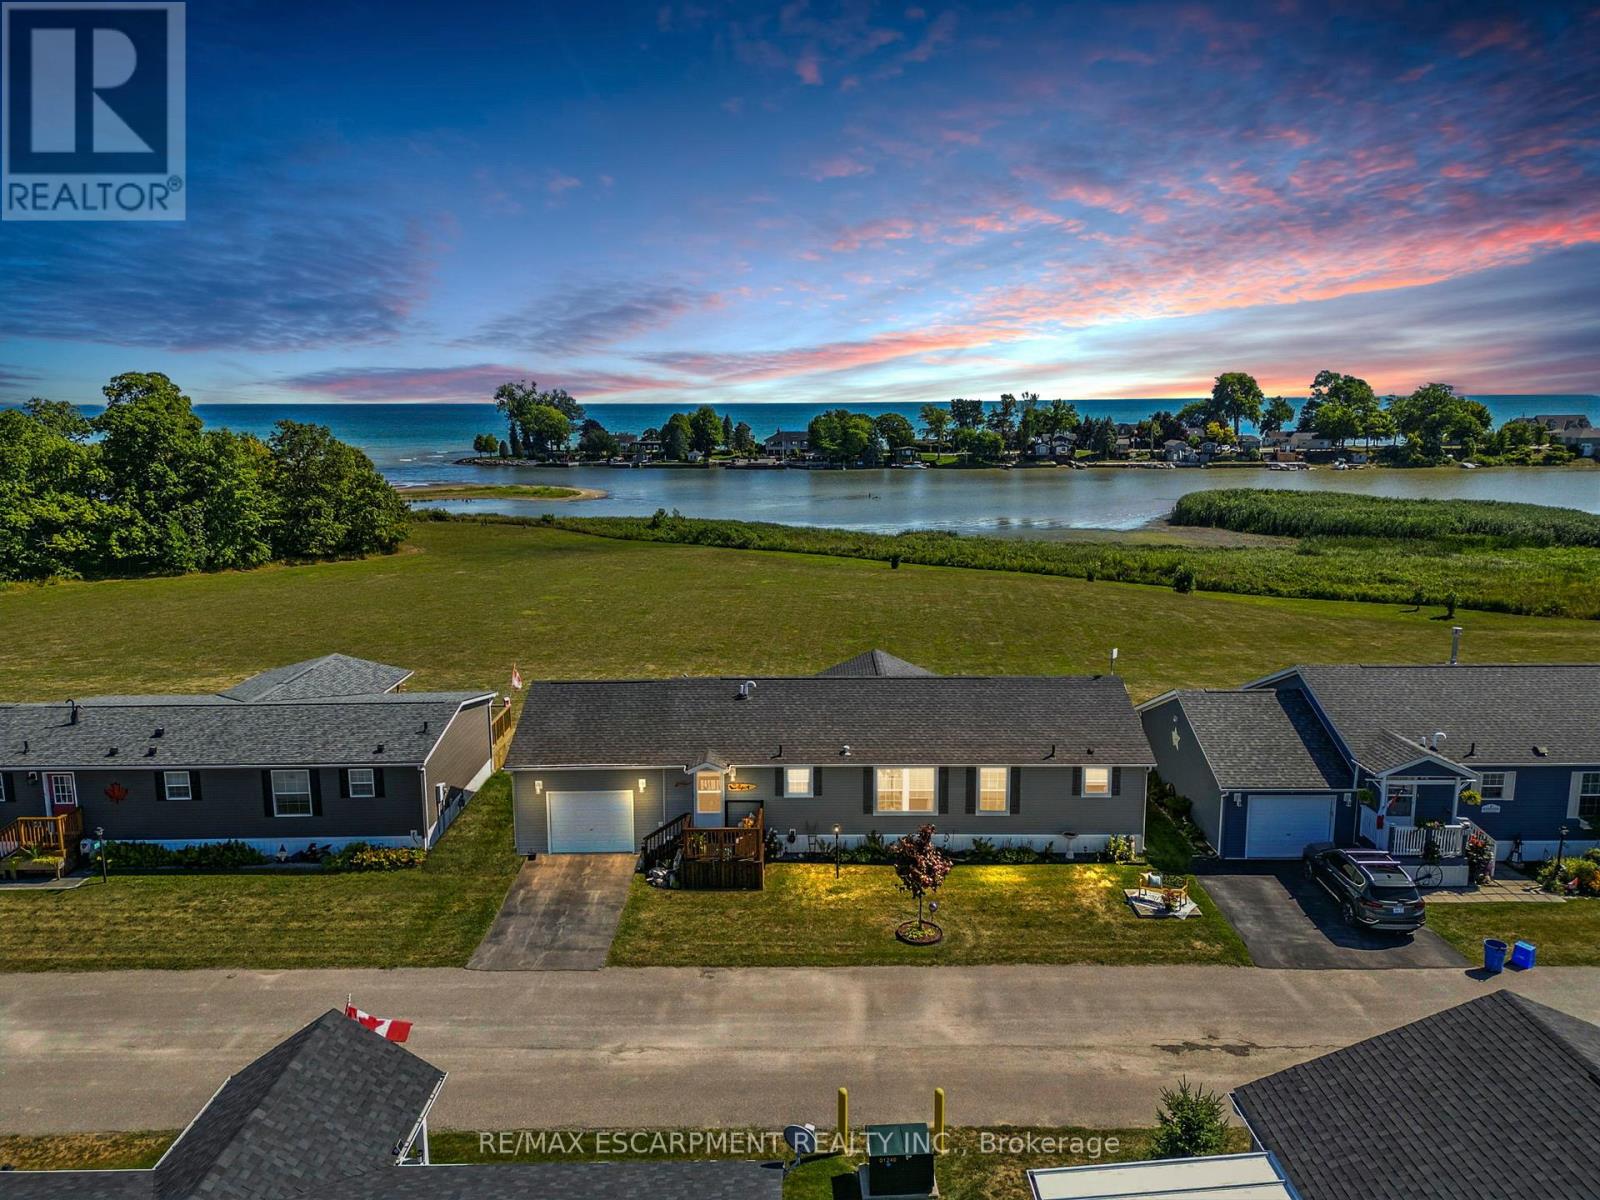
Discover effortless lakeside living on Lake Erie! Nestled beside Selkirk Provincial Park, this bright 3-bedroom, 2-bath home showcases an open-concept design with large windows, a spacious kitchen with island & pullouts, and a living room that flows to a covered deck - ideal for relaxing or entertaining with a view. The primary suite offers a walk-in closet & ensuite, plus inside entry from the garage for convenience. Enjoy the perks of this welcoming community with boat docks, a pool, and no shovelling snow - maintenance-free grounds all year long. With financing available, this is your chance to embrace the best of lakeside life with ease! (id:60365)
426 Reynolds Street
Oakville, Ontario
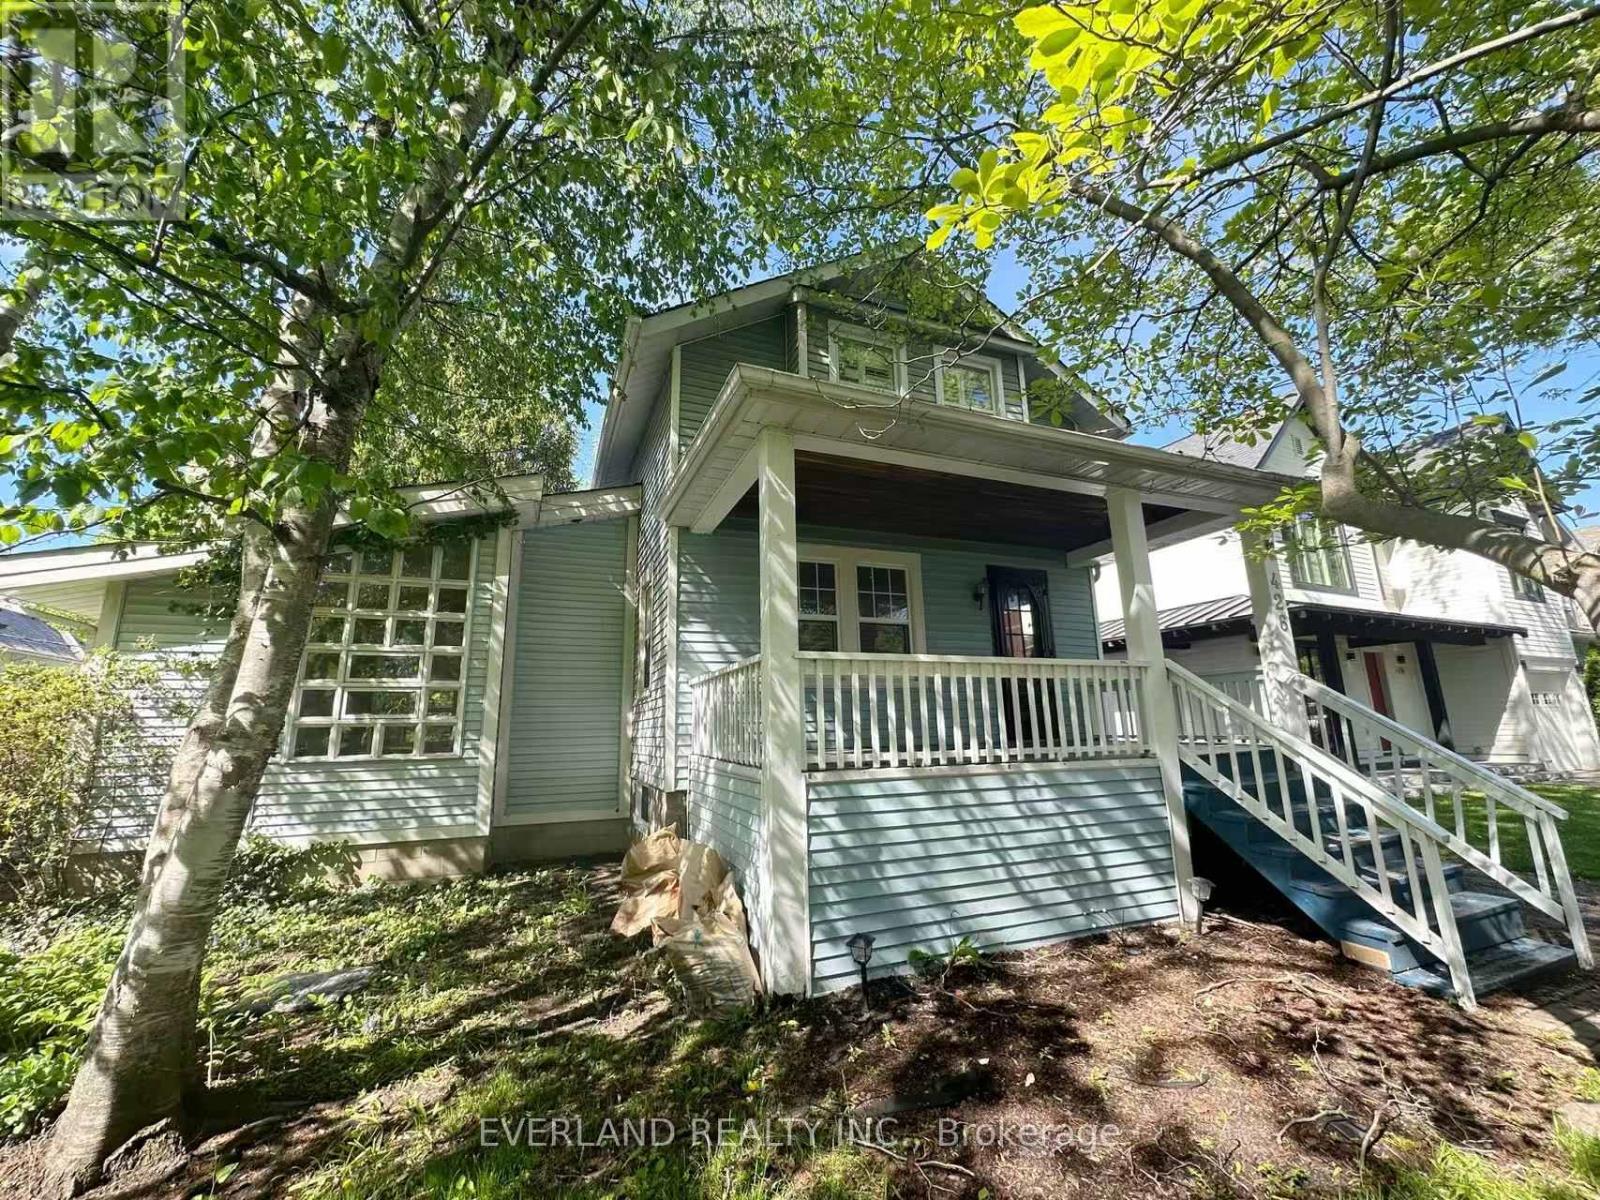
Cozy Two Storey Home In Desirable Old Oakville. Steps To Downtown, Shopping, And Restaurants. Steps To Wholefoods Plaza. Excellent Schools Like New Central, E.J. James, And Oakville Trafalgar H.S. And Various Private Schools. New flooring,some new windows and fresh paint throughout (id:60365)
802 - 297 Oak Walk Drive
Oakville, Ontario
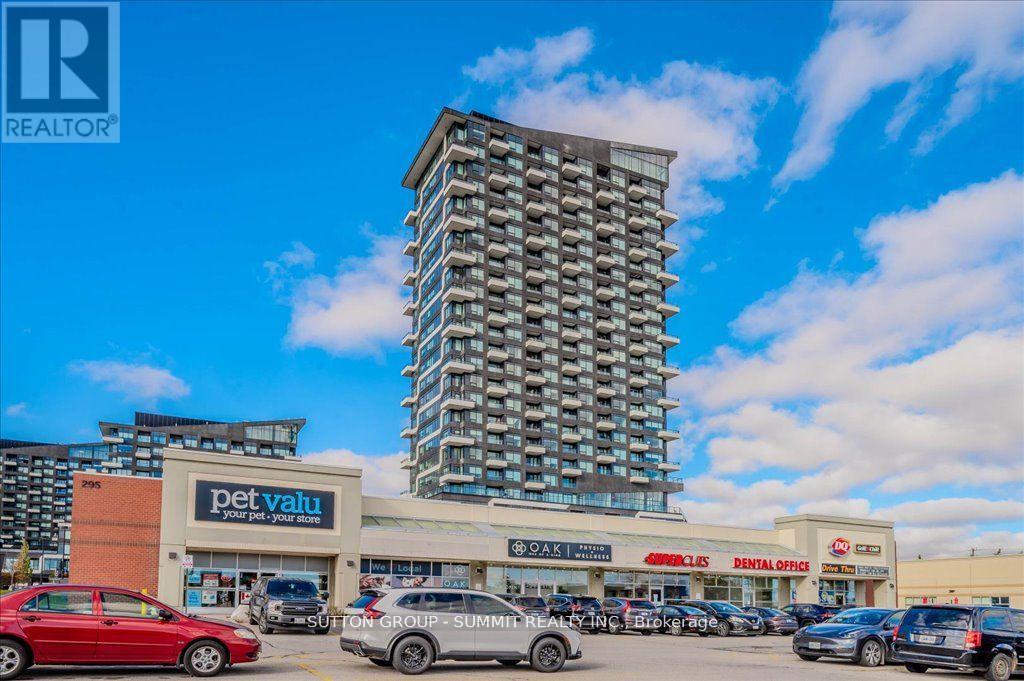
Luxurious 1-Bedroom + Media Condo in the Heart of Uptown Core. Welcome to Oak & Co. Condos, where luxury meets convenience! This stunning 1-bedroom + media unit is designed for modern living, offering a dedicated space for a computer desk. Flooded with natural light, the carpet-free unit boasts unobstructed southeast views stretching all the way to Lake Ontario. Step onto the extended balcony, sip your morning coffee, and unwind while soaking in the breathtaking scenery. Located in the vibrant Uptown Core, this condo is walking distance to top retailers like Walmart, Superstore, Longo's, LCBO, etc. Enjoy easy access to Sheridan College, Oakville Trafalgar Hospital, the GO Station, and a variety of restaurants. Plus, the lobby is just steps from the transit hub, making commuting a breeze. Quick access to Highways 403 & 407 ensures seamless travel. Inside, the unit features a modern, open-concept design with a stylish kitchen, quartz countertops, subway tile backsplash, and stainless steel appliances. The inviting ambiance makes it perfect for couples or anyone seeking a vibrant, stylish living space. Exceptional amenities include an outdoor pool, fully equipped gym, party room, and a rooftop patio with BBQ facilities, perfect for entertaining friends and family. Plus, underground parking and a locker are included for your convenience. Front desk security for added peace of mind. This move-in-ready condo is waiting for you to create new memories-don't miss out on this incredible opportunity! (id:60365)

© 2026 Proptech Realty Inc., Brokerage.