
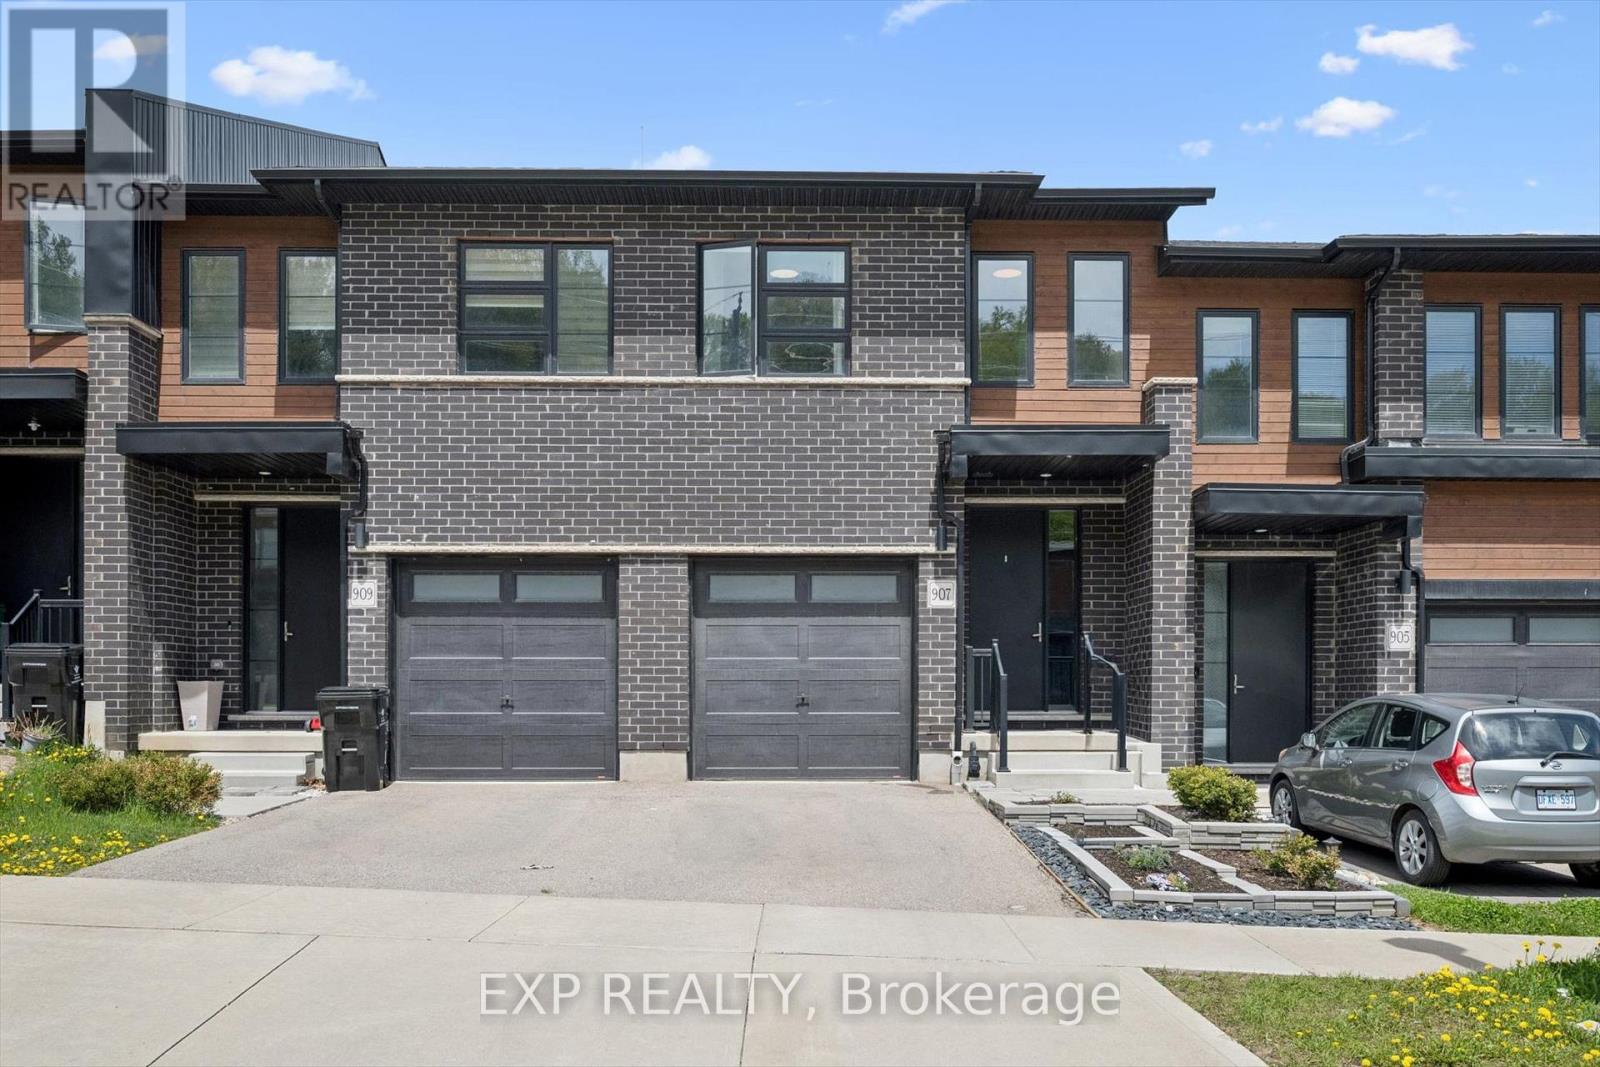
907 Robert Ferrie Drive
Kitchener, Ontario
Welcome home to 907 Robert Ferrie Drive! This impeccably maintained freehold townhome offers over 2,300 sq. ft. of finished living space with premium finishes throughout. The open-concept main floor features a gourmet kitchen with quartz countertops, stainless steel appliances, ample cabinet space, and a stylish backsplash, flowing seamlessly into the spacious living and dining areas highlighted by a custom media wall with fireplace. Upstairs offers a bright family/media area, three generously sized bedrooms, second-floor laundry, and two full bathrooms. The fully finished basement includes a large recreation room with potential for a fourth bedroom and a three-piece bath. Outside, enjoy a private backyard oasis with premium artificial turf, a covered gazebo, and a fully fenced yard perfect for entertaining. Ideally located near Highway 401, top schools, parks, and shopping, this move-in-ready home is a rare opportunity in one of Kitchener's most desirable neighbourhoods. (id:60365)
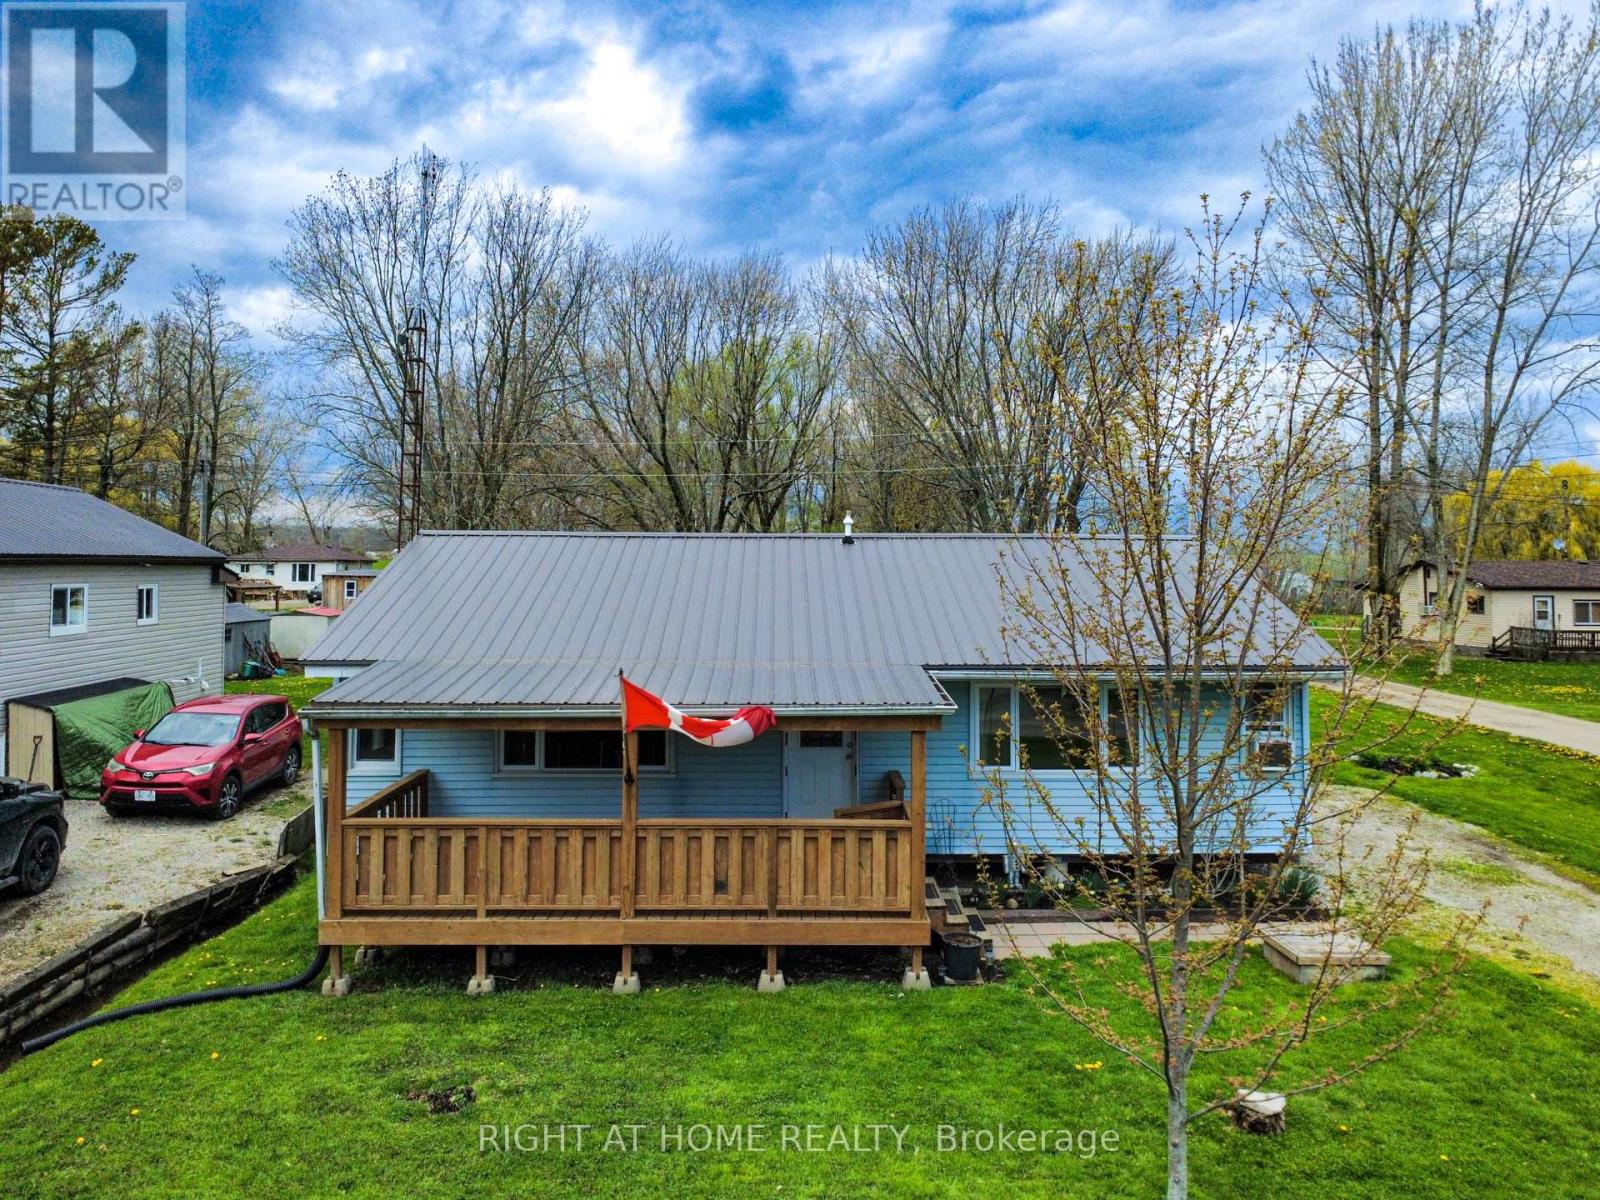
21 Lakeview Lane
Haldimand, Ontario
Steps from the sandy shores of Lake Erie! Discover relaxed lakeside living in this inviting 2 bedroom, 1 bathroom cottage property. Nestled on a desirable corner lot in the heart of Selkirk Cottage Country, this opportunity offers a short, pleasant walk to the sandy beach access and sparkling waters of Lake Erie. The home greets you with a covered front porch that is ideal for morning coffee while soaking in the partial lake views. Finished with a durable metal roof and vinyl siding, the home sits on a mature, low-maintenance lot with plenty of parking. Out back, the yard is made for enjoyment - relax on the spacious deck, gather around the fire pit on cool evenings, play a friendly game of horseshoes, or simply unwind in the peaceful surroundings. A handy shed provides convenient storage for all of your cottage accessories. Inside, the bright and flowing 960 sq. ft. layout features a refreshed eat-in kitchen that overlooks the backyard, a generous living room with a large picture window, hardwood flooring, two spacious bedrooms, and a 3-piece bathroom. Updates include the metal roof, vinyl windows, 100-amp electrical service, water filtration system, pressure tank, and hot water heater giving you peace of mind for years to come. Just minutes from beaches, golf, restaurants, and Port Dover, this affordable year-round home or weekend getaway lets you fully embrace the Lake Erie lifestyle. Whether you're watching sunsets, hosting family and friends, or enjoying quiet lakeside days, this property delivers. Shows beautifully - book your private viewing today and make this cottage yours! (id:60365)
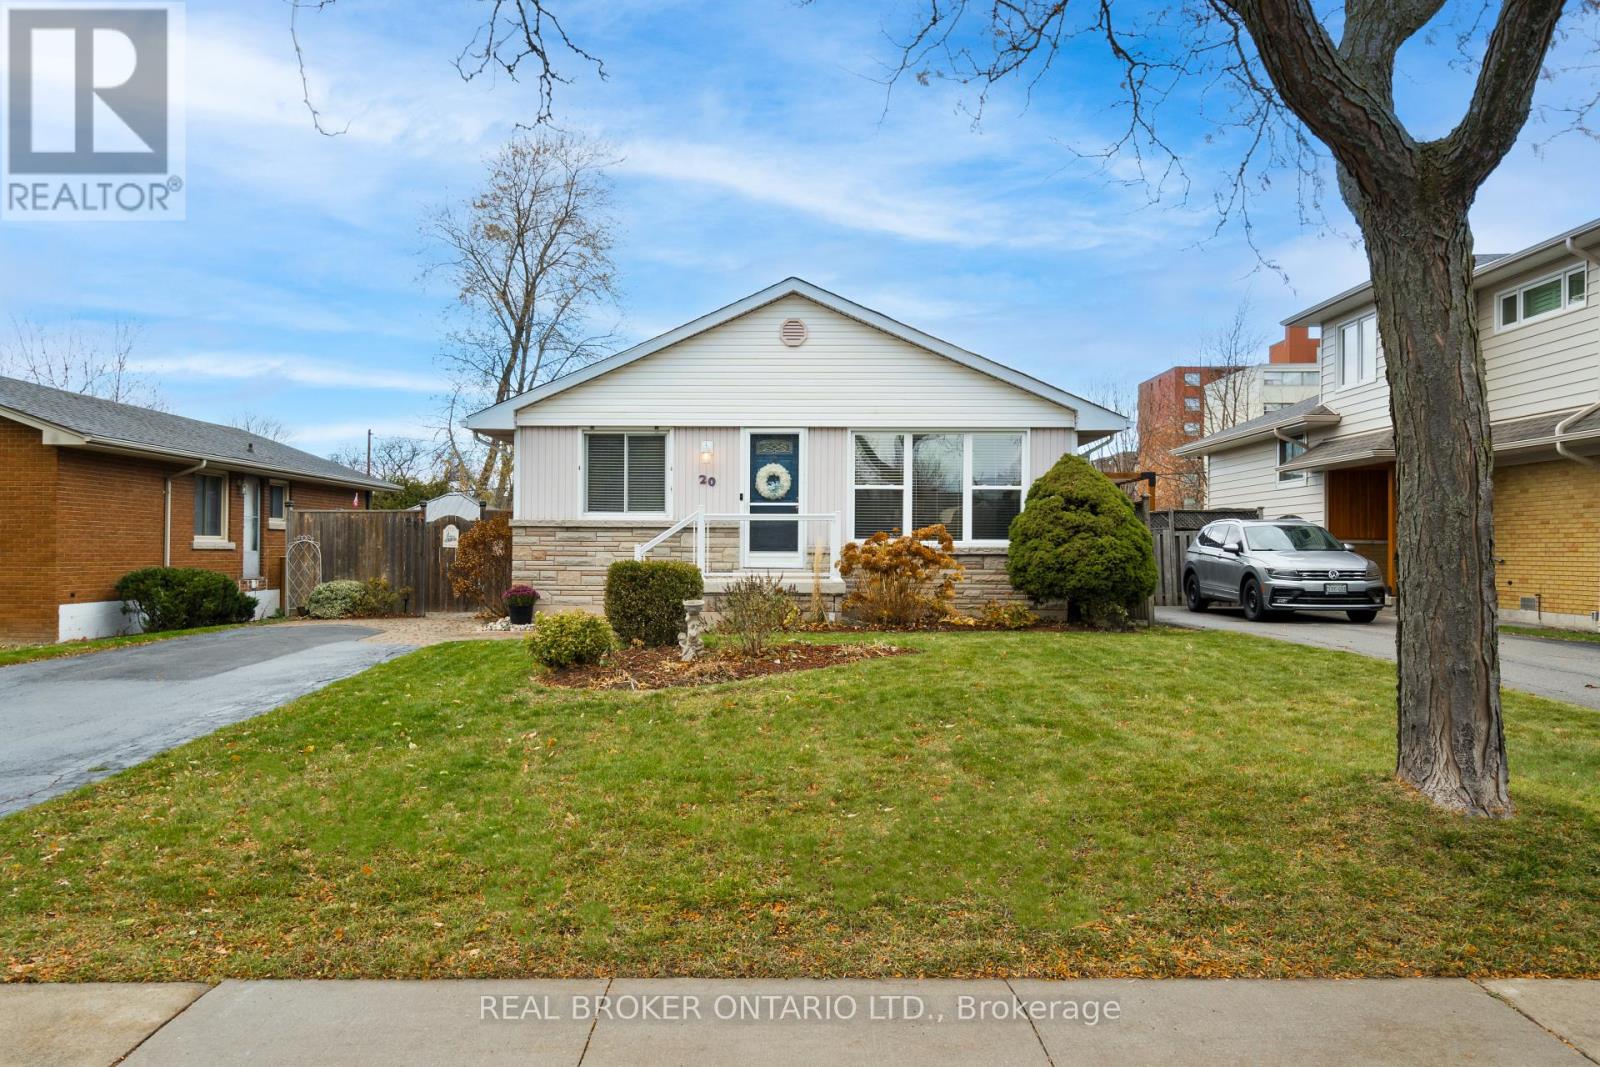
20 Cardinal Drive
Hamilton, Ontario
Welcome to this Hamilton Mountain bungalow in Bruleville, a meticulously maintained home offering incredible versatility for buyers. This spotless 2+1 bedroom, 2-bathroom residence features a bright, functional layout originally designed with three bedrooms on the main floor; the third bedroom was converted to a dining room and can be effortlessly transitioned back to suit your needs. The fully finished basement adds massive value, featuring an additional bedroom and a separate side entrance leading to a spacious finished living area with prime income potential as an in-law suite or second unit conversion. From the professionally built brand-new front porch and rear deck to the impeccably kept interior, this home radiates pride of ownership throughout. Whether you are looking for a turn-key family residence or an investor-friendly property with exceptional potential in a prime location, this home delivers unmatched quality and space. Move in and enjoy! (id:60365)
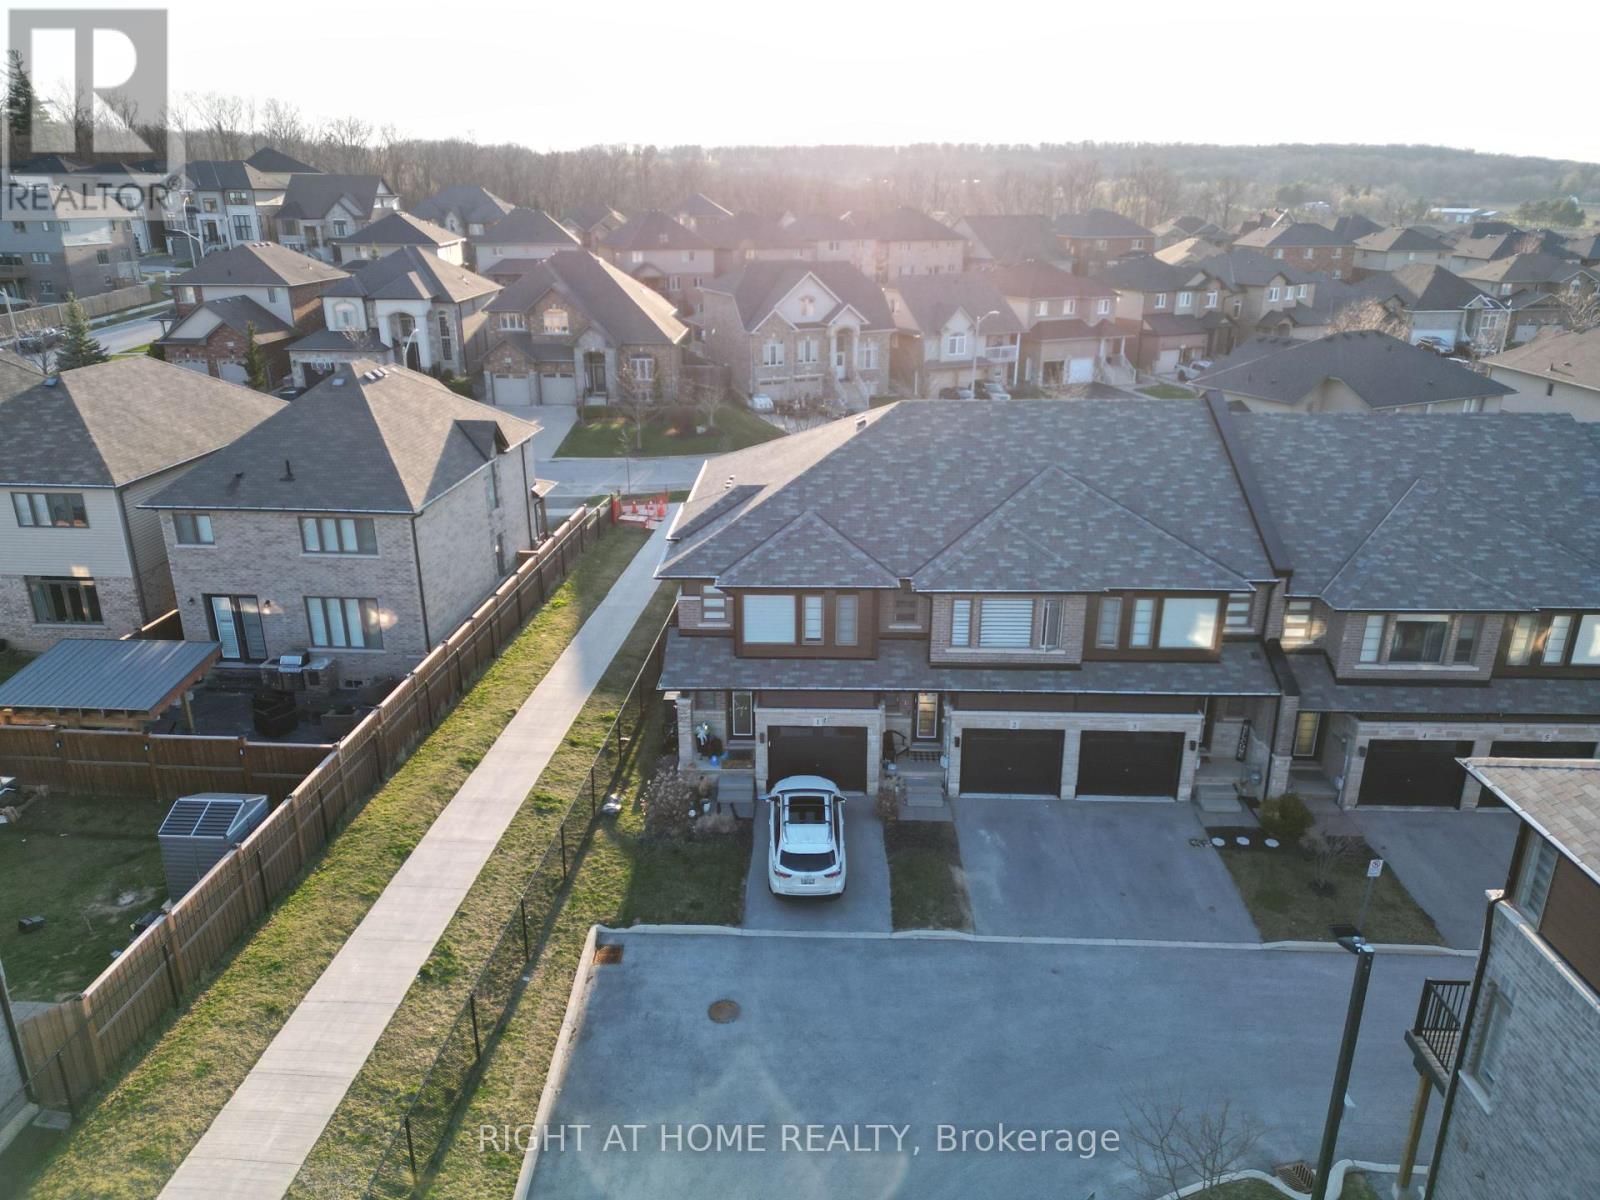
2 - 5080 Connor Drive
Lincoln, Ontario
Tastefully upgraded Home features 9-foot ceilings, seamless flooring, pot lights, modern fixtures and designer accent walls that adds warmth and character to the space. The modern kitchen is finished with quartz countertops, a subway tile backsplash, sleek cabinetry, and island-perfect for both everyday living and entertaining. Quartz surfaces continue into the bathrooms, creating a consistent, upscale feel. The private backyard provides a quiet outdoor retreat. Ideally located, you can watch the kids walk to the nearby park featuring a playground, splash pad, tennis and basketball courts, baseball field, and scenic walking paths, with the school just beyond. A spotless home that combines comfort, style, and an exceptional location. (id:60365)
47 Odessa Street
Hamilton, Ontario
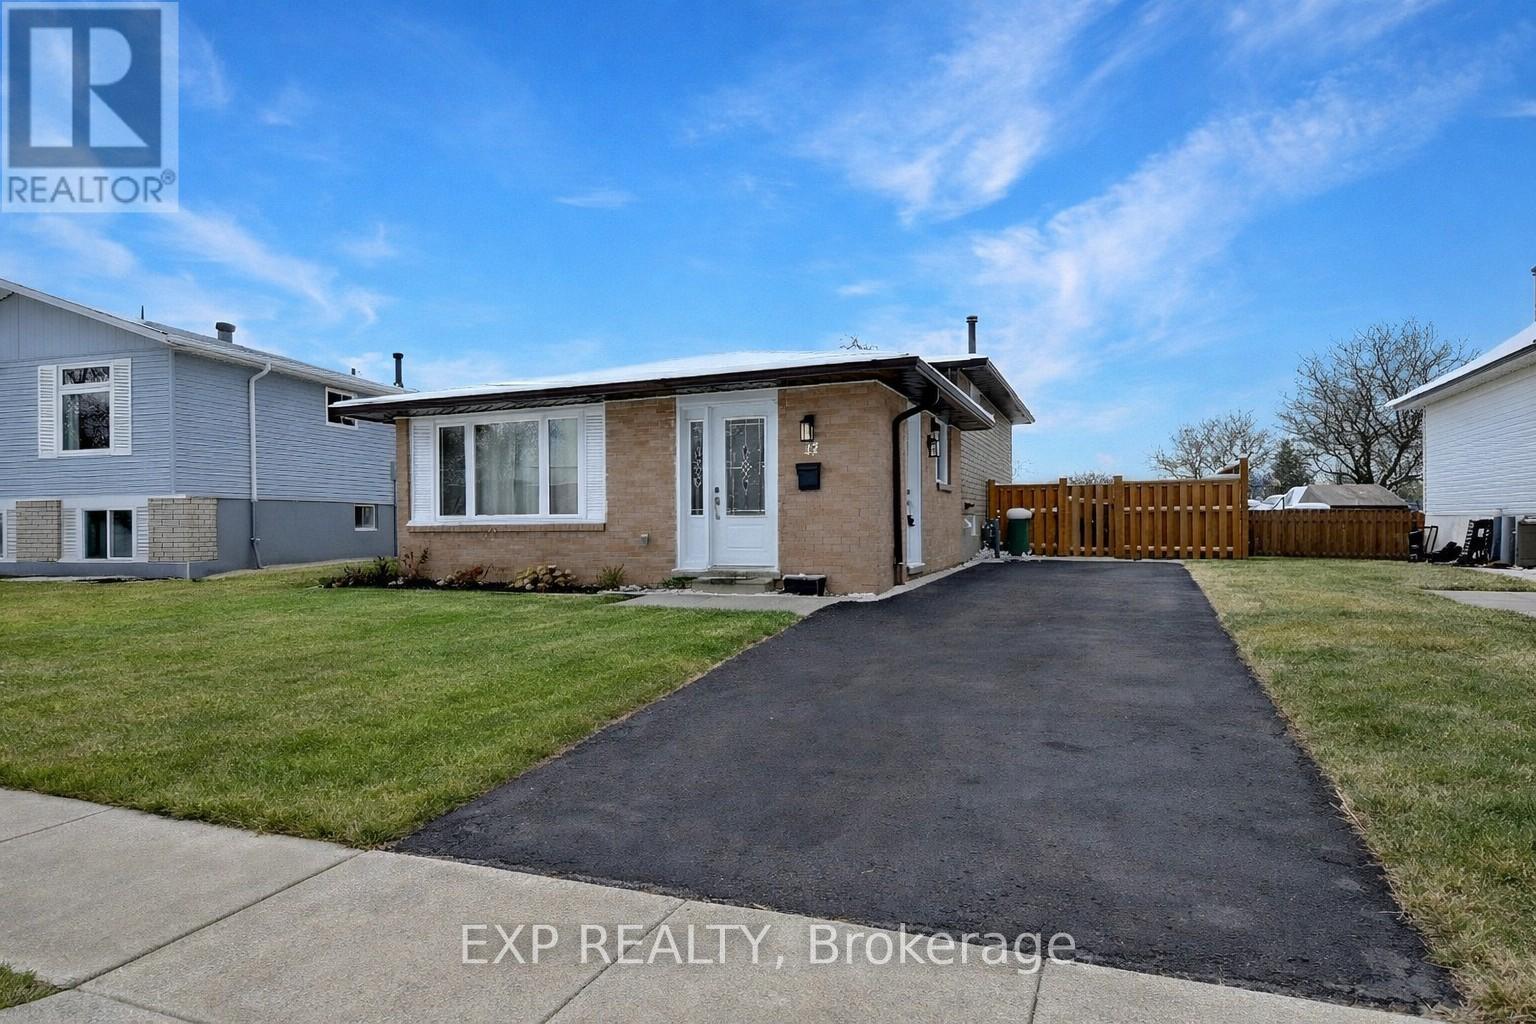
Welcome to 47 Odessa Street in the heart of Stoney Creek Mountain. A beautifully renovated backsplit with 3+1 bedrooms, 1.5 bathrooms, this home has been thoughtfully updated from top to bottom offering true move-in-ready living for today's buyers. All levels feature brand-new flooring (carpet in lower level), fresh modern paint and a completely updated kitchen and bathrooms with finishes designed for both everyday living and entertaining. The lower level offers a warm and functional family room, an additional bedroom, and a combined laundry and washroom, making it ideal for growing families, guests, or a home office setup. Outside, enjoy a fully fenced backyard that is low maintenance and perfect for kids, pets, or relaxed outdoor living. A private single driveway comfortably fits two vehicles, with plenty of street parking available for visitors. This location has excellent schools, is on bus routes and is close to every amenity and highway access. Homes in this neighbourhood do not last - book a showing to fully appreciate this home. (id:60365)
1608 - 3880 Duke Of York Boulevard
Mississauga, Ontario
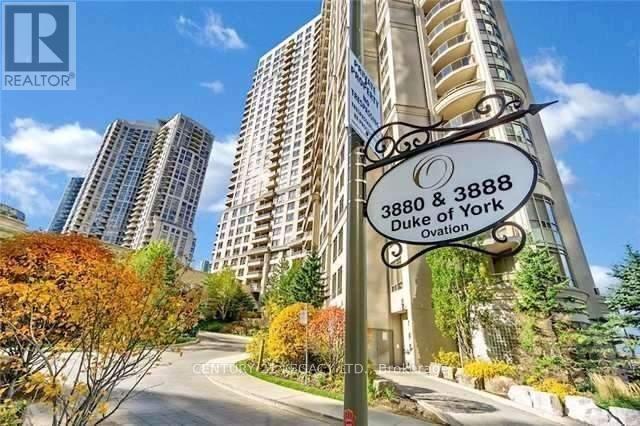
Luxurious 1 Bedroom + Den Unit In The State Of Art Tridel Ovation Building Located In The Heart Of Mississauga City Centre. Enter Into This Bright Suite To Be Impressed By Its Generous Open Concept Living Space Including A Large Bedroom, Open Area Den, Kitchen With Quartz Countertop. Amazing Location! Walk To City Hall, Living Arts, Square One, Movie Theatres, Restaurants, Sheridan College, Mins Aways From Highways, Hospital, Etc. Note: Hydro Is Included. Please note pictures used here are from the time before the current tenant moved in. (id:60365)
607 - 225 Veterans Drive
Brampton, Ontario
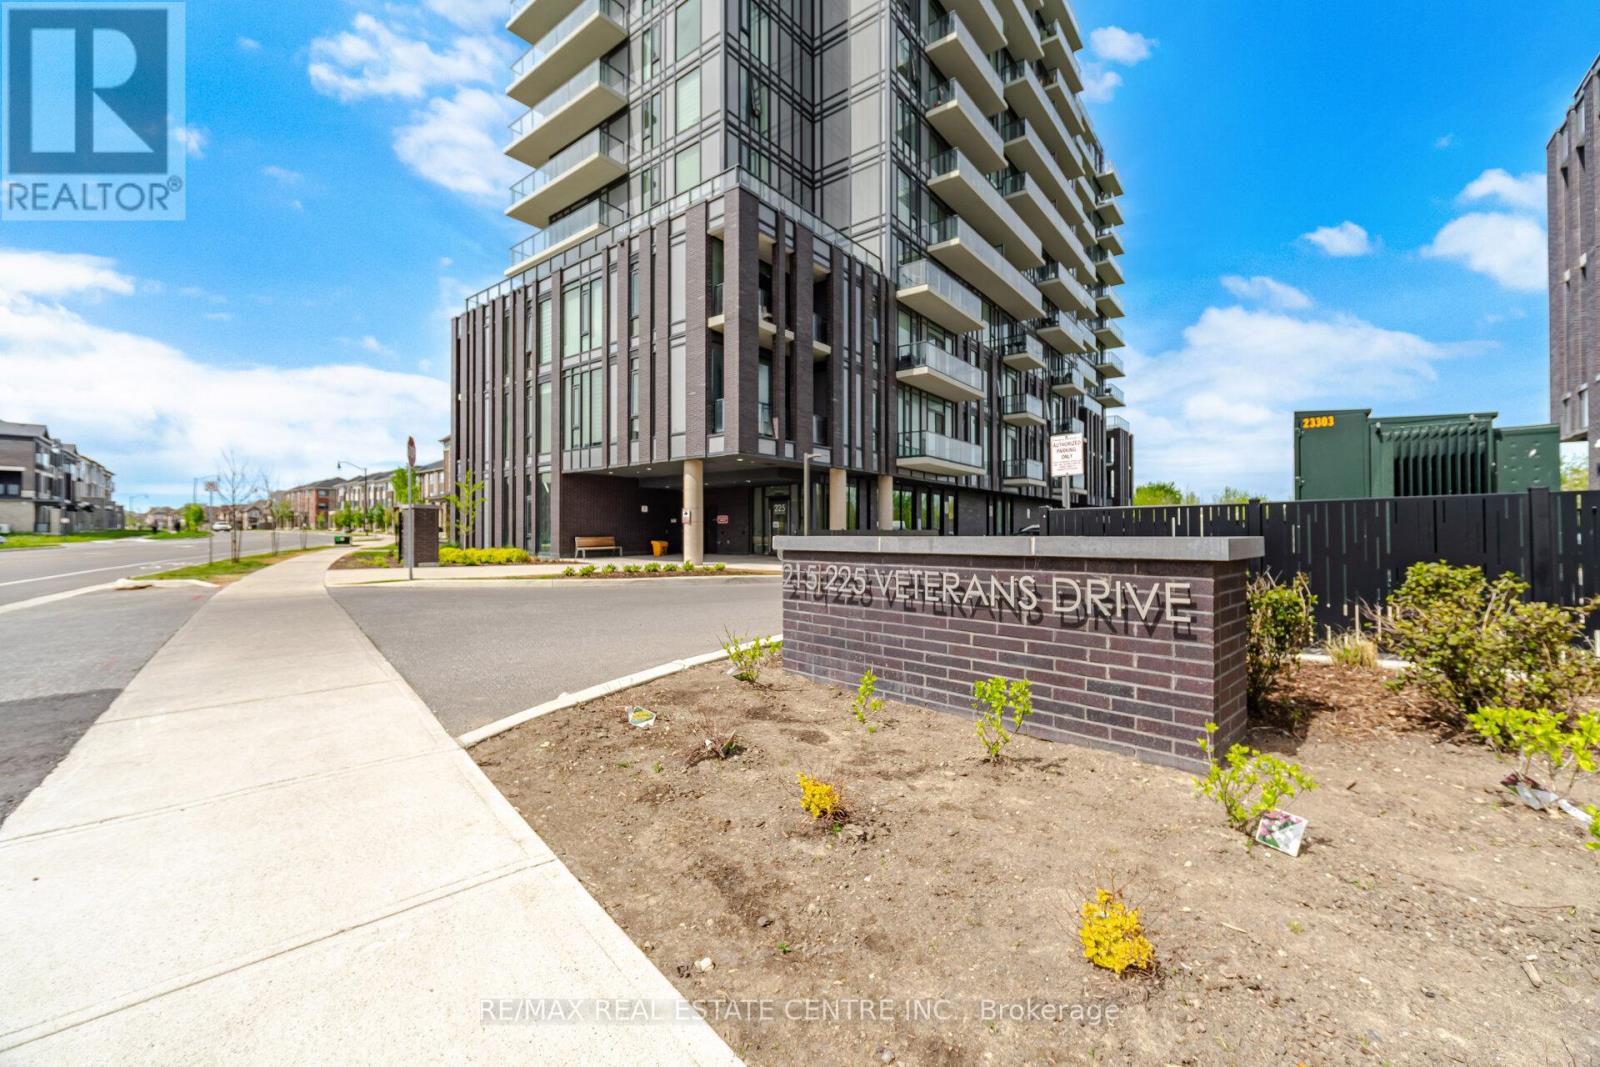
Welcome To Luxury Living At Montvert Condos In The Highly Sought After Mount Pleasant Community! This Stunning 2 Bedroom and 2 Washroom Suite Offers Beautifully Designed Living Space Featuring Laminate Flooring Throughout, Stainless Steel Appliances, Quartz Counter top, This Bright And Spacious Unit Is Filled With Natural Light Through Expansive Floor-To-Ceiling Windows Creating An Open And Inviting Atmosphere Throughout The Living And Bedroom Areas. Enjoy A Functional Open Concept Layout Perfect For Both End Users And Investors Alike.Step Out Onto The Spacious Private Balcony The Perfect Space To Enjoy Your Morning Coffee, Relax After A Long Day, Or Entertain Family And Friends While Enjoying Beautiful Open Views.The Modern Kitchen And Living Space Flow Seamlessly Together Creating A Stylish And Comfortable Lifestyle Experience. Included With The Unit Is One Convenient Underground Parking Space Along With A Premium Private Locker Room Not Shared With Anyone Located Adjacent To The Parking Area Offering Exceptional Convenience, Privacy, And Additional Storage Space Rarely Found In Condominium Living.Residents Of Montvert Enjoy Access To Exceptional Resort-Style Amenities Including A State-Of-The-Art Fitness Centre, Yoga Room, Games Room, Wi-Fi Lounge, Meeting Room, Two Elegant Party Halls, Private Dining Area, Outdoor BBQ Area, And Beautifully Maintained Common Spaces Perfect For Both Relaxation And Entertaining Guests.Ideally Located In The Vibrant Mount Pleasant Community Just Minutes To Mount Pleasant GO Station, Public Library, Transit, Shopping, Restaurants, Parks, Aylesbury Public School, Cassie Campbell Community Centre, And Creditview Park. Excellent Connectivity And Family-Friendly Amenities Make This One Of Brampton's Most Desirable Communities To Live In.Enjoy Peace Of Mind With 24-Hour Security And A Comprehensive Building Security System Offering Safe, Comfortable, And Modern Condominium Living At Its Finest. VTB Option /Rent to Own option available. (id:60365)
482 Malaga Road
Mississauga, Ontario
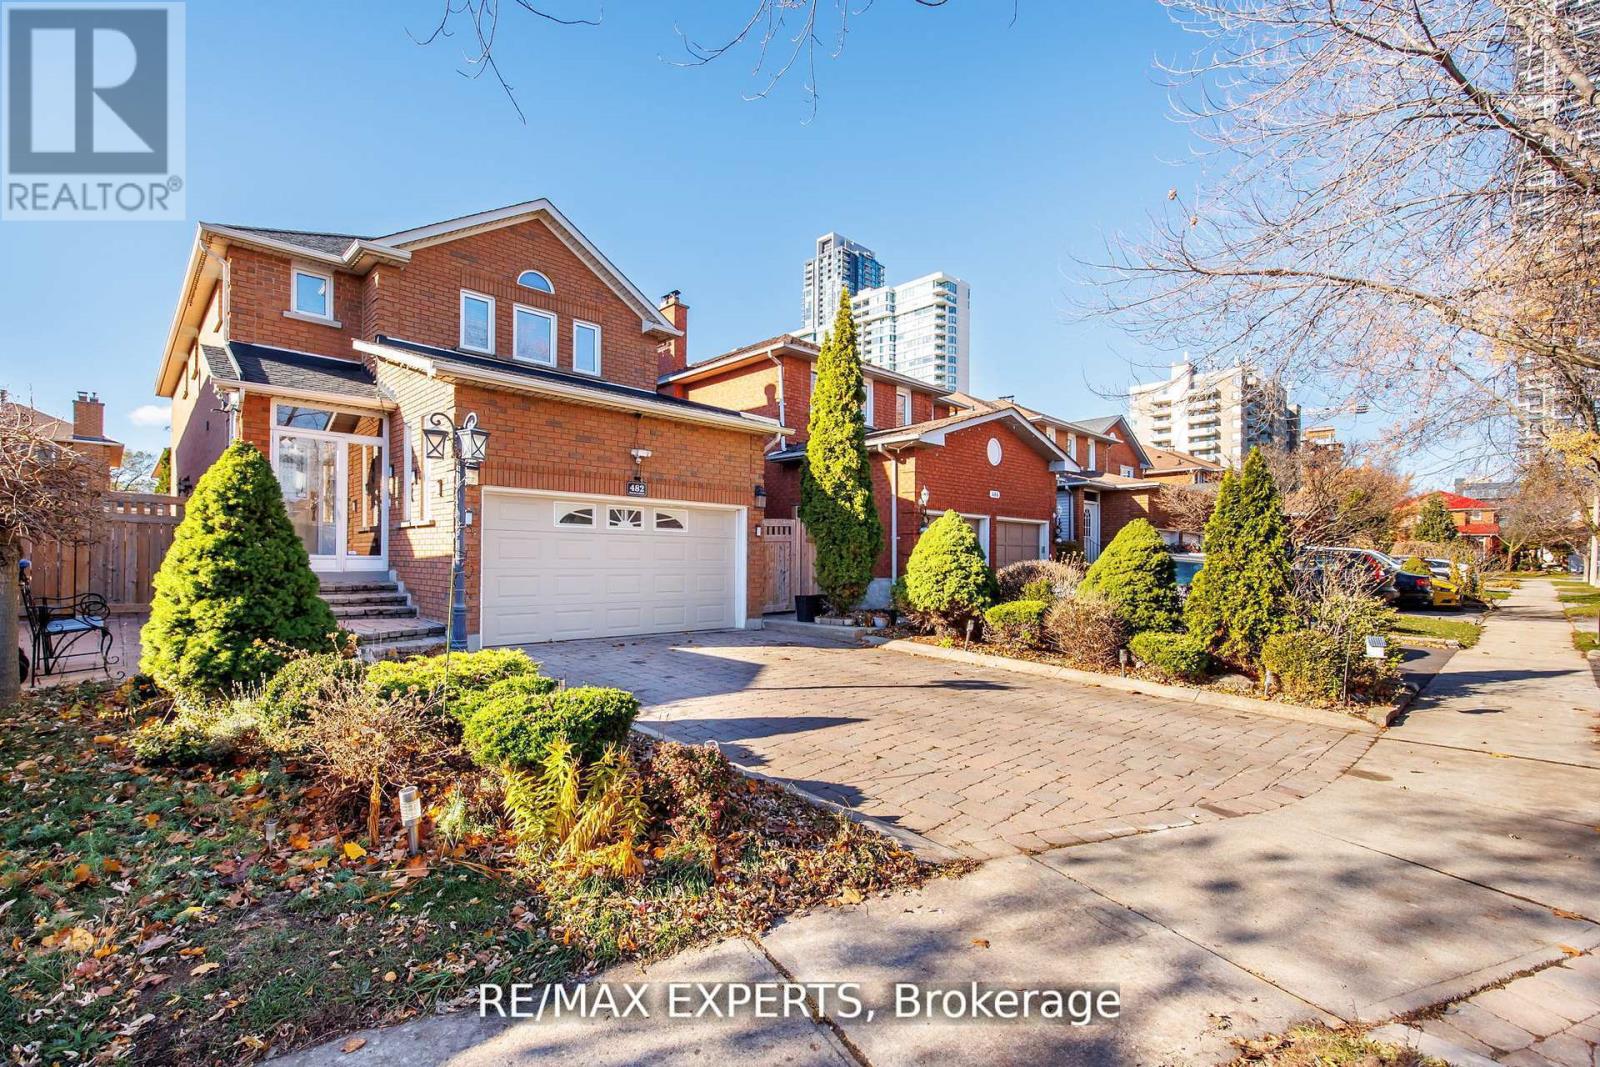
Welcome to 482 Malaga Rd., Mississauga - an immaculate detached home located in the heart of Downtown Mississauga. This stunning property offers over 3,000 sq. ft. with legal basement apartment , 4 spacious bedrooms and 4 bathrooms, perfect for growing families, ideal for additional rental income or multigenerational living. The home boasts a long private driveway, elegant curb appeal, and a bright open-concept layout. Situated just steps from Square One, minutes from major highways, transit, restaurants, Sheridan College, and all urban conveniences. (id:60365)
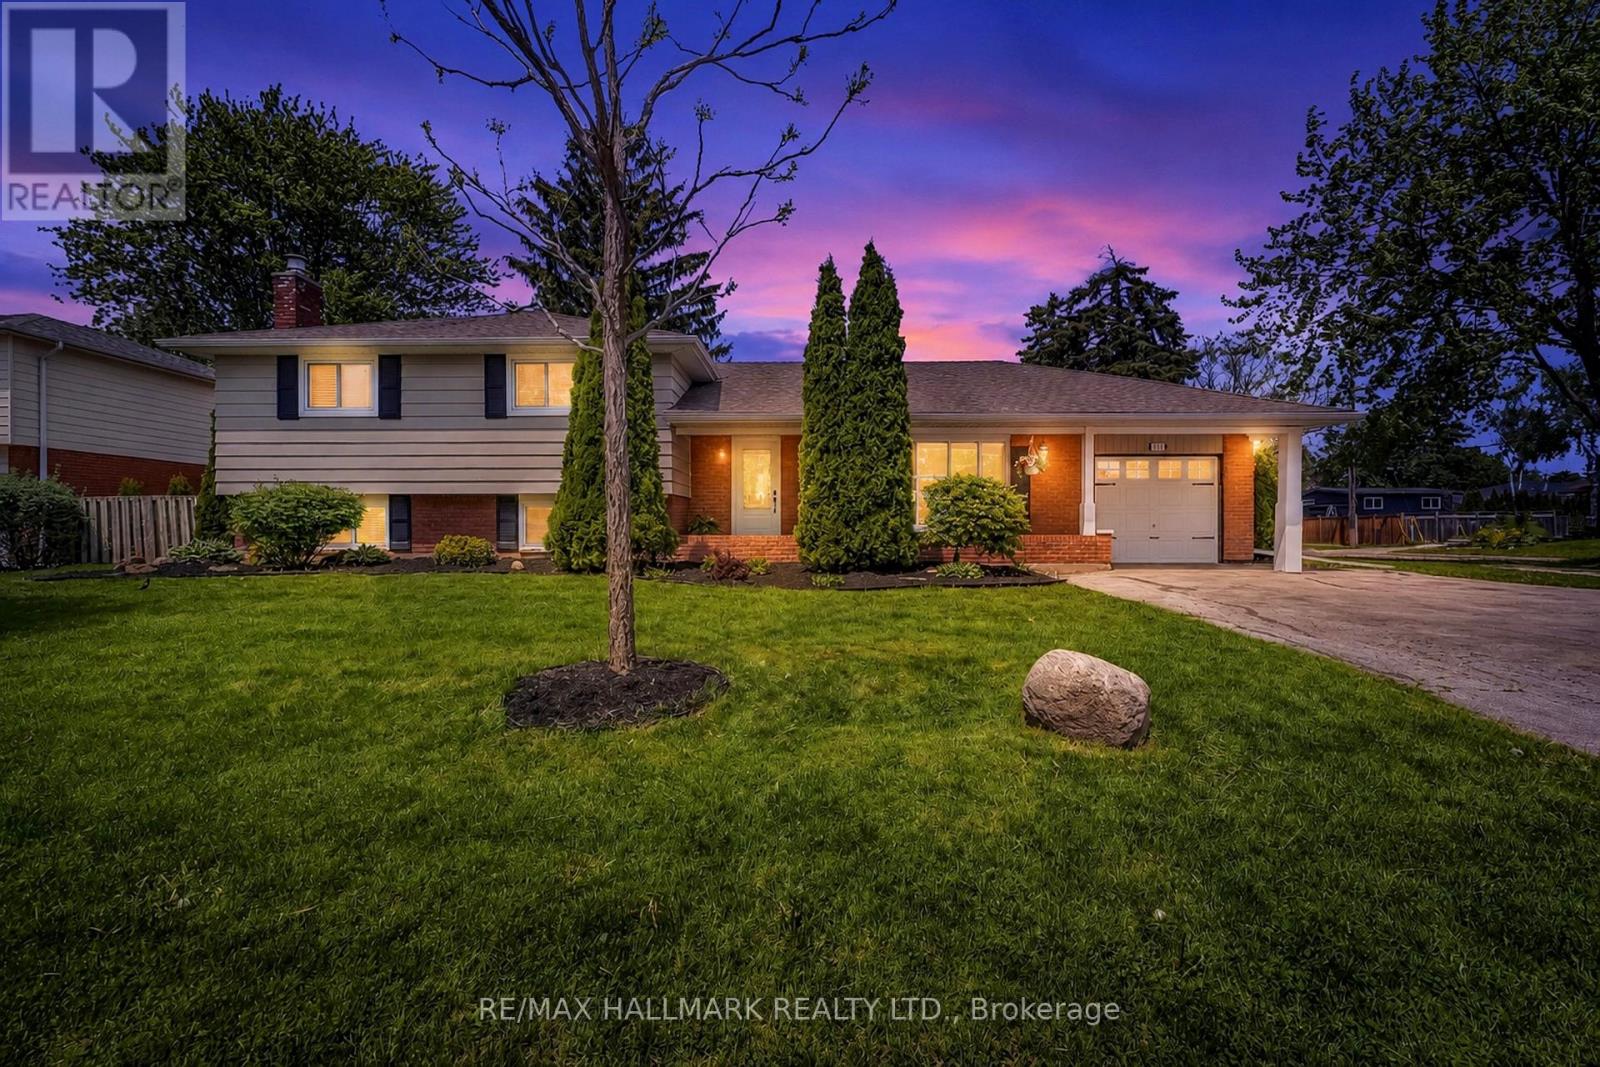
370 Dunlop Crescent
Burlington, Ontario
Nestled on a premium corner lot in one of South Burlington's most sought-after lakeside neighbourhoods, this beautifully updated 4-bedroom home offers the perfect blend of style, space, privacy, and lifestyle, just steps to the lake, waterfront parks, marinas, Bronte Harbour, and scenic trails. Located in the charming Appleby community, known for its mature tree-lined streets, beautifully maintained homes, and welcoming family-friendly atmosphere, this exceptional property is also conveniently close to top-rated schools, shopping, dining, GO Transit, highways, and everyday amenities. Surrounded by mature trees and professionally landscaped perennial gardens, the home offers peaceful family living in an unbeatable location. Inside, the bright open-concept living and dining area flows seamlessly into the renovated kitchen featuring granite countertops, breakfast bar seating, stainless steel appliances, and excellent functionality for everyday living and entertaining. Bamboo flooring extends throughout the main and upper levels, complemented by modern finishes, updated lighting, and new pot lights throughout. The upper level offers four spacious bedrooms, including a king-sized primary retreat with semi-ensuite access to the updated 5-piece bathroom with double vanity and ample storage. The bright lower-level family room is perfect for relaxing, showcasing oversized windows, updated finishes, a cozy gas fireplace with custom mantle, and a convenient 2-piece bath with potential to convert into a full bathroom. The expansive laundry/mudroom/storage area with walk-out access offers incredible flexibility and future in-law suite or apartment potential. Step outside to your private backyard retreat featuring a new deck (2024), gazebo with new roof (2026), lush perennial gardens, and mature landscaping designed for low-maintenance enjoyment and effortless entertaining. A rare opportunity to own a turnkey home in one of Burlington's most desirable family-friendly communities. (id:60365)
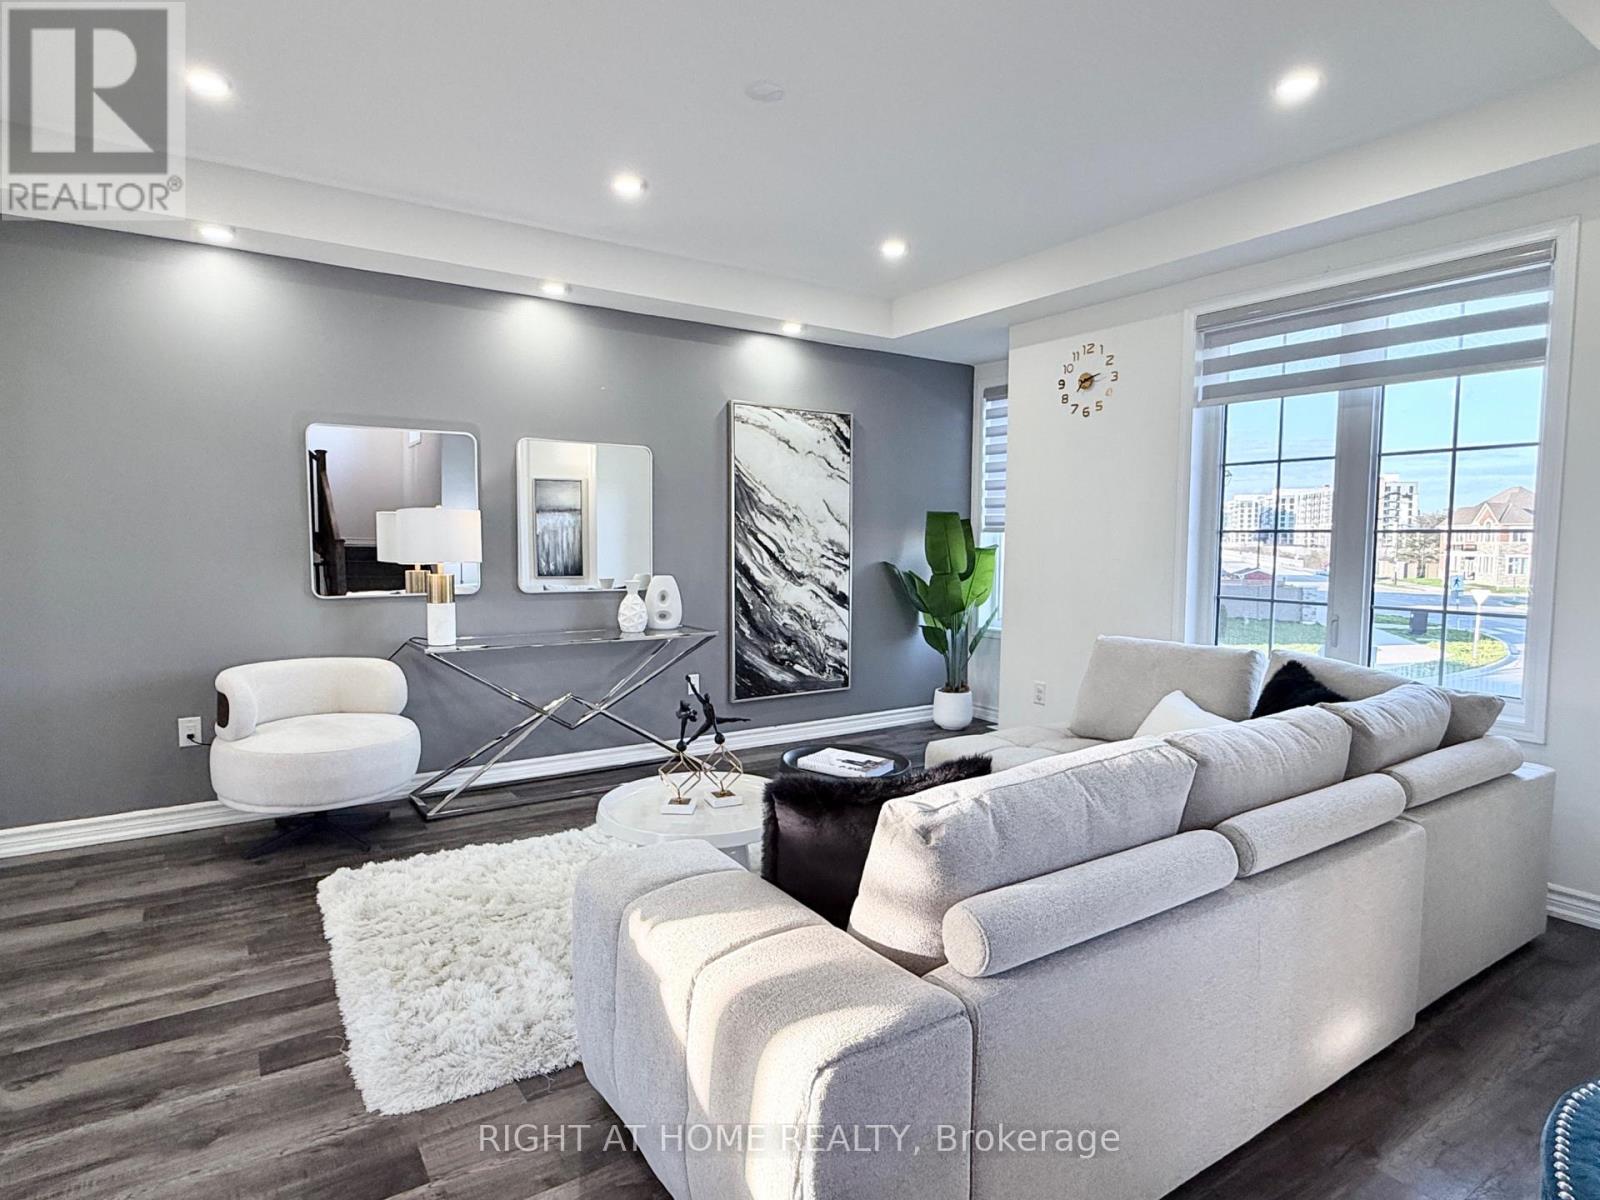
21 - 1222 Rose Way
Milton, Ontario
4 Beds + 4 Bath + 2.5 Car Garage + ***2 Units in ONE***, Rentable First Floor apartment.1 Balcony at front + 1 Huge Terrace at Back, 9' ceilings, Front Yard, Lower Property Taxes as its a condo Townhouse, exterior landscaping managed by Condo. First floor offers a private In-Law suite complete with its own bath and kitchenette-ideal for elderly family members or rental income. The home is filled with natural light and showcases stylish, modern finishes throughout. The upgraded kitchen features a central island, stainless steel appliances, and access to a private terrace-perfect for entertaining. The living and dining areas are enhanced with pot lights and contemporary fixtures, while 9-foot ceilings on the first and second floors create an open, spacious feel. Located steps from 16 Mile Creek trails, Bus Stops, Ponds, Parks, Splash pads, and new schools, this home offers both comfort and convenience in a vibrant community. (id:60365)
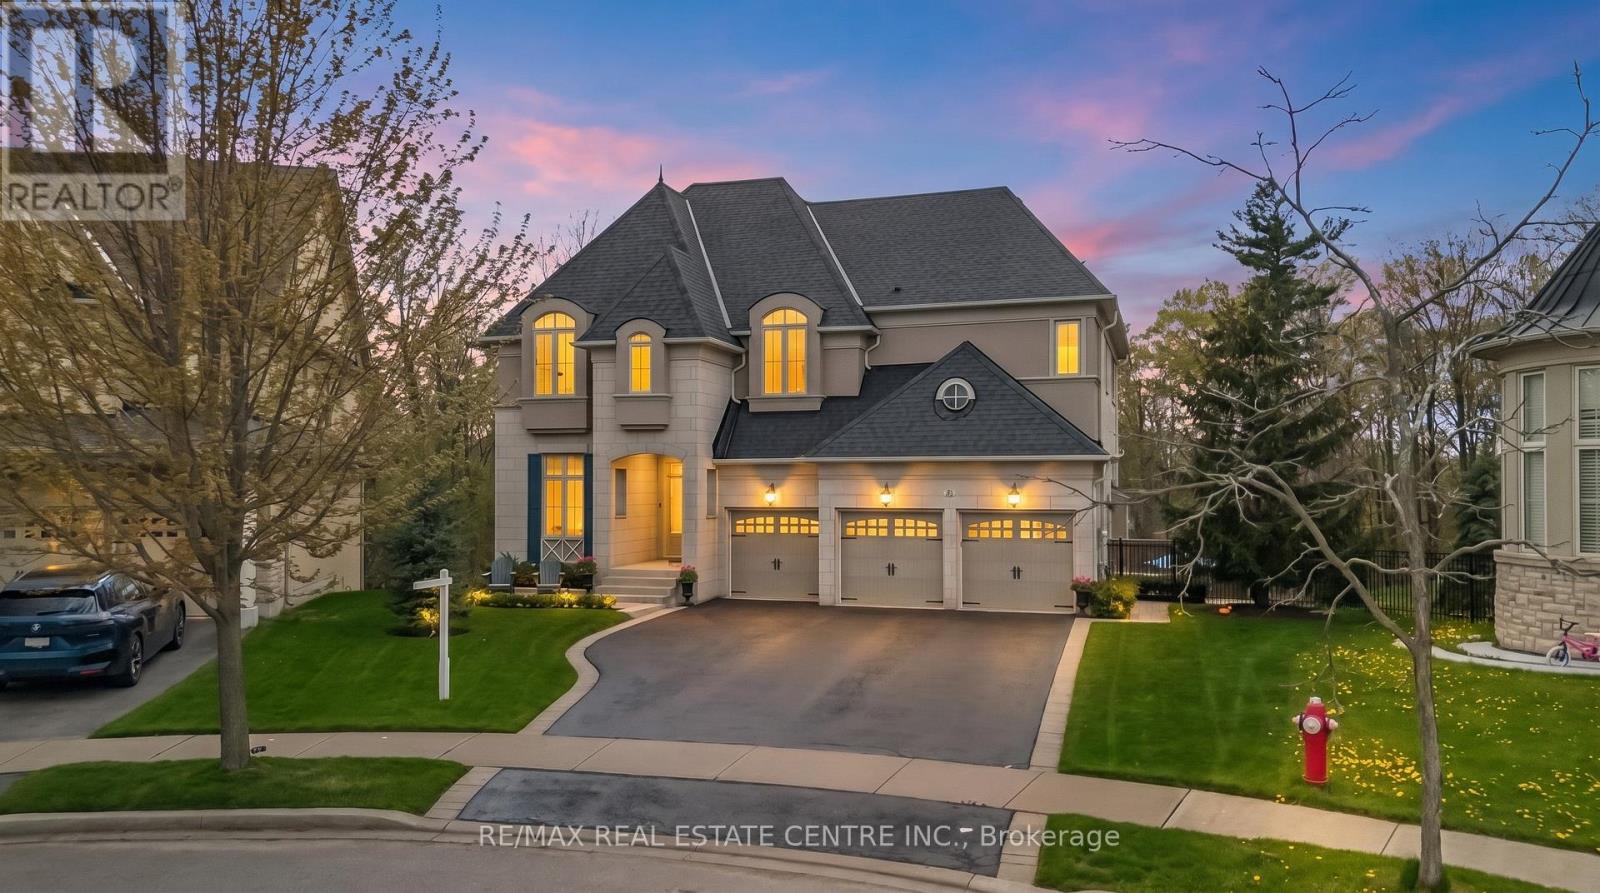
14 Canis Street
Brampton, Ontario
Set On One Of The Most Prestigious Ravine Lots In The Exclusive Estates Of Credit Ridge, This Extraordinary Estate Residence Offers A Rare Blend Of Luxury, Privacy, And Resort-inspired Living. Surrounded By Distinguished Detached Estate Homes, This Spectacular Property Features A Walkout Basement, Breathtaking Ravine Views, And A Stunning 20X40 Saltwater Pool Oasis Designed For Exceptional Entertaining. Boasting Over $500,000 In Premium Upgrades, Custom Finishes, And Professionally Landscaped Grounds, Every Inch Of This Home Has Been Thoughtfully Curated. A Grand Marble And Granite Foyer Welcomes You Into Elegant Open-concept Living And Dining Spaces Highlighted By Soaring 10-foot Ceilings, Crown Molding, Designer Pot Lights, And Rich Maple Hardwood Flooring Throughout The Main Level. The Custom-designed Gourmet Kitchen Showcases Extended-height Cabinetry, Natural Quartz Countertops, Premium Stainless Steel Appliances, And A Large Centre Island With Breakfast Bar Seating. Filled With Natural Light, The Kitchen Seamlessly Connects To A Covered Balcony Overlooking The Serene Ravine Setting. The Inviting Family Room Features A Cast Gas Fireplace And Elegant Waffle Ceiling, While The Private Library With French Doors Creates The Perfect Executive Workspace. Upstairs, The Luxurious Primary Retreat Offers A Spa-inspired 5-piece Marble Ensuite, Walk-in Closet, And Private Sitting Area With Walkout To A Covered Balcony. Three Additional Spacious Bedrooms Feature Adjoining Baths, Complemented By A Versatile Media Room Easily Converted Into A Fifth Bedroom. The Professionally Finished Walkout Basement Is An Entertainer's Dream, Featuring Soaring Ceilings And A Custom Wet Bar With Blue Pearl Granite Countertops And Stainless Steel Appliances. Step Outside To A Spectacular Multi-tiered Patio Surrounded By Lush Mature Landscaping, Complete With Two Cabanas One With An Outdoor Bar And The Other A Private Change Room. Triple Car Garage & Oversized Driveway With Six Car Parking. (id:60365)
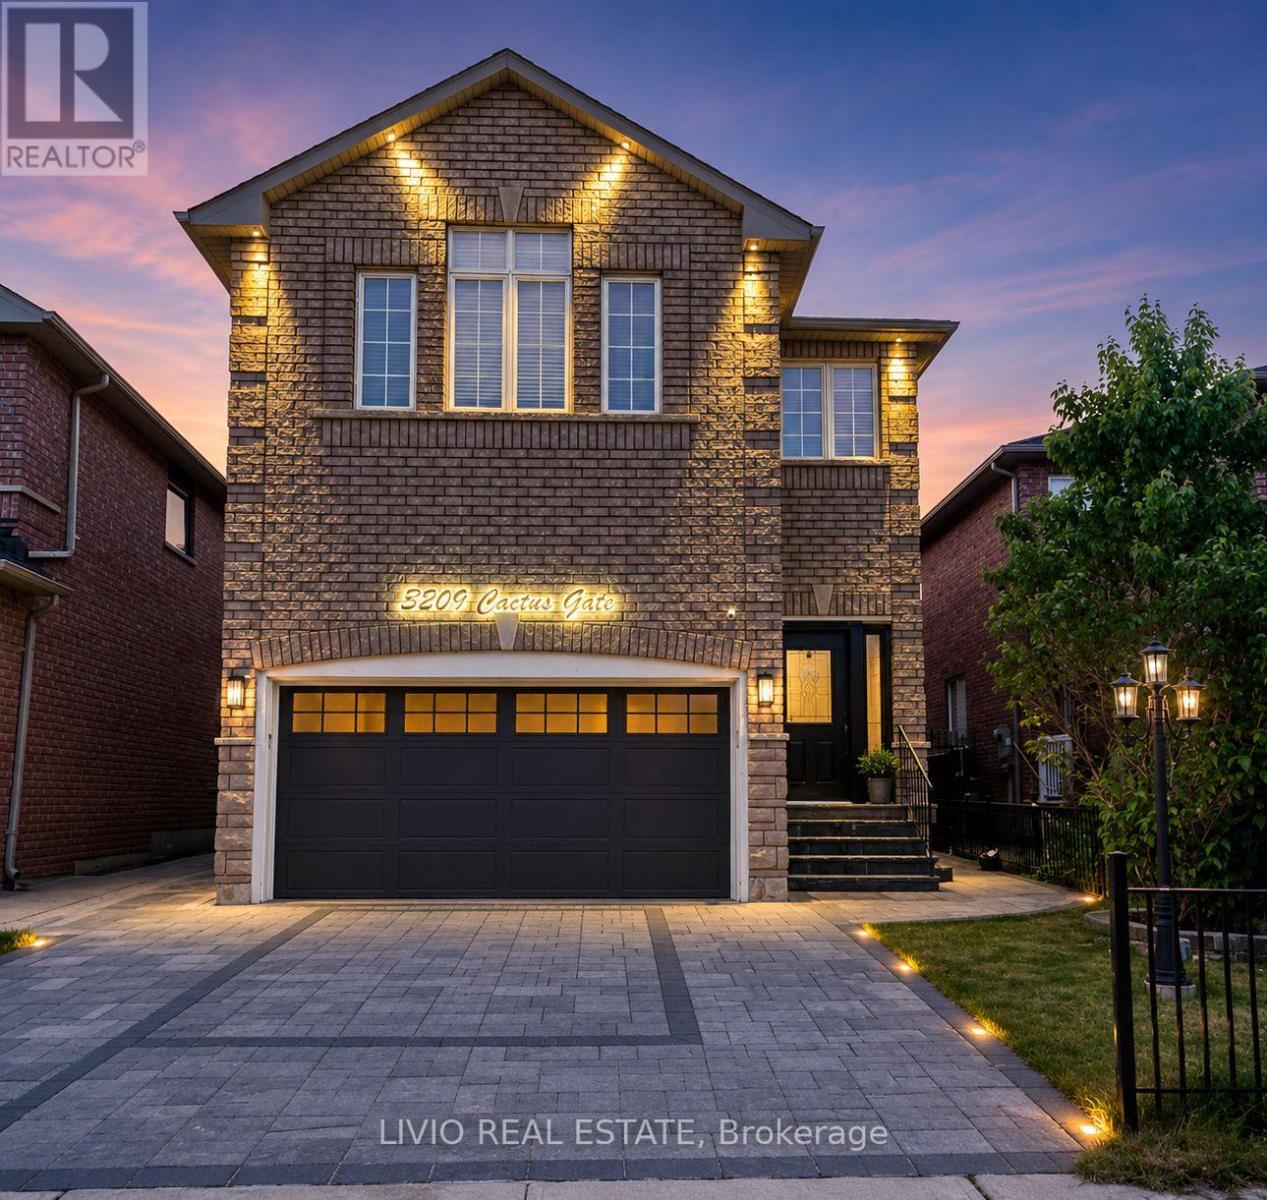
3209 Cactus Gate
Mississauga, Ontario
Outstanding upgraded 4-bedroom home in a highly desirable Mississauga location near Highway 401, Highway 407, Lisgar GO Station, transit, shopping, and plazas. This bright and spacious home features 9-foot ceilings, hardwood flooring, double crown moulding, stained oak staircase, fresh paint, and no carpet throughout. The second floor and basement have been updated with new vinyl flooring. The main floor offers an open concept gourmet kitchen, family room with fireplace, plenty of natural light, and main floor laundry with direct garage access. The home also features a beautifully interlocked driveway, backyard, and sidewalk, along with an elegant glass porch enclosure at the front entrance. The primary bathroom has been newly renovated with a walk-in shower and freestanding tub, and the powder room has been upgraded with a stylish vanity. Large fenced backyard and independent entrance to a 2-bedroom basement apartment provide excellent potential for extended family or rental income. (id:60365)

© 2026 Proptech Realty Inc., Brokerage.