
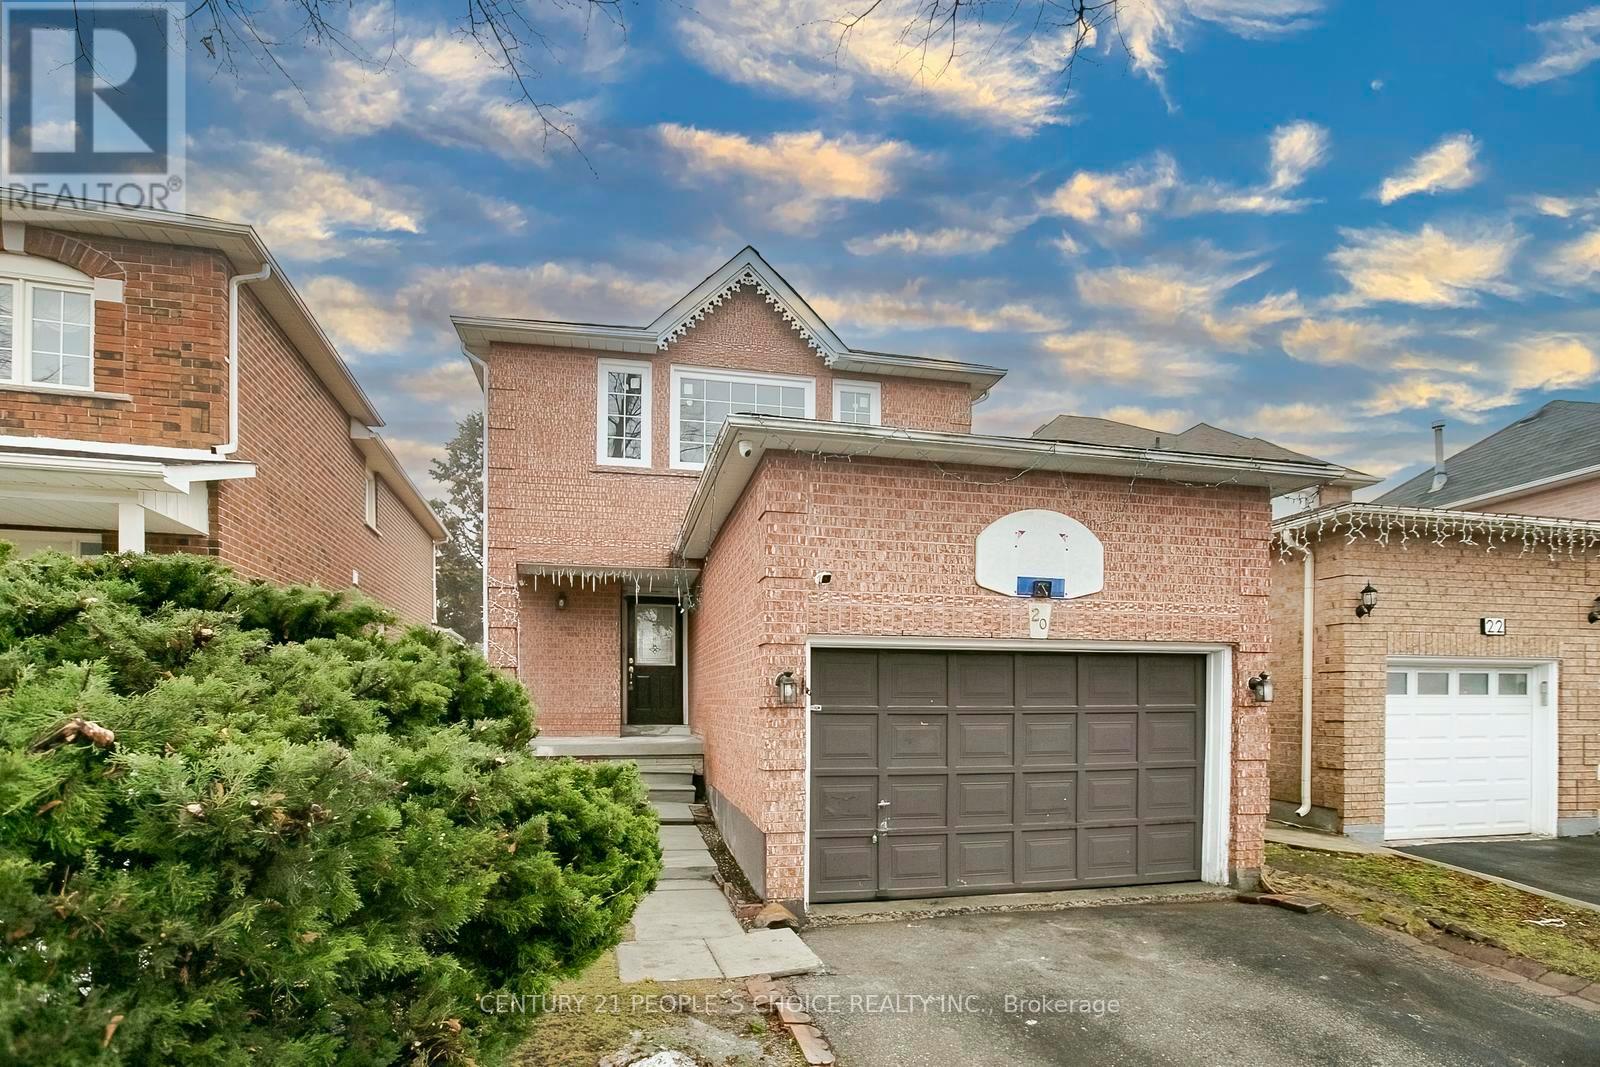
20 Letty Avenue
Brampton, Ontario
Welcome to this FULLY RENOVATED detached home !! RECENT UPGRADES ( 2026 ) !!! Brand New kitchen ,New Stove , New Dishwasher ,New portlights, New Laminate floor & New Carpet ,Some Windows ( 2026 ) home has been freshly painted and is truly move-in ready. The bright and inviting layout is filled with abundant natural light and showcases a living room with New Laminate floor & Pot lights , creating a warm and welcoming atmosphere. The upper level offers 3 spacious bedrooms, including a primary bedroom with a closet, ideal for families and first-time home buyers. The finished basement features additional Recreation room and a full washroom, providing excellent flexibility for extended family, guests, or a potential rental/income opportunity. Enjoy outdoor living with a beautiful backyard oasis complete with a deck , perfect for entertaining and summer gatherings. The property also offers potential for a side entrance from grade level, enhancing future rental or in-law suite possibilities. A cozy yet well-kept home that combines comfort, space, and practicality, making it an excellent choice for end-users and investors alike, all at a great price. Motivated Seller !! (id:60365)
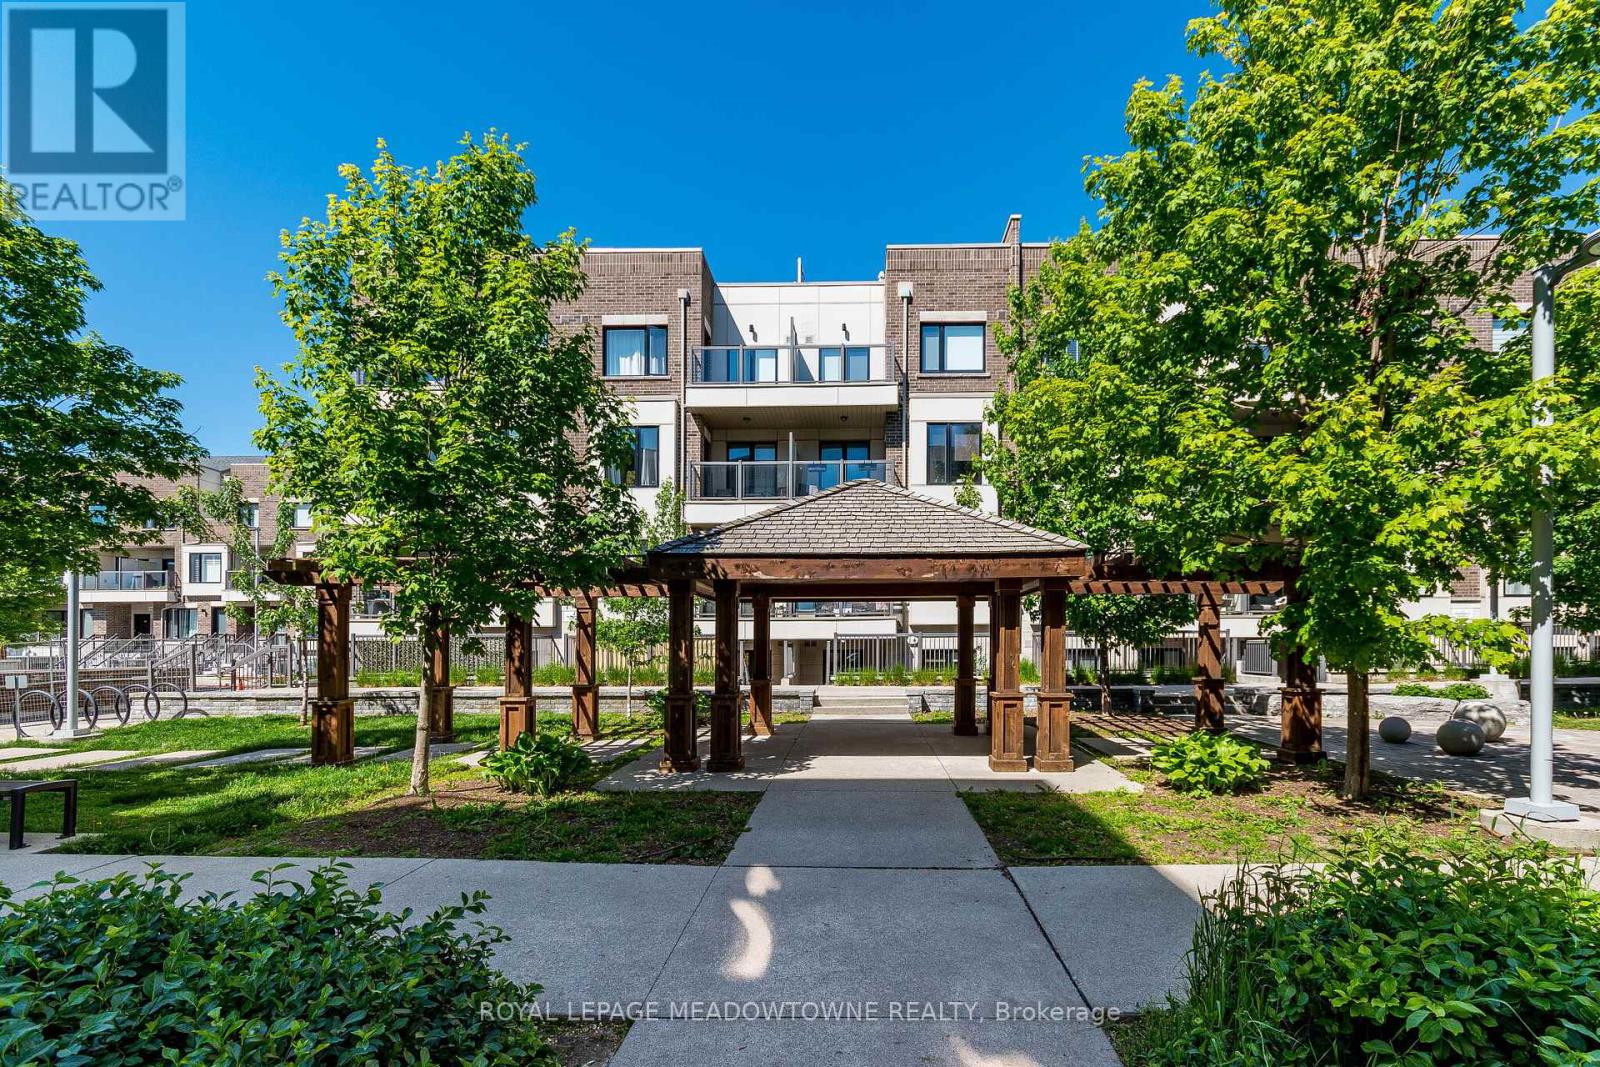
311 - 6 Drummond Street
Toronto, Ontario
This charming one-bedroom condo in a boutique complex of only 104 stacked urban townhomes offers the luxury of a private patio-perfect for morning coffee, evening wine, or summer BBQs (BBQ included)Practical features like SS Appliances, Quartz Counters, Laminate Flooring, Custom Window Coverings, Wall Mounted TV, In-Suite Laundry add to the appeal, including one underground parking space and a dedicated storage locker, giving you the convenience and extra room every homeowner appreciates.Ground-floor access means easy entry for you, your groceries, your guests-and your four-legged companion. In a pet-friendly community, morning walks and wagging tails are always welcome Conveniently located just a 5-minute walk to Mimico GO Station, a 10 minute bus ride to Royal York Subway Station and minutes to the waterfront commuting throughout Toronto is quick and easy. Enjoy nearby parks, waterfront trails, restaurants, shops, and all the amenities that make Mimico one of Toronto's most desirable waterfront neighbourhoods! (id:60365)
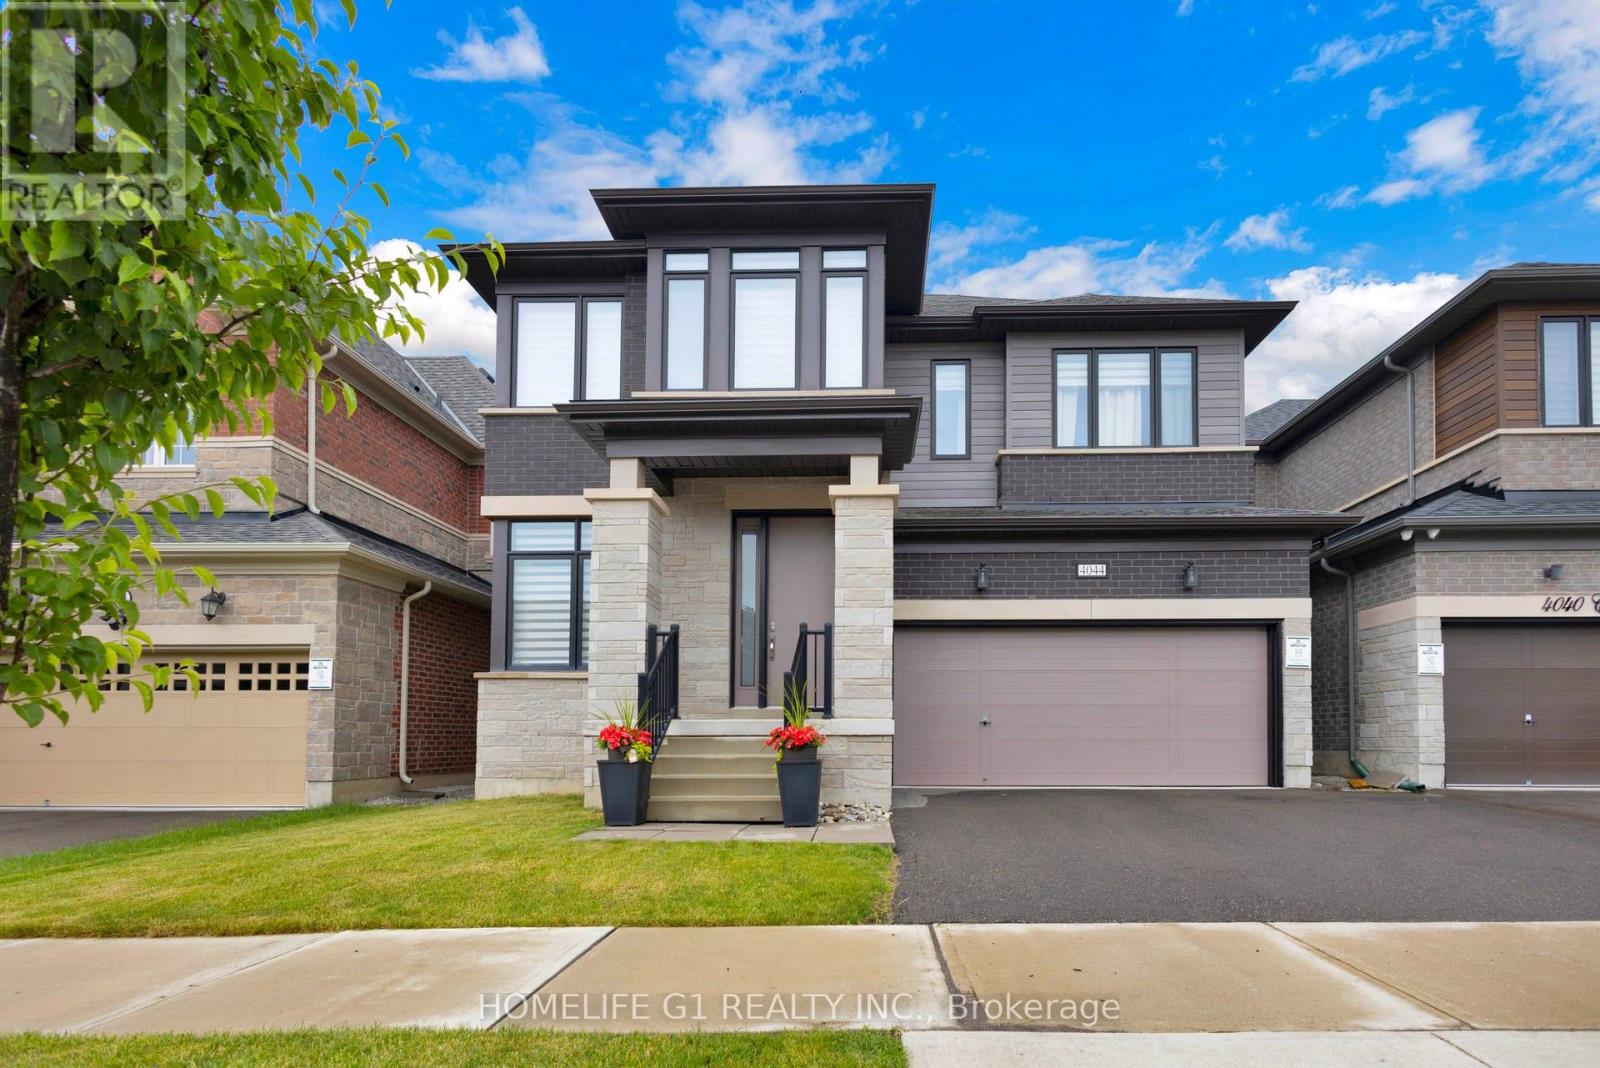
4044 Channing Crescent
Oakville, Ontario
Welcome to this beautifully upgraded home offering nearly 3,000 sq. ft. of above-grade living space on a premium 41-ft lot in sought-after North Oakville. The main floor features stunning dark walnut-stained hardwood flooring, soaring 10-ft ceilings, elegant 12" x 24" ceramic tile, custom metal picket railings, and pot lights throughout the main and second levels. Thoughtful upgrades include additional garage storage and custom built-in cabinetry and shelving in the spacious great room. The expansive chef-inspired kitchen showcases an abundance of extended cabinetry, a custom servery, a large quartz island, and ample space for entertaining. Upstairs, you'll find 4 generously sized bedrooms with custom closet shelves and 3 full bathrooms, providing exceptional comfort for growing families. A convenient 2-piece powder room is located on the main floor. The unfinished basement features impressive 9-ft raised ceilings and large lookout windows, offering excellent potential for additional living space, an in-law suite, or future rental income opportunities. Step outside to a spacious backyard with endless possibilities for outdoor living, entertaining, gardening, or creating your own private retreat. Ideally situated in one of Oakville's most desirable communities, this home is close to top-rated schools, including two upcoming schools, parks, shopping, Oakville Trafalgar Memorial Hospital, major highways (401, 407 & QEW), and GO Transit for convenient commuting. (id:60365)
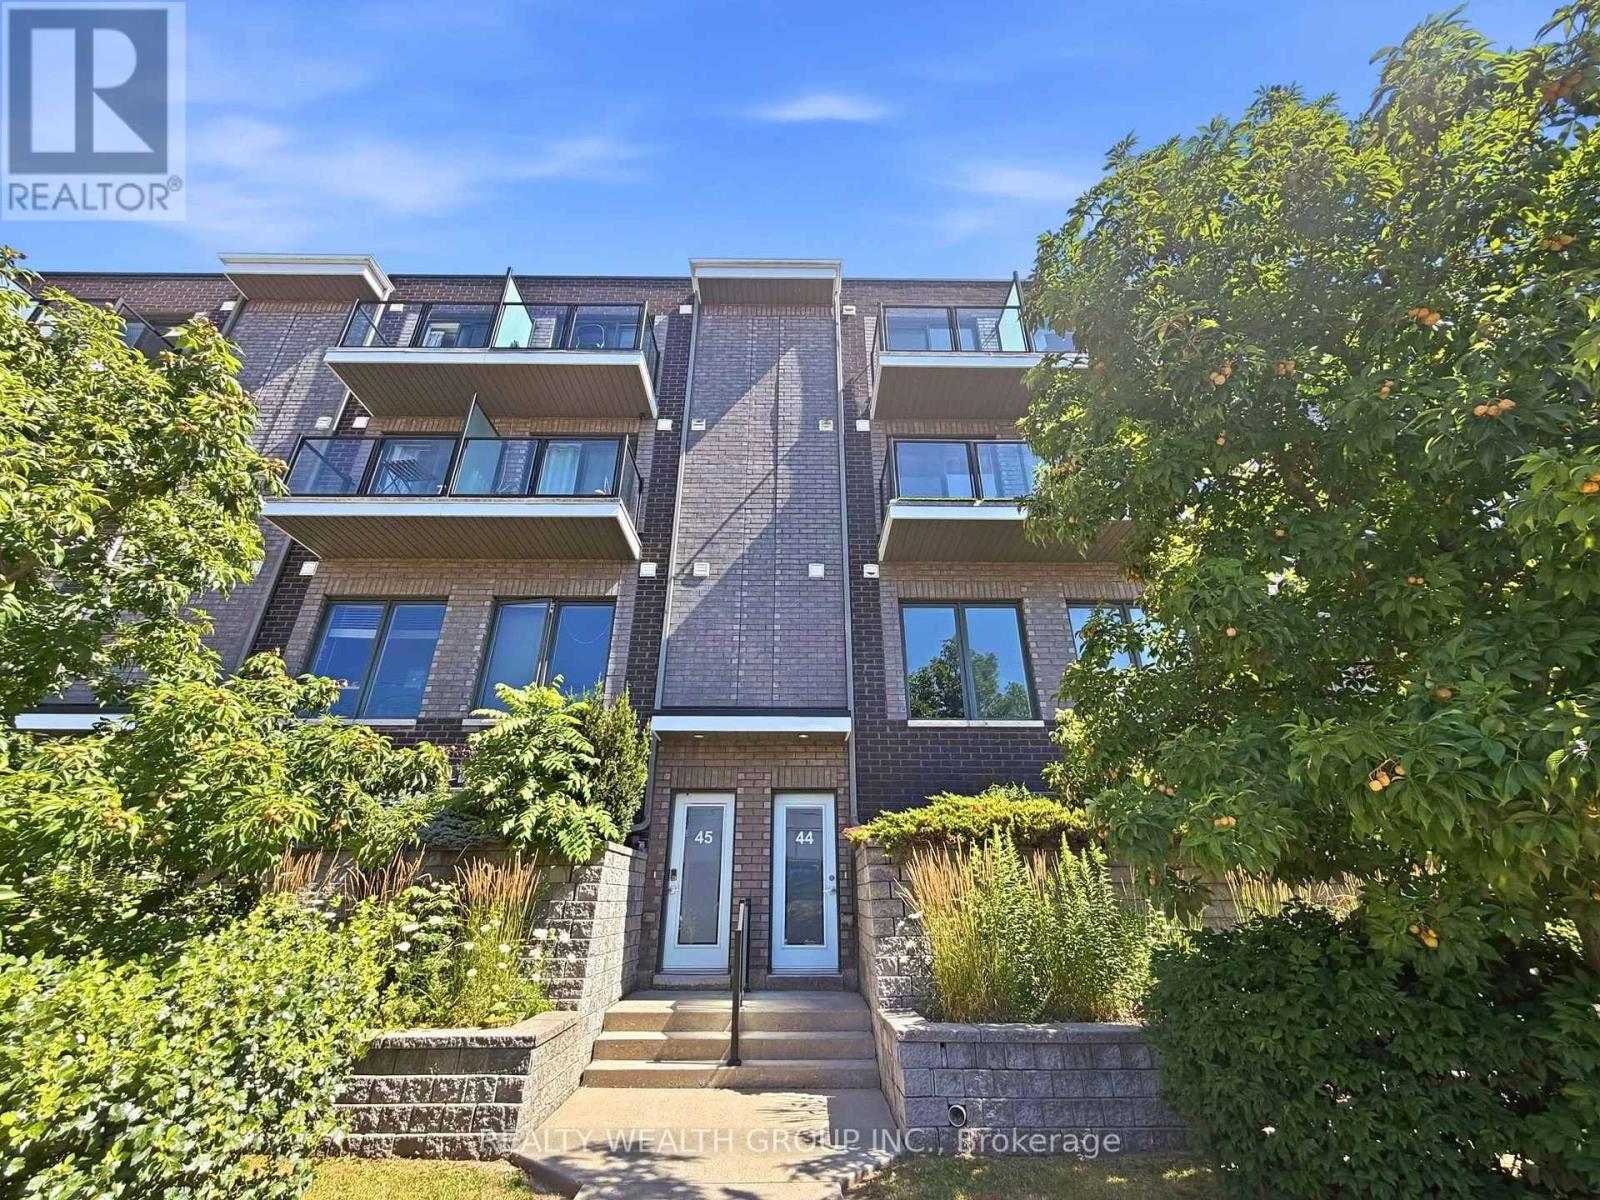
44 - 2059 Weston Road
Toronto, Ontario
Spacious 3 Bedrooms plus Den, 3 washroom Townhouse, with Underground Parking Right below Unit with Interior Access from unit. 5 Minute Drive from Highway 401 and 400. Walking Distance to Shoppers Drug mart, TTC, Shopping, Parks, Medical Facilities, Restaurants, Schools, Go Train. Spacious Open Concept Layout That Brings In Lots Of Natural Light, 9' Ceilings, Large Windows, With Balconies, Open Concept Kitchen With Stainless steel Appliances and Breakfast Bar Kitchen Island. (id:60365)
2603 - 4090 Living Arts Drive
Mississauga, Ontario
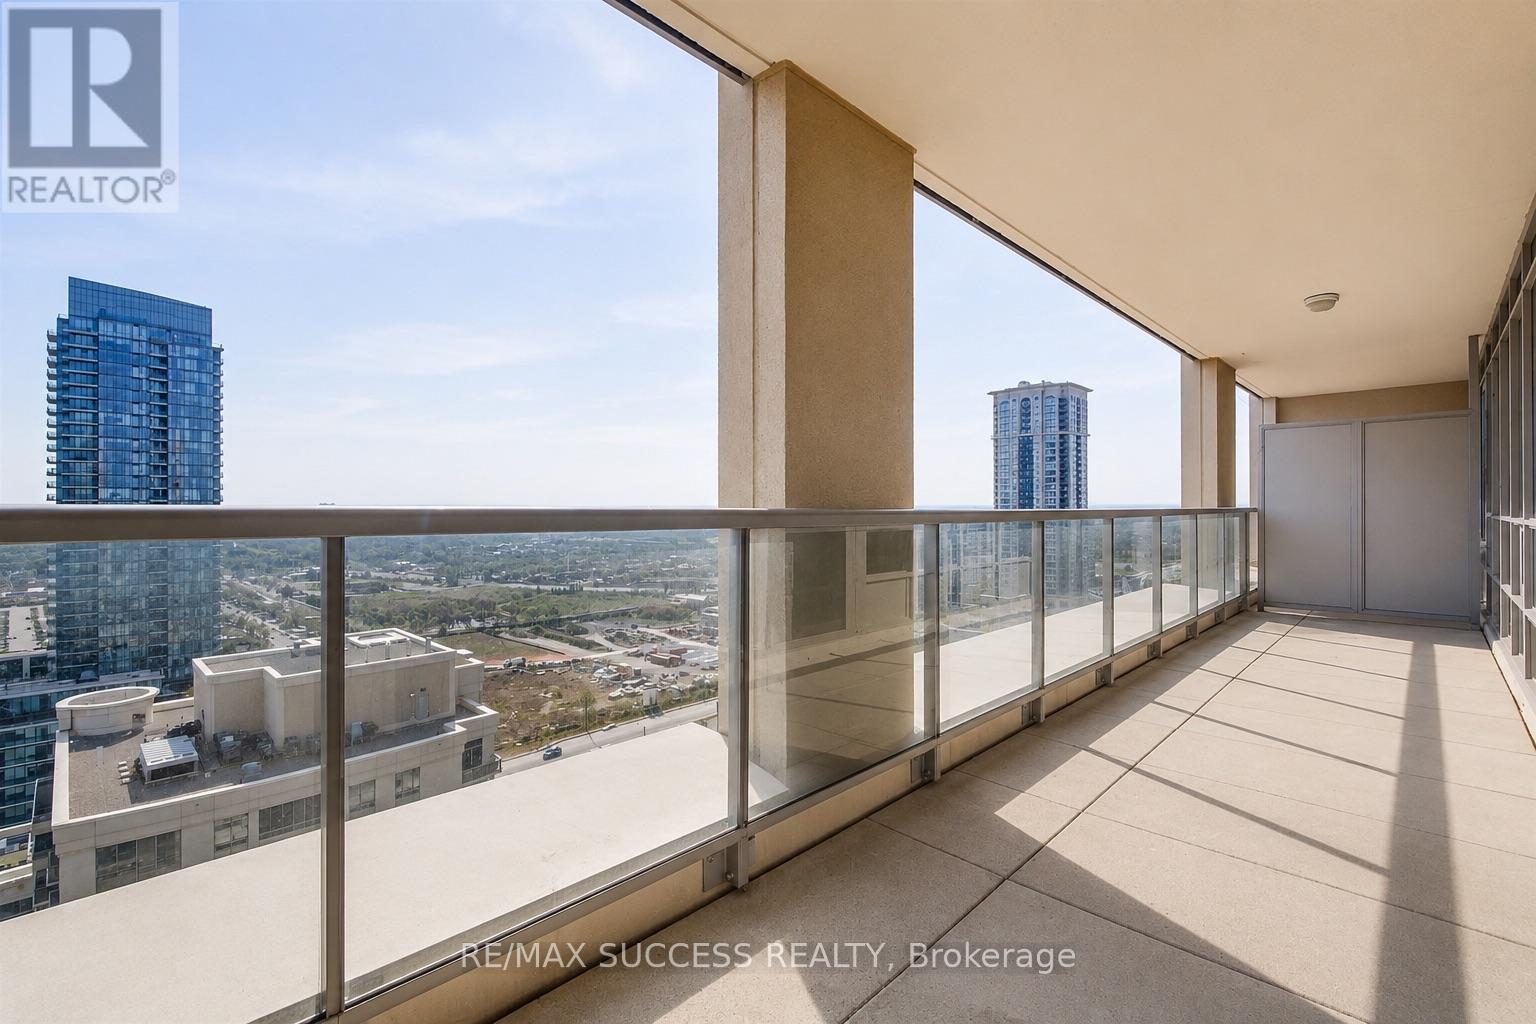
Welcome to this beautifully maintained and freshly painted 2 bedroom and den, 2 full bathroom condo with an oversized den, offering an excellent combination of space, comfort, and functionality. The oversized den provides incredible flexibility and can be used as a home office, study area, guest room, or even a third bedroom, making this layout ideal for families, professionals, or anyone needing extra living space. The unit features a bright and open-concept living and dining area with a practical, functional layout designed for both everyday living and entertaining. The open kitchen is complete with granite countertops, stainless steel appliances, built-in dishwasher, and built-in microwave with exhaust, offering both style and convenience. Enjoy the spacious feel of high 9 ft ceilings and plenty of natural light throughout the home. Step outside to the large open balcony and take in the beautiful city views, along with a lovely view of the lake - the perfect spot to enjoy your morning coffee, unwind in the evening, or entertain guests. This well-kept unit also includes ensuite laundry with LG washer and dryer, all permanent light fixtures, window coverings, 1 parking spot, and 1 locker. Located in the heart of Mississauga, this condo is steps away from schools, public transit, shopping, restaurants, parks, and everyday conveniences. Building Amenities Include: Concierge, games room, gym, indoor pool, party/meeting room, and visitor parking. A bright, spacious, and move-in-ready condo in a highly convenient Mississauga location. for more pics click https://my.matterport.com/show/?m=6hEnCLkHMWY. https://www.instagram.com/reel/Da6R8qaxbKf/?igsh=a2U2MXZtamtsdDEw (id:60365)

35 Triple Crown Drive
Brampton, Ontario
PRIME LOCATION & HIGH DEMAND SUPERB Gorgeous*** Brentwood Model Built By Mattamy "Vales Of Castlemore", 4+1 Bedrooms, Very WellPlanned Layout With Ceramic Floor Vestibule, Premium Lot Facing To Bottomwood Park, Oak Hardwood Floor In Living, Dining With MatchingOak Staircases, School Bus Stop At Drive Way, Modern Upgraded Kitchen Walkout To A Lovely Backyard, Access To Garage From Inside AndMany More (id:60365)
15 Frost Street
Brampton, Ontario
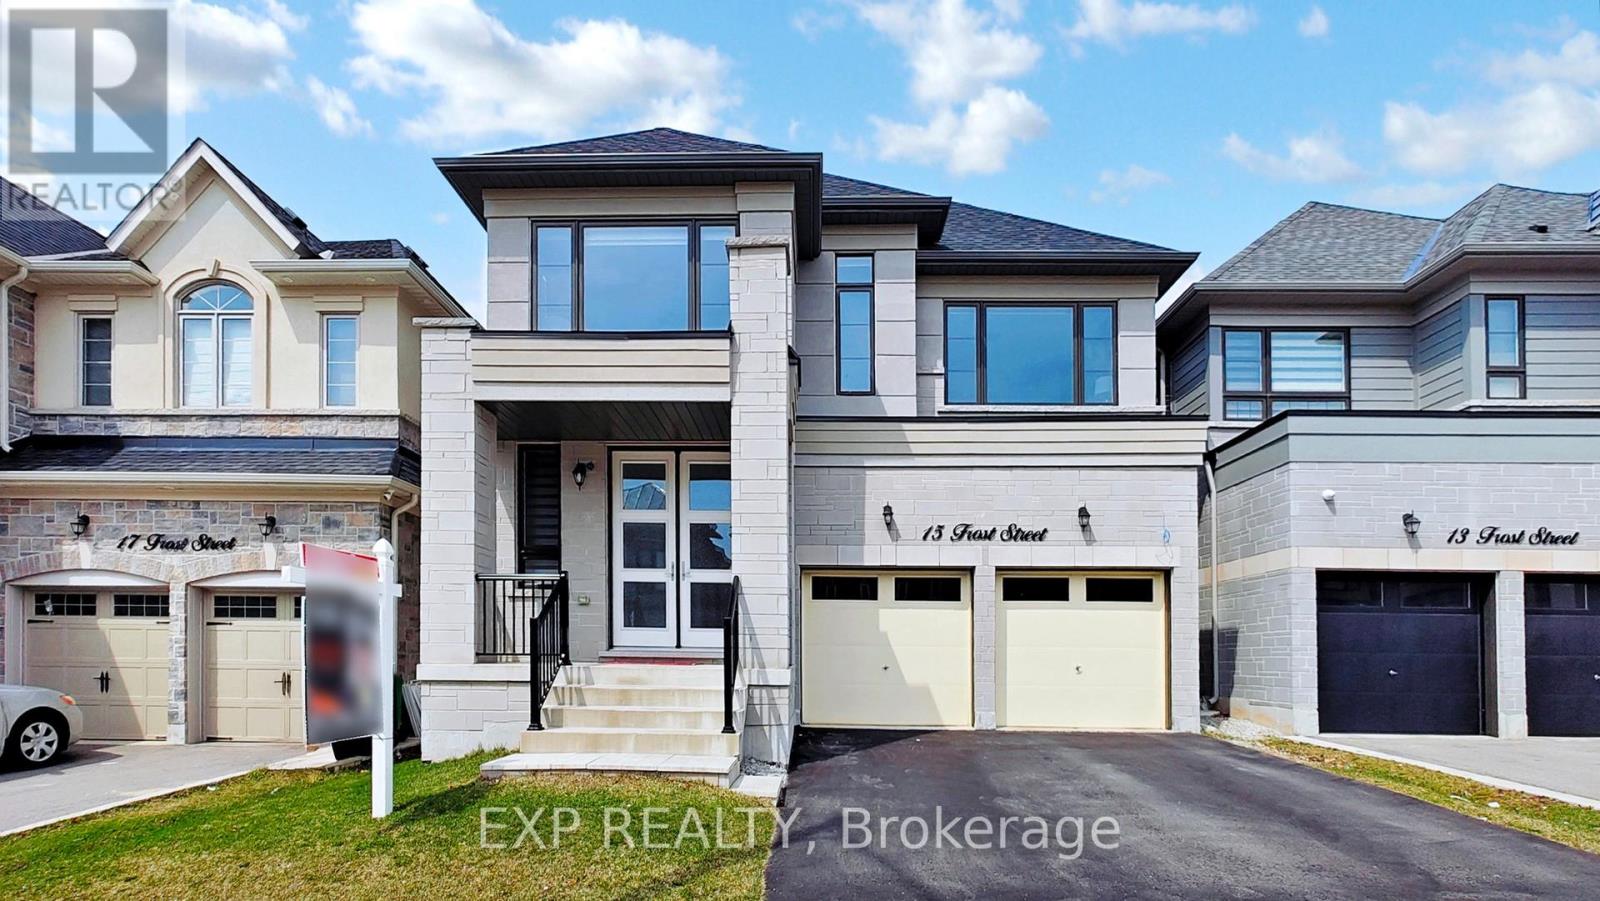
Experience luxury living at its finest in the prestigious Cleave View Estate, one of Northwest Brampton's most sought-after communities! This spectacular 5+3 bedroom, 6-bathroom fully detached home offers over 4,500 sq. ft. of impeccably designed living space featuring a stunning stone and brick elevation, grand double-door entry, oversized windows, soaring 9-ft ceilings, a private main-floor office, elegant living and dining rooms, a spacious family room with fireplace, and a chef-inspired kitchen complete with granite countertops, a large centre island, premium built-in stainless steel appliances, gas stove, pantry, spice rack, Lazy Susan, and custom drawer cabinetry. The upper level boasts five generously sized bedrooms with walk-in closets and three upgraded bathrooms, while the LEGAL 2-bedroom basement apartment with 9-ft ceilings, plus a private owner's space with bar and pantry, offers outstanding flexibility and income potential. Professionally soundproofed between floors and enhanced with over $200,000 in premium upgrades-including hardwood and porcelain flooring, oak staircase with iron pickets, zebra blinds, pot lights, central vacuum, speaker and security rough-ins, and internet wiring-this exceptional home is flooded with natural light and perfectly situated on a quiet, family-friendly street close to top-rated schools, parks, shopping, places of worship, public transit, and Mt. Pleasant GO Station. A rare opportunity to own a truly exceptional home that perfectly combines luxury, space, comfort, and investment potential-book your private showing today before it's gone! (id:60365)

15252 Chinguacousy Road
Caledon, Ontario
Welcome To 15252 Chinguacousy Rd, Caledon-An Exceptional Estate Home Extensively Rebuilt In 2008, Including The Finished Basement, Heated Saltwater Pool, And Stunning Professional Landscaping. Situated On A Private, Beautifully Treed 1.01-Acre Lot Just Minutes From Caledon Country Club, This Impressive Home Offers Nearly 3,700 Sq. Ft. Of Finished Living Space.Features Include Maple Hardwood & Heated Tile Flooring Throughout Both Levels, 2 Gas Fireplaces, Premium Finishes, And An Upgraded Family-Sized Kitchen With Quartz Counters & Centre Island. Spacious Living, Dining & Family Rooms. Large Primary Bedroom With Walk-In Closet & 4-Piece Ensuite, Plus 2 Additional Generous Bedrooms And 2.5 Bathrooms On The Main Level.The Finished Basement Offers A Large Recreation Room With Pool Table, Additional Bedroom, Bathroom, And Separate Access From The Rear Of The Heated & Insulated 3-Car Garage. Direct Interior Access Through The Mudroom, Laundry & Powder Room.Step Outside To Your Private Resort-Style Backyard Featuring A Heated Saltwater Pool, Hot Tub, Fire Pit, Treehouse, And Spectacular Landscaping. Parking For Up To 14 Vehicles. Offering The Perfect Blend Of Luxury, Privacy, Comfort & Countryside Charm-All Within Easy Reach Of City Conveniences. (id:60365)
B323 - 1119 Cooke Boulevard
Burlington, Ontario
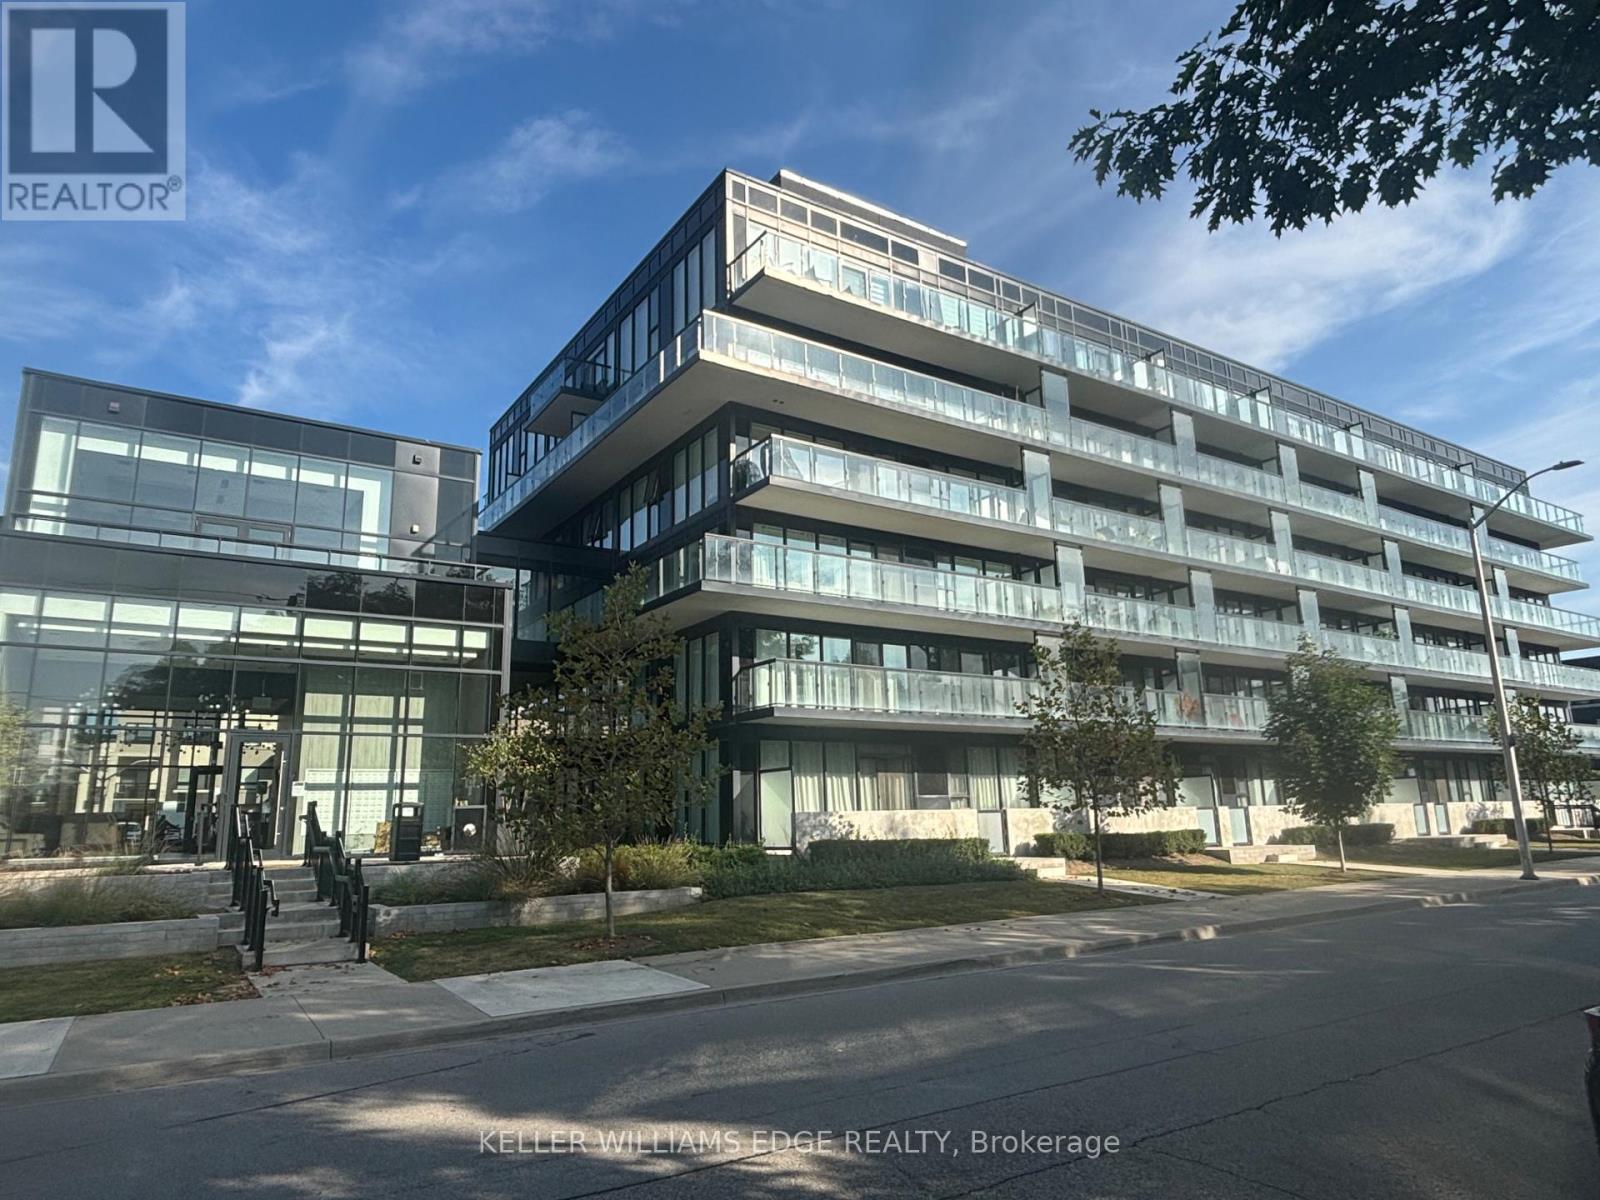
Welcome to The West Condos at Station West in Burlington's Aldershot neighbourhood. This bright and spacious 2-bedroom, 2-bathroom corner suite features 9-foot ceilings, expansive windows, and multiple sliding doors that fill the unit with natural light while providing access to an impressive 359 sq. ft. wraparound balcony spanning two sides of the unit.The suite offers stainless steel appliances, quartz countertops, quality wide-plank flooring, 4-piece primary ensuite, main bath with glass-enclosed shower, generous closet space, window coverings, and convenient in-suite laundry. One underground parking space is included.Residents enjoy upscale building amenities, including concierge service, a fitness centre, party room with catering kitchen, lounge with fireplace, private terrace, rooftop terrace complete with fire pit and dedicated EV charging areas (through SWTCH)Ideally located close to cafés, restaurants, shopping, parks, community recreation facilities, and Lake Ontario. Commuters will appreciate being just steps from the Aldershot GO Station and easy access to major highways.Available August 1/2026. No smoking and no pets. Tenant pays Cable/Internet, Heat, Hydro, Natural Gas, Tenant Insurance. (id:60365)
102 Woodward Avenue
Brampton, Ontario
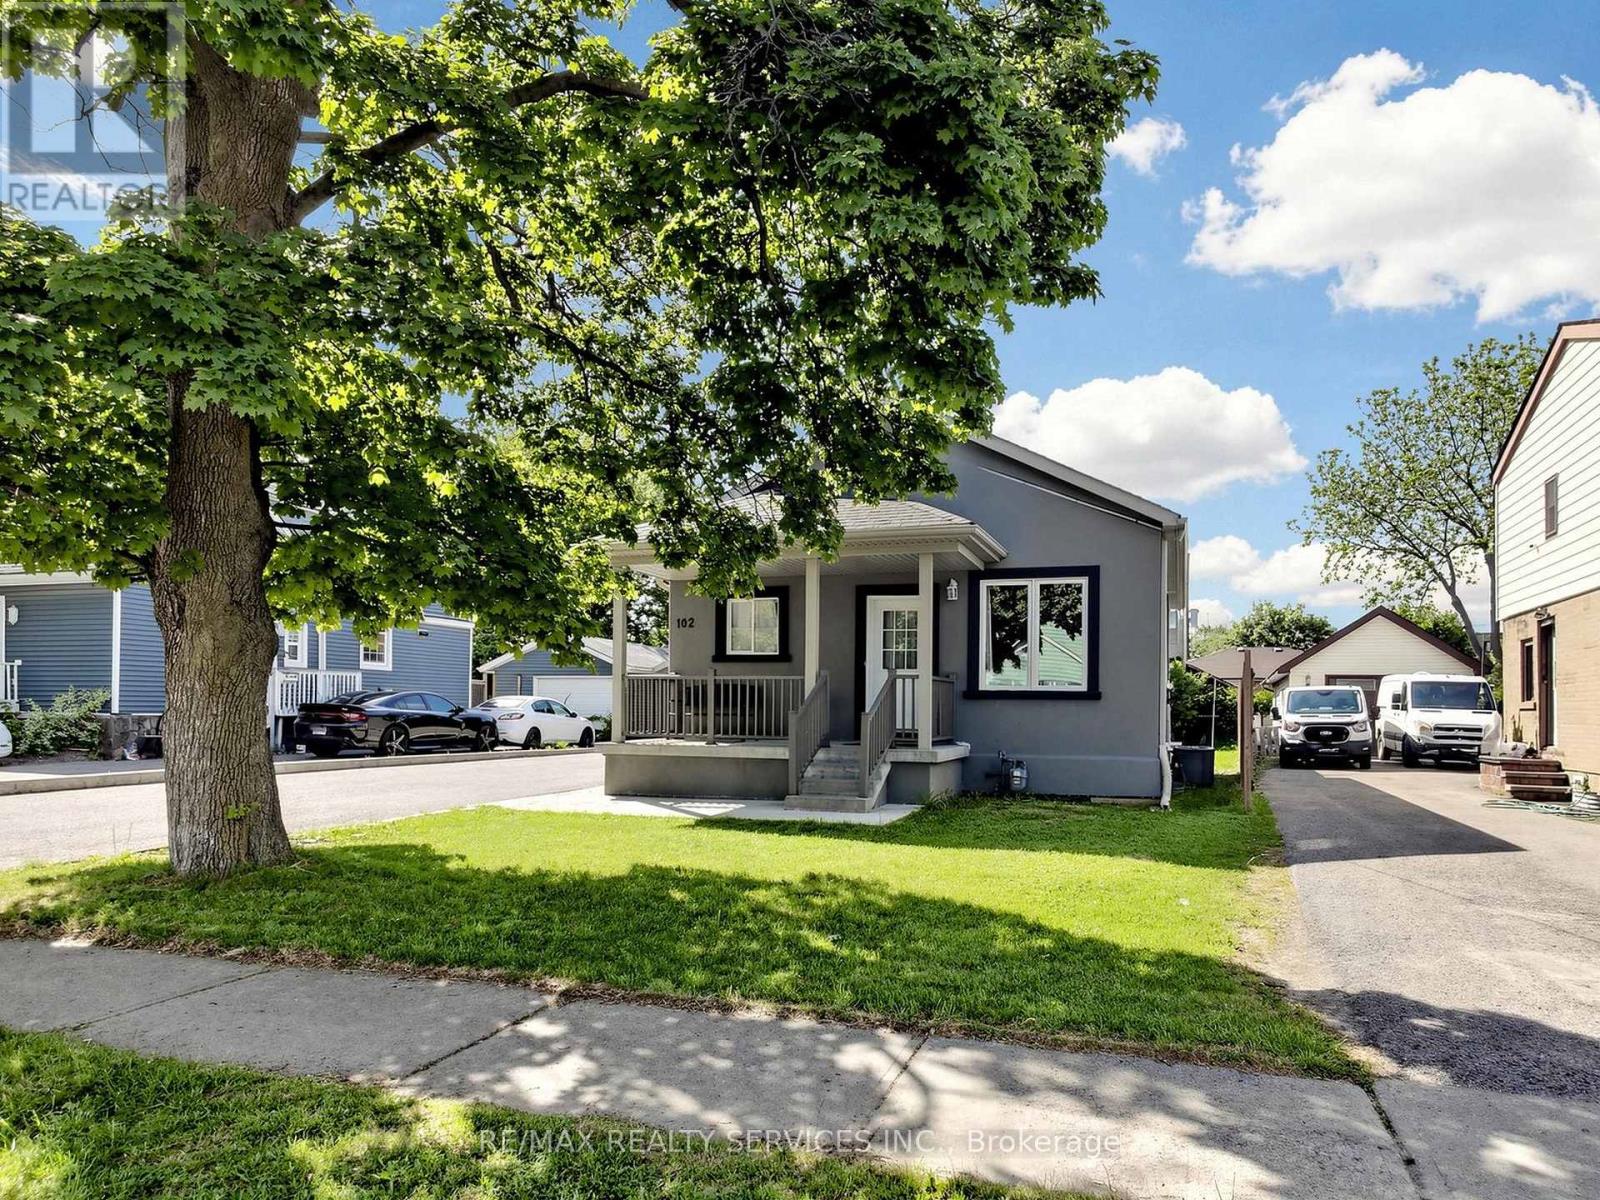
Welcome to this charming 3-bedroom detached bungalow with 2 Bedroom Legal basement Apartment, perfectly situated on an impressive 50 x129 ft lot in one of Brampton's most sought-after neighbourhoods. This property offers the ideal combination of comfortable living and exceptional investment potential. The oversized garage comfortably fits up to 4 vehicles and at 798 sq ft, also presents a fantastic opportunity to convert into a garden suite. Add the private driveway with space for8 more cars and you have something truly hard to come by. The expansive backyard provides even further possibilities for outdoor living or additional development. Adding immediate income appeal, the property features a newly built 2-bedroom legal basement apartment, currently tenanted at $1,500/month - an excellent offset for mortgage costs or a strong addition to any investment portfolio. Ideally located near the future Queen St. development corridor, this home offers exciting long-term appreciation potential. Steps to top-rated schools, parks, shopping, and transit, this is a true lifestyle location for families and commuters alike. Whether you are a first-time buyer looking to enter the market with built-in rental income, or a savvy investor , this one checks all the boxes. Don't miss this outstanding opportunity! (id:60365)
4 - 66 Long Branch Avenue
Toronto, Ontario
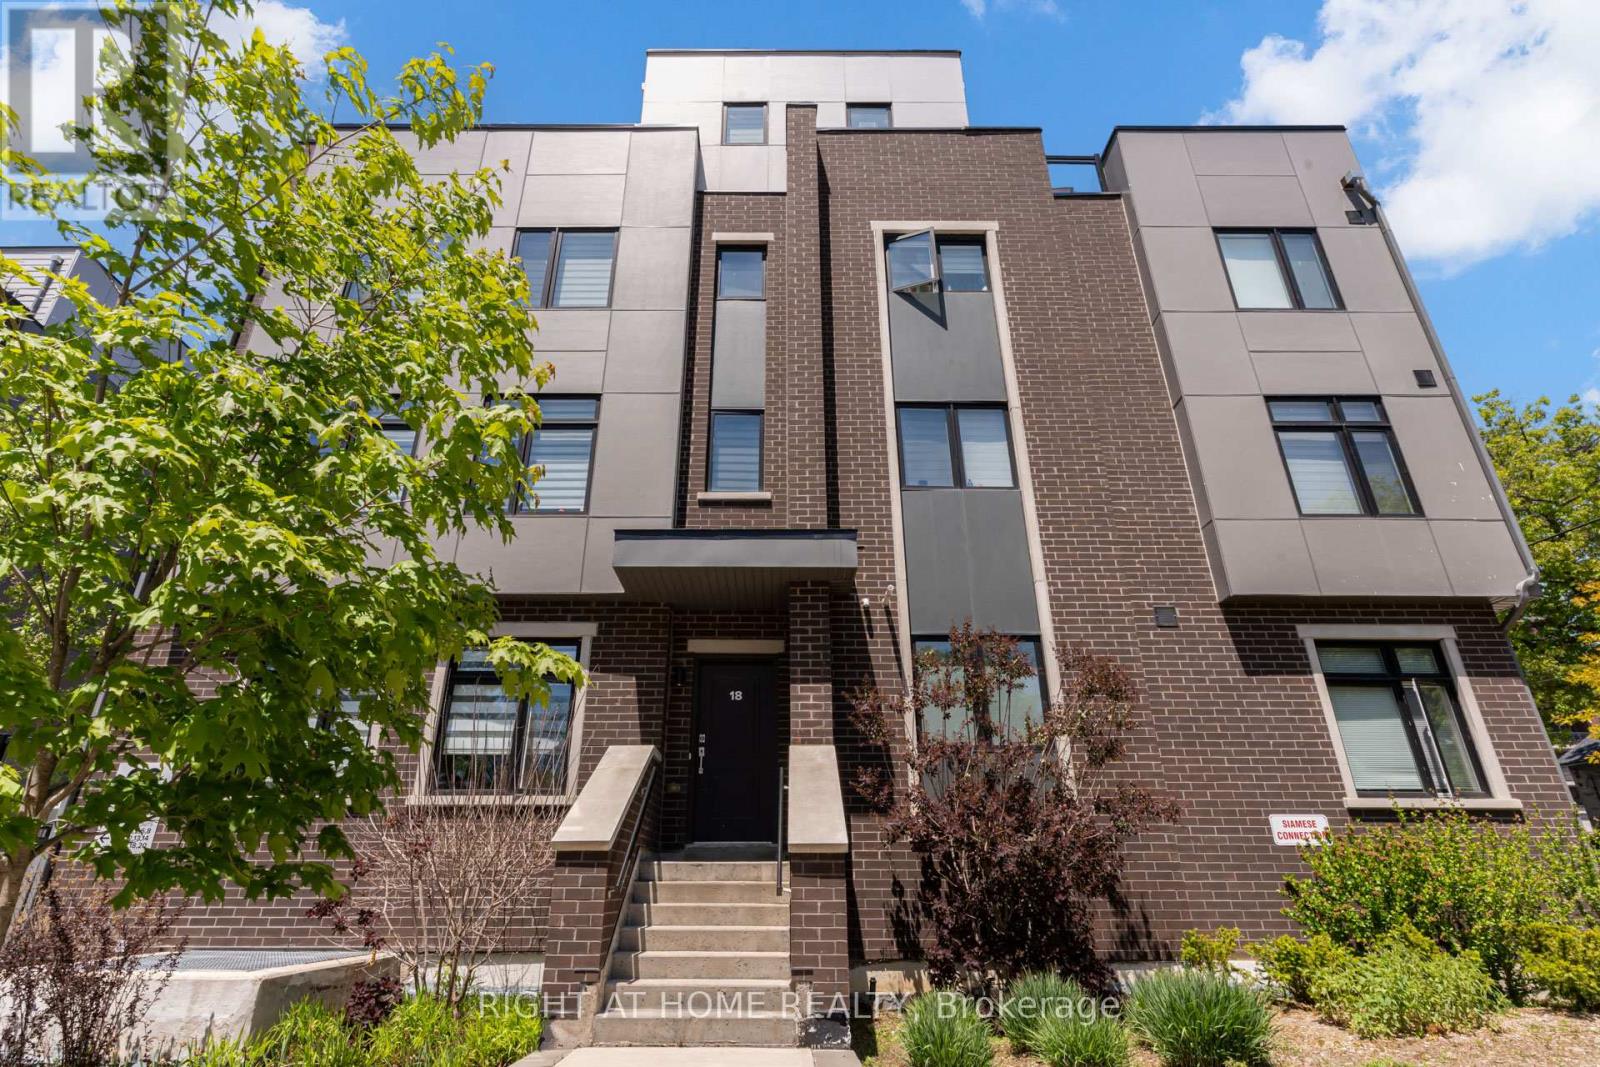
Welcome to Longhaven Towns. This boutique townhome offers 1,482 sq. ft. of well-designed living space with 3 bedrooms, 3 bathrooms, and a private rooftop terrace of over 300 sq. ft. complete with a gas hookup, water connection, and waterproof flooring; perfect for summer BBQs, entertaining friends, or simply enjoying the outdoors. Filled with natural light and overlooking a quiet parkette, the home features quality finishes throughout. The custom Italian Scavolini kitchen includes integrated Miele appliances, quartz countertops, a full-height quartz slab backsplash. The bathrooms continue the design language with Scavolini millwork and Riobel fixtures. Located just steps from Lake Ontario, waterfront trails, parks, local cafés, bakeries, restaurants, fitness studios, TTC, Long Branch GO Station, Sherway Gardens, major highways, and Pearson Airport, this home offers the convenience of city living with the character and charm of one of Etobicoke's most desirable lakeside neighbourhoods (id:60365)
A - 270 Moffat Street
Orillia, Ontario
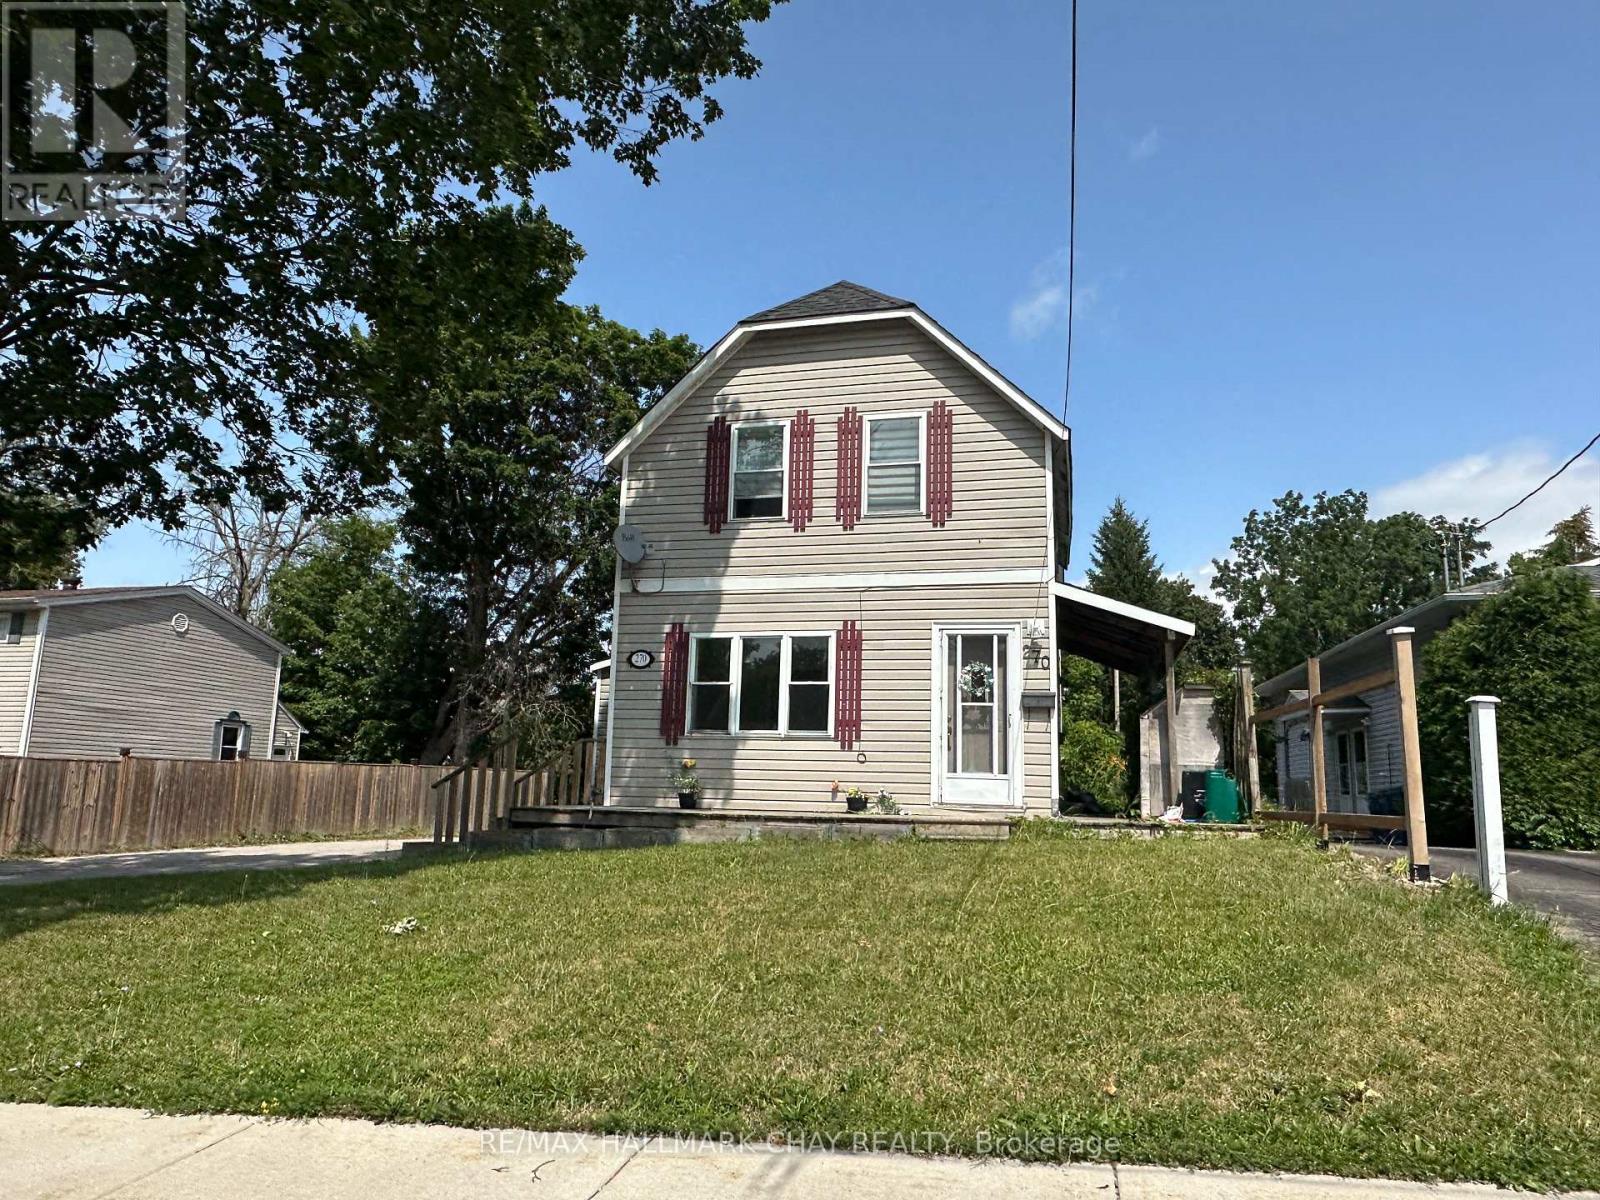
Welcome to this beautifully renovated and exceptionally spacious main-floor home in the heart of Orillia. Offering modern finishes, comfort, and convenience, this bright and inviting residence is ideal for professionals, couples, or small families looking to enjoy a quiet lifestyle with easy access to everything the city has to offer. Thoughtfully updated throughout, the home features two generously sized bedrooms, a stylish full bathroom, and a bright, functional layout designed for comfortable everyday living. Large windows fill the space with natural light, creating a warm and welcoming atmosphere. The modern kitchen is equipped with a full-size refrigerator and electric range, offering plenty of space for cooking and entertaining. Additional features include in-suite laundry, central air conditioning, and efficient gas heating, ensuring year-round comfort. Step outside and enjoy the expansive property with beautiful views, providing a peaceful outdoor setting that's perfect for relaxing. Located in a well-maintained duplex with one unit above, this main-floor home offers the convenience of easy access with no stairs to climb. One parking space is included, with a second space available for an additional fee. Situated in a mature and desirable neighbourhood, you'll be just minutes from shopping, restaurants, schools, and everyday amenities, while the beautiful waterfront at Lake Couchiching Park is only a five-minute drive away. This move-in-ready home combines modern updates, generous living space, and an excellent location, making it an outstanding place to call home. (id:60365)

© 2026 Proptech Realty Inc., Brokerage.