
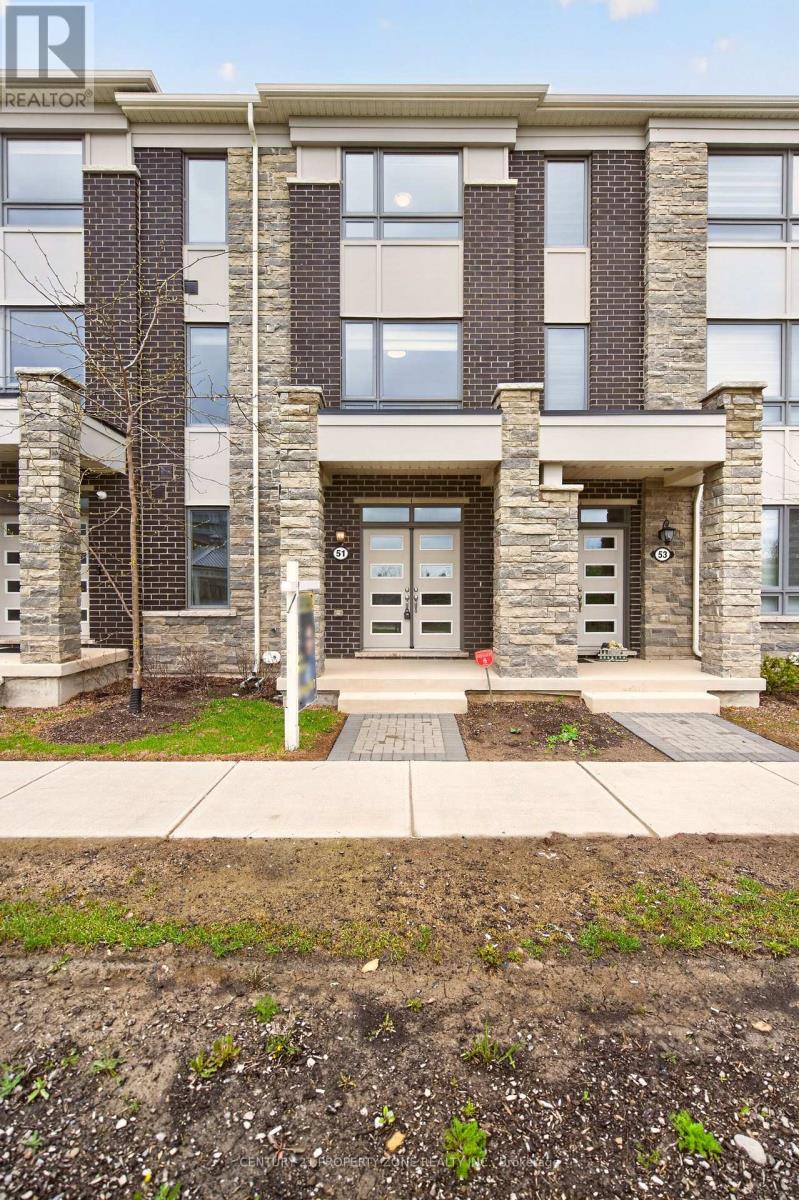
42 - 51 Summer Wind Lane
Brampton, Ontario
Gorgeous, Sun filled Townhouse with 9ft Ceiling. Ground floors boost a Bedroom with 4 pcs ensuite. Lot of natural light fill up the whole space. Main floor has wonderful Open Concept Floor plan which flow effortlessly between Kitchen, Living, dining, family rooms & Kitchen with granite counter tops great for entertaining with walk-out to balcony.The third floor features a primary bedroom with private balcony, additional well-sized bedrooms, and a convenient laundry area.Double-car garage Excellent location close to schools, parks, grocery stores, public transit, and Mount Pleasant GO Station.A rare opportunity to own a 4-bedroom, 4-washroom home in a highly desirable neighbourhood.Not to be missed. (id:60365)
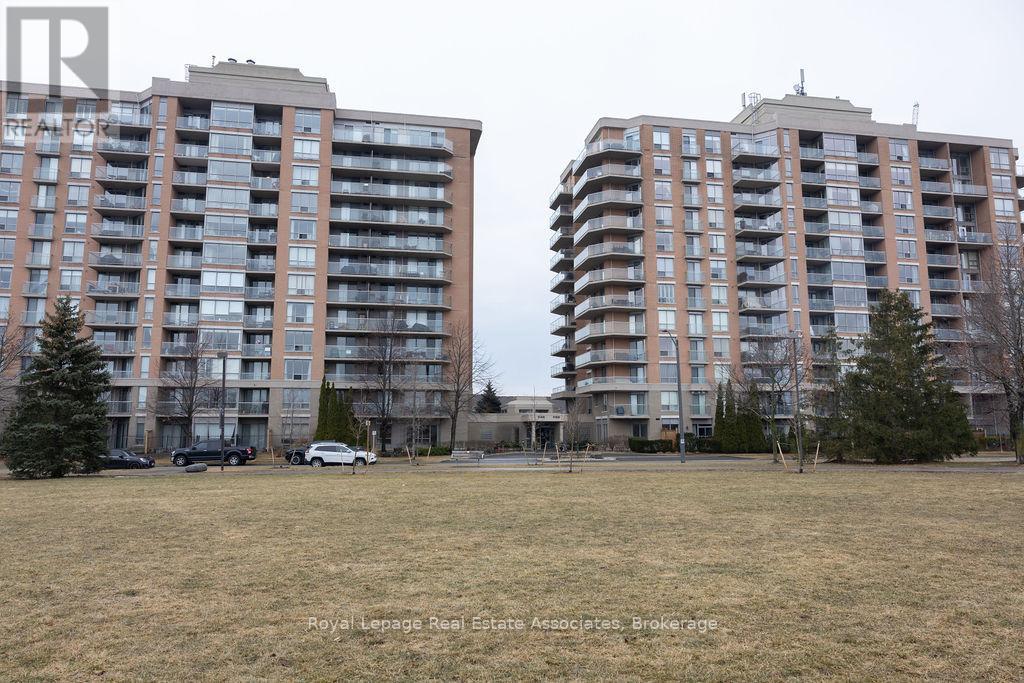
104 - 1150 Parkwest Place
Mississauga, Ontario
Welcome to 104-1150 Parkwest Place, Mississauga where style, comfort, and convenience come together in this beautifully appointed 1+1 bed, 2 bath condo. Engineered hardwood floors flow seamlessly throughout, complemented by ceramic tiles in the kitchen and baths. The bright and functional kitchen offers ample cupboard space, while the open-concept living and dining area leads to an oversized terrace on the ground floor, facing the park, complete with a gas line for BBQs perfect for morning coffee or summer entertaining.The sun-filled primary bedroom features a generous walk-in closet and a large window that floods the space with natural light. The versatile den provides the ideal spot for a home office, guest room, or additional living space. Enjoy the added convenience of two side-by-side underground parking spaces (spots #15 and #16) and a private storage locker for extra belongings.The building offers an impressive range of amenities, including a fully equipped gym, relaxing sauna, party room, library, meeting rooms, and 24-hour concierge and security. Ideally located, this condo is just minutes from the QEW for effortless commuting, with nearby parks, top-rated schools, and the serene waterfront all within walking distance. This exceptional condo offers the perfect combination of luxury, lifestyle, and location. Don't miss your chance to call it home (id:60365)
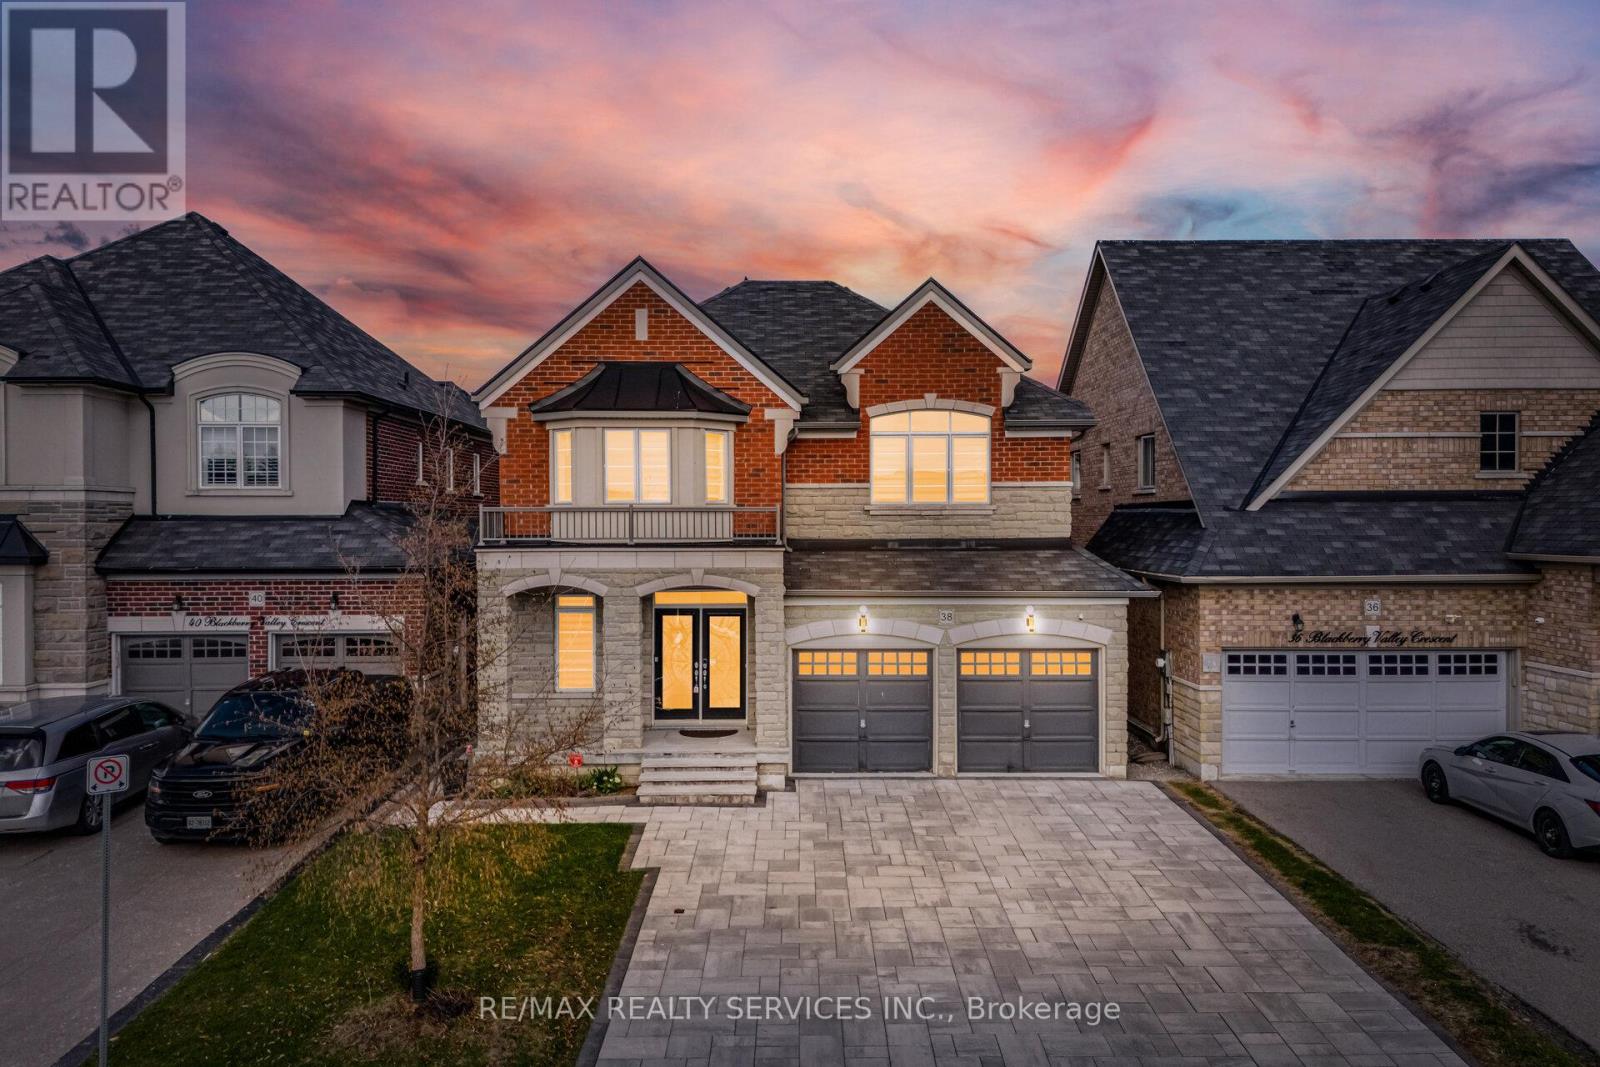
38 Blackberry Valley Crescent
Caledon, Ontario
**2 Bedrooms Legal Basement Apartment** //Rare To Find 4+2 Bedrooms & 6 Washrooms// Luxury Stone Elevation Greenpark Built House in Southfields Village Of Caledon! ** No House In The Front - Premium Lot ** Double Door Entry!! Separate Living, Dining & Family Rooms - Gas Fireplace In Family Room!! Hard Flooring in Main Level* Family Size Kitchen With High-End Ceasarstone Quartz Counter-Top, Crown Molding, Backsplash & Built-In Appliances! Oak Stairs With Iron Pickets ! 3 Full Washrooms In 2nd Floor!! Master Bedroom Comes With His & Her 2 Walk-In Closets & Fully Upgraded 5 Pcs Ensuite with Double Sink! Laundry Is Conveniently Located In Main Floor! **Carpet Free House** 4 Generous Size Bedrooms! Each Bedroom Is Connected To A Washroom! Freshly & Professionally Painted!! Legal 2 Bedrooms Finished Basement Apartment As 2nd Dwelling** Second Basement Portion Includes Recreation Space & Full Washroom [2 Full Washrooms In Basement] Fully Interlocked Driveway With 6 Cars Parking [No Sidewalk] Walking Distance To Etobicoke Creek, Parks, Schools, And Playground. Shows 10/10** (id:60365)
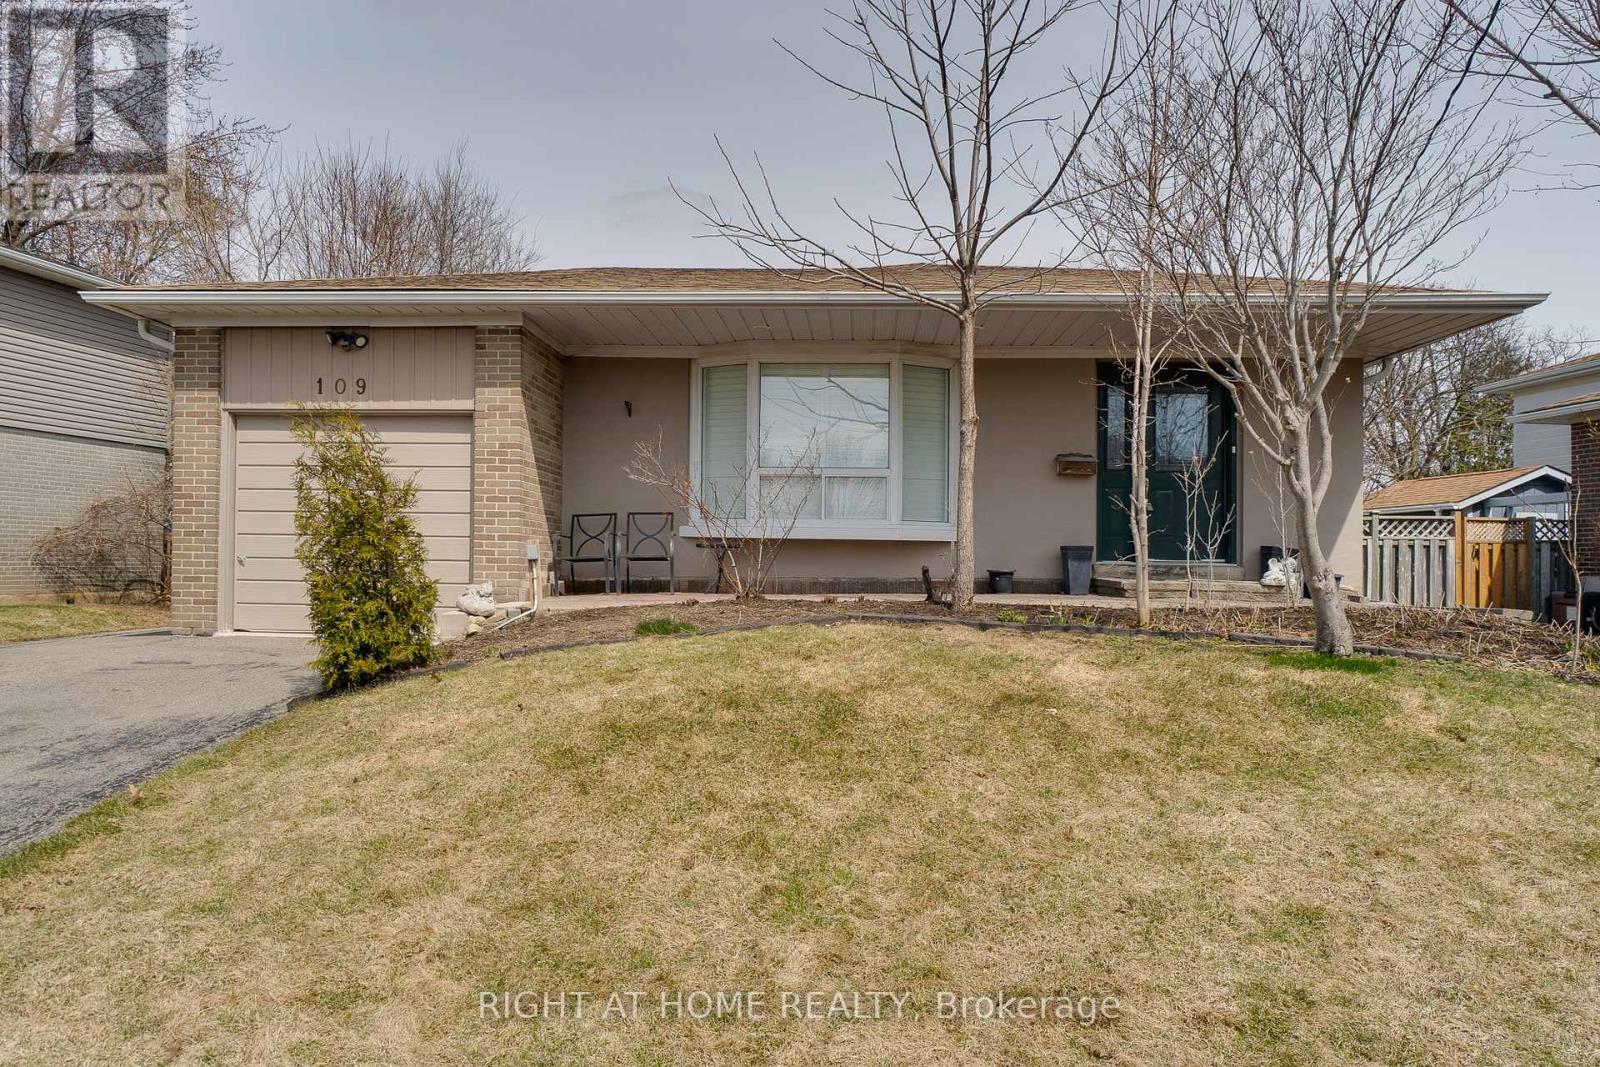
109 Rexway Drive
Halton Hills, Ontario
Welcome to 109 Rexway Drive, a well-maintained 4-bedroom, 3 bathroom bungalow nestled in the highly desirable Georgetown community. This inviting home offers exceptional value and versatility, perfect for families, investors, or those seeking additional living space.The main level features a functional layout with generous living areas and ample natural light throughout. The property boasts a large, private backyard, ideal for outdoor entertaining, gardening, or simply enjoying a quiet retreat.A separate side entrance leads to a fully finished basement, offering incredible flexibility. This lower level includes a spacious recreational area with a cozy fireplace, an additional bedroom or office, a dedicated workshop, laundry area, and abundant storage space, perfect for extended family living or potential in-law suite use. The property is ideally located close to all amenities, including schools, parks, shopping, and transit, making it a prime location for comfortable living.This home is currently vacant and is being sold "as is, where is". Don't miss this opportunity to own a solid home in a sought-after neighborhood with endless potential. (id:60365)
22 - 1176 Jamesway Boulevard
Oakville, Ontario
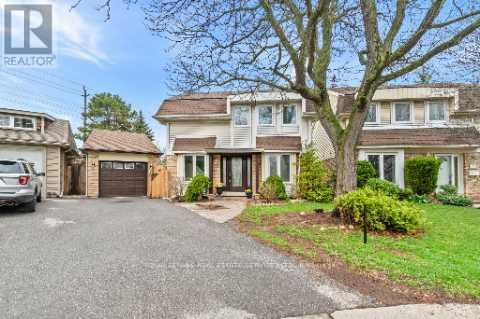
Nestled on a quiet court with ravine access! Tucked into a family-friendly cul-de-sac in sought-after Falgarwood, in Oakville's charming east end, this beautifully renovated detached home offers a warm and inviting place to call home. Boasting a detached garage and parking for three vehicles.This home is tucked into a unique condo community, 3+1 bedroom, 2.5 bathroom home + finished basement is truly impressive.Bright open-concept layout enhanced by stunning 24" x 24" porcelain tile flooring, smooth ceilings & LED pot lights throughout. The beautifully renovated kitchen & bathrooms add a touch of modern elegance.Charming curb appeal & perennial gardens create a lovely first impression. Step inside to an impressive 2 storey foyer. The open-concept living room, complete with picturesque garden window overlook the back garden & ravine. The perfect spot to relax & unwind.The newly renovated kitchen features contemporary soft-closing cabinetry, pots & pan drawers, quartz countertops, tile backsplash, breakfast bar, & crown moulding. Spacious eat-in area with sliding doors to the garden, making everyday living & entertaining feel effortless. Upstairs, a two-tone staircase with iron pickets leads to a carpet-free second level finished with laminate flooring. Spacious primary bedroom offers balcony access & double-door closets. Plus two additional well-sized bedrooms. Updated 4-piece main bathroom features quartz counters and a relaxing soaker tub.The lower level, with separate entrance, is ideal for a nanny suite or teen retreat. Finished with laminate flooring and pot lights, it also includes a kitchenette, 3-piece bath & storage space. Step outside to fully fenced, landscaped backyard, complete with a deck for entertaining & gated access to ravine and trails-perfect for peaceful walks and enjoying nature. Shelving in garage and a shed for additional storage.A place where you can truly relax, unwind, and feel at home! $179 monthly condo fee. (id:60365)
1015 - 2489 Taunton Road
Oakville, Ontario
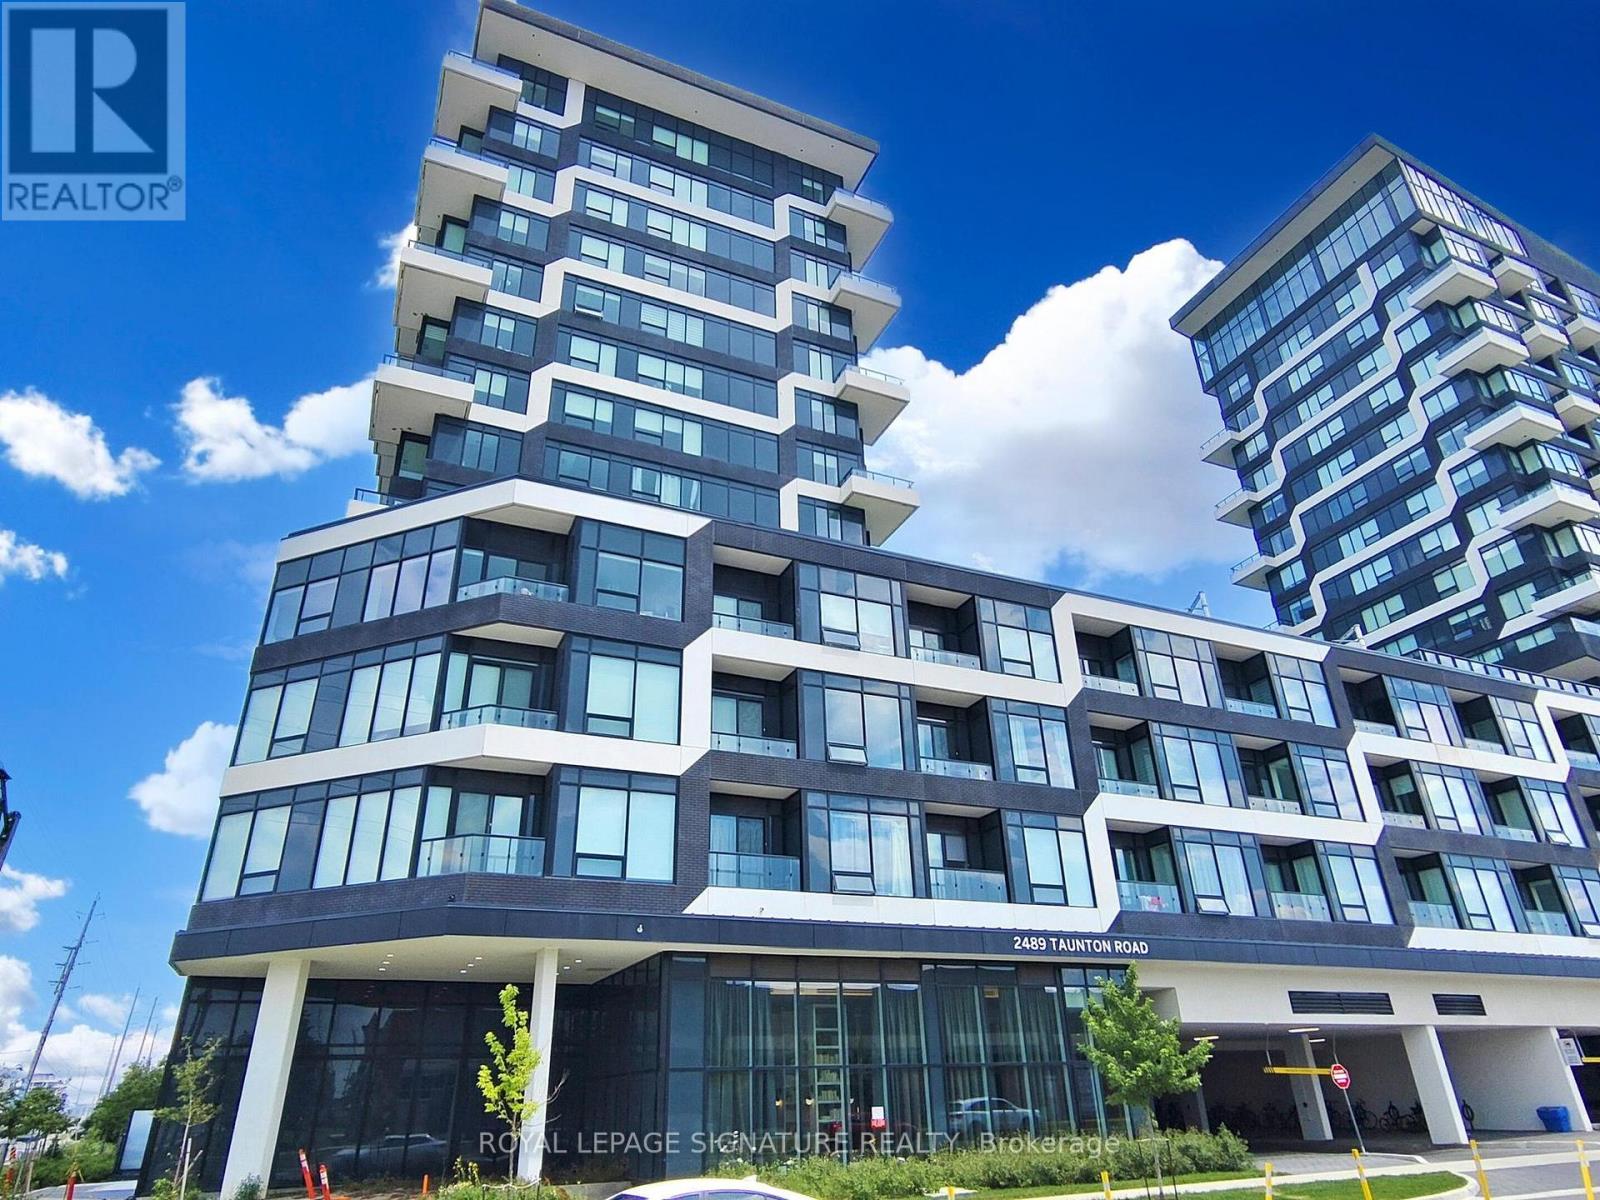
One bedroom and a Den close to Oakville Uptown core, oversized Parking Spot next to the elevator, Higher Floor with Unobstructed View, Huge Walk In Closet, and Upgraded Kitchen Island make this unit stand out among others, including a Balcony Close to 700 square feet of Floor area. Parking and Locker both are on P2 Level. Located in the newest Tower D, it has a super functional layout with Lots of natural Lights. Best and most prestigious place in Oakville with step to Transit, GO, Shopping, Grocery& Schools. Minutes to Hwy 403, 407, 401 & QEW. (id:60365)
204 - 45 Kingsbridge Garden Circle
Mississauga, Ontario
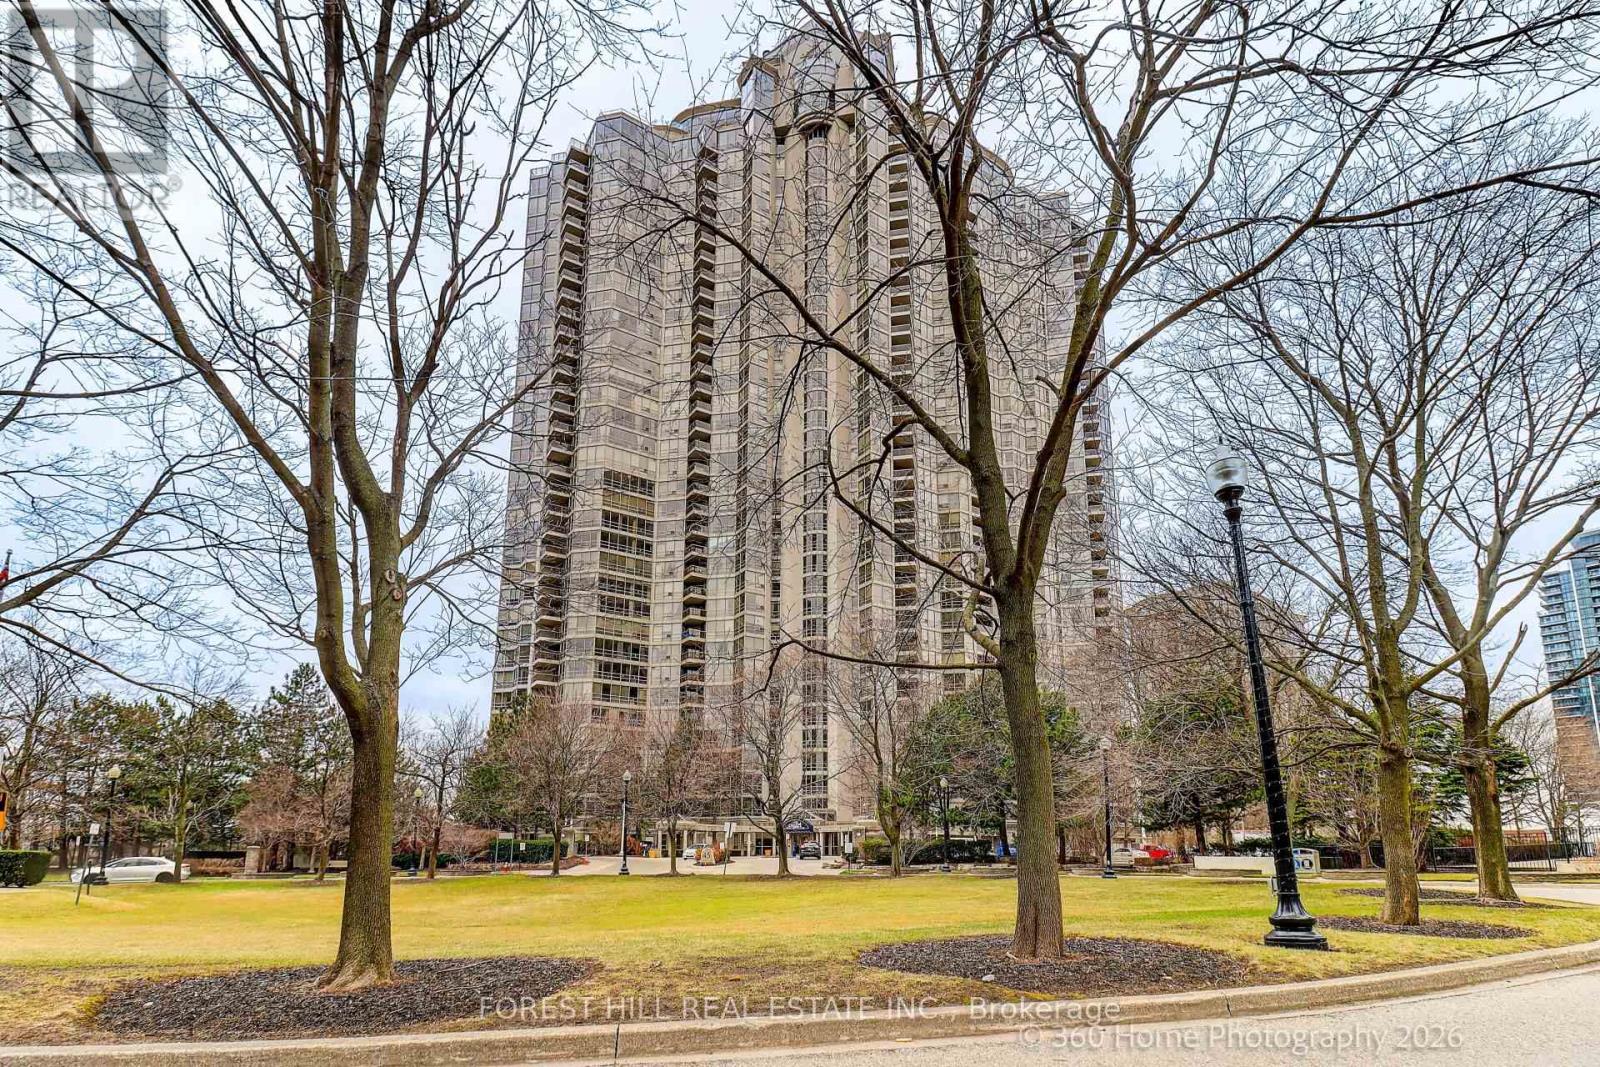
Welcome to refined living at the iconic Park Mansion, where timeless elegance meets modern comfort. This beautifully appointed 2 bedroom plus den residence offers an exceptional blend of space, style, and versatility. The thoughtfully designed Den can seamlessly transform into a third bedroom, home office, or private retreat-perfect for evolving needs. From the Den, step out to a generous balcony overlooking lush, manicured gardens. This unique second floor vantage point creates the rare feeling of living in a private home surrounded by mature trees, offering tranquility and a natural backdrop seldom found in condominium living. Functional modern kitchen has a breakfast area ideal for casual dining, while the expansive living and dining area sets the stage for elegant entertaining. Sun filled rooms, graceful proportions, and a flowing layout elevate the everyday experience. Both bedrooms are well-proportioned and the Primary bedroom can be your tranquil haven. Residents enjoy an unparalleled lifestyle with access to the exclusive Sky Club, where floor to ceiling views capture the beauty of Mississauga, the shimmering Toronto skyline, and the vast expanse of Lake Ontario. Indoor Pool, Sauna, Gym, Guest Suites, Car wash, Tennis courts and are some of the many other amenities in this building. Landscaped circular driveway, newly renovated elegant Lobby and friendly, efficient Concierges add to the charm of this building. Rear of the Building has beautiful grounds, BBQs, walking trails and a serene setting. Perfectly situated near Highways 403 and 401, the renowned Square One Shopping Centre, Public transit, Parks, and every urban convenience, this address offers both prestige and practicality. A rare opportunity to own a chic and stylish suite that feels like a sanctuary. This exceptional home awaits your arrival. This gem won't last! (id:60365)
468 Coombs Court
Milton, Ontario
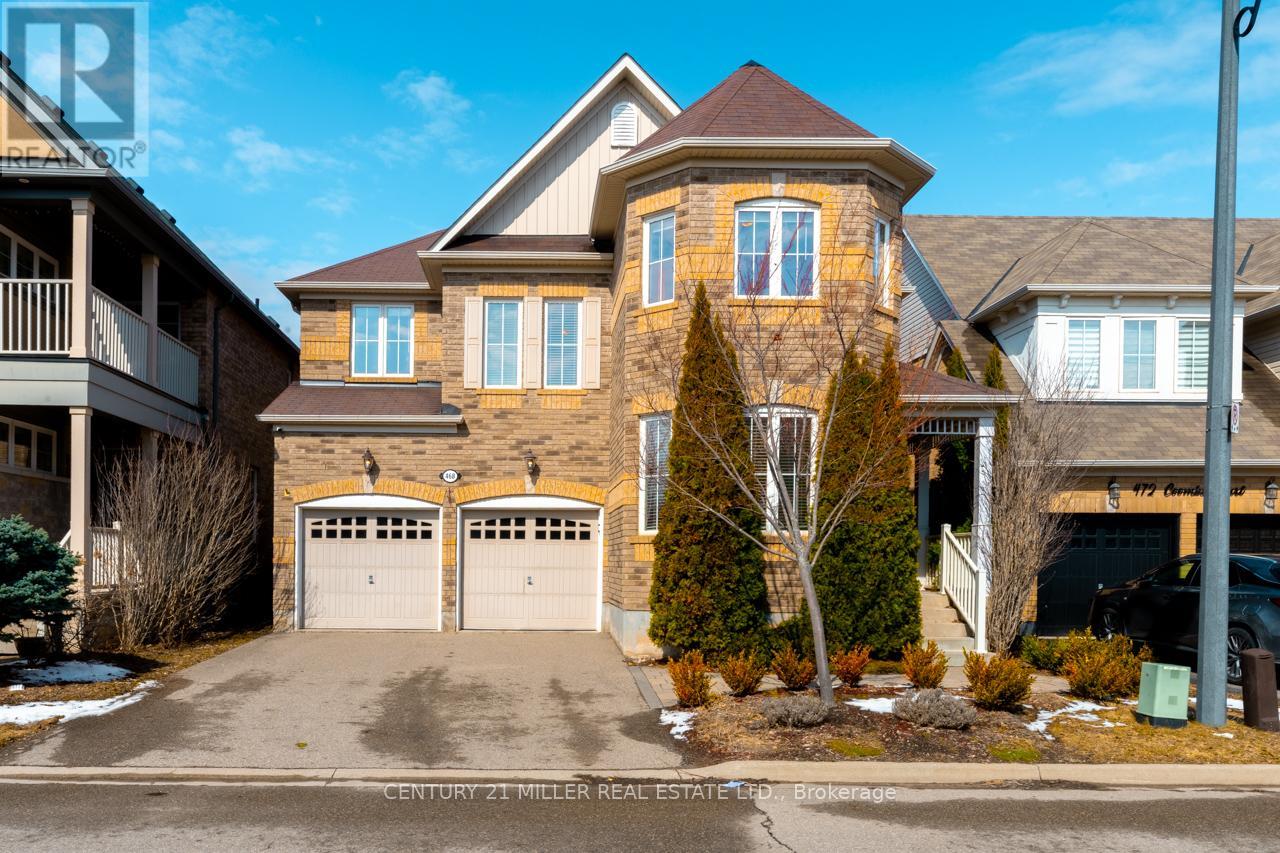
Welcome to 468 Coombs Court, a spacious and beautifully designed detached home nestled on a quiet court in Milton's desirable Scott neighbourhood. Offering 3,247 sq. ft. of above-grade living space, this home features 4 bedrooms plus a second-floor loft, 3.5 bathrooms, and parking for 6 vehicles. It presents a rare opportunity to own a property that combines size, versatility, and a prime location that many families seek. The main floor is crafted for everyday living and relaxed entertaining, with 9-foot ceilings, hardwood floors, and a thoughtful layout that connects distinct living spaces. A highlight is the enclosed main-floor den with double glass French doors, perfect for a home office, study, or private workspace. The dining and living rooms are centred on a stunning double-sided natural gas fireplace with built-in shelving, which adds warmth and character to the space. Upstairs, the layout is especially appealing and hard to find. The second floor features 4 spacious bedrooms, 3 full bathrooms, and a versatile loft/den that can serve as a second family room, kids' lounge, reading nook, or teenage retreat, with the potential to convert it into a fifth bedroom. The primary bedroom includes a private balcony for relaxing outdoors, and a luxurious 5-piece ensuite with a deep-soaking tub. The fourth bedroom has its own 3-piece ensuite and walk-in closet, while the second and third bedrooms share a convenient Jack-and-Jill bathroom. Located just minutes from schools, parks, shopping centres, Sherwood Community Centre, downtown Milton, Milton GO, and Highway 401, this exceptional family home is situated in a prime location. The layout offers outstanding functionality and space for a growing family. Don't miss this incredible opportunity. (id:60365)
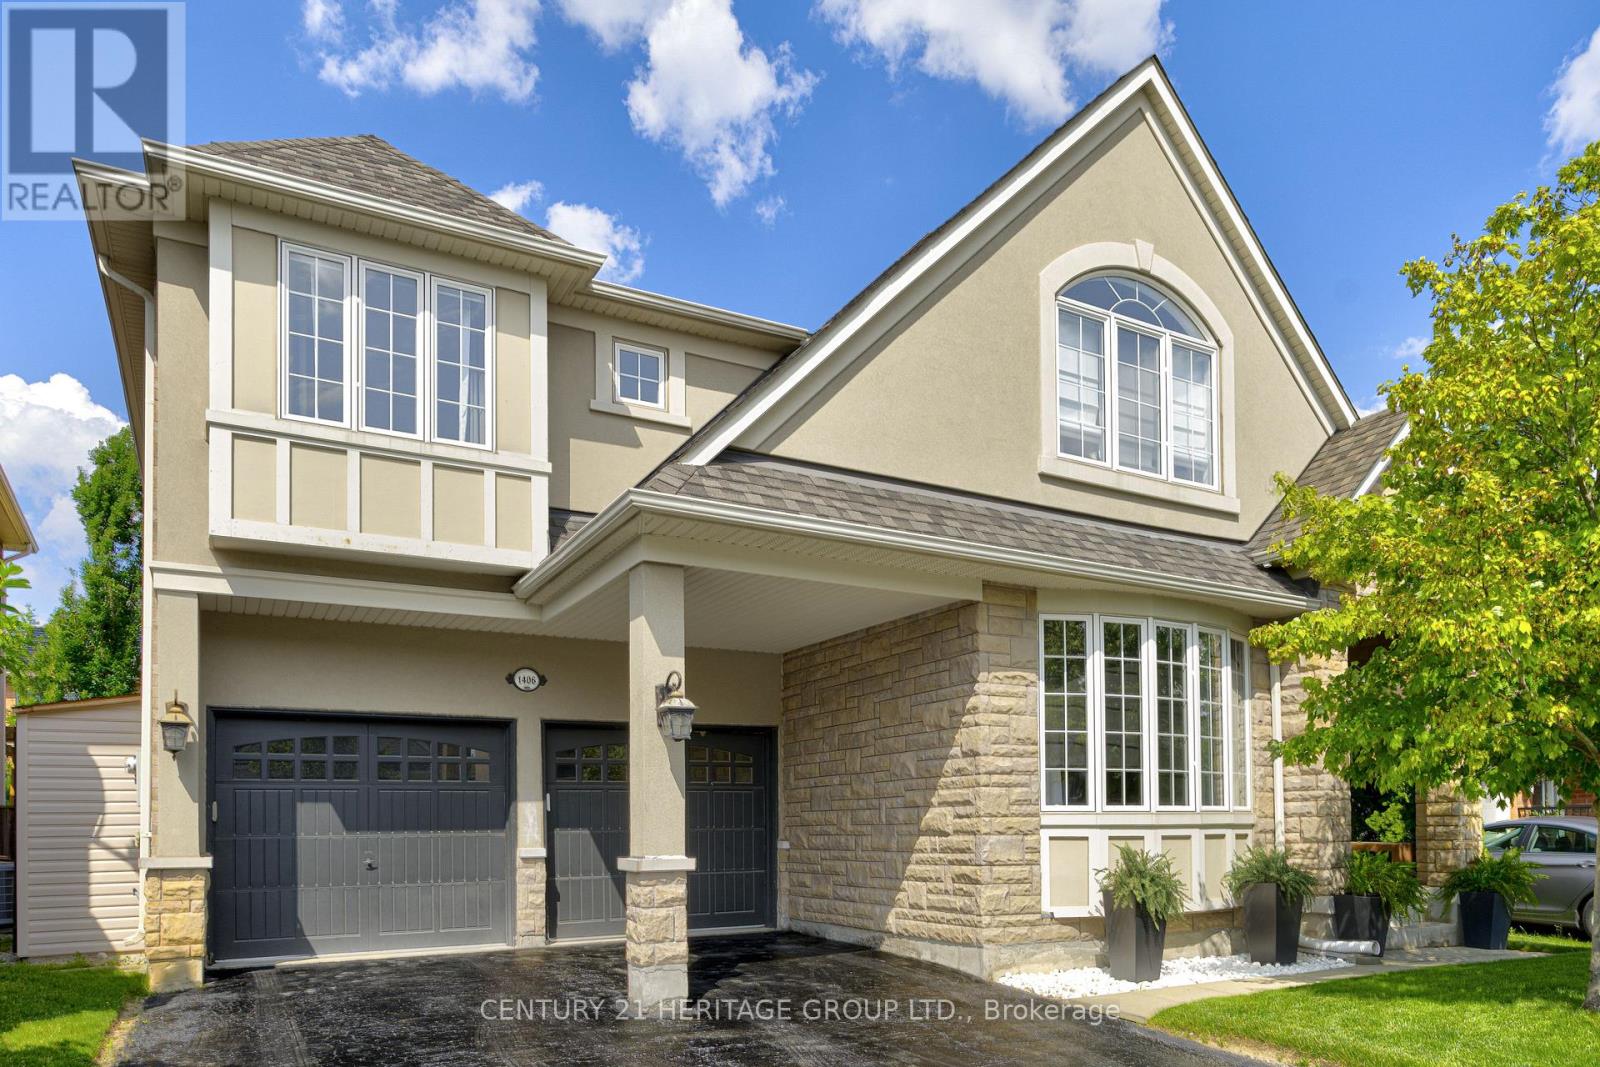
1406 Marshall Crescent
Milton, Ontario
Stunning, detached home in Milton's highly sought-after Beaty neighbourhood! Offering over 4,000 sq ft of beautifully finished living space, this 4-bedroom, 4-bathroom home is designed with modern living and entertaining in mind. The main floor features engineered hardwood throughout, timeless wainscoting trim, a large dedicated office, and a beautiful, open-concept kitchen/dinette with upgraded appliances, an island w/seating, and a walkout to a wood deck and fully landscaped backyard-complete with a cabana bar/shed and wiring ready for a hot tub! The family room is anchored by a cozy gas fireplace, perfect for relaxing evenings. Upstairs also features engineered hardwood throughout, generous bedroom sizes, a spacious primary retreat with a large walk-in closet and luxurious 5-piece ensuite, and a cozy sitting area by the landing. A versatile bonus room connects two of the bedrooms-ideal as a shared playroom, office/den, or walk-in closet. The convenience of a second-floor laundry room adds even more practicality. The fully finished basement offers laminate flooring, a kitchenette equipped with an island w/seating, dining area, family room w/electric fireplace, rec room, and a 3-piece bath-perfect for extended family, teens, or entertaining. Additional features include carpet free home throughout, roof (2022), furnace (2020), A/C (2022), and an attached 2-car garage with inside entry. Located just steps to parks, schools, transit, and all amenities, this home is perfect for families looking for space, function, and style in one of Milton's most family-friendly communities. (id:60365)
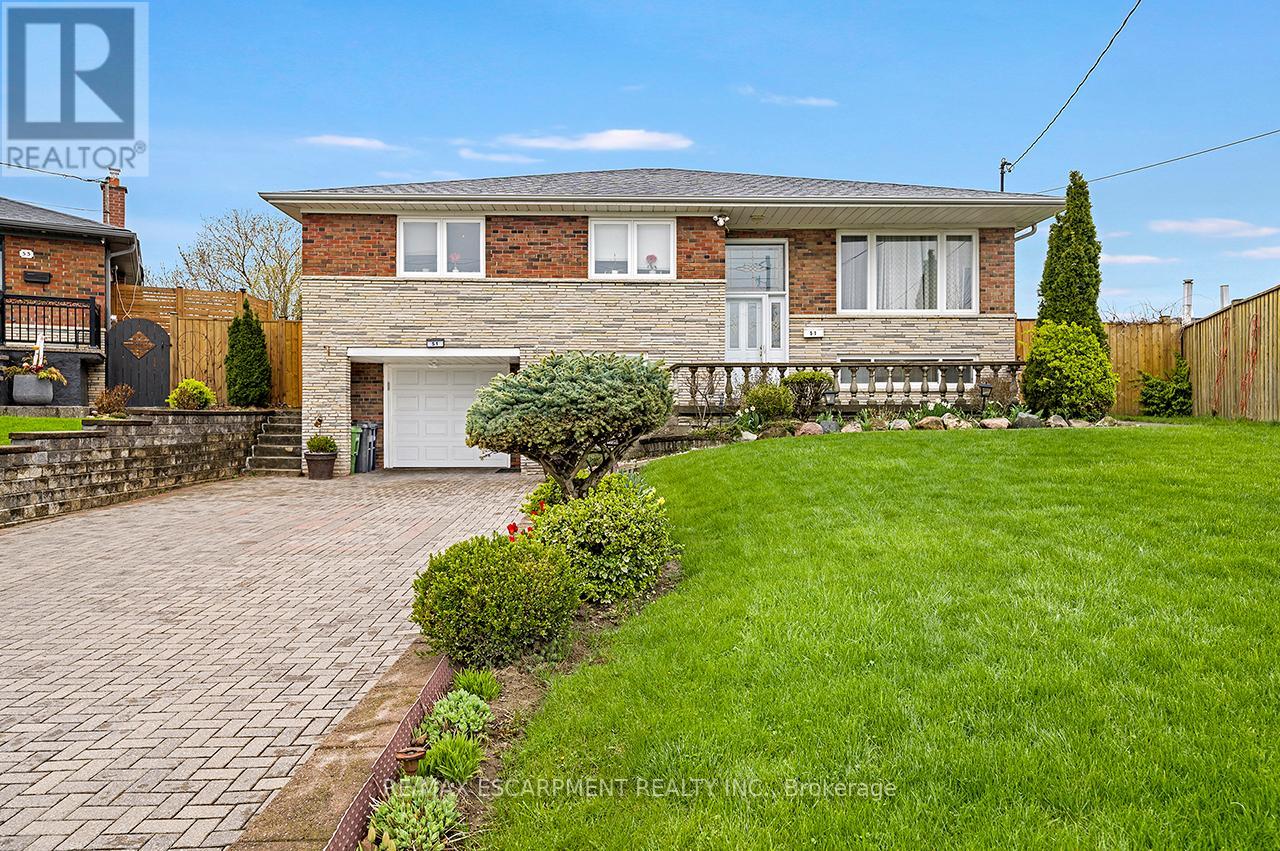
Lower Level - 51 Mangrove Road
Toronto, Ontario
For Lease: Spacious ground level basement apartment for rent. Private entrance, large kitchen w/fridge and stove, spacious living room with lots of light. One large bedroom and private 3-piece bathroom. Shared laundry room and hallway. One parking space. Located on a quite cul-de-sac in the Rustic-Culford area. Ideal for one person, at most two. Rental application, credit check, employment letter, pay confirmation, and references required. All utilities included, cable tv and internet. (id:60365)
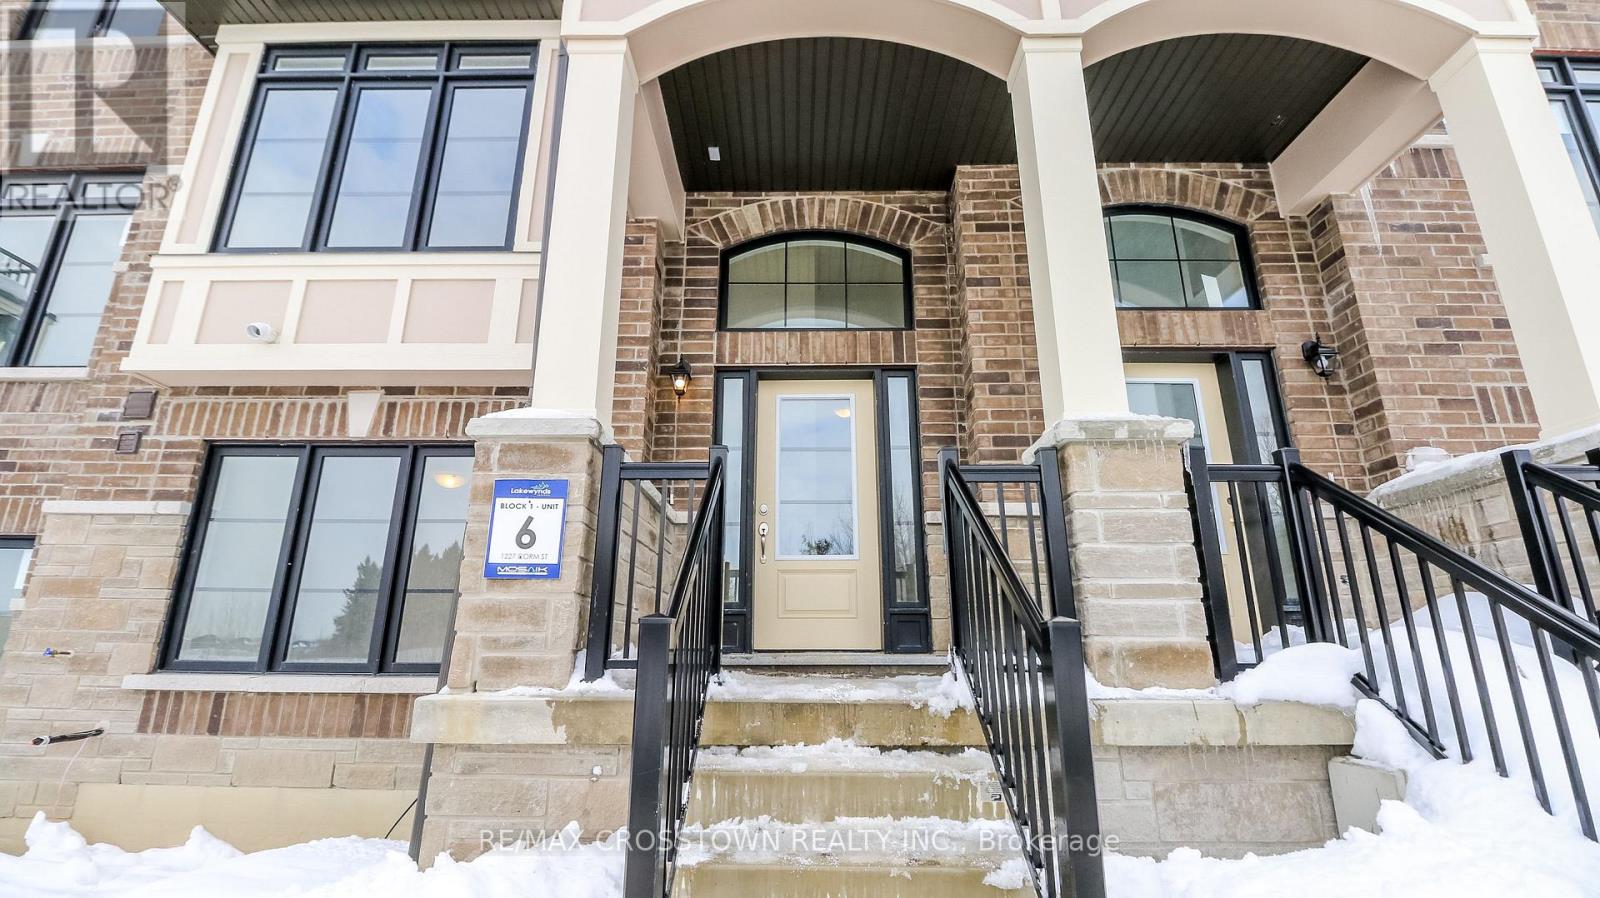
(Unit 6) - 1227 Corm Street
Innisfil, Ontario
Welcome to Unit 6 at 1227 Corm Street in the sought-after Lakewynds community by Mosaik Homes in Innisfil. This stunning brand new Rosseau Model townhome offers modern design, functional living space, and quality finishes throughout. Boasting 3 bedrooms, 2.5 bathrooms, and three spacious levels, this carpet-free home is perfect for families, professionals, or anyone seeking low-maintenance living without compromising style. The bright and airy main level features a generous Great Room, an eat-in kitchen complete with a large island, brand new appliances, and a walkout to a private balcony - ideal for morning coffee or evening relaxation. Upstairs, you'll find three well-appointed bedrooms, including a beautiful primary retreat with a walk-in closet, sliding glass doors leading to your own private balcony and spa-inspired ensuite showcasing a glass-enclosed shower, stand-alone soaker tub, . Two additional bedrooms and a full bathroom complete the upper level. The lower level offers added versatility with a den/family room, convenient laundry room, and walk out into the two car garage. Located in a growing, family-friendly neighbourhood close to amenities, schools, and Lake Simcoe, this move-in-ready home delivers comfort, style, and exceptional value in one of Innisfil's most desirable communities. (id:60365)
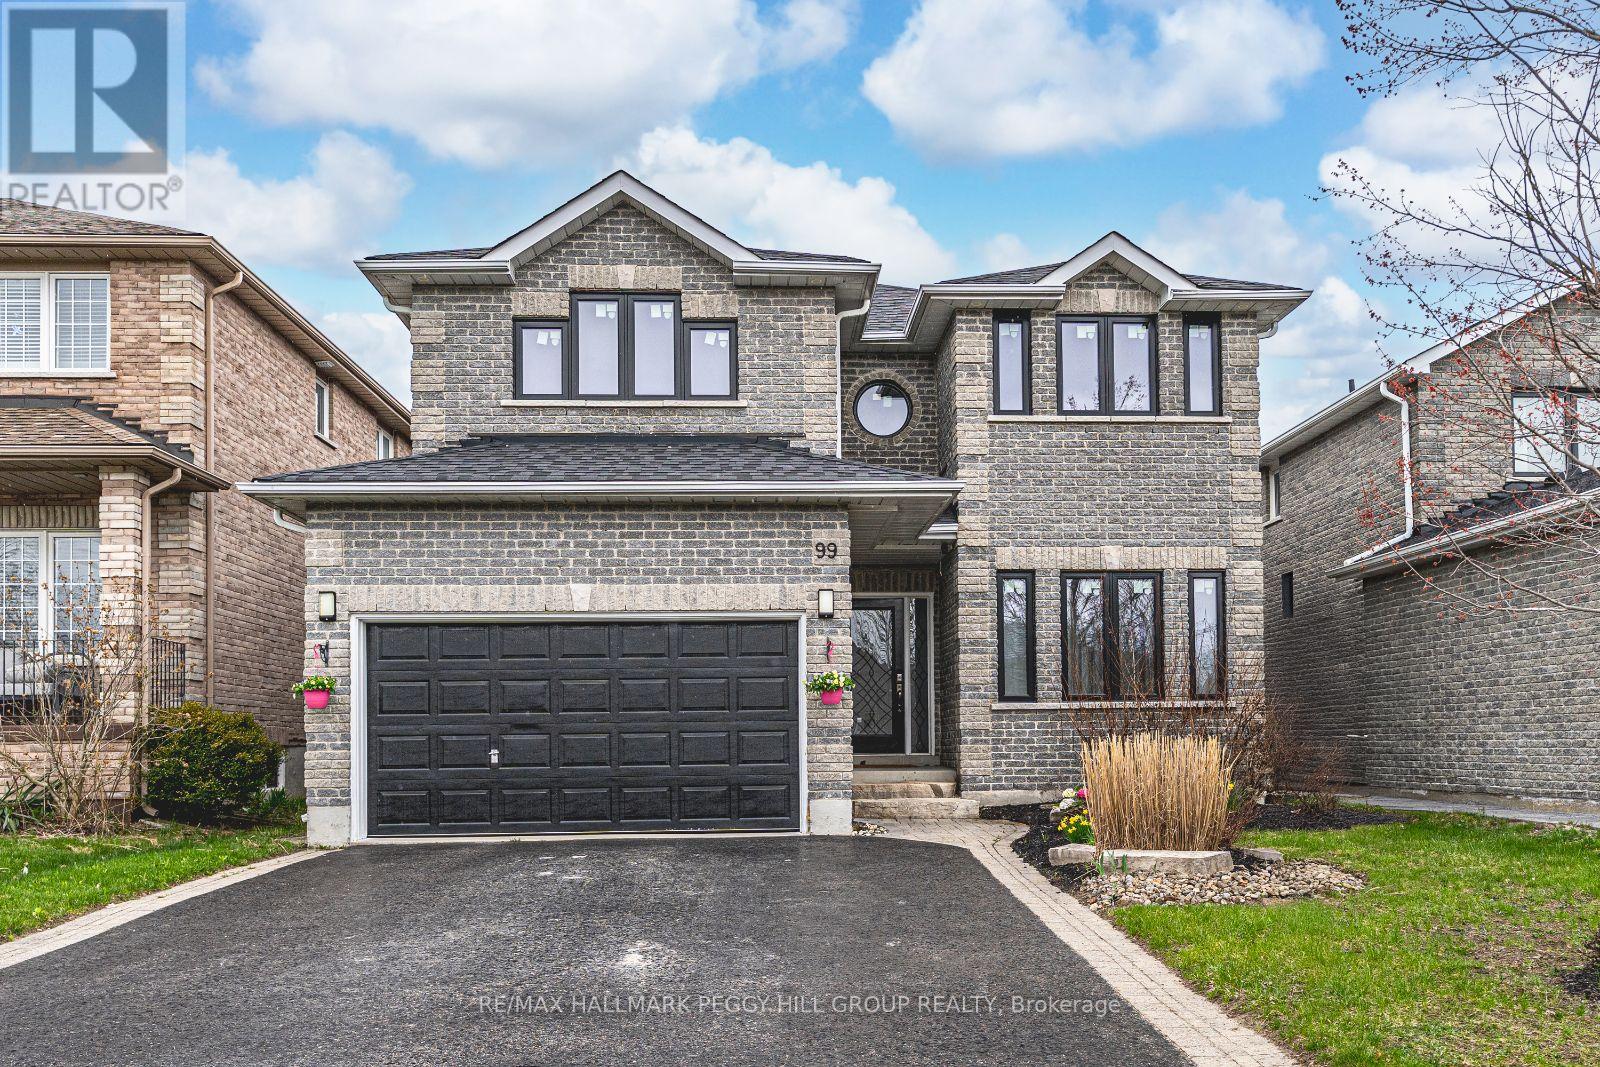
99 Mcintyre Drive
Barrie, Ontario
YOUR DREAM HOME JUST HIT THE MARKET AND IT'S EVEN BETTER IN PERSON! Tucked away on a quiet street with no direct neighbours in front or behind, this jaw-dropping home backs onto a tranquil pond and delivers over 3,000 sq ft of magazine-worthy living space. Step outside your door to Ardagh Bluffs' scenic trails, with schools, parks, and playgrounds just a short stroll away. Quick access to County Road 27 and Highway 400 makes your commute easy. Inside, every detail stuns. The designer kitchen is a total knockout, featuring white cabinetry with glass inserts, quartz counters, crown moulding, pot lights, a herringbone backsplash, a Café Induction range and a convenient pot filler that ties it all together. The living room features a sleek tray ceiling and a 3D feature wall. The dining room shines with coffered ceilings and pot lights. The family room is bold and beautiful, featuring a gas fireplace and a geometric accent wall. Need space to work or play? The main-floor office and stylish laundry room with garage access deliver function with flair. Upstairs, the oversized primary suite boasts a walk-in closet and a spa-like ensuite. Renovated bathrooms and upgraded luxury vinyl flooring maintain a consistent style throughout. The fully fenced backyard is summer-ready with a large deck, a gazebo, and peaceful pond views. Big-ticket updates include newer windows and patio door, R60 attic insulation, updated shingles, furnace and A/C, and a sump pump system with waterjet backup. This #HomeToStay is the total package! (id:60365)

© 2026 Proptech Realty Inc., Brokerage.