
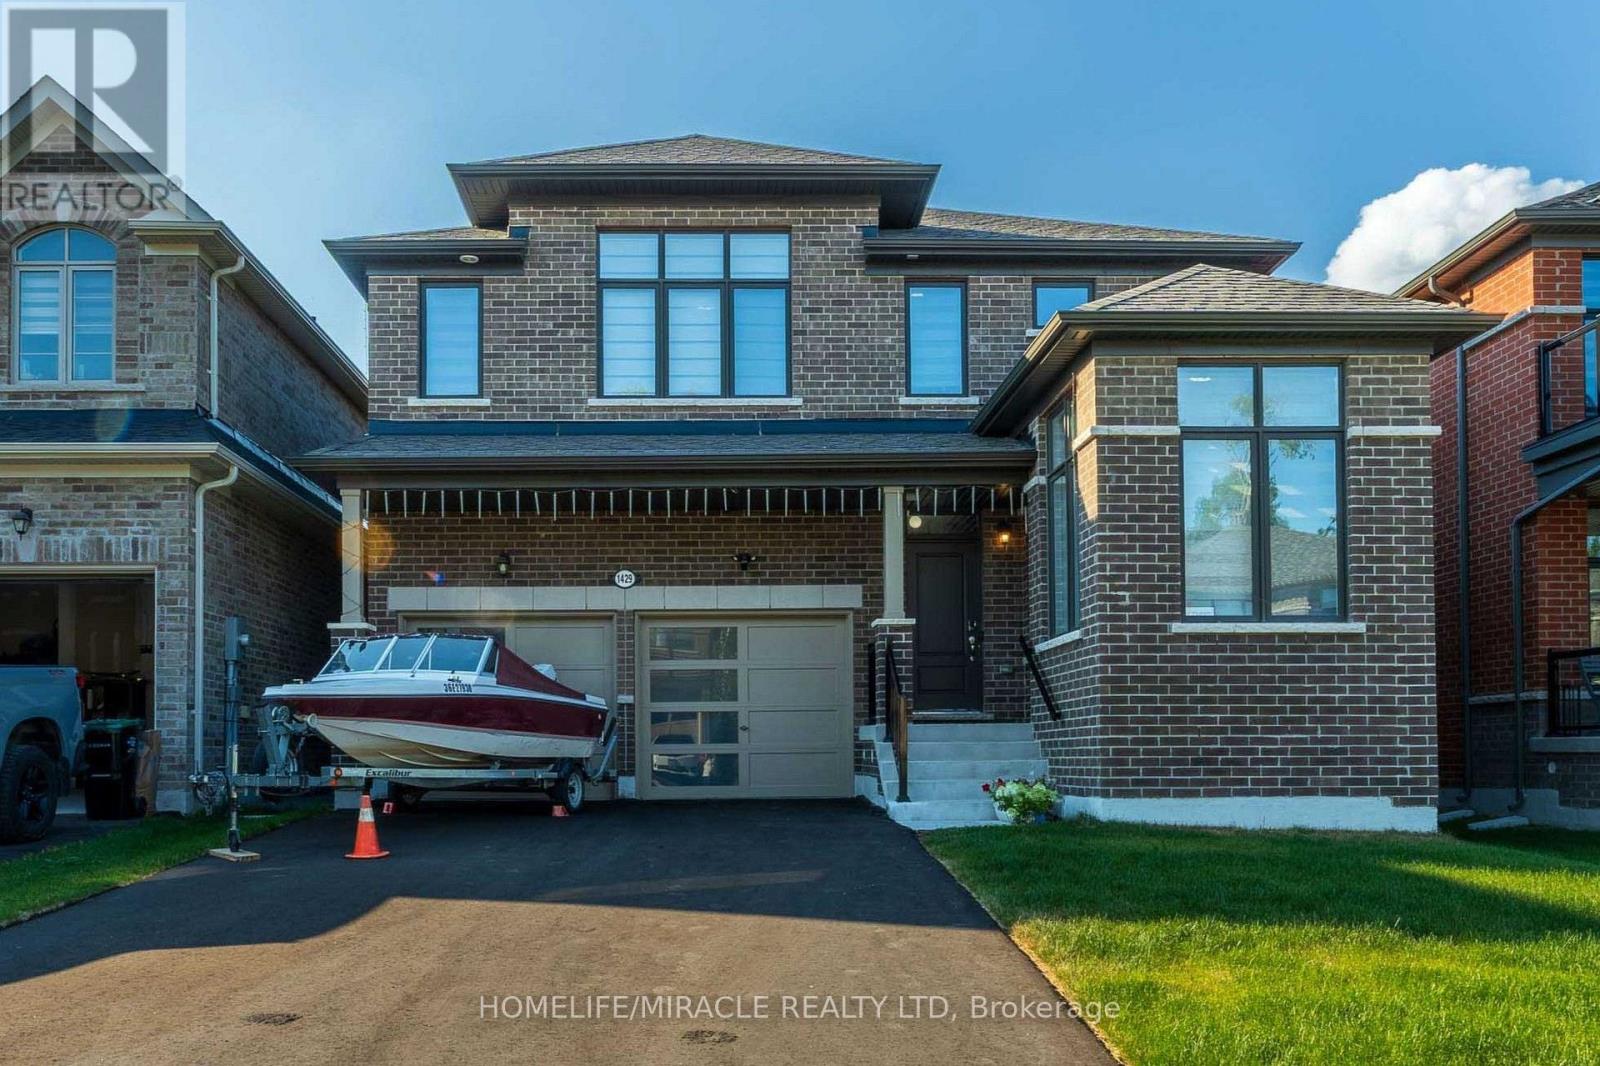
1429 Davis Loop
Innisfil, Ontario
This is where modern luxury meets the relaxed charm of beachside living. Boasting an upgraded front elevation, 9-feet ceilings on the main floor, rich hardwood flooring, oversized windows, and an abundance of natural light, this thoughtfully designed home offers 4 spacious bedrooms, 3.5 bathrooms, and a versatile main-floor office/den that can easily serve as a fifth bedroom. Elegant separate living, dining rooms are centered around a cozy gas fireplace, creating the perfect setting for both everyday living and entertaining. The chef-inspired gourmet kitchen features premium appliances, elegant quartz countertops, a walk-through pantry, and a bright breakfast area overlooking the backyard. A spacious mudroom with a large closet, main-floor laundry, and direct garage-to-basement access adds exceptional convenience and functionality. Upstairs, a generous computer loft provides the ideal space for a home office, study area, or reading nook. The luxurious primary suite features an elegant tray ceiling, a spacious walk-in closet, and a spa-inspired 5-piece ensuite complete with double vanities, a freestanding soaker tub, and a frameless glass shower. A second bedroom enjoys the privacy of its own ensuite bathroom, while the remaining two bedrooms are connected by a convenient Jack-and-Jill bathroom, making this layout ideal for growing families. The expansive unfinished basement offers endless possibilities to create a home gym, recreation room, home theatre, additional living space, or ample storage tailored to your family's needs. Situated on a no-sidewalk lot with a double-car garage and parking for up to 6 vehicles, this exceptional home is located just minutes from Lake Simcoe Marina, Killarney Beach, waterfront trails, boating, and year-round outdoor recreation. Enjoy quick access to Highway 400, schools, shopping, restaurants, parks, local transit, and everyday amenities, all within a welcoming family-friendly neighborhood of Lefroy and Innisfil. (id:60365)

28 Cliveden Place
Markham, Ontario
Rarely offered detached bungalow in prestigious Berczy Village! Featuring the lucky house number 28, this beautifully maintained home offers approximately 2,860 sq ft of finished living space, including a fully finished basement. Perfect for downsizers, retirees, or anyone seeking convenient single-level living. The bright open-concept main floor features a sun-filled kitchen, spacious family room with a gas fireplace, walkout to a private fully fenced backyard, hardwood flooring throughout the living room and bedrooms, two full bathrooms, and convenient main-floor laundry.The fully finished lower level adds exceptional versatility with a second kitchen, full bathroom, one bedroom, and a large open-concept recreation area with the potential to create two additional bedrooms-ideal for extended family, guests, in-laws, or multigenerational living. Recent updates include a newer roof (2020) and a Lennox high-efficiency furnace. Direct garage access adds everyday convenience. Ideally located close to top-ranked schools, parks, shopping, restaurants, and public transit. Don't miss this rare opportunity to own a beautifully maintained bungalow in the heart of Berczy Village! Open House: Saturday & Sunday, 2:00 PM - 5:00 PM. Welcome! (id:60365)
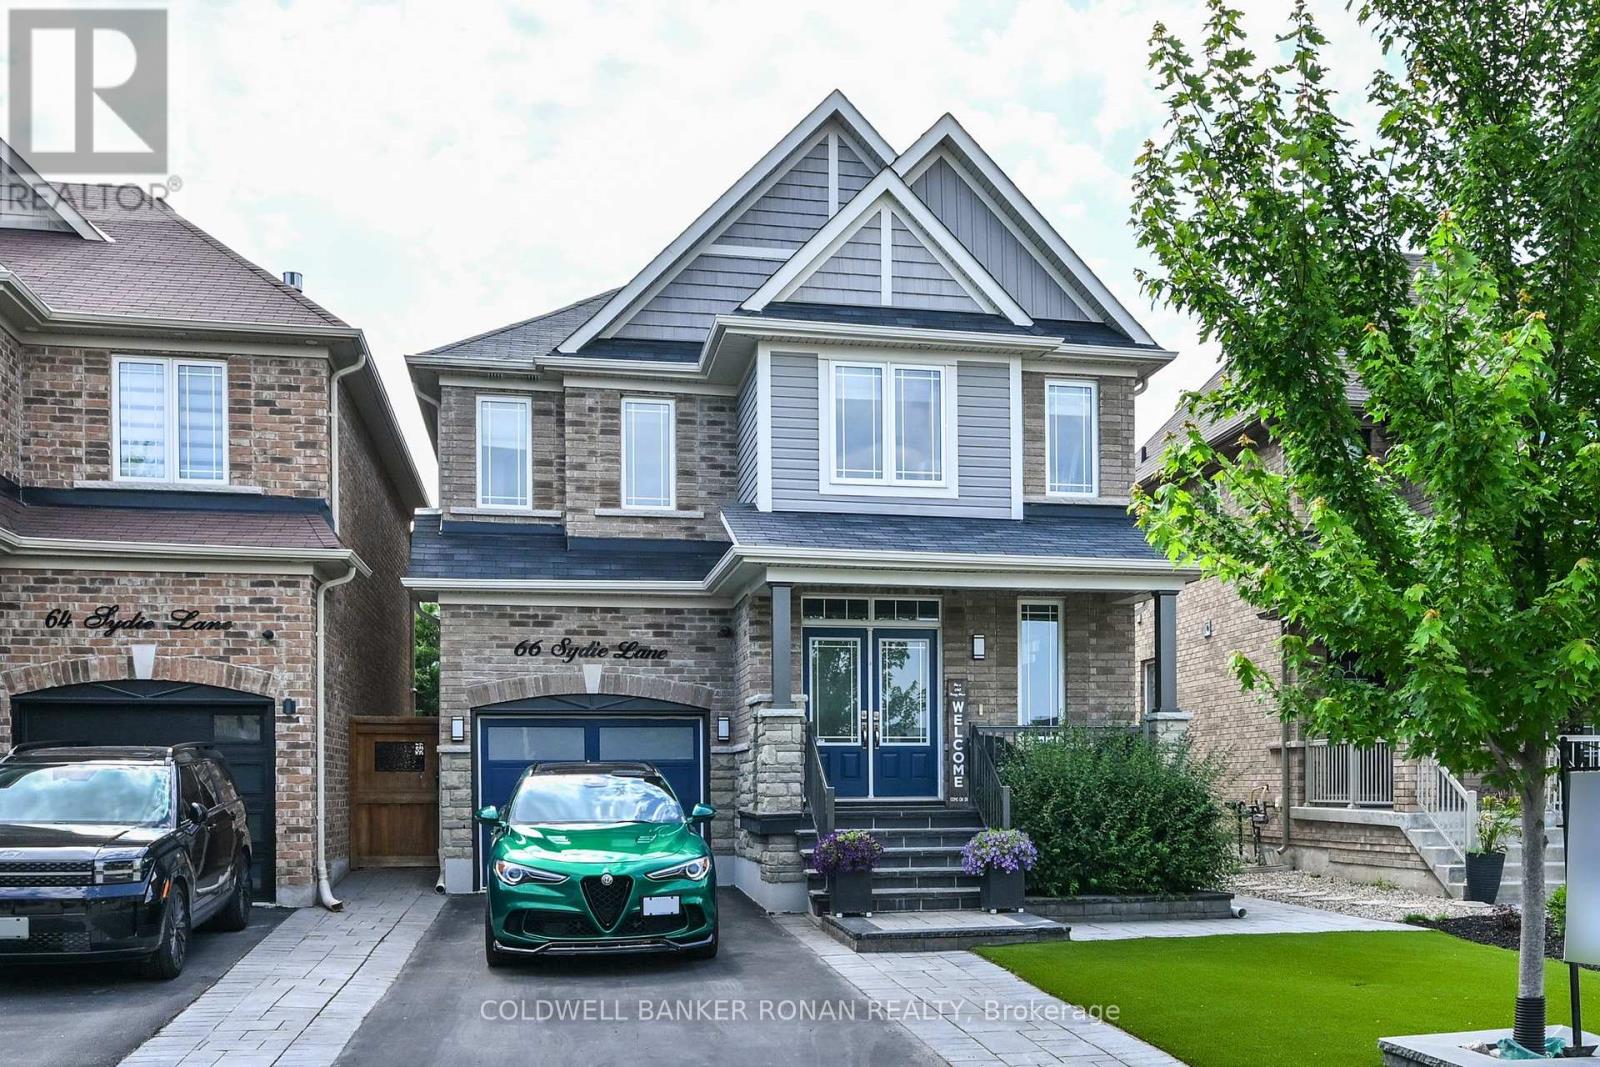
66 Sydie Lane
New Tecumseth, Ontario
True Pride of Ownership at 66 Sydie Lane, located in Tottenham's most sought-after neighbourhood. This fully detached, all-brick home offers approximately 2,460 sq. ft. of living space with 4 bedrooms and 3 bathrooms. Meticulously landscaped, the property features a gorgeous treehouse or he shed/she shed. Bright, open-concept living with 9-ft. ceilings, hardwood floors throughout (no carpets), and an easy-flowing layout. The spacious, bright kitchen features a centre island, granite countertops, stainless steel appliances, custom cabinetry, and additional high-end finishes. The breakfast area offers a walkout to a stunning backyard, perfect for all your entertaining needs. Conveniently located close to schools, parks, shopping, and major highways. Too many upgrades and high-end finishes to list please attached features list!! (id:60365)
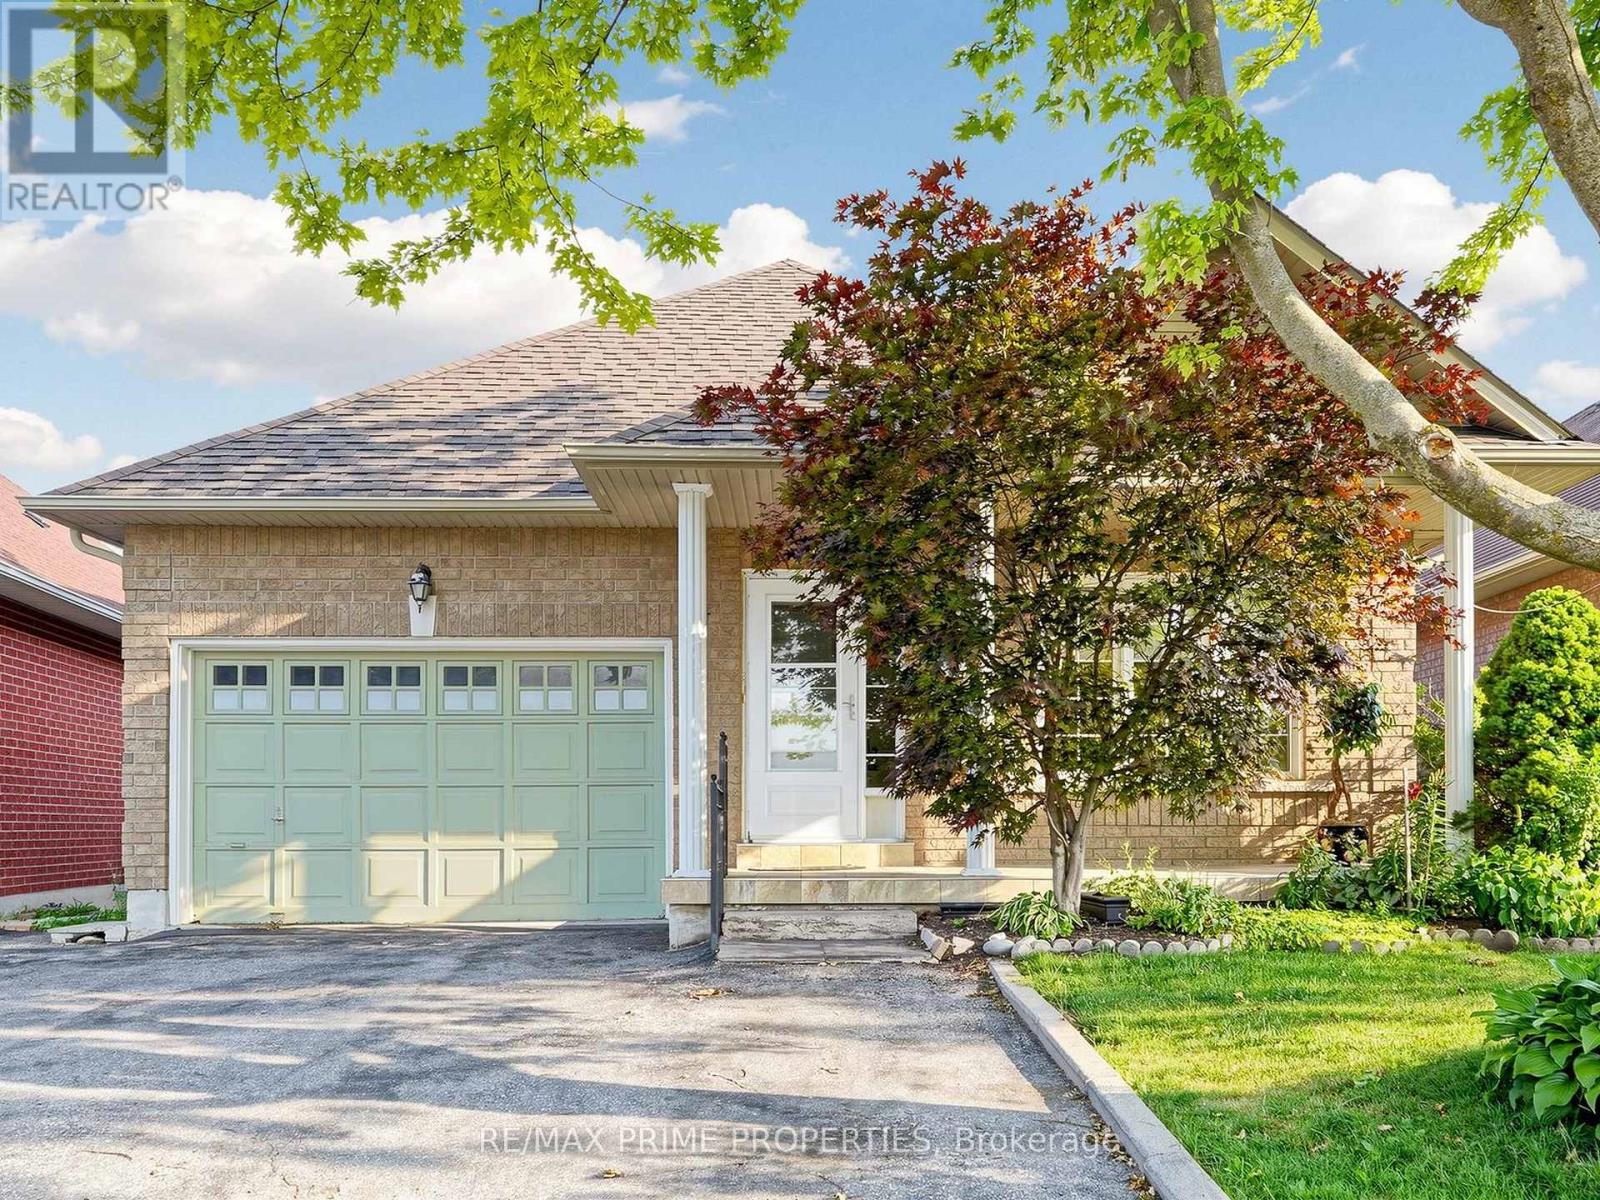
176 Sawmill Valley Drive
Newmarket, Ontario
Dreaming of a spacious bungalow with a finished walk-out basement in one of Newmarket's most sought-after neighbourhoods? Welcome to 176 Sawmill Valley Dr. Nestled in the desirable Summerhill Estates community, this beautifully maintained 3+2 bedroom bungalow offers over 3,000 sq. ft. of finished living space with exceptional in-law suite or income potential. Designed for the ease of main-floor living, the home features three bedrooms on the main level, hardwood flooring throughout, generous principal rooms, and a warm, inviting living room with a cozy gas fireplace. Direct garage access adds everyday convenience. The fully finished open-concept walk-out basement with a separate entrance offers incredible flexibility, complete with a full kitchen, full bathroom, spacious living area, two additional bedrooms, and ample storage space for extended family, guests, or rental opportunities. Ideally located close to parks, top-rated schools, shopping, restaurants, transit, and all the amenities Newmarket has to offer, this home combines a functional layout, versatile living space, and an unbeatable location-an exceptional opportunity for families, downsizers, multi-generational living, or savvy investors. Some basement photos virtually staged to show potential. (id:60365)

75 Baldry Avenue
Vaughan, Ontario
Set on a premium 135 ft deep lot in prestigious Upper Thornhill Estates, this exceptional 6+2 bedroom, 6-bathroom residence offers luxury living in the heart of Patterson. Features 4,308 sq ft above grade plus a 1,688 sq ft finished walk-out basement, 10 ft ceilings on the main level and 9 ft ceilings on the second floor and loft, high-end upgrades throughout including hand-scraped wide plank hardwood floors, smooth ceilings with recessed detailing, crystal chandeliers, extended doors, crown mouldings, wainscoting, pot lights, 7-inch baseboards, upgraded baths, Riobel faucets, Toto toilets, porcelain tiles, and custom drapery. The chef's kitchen features built-in appliances, quartz countertops and backsplash, pot filler, a centre island with breakfast bar, and custom cabinetry. The family room offers built-ins and a gas fireplace, while open-concept living and dining areas are ideal for entertaining. A main floor office adds everyday functionality. Upstairs, enjoy 6 spacious bedrooms, 5 full baths, a dramatic media room with 18 ft ceilings, and a loft with balcony. The primary suite boasts His & Hers walk-in closets with custom organizers and a spa-inspired 7-piece ensuite. All bedrooms feature direct bathroom access. The walk-out finished basement is perfectly suited for in-laws or a nanny suite, complete with a full kitchen, living and dining areas, 2 bedrooms, built-ins, a 4-piece bath, and engineered wood floors with special subfloor. A full stone façade enhances the home's striking curb appeal, while the professionally landscaped grounds extend into front and a private backyard oasis featuring a pergola, built-in bar, built-in gas fireplace, patio, shed, and composite deck-perfectly designed for outdoor entertaining and relaxation. It's your opportunity to own a well maintained and upgraded 6+2 bedroom home in one of Vaughan's most desirable neighborhoods. Steps to top-ranked schools and premier amenities. (id:60365)
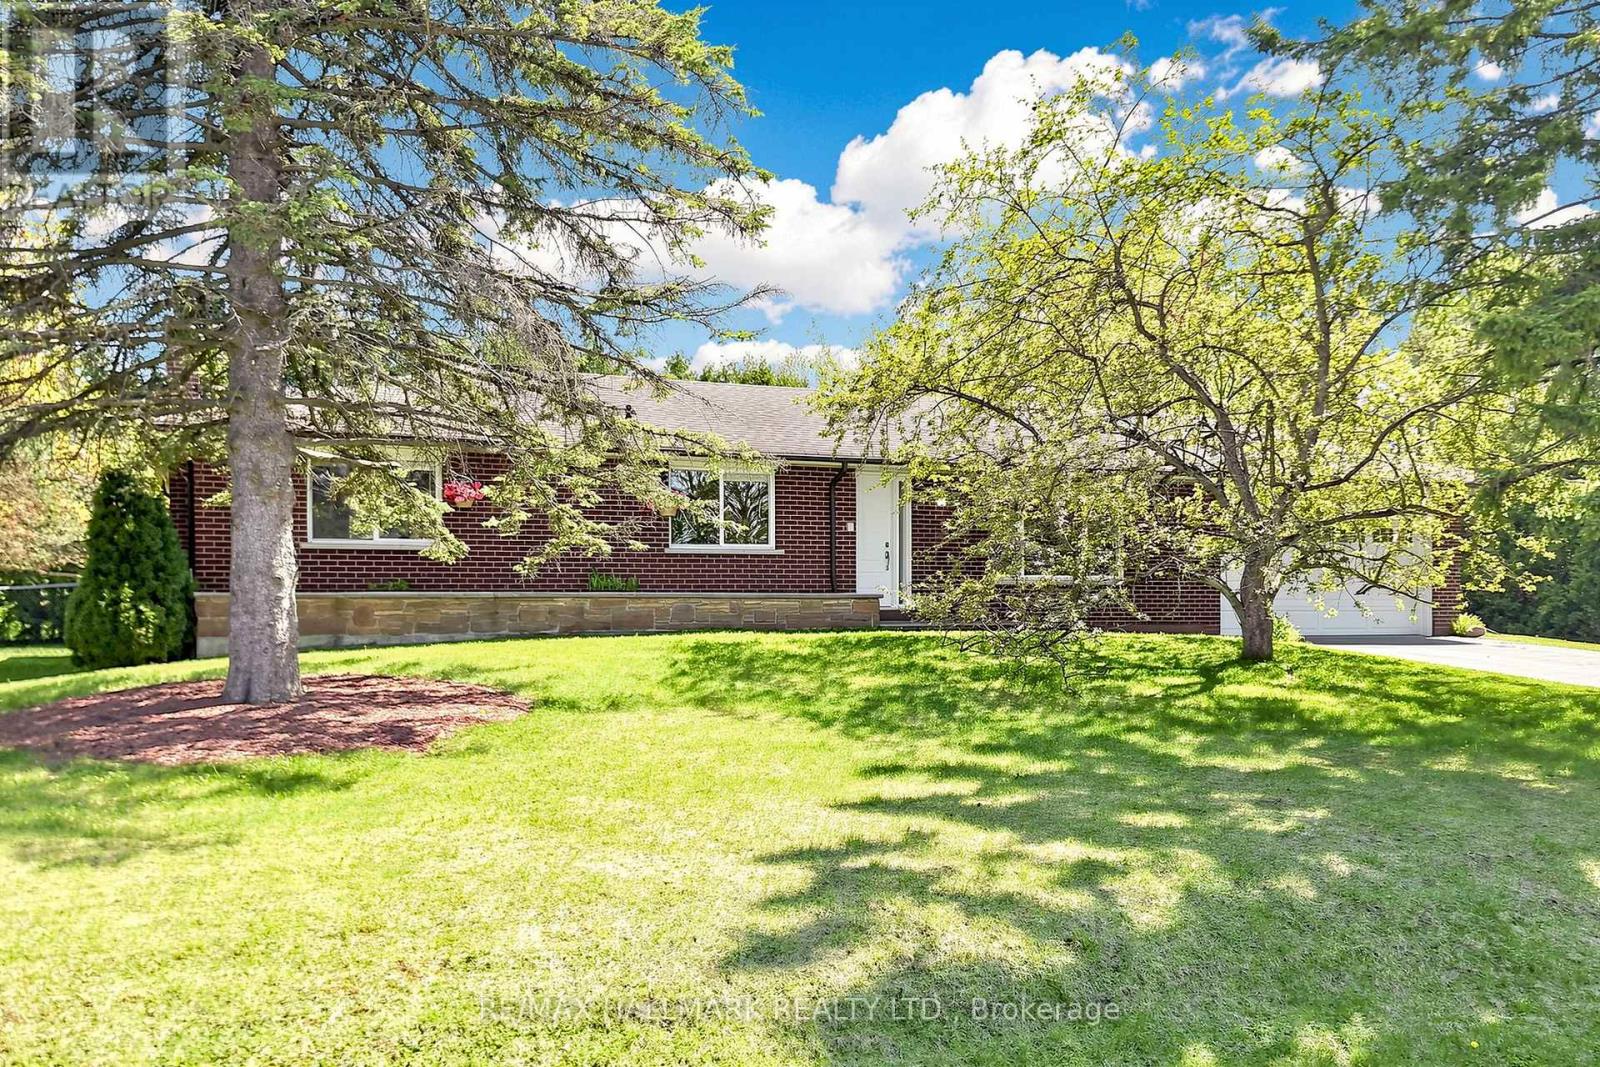
20 Jasmine Crescent
Whitchurch-Stouffville, Ontario
Tucked away in one of Ballantrae's most desirable pockets, this meticulously maintained and beautifully renovated bungalow with a oversized 2 -car garage offers privacy warmth, and pride of ownership. Set on an oversized, ultra-private lot with coveted southern exposure, this home is surrounded by towering 22-foot privacy hedges creating your own backyard retreat. Inside, the thoughtfully designed floor plan offers 3 spacious bedrooms, 2 fully renovated bathrooms (main bathroom has heated flooring), and a stunning updated kitchen that blends timeless style with everyday functionality. Sunlight pours through the home, highlighting the care and attention poured into every detail. The finished lower level with aseparate entrance expands the living space beautifully and offers incredible versatility.Featuring a large family room with a fireplace, an expansive recreation room complete with built-in speakers, and a spacious laundry area, this level is ideal for entertaining, extended family living, or creating the ultimate games and media space. Step outside and enjoy peaceful mornings, summer entertaining, and total backyard serenity enhanced by a sprinkler system and mature landscaping. A rare opportunity to own a turn-key bungalow on a premium lot in a highly sought-after Ballantrae community close to golf, trails, nature, and all the charm of Stouffville living. (id:60365)
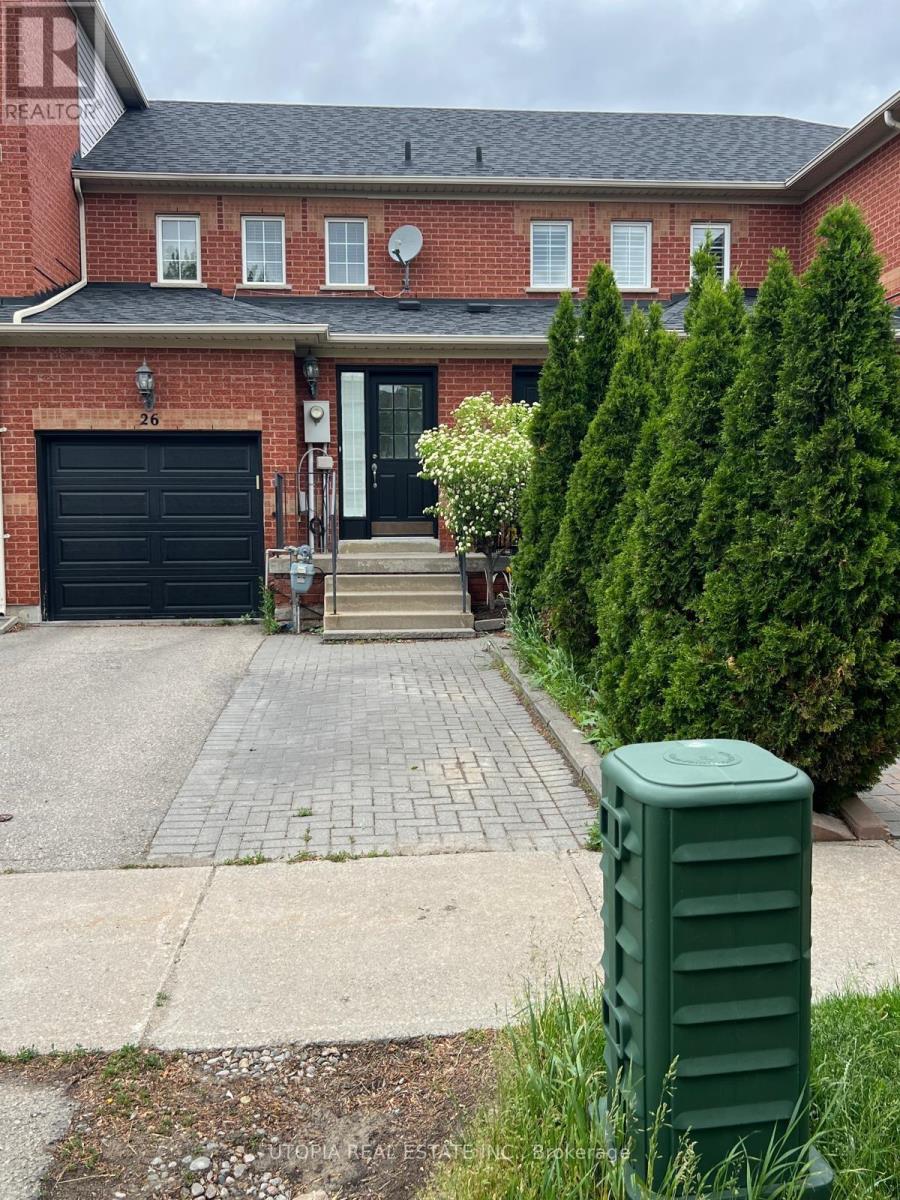
26 Lucena Crescent
Vaughan, Ontario
Freehold Town House Overlooking School And Park! Open Concept. Mint condition. Recently renovated basement with full washroom and maybe used as a Studio apartment. Shows Well. Close To All Amenities, Schools, Transit, Shopping, Wonderland. (id:60365)
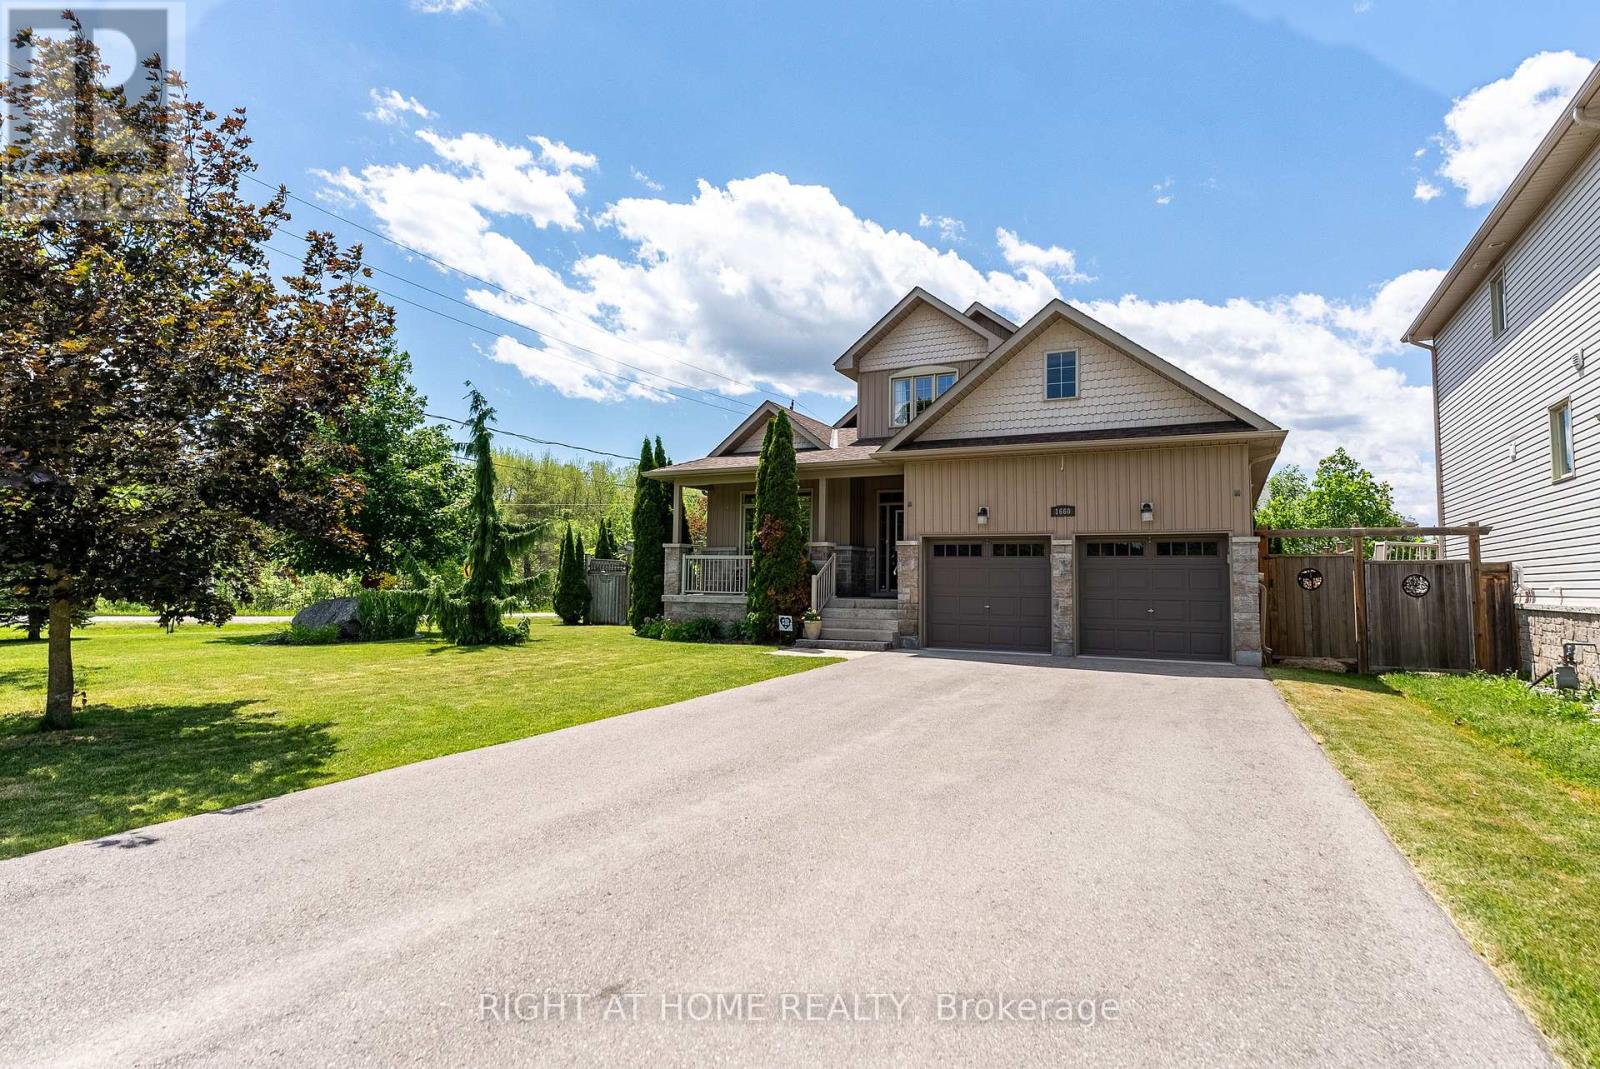
1660 Moyer Avenue
Innisfil, Ontario
Welcome to This Stunning Custom-Built home in a Prime Location! Overlooking the golf course and located just minutes from Lake Simcoe, shopping, and highway access, this beautifully cared-for home offers space, style, and convenience. Hardwood flooring, high ceilings, and crown moulding create an elegant atmosphere throughout. The main-floor primary suite serves as a private retreat with its own ensuite and dual closets, while two generously sized bedrooms upstairs provide separation and flexibility. The eat-in kitchen features granite counters and a walkout to the backyard oasis, complete with mature landscaping, full fencing, and a hot tub. This home also features an unspoiled basement and the option for main-floor laundry. (id:60365)
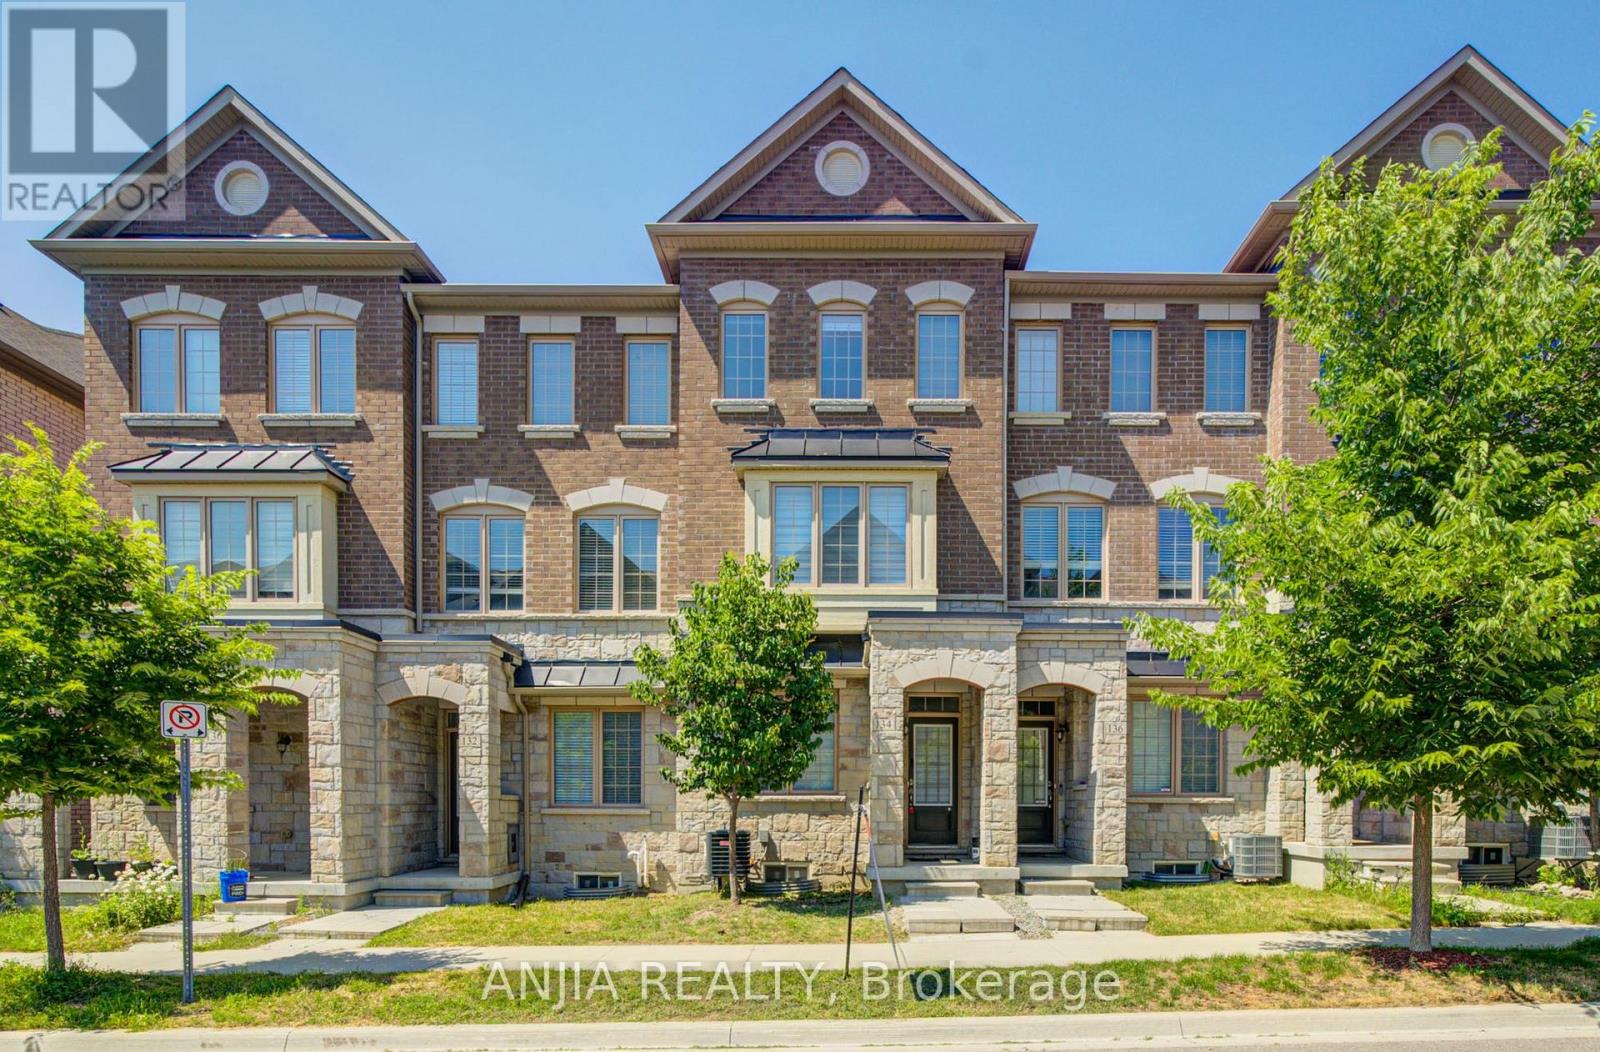
134 Frederick Wilson Avenue
Markham, Ontario
Perfect For Growing Families & First-Time Buyers! Welcome To This Beautiful, Modern Freehold Townhouse (No Maintenance Fees!) In The Highly Coveted, Family-Friendly Cornell Community. Boasting Over 2,000 Sq.Ft. Of Bright & Airy Living Space, This Home Features Soaring 9-Foot Ceilings On Both The Main & Second Floors, 4 Spacious Bedrooms, 5 Washrooms, & Two Private Balconies. The Functional Open-Concept Layout Includes A Dedicated Home Office-An Absolute Must-Have For Remote Work. Enjoy A Chef's Upgraded Kitchen Fully Equipped With S/S Appliances, A Stylish Backsplash, Pot Lights, & A Breakfast Bar. The Sun-Drenched Living Room Is Anchored By A Stunning Bay Window That Floods The Space With Natural Light. Smart Mortgage Helper: The Main Floor Offers A 4th Bedroom With A 3-Pc Ensuite & A Separate Entrance Through The Garage, Providing Incredible Flexibility As A Potential Bachelor Rental Unit To Offset Living Costs, Or As A Private In-Law Suite. Plus, A Fully Finished Basement Features A Huge Recreation Room & Another 3-Pc Bath! Unbeatable Location: Steps To Top-Rated High-Ranking Schools, Parks, Cornell Library, & The Community Centre. Minutes To Hwy 407, Markham Stouffville Hospital, & The GO Station. Don't Miss This Rare Move-In Ready Gem! (id:60365)

30 Henderson Crescent
New Tecumseth, Ontario
WOW! Thousands in renovations and upgrades. This home has been lovingly cared for over the years. Located in the south west of Alliston & close to all amenities. This detached home has a double garage with opener and is beautifully landscaped. The front porch is a great spot to enjoy a coffee in the morning even if raining because it is covered and has a rain canopy for extra protection. The front door was replaced & has a side window & the main floor has laminate floors throughout. A combined living and dining room (presently used partially as an office) also has double doors to the main floor family room. Large combined area that is great for family gatherings. There is a gas fireplace and a window that overlooks the back yard. The renovated kitchen is an open concept eating area and it is a cooks dream kitchen with quartz counters, crown moulding, deep double undermount sink & marble backsplash that makes this a bright inviting kitchen. The eating area has a walkout to one of the 2 decks and concrete pad and electricity for hot tub, overlooks the gardens. There are THREE bedrooms on the second floor with a large primary bedroom & a renovated ensuite with a two person shower that is fabulous. The basement is finished with a large recreation room and open concept music room and bar area. There is a cold cellar, utility and laundry room and a craft room with storage. NOTE: a LIST of upgrades and renovations is attached to the MLS and that list is included with the Feature Booklet at the house when you view it in person. (id:60365)
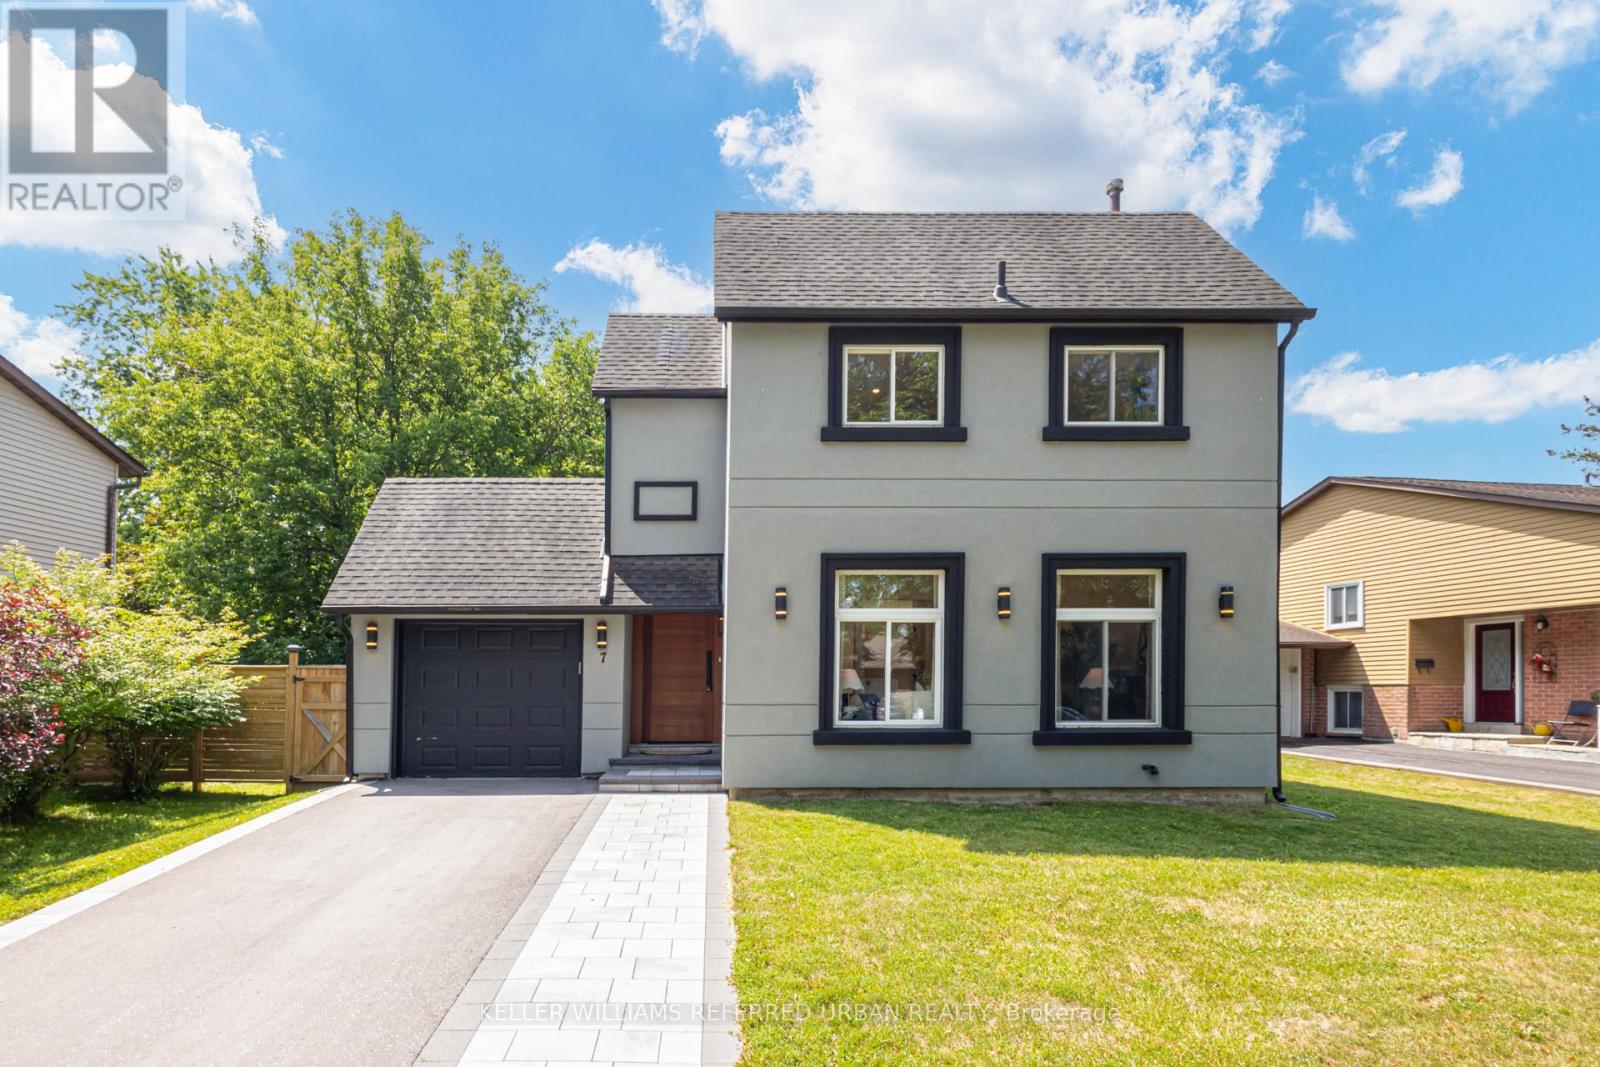
7 Cossar Drive
Aurora, Ontario
Welcome to this extensively renovated 3-bedroom, 3-bathroom detached home where modern luxury meets everyday comfort. Offering approximately $250,000 in quality renovations, this move-in ready home features a bright, open-concept layout with stylish finishes throughout. Enjoy your own private sauna complete with a newly added basement shower, plus recent exterior upgrades including a *new interlock driveway and walkway* , all-new backyard fencing, and a newly built deck; perfect for relaxing or entertaining. Ideally situated in one of Aurora's most sought-after neighbourhoods, close to top-rated schools, parks, shopping, restaurants, transit, and major highways. (id:60365)

230 Lancaster Avenue
Newmarket, Ontario
BRAND NEW 3 Pcs Bathroom in Lower Level, A shower added, and the bathroom renovated completely top to bottom. Welcome to this bright and very special 4-level backsplit detached home (5 level with the basement) ideally located on a quiet crescent in a desirable family-friendly neighborhood. Situated on a large lot with spacious front, side, and backyard areas, this property is perfect for nature lovers and families seeking comfort, privacy, and outdoor enjoyment.This well-maintained home features a functional layout filled with natural light and has been extensively upgraded throughout the years. EV Charger in the Garage installed by the seller. All major 2023 upgrades include a new front door, upgraded stairs, full interior painting, smart pot lights, smart light switches, smart doorbell, updated faucets and door handles, driveway sealing, water softener, water filtration system, laundry sink cabinet, and removal of the popcorn ceiling in the living room.The kitchen was beautifully enhanced in 2023 by removing the wall between the kitchen and dining area, creating a brighter and more open-concept layout. A stylish new backsplash was also added in 2026, and a new entrance door (2026). Both bathrooms were fully renovated in 2023 with new vanities, mirrors, toilets, faucets, lighting, and fans. Additional updates include a new washer and dryer (2025).As an added bonus, the seller is including brand-new materials for a future bathroom renovation, including an OVE shower base, shower glass panel, toilet, vanity, mirror, fan, faucet, and extra laminate flooring a fantastic opportunity for buyers to customize additional living space.Conveniently located just steps to Yonge Street and public transit, and minutes to Upper Canada Mall, Food Basics, Walmart, restaurants, parks, schools, and many other amenities, a wonderful opportunity to own a beautifully updated home in a highly sought-after location. (id:60365)

© 2026 Proptech Realty Inc., Brokerage.