
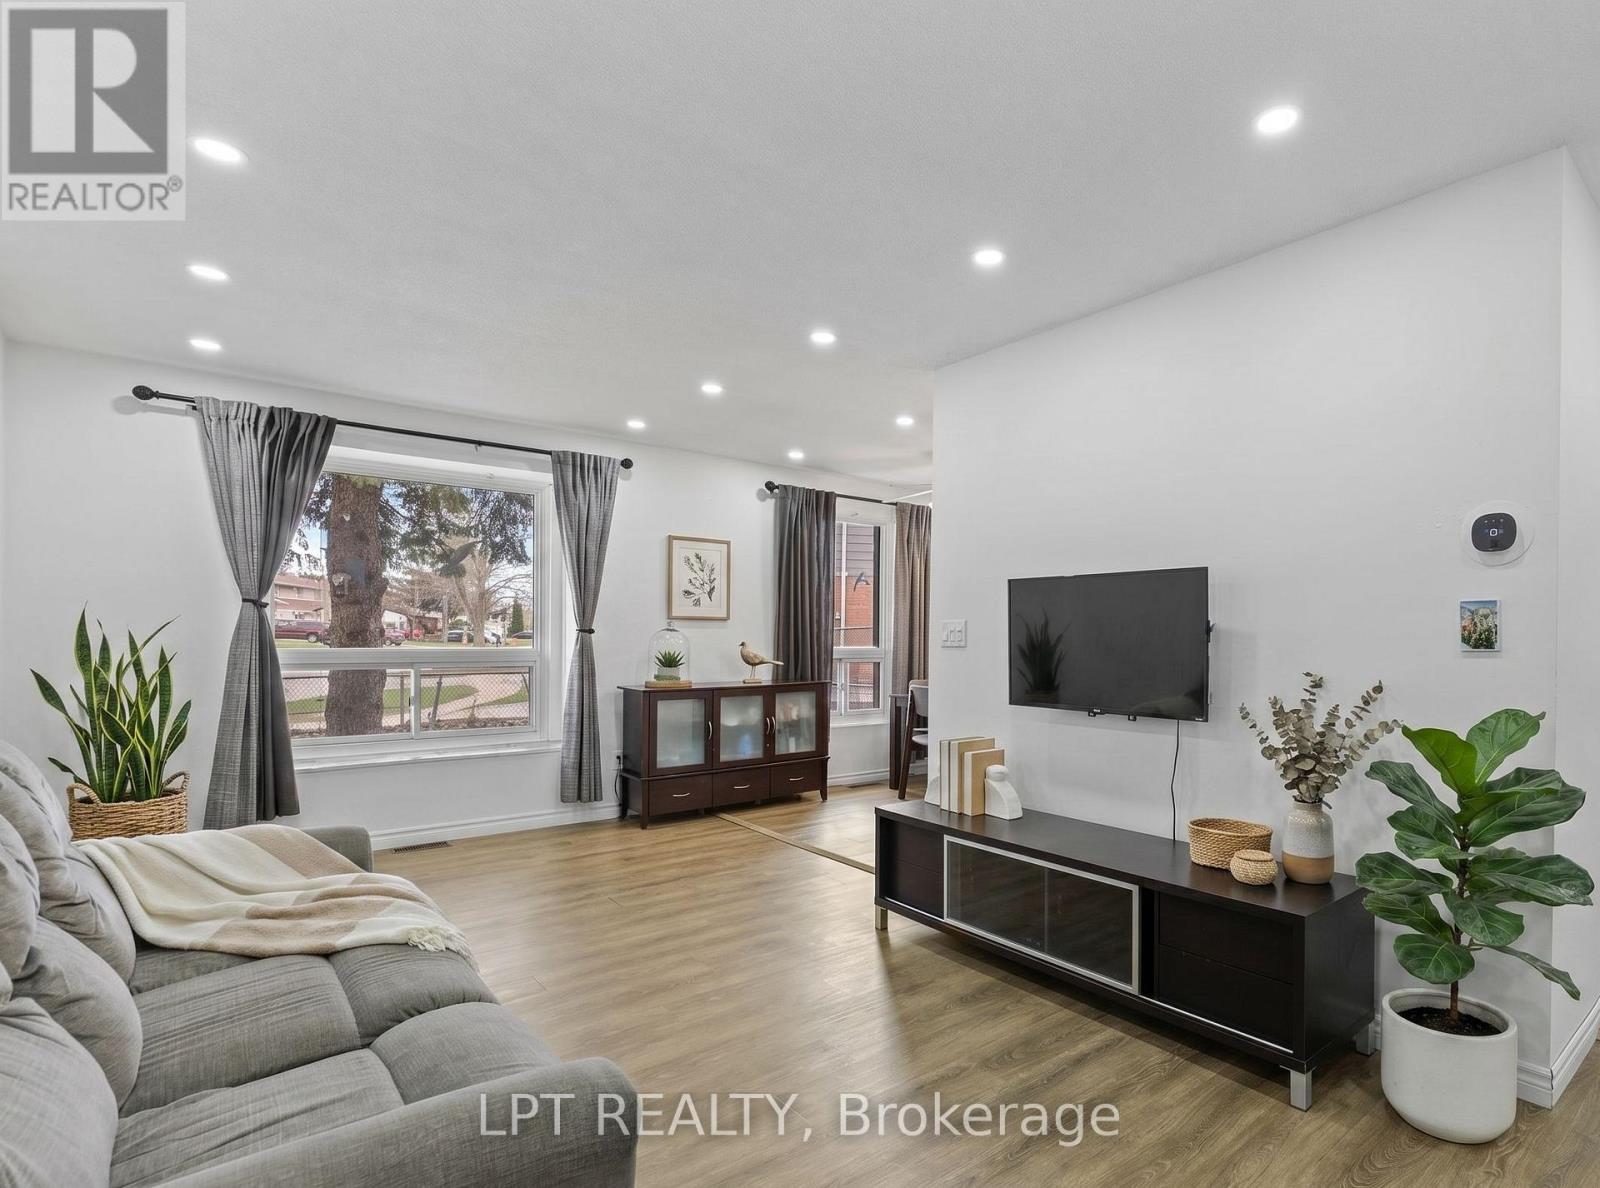
55h Chaucer Crescent
Barrie, Ontario
This Detached Split-Level Residence Is Perfect For First Time Buyers, Downsizers, Or Savvy Investors. A Functional Multi-Level Layout, Providing The Perfect Balance Of Open Concept. The Bright Main Floor Boasts Seamless Flow Between The Living And Dining Areas And Enjoy Additional Living Space In The Finished Lower Level. This Home Is Situated On A Generous, More Than 6000 Sq.Ft. Lot With A Fully Fenced Backyard, Minutes From Schools, Parks And Essential Amenities, Highway 400. Furthermore, The Property Includes A Wooden Shed Which Is Fully Equipped With Electricity, Making It Perfect Spot For A Backyard Workshop. (id:60365)
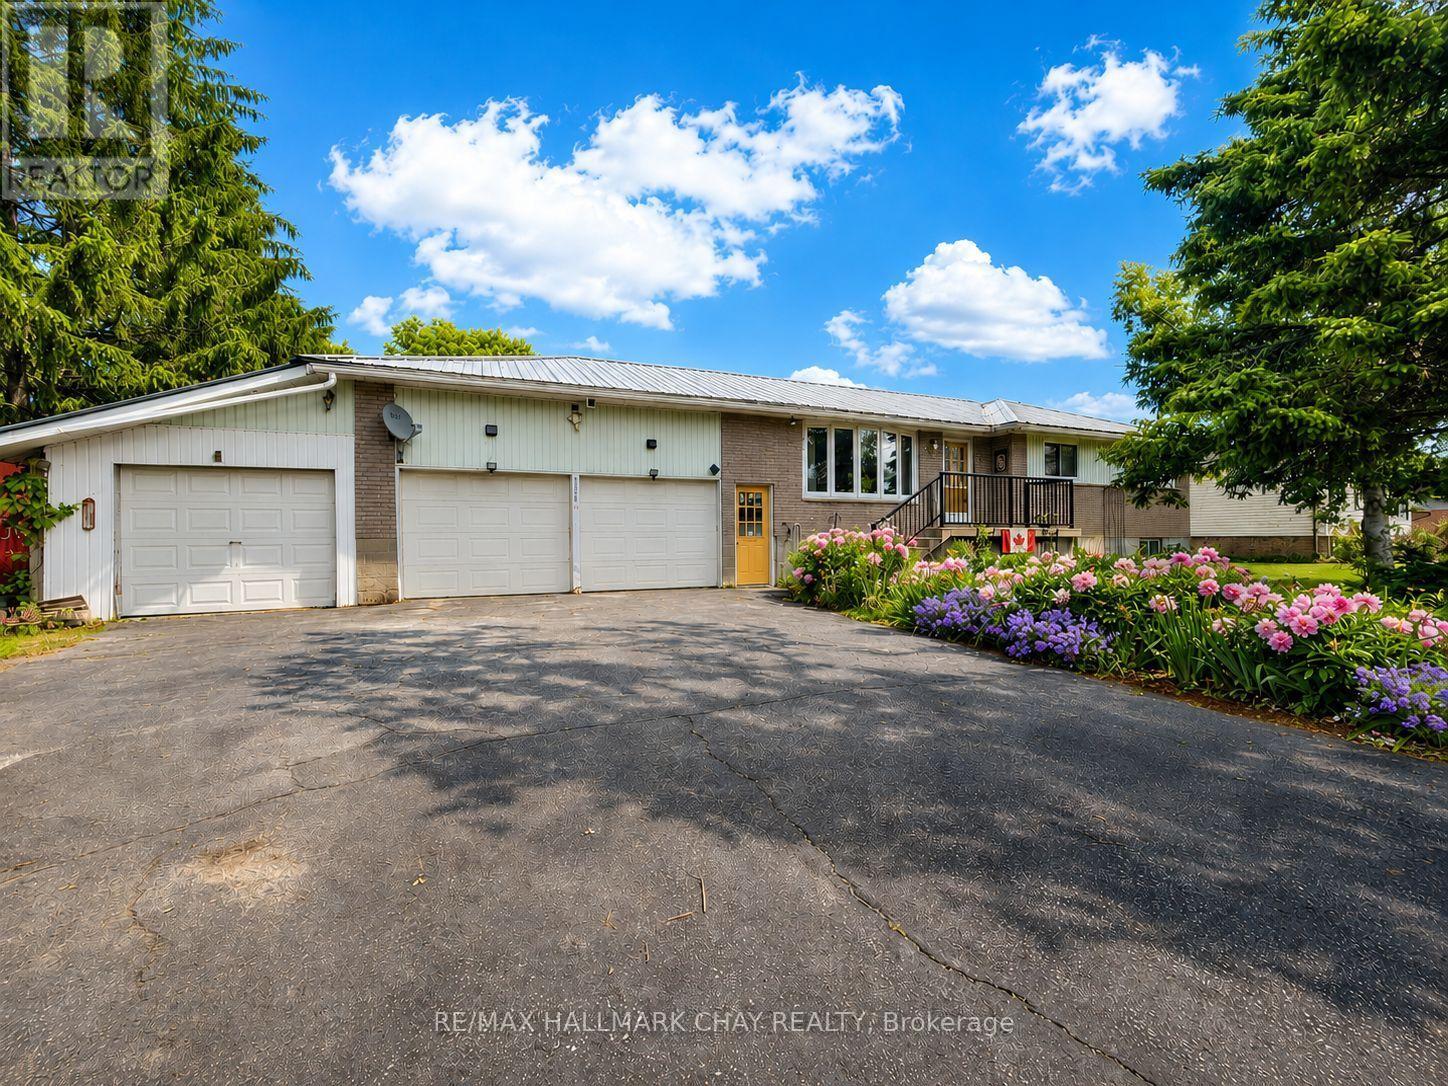
8315 93 Highway
Tiny, Ontario
Discover the potential in this solid, well-built raised bungalow situated on a generous lot in the desirable community of Tiny Township. Offering exceptional space, a functional layout and endless possibilities, this home is the perfect opportunity for buyers looking to personalize a property and build equity while enjoying all the benefits of a fantastic location.The bright main floor features a spacious kitchen with direct access to the deck and fully fenced backyard, making it ideal for entertaining, family barbecues or relaxing outdoors. A separate dining room flows into the welcoming living room, while three generously sized bedrooms and a convenient 3-piece bathroom complete the main level.The fully finished lower level offers incredible flexibility with a large open recreation room, a spacious bonus room perfect for a home office, gym, guest suite or hobby room, a second 3-piece bathroom, laundry area and a separate entrance to the backyard. The layout makes this home an excellent option for multi-generational families, those with older children or anyone needing additional living space.Car enthusiasts and hobbyists will appreciate the oversized attached two-car garage with backyard access and the added convenience of a Level 2 EV charger. An additional attached single-car garage provides the perfect workshop, storage space or place for recreational equipment. Located just minutes from Midland and Penetanguishene, you'll enjoy easy access to shopping, schools, hospitals, recreation centres, marinas, parks, beautiful beaches and shoreline of Georgian Bay. Whether you're searching for your forever home, a renovation opportunity, or a property that offers room for the whole family, this home delivers exceptional value and endless possibilities. (id:60365)
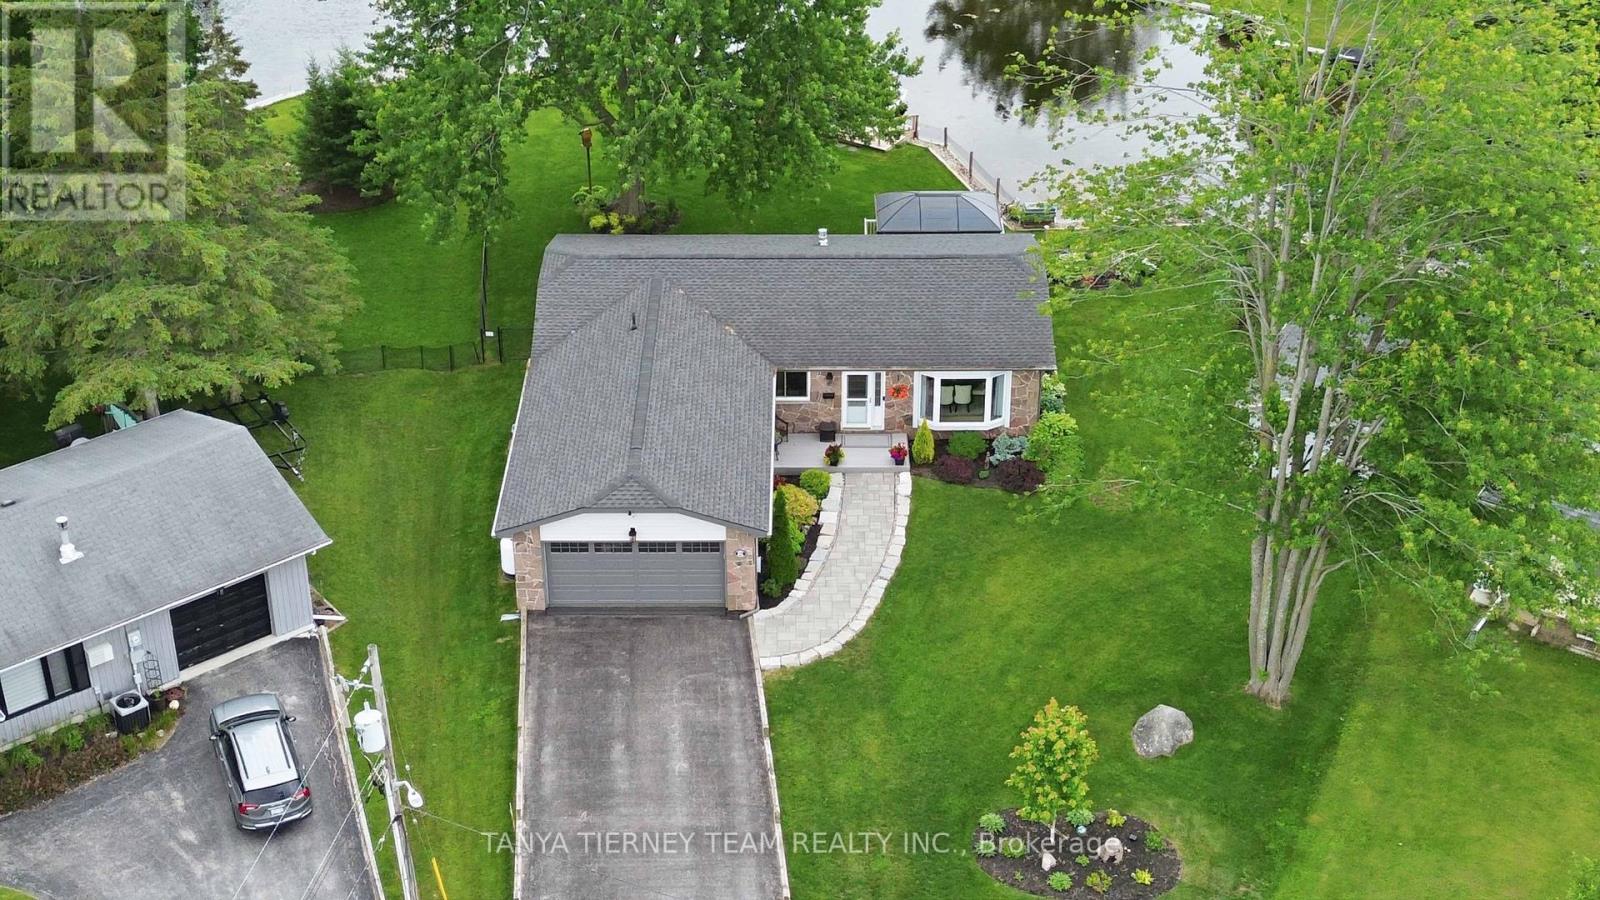
84 Turtle Path
Ramara, Ontario
Luxury & Serenity in the Heart of Lagoon City! Welcome to your dream waterfront retreat on the picturesque shores of Lake Simcoe in the sought-after community of Lagoon City, known as the "Venice of the North." This beautifully updated bungalow offers 152 feet of pristine direct waterfront with a private dock, creating the perfect lifestyle for boating enthusiasts, nature lovers, and those seeking a peaceful escape. Impressive curb appeal includes parking for six vehicles, a landscaped interlocking stone walkway, natural stone accents, and an attached heated double-car garage with an insulated Wilcox door. The backyard is designed for entertaining with a maintenance-free composite deck overlooking the water. Inside, the bright open-concept layout showcases stunning waterfront views from nearly every room. Elegant crown moulding, three spacious bedrooms, and two updated bathrooms provide comfort and style. The spa-inspired 4-piece bath features heated floors and an oversized soaker tub.The gourmet kitchen boasts Silestone countertops, under-cabinet lighting, stylish backsplash, KitchenAid stainless steel appliances, a large pantry, and a centre island with breakfast bar. It flows seamlessly into the dining area and family room, where a Napoleon fireplace creates the perfect gathering space. More than a home, this is a year-round lifestyle. Enjoy boating, fishing, paddleboarding, and relaxing on two private sandy beaches in the summer. Winter brings ice fishing, snowmobiling, and cross-country skiing right outside your door.Despite its tranquil, resort-like setting, you're just a short drive to Brechin and Orillia for shopping, dining, and everyday conveniences. Rarely does a property combine luxury, breathtaking waterfront, and four-season recreation so effortlessly. Don't miss this exceptional opportunity to own your own piece of paradise on Lake Simcoe. (id:60365)
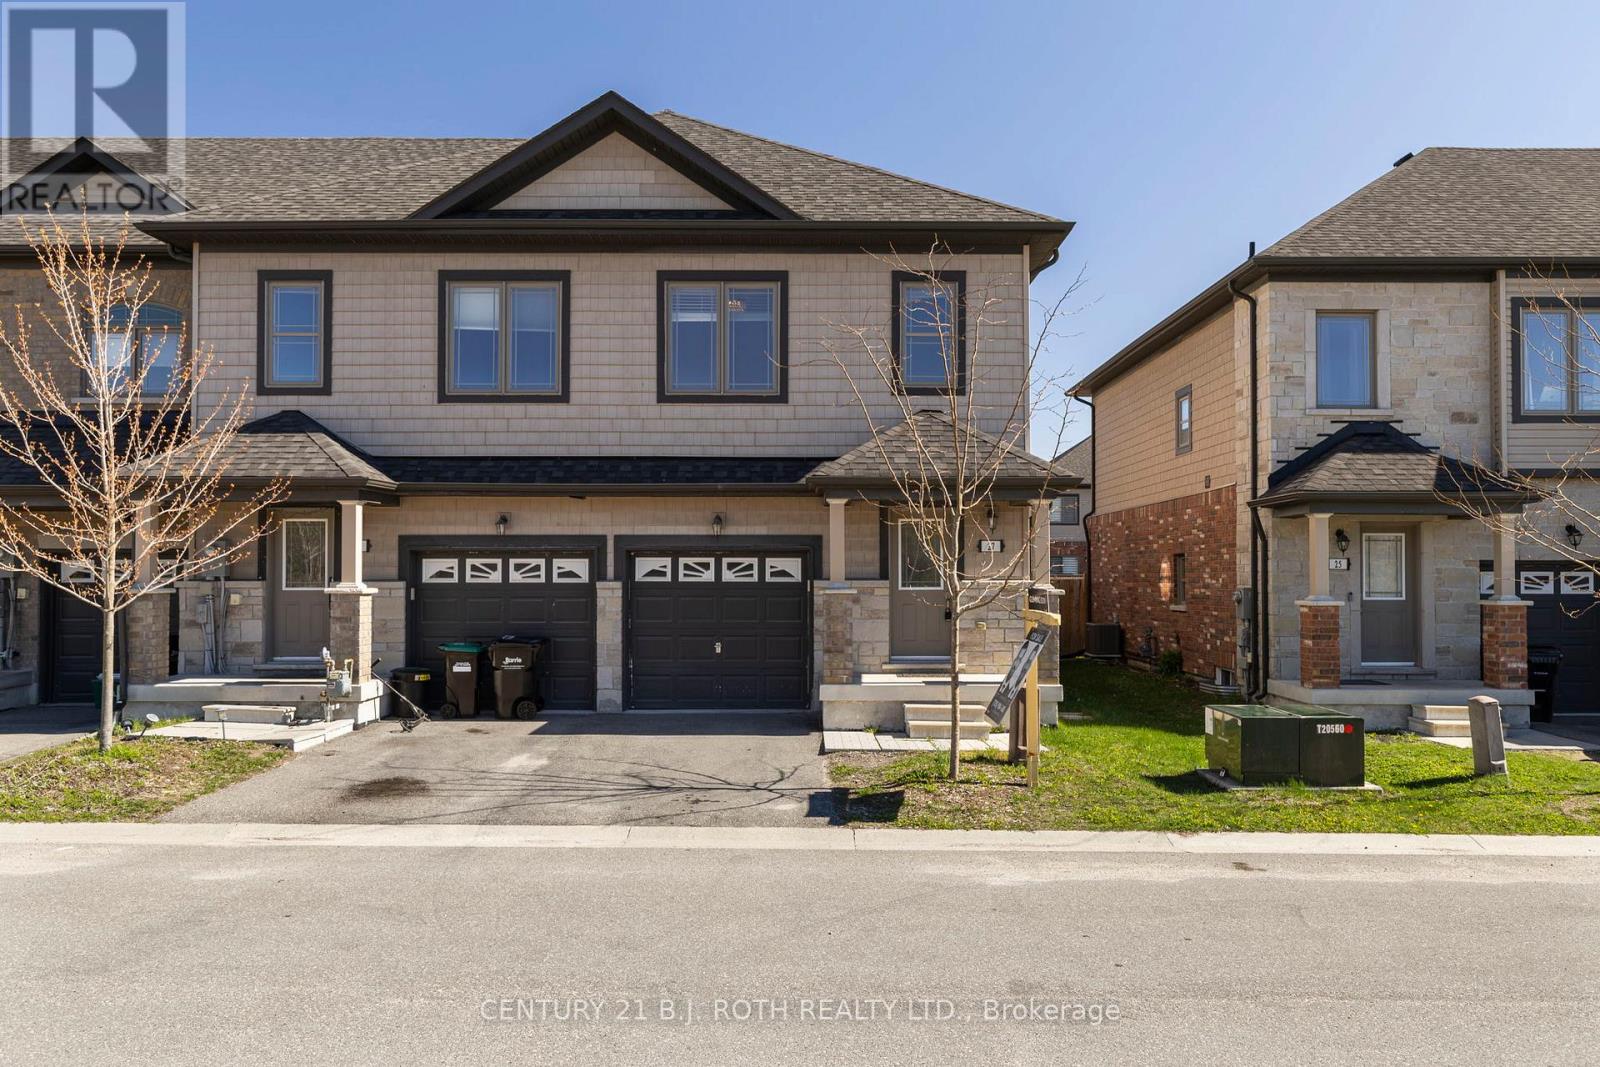
27 Cygnus Crescent
Barrie, Ontario
Welcome to 27 Cygnus Crescent, a beautifully maintained end unit townhome tucked away on a quiet, family friendly street in one of Barrie's most desirable areas. Perfectly positioned just minutes from shopping, schools, Highway 400, and the scenic trails of the Ardagh Bluffs, this home offers an exceptional blend of convenience, comfort, and lifestyle. Enjoy added privacy with no neighbours directly across the street and a fully fenced, south-facing backyard complete with a spacious deck, an ideal setting for outdoor dining, entertaining, or simply relaxing in the sun. Inside, more than 1,200 square feet of thoughtfully designed living space showcases a bright, open concept layout with 9-foot ceilings, rich hardwood flooring, and a stylish modern kitchen featuring high end Maytag stainless steel appliances and an inviting eat-in area with walkout to the deck. The upper level offers three generous bedrooms, including a spacious primary retreat with a walk-in closet and private 3-piece ensuite. A convenient second floor laundry area and three well appointed bathrooms add everyday functionality. The unfinished basement provides a blank canvas for future customization, whether you envision a recreation room, home gym, office, or additional living space. Meticulously cared for and move in ready, 27 Cygnus Crescent presents an outstanding opportunity to own a turnkey home in a thriving neighbourhood where families can truly put down roots and create lasting memories. (id:60365)
1573 County 6 Road S
Springwater, Ontario
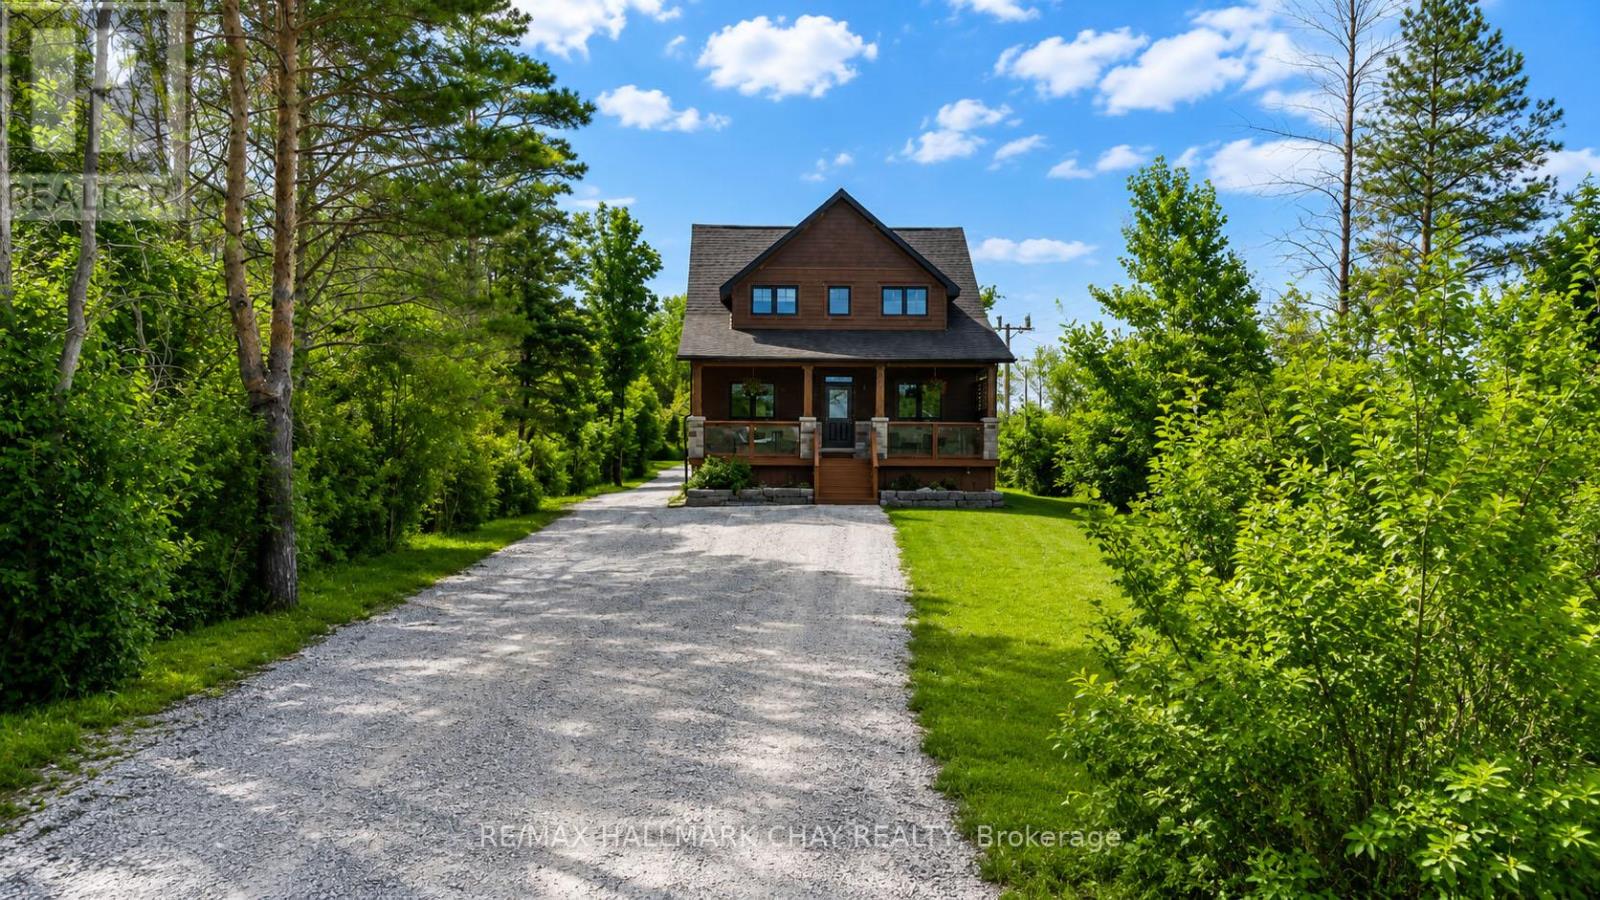
Welcome to 1573 County Road 6 South, a beautifully maintained country property situated on over an acre of beautifully landscaped grounds just minutes from the charming community of Elmvale. Offering the perfect balance of rural tranquility and modern convenience, this exceptional property is close to schools, parks, shopping and everyday amenities, while being a short drive to beaches, ski hills.The Maibec wood siding on the home, garage and carriage house creates outstanding curb appeal and reflects the pride of ownership found throughout the home. Step inside to an open-concept living space featuring high ceilings, a floor-to-ceiling fireplace, spacious dining area and large kitchen with ample cabinetry. Just off the kitchen, a covered rear porch provides the perfect place to relax, entertain or enjoy views of the beautifully maintained backyard. The main floor offers a primary bedroom, laundry room and 3-piece bathroom, allowing for comfortable one-level living. Upstairs, you'll find a generous sitting area overlooking the great room below, along with two well-sized bedrooms, a 4-piece bathroom and a dedicated office space. The finished lower level includes a large recreation room, bedroom, a third bathroom and storage. Adding tremendous value and versatility to this property is the impressive carriage house. The shop level includes a 2-piece bathroom, while the upper apartment features a full kitchen, living area, bedroom, 3-piece bathroom, storage, laundry and private balcony. Separate exterior access makes it ideal for extended family, guests, multi generational families or potential income. Completing the property is an additional detached shop, perfect for hobbies, storage or recreational equipment. A rare opportunity to enjoy country living with space, flexibility and convenience in a sought-after location close to everything you need. The main house offers over 2800+ sq ft of living space and the carriage house offers over 750+ sq ft of living space (id:60365)
16 Oakmont Avenue
Oro-Medonte, Ontario
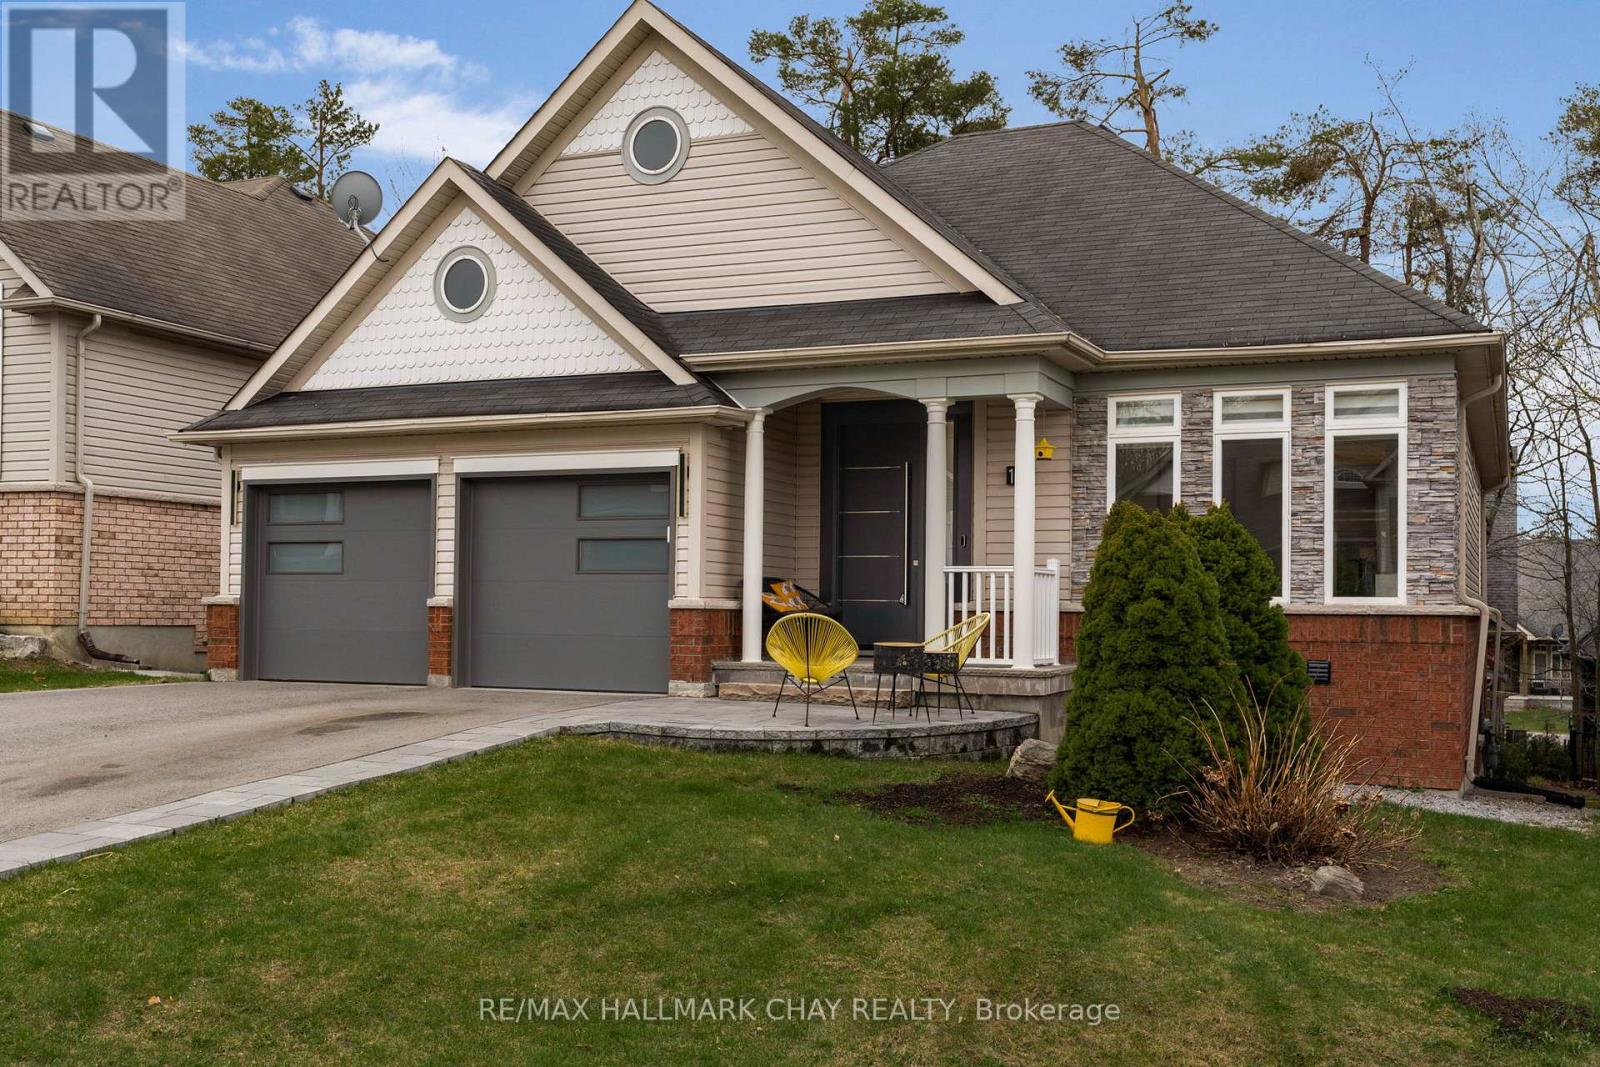
Fully Renovated From Top To Bottom In The Heart Of Horseshoe Valley! This Turnkey Home Features New Hardwood Flooring, Designer Lighting, Custom Feature Walls, A Stunning Kitchen With Premium Built-In Appliances, Updated Bathrooms With Heated Floors And Glass Walk-In Showers, New Washer & Dryer, Exterior Interlock, And A Custom Front Entry Door.The Fully Finished Walkout Basement Adds Exceptional Value With In-Law Suite Or Secondary Living Space Potential, Offering A Kitchenette, Separate Laundry, Two Bedrooms, Full Bathroom, And Private Walkout Access.Located Minutes From Horseshoe Resort, Vettä Nordic Spa, Golf, Skiing, Trails, And Outdoor Recreation. A Rare Opportunity To Own A Fully Updated Home In One Of Simcoe County's Most Desirable Lifestyle Communities. (id:60365)
8 Oliver's Mill Road
Springwater, Ontario
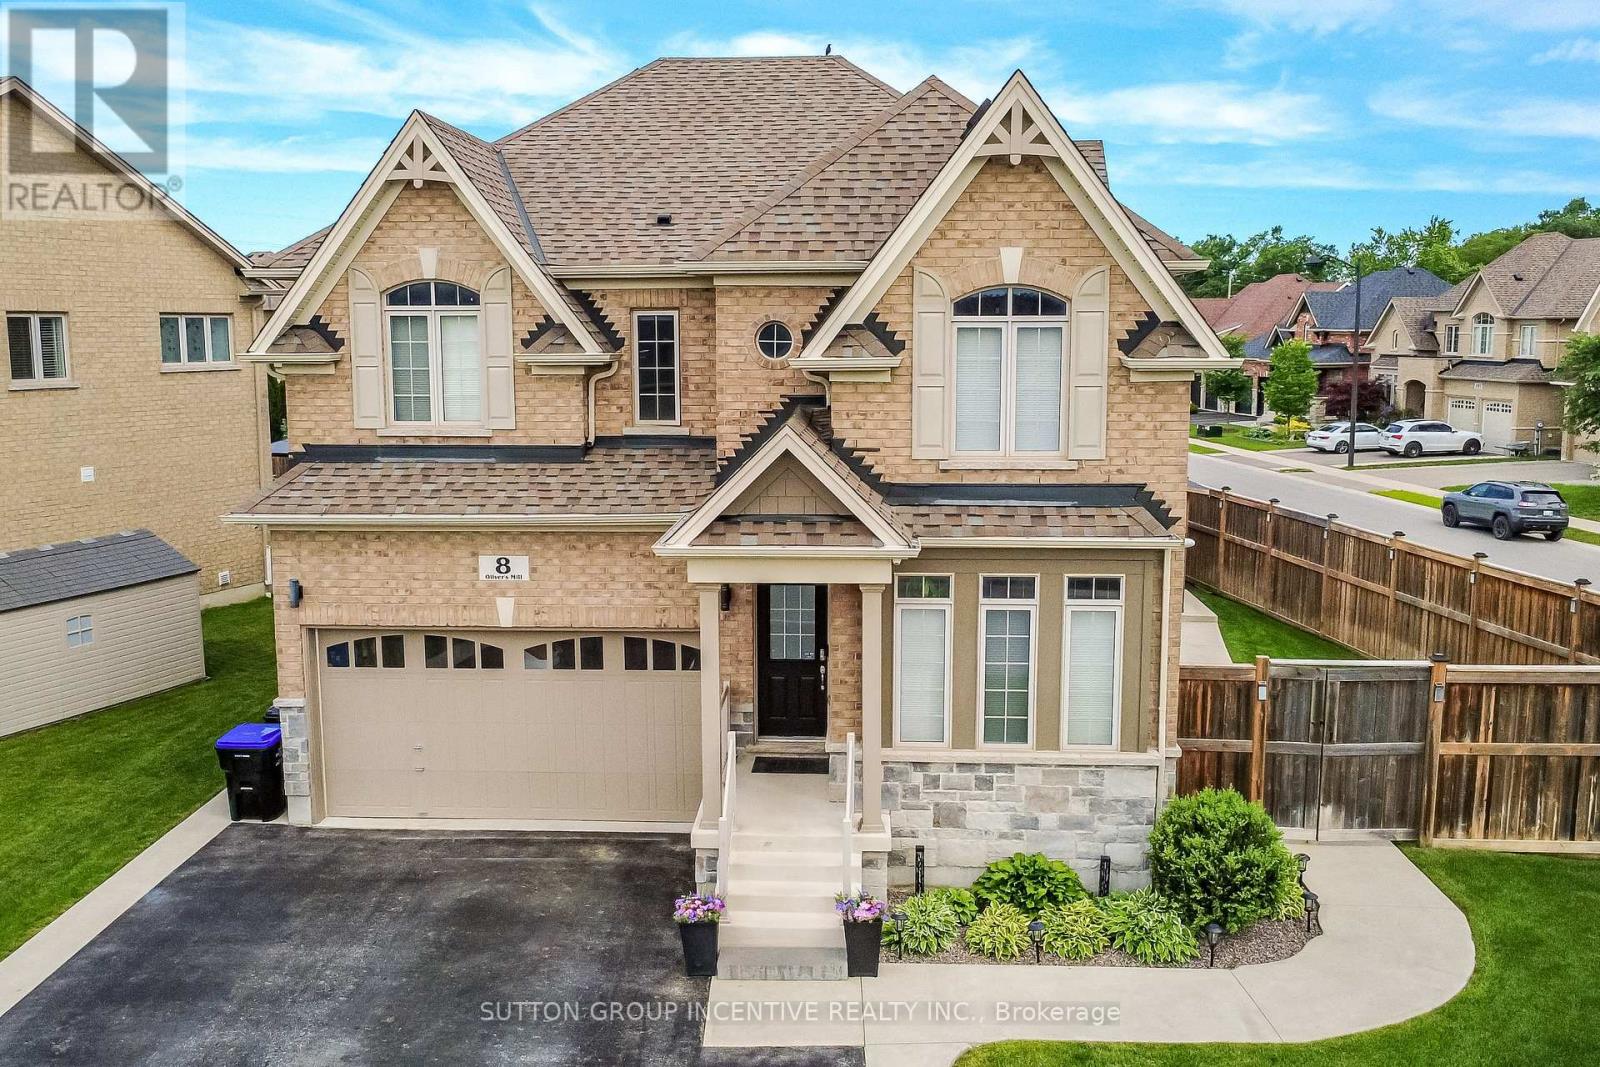
Escape to your own private backyard resort! This beautifully maintained 2 story home offers just over 3,400 total sq. ft. of comfort and luxury, featuring a stunning resort-style oasis designed for relaxing & entertaining for the modern family. This home is host to 5 bedrooms & 4 bathrooms. The Main floor features 9 ft. ceilings w/8 ft. entry ways, eat in kitchen/breakfast Room with Quartz counters, Island, Gas range, walk-in pantry, stainless steel appliances, under cabinet lighting, walkout to a large patio w/gas BBQ hook up. Large Family room w/Gas fireplace, Bay Window, B/I Wet Bar room makes the family room great for entertaining. Living room off a large foyer is great for relaxing with a good book. Engineered hardwood throughout main floor complemented by a solid oak staircase. The primary bedroom is a serene retreat, complete with walk-in closet & second mirrored closet, 5-piece ensuite with separate shower, large soaker tub. 3 additional generous size bedrooms and 4 pc bath for quests. California Shutters in 3 of the main bedrooms. Convenient second floor laundry room. SEPERATE ENTRANCE leads to a fully finished basement in-law suite perfect for extended family hosts 5th bedroom, Office or Storage area, Kitchen w/quartz counters, S/S appliances, B/I microwave. Living Rm w/2nd gas fireplace, 2nd laundry rm, & 3 pc bath w/shower. ENTERTAIN in your amazing Backyard oasis with 8 foot deep end heated inground pool, Sauna with shower, Hot tub with pergola surround for complete privacy. Enjoy the tranquility of Springwater while only minutes to all of Barrie's amenities & beaches, Snow Valley Ski Resort, Walking trails & the many area Golf courses. Play ground just down the road w/ Basketball court & ice rink in the winter. A short drive to Farmers markets. AMONG MANY EXTRAS include inground irrigation, security cameras, outdoor pot lights, large shed w/loft, plumbing & electrical, On Demand Water Heater (owned), Water Softener (owned) Shows TRUE PRIDE! (id:60365)
8 Forest Heights Court
Oro-Medonte, Ontario
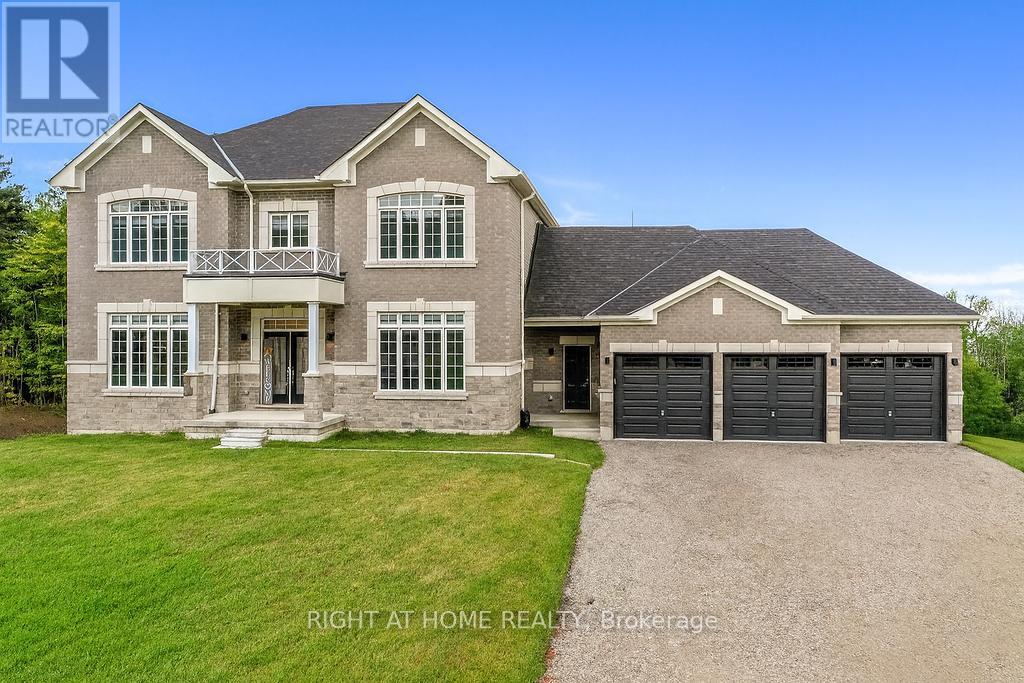
Exceptional Luxury Value! Experience refined Luxury in this Stunning Executive Residence offering over 3,550 sq. ft. of thoughtfully designed, open-concept living space. Set on a quiet court on a premium 1.37-acre lot, this exceptional Home is surrounded by a private forest backdrop-your own serene Oasis.The Grand main level Welcomes you with unique 10-ft Ceilings and Elegant formal Living and Dining rooms, ideal for entertaining. A main-floor Office provides a perfect work or study space. The upgraded chef-inspired Kitchen features extended-height custom Cabinetry, high-end built-in Appliances, a walk-in pantry, and a sleek Coffee/Servery station. Overlooking the spacious breakfast area with walkout to the backyard, it flows seamlessly into the inviting family room with fireplace ideal for creating lasting memories. Upstairs, the Luxurious primary retreat offers two walk-in closets and a Spa-like ensuite with a soaking tub and glass shower. Three additional oversized bedrooms, each feature their own ensuite bath, walk-in closet, and large windows for natural light. Refined finishes include 8-ft doors, hardwood flooring, a modern staircase, pot lighting, and abundant natural light throughout. Custom 9-ft Ceilings continue on the Second Level and in the Bright walk-out Basement-an ideal space to customize. A separate side entrance leads to a functional mudroom, 3 car Garage inside access, Powder room, and finished Laundry. With approximately $300K in premium upgrades, this Home is located in a sought-after Oro-Medonte Estate Community, just minutes to Ski Resorts, Trails, and year-round Recreation. Conveniently close to Barrie, Orillia, with easy connectivity to Highways 11 & 400 for commuting to the GTA. A rare offering where Modern Luxury meets Natural Beauty. Vacant with flexible closing available. Private viewings offered. (id:60365)
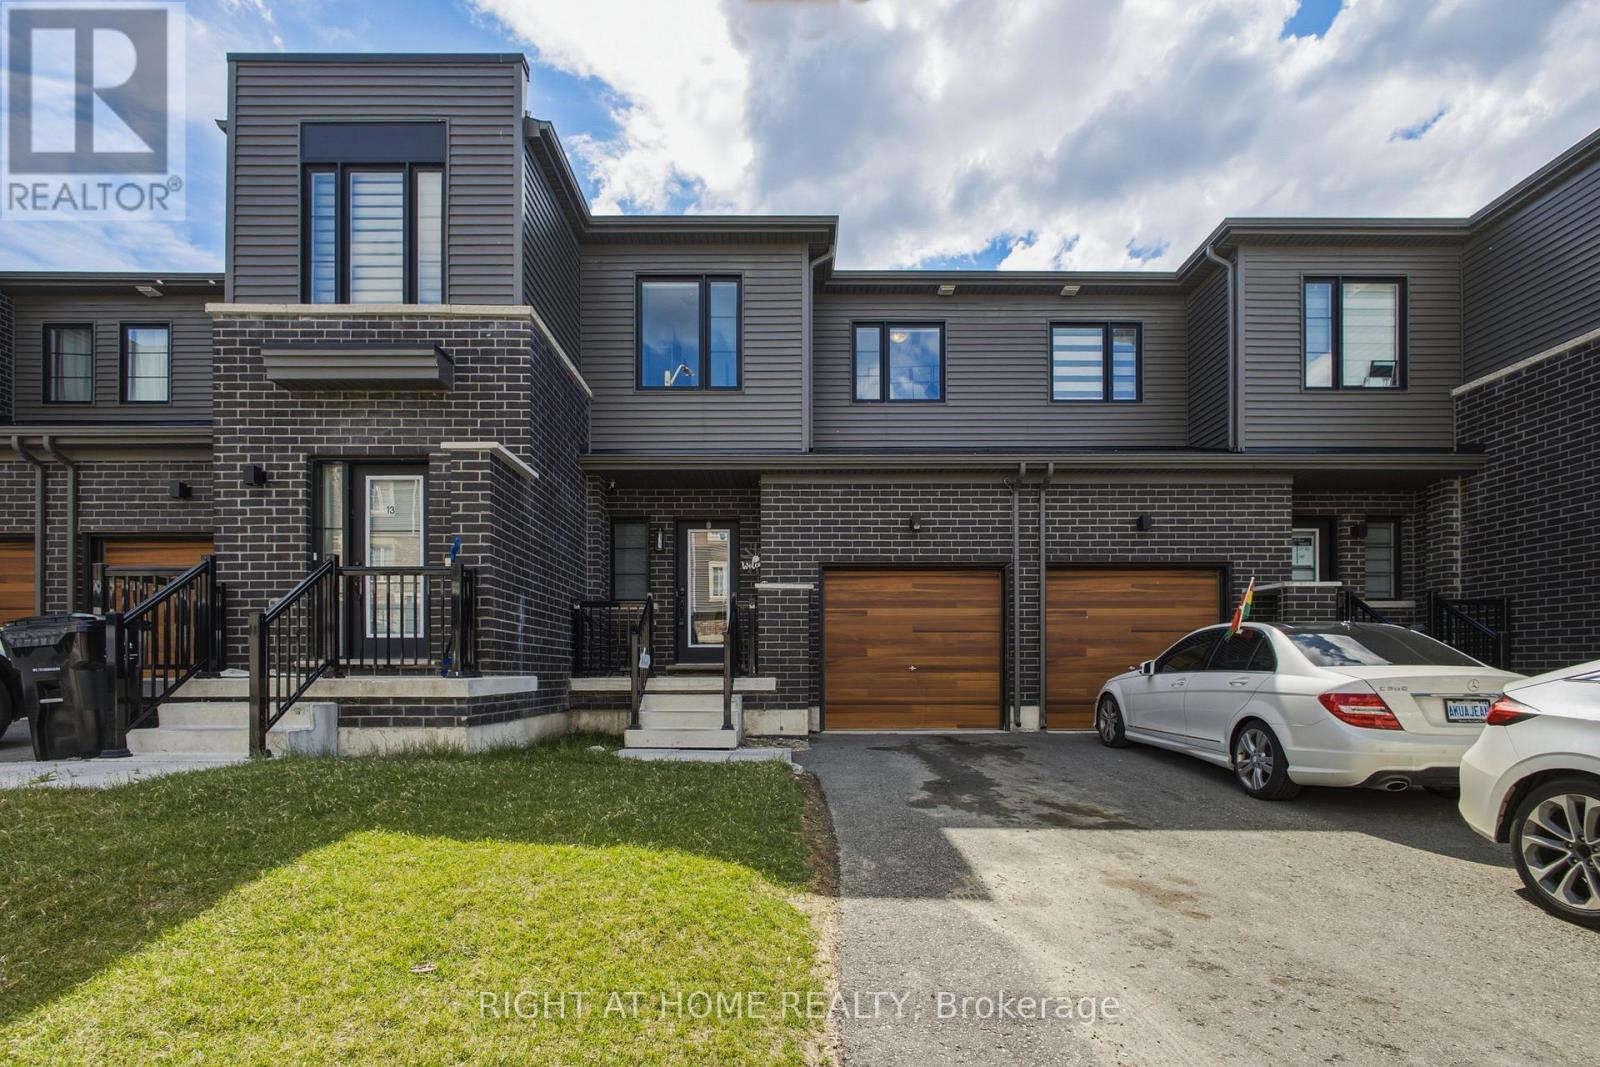
15 Hay Lane
Barrie, Ontario
Welcome home to 15 Hay Lane, this carpet-free 1,100 sq ft freehold 2-storey townhouse is perfectly situated in a family-friendly neighbourhood and the fast growing area of Innis-Shore. This 3-bedroom, 2.5-bathroom home features a bright layout with the ultimate convenience of an upper-level laundry area. The cozy primary suite serves as your personal retreat, complete with a walk-in closet and a private ensuite. Downstairs, the unfinished basement awaits your personal touch and offers excellent potential for future recreational space. The garage provides room for secure parking, inside entry and extra storage. This beautiful home is loaded with premium builder upgrades! Located close to local schools, parks, walking trails and daily amenities for your convenience. An incredible opportunity for growing families. (id:60365)
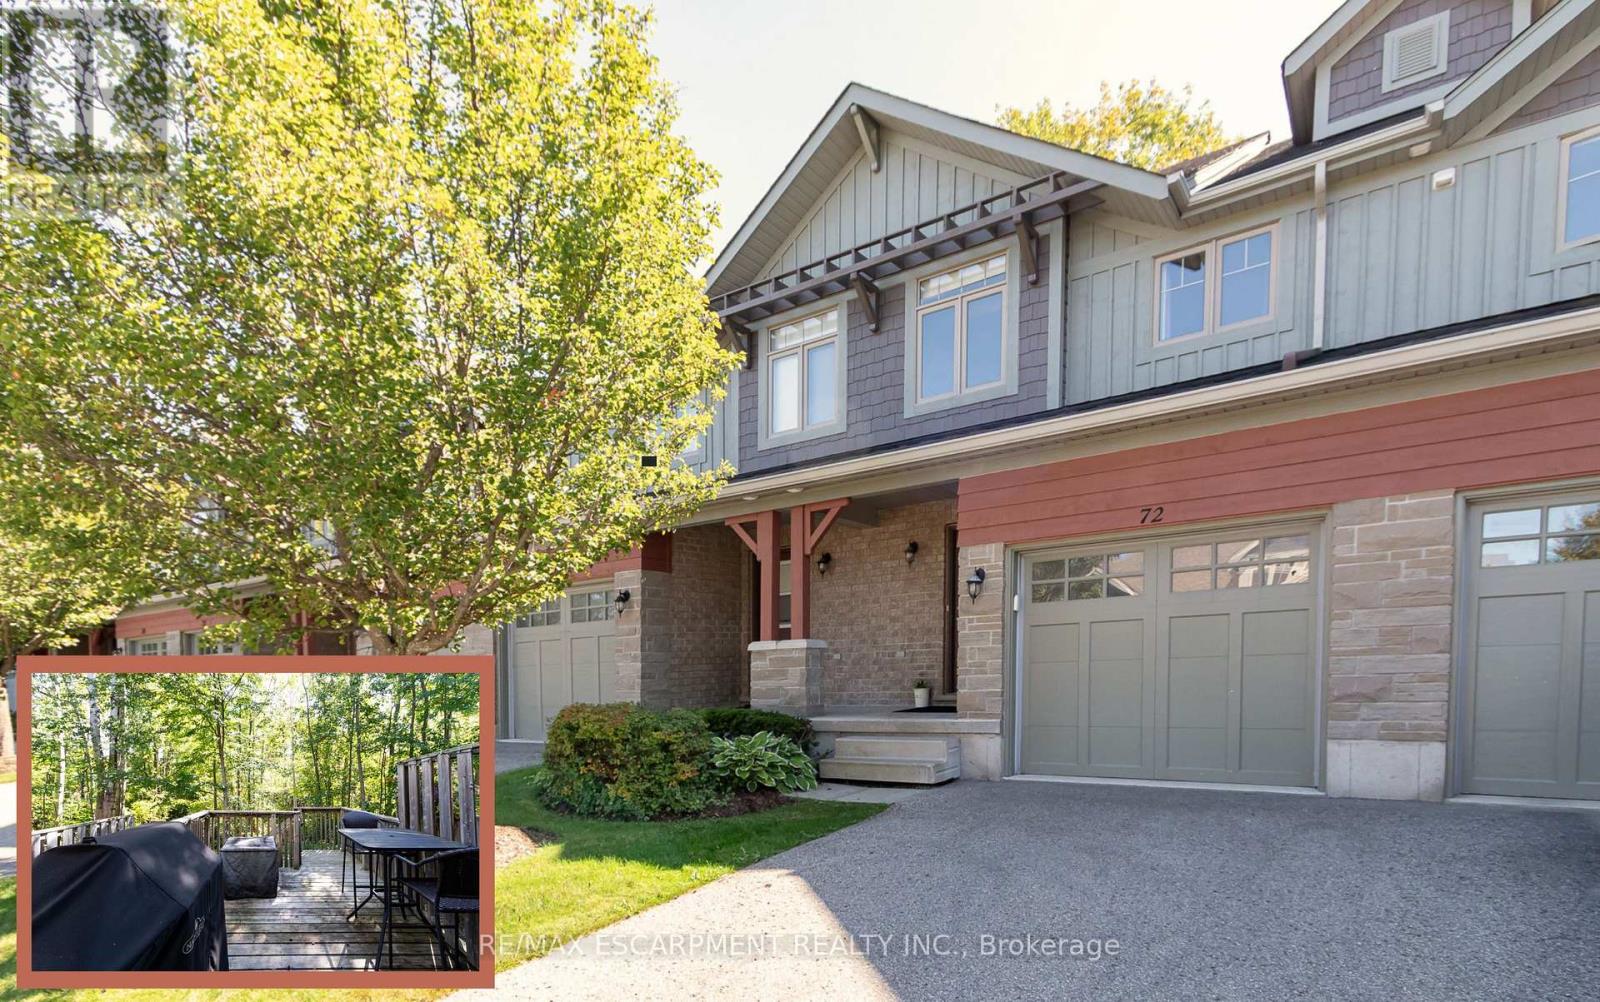
72 Silver Glen Boulevard
Collingwood, Ontario
Welcome to this beautifully maintained 3-bedroom, 3.5-bath townhome, perfectly nestled in the desirable Silver Glen Preserve community. Backing onto tranquil, protected forest, this unit offers privacy and a serene setting just minutes from all that Collingwood and the Blue Mountains have to offer. Step inside to a bright, open-concept main floor featuring a spacious kitchen with a large island, and 2 gas BBQ hookups on the walk-out deck - ideal for easy outdoor entertaining. Enjoy hardwood flooring throughout the main living areas, ceramic tile in the kitchen and baths, and a cozy corner gas fireplace for chilly evenings. Upstairs, the spacious primary suite includes a private ensuite, with two additional bedrooms and a full bath completing the level. The finished lower level offers a spacious rec room and 3 pc bath. Comfort features include forced air natural gas heating, central A/C, central vacuum, and a whole-home humidifier. The deep garage with inside entry provides great storage and convenience. Silver Glen residents enjoy access to a fantastic recreation centre with a gym, party room, games room, and outdoor in-ground pool. With low condo fees, a welcoming community, and visitor parking, this home is perfect as a full-time residence or weekend chalet. Enjoy the 4-season lifestyle with a Golf Course just steps away, and easy access to ski hills, Georgian Bay, trails, and downtown Collingwood. Come live, play, and relax in Silver Glen Preserve! (id:60365)

7516 Island Crescent W
Ramara, Ontario
Welcome to this charming Cape Cod-style 1.5-storey home, where timeless character meets thoughtful design. Offering over 1,600 sq. ft. of living space, this beautifully maintained home features 3 bedrooms and 2 bathrooms, providing the perfect blend of comfort and functionality.The spacious primary suite is conveniently located on the main floor and includes a walk-in closet and direct walkout access to the rear deck-an ideal spot to enjoy your morning coffee while taking in the peaceful surroundings. The upper level offers two additional bedrooms and a full bathroom, creating a private retreat for family or guests.Set on over an acre of beautifully landscaped property, this unique offering showcases natural stone accents, a private outdoor hot tub, and direct water access to both the Black River and Green River. The expansive yard provides endless opportunities for gardening, outdoor entertaining, or simply enjoying the privacy and tranquility of nature.With its desirable eastern exposure, picturesque setting, and abundance of character, this property is a rare opportunity to enjoy country living with exceptional outdoor space and access to some of the area's most beautiful waterways. Conveniently located just a quick five-minute drive to local amenities, including groceries, a bakery, pharmacy, LCBO, and hardware store, you'll enjoy the perfect balance of peaceful rural living and everyday convenience. (id:60365)

38 Sagewood Avenue
Barrie, Ontario
CHOOSE YOUR FINISHES, LOCK IN TODAY'S PRICE, AND TAKE ADVANTAGE OF POTENTIAL HST SAVINGS IN THIS COMMUTER-FRIENDLY SOUTH BARRIE LOCATION. Built by Deer Creek Fine Homes, a reputable Barrie builder, this Georgian Model offers 3 bedrooms and 2.5 baths, with a bright, inviting entryway and grand oak staircase that set the tone from the moment you step inside. The main floor unfolds into an open, light-filled living space, where hardwood flooring and oversized windows with elevated transom finishes create a warm, airy feel throughout. At the centre of it all, the kitchen is built for hosting, anchored by a large island that makes entertaining feel effortless. Upstairs, you'll find three spacious bedrooms, including a primary suite with an ensuite complete with a standing glass shower, spacious vanity, and soaker tub, as well as a separate second-floor laundry room for added convenience. A separate side entrance adds flexibility with the option for future rental income or multi-generational living. As a pre-construction opportunity, you also have the ability to select from the builder's modern, premium finishes, lock in today's price, and benefit from potential HST rebates. Located just minutes from Costco, Park Place Shopping Centre, and only three minutes to the Barrie South GO Station with quick access to Highway 400, this commuter-friendly location keeps everything within easy reach. Set in a family-friendly neighbourhood within walking distance to schools and just 10 minutes to Barrie's waterfront, shops, and restaurants, it's a location that makes day-to-day living easy. Don't miss your chance to be the first to call this home your own. Take advantage of the new government tax savings for new construction! (id:60365)

© 2026 Proptech Realty Inc., Brokerage.