
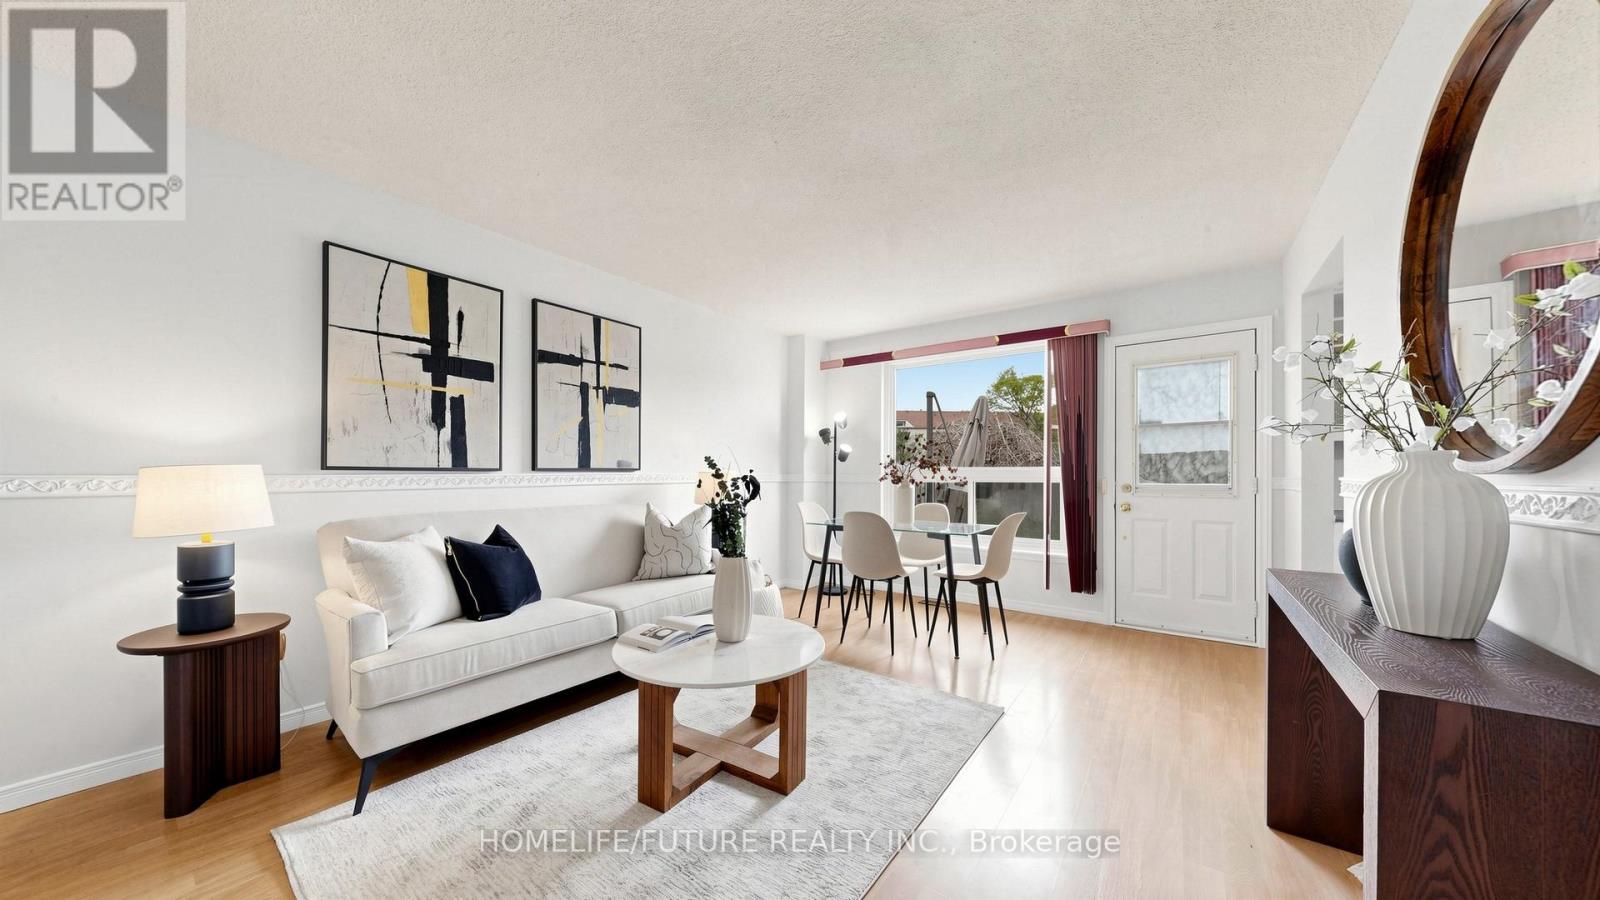
150 - 120 Nonquon Road
Oshawa, Ontario
Welcome To This 3-Bedroom Condo Townhome Offering A Functional Layout, Spacious Rooms, And Incredible Potential. An Ideal Opportunity For Buyers Looking To Customize And Add Value, This Home Is Perfect For Creating Your Dream Space While Building Instant Equity. Perfect For First-Time Home Buyers, Investors, Or Anyone Looking To Enter The Market And Make A Home Their Own. Featuring Three Generously Sized Bedrooms, One Full Bathroom, And A Practical Living Area Designed For Everyday Comfort, This Home Provides A Solid Foundation For Modern Updates And Personal Touches. Freshly Painted With Professionally Cleaned Carpets, It's Move-In Ready. RARE CORNER UNIT Featuring A FORCED AIR HEATING SYSTEM (One Of Few Units), ROUGH-IN FOR CENTRAL VACUUM, Low Condo Fees Including Water And Parking, Plus Added Peace Of Mind With 24/7 Security Guards And Camera Surveillance Throughout The Complex. Families Will Also Appreciate The Dedicated Children's Play Area Within The Community. Conveniently Located In Oshawa, Close To Schools, Transit, Shopping, And Parks, Everything You Need Is Just Minutes Away. (id:60365)
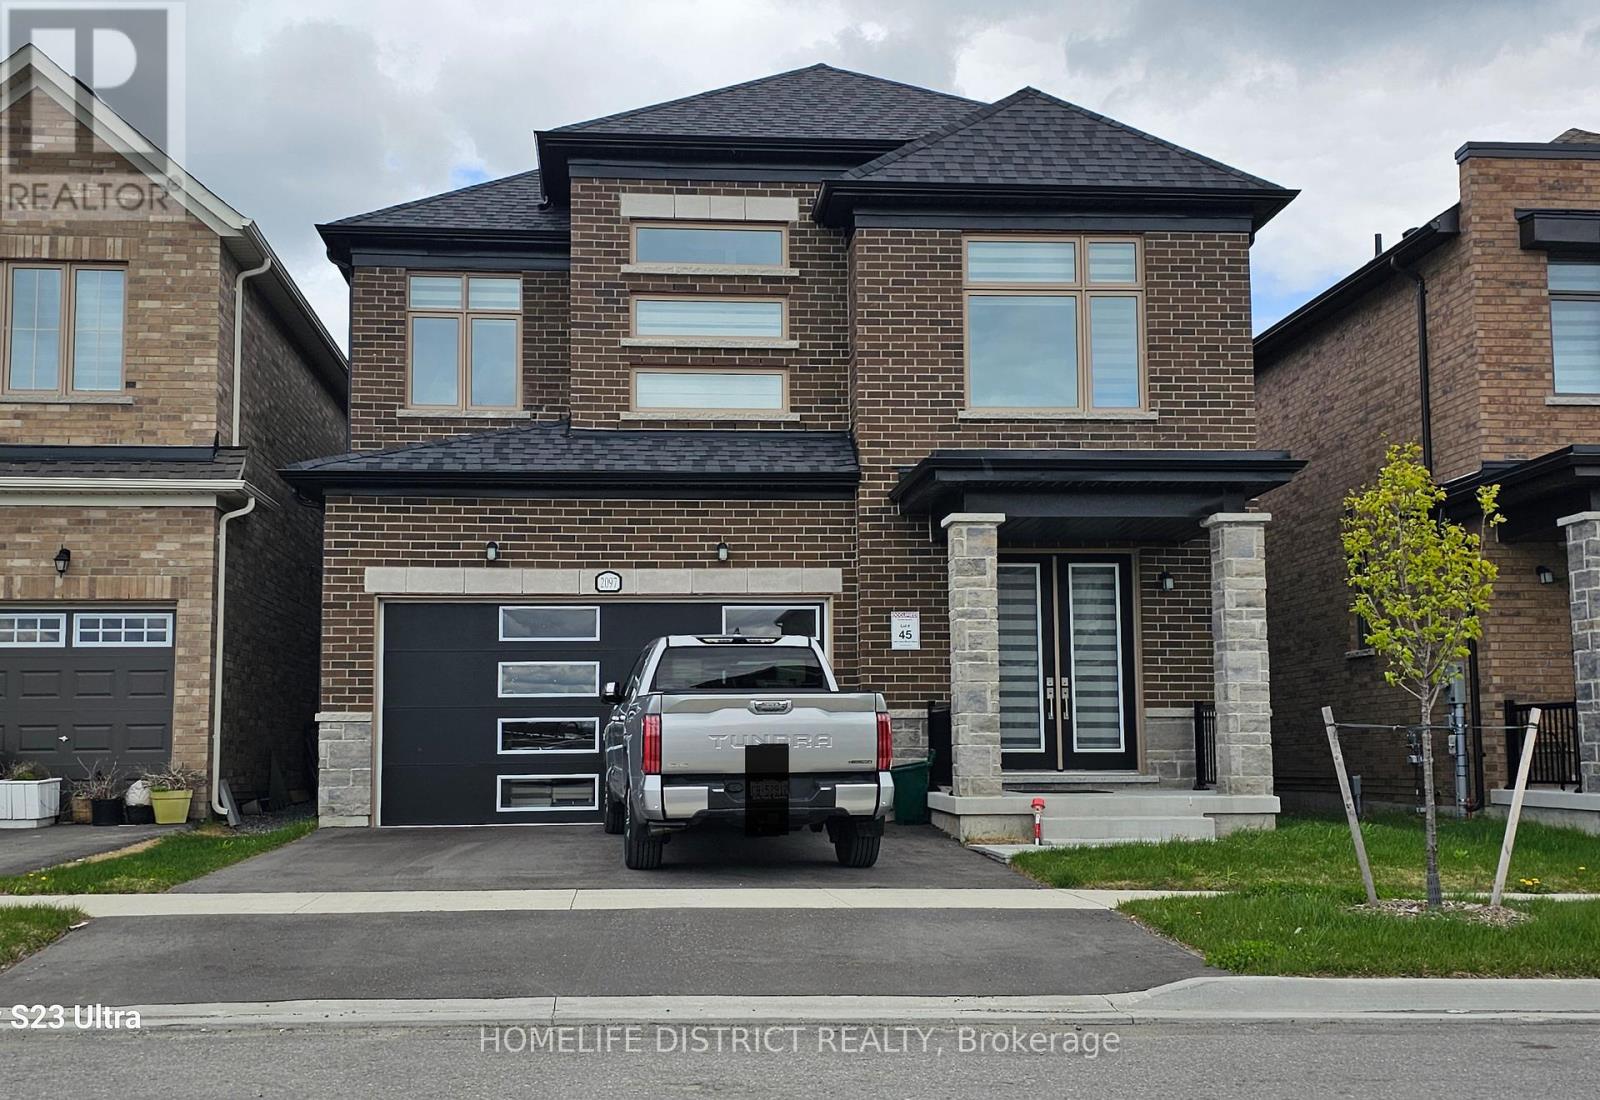
2097 Chris Mason Street
Oshawa, Ontario
Welcome To 2097 Chris Mason St - A Stunning New Detached Home Offering Beautifully Designed Living Space. This Spacious 4 Bedroom, 4 Bathroom Home Features A Bright Open-Concept Layout With Large Principal Rooms, Modern Finishes With Space For Home Office Or Extended Family And Plenty Of Natural Light Throughout. Gourmet Kitchen With Centre Island, Quartz Countertops &Ample Cabinetry, Perfect For Family Living & Entertaining. Elegant Living And Dining Areas, Spacious Family Room, And Luxurious Primary Bedroom With Walk-In Closet & Spa-Inspired Ensuite. Located In A Highly Desirable Oshawa Community Close To Schools, Parks, Shopping, Durham College, Ontario Tech University, Hwy 407 & All Major Amenities. A Perfect Family Home Combining Comfort, Style & Convenience. Basement Not Included (id:60365)
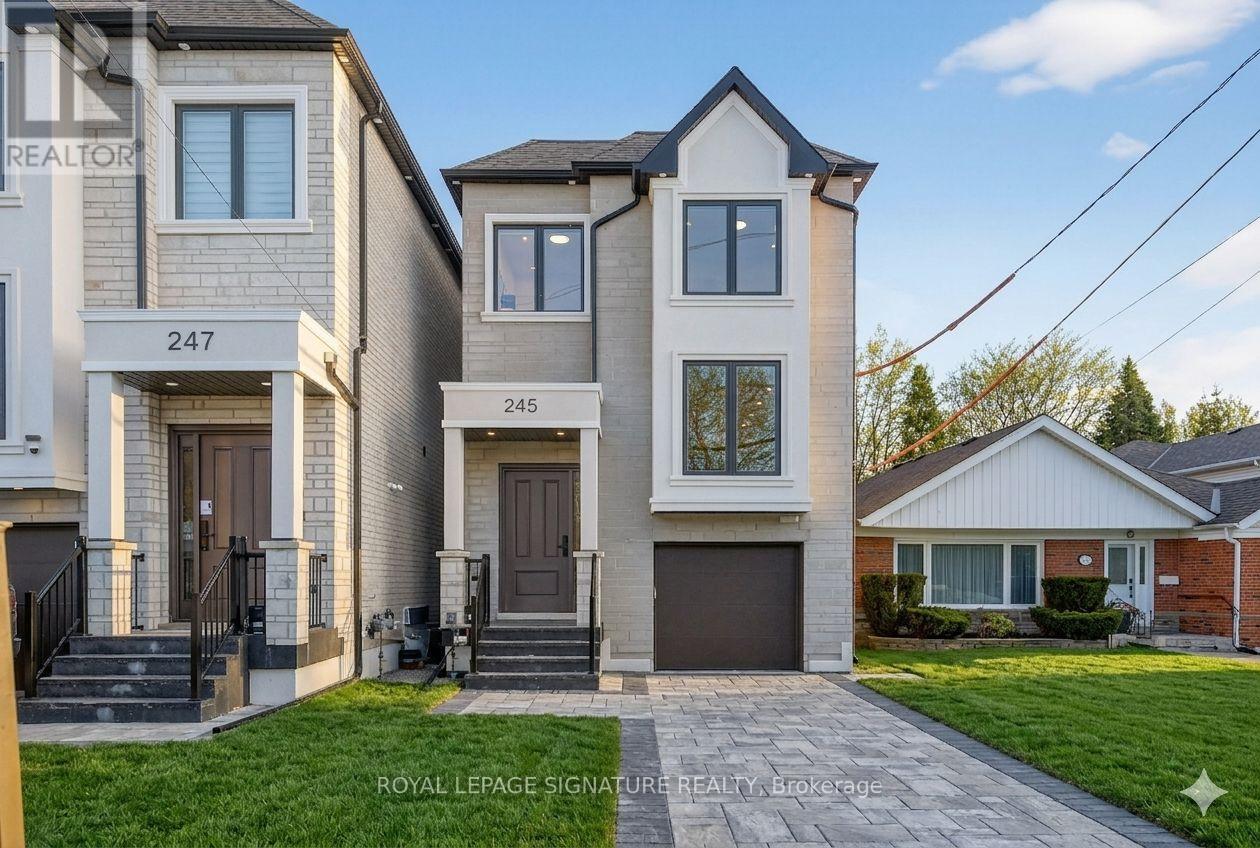
245 Ferris Road
Toronto, Ontario
Stunning custom-built 4-bedroom home with a separate legal 2-bedroom basement suite set on a rare 30x194ft lot sought-after O'Connor-Parkview neighbourhood! This gorgeous home offers an exceptional design, space, and versatility, including an outstanding income potential! The welcoming main floor foyer features porcelain flooring, large closet and soaring 12 ft ceilings that carry through the main floor accented by refined European-inspired contemporary fluted paneling. The open-concept main level is bathed in natural light from expansive windows and showcases gorgeous engineered hardwood flooring and wainscoting throughout. The large dining area is perfect for entertaining, while the show-stopping kitchen impresses with abundant storage, top-of-the-line appliances along with sleek quartz countertops and backsplash. Sliding glass doors extend the living space outdoors to an expansive deck and a fully fenced back yard. The spacious living room overlooks the main floor, creating an ideal setting for everyday living and family gatherings. Oak stairs with glass railings lead to the second level highlighted by a large skylight and convenient upper-floor laundry. The serene primary suite is a luxurious retreat featuring a private balcony, walk-in closet, and spa-like 7-piece ensuite with double vanity, glass shower with body sprays, and a soaker jacuzzi tub. Three additional spacious bedrooms offer generous closet space, abundant natural light, and direct access to bathrooms each with glass shower with body spray. The bright, legal basement apartment includes large above-grade windows, two bedrooms each with direct walkouts to a large patio, a full kitchen, laundry, and a 4-piece bath, ideal for rental income or extended family. Set on an exceptionally deep 194-foot lot, the backyard is a rare offering with tremendous future potential for a massive garden suite. This home is ideally located near TTC and GO Transit, walk to local shops, supermarket, parks and schools! (id:60365)
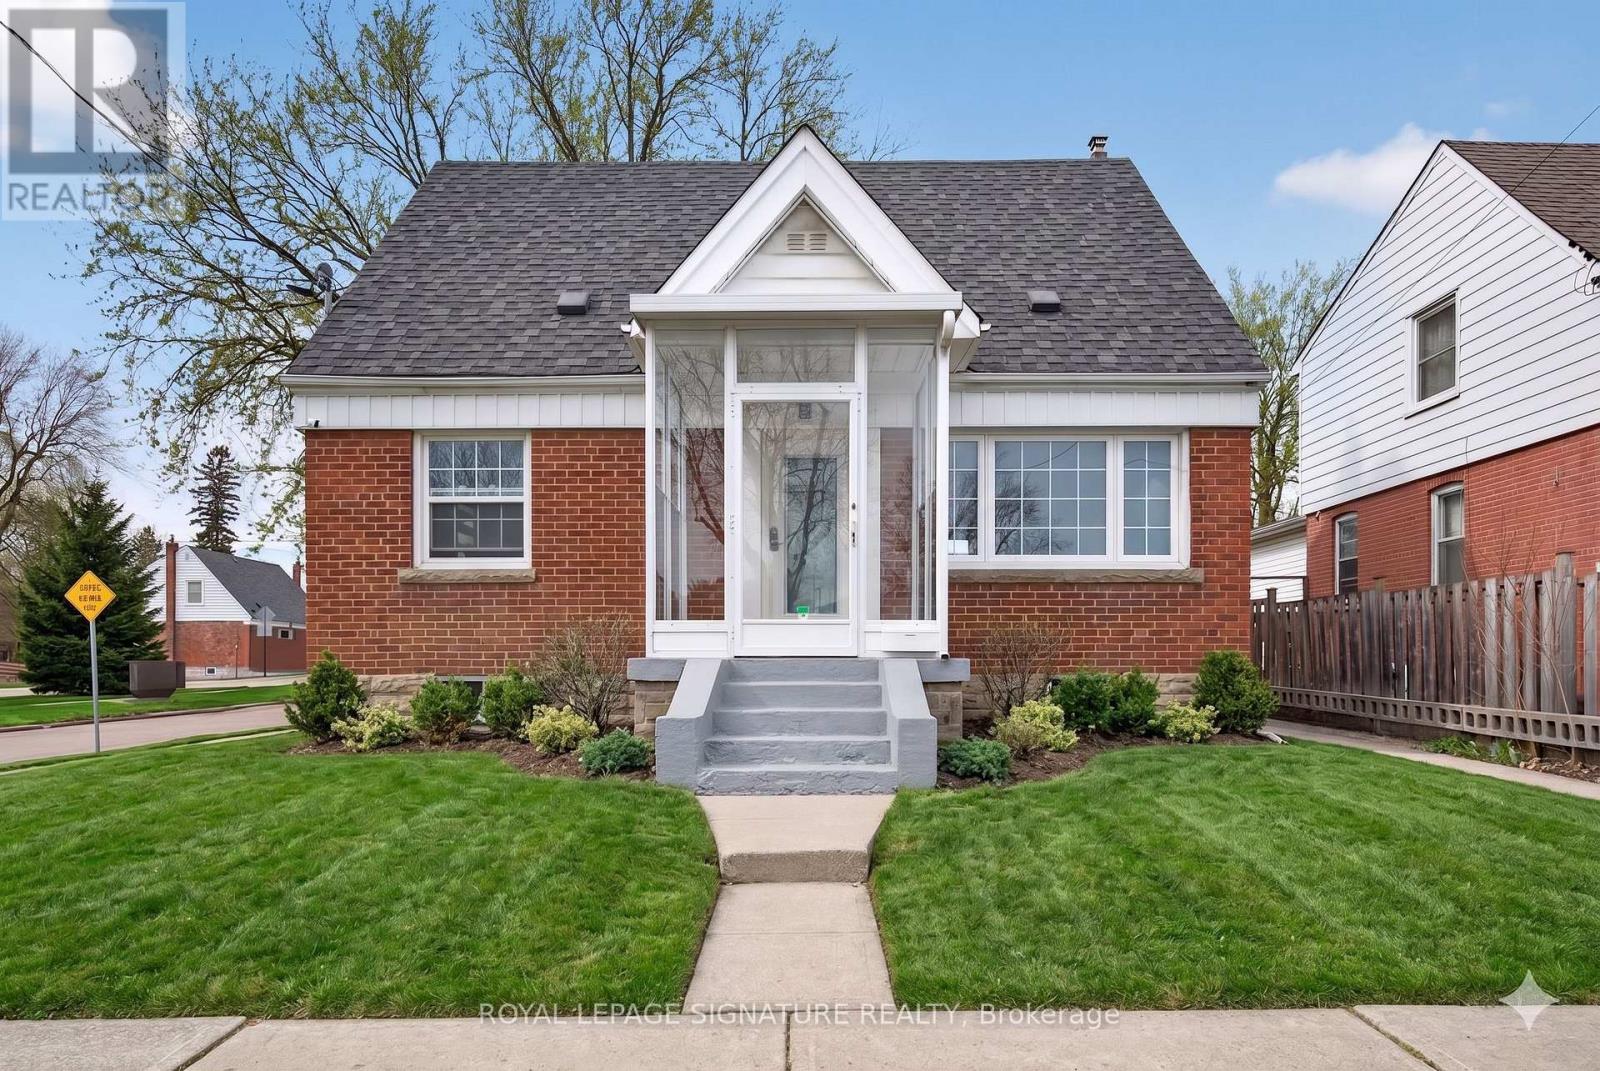
3244 St Clair Avenue E
Toronto, Ontario
Welcome to this beautifully renovated 4 bedroom home, perfectly situated on an expansive 44 x 101-foot corner lot in the sought-after Clairlea-Birchmount community. House includes a rare detached double garage fronting on Eastgate Cres. and a secondary private driveway from St. Clair Ave for an additional 2 cars, perfect for tenants or guests! The enclosed front porch has been designed as a great mud room and the interior welcomes with a seamless open-concept living and dining area. This bright, airy space is anchored by gorgeous oversized windows from front and rear of home and accented by elegant crown moulding and contemporary LED lighting. The modern walkthrough kitchen is a chef's delight, featuring sleek stainless steel appliances and a convenient separate side entrance for easy access to the parking and outdoor spaces. Beyond the kitchen, discover a versatile family room that can be a 4th main floor bedroom accompanied by a full washroom! The upper level features three well-appointed bedrooms, each boasting generous windows that invite natural light and ample closet storage. The primary includes additional space for a sitting area or office! The lower level further enhances the property's value as a rental potential featuring a fully finished basement with separate entrance and above-grade windows that create a bright, inviting atmosphere. This expansive area includes a large recreational space, a second full kitchen, and two additional bedrooms and a full washroom! The laundry has been conveniently located to accommodate both the upper and lower units. The exterior is equally impressive, offering a vast, fully fenced yard for private enjoyment and outdoor entertaining with a large patio, a beautiful gazebo and greenery throughout. (id:60365)
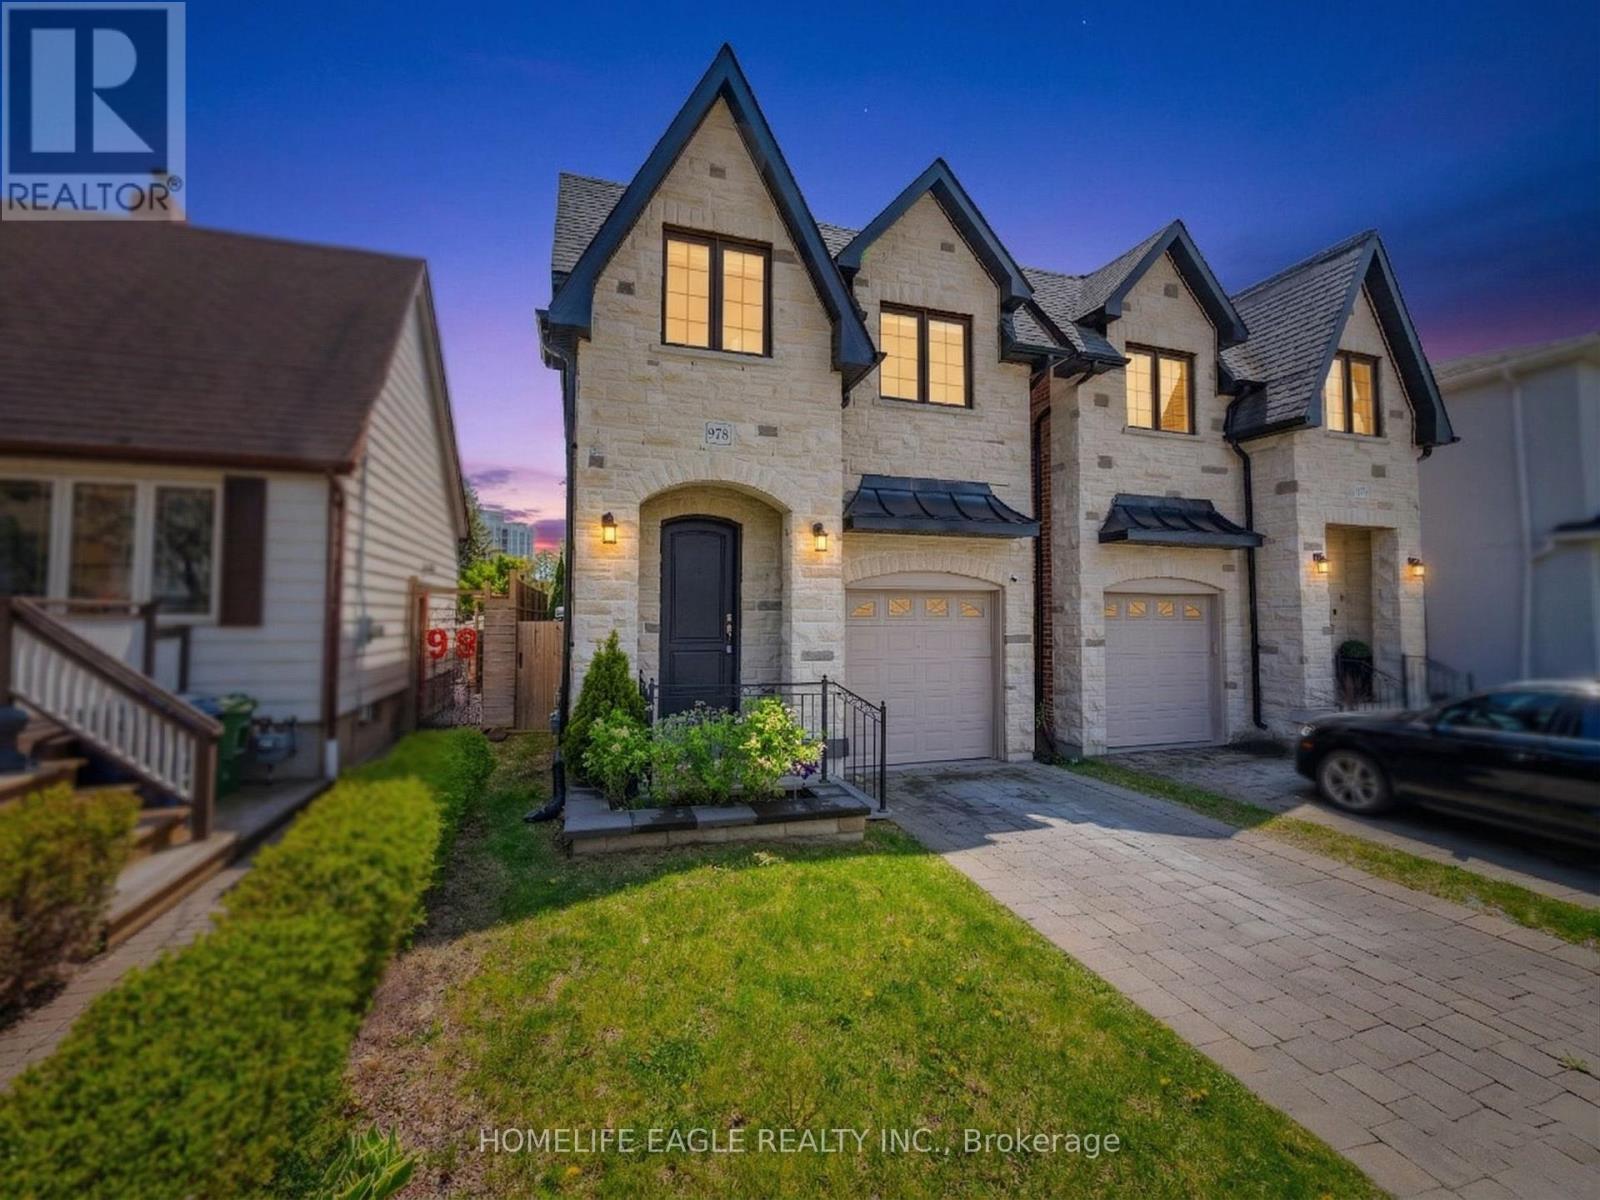
97b Craiglee Drive
Toronto, Ontario
The Perfect 4 Bedroom & 5 Bathroom Detached Home * Situated In One Of Toronto's Highly Sought After Communities Birchcliffe-Cliffside Situated On A Premium 130 Ft Deep Lot * Enjoy 3,300 Sqft Of Luxury Space * Beautiful Curb Appeal Includes Stone Exterior * Interlocked Driveway * Premium High 10 FT Ceilings * Spacious Family Rm W/ Fireplace * True Chefs Kitchen W/ Custom Cabinetry & Top Moulding * High End KitchenAid Appliance * Display Cabinetry * Large Powered Centre Island * Quartz Counters * Ample Storage Space * Expansive Window Bringing Natural Lights * Open Concept & Functional Layout * W/O To Sundeck & Deep Private Backyard W/ Interlocked Patio * High End Finishes Include Hardwood Floors High Baseboards Scenic 8 FT Doors on Main Wainscotting Throughout LED Pot-Lights * Zebra Window Coverings Throughout * Massive Sky Light On 2nd Floor * Primary Bedroom Including Spa-Like 4PC Ensuite Walk-In Closet * All Spacious Bedrooms W/ Large Windows & Closet Space * 3 Full Bathrooms On 2nd Floor * Finished Basement W/ Separate Entrance * Beautiful Accent Wall W/ Electric FirePlace * Expansive Windows * Offering In-Law Potential * Move In Ready * The Perfect Family Home * Must See! (id:60365)

2115 - 666 Spadina Avenue
Toronto, Ontario
****2 MONTHS FREE FOR 2 YEAR LEASE ****OR***1 MONTH FREE ON 1 YEAR LEASE***PLUS $1000 CREDIT ON THE 3RD MONTH***U of T Students, Young Professionals & Newcomers Welcome! Check out this updated 1 Bedroom unit at 666 Spadina Ave, a modern high-rise just steps from the University of Toronto. Ideal for students from cities like Vancouver, Ottawa, the GTA, or anywhere across Canada, as well as recent grads and newcomers to Toronto. Available for immediate move-in- claim your new home now! Utilities INCLUDED: Heat, hydro, and water all covered. Great Value: Fair pricing in the downtown core leasing up fast! Fully Updated: Stylish kitchens, new appliances, hardwood & ceramic floors, private balconies with skyline views. Prime Downtown Location Right by U of T in the Annex neighborhood. Walk to Bloor Street shops, cafés, bars, and Spadina subway station. Get to campus or the office in minutes no transit stress!Building Perks Lounge areas, study space, gym, pool table, and a kid-friendly play zone. indoor parking ($225/mo), AVAILABLE IMMEDIATE (id:60365)
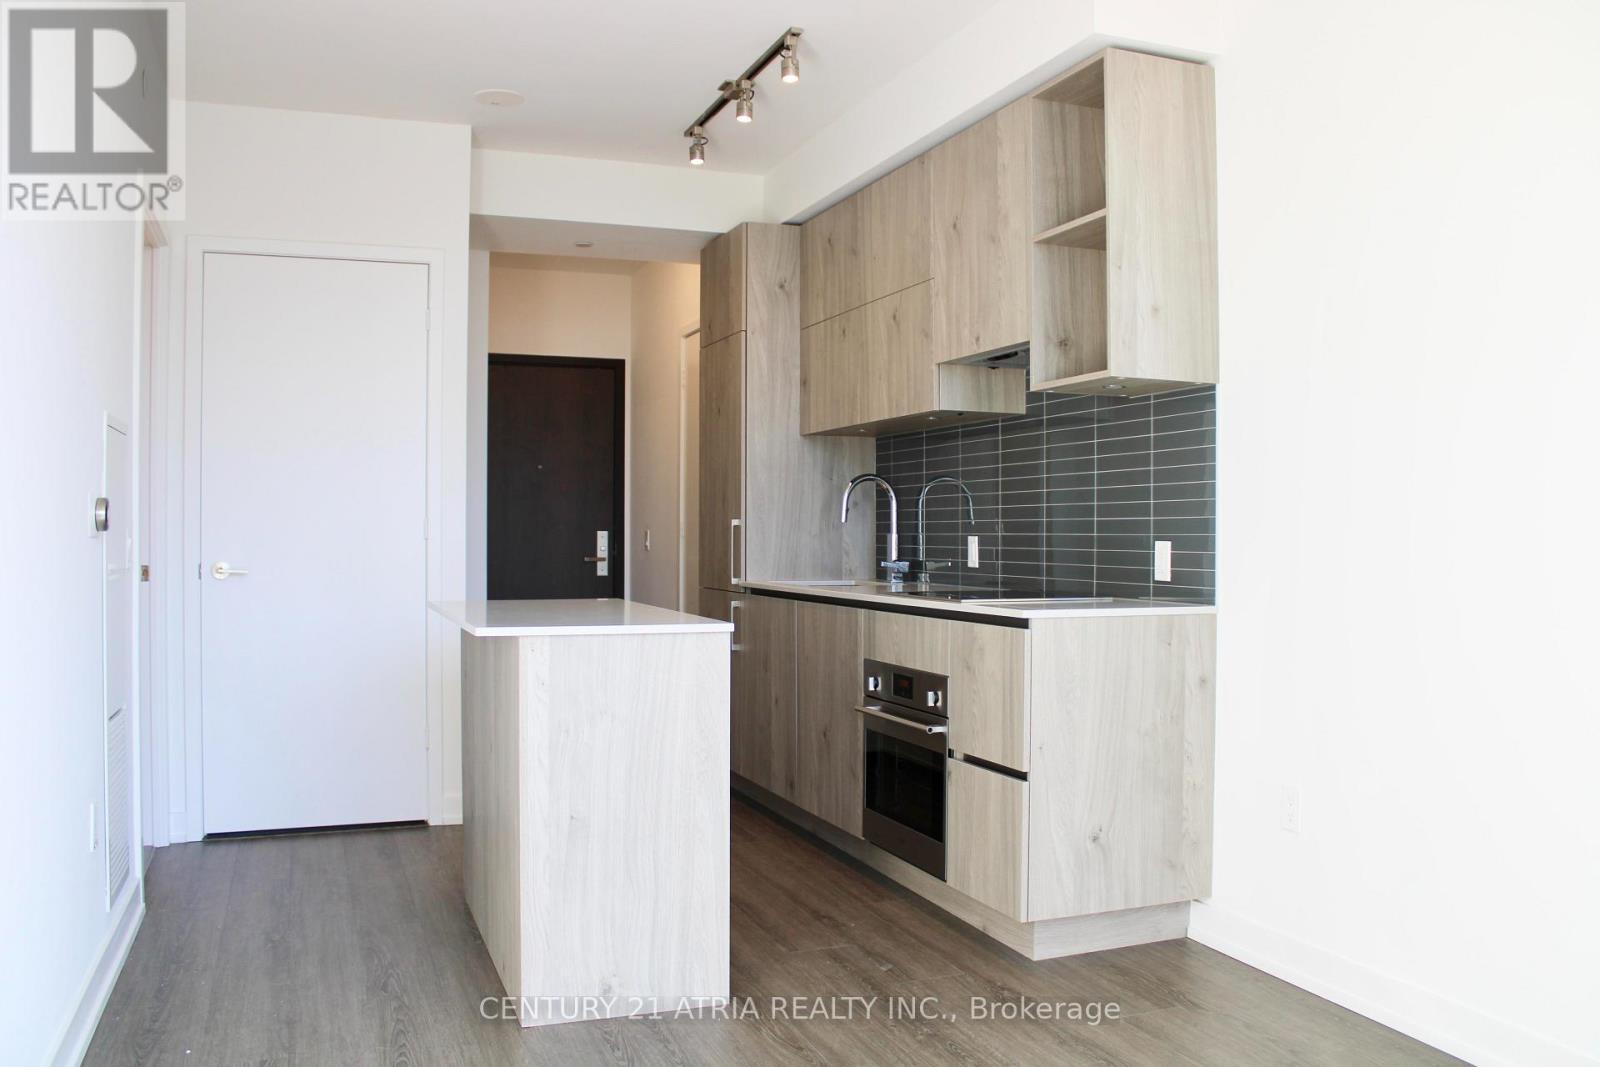
1203 - 1 Yorkville Avenue
Toronto, Ontario
A Luxury One-Bedroom Condo Unit Is Available For Rent In Downtown Close To Yorkville And Yonge. This Condo Features A Balcony, A Modern Kitchen, A Dishwasher, Ensuite Laundry, Gorgeous Laminate Flooring And Lovely Finishes. (id:60365)
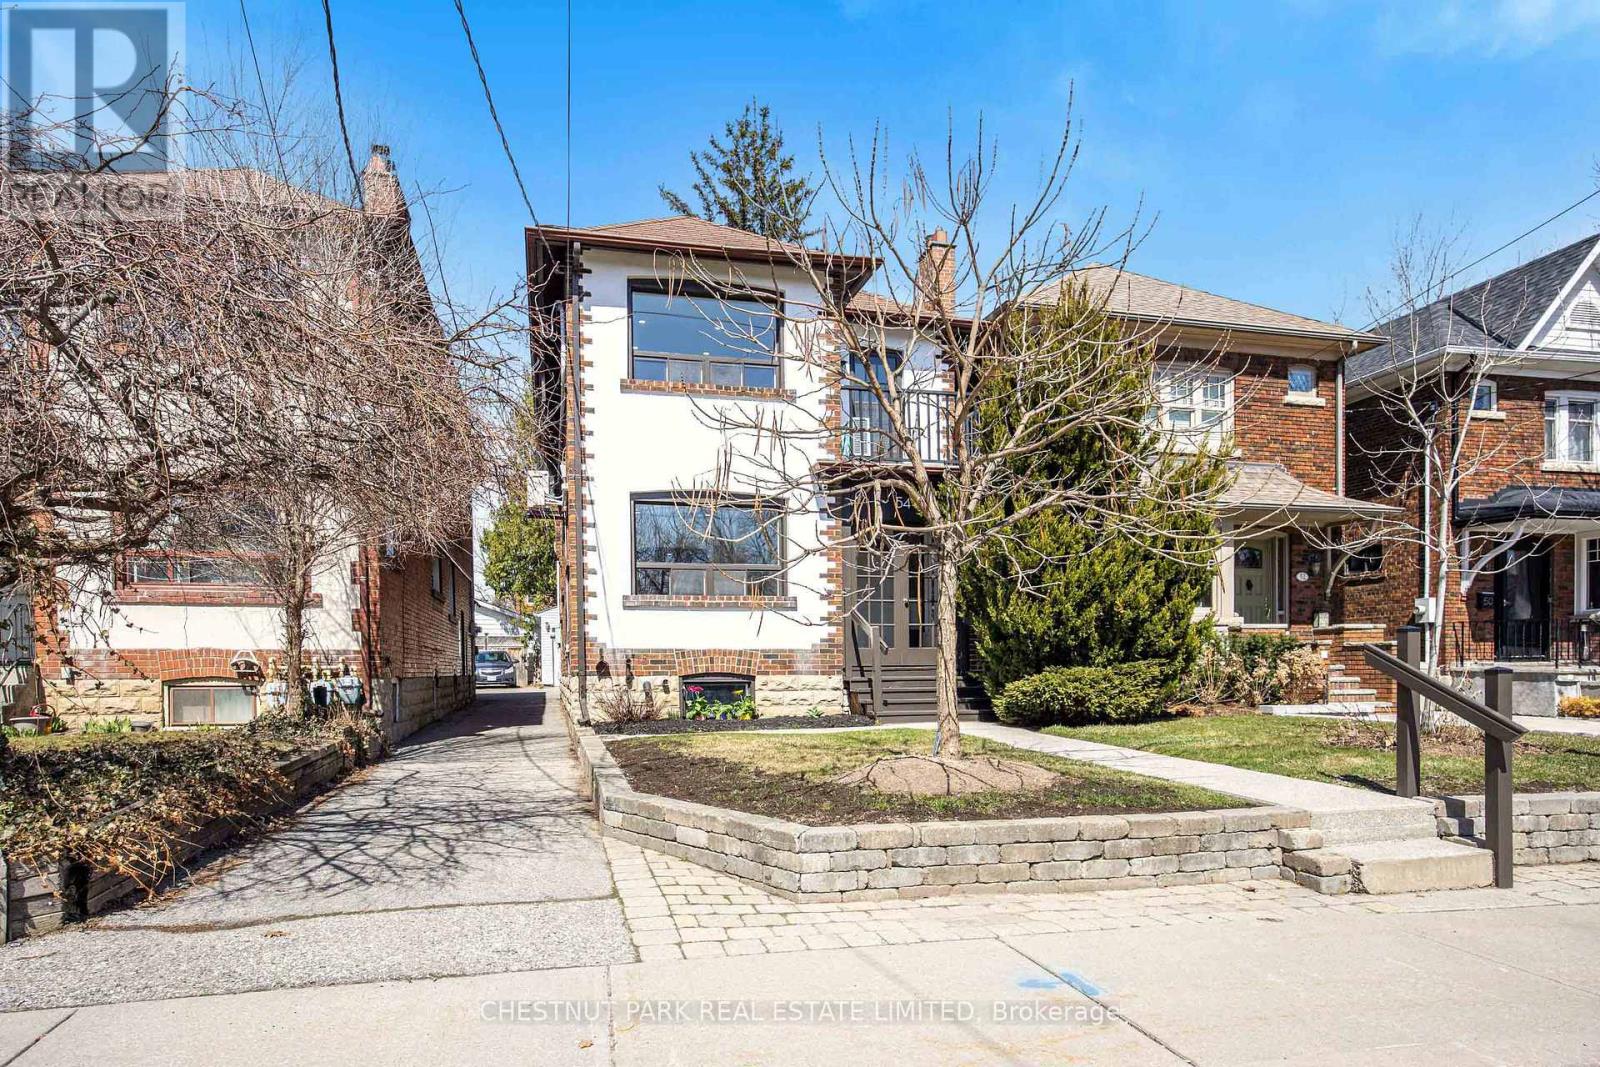
Upper - 54 Mcnairn Avenue
Toronto, Ontario
Brand-new, never-lived-in 2-bedroom + den self-contained suite (approx. 1,000 sq ft) on the 2nd floor of a beautifully finished home in prime Bedford Park / Lawrence Park North. Bright south-facing unit with private entrance, balcony, and one-car garage. Modern kitchen with pot lights, vinyl floors, ensuite laundry, and split heating/cooling pump system. Primary bedroom with walk-in closet; den with built-in bookshelves and walk-out to balcony - perfect for home office. Just off Yonge Street with excellent transit and quick access to shopping, cafes, and restaurants. Walking distance to Yonge and all local amenities. John Wanless Public School Catchment and is close to the Don Valley Golf Course, Hwy 401, the Toronto Cricket Club, and the Rosedale Golf Club. Family-friendly neighbourhood!ADI (id:60365)
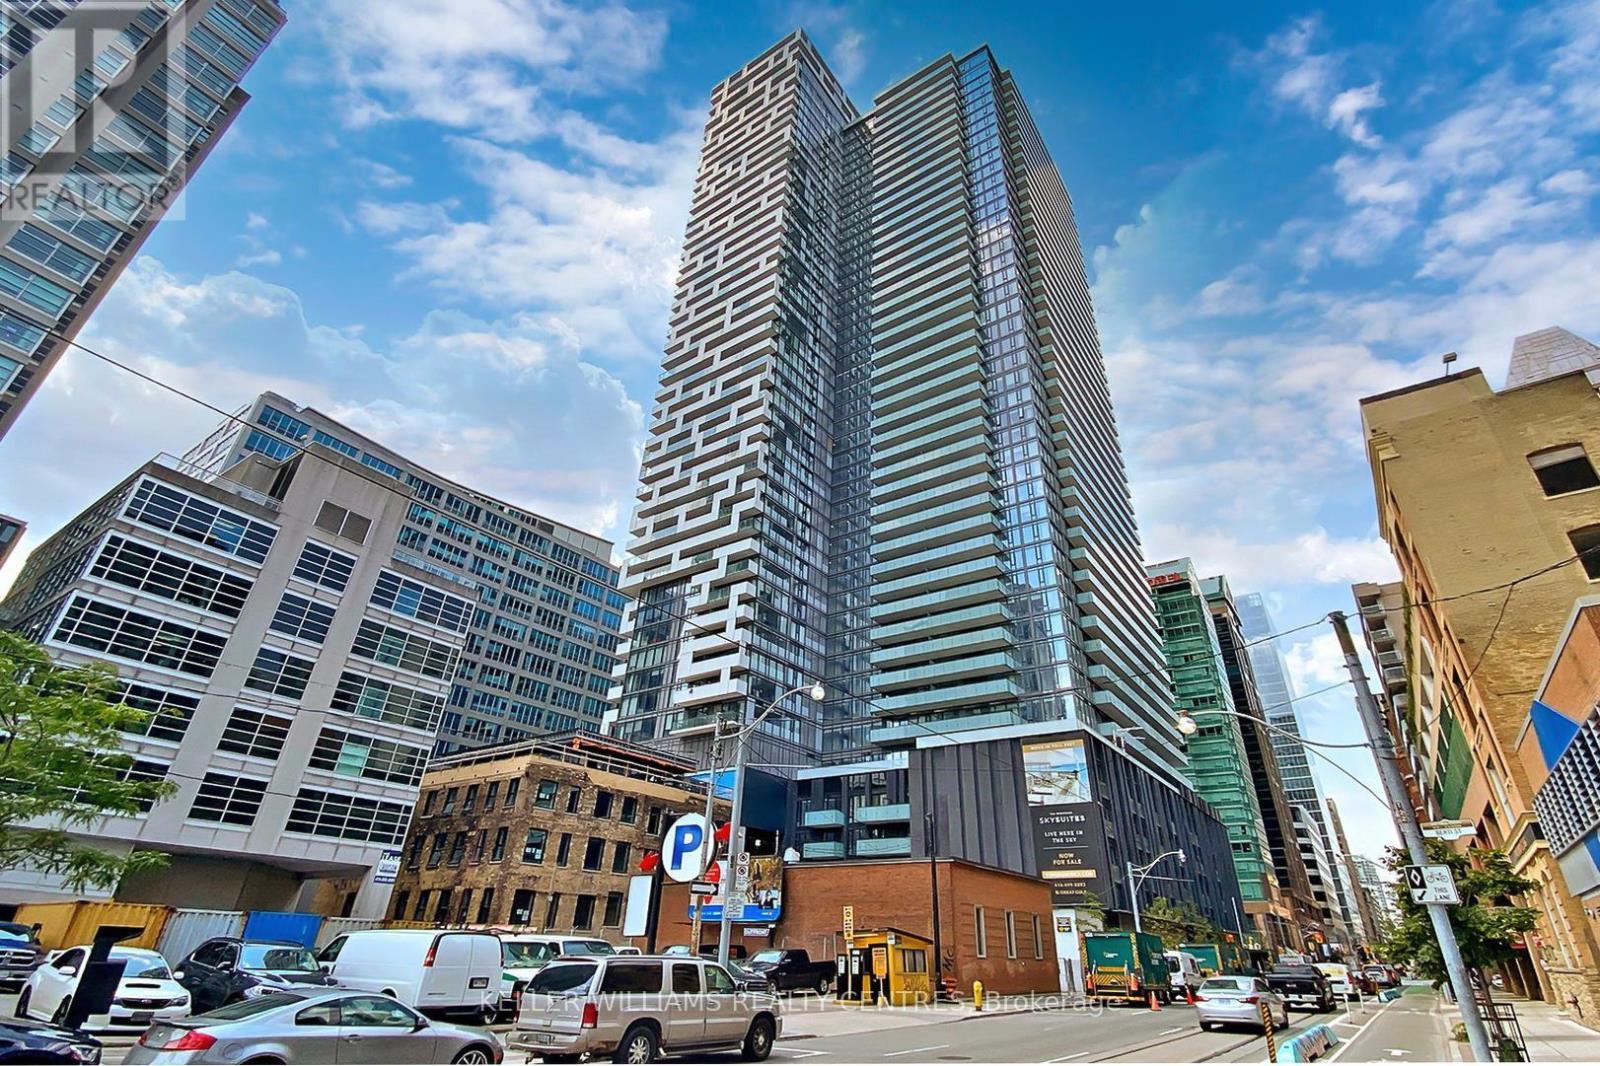
704 - 25 Richmond Street E
Toronto, Ontario
Live at the center of it all at Yonge + Rich by Great Gulf - where sleek sophistication meets the pulse of downtown Toronto. From the moment you arrive, luxury takes center stage with a dramatic grand entrance, designer lobby, and dedicated 24-hour concierge delivering a true hotel-inspired experience. Step into your sun-soaked 1-bedroom plus den suite which boasts a smart, open-concept layout framed by floor-to-ceiling windows that flood the living, dining, and kitchen spaces with natural light. Step out onto the oversized south-facing balcony and soak in stunning skyline views, while the spacious primary retreat features a double closet and cozy TV nook for the perfect evening unwind. Behind sliding doors, the versatile den offers the ideal flex space for a stylish home office, study, or extra storage. Relax and recharge in the spa-inspired 4-piece bath, then elevate your lifestyle with an impressive collection of resort-style amenities: an outdoor pool and lounge, sauna, yoga studio, co-working spaces, meeting room, billiards lounge, BBQ terraces, kitchenette, and a sprawling state-of-the-art fitness center. Perfectly positioned just steps from the PATH, Eaton Centre, University of Toronto, Financial District, and the endless dining, shopping, and entertainment along King, Queen, and Yonge Streets, this exceptional residence delivers the ultimate blend of luxury, lifestyle, and unbeatable downtown convenience. (id:60365)
2206 - 9 Bogert Avenue
Toronto, Ontario
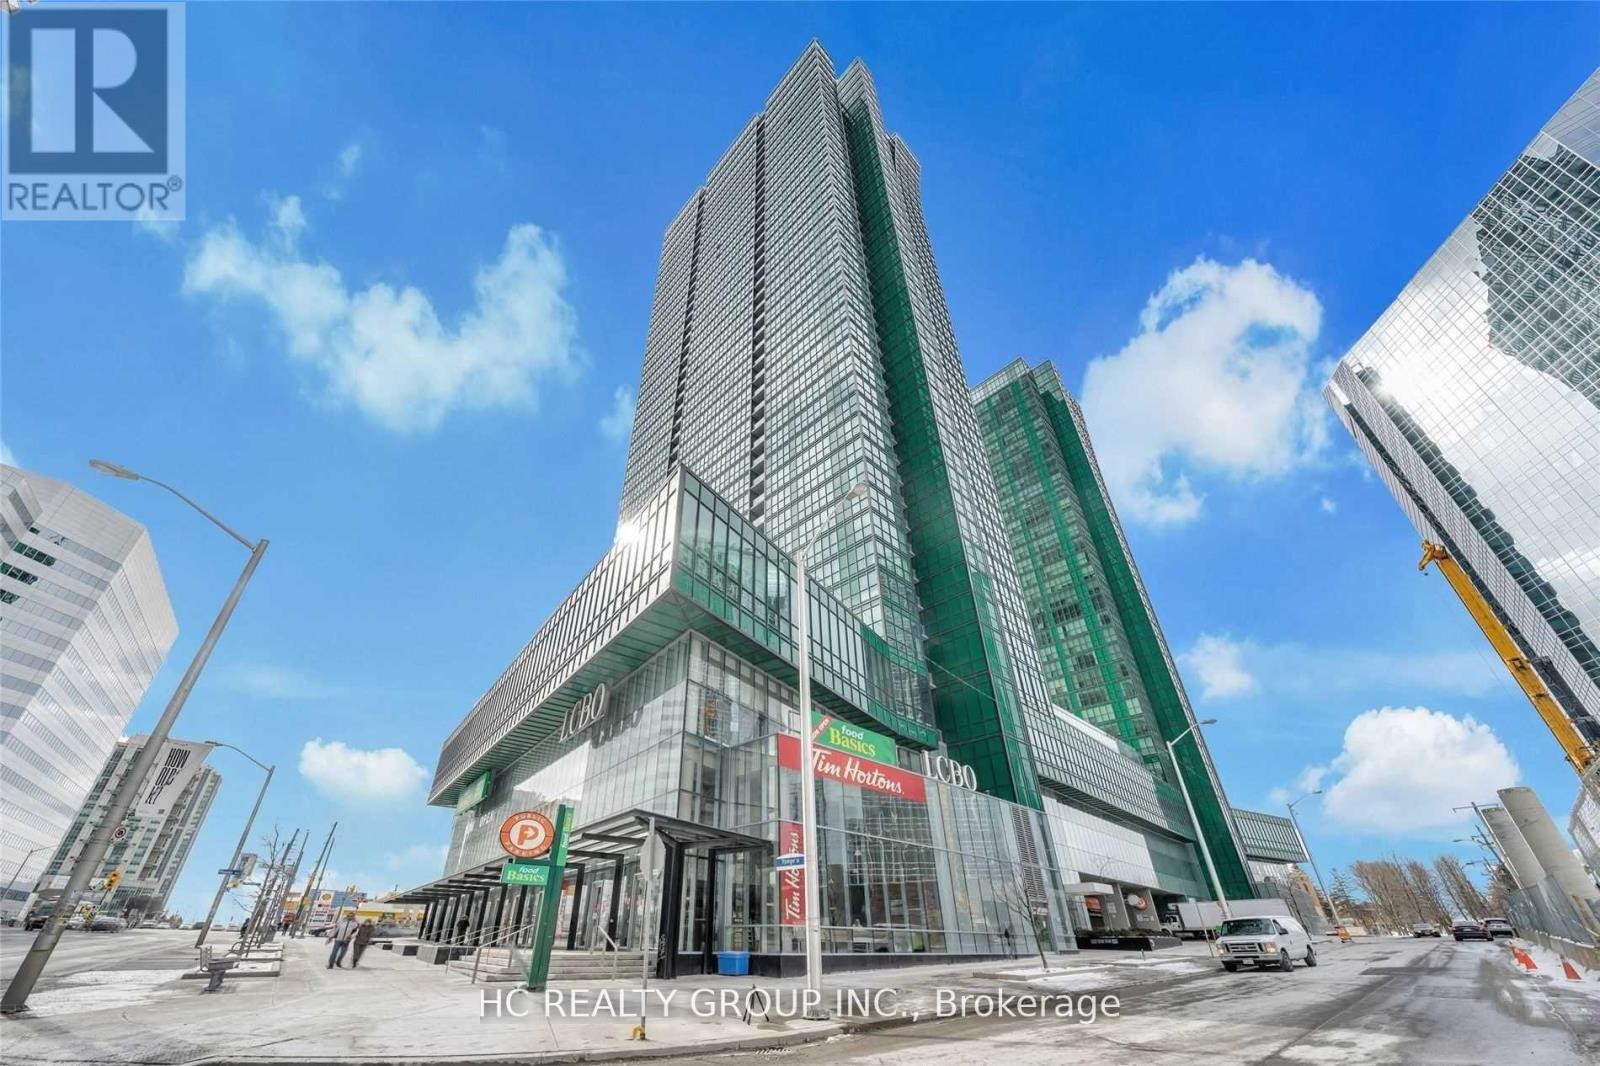
*Partially Furnished!* Do Not Miss Out On Your Chance To Move Into This Stylish Landmark Condo Residence Located In The Heart Of North York, Close To All Amenities! High-demand Area W/Amazing Neighbours. Spacious, Great Functional Layout, No Wasted Space. High-end Features & Finishes. 9 Ft. Smooth Ceilings, Floor To Ceiling Windows With Sun-filled. Laminate Flooring Throughout Entire Unit. Open Concept Gourmet Kitchen With Practical Island, Miele B/I S/S Integrated Sophisticated Appliances, Quartz Countertop & Tile Backsplash. Two Good-sized Bedrooms Come With Ceiling Lights. Large Split-layout Den Also Features A Ceiling Light, Can Be Used As A Perfect Workstation Or Boasts Tons Of Storage. Two Contemporary Full Bathrooms. Unbeatable Comprehensive Building Amenities. Downstairs LCBO, Food Basics, Tim Hortons, Food Court, Etc. Coveted Location, Right Above Two Subway Lines. Walk Score 100! Everything Available Within Walking Distance & So Much More! It Will Make Your Life Enjoyable & Convenient! A Must See! You Will Fall In Love With This Home! ***EXTRAS*** 1 Parking Included! (id:60365)
36 Hesketh Court
Toronto, Ontario
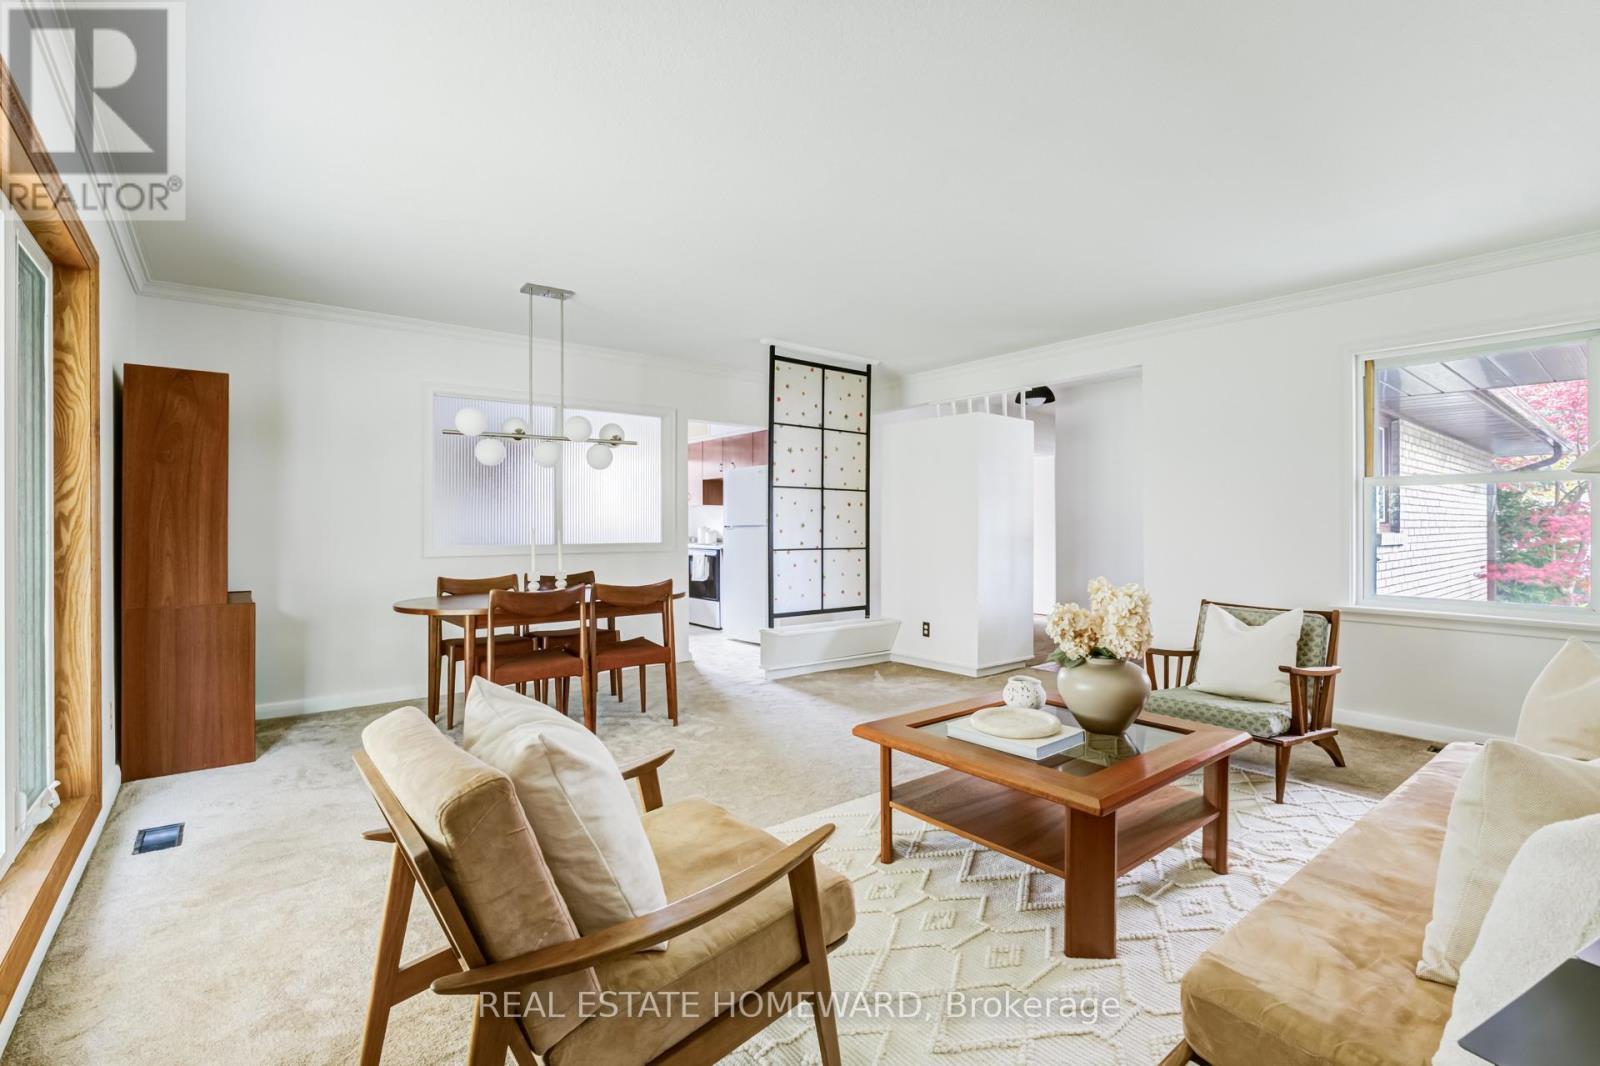
Set on a quiet street in the heart of Victoria Village, this detached 3+1 bedroom home offers a rare chance to put down roots in one of the area's most established and community-oriented neighbourhoods. Surrounded by mature trees, parks, and green space, with convenient access to transit and downtown, the home combines warmth, flexibility, and long-term potential. Inside, the home offers generously sized bedrooms, a functional layout, and many original details that create a warm and welcoming atmosphere throughout. Full of character and natural charm, the space offers a rare opportunity to update and personalize while making the most of its strong bones and timeless appeal. The basement was updated in 2022 and features a separate rear entrance, creating excellent potential for an in-law or future income suite. Major updates including the roof and eaves (2024) provide added peace of mind. Whether you're a first-time buyer looking to enter the market, a growing family searching for more space, or someone looking for long-term potential in an established neighbourhood, this home offers flexibility and opportunity. Just a short walk to the Eglinton Crosstown, neighbourhood parks, schools, and the Don Valley trail system, with easy access to the DVP and downtown. This is the kind of home and community buyers rarely outgrow. Some photos virtually staged. (id:60365)

1413 - 33 Isabella Street
Toronto, Ontario
2 MONTHS FREE FOR 2 YEARS LEASE *****OR***1 MONTH FREE RENT FOR 1 YEAR LEASE!********PLUS $750 CREDIT ON THE 3rd MONTH*******Attention students, newcomers, and city lovers! Score this completely updated Studio unit at 33 Isabella, located at Bloor & Yonge the core of downtown Toronto! ALL UTILITIES INCLUDED (heat, hydro, water) in this rent-controlled beauty no surprise bills, just add Wi-Fi and your furniture and you're all set. Recently renovated top to bottom, this building competes with brand-new condos, offering breathtaking skyline views, new kitchen and appliances, fresh paint, upgraded hardwood and ceramic flooring, and refurbished balconies. Steps away from the subway, University of Toronto, Toronto Metropolitan University, shops, restaurants, entertainment, medical centers, and the financial core. Ideal for busy students or working professionals looking for location and comfort. Top-Tier Building Perks: Updated common lounge, fitness center, study space, games room, kids play area, and a bright laundry room Parking offered at $225/month. Move-in Date: Immediate (id:60365)

© 2026 Proptech Realty Inc., Brokerage.