
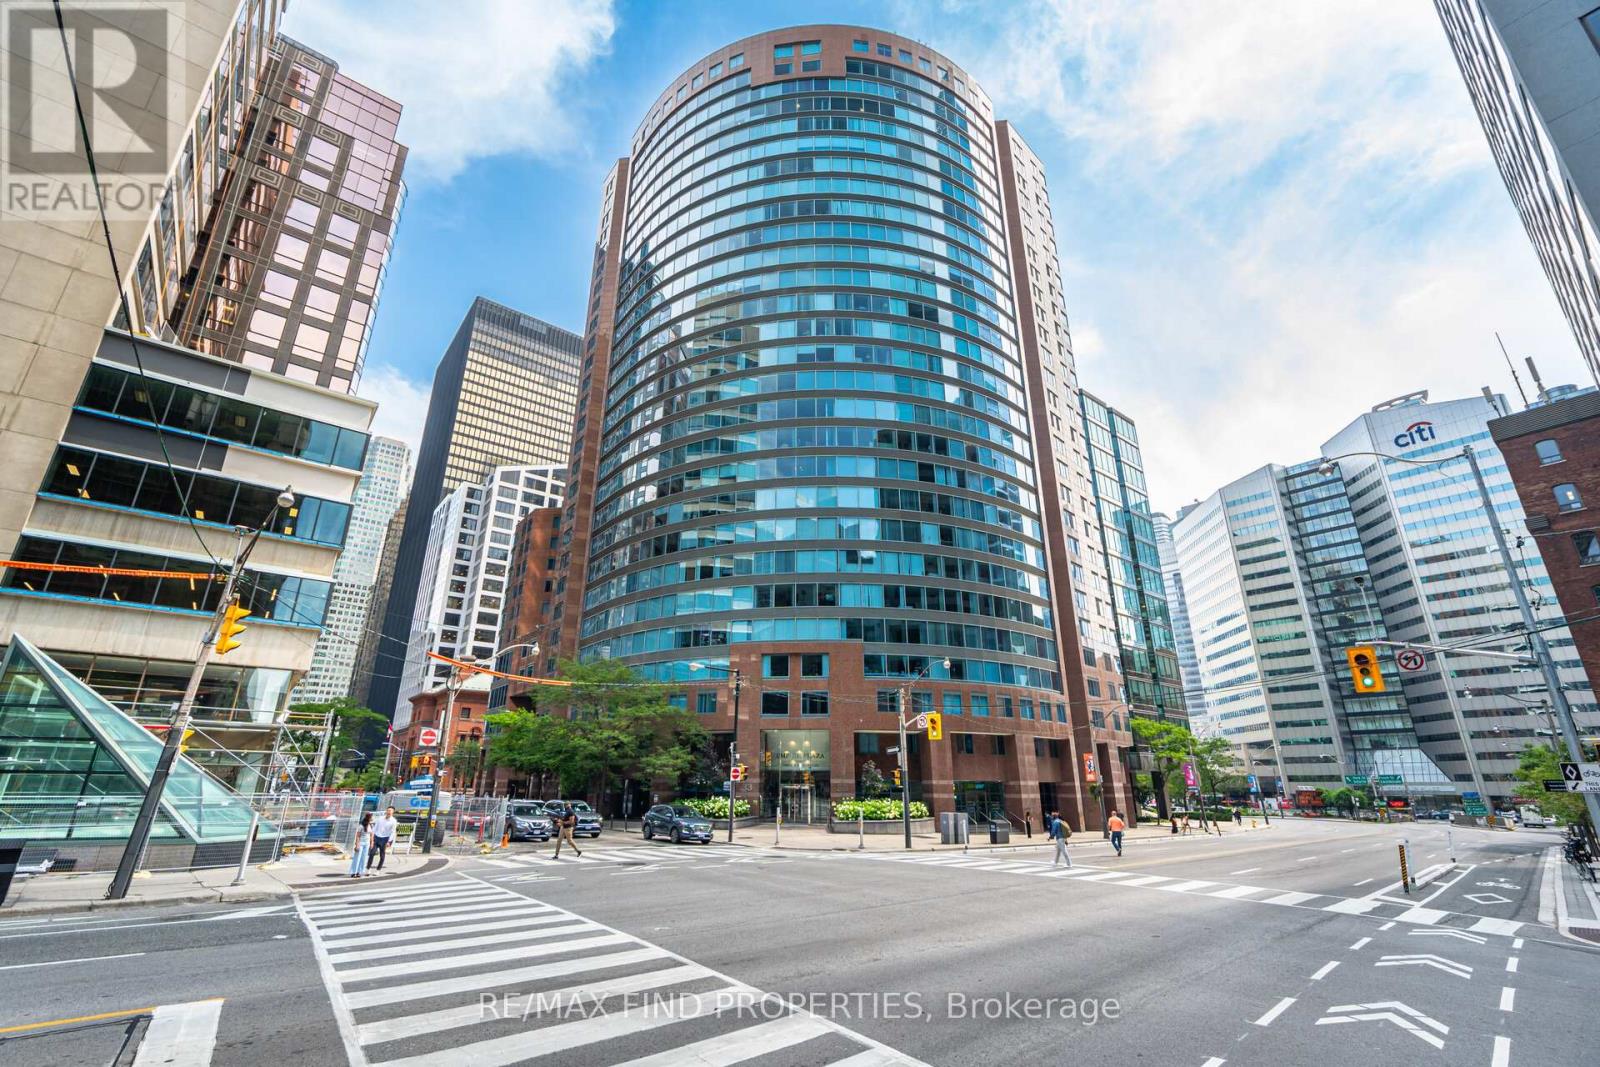
1203 - 33 University Avenue
Toronto, Ontario
I am pleased to present an exceptional opportunity in one of Toronto's most prestigious locations: Unit 1203 at 33 University Avenue. This highly sought-after corner suite offers 1,400 square feet of luxurious living space and represents incredible value.- A bright, airy layout with two bedrooms and a southwest-facing den or sitting room- Two bathrooms, including a primary bedroom with an ensuite, a renovated separate shower, and his-and-hers L-shaped mirrored closets in the dressing area- Abundant natural sunlight and southwest views throughout- Laminate flooring in all living areas and bedrooms- One parking spot and one locker icombination ncludedThe monthly condo fee offers excellent value and convenience, covering heat, central air conditioning, hydro, water, parking, locker, and common elements. Please note that MTCC 932 is a no-dogs and smoke-free building.Beautifully maintained and ready for personal touches, this suite is ideally situated across from the PATH and just steps from the Financial District. It is an attractive option for buyers seeking a luxury residence in the heart of the city.Please let me know if you would like to schedule a viewing or require further details. (id:60365)
406 - 5508 Yonge Street
Toronto, Ontario
Prime North York Location At Yonge/Finch, Immaculate One Bedroom Unit, Open Concept Kitchen With Granite Counter Top, Laminate Floor Throughout. Floor To Ceiling Windows. Two Walkouts To Large Balcony. Step To Subway, Ttc Bus Station, Retail, Restaurant And All Amenities, 24 Hr Security Concierge. One Parking And 1 Locker Included. (id:60365)
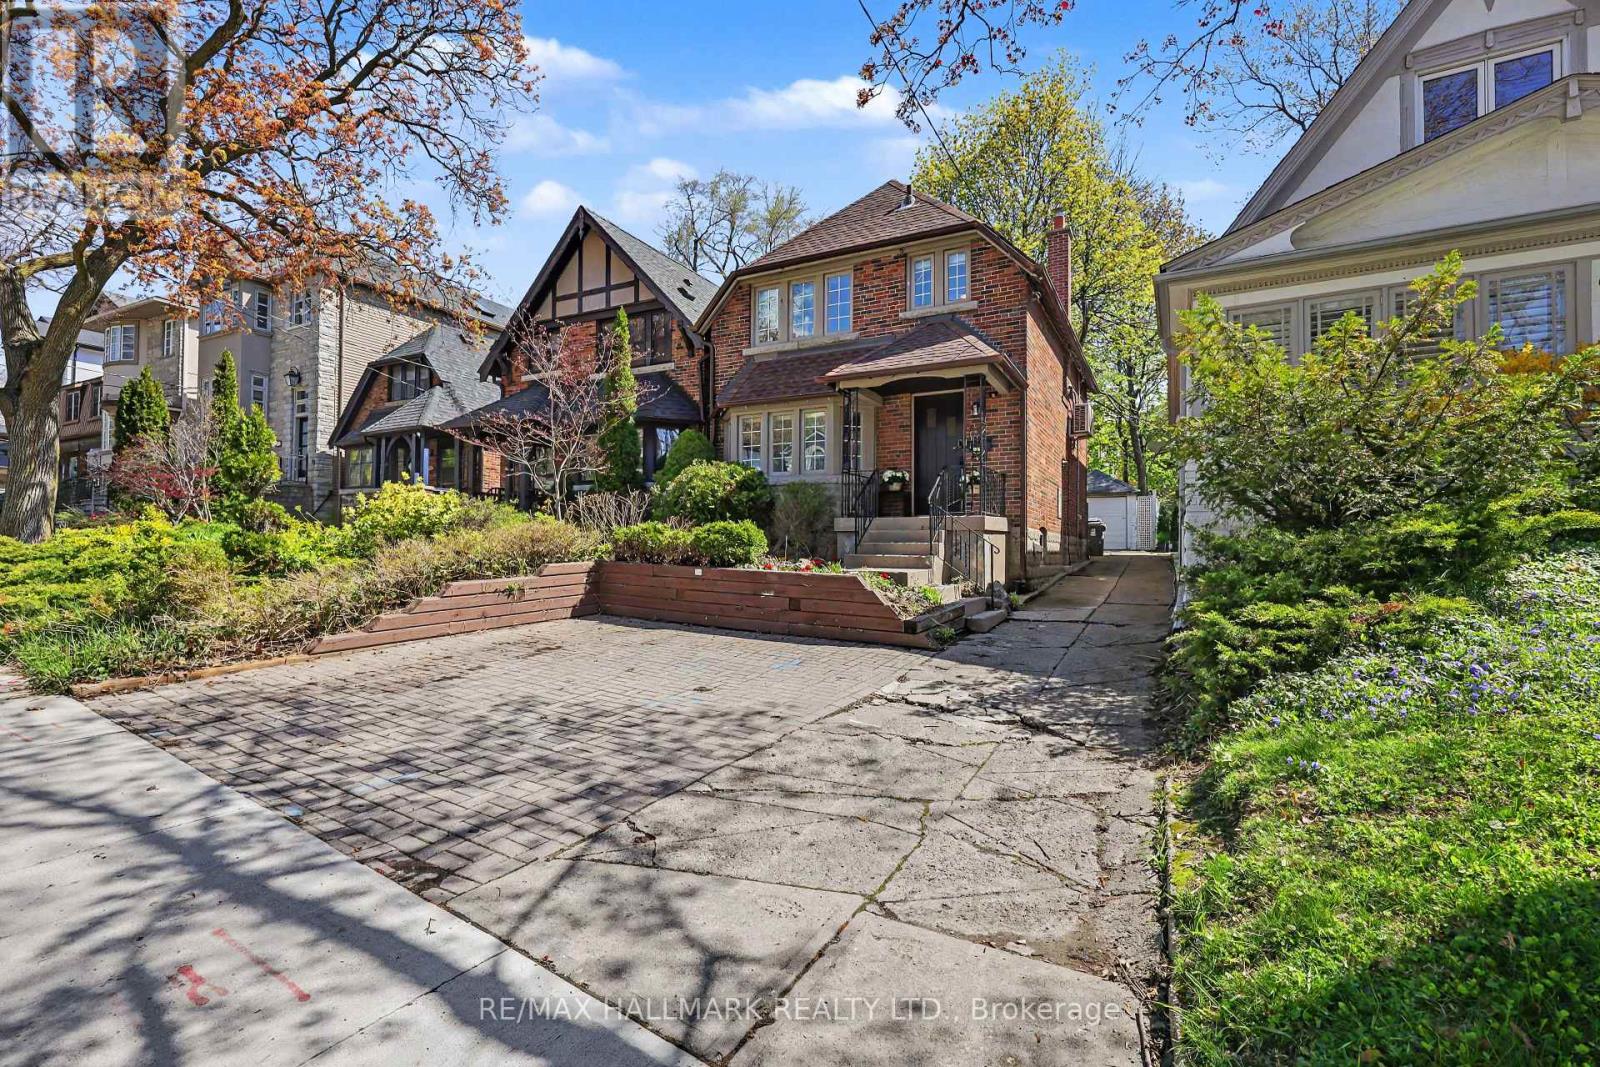
67 Gilgorm Road
Toronto, Ontario
Welcome To 67 Gilgorm Rd In Highly Sought-After Forest Hill North. A Classic 2-Storey Detached Home On A Quiet, Tree-Lined One-Way Street, Set On A Deep 25 X 132 Ft Lot. Renovated And Move-In Ready, This Charming 3-Bedroom, 2-Bath Home Features Hardwood Floors, Spacious Principal Rooms, Newer Kitchen & Appliances, Finished Basement With Separate Entrance, Detached Garage And Brand New Roof. Enjoy A Private Backyard In One Of Midtown Toronto's Most Walkable And Family-Friendly Neighborhoods. Steps To Chaplin Station, TTC, Beltline Trail, Memorial Park, Top-Rated Schools, Shops, Cafes And Everyday Conveniences Along Eglinton. An Exceptional Opportunity For End Users, Investors Or Builders - * Drawings And Permits Available and ready! For A Stunning Custom Home, Offering The Flexibility To Enjoy, Or Build Now/Later. (id:60365)
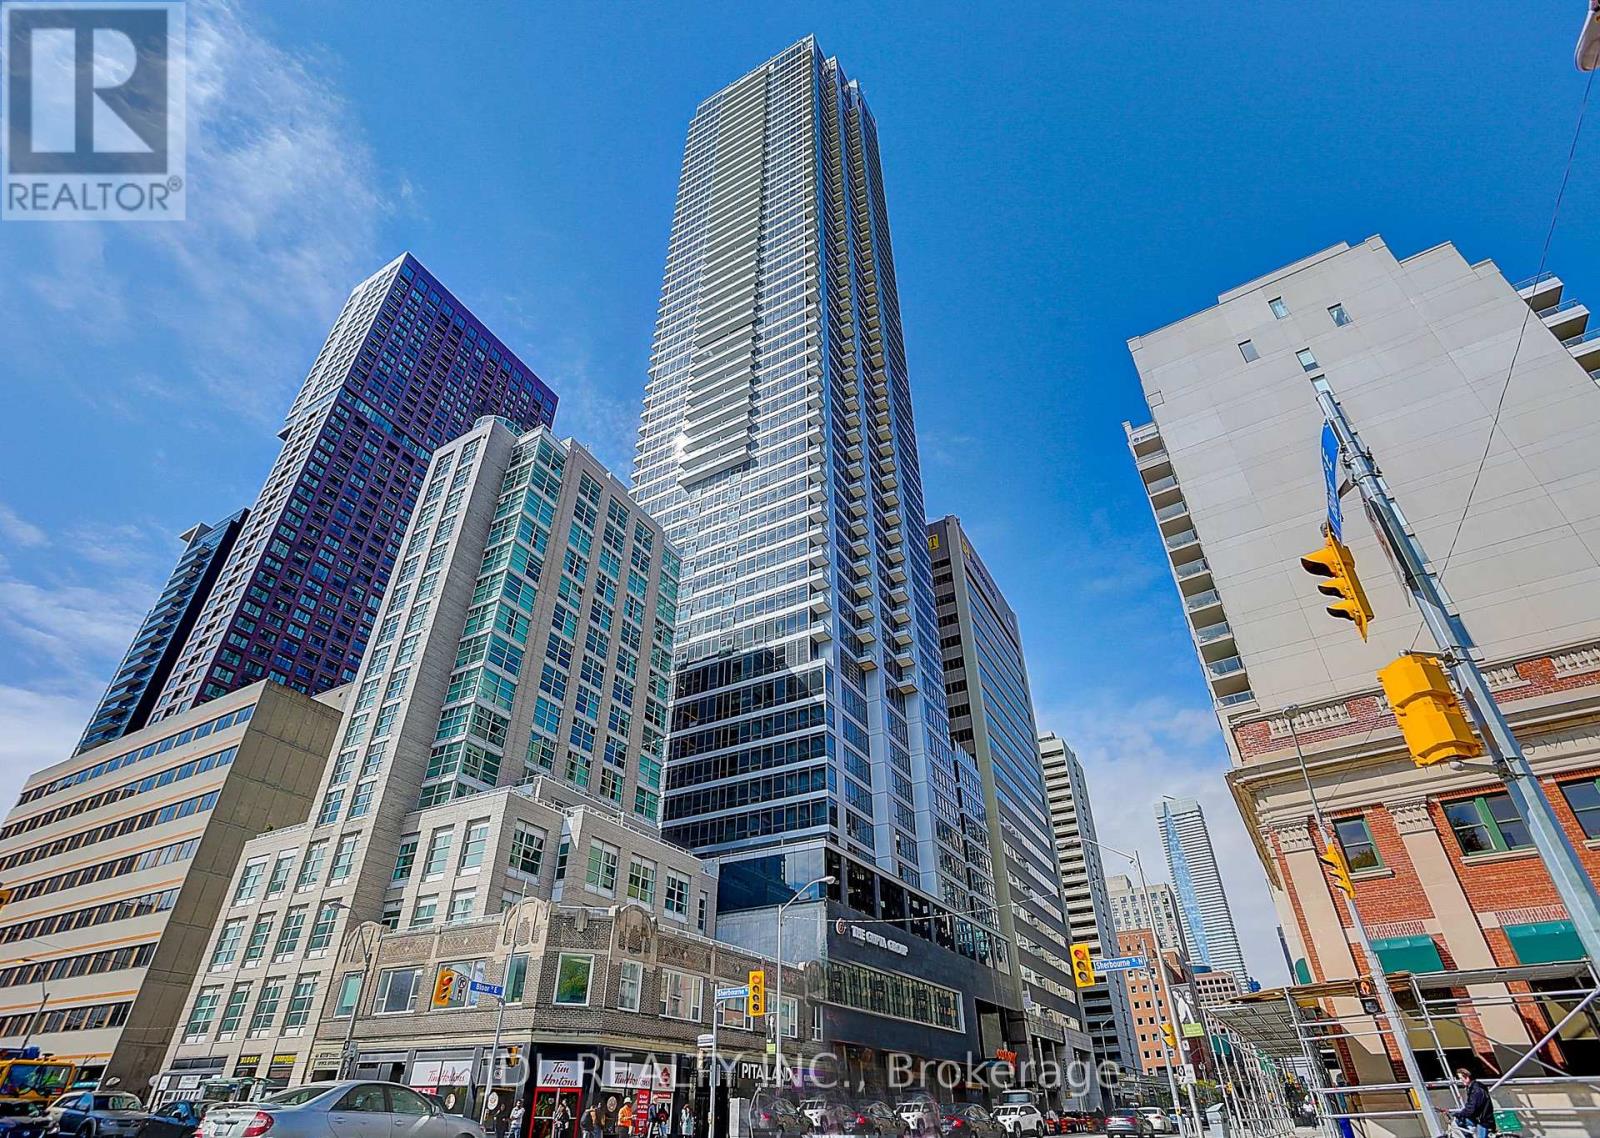
3902 - 395 Bloor Street E
Toronto, Ontario
Stunning High-Floor Corner Suite Offering 2 Bedrooms, 2 Bathrooms, 1 Parking Space, and 1 Locker in the Heart of Downtown Toronto. Freshly Painted and Move-In Ready, This Bright Southwest-Facing Unit Features Floor-to-Ceiling Windows, Filling the Home with Natural Light and Showcasing Breathtaking Views of the CN Tower and Lake Ontario. The Functional Open-Concept Layout Offers Laminate Flooring Throughout, Spacious Principal Rooms, and a Modern Kitchen with Contemporary Appliances and Ample Counter Space. Both Bedrooms Are Generously Sized with Excellent Closet Storage. Exceptional Location Within Walking Distance to Branksome Hall, One of Canada's Most Prestigious Private Girls' Schools. Just a 2-Minute Walk to the Subway and Minutes to Yonge & Bloor, Yorkville, the Financial District, World-Class Shopping, Fine Dining, Entertainment, and Everyday Amenities. A Rare Opportunity to Own a Bright Corner Suite with Spectacular City and Lake Views in One of Toronto's Most Desirable Downtown Neighbourhoods. (id:60365)
725 - 100 Mill Street
Toronto, Ontario
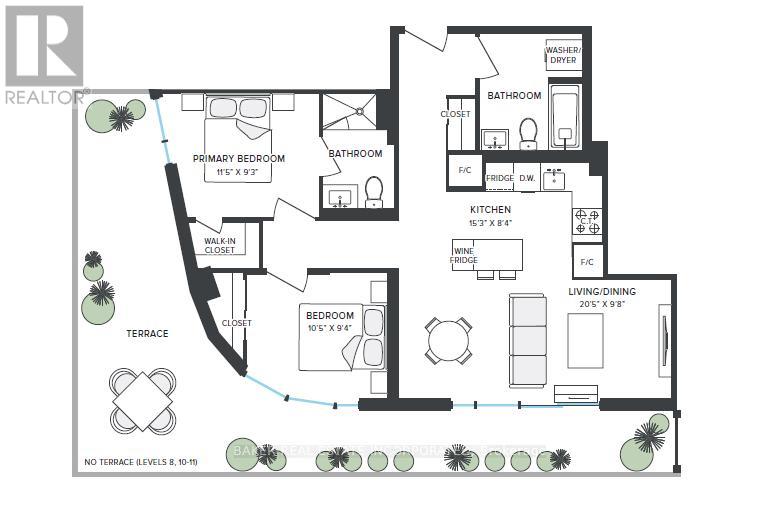
RENT NOW AND RECEIVE UP TO 1 MONTH FREE! Bringing your net effective rate to $4,159 for a one year lease. (Offer subject to change. Terms and conditions apply). BRAND NEW 2 BED, 2 BATH 854 sf SUITE. Option to have your unit Fully Furnished at an additional cost. Discover high-end living in the award-winning canary district community. Purpose-built boutique rental residence with award-winning property management featuring hotel-style concierge services in partnership with Toronto life, hassle-free rental living with on-site maintenance available seven days a week, community enhancing resident events and security of tenure for additional peace of mind. On-site property management and bookable guest suite, Smart Home Features with Google Nest Transit & connectivity: TTC streetcar at your doorstep: under 20 minutes to king subway station. Walking distance to Distillery District, St. Lawrence Market, Corktown Common Park, And Cherry Beach, with nearby schools (George Brown College), medical centres, grocery stores, and daycares. In-suite washers and dryers. Experience rental living reimagined. Signature amenities: rooftop pool, lounge spaces, a parlour, private cooking & dining space, and terraces. Resident mobile app for easy access to services, payment, maintenance requests and more! Wi-fi-enabled shared co-working spaces, state-of-the-art fitness centre with in-person and virtual classes plus complimentary fitness training, and more! *Offers subject to change without notice & Images are for illustrative purposes only. Parking is available at a cost. (id:60365)
626 - 52 Forest Manor Road
Toronto, Ontario
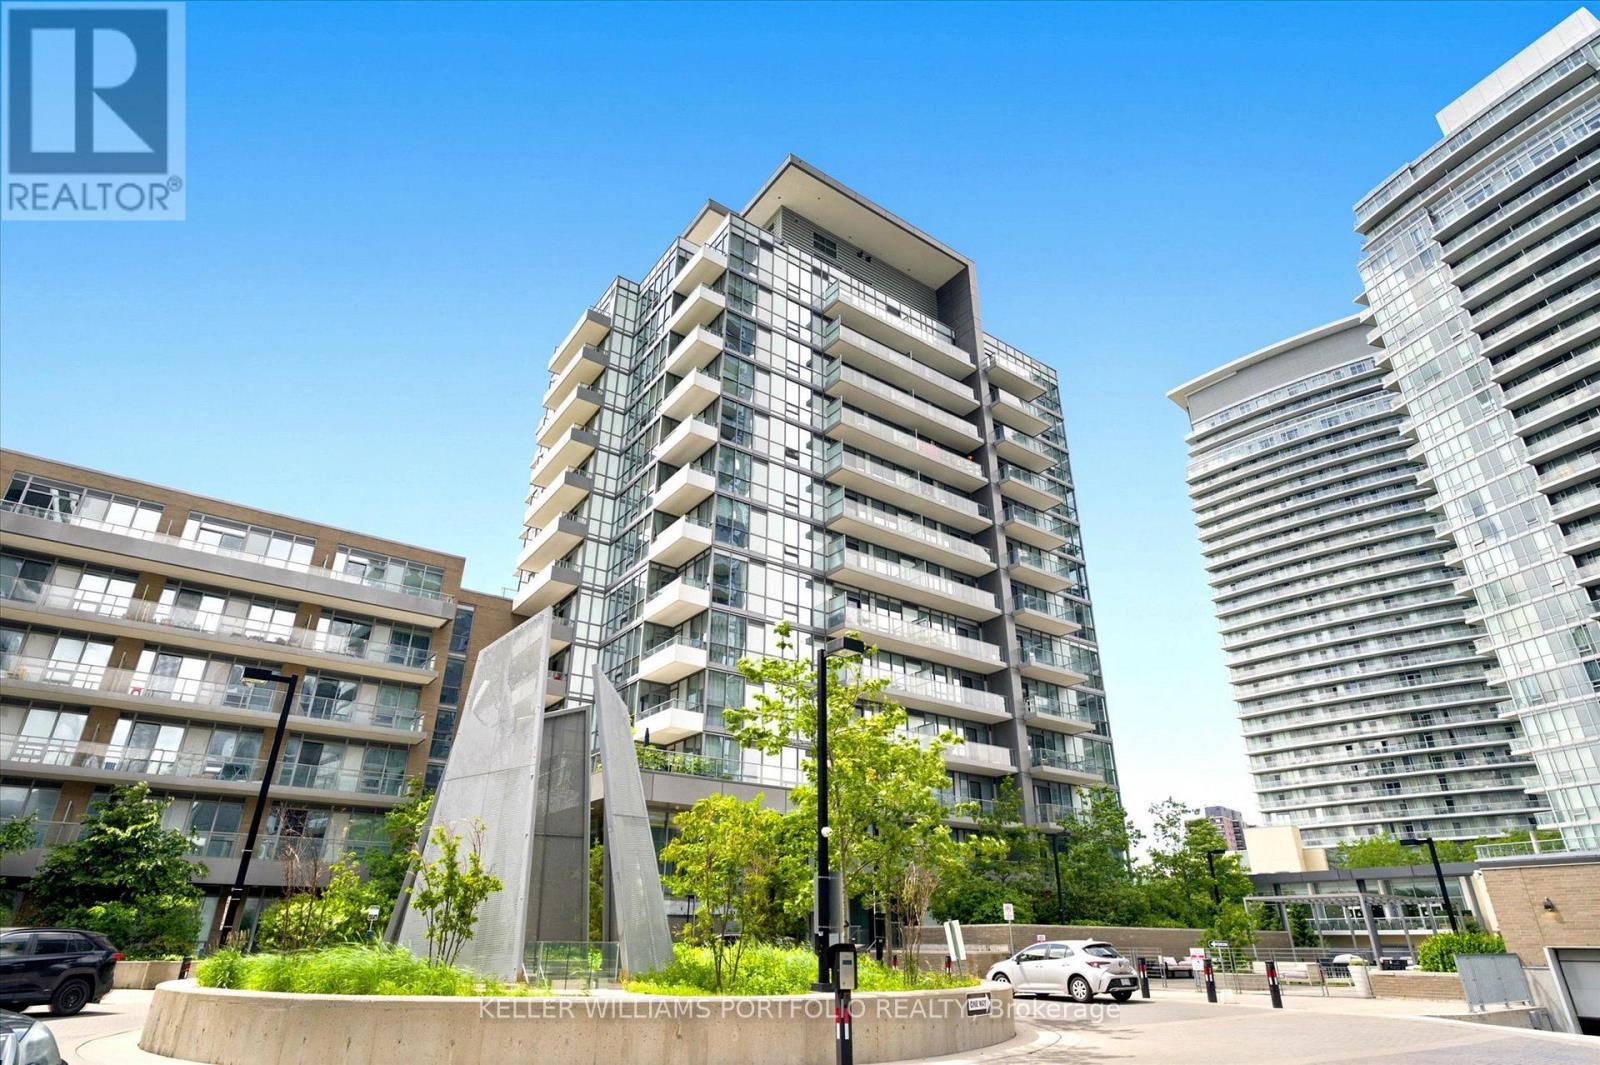
Discover the perfect blend of convenience and luxury in this stunning 1-bedroom plus den condo at Emerald City. Ideally located just steps from Fairview Mall for all your shopping needs, and minutes from the Don Mills Subway, this unit offers seamless transit and easy access to the DVP, Hwy 404, 401, and 407.Bright, open-concept suite features 9-foot floor-to-ceiling windows. Enjoy unobstructed western views and incredible sunsets from your spacious balcony. The den is fully enclosed with sliding doors, making it a perfect home office. Building amenties include: an indoor pool, gym, and BBQ area. (id:60365)
103 - 100 Mill Street
Toronto, Ontario
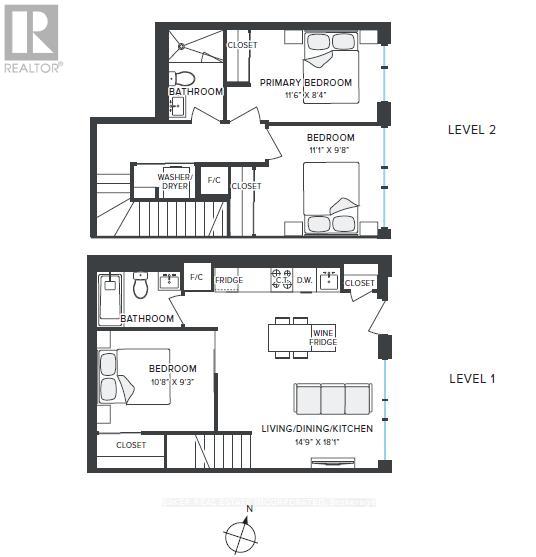
RENT NOW AND RECEIVE 1 MONTH FREE! Bringing your net effective rate to $3,550 on a 1 year lease.* BRAND NEW 2 STOREY TOWNHOME 3 BED 2 BATH 1004 sf SUITE. Option to have your unit Fully Furnished at an additional cost. Discover high-end living in the award-winning canary district community. Purpose-built boutique rental residence with award-winning property management featuring hotel-style concierge services in partnership with Toronto life, hassle-free rental living with on-site maintenance available seven days a week, community enhancing resident events and security of tenure for additional peace of mind. On-site property management and bookable guest suite, Smart Home Features with Google Nest Transit & connectivity: TTC streetcar at your doorstep: under 20 minutes to king subway station. Walking distance to Distillery District, St. Lawrence Market, Corktown Common Park, And Cherry Beach, with nearby schools (George Brown College), medical centres, grocery stores, and daycares. In-suite washers and dryers. Experience rental living reimagined. Signature amenities: rooftop pool, lounge spaces, a parlour, private cooking & dining space, and terraces. Resident mobile app for easy access to services, payment, maintenance requests and more! Wi-fi-enabled shared co-working spaces, state-of-the-art fitness centre with in-person and virtual classes plus complimentary fitness training, and more! *Offers subject to change without notice & Images are for illustrative purposes only. Parking is available at a cost. (id:60365)
5924 Main Street
Niagara Falls, Ontario
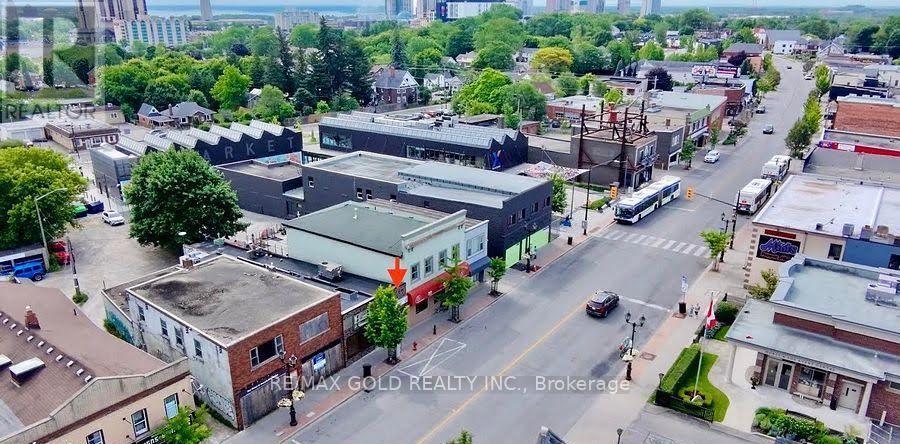
A high-potential, fully operational restaurant is now available for sale in a prime location just minutes from Niagara Falls. Situated in a high-traffic area, this turnkey business offers seating for over 32 guests, convenient private on-site parking, and a beautifully renovated interior with a modern and welcoming atmosphere. The restaurant features a spacious, efficiently designed kitchen equipped with all the necessary equipment for smooth day-to-day operations. A newer air-conditioning system provides added comfort for both guests and staff. With everything in place and ready for immediate operation, this is an excellent opportunity for an entrepreneur or investor looking to acquire an established, turnkey restaurant with strong income potential in a highly desirable location near Niagara Falls. (id:60365)
88 - 30 Green Valley Drive
Kitchener, Ontario
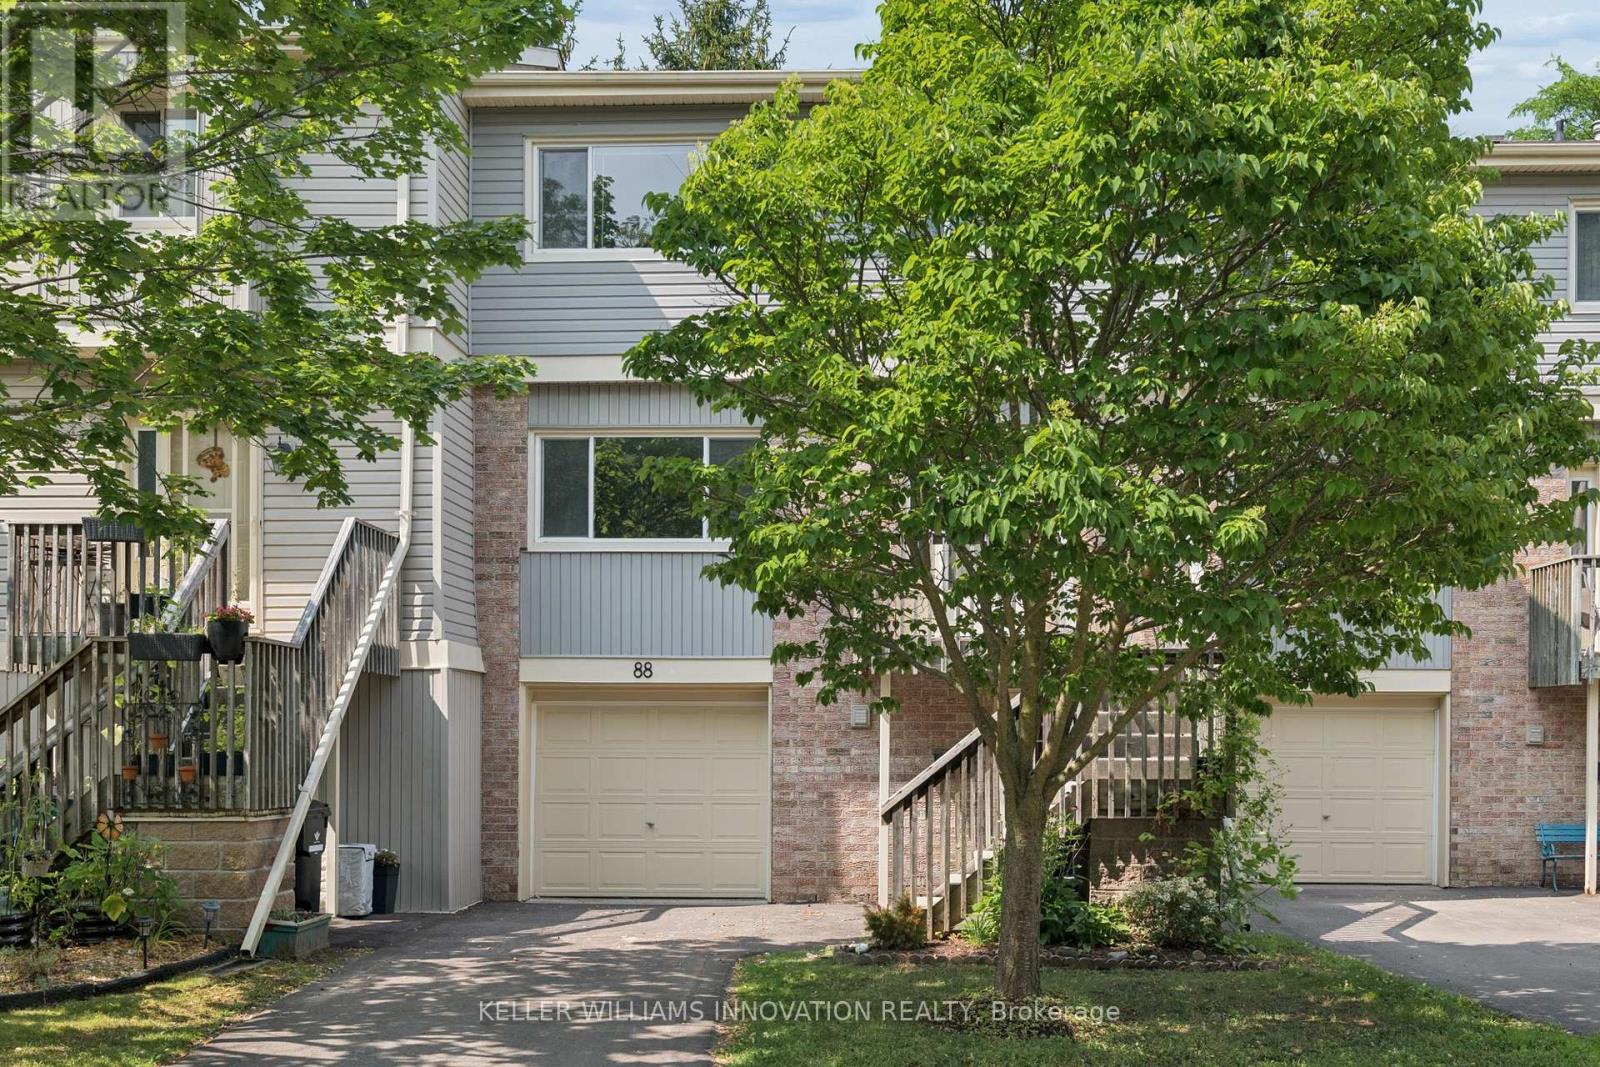
Welcome to Unit 88, a spacious and well-appointed 3-bedroom, 3-bathroom townhouse offering over 1,800 sq. ft. of comfortable living space in a desirable, family-friendly community. Thoughtfully designed with a functional multi-level layout, this home features bright, generously sized principal rooms, including a welcoming living room, dedicated dining area, and an eat-in kitchen with ample cabinetry and workspace for everyday living and entertaining. The walk-out lower level provides additional living space and direct access to the outdoors, while the private backyard backing onto green space with no rear neighbours offers a peaceful setting to enjoy year-round. Upstairs, you'll find three spacious bedrooms, including a primary suite with a 4-piece ensuite, along with an additional full bathroom and convenient main-floor powder room. Vacant and available for immediate possession, this home offers the perfect opportunity to move in right away and personalize the space to suit your own style and vision. Complete with an attached garage, private driveway, central air conditioning, and low-maintenance condominium living, residents also enjoy an outdoor pool, visitor parking, and BBQ-friendly common areas. Ideally located close to schools, parks, trails, shopping, transit, community centres, golf, and major commuter routes. (id:60365)
4507 Queen Street
Niagara Falls, Ontario
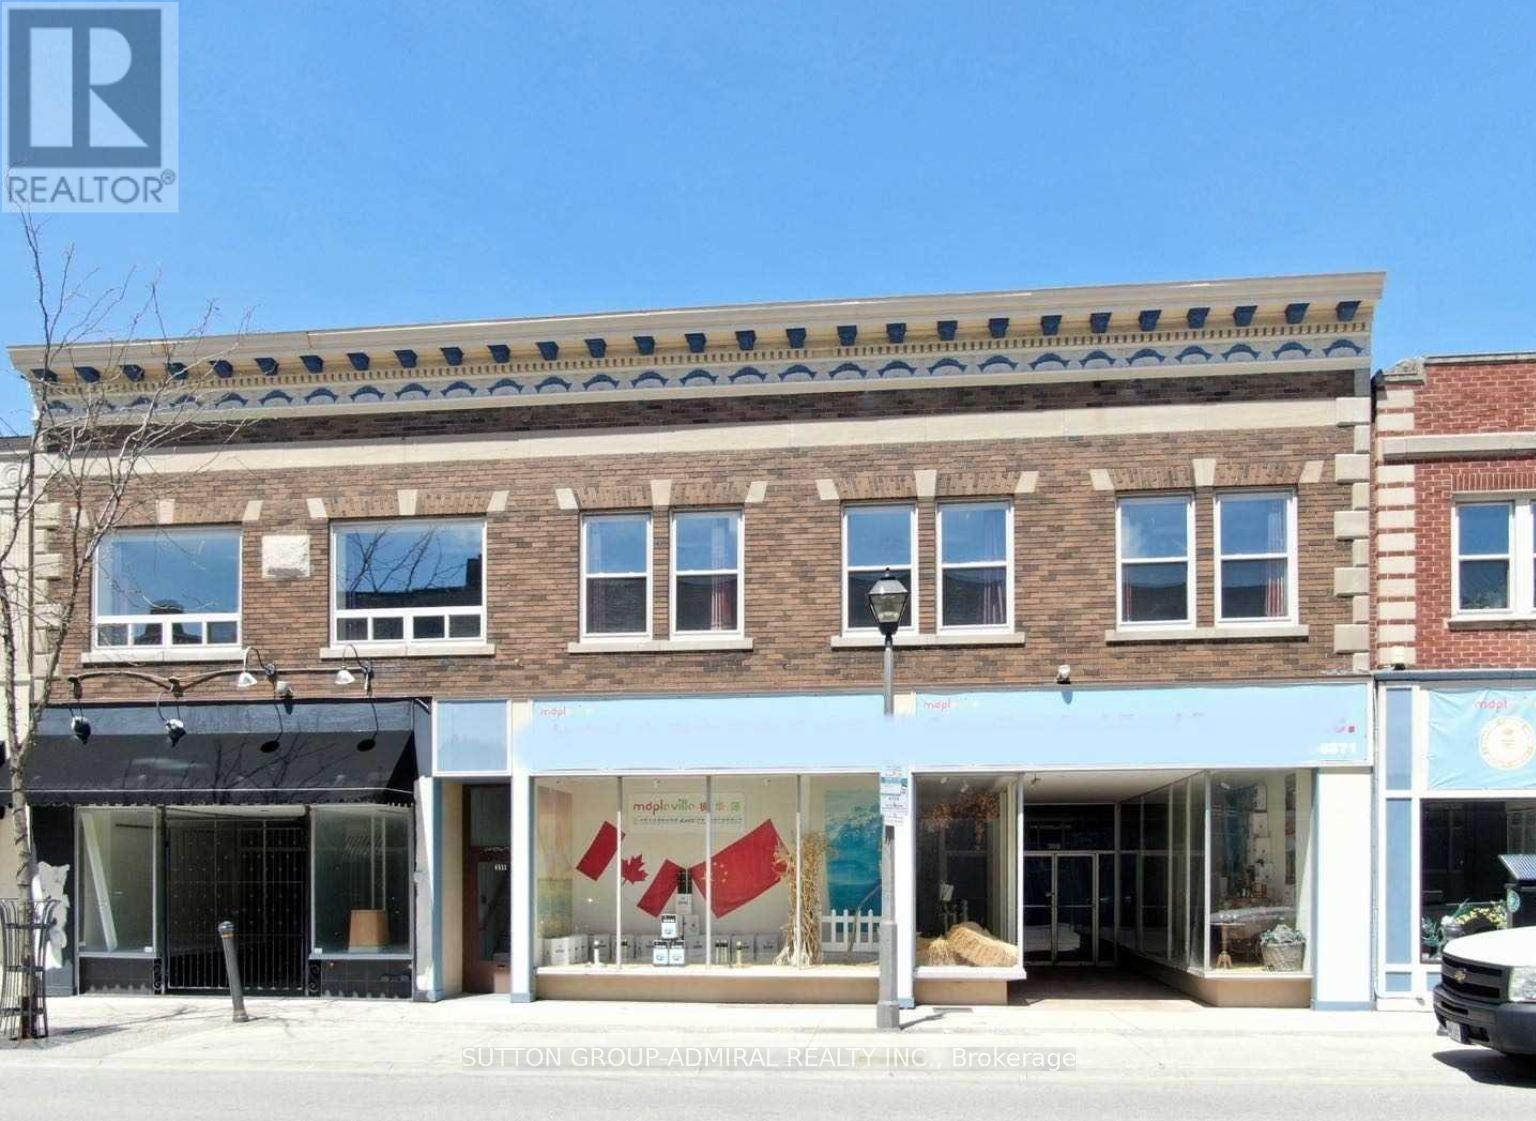
Exceptional value-add mixed-use investment in the heart of Downtown Niagara Falls. This fully renovated property offers over 8,000 sq. ft. on two levels plus a full basement, featuring 2commercial units (1 leased, 1 vacant) and 7 fully furnished residential units, ideal for short-term (Airbnb) or long-term rentals. Located in the CB (Central Business) zone, just steps from Niagara University, City Hall, transit, restaurants, and major tourist attractions, ensuring excellent pedestrian traffic and rental demand. Strong cash flow, high cap rate, and significant upside with vacant commercial space. New appraisal available. Offered well below appraised value, making this one of the best investment opportunities in Niagara Falls. (id:60365)
109 Victoria Street
Hamilton, Ontario
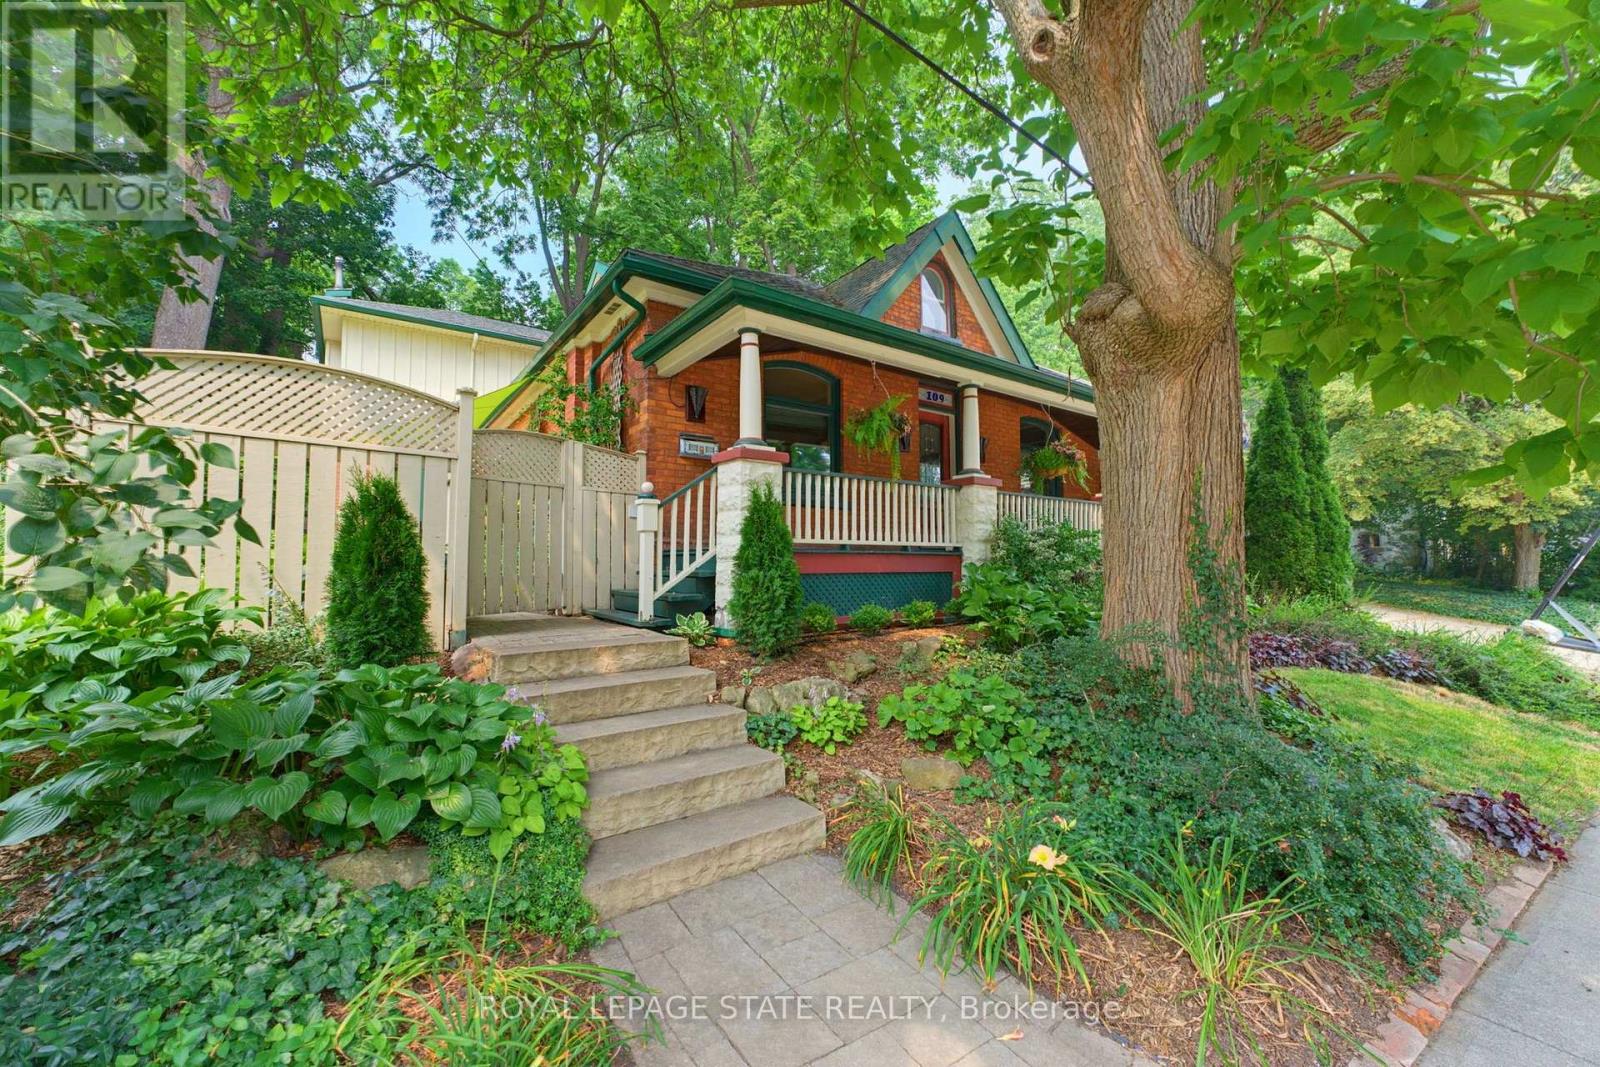
Welcome to one of Dundas' most charming hidden gems, nestled in the heart of the sought-after Heritage District on the quiet end of Victoria St. Set on an impressive 60x132ft lot beneath a canopy of mature trees, this beautifully preserved century home seamlessly blends timeless character with the comfort and functionality that today's families crave. Originally built in 1905, with a thoughtfully designed two-storey addition completed in 1997, this is a rare opportunity to own an historic Dundas home that offers both authentic architectural charm and modern living. From the moment you arrive, you'll appreciate the peaceful surroundings and the inviting front porch. Inside, the home showcases the craftsmanship that makes century homes so special, including original hardwood, rich wood trim, transom windows, pocket doors, and a traditional floor plan. The main floor features a versatile bedroom currently used as an office, complete with built ins, alongside a full bathroom with clawfoot tub. The spacious rear addition creates the ideal family gathering space in the open kitchen and great room, which offers large windows overlooking both the courtyard patio with its pond, and the perennial gardens out back. With its cozy fireplace, it's the perfect area to enjoy every season. One of the home's delightful features remains intact - two staircases to the second floor, one directly to the generous primary retreat with dormer windows and a two-piece ensuite. The back staircase leads to the two additional bedrooms and 3pc bathroom with a glass shower stall and marble countertops, offering flexibility for growing families. In the hallway connecting all three bedrooms is a convenient laundry space. The basement level offers abundant storage and a practical workshop. Outside, the exceptional property features a tiered backyard with multiple levels and seating areas surrounded by mature trees, side drive and small garage. Don't miss out! (id:60365)
Unit B - 523 Vidal Street S
Sarnia, Ontario
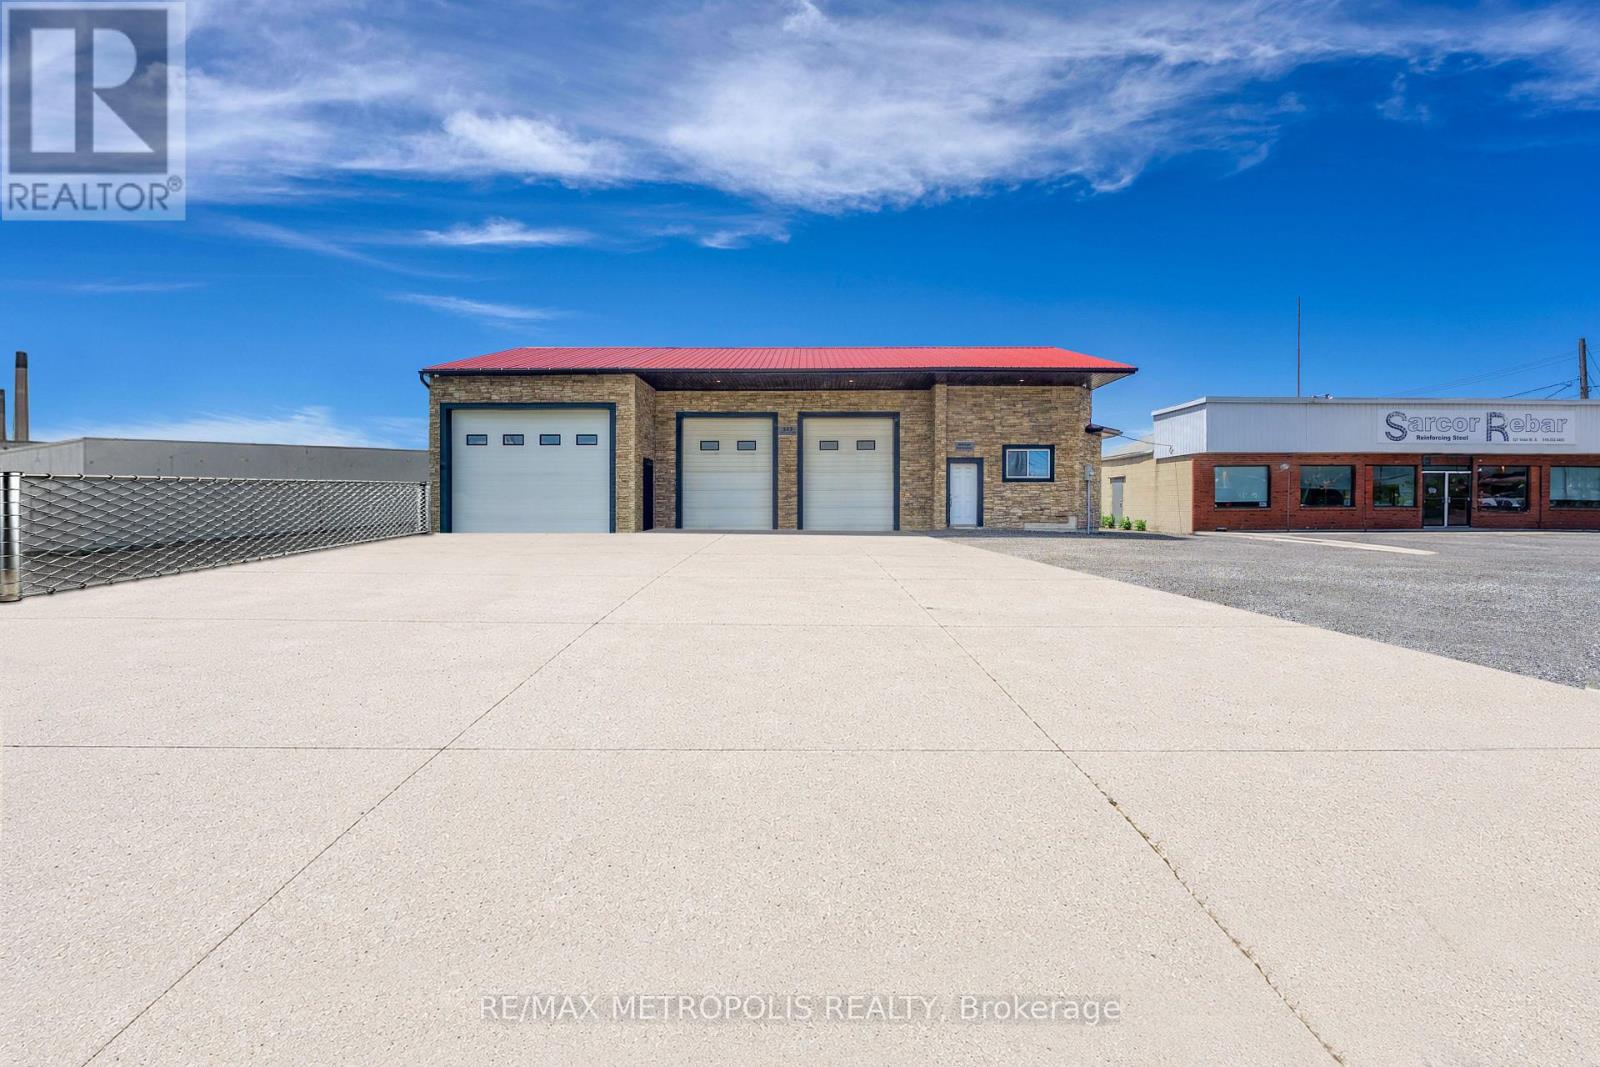
INDUSTRIAL SHOP FOR LEASE! WELL SUITED FOR CONTRACTORS, FABRICATION, WAREHOUSING, LIGHT MANUFACTURING, SERVICE TRADES AND OPERATIONS. FEATURES 694 SQ FT TOTAL WITH (HI-1 ZONING, HEAVY INDUSTRIAL 1) & 14' FOOT CLEAR CEILINGS. (1)- 16' w X 12' h OVERHEAD DOOR W/JACKSHAFT OPENER (IN FRONT) FOR EFFICIENT LOADING & UNLOADING. HEAT & HYDRO ONLY. THERE IS NO A/C IN SHOP, WATER COULD BE POTENTIAL. OPEN SHOP SPACE WITH EXCELLENT VISIBILITY ON THE MAIN CORRIDOR OF SARNIA'S INDUSTRIAL SECTOR OF CHEMICAL VALLEY, CONVENIENT ACCESS TO HWY #402, & THE BLUEWATER BRIDGES. CONVENIENT LAYOUT WITH ACCESSIBILITY FOR EQUIPMENT, VEHICLES & COMMERCIAL USERS. LEASE PRICE IS: $1,100.00 PER MONTH + HST + UTILITIES. TMI, GRASS CUTTING & SNOW REMOVAL INCL. (id:60365)

© 2026 Proptech Realty Inc., Brokerage.