

801 - 15 Grenville Street
Toronto, Ontario
Welcome student, Den (1.7M X 2.44M)can put a bed and small desk, Famous Building In Bay/College,1 Big Bedroom Plus 1 Den, Sun Shine In Living Room And Bedroom, Walk To Ut And Ryerson U, Just Step To Subway Station And Public Transit, Walk To All The Convenience Beside You - Shops, Restaurants, Banks, Parks, Schools (id:60365)
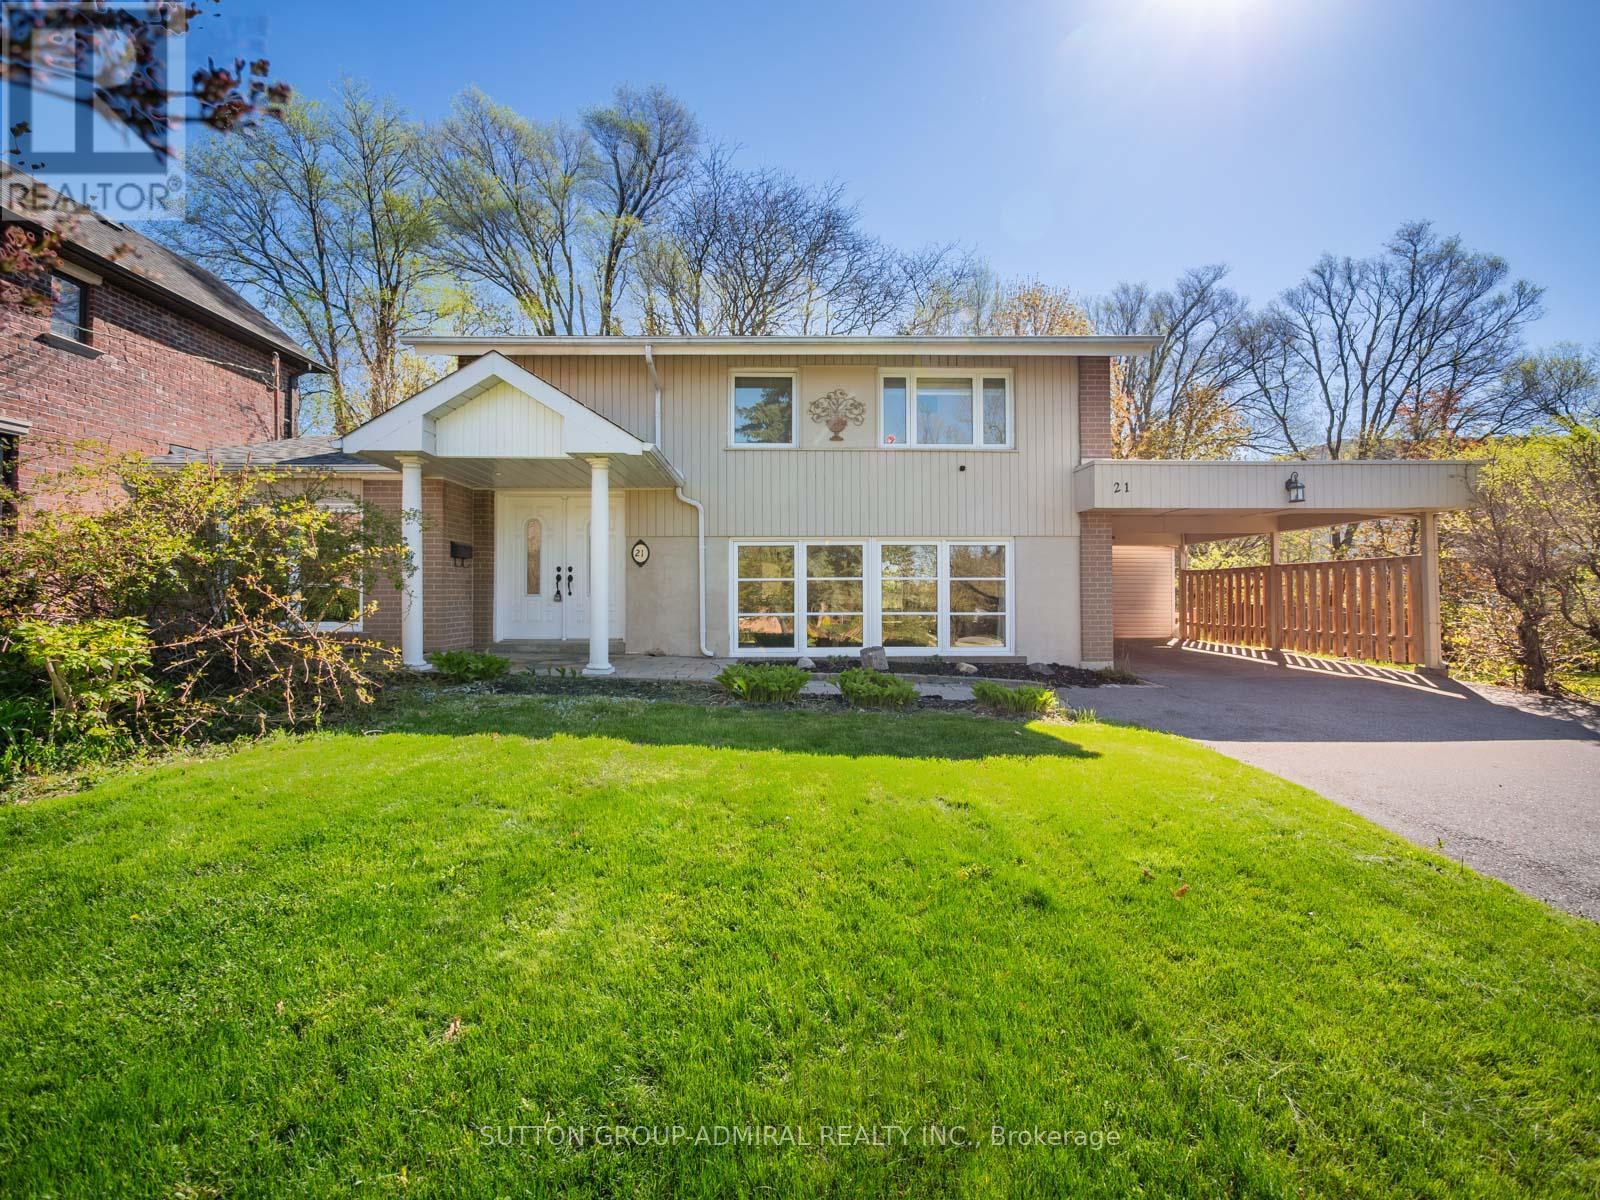
21 Rialto Drive
Toronto, Ontario
Full of warmth, charm, and timeless character, this unique detached home offers the perfect blend of comfort and personality on an oversized lot with an extended driveway providing ample parking. Inside, rich Jatoba hardwood floors, elegant crown mouldings, and multiple skylights create a bright and inviting atmosphere filled with natural light. The thoughtfully designed layout features 3 bedrooms and 3 bathrooms, including a spa-inspired bath with heated floors and a relaxing soaker tub.The sunroom is a true highlight, a cozy retreat to enjoy morning coffee, unwind with a book, or entertain year-round while overlooking the expansive property. Thermo windows throughout provide energy efficiency and comfort, while the owned hot water tank adds extra value and peace of mind. Outside, the large lot offers endless possibilities for gardening, entertaining, or future expansion, complete with a garden/storage shed for added convenience. Located in the Parkwoods-O'Connor Hills area which offers a quieter, greener alternative to many Toronto neighbourhoods, making it especially appealing to families and professionals seeking space, convenience, and long-term value. Residents benefit from quick access to both the Don Valley Parkway and Highway 401, making commuting across the GTA relatively convenient. The area is also close to major shopping and lifestyle amenities, including the Shops at Don Mills, Fairview Mall, Costco and several community centres, parks, and schools. This is not your typical cookie-cutter home in a underwhelming area . This is a property with soul, character, and space to truly make your own. (id:60365)
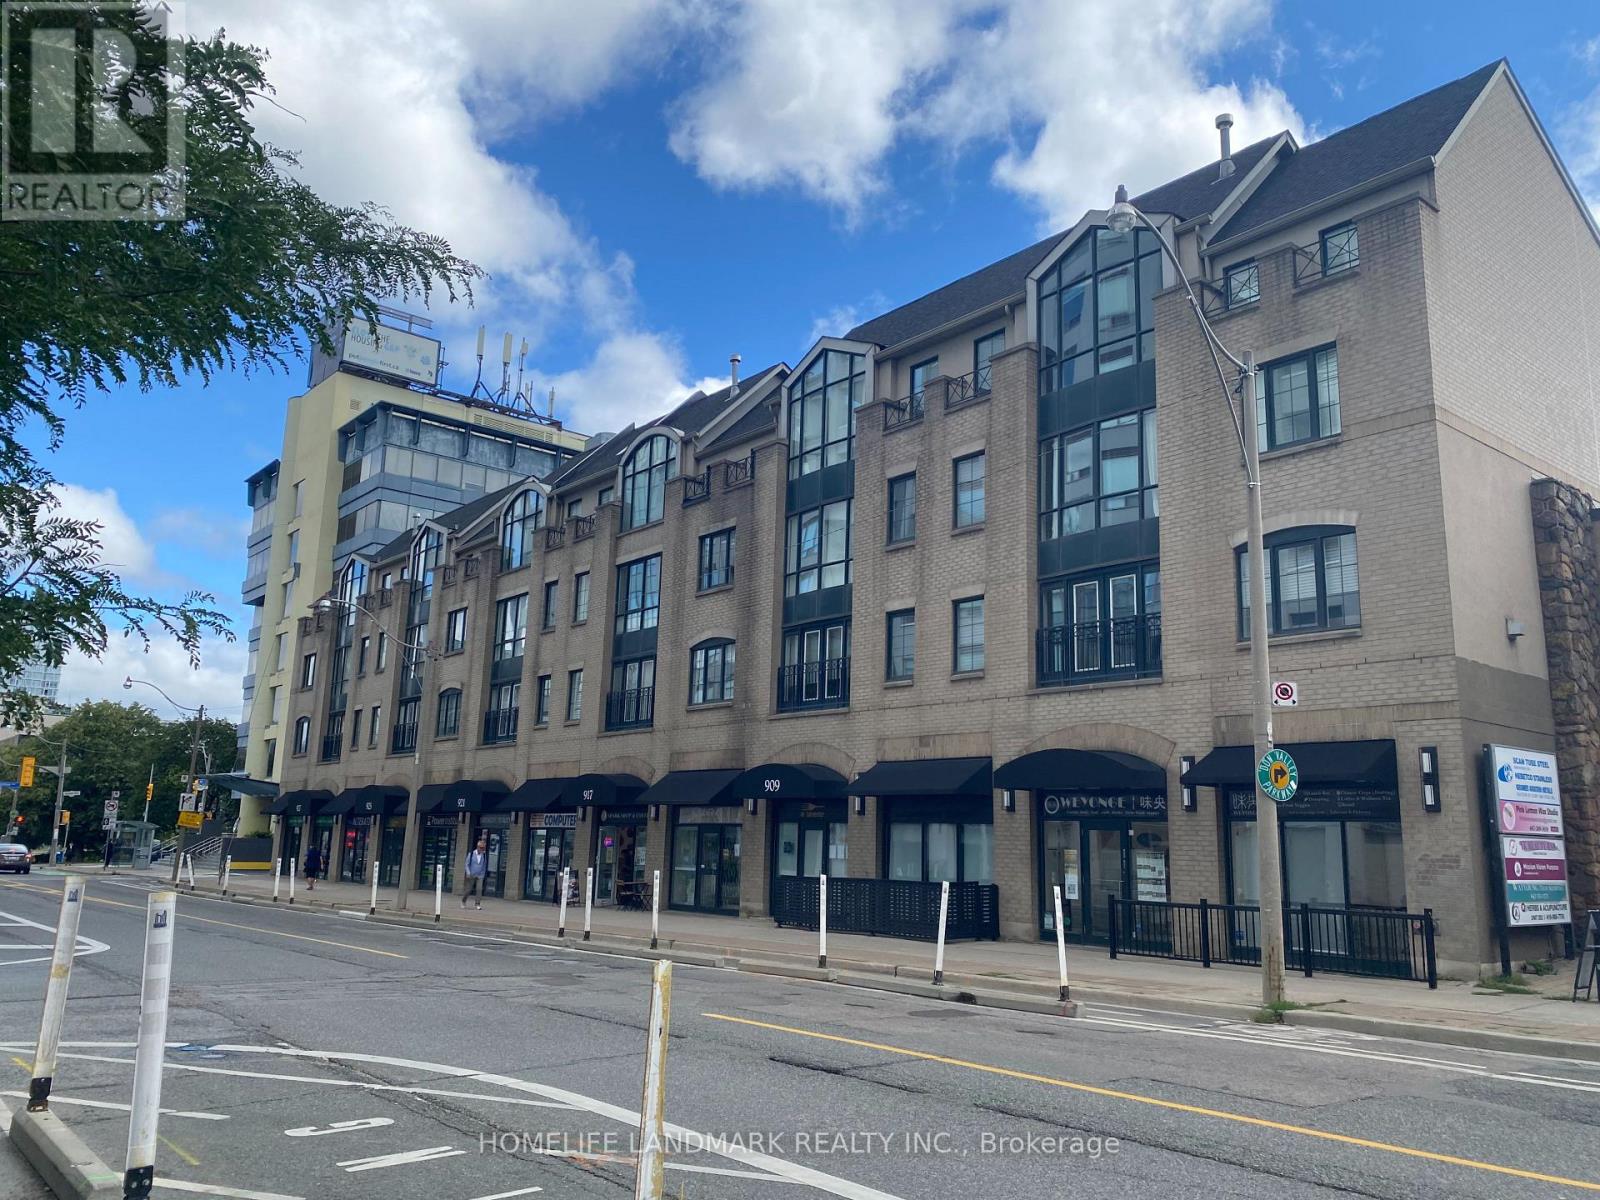
27-28 - 909 Yonge Street
Toronto, Ontario
Situated along one of Toronto's most prominent commercial corridors, this commercial retail offering at 909 Yonge Street, Units #27-28 presents an excellent opportunity for owner-occupiers or investors seeking a highly visible Yonge Street presence. Currently operating as a boutique hospitality restaurant, the combined ground-level units offer approximately 800 sq. ft. of functional retail space with an efficient layout, private washroom, municipal services, and electric forced-air heating with air conditioning. The property supports a wide range of retail and food-related uses and benefits from strong pedestrian and vehicular exposure in the desirable Rosedale-Moore Park community, just north of Bloor Street near Davenport Road. The location is exceptionally well-connected, with immediate access to the TTC subway stations nearby like Rosedale, Yonge-Bloor & Bay stations with multiple bus routes along Yonge Street, ensuring seamless connectivity for patrons and staff alike. Surrounded by dense residential neighbourhoods, professional offices, and established retailers, this high-traffic setting delivers outstanding convenience, visibility, and long-term value in one of Toronto's most sought-after mixed-use corridors. (id:60365)
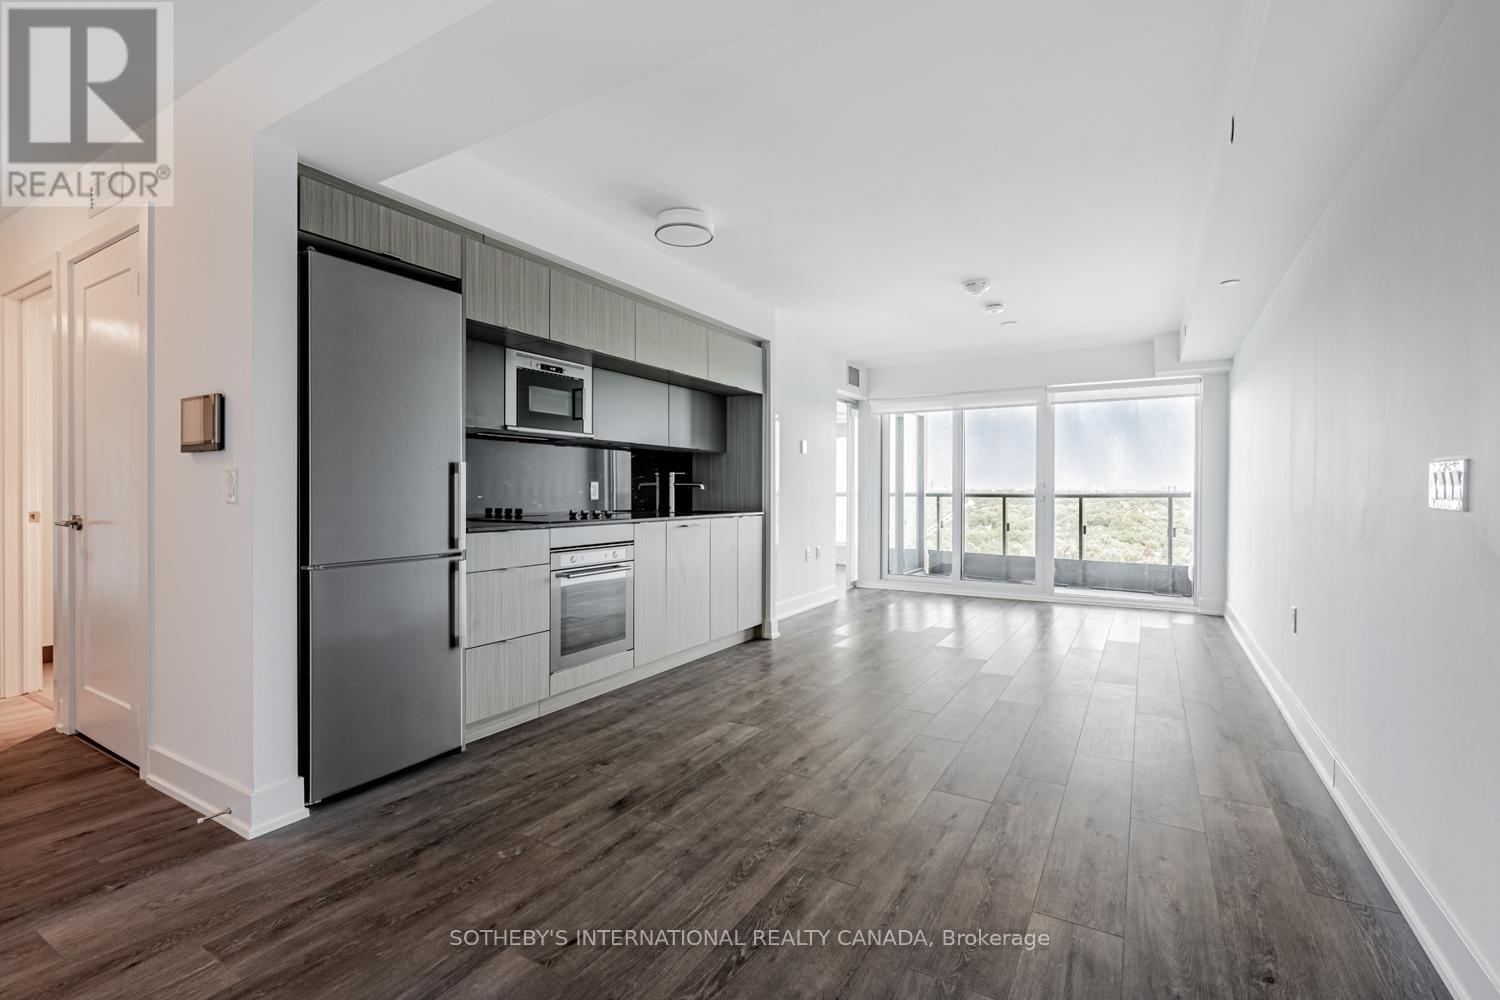
2124 - 585 Bloor Street E
Toronto, Ontario
Rare corner suite with breathtaking unobstructed ravine and Toronto skyline views in Tridel's prestigious Via Bloor 2. This thoughtfully designed 1+Den floor plan offers an expanded open-concept living area, creating an exceptionally bright and spacious home. Floor-to-ceiling windows fill the suite with natural light, while the private balcony showcases breathtaking ravine views, stunning sunset skies and exceptional privacy. The upgraded kitchen features quartz countertops, a custom full-height matching quartz backsplash, integrated stainless steel appliances and sleek modern cabinetry. Enjoy two full bathrooms, upgraded flooring and ensuite laundry. Exceptional Tridel amenities include 24-hour concierge, outdoor pool, fitness centre, yoga studio, theatre room, party room, guest suites and visitor parking. Steps to Castle Frank Subway Station, Rosedale Valley trails, Yorkville, restaurants, cafes, grocery stores and convenient DVP access. Experience luxury urban living with breathtaking ravine views in one of Toronto's most desirable neighbourhoods. (id:60365)
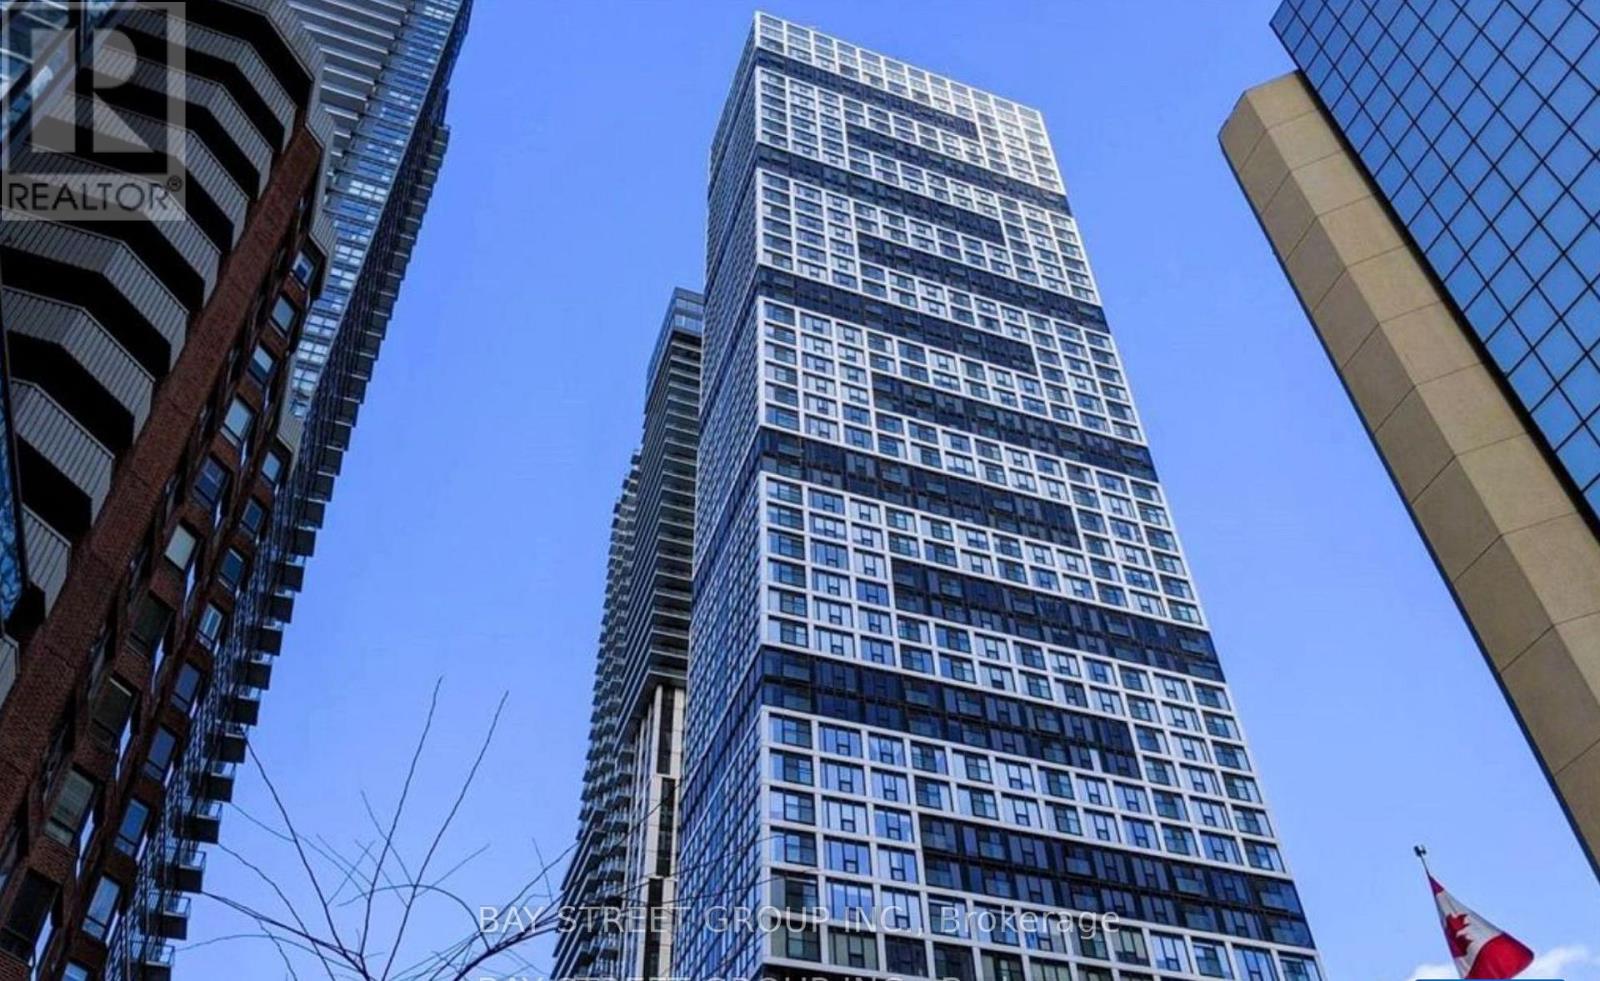
5503 - 181 Dundas Street E
Toronto, Ontario
Experience elevated downtown living in this luxurious 2-bedroom, 1-bath condo at the highly sought-after Grid Condos, ideally located at the vibrant corner of Dundas & Jarvis. Perched on the 49th floor, this bright northeast-facing suite showcases spectacular panoramic city views that leave a lasting impression.Designed for both comfortable living and exceptional convenience, this beautifully appointed suite is just steps to Toronto Metropolitan University (formerly Ryerson), George Brown College, major hospitals, Dundas Subway Station, the Financial District, CF Toronto Eaton Centre, 24-hour streetcar service, restaurants, cafés, and Metro grocery store.Residents enjoy over 7,000 sq. ft. of premium lifestyle amenities, including a state-of-the-art fitness centre with weights, cardio, spinning and yoga studios, an expansive study and co-working space with Wi-Fi and breakout rooms, a learning centre, media lounge, café and bar with outdoor terrace, guest suites, and much more.A rare opportunity to own one of the finest suites in the building, offering an unbeatable combination of luxury, location, views, and world-class amenities. (id:60365)
907 - 170 Sumach Street
Toronto, Ontario
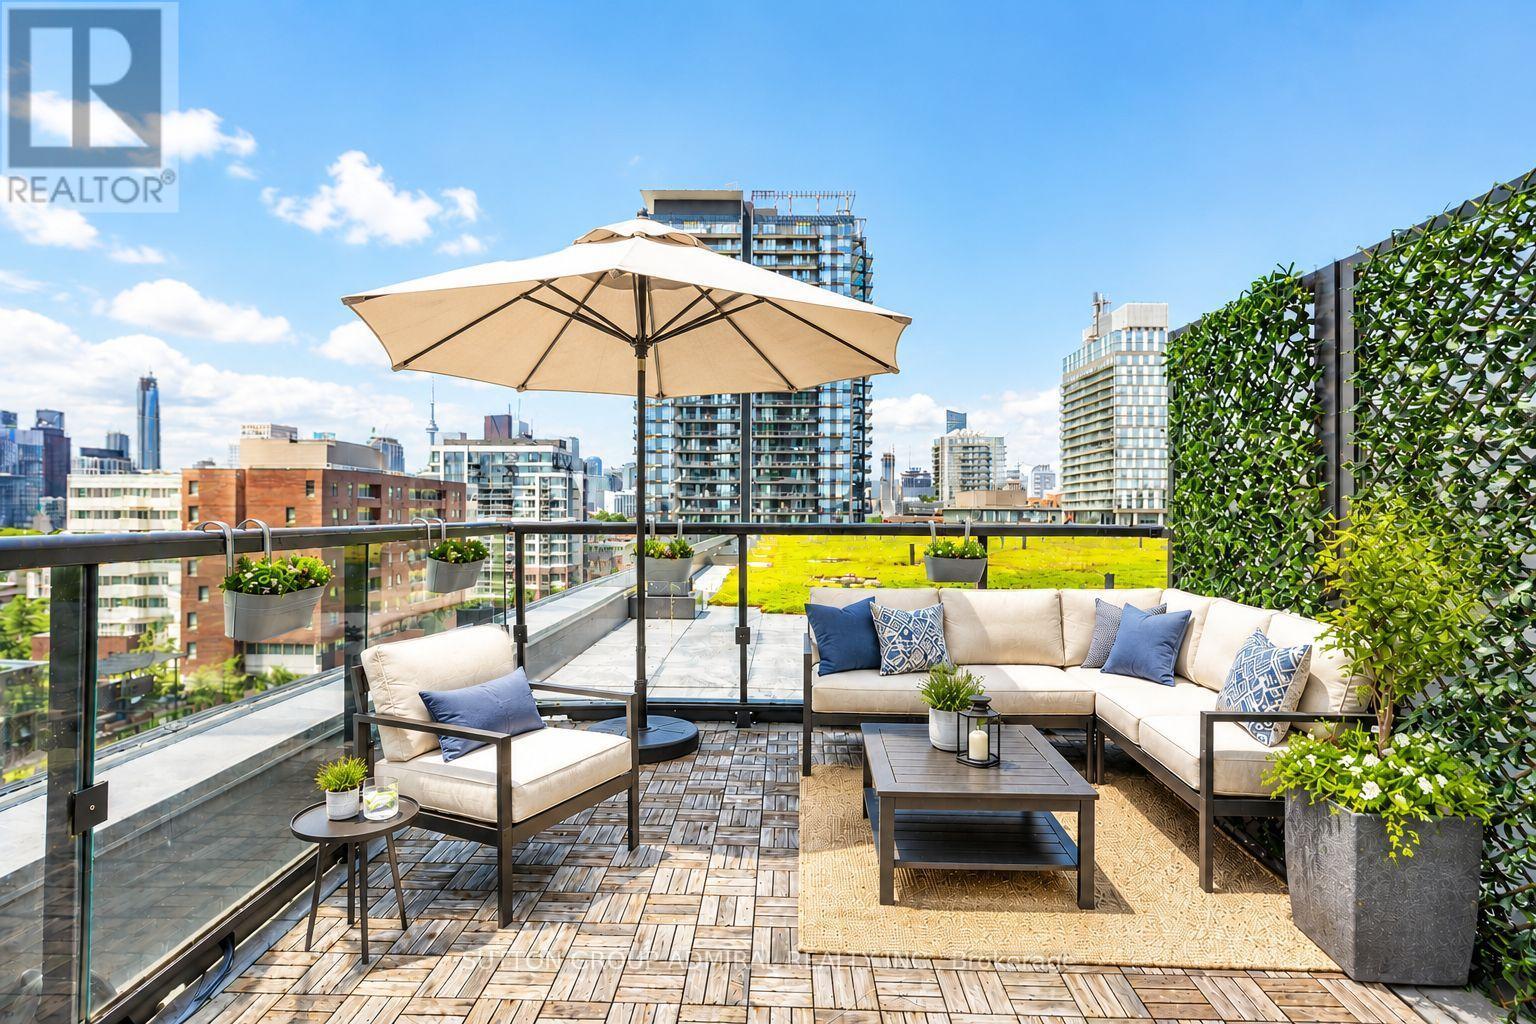
Experience elevated downtown living in this sun-drenched southwest-facing 2-bedroom, 2-bathroom suite at the highly sought-after One Park Place. Freshly painted and move-in ready, this beautifully appointed condo offers a bright and functional layout, contemporary finishes with an exceptional outdoor living space rarely found in the city. The true showpiece is the expansive private terrace which seamlessly extending your living space to a total of over 800 sq ft (Interior& Exterior) and creating the perfect setting for summer entertaining, outdoor dining, or simply relaxing while taking in unobstructed views of the lush rooftop gardens and Toronto skyline, perfect for summer entertaining. Floor-to-ceiling windows and soaring ceilings flood the interior with natural light, highlighting the elegant engineered flooring, quartz countertops, and sleek stainless steel appliances.The thoughtfully designed floor plan features a spacious primary bedroom complete with a private ensuite, a generously sized second bedroom, and an open-concept living and dining area ideal for both everyday living and entertaining. Complete with one underground parking space and one storage locker, this suite offers the perfect blend of style and convenience. Residents of One Park Place are able to enjoy top-tier amenities, including a professional-grade fitness centre, basketball court, two squash courts, screening room, party room, and a beautifully landscaped courtyard with BBQ areas. This exceptional location also provides quick access to the Don Valley Parkway, making commuting throughout the city effortless. Whether you're a first-time buyer, professional, or investor, this move-in-ready condo offers an unbeatable combination of space, lifestyle, and location in one of downtown Toronto's most vibrant communities.*Photos have been virtually staged* (id:60365)
520 Dufferin Street
Toronto, Ontario
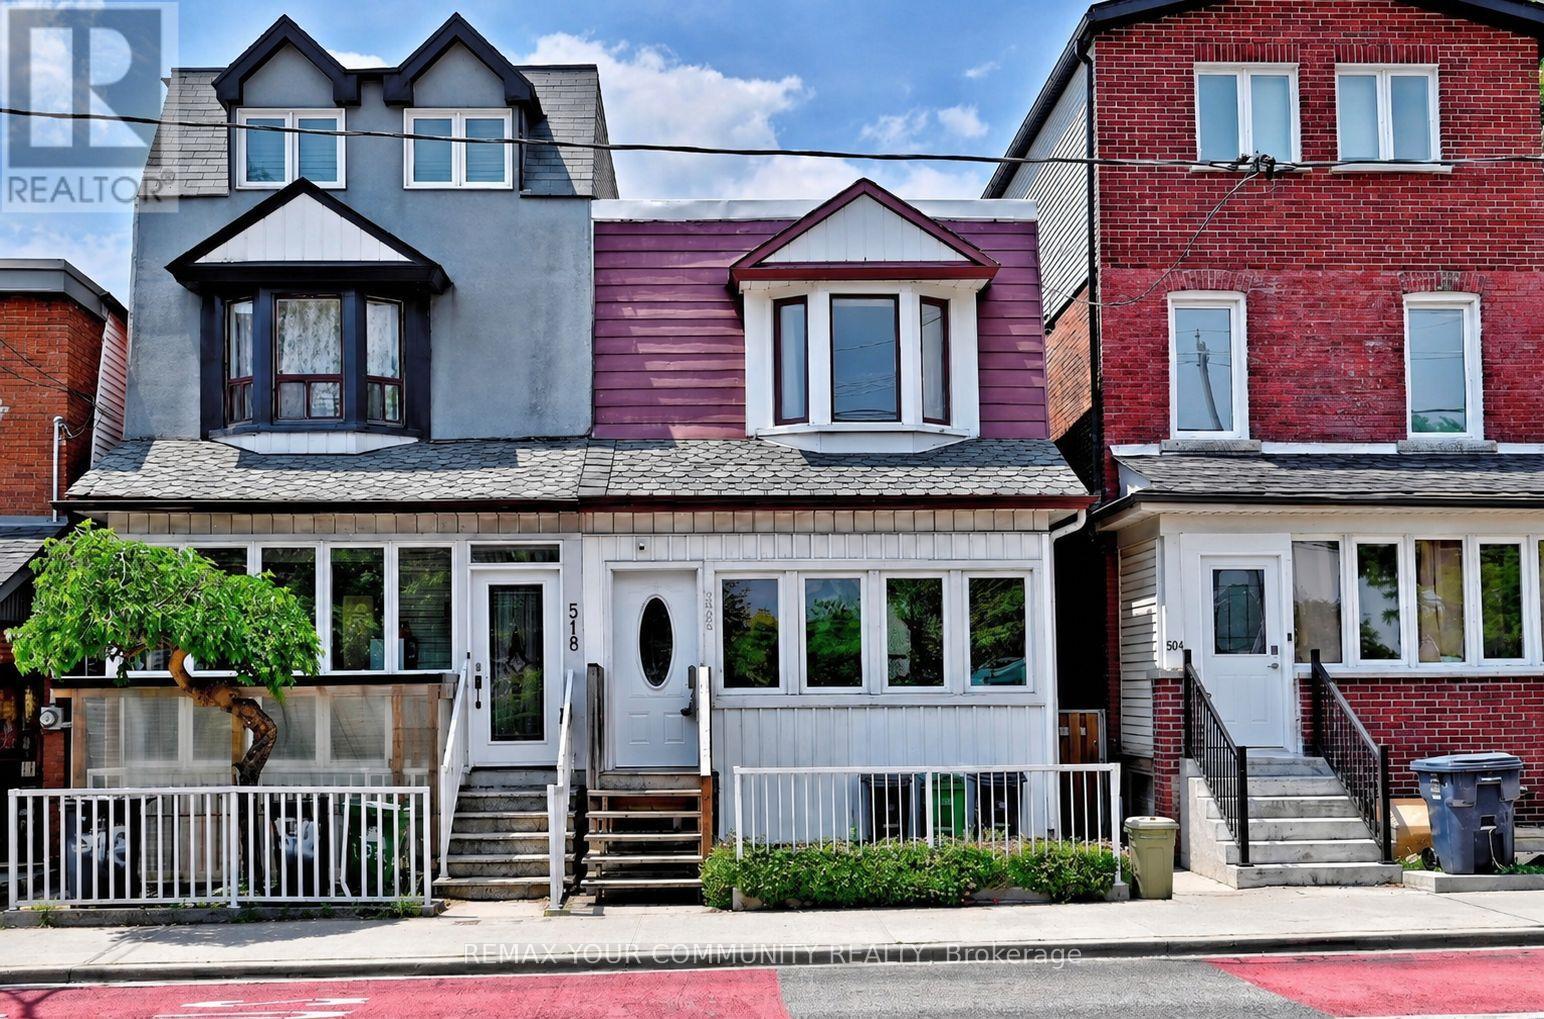
Nestled In The Heart Of Vibrant Little Portugal, This Charming 3 Bedroom, 2 Bathroom Semi-Detached Home Is Being Offered For The First Time In More Than 60 Years. The Main Level Feature High Ceilings And An Open-Concept Layout, Providing Generous Space For Everyday Living And Entertaining And A Spacious Dining Area Ideal For Hosting. The Cozy Living Room Offers A Warm And Inviting Atmosphere With Ample Room For Comfortable Seating And Media Enjoyment. The Spacious Kitchen Features Abundant Cabinetry, Perfect For Both Cooking And Storage. A Versatile Rear Room Provides The Ideal Space For A Home Office, Reading Nook, Or Additional Living Area, Overlooking A Spacious Backyard Oasis-Perfect For Family Gatherings And Entertaining. On The Second Level, You''ll Find Three Generously Sized Bedrooms. The Finished Lower Level Extends The Home's Living Space With A Large Recreation Area, Laundry Room, And Cold Room. Conveniently Located Near McCormick Park And Recreation Centre, Schools, And Just Steps To Ttc Transit. Enjoy Easy Access To The Vibrant Shops, Restaurants, And Cafés Along Dundas Street And Queen Street West, As Well As Dufferin Mall. Some Photos Are Virtually Staged For Illustration Purposes. (id:60365)
475 Valridge Drive
Hamilton, Ontario
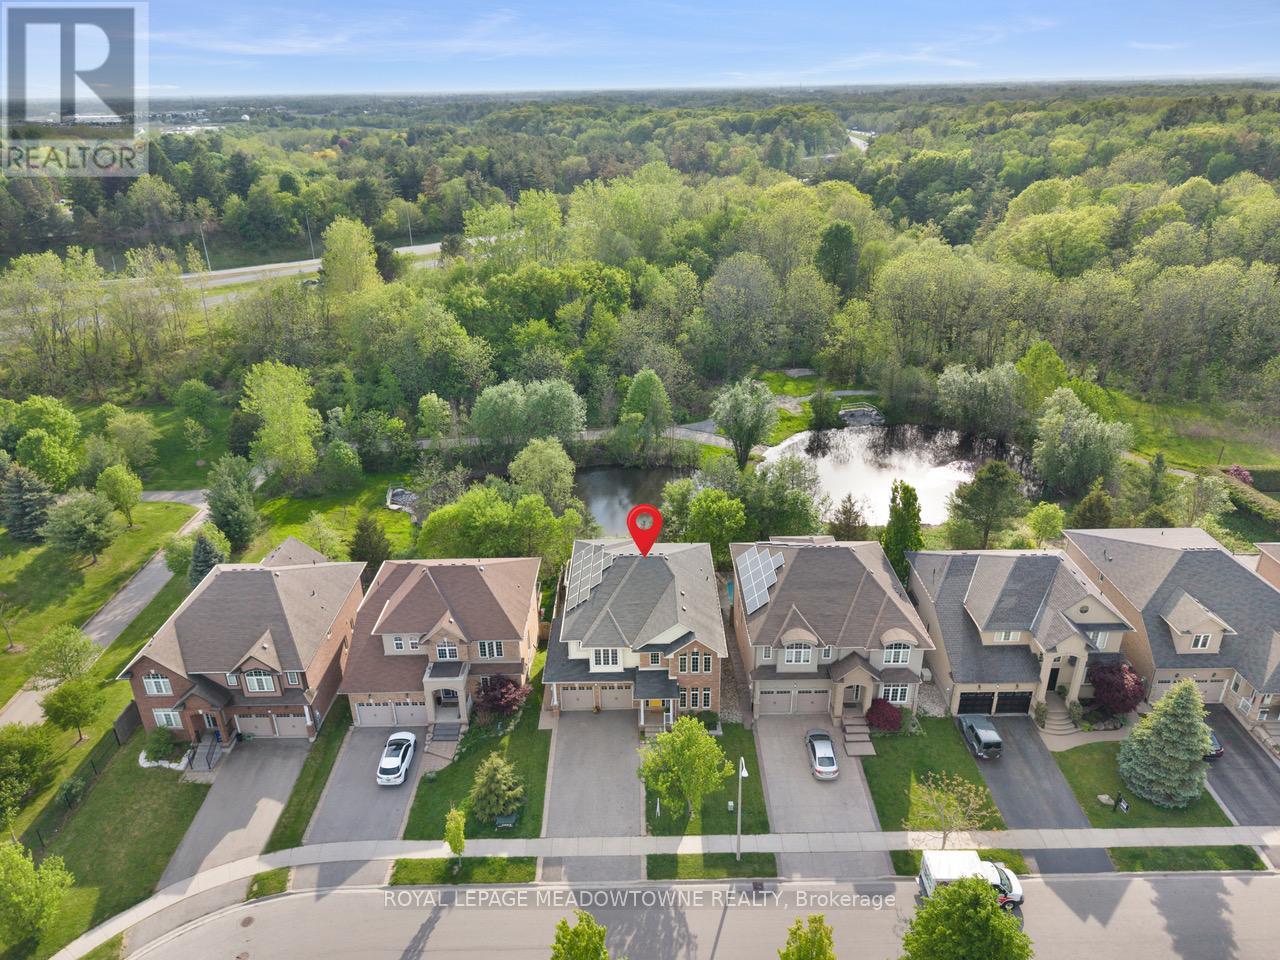
Executive family home on a premium ravine lot in one of Ancaster's most sought-after neighbourhoods! Offering over 4,000 sq. ft. of finished total living space, this exceptional home features 4+1 bedrooms, 5 bathrooms, a main-floor office, and a spacious second-floor family room. A fully finished walk-out basement with a spacious in-law suite or income-generating space. Fully paid-off solar panels generate approximately $3,000 annually. Designed for both everyday living and entertaining, the functional layout includes formal dining room connected to the european-inspired kitchen through a butler's pantry, a bright breakfast area, and a welcoming living room with a gas fireplace. The chef-inspired kitchen is the heart of the home, featuring a large centre island, quartz countertops, stainless steel appliances, and a 5-burner gas stove, overlooking a private backyard oasis. Step outside to an expansive composite deck with glass railings and enjoy tranquil greenspace and pond views. Upstairs, the primary suite offers a walk-in closet and spa-like 5-piece ensuite. A second bedroom has its own private ensuite, while two additional bedrooms are generously sized and share a well-appointed bath. The versatile loft provides the perfect space for a second family room, media room, or play area. The finished walk-out basement adds exceptional flexibility with a recreation room, second gas fireplace, fifth bedroom, 3-piece bathroom, cold cellar, and newly added kitchen with custom cabinetry and stainless steel appliances, ideal for extended family or income potential. Additional features include a double-car garage with inside access through the mudroom/laundry room and parking for four vehicles on the driveway. Ideally located minutes to Hwy 403, top-rated schools, parks, trails, and all amenities. Don't miss this rare opportunity to own a move-in-ready home that blends space, privacy, and lifestyle upgrade in the heart of Ancaster. (id:60365)
19 - 10 Carnation Avenue
Toronto, Ontario
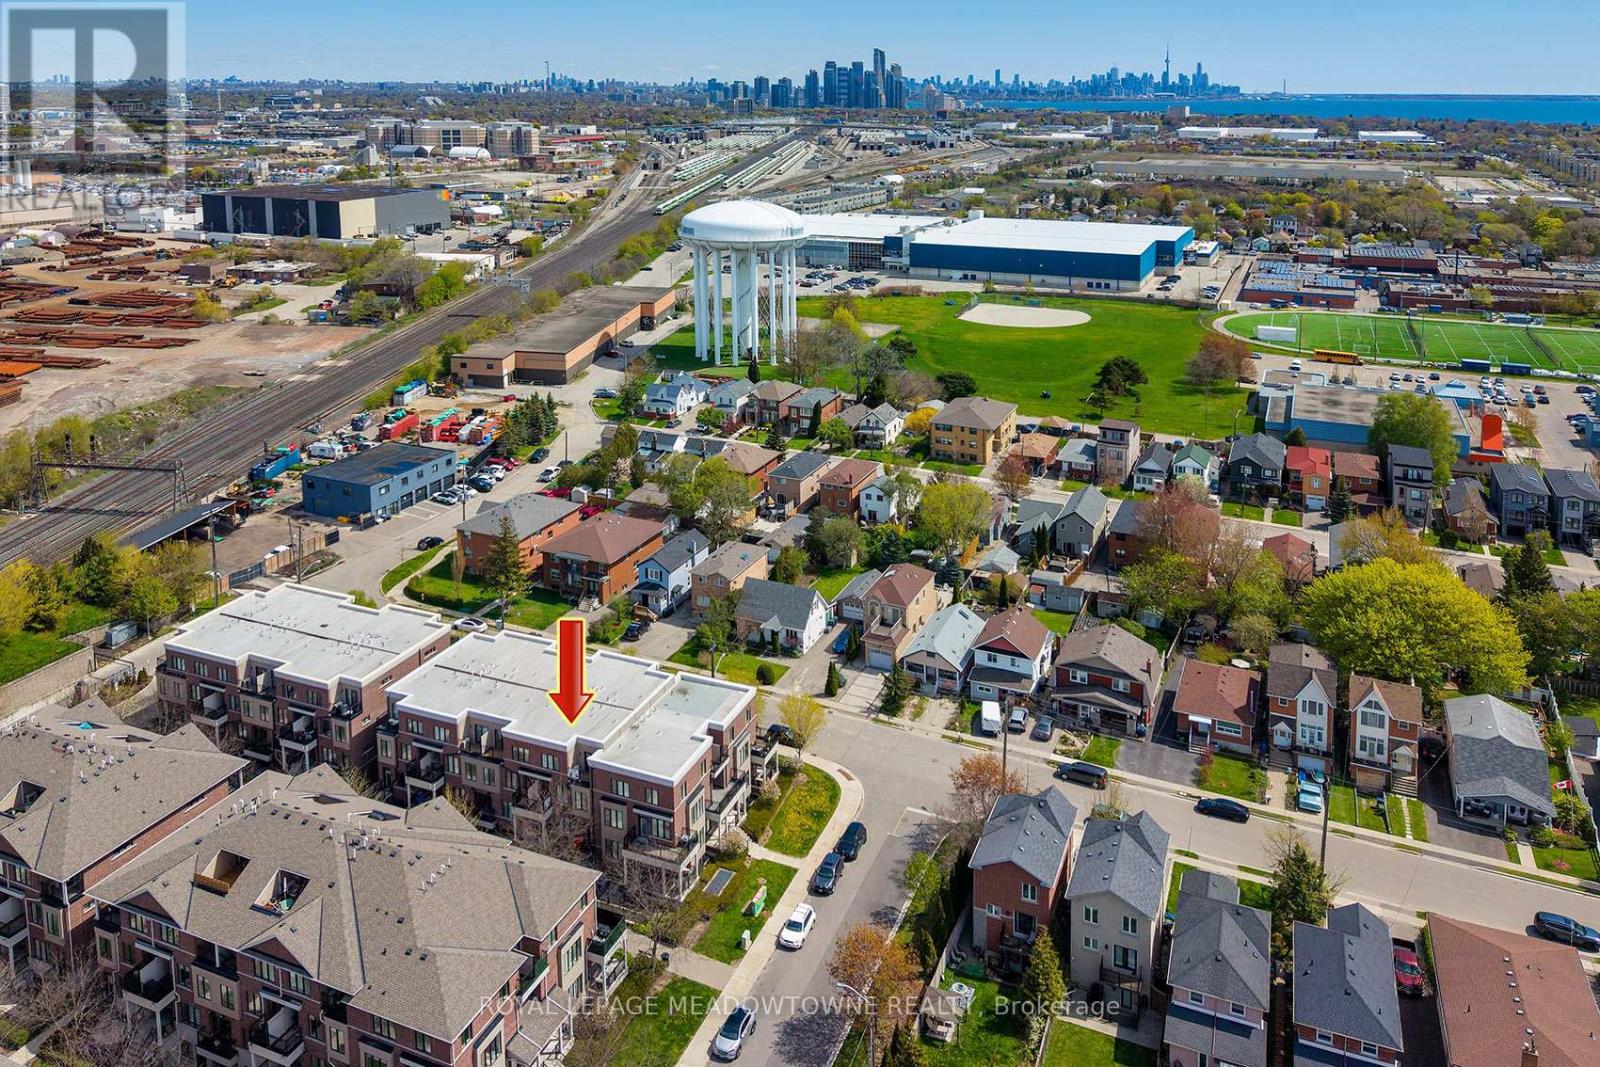
Experience stylish lakeside living in this bright and functional 2-storey townhome in the heart of Toronto's sought-after Long Branch community. Designed with comfort and everyday living in mind, this sun-filled home features an open concept layout with 9' smooth ceilings and oversized windows that flood the space with natural light, creating a warm and inviting atmosphere throughout. The spacious living room walks out to a private balcony - the perfect spot to enjoy your morning coffee or unwind at the end of the day. The modern kitchen offers granite breakfast bar seating, pot lights, and excellent flow for entertaining. Upstairs, the generously sized primary bedroom features a private 3-piece ensuite, closet, and a bright nook with balcony access - ideal for a home office, reading corner, or sitting area. The second bedroom is equally bright and functional with a large window and closet. A second full bathroom and convenient upper-level laundry complete the space. Set in the vibrant Long Branch neighbourhood, this location offers the perfect balance of community charm and urban convenience. Enjoy being steps to local cafes, restaurants, shops, and everyday amenities along Lake Shore Blvd W. Commuting is effortless with quick access to both Long Branch and Mimico GO Stations, TTC streetcar service, and major routes into downtown Toronto. Nature lovers will appreciate Laburnham Park at the end of the block and nearby Colonel Samuel Smith Park, known for its scenic waterfront trails, green space, and winter skating trail. A fantastic opportunity to enjoy bright, low-maintenance living in one of Toronto's most desirable west-end communities. (id:60365)
9 Orangeville Street
Erin, Ontario
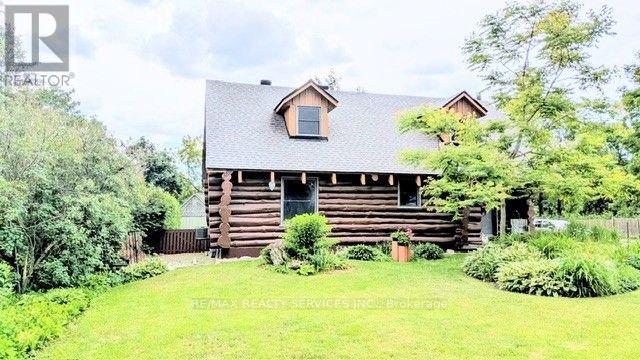
Modern log home situated on 66 ft. lot on quiet street in the quaint village of Hillsburgh approximately 1 hr n/w of Toronto. Features large open concept great room with adjoining bright up to date kitchen with lots of counter space & custom cabinets plus main floor 4 pc bath. Second level loft/bedroom overlooks great room. Professionally finished lower level apartment. large above grade windows, bright open concept living room, dining room, kitchen & Spacious bedroom & 4 pcs bath. Main Floor & loft has luxury pine flooring, lower level Berber carpet. Professional built cabinets through out. On Demand hot water 2020, water softner 2021, rebuilt Insulated roof 2020. 10'x10' storage garden shed & play house. Walk to shopping. (id:60365)
501 - 4010 Eglinton Avenue W
Toronto, Ontario
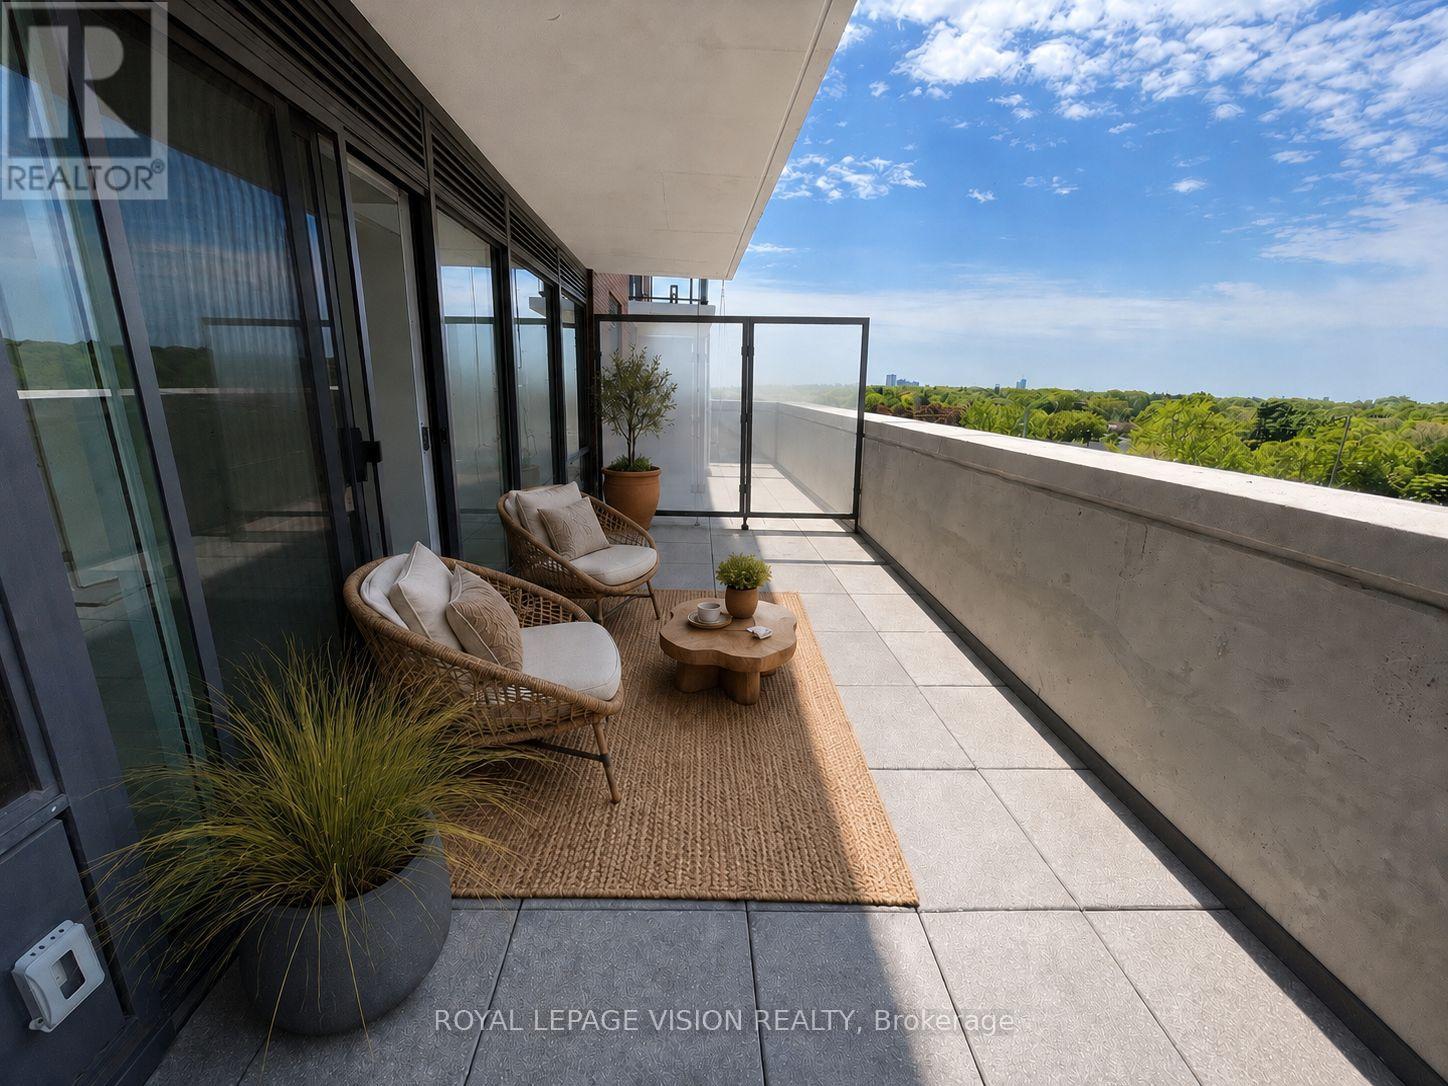
Welcome to Notting Hill Condos! This stylish 1 Bedroom + Den suite (574 Square feet, as per Builder) offers modern living in one of Etobicoke's most exciting and rapidly growing communities. Featuring a bright open-concept layout, contemporary finishes, and a rare oversized private terrace, this unit provides exceptional indoor and outdoor living space-perfect for entertaining, dining al fresco, or simply relaxing in your own urban retreat. The versatile den adds valuable flexibility and can easily function as a home office, nursery, dressing room, storage area, or a small sleeping room for guests. The thoughtfully designed floor plan maximizes every square foot while offering comfortable everyday living. Included for your convenience are one underground parking space and one storage locker. Located in the heart of Etobicoke, residents enjoy immediate access to shopping, restaurants, parks, schools, golf courses, and major highways including the 401, 427, and QEW. Steps to TTC transit and just minutes to Pearson Airport, this location is ideal for commuters and professionals alike. Adding even greater long-term value, the highly anticipated Eglinton Crosstown West Extension LRT, currently under construction, will provide fast and convenient rapid transit connectivity across Toronto and directly through the neighbourhood. *Digital Staging used, may not be to scale) (id:60365)
17 Sleepy Hollow Lane
Whitchurch-Stouffville, Ontario
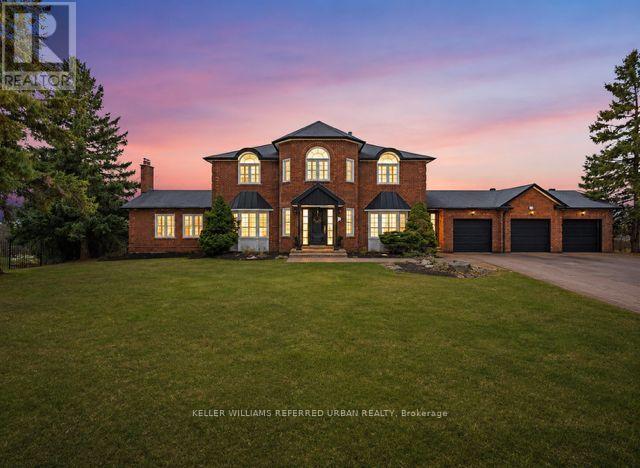
Welcome to this exceptional, newly renovated executive residence in the prestigious community of Sleepy Hollow Estates. Perfectly situated on one of the most desirable cul-de-sac lots, this remarkable home backs onto protected conservation land and a scenic golf course, offering breathtaking western exposure and unforgettable sunset views. Designed with both elegance and functionality in mind, this expansive home is ideal for a large or multi-generational family. The beautifully appointed kitchen features a centre island, exquisite granite countertops, and a spacious breakfast area with a walk-out to the deck-perfect for morning coffee or entertaining guests. The oversized family room is warm and inviting, highlighted by a cozy gas fireplace and walk-out access to a large deck overlooking the stunning, fully rebuilt Betz swimming pool-creating the ultimate private backyard retreat. A grand central staircase adds timeless elegance and leads to four generously sized bedrooms. The luxurious primary suite serves as a private retreat, complete with a sitting area, walk-in closet, and a modern five-piece spa-inspired ensuite. The fully finished walk-out basement with a separate side entrance offers incredible versatility. Featuring a spacious recreation room, bar or secondary kitchen, games area, fireplace, two additional bedrooms, and a four-piece bath, this level presents the perfect opportunity for an in-law suite or extended family living. Complete with a three-car driveway and beautifully updated throughout, this stunning property offers the perfect blend of luxury, comfort, and lifestyle. A rare opportunity to own a truly special home in one of the area's most sought-after communities. **New Furnace 2026 **Recently renovated throughout with quality finishes and thoughtful upgrades** (id:60365)

© 2026 Proptech Realty Inc., Brokerage.