
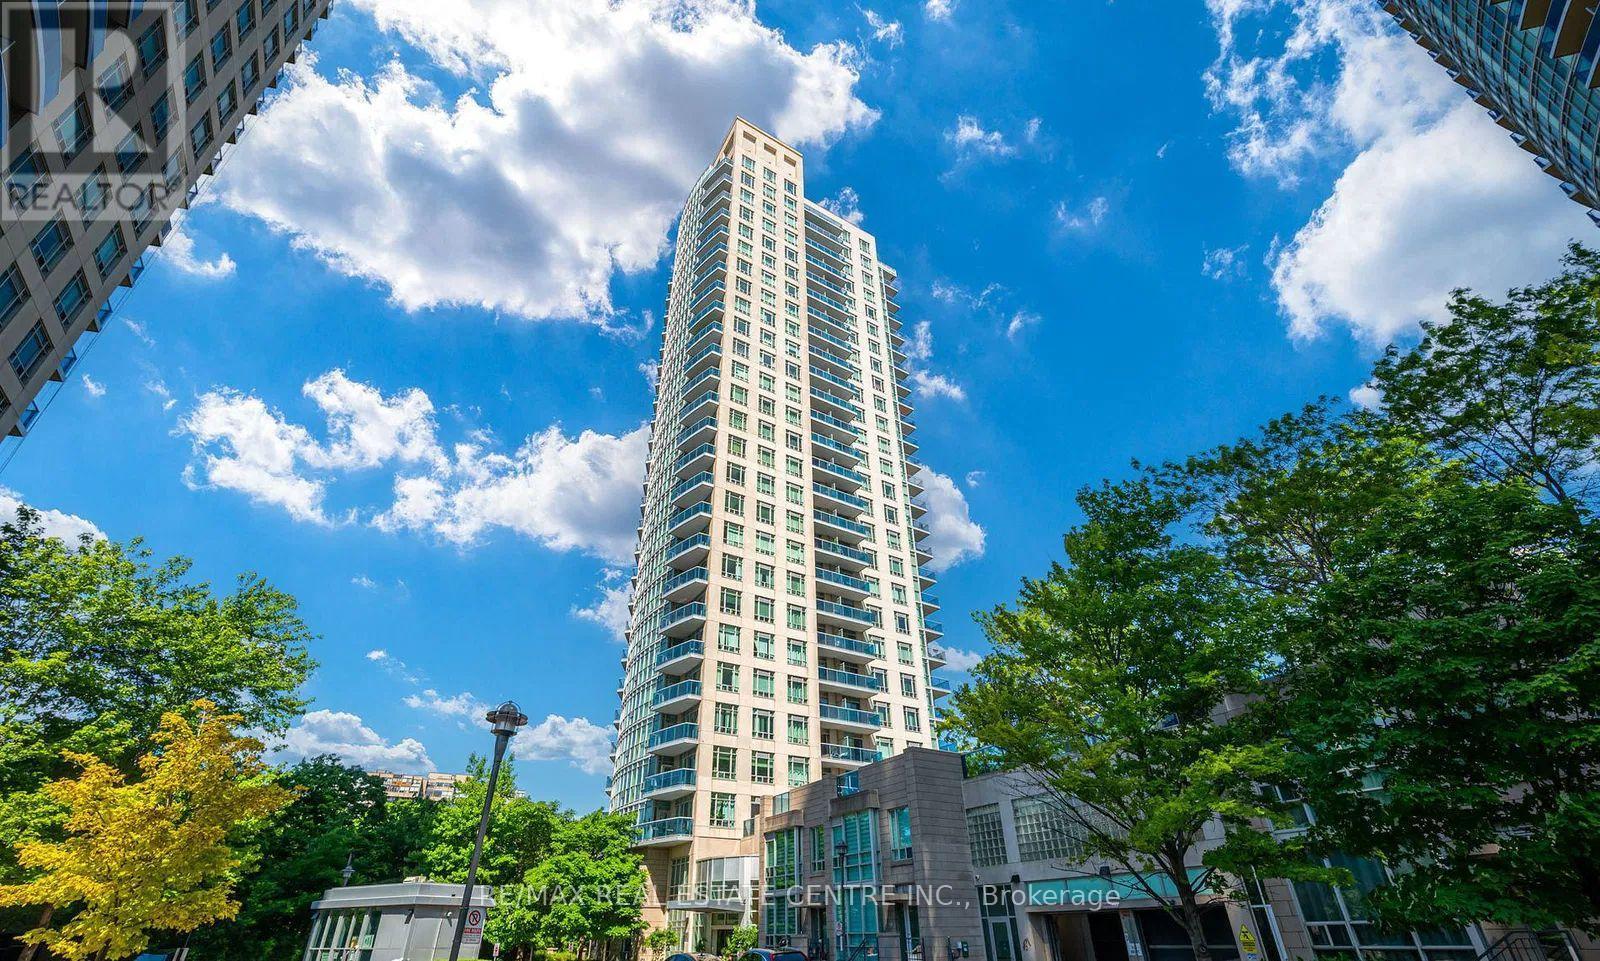
2605 - 90 Absolute Avenue
Mississauga, Ontario
Welcome to this classically elegant Lower Penthouse in the iconic Absolute Condos, also known as the Marilyn Monroe Towers. Enjoy soaring 10 ft ceilings, crown mouldings, and laminate flooring throughout this spacious 2 plus 1 bedroom suite. The den with French doors functions perfectly as a third bedroom or home office. The stylish kitchen features granite countertops and stainless steel appliances. The primary bedroom offers a five-piece ensuite and walk-in closet, while both bathrooms feature marble floors and glass showers. Step out onto the large balcony with two walkouts and take in stunning southwest views of the lake and downtown Mississauga. Includes one parking space, two lockers, and access to premium amenities including indoor and outdoor pools, a gym, and more. Perfect for first time home buyers or investors!! If you are looking for big space with less down payment this is your best bet where luxury meets practical and functional layout!! Freshly painted!! Beautiful views of celebration square!!A must must see!!! (id:60365)
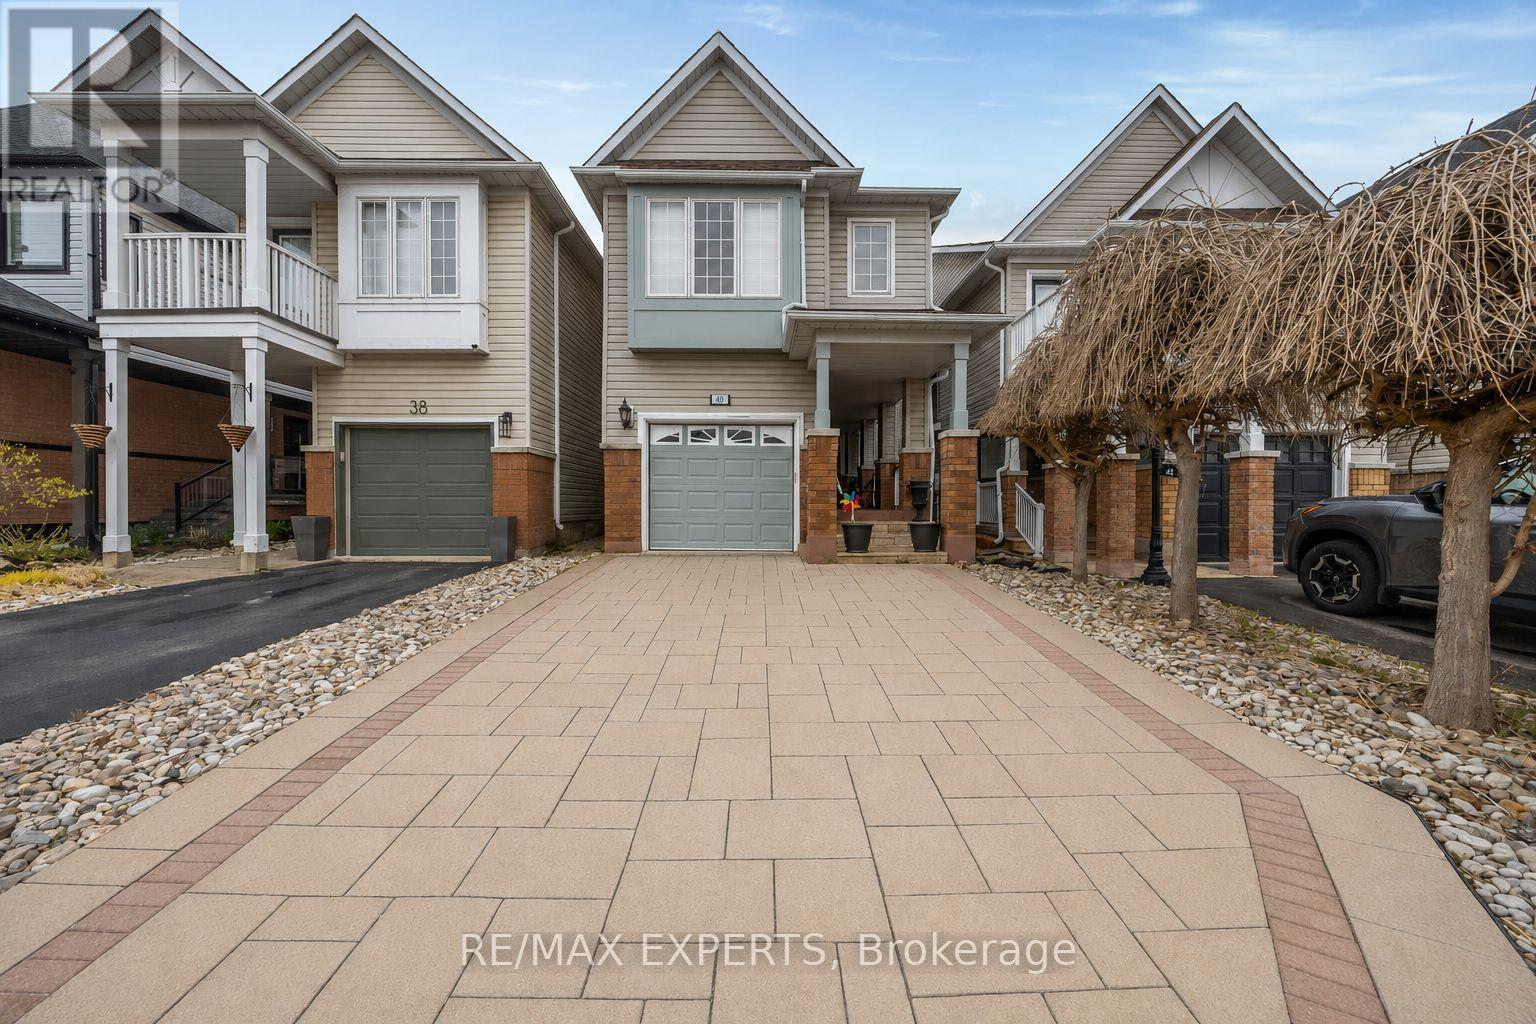
40 Dills Crescent
Milton, Ontario
Tucked into Milton's sought-after Dempsey neighbourhood,this detached two-storey residence offers 4+1 bedrooms, 4 bathrooms, and approximately 2,500 square feet of combined living space, creating a home that feels both generous and deeply functional from the moment you step inside. Hardwood floors add warmth and continuity throughout, while the kitchen is beautifully appointed with granite countertops, stainless steel appliances, and an eat-in breakfast area designed for easy mornings and relaxed weekends.What makes this home especially appealing is the way the layout lives. The main floor offers a bright, welcoming living space for everyday comfort, paired with a large separate dining area that instantly elevates the home for those who love to gather, celebrate, and host with ease. It is the kind of space that invites long dinners, holiday moments, and a table full of guests without ever feeling crowded. Upstairs, the home continues to deliver with 4 spacious bedrooms, including a serene primary retreat with a walk-in closet and 4-piece ensuite, along with 2 full bathrooms on the second floor that make busy mornings feel smoother and more effortless.The finished lower level adds a whole new dimension of flexibility. With its own recreation area, bedroom, full bathroom, flexible office space, and laundry. Suitable whether for guests, extended family, a quiet work-from-home setup, or simply extra space to live and grow.And then there is the lifestyle beyond the front door. This home is positioned in one of Milton's most connected family pockets, with Top schools, parks, shopping, recreation, the Milton Leisure Centre, the Milton GO Station, and Highway 401 all within minutes away. It is a location that does more than impress on a map.It gives you back time, softens the pace of busy days, and makes the entire week feel easier. (id:60365)
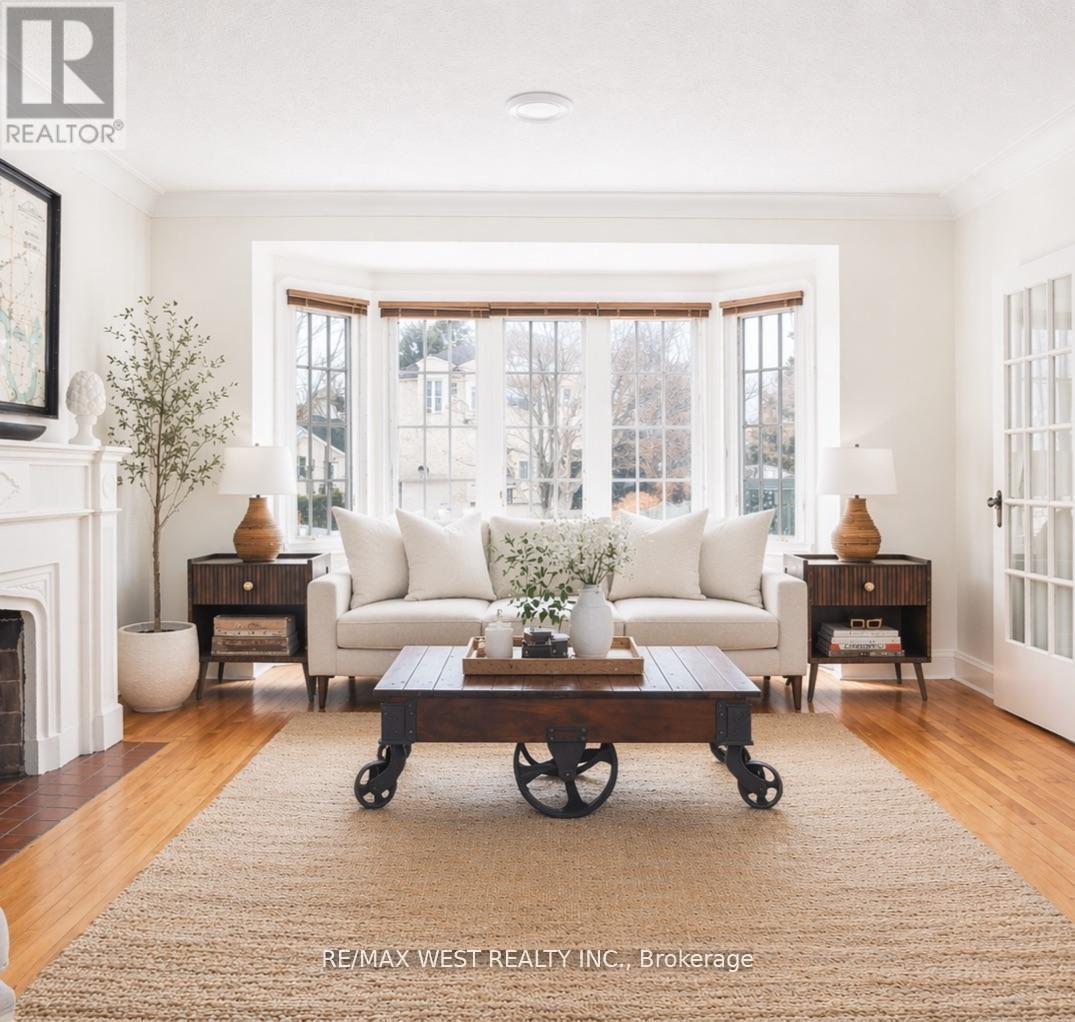
3 Glenroy Avenue
Toronto, Ontario
Welcome to 3 Glenroy Avenue - A Rare Offering, Proudly Owned And Meticulously Cared For Over The Past 40 Years. Just Steps To Highly Regarded Sunnylea Junior School On A Quiet, Tree-Lined Street, This 3+1 Bedroom 2-Bathroom Home Blends Character And Charm In 2,200 SF Of Living Space - 1214 SF Above Grade. 200 AMP Electrical Service. Central Air Conditioning. The Generous Open Concept Living And Dining Rooms Anchored By A Fireplace And Stunning Bay Window Create A Warm, Inviting Setting For Everyday Living And Effortless Entertaining. Three Large Bedrooms Offer Loads Of Natural Light And Ample Closet Space. The Lower Level Has Excellent Living Space With High Ceiling Height, An Extra Large Family Room With Fireplace, Bonus Bedroom, Full Laundry Room, And Two Additional Rooms That Can Be A Workshop And Home Gym. Outside, Enjoy A Private Fenced Landscaped Backyard Retreat With Perennial Garden And Natural Stone Patio. Private Drive With Parking For 3 Cars Plus Garage. Short Walk To The Shops, Cafes, Cinema, Local Favourite Restaurants Of The Kingsway, And Grenview Entrance Of Royal York Subway. Stroll To Neighbourhood Parks, Tennis Courts, Playgrounds, And Top Rated Schools! Meticulously Maintained By Same Owners For Almost 50 Years. (id:60365)
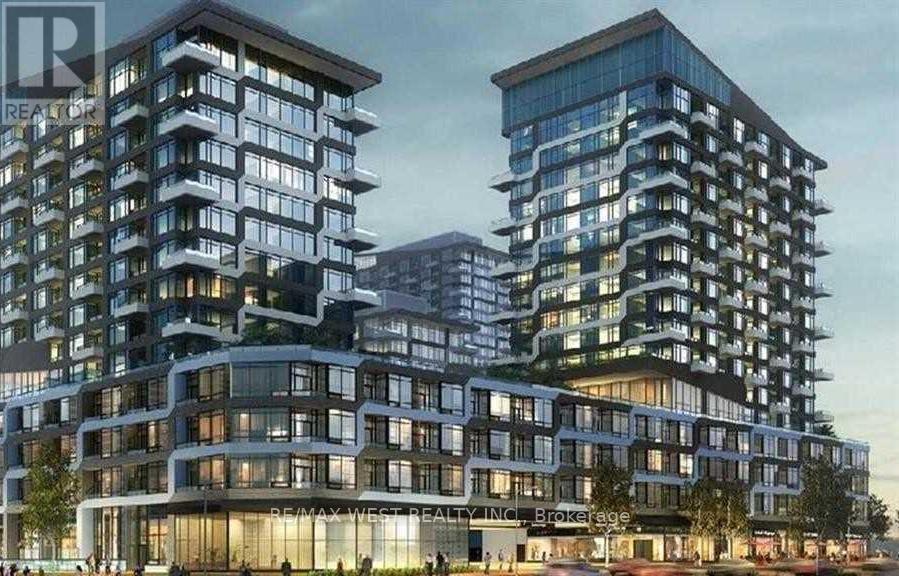
1012 - 2489 Taunton Road
Oakville, Ontario
Oak & Co Condo In Oakville! Featuring An Open-Concept Design, This One-Bedroom, One-Bathroom Condo Is Located In The Heart Of The Uptown Core. Take In Breathtaking Views Of The Lake From The Open Balcony! And Enjoy The Convenience Of Stainless Steel Appliances, Granite Countertops, And Wide Plank Laminate Flooring. The Master Bedroom Features A Spacious Walk-In Closet, And The Unit Also Boasts A 9 Ft Smooth Ceiling. City Bus Stop Steps Away! (id:60365)

1270 Pallatine Drive
Oakville, Ontario
Welcome to 1270 Pallatine Drive. This semi-detached backsplit features four bedrooms, three bathrooms.The house is situated on a pie-shaped lot along a quiet street in Oakville, close to nearby schools. The home was tastefully renovated throughout in 2026. The main floor has an open-concept layout with a 3-panel front window and luxury vinyl plank floors that extend through the house. The kitchen is equipped with custom bespoke cabinetry, a reeded-accent island and quartz countertops with matching backsplash. It includes a Frigidaire Professional Series stainless steel appliance set including a flat-top electric convection range, French-door refrigerator, dishwasher, and microwave, all purchased in 2026. Energy-efficient LED pot lighting with adjustable dimmer controls is installed throughout the main level. The three full bathrooms have been updated with modern glass and tile finishes. A custom hand-stained staircase adorned with brushed metal spindles adjoins the levels. The finished basement, with an open space includes a custom laundry room featuring bespoke cabinetry, quartz counter with matching backsplash, and an undermount laundry sink. It is outfitted with new Wi-Fi-enabled Samsung laundry machines. Interior updates include contemporary doors, hardware, baseboards, and trim. The exterior features a backyard with a deck (2026). This property is close to Montclair Public School, White Oaks Secondary School, and Sheridan College. It offers convenient access to the highway and is a short drive to the GO station. The private driveway accommodates approximately three vehicles. Welcome home. OPEN HOUSE: 11am to 1pm Sunday May 31, 2026. (id:60365)
Th16 - 18 La Rose Avenue
Toronto, Ontario
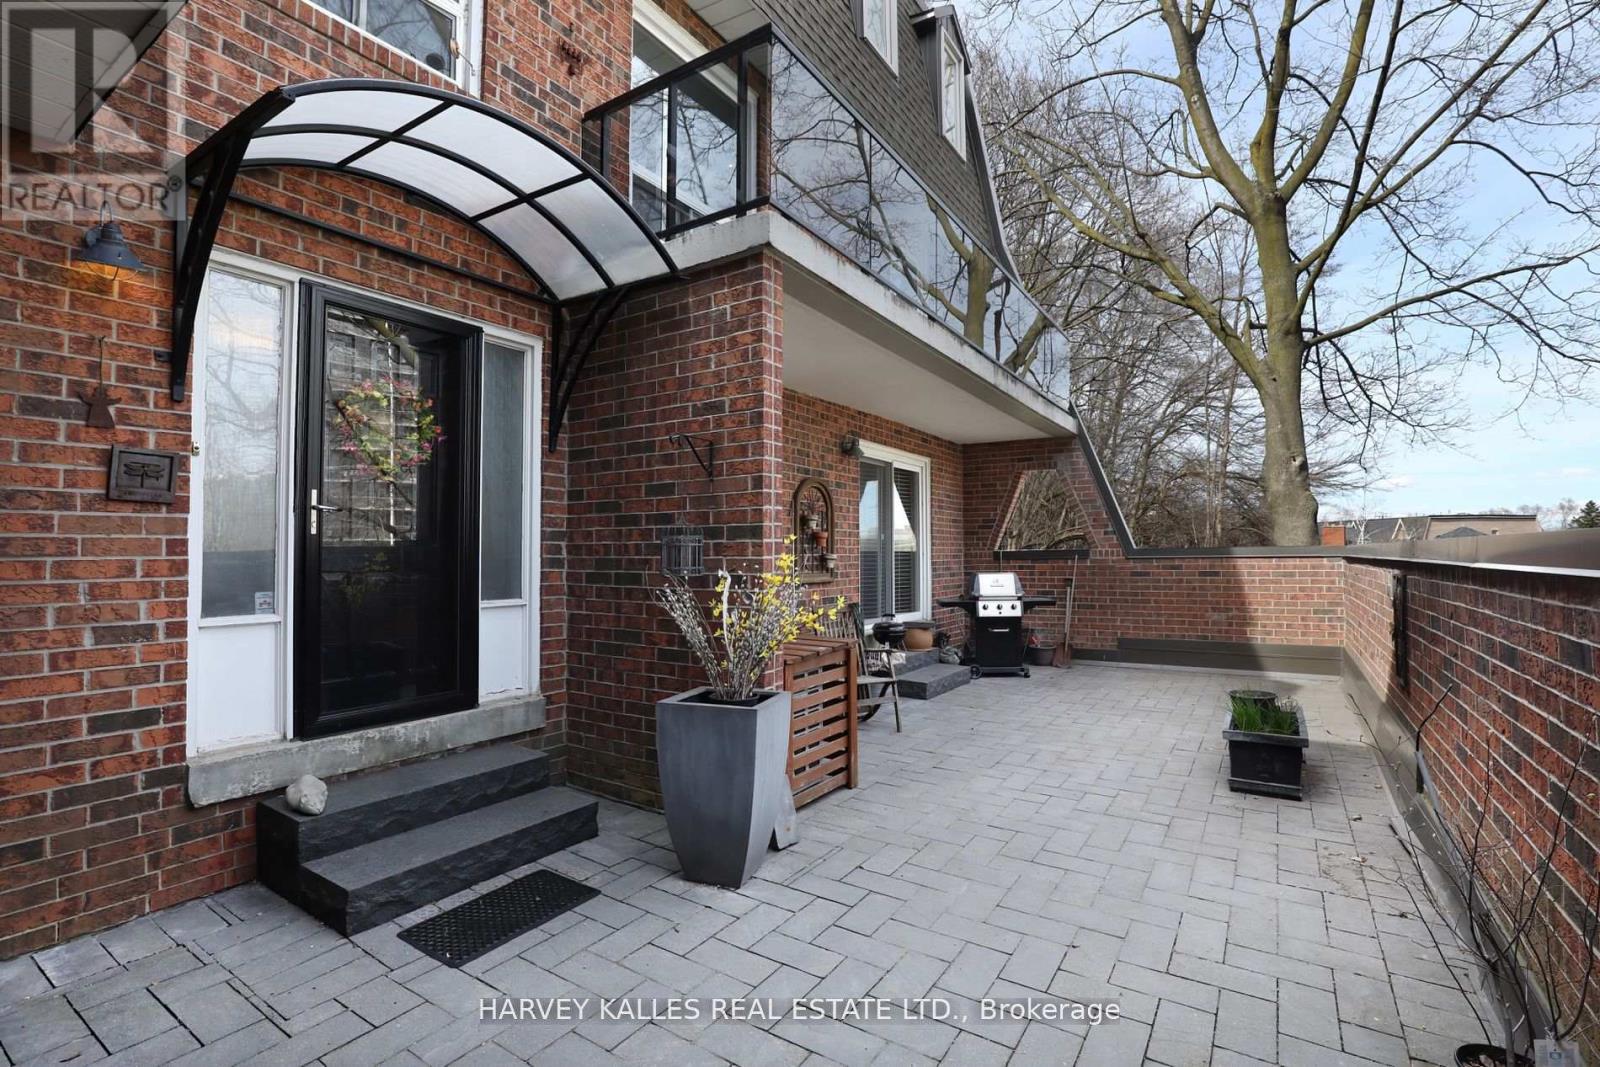
Executive short-term rental opportunity in the heart of Etobicoke, available May onwards for a minimum of three month term. This fully furnished three-bedroom, four-bathroom home offers convenience and comfort for those seeking a temporary residence during renovations, in-between moves, or simply for a summer getaway. Spanning 2,400 square feet across three floors, this residence boasts ample space and modern amenities. The main floor features a large family room with a cozy gas fireplace and a walk-out to a delightful patio, perfect for relaxing evenings. On the second floor discover breathtaking downtown city views, a spacious dining area, a cozy seating enclave, and a designer kitchen. Three generously sized bedrooms, including a primary suite complete with a walk-in closet and ensuite bath. Substantial private outdoor space, two terraces, complete w/ BBQ and seating area, perfect for enjoying warm summer nights. Includes all utilities and indoor tandem two car parking. Extras: Located near parks, bike paths, golf courses. Easy access to major highways 401/427 and the UP Express for quick trips to the airport or downtown, this rental ensures comfort and convenience. (id:60365)
2674 Lone Birch Trail
Ramara, Ontario
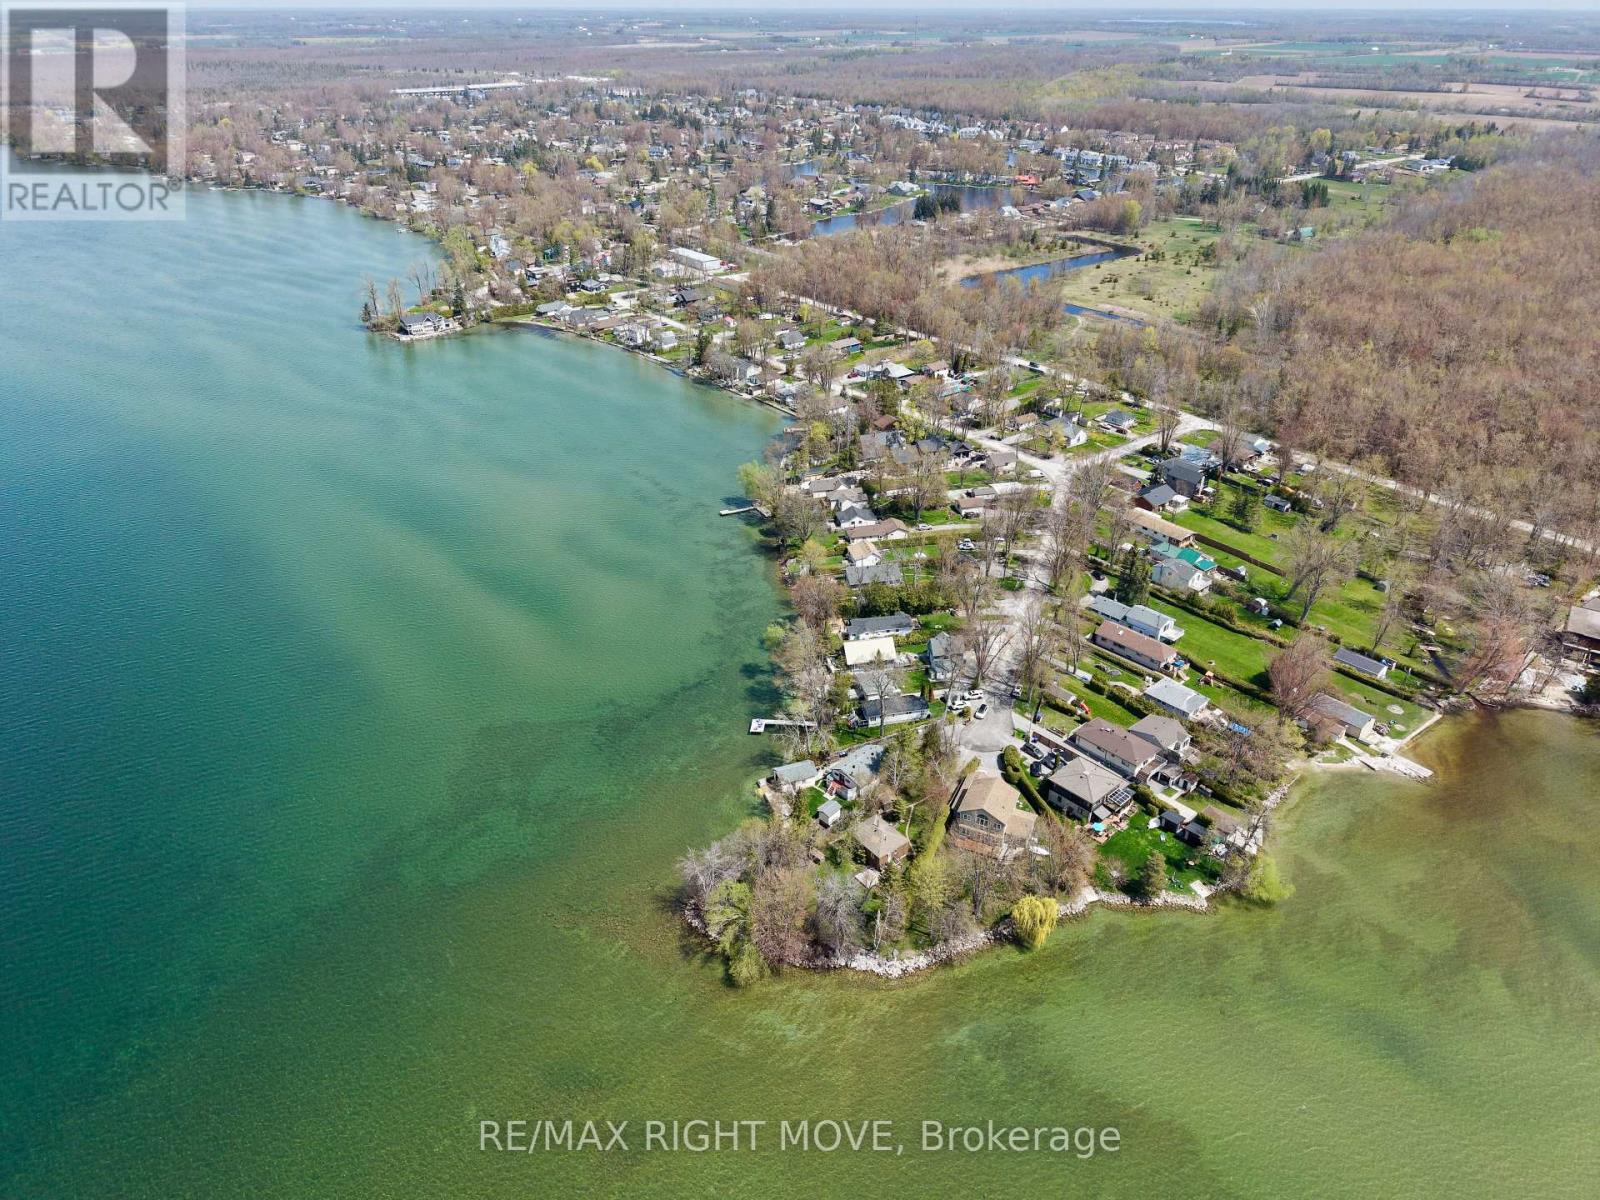
Family-owned for over 75 years-rare opportunity to secure premium west-facing waterfront on Lake Simcoe. Featuring 103 ft of clear shoreline, this property offers exceptional sunset views and direct access for boating and year-round enjoyment.Set on a private point the lot is pie-shaped and at the end of a cul-de-sac with mature trees providing complete privacy. The existing 1,100 sqft cottage offers 3 bedrooms and 1 bathroom-ideal for immediate use, renovation, or future redevelopment. Located in the town of Brechin, close to amenities including shopping, schools, marina access and OFSC trails. (id:60365)
A-2307 - 9763 Markham Road
Markham, Ontario
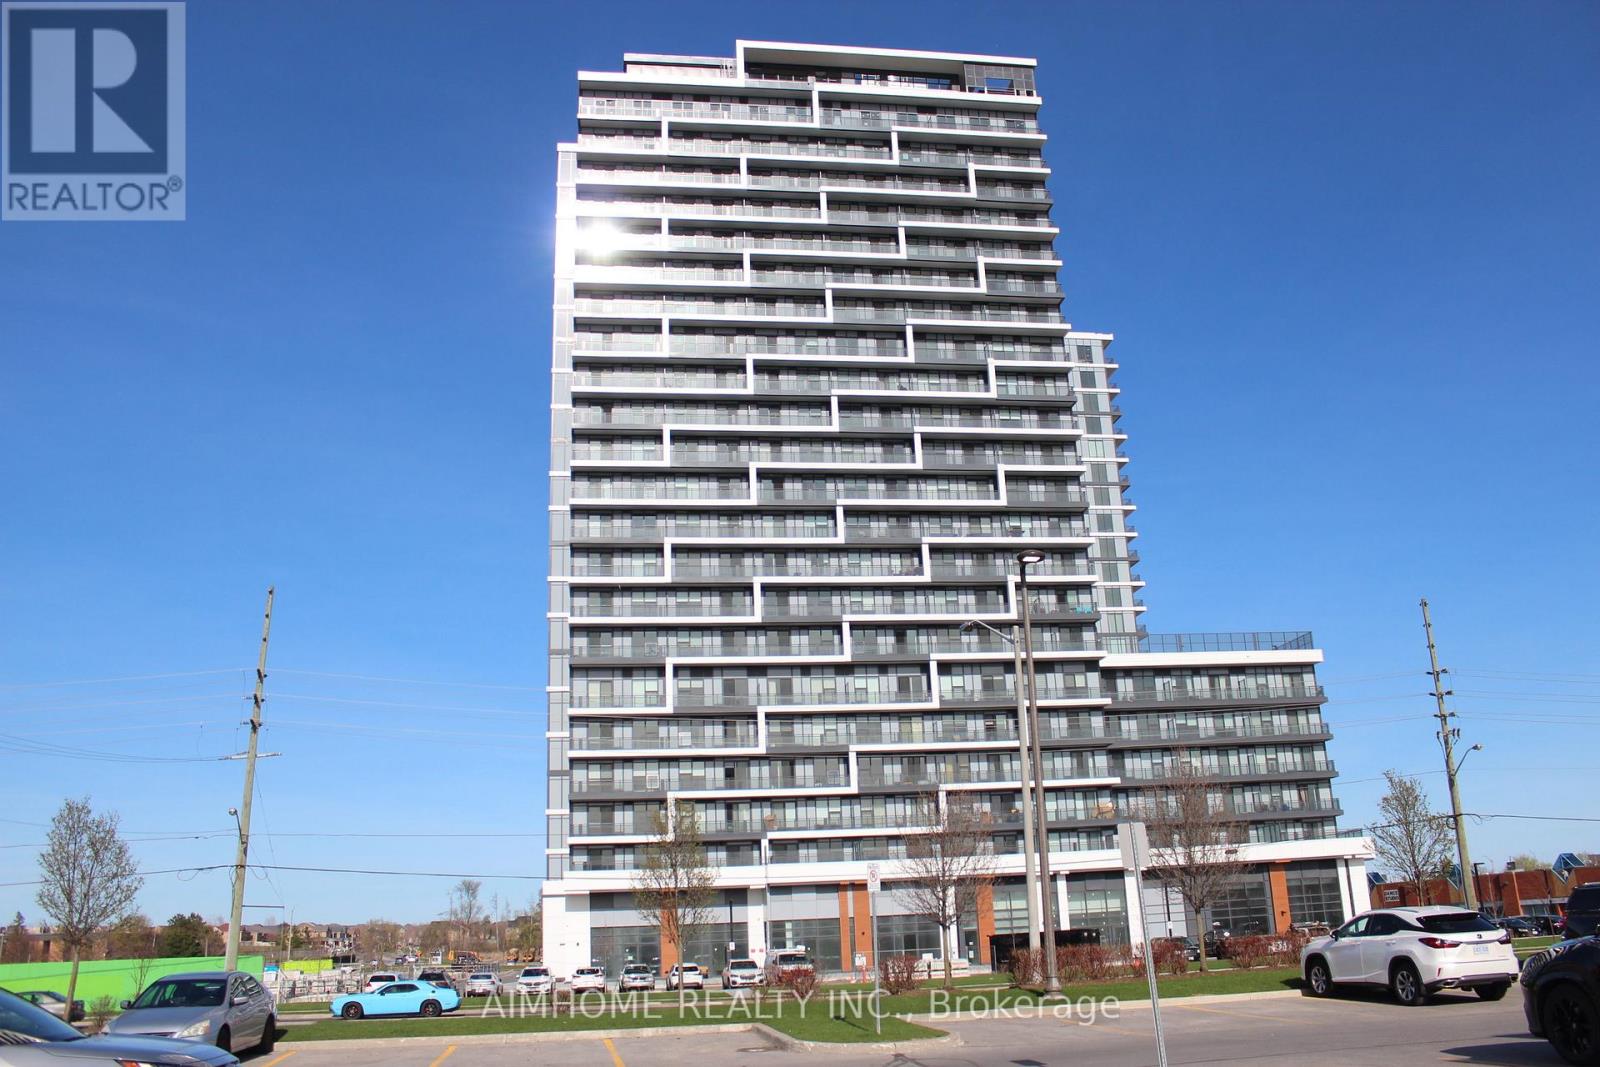
Brand New 612 Sqft One Bedroom + 1 Den suite With 9 Feet Ceilings and 70 Sqft Balcony In Splendid Joy Station Condos of Markham. Unobstructed West View! Great Layout, Stainless Steel Kitchen Appliances, Close To Transit, Mall, Shops, Restaurants And More. Amazing Amenities: 24/7 Concierge, Children's Play Room, Fitness Centre, Games Room, Guest Suite, Party Room With Private Dining, Pet Wash, Golf Simulator, Rooftop Terrace. (id:60365)
231 Appleton Court
Newmarket, Ontario
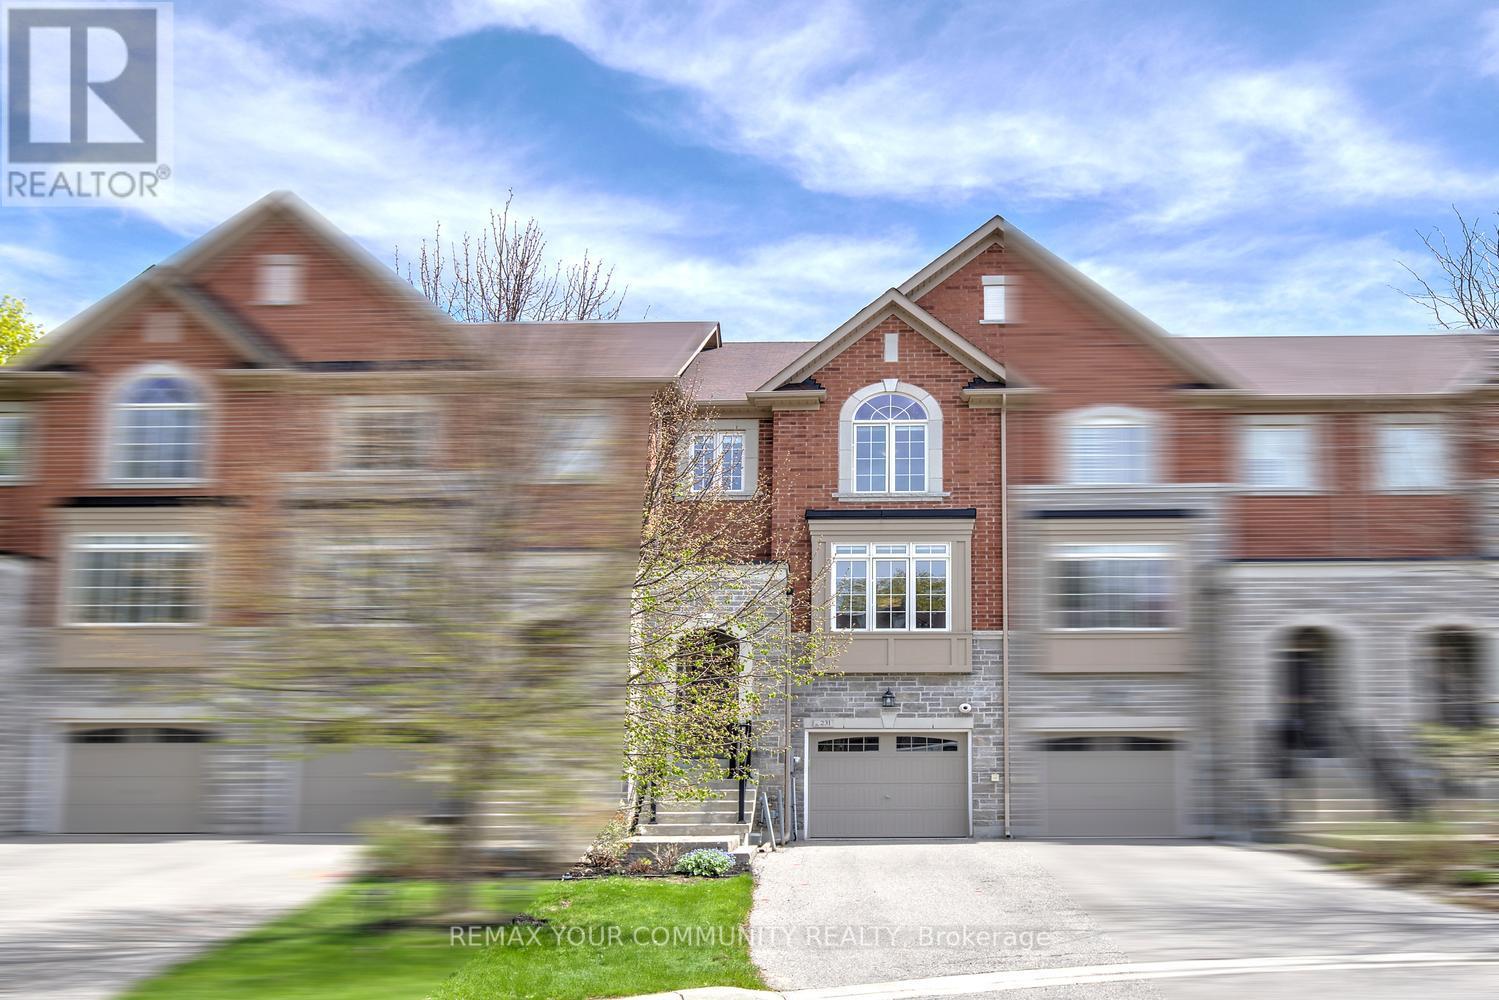
Skip the condo lifestyle - and the condo fees! Welcome to one of Newmarket's best-kept courts, where this beautifully maintained freehold Executive townhouse offers the perfect blend of style, space, and convenience. Tucked away on a quiet cul-de-sac, yet just steps to transit, shopping, dining, parks, Downtown Main Street and every amenity, this home delivers exceptional turnkey living in a prime central location. Offering 1,750 sq. ft. of living space, this rare true 3-bedroom layout on this street (not a converted basement bedroom!) features 3 bathrooms and a finished walk-out basement to your tranquil backyard oasis - a rare find in this area. Built in 2014 and meticulously upgraded throughout, the home showcases hardwood flooring on the main and upper levels, smooth ceilings throughout, pot lights, upgraded interior doors, and oak staircase with iron pickets. The custom ensuite shower adds a luxurious touch. The upgraded kitchen is designed to impress with granite countertops, extended cabinetry, soft-close drawers, pantry addition, and a custom backsplash. Enjoy seamless indoor/outdoor living with an oversized deck featuring a gas BBQ hookup, private patio, and fully fenced backyard. Additional highlights include no carpet, no sidewalk, no maintenance fees, garage access, and parking for 3 vehicles with a premium long driveway. Conveniently located steps to Viva/YRT transit, restaurants, parks, Upper Canada Mall, and just minutes to Highways 404 and 400. Includes water softener, central vacuum, and newer washer & dryer (2022). Perfect for first-time buyers, professionals, families, or downsizers seeking low-maintenance, move-in-ready living in one of Newmarket's most desirable locations. Just move in and enjoy! Select furnishings may be available for purchase. (id:60365)
14 Anchor Court
East Gwillimbury, Ontario
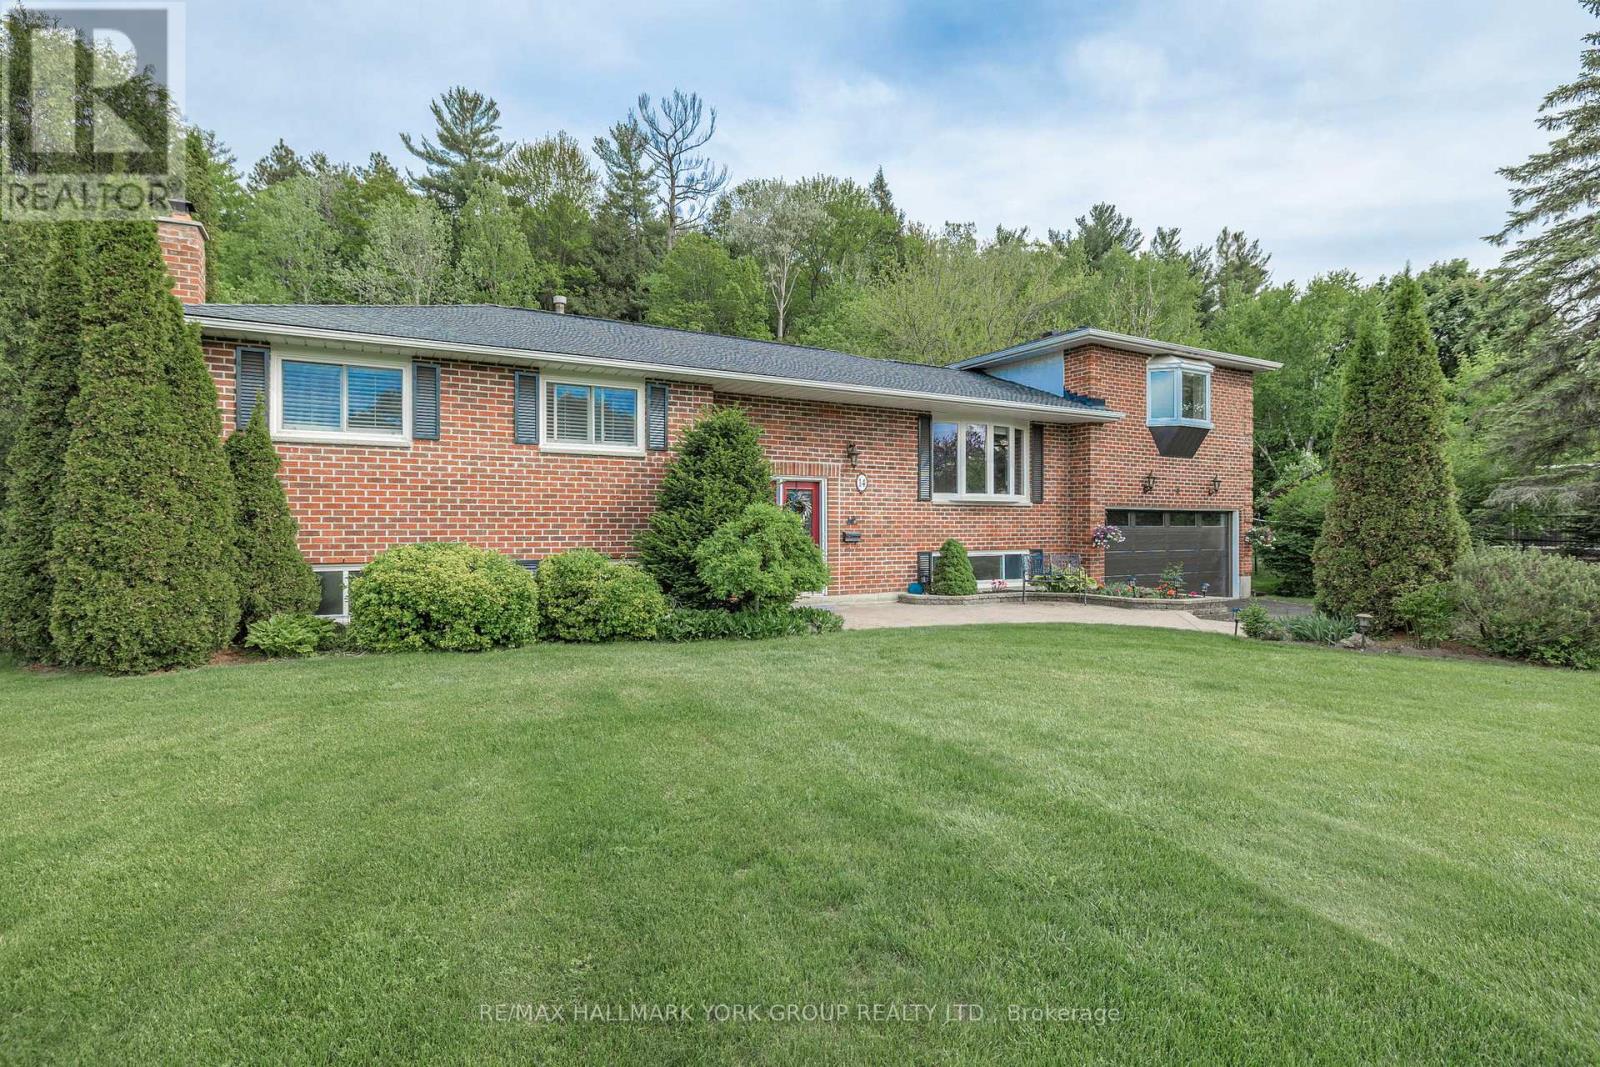
WOW! Almost 1-acre lot! Beautifully renovated raised bungalow, perfectly situated on a quiet and sought-after East Gwillimbury cul-de-sac. Enjoy the best of both worlds with convenience to all amenities while still experiencing the peace and privacy of country living on this stunning 0.85-acre lot. Step inside to a newly renovated kitchen featuring quartz countertops, soft-close cabinetry and a walkout to a new 28' x 16' composite deck with a gas BBQ hookup, perfect for outdoor entertaining, gardening and outdoor living. The main level offers gleaming hardwood floors and three generously sized bedrooms including a secondary primary suite with a 2-piece ensuite bath updated in 2022, along with a renovated 4-piece main bath also completed in 2022. A private upper-level primary retreat provides a spacious layout and an updated 4-piece ensuite bath. The lower level features a large recreation and entertainment area, as well as a separate games or billiards room that could easily be converted into a fifth bedroom if desired. Full-sized above-grade windows fill the lower level with natural light, and there is ample storage space in the laundry and workshop areas. Updates include vinyl windows, new front and back doors, a 'Dodds' garage door and opener installed in 2023, and GAF 50-year fiberglass shingles with asphalt stone coating and a transferable warranty from 2016. The backyard is a true oasis, over 240 feet deep and backing onto your own private forest.. Plenty of room for a pool! Just steps from Anchor Park and conveniently located minutes to schools, trails, Upper Canada Mall, Costco and everyday amenities including the GO Station and Highways 404 and 400, this is an exceptional opportunity to enjoy lifestyle, convenience, privacy and natural beauty in one of East Gwillimbury's most family-friendly communities. Welcome home! (id:60365)
17 Cummings Road
Bradford West Gwillimbury, Ontario
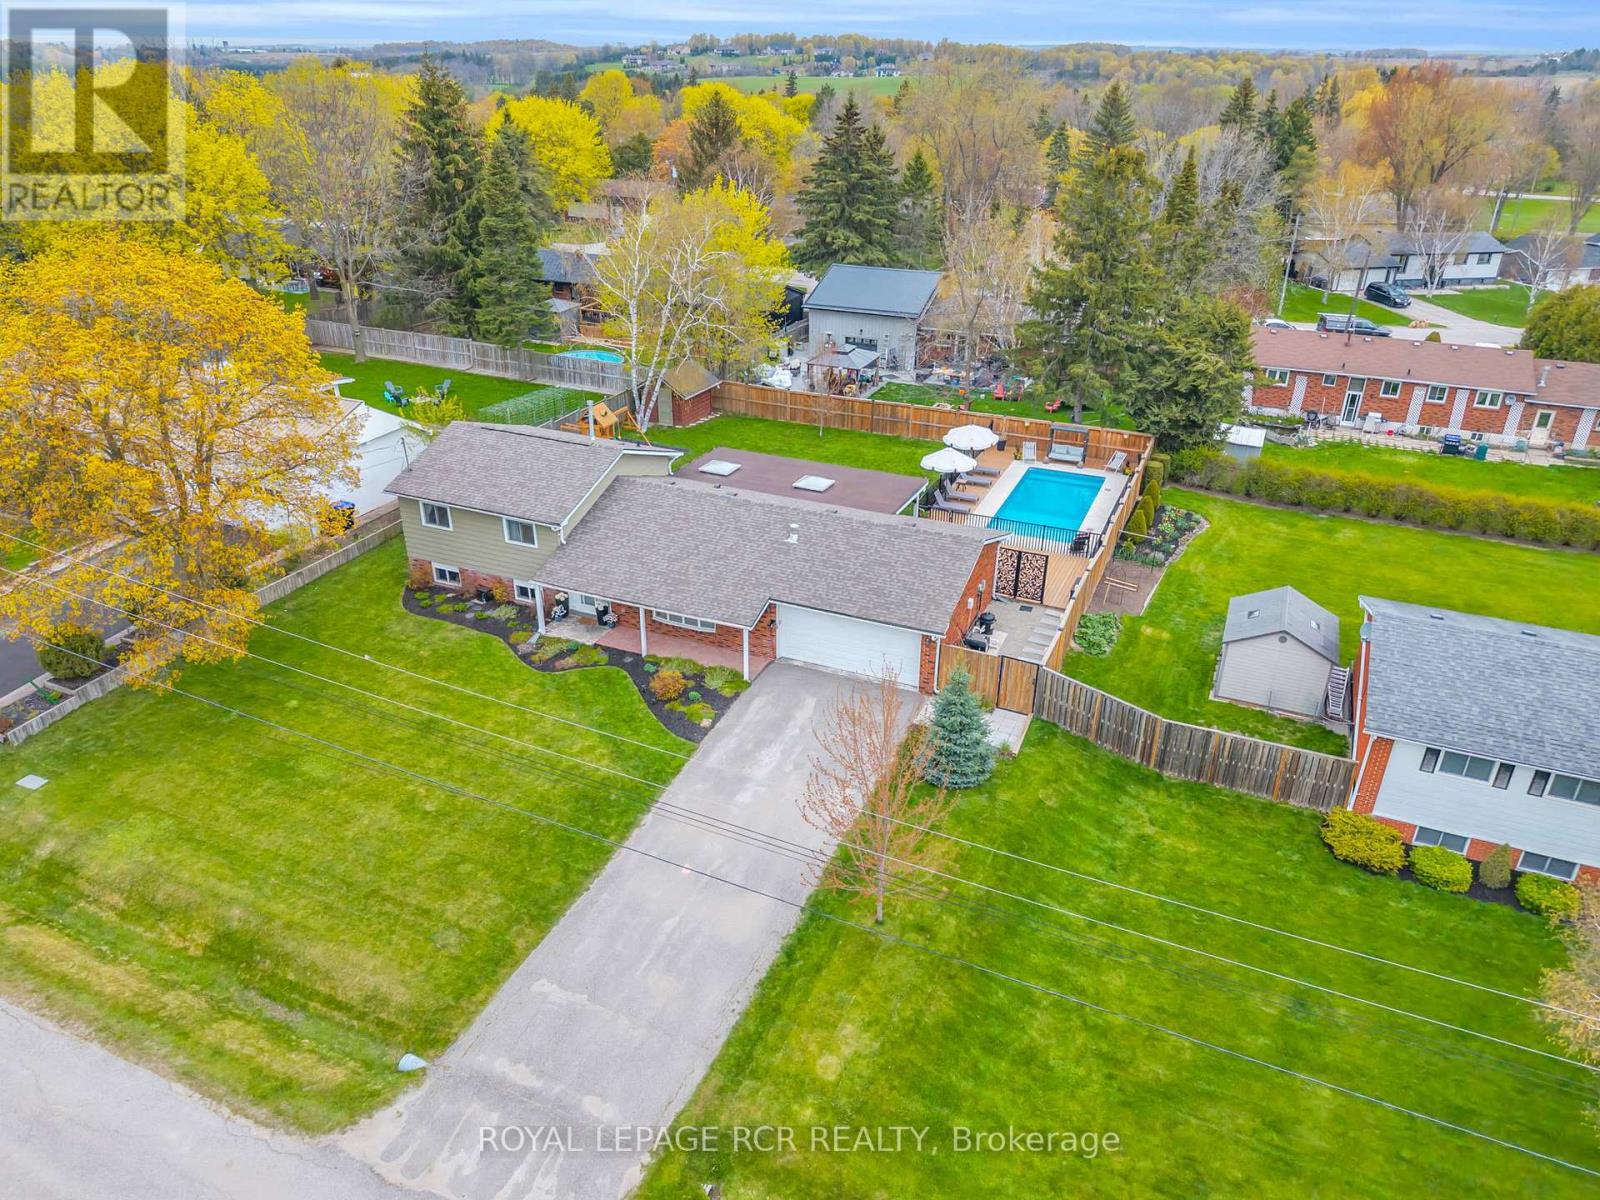
Imagine your family's next chapter unfolding in the heart of beautiful Bond Head. Nestled in a welcoming, family-friendly subdivision just minutes from Highway 400, this stunning sidesplit bungalow offers the perfect blend of comfort, style, and convenience for growing families.Situated on a huge lot, this immaculate 3-bedroom, 3-bathroom home was thoughtfully designed for everyday living and effortless entertaining. The bright open-concept layout creates a warm and inviting atmosphere - perfect for busy mornings, cozy movie nights, and hosting family and friends.Step outside and discover your own private backyard paradise. The brand new heated saltwater pool (12' x 28') features a tanning ledge in the shallow end and a bend into the deep end, creating the ultimate summer retreat for both kids and adults alike. The expansive 55' x 14' deck offers incredible outdoor living space, including a 31' x 14' covered section complete with 2 skylights and a natural gas BBQ hookup - ideal for outdoor dining, relaxing, and entertaining in any weather.The backyard is truly family-focused with a playground structure set on a safe rubber mulch base, giving kids the perfect space to play and explore right at home.Additional features include an alkaline in-line water filtration system and water softener, a beautifully finished 2-car garage with drywall, pot lights, built-in shelving, and Husky track storage system, plus a spacious 6-car driveway for plenty of parking.Located in one of Bond Head's most desirable areas, this move-in-ready home offers the lifestyle young families dream about - a safe community, modern comforts, outdoor enjoyment, and room to grow for years to come. (id:60365)
75 Baldry Avenue
Vaughan, Ontario
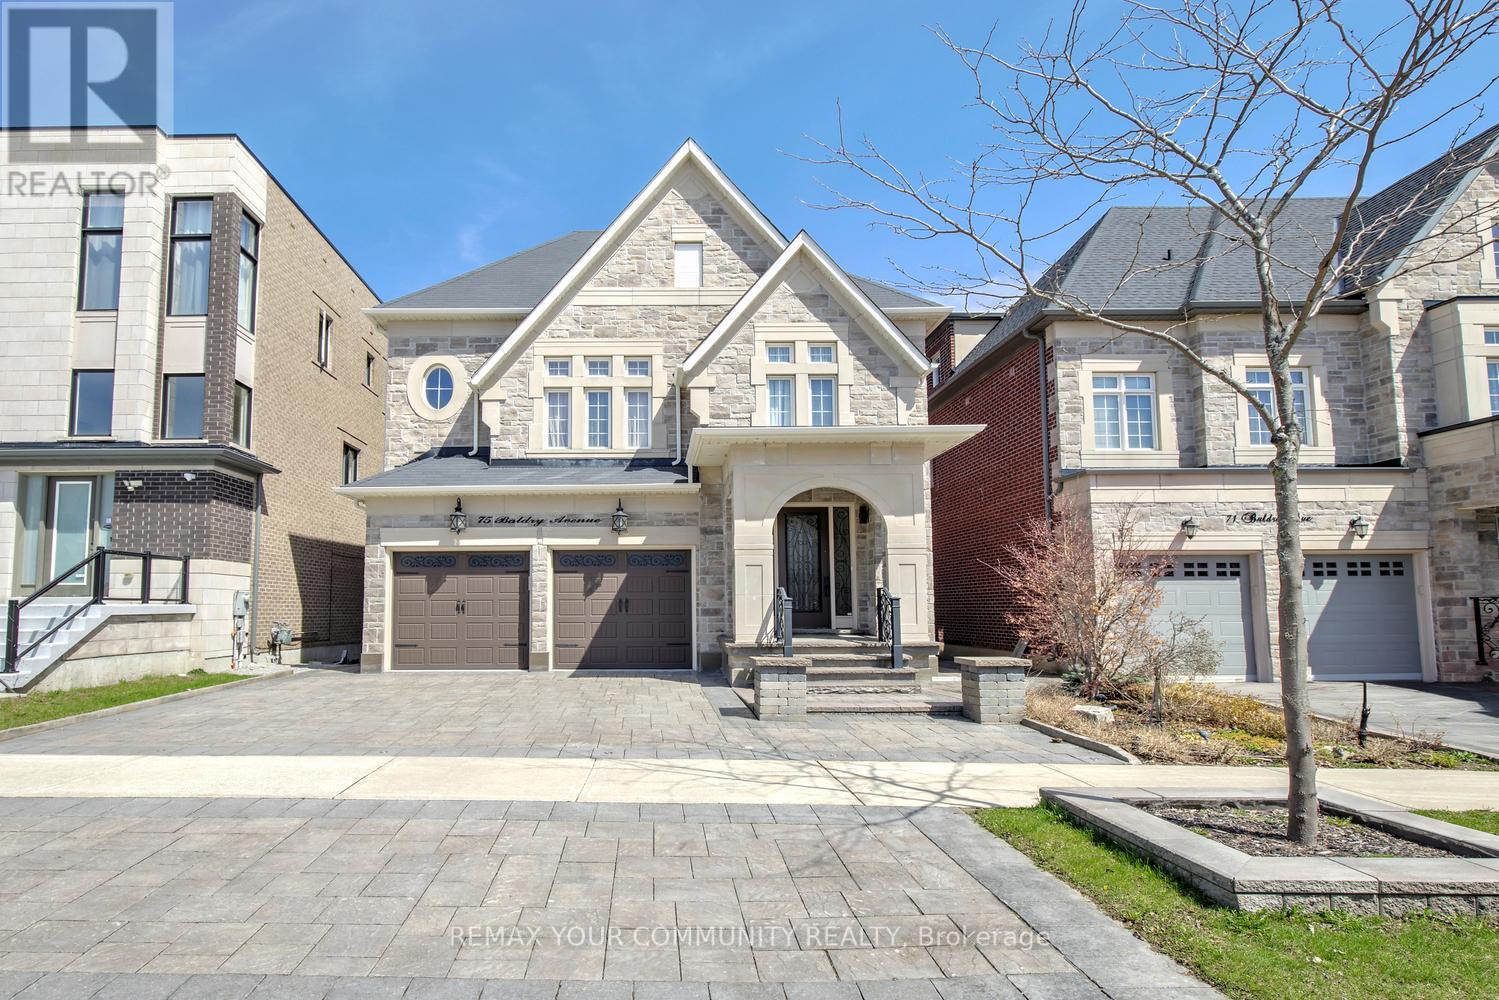
Set on a premium 41 x 135 ft deep lot in prestigious Upper Thornhill Estates, this exceptional 6+2 bedroom, 6-bathroom residence offers refined luxury in the heart of Patterson, steps to top-ranked schools and premier amenities. With 4,308 sq ft above grade plus a 1,688 sq ft finished walk-out basement (with permit), this home showcases 10 ft ceilings on the main level and 9 ft ceilings on the second floor and loft. Designer upgrades throughout the home include hand-scraped wide plank hardwood floors, smooth ceilings with recessed detailing, crystal chandeliers, extended doors, crown mouldings, wainscoting, pot lights, 7-inch baseboards, upgraded baths, Riobel faucets, Toto toilets, porcelain tiles, and custom drapery. The chef's kitchen features built-in appliances, quartz countertops and backsplash, a centre island with breakfast bar, and custom cabinetry. The family room offers built-ins and a gas fireplace, while open-concept living and dining areas are ideal for entertaining. A main floor office adds everyday functionality. Upstairs, enjoy 6 spacious bedrooms, 4 full baths, a dramatic media room with 18 ft ceilings, and a loft with balcony. The primary suite boasts His & Hers walk-in closets with custom organizers and a spa-inspired 7-piece ensuite. All bedrooms feature direct bathroom access. The walk-out basement is perfectly suited for in-laws or a nanny suite, complete with a full kitchen, living and dining areas, 2 bedrooms, built-ins, a 4-piece bath, and engineered wood floors. A full stone façade enhances the home's striking curb appeal, while the professionally landscaped grounds extend into front and a private backyard oasis featuring a pergola, built-in bar, built-in gas fireplace, patio, shed, and composite deck-perfectly designed for outdoor entertaining and relaxation. It's your opportunity to own a well maintained and upgraded 6+2 bedroom home in one of Vaughan's most desirable neighborhoods! (id:60365)

© 2026 Proptech Realty Inc., Brokerage.