
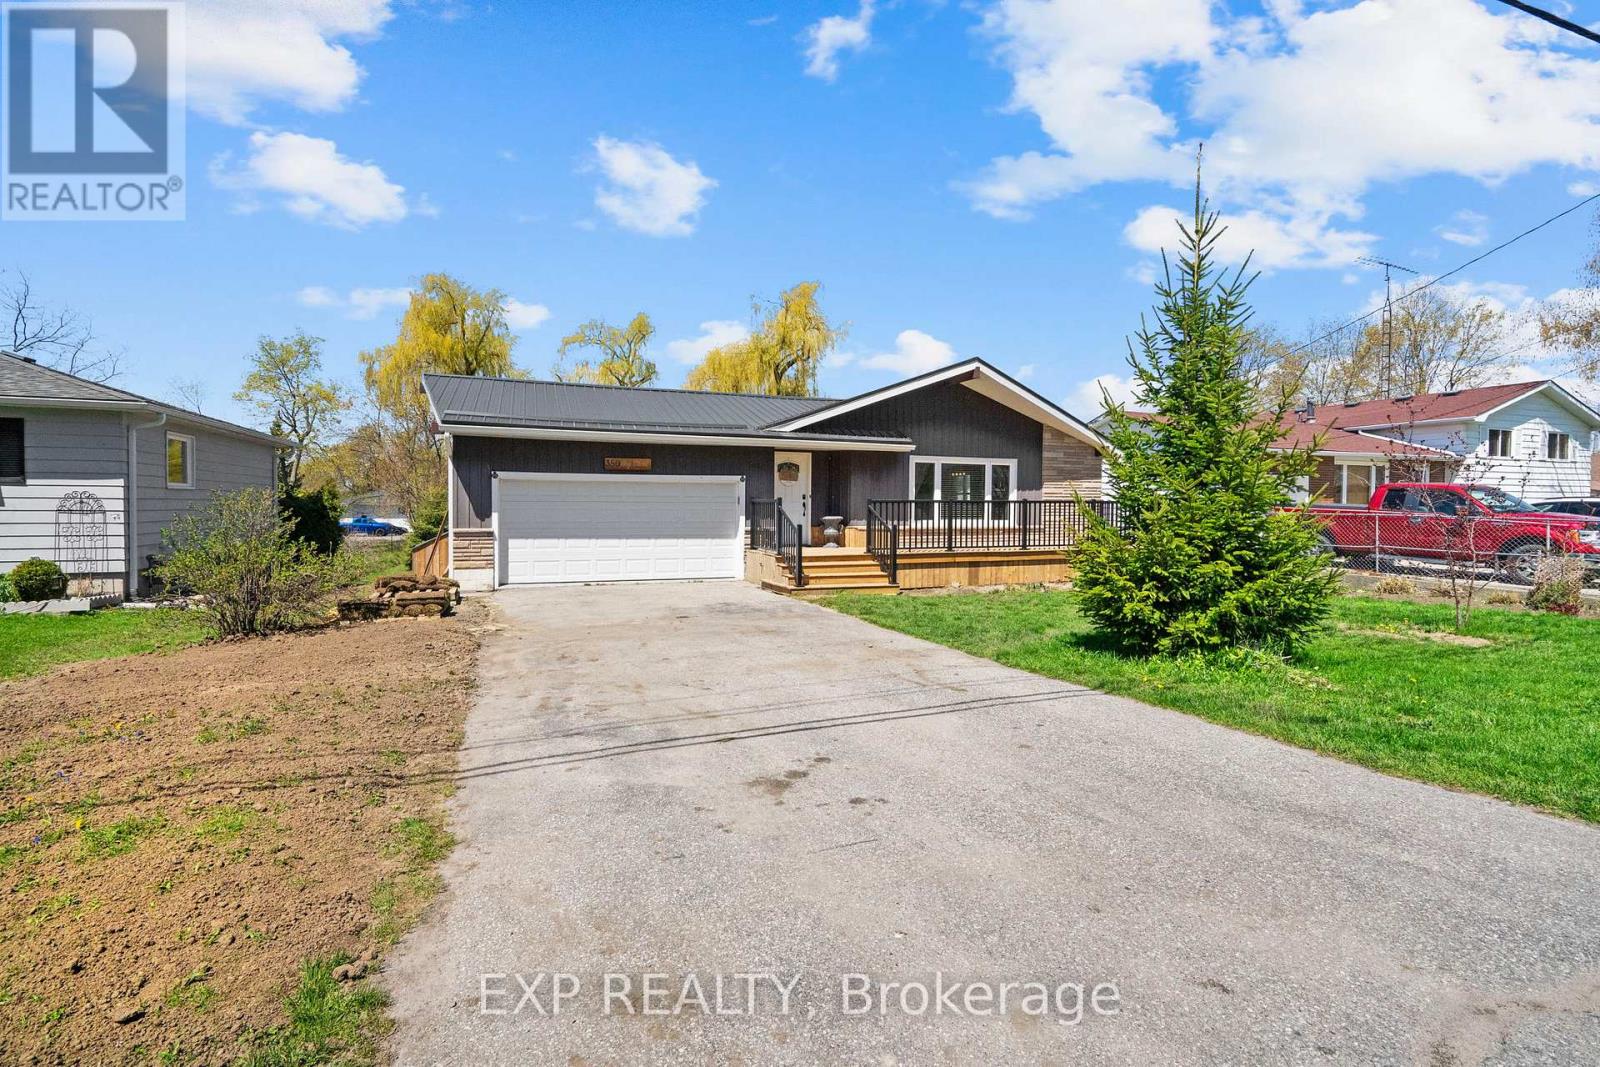
386 May Street
Brock, Ontario
Welcome to this beautifully updated 3+1 Bdrm bungalow on an expansive west-facing lot just 3 minutes from the Beaverton Pier and Lake Simcoe waterfront. Offering the perfect balance of small-town charm and modern comfort, this move-in-ready home is filled with natural light and designed for easy everyday living. Fresh upgrades throughout complement the bright open-concept kitchen and living space, while the fully finished lower level offers incredible flexibility with a large rec room, additional bedroom, exercise area, and 3-piece bath-ideal for multi-generational living or guest accommodations. Outdoors, enjoy your own private retreat featuring hot tub, new entertaining deck, and stunning sunset exposure. Sit out for a morning coffee on the newly completed front decking, freshly painted interior, modern decor. Metal Roof, newer home components for care free living. A rare opportunity to enjoy relaxed bungalow living close to parks, schools, golf, shopping, and waterfront trails in one of Beaverton's most desirable in-town settings. (id:60365)
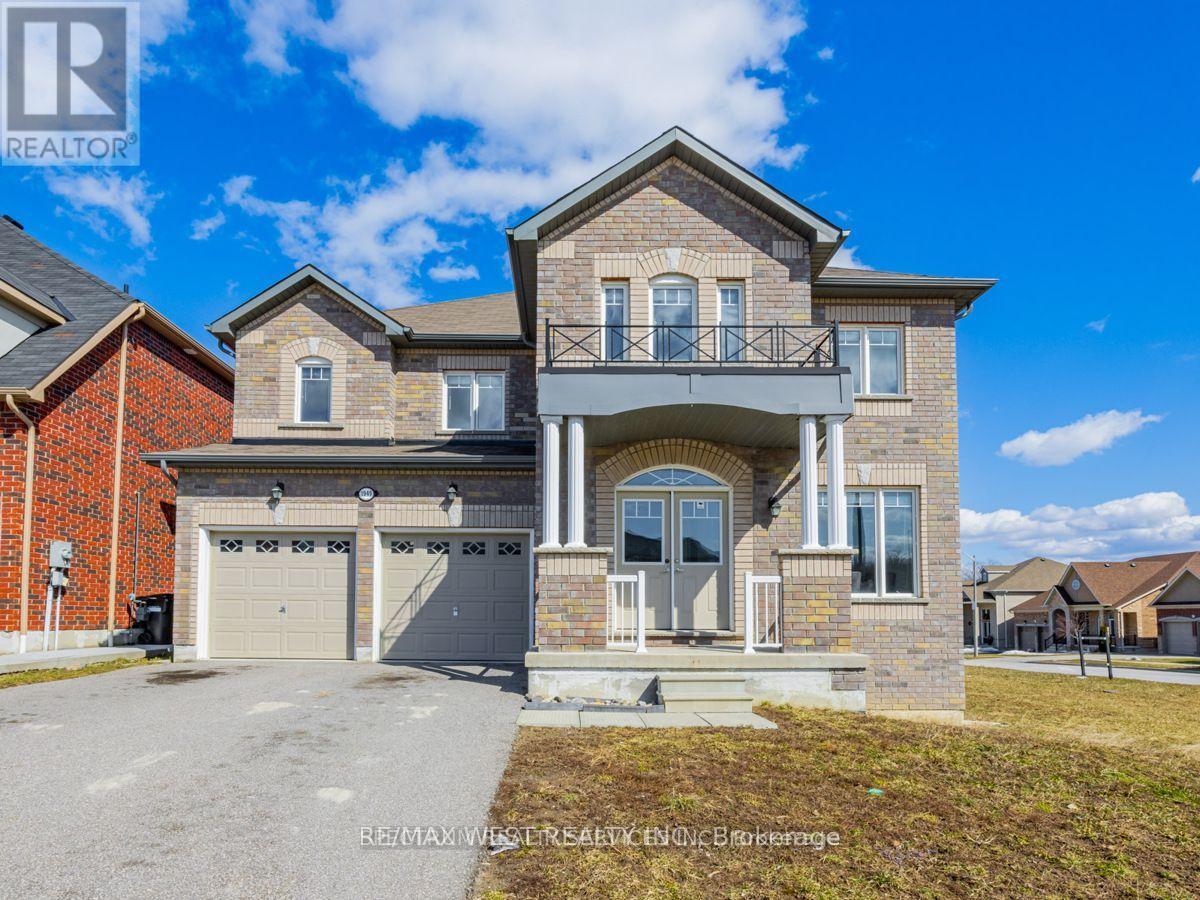
1949 Jans Boulevard
Innisfil, Ontario
Welcome to 1949 Jans Blvd, Innisfil - Where Space, Style & Lifestyle come together! This stunning, detached, 2 car garage home offers the perfect blend of elegant finishes and functional living, set on a premium corner lot with pool-sized yard potential. From the moment you step inside, gleaming hardwood floors and stylish pot lights set the tone throughout the main level, creating a warm and inviting atmosphere that's perfect for both everyday living and entertaining. With 5 spacious bedrooms, there's room for the whole family to grow, plus a dedicated main-floor office, ideal for today's work-from-home lifestyle. The eat-in kitchen is the heart of the home, featuring a large island with granite counters and a seamless walkout to a private deck where you can enjoy your morning coffee or host summer gatherings in style. The expansive corner lot offers incredible potential for a dream backyard retreat. Near Schools, Restaurants, Shopping Centres and minutes away from Innisfil Beach Park And Lake Simcoe. Innisfil, and this beautiful house deliver a lifestyle that's hard to beat. (id:60365)
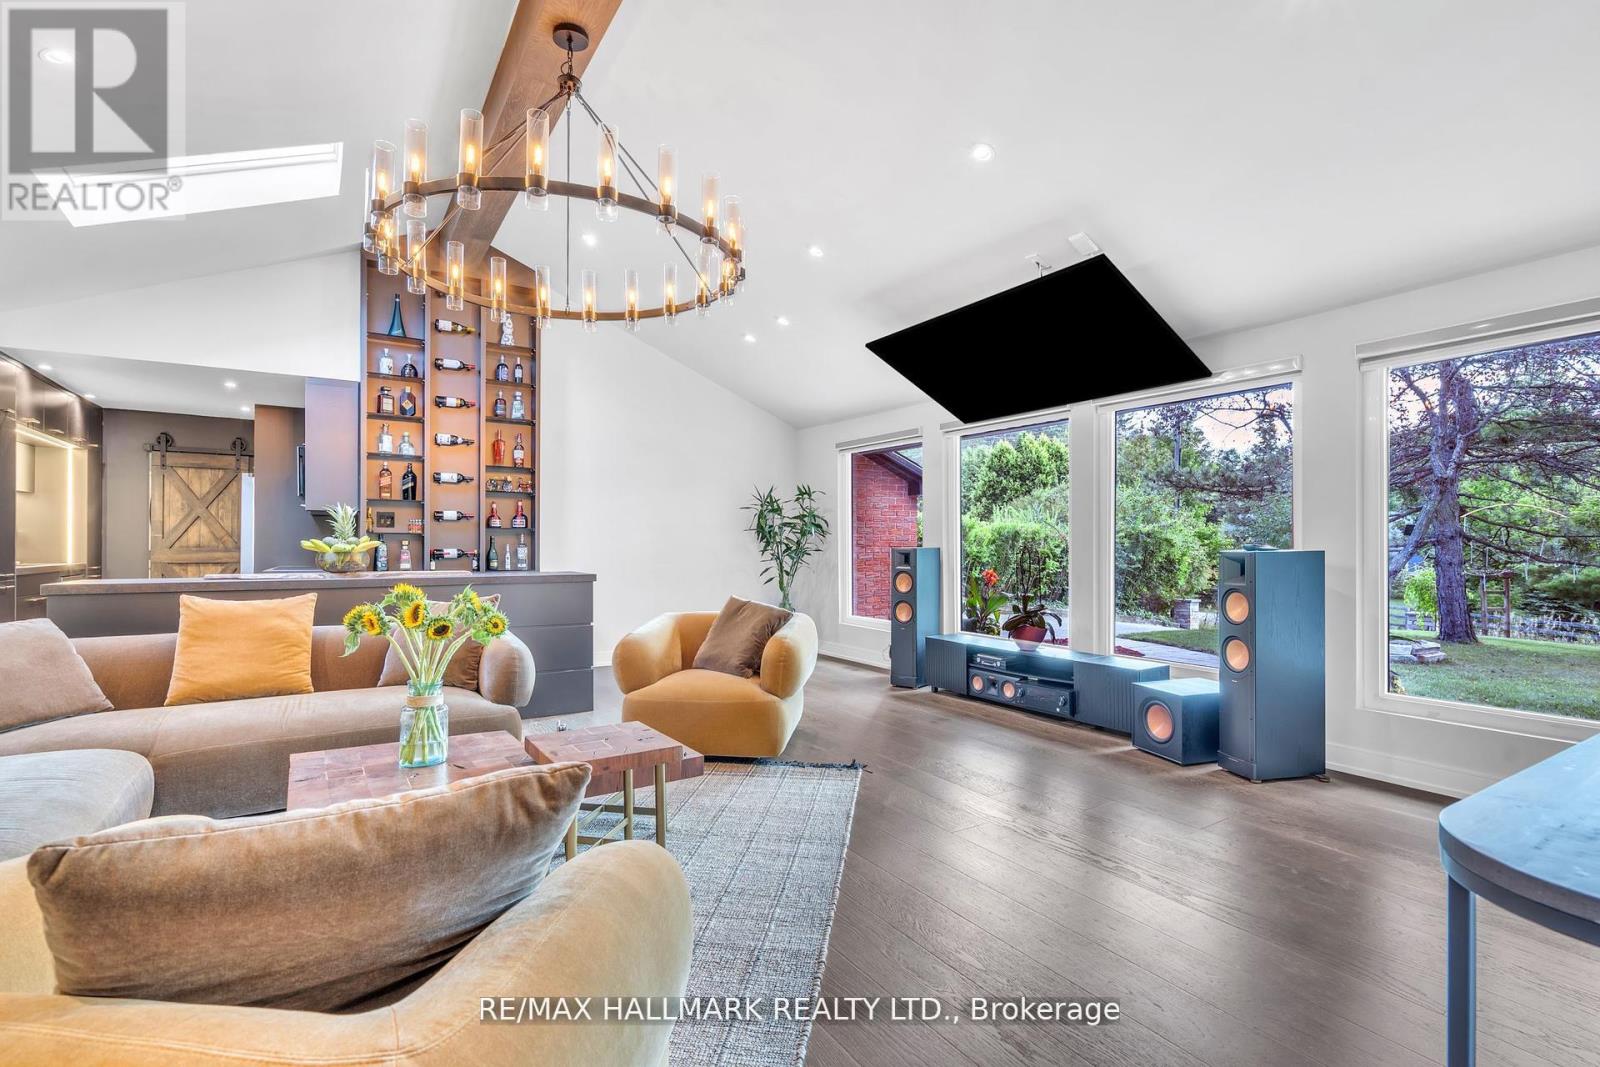
16831 Mccowan Road
Whitchurch-Stouffville, Ontario
Welcome to Cedar Valley's Most Impressive Entertainer's Home.Set on a private, treed 77 x 200 ft lot, this fully renovated 3+2 bedroom, 4 bathroom bungalow delivers over $300K in high-end upgrades and a lifestyle that simply cannot be replicated at this price point.The upper loft conversion stuns with 12-ft ceilings, floor-to-ceiling windows, skylights, and motorized blinds - flooded with natural light at every hour. The gourmet kitchen anchors the main level with an oversized island, premium finishes, and a custom full-height wine and display wall that flows into a designer living space featuring a statement chandelier, wood fireplace, and an 86-inch smart TV.Three generous bedrooms and spa-inspired bathrooms complete the main floor with sleek, contemporary finishes throughout.Downstairs, the fully finished lower level offers a family room, rec area with wood fireplace, two additional bedrooms, a full bathroom, and a professional gym - plus a pool table and ping-pong table included. Walk out to a massive backyard ready for a pool, garden suite, or resort-style retreat.Architectural lighting, professional landscaping, and rare rooftop access set the stage for unforgettable evenings under the stars.High-speed fibre optic internet available. Minutes to top schools, shops, parks, and transit.This is Cedar Valley living at its finest - move in and start living. (id:60365)
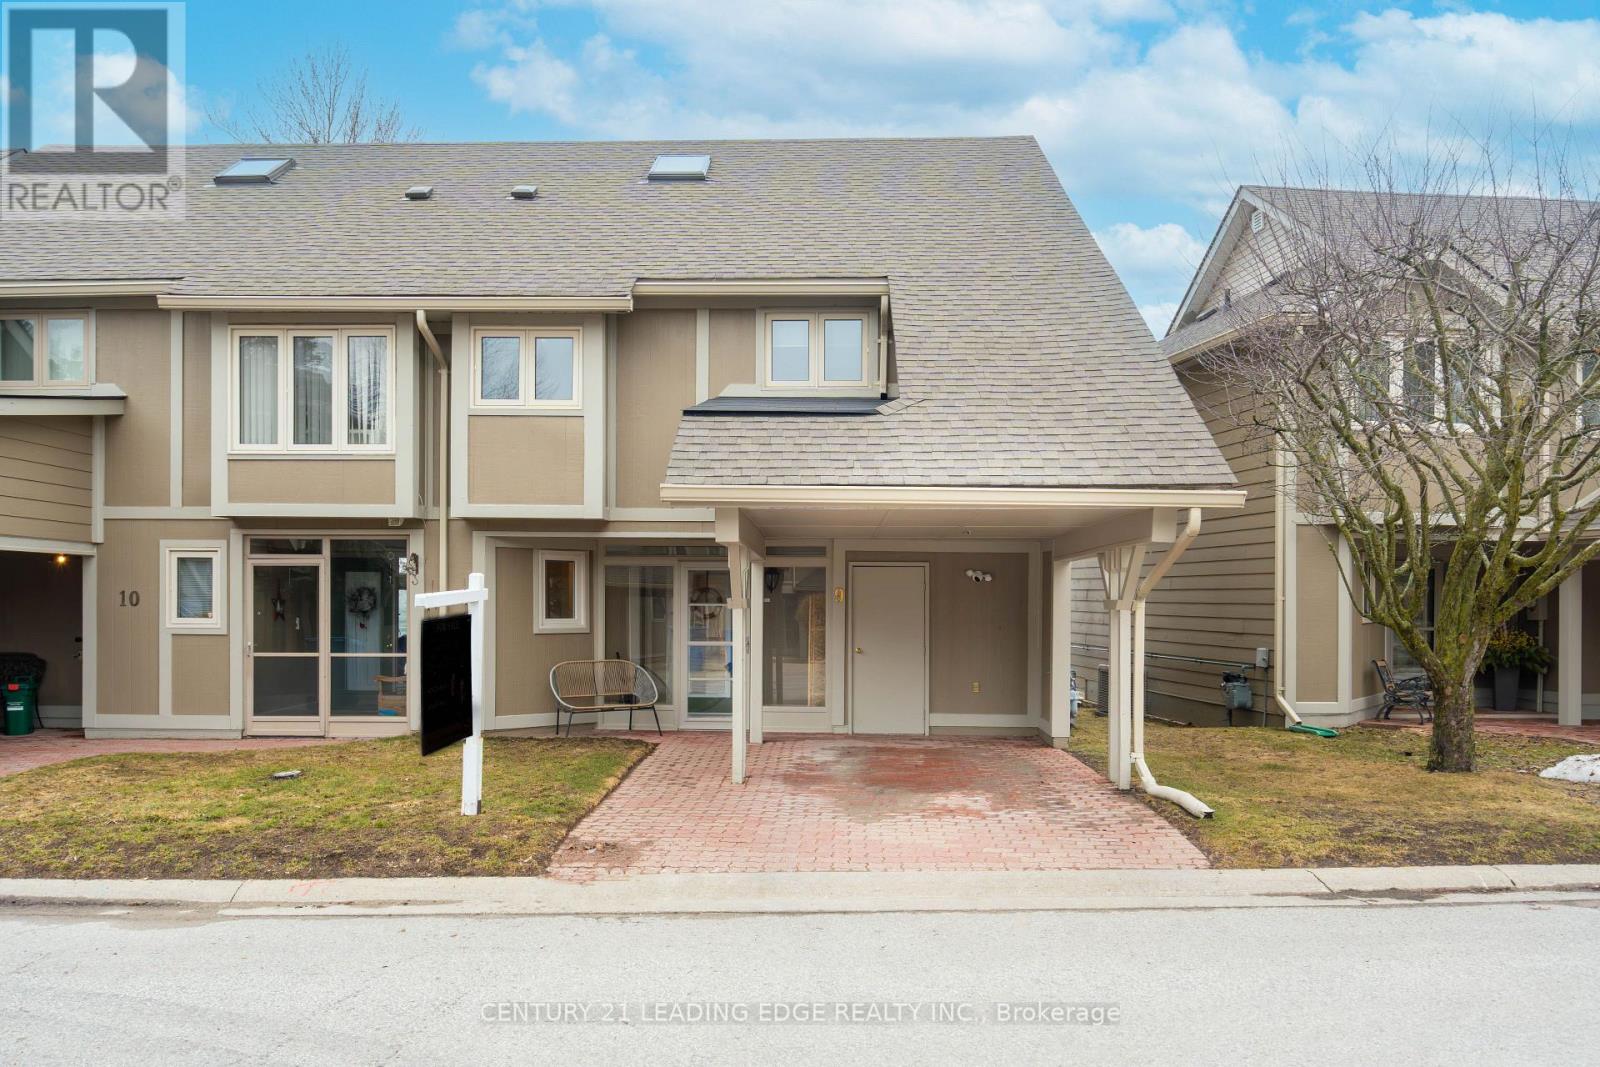
9 - 9 Davy Point Circle
Georgina, Ontario
Welcome to carefree lakefront living in this beautifully maintained 2+1 bedroom semi-detached townhouse condo, nestled within an exclusive adult lifestyle community of just 26 homes. Thoughtfully designed with a bright, open layout, this home showcases floor-to-ceiling windows that flood the space with natural light and offer tranquil lake views. The newer kitchen features stone countertops and updated appliances, seamlessly flowing into the living and dining areas. Newer hardwood flooring, crown moulding throughout, and a cozy gas fireplace create an elegant yet welcoming atmosphere. Walk out from both the living and dining rooms to your private deck, complete with dual gas hookups-perfect for entertaining or quiet lakeside relaxation. The spacious primary bedroom overlooks the lake and includes a 4-piece ensuite, while the second bedroom offers a charming sitting area and can easily be converted back to a third bedroom. A versatile loft space provides endless possibilities for a home office, reading nook, or guest retreat, along with insulated storage. Enjoy peace of mind with numerous updates, including a newer furnace, air conditioning, hot water tank, roof, and exterior paint. The lakefront also offers newer dock with stairs for easy access. The complex also offers a shared inground pool for summer enjoyment. A rare opportunity to embrace low-maintenance, lakefront living in a quiet, well-cared-for community-this is a home you'll be proud to call your own. (id:60365)
Lower Level - 366 Old Harwood Avenue
Ajax, Ontario
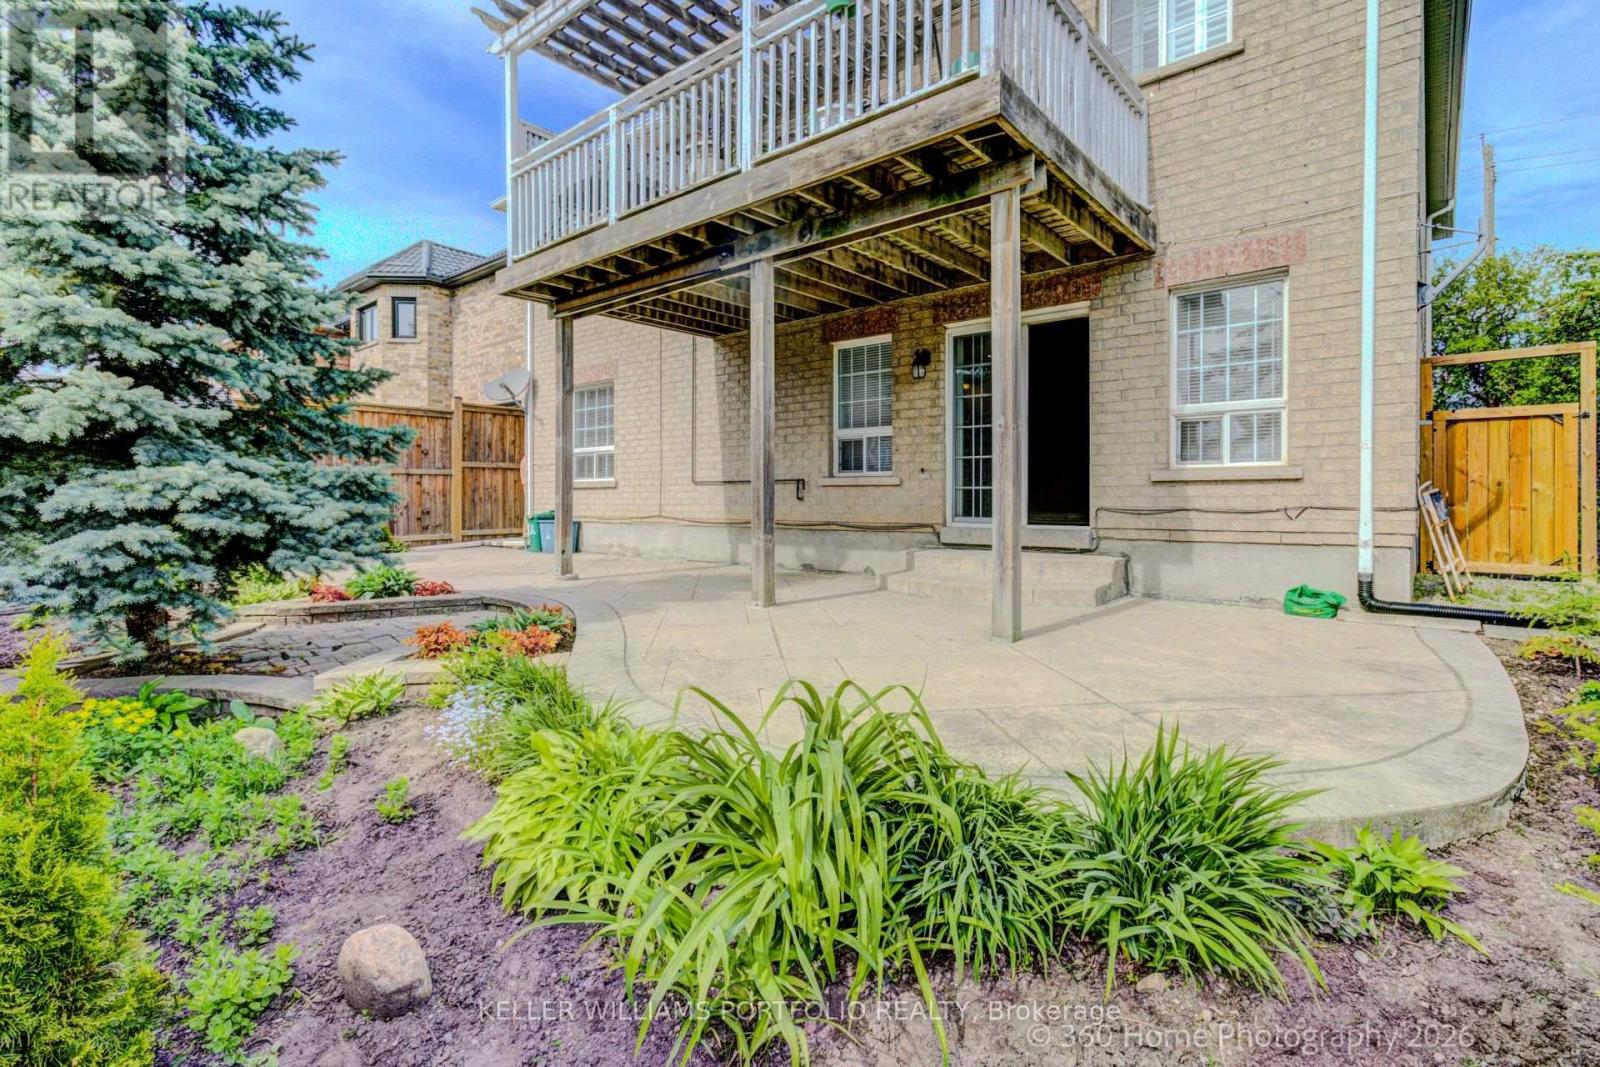
A wonderful opportunity to lease a bright and spacious ground-level walk-out unit in the heart of Ajax.Freshly painted throughout, this beautifully maintained home offers an airy open-concept layout with soaring 9-foot ceilings, stylish pot lights, and oversized windows that flood the space with natural light - giving it the feel of a main-level home rather than a typical basement apartment.The generously sized kitchen and living area provide exceptional space for both relaxing and entertaining, comparable to what you would find in many detached homes. Cozy up beside the gas fireplace in the inviting living room, or step outside to your private stone terrace and enjoy your own outdoor retreat.The large bedroom features ample storage and a full-sized bay window, while the newly renovated 4-piece bathroom adds a fresh modern touch. Additional conveniences include in-suite laundry, California shutters for enhanced style and privacy, and 1 included parking space. (id:60365)
117 James Govan Drive
Whitby, Ontario
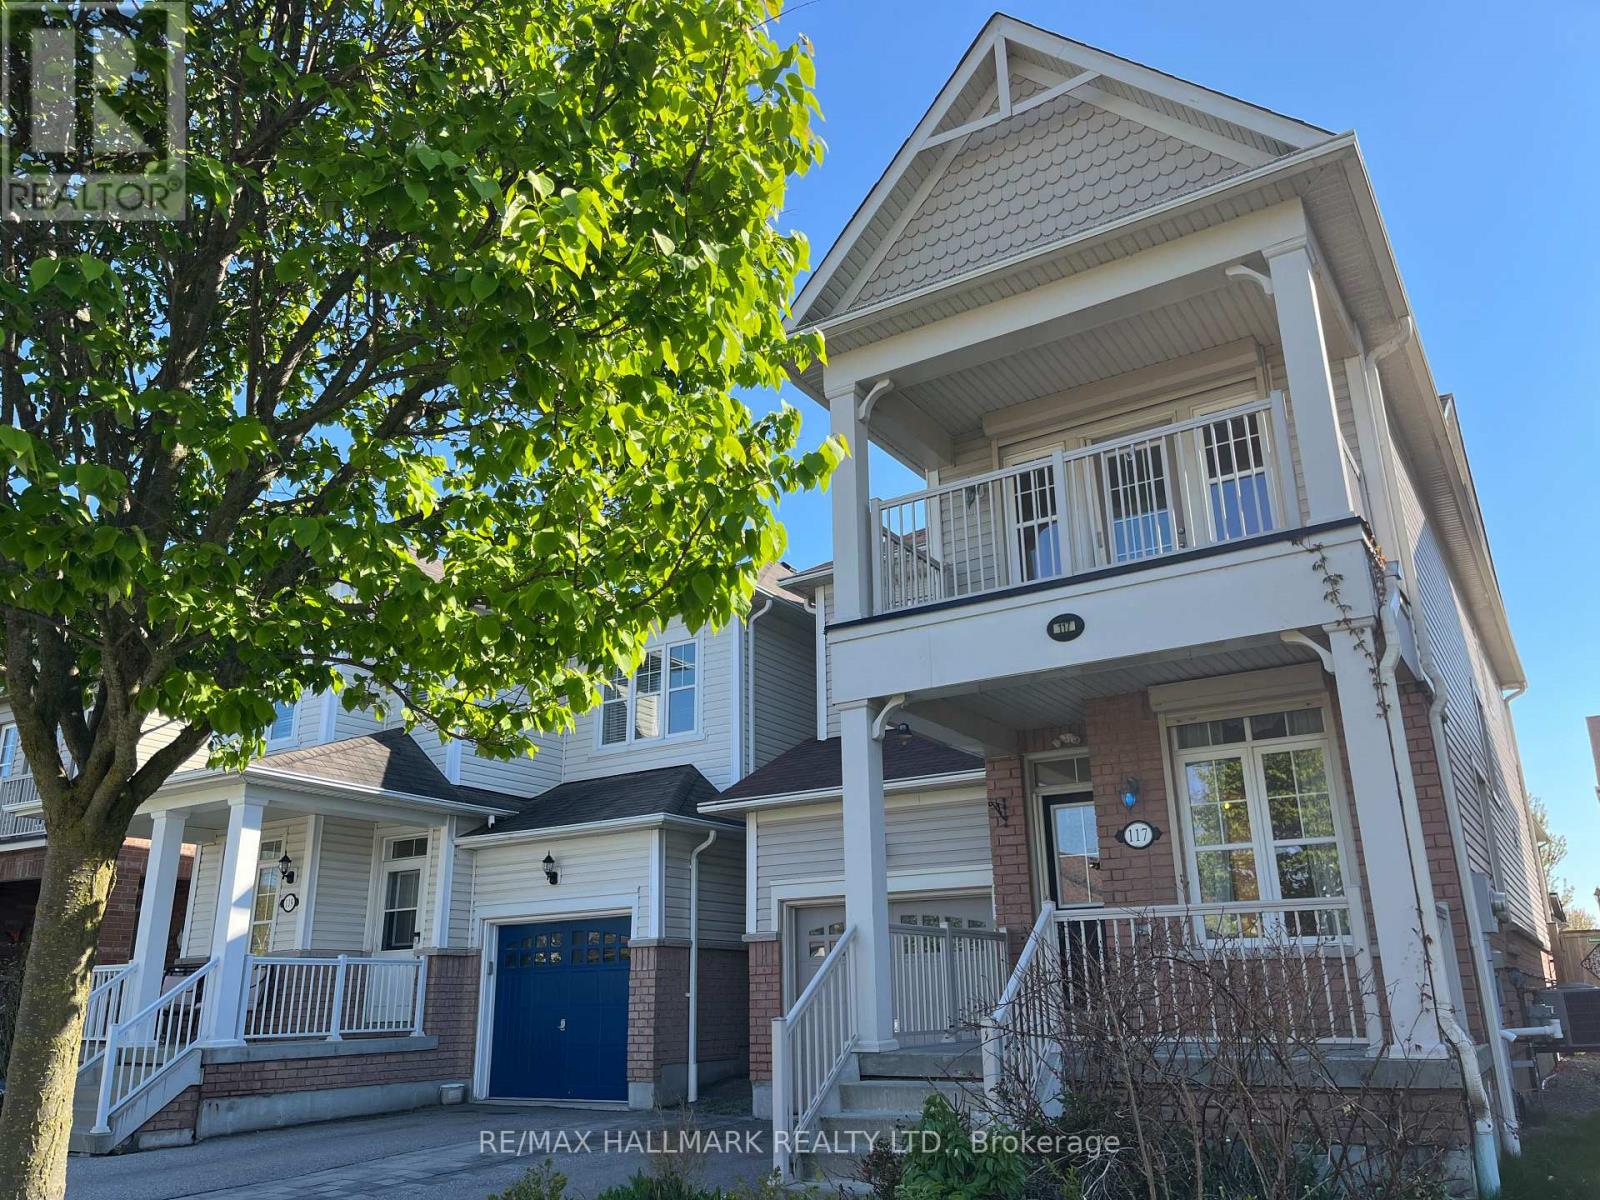
Welcome to 117 James Govan Dr! This Whitby Shores detached home has great curb appeal. It features 9 foot ceilings and a bright open-concept layout with hardwood flooring on the main level. The family room includes a cozy gas fireplace, and the large, eat-in kitchen has a walk-out to the sunny, west-facing and fully fenced backyard. Upstairs, the Primary bedroom includes a large Ensuite bath and a walk-in closet. The second (front) bedroom features a covered balcony and its own walk-in closet, and the third (middle) bedroom is a good size - perfect for a kid's room or a home office. The built-in garage includes direct access to the home with a small mudroom, closet and adjacent powder room, which is all super convenient! The unfinished basement includes a large cantina (cold room), and awaits your personal touch - add a rec room, an extra bedroom, home office or exercise room! This move-in ready home is just a short stroll from scenic Lake Ontario, including the Port Whitby Marina and waterfront trails. Also close to the 401, GO Train, the amazing Iroquois Park Sports Centre, along with lots of shopping, eateries and top-rated schools. All in all, this home is ideal in terms of both convenience and family living. You're going to love it! **OPEN HOUSE this Sat-Sun, 2-4pm** (id:60365)
23 Ross Wright Avenue
Clarington, Ontario
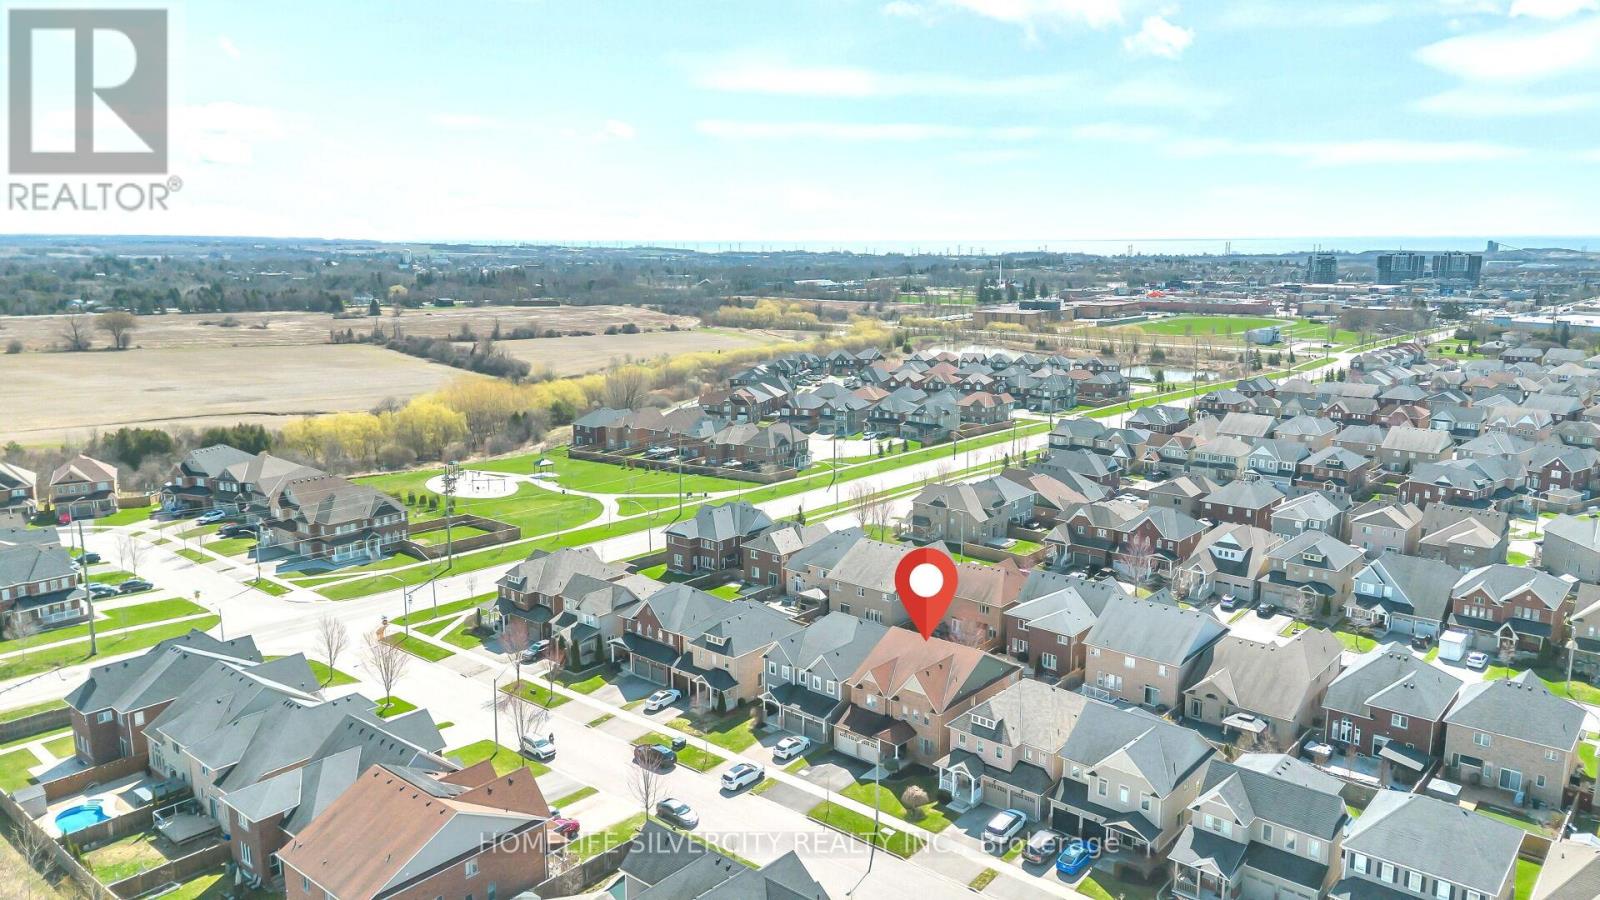
Embrace the ultimate family sanctuary where urban convenience meets tranquil greenery. Walk to top-rated schools and serene parks, then step into a refined lifestyle with premier shopping just moments away-the perfect balance of peace and connectivity. WELCOME & DISCOVER the perfect blend of luxury and convenience at 23 ROSS WRIGHT AV. This meticulously designed 3340sqft.4 BEDRMS & 4 WSHRMS residence is tailored for the growing family seeking both space and style. Experience culinary delight in the gourmet kitchen with gleaming CERAMIC FLOORS featuring a massive QUARTZ CENTER ISLAND & COUNTERS, open-concept flow to a sun-drenched family room and 2 FIREPLACE -the ideal spot for daily life and entertaining. The main floor boasts a bright, private office for seamless work-from-home days, a refined dining room, and convenient laundry. Upstairs, retreat to four spacious, tranquil bedrooms, including a spa- like master suite. The two Ensuite washrooms have granite countertop. Start your mornings with a coffee on the sun-kissed deck, then spend your evenings hosting in your private backyard oasis, complete with a covered gazebo and built-in, gas-connected BBQ. Complimented by exterior and interior pot lights (both floors).42 x 105 lot size. Check Virtual tour. " Upcoming Bowmanville GO Train station extension coming in future " (id:60365)
51 Burnt Bark Drive
Toronto, Ontario
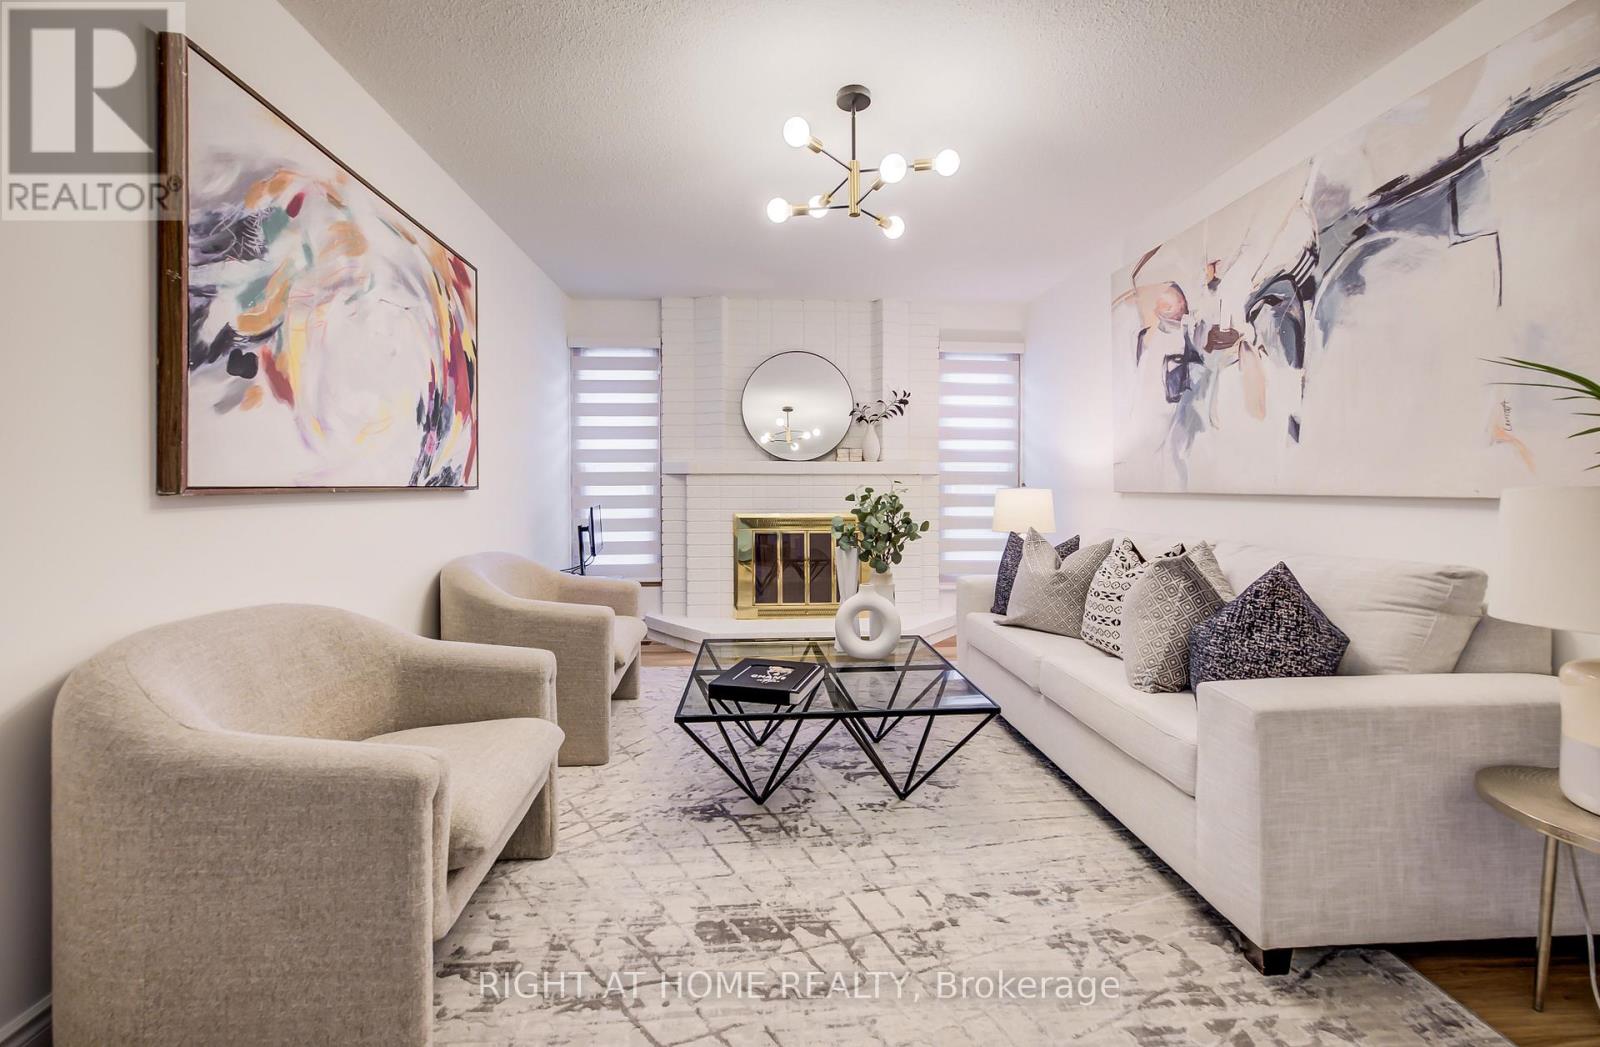
Feel the Spirit of Spring in this renovated 3-Bedroom Home in a Family-Friendly Scarborough Neighbourhood where space, comfort and community come together. Offering over 2,500 sq. ft. of well-maintained living space. This home provides excellent potential to customize to your taste. The functional layout features a large living and dining area with hardwood floors ideal for entertaining, plus a family room with a brick fireplace that serves as a cozy retreat. The spacious eat-in kitchen overlooks the backyard with ample green space. The upper level includes a generous primary bedroom with 4-piece ensuite, two additional bedrooms, and a 4-piece main bath. The fully finished basement offers a rec room and brand-new carpet, 4-piece bathroom, and extra space for storage or in-law use or rental potential. Double-Car Garage and Four Driveway Parking. Conveniently located across from a park and close to community centres, Pacific Mall, schools, and transit including Milliken GO Station and TTC. This is more than a house -- it's a place to settle in, grow and truly enjoy the best of North Scarborough living. (id:60365)
583 Park Crescent
Pickering, Ontario
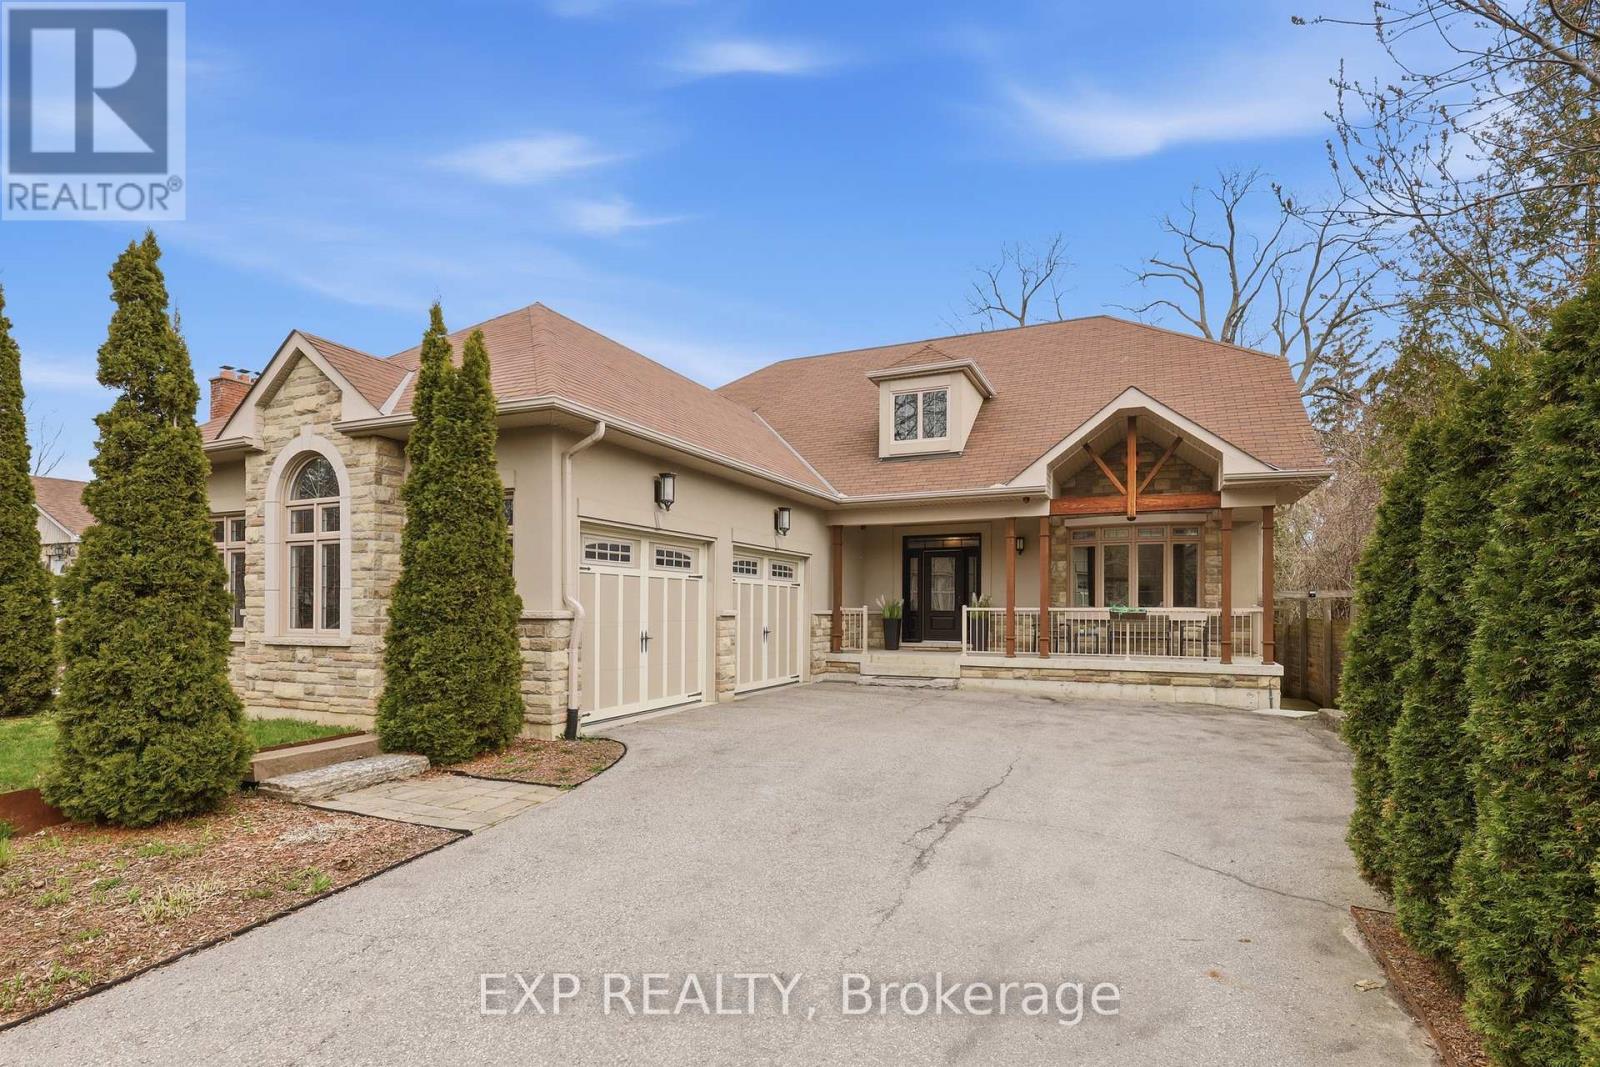
A Rare Opportunity To Own A Custom-Built Bungaloft On A Premium 60 X 263 Ft Lot Just Minutes From Lake Ontario, Frenchman's Bay, And Pickering Marina.This Stunning Custom Built Bungaloft In The Prestigious West Shore Community Of Pickering, Where Luxury, Space, And Lifestyle Come Together Seamlessly. Set On An Exceptional Deep Landscaped Lot. This 3 Bedroom, 4 Bathroom Home Offers The Perfect Blend Of Upscale Finishes And Functional Design For Families. Step Inside To A Bright, Open-Concept Main Floor Featuring Soaring 9 Ft Ceilings, Hardwood Flooring, Pot Lights, And A Breathtaking Great Room With Dramatic 18 Ft Ceilings And A Striking Floor-To-Ceiling Porcelain Tile Gas Fireplace. A Separate Formal Dining Room Provides The Perfect Space For Entertaining. The Chef-Inspired Kitchen Is Designed To Impress, Complete With A Spacious Breakfast Island, Double Sink, Gas Cooktop, Built-In Oven And Microwave, Steamer Counter, Two Skylights Flooding The Space With Natural Light, A Chef's Desk, And A Convenient Butler's Pantry. Walk Out To A Massive Sundeck With A Hot Tub, Perfect For Entertaining Or Relaxing While Overlooking Your Private Backyard Oasis. The Main Floor Primary Suite Features A Walk-In Closet And A Spa-Inspired Ensuite With Heated Floors, Double Sinks, Heated Towel Rack, And A Large Glass Shower.Upstairs, Two Generously Sized Bedrooms With Ceiling Fans And A Full Bathroom.The Fully Finished Walkout Basement Expands Your Living Space With Laminate Flooring, Pot Lights, A Large Recreation Room, Additional Bedroom, Office Or Den, Exercise Area, And An Expansive Workshop And Storage Space And a 4 Piece Bathroom With Heated Floors. 3 Car Garage (W/Two 10' Doors) Located In One Of Pickering's Most Desirable Lakeside Neighbourhoods, This Home Offers Easy Access To Waterfront Trails, Parks, Schools, Shopping, And Major Commuter Routes Including Highway 401 And Go Transit. (id:60365)
1915 Rosebank Road N
Pickering, Ontario
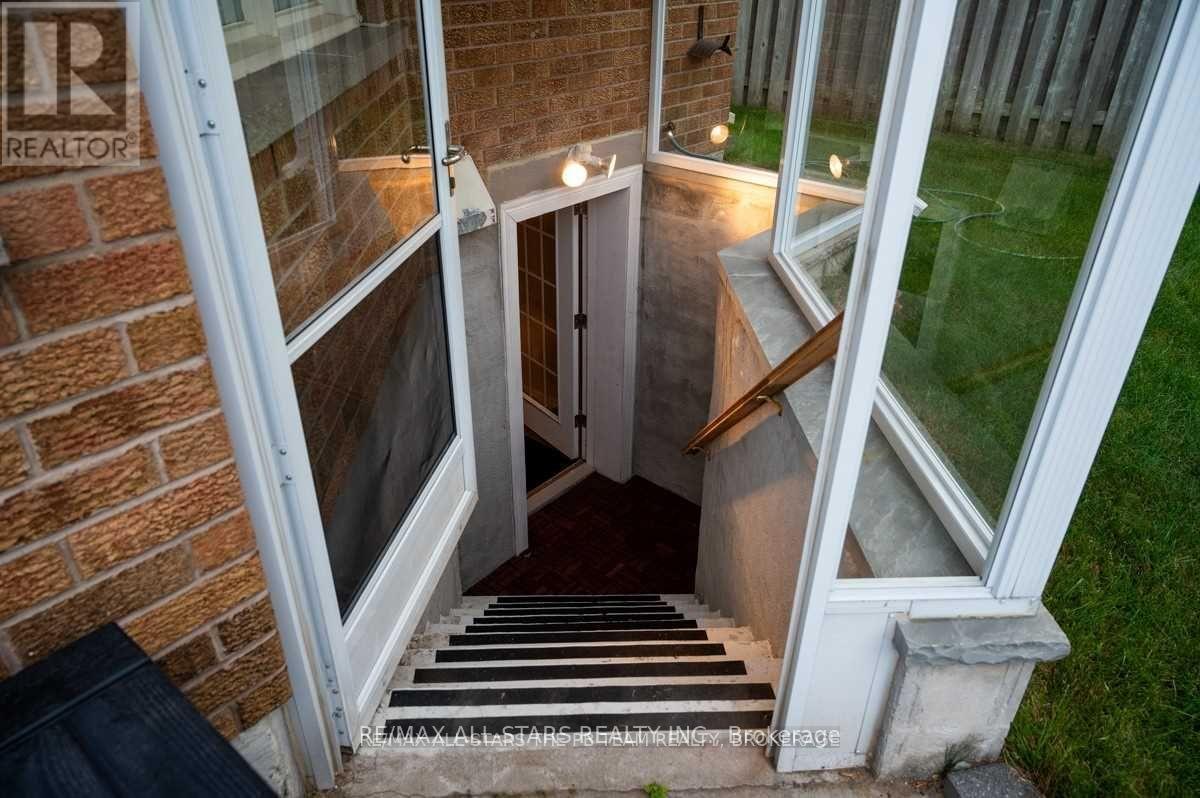
One Bedroom Basement Apartment in The Amberlea Neighbourhood**** Clean & Bright *** Separate Entry** Laminate & Tiled Floors throu out. Ensuite Laundry**One designated Parking Space on the Drive way** Conveniently Located close to Everything**Minutes to 401. Close to shopping plaza with 24hr Metro , TD bank, Rexall Drug & other specialty shops *****Over 800 SQ FT (id:60365)
2401 - 2a Church Street
Toronto, Ontario
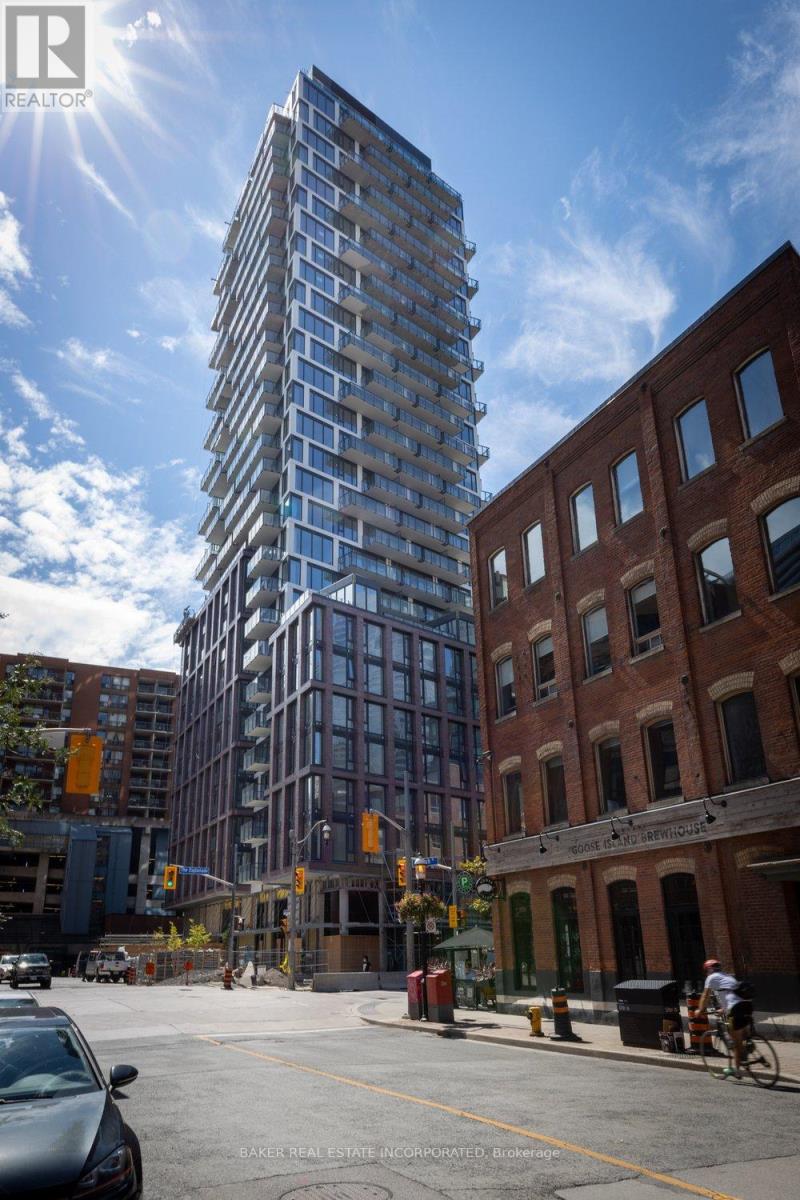
Bright and stylish east-facing suite at 75 on the Esplanade! this open-concept layout features floor-to-ceiling windows, a modern kitchen with stainless steel appliances, and a fantastic floorplan with a spacious, bright bedroom plus a versatile den - perfect for a home office. Enjoy top-tier amenities including a fitness centre, outdoor pool, yoga room, Party room, co-working spaces, and 24/7 concierge. Steps to Union Station, St. Lawrence Market, the Financial District, waterfront, shops, dining and more. Urban living at it's finest! (id:60365)
2201 - 101 Erskine Avenue
Toronto, Ontario
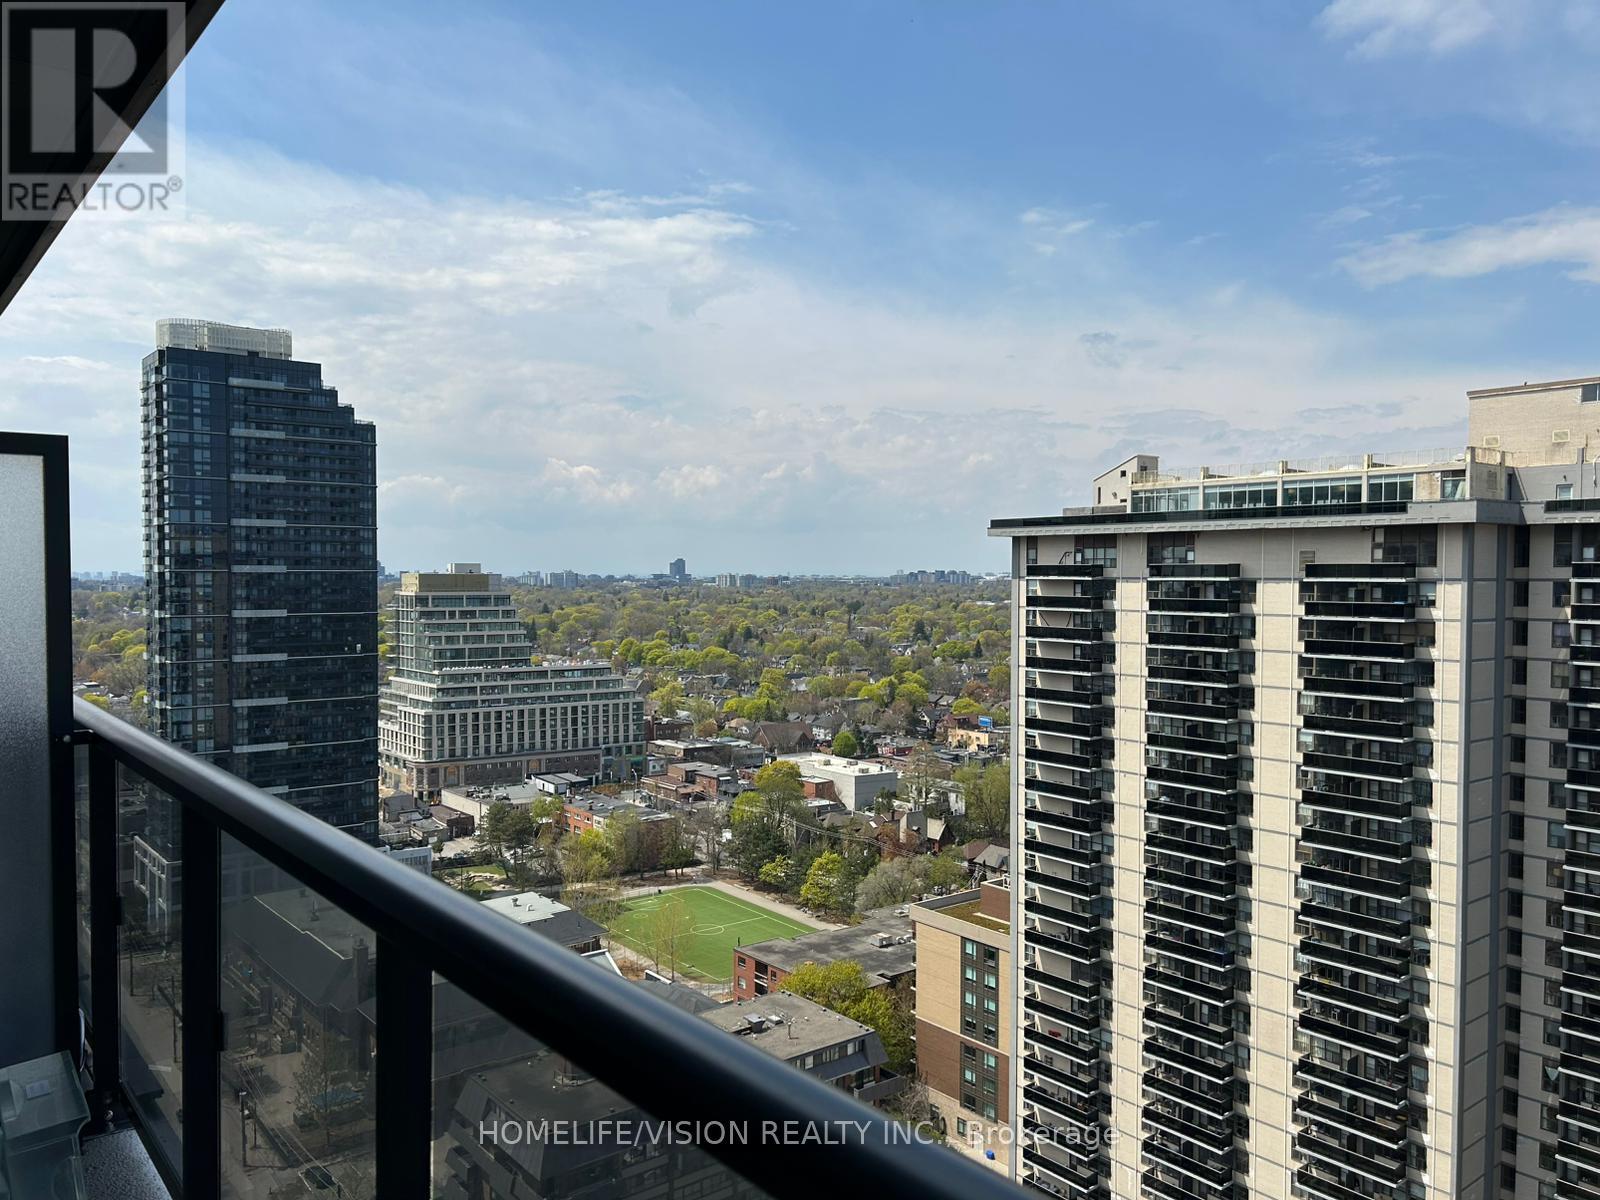
"Tridel" Luxury Condo, 1 Bedroom + Den. condo apt., 9Ft Ceilings. Laminate Floor Through Out. Open Concept, Living And Dinning Are Combined W/Walkout To Big Balcony, Unobstructed View.Floor To Ceiling Windows.Front Load Washer And Dryer In Addition To Fridge, Stove, Oven, Microwave, Range Hood And Dishwasher. 24 Hours Concierge, Roof Garden On 6th Fl. Party Room With Terrace, Outdoor Pool, Steps To Eglinton Subway, Enjoy Shopping & Dining. tenant to pay utilites. (id:60365)

© 2026 Proptech Realty Inc., Brokerage.