
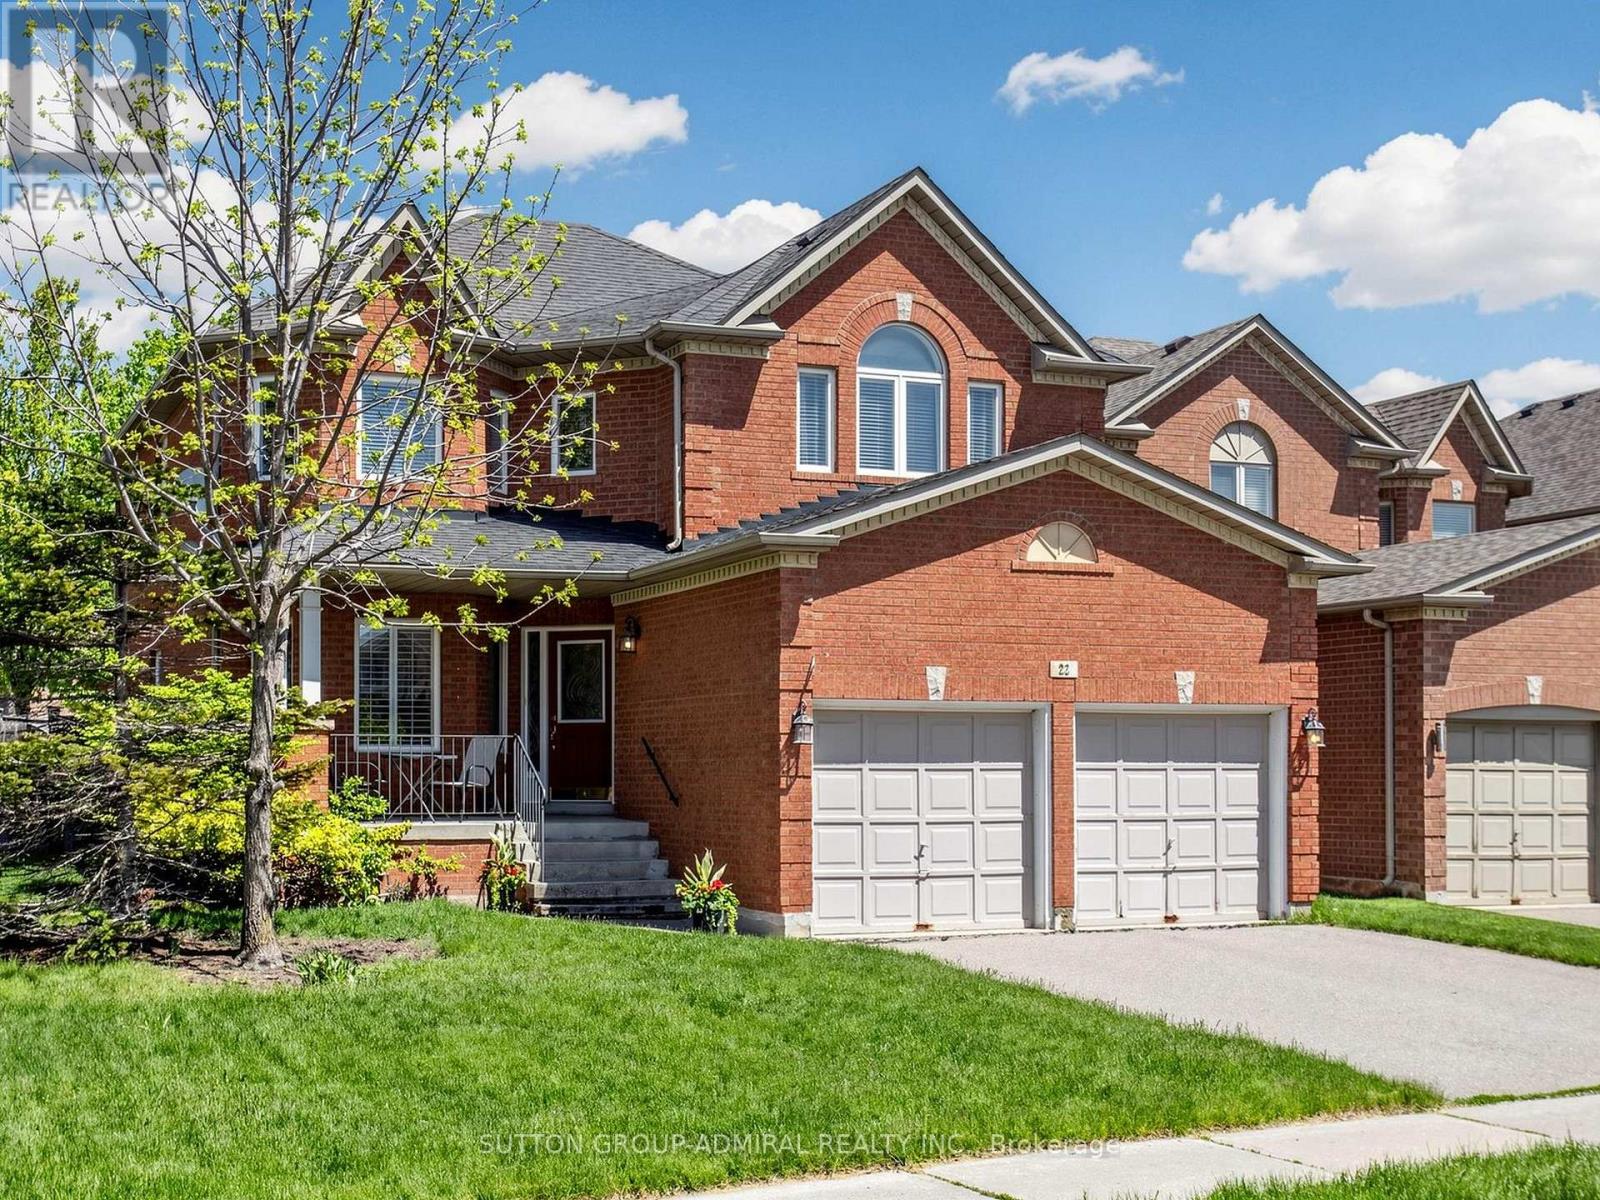
22 Canyon Hill Avenue
Richmond Hill, Ontario
Welcome to 22 Canyon Hill Avenue, Located In The Highly Sought-After Westbrook Neighbourhood Of Richmond Hill. Corner home adjacent to a cul-de-sac. Close to parks and ravine trails. This Beautifully Maintained Premium, Pool-sized Lot Boasts a Family Sized Kitchen, Hardwood Floors And Ceramics Throughout the main floor, Gas Fireplace, 3 full washrooms on the second floor and Primary ensuite with Jacuzzi tub. Close to parks, nature trails, schools, community centre, shopping and more. Conveniently Located Near Top Schools (Richmond Hill Highschool , Silver Pines PS, Alexander Mackenzie Highschool and more! Don't miss this one! (id:60365)
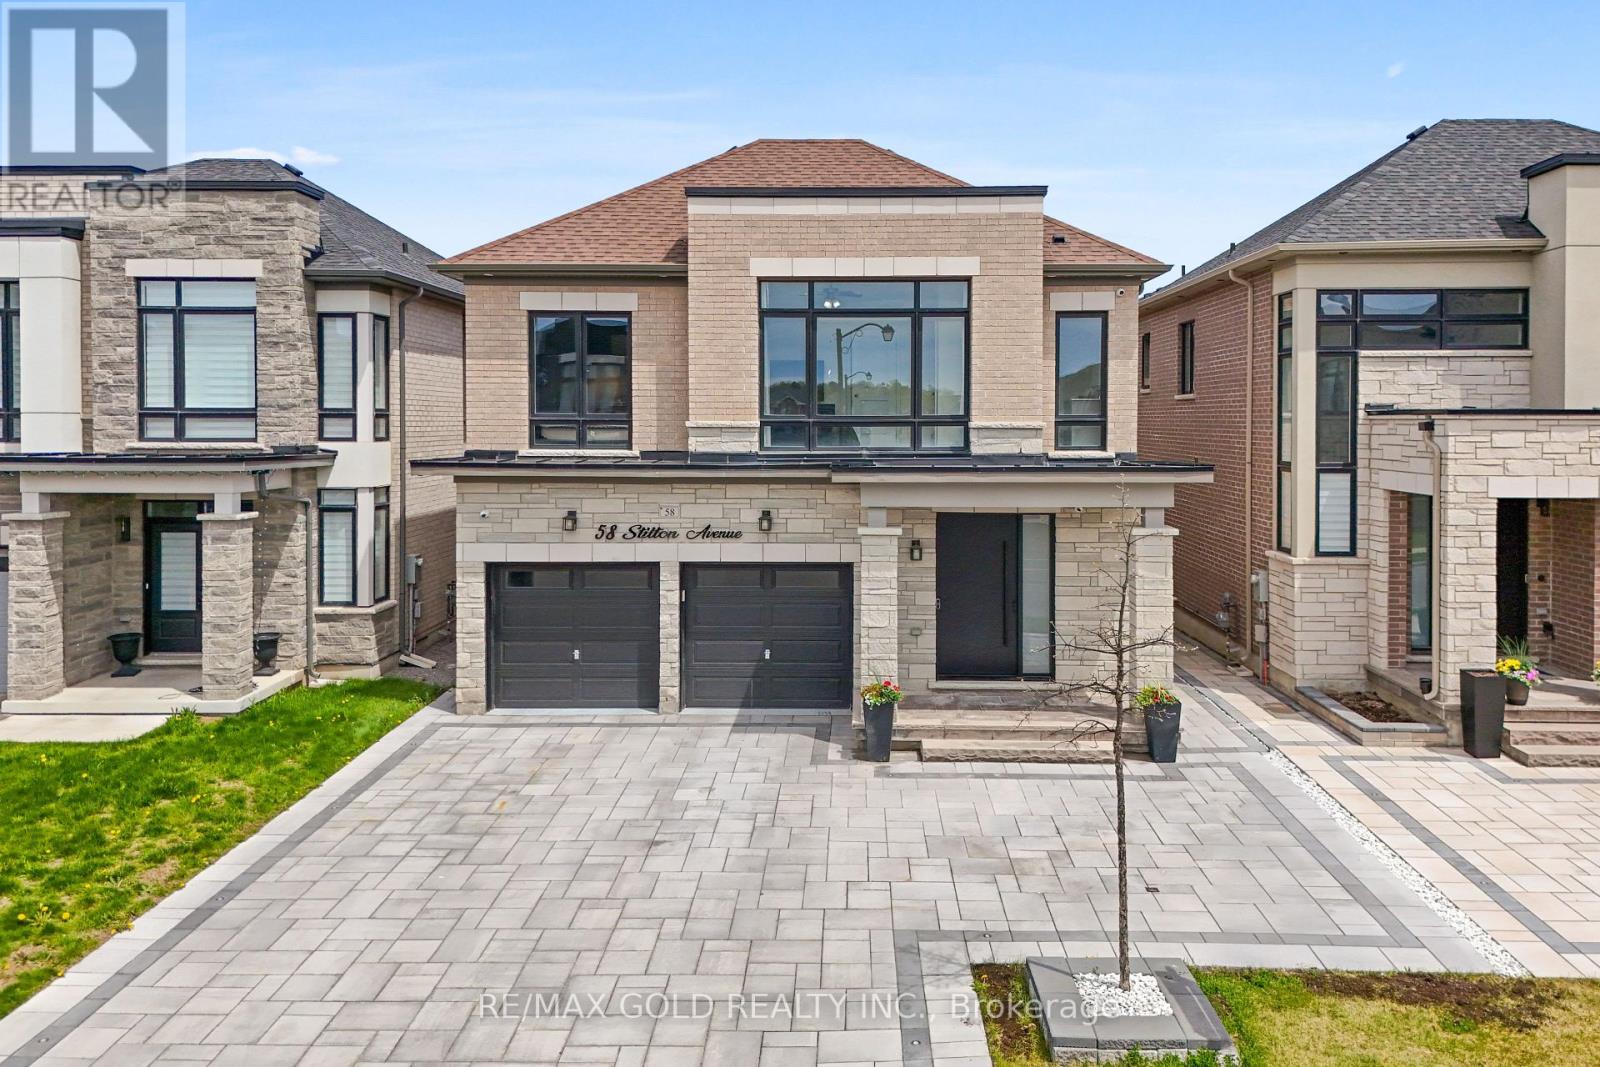
58 Stilton Avenue
Vaughan, Ontario
Welcome To This Exceptional Executive Residence In The Heart Of Prestigious Kleinburg, Offering 3,090 Sq. Ft. Of Refined Living Space Designed For Modern Family Living. This Stunning 5 Bedroom, 5 Bathroom Home Showcases A Rare True Open Concept Layout With Expansive Principal Rooms, Elegant Waffle & Coffered Ceilings, Pot Lights, Upgraded Engineered Hardwood Flooring & Premium Finishes Throughout. The Chef's Kitchen Is The Heart Of The Home Featuring Cafe Appliances, A Large Centre Island, Breakfast Bar, Stylish Backsplash & Spacious Eat-In Area With Walk-Out To The Backyard, Seamlessly Flowing Into The Great Room With Cozy Gas Fireplace - Perfect For Entertaining. Upstairs Features 5 Generously Sized Bedrooms Including A Luxurious Primary Retreat With Spa-Like 5-Piece Ensuite & Oversized Dressing Room. Two Bedrooms Offer Their Own Private Ensuites While An Additional Jack & Jill Bathroom Serves The Remaining Bedrooms. Convenient Upper-Level Laundry Room. Separate Entrance Basement Provides Excellent In-Law Or Future Income Potential. Heated Garage. Located In One Of Vaughan's Most Sought-After Communities Just Steps To Schools, Parks, Nature Trails & Minutes To Highways. (id:60365)
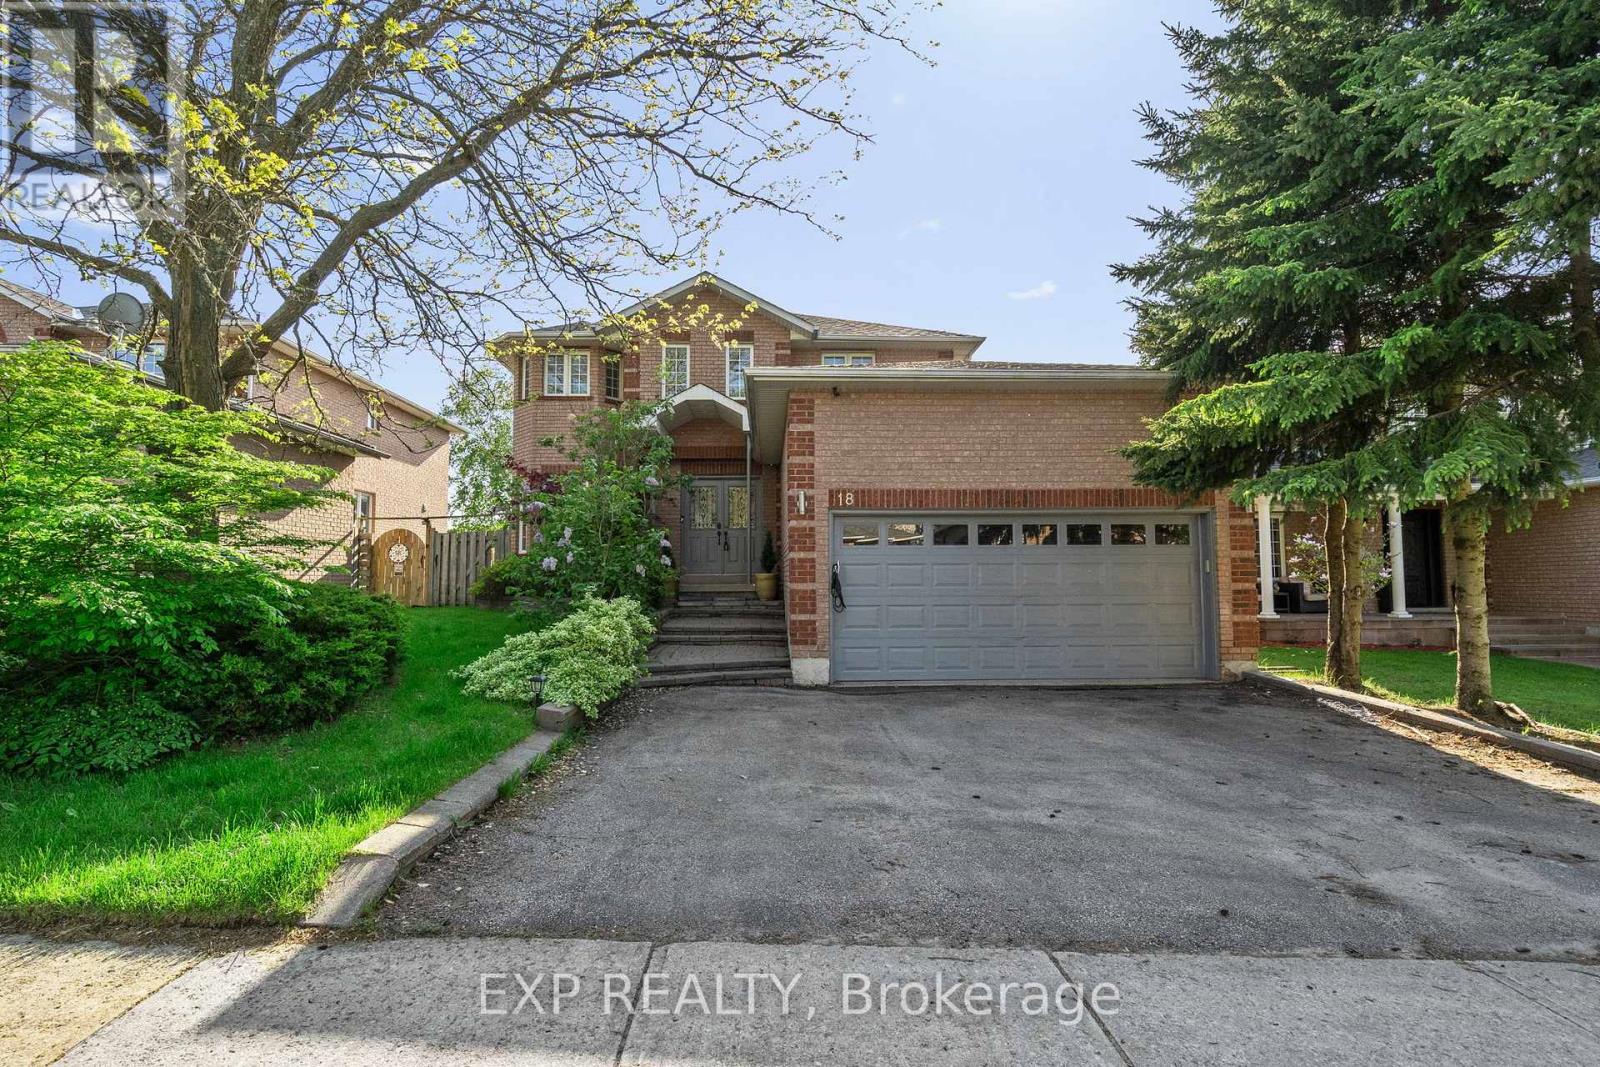
18 Fox Run Lane
Bradford West Gwillimbury, Ontario
Step into a fully upgraded detached home designed for growing families who are ready for more space, more comfort, and a true lifestyle upgrade in one of Bradford's most sought-after neighbourhoods.The main level offers a bright and functional layout with hardwood flooring, a spacious living area featuring bay windows and a gas fireplace, and a separate formal dining room enhanced with elegant wainscoting. The eat-in kitchen is both stylish and practical, featuring quartz countertops, refinished cabinetry with new hardware, glass backsplash, gas stove, and a walk-out to a private deck with sunshade overlooking a fenced backyard with mature trees for added privacy.Upstairs, the home features three generously sized bedrooms, including a primary retreat with a large walk-in closet with custom built-ins and a 5-piece ensuite complete with double sinks and a jacuzzi tub. A second oversized bedroom offers a rare primary-style space, ideal for growing families. An additional 4-piece bathroom on the second level ensures comfort and convenience forthe entire family. Premium vinyl flooring in select bedrooms adds durability and modern appeal.The fully finished walk-out basement, renovated in 2022, provides exceptional additional living space featuring a spacious bedroom with walk-in closet, a versatile den or home office area with a stylish barn door, a 3-piece bathroom, high ceilings, new vinyl flooring, LED pot lights, and a modern electric fireplace. With direct walk-out access to the backyard, this level offers flexible use for extended family, guests, or future customization. Extras include a 240V EV outlet in the garage, in-ceiling surround sound speakers, video surveillance system, newer furnace and A/C (2-3 years), brand new dishwasher, new washer, and freshly painted throughout. Situated on a premium lot with a fenced yard, deck, and mature trees, this move-in ready home is located close to parks, schools, and everyday amenities. (id:60365)
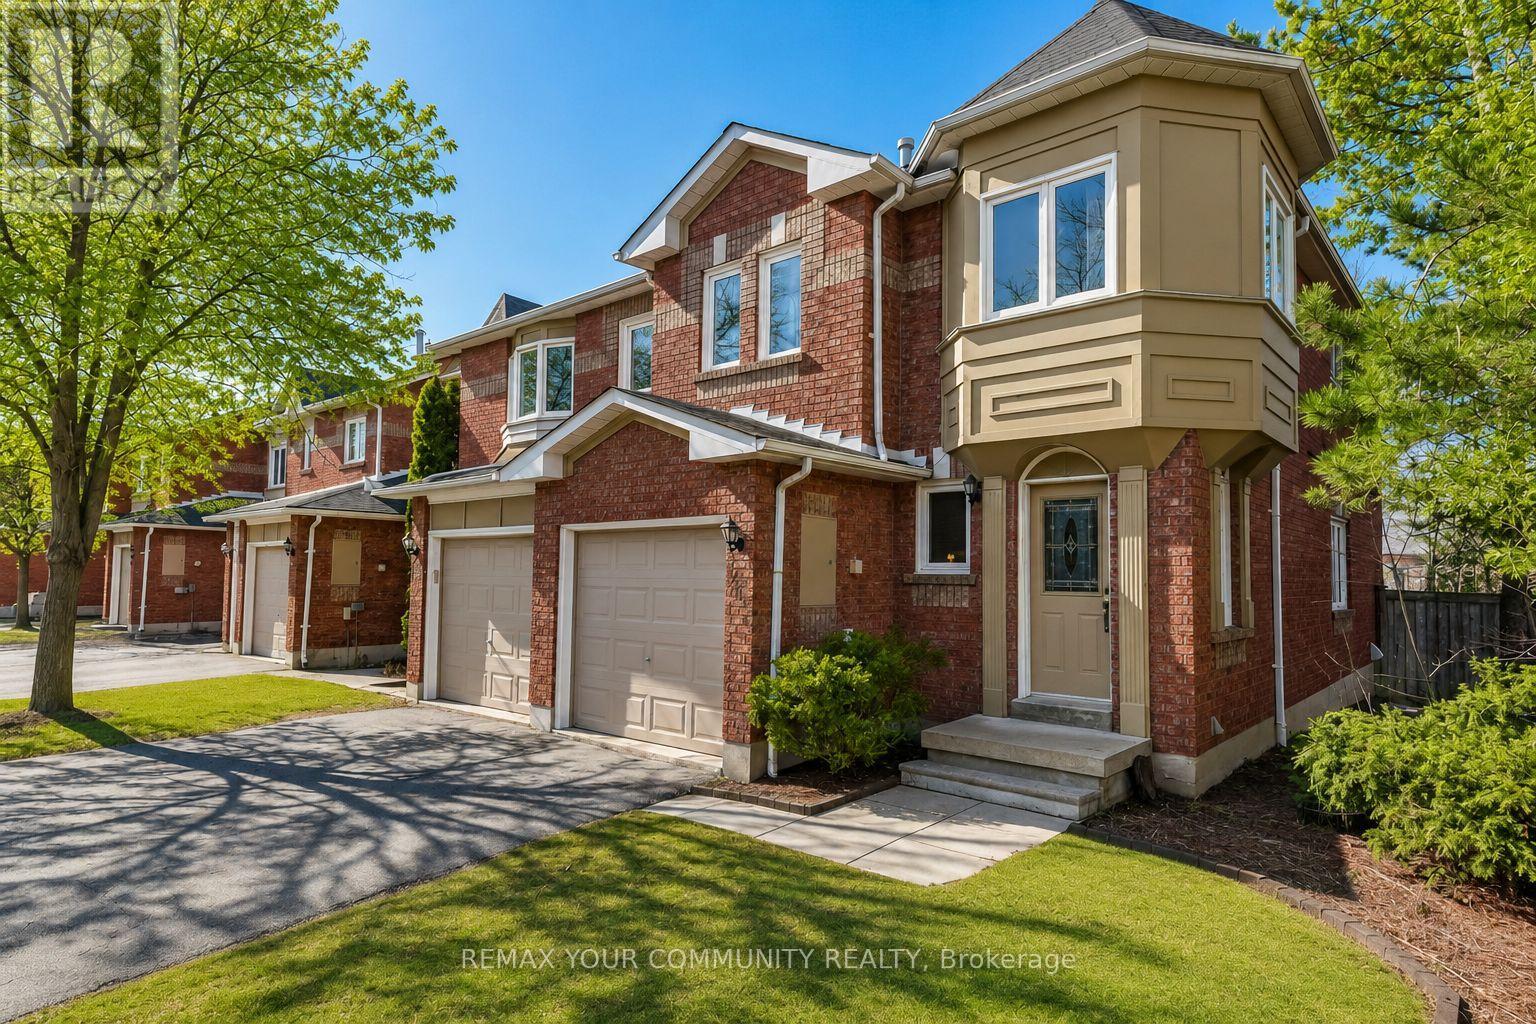
923 Caribou Valley Circle
Newmarket, Ontario
A downsizers dream with space where it matters most. This bright end unit townhouse offers rare 3 car parking, a walk out basement, and a low maintenance lifestyle in a highly convenient location with transit right outside the door. The layout is practical, comfortable, and easy to live in day to day. Featuring 3 bedrooms plus a sitting area off the primary bedroom that could easily work as a 4th bedroom, nursery, reading space, or private retreat. With 2 full bathrooms and a main floor powder room, there is flexibility without the upkeep of a larger home. The main living areas feel open and welcoming, while the finished walk out basement adds valuable extra space for a home office, recreation room, guest area, or future bedroom. Major exterior items including the roof, windows, eavestroughs, garage door, and lawn maintenance are all taken care of, helping keep long term maintenance simple. A well cared for home with great space, a functional layout, and the opportunity to update over time in a location that makes everyday living easy. (id:60365)
77 Sunbird Boulevard
Georgina, Ontario
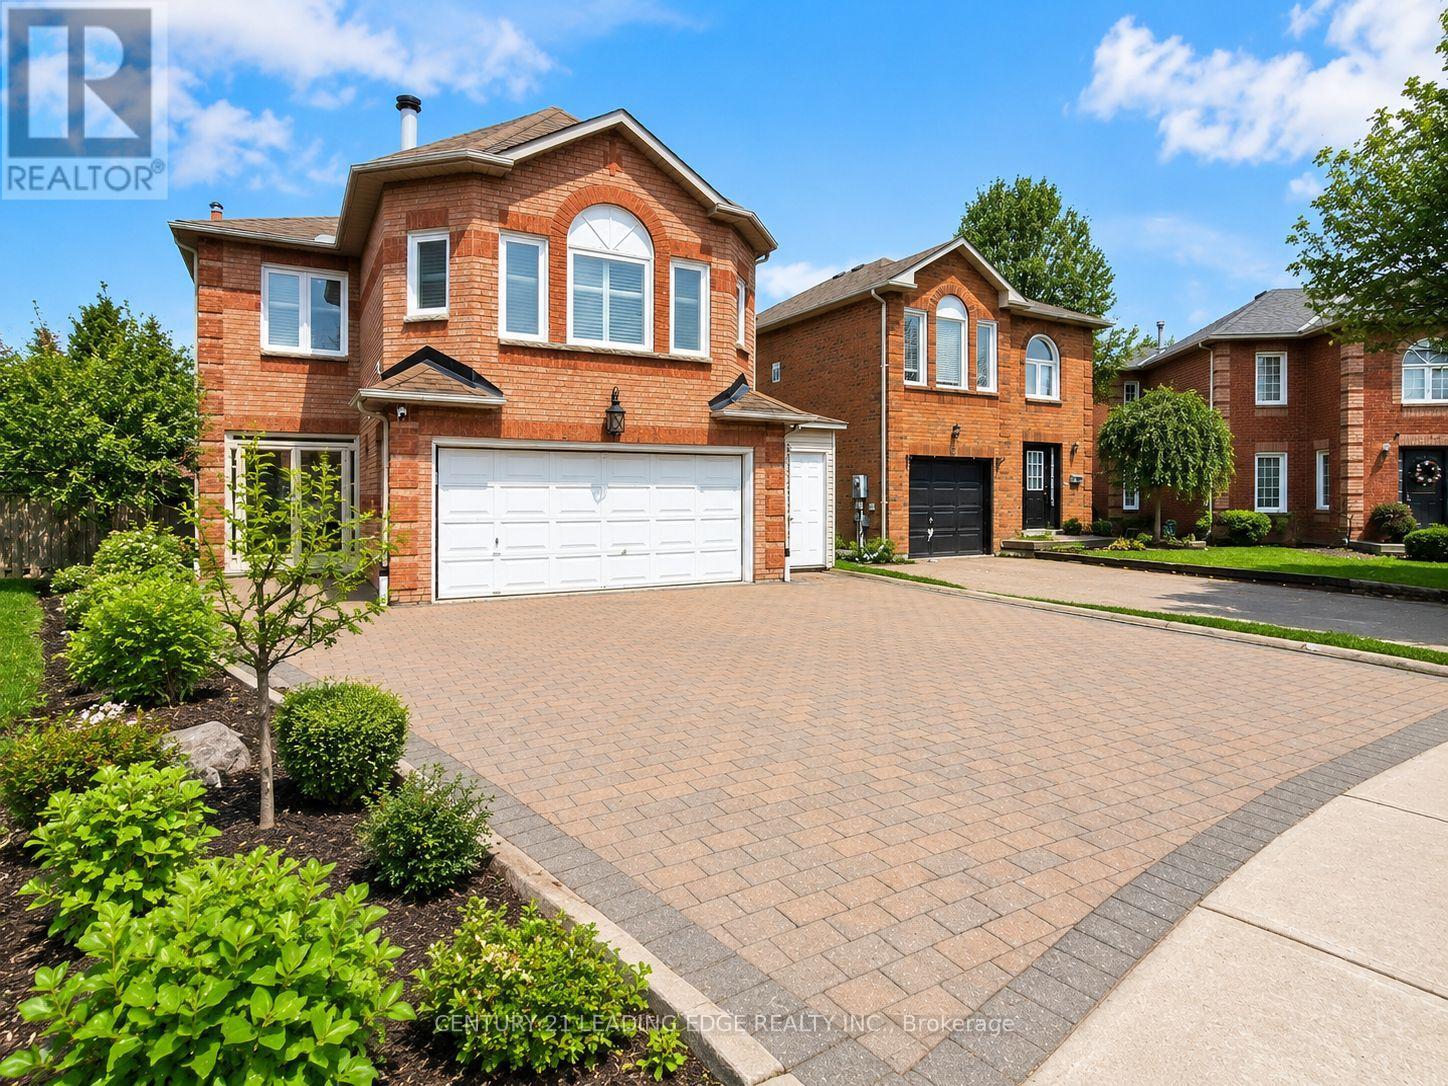
Bright and spacious 3+2 bedroom detached 2-storey home located in a highly sought-after, family-friendly neighbourhood! Spacious interlock driveway with ample parking! Offering approximately 3,000 sq. ft. of finished living space, this well-maintained property features separate living and dining rooms - perfect for hosting and entertaining! The family room can be effortlessly converted into an additional 4th bedroom to suit your needs. The open-concept kitchen boasts quartz countertops, stainless steel appliances, and a walk-out to a fully fenced, low-maintenance backyard complete with patio stones - ideal for outdoor dining and relaxation. The home is complete with smooth ceilings and pot lights throughout, along with newer windows, furnace, and A/C, all updated within the last five years! The finished basement offers additional living space with a generous recreation room, a 3-piece bathroom, and an extra bedroom - ideal for guests or extended family! Centrally located in the heart of Keswick, this home offers quick and convenient access to schools, parks, shopping, restaurants, beaches, marinas, public transit, community centres, Highway 404, and so much more! Flexible closing! (id:60365)
3 Christian Hoover Drive
Whitchurch-Stouffville, Ontario
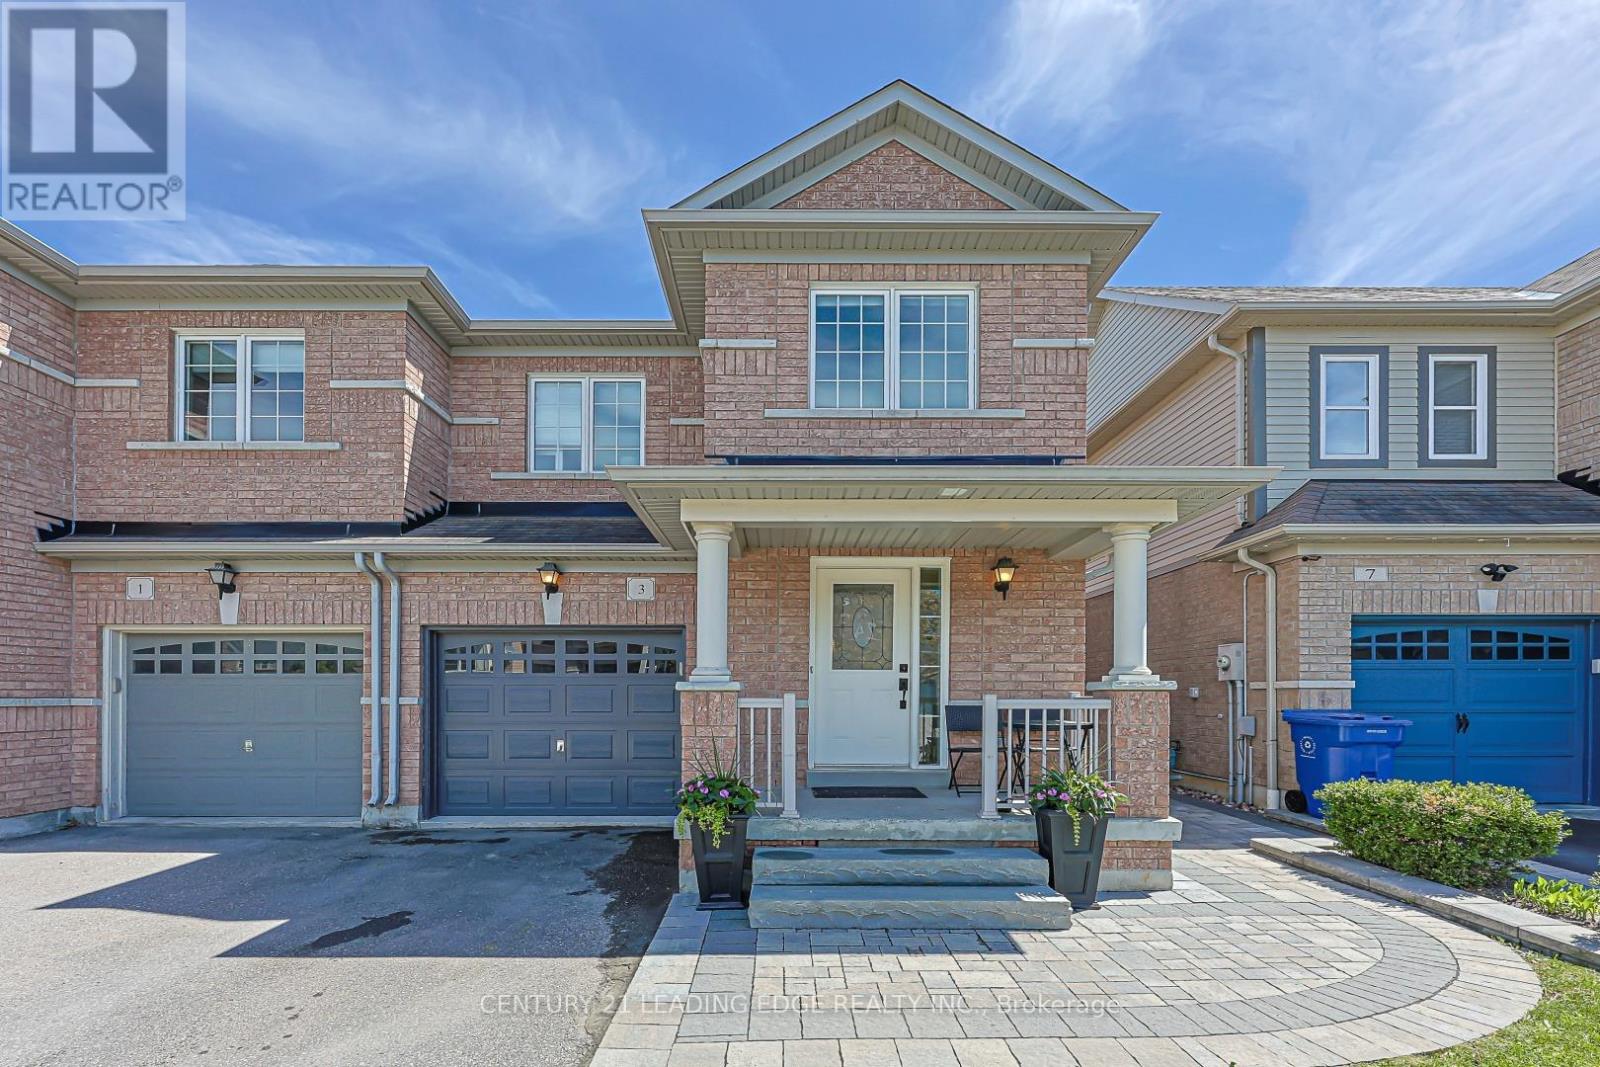
Perfection! This is the one you've been waiting for....fabulous location for your family to thrive...steps to the Community Center, library, pickle ball, tennis courts and skateboarding! Walk to Memorial Park for all of the wonderful community events...concerts, fireworks, art shows, Strawberry Festival, Ribfest and so much more! Walk to Catholic and Public elementary and high school, Go Train. This fabulous sunfilled home boasts hardwood floors in the living room with a cozy gas fireplace and walkout to the south exposed garden/patio; white kitchen with quartz counters, custom backsplash and newer s/s appliances. You'll love the primary bedroom, large enough for your king-sized furniture, spacious ensuite and huge walk-in closet. Two other generous bedrooms share the main bath. Bonus....a fully finished basement adding extra living/play space and a handy 2 pc bath. Better hurry! (id:60365)
101 Silver Sterling Crescent
Vaughan, Ontario
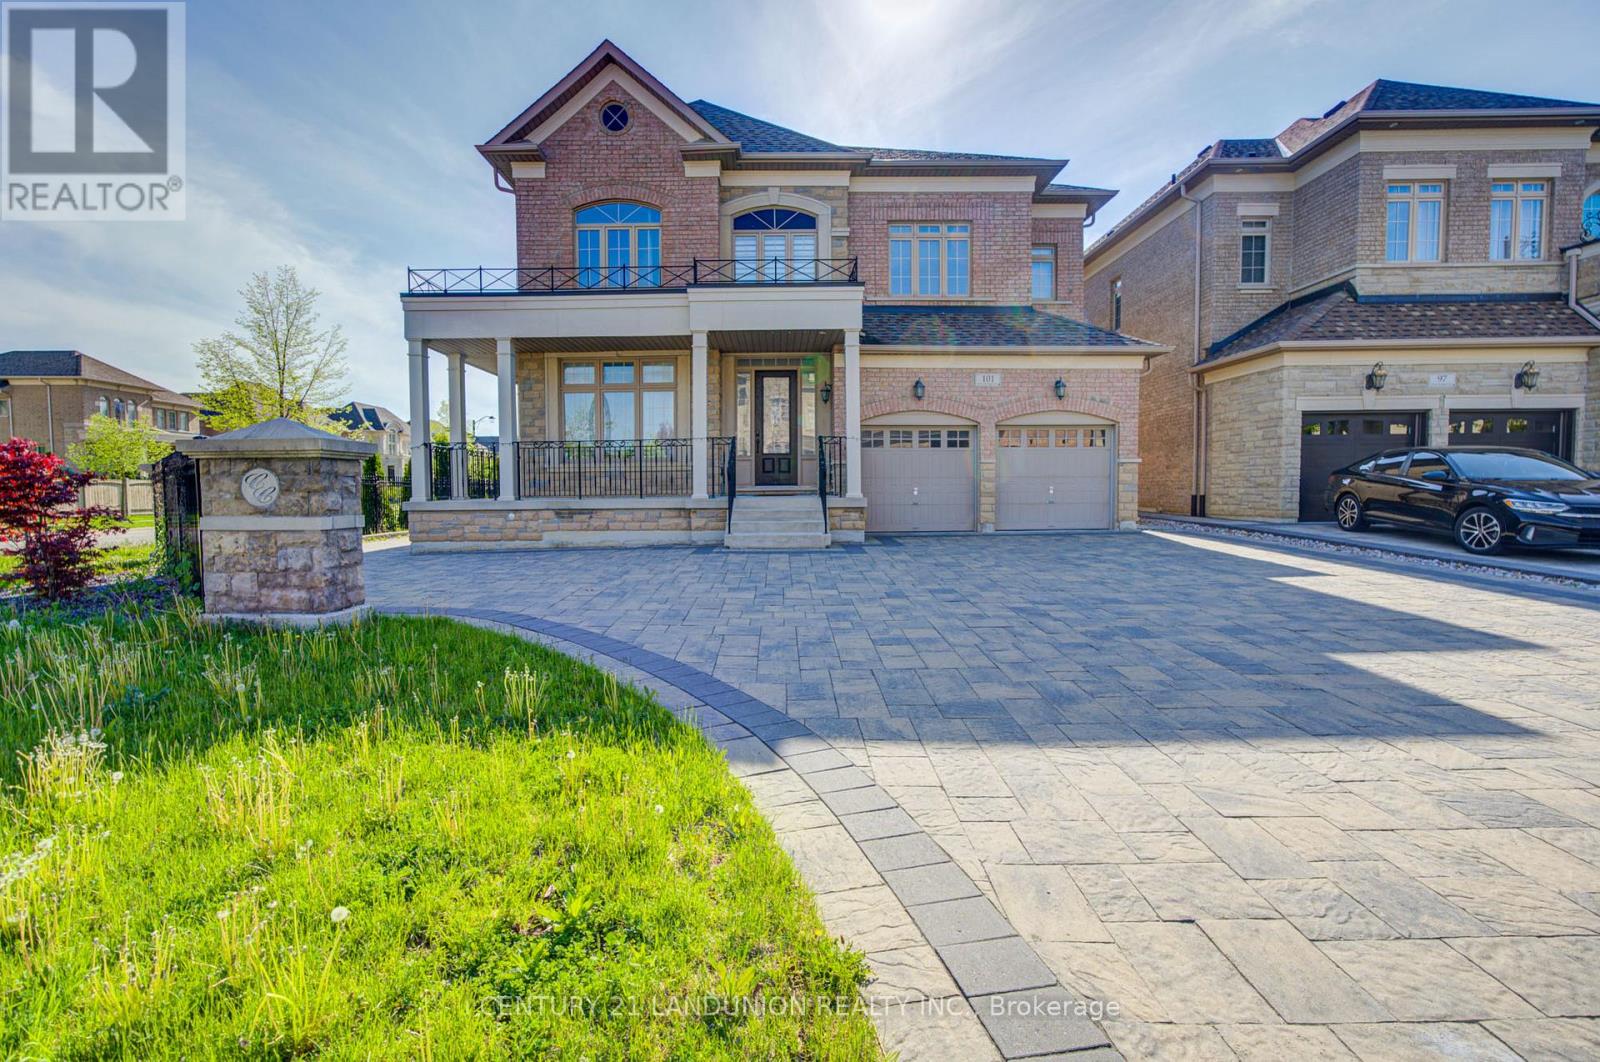
Magnificent Sun-Filled Executive Home Situated On A Premium Corner Lot In One Of Vaughan's Most Prestigious High-End Communities. Offering Approx. 3727 Sq.Ft. Of Luxurious Living Space Designed For Modern Family Living. Impressive 10' Ceiling On Main & 9' Ceiling On 2nd Floor Create A Bright And Airy Atmosphere Throughout. Featuring Hi-End Engineered Hardwood Floor Throughout, Freshly Painted Interior, Elegant Circular Oak Staircase, Custom Curtains, And A Gourmet Kitchen With Granite Countertop & Large Centre Island Perfect For Entertaining. Functional Main Floor Office Can Easily Serve As An Additional Bedroom. Every Spacious Bedroom Features Its Own Ensuite Bath, Offering Exceptional Comfort & Privacy For The Entire Family. The Grand Primary Retreat Boasts A Tremendous Sitting Area Creating The Perfect Luxury Escape. Separate Entrance To Basement Offers Excellent Potential For An In-Law Suite Or Multi-Generational Living. Immaculately Maintained And Truly Move-In Ready. Located In A Highly Sought-After Family-Friendly Neighborhood Surrounded By Luxury Homes, Parks, Trails, Top Amenities & Excellent Convenience. Minutes To Hwy 400, Vaughan Mills, Canada's Wonderland, Restaurants, Shopping, Schools & Transit. Rare Opportunity To Own A Stunning Luxury Residence Combining Space, Elegance & Prime Location. (id:60365)
1200 Mary-Lou Street
Innisfil, Ontario
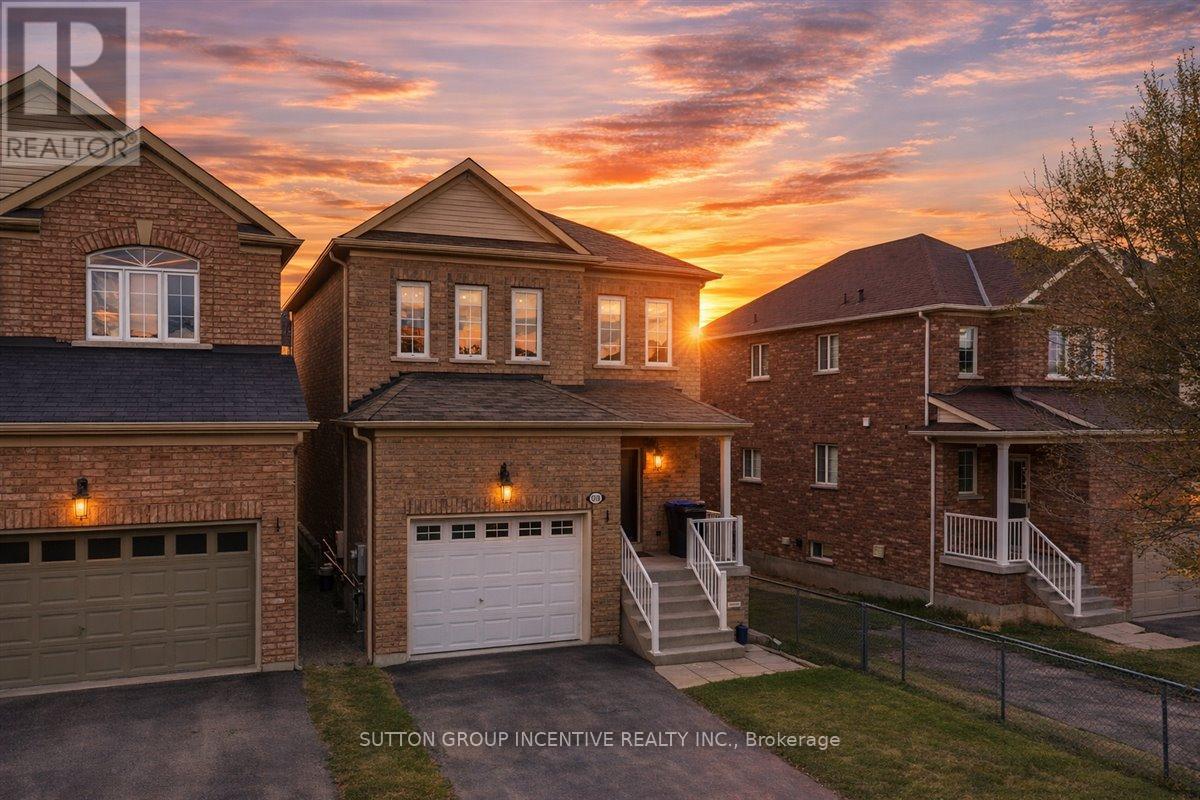
Discover exceptional value at 1200 Mary Lou Street, a spacious 4-bedroom, 3+1 bathroom home offering a functional layout, a walk-out basement, and a sought-after ravine setting in Innisfil.If you've been searching for a home that combines comfort, flexibility, and a great location, this property delivers it all with bright living spaces, a walk-out basement, and a private ravine backdrop.The main floor features bright, open-concept living with a seamless flow between the kitchen, dining, and living areas. Large windows allow natural light to fill the space, creating a warm and inviting atmosphere that's perfect for both everyday living and entertaining.Upstairs, you'll find well-proportioned bedrooms, including a generous primary suite complete with a private ensuite bathroom. The additional bedrooms offer flexibility for family, guests, or a home office.A standout feature of this home is the fully finished WALK-OUT basement with a full bathroom and separate backyard entrance with key access. This versatile space is ideal for extended family, guests, or additional living potential, with the added benefit of natural light and direct backyard access.Backing onto a peaceful ravine, the property offers privacy and a beautiful natural setting to enjoy year-round. The backyard is perfect for relaxing or entertaining, and the home also includes a full sprinkler system for added convenience.Conveniently located close to schools, parks, shopping, Highway 400, Lake Simcoe, and the growing Orbit community, this home offers both lifestyle and long-term value in a thriving area. A fantastic opportunity to move into a well-located home before the new school year begins. (id:60365)
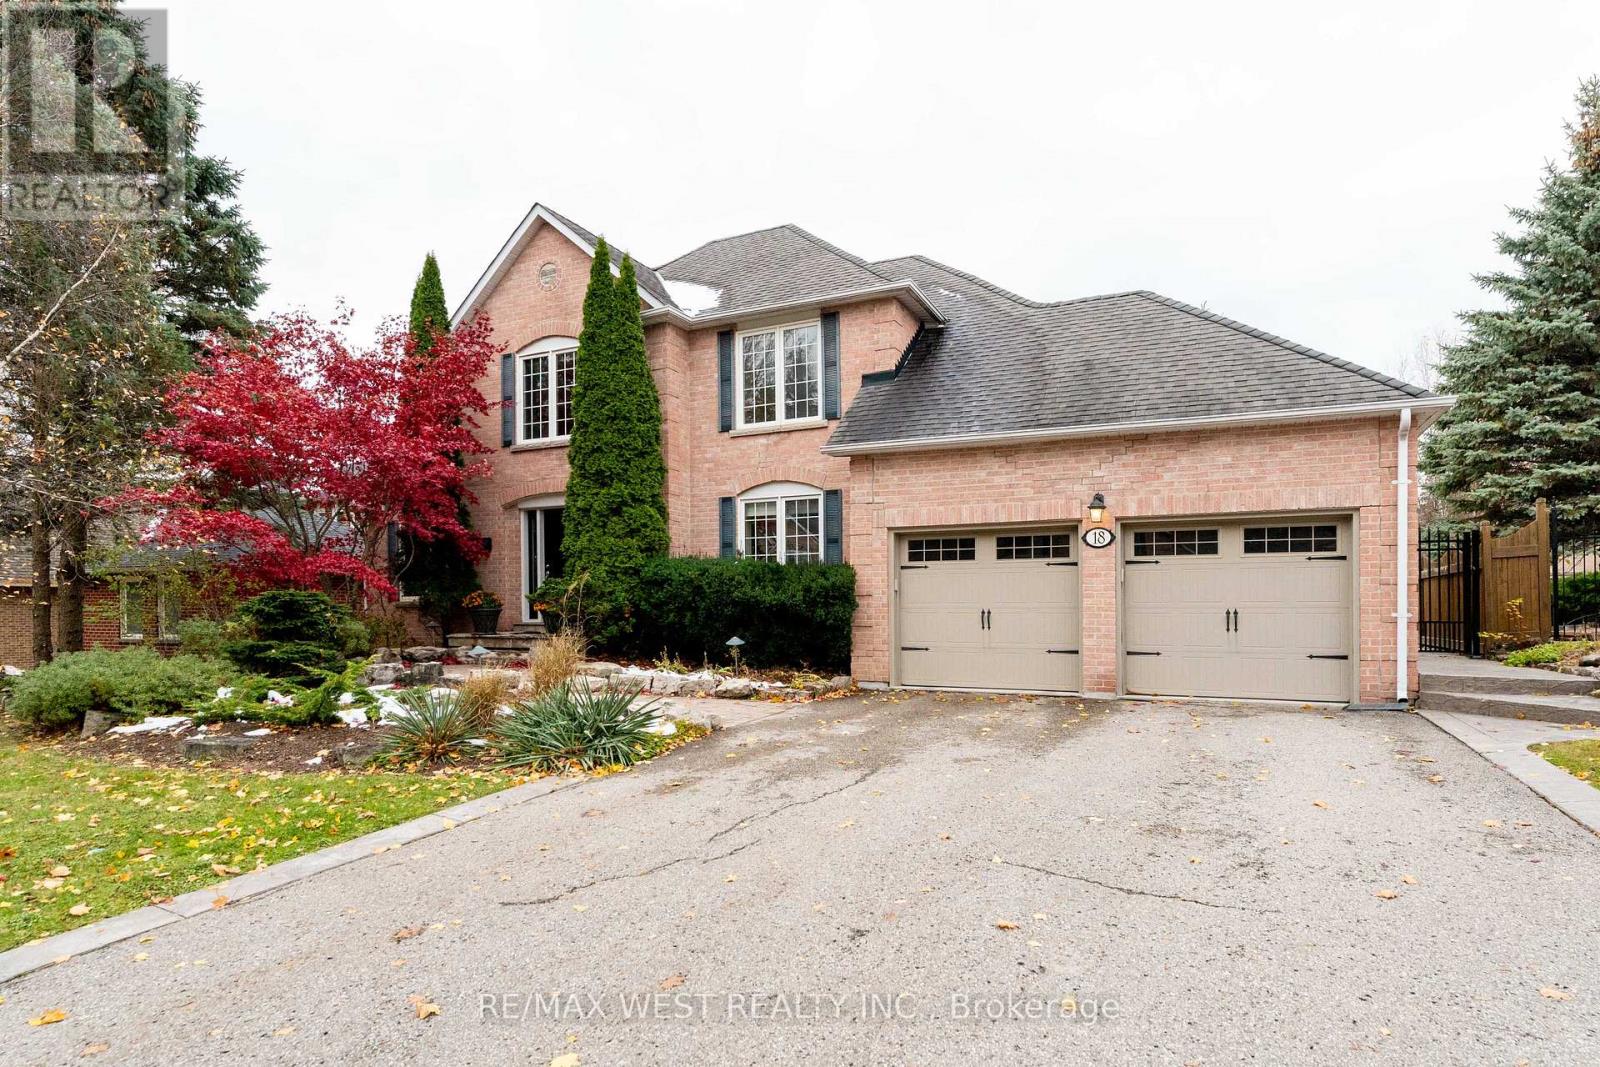
18 Harrowsmith Place
Richmond Hill, Ontario
Welcome to this exquisite designer home located in one of Upper Richmond Hill's most prestigious and sought-after communities. This breathtaking property sits on an impressive almost 70 x 140 ft lot, showcasing professional landscaping and exceptional curb appeal. Step into your private outdoor oasis featuring a west-facing backyard, an inviting inground saltwater pool, a covered entertaining patio, and elegant stamped concrete walkways-all illuminated by tasteful soffit pot lights that enhance its evening charm. Inside, discover a beautifully crafted open-concept layout that blends luxury with comfort. Designed with attention to every detail, this home offers sophisticated finishes and countless upgrades throughout-truly a rare offering not to be missed. (id:60365)
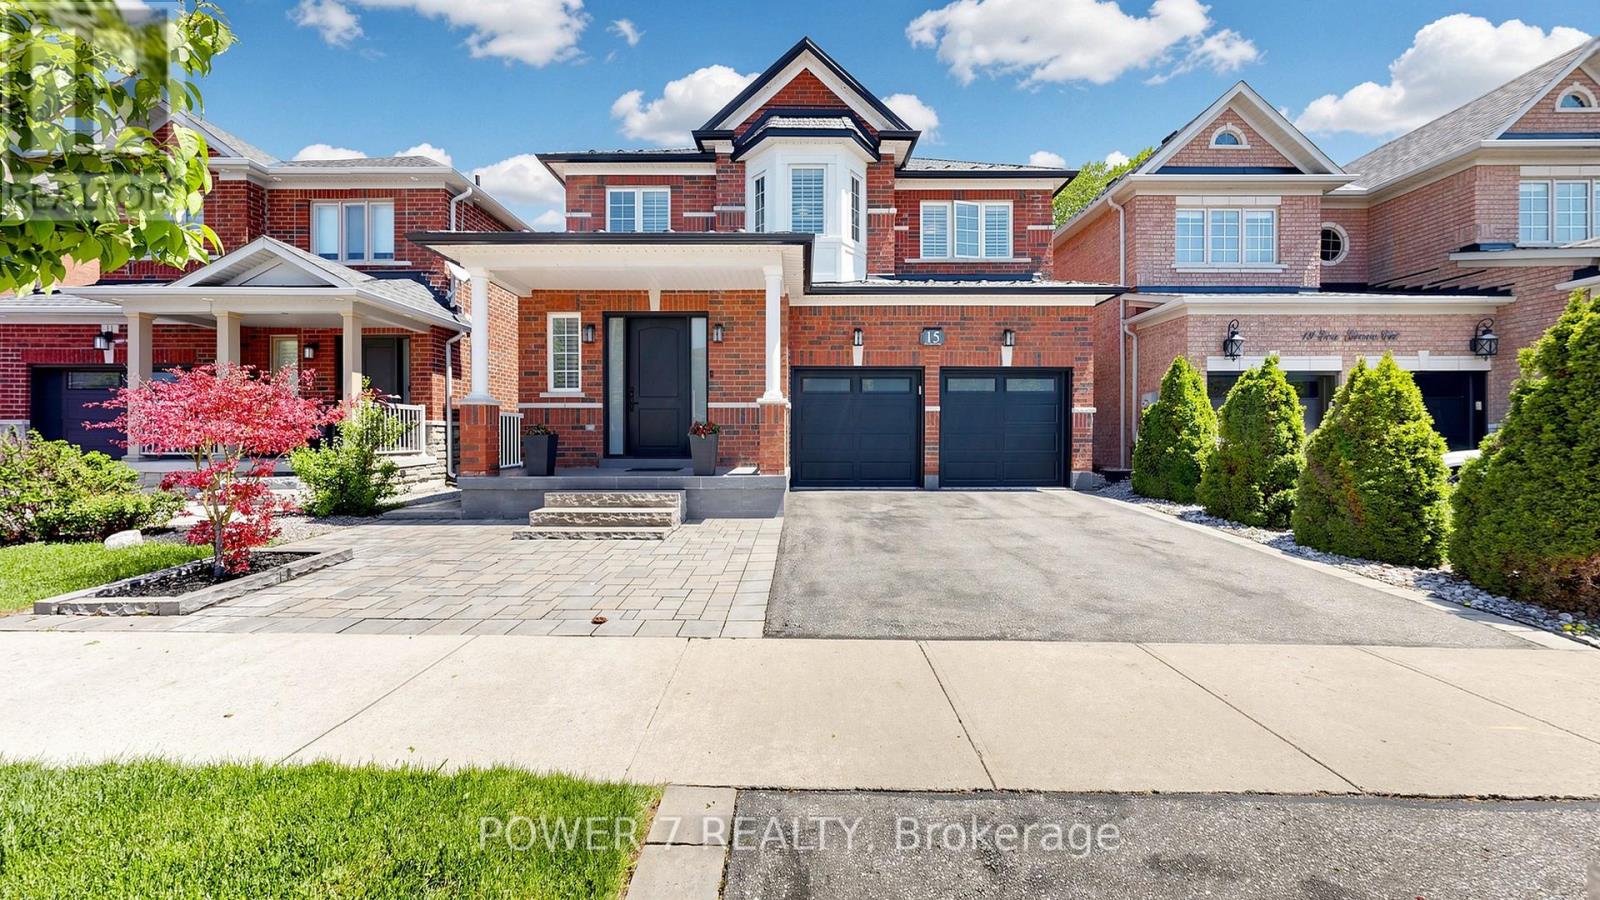
15 Eva Grove Court
Whitchurch-Stouffville, Ontario
Welcome to this stunning, fully upgraded detached home nestled on a quiet and private court in one of Stouffville's most desirable family-friendly neighborhoods. This beautifully maintained residence features 4 spacious bedrooms, 5 bathrooms, a double car garage, and a fully finished basement-offering exceptional space and comfort for modern family living. Step into a grand and inviting foyer that flows seamlessly into the elegant living and dining areas. The living room showcases a modern wall panel design, adding a sophisticated touch. The open-concept kitchen is a chef's dream, complete with quartz countertops and backsplash, stainless steel appliances, a gas stove, and a generous breakfast counter. The bright breakfast area overlooks the professionally landscaped backyard, while the cozy family room features a gas fireplace and a charming bay window. Premium hardwood flooring runs throughout the main and second floors, complemented by pot lights, California shutters, and built-in speakers for a complete home entertainment experience. The main floor also offers a convenient laundry room with direct garage access. The spacious primary bedroom includes a large walk-in closet and a luxurious 5-piece ensuite with heated flooring. The second and third bedrooms are generously sized with large windows, while the fourth bedroom features its own 3-piece ensuite. The finished basement is designed for entertainment, featuring a large media room, wet bar with wine fridge, and an additional 3-piece bathroom. Enjoy the beautifully landscaped front and backyard with extensive interlocking-perfect for relaxing or entertaining outdoors. Major upgrades include a premium metal roof (2022), newer front entry door, and updated garage doors(2020). Ideally located just minutes from the Stouffville GO Station, parks, schools, and shopping. This exceptional property offers the perfect blend of luxury, comfort, and convenience-an ideal place to call home. (id:60365)
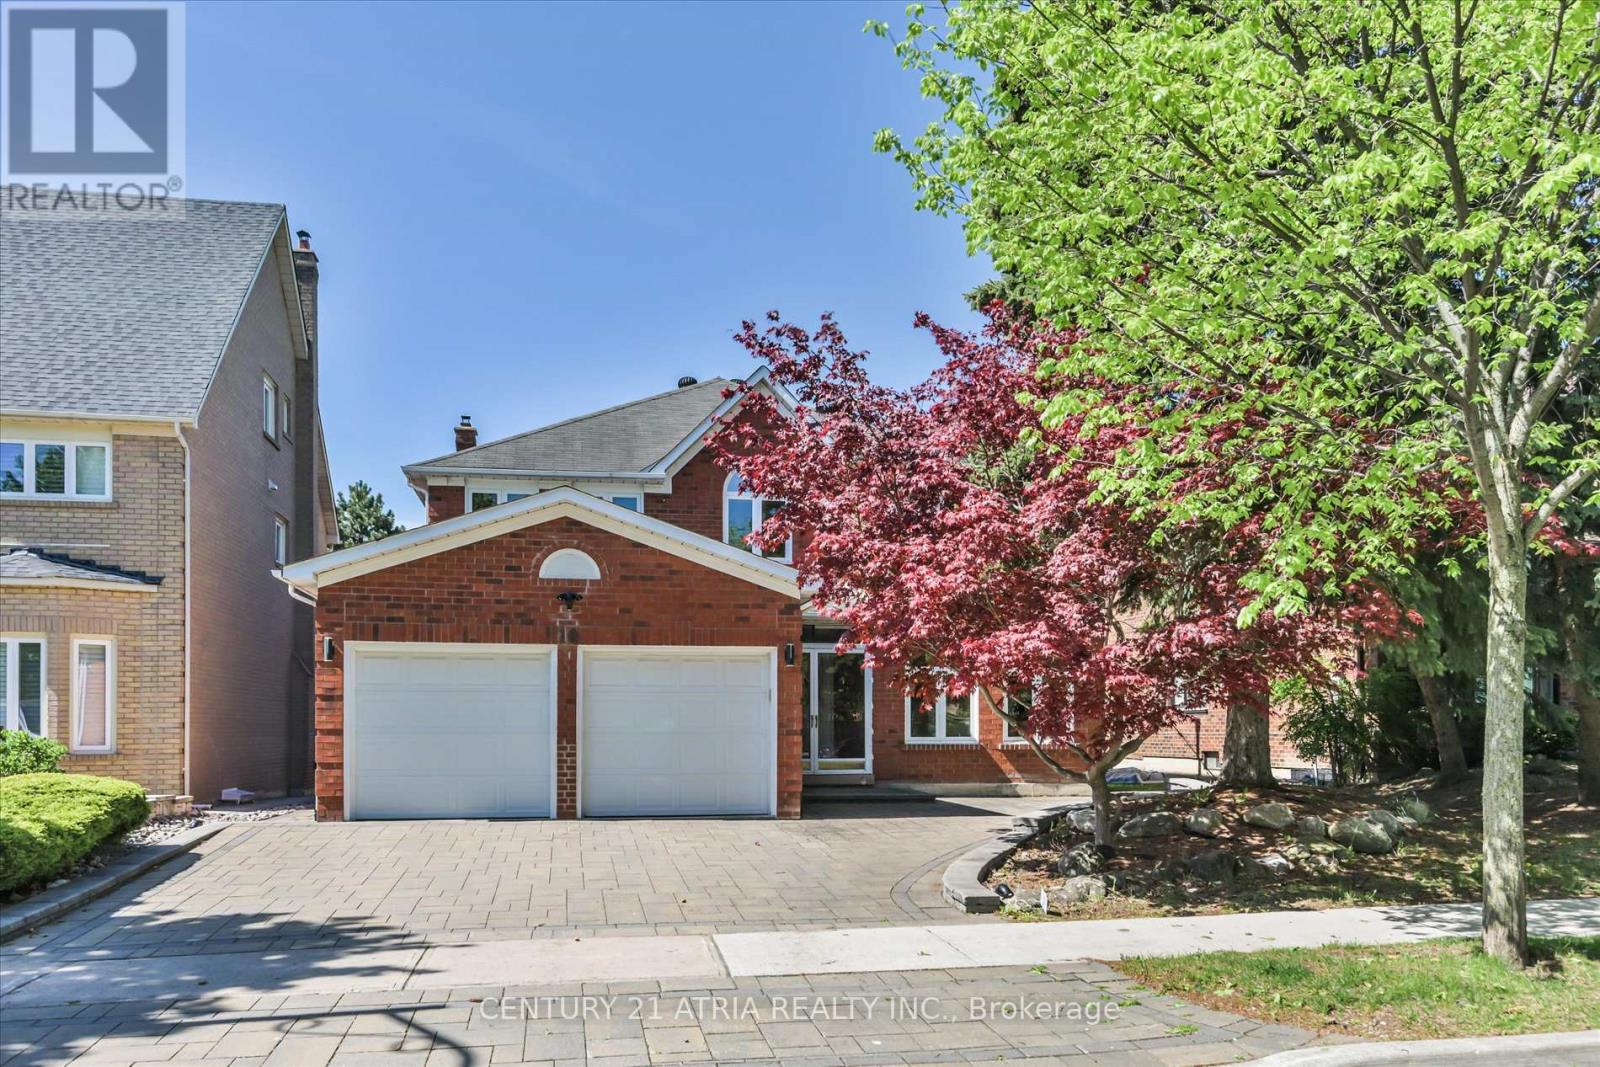
10 Morrison Crescent
Markham, Ontario
Stunning, Tastefully Renovated & Well-Maintained Executive Family Home In Desirable Buttonville! Premium 55Ft Lot Backing Directly Onto Serene Ravine & Park! Situated On A Quiet Crescent W/ Interlocked Driveway & Direct Garage Access, This Detached 2-Storey Gem Boasts Extensive Modern Upgrades, Smooth Ceilings On Main/2nd, & A Functional Layout Filled W/ Natural Light. Main Level Features Spacious Living & Dining Rooms, A Cozy Family Room W/ Fireplace, & A Beautifully Renovated Chef's Kitchen W/ S/S Appliances, Pristine Stone Counters, Under-Cabinet Lighting & Direct Walk-Out To A Landscaped Backyard Oasis W/ Deck & Partial Interlock Overlooking Picturesque Nature & Total Privacy. Upstairs, The Expansive Primary Retreat Offers A Newly Renovated Spa-Like Ensuite & W/I Closet, Alongside Generously Sized Bedrooms W/ Large Newer Windows. Top-Tier School District: Zoned For Highly Acclaimed Buttonville P.S. & Renowned Unionville High School! #1 Ranked St Justin Martyr Catholic Elementary. #1 Ranked St. Augustine Secondary. Unbeatable Location Just Mins To Hwy 404/407, Downtown Markham, Shops, & Main St Unionville. Perfect Blend Of Modern Luxury, Nature, & Ultimate Convenience. Just Move In & Enjoy! (id:60365)
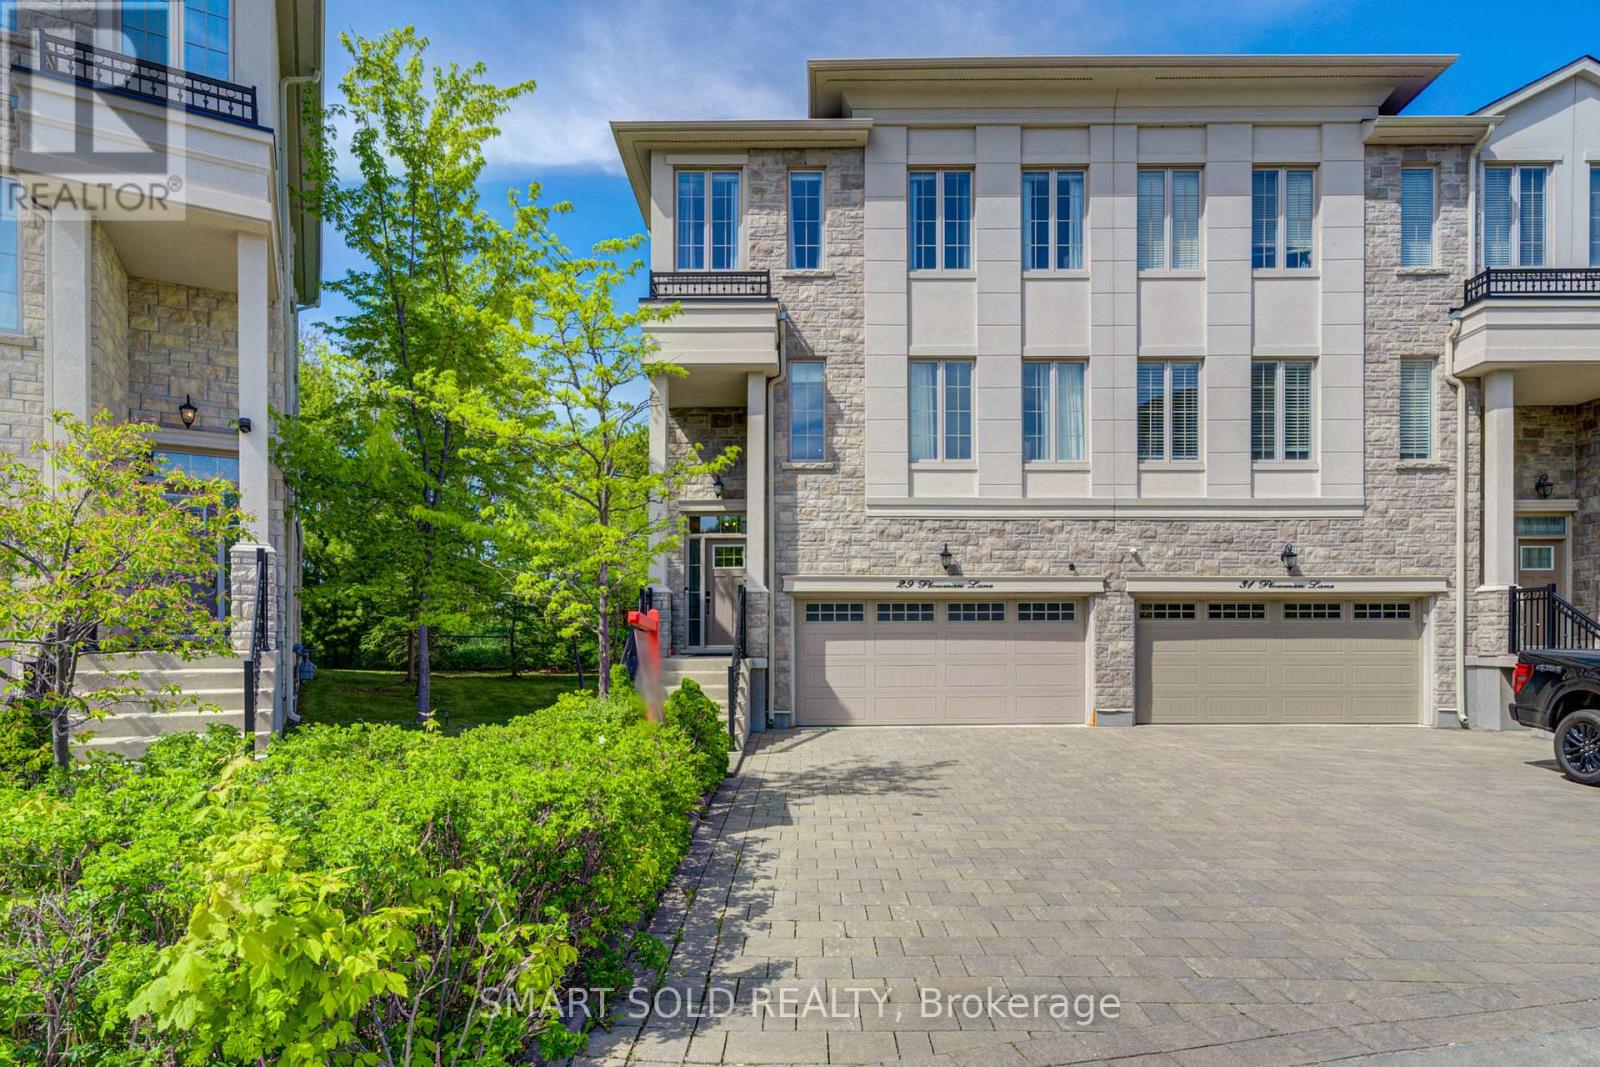
29 Plowman Lane
Richmond Hill, Ontario
END Unit Double Car Garage Freehold Townhouse Backing Onto Ravine, Within The TOP Ranking School District: Bayview Secondary School (IB Program) & Richmond Rose Public School. Nestled In The High Demand Rouge Woods Community Of Richmond Hill, Offering 6 Car Parkings. The Open-Concept Layout Features Soaring 10-Ft Smooth Ceilings, Hardwood Flooring Thru-Out The Main And Upper Levels, Oversized Windows For Abundant Natural Light. The Upgraded Kitchen Includes Premium Countertops, A Stylish Backsplash, A Center Island, And Opens Seamlessly To A Spacious Dining Room With Terrace Access - Perfect For Enjoying The Backyard And Ravine Views. Upstairs, You'll Find Generously Sized Bedrooms, Including A Luxurious Primary Suite With A Fully Upgraded (2022) 5-Piece Ensuite Featuring A Freestanding Tub And Glass Shower. Additional Bedrooms Are Well-Sized And Functional, Complemented By The Convenience Of An Upper-Level Laundry Room.The Finished Lower Level Offers A Walk-Out To The Professionally Interlocked Stone Patio, An Upgraded Walk-In Closet, And Direct Access To The Garage Equipped With An EV Charger. Ideally Located Just Minutes From Richmond Green Community Centre, Hwy 404, Costco, Walmart, Shops, Restaurants, And More. *Low Monthly Potl Fee Of $160.49 Covers Snow Removal And Landscaping Of Common Area (id:60365)

© 2026 Proptech Realty Inc., Brokerage.