
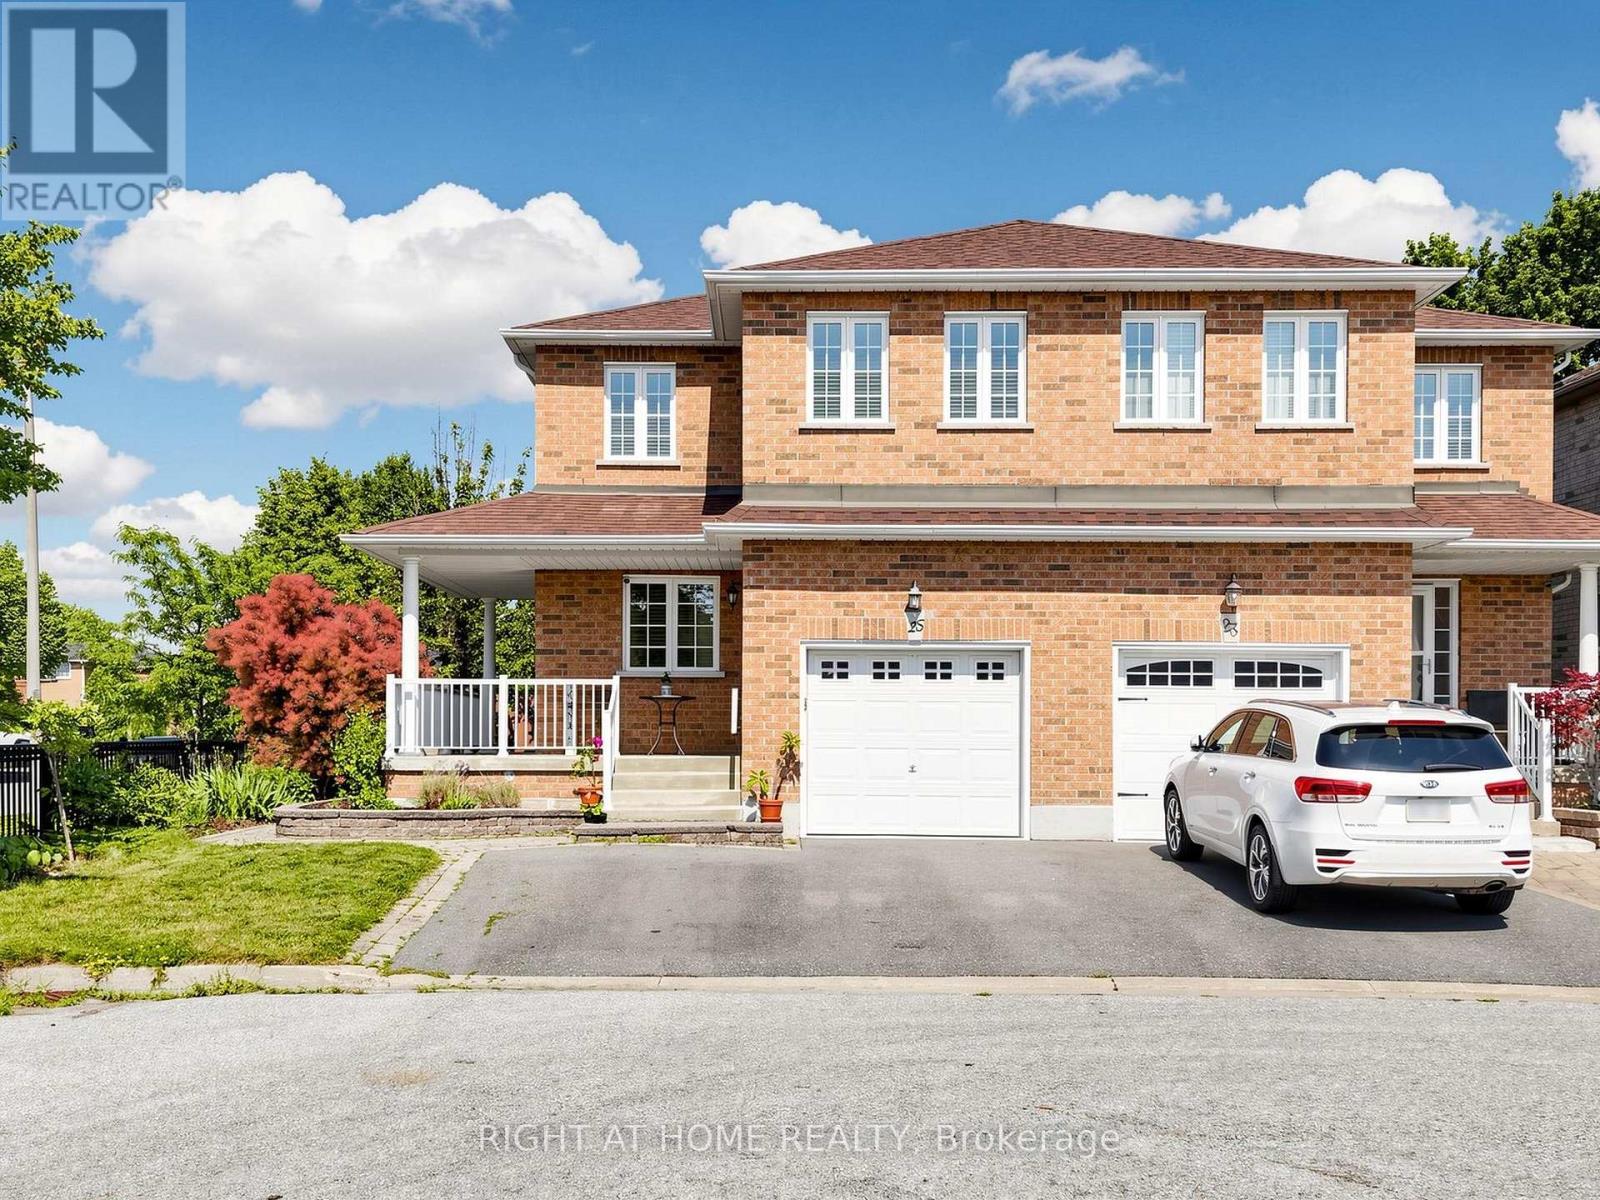
25 Teagarden Court
Whitby, Ontario
Beautifully updated & move-in ready in Whitby's sought-after Rolling Acres! Tucked on a quiet, family-friendly court, this home has been tastefully renovated throughout & offers a fully finished basement with an additional bedroom - perfect for an in-law suite, home office or guest space. The updated kitchen anchors a bright, functional main floor, while three generous bedrooms & refreshed baths await upstairs (4 bed / 3 bath total). A standout four-season heated sunroom floods the home with natural light & extends your living space year-round. The premium court setting delivers minimal traffic, added privacy & a safe place for kids to play. Ideally located minutes to Thickson Square & Dryden Square (Metro, No Frills, pharmacies, fitness & more), Lowe's & everyday essentials. Surrounded by top-rated schools & an extensive network of parks, trails & greenbelt incl. Darren, Jack Wilson & Rolling Acres Parks. Commuters enjoy quick access to Hwy 401, 407 & 412 plus nearby GO Transit & Durham Region Transit - approx. one hour to downtown Toronto. A rare complete package in one of Whitby's most desirable family neighbourhoods. Don't miss it! (id:60365)

67 Hutton Place
Clarington, Ontario
Welcome home to a space designed for making memories. This inviting 4 bedroom, 2.5 bathroom home is designed for comfortable family living. Featuring a bright and functional layout, spacious living area and room for the whole family to grow. At the heart of the home is a stunning new kitchen (2025) featuring modern finishes, ample cabinetry, and plenty of workspace that is perfect for preparing meals and entertaining family and friends. You will find comfortable gathering spaces and a backyard that's perfect for summer barbecues and relaxing in the hot tub while enjoying the garden by your gas firepit and water feature. Upstairs, four spacious bedrooms provide plenty of room for a family. The extra large primary bedroom has newly renovated (2025) private ensuite retreat. Completing the home is an attached two car garage with convenient inside entry. Located near schools, parks, shopping, and commuter routes, this home offers the perfect balance of comfort and convenience. This move-in-ready home is ready for its next chapter with you. ** This is a linked property.** (id:60365)
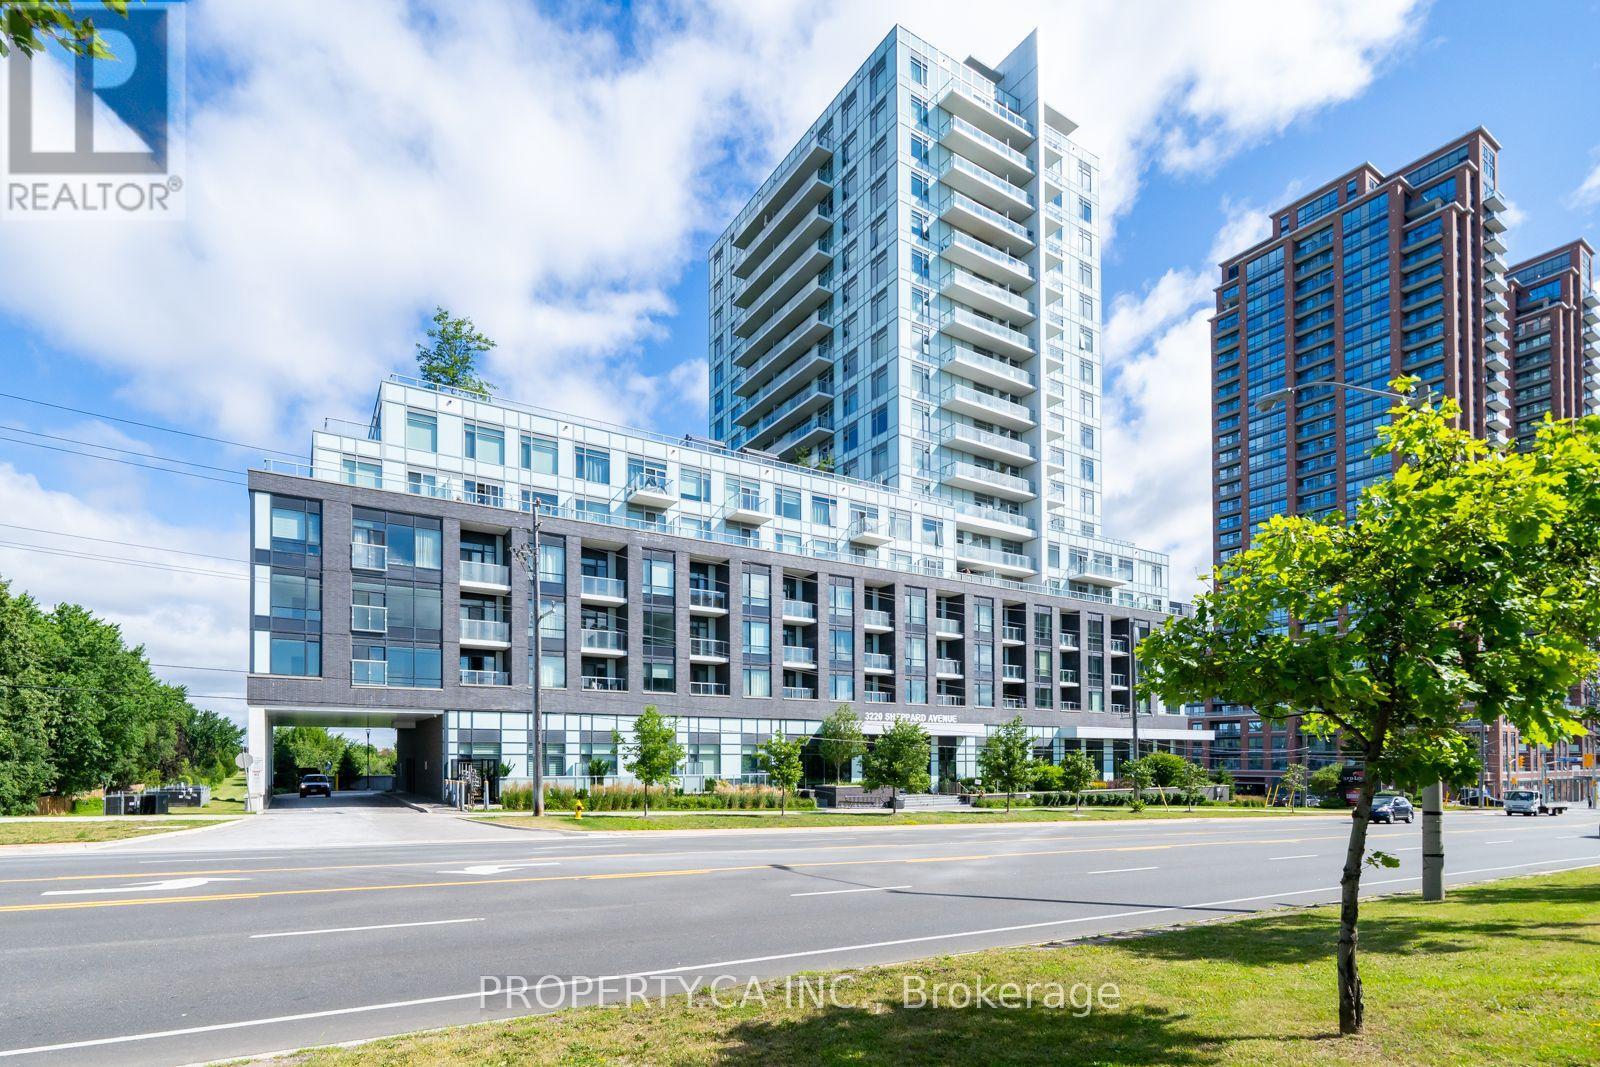
308 - 3220 Sheppard Avenue E
Toronto, Ontario
Builder's Inventory Sale. Don't miss your chance to be the first to occupy this pristine, brand-new, never-lived-in residence. Eligible purchasers may qualify to claim the HST New Housing Rebate upon closing buyers should verify eligibility with their legal counsel. Welcome to Unit 308 at Upper East Village. This exceptionally designed suite offers a spacious layout, beautiful private balcony. Delivering a functional split bedroom plan, the home features 2 generous bedrooms, 2 full bathrooms. The building offers a curated selection of upscale amenities, featuring a professionally landscaped rooftop terrace with sweeping city views and BBQ stations, an elegant party lounge, a state of the art fitness center, and a dedicated indoor children's play area.Perfectly positioned for effortless commuting with public transit directly at your doorstep, you are just minutes away from local parks, top-tier schools, CF Fairview Mall, dining, and immediate access to Highways 401 and 404. An ideal opportunity for first-time buyers, downsizers, or investors looking for a turn-key asset in a high-demand community. (id:60365)
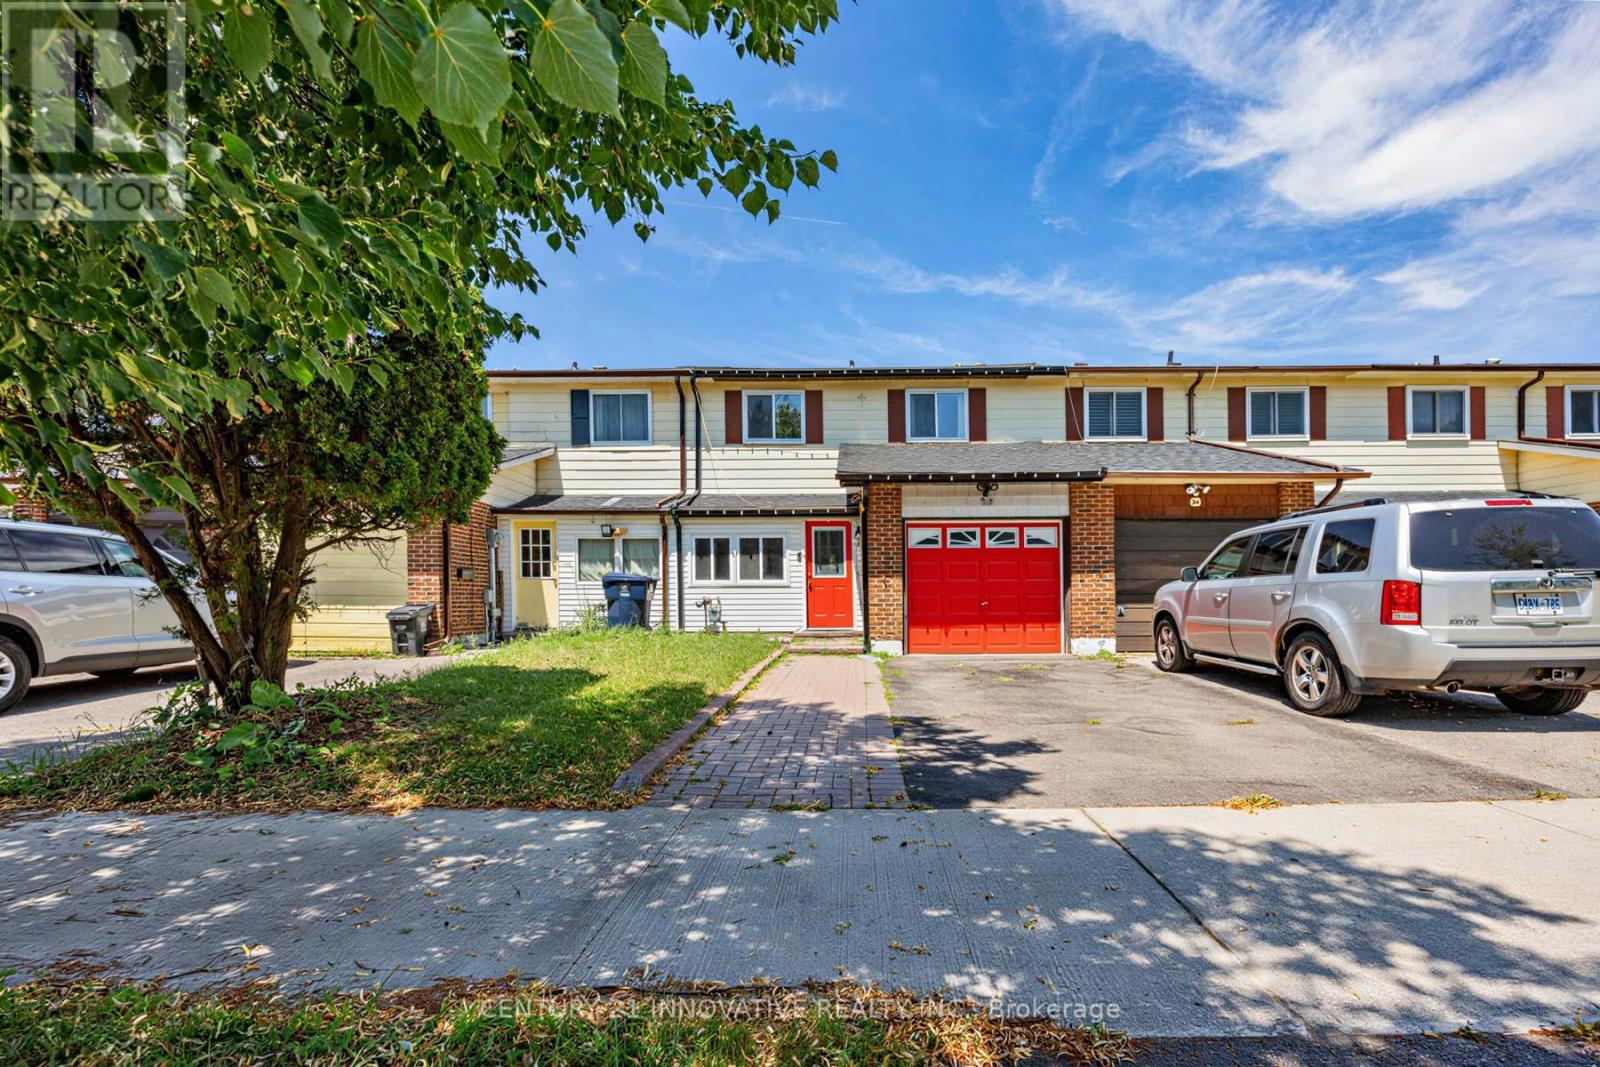
32 Cheatham Place
Toronto, Ontario
Beautifully maintained 4-bedroom freehold townhouse nestled on a quiet private cul-de-sac in the heart of Scarborough, with no maintenance fees. This bright and functional family home offers a spacious open-concept layout, featuring a recently renovated modern eat-in kitchen, generous living and dining areas, and updated finishes throughout. The finished basement provides additional living space, ideal for a recreation room, home office, or guest suite. Enjoy the privacy of a backyard backing onto a beautiful park-perfect for families and outdoor enthusiasts. Conveniently located with quick access to Highway 401, the DVP, and TTC transit, making commuting across the GTA effortless. Close to schools, shopping, parks, and everyday amenities, this is an exceptional opportunity to own a true freehold home in one of Scarborough's most connected and family-friendly neighbourhoods. A true gem that is move-in ready! (id:60365)
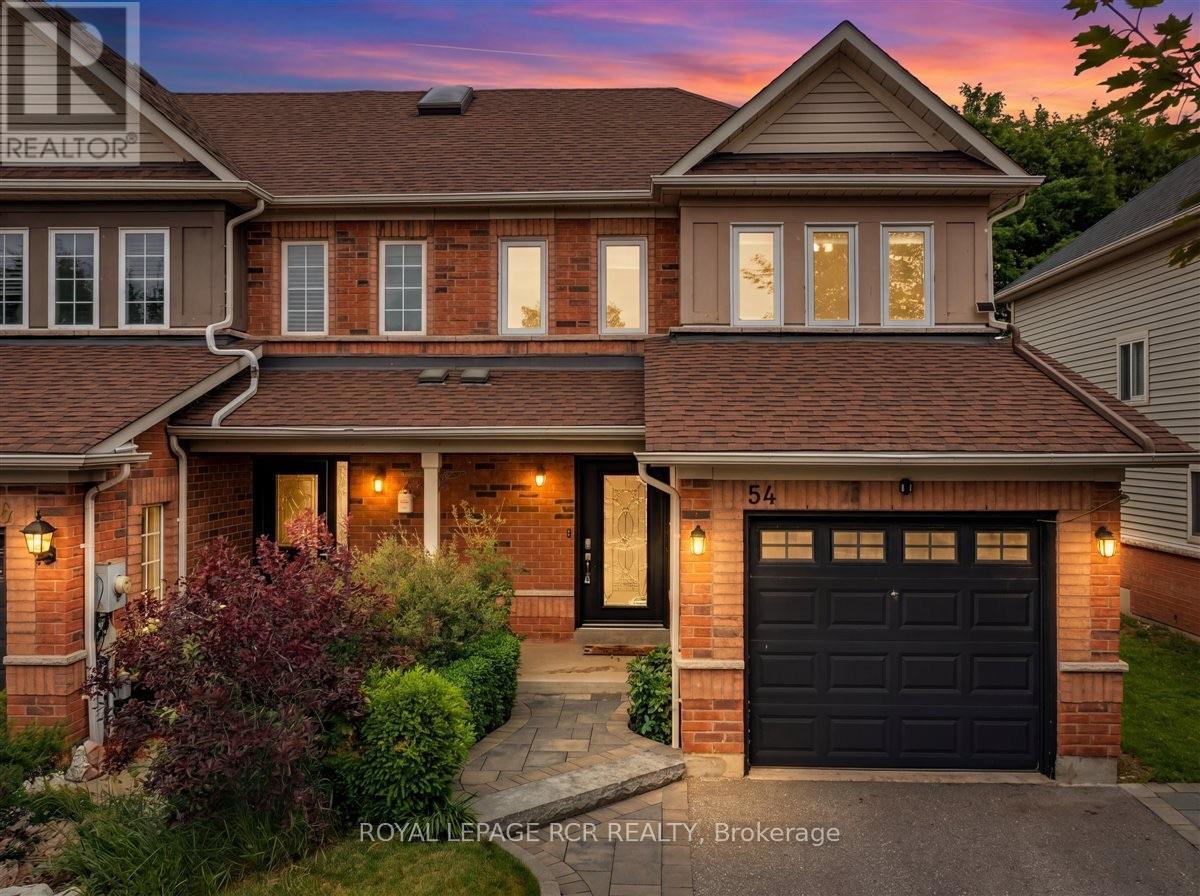
54 Breakwater Drive
Whitby, Ontario
Looking for the perfect place to start your next chapter? This bright and beautifully updated end-unit townhome checks all the boxes! Tucked away on a quiet, family-friendly street and just a short walk to Lake Ontario, parks, trails, and schools, this 3-bedroom, 3-bath gem offers both lifestyle and location. Step inside to a welcoming main floor featuring a spacious living and dining area, a stylish kitchen with quartz counters and stainless steel appliances, and a sunny eat-in space with a walkout to your private backyard oasis-complete with a large interlock patio made for summer BBQs and entertaining. Upstairs, unwind in your spacious primary suite with a walk-in closet and ensuite, plus two additional bedrooms for family, guests, or a home office.The finished basement adds even more living space with a cozy rec room and office - perfect for movie nights or working from home. Curb appeal shines with interlocking walkways and patio, a landscaped front yard, and a private extra-wide driveway with side-by-side parking for two cars. Close to shops, transit, Highway 401, and the GO Train. With all the big-ticket updates already done - roof (2014), windows & doors (2016-2019), furnace (2019), A/C (2019), hot water heater (2026), this move-in ready home is ideal for first-time buyers or young families looking to settle into this very desirable neighbourhood. (id:60365)
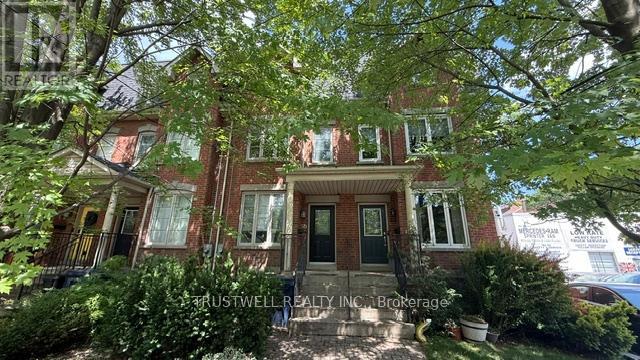
5b Mcgee Street
Toronto, Ontario
Pristine 3-Level Modern Townhome in South RiverdaleTucked away on a quiet street in South Riverdale, 5B McGee St is a stunning, beautifully maintained 3-story townhouse offered in excellent condition throughout. This semi-furnished home features an incredibly functional layout designed for modern living, complete with a furnished bedroom, a dedicated workstation, and a fully set up basement entertainment area. Boasting high ceilings across all levels (including the finished basement), the home features an open, functional layout designed for easy city living. It includes 3 spacious bedrooms, highlighted by a spectacular top-floor primary retreat with a private balcony. With 4 bathrooms-one conveniently located on each level-and the rare downtown luxury of a 1.5-car detached garage, this home checks every box. Steps to the best restaurants, cafes, and parks of Leslieville and South Riverdale, with quick transit access downtown. Truly move-in ready! (id:60365)
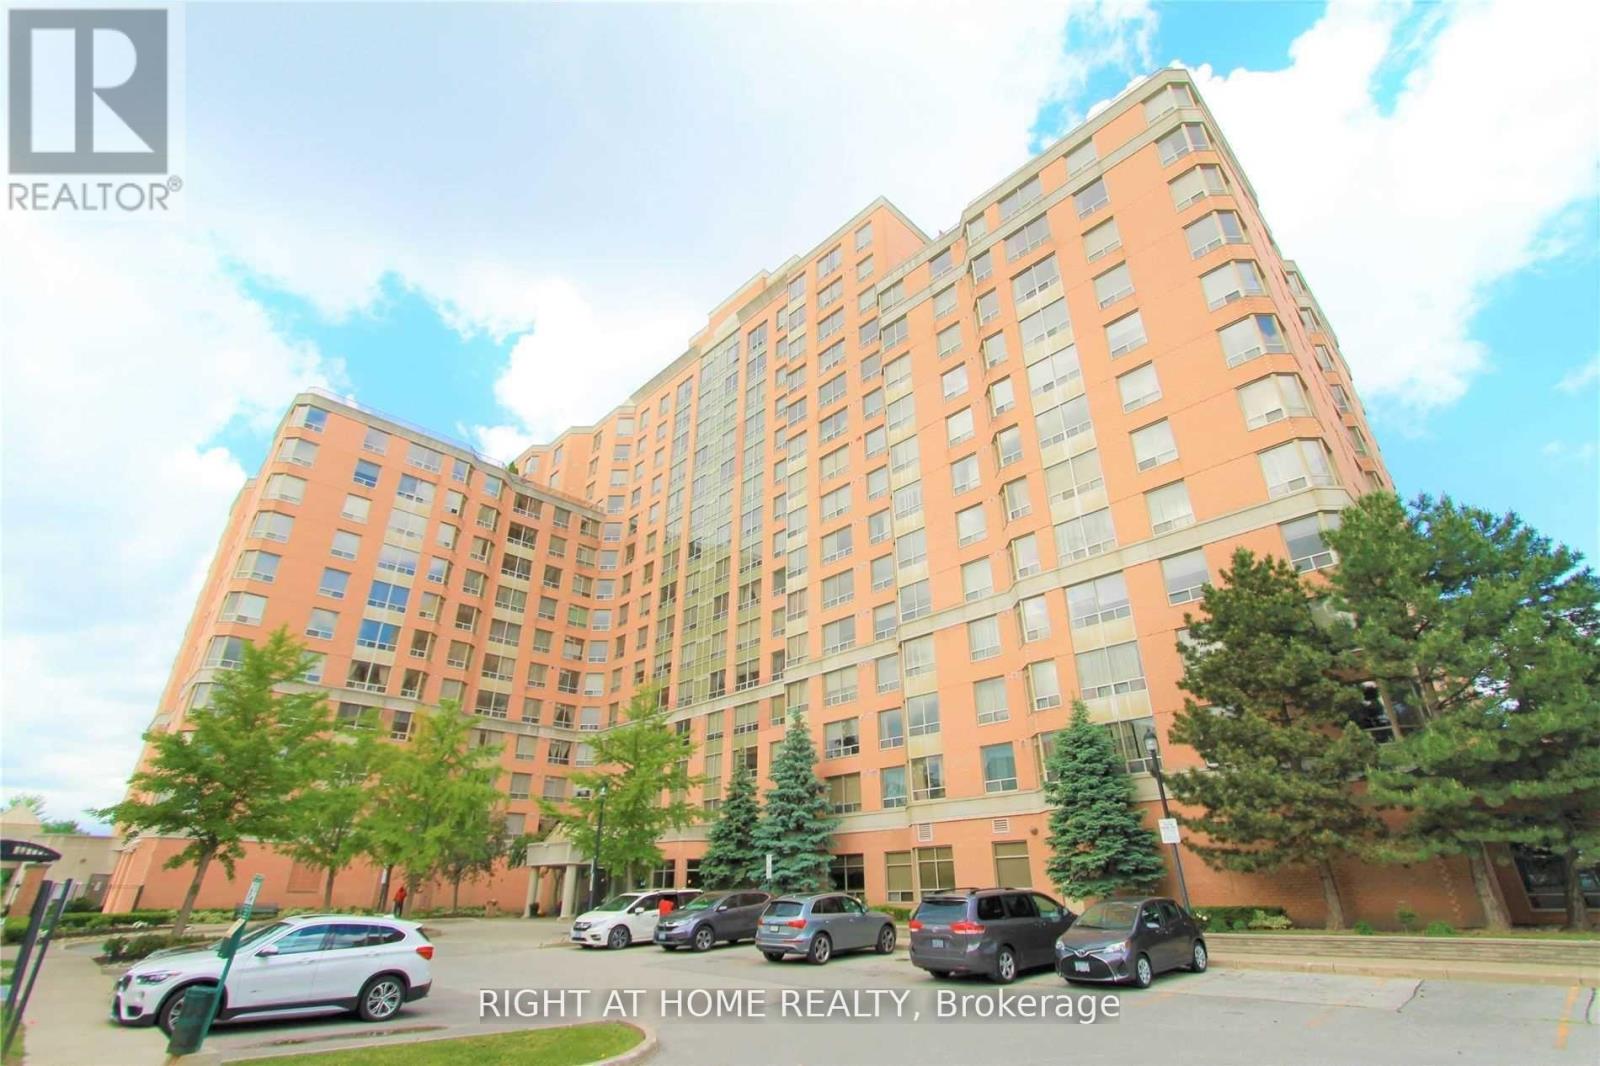
519 - 1883 Mcnicoll Avenue
Toronto, Ontario
Tridel luxury condo featuring a bright and spacious 2-bedroom corner unit with unobstructed southeast views. TTC at your doorstep and access to a fabulous recreation centre. Located within walking distance to Pacific Mall and a wide variety of restaurants and amenities. No smokers, no pets. *Some furniture included. (id:60365)
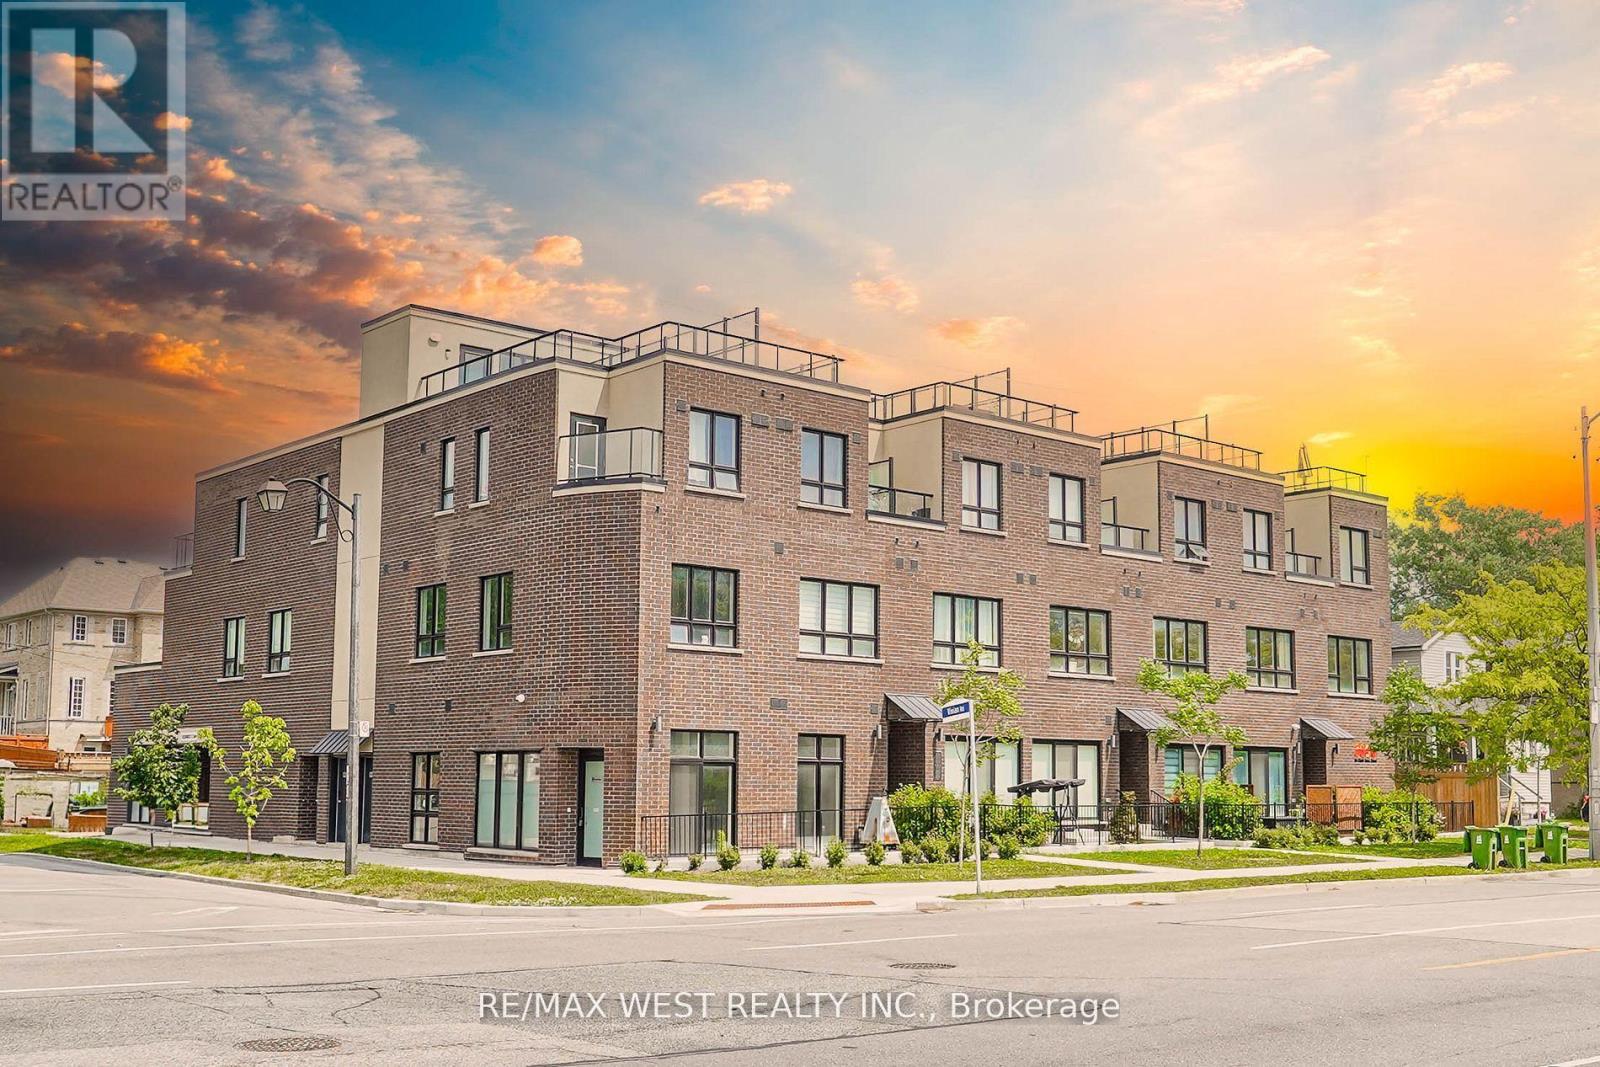
110 - 3686 St Clair Avenue E
Toronto, Ontario
Almost New Over 1,000sq ft Townhouse In The Heart Of Scarborough. Large Open Concept Main Floor With 10ft High Ceilings And Bright Lighting Throughout, Perfect For Entertaining. Walkout To Your Private Main Floor Terrace With BBQs Allowed. Second Floor Primary Room Features En Suite With 2 Additional Bedrooms, Perfect For At-Home Office Or Nursery. Steps To GO Station, Scarborough Bluffs, Parks, Restaurants And All The Amenities Scarborough Has To Offer. Be One Of the First To Call This New Townhouse Your Own. Some photos are virtually staged. (id:60365)
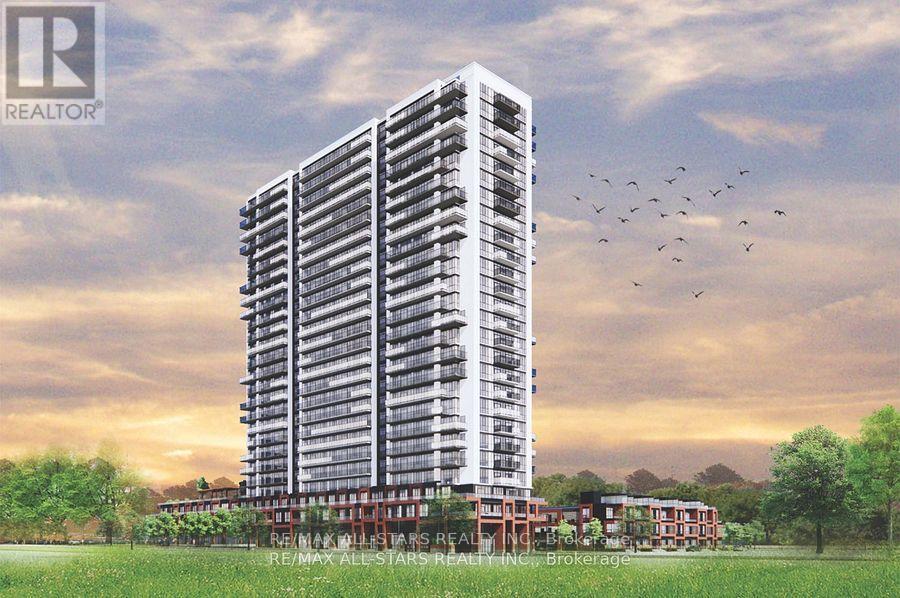
214 - 2550 Simcoe Street N
Oshawa, Ontario
Welcome to this beautifully maintained 2-bedroom, 2-bathroom condo offering a bright, functional layout and modern finishes throughout. The stylish kitchen features quartz countertops, a contemporary backsplash, and built-in stainless steel appliances, making it perfect for both everyday living and entertaining.Enjoy the convenience of surface covered parking and a locker, along with a private balcony complete with a gas hookup for a BBQ or fire table and a water connection.Residents have access to an impressive selection of resort-style amenities, including a fully equipped fitness centre, party room, theatre room, guest suites, and a dog park area.Ideally located just minutes from Highways 407 and 412 and within walking distance to Ontario Tech University and Durham College. You'll also enjoy easy access to Costco, The Canadian Brewhouse, restaurants, shopping, public transit, and a wide range of everyday amenities.An excellent opportunity for first-time buyers, investors, downsizers, or anyone seeking a low-maintenance lifestyle in a highly convenient location.**Some photos have been virtually staged.** (id:60365)
34 - 384 Arctic Red Drive E
Oshawa, Ontario
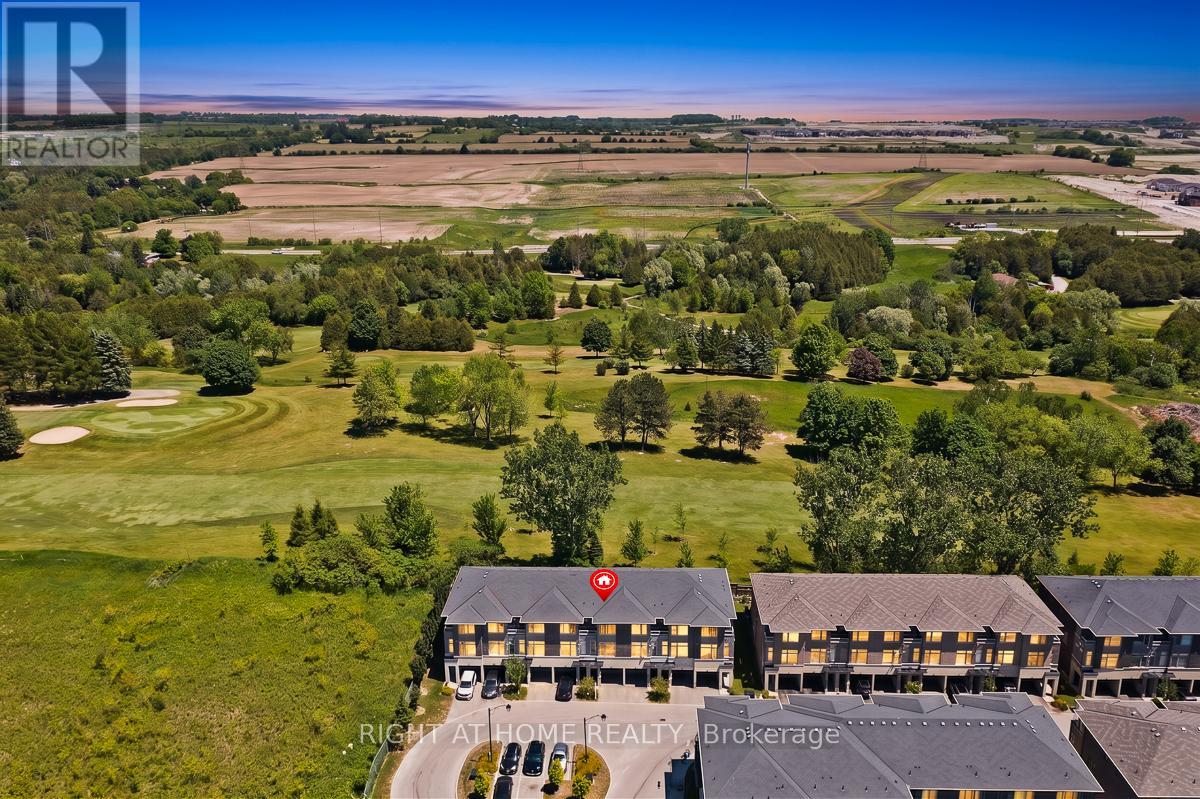
Stunning Modern 3+1 Bedroom Freehold Townhouse - Premium Cul-de-Sac Backing Onto Kedron Golf Course Discover resort-style living in this immaculate, newer townhome on a peaceful private cul-de-sac with breathtaking views over the lush fairways of Kedron Golf Course. Flooded with natural light, enhanced by bright cool LED lighting and elegant pot lights in the living area. Main floor features 9-foot ceilings and a seamless open-concept layout with a chef-inspired kitchen boasting sleek stainless steel appliances-perfect for entertaining. Upstairs, the spacious primary suite includes a luxurious 3-piece ensuite with frameless glass shower. Generous additional bedrooms offer ample space for family or guests. Fully finished lower level adds versatile living space (3+1 total bedrooms). Upgrades include EV charging port, upgraded ceiling lights, drinking water filter, central humidifier, and ceiling fans with lights in all 3 bedrooms. Enjoy your tranquil backyard oasis with direct golf course views-ideal for morning coffee or evening relaxation. In highly desirable North Oshawa, this move-in-ready gem blends privacy, modern upgrades, and unbeatable scenery. Don't miss this rare opportunity! Buyer & Buyer Agent To Confirm Measurement. Some Photos are "Virtually Staged" or "AI-Enhanced Rendering" (id:60365)
3447 Kennedy Road
Toronto, Ontario
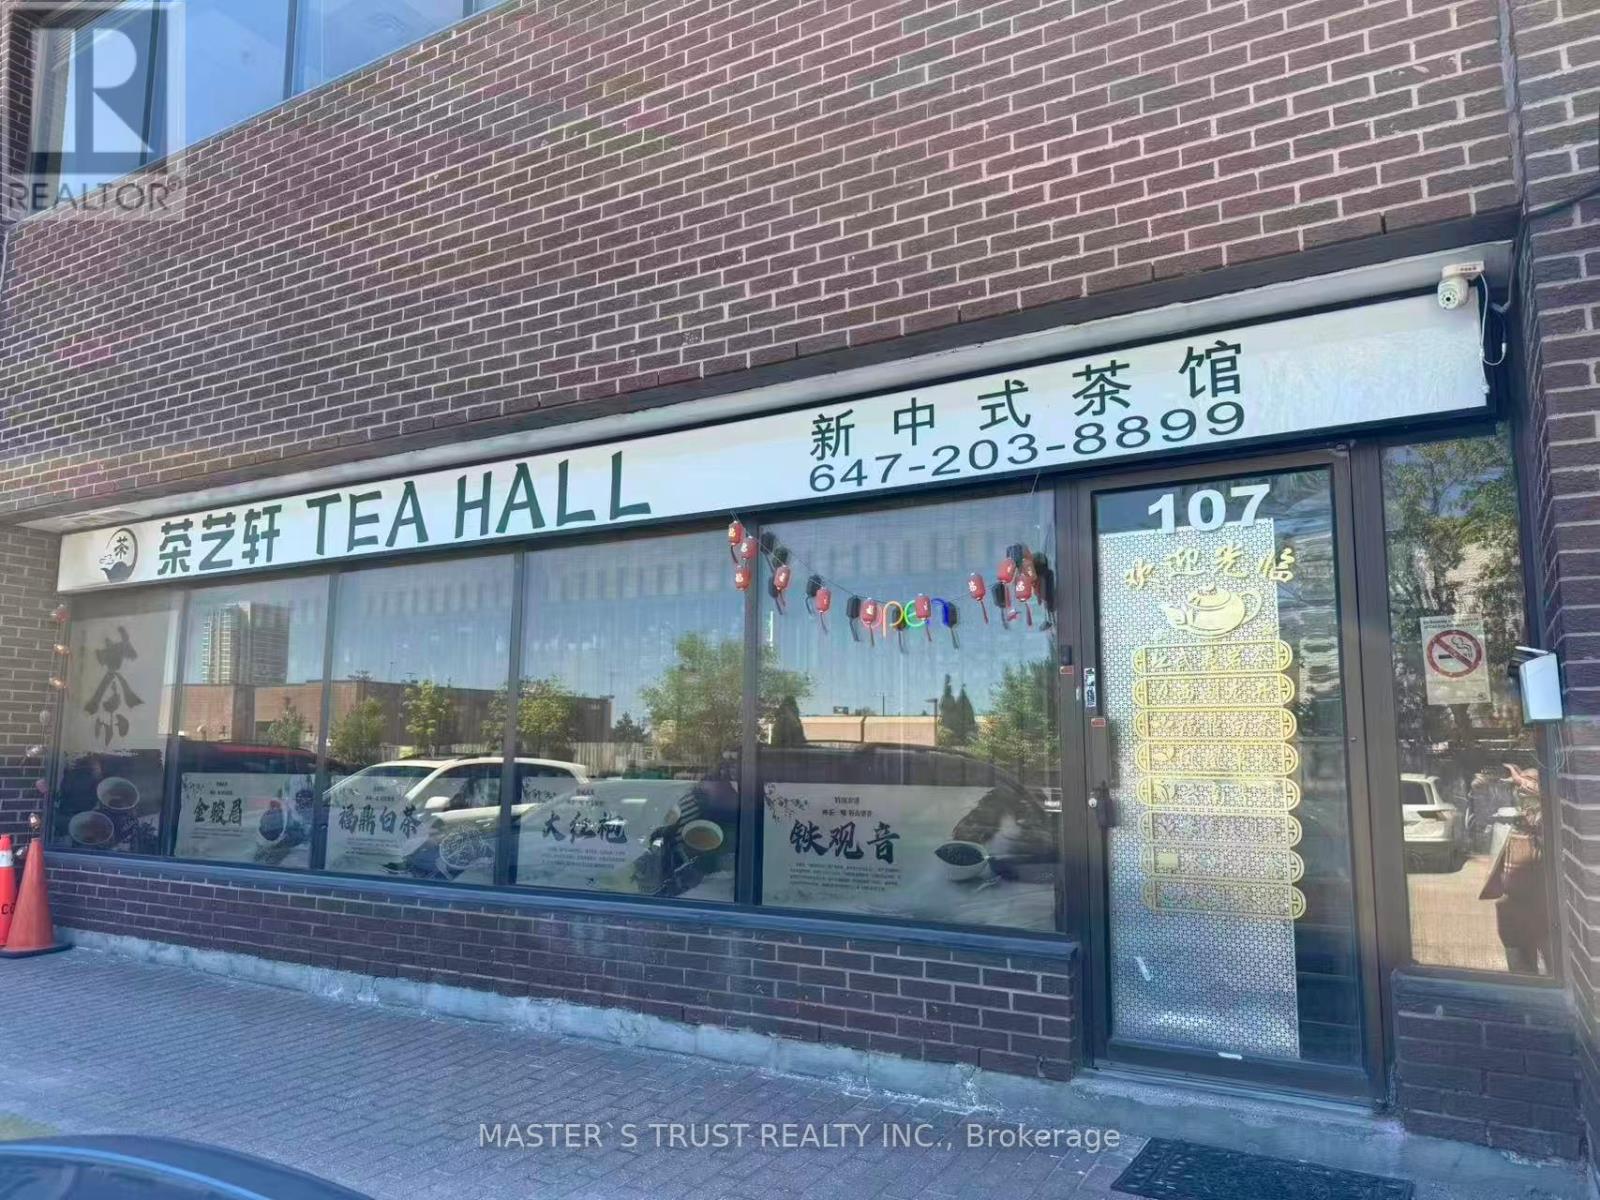
Located in a high-traffic area with a steady customer base and excellent reputation. The shop features elegant decor and a well-organized layout, ideal for continuing a tea culture-related business. Main Business: Retail of tea sets and premium teas. Private mahjong/card rooms Tea ceremony and tasting rooms. Highlights: Fully equipped and beautifully decorated - turnkey operation Stable clientele with many returning customers. Great potential for expansion (e.g., private gatherings, cultural workshops, or lifestyle events). Owner spend 25k for the decoration. Turn key business. (id:60365)
(Bsmt) - 18 Big Red Avenue
Toronto, Ontario
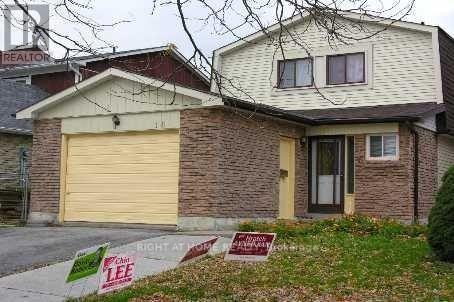
2 Br Basement Apartment With Separate Entrance,4pc Washroom, Living room, Kitchen, 1 Driveway Parking and Shared Laundry In Prime Location. Walking Distance To Woodside Square Mall, Bus Stop, Banks, School, Shopping, Library, and Many More. Occupancy from August 1, 2026. Pet-Friendly Basement. Landlord Or Listing Brokerage Do Not Warrant TheRetrofit Status Of The Basement. (id:60365)

© 2026 Proptech Realty Inc., Brokerage.