
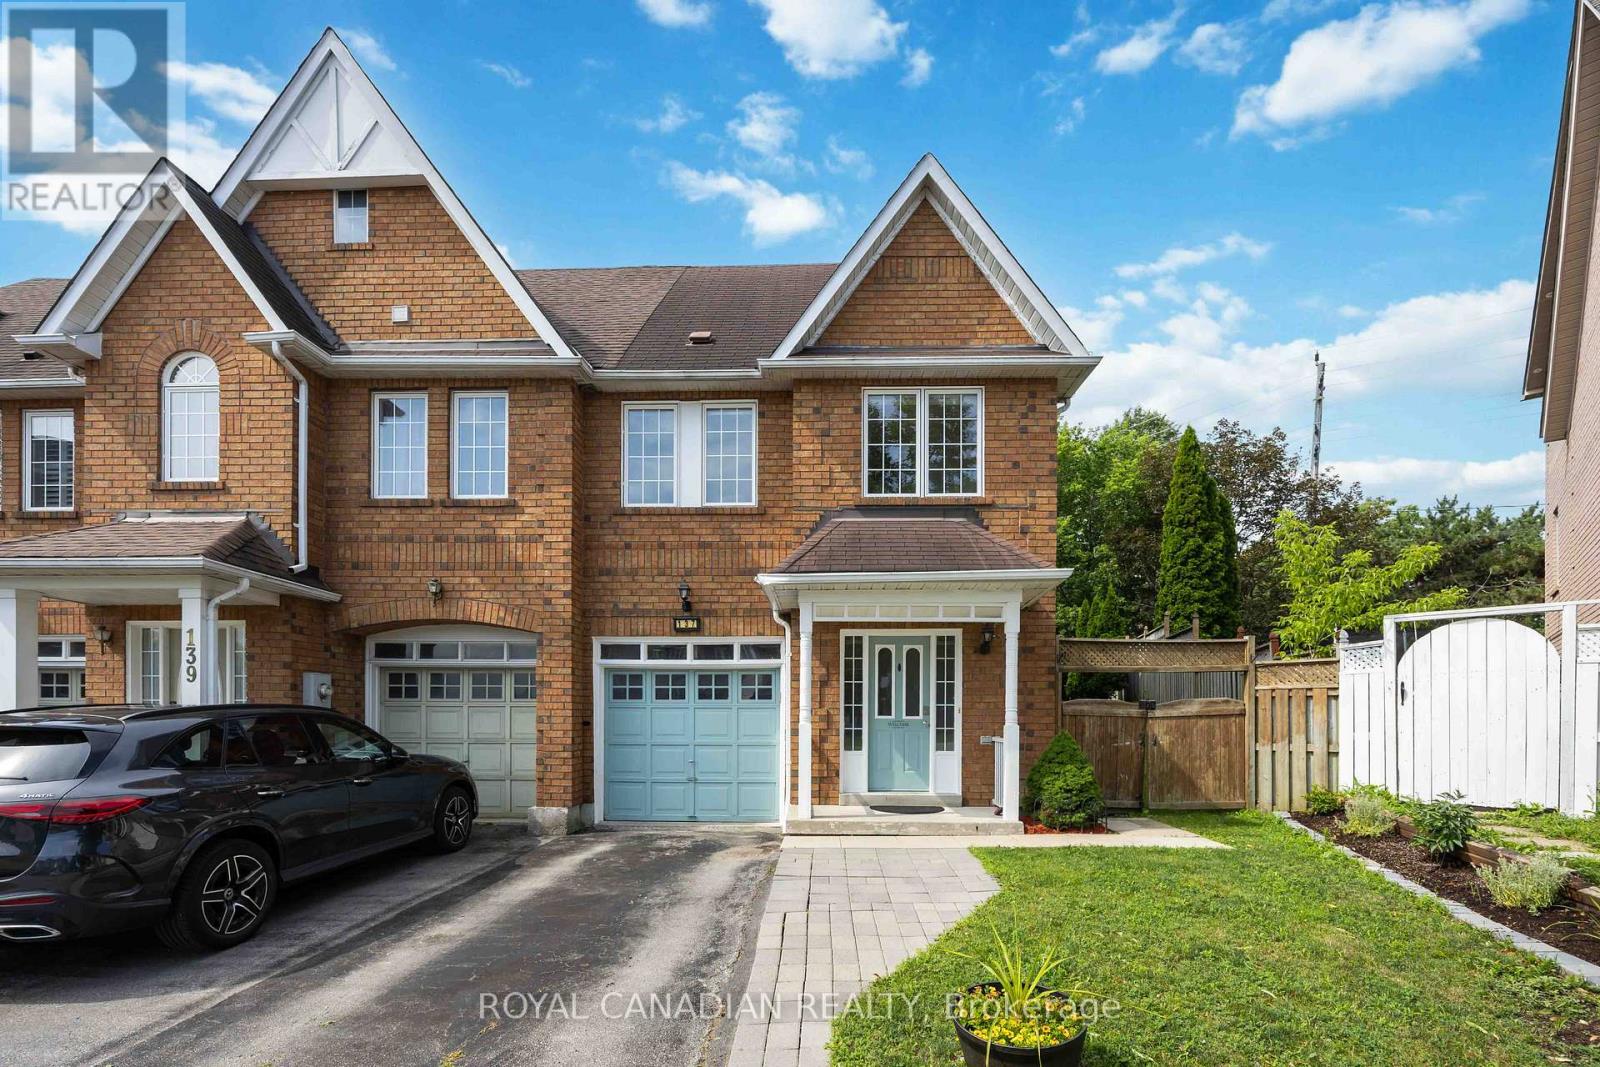
137 Stokely Crescent
Whitby, Ontario
Stunning And Bright Freehold End-Unit Townhome, Located In The Heart Of Downtown Whitby. Shows Like A Semi-Detached And Has One Of The Largest Premium Pie-Shaped Lot! Open Concept With Lots Of Natural Light. Updated Gourmet Kitchen. Spacious Living and Dining Room With Walkout To Huge Backyard, With Lots of Privacy. No Neighbours at the Back. Enjoy the Large Master Bedroom With Walk In Closet And A 4 Pc Ensuite. There Are Two More Good Sized Bedrooms. 1,972 Sq Ft Of Living Space With Garage Access From Basement. Finished Basement Can Be Used As An Extra Bedroom, Office, Family Room Or Recreational Area. Move In Ready. Tons Of Upgrades Already Done To The Property. Hardwood Floors (2019), S/S Appliances: Stove, Fridge & Dishwasher (2019). Kitchen Cabinets And Quartz Countertop (2019), Led Pot Lights (2019), Furnace & A/C (2017), West Side Of Roof Redone (2023), Microwave (2024) New Washer and New Ventless Dryer (2025), Freshly Painted (2026). Excellent Schools, Shopping, And Restaurants All Just Steps Away. Close to Transit & GO Station. Just Move In And Enjoy this Beautiful Home. (id:60365)
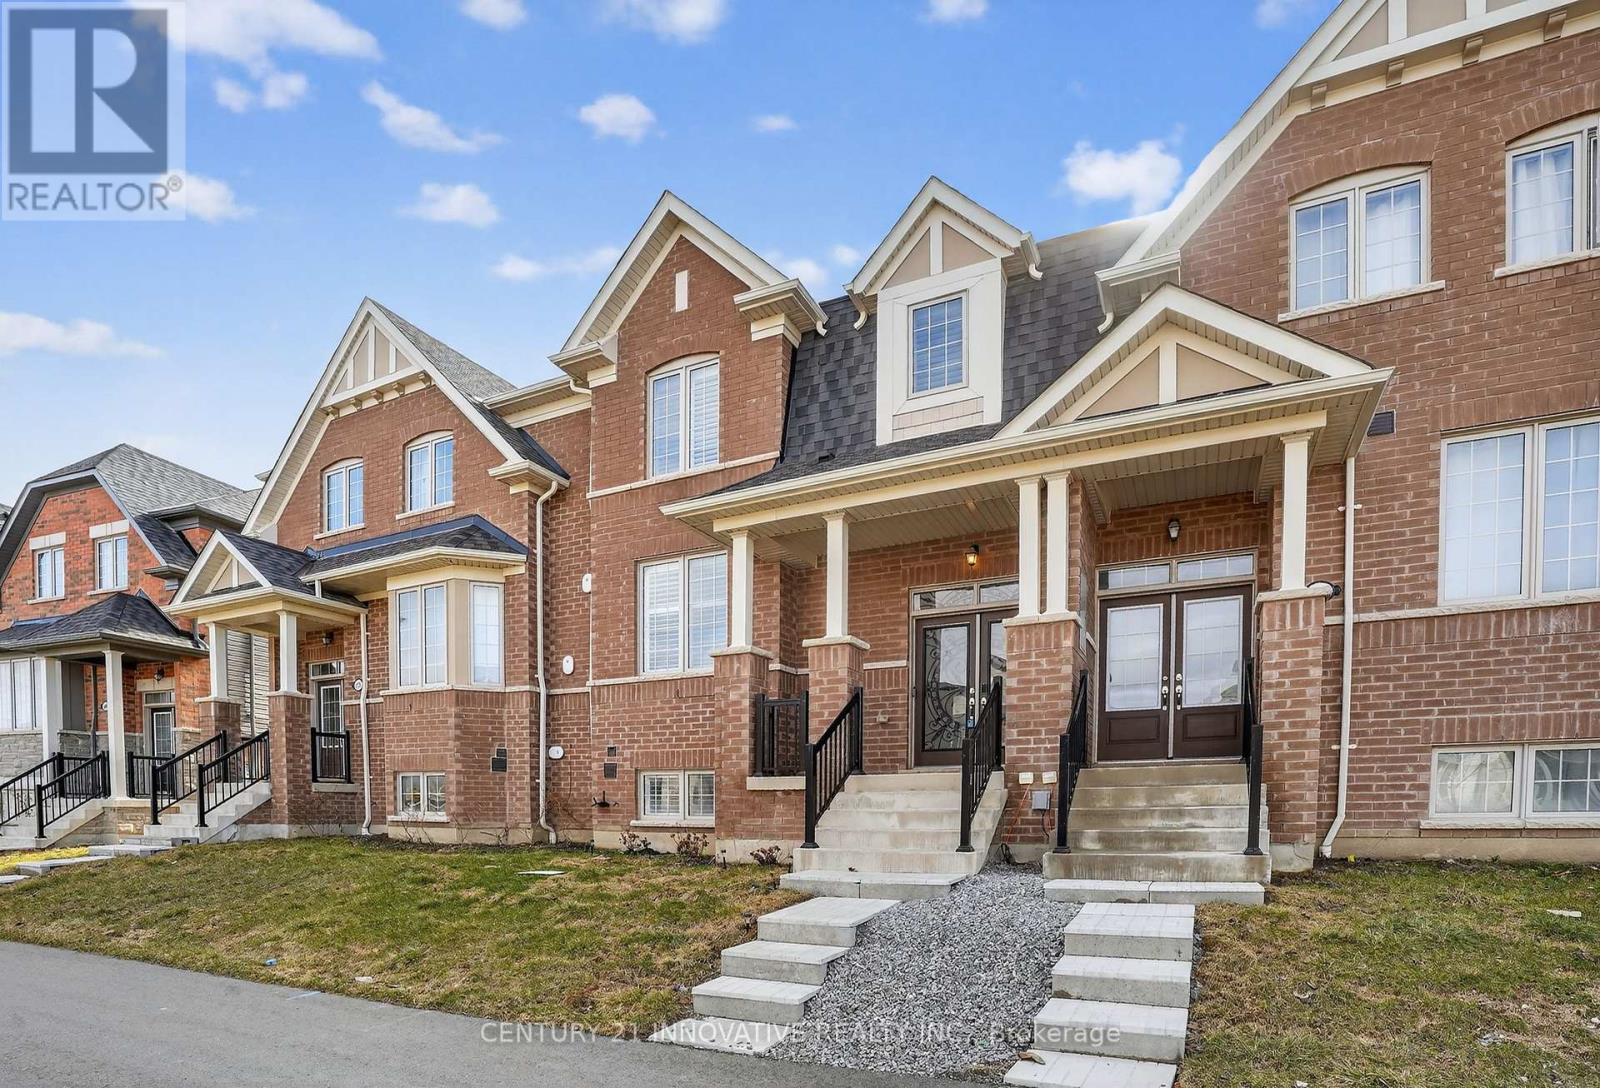
310 Coronation Road
Whitby, Ontario
Stunning Majestic-built freehold townhome (2023) nestled in the highly sought-after NorthWhitby neighbourhood. The spacious main floor features beautiful hardwood floors and anelegant living room, perfect for relaxing or entertaining. The modern eat-in kitchen showcases granite countertops, a large centre island, under-cabinetlighting, extended cabinetry, a large pantry, and a ceramic tile backsplash. The dining andbreakfast area overlooks the expansive balcony/deck, ideal for enjoying your morning coffee orhosting summer BBQs. The second floor offers three spacious bedrooms, including a generous primary bedroom that easily accommodates a king-sized bed, along with a well-appointed 4-piece ensuite featuring aglass shower and a large walk-in closet. The lower level includes a separate laundry area, an additional bedroom or office, a largestorage area, and direct access to the double-car garage. Conveniently located steps from parks, walking distance to schools, and a short drive to Highways 412 and 407, with plenty of shopping, dining, and everyday amenities nearby. (id:60365)
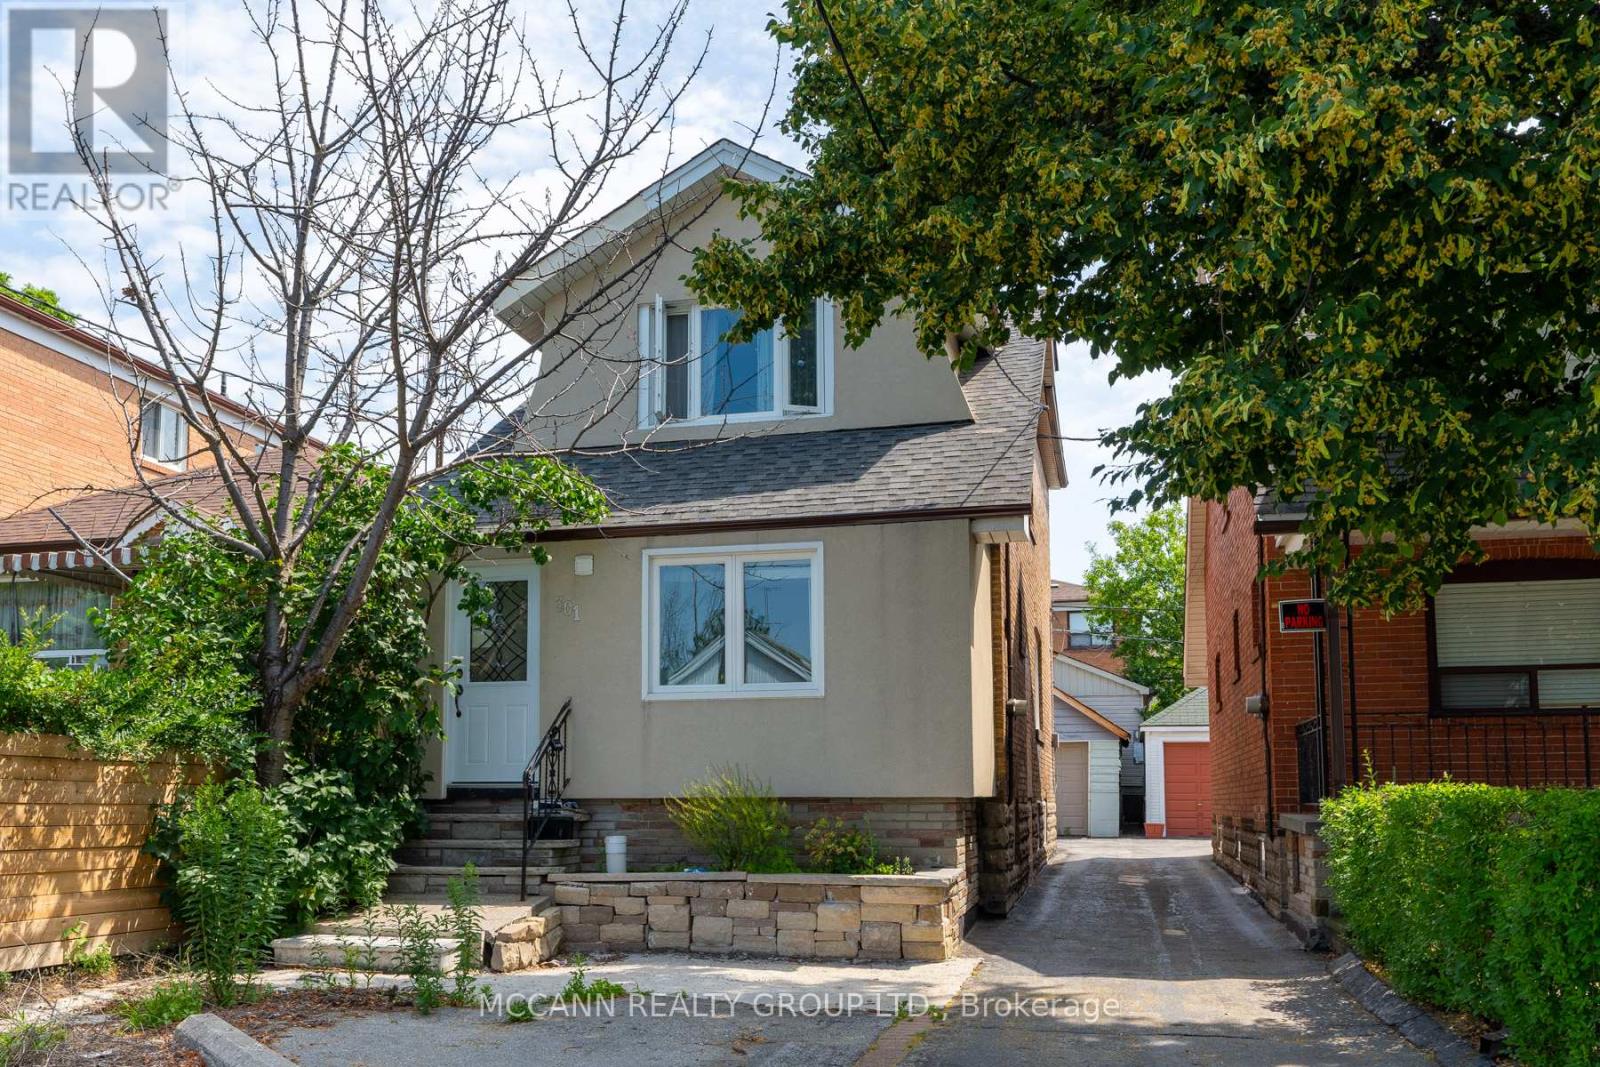
Bsmnt - 301 Robina Avenue
Toronto, Ontario
++++ALL INCLUSIVE++++ Includes utilities (Heat Hydro water and Waste) for upto two occupants for this beautifully Renovated 2 Bedroom Basement Apartment In One Of The Most Coveted Areas Of Toronto. The vibrant Oakwood Village. Minutes To Eglinton West Subway, Public Schools. TTC access at 2 minutes walk, cafes, primrose bagels etc. Beautiful Houses All Around. A Great Option For A Single Occupant Who Needs More Space, Or A Young Couple Or Students To Share...Options Galore. Complete Privacy With Separate Entrance Separate Laundry Room. Street Parking Available. (id:60365)
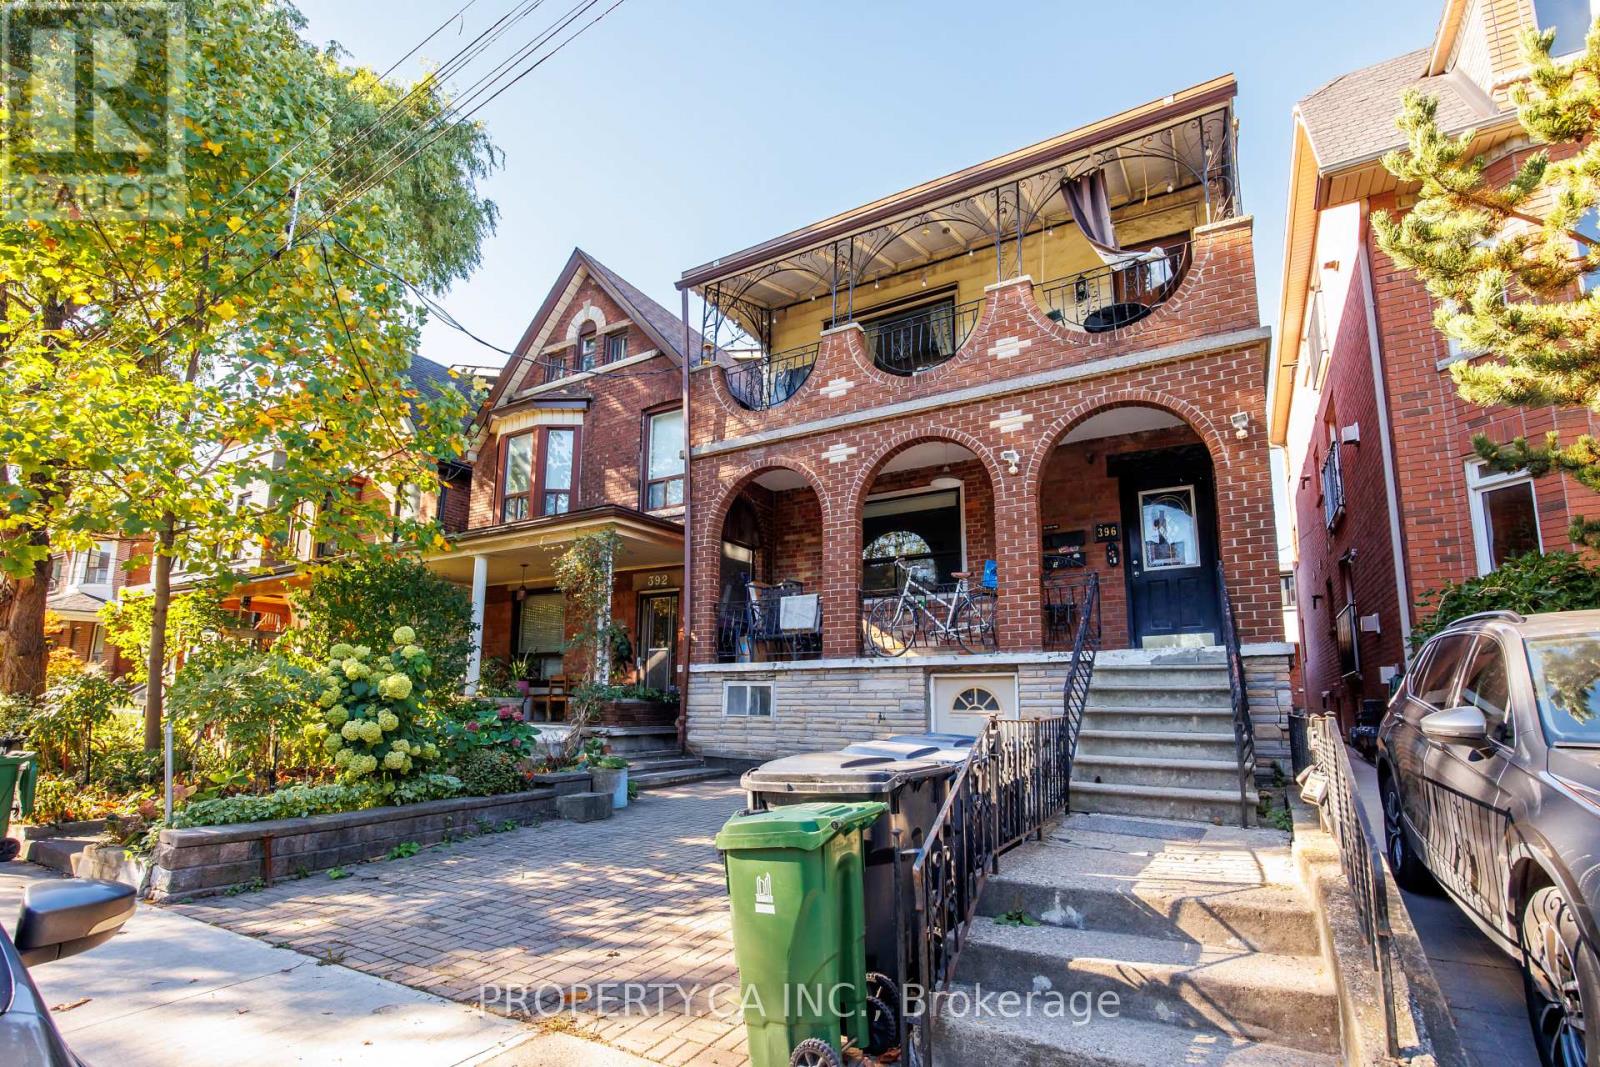
396 Roxton Road
Toronto, Ontario
A well-maintained detached fourplex in the heart of one of Toronto's most sought-after neighbourhoods, Palmerston Little Italy. This versatile property offers four self-contained units ideal for investors, co-ownership partners, or multi-generational living. The spacious main-floor 3-bed, 2-bath suite features ensuite laundry and direct access to a beautifully finished backyard with built-in seating and decking. The second level offers two bright 1-bedroom suites, each with private balconies, while the expansive lower level hosts a 2-bedroom suite spanning the full footprint of the home. All tenants month-to-month. The detached 2-car garage and laneway potential offer even more opportunity for future value. Perfectly situated steps to Harbord, Ossington, College, and Bloor - enjoy proximity to Little Italy, U of T, TTC, and all the amenities of downtown living. A rare opportunity to generate income, share ownership, or live together while maintaining independence. (id:60365)
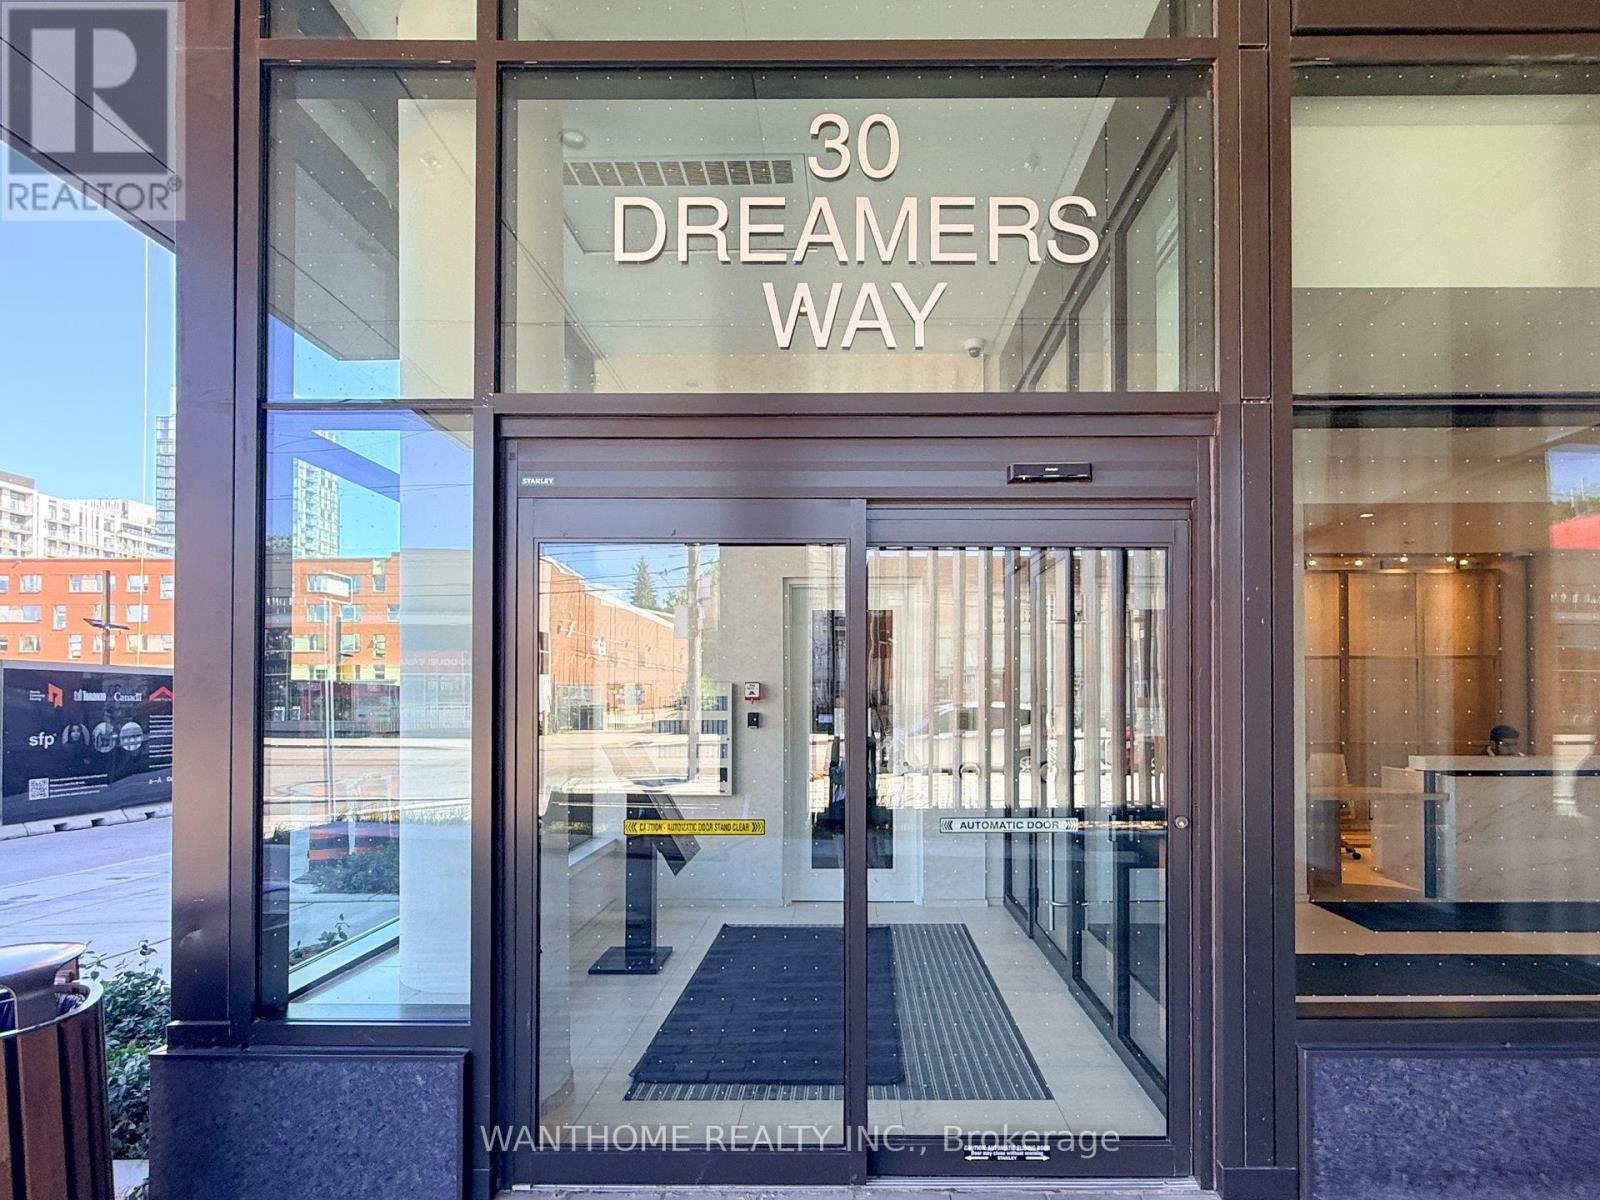
1018 - 30 Dreamers Way Street
Toronto, Ontario
Welcome to this newly-constructed, family-friendly South West facing unit with unobstructed view, located in the heart of Downtown Toronto! Functional layout with 9" Ceilings, featuring 3 bedrooms, 2 full bathrooms with 1 EV parking & 1 locker Included. Open-concept kitchen with quartz counter-top and high-end SS appliances. Modern light fixtures throughout the unit. 24 Hr Concierge. Easy access to public transit (10 min bus ride to Subway Line 2 and 15 min streetcar ride to Subway line 1). Neighborhood K-12 education centers and secondary schools. Centrally located with 30-minute commute to Discovery District (TMU, University of Toronto, University Health Network), Financial District, and Entertainment District. Neigborhood features Riverdale Farm, Riverdale Parks (East & West), Pam McConnell Aquatic Centre, and outdoor activities (hiking, biking, etc.) all within 10-minute walking distance. Enjoy your days off walking the trails of Don River Valley Park, discovering Distillery District, or exploring Cabbagetown/East Chinatown/Riveriside neighborhoods. Grocery stores, banks, coffee shops and restaurants nearby. (id:60365)
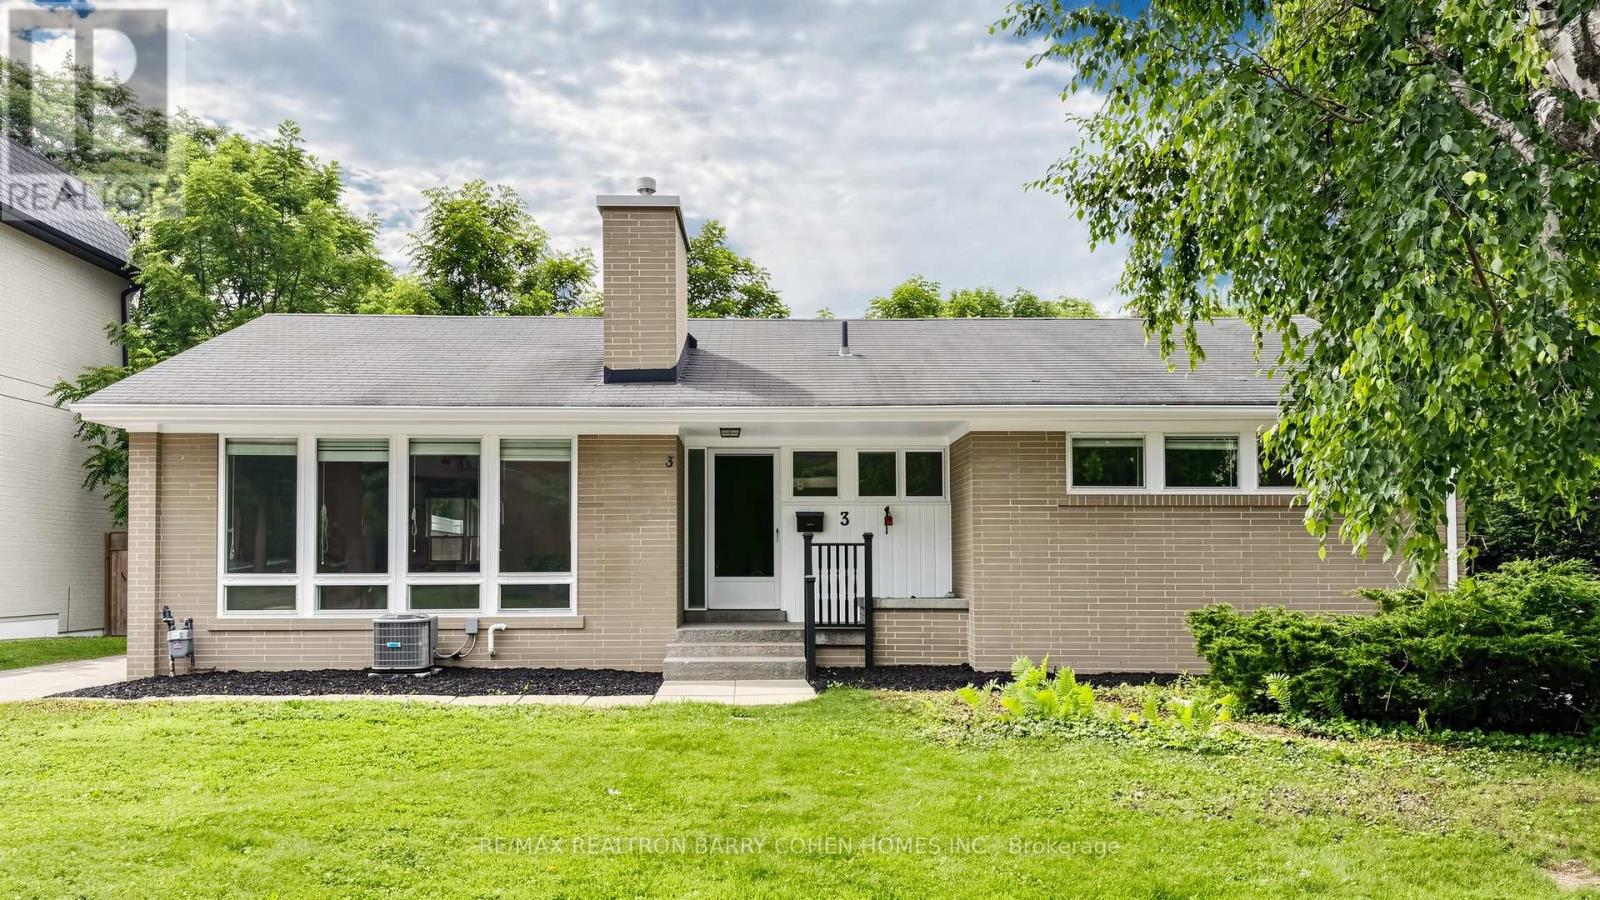
3 Greengate Road
Toronto, Ontario
Exquisitely Renovated Residence. New Paint. New Lights. Professionally Renovated Top To Bottom. Perfect For Family Living. One Of Very Few Homes Backing Directly Onto Rippleton Park, This Spacious Home Boasts A Very Functional Layout With Generous Principal Rooms - Perfect For Entertaining, A Functional Galley Kitchen With Large Living and Dinning Room With Wood-Burning Fireplace, Overlooking Backyard & Park, Laminate Flooring Throughout. The Finished Basement Features two bed rooms, one bath room, Walkup To Backyard. The Mature Treed Lot Features An Oversized Backyard stepped out to the park! Situated Within Steps To Many Nearby Parks, Ravines& Trails, Situated minutes from Hwy 404 & 401, Shops at Don Mills, Don Mills trails, the location also offers access to top-rated schools, including Rippleton Public School and York Mills Collegiate Institute. Close to renowned private schools (including TFS, Havergal, Crestwood, Crescent & UCC), private clubs (Rosedale Golf Club, Granite Club, and Donalda Golf Club) and Botanical Garden (Edwards Garden). And The Very Best That York Mills Has To Offer! (id:60365)
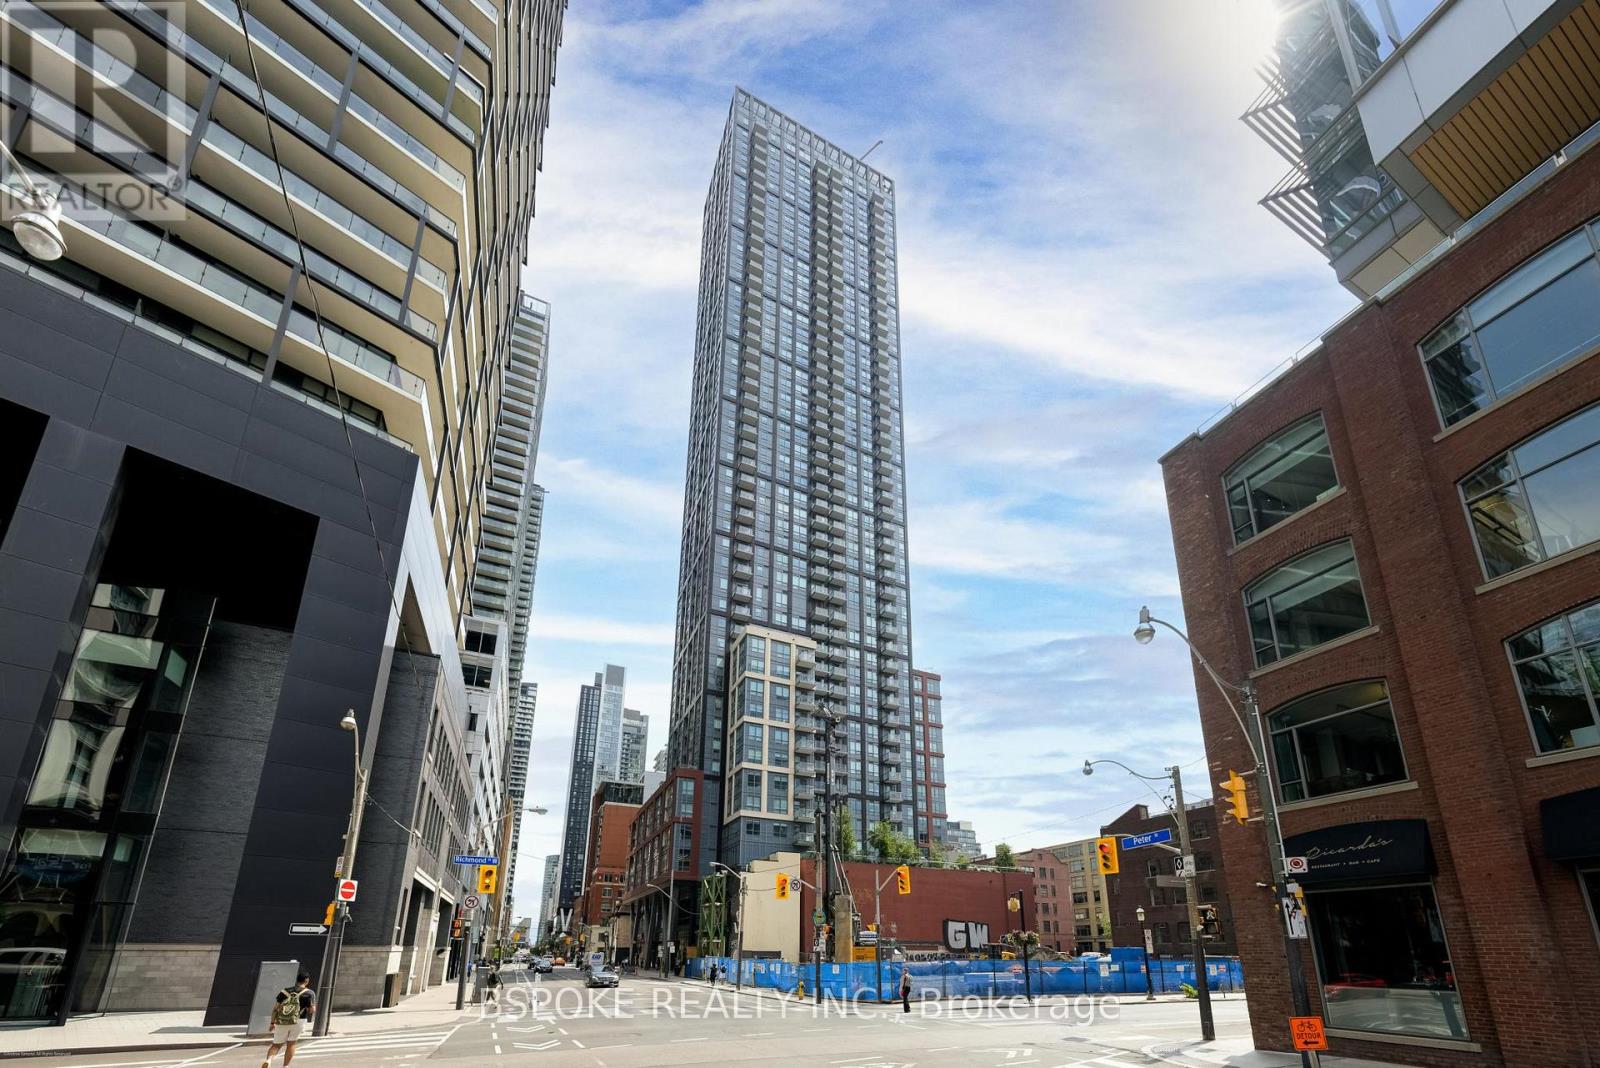
2811 - 108 Peter Street
Toronto, Ontario
Thoughtfully planned 1+den, 2-bath condo in the heart of Toronto's Entertainment District. At 647 sq ft, 108 Peter St #2811 offers a level of functionality that stands out in today's downtown condo market, with an efficient layout, a fully enclosed den, two full bathrooms and two lockers that make this space feel comfortable and adaptable for day-to-day living. The den works well as a dedicated home office, guest space, or quiet retreat, while the second bathroom adds flexibility and convenience rarely found in similarly sized units. Floor-to-ceiling windows bring in natural light and lead to a balcony with clear northwest views and beautiful sunset exposure. The kitchen features light wood-look cabinetry, white countertops, stainless steel appliances, and black hardware for a clean, modern finish palette that continues into both bathrooms. Located in a newer building with a full suite of amenities including a rooftop outdoor pool, fitness centre, yoga studio, co-working spaces, party and dining rooms, BBQ terraces, pet spa, and 24-hour concierge. Steps to restaurants, nightlife, TIFF Lightbox, transit, the Financial District, and the waterfront, this is a well-balanced downtown condo that combines location, functionality, and lifestyle in a way that's increasingly hard to replicate at this price point. (id:60365)
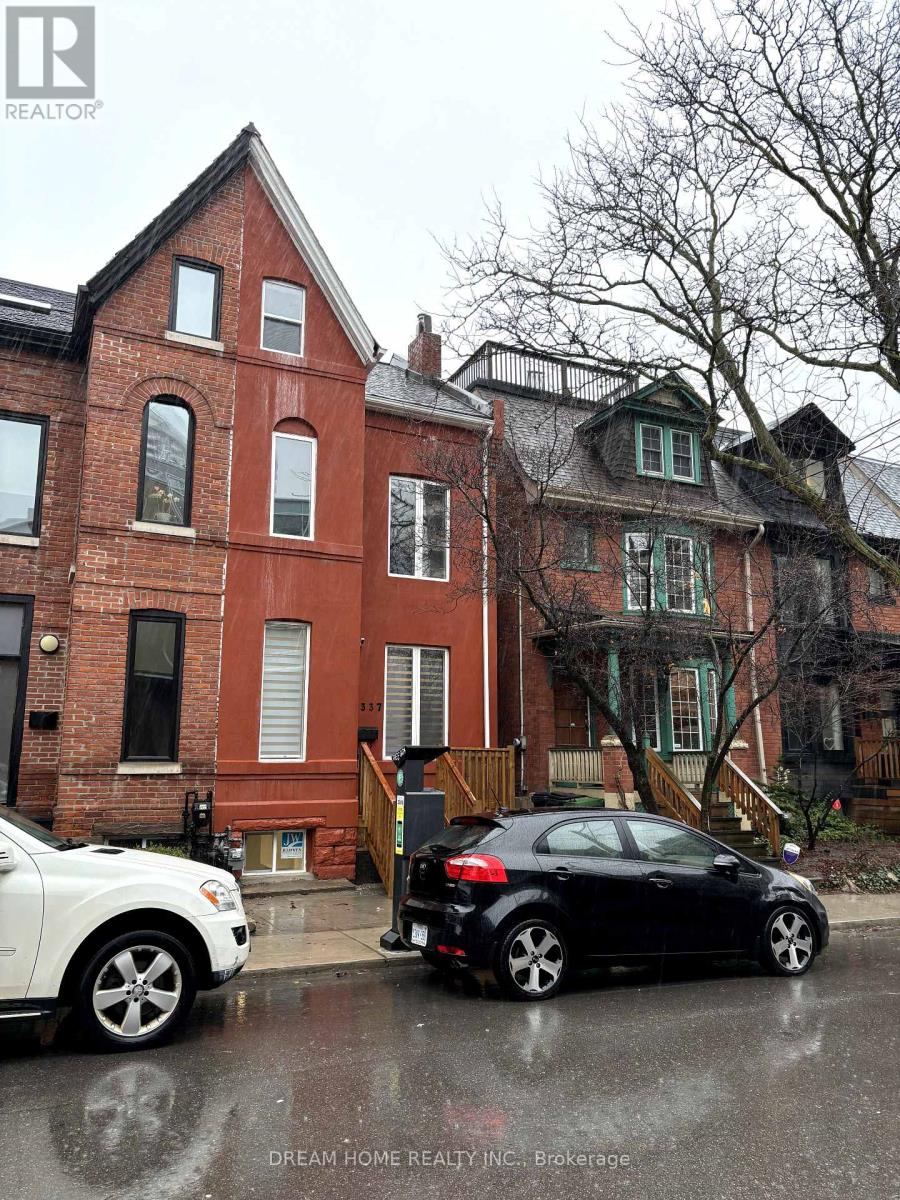
Bsmt B2 - 337 Mutual Street W
Toronto, Ontario
New Renovated 1 Bedroom with Private Bathroom Available For Lease. Kitchen and laundry is sharing area. Spacious, Bright, Clear. Walking Distance To University of Toronto, Toronto Metropolitan University. Walk To Ttc, Shopping, Hospital, Restaurants, And More.Furnished, A Perfect Place For Student or Young Professionals. No Pet, No Smoking. (id:60365)
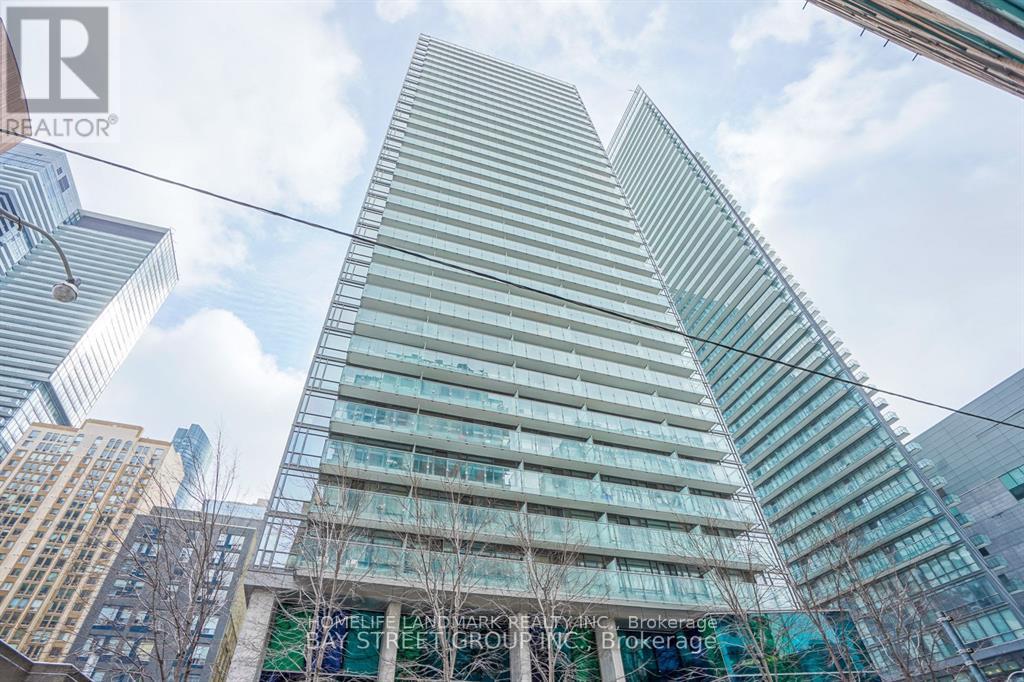
3401 - 37 Grosvenor Street
Toronto, Ontario
Students Welcome! Lower Penthouse Corner Suite Featuring 2 Bedrooms, 2 Full Bathrooms, And An Extra-Large Parking Space Conveniently Located Near The Elevator. Enjoy A Huge Balcony With Stunning Southwest Views Of The CN Tower And Partial Lake Views. Prime Bay/College Location Within Walking Distance To U Of T, Hospitals, Subway, And Shopping. Features Floor-To-Ceiling Windows With Window Coverings, 9-Foot Ceilings, And Exceptional 5-Star Amenities Including An Indoor Pool, Rooftop Terrace, Outdoor Running Track, Fitness Centre, And More. (id:60365)
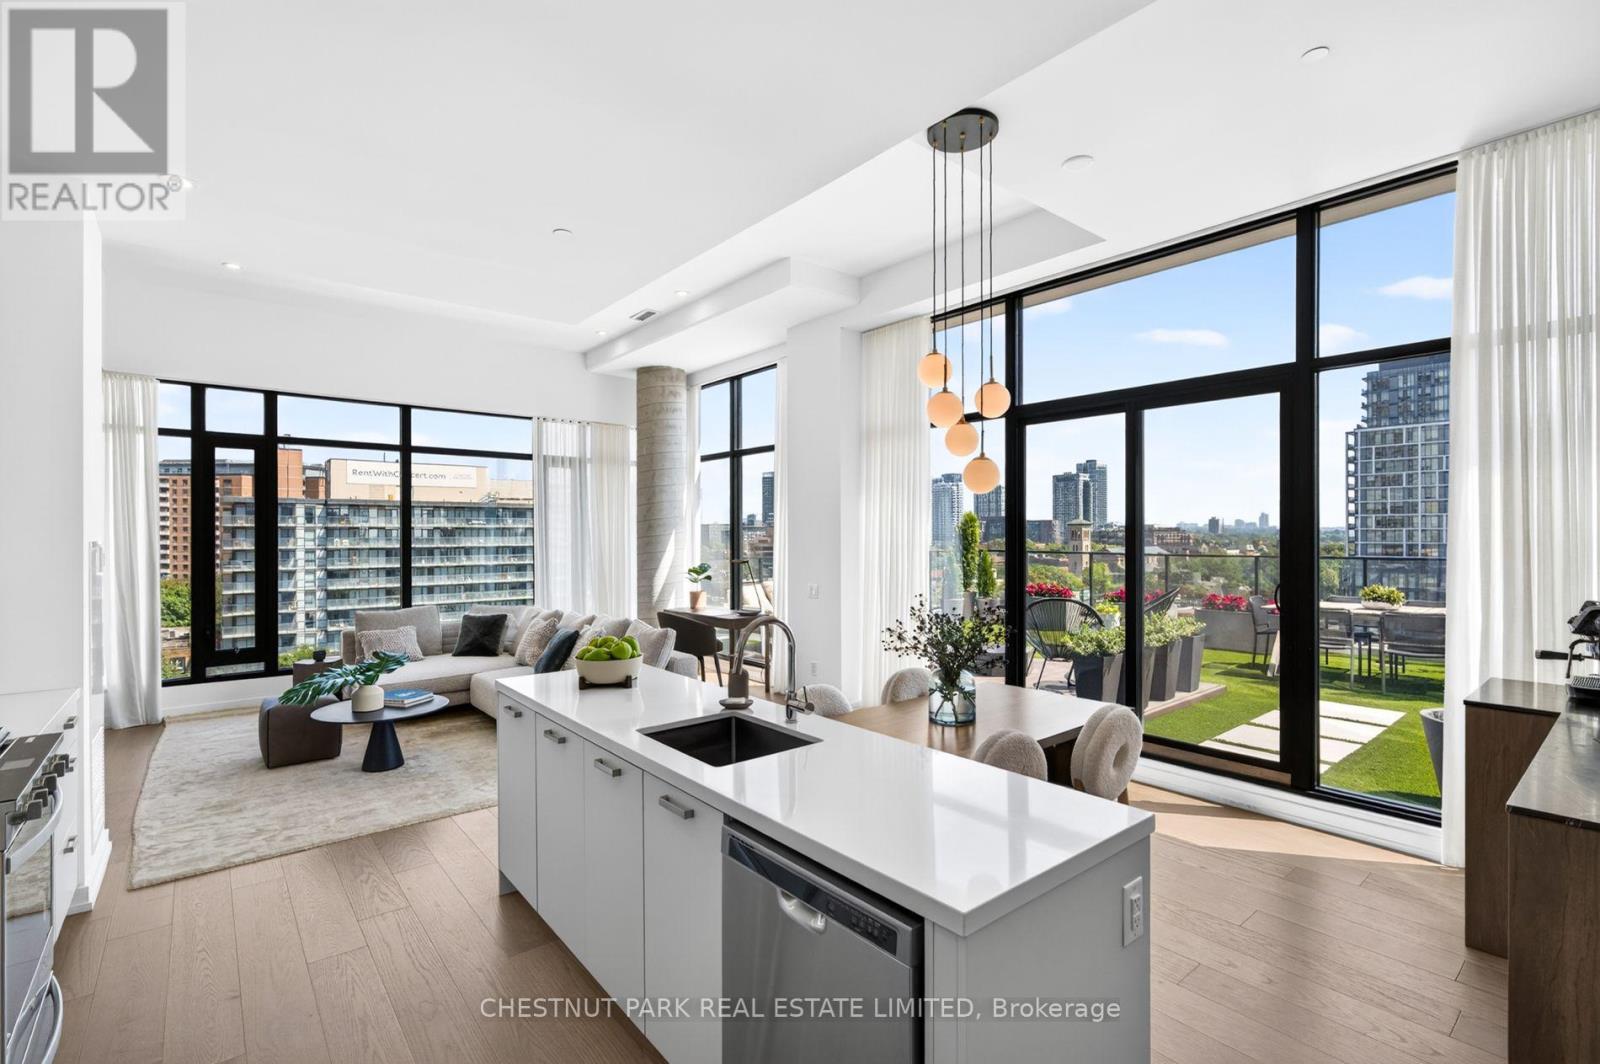
902 - 55 Ontario Street
Toronto, Ontario
One of Corktown's most beautifully renovated residences, featuring one of the largest private terraces in the neighbourhood. Redesigned in 2025 with over $80,000 in custom renovations, this exceptional home blends sophisticated design with luxurious everyday living. One of its most remarkable features is the spectacular 600 sq. ft. professionally landscaped private terrace, creating a seamless extension of the living space that's perfect for entertaining, dining alfresco, or simply relaxing outdoors. Inside, every detail has been thoughtfully curated. Wide-plank hardwood floors, smooth skim-coated 12-foot ceilings, and exceptional millwork elevate the home throughout. The designer kitchen is complemented by a custom coffee bar with a wine fridge, Pietra stone marble countertop, and additional built-in storage. The living room features beautifully integrated built-ins with a dedicated workspace, while the elegant entry is anchored by a custom Pietra stone console with additional storage. The expansive open-concept layout is bright and inviting, while the luxurious primary retreat offers extra-wide floor-to-ceiling windows, a full wall of custom built-ins, a spacious walk-in closet with exceptional storage, and a beautiful four-piece ensuite. Designed to maximize space and luxury, the current layout could easily be reconfigured into a two-bedroom should a future owner desire. Located in the heart of vibrant Corktown, you're just steps from King East, the Distillery District, Corktown Common, neighbourhood cafes, acclaimed restaurants, and the future Ontario Line. Residents enjoy outstanding amenities, including an outdoor pool, guest suite, rooftop terrace with BBQs, a sun deck, fully equipped fitness centre, party room, and visitor parking. Complete with parking and a locker, this is a truly one-of-a-kind opportunity to own one of the neighbourhood's most exceptional homes. (id:60365)
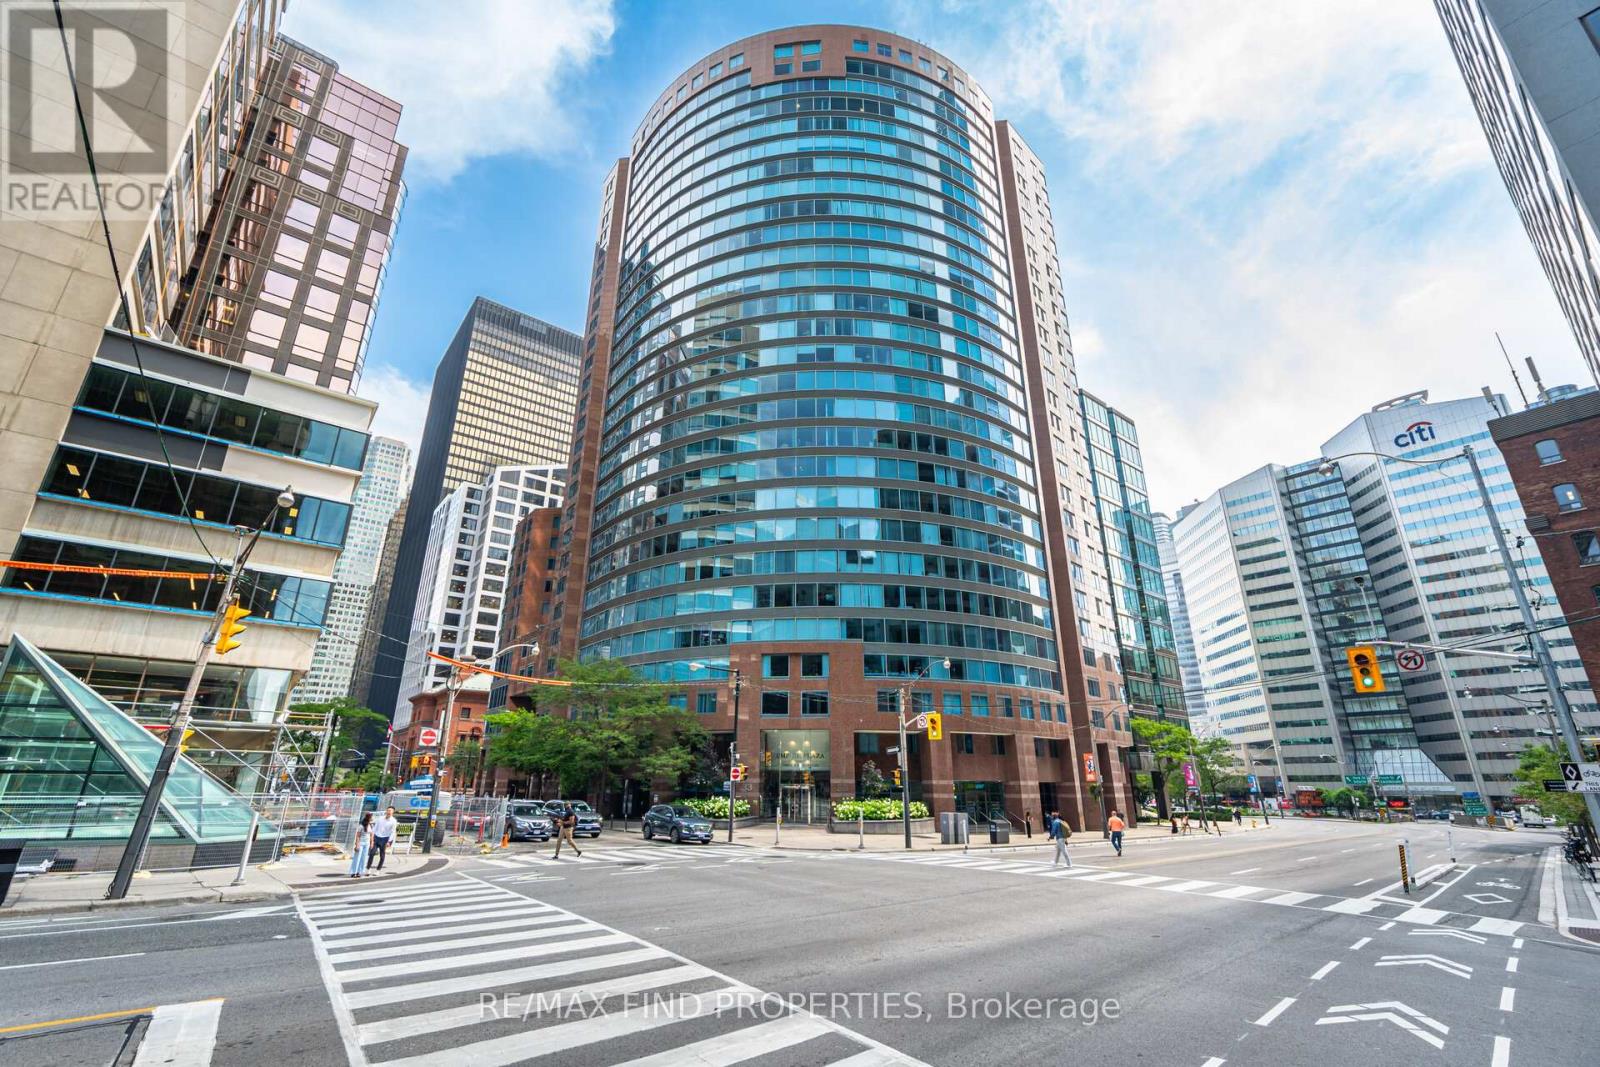
1203 - 33 University Avenue
Toronto, Ontario
I am pleased to present an exceptional opportunity in one of Toronto's most prestigious locations: Unit 1203 at 33 University Avenue. This highly sought-after corner suite offers 1,400 square feet of luxurious living space and represents incredible value.- A bright, airy layout with two bedrooms and a southwest-facing den or sitting room- Two bathrooms, including a primary bedroom with an ensuite, a renovated separate shower, and his-and-hers L-shaped mirrored closets in the dressing area- Abundant natural sunlight and southwest views throughout- Laminate flooring in all living areas and bedrooms- One parking spot and one locker icombination ncludedThe monthly condo fee offers excellent value and convenience, covering heat, central air conditioning, hydro, water, parking, locker, and common elements. Please note that MTCC 932 is a no-dogs and smoke-free building.Beautifully maintained and ready for personal touches, this suite is ideally situated across from the PATH and just steps from the Financial District. It is an attractive option for buyers seeking a luxury residence in the heart of the city.Please let me know if you would like to schedule a viewing or require further details. (id:60365)
406 - 5508 Yonge Street
Toronto, Ontario
Prime North York Location At Yonge/Finch, Immaculate One Bedroom Unit, Open Concept Kitchen With Granite Counter Top, Laminate Floor Throughout. Floor To Ceiling Windows. Two Walkouts To Large Balcony. Step To Subway, Ttc Bus Station, Retail, Restaurant And All Amenities, 24 Hr Security Concierge. One Parking And 1 Locker Included. (id:60365)

© 2026 Proptech Realty Inc., Brokerage.