
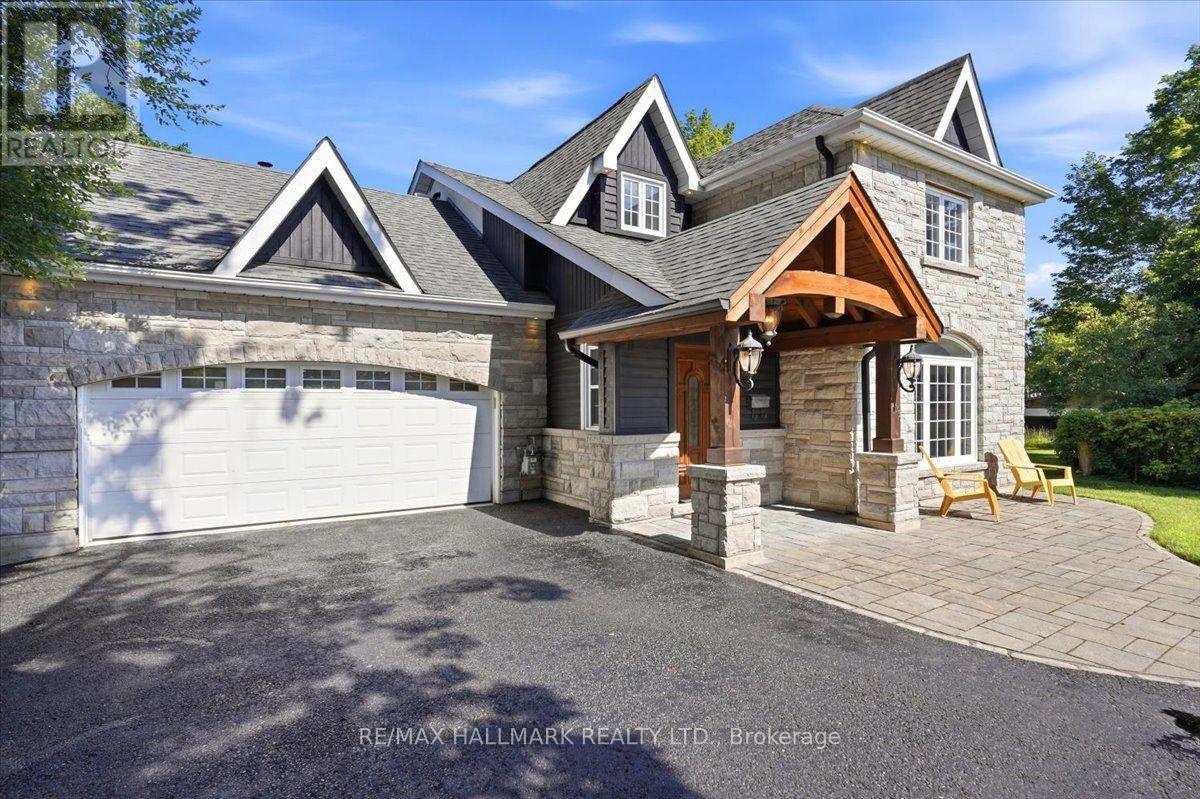
105 Duckworth Street
Barrie, Ontario
Born in 1860 on the site of Barrie's first hospital and rebuilt from the studs up, this is not a renovation, it's a restoration. Welcome to 105 Duckworth Street, an exceptional two storey residence offering nearly 3,000 sq ft of refined above grade living on a rare irregular oversized lot spanning 37.73 ft x 330 ft deep (~12,464 sq ft) in Barrie's coveted Codrington neighbourhood.Inside, every detail has been reimagined: silent floor joists, spray foam insulation, all new 200 AMP electrical, new plumbing throughout, and vaulted ceilings within the original historic shell. Rich hardwood and travertine floors, custom millwork, and formal living and dining rooms create a timeless atmosphere. The family room is anchored by a signature Rumford wood burning fireplace with hand cut limestone chimney. The Hickling chef's kitchen features quartz countertops, a centre quartz island with B/I Microwave, and premium stainless appliances. Upstairs, three generous bedrooms plus a versatile bonus room lead to a spa inspired primary ensuite with heated floors and soaker tub with separate dual rainfall shower heads in the seperate shower. The finished lower level adds a recreation room, bright large laundry with large B/I counter and cabinets, and more than ample storage, inlaw potential or nanny suite a great fit.Outside, Owen Sound ledgerock, hand chipped and cut on site, wraps the exterior alongside white pine timber framing, Maibec wood siding, covered porch, in ground sprinklers, and an oversized Maibec clad garden shed. All inclusions transfer: washer/dryer, chest freezer, water softener, humidifier, GDO, window coverings, and more.Steps to Kempenfelt Bay, waterfront trails, and Barrie's vibrant downtown. Closed municipal permit on file. A rare opportunity! (id:60365)
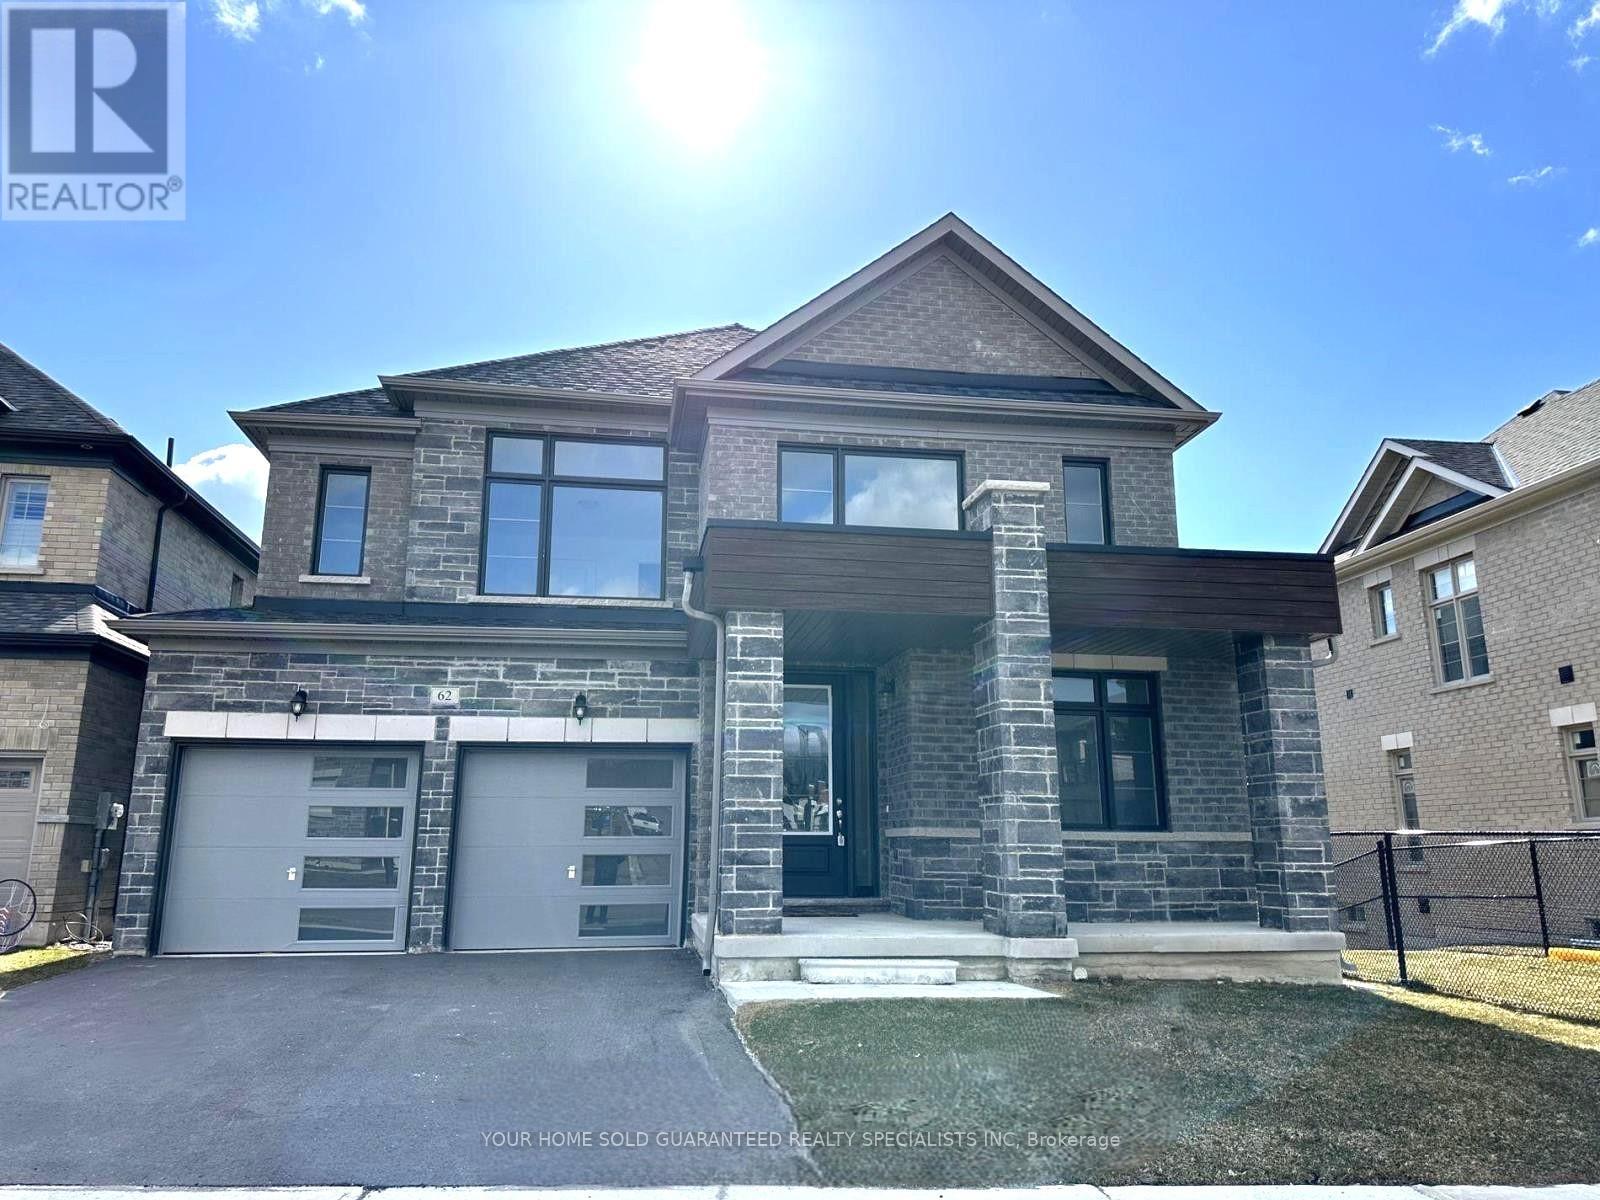
62 Calypso Avenue
Springwater, Ontario
Introducing this stunning brand new detached home built by reputable Sundance Homes. The Countryside Model boasting an impressive 3,323 sq ft of luxurious living space. Situated in a Prime Location and on a Premium Lot. This Residence Offers the Perfect Blend of Tranquility and Convenience, Backing onto a Serene Storm Management Pond with views of the golf course. Step inside and be Greeted by Elegance at Every Turn. The Main Highlight of this Home is the Lavish Primary Bedroom featuring a luxurious 5-piece ensuite. With Meticulous Attention to Detail and Modern Finishes throughout, this Home Offers an Unparalleled Living Experience. Whether you're Relaxing in the Spacious Living areas, entertaining guests in the Gourmet Kitchen, or Unwinding in the Serene Outdoor Space Overlooking the Scenic Pond and Golf Course, Every moment in this Home is sure to be Cherished. (id:60365)
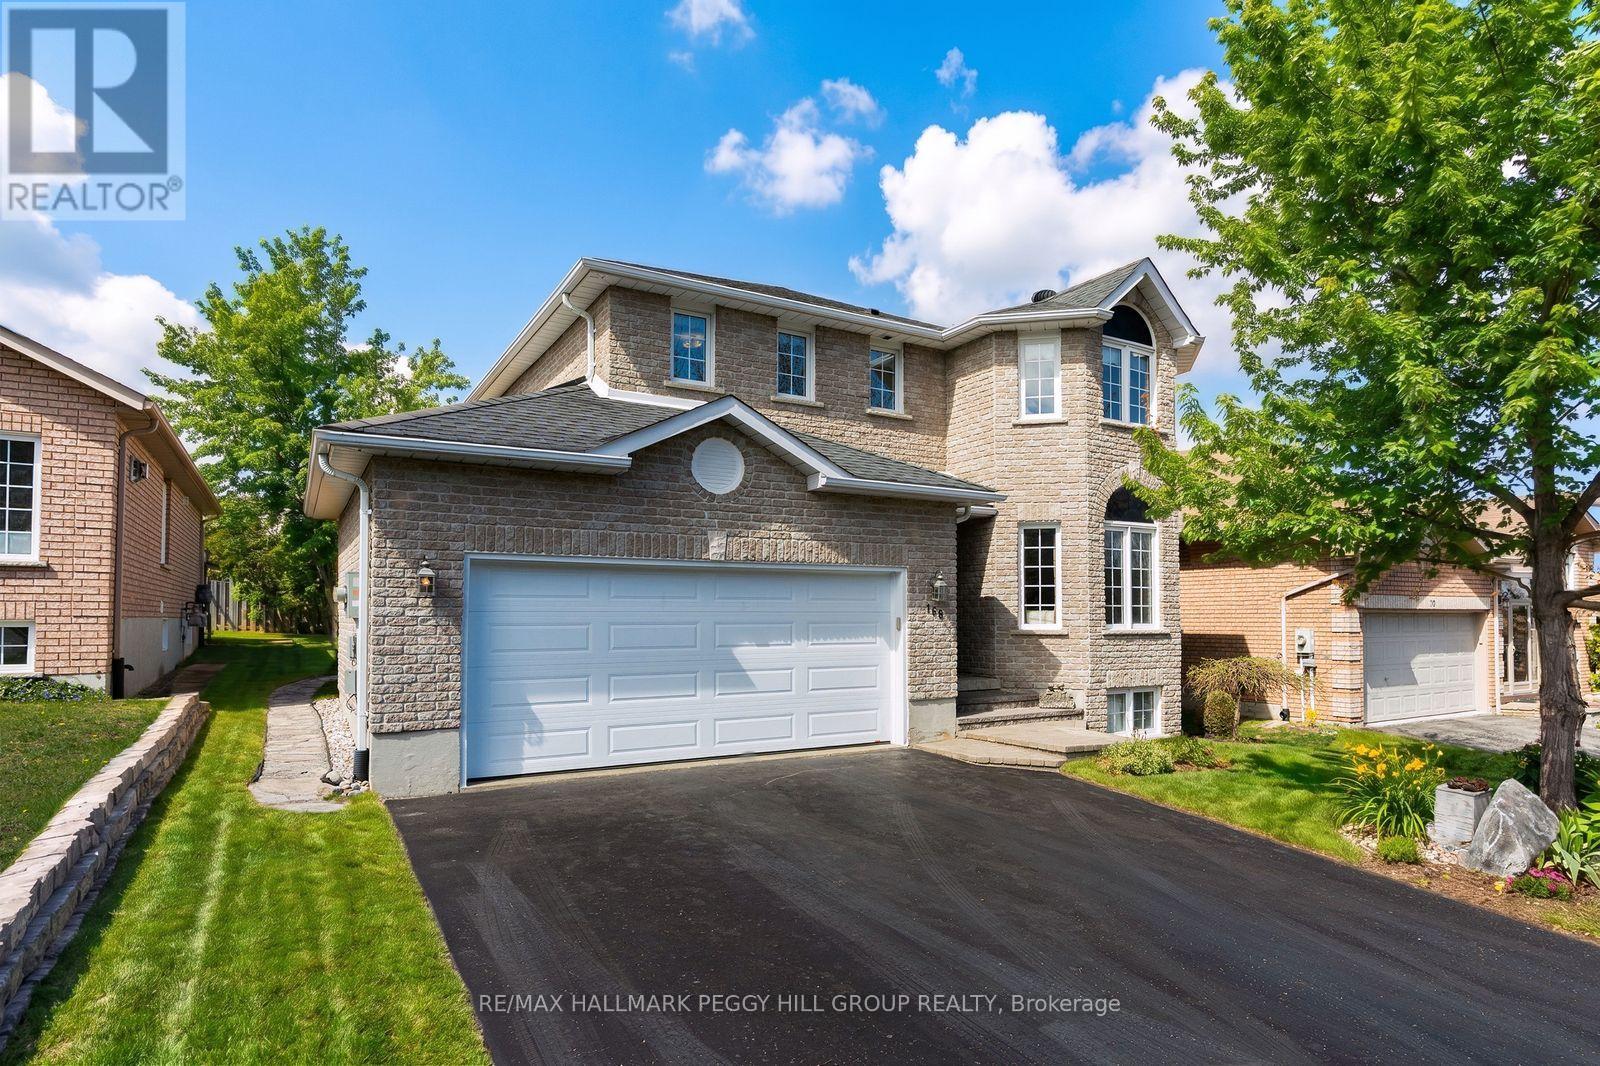
168 Wildwood Trail
Barrie, Ontario
BRIGHT & BEAUTIFULLY MAINTAINED FAMILY HOME IN SOUGHT AFTER WILDWOOD ESTATES! Tucked into the heart of Wildwood Estates on a quiet residential street, this inviting home offers a lifestyle that feels both relaxed and connected, surrounded by a warm, family-friendly community. Imagine morning walks to Ferndale Woods Elementary School, afternoons spent at nearby Ferndale Park, and the ease of having everyday shopping just steps away, while the natural beauty of Ardagh Bluffs is right around the corner for weekend hikes through forested trails. When you want a change of pace, the waterfront and Barrie's lively downtown core are only 10 minutes away, offering restaurants, shops, and year-round entertainment. Set on a generous lot, the private backyard is complete with partial fencing for comfort and a large 18 x 10 ft deck that naturally draws you outside for summer dinners, morning coffee, and evenings under the sky. The home feels instantly welcoming with its bright, open concept main floor where natural light pours through, and everyday life unfolds with ease. The living and dining spaces transition effortlessly into a modern kitchen, breakfast nook, and family room, with island seating, a warm natural gas fireplace, and a sliding glass deck walkout. Upstairs, three well-proportioned bedrooms offer comfort and privacy, including a serene primary retreat with a large walk-in closet and a 4-piece ensuite featuring a deep soaker tub, along with an additional full bathroom and the convenience of upper level laundry. The fully finished lower level extends the living space with a large, flexible recreation room ready for movie nights, workouts, a play space, or a home office, along with ample storage to keep everything organized. Exceptionally well maintained, clean, bright, and proudly smoke and pet-free, this #HomeToStay is equipped with a central vac and a humidifier for year-round comfort, offering not just a place to live, but a place to truly settle in and enjoy. (id:60365)
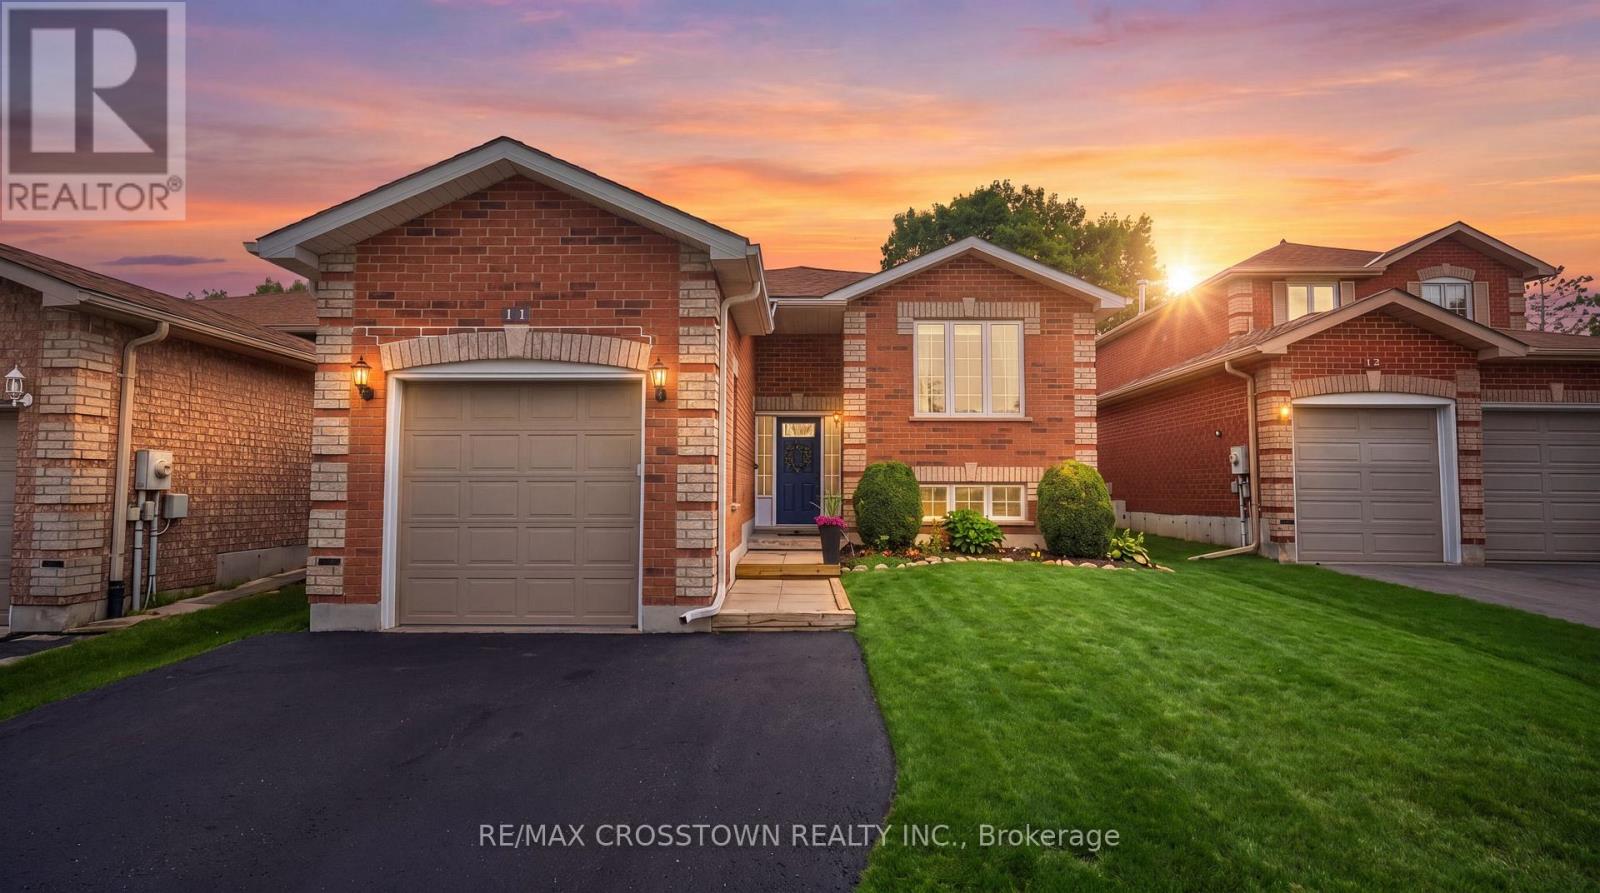
11 Revelstoke Court
Barrie, Ontario
Welcome to this bright and spacious bungalow tucked away on a quiet court in Barrie's highly sought-after Holly neighbourhood. Offering a functional layout with over two fully finished levels, this well-maintained home is ideal for families, multi-generational living, or those seeking additional space and flexibility. Large windows fill the main floor with natural light, creating a warm and inviting atmosphere throughout. The generous living and dining areas flow seamlessly into the kitchen, making everyday living and entertaining effortless. The main level features three spacious bedrooms and a full bathroom, providing comfortable one-level living. The fully finished lower level offers exceptional versatility with a large recreation room, two additional bedrooms, a full bathroom, laundry area, and storage, creating excellent potential for extended family, guests, or a future in-law suite. Step outside and enjoy the privacy of a quiet back deck and garden, in one of Barrie's most family-friendly communities. Surrounded by parks, walking trails, highly rated schools, recreation centers, shopping, restaurants, and everyday amenities, this location offers the perfect balance of peaceful living and urban convenience. Commuters will appreciate quick access to Highway 400 and the Allandale Waterfront GO Station. Whether you're searching for your first home, room for a growing family, or a property with excellent multi-generational potential, this spacious bungalow is a fantastic opportunity to own in one of Barrie's most desirable neighborhoods. ** This is a linked property.** (id:60365)

34-360 Blake Street
Barrie, Ontario
Welcome to this beautifully maintained, move-in-ready townhouse in Barrie's desirable east end, offering the perfect blend of comfort, convenience, and value. Ideally located within walking distance to the waterfront and just minutes from shopping, schools, parks, and Highway 400, this home is perfect for families, first-time buyers. Finished from top to bottom, the home features 3 spacious bedrooms, 2 full bathrooms, a bright and inviting family room, and a generous primary suite complete with his-and-her closets. The finished lower level boasts a versatile recreation room with a wet bar perfect for entertaining or relaxing with family and friends. Enjoy the convenience of main floor laundry and step outside to your private patio and fully fenced backyard, ideal for summer BBQs. Condo fees provide exceptional value and include WATER, HEAT, HYDRO, CABLE, INTERNET, building insurance, as well as grass cutting and snow removal, making for truly low maintenance living. Don't miss your opportunity to own this fantastic home in one of Barrie's most convenient and sought-after neighbourhoods! (id:60365)
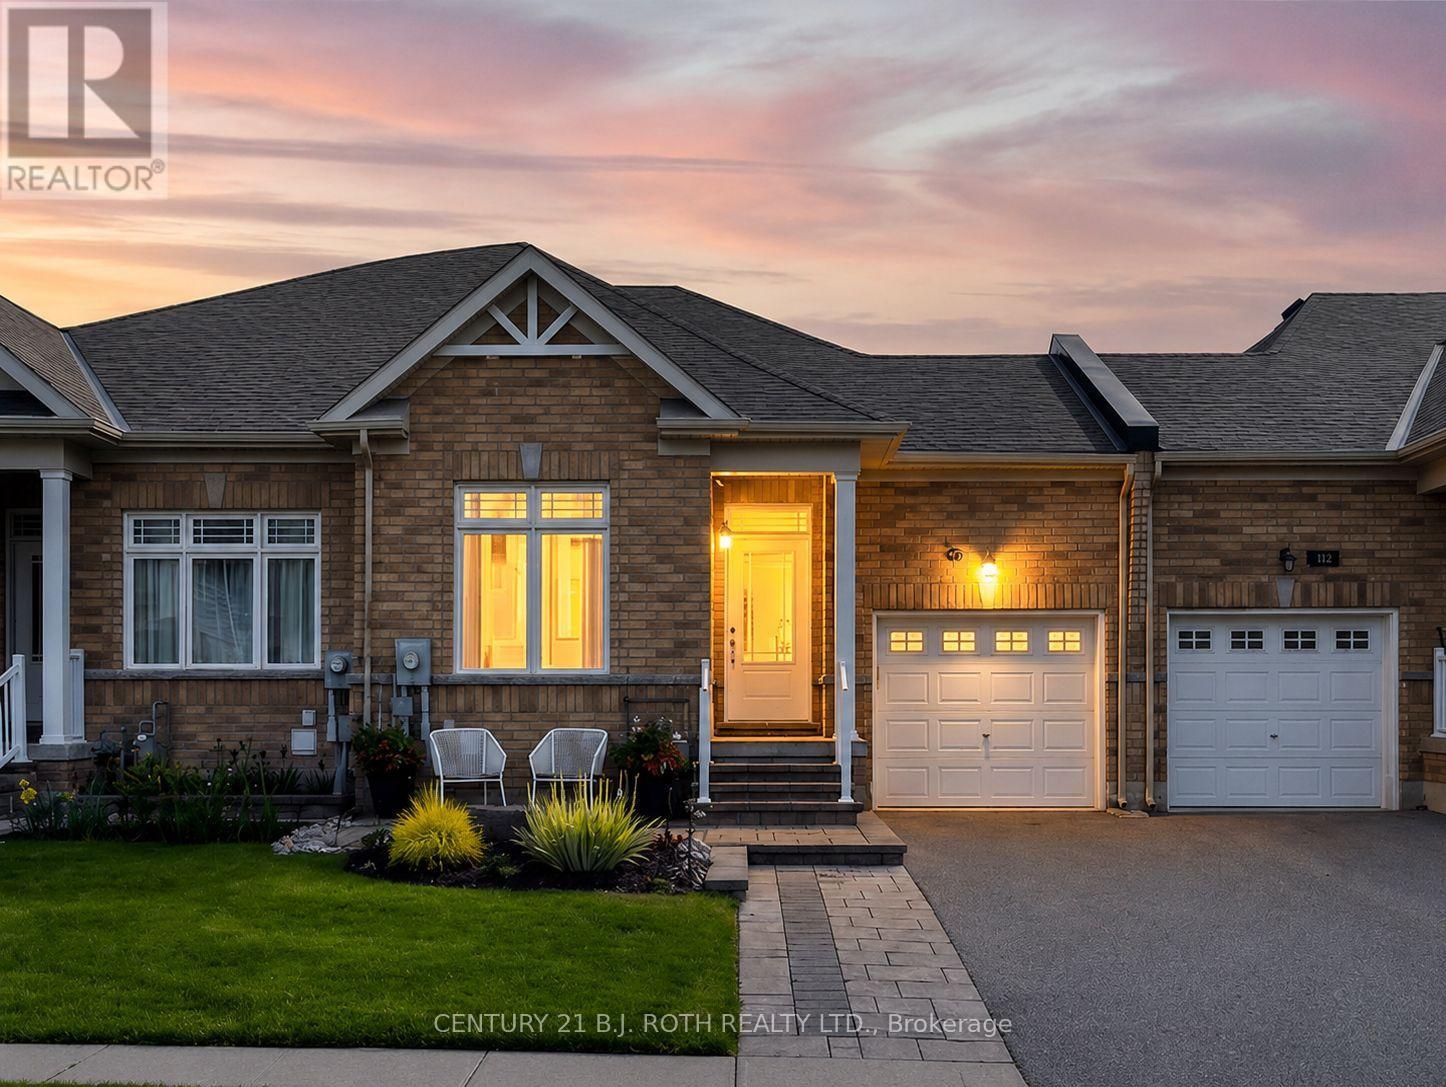
117 Isabella Drive
Orillia, Ontario
Welcome to this stunning turn-key 3 bedroom, 3 bathroom, freehold bungalow townhome in Orillia's sought-after Westridge neighbourhood - a beautifully upgraded 2019-built property offering over 2100 finished sq ft with exceptional style, functionality, and flexibility for modern living.From the moment you step inside, you'll appreciate the incredible open-concept main floor featuring 9-foot smooth ceilings, rich hardwood flooring, upgraded railings, convenient main floor laundry with inside access to the garage, and a show-stopping upgraded kitchen complete with quartz countertops, under-mount sinks, tiled backsplash, upgraded 42-inch white cabinetry with under-cabinet lighting, slow-close drawers, potdrawers, and exceptional space designed for both everyday living and entertaining.The spacious primary suite provides a true retreat with its beautifully upgraded walk-in shower and thoughtful finishes throughout. The bright walk-out lower level boasts impressive 8-foot smoothceilings, a full bathroom, kitchenette, large bright bedroom, flexible office/den space, and direct rear access through the garage - creating outstanding potential for multi-generational living, student accommodations for nearby Lakehead University, or extended guest space.Outside,enjoy the expanded 8'3" x 12'8" deck off the living room complete with natural gas BBQ hookup overlooking the perfectly manicured fully-fencedbackyard showcasing custom hardscaping, custom front and rear patios, low-maintenance vinyl fencing, and a convenient garden shed on pad.Additional highlights include an insulated and painted garage with rough-in for an EV charger. Ideally situated in one of Orillia's most desirable communities, this home is just moments from shopping, dining, recreation facilities, scenic walking trails, and beautiful Walter Henry Park. (id:60365)
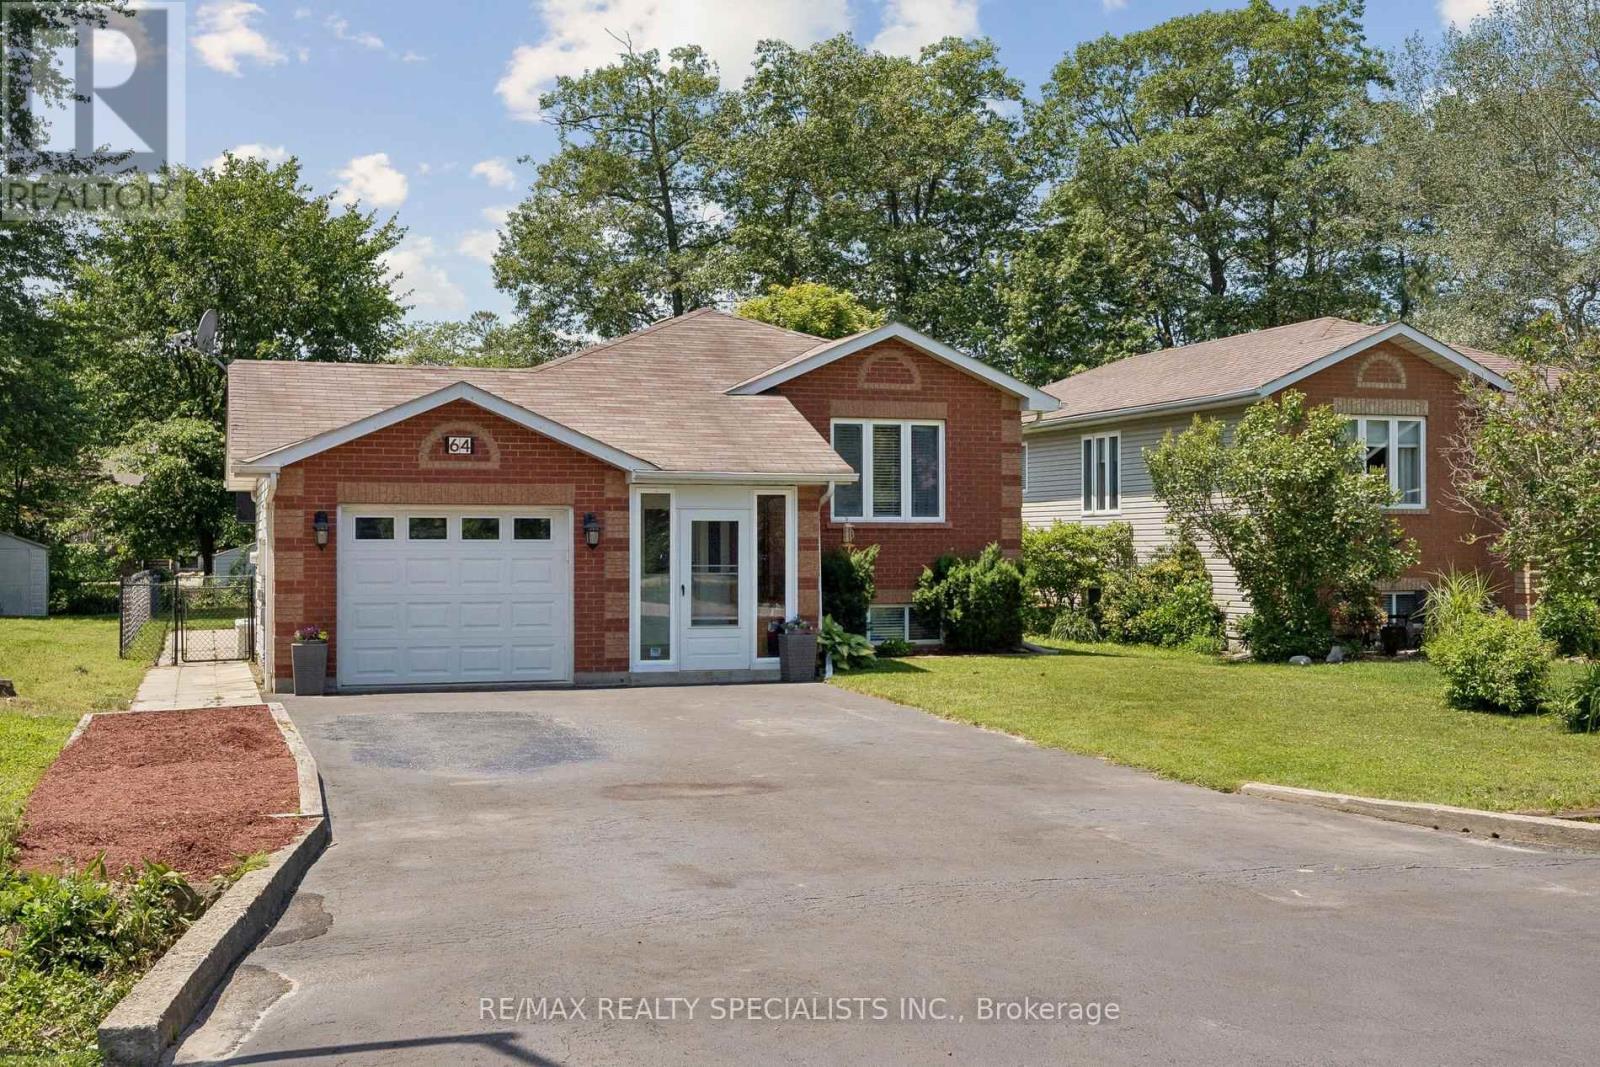
64 Smallman Drive
Wasaga Beach, Ontario
Move-In Ready Raised Bungalow - 5 Bedrooms in the Heart of Wasaga Beach!Welcome to this beautifully maintained raised bungalow, offering the perfect blend of comfort,space, and lifestyle for a growing family or multi-generational living.Featuring a bright and open-concept layout, this home is designed for effortless everydayliving and entertaining. The kitchen flows seamlessly to the large back deck-creating a natural extension of your living space where family gatherings, summer BBQs, and outdoor entertaining come together with ease.Set on a generous 50' x 150' lot, the property offers exceptional outdoor space, including along driveway with parking for up to 6 vehicles or recreational toys such as a trailer. The expansive backyard provides endless potential, including room for a future swimming pool oroutdoor retreat.Ideally located in the centre of Wasaga Beach, you're just minutes to shopping, restaurants,schools, beaches, and commuter routes-offering unmatched convenience in a highly desirable community.Inside, the spacious front foyer adds extra versatility and welcomes you with a functional layout. Direct access from the insulated garage enhances everyday convenience and year-round comfort.A bonus feature includes a large storage shed with electrical service, offering excellent potential for a workshop, hobby space, or additional utility use.This is a rare opportunity to own a well-located, move-in-ready home with space to grow,entertain, and enjoy the best of Wasaga Beach living. (id:60365)

36 Ridgeway Avenue
Barrie, Ontario
Welcome to your own private backyard retreat in the heart of Barrie. This beautifully maintained 3-bedroom, 2-bathroom home is the perfect opportunity for first-time buyers, offering a rare blend of everyday comfort and resort-style outdoor living.The standout feature is the incredible backyard oasis, designed for summer entertaining and relaxing at home. Enjoy the large heated in-ground pool, spacious uni-stone patio, gas BBQ line, and beautiful covered porch, creating the perfect shaded lounge area for morning coffee, evening drinks, or weekend gatherings with family and friends.Inside, the home offers a warm and functional layout with a spacious living room featuring a stylish accent wall with built-ins and a walkout to the backyard. The renovated eat-in kitchen includes quartz countertops, pot lights, stainless steel appliances, and a gas range, while the separate dining room provides a great space for family dinners or hosting holidays. Upstairs, you will find three generous bedrooms and a well-appointed 4-piece bathroom. The finished lower level offers even more usable space with a versatile rec room, home office, or gym, along with an additional full bathroom. Additional highlights include an interlock walkway with direct access to the backyard and an extra-wide 4-car driveway with no sidewalk, providing plenty of parking for family and guests. With thousands spent on updates and improvements throughout, this home offers peace of mind inside and out, including updates to the kitchen, shingles, pool heater, garage door, driveway, interlock walkways, retaining wall, glass panels, garden sheds, fencing, and gates. Located on a quiet, tree-lined, family-friendly street, this home is within walking distance to the Allandale Recreation Centre and close to the GO Station, parks, shopping, commuter routes, and Barrie's vibrant waterfront. A dream first-time buyer home with a backyard that feels like a vacation. Your staycation lifestyle starts here. (id:60365)
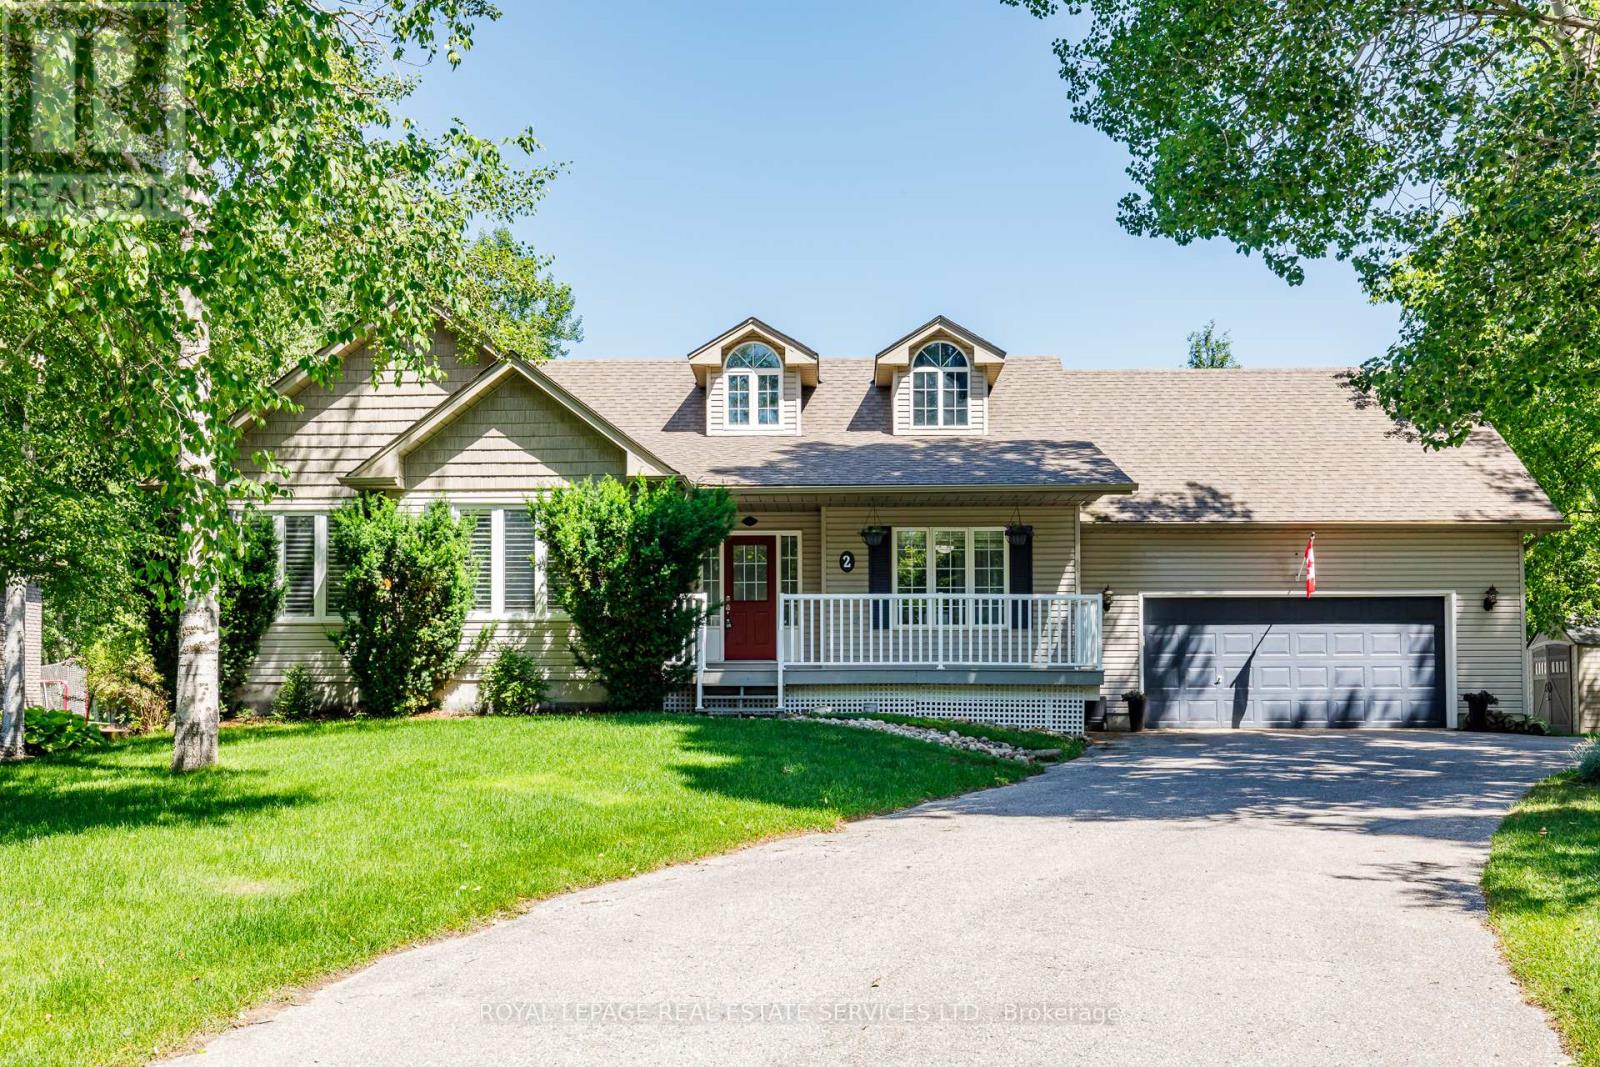
2 Alexandra Lane
Wasaga Beach, Ontario
Welcome to this beautiful 3+1 Bedroom, 3 bath executive home in the coveted Wasaga Sands Estates neighbourhood. With approximately 2800 sq ft of total finished living space, plus a 575 sq ft heated and insulated 2 car garage, enjoy a country feel, only minutes from walking trails and the longest fresh water beach in the world. Park your car in the oversized double car garage, walk inside and through the mudroom, into an open concept, spacious living area featuring vaulted ceilings, a cozy gas fireplace and a gorgeous kitchen with upgraded maple cabinets and large island. Step outside to your deck and backyard oasis, featuring a luxurious large spa swim pool and separate hot tub contained in a year round usable custom structure, perfect for exercise, soaking or simply relaxing.There is also plenty of room to play or take in nature in this deep backyard retreat with mature trees at the back.This beautiful home also has a large finished lower level with an additional bedroom and bathroom for guests or family. Minutes to Wasaga shops and restaurants, this location and home has it all. A rare opportunity! Public Open House on Saturday July 18, 1pm-3pm. (id:60365)
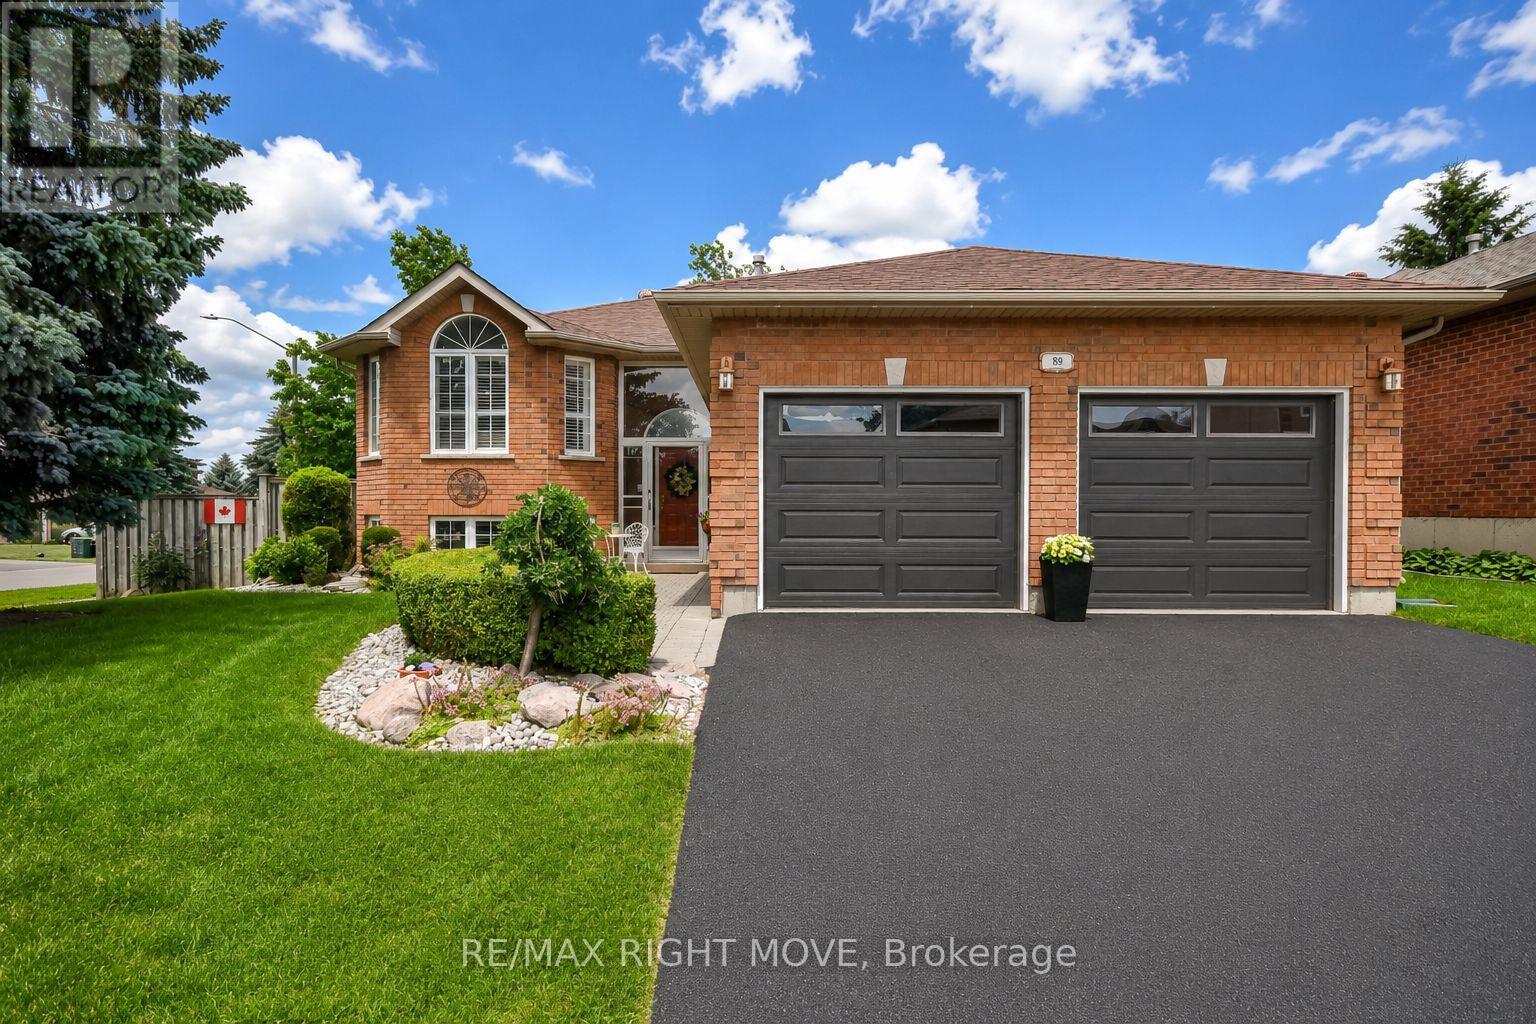
89 Carter Crescent
Orillia, Ontario
Welcome to 89 Carter Cres - a move-in ready family home in one of the area's most established neighbourhoods. This beautifully maintained 3+1 bedroom, 2 bathroom home offers the perfect blend of comfort, functionality, and space for today's growing family. From the moment you arrive, you'll appreciate the pride of ownership and the inviting atmosphere that carries throughout the home.The bright and functional layout provides generous living spaces for both everyday living and entertaining. The main level features three bedrooms, while the additional bedroom in lower level offers excellent flexibility for guests. The finished rec room creates the perfect space for family movie nights, giving everyone room to spread out and enjoy their own space. Step outside to the fully fenced backyard, offering a private setting for children and pets to play safely while providing plenty of room for summer BBQs. Situated in a desirable, family-friendly neighbourhood close to schools, parks, shopping, and everyday amenities, this home offers the convenience and lifestyle that buyers are looking for. Whether you're a first-time buyer, a growing family, or simply looking for a home that's ready to enjoy, 89 Carter Crescent is an exceptional opportunity you won't want to miss. Move in, unpack, and start making memories. (id:60365)
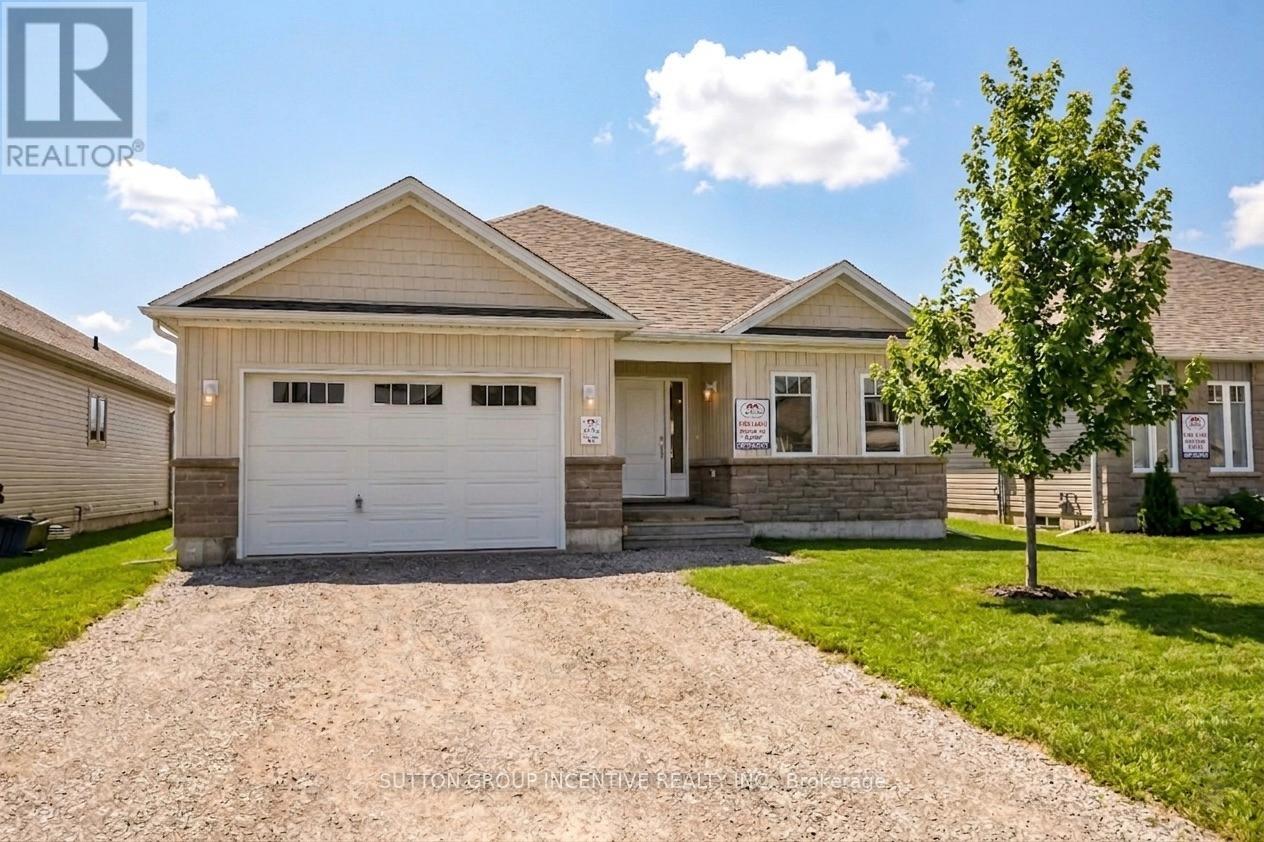
47 Harold Avenue
Severn, Ontario
MOVE IN READY! Introducing The HUDSON Model, 1,458 Sq. Ft. Of Functional Living Space With 3 Bedrooms, 2 Baths & Main Floor Laundry. Enjoy Quartz Countertop & Upgraded Cabinetry In Your New Kitchen, Luxury Vinyl Flooring Throughout, Modern Smooth Ceilings, Along With The Comfort Of An Air Conditioner. This Is The Peace Of Mind Of Brand New Construction! Live In Coldwater, Only 25 Minutes to Barrie, Orillia & Midland. Built By Morra Homes, A New Home Builder With 40 Years Experience & An Established Reputation For Quality, Value & Service. (id:60365)
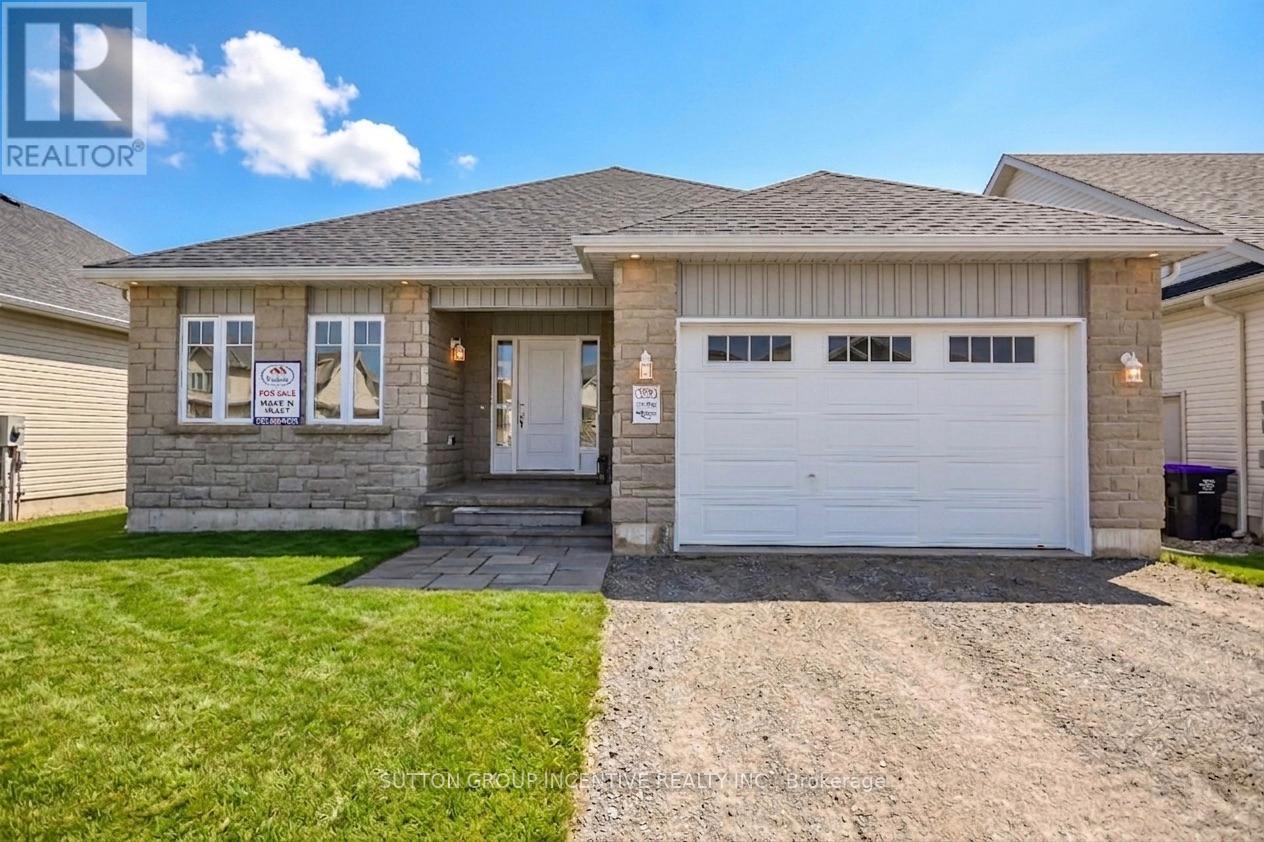
45 Harold Avenue
Severn, Ontario
MOVE IN READY! Introducing The MUSKOKA Model, 1,482 Sq. Ft. Of Functional Living Space With Spacious Open Kitchen, Dining & Living Areas, 3 Bedrooms, 2 Baths, Plus Main Floor Laundry. Enjoy Quartz Countertop, Upgraded Cabinetry & Island In Your New Kitchen, Luxury Vinyl Flooring Throughout, Modern Smooth Ceilings, Along With The Comfort Of An Air Conditioner. This Is The Peace Of Mind Of Brand New Construction! Live in Coldwater, Only 25 Minutes To Barrie, Orillia & Midland. Built By Morra Homes, A New Home Builder With Over 30 Years Experience & An Established Reputation For Quality, Value & Service. (id:60365)

© 2026 Proptech Realty Inc., Brokerage.