
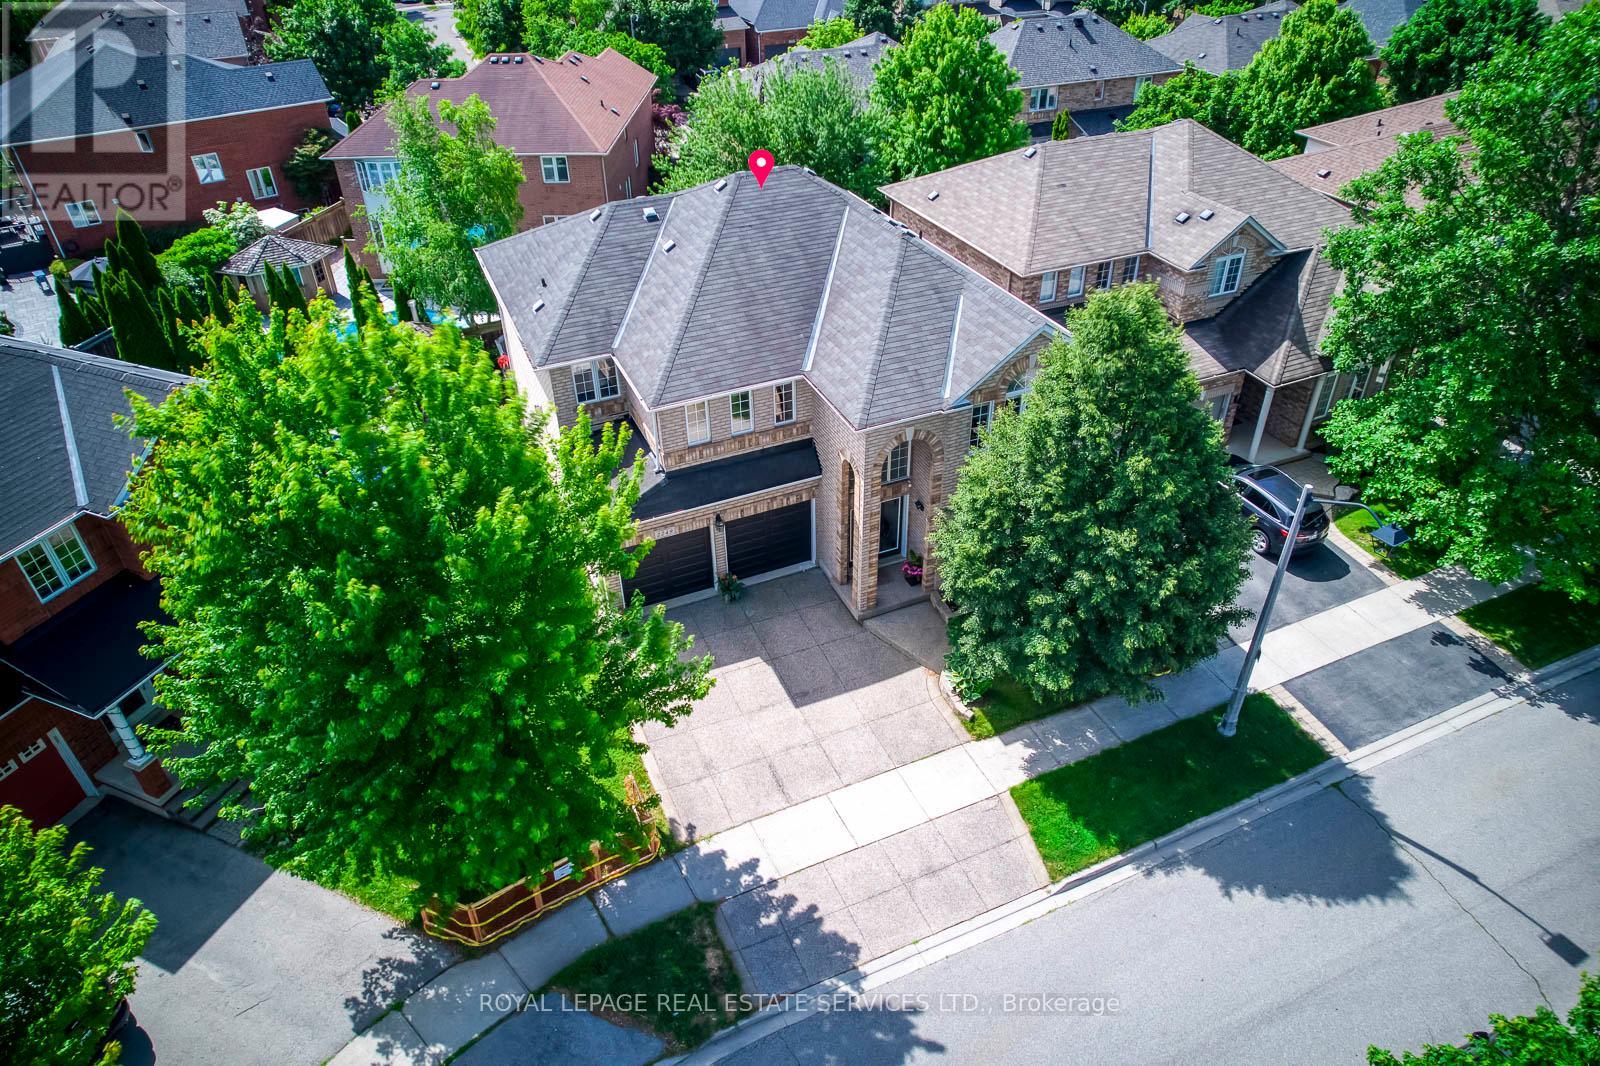
2249 Glazebrook Circle
Oakville, Ontario
Welcome To This Exceptional 2,922 Sq Ft Executive Home, Perfectly Situate on A Prestigious Private Child-Safe Circle in One of Oakville's Most Desirable Neighborhoods! Surrounded By Scenic Creeks, Walking Trails & Parks, This Home Offers an Ideal Blend of Privacy and Nature Beauty. The Elegant Exterior Features an impressive & Grand Soaring Arched Porch, Aggregate Concrete Driveway & Landscaped Grounds with Outstanding Curb Appeal. Inside, The Bright 2-Storey Foyer Opens to Thoughtfully Designed Main Level With 9-Ft Ceiling, Rich Hardwood Floor, Oversized Windows with Abundant Natural Light. The Formal Living and Dining Rooms Are Perfect for Entertaining, While the Spacious Family Room Features a Gas Fireplace and Large Bow Windows Overlooking the Backyard, A Perfect Place to Gather with Family. The Gourmet Kitchen Boasts Granite Backsplash & Countertops, Ample Cabinetry, Bright &Spacious Breakfast Area with Walkout to The Sunny Southeast-Facing Backyard. Enjoy Outdoor Living on The Prof. Built Oversized 2-Tier Deck with Bench Seat, Ideal for Entertaining. A Solid Staircase with Iron Pickets Leads to the 2nd Level, Where the Spacious Primary Suite Offers Walk-In Closet and Private Ensuite. 3 Additional Generously Sized Bedrooms Include One with Its Own Walk-In Closet and 4pc Ensuite. The Remain Bedrooms Share A 4pc Bath, 2nd-Floor Laundry Room Adds Convenience. Prof. Finished Basement Features Laminate Floor, Pot Lights, and Open-Concept Layout Ideal for Recreation Room, Home Office, Gym, Or Media Space. This Property Offers Exceptional Privacy, Situated On A Premium Location with Generous Space from Neighboring Homes. Walk To High Ranked Garth Webb Secondary School and Top-Rated Elementary Schools, Both Offer French Immersion. Minutes To Oakville Hospital, Parks, Recreation Facilities, Bronte GO Station, and Quick Access To QEW, 403 and 407. An Exceptional Opportunity Offering Grand & Elegant Design, Functionality Living and Life Style, in A Premium Location! (id:60365)
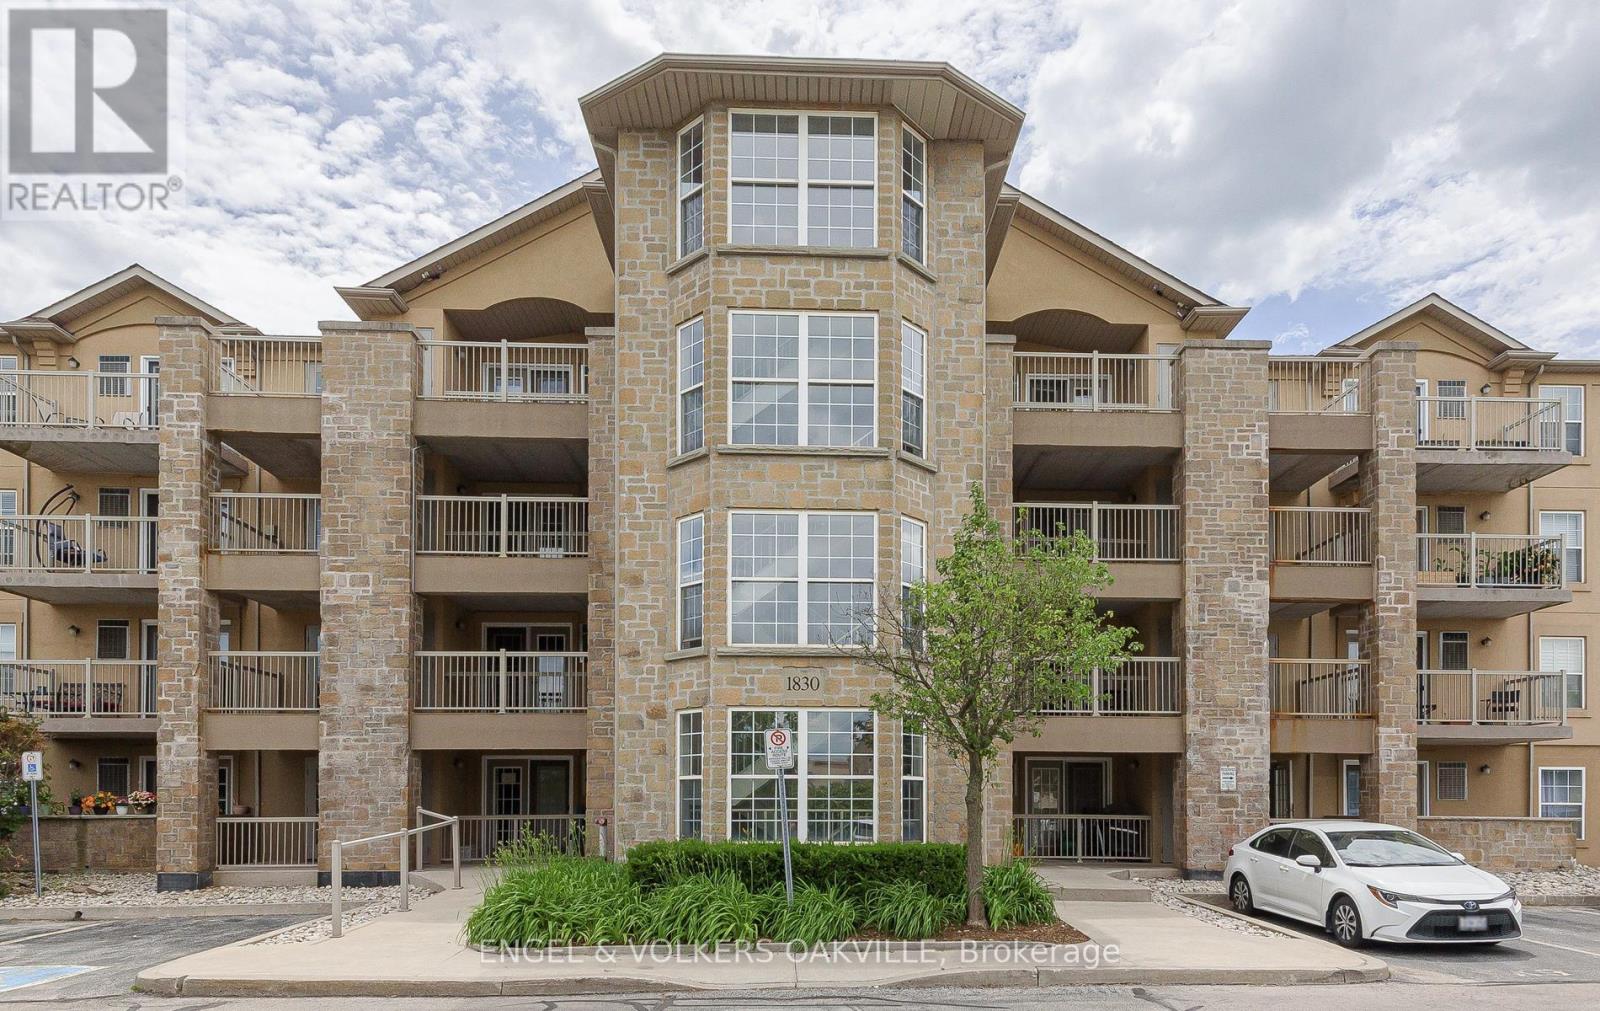
107 - 1830 Walker's Line
Burlington, Ontario
Simply Stunning! This beautiful 2 bedroom unit is a perfect opportunity for first time home buyers, and downsizers, seeking quiet, comfortable, and low-maintenance living. Freshly painted and featuring brand-new vinyl flooring throughout, this unit boasts a newly remodeled kitchen and bathroom, elevating the overall living experience. This open concept unit features a spacious main bedroom, and versatile second bedroom with a door and closet ideal for a home office or guest room. Located on the first floor, this unit features a west-facing kitchen and patio, filling the unit with warm natural light throughout the day. Enjoy seamless indoor-outdoor living and the added luxury of an extended patio-like outdoor space. This unit includes two underground parking space, and storage locker in the lower level, providing plenty of space for all your storage needs. Enjoy the ease of low-maintenance condo living, complemented by professional building management. Ideally located in a desirable Burlington neighbourhood, you are just minutes from major shopping, restaurants, parks, schools, and everyday amenities, with easy access to transit and major highways. A fantastic opportunity to own an affordable and well-located home in Burlington. (id:60365)
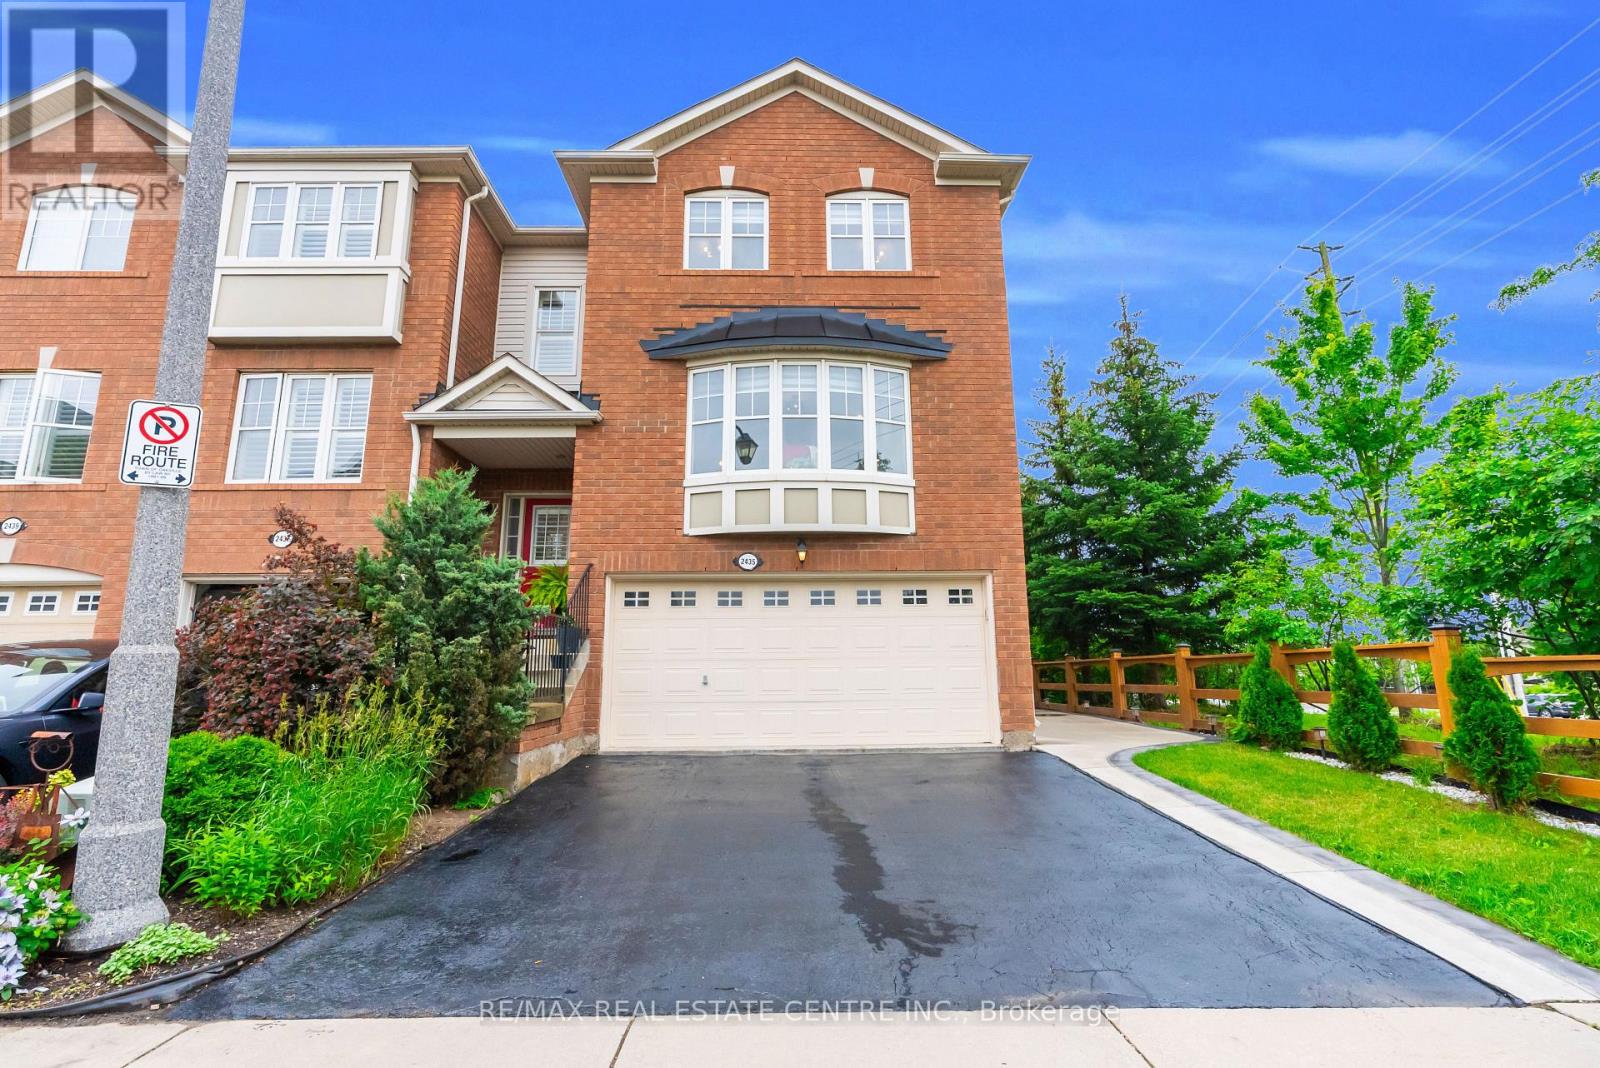
2435 Coho Way N
Oakville, Ontario
Welcome to this executive-built end-unit townhome boasting approximately 2,670 sq. ft. of beautifully finished living space in the heart of Oakville's highly sought-after West Oak Trails community. A rare opportunity in today's market, this exceptional home offers the perfect blend of luxury, space, and functionality, featuring an end-unit design, a double-car garage, and a fully above-grade walk-out basement-a combination seldom found. Step inside to an elegant foyer finished with premium porcelain tile flooring, leading to a stunning solid oak staircase and an impressive layout with separate living and family rooms designed for both comfortable everyday living and entertaining. The heart of the home is the brand-new chef-inspired kitchen, showcasing extended full-height custom cabinetry that reaches the ceiling, modern white cabinetry, luxurious quartz countertops, a full-height quartz backsplash, and matching porcelain tile flooring, creating a timeless, elegant, and highly functional space with exceptional storage. As a premium end unit, this home is filled with natural light through an abundance of oversized bay and picture windows, creating a bright, open, and inviting atmosphere throughout. Step outside to enjoy the fully fenced private backyard featuring an impressive 8-foot privacy fence, making it the perfect setting for family gatherings, outdoor entertaining, or simply relaxing in your own private oasis. Ideally located, this home is surrounded by top-rated schools, beautiful parks, scenic trails, shopping centers, banks, restaurants, public transit, major highways, and every convenience imaginable, offering an exceptional lifestyle for families and commuters alike. This is more than just a home-it is a lifestyle. A rare executive end-unit townhome that truly makes a statement and is ready to welcome its next proud owner. (id:60365)
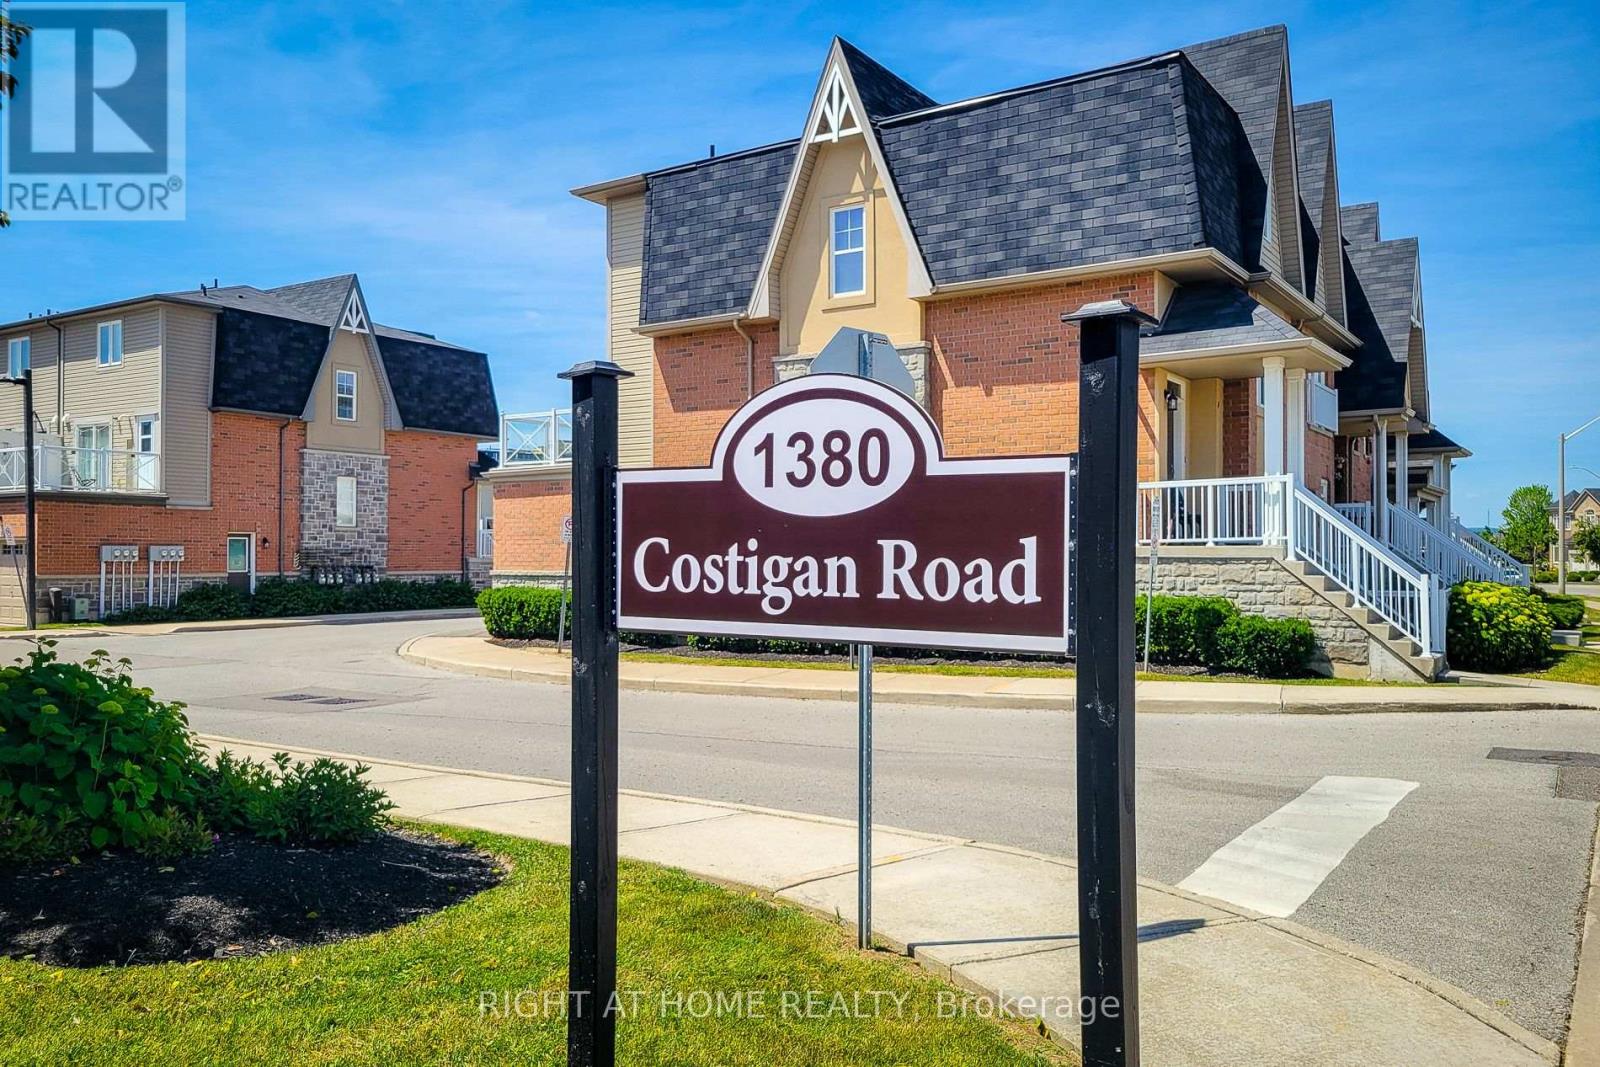
33 - 1380 Costigan Road
Milton, Ontario
This adorable, modern town home is located in a prime area of Milton, steps away to schools and neighborhood parks, close to main shopping centers, highways and GO station. Perfect for the first time home buyer wanting to get into the market and wanting extra living space, a professional couple too busy to maintain a larger home, downsizers looking for a cozy yet spacious home, or even a small family upsizing from a smaller space. This home features an open concept living design on the main floor with a walk out to a large terrace. The kitchen offers stainless steel appliances, quartz counters and backsplash, and a large breakfast bar. The open concept living/ dining areas are perfect for entertaining or just hanging out just to chill, read a good book or watch a movie. The living room has a walk out to a huge terrace for some outdoor living. The upper level has 2 generous sized bedrooms with a his/hers closets and 4pc ensuite in primary. 2nd bedroom can be doubled as a guest room/ bedroom and office all in one. The laundry room is conveniently located in the upper hallway tucked away in its own little room. The built in garage with a private entrance to the home is also super convenient! Recent renos include freshly painted walls, trim and doors throughout entire home, upgraded luxury vinyl plank flooring in living/ dining areas, new broadloom on 2nd floor and the stairs, quartz counters in kitchen and all bathrooms, updated vanities, new lighting fixtures, and new hardware on all the cabinets. Renos are less than a year old. Don't miss out on this fabulously packaged home...book your showing today! (id:60365)
259 Sixth Street
Toronto, Ontario
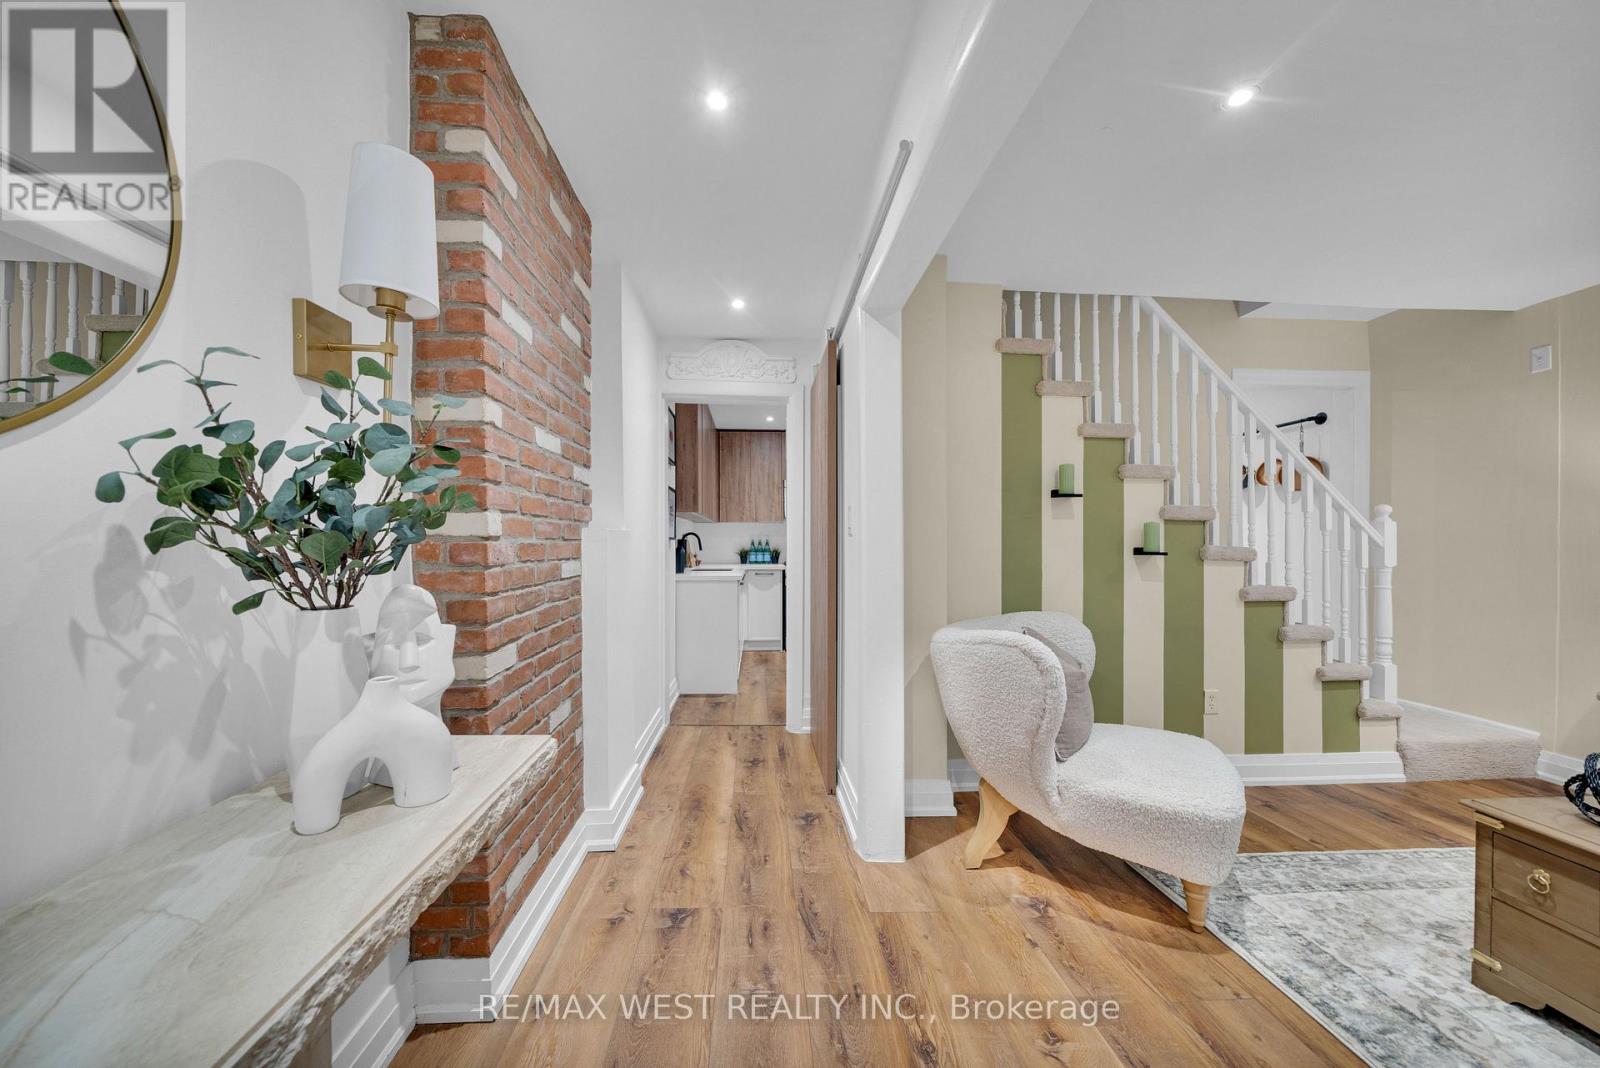
Tucked away on a quiet dead-end street just steps from the lake, this beautifully renovated freehold row house offers something truly rare. No maintenance fees, just a thoughtfully designed home filled with character, warmth and style. From the moment you walk in, the details stand out. Curated finishes, layered textures, exposed brick accents and natural light create a space that feels both elevated and inviting. The main floor flows effortlessly, anchored by a stylish kitchen and cozy living area, complete with one of two fireplaces that add warmth and charm throughout the home.Upstairs, you'll find comfortable bedrooms and a beautifully updated bathroom, while the third-storey loft is the showstopper. With vaulted ceilings, skylights and architectural angles, this space offers incredible flexibility as a primary bedroom retreat, home office or creative studio.The home offers two bathrooms, each with its own unique design, adding to the overall personality of the space.Step outside to your private, east-facing fenced backyard, perfect for morning coffee, gardening or quiet evenings. A rare laneway parking space offers the potential to build a garage with a laneway suite, adding future value and flexibility. Enjoy glimpses of the lake from the front of the home, the peace of a low-traffic street, and the added bonus of a charming parkette just across the street, perfect for dog owners, kids or simply enjoying a bit of green space close to home.This is not your typical row house. It's a home with soul. (id:60365)
2447 New Wood Drive
Oakville, Ontario
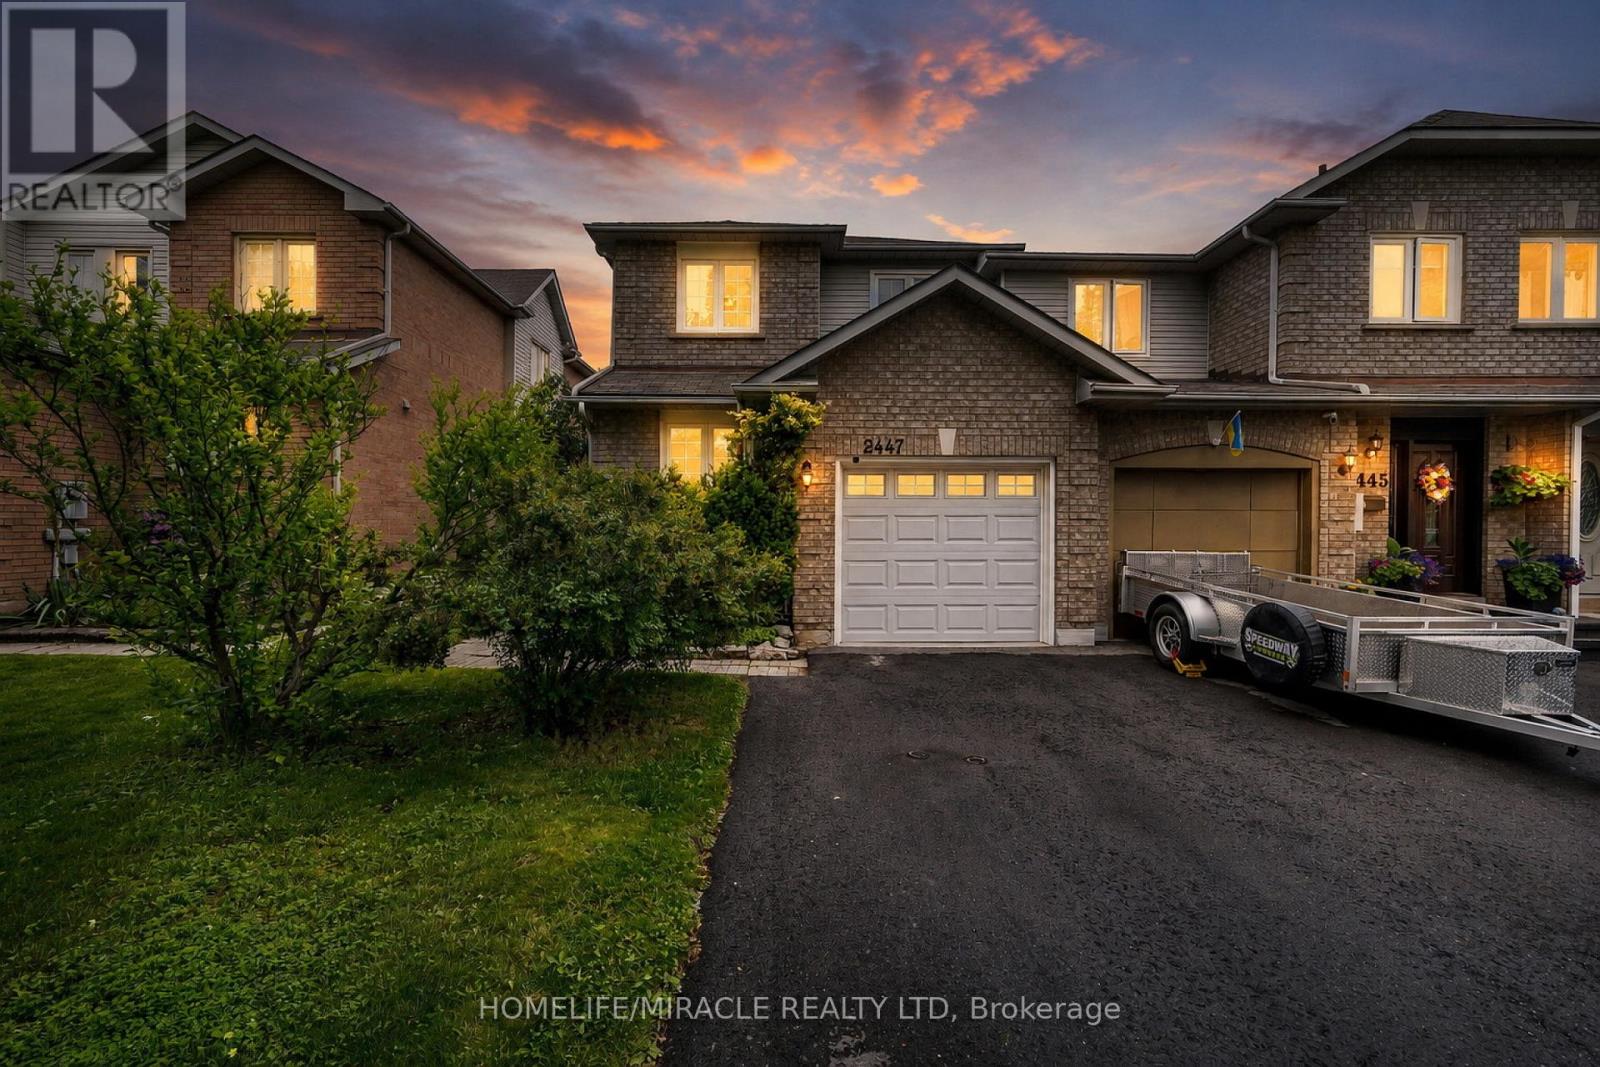
Welcome to this charming freehold (Yes! No Maintenance Fees!) townhome located in one of Oakville's most sought-after family-friendly neighbourhoods. Offering a functional layout and comfortable living spaces, this home presents an excellent opportunity for first-time buyers, young families, downsizers, or investors alike.The inviting exterior offers great curb appeal and a welcoming entrance, while the private backyard provides a comfortable outdoor space to relax, garden, or entertain. As a desirable end-unit townhome, the home benefits from an abundance of windows that fill the interior with natural light. Surrounded by mature landscaping and greenery, the main floor enjoys peaceful views from every window, creating a bright, private, and tranquil atmosphere.Inside, the bright and well-maintained interior features spacious principal rooms and a practical floor plan designed for everyday living. The kitchen offers ample cabinetry and workspace, with a convenient connection to the dining and living areas, making it ideal for both daily routines and family gatherings.Upstairs, the generously sized primary bedroom is complemented by additional bedrooms that provide flexibility for growing families, guests, or a home office.The finished lower level adds valuable living space and can be used as a recreation room, home gym, office, or play area to suit your needs.Ideally situated close to parks, trails, shopping, restaurants, recreation facilities, highly regarded schools, and everyday conveniences, this home also offers easy access to major highways, public transit, and Oakville GO Station. Enjoy the perfect balance of comfort, convenience, and community in a desirable Oakville location. (id:60365)
803 - 5 Lisa Street
Brampton, Ontario
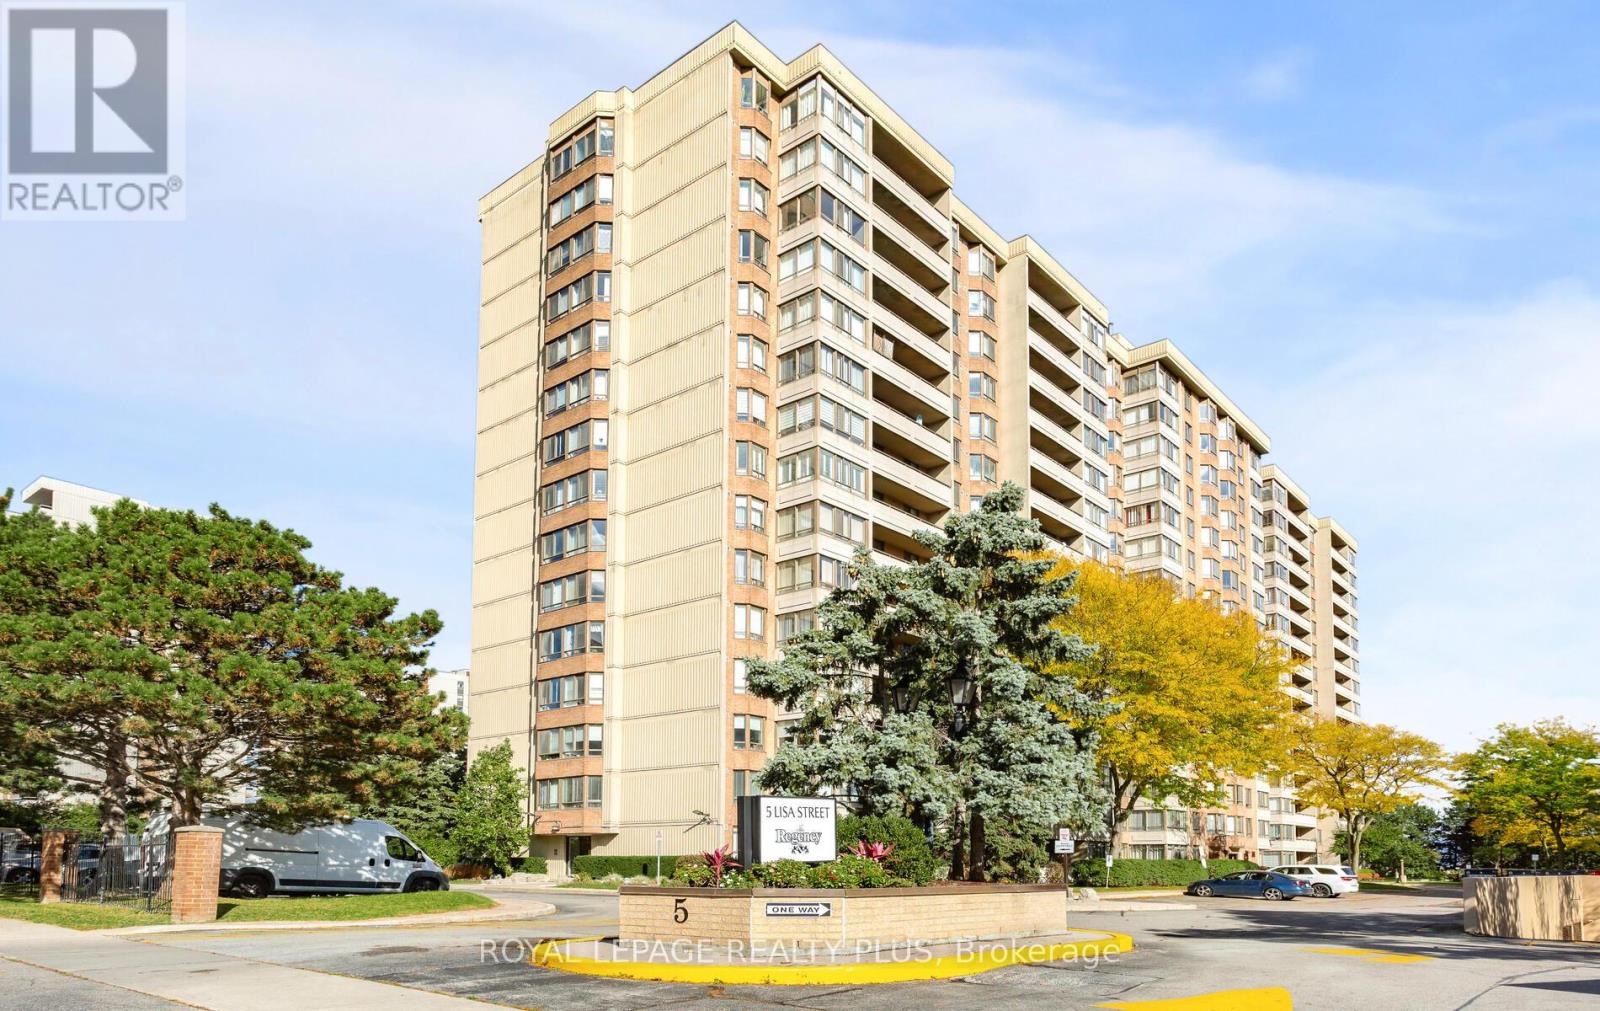
Mrs. Clean Lives Here!!! Pride Of Ownership Evident Throughout!!! Rarely Offered Corner Suite Near Dixie & Queen! Warm And Inviting 3+1 Bedroom, 2-Bath Unit In A Very Well-Managed Building - Offering 1,458 Sq. Ft. Of Living Space, Comparable To Many Freehold Homes But At A Much Lower Price. The Open-Concept Layout Features Immaculately Maintained Parquet and Broadloom Flooring Throughout, A Kitchen With Vinyl Flooring, Stainless Steel Appliances, And A Custom Backsplash, Plus Porcelain And Tile Flooring In The Bathrooms. Built-In Cupboards In The Locker Room, Laundry, And Primary Bedroom Walk-In Closet. Beautiful South East Views. Building Amenities Include Tennis and Basketball Courts, An Outdoor Pool, Sauna, Exercise/Party/Billiards/Library Rooms, Along With A Terrace, Playground, And 24-hour Security. An Unbeatable Central Location, Just Steps from Bramalea City Centre, Hwy 410, Parks, Schools, Transit And Much More! *Bedroom 3 - currently used as a family room. (id:60365)
37 Newlin Crescent
Toronto, Ontario
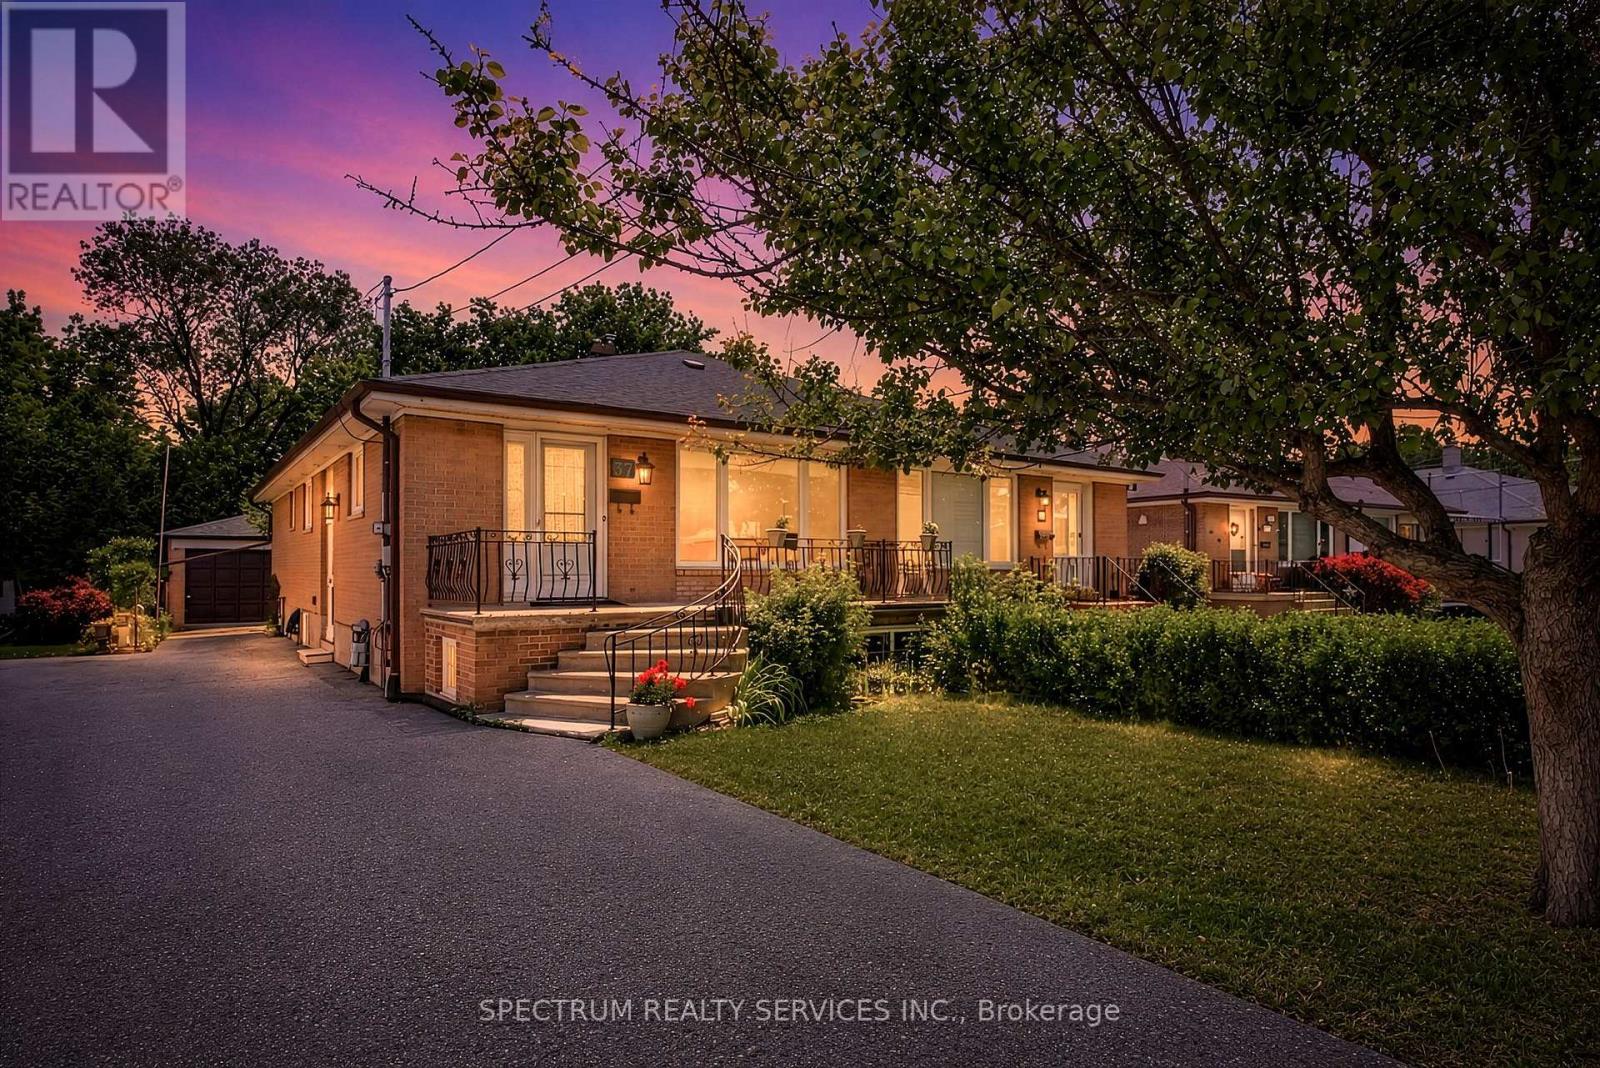
37 Newlin Crescent, TORONTO. Opportunity awaits at this charming home situated on a premium 30.03 x 125.35 ft lot backing directly onto the beautiful Downsview Dells ravine. Offering approximately 1,188 sq. ft. on the main level plus an additional 920 sq. ft. of finished basement space, this property provides plenty of room for growing families, investors, or those looking to create their dream home. The main floor bath tub has been converted to a step-in tub and includes grab bars. The basement bathroom has been converted to a roll-under sink and a roll-in shower with grab bars. The outdoor area has 2 Gas Lines for BBQ book up. Featuring 3 spacious bedrooms, 2 bathrooms, and a dedicated office, this home offers functional layout with endless potential. The finished basement adds valuable living space for recreation, work, or extended family use. A truly rare feature is the detached garage with its own separate basement/storage area, providing approximately 240 sq. ft. of additional space-ideal for hobbyists, contractors, storage, or workshop use. Surrounded by nature and backing onto the ravine, this property offers privacy and picturesque views rarely found in the city. While the home could benefit from some updating and TC, it boasts great bones and tremendous potential for renovation, customization, or future value growth. This lovely home is in a very nice neighbourhood. It is conveniently located close to schools, public transit, York University, community centres, libraries, shopping, places of worship, golf and conservation. Don't miss this incredible opportunity to own a ravine-lot property in a sought-after TORONTO AREA neighborhood. Sellers Makes No Representations Or Warranties on property & appliances. Flexible Closing Available. Ideal For Renovation Or Investment-Strong Potential In Established North Toronto Area neighbourhood. ONE OF THE SELLERS IS A (RREA). (id:60365)
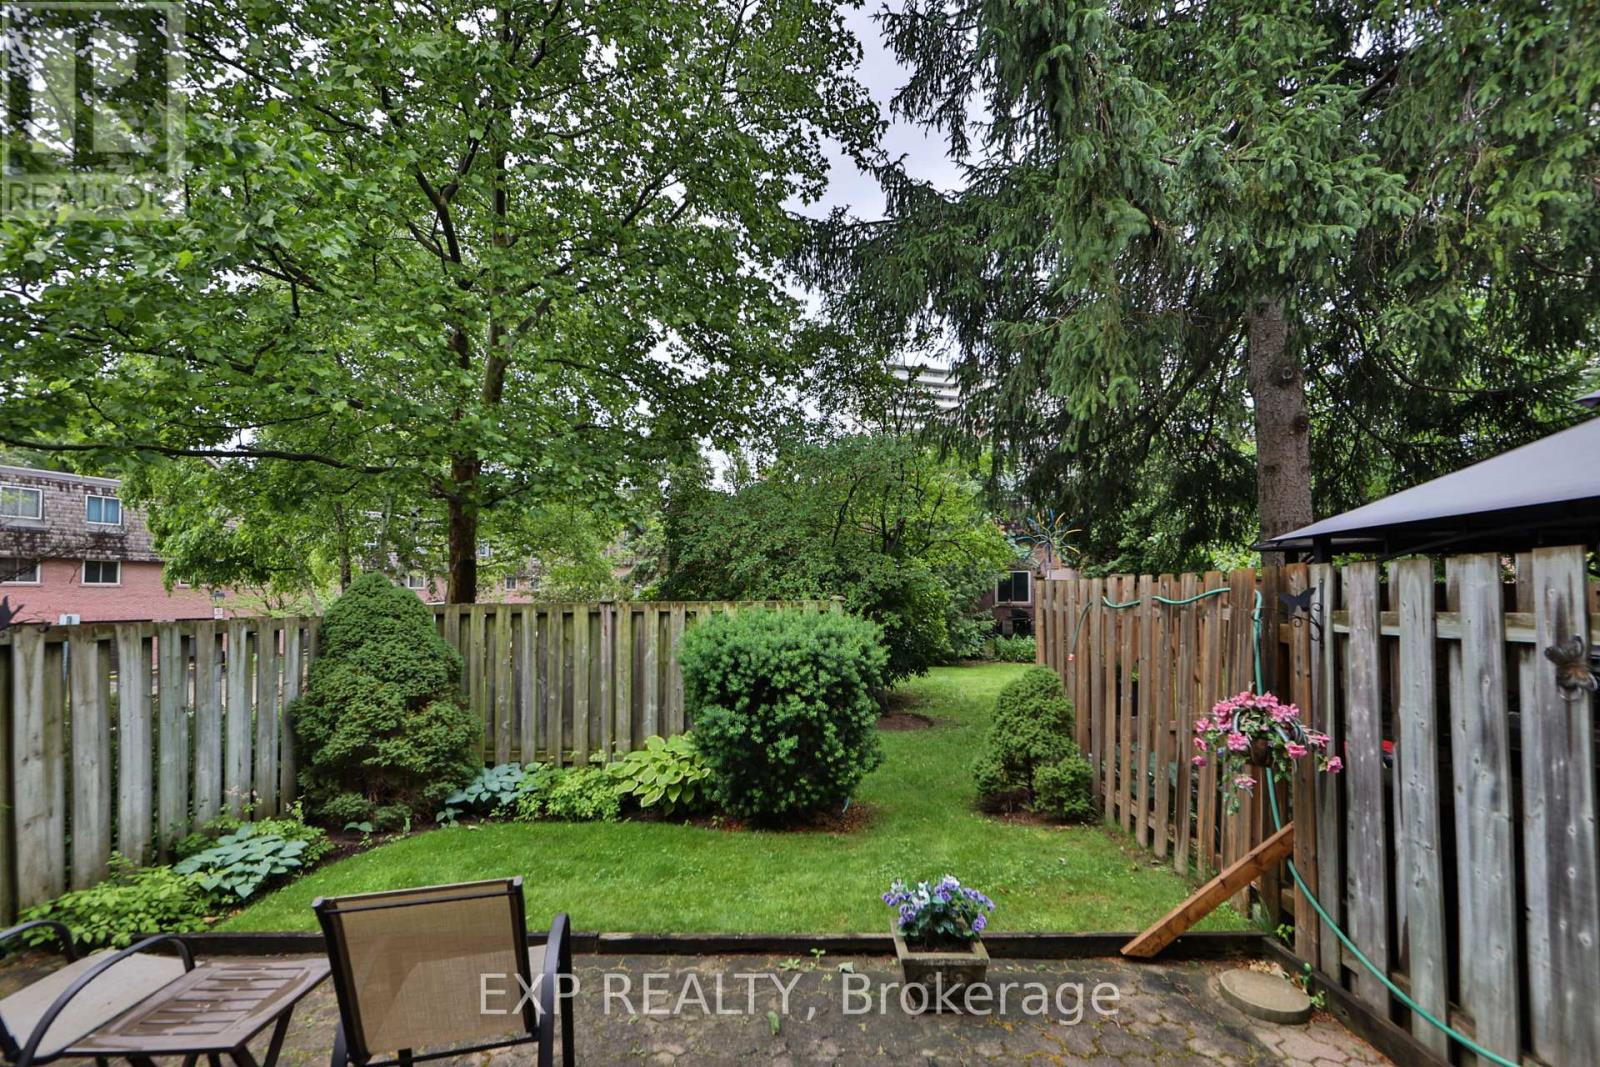
86 - 2145 Sherobee Road
Mississauga, Ontario
This beautifully maintained Condo Townhouse boasts 12ft ceilings in the living room . Once it was a 4 bedroom but now the primary is enlarged for more comfort. Two additional bedrooms makes this now 3 bedroom home perfect for downsizing or starting the new family. Your new condo townhouse offers you a break from mowing the lawn, plus water, cable and internet is included with your maintenance fees. The new hospital is a street away, doctors, nurses and caregivers why commute. Walking score. It has a park just out the gate and over the creek. Schools and walking trails are near by. Need the highways for work? Sherobee Gardens is a few blocks away from the QEW ready to take you to either Hamilton or Toronto. Finally a place with space. Come make it yours. Welcome to Sherobee. (id:60365)
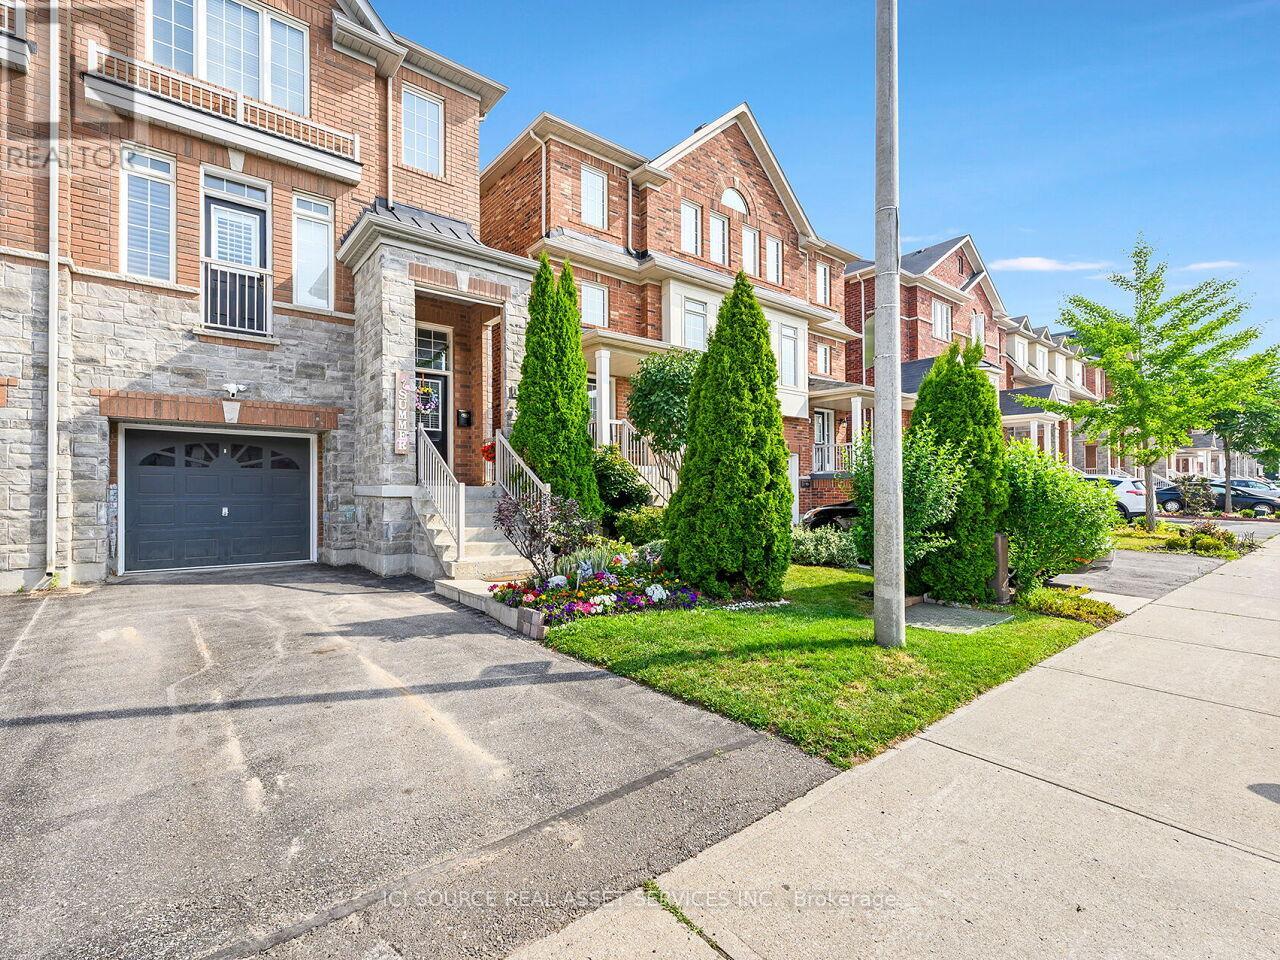
38 Betty Nagle Street
Toronto, Ontario
If you are looking for a house to start a family, or a rental investment opportunity, 38 Betty Nagle Street has your name on it! This, charming and traditional 3-storey semi-detached house has it all. For starters, location is everything and this house is in a prime location within 15-20 mins from several nearby amenities, including Pearson Airport, Downsview Park, the Finch LRT, York University, Humber College, Humber River Hospital, Highways 400 and 401, Weston GO Station/UP Express, Yorkdale Mall, and several other nearby schools, shops, parks and recreational facilities. In addition, the house itself has been well-maintained by its original owners, and includes noteworthy features such as high ceilings that create asense of openness, prominent kitchen on the main floor, an oversized rear outdoor deck located directlyoff the kitchen (fabulous for morning coffee, afternoon barbeques and evening dinners), exquisite dark hardwood floors and stairs on all three above grade floors (except the basement), California shutters andblinds on all sliding doors and windows, three bedrooms (including a primary bedroom with an ensuite), and a secondary rear entry on the main floor, which allows for backyard access or an entrance/exit for apotential rental tenant if so desired. Optimal location, polished and well-maintained look and feel, potential rental income generation.....this house can be yours if the price is right! *For Additional Property Details Click The Brochure Icon Below* (id:60365)
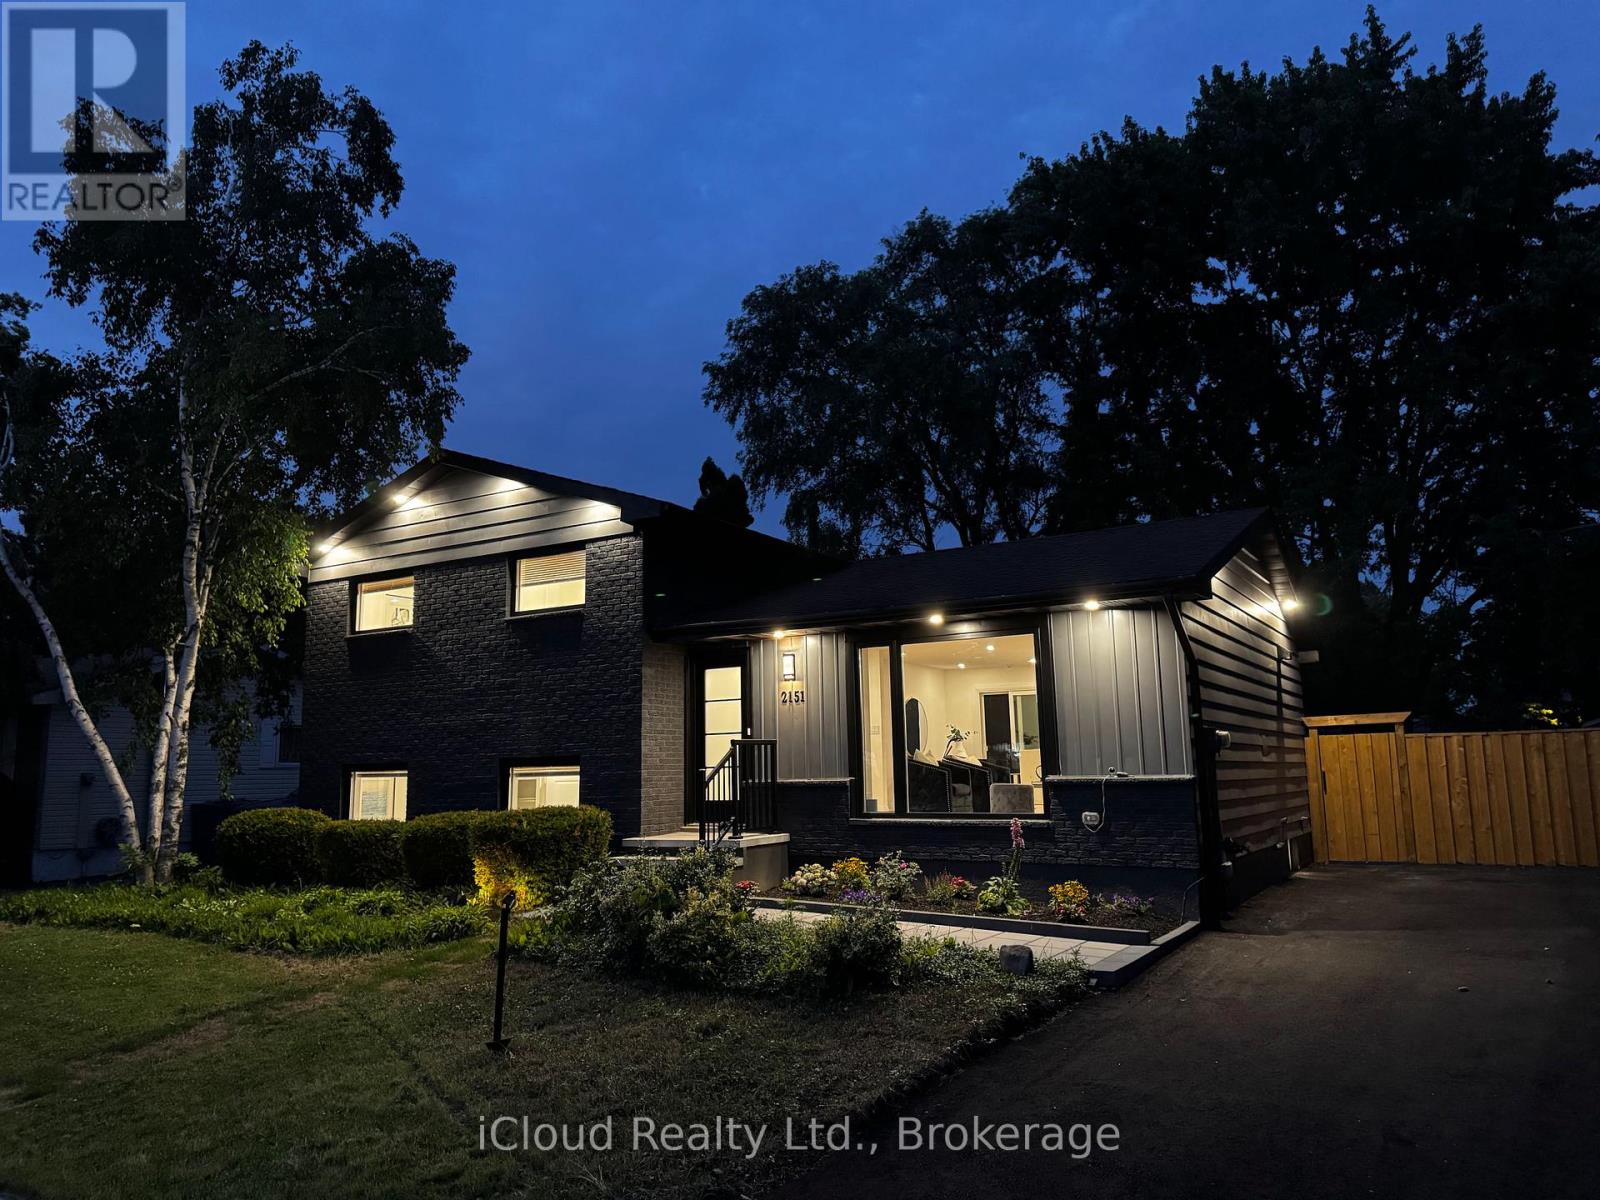
2151 Falmouth Terrace
Burlington, Ontario
Welcome to 2151 Falmouth Terrace! In the sought-after Brant Hills Community. Home Is Sitting On A Large Lot With A 64 ft frontage. Private And Scenic Backyard Space. Conveniently located just a few minutes away from the Burlington Go Station. Close To Schools, Shopping, Parks, and More! Fully renovated with a lot of upgradesWith 100s of thousands in extensive, premium, thoughtfully upgraded renovations from top to bottom, this carpet-free home offers a perfect balance of modern luxury and functional living, with high-end finishes throughout. As you enter, you're welcomed by a grand foyer that leads into the spacious, open-concept main floor that creates a bright atmosphere. The kitchen is equipped with high-end appliances, functional drawers, elegant cabinetry, and under-cabinet lighting, perfect for both cooking and entertaining. This home is fully equipped with a smart thermostat, smart door lock, and smart appliances, ensuring convenience, comfort, and peace of mind with an extended 4-car driveway .The main floor offers smooth ceilings, pot lights, new fixtures, and fresh paint. A formal dining room provides the perfect space for entertaining. All bathrooms have been tastefully renovated with modern fixtures. The finished middle level and basement includes two large bedrooms, a living room and dining, a full bathroom, a full kitchen, and a separate entrance, offering flexibility for extended family or rental potential. Furnace 2022, owned Hotwater tank 2018, AC 2018( recently maintained), New doors and windows, All appliances new with an extended warranty , Rough in for washer and dryer on the main floor and crawling basement storage. (id:60365)
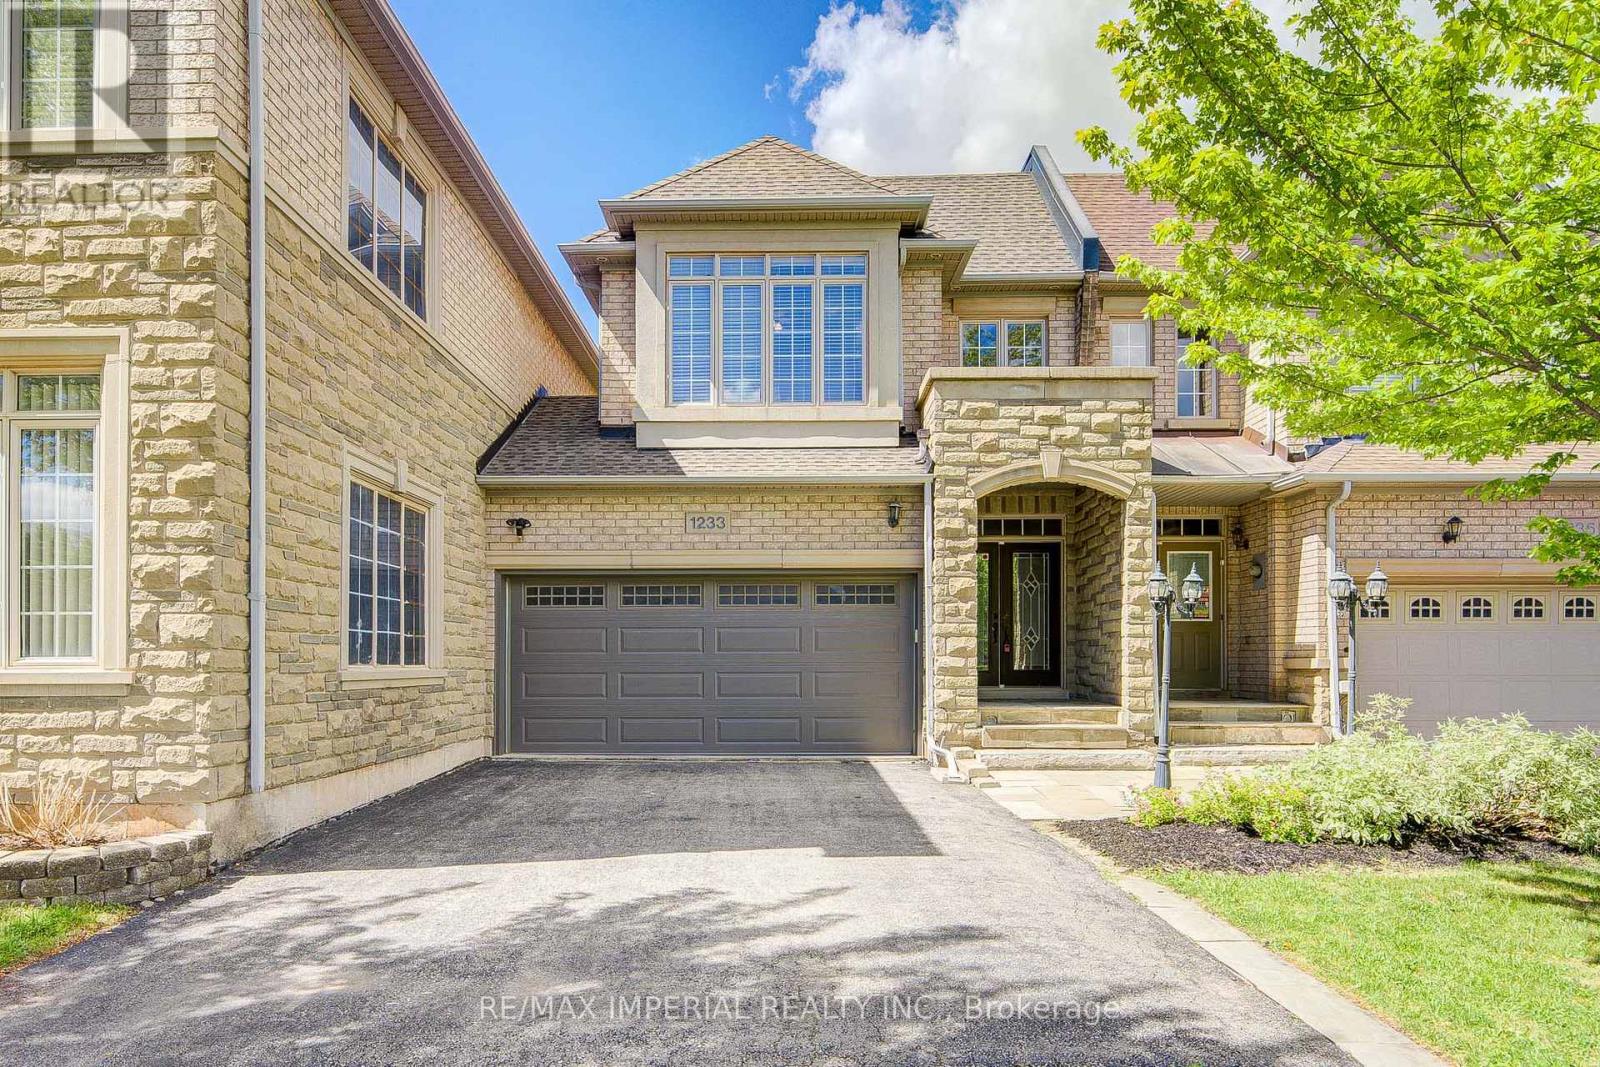
1233 Agram Drive
Oakville, Ontario
Call Joshua Creek your home! Timeless Elegance Meets Modern Luxury. Executive double-garage townhouse by Fernbrook Homes perfectly blends classic aesthetics with modern high qualify craftsmanship. Nestled on a quiet street in Oakville's prestigious Joshua Creek, The home has everything you need with a great price point. Exquisite Living Spaces: A grand two-story foyer with a winding oak staircase sets a tone of sophistication. The main floor features 9ft ceilings, hardwood floors throughout, and smooth ceilings.Gourmet Kitchen: A chef's dream equipped with custom white cabinetry, granite countertops with high-end functionality.Private Retreats: Wonderfull backyard and patio for your family to enjoy The primary suite offers a massive walk-in closet and a spa-inspired 5-piece ensuite. Upstairs laundry. The professionally finished basement includes an expansive recreation area, full bath and ample storage. Top schools: Joshua Creek Public school and Iroquois ridge high school are top ranking. (id:60365)

© 2026 Proptech Realty Inc., Brokerage.