
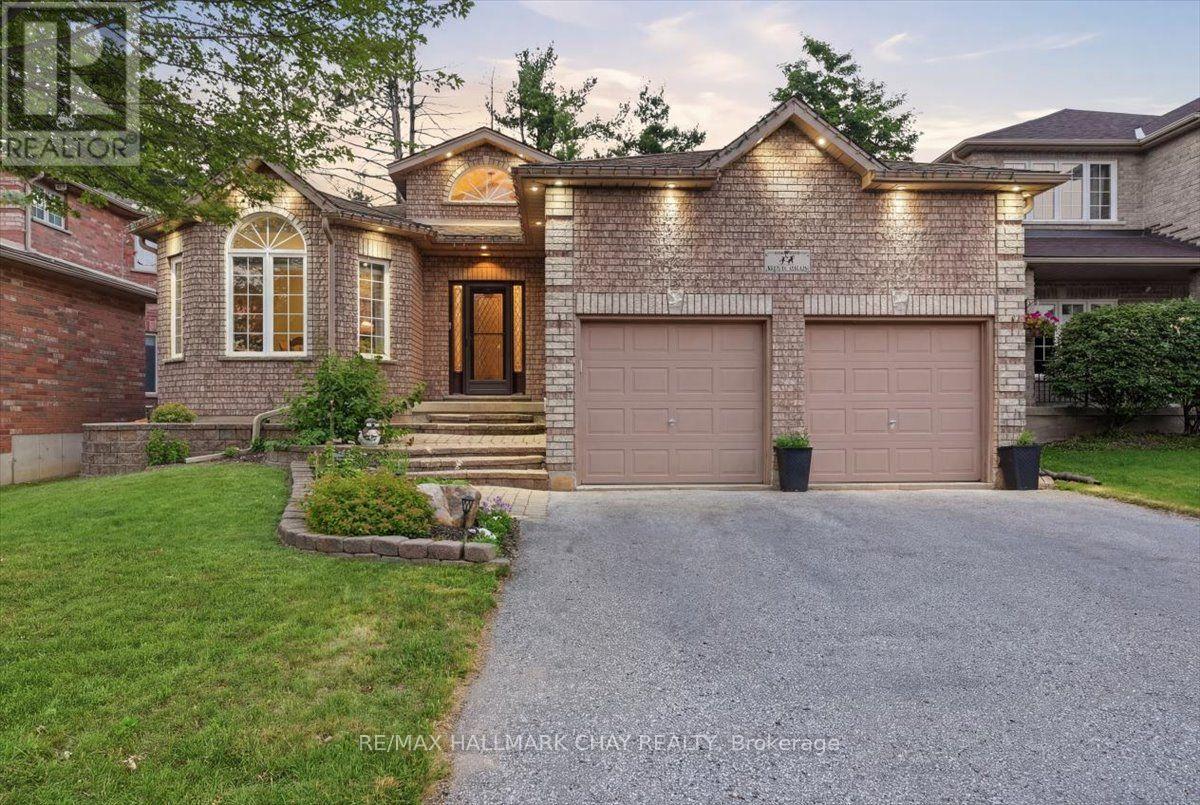
48 Ruffet Drive
Barrie, Ontario
In this market, homes with true pride of ownership are rare. This raised bungalow in Barrie's west end has been loved and maintained by the same owner for almost 2 decades. The home offers two great sized bedrooms on the main level as well as two large bedrooms in the basement. 3 full bathrooms. Laundry is located on the main floor, so no more trips up and down to change loads! A very private space in the backyard that is great for a relaxing in the evening. The neighbourhood is close knit and friendly. Pringle Park is about a 2 minute walk from your front door. A great place for kids to play and dogs to roam. Some other notable features of the house are; 9 ft ceilings on the main floor & 8ft ceilings in the lower. Large basement windows. Newer furnace. New Fridge/Stove. Updated kitchen with excellent pantry as well as a formal dining room. Almost 3000 sqft of finished living space. (id:60365)
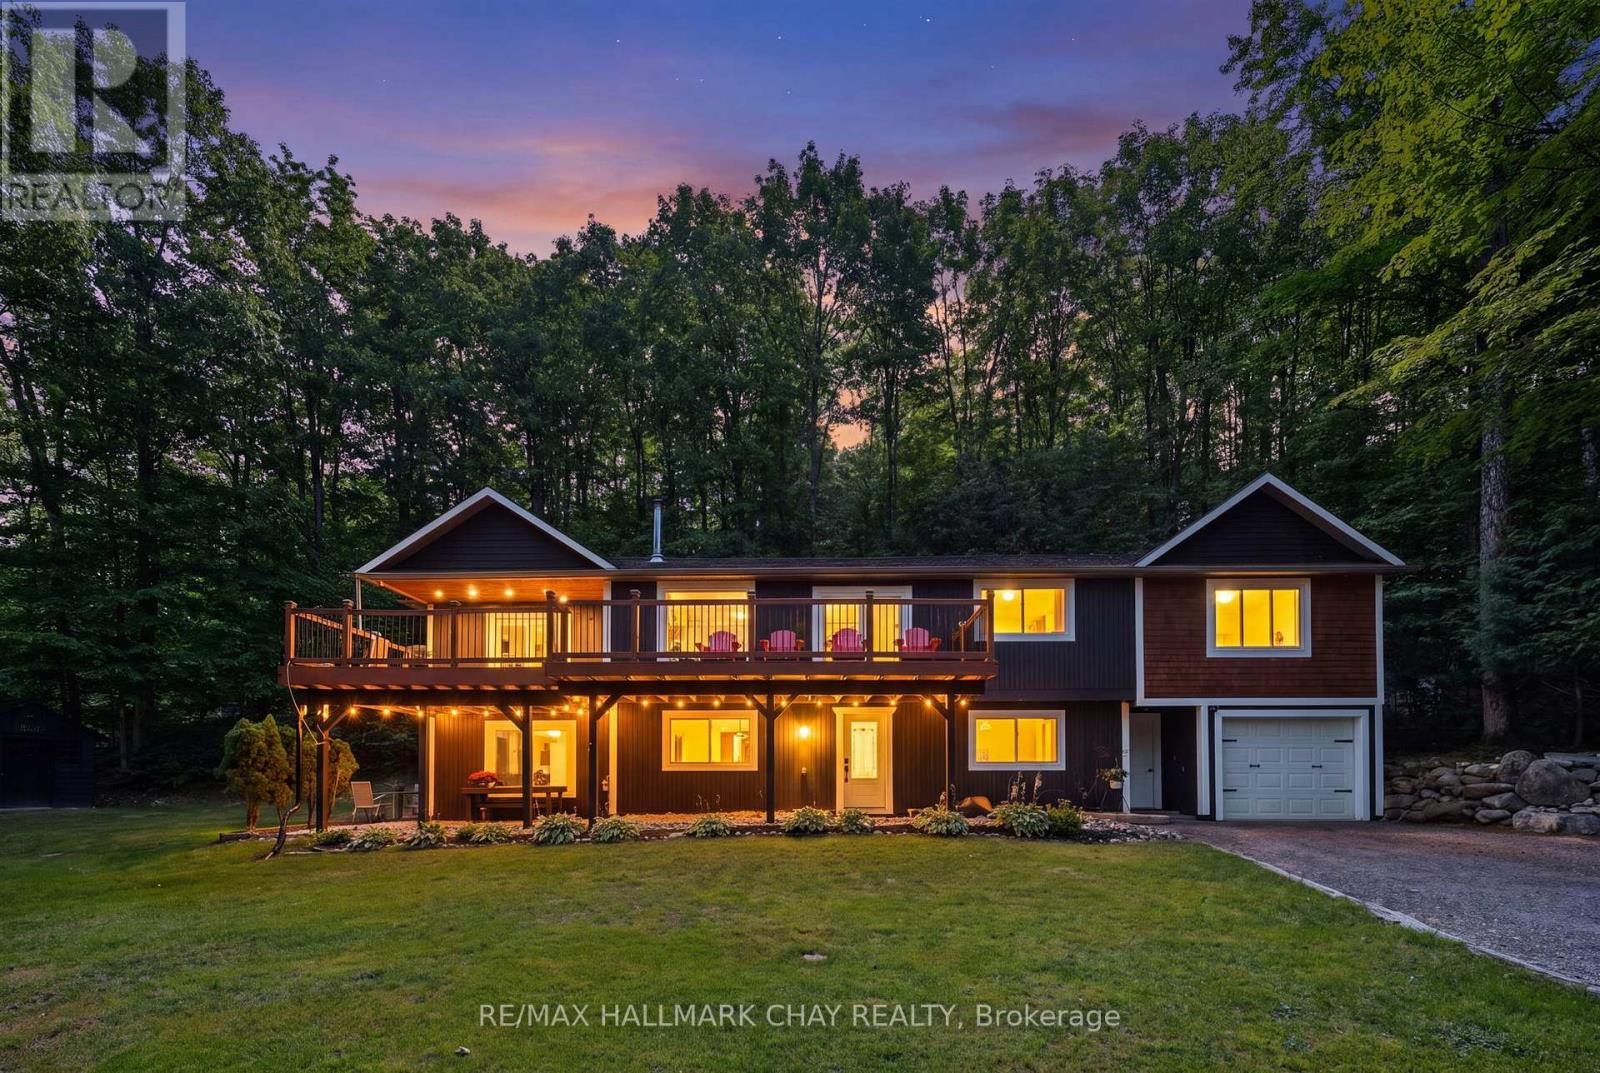
23 Algonquin Trail
Oro-Medonte, Ontario
Welcome to 23 Algonquin Trail in the sought-after Sugarbush community of Oro-Medonte. Nestled on a private, treed lot on a quiet dead-end court, this beautifully maintained home offers 5 bedrooms, 3 bathrooms, and a bright ground-level in-law suite with its own private entrance, making it ideal for families, multi-generational living, or those seeking additional flexibility.The thoughtfully designed upper level offers multiple living spaces for both everyday living and entertaining. The inviting living room features a cozy natural gas fireplace and a walkout to the spacious front deck, while the adjoining dining room also provides deck access, creating a seamless indoor-outdoor living experience. At the rear of the home, the kitchen offers butcher block countertops, white appliances, and ample workspace, opening to a comfortable family room that's perfect for relaxing or gathering with family and friends.The spacious primary bedroom features two closets and a 4-piece ensuite with a separate soaker tub and shower. Two additional bedrooms and a full bathroom complete the upper level.The bright lower level includes a self-contained in-law suite with its own kitchen, living room, bedroom, 4-piece bathroom, and walkout to the patio. An additional bedroom could easily be incorporated into the suite or continue to serve as a guest room or bedroom for the main home. This level also includes an office/storage room, laundry and utility area, and interior access to the deep single-car garage. Recent updates include fresh paint and upgraded insulation (2026), a new sliding patio door, a new primary bathroom window, an owned hot water tank (2022), newer windows, updated lighting, a newer roof, and modern finishes throughout. Experience the best of four-season living in Sugarbush, with excellent schools, scenic trails, skiing, mountain biking, golf, and Horseshoe Resort and Vettä Nordic Spa all just minutes away. (id:60365)
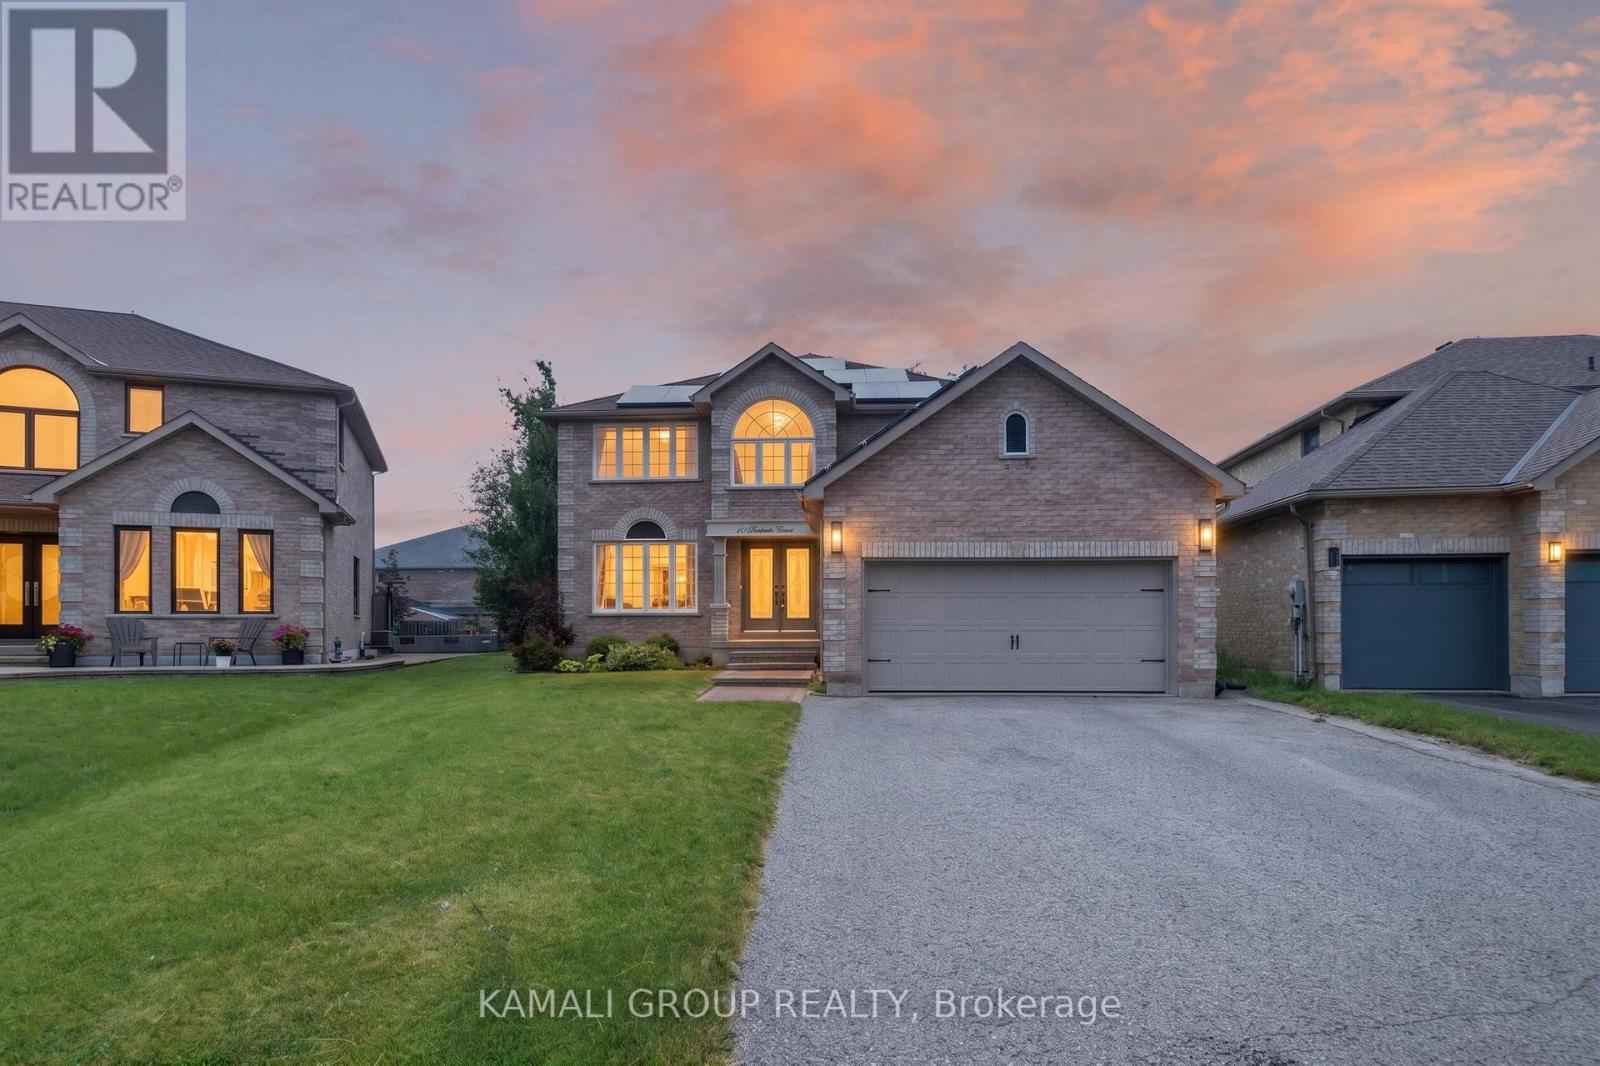
10 Rebecca Court
Barrie, Ontario
Rare-Find!! Pie-Shaped Lot, ~79ft Wide At Rear!! 7,674Sqft Lot!! Located On Low Traffic Cul-De-Sac!! 3,664Sqft Living Space (2,627Sqft+1,037Sqft), 4+2 Bedrooms & 4 Bathrooms!! Finished Basement With In-Law Suite!! 3-Car Wide Driveway Fits 6 Cars!! Huge Eat-In Kitchen With Granite Countertop & Gas Stove, Separate Family Room With Gas Fireplace, Massive Primary Bedroom With Walk-In Closet & 4pc Ensuite, Large Bedrooms & Luxury 5pc Bathroom on 2nd Floor, Finished Basement With Modern Kitchen For In-Law Suite, Backyard Oasis With Large Gazebo, ~79ft Wide Lot At Rear, Low Traffic Court With No Sidewalk, Steps To Mapleview Heights Elementary School, Barrie GO-Station, Minutes to Shopping at Park Place, Hwy 400 (id:60365)
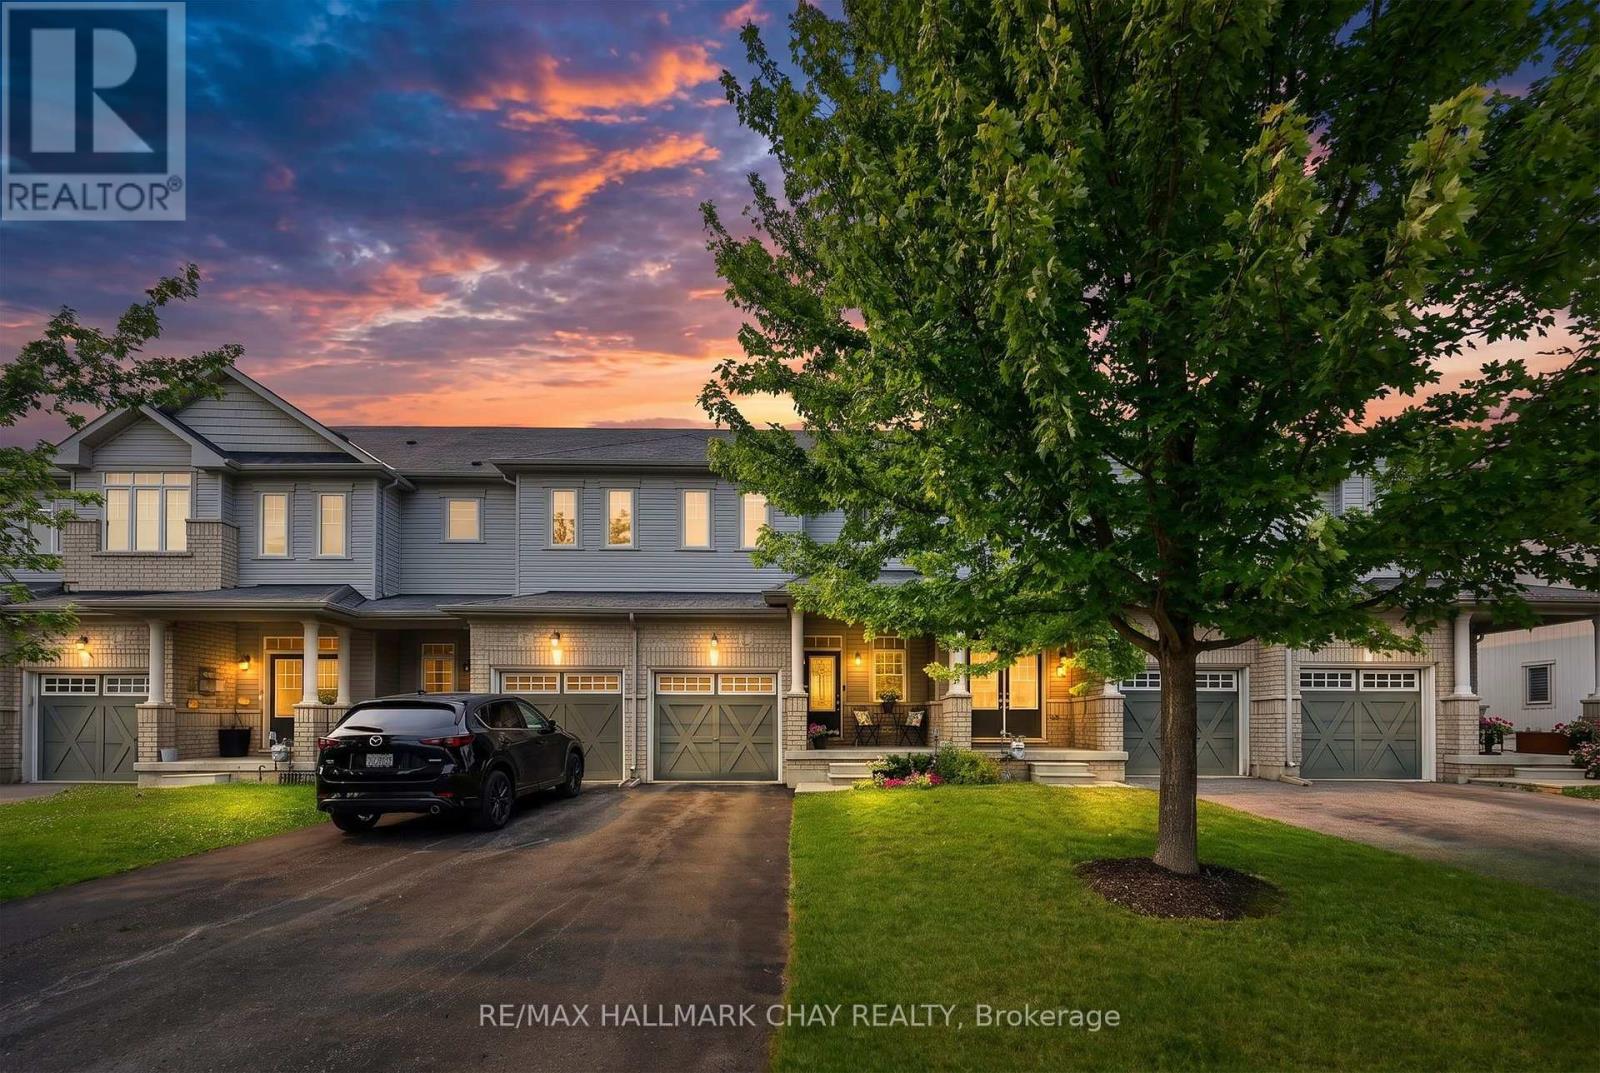
21 Pearcey Crescent
Barrie, Ontario
Built In 2013, This Beautifully Maintained & Move-In Ready Townhome Offers The Perfect Blend Of Modern Design, Functional Living & An Unbeatable Location On A Quiet Family-Friendly Crescent. Featuring 9ft Ceilings, Hardwood Flooring & Over 1,145 Sq/Ft Of Bright Above-Grade Living Space, This Home Is Designed For Comfortable Everyday Living. The Stylish Kitchen Showcases Stainless Steel Appliances, Rich Cabinetry, Ample Storage & An Open-Concept Layout That Flows Effortlessly Into The Living & Dining Areas, Perfect For Entertaining Or Family Gatherings. Upstairs, You'll Find Three Large Bedrooms Filled With Natural Light, Complete With Large Closets & High-End Broadloom For Added Comfort. Step Outside To A Fully Fenced Backyard Featuring A Beautiful New Patio, Creating The Perfect Space For Summer BBQs, Relaxing, Or Letting Kids & Pets Play In Privacy. Ideally Located Just Minutes To Bayfield Street Amenities, Georgian Mall, Loblaws, Restaurants, Schools, Parks, Golf Courses, Ski Hills, Scenic Walking Trails & Highway 400. The Perfect Opportunity For First-Time Buyers, Young Families, Or Investors To Own A Modern, Open-Concept Home With The Newer Finishes Everyone Is Searching For (id:60365)
410 - 100 Dean Avenue
Barrie, Ontario
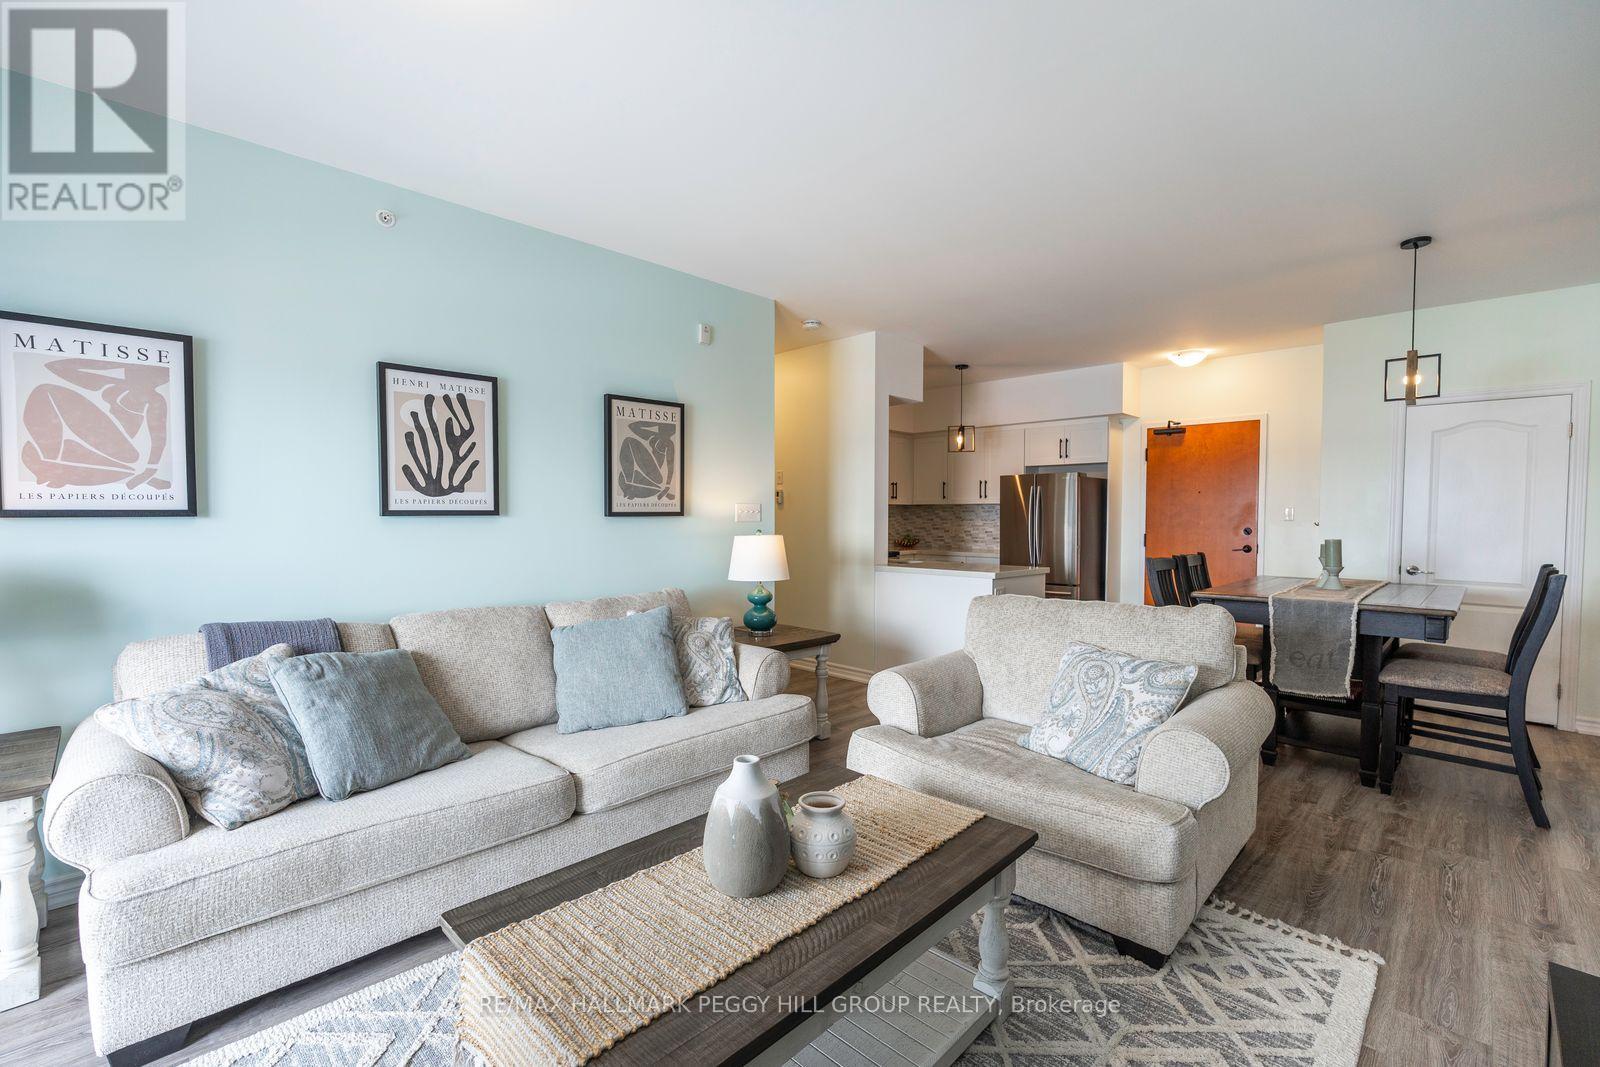
TRADE WEEKEND CHORES FOR TOP-FLOOR SUNSETS AT THIS THOUGHTFULLY UPDATED SOUTH BARRIE CONDO! Freshly painted, beautifully maintained, and perched on the top floor, this South Barrie condo at 100 Dean Avenue Unit 410 trades lawn mowers and snow shovels for low-maintenance living with sunset views, no neighbours above, and everything you need close to home. Oversized windows and 9-foot ceilings give the layout an open, easy feel, while the updated kitchen brings real function with quartz countertops, ceiling-height shaker-style cabinetry, a tile backsplash, stainless steel appliances, and a U-shaped design with plenty of workspace and storage. The primary bedroom enjoys sweeping views, a walk-in closet with custom organizers, and a beautifully finished ensuite with a dual vanity and glass shower. A second bedroom and full bathroom create an easy setup for guests, a dedicated home office, or extra space to make your own. Private laundry with a newer washer and dryer, underground parking, a storage locker, generous visitor parking, and an on-site fitness centre round out the lifestyle. Set in the heart of Painswick, just a short walk to the Barrie South GO Station, parks, trails, schools, restaurants, shopping, and the library, with Friday Harbour approximately 15 minutes away and Barrie's downtown waterfront just a short drive from your door. (id:60365)
6 Orillia Road
Oro-Medonte, Ontario
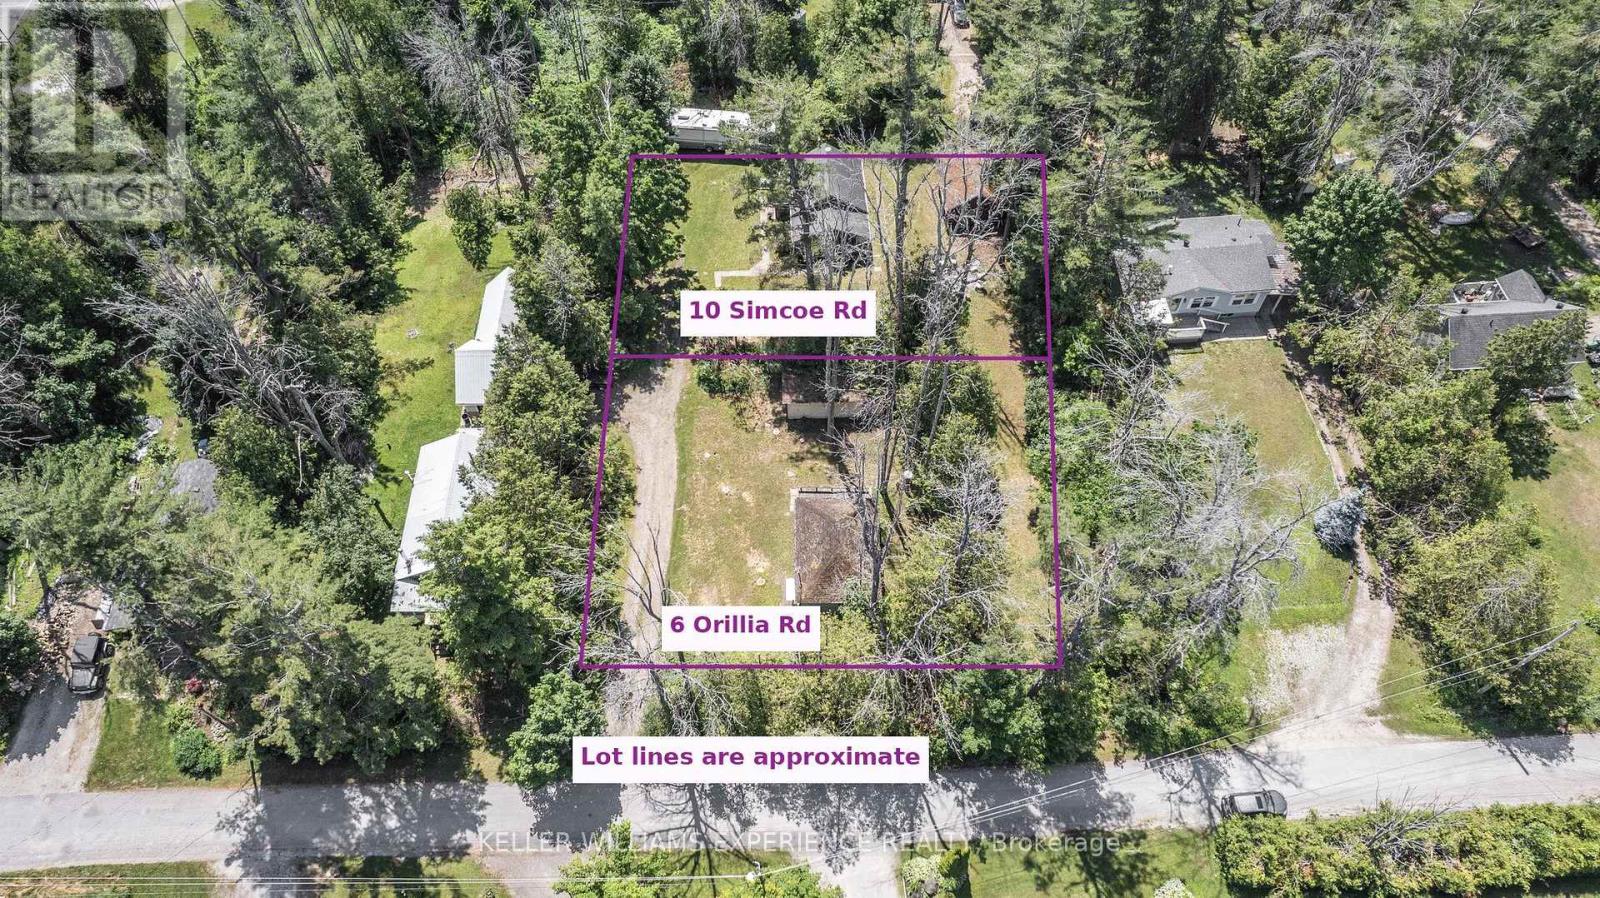
Build your dream cottage or year-round home just steps from the shores of Lake Simcoe, yet only 90 minutes from the GTA! This quiet lot is located on a cul-de-sac in a peaceful waterfront community and is just a short walk away from deeded lake access to the beautiful waters of Lake Simcoe, perfect for swimming, boating and enjoying sunsets by the water. Nearby hotspots include Bayview Memorial Park, offering a long stretch of sandy beach, the 28km of Oro's Rail Trail for hiking, running or biking, as well as the Line 9 boat launch for a more relaxing day on the lake. Whether you're looking to create a custom family getaway or invest in a highly desirable lakeside location, this property offers endless potential. Don't miss your chance to own a rare piece of paradise near Lake Simcoe! (id:60365)
29 Thoroughbred Drive
Oro-Medonte, Ontario
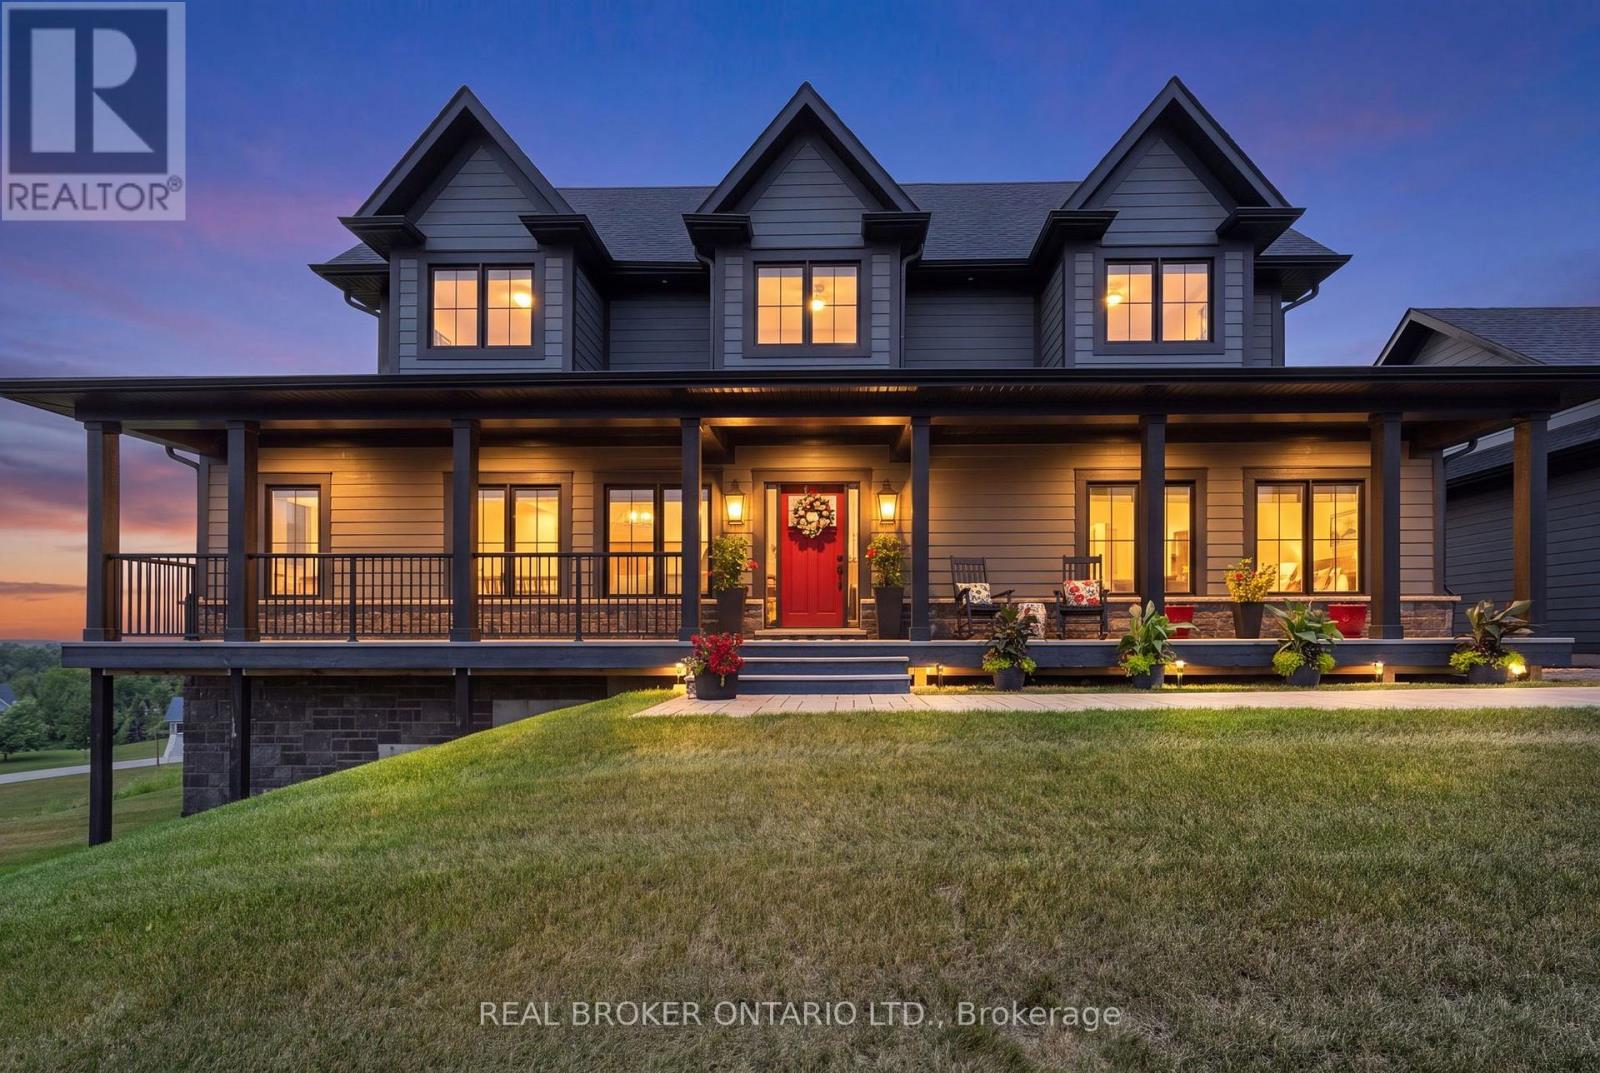
Saturday August 25 OPEN HOUSE 11 am - 1 pm. Welcome to your dream home! Built on an elevated premium lot with sweeping panoramic views across the community and rolling countryside, this custom Craftsman-style home showcases grey board-and-batten siding with stone accents, dormer windows, a signature cupola, a welcoming covered front porch, and a detached three-car coach house.Thoughtfully designed and elegantly upgraded, natural light fills the home. Rich hardwood floors flow throughout the main living areas, while the great room impresses with soaring cathedral ceilings, a floor-to-ceiling stone fireplace with custom built-ins, and French doors leading to the covered back deck.The chef's kitchen features beautiful white and blue cabinetry, luxury granite countertops and backsplash, an oversized island with ample seating, an electric oven with gas cooktop, a built-in oven with a built in microwave above, and a French-door refrigerator. The open-concept layout offers generous space for everyday living, complemented by a separate dining room for larger gatherings.The main floor primary suite offers a walk-in closet and a luxurious ensuite. Upstairs are two spacious bedrooms with built-in window seats and a beautifully appointed full bathroom with a double vanity, quartz countertops, a glass shower, and a separate soaker tub.The bright walkout lower level offers large windows, a spacious family room with a gas fireplace and custom built-ins, an additional bedroom, a second family room or media room, a separate office or bonus room, and another full bathroom. Nearby walking trails, cross-country skiing, skating, horseback riding, maple sugar tapping, an orchard, berry picking, a stocked fish pond, and tobogganing. Adjacent to Braestone Golf Club and Ktchn Restaurant, and just minutes to Horseshoe Valley Resort, Bass Lake, Copeland Forest, Hardwood Hills, world-class spas, hiking, trail running, mountain biking, and more. (id:60365)
211 - 100 Dean Avenue
Barrie, Ontario
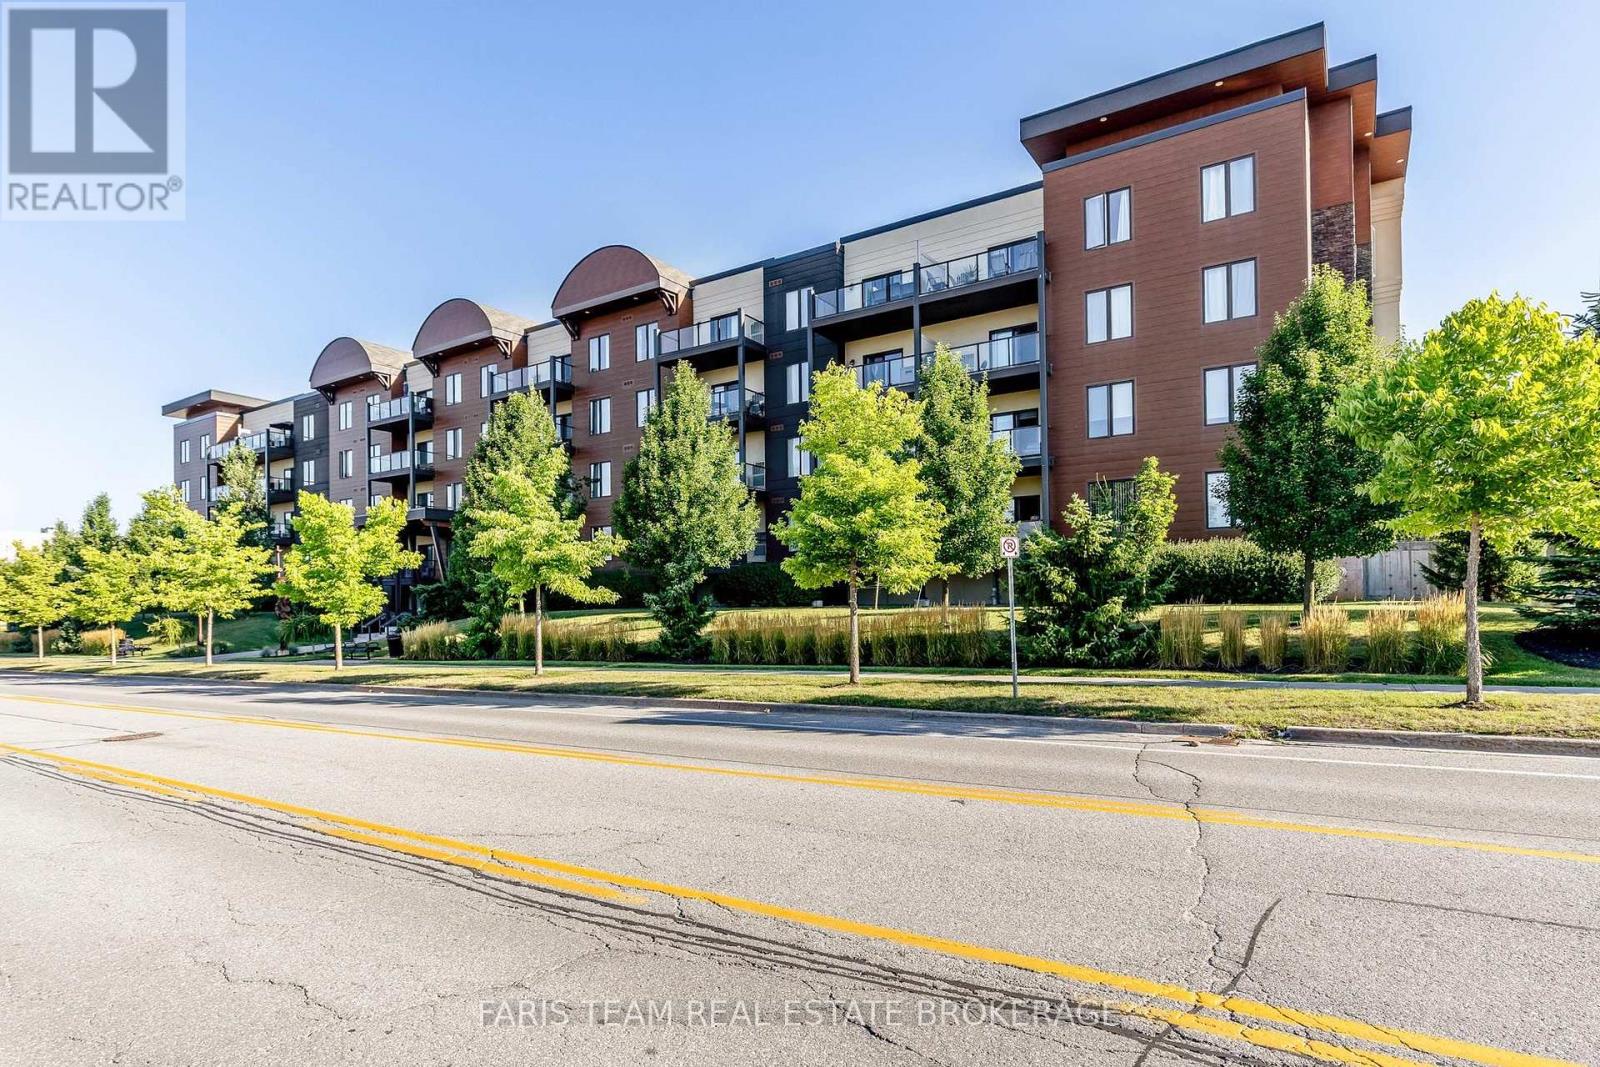
Top 5 Reasons You Will Love This Condo: 1) Beautifully appointed south-facing second-floor condo offering the perfect blend of modern style and everyday functionality, creating an exceptional opportunity to enjoy low-maintenance living in the highly desirable Painswick South neighbourhood 2) Bright open-concept layout showcasing hardwood flooring throughout the living room and hallway, two spacious bedrooms, a versatile den ideal for a home office, reading nook, or creative space, and a stylish kitchen featuring quartz countertops, under-cabinet lighting, and a convenient broom closet, while both bathrooms are tastefully finished for everyday comfort 3) Enjoy the convenience of secure underground parking, an included storage locker, and access to the on-site fitness centre, providing added comfort, organization, and ease for your daily lifestyle 4) Unbeatable location offering exceptional everyday convenience, with the Barrie South GO Station, grocery stores, popular restaurants, shopping, parks, schools, the Painswick Public Library, public transit, Highway 400, and other essential amenities all just minutes away making commuting and daily errands effortless 5) Designed for effortless indoor-outdoor living, this inviting condo features a private south-facing balcony with a gas hookup for barbequing, creating the perfect space to enjoy your morning coffee, unwind after a busy day, or entertain family and friends. 1,374 fin.sq.ft. (id:60365)
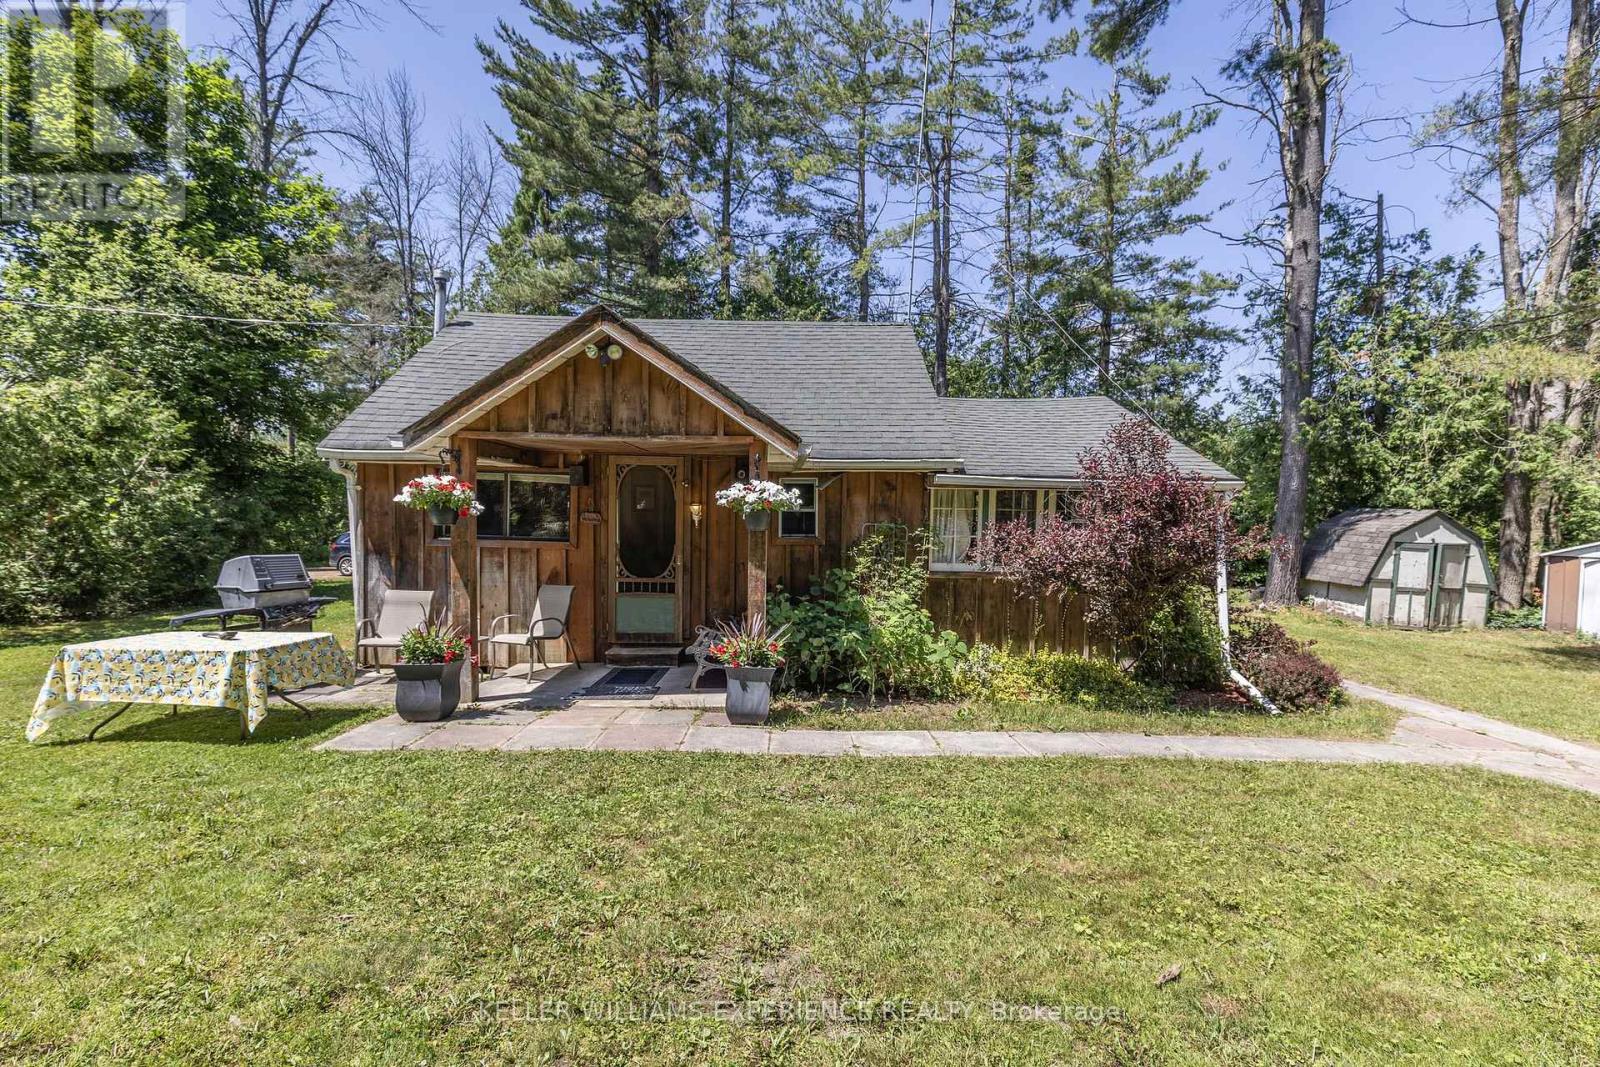
10 Simcoe Road
Oro-Medonte, Ontario
Nestled on a quiet cul-de-sac in a peaceful waterfront community, this cozy 1-bedroom cottage offers the perfect summer escape. Whether you're looking for a family retreat or the ideal lot to build your dream home, this property delivers both charm and potential. Enjoy deeded lake access to beautiful Lake Simcoe, just a short stroll away, perfect for swimming, boating and watching the sunset. Nearby hotspots include Bayview Memorial Park, offering a long stretch of sandy beach, the 28km of Oro's Rail Trail for hiking, running or biking, as well as the Line 9 boat launch for a more relaxing day on the lake. The existing cottage has rustic charm and offers all the necessities for a summer retreat, including a welcoming front porch where you can sip your morning coffee surrounded by nature. Located only 90 minutes from the GTA, this serene getaway combines the best of cottage life with easy city access. Don't miss this rare opportunity to own a slice of Lake Simcoe paradise. Use it now, plan for later and make every summer unforgettable. (id:60365)
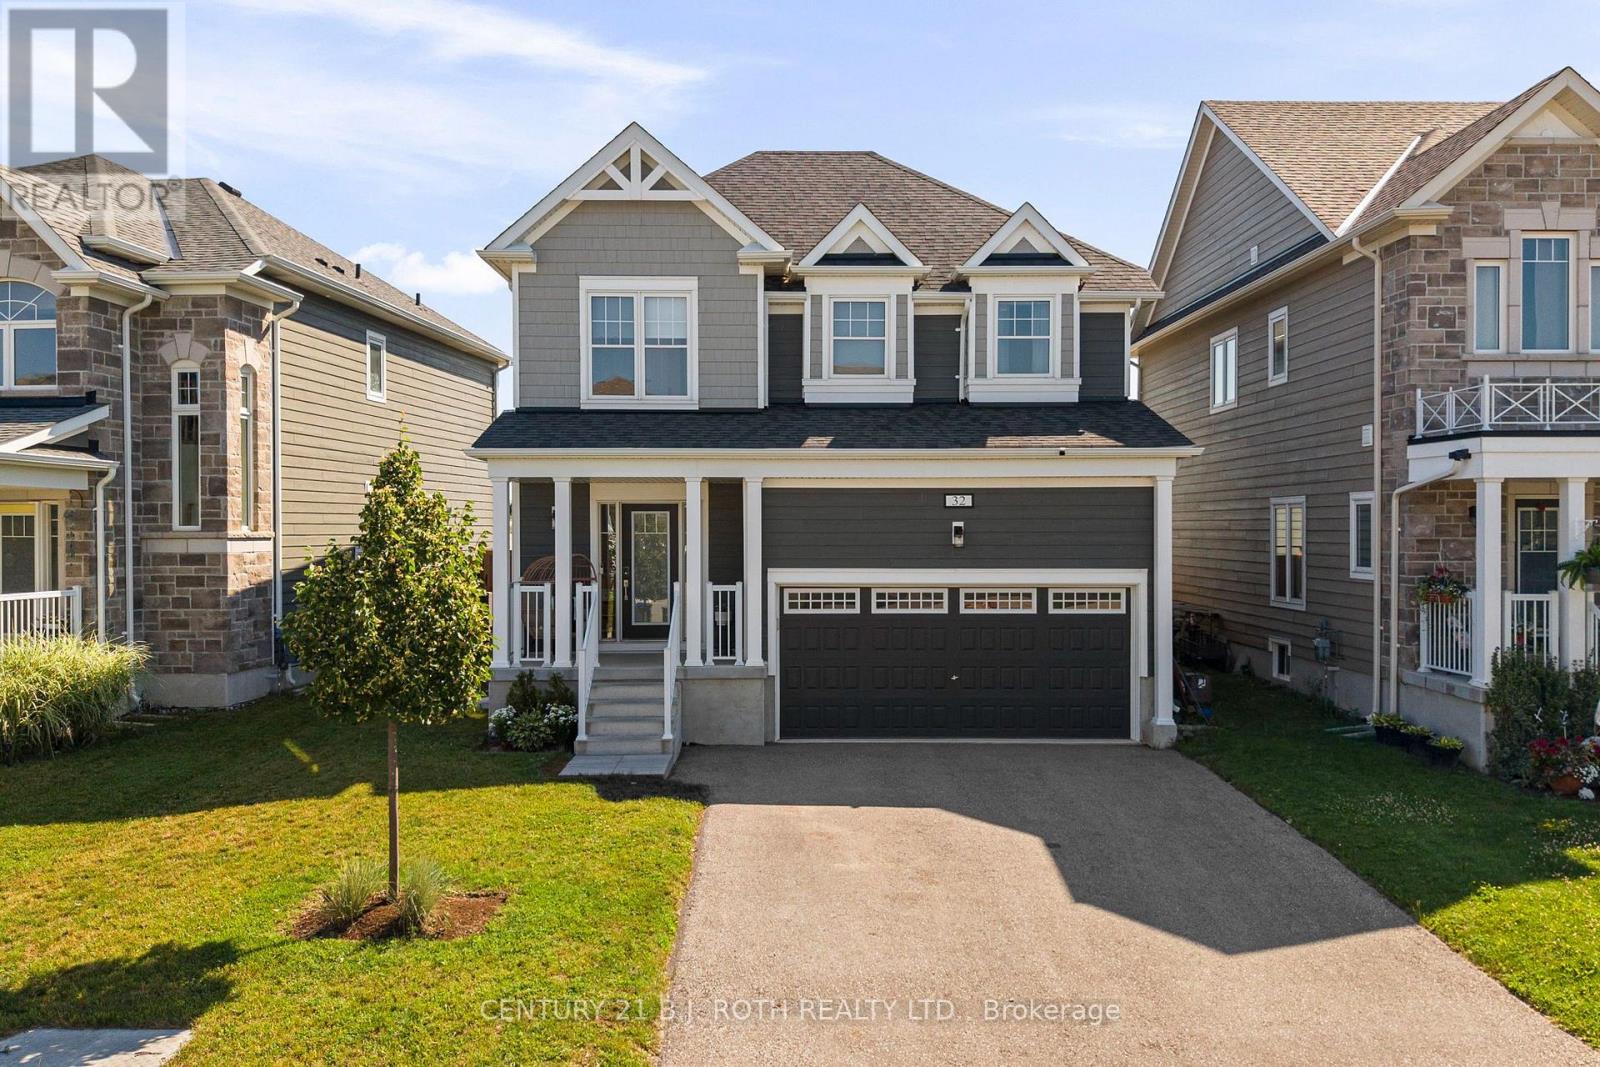
32 Sandhill Crane Drive
Wasaga Beach, Ontario
Welcome to this beautifully upgraded 1,600+ SF home on a premium lot backing onto the future expanded Georgian Sands Golf Course, offering privacy and picturesque views. The open-concept main floor features a chef-inspired kitchen with quartz countertops, a full-height quartz backsplash, upgraded soft-close cabinetry, premium Moen fixtures, and an instant boiling water tap. Custom built-ins, pot lights throughout, upgraded light fixtures, custom blinds, and thoughtful designer finishes add style and functionality throughout the home. Step outside to a fully landscaped backyard complete with a 20' x 26' stone patio and privacy fencing-perfect for relaxing or entertaining. The basement includes a 3-piece bathroom rough-in, offering excellent future potential. Combining premium upgrades, a functional layout, and an exceptional setting, this turnkey home is a rare opportunity to enjoy modern living with peaceful surroundings and future golf course views. (id:60365)
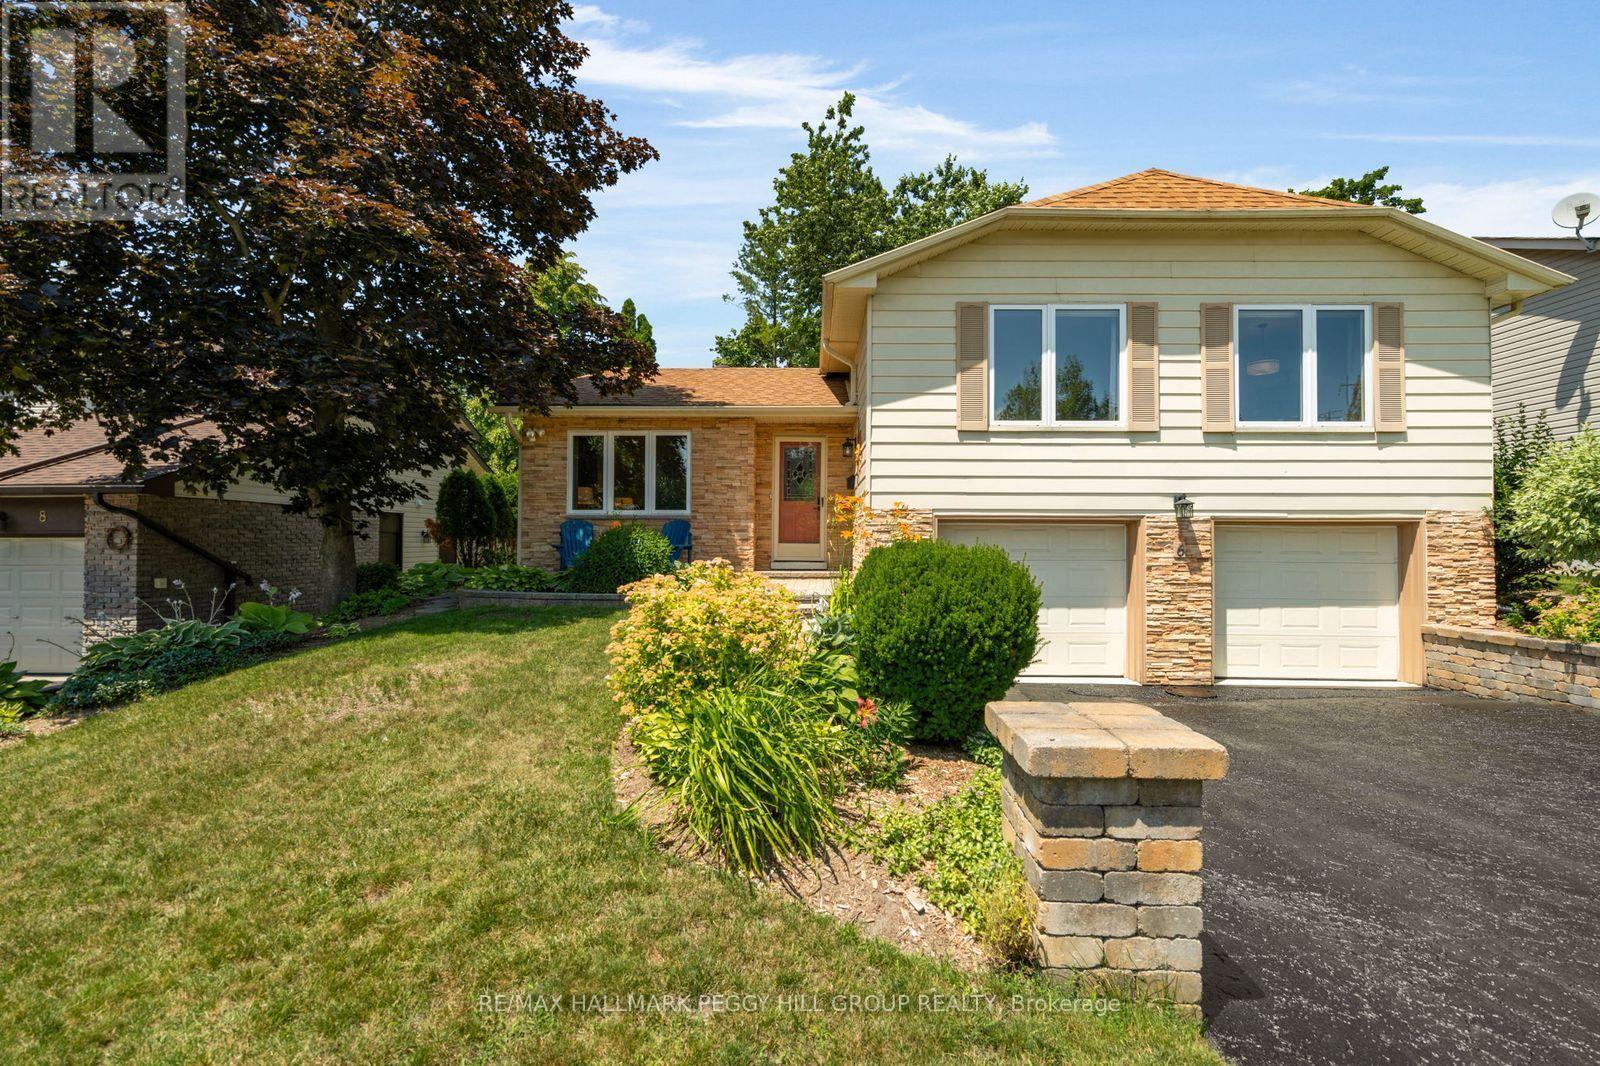
6 Oren Boulevard
Barrie, Ontario
SUN-FILLED 3-LEVEL SIDESPLIT WITH A STUNNING LIBRARY, LUSH PRIVATE BACKYARD, & A LOCATION YOU'LL LOVE! Some homes simply have a feeling you can't manufacture, and this is one of them. Set on a quiet tree-lined street, this 3-level sidesplit offers a lifestyle that feels calm, connected, and effortlessly comfortable, all while placing shopping, dining, schools, commuter routes, downtown Barrie, and the waterfront just minutes from your door. Morning walks through the Sunnidale Arboretum, afternoons spent at nearby Riverwood Park, and evenings watching the sunset through the trees in your backyard become part of everyday life. Inside, over 1,900 sq ft of living space is filled with natural light, with large upgraded windows creating beautiful sightlines to the lush greenery that surrounds the home. The library is impossible to forget, where soaring vaulted ceilings and a cozy Napoleon gas stove create the heart of the home, whether you're gathering with loved ones or simply enjoying a quiet moment. A walkout extends that feeling outdoors to a secluded backyard retreat framed by mature trees, perennial gardens, and a deck that invites everything from slow morning coffees to lively summer dinners and peaceful evenings beneath the stars. Upstairs, the family and dining room is ready to host holidays, celebrations, and the everyday moments that become lifelong memories, while the bright eat-in kitchen keeps everyone connected. Three large bedrooms and a 4-piece bath provide comfortable space for family, guests, or a home office, while the lower level offers a bright rec room, a powder room, laundry, and convenient interior access to the double garage. Thoughtfully maintained and move-in ready, with a newer furnace and A/C (2022) and an owned hot water tank (2022), this is a home you can step into with confidence. More than a place to live, this #HomeToStay welcomes you in, encourages you to slow down, and feels like somewhere you'll want to stay for years to come. (id:60365)

109 - 486 Laclie Street
Orillia, Ontario
Rarely offered main floor corner condo, an exceptional opportunity at 486 Laclie Street Unit 109 in Orillia's desirable north end. This spacious two bedroom, two bathroom home offers open concept living with nine foot ceilings and large windows that fill the space with natural light. The primary bedroom features a walk in closet and a five piece ensuite, while the second bedroom is generous in size and served by a three piece bath. The kitchen offers a good sized pantry, a dishwasher, and modern appliances including a fridge (4 years old), stove (4 years old) , washer (4 years old), and dryer (4 years old). The living area opens directly to a private patio, perfect for morning coffee or entertaining guests. Additional highlights include a convenient laundry and utility room with extra storage space. Enjoy the ease of ground floor condo living with direct access from the parking lot with no stairs or elevators. Ideally located close to grocery stores, restaurants, parks, and walking trails, and just minutes from Lake Couchiching, Couchiching Beach Park, Soldiers Memorial Hospital, and downtown Orillia. Quick access to Highway 11 makes this an ideal choice for commuters. Perfect for downsizers, first time buyers, or anyone seeking comfortable and carefree condo living in a fantastic location. (id:60365)

© 2026 Proptech Realty Inc., Brokerage.