
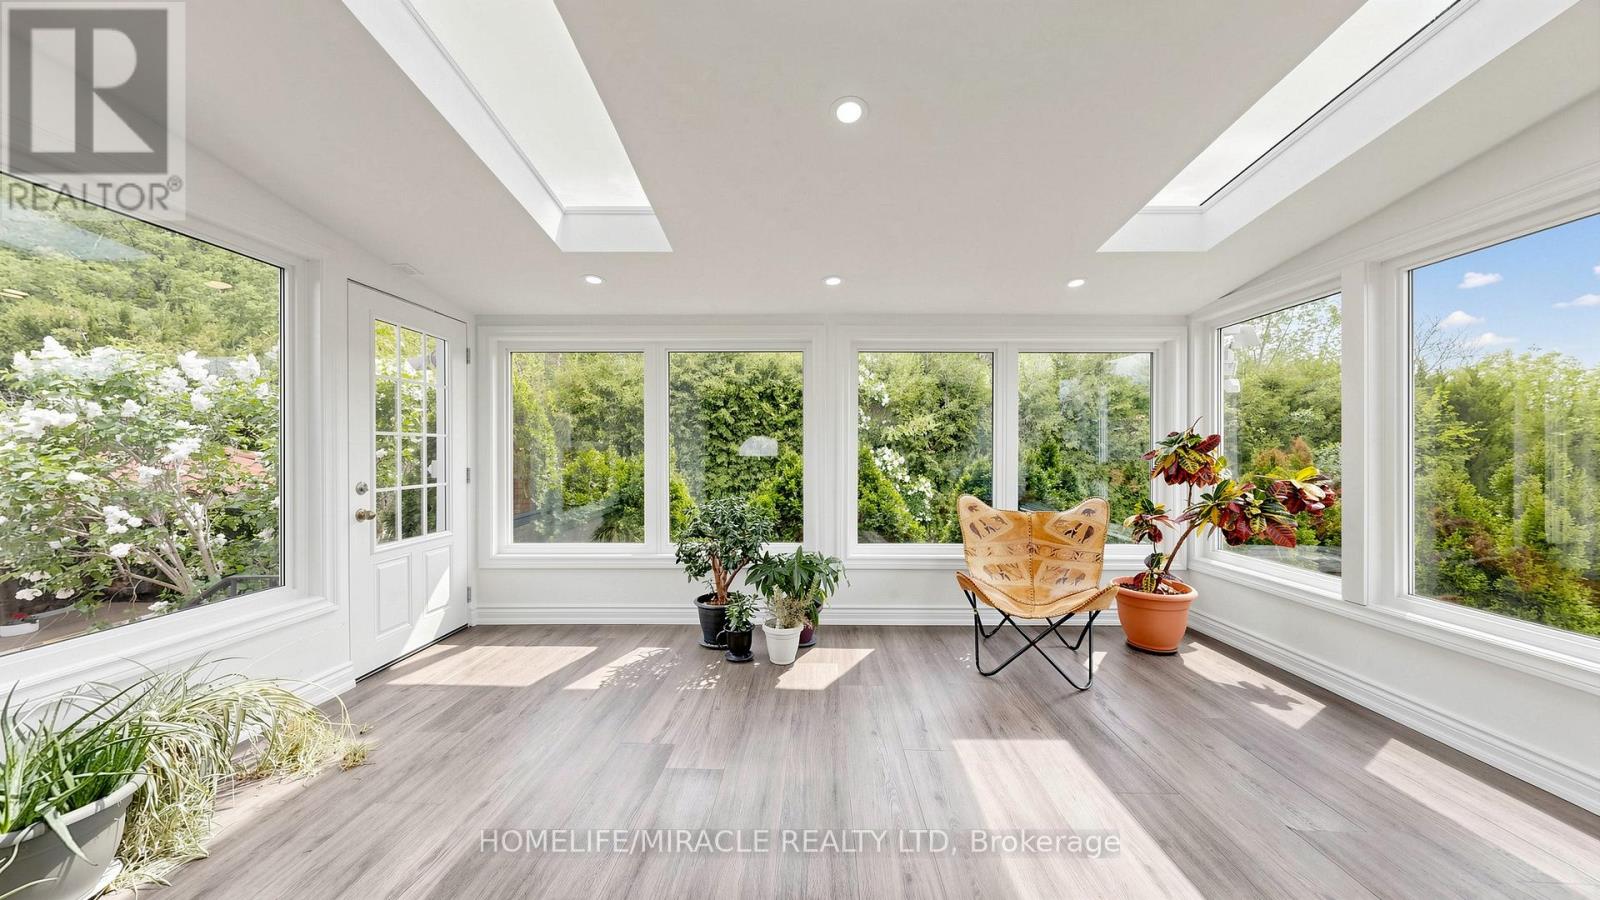
35 Pioneer Lane
Vaughan, Ontario
A true showstopper in one of East Woodbridge's most established neighbourhoods. Welcome to 35 Pioneer Lane, a beautifully maintained raised bungalow located on a quiet cul-de-sac and set on a huge pie-shaped lot with exceptional privacy and mature greenery. Offering approximately 2,000 sq ft of total functional living space including the finished walk-out basement and the bright sunroom. Featuring 3 spacious bedrooms on the main floor plus 1 bedroom in the basement, ideal for extended family or an in-law suite setup. The bright sunroom with skylights, oversized windows and backyard views creates the perfect family gathering space year round. The backyard is truly the highlight of the home featuring incredible outdoor space, gazebo seating area and peaceful green views perfect for relaxing, entertaining, gardening or simply unwinding in nature. Recent improvements include refinished kitchen cabinets (2026), renovated main floor bathroom (2026), freshly painted main floor (2026), porch redone (2025), plus numerous additional updates throughout the home. Finished lower level with above grade windows and direct garage access offers added versatility. Double garage plus 4 driveway parking spaces for a total of 6 car parking. Conveniently located with easy access to public transit, major highways, schools, parks, shopping and everyday amenities. Pride of ownership throughout. A must see property! (id:60365)
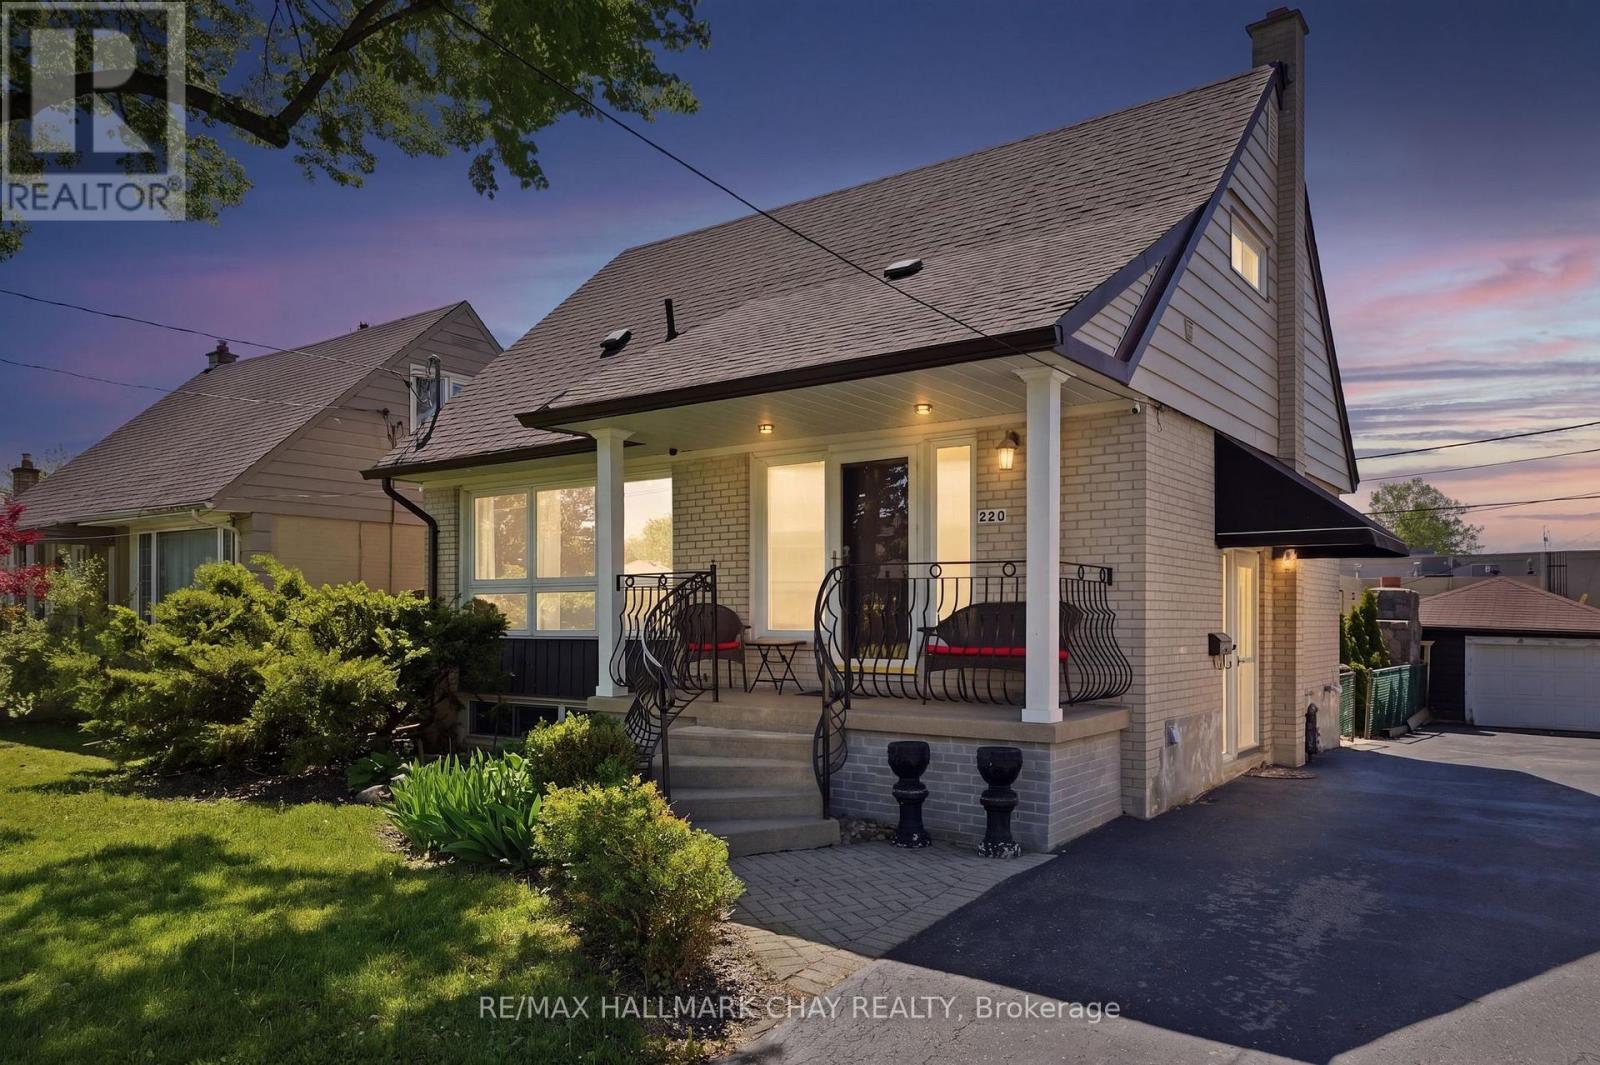
420 Fernleigh Circle S
Richmond Hill, Ontario
Welcome to 420 Fernleigh Circle S in Richmond Hill's sought-after Crosby neighbourhood! This beautifully updated detached home offers incredible flexibility with two full kitchens, a separate entrance to the finished basement, and space ideal for multi-generational living. The bright open-concept main floor features a spacious living area with oversized picture window, dedicated dining space, convenient main floor bedroom, fresh paint throughout, and an updated kitchen with new appliances. Upstairs offers new broadloom, two generous bedrooms with closets, and full-sized second-floor laundry. The finished basement includes its own kitchen, full bathroom, bedroom, and private laundry. Enjoy a fully finished backyard with covered porch, detached garden shed, 1 car detached garage, and newly completed interlock. Located steps to Crosby Park, trails, splash pad, tennis courts, Centennial Pool, shopping, GO Transit, and Richmond Hill's vibrant downtown core. Walk Score 82. **Extras: Dryer on 2nd floor 2025, Roof 2023, Fridge on main floor 2023, Rear fence 2022, A/C 2022.** (id:60365)
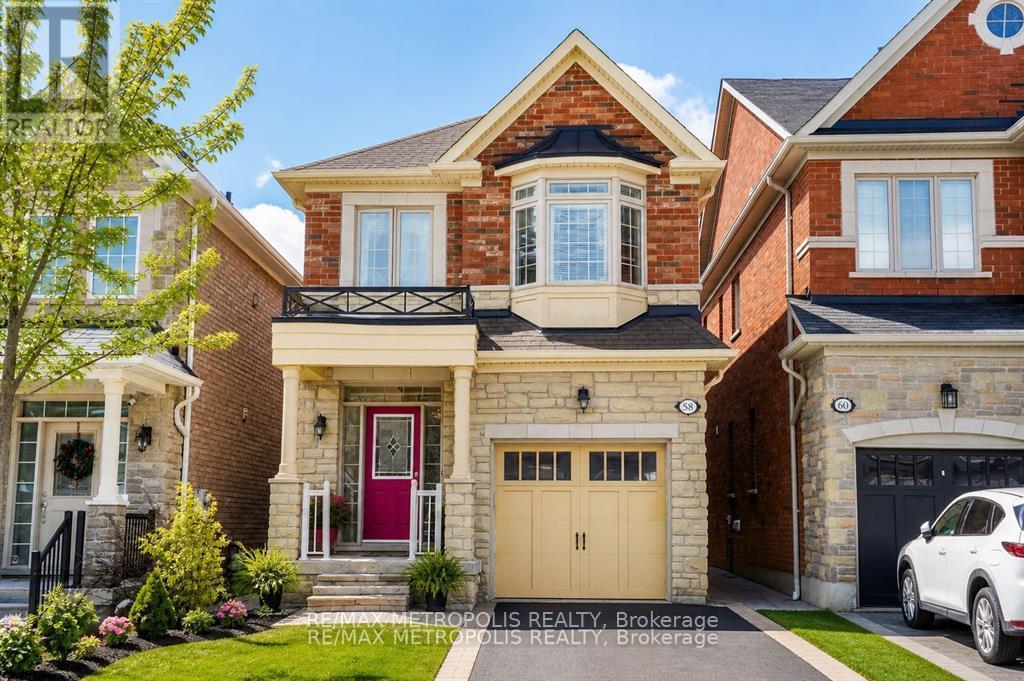
58 Lady Loretta Lane
Vaughan, Ontario
Rare offering in prestigious Upper Thornhill Estates - an exceptional detached two-storey residence, meticulously maintained by the original owners and recently renovated with thoughtful updates throughout. This well-appointed home features 4 generously sized bedrooms and 4 bathrooms, designed for both comfort and functionality. Hardwood flooring extends throughout the main and second levels, enhancing the home's refined and cohesive aesthetic. A highly desirable second-floor laundry adds everyday convenience and practicality. The finished basement offers versatile additional living space, ideal for recreation, a home office, or extended family use. The property is further distinguished by its beautifully landscaped backyard - a private, serene setting with mature trees and established greenery, creating a true outdoor retreat. Situated in one of Vaughan's most sought-after communities, close to top-rated schools, parks, and everyday amenities. An outstanding opportunity to own a quality, home in Upper Thornhill Estates. (id:60365)
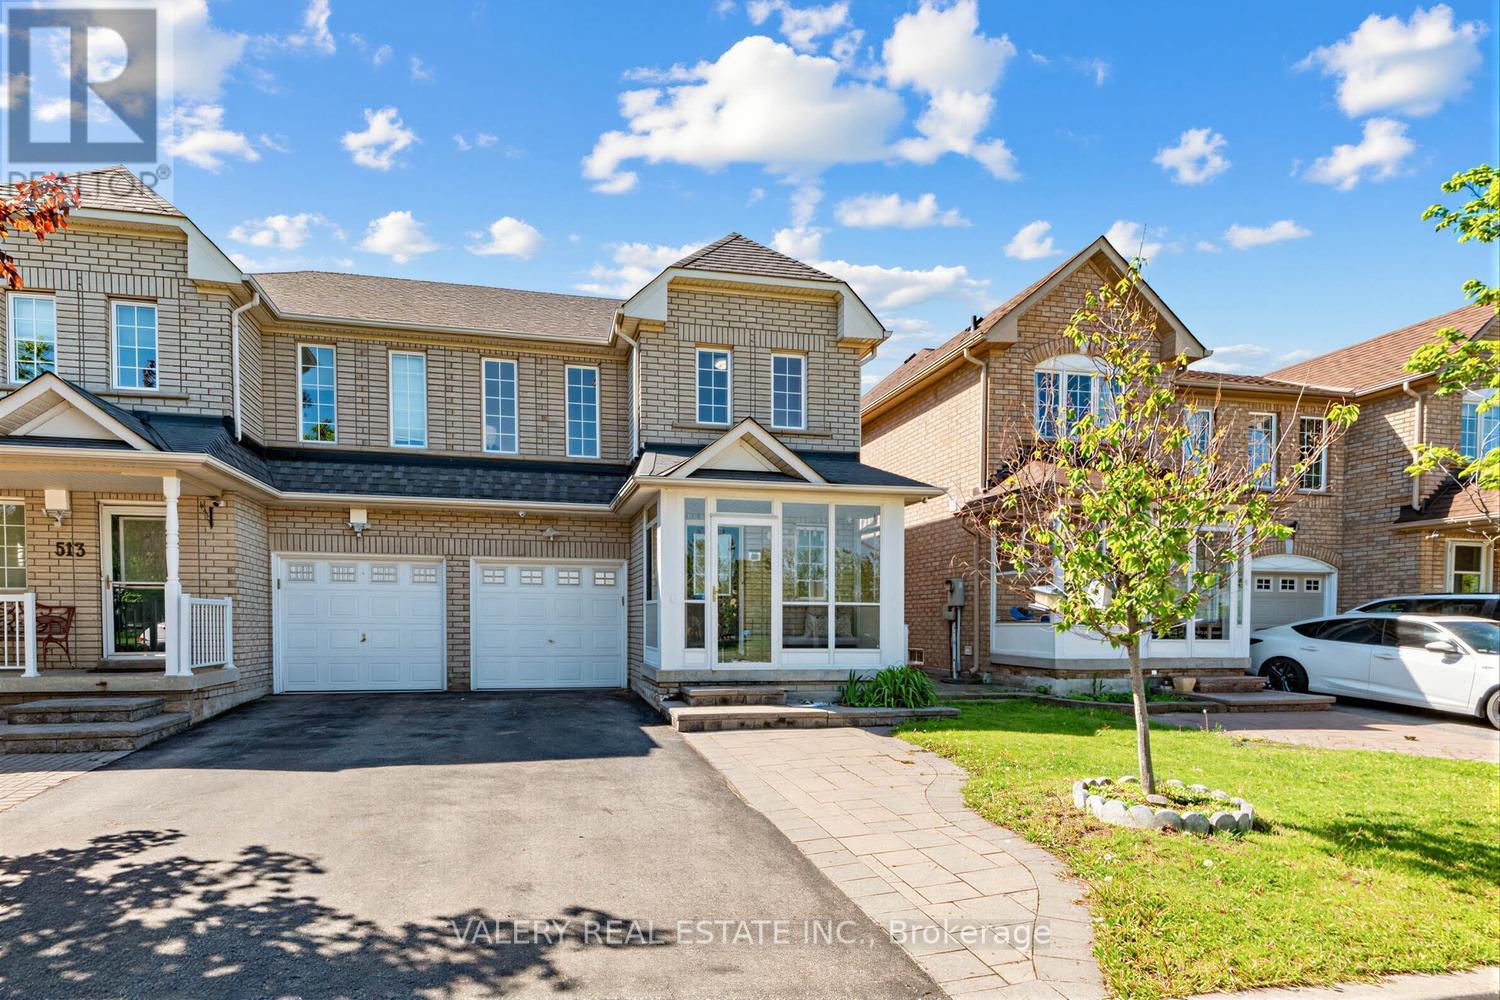
511 Caboto Trail
Markham, Ontario
A Beautifully Maintained Semi-Detached Home Nestled In The Highly Desirable South Unionville Community Of Markham! This Bright And Functional 3 Bedrooms and 3 Bathrooms Home Features AModern Family Friendly Layout Perfect For End Users, Growing Families Or Investors Alike. Enjoy A Spacious Main Floor With Comfortable Living Spaces, An Enclosed Front Porch, and A Private Backyard Complete With A Garden Shed. South Unionville Park At Your Doorstep Offering Incredible Views And Everyday Convenience With Kids' Playgrounds, Open Green Space, and a nearby Tennis and Soccer Field. A Fantastic Setting For Families Looking To Enjoy An Active Lifestyle In A Vibrant Community. Owned Furnace, Air Conditioner, And Hot Water Tank - A Major Bonus Providing Buyers With Peace Of Mind And No Monthly Rental Fees. The Unfinished Basement Offers Endless Potential For Future Customization, Whether You Envision A Recreation Area, Home Gym, Office, Or Additional Living Space. Conveniently Located Just Approximately 5-Minute Walk To Unionville Meadows Public School, Close To Shopping, Transit, Restaurants, Parks, And All Essential Amenities. A Rare Opportunity To Own A Well-Cared-For Home In One Of Markham's Most Sought-After Neighbourhoods! Don't Miss This! (id:60365)
48 Maple Way
East Gwillimbury, Ontario
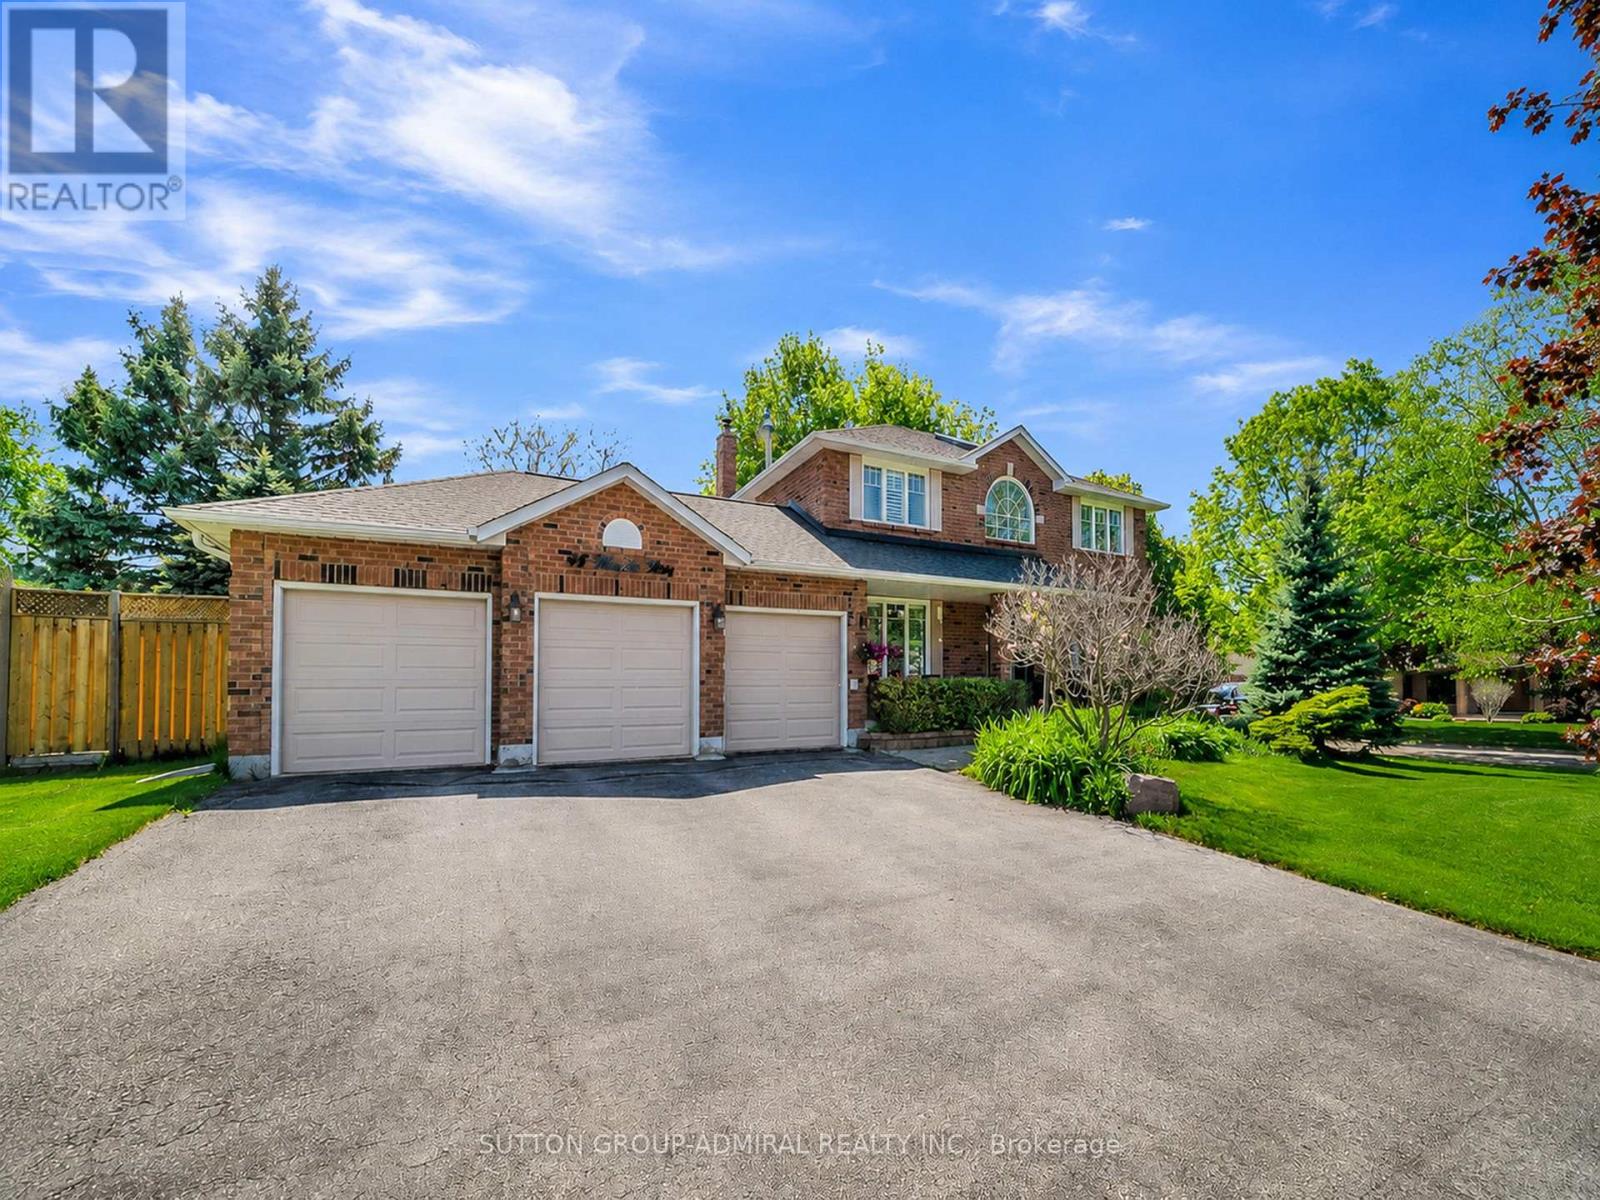
Welcome to 48 Maple Way - Where executive luxury meets a private cottage retreat. Nestled on a premium lot in the highly prestigious Sharon Village Estates, this exceptional residence offers the ultimate lifestyle package. The main floor boasts a classic traditional layout, featuring formal living and dining rooms alongside a cozy family room with an inviting gas fireplace. The heart of the home is the eat-in kitchen, which seamlessly walks out to a spectacular, ultra-private backyard oasis. Complete with a shimmering inground saltwater pool, mature trees, and a total privacy block, it is your own personal resort. No detail has been overlooked with a massive, top-tier renovation throughout. Enjoy a fully updated chef's kitchen with brand-new stainless steel appliances, gleaming hardwood floors, modern stairs and railings, pot lights, and beautifully renovated bathrooms featuring electric heated flooring. The property also features a nicely finished basement and an expansive triple-car garage perfect for all your toys. With significant capital improvements including a newer roof, windows, doors, dual-zone comfort upgrades, a new A/C (2024), washer/dryer (2024), and a brand-new gas pool heater (2024), this turnkey masterpiece is ready for you to move in and experience luxury living! (id:60365)
108 Sixth Street
Brock, Ontario
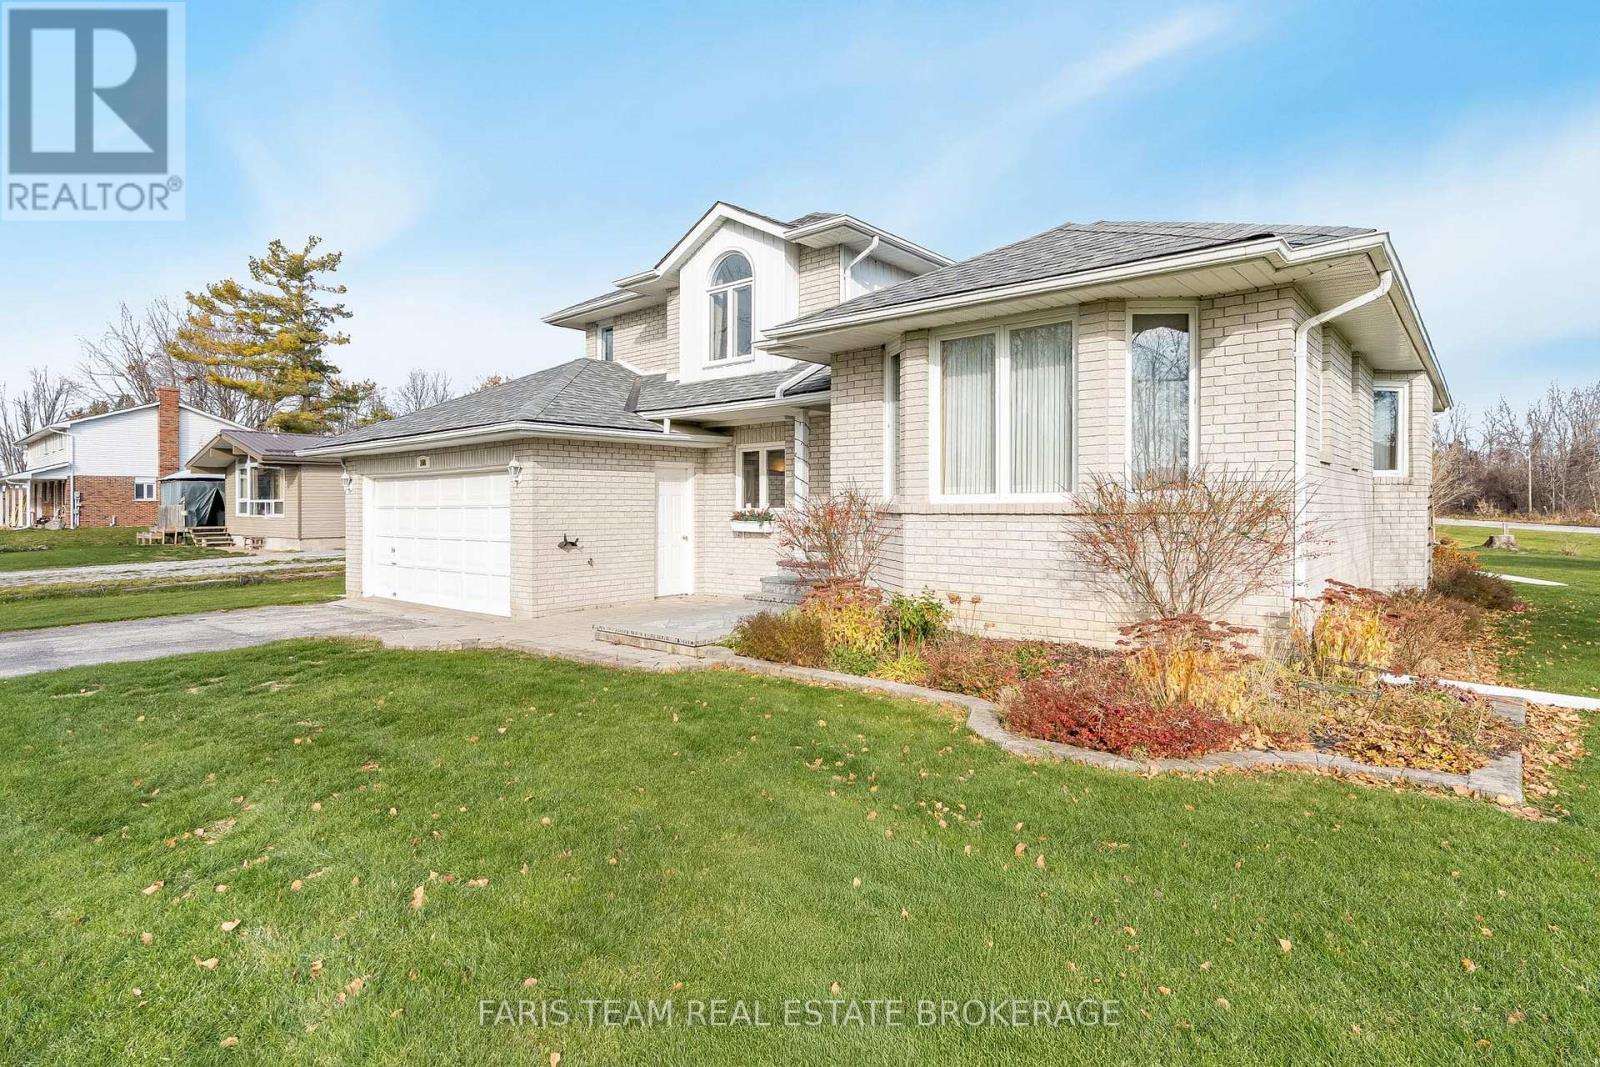
Top 5 Reasons You Will Love This Home: 1) Rare opportunity to own this immaculately maintained Roger Myers custom-built four-level sidesplit, perfectly situated in the highly sought-after Ethel Park neighbourhood in the commuter-friendly hub of Beaverton 2) Spacious 2,551 square feet of finished living area, featuring a recently renovated Rockwood kitchen, four generous bedrooms, updated bathrooms highlighted by one with a jetted tub and another with an oversized walk-in shower, and a thoughtfully designed floor plan that includes an eat-in kitchen, open-concept dining room and living room, a sunken family room with a Napolean gas fireplace, and an additional family/games room 3) Enjoy outdoor living to the fullest with an inviting stone entranceway with a patio, a large yard, a recently rebuilt two-level deck with new railings, and mature perennial gardens, in a safe, friendly neighbourhood, located near walking trails and a public beach 4) Includes a full suite of appliances and modern home updates such as a recently replaced fridge and microwave, a high-efficiency gas furnace, front-loading washer and dryer, complete upper level window replacement, central vacuum, a dual oven with a glass top stove, dishwasher, wine fridge, and a basement fridge 5) Featuring a convenient main level laundry room with loads of extra storage space and an exceptionally large and highly practical utility, workshop, and various storage areas, truly some of the best you'll come across. 2,551 sq.ft. of finished living space including a partially finished basement. (id:60365)
20 Jane Street
Brock, Ontario
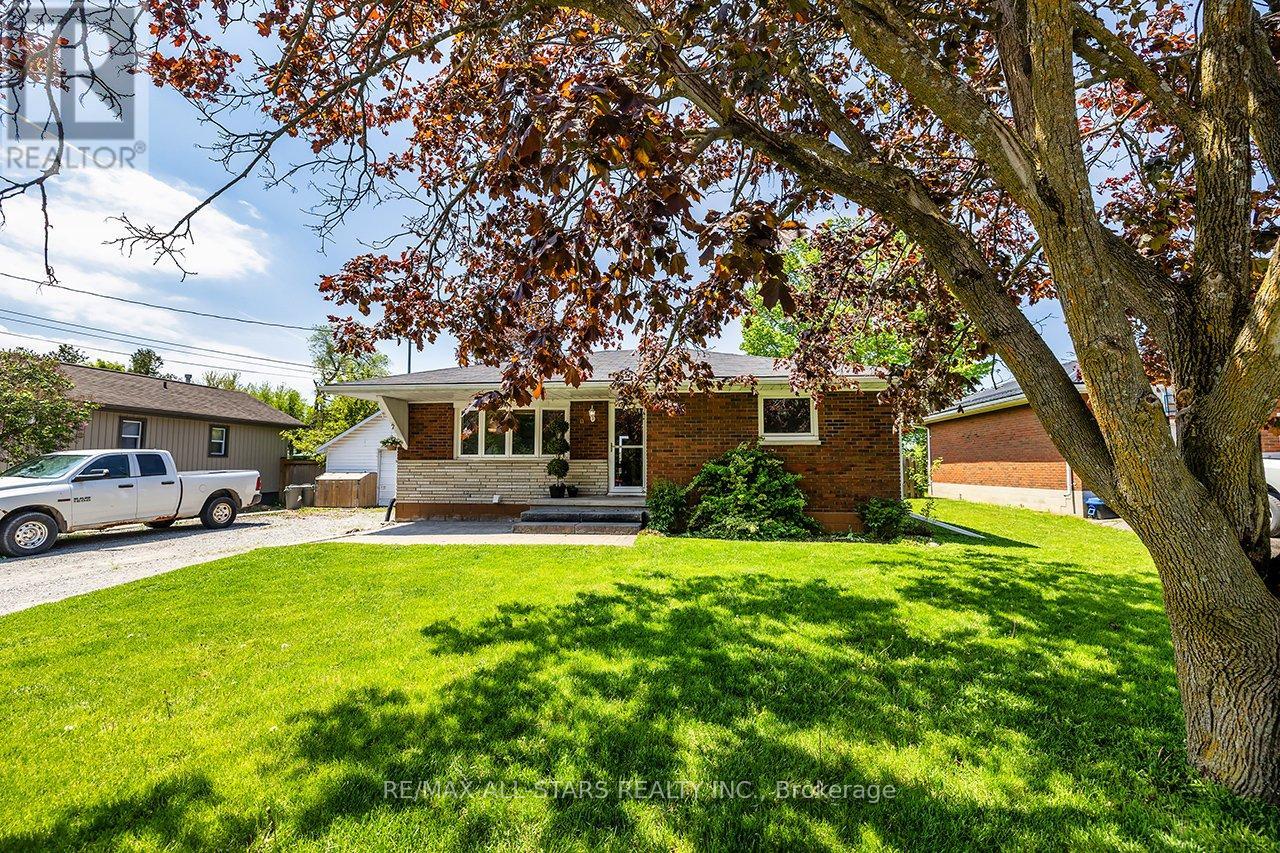
Sweet Family Home Located in a Family Friendly Neighbourhood! Ideal Starter or Retirement Home! Lovely Home with Spacious Living Rm With Gas Fireplace, Eat-in Kitchen With W/O to Large Deck Over looking the Community Centre Park! 3+2 Bdrms, 2 Full Baths, Main Floor Laundry. Self Contained Inlaw Apartment with Separate Entrance. Spacious Apartment With Family Rm open to Kitchen, 2 Decent size Bdrms & Laundry. Large Deck 23'x19', with picturesque view of community grounds with walking trails, ball diamonds, tennis courts, basketball court & skateboard park! Take in the incredible sunsets from your back deck! Enjoy small town living at its best! (id:60365)
22 Red Tree Drive
Vaughan, Ontario
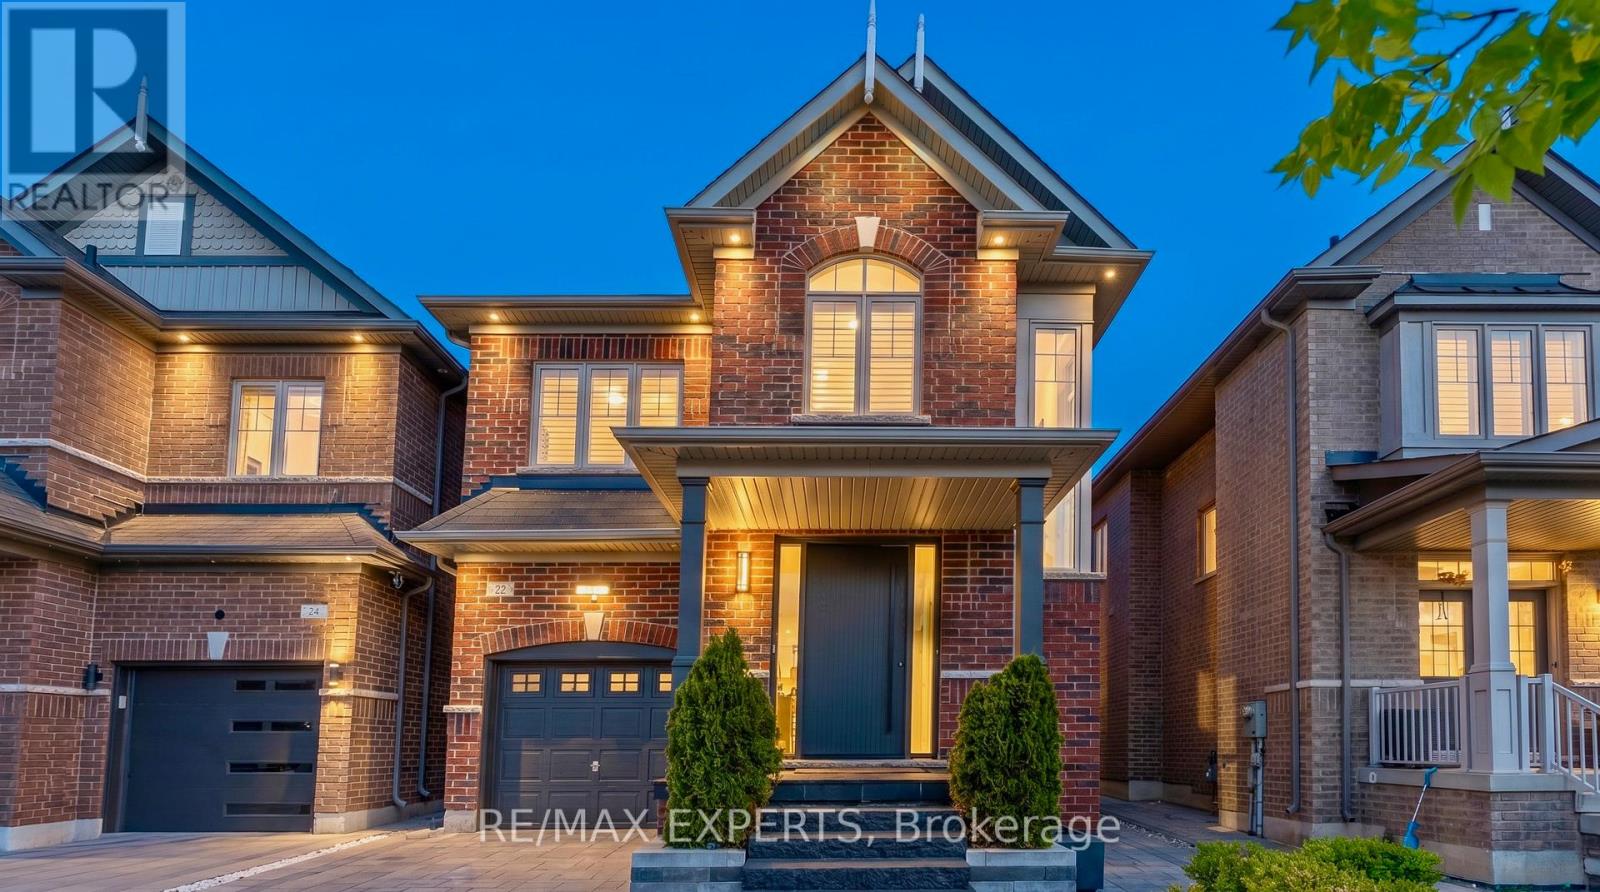
You will fall in love with this stunning detached home in one of the area's most desirable family neighbourhoods. Thoughtfully upgraded and meticulously maintained, this home combines elegant finishes, exceptional functionality, and true pride of ownership throughout. 10 standout features you'll love: 1 - Elegant coffered ceiling in the living room; 2 - Wainscoting throughout; 3 - California shutters throughout; 4 - Extended modern kitchen with upgraded functionality and style; 5 - Beautifully maintained exterior with interlock landscaping in both front and rear; 6 - Large backyard perfect for entertaining or relaxing in private; 7 - Exceptional floor plan with a bright, functional flow; 8 - EV plug in garage; 9 - New premium front door featuring a European smart lock system and armoured sidelights for added security and style; 10 - Incredible location on a quiet family-friendly street with immediate access to Hwy 427, shopping, schools, community centres, parks, and public transit. The list of upgrades and features extends far beyond 10. A true turnkey home in a highly sought-after community. (id:60365)
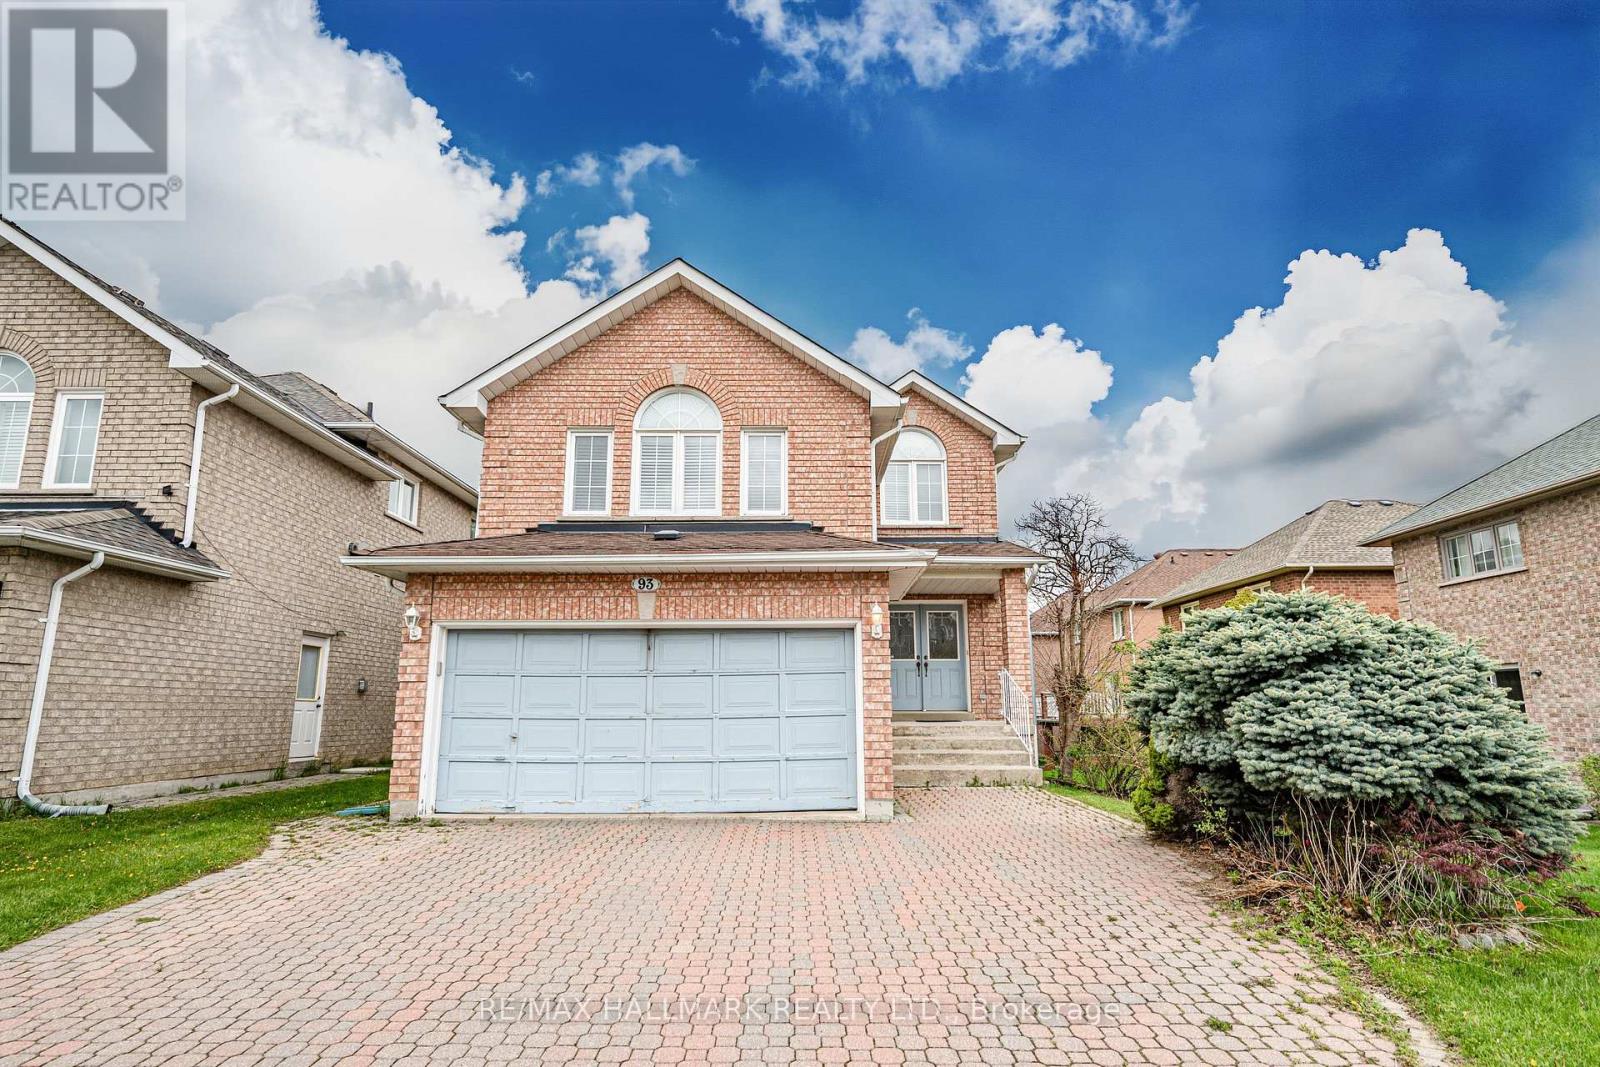
93 Tillie Square
Markham, Ontario
**PRIME LOCATION** Welcome Home! Tucked Away On A Quiet Cul-De-Sac In Prestigious Milliken Mills East, This Rare Home Backs Into A Ravine And Offers Exceptional Privacy, Serenity & Nature In The Heart of Markham. Approximately 3,000 Sq Ft of Total Living Space, 9Ft Ceiling On Main Floor, This Spacious 4 Bedroom, 1 Large Separate Family Room, 4 Bathrooms, Finished Walk-Out Basement and Double Car Garage Combines Comfort, Functionality & An Unbeatable Location. Both the A/C Machine & Furnace are ~8 years old. The Water Heater is Owned and is ~ 9 Years old. Enjoy Exceptional Convenience With Nearby Amenities Including: Minutes to YRT Transit Bus Stop, Recreational Sport Facilities, Highway 407, Unionville GO Station, T&T Supermarket, Markville Mall, and Scarborough Hospital. This Home Is Zoned For Top-Rated Schools Including Randall P.S. and Milliken Mills High School Featuring Its Prestigious IB Program. (id:60365)
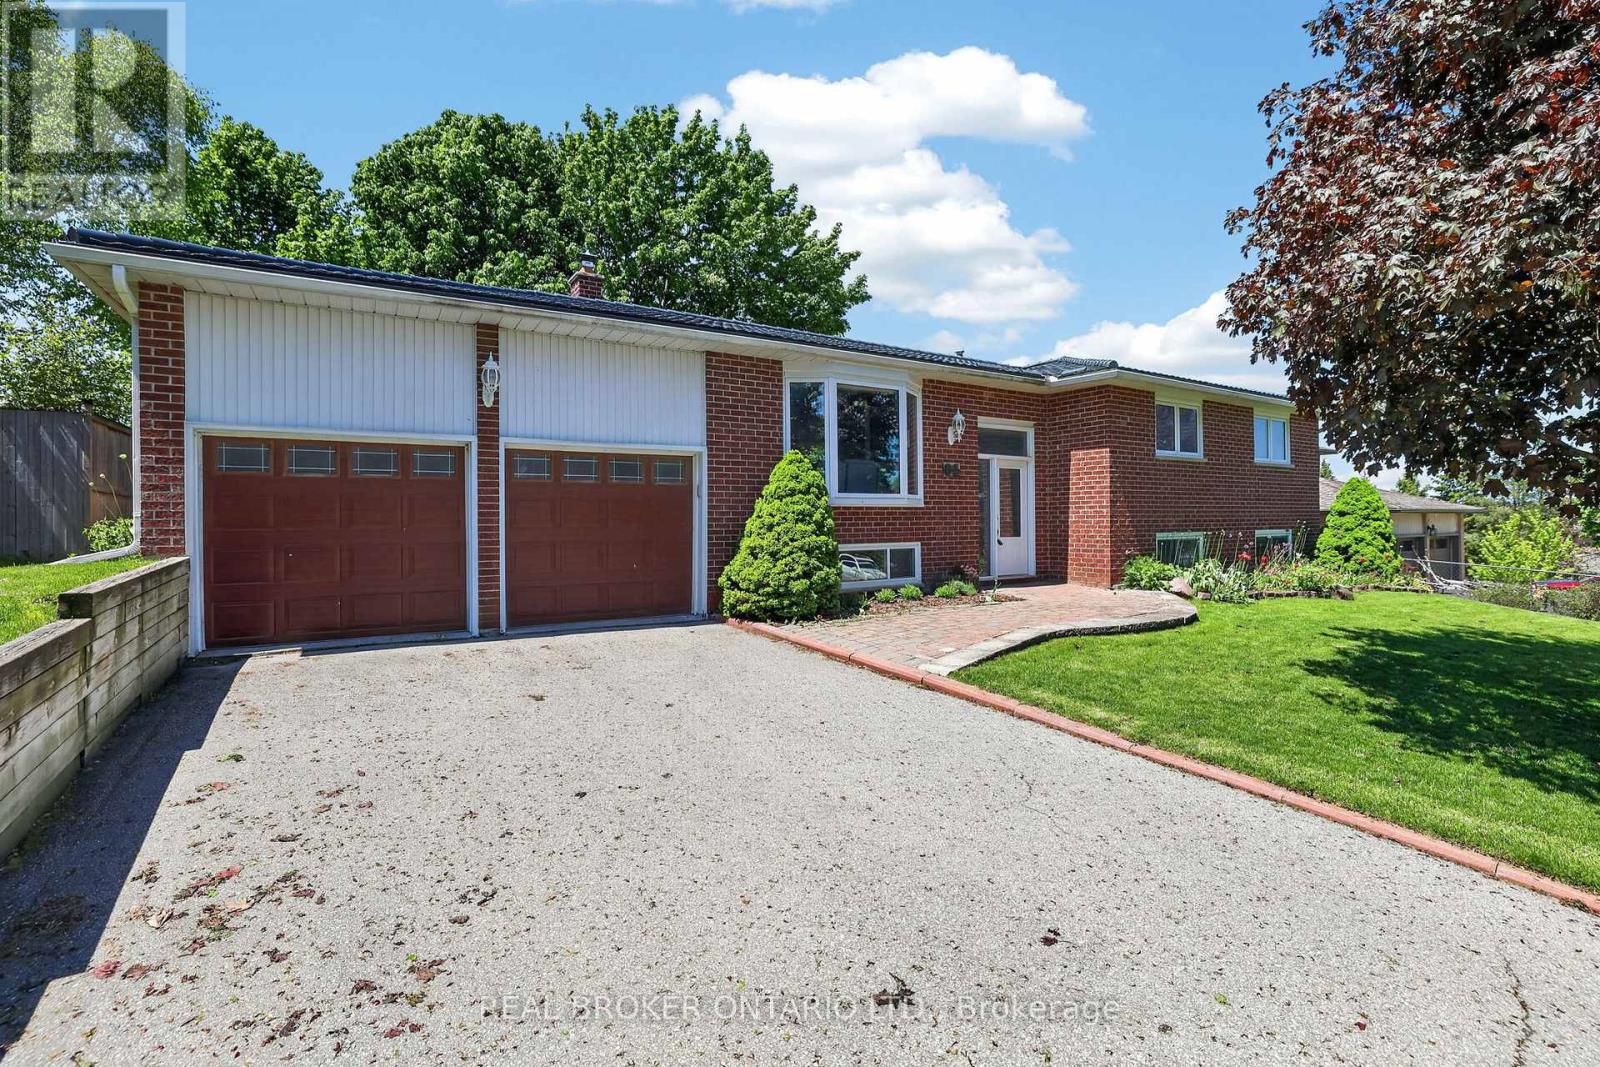
84 Samuel Lount Road
East Gwillimbury, Ontario
Some homes simply check the boxes. Others become the backdrop for life's best moments. Welcome to this beautifully maintained raised bungalow on an impressive 80 x 231 ft lot in one of Holland Landing's most established and desirable neighbourhoods. From the moment you arrive, you'll appreciate the pride of ownership and thoughtful updates throughout. The bright, inviting main level features hardwood flooring throughout, an updated kitchen that serves as the heart of the home, renovated bathrooms, and a functional layout designed for both everyday living and entertaining. With three spacious bedrooms and two bathrooms on the main level, there's plenty of room for a growing family. The fully finished lower level offers exceptional additional living space with large above-grade windows that flood the home with natural light. Complete with a fourth bedroom, a large family room, and direct access to the attached two-car garage, this level provides incredible flexibility for guests, teens, a home office, or multi-generational living. Step outside and discover what makes this property truly special. The expansive backyard offers a rare amount of space that's becoming increasingly difficult to find. Whether it's backyard soccer games, family gatherings, summer barbecues, or simply enjoying the outdoors with room to spare, this property gives you the freedom to create the lifestyle you've been looking for. Additional features include a durable steel roof, many updates throughout, and a location that puts parks, schools, trails, shopping, and commuter routes just minutes away. Offering the perfect combination of comfort, space, and location, this is the kind of home where memories are made and everyday living feels just a little bit easier. (id:60365)
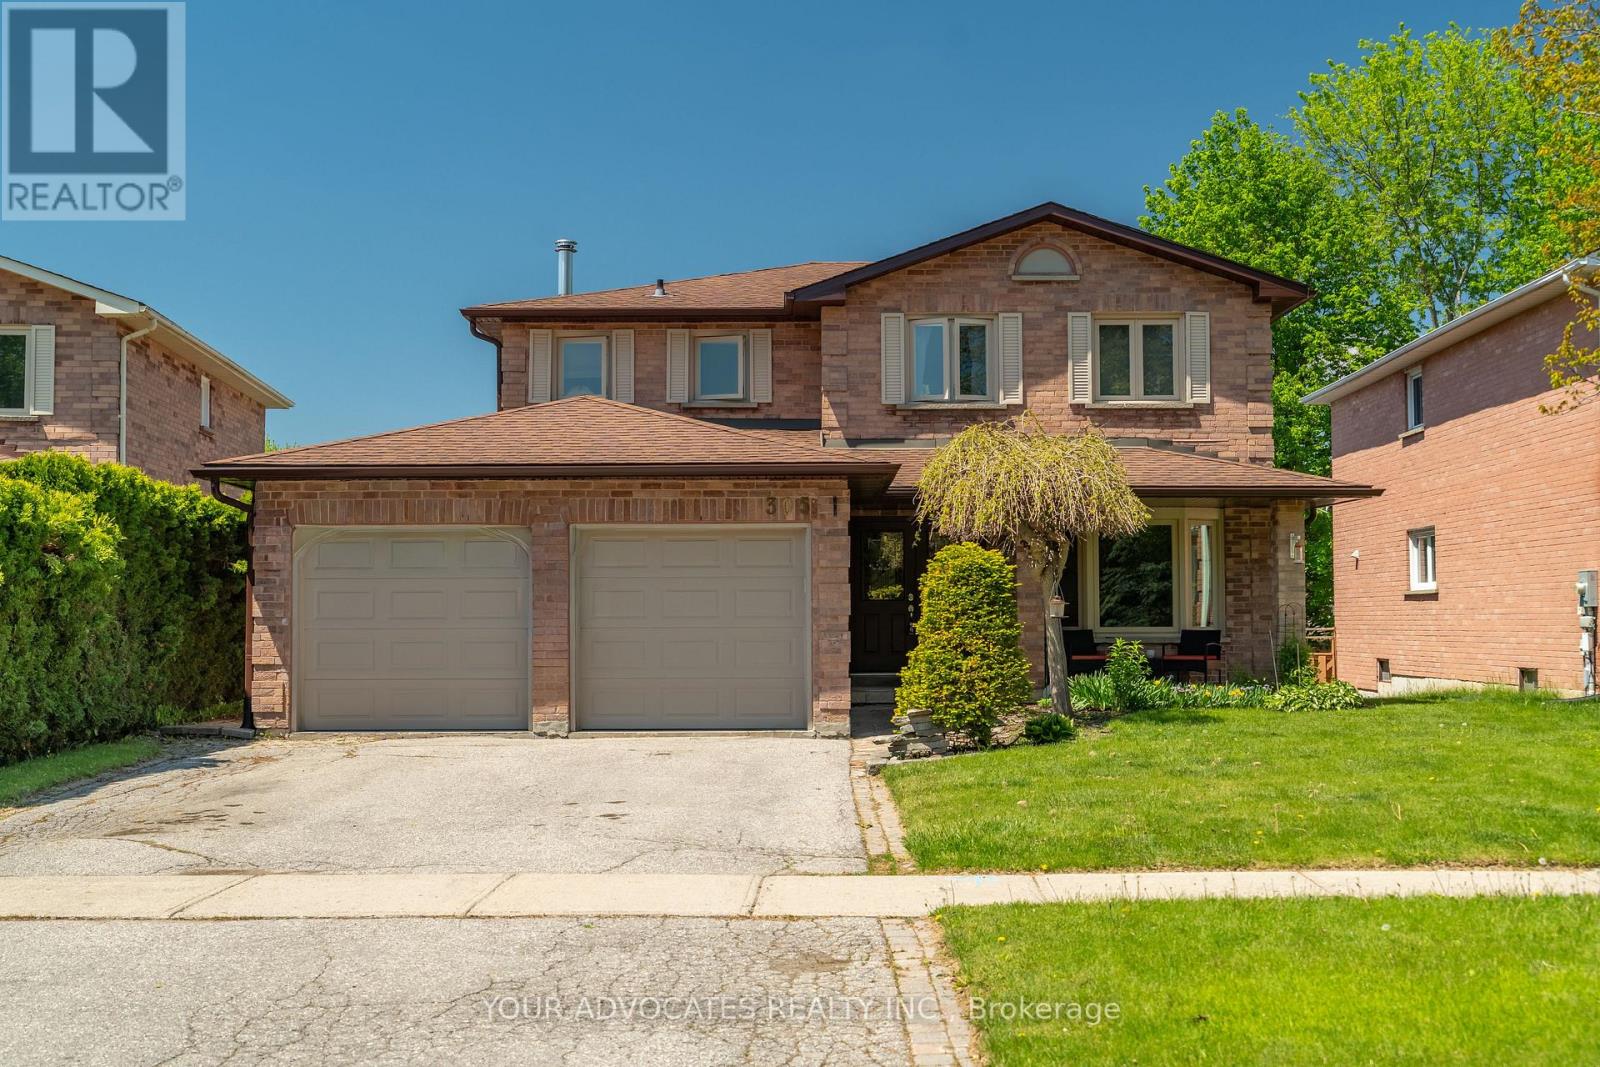
305 Herridge Circle
Newmarket, Ontario
Located on a quiet street in an established family-friendly neighbourhood, this spacious home offers excellent potential for buyers looking to personalize and update a property to their own taste. Featuring a sunny west exposure, the home includes generous principal rooms with hardwood flooring and large windows allowing for plenty of natural light throughout.The kitchen offers a walkout to backyard decking, a fully fenced yard, and an on-ground pool.The family room includes hardwood flooring and a wood-burning fireplace, while the main floor laundry room provides convenient exterior access and additional storage.The upper level features four well-sized bedrooms, including a primary bedroom with a walk-in closet and a 5-piece ensuite bathroom.The finished basement adds additional living space with a recreation room, built-in bar area, and fifth bedroom. Whether you choose to move in as-is or renovate over time, this home presents a great opportunity to add value and make it your own in a desirable location. (id:60365)
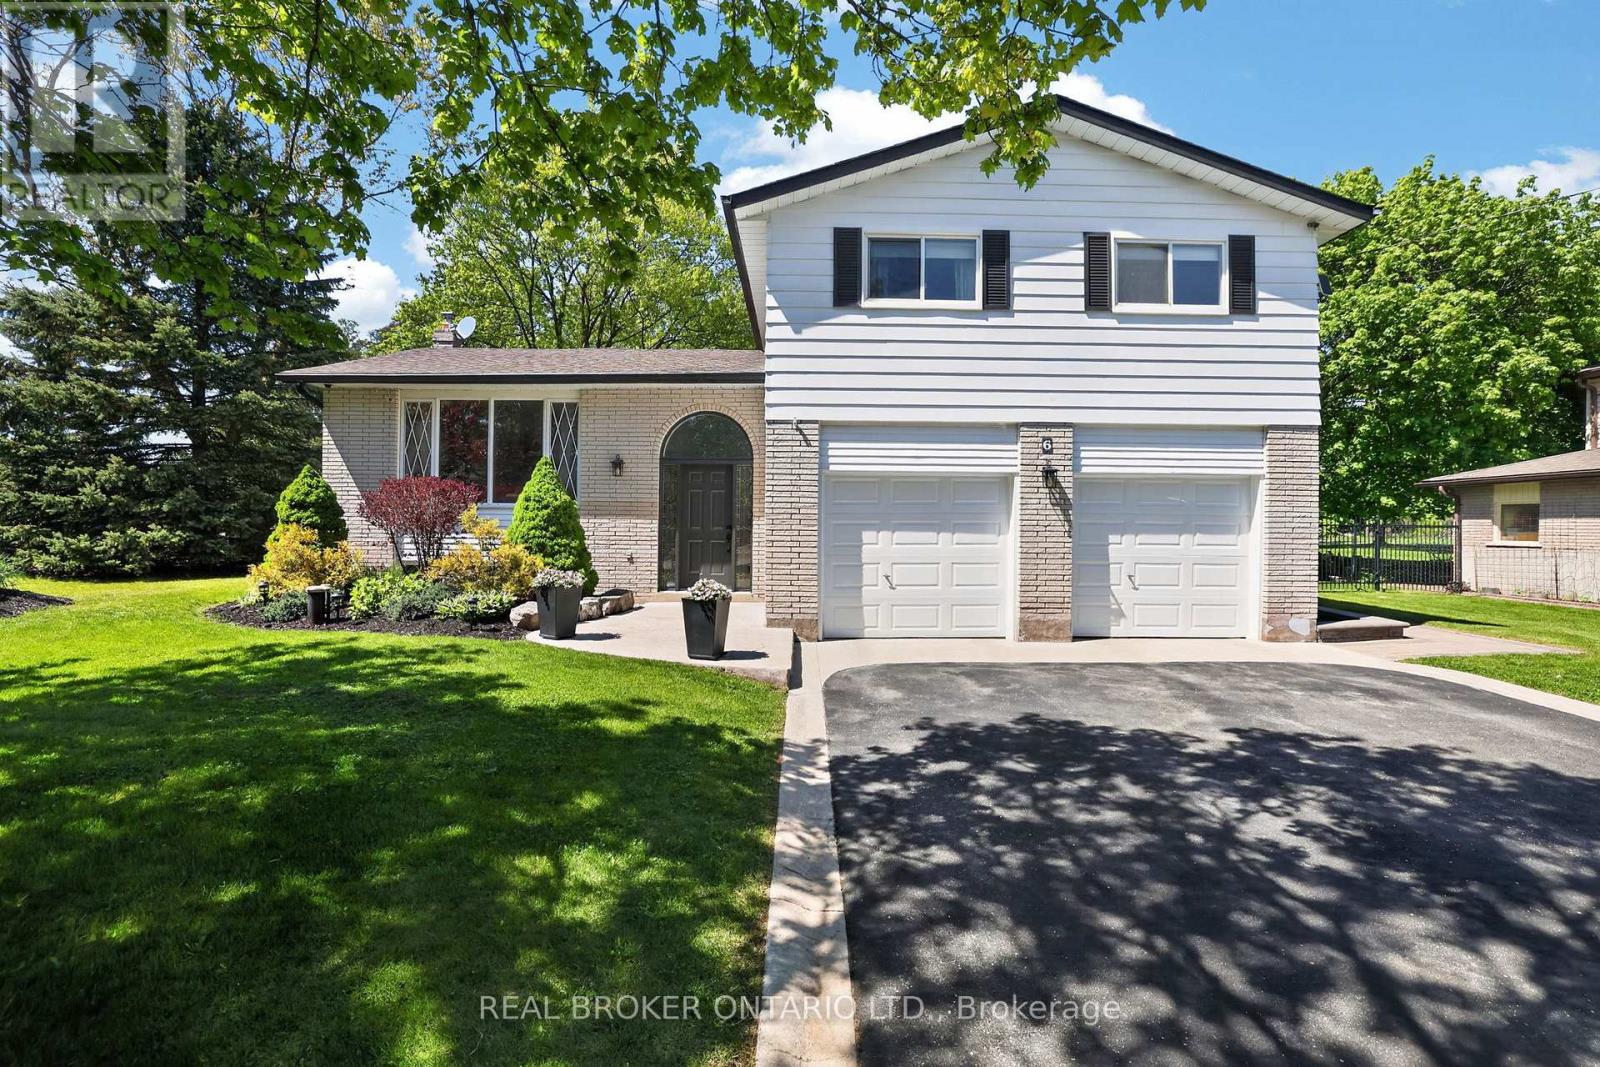
6 Sunset Street
East Gwillimbury, Ontario
Welcome to 6 Sunset Street, the perfect family home set on a beautiful 99 x 200 ft lot in the heart of Holland Landing. Surrounded by mature trees and offering an incredible amount of outdoor space, this is the kind of property where backyard games, family gatherings, and summer evenings outdoors become part of everyday life. Inside, you'll find a functional and inviting layout featuring an oversized kitchen with a large eat-in area - this is the heart of the home, the perfect space for everything from busy weekday mornings to holiday dinners and weekend get-togethers. There are 4 + 1 bedrooms, three bathrooms, and plenty of room for the entire family. Main floor laundry adds everyday convenience to this well-designed home. The lower levels extends your living space with a large family room featuring a walkout to the backyard patio, creating the perfect place to relax, entertain, or enjoy time together. A fifth bedroom with oversized above-grade windows, a games room and a home office. Tons of flexibility for guests, teenagers, or multi-generational living. Outside is where this property truly shines. The expansive backyard offers an abundance of usable space that's becoming increasingly difficult to find. Whether you're dreaming of a vegetable garden, a play area for the kids, or simply a private place to unwind, this property gives you the room to make it your own. The large detached 14 x 24 shop provides valuable space for storage, hobbies, projects, or outdoor equipment, while the attached two-car garage with direct house access adds even more functionality. Located in one of Holland Landing's most established and family-friendly neighbourhoods, close to schools, parks, trails, shopping, and commuter routes, this is a home that offers the space, flexibility, and lifestyle families are looking for both today and for years to come. (id:60365)

© 2026 Proptech Realty Inc., Brokerage.