
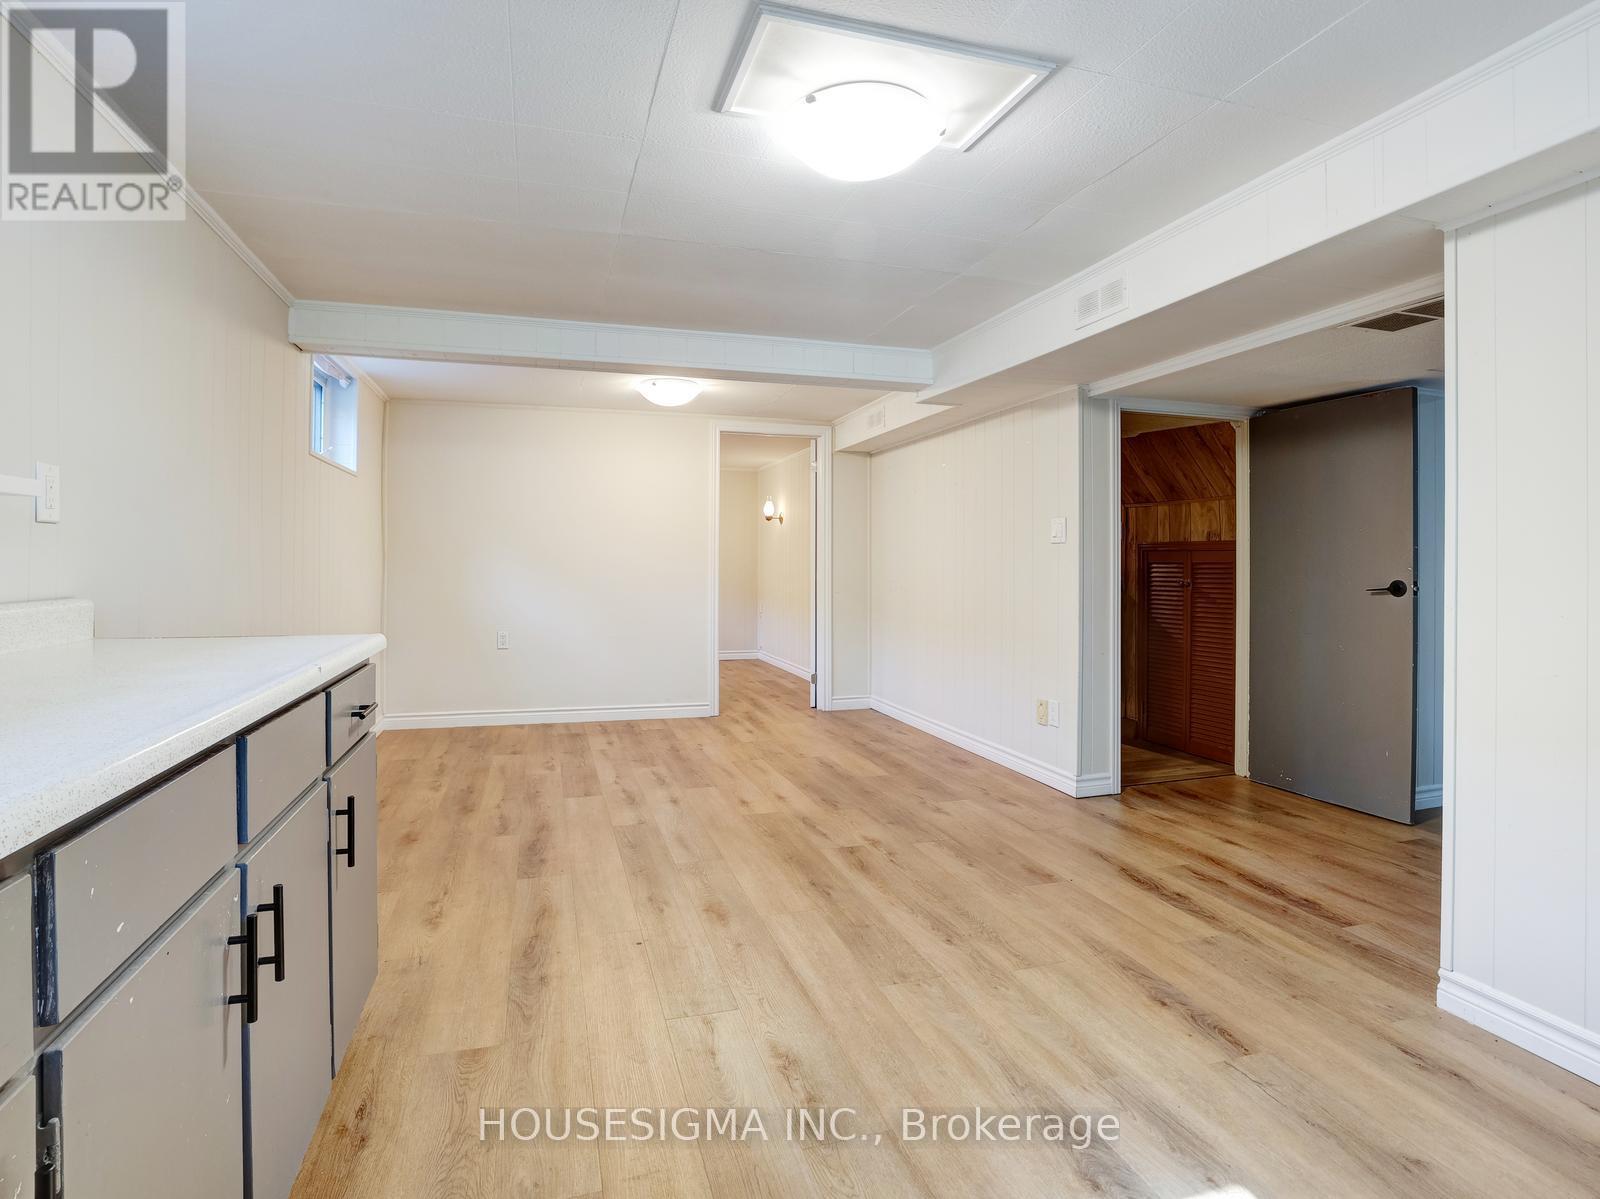
Lower - 1388 Concession Road
Cambridge, Ontario
Welcome to the lower level of 1388 Concession Road, a well laid out basement unit offering 2 comfortable bedrooms plus a versatile den, ideal for a home office or additional living space; this unit features a spacious open concept hall with a functional kitchen, ensuite laundry for added convenience, and a bonus storage closet that can easily be used as a pantry; with a separate private entrance and a practical layout designed for comfortable living, this space is a great option for tenants seeking both privacy and functionality, all located in a family friendly neighbourhood close to schools, parks, shopping, and public transit. (id:60365)
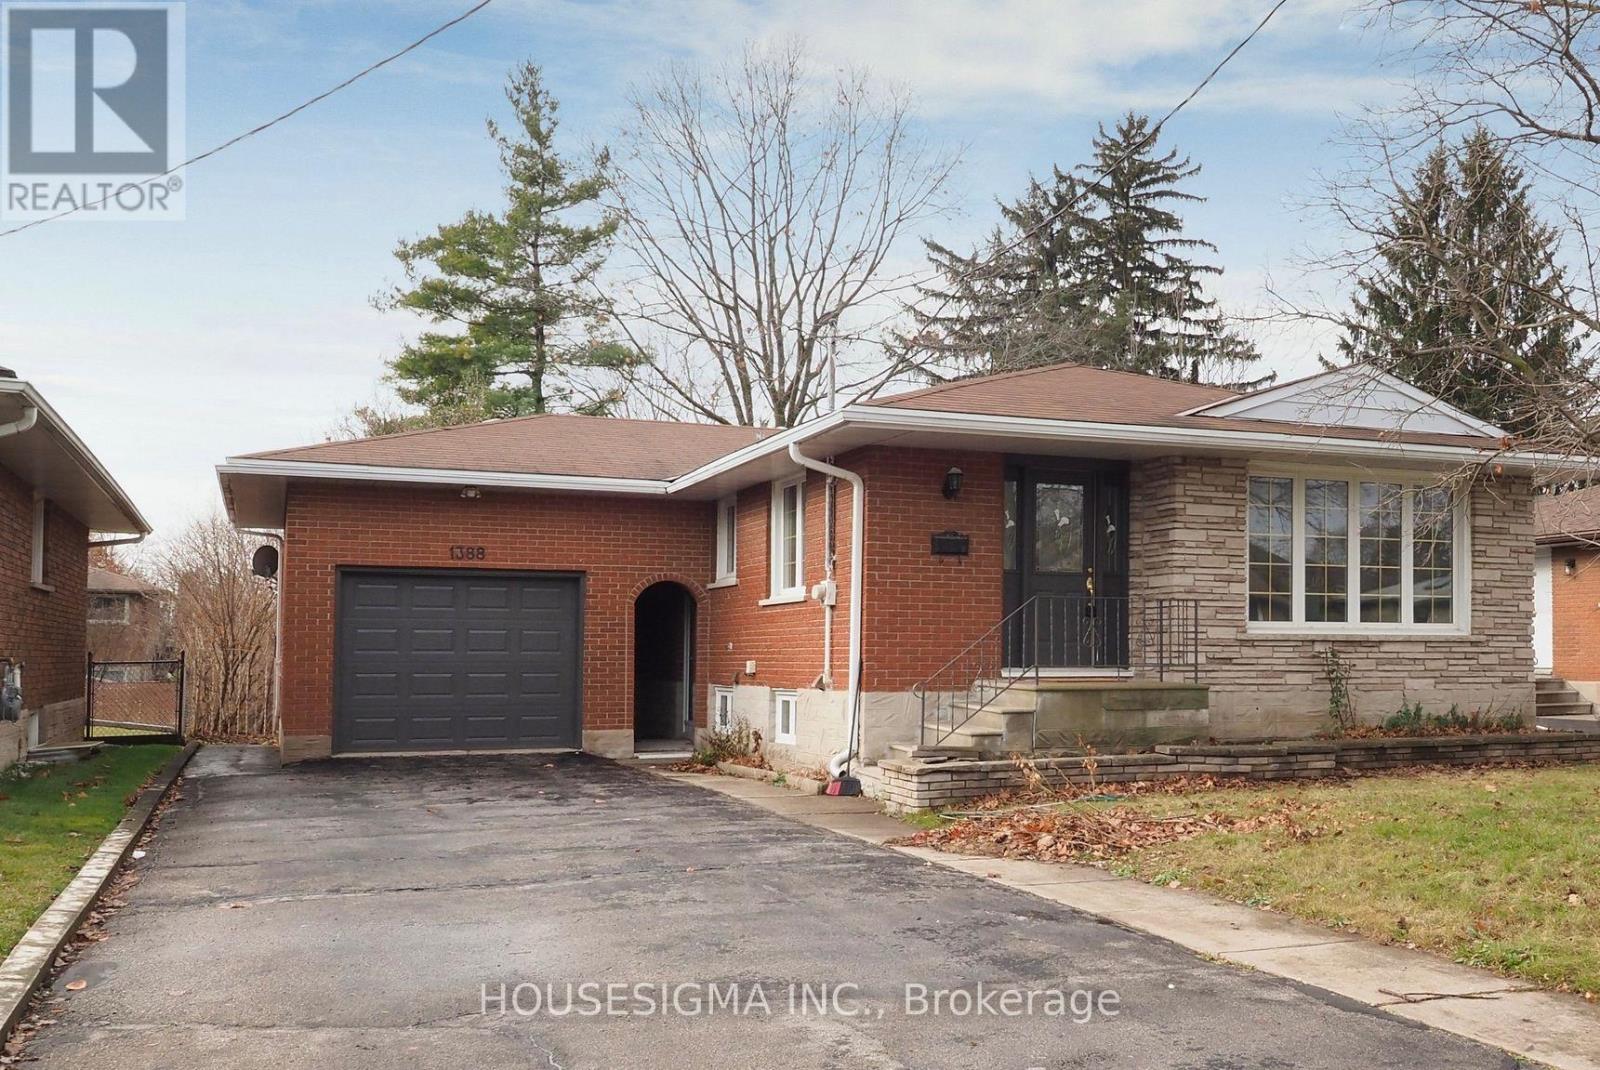
1388 Concession Road
Cambridge, Ontario
Welcome to 1388 Concession Road, a bright and spacious main floor unit offering 3 well proportioned bedrooms, a large eat in kitchen with updated flooring, and a sun filled living room featuring an oversized front window; the main bathroom includes a soaker tub and modern vanity, and for added convenience, a dedicated washer and dryer will be installed on the main floor; tenants will also enjoy exclusive access to a fully fenced 137 foot deep backyard, ideal for families and outdoor living, all situated in a family friendly neighbourhood close to schools, parks, shopping, and public transit, with immediate occupancy available. (id:60365)
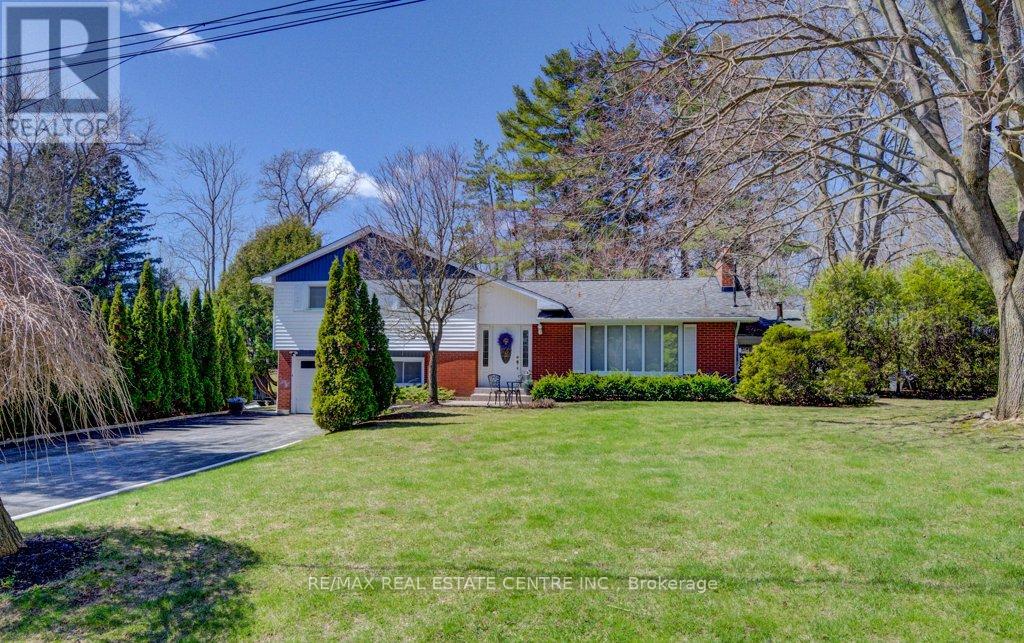
25 Carey Street
Hamilton, Ontario
Welcome to this lovely 3 level side-split with charming curb appeal on a quiet, family friendly cul-de-sac in the picturesque Millgrove community! The open concept main level has much to offer with hardwood floors, an abundance of natural light and kitchen and dining room windows that overlook the beautiful backyard. You'll love the bonus sun-room addition that offers peace and serenity and walks out to the patio that features a BBQ gas-line hook-up, perfect for entertaining! A half flight of stairs up from the foyer leads you to 3 good sized bedrooms all with hardwood floors, large windows, closets with ample space and a 4-piece bathroom. The lower level boasts a cozy family room complete with a large window, an updated 2-piece bathroom, interior garage access from the home and a walk-out to the backyard. The finished basement provides additional living space featuring a rec room, large laundry room and a crawl space for extra storage. The attached garage and long private double driveway offer parking for 7 vehicles. The large private treed lot offers the best of both worlds with county living at its finest yet is minutes to Waterdown with convenient connections to highways, shopping, transit & more. Great location for commuters! (id:60365)
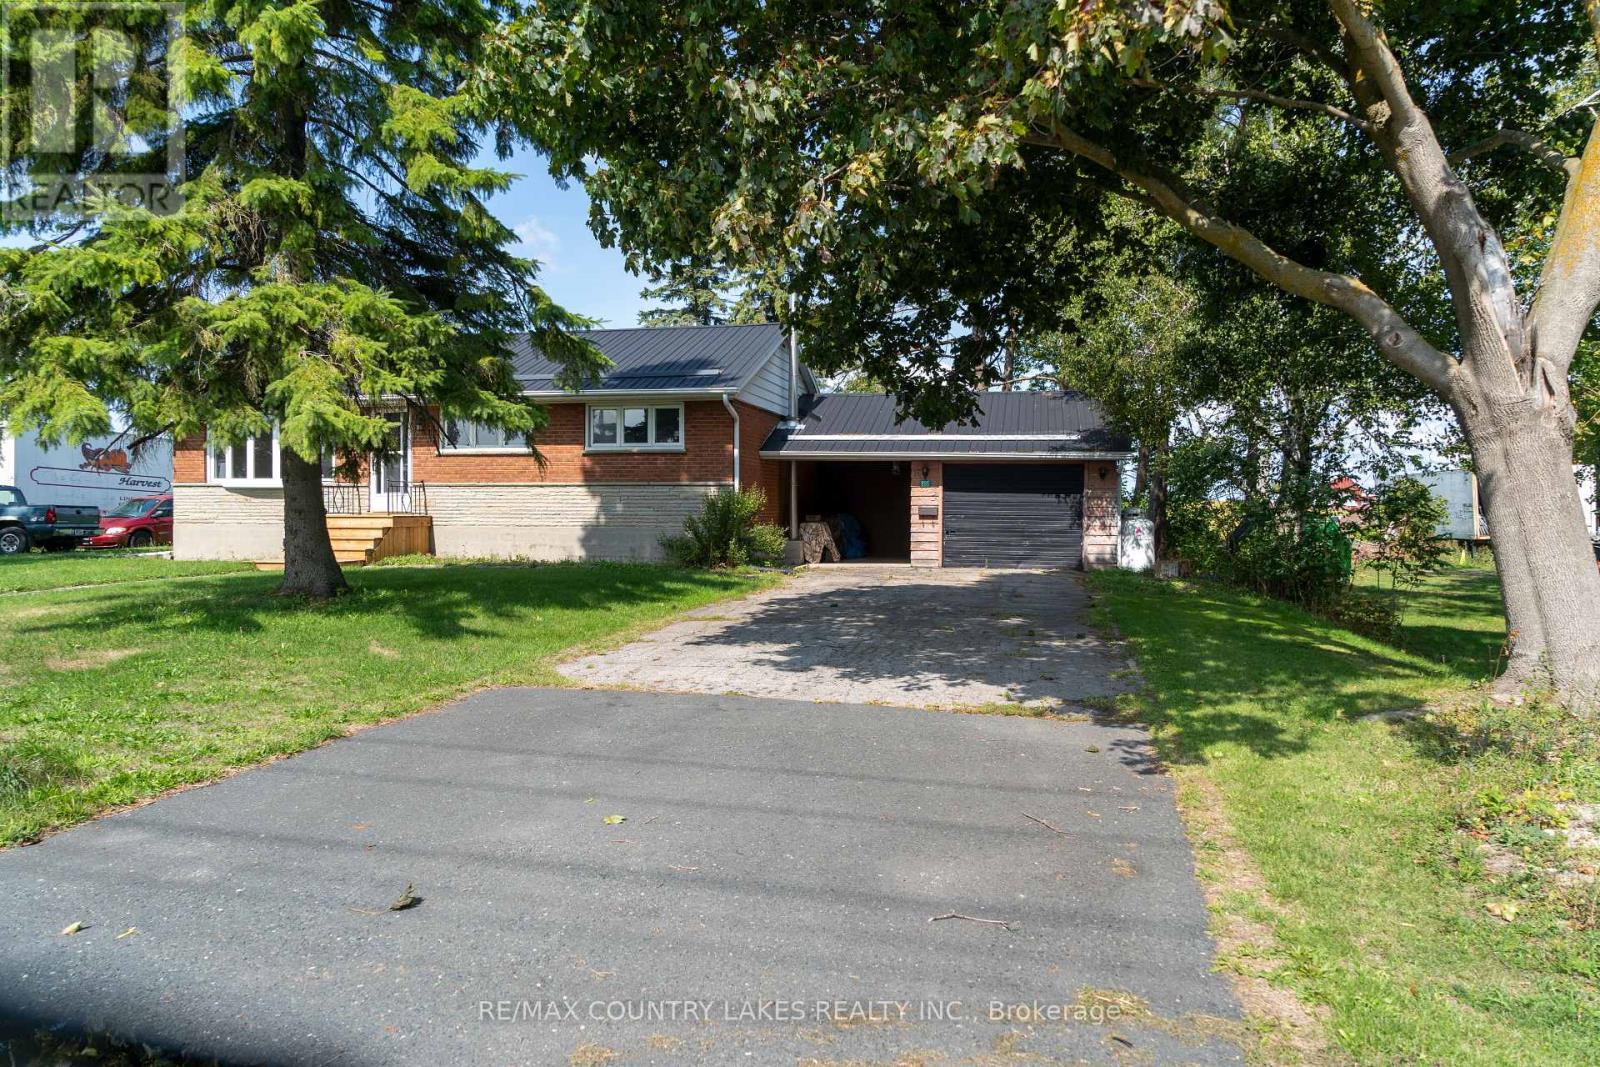
895 Highway 7 Road
Kawartha Lakes, Ontario
Welcome to this three-bedroom brick bungalow situated on a large mature lot just minutes West of Lindsay. The interior of the home offers a pleasing layout that features a large eat-in kitchen with a bow window and lots of cupboard space. The bright living room also has a bow window that allows for ample natural light, a walk-out to front deck and walkway and a conveniently located coat closet. Down the hall you will find three nicely sized bedrooms and a four-piece bath. The basement is partially finished and offers a large recreation room with propane fireplace, large utility room with laundry hook up, plus a storage room. Most rooms have been freshly painted (2024), and the living room and hallway have new laminate flooring. There is a carport / breezeway attached to the home that leads directly into the single car garage. Enjoy the lovely mature side yard for all your outdoor activities and gatherings. The home is serviced with municipal water and septic system, has a paved drive and sidewalk in front. Come have a look. Hot water heater is "As is" has not been turned on recently. (id:60365)
38 Albany Drive
St. Catharines, Ontario
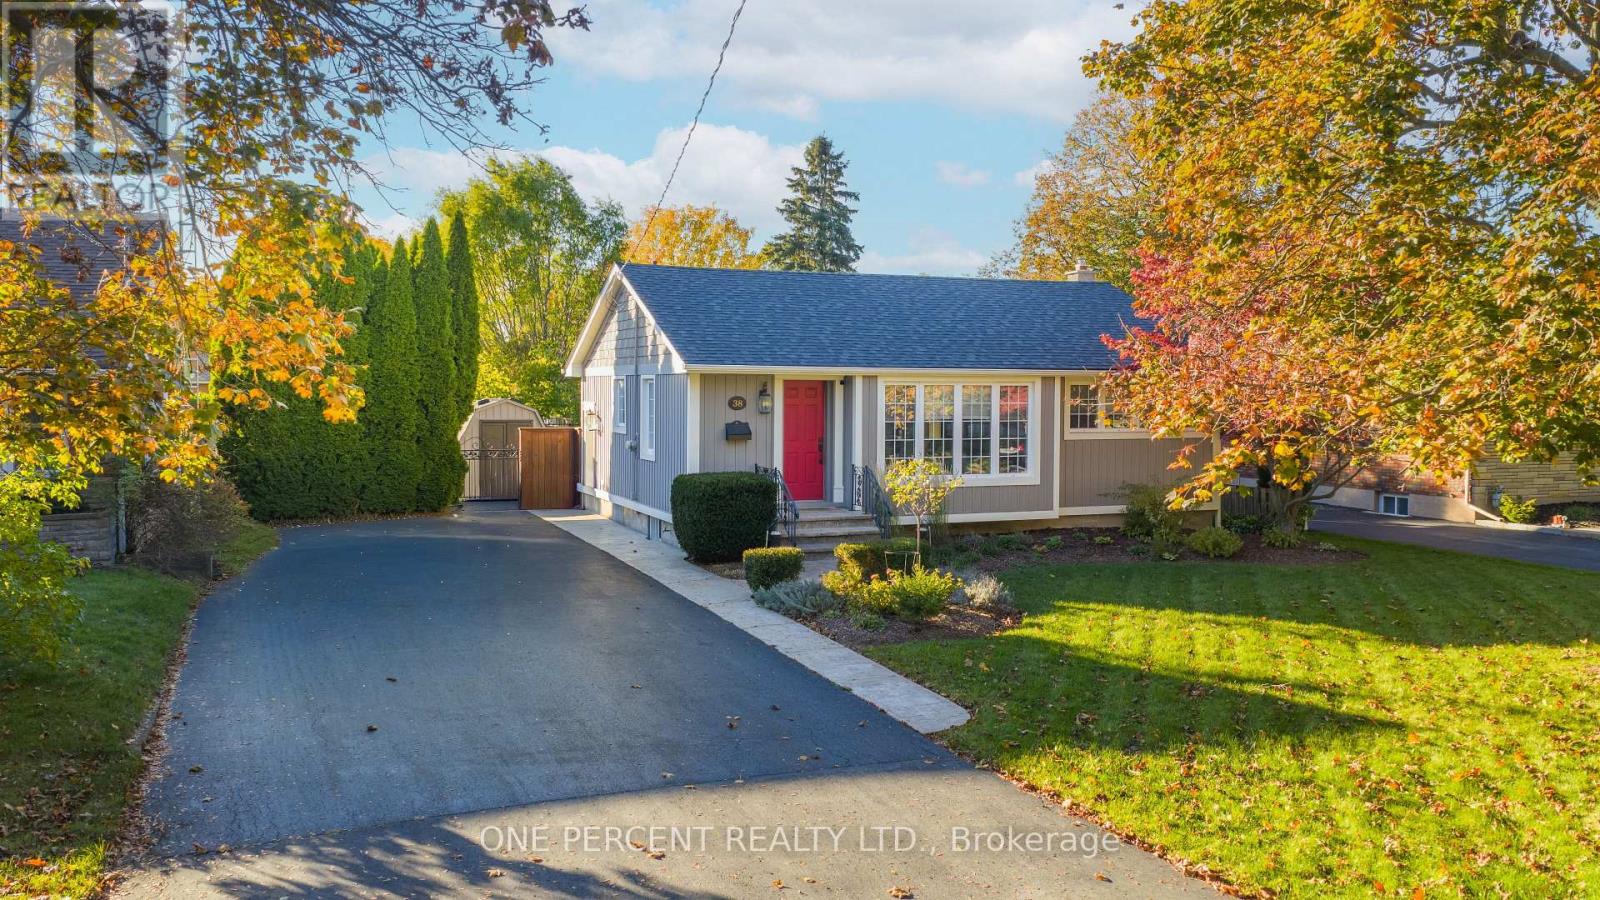
Welcome Home to Effortless Living in the Heart of North End St. Catharines! From the moment you step inside, you'll feel the warmth and care that have gone into every corner of this beautifully updated bungalow. Perfectly designed for those starting their next chapter-whether it's a young family's first home or a couple ready to slow down and enjoy life-this home offers comfort, style, and peace of mind in one inviting package. The open-concept main floor is bright and airy, featuring wide-plank engineered hardwood and pot lights on dimmers that set the mood for cozy evenings or lively gatherings. The kitchen is a dream with quartz counters, with modern Samsung appliances. Both bathrooms have been thoughtfully renovated, bringing spa-like comfort to your everyday routine. Downstairs, the finished basement provides the perfect balance of space and flexibility-a rec room for movie nights, a guest suite for visiting family, or a play area for little ones learning to take their first steps. Outside, the private backyard feels like a hidden retreat. Picture summer days by the pool surrounded by lush gardens and mature trees, or quiet mornings on the patio listening to the birds. The 12' x 24' inground pool offers a shallow 3-ft end and a gentle 5-ft deep end-perfect for relaxing floats or family fun. And parking? You'll love the expansive double-wide driveway-large enough to fit up to seven cars comfortably. With an owned furnace, A/C, and hot-water tank, plus a location just minutes to parks, schools, shopping, and Port Dalhousie, this home blends modern convenience with small-town charm. This is more than just a house-it's a lifestyle of comfort, connection, and care, waiting for its next chapter to begin. Inclusions: Dishwasher, Dryer, King Size Bed, Hot Water Tank Owned, Pool Equipment, Refrigerator, Stove, Washer, Window Coverings , Furniture is Negotiable (id:60365)
204 Boardwalk Way
Thames Centre, Ontario
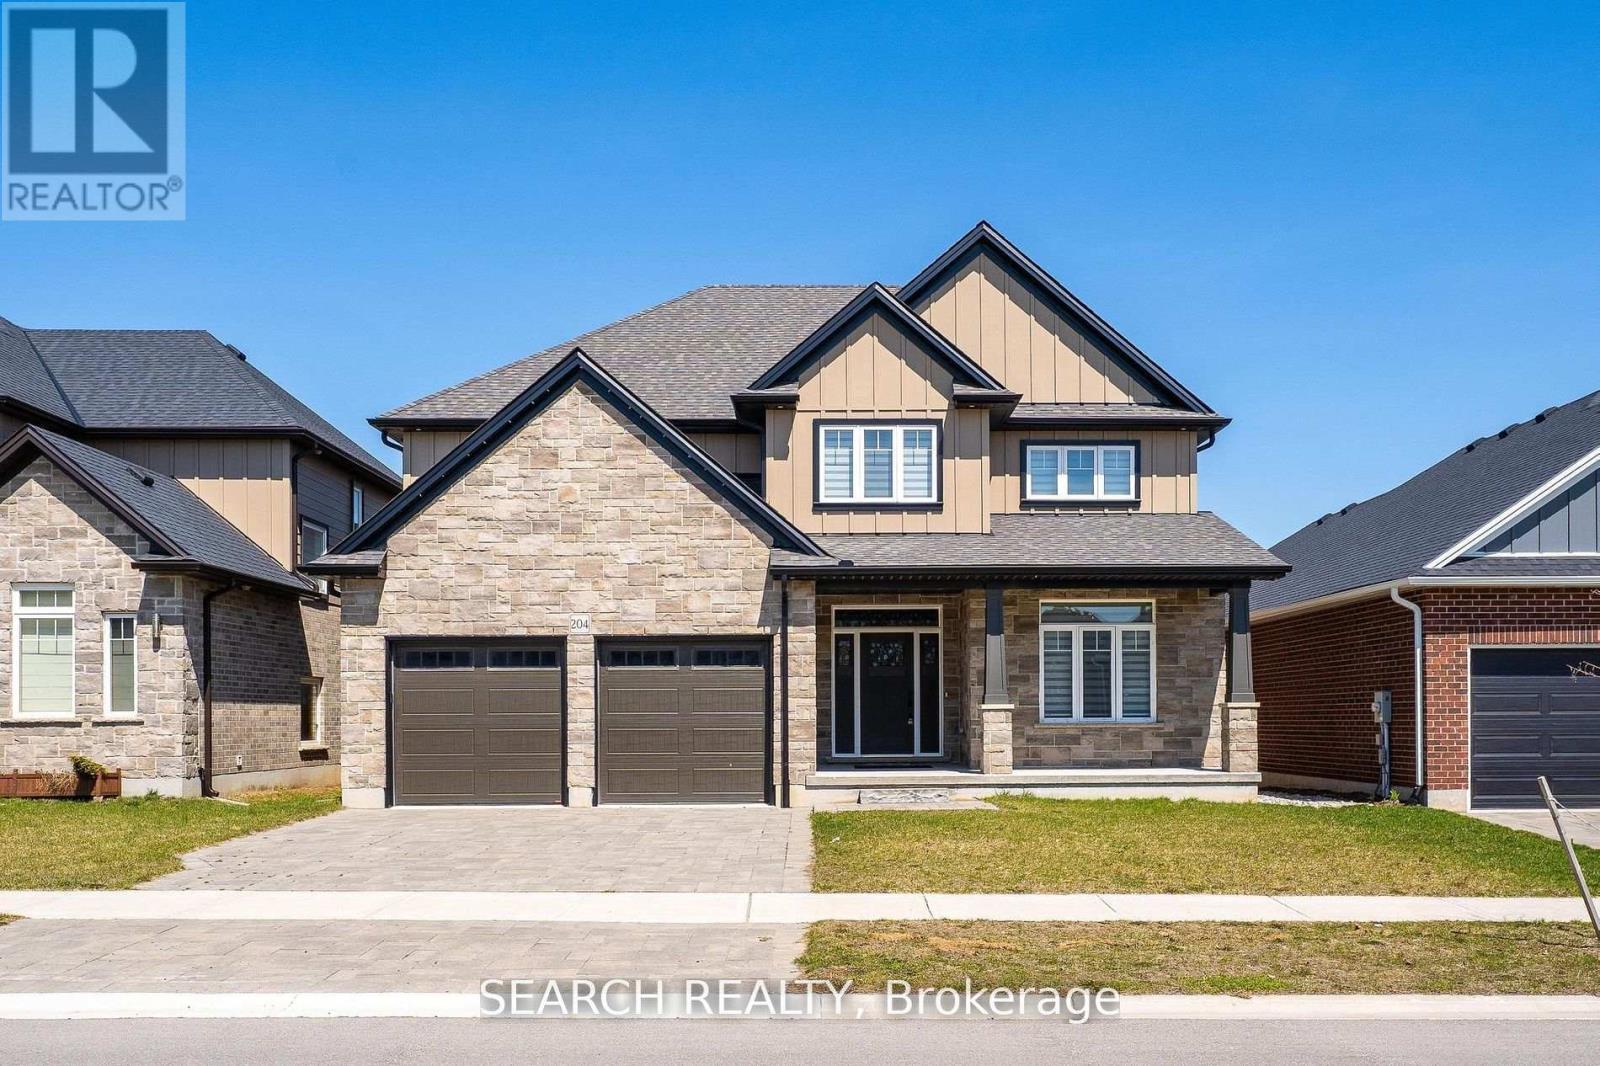
Welcome to 204 Boardwalk Way Luxury Living in the Sought-After Boardwalk at Millpond Community. Step into refined elegance with this stunning 2,965 sq. ft. home built by Richfield Custom Homes, located in one of Dorchester's most prestigious neighbourhoods. Just minutes from Highway 401 (Exit 199), this property offers the perfect blend of quiet suburban charm and convenient access to major routes. Meticulous craftsmanship and upscale design throughout Spacious, open-concept Living and Dining area. Heart of the home is a chef's dream kitchen featuring luxurious quartz countertops, highend JennAir appliances, and an expansive layout perfect for entertaining and gourmet cooking. Retreat to the primary bedroom suite, where you'll find his and hers walk-in closets and a spa-inspired ensuite complete with a freestanding soaker tub, a tiled glass shower, and a double vanity with top-tier finishes throughout. Prime location in a family-friendly, nature-surrounded community. Close proximity to all amenities. (Minutes away from Shoppers, Pizza Hut, Tim Hortons, McDonalad's etc.) (id:60365)
2069 Waterbridge Drive N
Burlington, Ontario
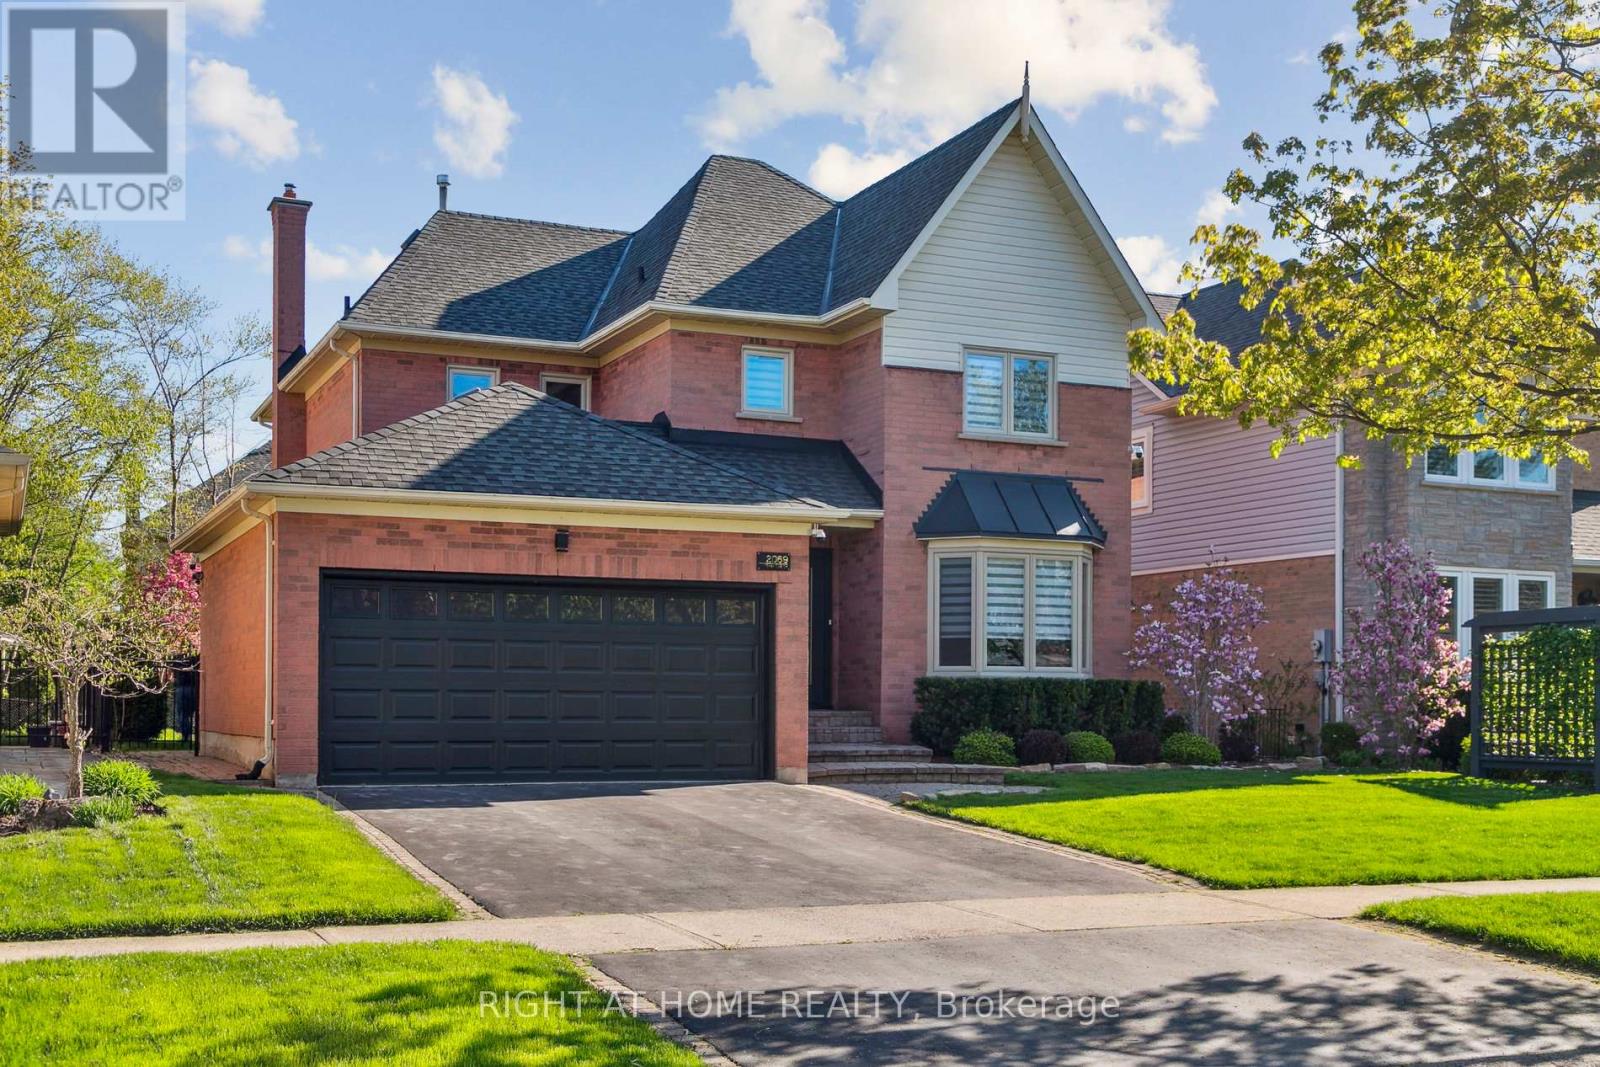
Welcome to 2069 Waterbridge Drive, a fully renovated family home in the highly desirable Millcroft community of Burlington. Located on a quiet street close to top-rated schools, parks, golf, shopping, and everyday amenities, this home offers an excellent balance of comfort, space, and convenience. Offering approximately 2,780 sq. ft. above grade plus over 1,150 sq. ft. of finished basement space, this residence features a double garage and thoughtful updates throughout. The interior showcases calm modern tones, high-quality hardwood flooring, and a warm, contemporary feel, making it truly move-in ready. The main floor includes a welcoming foyer, elegant living and dining areas, and a renovated kitchen with KitchenAid appliances, Quartz counters, and a beautiful dinning area with walkout to a large patio, ideal for outdoor dining and entertaining. The kitchen opens to a sun-filled family room, while a separate office with custom cabinetry adds functionality. A powder room and main-floor laundry complete this level. Upstairs, the spacious primary suite offers a custom walk-in closet and a fully renovated ensuite. Additional bedrooms and updated bathrooms provide flexibility for family living or workspace needs. The finished basement features a bedroom, recreation room with fireplace, gym, and utility space. Pool table and treadmill are included. The private backyard is surrounded by mature trees, including a Japanese cherry, evergreens, and a rose garden, with a pergola-covered patio for outdoor enjoyment. Additional features include new windows, new patio door, new garage door opener, exterior security cameras, metal safe, and a new entrance door with electronic lock. A rare opportunity to own a turnkey home in one of Burlington's most established neighborhoods. (id:60365)
1204 - 5250 Lakeshore Road
Burlington, Ontario
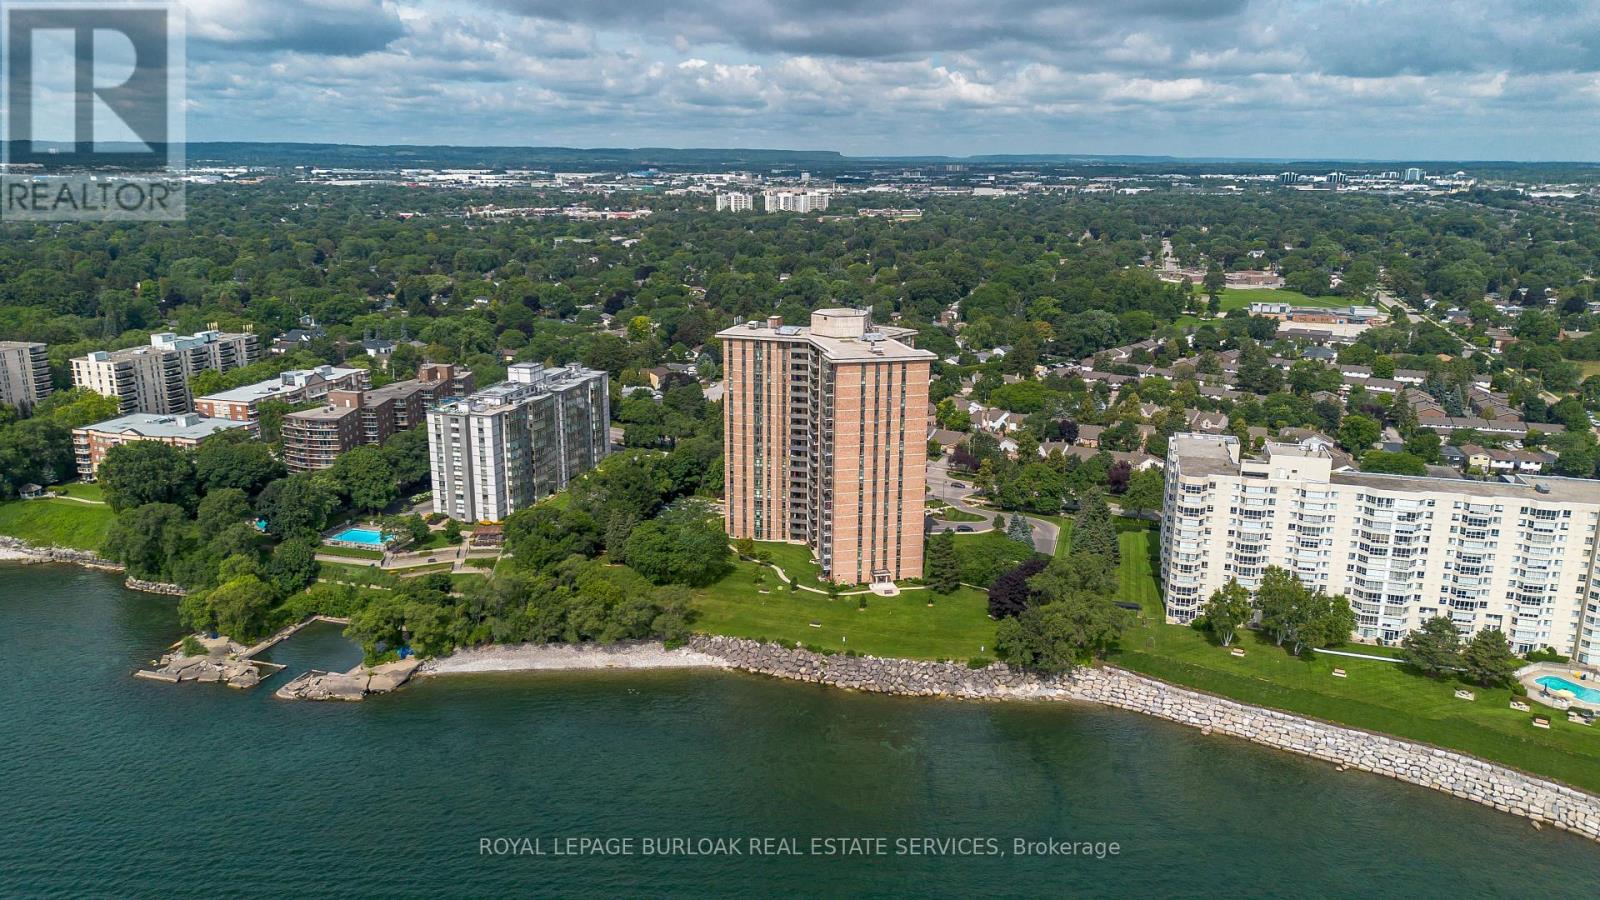
Welcome to resort-style lakefront living at 1204-5250 Lakeshore Road in Burlington. This beautifully updated 2 bed, 2 bath 1540 sf condo offers panoramic views, exceptional amenities, and an unbeatable lifestyle just steps to the lake, waterfront trails, parks, shopping, dining, and all the conveniences of South Burlington. Perfectly positioned in one of Burlington's most desirable lakefront communities, this bright and inviting suite combines comfort, style, and low-maintenance living. Inside, the spacious layout features a sunken living room filled with natural light and breathtaking panoramic views. Freshly painted throughout, the suite showcases updated smart lighting controlled directly from your phone, custom window coverings, ceiling fans, and tasteful finishes throughout. The renovated kitchen features quartz countertops, stainless steel appliances, abundant cabinetry, porcelain tile flooring, pot lights, pantry storage, and a fan vented directly outside-perfect for everyday living and entertaining. The spacious primary bedroom features excellent closet space, while the updated mirrored front entry closet doors completed in 2021 add both style and functionality. Additional updates include renovated bathrooms, updated appliances (2021), new carpeting (2021), and updated balcony deck tiles (2021). Convenient apartment-sized in-suite laundry adds to the everyday functionality of the home. Residents enjoy incredible amenities including an outdoor pool, sauna, gym, party/meeting room, and car wash area within a meticulously maintained building. Enjoy morning walks along the waterfront, nearby parks and trails, restaurants, cafés, shopping, and easy highway access. An exceptional opportunity to enjoy carefree condo living in one of Burlington's most sought-after lakefront locations. (id:60365)
19 Hardwick Court
Toronto, Ontario
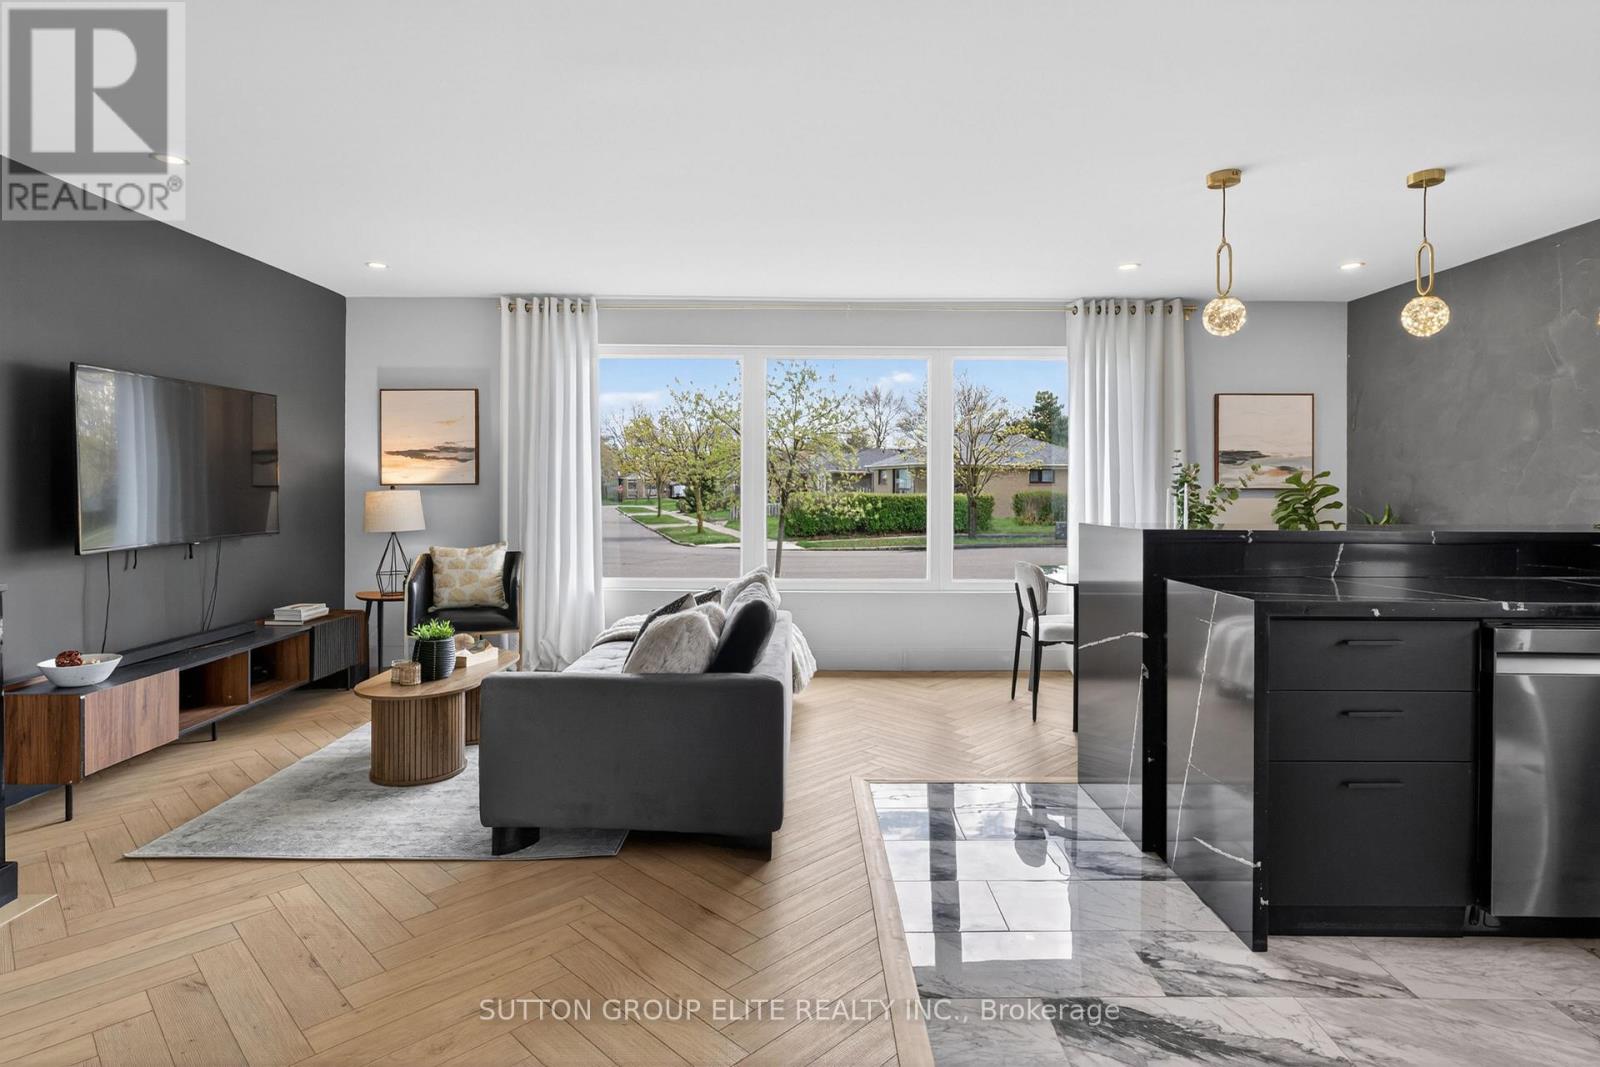
Positioned on a peaceful, low-traffic court in a sought-after Etobicoke neighbourhood known for its family-friendly atmosphere and well-maintained homes, this thoughtfully updated 3-bed, 2-bath bungalow offers the perfect balance of style, comfort and everyday functionality. Set on a generous pie-shaped lot with space to create your ideal backyard retreat, this home is designed for modern family living. Open-concept main floor blends elevated finishes with practical comfort; new Herringbone LVP flooring, new doors, enlarged windows, and oak stair treads with a modern glass railing. Spacious eat-in kitchen features unique Fresco Harmony accent wall, quartz countertops, large L-shaped double waterfall island with seating/storage, granite sink, premium Samsung Smart-enabled appliances, and convenient side entrance. From family gatherings, homework at the island, to cozy movie nights, this space was designed to bring people together. Newly finished basement extends the living space with large above-grade windows and flexibility for growing families. Ideal as additional bedroom space, family room, home office, guest space, or future multigenerational living arrangement. Functional layout may also appeal to buyers exploring future in-law suite and income-generating possibilities. It also features a custom walk-in shoe closet and abundance of storage space. Premium Samsung Smart laundry suite with matching storage pedestals combines oversized capacity w. everyday convenience in separate utility room. Recent exterior improvements, including updated stucco and front yard sod, further enhance the home's curb appeal. Located mins from Centennial Park, highly regarded Public/Catholic schools, Elmbrook Library, with convenient access to community centres, shopping, transit, major highways and Pearson Airport, this home offers the comfort, flexibility and thoughtful updates today's families are searching for. Please see Feature Sheet for a full list of upgrades and improvements. (id:60365)
291 Cedar Hedge Road
Milton, Ontario
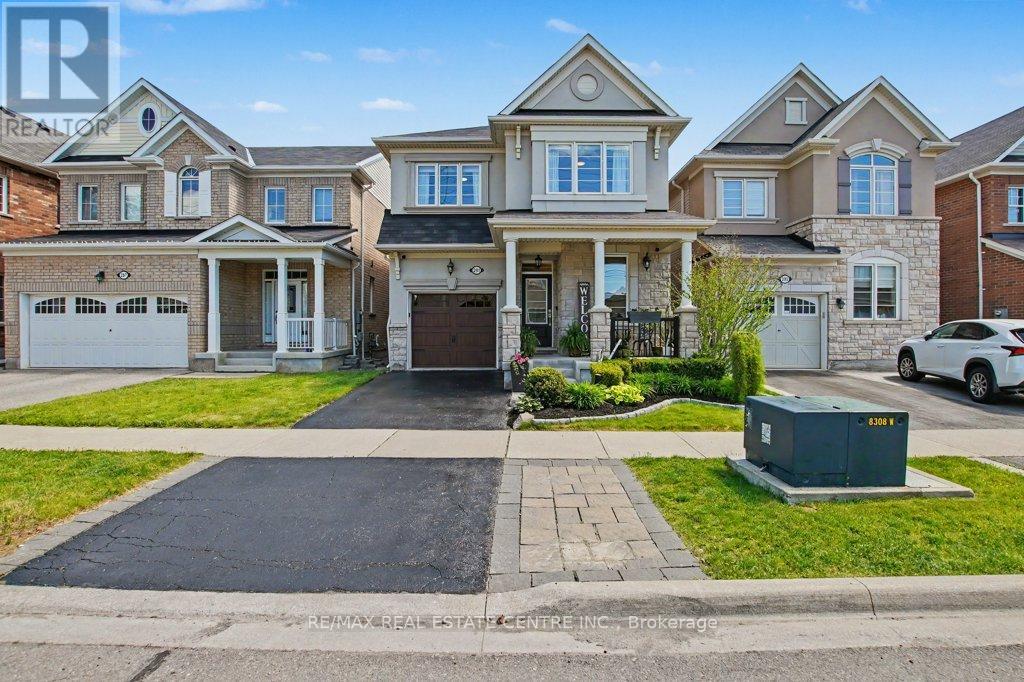
This beautifully maintained family home is tucked near the end of a quiet dead-end street in Milton's convenient east end, combining a warm, functional layout with quality upgrades, exceptional outdoor living spaces, and an ideal location for commuters.The main floor features hardwood flooring and staircase, an upgraded fireplace in the living room, a bright open-concept kitchen and dining area, and a flexible office space perfect for a home office, homework zone, reading room, or playroom. Thoughtful details include two coat closets on the main level, including one near the garage entry.Upstairs, you'll find hardwood flooring throughout, upper-level laundry, and a spacious primary retreat overlooking the backyard with a large walk-in closet and ensuite featuring double sinks, a walk-in shower, and a relaxing soaker tub.The finished basement offers exceptional flexibility with laminate flooring throughout, a full bathroom with heated floors, built-in cabinetry, built-in speakers, a cold room, abundant storage, and multiple living areas for a family room, home gym, office, hobby area, guest space, or future bedroom. The open layout allows the space to evolve with your family's changing needs.Outside, the curb appeal shines with a beautiful stone and stucco exterior, upgraded garage door, widened lower driveway, mature perennial gardens, and landscaping. The low-maintenance backyard features multiple patio areas, mature gardens, fruit trees including apple, pear, and yellow plum, plus a garden shed for additional storage.Additional features include wainscoting, zebra blinds throughout, chef-inspired kitchen, owned water heater, and pride of ownership throughout.Walk to parks, trails, leash-free dog park, schools including École élémentaire Dyane-Adam and St. Anthony of Padua, with Bishop Reding nearby. Public transit is steps away, Milton GO Station is easily accessible, and Highway 401 at James Snow Parkway is just minutes from your door. (id:60365)
482 Mcroberts Avenue
Toronto, Ontario
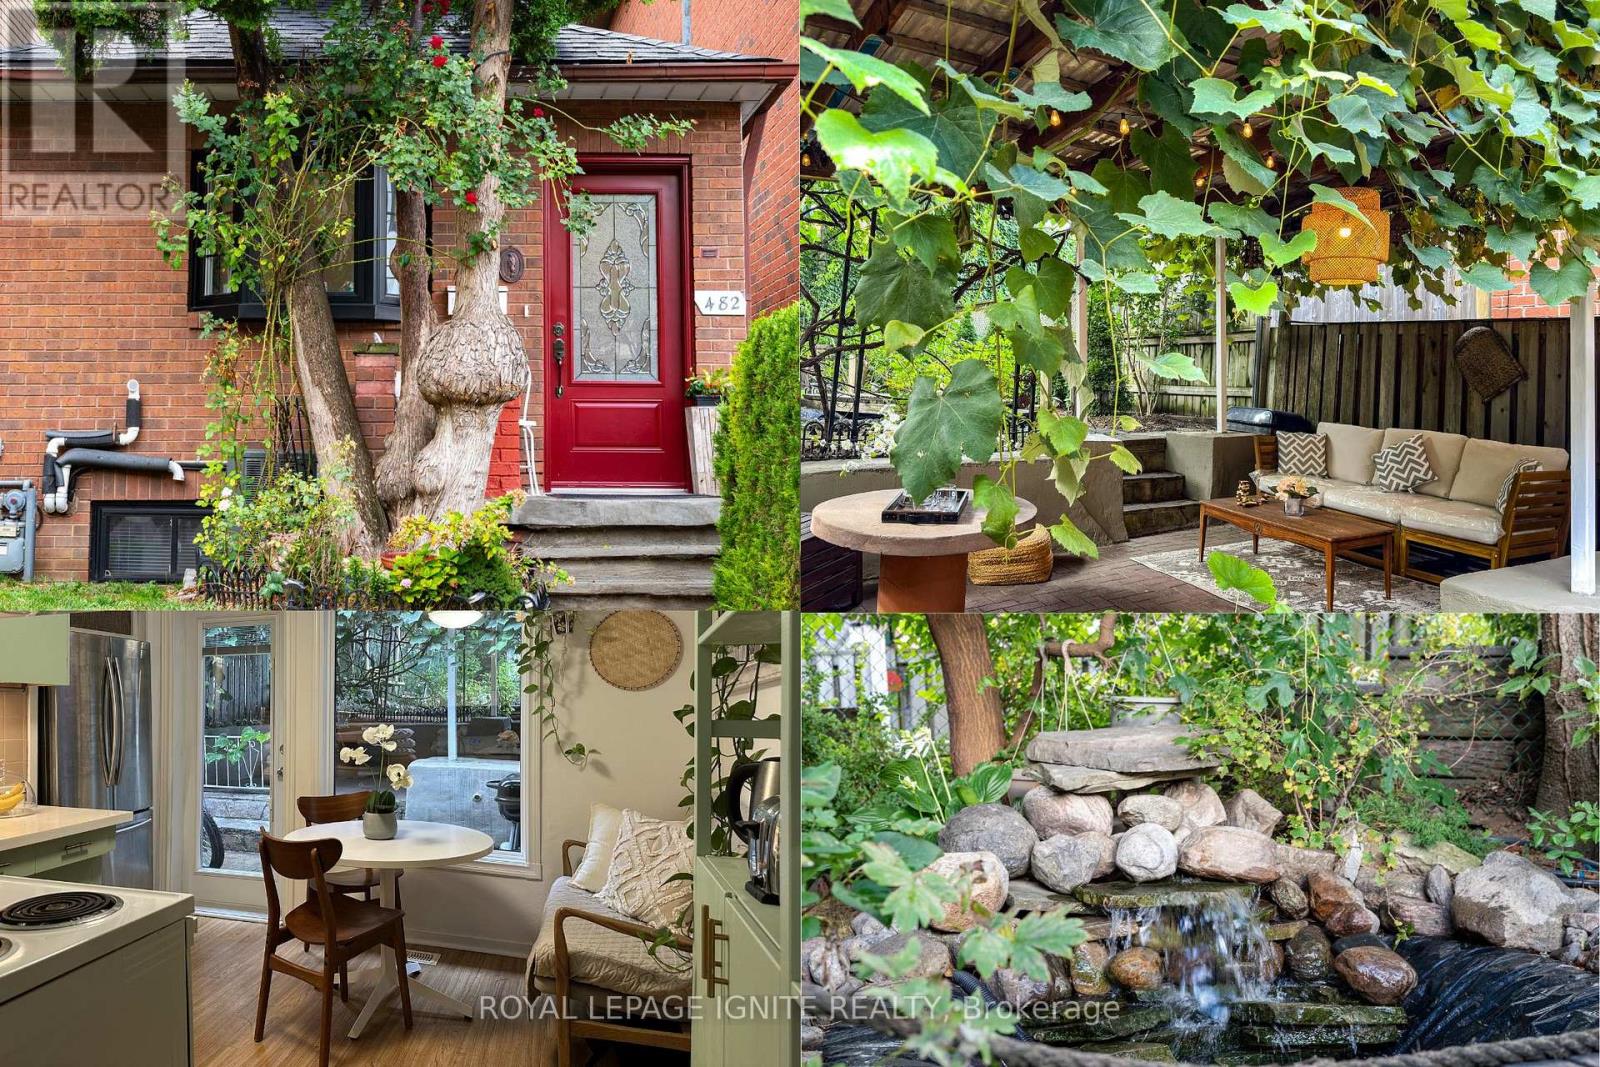
Welcome to this beautifully maintained, picture-perfect detached home in one of Toronto's most sought-after neighbourhoods south of Eglinton. Warm, inviting, and filled with natural sunlight, this charming 2-bedroom home is nestled in a safe, family-friendly community, the perfect place to create lasting memories. Thoughtfully updated and showcasing true pride of ownership, this exceptional property features a rare private front driveway with parking for 3 vehicles, along with a separate basement offers Office space or in-law suite offering excellent flexibility for extended family. Inside, you'll find stylish hardwood and laminate flooring, tasteful finishes, and numerous upgrades completed in 2017, including: Roof/Furnace/Central air conditioning/Front and rear windows and doors/Professional landscaping Step outside into your own private oasis, where beautifully landscaped grounds and a spacious backyard create a peaceful, cottage-like setting ideal for relaxing or entertaining guests all summer long. Conveniently located just steps from TTC transit, parks, shopping, top-rated schools, and everyday amenities. Walking distance to the newly opened Caledonia LRT station and Eglinton West subway station, with easy access to Highways 401 and 400 making downtown Toronto reachable in approximately 30 minutes. This is a rare opportunity to own a truly special home in an unbeatable location. Your next chapter starts here. (id:60365)
Th6 - 4065 Brickstone Mews
Mississauga, Ontario
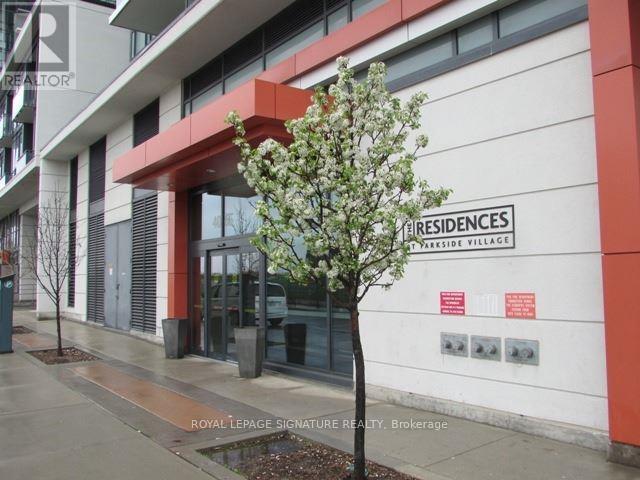
This Open Concept executive townhome Is Bright And Beautiful Filled With Natural Light. Floor To Ceiling Windows, Vinyl Flooring In Living, Dining & Kitchen Areas. Fantastic Kitchen With Quartz Counter Tops, And Stainless Steel Appliances. This property also features 2 Spacious Bedrooms with with primary bedroom having 4 pc ensuite, and separate 3 pc for the 2nd. Each bedroom has plenty of closet space. Spacious Private 3 Car Garage With Direct Access To The Unit Plus 1 Locker. Is Conveniently Located In The Square One City Centre Area, Steps To Many Restaurants, Shops, And Amenities. (id:60365)

© 2026 Proptech Realty Inc., Brokerage.