
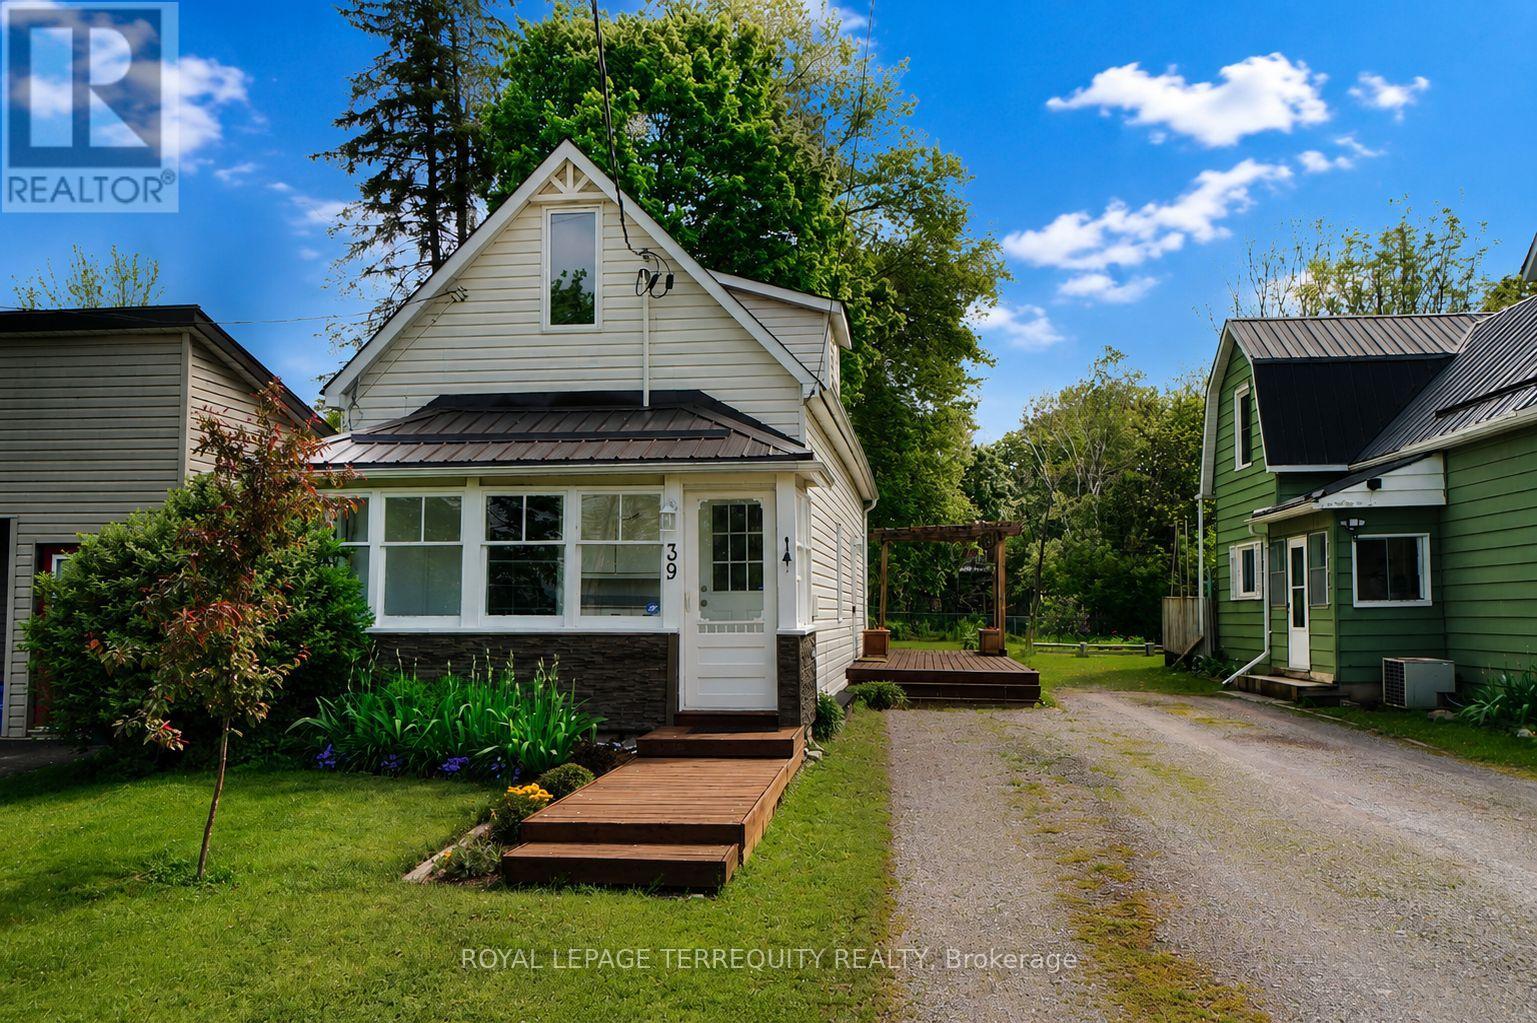
39 Raglan Street S
Trent Hills, Ontario
Just steps from the Trent River, this charming 2 bedroom, 1.5 storey home offers small town living at its best in the heart of Campbellford. Whether you're a first-time buyer or an empty nester ready to simplify, this home delivers comfort, character, and an unbeatable location. The oversized backyard is a true standout featuring lush gardens, a cozy firepit, and plenty of room to create your dream outdoor space. New upgrades feature roof shingles installed in November 2024 with a 10-year transferable workmanship warranty, and a brand-new resin shed added to the backyard in 2024. Enjoy the convenience of being just around the corner from restaurants, grocery stores, pharmacy, churches, and a quick stroll across the bridge to Campbellford's vibrant downtown. Set within the Municipality of Trent Hills, alongside Warkworth and Hastings, the area is known for its thriving arts and culture scene, local festivals, and strong sense of community. With access to schools, shopping, and a hospital nearby and an easy commute of 30 minutes to Highway 401 in Brighton, 90 minutes to the GTA, 45 minutes to Peterborough, and 35 minutes to Belleville, this location balances lifestyle and connectivity beautifully. (id:60365)

Main - 85 Showcase Drive
Hamilton, Ontario
Fabulous well maintained 4 bedroom 3 bath with extensive upgrades thru-out. This open concept design is bright and airy, with large windows that let in plenty of natural light. The open concept floor plan features more than 2600 sq. ft. including a Large Living/Dining Room, a huge Eat-in Kitchen with walk-out to patio. The kitchen features new quartz counters, expansive cabinets for ample storage and is open to the spacious family room with a cozy gas fireplace. There is also a 2pc bath and main floor mud room/laundry with access to the 2 car garage. The second level has 4 large Bedrooms, 2 baths with the Principle Bedroom having a cozy sitting room, 4pc ensuite and large walk-in closet. This home is carpet free with hardwoods on main level and new luxury vinyl thru-out the second level. Enjoy the generous backyard space for outdoor relaxation with an oversized concrete patio and gazebo and its fully fenced. There is ample parking (4 spots: 2 garage and 2 driveway). Located in a great desirable family neighbourhood with no rear neighbours, backing onto an elementary school and just a short walk to schools, Parks, Grocery Stores, Winners, Canadian Tire and other shops, Bus Stop and so much more. Great access to major highways. Basement not included. Tenant pays 60% of total utility costs. (id:60365)
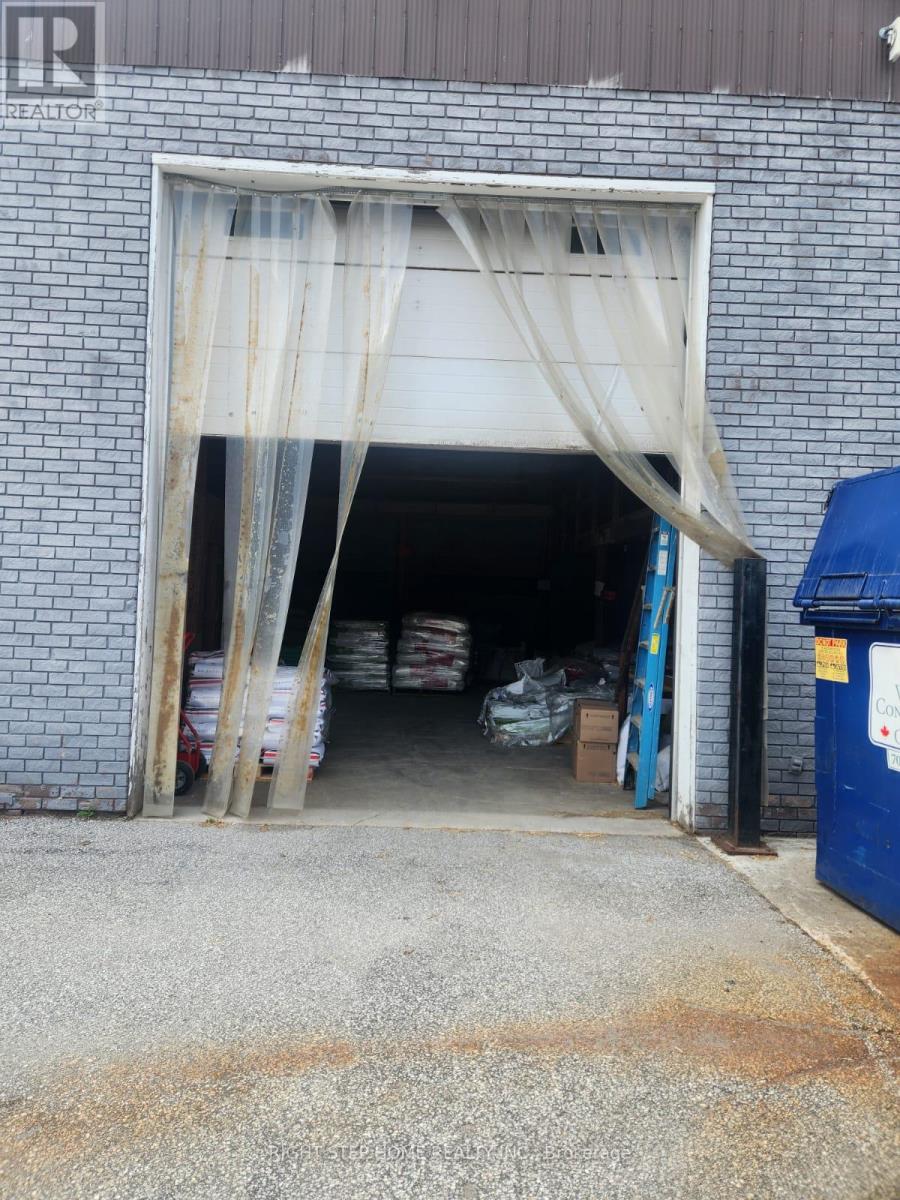
80 A- -2 Bowes Street N
Parry Sound, Ontario
DISCOVER THIS EXCEPTIONAL 1200 SQFT COMMERCIAL UNIT IN A PRIME HIGH TRAFFIC LOCATION, OFFERING ENDLESS POSSIBILITIES FOR A WIDE RANGE OF BUSINESSES USES. FEATURING HIGH CEILINGS AND A FUNCTIONAL OPEN LAYOUT, THIS VERSATILE SPACE IS IDEAL FOR RETAIL, RESTAURANT, DENTAL OR MEDICAL OFFICE, AUTO RELATED BUSINESS, WAREHOUSE, STORAGE , AND ANY OTHER COMMERCIAL OPERATIONS. KEY FEATURES OF PRIME LOCATION STRATEGICALLY SITUATED IN BUSY COMMERCIAL AREA NEXT TO A GAS STATION AND TIM HORTONS, ENSURING EXCELLENT VISIBILITY AND STEADY CUSTOMER TRAFFIC. (id:60365)
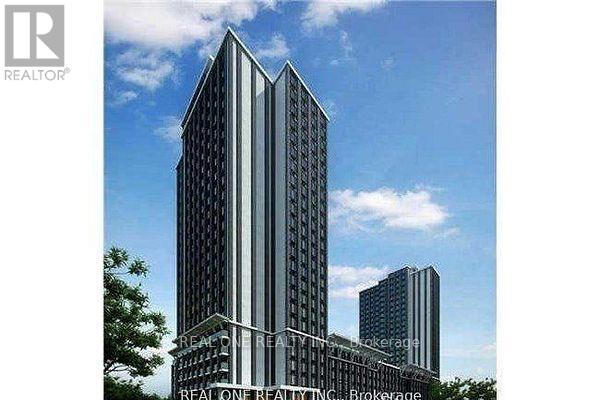
12 - 330 Phillip Street, T2-610 Street
Waterloo, Ontario
1 bedroom or entire unit, month to month (id:60365)

690 Weese Road
Prince Edward County, Ontario
Custom designed modern masterpiece compound built on majestic 2.2-acre property in sought after Prince Edward County in Carrying Place .. crafted in 2021, containing the main living residence and a separately serviced accessory building, set on two adjacent parcels and designed for four seasons living. The principal home is roughly 3,800 sq ft - five bedrooms, 5 bathrooms (including a dogwash), chevron hardwood throughout, a north-facing curtain wall of imported triple-pane glass, and a great room anchored by a STUV wood-burning fireplace. The kitchen is custom-millwork-clad with a Calcutta marble island and a high-performance gas range under a commercial hood. The primary suite occupies its own wing - walk-through dressing room, stone-clad ensuite, soaking tub at the window. The cantilevered Listening Library, glazed on three sides, catches the Aurora Borealis when it arrives.The accessory building is engineered for chapters. A 1,000 sq ft industrial shop on 200-amp service - woodworking-ready, EV-charger-capable, wood-stove warmed - sits beside an 800 sq ft self-contained studio suite with full bath, kitchenette, sleeps four to six. Between the two buildings: a wood-fired cabin sauna, hot-and-cold outdoor shower, Wi-Fi-controlled hot tub, an 18-by-24 cedar dining deck, and a central fire pit. Multi hyphenate living options: short-term-rental executive, corporate retreat, wellness destination, or its current use as a principal residence - engineered to be more than just the one thing :) Convenient location: short walk to the Bay of Quinte. Twenty minutes to Picton, fifteen to Wellington and the Drake Devonshire. Forty-odd wineries within thirty minutes. Sandbanks Provincial Park down the road. A true wow residence and lot for your zen, your escape, your family and your enjoyment ... much much much more information within the virtual tour www.luminaterealestate.ca ... (id:60365)
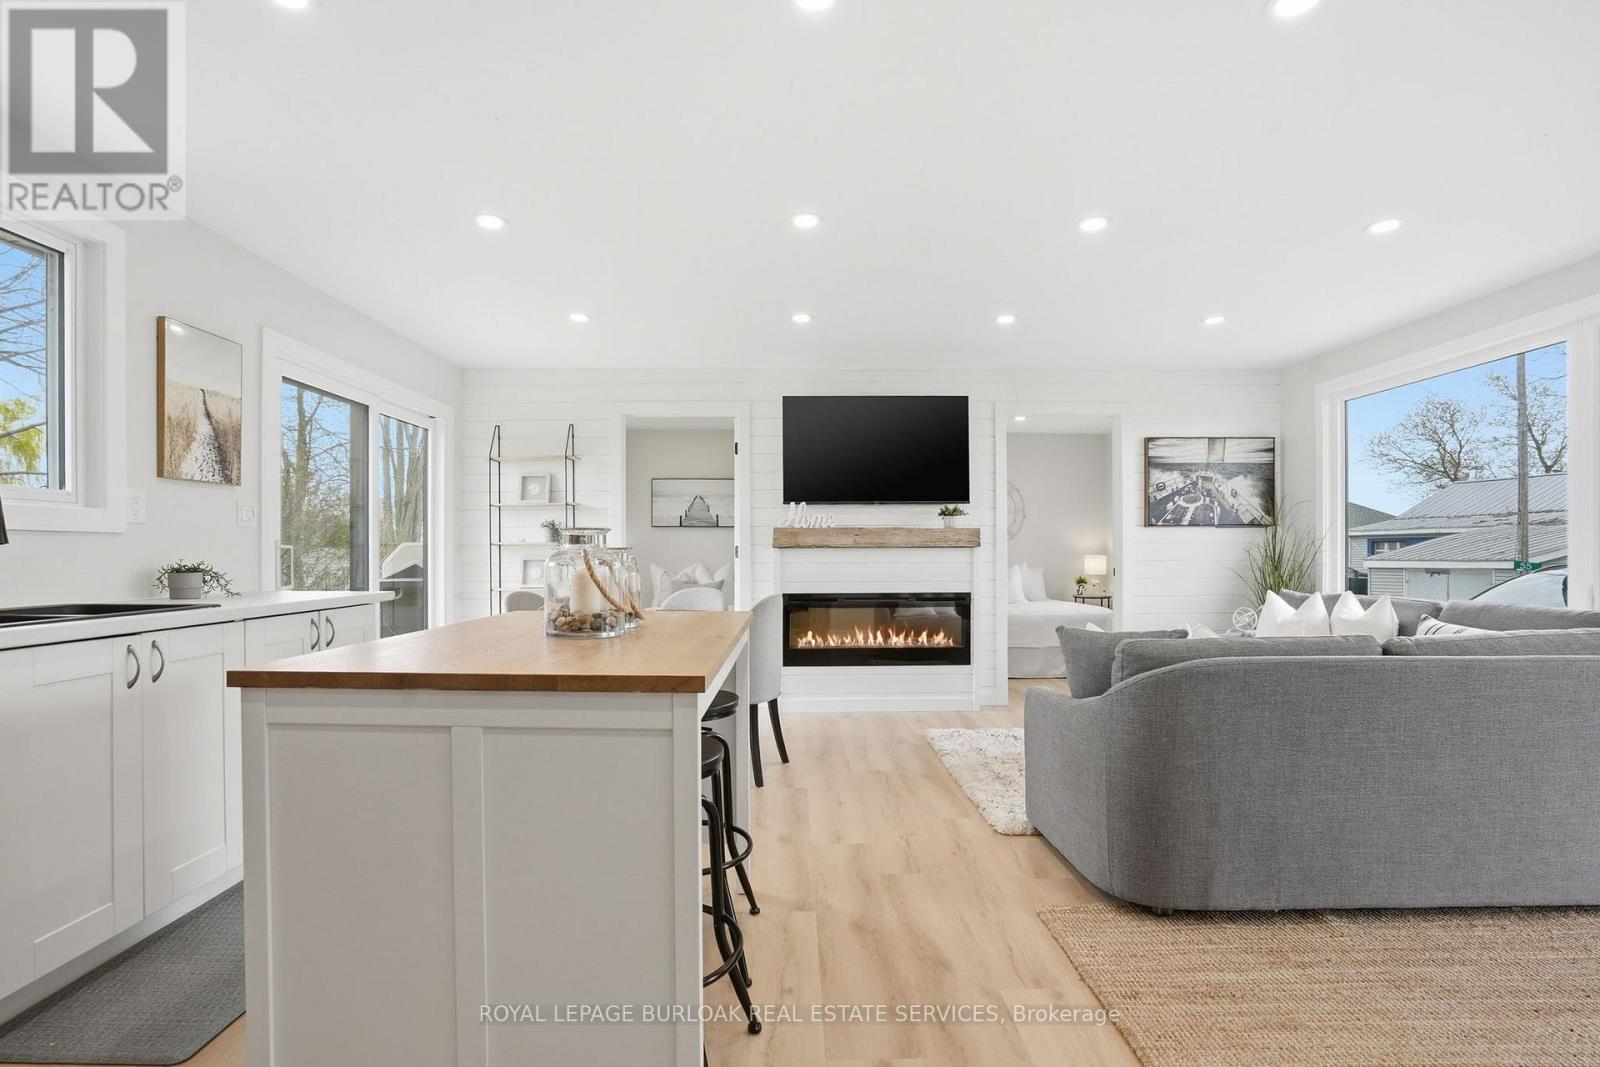
51 Vola Beach Lane
Haldimand, Ontario
Steps from the sandy shores of Lake Erie, this fully renovated retreat offers the perfect blend of lakeside charm and modern comfort with views of the lake from the front and back deck. Whether you're searching for a weekend escape or a year-round residence, this property delivers on every front. Beautifully updated with new windows and doors in 2025, metal roof 2025, and appliances 2026 and it features two heat pumps for efficient, year-round climate control, giving you peace of mind for years to come. Inside, you'll find a thoughtfully redesigned interior that feels fresh, bright, and move-in ready. Make it your home, cottage, income stream or all 3!!Set on an impressive triple wide lot (150' x 100'), there's no shortage of space to relax or entertain. The oversized two-car garage (30x22 with it's own heat pump for heating & cooling) plus additional parking (for 8+) makes this property a dream setup for hobbyists, weekend toys, or the ultimate "man cave" headquarters. With deeded access to the water, spend your days soaking up the sun from your boat, enjoying the beach, or simply unwinding by the lake. And if you're thinking investment: this one is as turnkey as it gets; simply take possession and start generating income! Bonuses include: Quiet dead-end laneway, natural gas on the property, view of the lake from every room in the house, beautiful breeze without the shoreline cost! Mature treed lot and space between neighbours. Lakeside living, zero compromises. (id:60365)
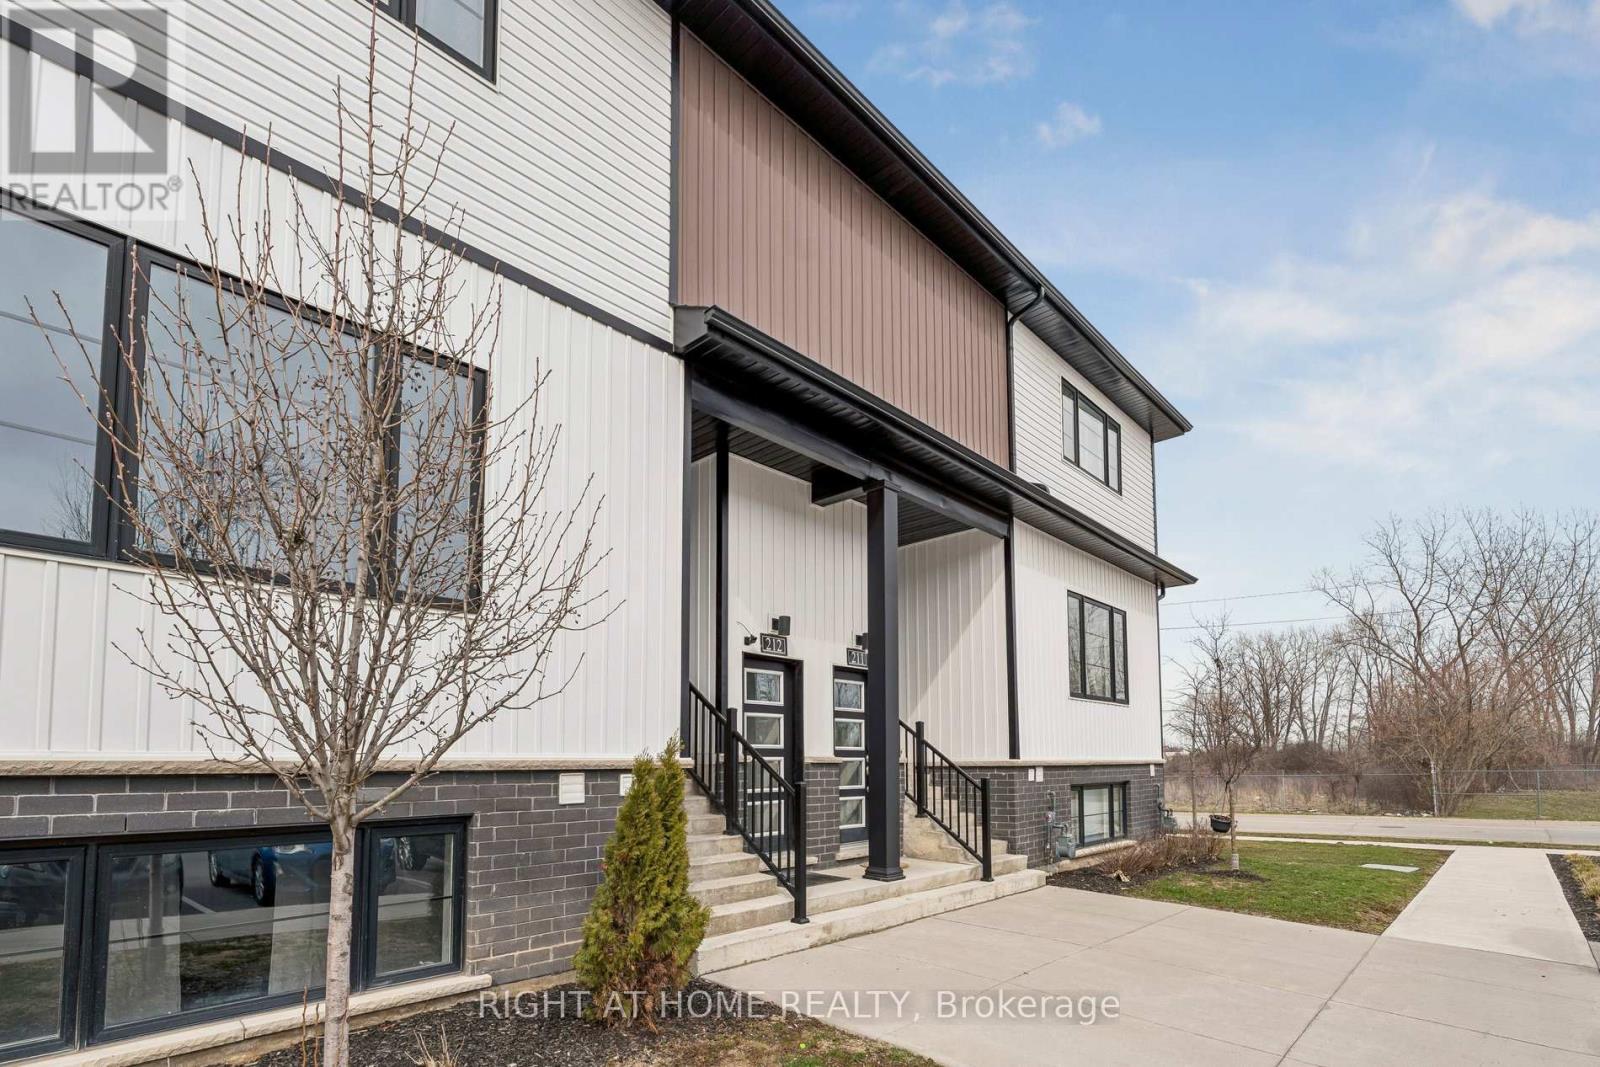
212 - 4263 Fourth Avenue
Niagara Falls, Ontario
OFFERS REVIEWED REGISTER BY JUNE 1ST 5PM!! POWER OF SALE!!! Welcome to this wonderful townhome in the heart of Niagara Falls!! Bright & cheery layout, very open concept, priced to sell !! 2 spacious bedrooms, 2 baths and laminate flooring -- adds to the maintenance free modern lifestyle this unit offers. Larger unit boasts 783 sf (builder) plan. Great home for retirees, down-sizing, investors, as a great starter home for singles or young couples/families alike. This contemporary layout is open and filled with light, all the while offering wonderful finishes and inclusions! There is an open concept design Kitchen, living/dining room area perfect for entertaining and offers a relaxing feel. Casino, all the tourist attractions that are offered in this area, restaurants, shops and of course, your always close to the highway access & border to USA! There is no outdoor maintenance required here -- move in and enjoy year-round activities and attractions this area is famous for! You can't miss, priced to sell! Convenient and attraction-filled area, tourist attraction, close to highways and border, this is a great investment! This home includes: Built-in Microwave, Dishwasher, Refrigerator, Smoke Detector, Stove. Hot water heater is lease to own/rental (seller nor agent do not make any representation) Carpet free unit (except stairs) (id:60365)
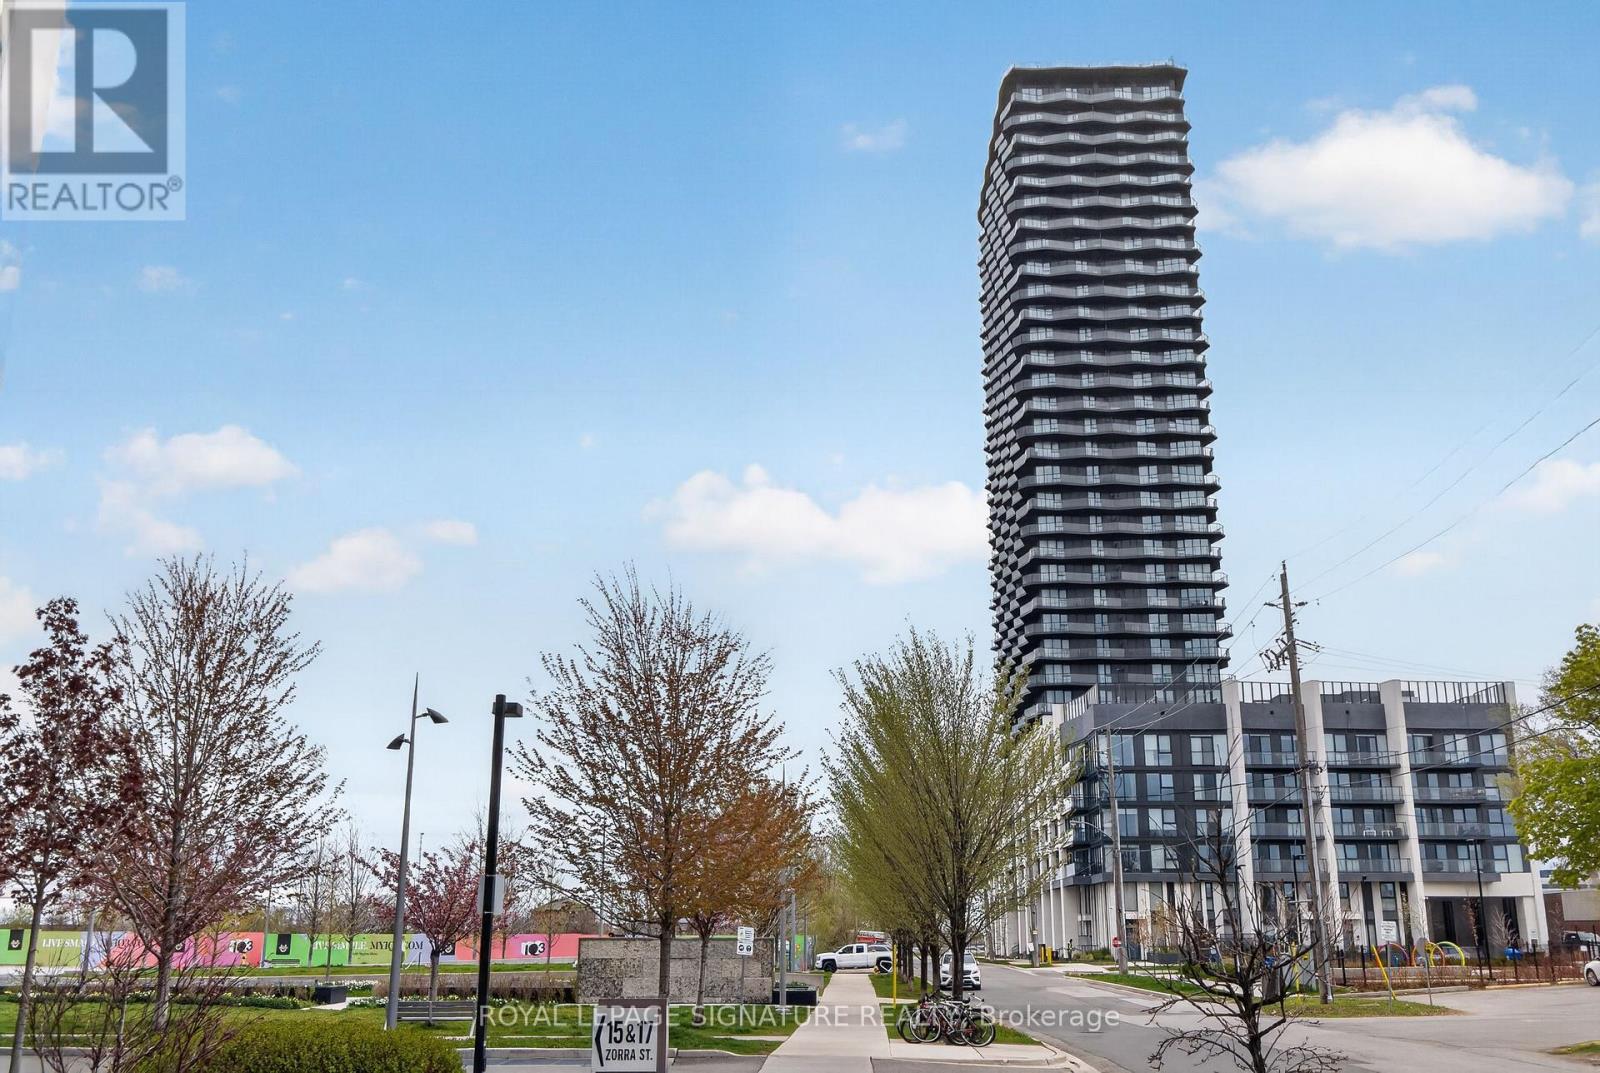
2309 - 36 Zorra Street
Toronto, Ontario
Welcome To Luxury Living! This Brand New, Never-Lived-In 2 Bedroom + Den Suite Offers Breathtaking Unobstructed 360 Views, Soaring 9 Ft Ceilings, And Premium Upgrades Throughout. Featuring 2 Full Bathrooms, A Custom TV Cabinet, Parking, And Locker Included, This Spacious Unit Is Designed For Both Comfort And Style. Conveniently Located Steps To TTC And Close To Islington Subway Station, Costco, Sherway Gardens, IKEA, Cineplex, Parks, Restaurants, Schools, The Gardiner Expressway, Lakeshore, And Lake Ontario. Enjoy Exceptional Building Amenities Including An Outdoor Pool, Gym, Dry Sauna, Party Room/Co-Working Space, Guest Suites, Kids Room, Dog Run, BBQ Area, And 24-Hour Concierge. Move In Today And Enjoy Living In A Vibrant Community With Wonderful Landlords! (id:60365)

2252 Foxfield Road
Oakville, Ontario
Beautifully presented 5-bedroom, 4-bathroom National Home in Oakville's sought-after Westmount community, renowned for its parks, scenic trails, top-rated schools, and proximity to Oakville Trafalgar Memorial Hospital. Easy access to shopping, restaurants, recreation centres, and major commuter routes, including the QEW and 407 ETR. Showcasing exceptional curb appeal, the home features a triple-wide Hosta lined, 6 car patterned concrete driveway, manicured front gardens with ornamental trees and blue spruce, and patterned concrete walkways leading to a private, fully fenced backyard retreat with lush landscaping, a garden shed, and a two-tier patio with a water feature-perfect for outdoor entertaining. Inside, refined finishes include 9-foot ceilings, hardwood flooring, wainscotting, and a striking, solid oak staircase. The main level offers an open-concept living and formal dining room with tray ceiling and decorative column, a private den with French doors, and a spacious eat-in kitchen with chestnut-stained cabinetry, a custom island with breakfast bar, stainless steel appliances including a gas range, and a bright breakfast area with walkout to the patio. The adjoining family room features a cozy gas fireplace and direct sightlines to the kitchen. A powder room and sunken laundry with inside entry to the double garage complete the main level. The mid-level boasts a private fifth bedroom suite with 11-foot ceilings, a bay window, a walk-in closet, and a 4-piece ensuite-ideal for guests or in-laws. Upstairs offers four generous bedrooms and two full baths, including a spacious primary retreat with a luxurious 5-piece ensuite with whirlpool tub and separate shower. Additional highlights include a cold room and bathroom rough-in in the basement, plus updated roof shingles and furnace (2017/18)-an exceptional family home in a prime Oakville location. (id:60365)
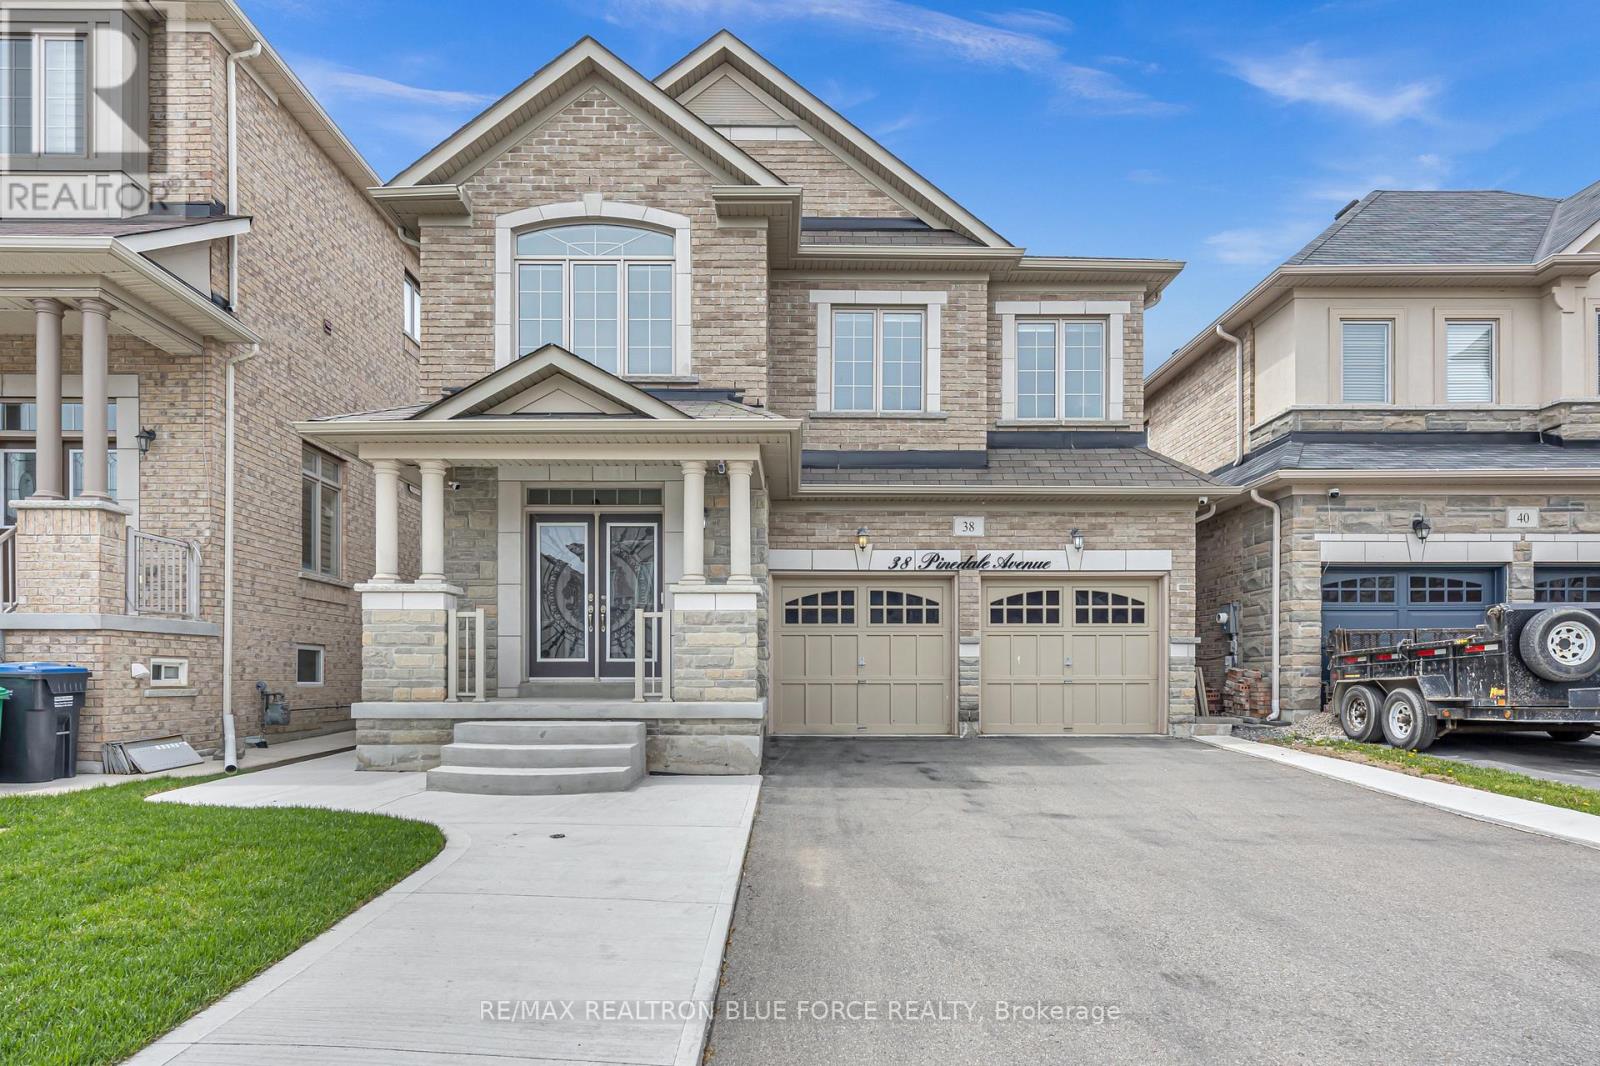
38 Pinedale Avenue
Caledon, Ontario
Welcome To 38 Pinedale Avenue, A Stunning Detached Home Offering 2984 Sq Ft Of Elegant & Functional Living Space. Designed With Exceptional Craftsmanship Throughout, This Beautiful Home Features 9-Ft Ceilings On The Main Floor, The Spacious Kitchen Showcases Granite Countertops, Stainless Steel Appliances, Centre Island & Ample Storage Space. Enjoy Separate Formal Living, Dining And Family Rooms Plus A Main Floor Den/Office Perfect For Working From Home. All Bedrooms Are Generously Sized, Including A Spacious Primary Retreat Featuring A 5-Piece Ensuite & Walk-In Closet. Additional Features Include A Cold Cellar, New Exposed Concrete Driveway Wrapping Around The Home And Backyard. No Sidewalk. The Unfinished Lookout Basement Offers Endless Potential For Future Customization. Conveniently Located Close To Schools, Grocery Stores, Scenic Trails, Etobicoke Creek, Community Centre/Library And Plazas. (id:60365)

38 Sorauren Avenue
Toronto, Ontario
Ultra-luxurious turnkey detached Roncesvalles home fully reimagined w/ a complete, high-end reno that seamlessly blends timeless elegance with modern sophistication. Offering 4 bdrms, 4 baths & approx 3200sqft of exquisitely finished living space, this residence showcases exceptional craftsmanship & designer finishes throughout. The main flr features a spectacular open-concept layout w/ soaring ceilings, abundant natural light & refined architectural details incl. rich oak flrs, custom plaster mouldings, marble-surround gas f/p, ceiling medallions & rosette accents. The showpiece chef's kitchen is nothing short of breathtaking, appointed w/ rare Italian Paonazzo marble, bespoke cabinetry & premium finishes, flowing into a spacious fam rm w/ seamless w/o to a private backyard oasis--perfect for elevated indoor/outdoor living & upscale entertaining. Set on an extraordinary 156-ft deep lot, the backyard is a serene, romantic retreat featuring a custom wrought-iron gazebo ideal for elegant outdoor dining & unforgettable gatherings. The primary suite is a true sanctuary, boasting French doors to a Juliet balcony (future deck potential), a custom W/I closet & a spa-inspired ensuite wrapped in marble w/ a vintage cast iron soaker tub w/ artisanal copper & chrome detailing. The 2nd flr offers 3 addl bdrms, 2 w/ ensuite bathrooms, one used as an oversized office w/ bay window seating w. access to hallway bathroom. The lower lvl is designed for indulgence w/ a custom wet bar, glassed in wine cellar, TV lounge w/ flp, music rm & ample storage. Rare 2-car garage + 1 add'l parking, Located in the heart of vibrant Roncesvalles, steps to top restaurants, cafes, boutiques schools, transit, High Park & the lake, w/ easy access to TTC, hwys & downtown-an exceptional offering of refined luxury living, crafted for the most discerning buyer seeking comfort prestige, and an unparalleled lifestyle in a premier west-end neighbourhood, combining elegance, privacy and sophistication. (id:60365)
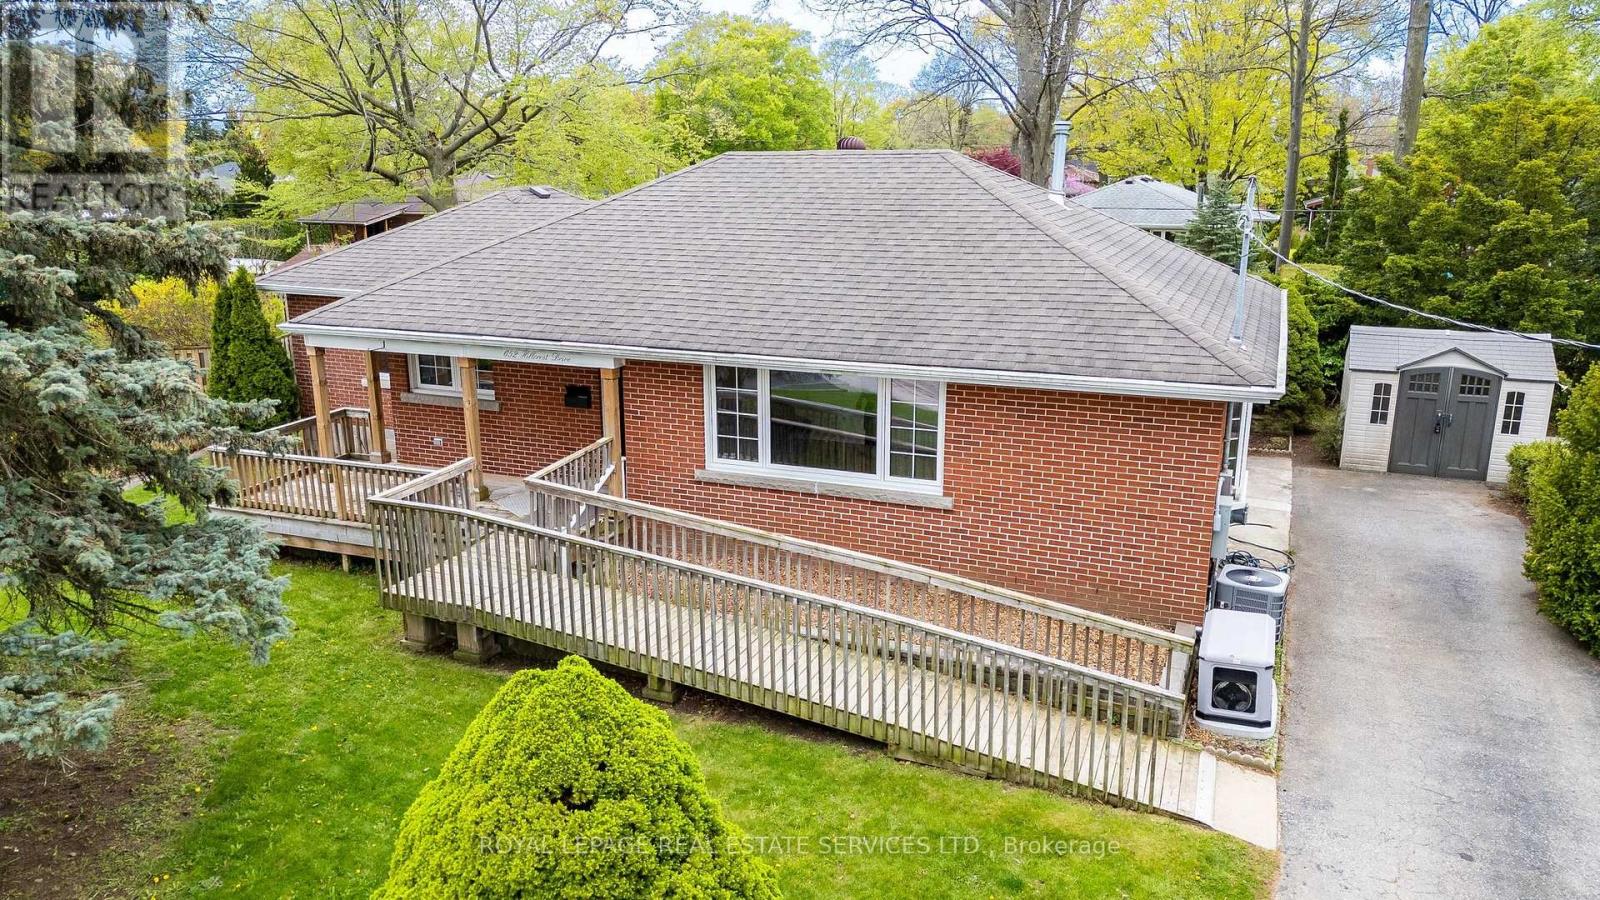
652 Hillcrest Drive
Burlington, Ontario
Welcome to "The Hill!" A peaceful cul-de-sac setting. This 3+1 bedroom bungalow includes many fine features. An amazing "barrier free" main level. The finished lower level would be an ideal set-up for in-law or nanny suite. Main floor with a Gourmet Hampton kitchen with granite, stainless steel appliances, and mother of pearl backsplash. The over-sized Primary Bedroom offers a 3-pce ensuite bathroom with a roll-in shower. The main floor bathroom features a castiron, clawfoot tub, oversized shower, and comfort height toilet. Lower level bathroom features an oversized shower with built-in bench, a rain forest shower head and a separate hand held shower wand. 3/4" ash hardwood and slate flooring on the main floor. Heated ceramics in the lower level bathroom and a Napoleon gas fireplace in the Recreation Room. A heated sunroom. 3+1bedrooms and 3 bathrooms. Beautiful custom plaster-cast crown mouldings on the main level designed specifically for 652 Hillcrest. You will enjoy exploring Burlington and all that it has to offer. Spencer Park in the downtown is a wonderful place. Two of the best food stores are Denninger's at the Burlington Centre at Guelph Line and Prospect and Marilu's Market at New St and Walker's Line and JC Bagels at the Roseland Plaza at New St and Guelph Line. Welcome Home! (id:60365)

© 2026 Proptech Realty Inc., Brokerage.