
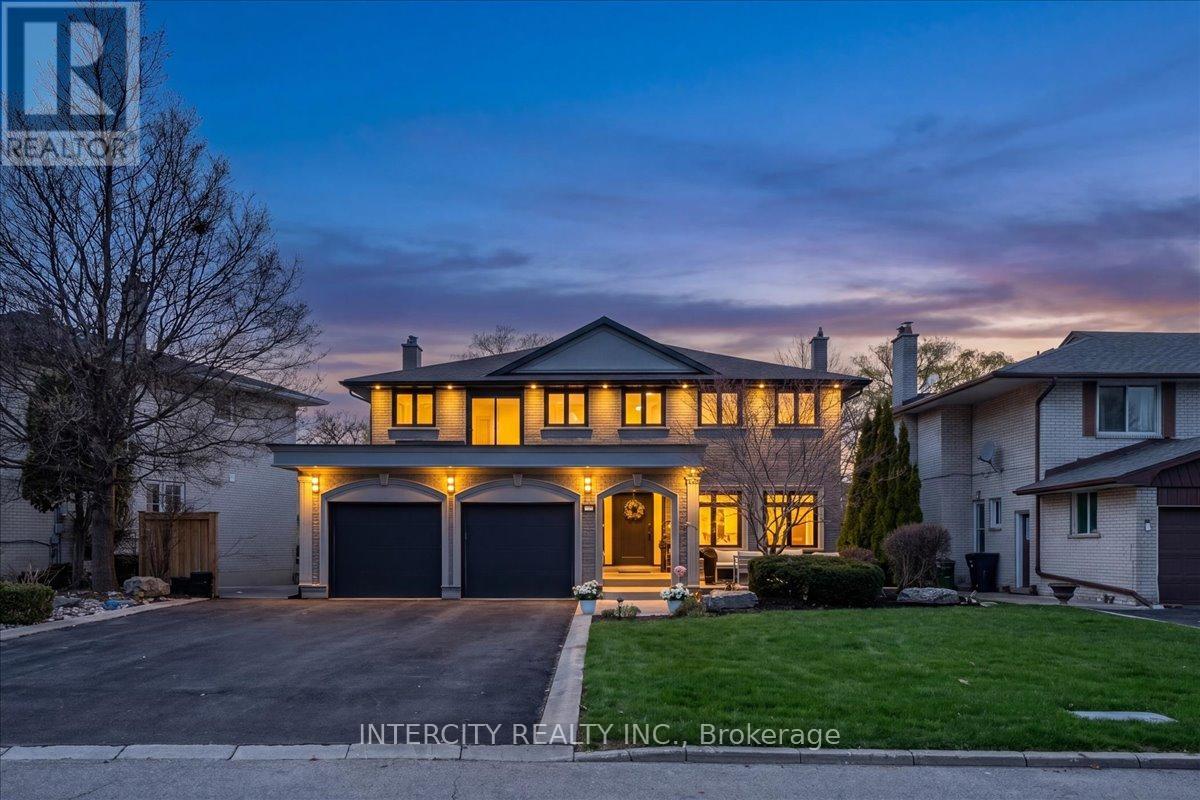
61 Golfwood Heights
Toronto, Ontario
Welcome to this exceptional 2-storey detached home offering just over 4,000 sq ft of living space, set on a premium 70 ft x 140 ft lot, and backing directly onto the prestigious Weston Golf Club -with unmatched privacy, lush mature trees, and serene golf course views. This beautifully renovated residence features 4+1 generously sized bedrooms and 3.5 bathrooms, thoughtfully designed for both comfortable family living and elegant entertaining. Showcasing hardwood floors and smooth ceilings throughout, quartz countertops, and pot lights, every detail reflects quality craftsmanship and modern design. The main level offers a chef-inspired kitchen with a gas stove, while the fully finished basement features a second chef-inspired kitchen with a gas stove, ideal for multi-generational living or hosting with ease. Step outside to your private backyard oasis featuring an inground salt water pool with a stunning light-up waterfall, perfect for relaxing or entertaining all summer long. The fully finished walk-out basement includes a versatile in-law or nanny suite, complete with the 2nd chefs kitchen and a luxurious steam shower, creating the perfect retreat for extended family or guests. Upstairs, unwind on the balcony with a motorized screen, overlooking the tranquil, tree-lined golf course. The home seamlessly blends style, comfort, and functionality throughout. The extra-large driveway accommodates up to 8 vehicles, and with no sidewalk, you'll enjoy maximum parking and convenience. A rare opportunity to own a turn-key home in a highly sought-after setting where privacy, luxury, and lifestyle come together seamlessly. (id:60365)
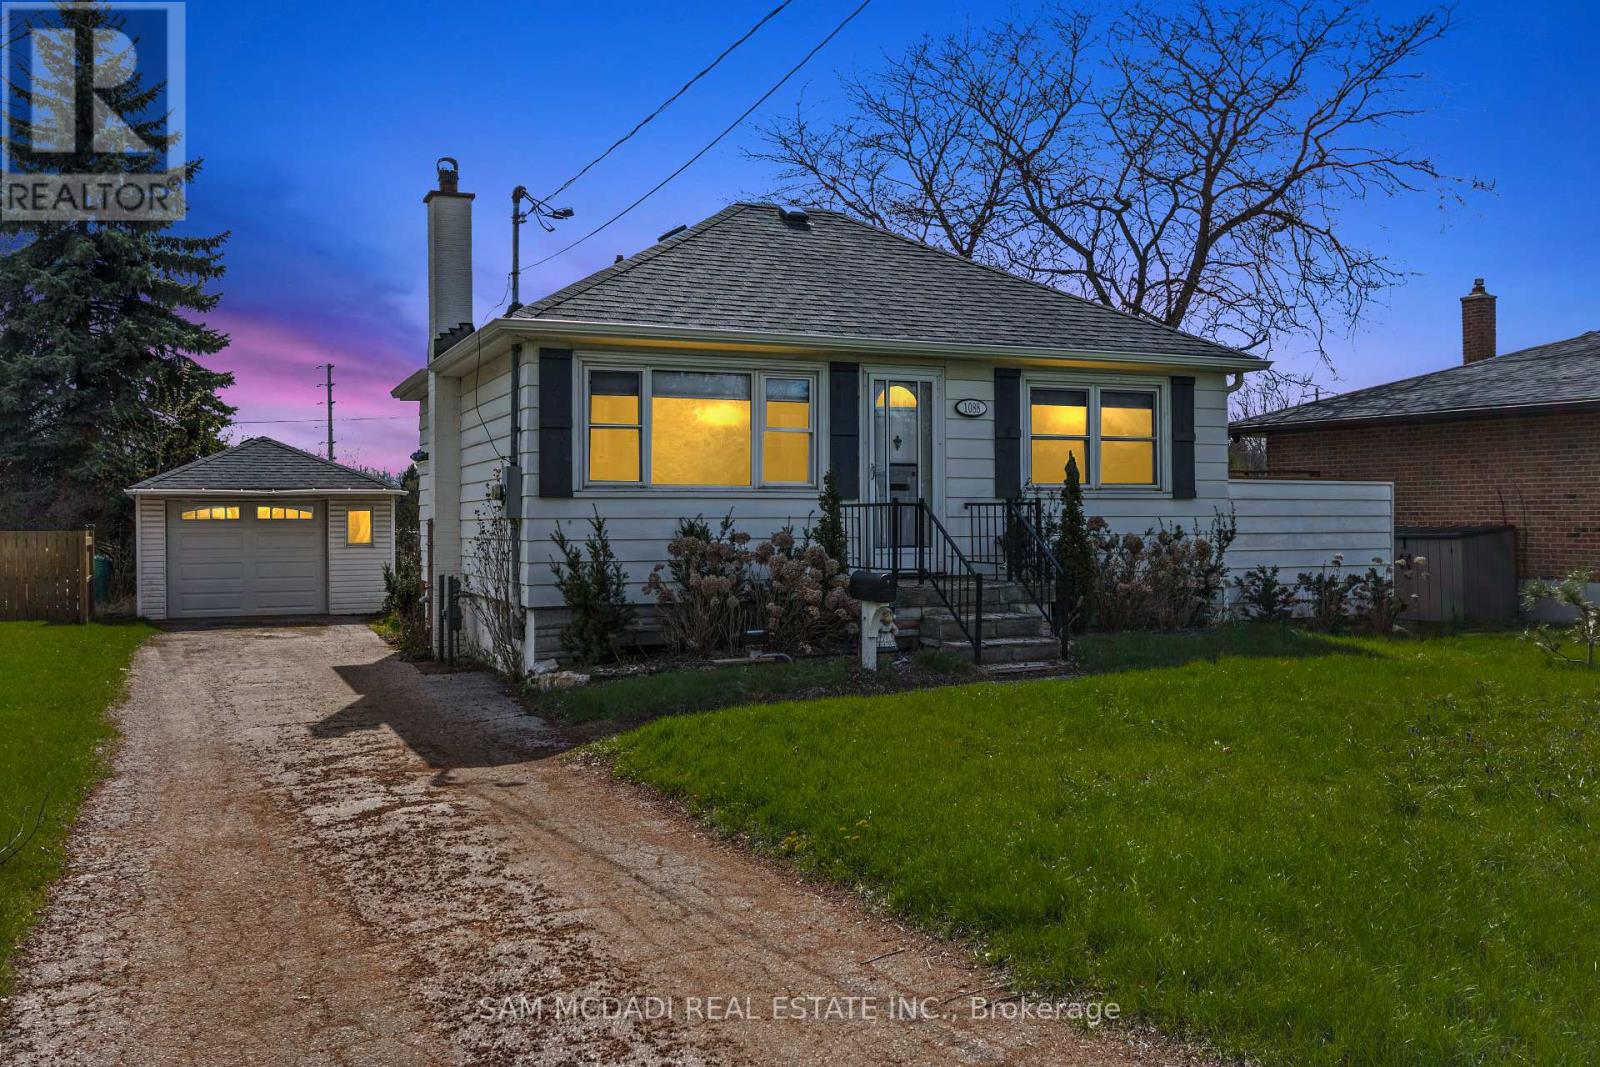
1088 Cherriebell Road
Mississauga, Ontario
Set on an expansive 50 x 227 ft lot, this charming property presents an exceptional opportunity within one of Mississauga's most evolving waterfront neighbourhoods. Surrounded by mature trees and many newer custom homes, the setting naturally lends itself to both immediate enjoyment and long-term vision. The existing residence has been thoughtfully renovated, offering a warm and functional layout with updated finishes throughout. The main level features hardwood flooring, a bright living and dining area, renovated kitchen with quartz countertops, custom cabinetry and built-in Bosch appliances, two bedrooms, and an updated bath accented by beautiful stained-glass details. The finished lower level with separate entrance expands the living space with an additional bedroom, bathroom, recreation area and kitchenette, creating flexibility for extended family, guests or future income potential. Beyond the home itself, the scale and depth of the property inspire future possibilities. Envision expanding the existing residence, creating seamless indoor-outdoor entertaining spaces. The City's evolving planning framework further contributes to the area's growing long-term appeal as Lakeview transforms through revitalization and investment. Additional features include 200 amp electrical service, 40 amp garage service for EV charger capability, hardwired outdoor lighting on a timer, a renovated basement, and a newly completed backyard deck (2025). Whether enjoyed today, held as a long-term investment, or gradually reimagined over time, the property offers a rare combination of character, land value and future potential. Ideally positioned within walking distance to Marie Curtis Park, waterfront trails, golf courses, Long Branch GO, the future Lakeview GO Station, TTC, MiWay transit, restaurants, shopping and major commuter routes including the QEW, 427, Lakeshore Road and easy access to Downtown Toronto. (id:60365)
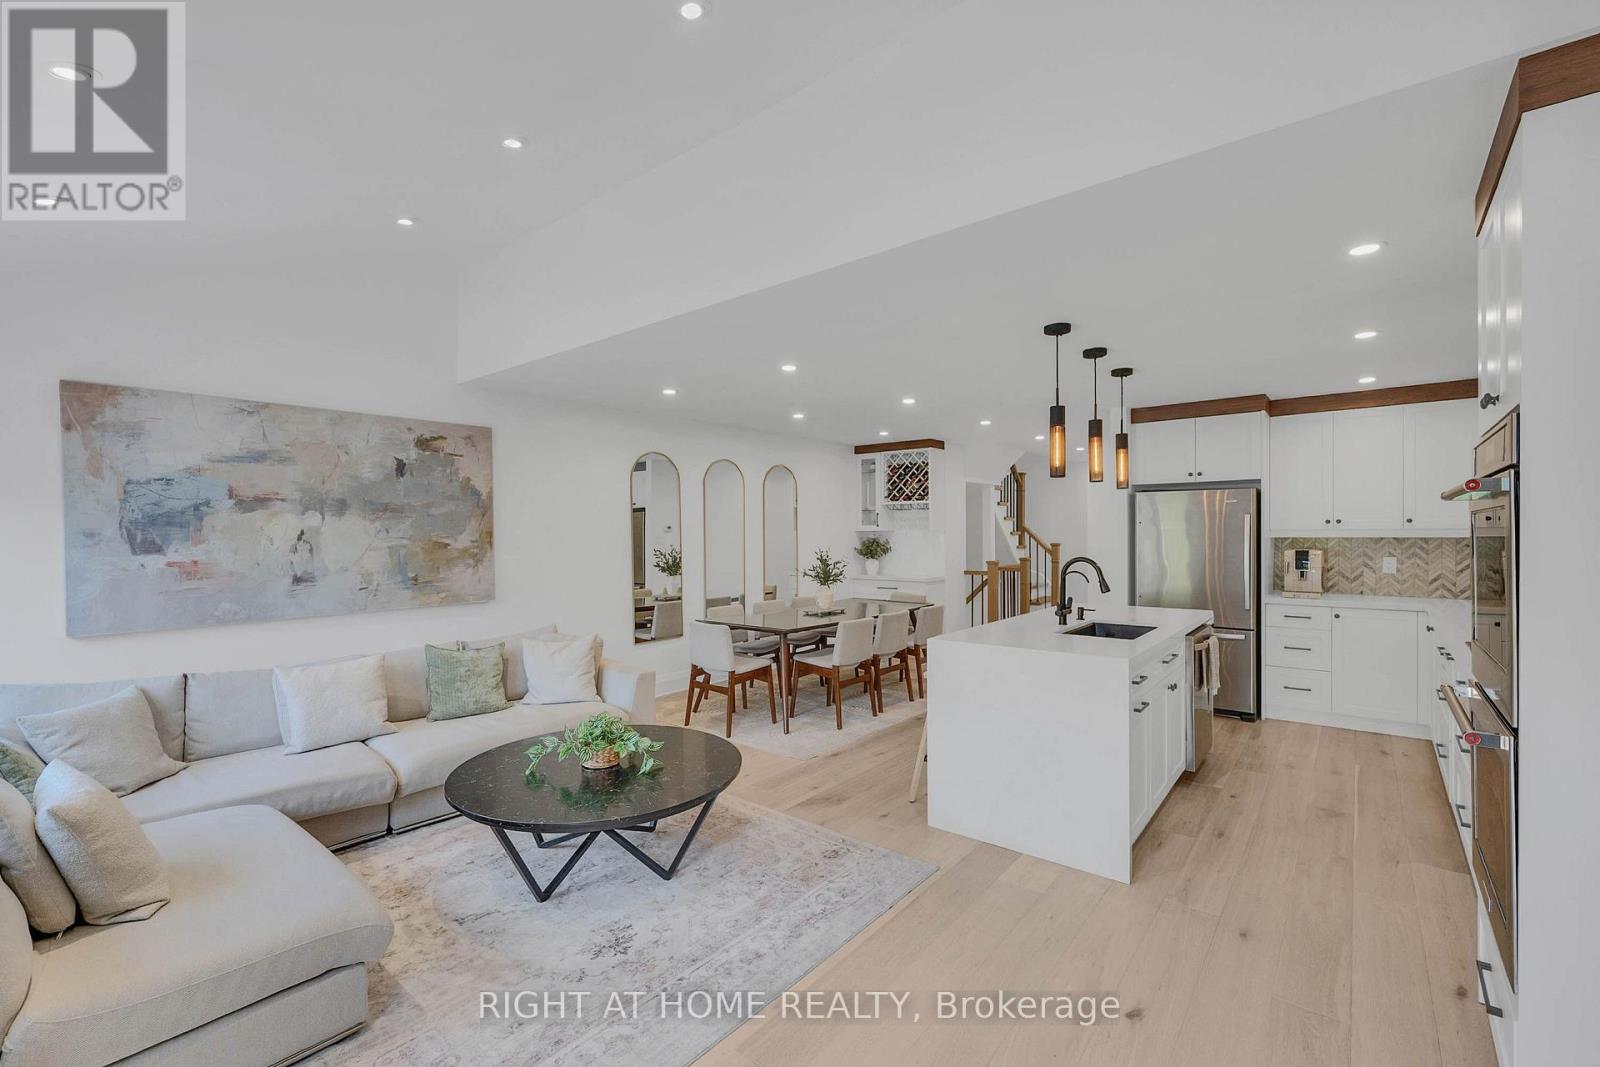
23 - 1170 West Shore Drive
Mississauga, Ontario
Welcome to this fully renovated, sun-drenched 3-bedroom, 4-bath executive townhome in the heart of Lakeview, where no expense has been spared - and with an unbeatable $114/mth maintenance fee, it lives like a freehold. The main level stuns with a cathedral ceiling, pot lights and real oak hardwood. The custom kitchen features a KitchenAid double wall oven, Whirlpool gas countertop range, pendant lighting and reverse osmosis water filtration. Entertainers Dream! Entertain around the island, or custom media wall with electric fireplace with dining for eight, as well as built-in drinks cabinet. Vibrant & elegant powder room, interior garage access and walk-out to the yard complete the main floor. New zebra blinds throughout. Upstairs, hardwood continues into a spectacular primary retreat boasting an 18ft cathedral ceiling, bay window (and tall window w/ motorized blinds) two closets (one with washer/dryer rough-in) and a spa-inspired 4-piece ensuite with fully tiled walls, free-standing tub, separate shower and heated floors. Two additional bedrooms with custom built-in closets share a full 3-piece bath. Solid core doors throughout, freshly painted top to bottom. The finished basement offers pot lights, an oversized 3-piece bath, kitchenette, extensive custom built-in storage and clever under-stair storage, ideal for extended family or long-term guests. Step out to a private backyard with gas BBQ hook-up. Positioned in the highly sought-after Lakeview community, steps to parks, best-rated schools including Cawthra Park, St. Paul's, Toronto French School, and the Carmen Corbasson Community Centre. Minutes to Port Credit Village, the Lakefront Promenade, trails and marina. Quick access to Long Branch GO, the QEW and 427 puts downtown and the airport minutes away. Turn-key luxury in one of Mississauga's fastest-appreciating neighbourhoods. Move-in ready! Must be seen in person! (id:60365)
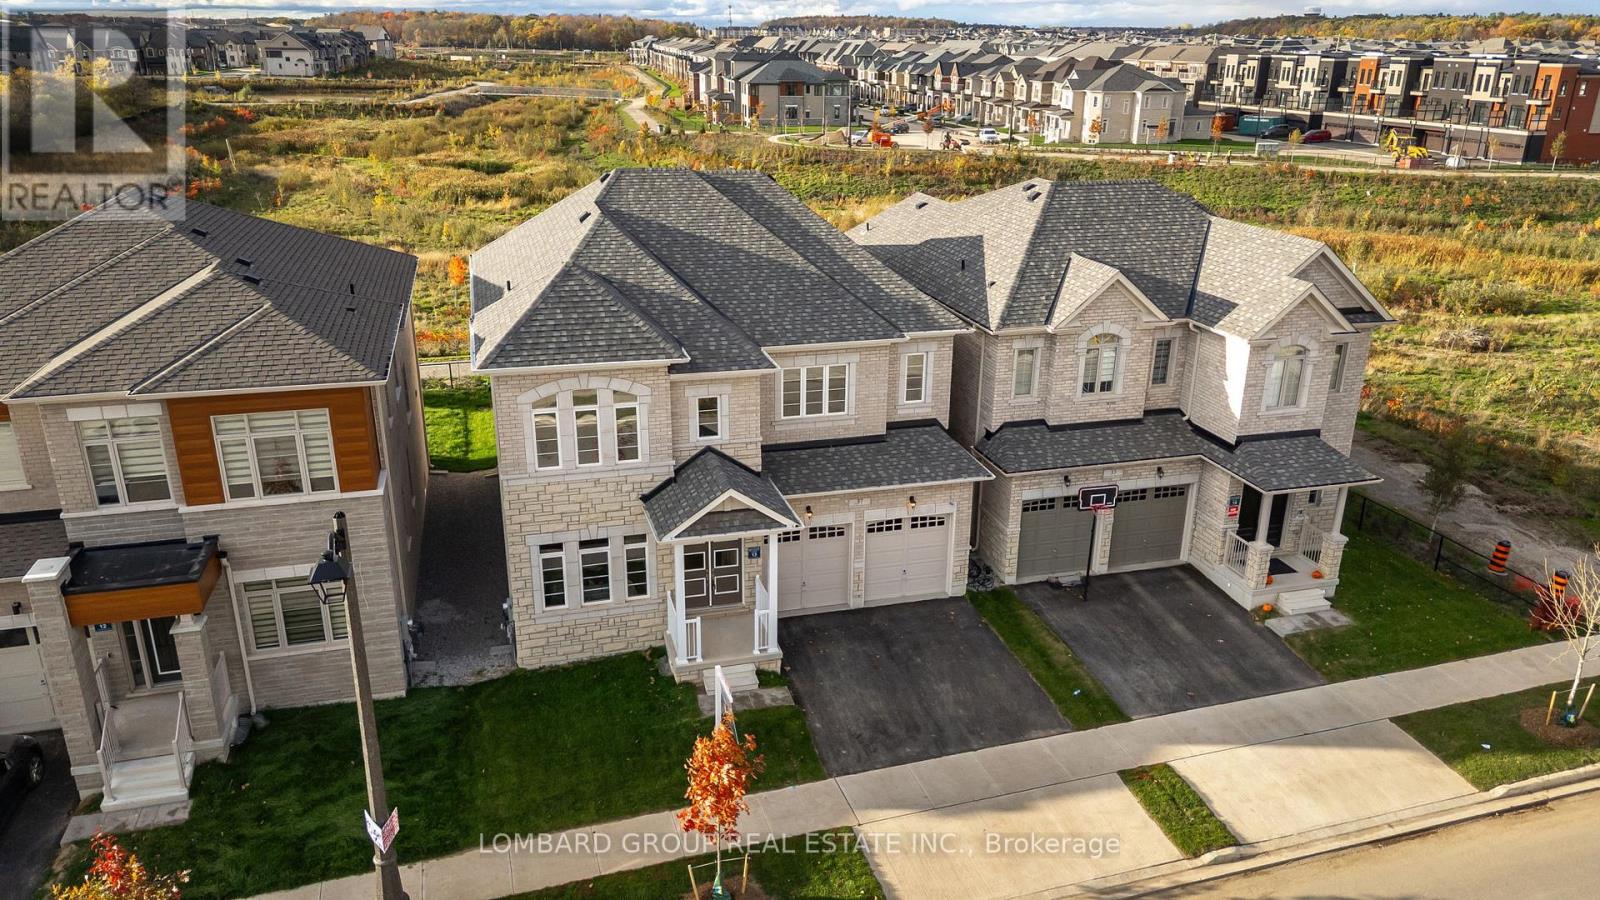
37 North Park Boulevard
Oakville, Ontario
Experience luxury living in this brand new, never occupied home situated on one of Oakville's most desirable premium ravine lots. Backing onto a protected ravine with no rear neighbours, this exceptional residence offers outstanding privacy, peaceful surroundings, and breathtaking views from the principal rear living spaces.Offering over 3,300 sq. ft. of beautifully finished living space, this 4-bedroom, 3.5-bathroom home features more than $200,000 in premium upgrades throughout. The elegant stone and brick exterior, grand double-door entry, soaring 10-ft ceilings, 8-ft doors on the main floor, wide-plank engineered hardwood flooring, designer lighting, premium fireplace, and high-end finishes create a sophisticated yet comfortable living environment.The chef-inspired kitchen is appointed with upgraded stone countertops, premium cabinetry, brand new appliances, and a bright breakfast area overlooking the ravine. It opens seamlessly into the spacious family room, making it ideal for everyday living and entertaining. A private main-floor office provides an excellent work-from-home space.Upstairs, the luxurious primary suite enjoys serene ravine views, two walk-in closets, and a spa-inspired ensuite. Three additional generously sized bedrooms and well-appointed bathrooms complete the upper level.Additional features include 200-amp electrical service, EV charger conduit, gas rough-ins for the stove and BBQ, CAT6 smart home wiring, IP camera rough-ins, built-in speaker rough-ins, and premium finishes throughout.Located in one of Oakville's most sought-after communities, this home is surrounded by scenic parks and walking trails while being just minutes from top-rated schools, shopping, restaurants, the GO Station, and convenient access to Highways 403, 407, and the QEW. An exceptional opportunity to lease a brand new luxury home in a prestigious ravine setting. (id:60365)
63 - 1480 Britannia Road W
Mississauga, Ontario
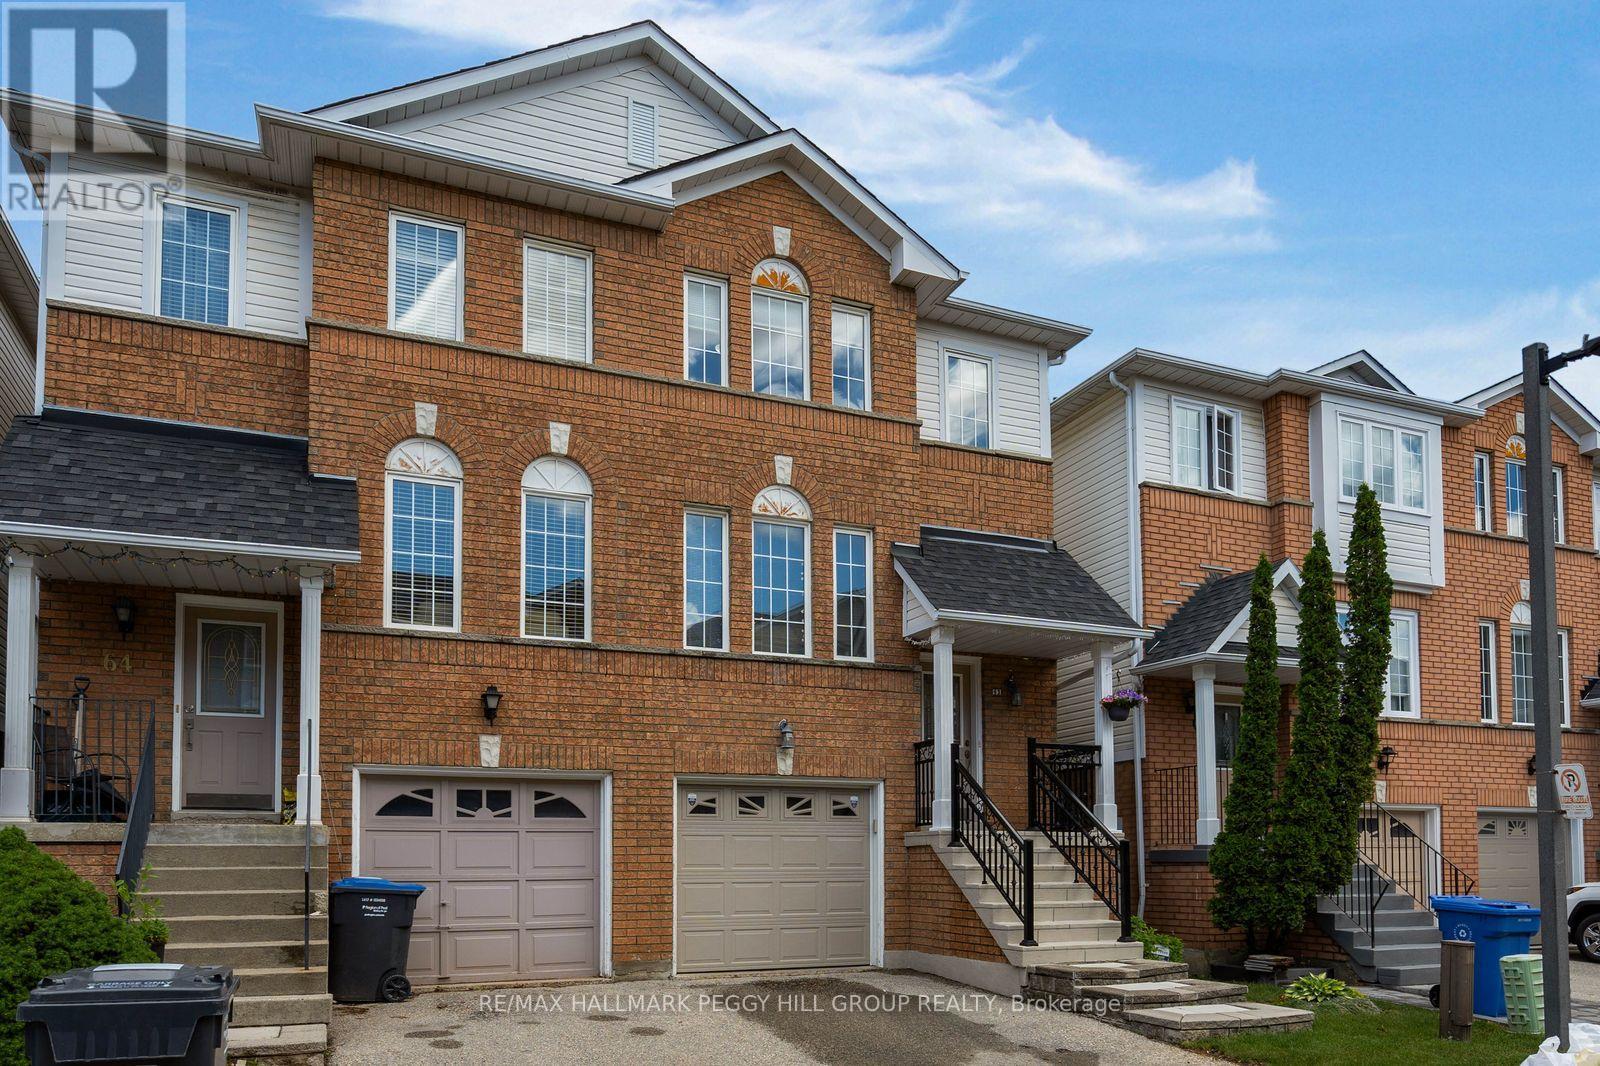
PARK-BACKING, MOVE-IN READY & LOVINGLY CARED FOR! Warning: side effects of touring this semi-detached condo may include park-view envy, a sudden kitchen obsession and the overwhelming urge to start packing before the showing is over! Meticulously maintained and completely move-in ready, this home is one of the few select units in the complex backing directly onto a park and playground. Mature trees, open green space and an elevated deck with an awning overlooking it all create a backyard setting that stands apart from typical condo living. The renovated eat-in kitchen steals plenty of attention with grey cabinetry, quartz countertops, stainless steel appliances, a tile backsplash, breakfast bar seating and an adjacent eating area with a walkout to the elevated deck. Hardwood floors extend through the living and dining area, where pot lights and a large window enhance the space. The spacious primary bedroom features a walk-in closet and 4-piece ensuite, joined by two additional bedrooms and a full bath. The finished walkout lower level adds a rec room with custom built-in shelving and direct access to the backyard patio, creating even more space to spread out and enjoy. Low maintenance fees, pride of ownership throughout and a beautifully maintained complex make this an easy choice, while Heartland Town Centre, restaurants, schools, transit and major commuter routes are all just minutes away. Some homes offer a nice view. This one puts the park in your backyard. (id:60365)
1499 Ravensmoor Crescent
Mississauga, Ontario
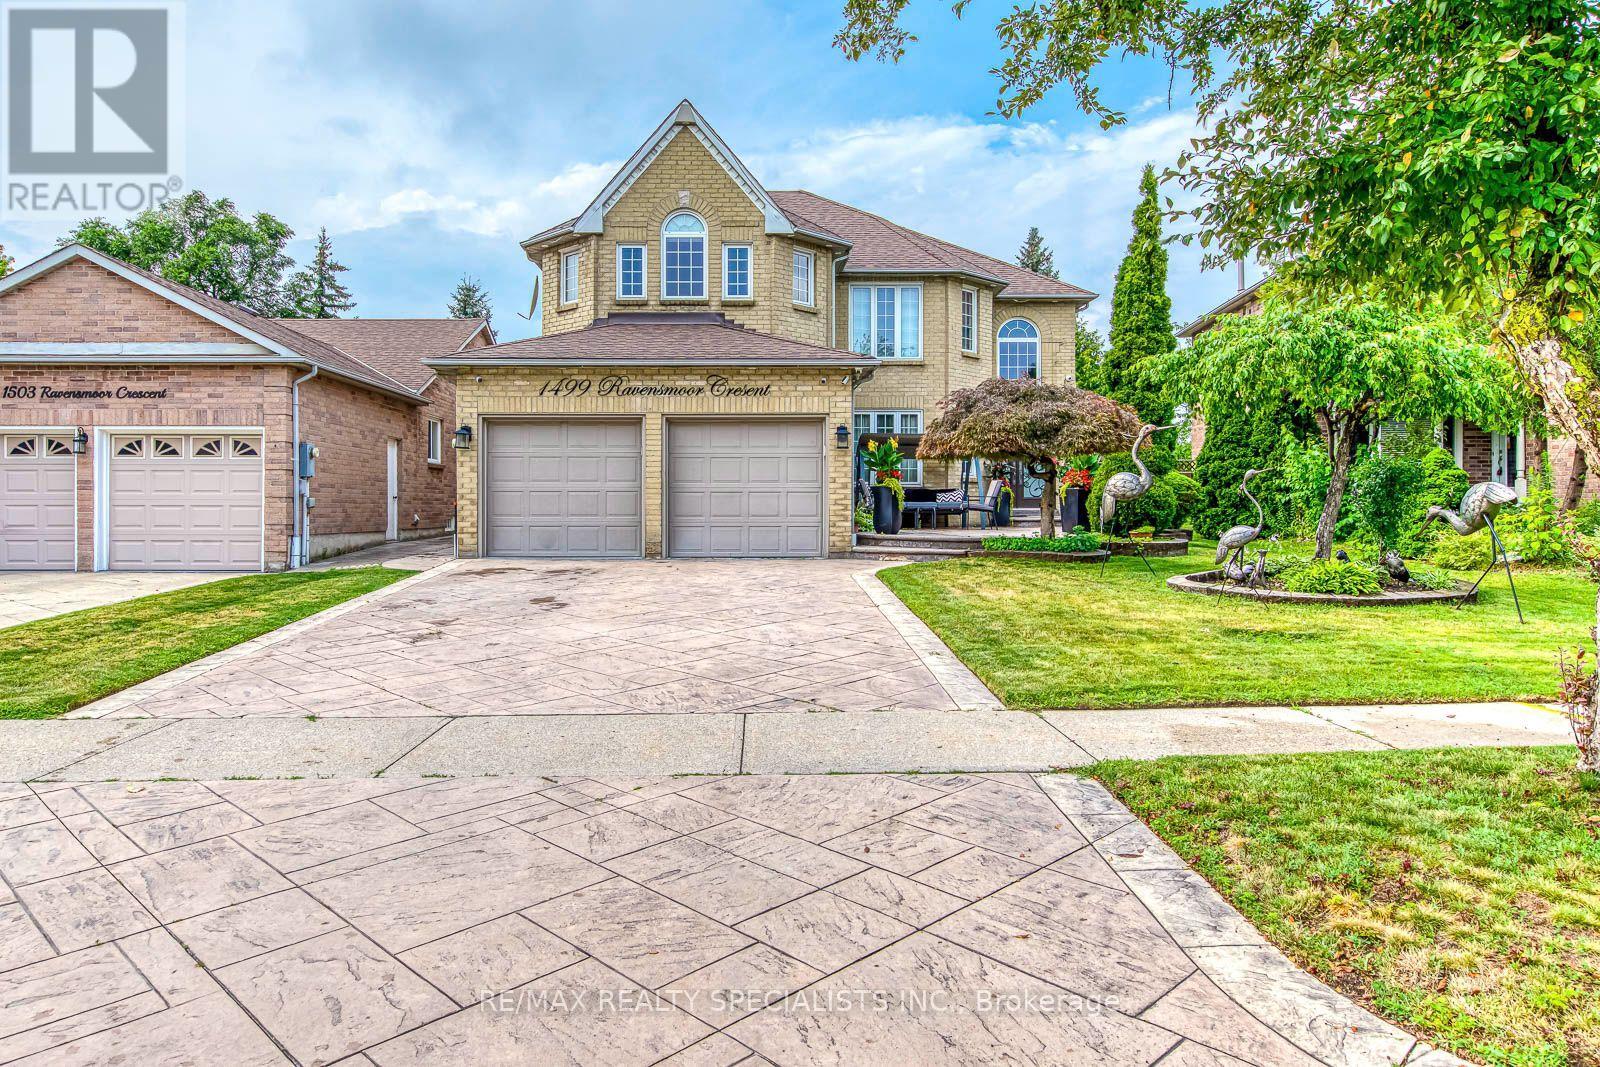
Welcome to this exceptional executive residence in the prestigious Credit Pointe community! Offering over 3,000 sq. ft. of beautifully maintained living space above grade, plus a fully finished basement, this stunning 4-bedroom detached home is the perfect blend of elegance, comfort, and functionality. From the moment you arrive, the professionally landscaped front and rear gardens showcase true pride of ownership and create outstanding curb appeal. Step inside to a grand foyer leading to spacious principal rooms, including a formal living room, elegant dining room, and a separate family room with a walk-out to a beautifully landscaped private backyard-perfect for entertaining or relaxing. The heart of the home is the spectacular chef-inspired kitchen, thoughtfully designed with abundant cabinetry, premium finishes, and an expansive layout ideal for family living and hosting guests. The upper level features a luxurious primary retreat complete with a generous sitting area and a spa-like 6-piece ensuite. Three additional bedrooms are all generously sized, providing comfort and privacy for the entire family. The fully finished basement offers exceptional additional living space with a large recreation room, an extra bedroom or gym/flex room, and a full bathroom-ideal for extended family, guests, or a home office. Offered fully furnished at no additional cost, this turnkey home is perfect for corporate executives, relocating professionals, or families seeking a premium lease in one of Mississauga's most sought-after neighbourhoods. Conveniently located near top-rated schools, parks, shopping, major highways, and all essential amenities. A rare opportunity to lease an executive home that truly has it all. (id:60365)
3027 Glace Bay Road
Mississauga, Ontario
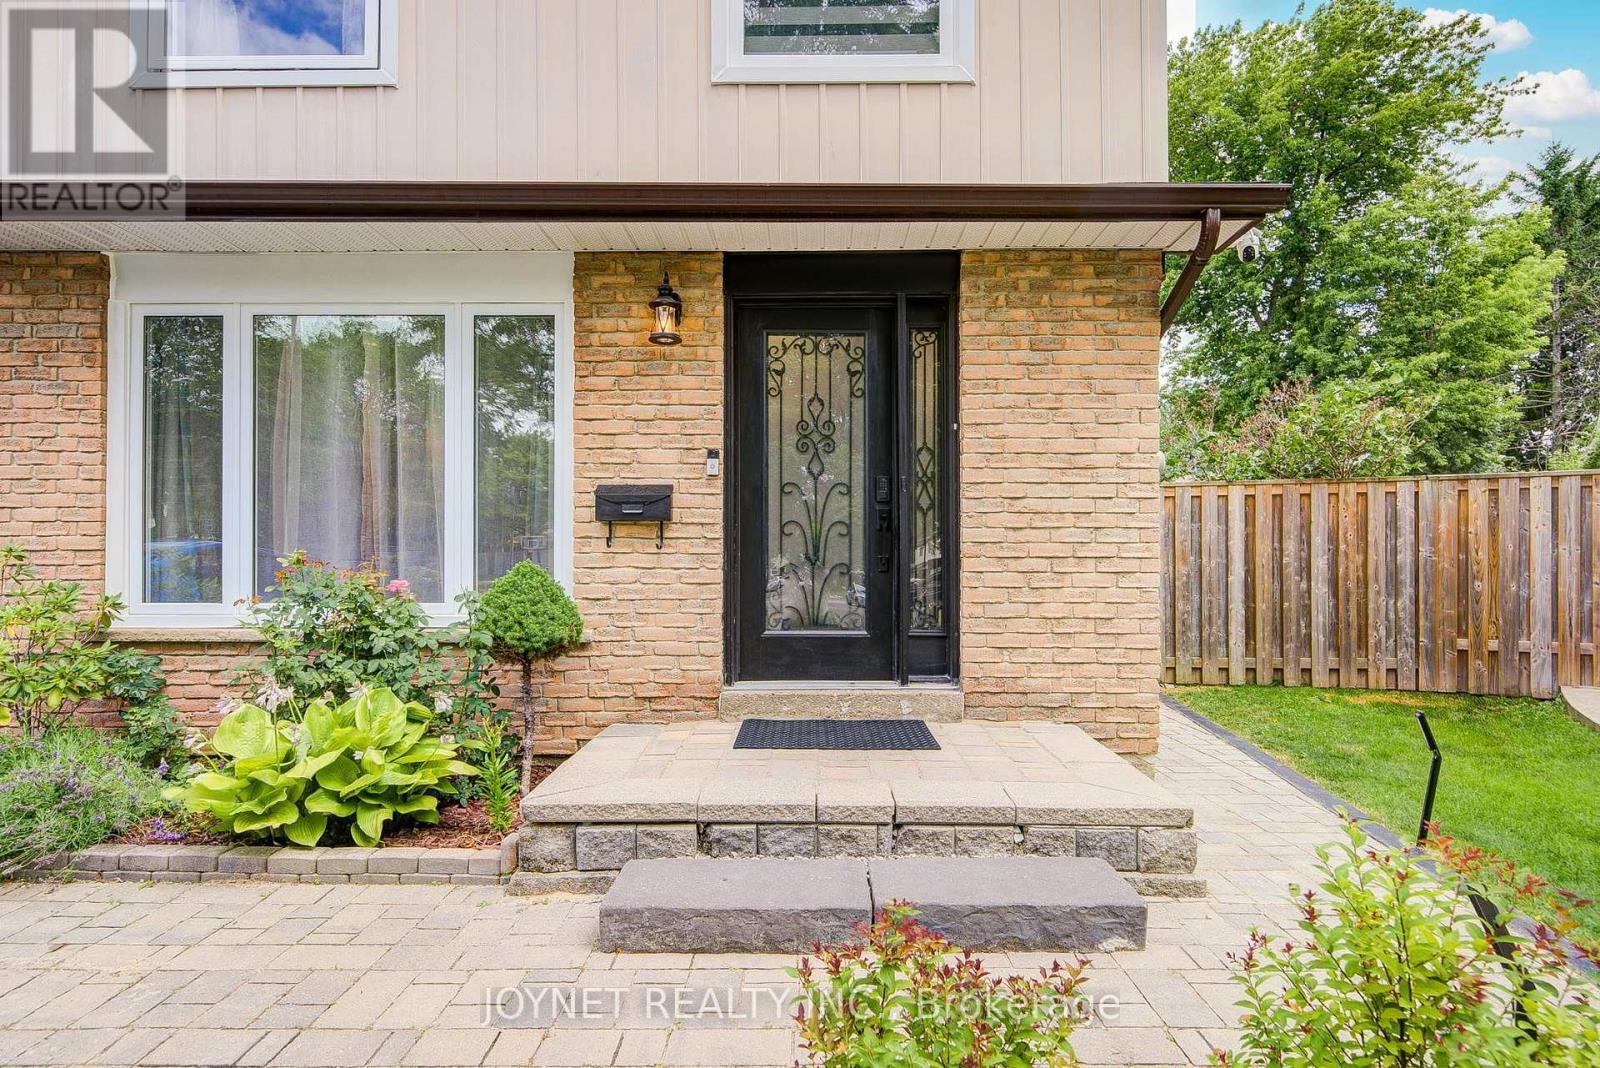
Welcome to this beautifully renovated, well-maintained semi-detached home-attached only by the garage-nestled on a quiet cul-de-sac in the family-friendly Meadowvale neighborhood. The owner invested over $100,000 in recent upgrades, including a new kitchen, new windows, updated electrical wiring throughout the entire house, and fresh drywall and ceilings on the ground floor. The property also features a versatile basement with a separate entrance, alongside a massive, pie-shaped backyard with a wood deck, barbecue area, and stone pizza oven. Perfectly located, this move-in-ready home is within walking distance of local schools, shopping, and public transit, offering quick access to Highway 401. Move in and enjoy this beautiful home! (id:60365)
485 Silver Maple Road
Oakville, Ontario
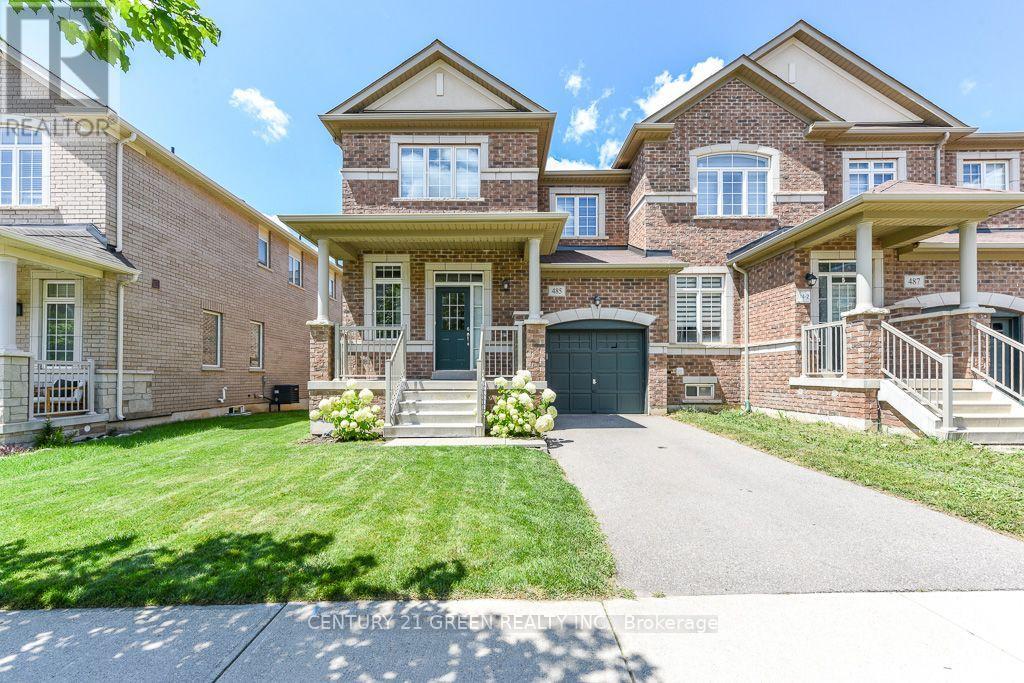
Beautifully Appointed 1,829 Square Foot 3 Bedroom, 2.5 Bathroom End Unit Townhome In Sought After Area Of Oakville Across From Joshua Creek. Open Concept And Great For Entertaining. Large Windows With Cascading Roller Shades Allow For An Abundance Of Light. Single Car Garage Has Direct Access Inside. Laminate Flooring Throughout, Carpet Free Home. New Kitchen Backsplash and Freshly Painted Throughout. Large Walk-In Closet And 4-Piece Ensuite Bathroom With Separate Soaker Tub And Separate Shower In Primary Bedroom. Hardwood Stairs With Wrought Iron Pickets. Unspoiled Lower Level Allowing For Additional Storage. Close To All Amenities, Schools, Public Transportation/Major Highways And Oakville Hospital. (id:60365)
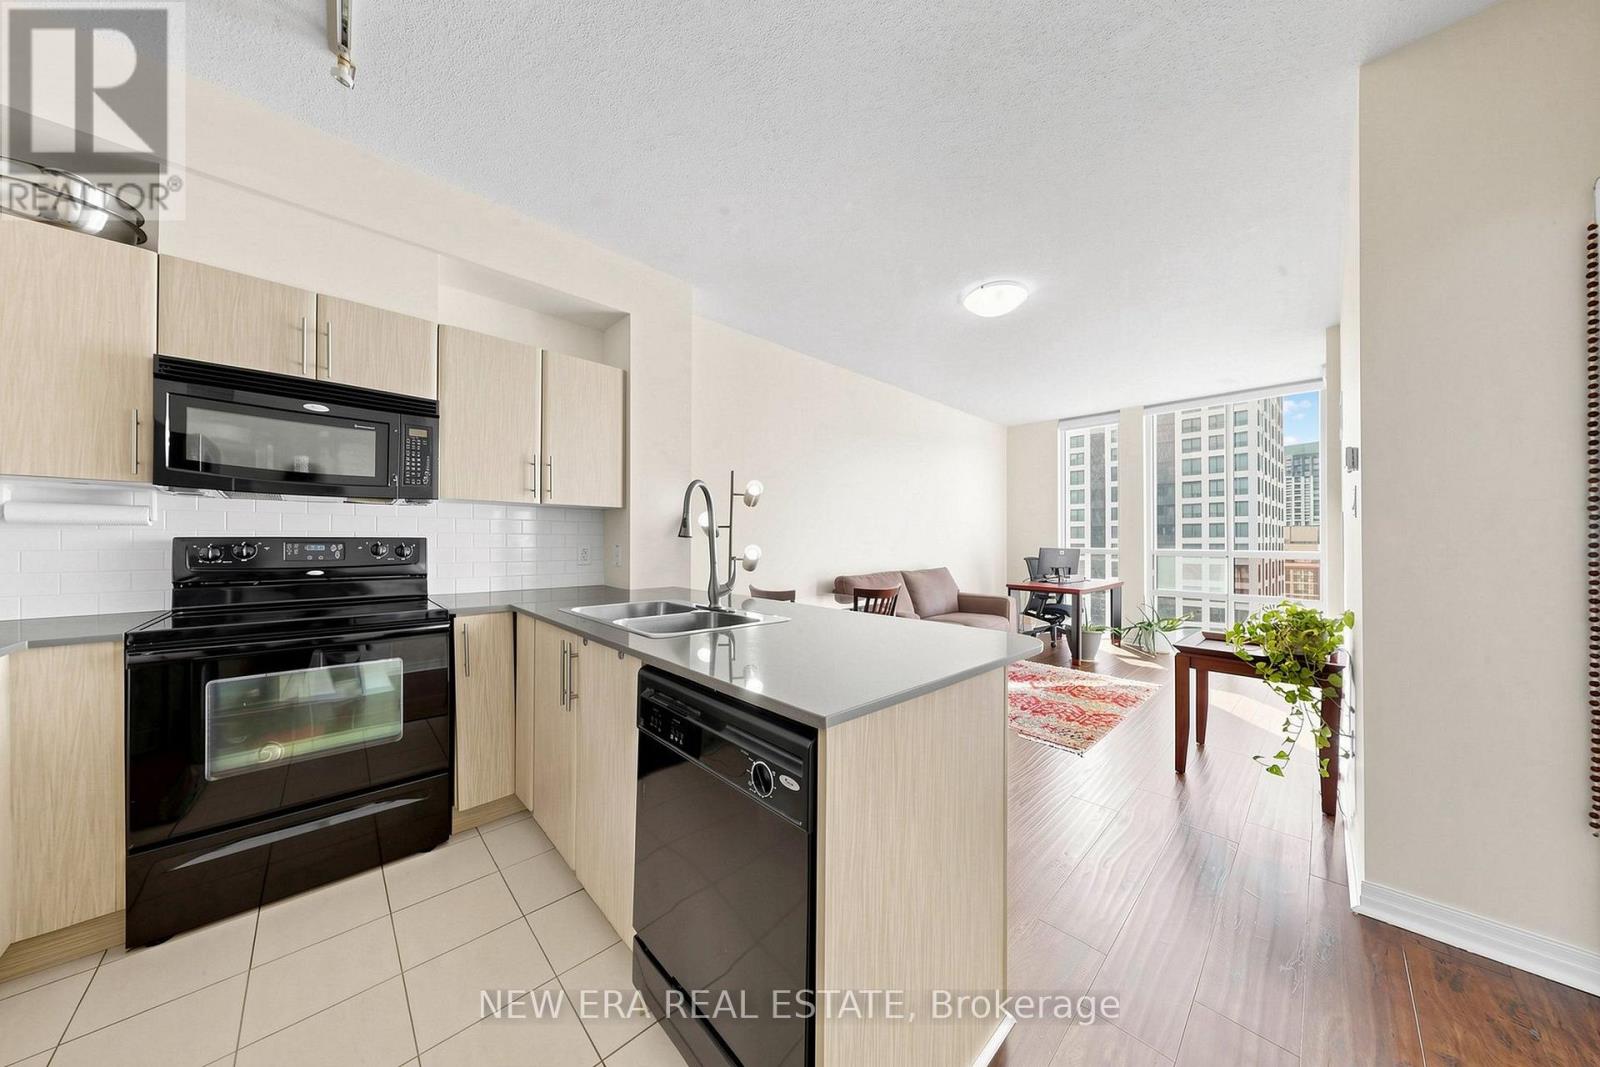
2810 - 3515 Kariya Drive
Mississauga, Ontario
Welcome to this bright and stylish corner suite offering an open-concept layout, soaring ceilings, and expansive windows that fill the space with natural light. This well-designed one-bedroom unit features a spacious walk-in closet, modern laminate flooring, a contemporary kitchen with granite countertops and ceramic backsplash, and a private balcony with beautiful panoramic views. Custom window coverings, one underground parking space, and a storage locker add everyday convenience. Perfectly located just steps from the upcoming Hurontario LRT, with Square One Shopping Centre, Kariya Park, Metro, Food Basics, Al-Quds Supermarket, restaurants, schools, and everyday conveniences all within walking distance. Enjoy stunning seasonal views of KariyaPark, where the cherry blossoms create a breathtaking backdrop each spring. The private balcony also offers a front-row seat to spectacular fireworks displays throughout the year. Residents enjoy exceptional building amenities, including a 24-hour concierge, indoor pool, fitness centre, party room, visitor parking, and more everything you need for comfortable, care free condo living. (id:60365)
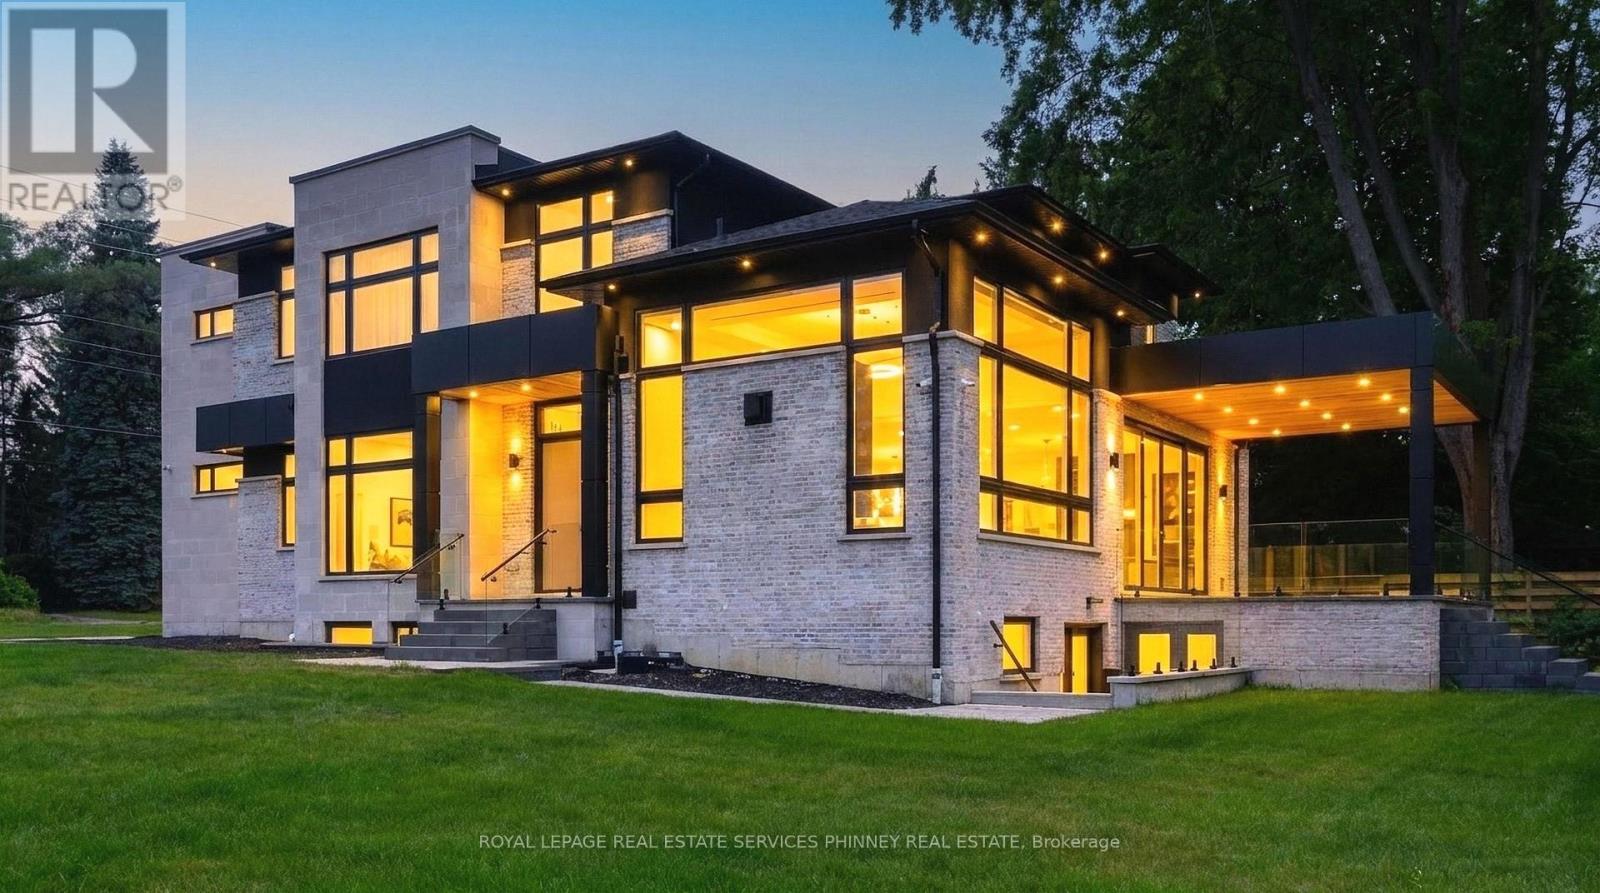
1143 Kane Road
Mississauga, Ontario
Welcome to this extraordinary custom-built luxury residence in the prestigious Lorne Park school district. Crafted with impeccable attention to detail, this home offers the perfect blend of elegance, sophistication, and modern family living. Step inside to soaring 13.5-ft ceilings in the great room, wide-plank hardwood flooring, and a thoughtfully designed open-concept layout ideal for entertaining and everyday living. The spacious family and dining area is anchored by a sleek Urbana linear gas fireplace. The designer chef's kitchen is a showpiece featuring premium appliances, custom cabinetry, a waterfall island, and an oversized w/I pantry. A sophisticated formal living room offers flexibility as a home office or sitting area, while the main-floor bedroom with a private 3-pc ensuite is perfect for guests or multi-generational living. The functional mudroom w/ garage access and entry to the extra-wide double-car garage. Enjoy seamless indoor-outdoor living with a covered porch featuring a 9-ft cedar tongue-and-groove ceiling. The beautifully landscaped property includes an inground sprinkler system, a security system and smart home features add convenience and peace of mind. Upstairs, 10-ft ceilings and skylight fill the hallway with natural light. The luxurious primary retreat features designer LED lighting, an accent wall, a private balcony, an oversized w/I closet, and a spa-inspired 5-pc ensuite. Three additional spacious bedrooms and two full baths complete the upper level. Two furnaces provide year-round comfort. The finished basement offers exceptional versatility with two separate living areas. One features walk-up access, a rough-in for a kitchen, two bedrooms, a den/exercise room, a 3-pc bath, and a rough-in for a sauna-ideal for an in-law suite or future apartment. The second area includes an additional living room, bedroom, and 3-pc bath. Located near top-rated schools, parks, marinas, and restaurants. (id:60365)
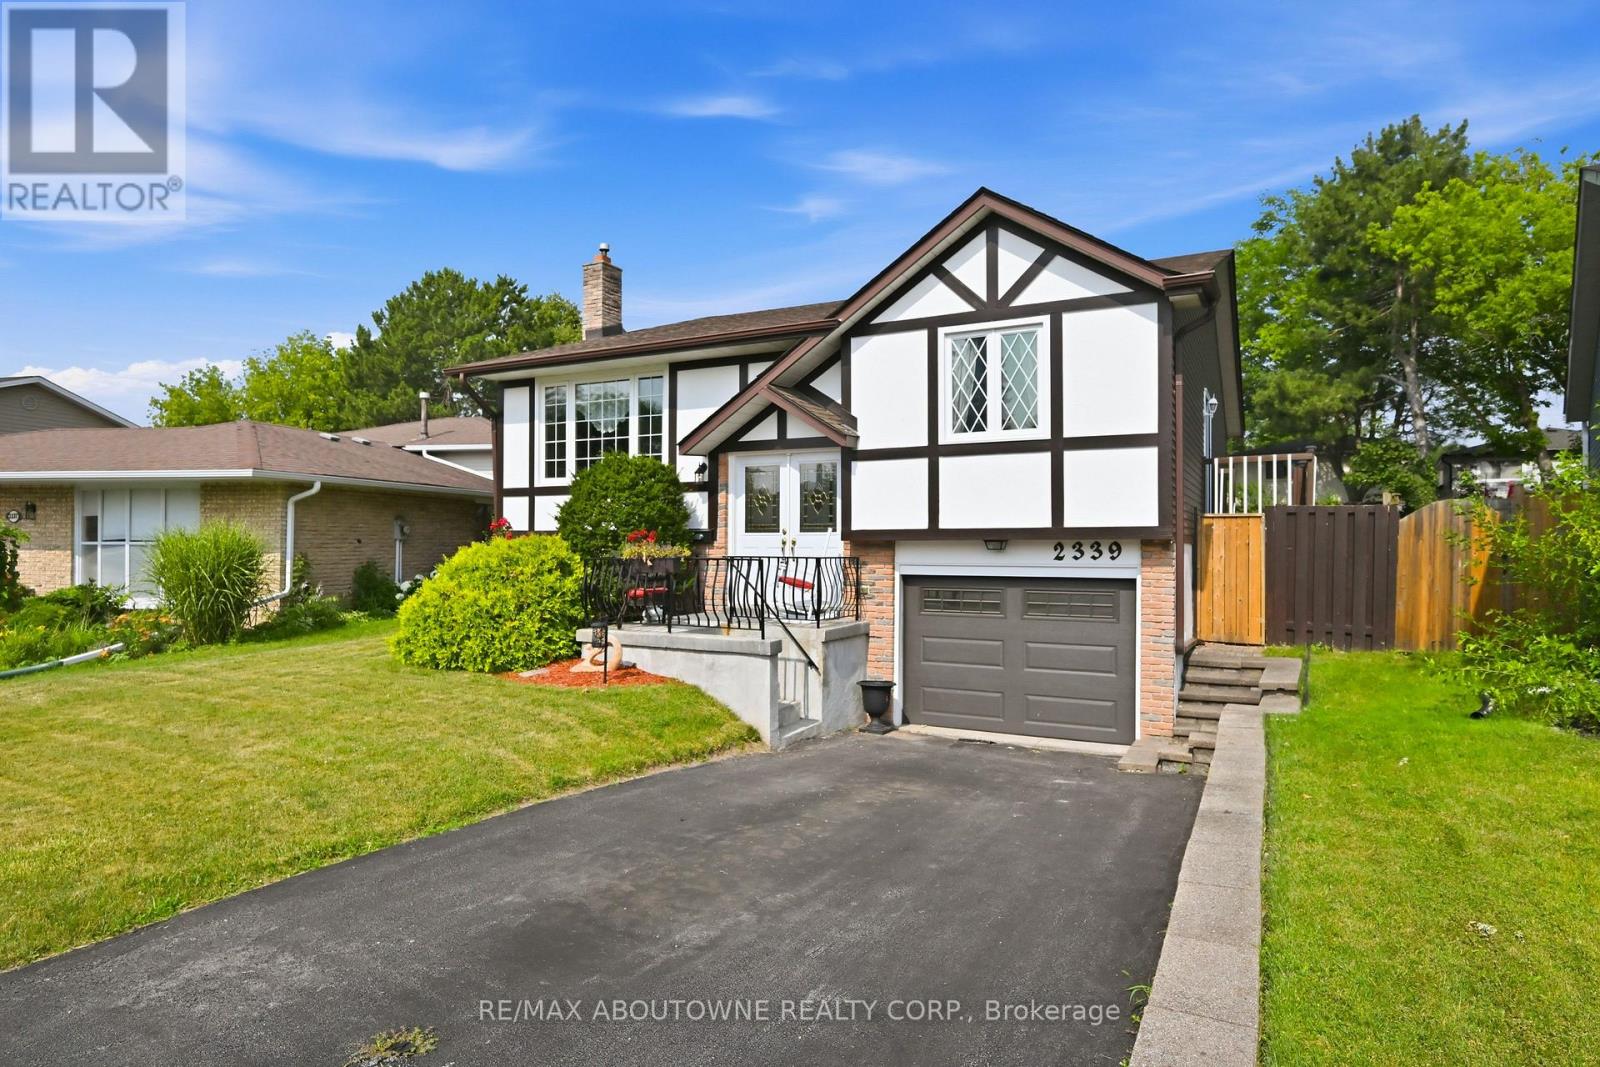
2339 Gillingham Drive
Burlington, Ontario
Welcome to this well-maintained and updated raised bungalow in the sought after Brant Hills community. Proudly owned by the same family since 1985, this spacious 1330sq ft home offers an attached garage with convenient inside entry, a finished basement providing additional living space, and a private backyard featuring a kidney-shaped inground pool. Situated on a quiet, family-friendly street, this exceptional location is within walking distance of parks, schools, churches, and shopping, with easy access to major highways, GO Transit, and all amenities. A wonderful opportunity to own a lovingly cared-for home in one of Burlington's most desirable communities. (id:60365)

21 Cordgrass Crescent
Brampton, Ontario
LOCATION, LOCATION, LOCATION!!! Featuring 3 Bed 3 Bath Semi Detach with 2 Full Bath on Second floor, Master with 5 Pc Ensuite and Walk in Closet. Main Floor Ceiling, Freshly Painted. Upgraded Flooring on the Main Level. Newly Built Legal Side Entrance. All Rooms are Spacious and filled with natural light. Main Floor have family /living area , Separate Side entrance to the basement . Big Private Backyard, Total 5 Parking spots , Walking distance to the Brampton Civic Hospital and all other amenities. (id:60365)

© 2026 Proptech Realty Inc., Brokerage.