
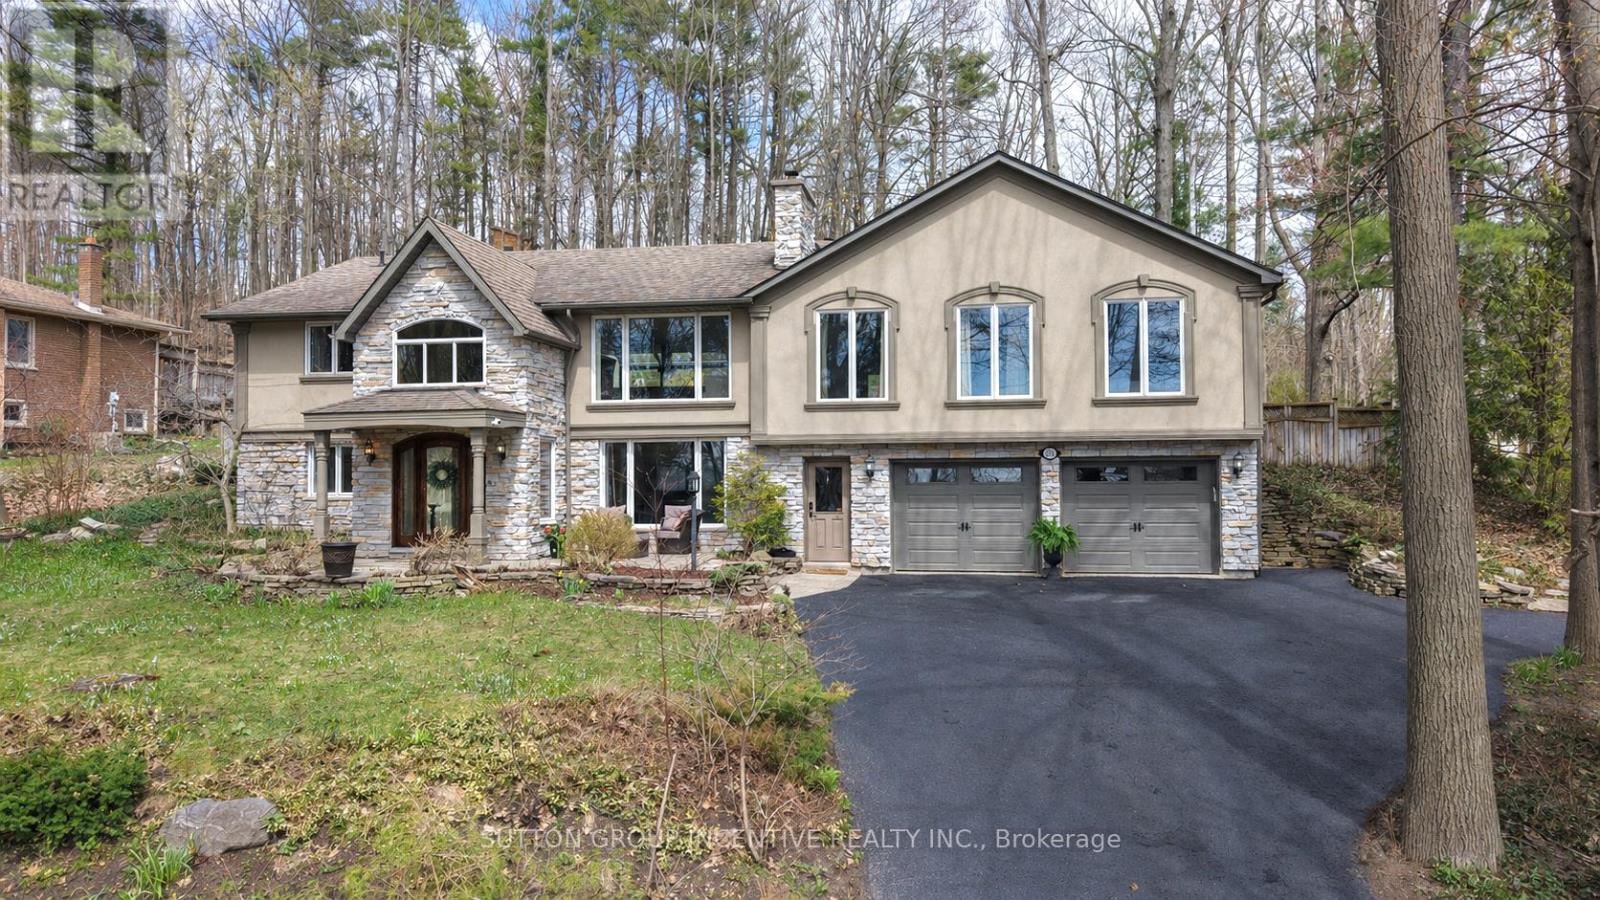
1363 St. Vincent Street
Springwater, Ontario
Tucked away on a serene, tree-lined half-acre in the heart of Midhurst, this custom-built home offers a blend of privacy, design, and livability. With approximately 3,500 sf of thoughtfully finished space, this 5-bed, 4-bath home stands apart with its distinctive architecture and seamless connection to nature. The exterior makes a lasting impression with its combination of cultured stone and stucco, framed by lush tiered landscaping, expansive stone patios, and a kidney-shaped pool that transforms the backyard into a private resort. Inside, natural light pours in, reinforcing the home's organic design elements and tranquil setting. At the centre of it all is a remarkable chef's kitchen, recognized for its custom design and craftsmanship. A bright solarium overlooks the backyard oasis, while the curved layout, rich bamboo accents, glass features, and granite surfaces create a warm yet contemporary focal point ideal for gathering and entertaining. The main level consists of multiple principal rooms-including two spacious living areas and a formal dining room-offering flexibility for both relaxed family living and hosting on a grand scale. The primary suite is a peaceful retreat, complete with a fireplace and a spa-inspired ensuite. This level is completed with two additional bedrooms and a well-appointed 4-piece bath. The fully finished lower level extends the home's versatility, featuring a generous open concept living room and second kitchen, two additional bedrooms (or bedroom and office) and a 3-piece bath. Offering the ability for use as an in-law suite or even rental income. This level also has a laundry room, tool/workshop space, and mudroom with dual access to the oversized double garage. Set just steps from scenic trails and parks and with quick access to Highway 400. A truly distinctive home designed for those who appreciate craftsmanship, space, and a setting that feels like a retreat-yet close to everything. New pool liner being installed in June. (id:60365)
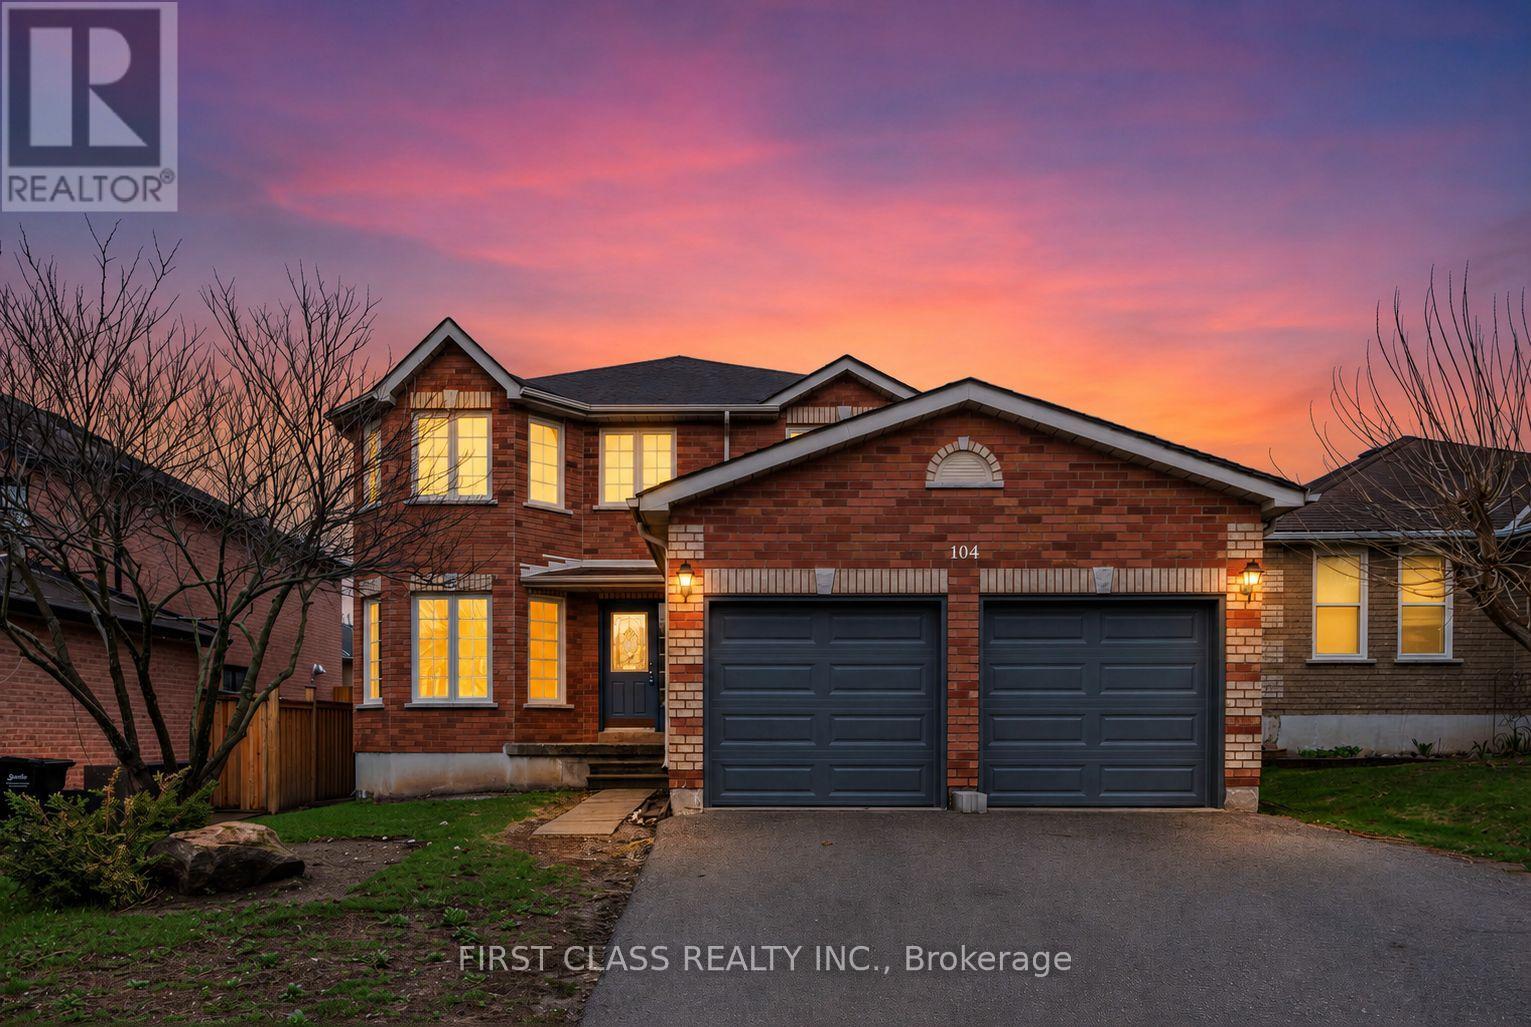
104 Chalmers Drive
Barrie, Ontario
TURN-KEY Executive Living! This stunning, all-brick 2-storey detached home is a rare find in the sought-after Painswick South community, situated just steps away from the peaceful Lover's Creek. Enjoy a perfect balance of nature and convenience - within 10 minutes of Hwy 400, GO Stations, Costco, shopping, dining, schools, daily amenities and the downtown waterfront. Over 3,400 sq. ft. of total finished living space, this home has been renovated from top to bottom. It features a brand-new designer kitchen with marble-look quartz counters and back splash, fully updated modern bathrooms, and new flooring throughout. The bright layout includes a living room with a large bay window, a cozy family room with a fireplace, and a curved staircase leading to four spacious bedrooms with brand new carpet. The massive Primary Suite offers "His & Hers" closets and a brand new spa-like 5-piece ensuite with a standalone tub. A fully finished basement provides a 5th bedroom and full bath, perfect for guests or in-laws. Relax in your extra-deep backyard featuring a large wood deck and garden shed - the ultimate summer retreat! All upgrades include but not limited to : Kitchen Cabinet and Counter Top (2026), Main Floor Laminated Flooring (2026), Upper Floor Carpet (2026), Basement Vinal Floor (2026), Main & Upper Floor Bathrooms (2026), all Main Floor Kitchen Appliances (2026), Water Heater ( 2026), Basement Fridge (2022), Furnace and Attic Insulation (2020), Garage Door & Remote Control (2026). This property has been virtually staged for illustrative purposes only. The furniture, décor, and design elements shown are computer-generated and may not reflect the actual contents or condition of the property. No physical furniture or fixtures are included in the sale unless otherwise specified. Buyers are advised to visit the property in person to verify all details. (id:60365)
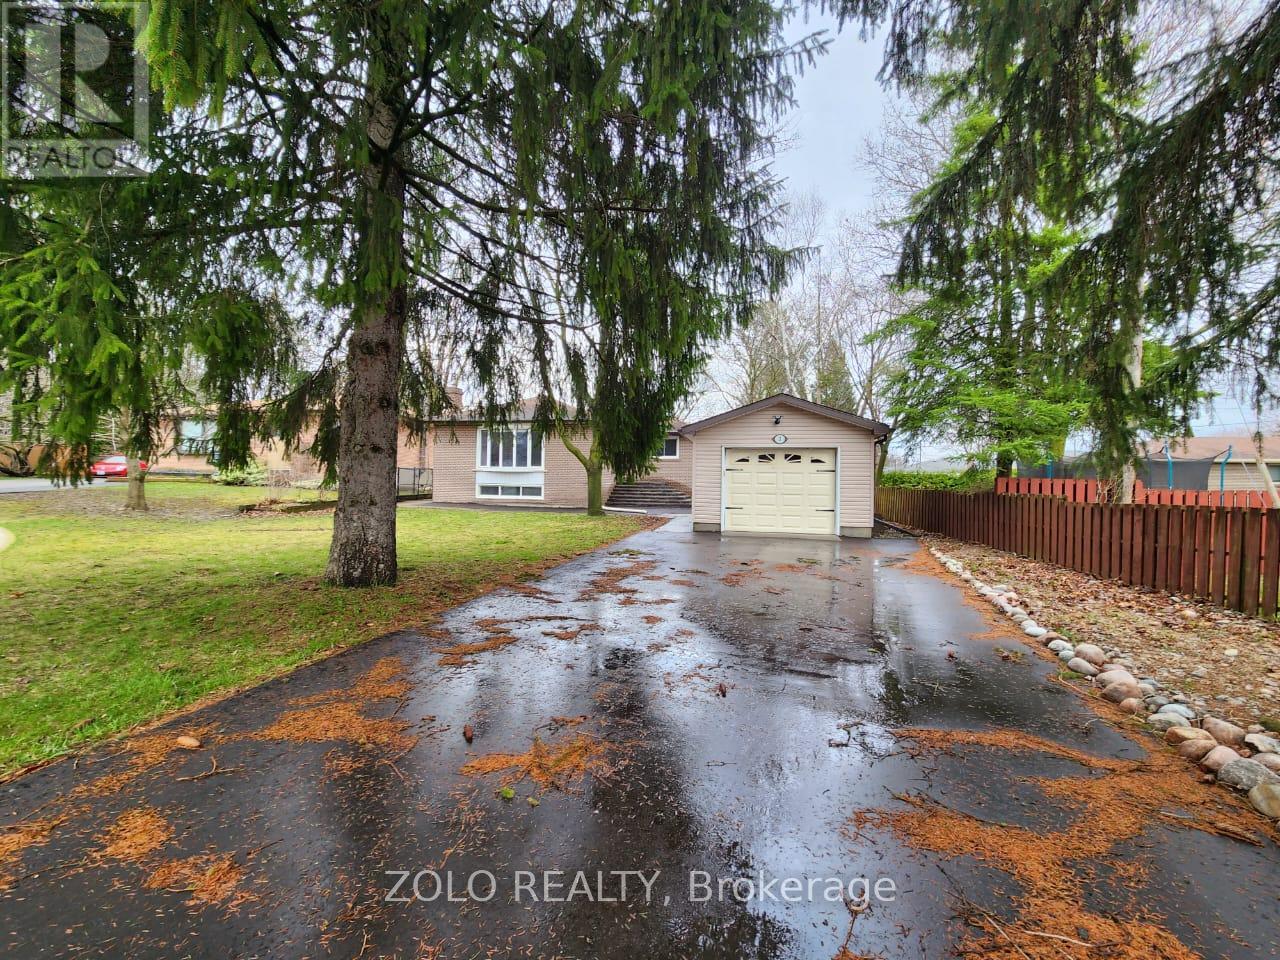
Lower - 3 Cabot Court
Aurora, Ontario
This spacious, fully renovated 2-bedroom, 2-bathroom basement unit offers an exceptional blend of comfort and flexibility in a highly desirable location near Yonge Street. Filled with natural light from large windows, the unit features two kitchens, providing a unique setup ideal for extended families, or those with a teenager seeking added privacy.The home also includes a modern main kitchen, a small kitchen in one of the bedrooms, and the convenience of separate laundry. Enjoy two parking spaces on the driveway, all situated on a quiet, family-friendly court with a warm and welcoming atmosphere.Conveniently located just minutes from schools, parks, shopping, restaurants, and all major amenities-perfect for families or professionals looking for a versatile and comfortable living space.The lower unit pay 50% of utilites. (id:60365)
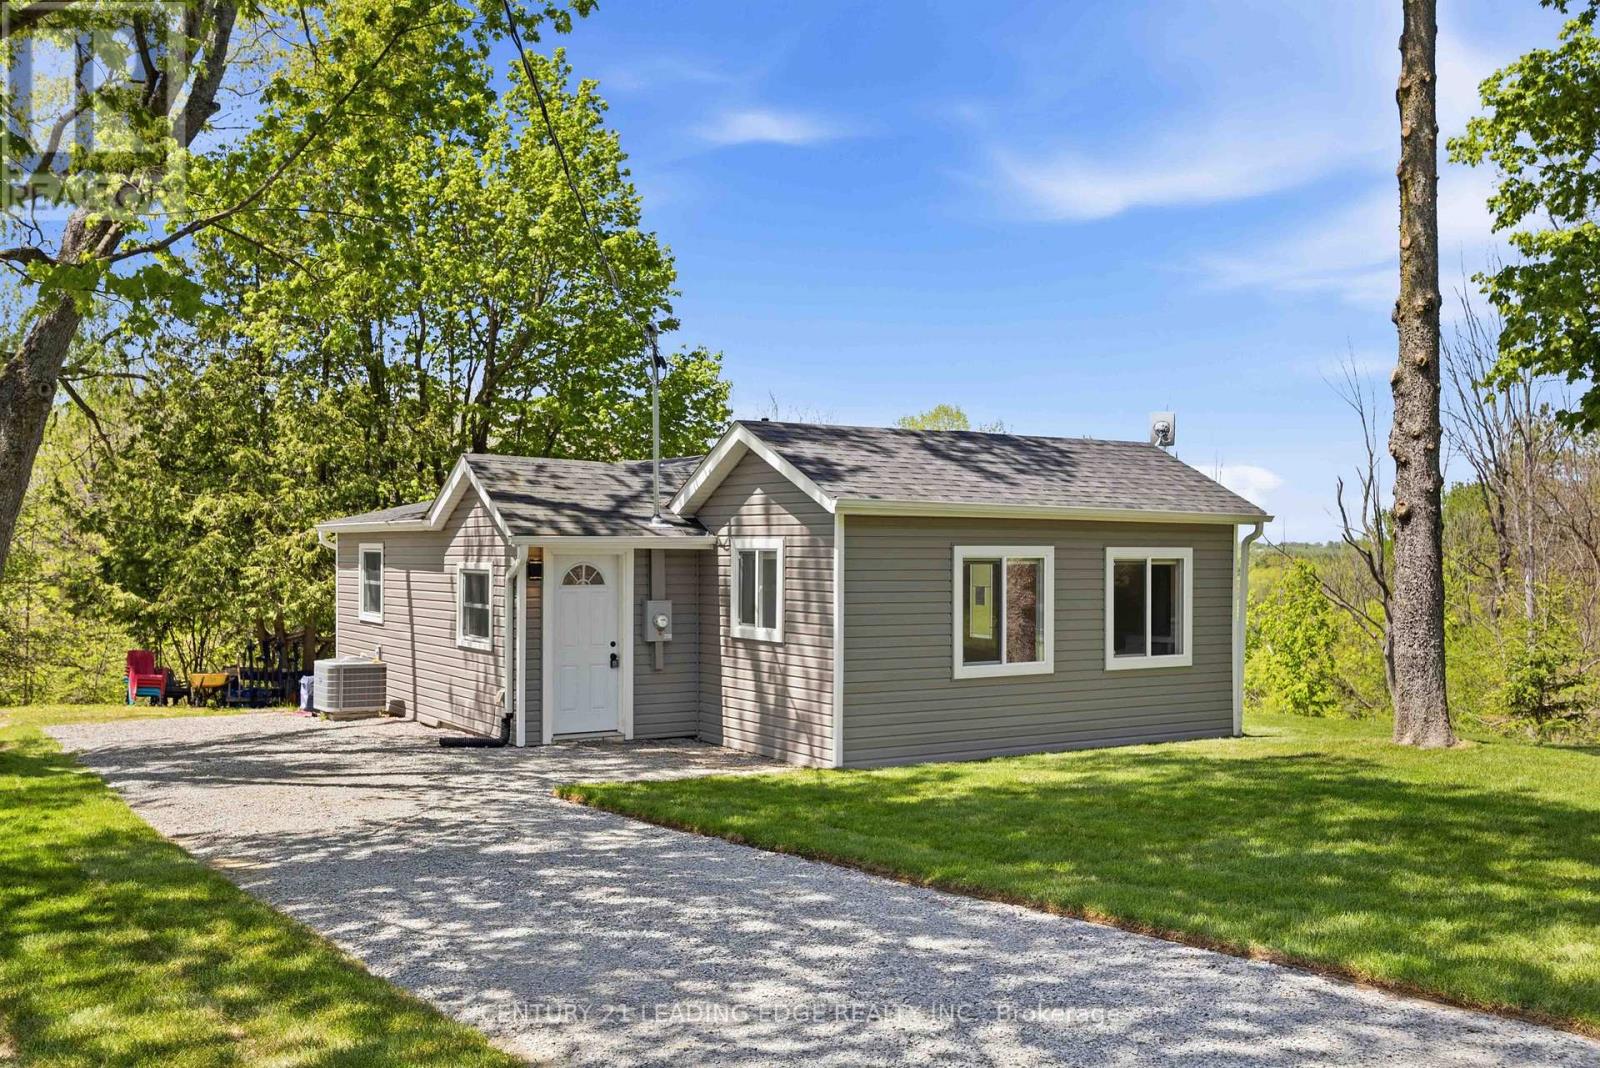
13300 Concession Rd 4
Uxbridge, Ontario
Welcome to 13300 Concession Rd 4, nestled in the quiet community of Zephyr, ON, just 20 minutes northwest of Uxbridge. This fully updated bungalow sits on an almost 3/4-acre private lot, offering the perfect opportunity for first-time buyers, downsizers, or those seeking a peaceful weekend retreat. Renovated extensively since 2020, the home features a modern kitchen and bathroom, new flooring, and high-density spray foam insulation throughout, including the roof, providing excellent year-round efficiency. Exterior upgrades include new siding (2022), roof shingles (2022), and two front windows (2022). Mechanical improvements include a water softener and filtration system (2021), furnace and air conditioner (rental, 2021), all new electrical wiring with upgraded 200-amp service (2021), and all new plumbing. The home also boasts all new appliances (2021), including fridge, stove/range, and washing machine. Enjoy tranquil rural living with convenient access to major routes - just 13 minutes to Hwy 48 and20 minutes to Hwy 404 - making commuting simple while maintaining privacy and space. A rare turnkey country property combining modern upgrades with serene surroundings. (id:60365)
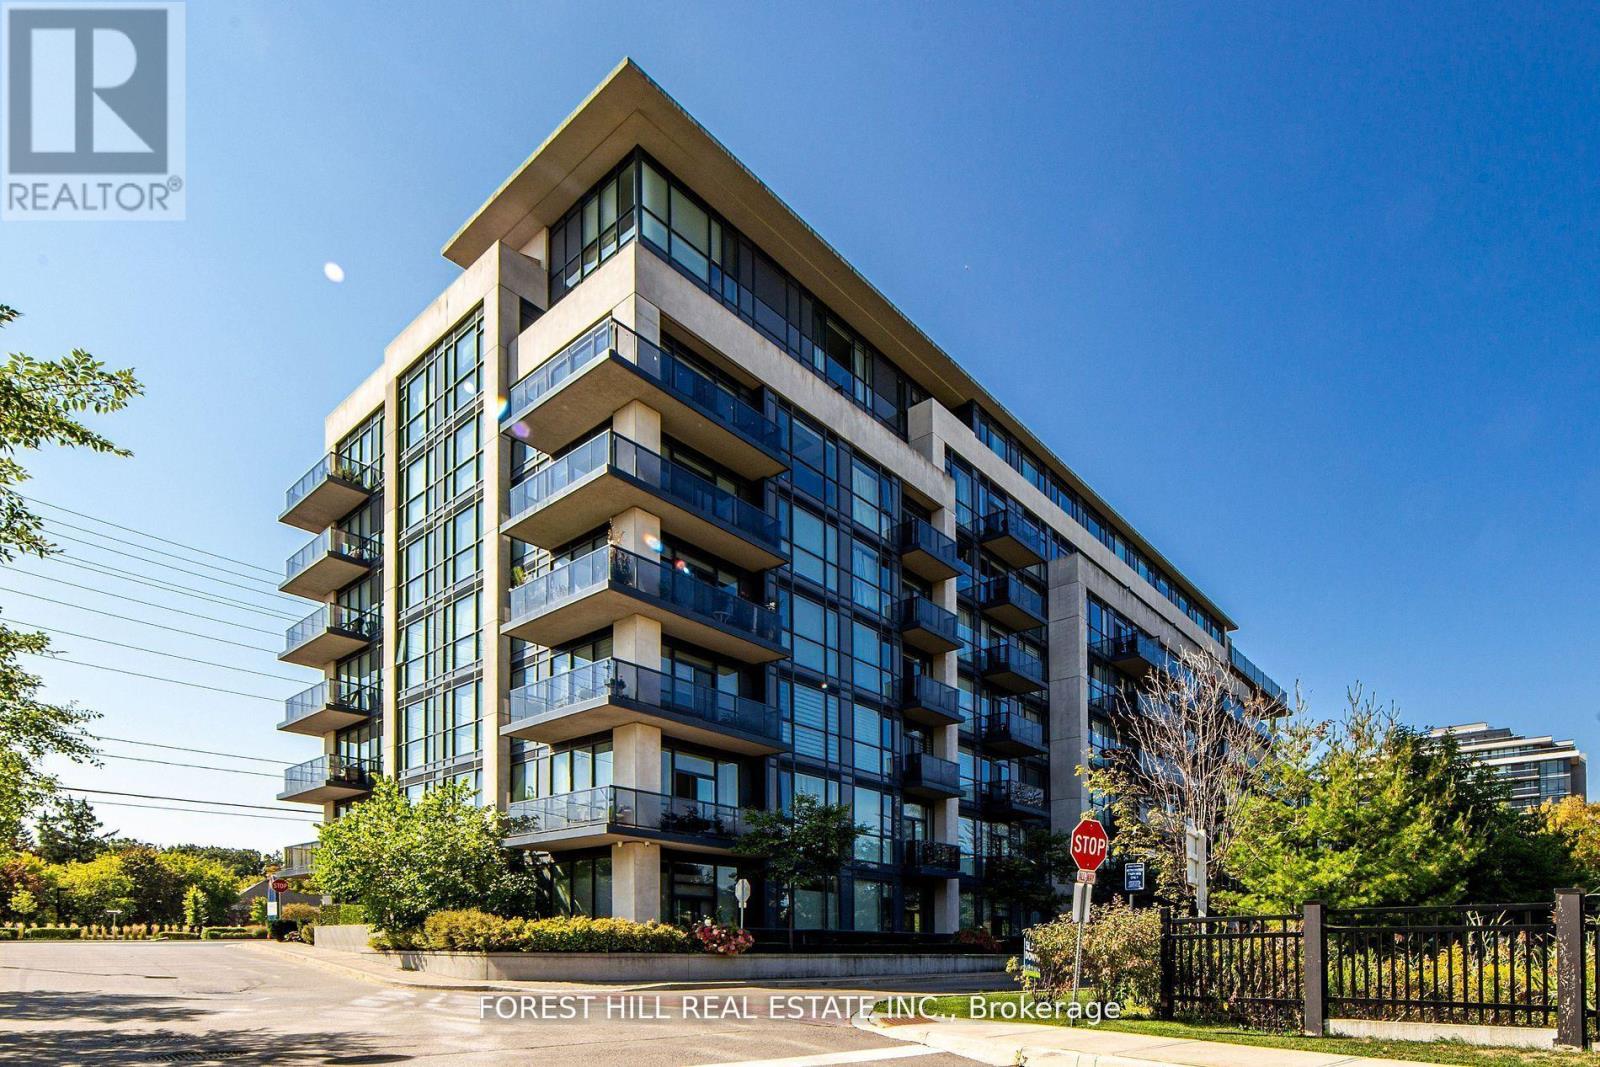
309 - 4700 Highway 7
Vaughan, Ontario
Welcome to this bright and spacious 2 bed, 2 bath suite in the heart of highly sought-after East Woodbridge. Situated in a quiet, well-maintained building, this beautifully designed unit offers the perfect balance of comfort, convenience, and modern living. Step inside to an open concept layout filled with natural light, featuring a generous living and dining area ideal for both entertaining and everyday relaxation. Large windows create a warm and inviting atmosphere throughout the home. The functional kitchen is equipped with stainless steel appliances, ample cabinetry, and plenty of counter space to make daily cooking effortless. The primary bedroom serves as a private retreat with a spacious closet and its own 4-piece ensuite bathroom. The second bedroom is equally versatile, perfect for guests, a home office, or a growing family. A second full bathroom adds extra comfort and convenience for both residents and visitors. Enjoy the benefits of a peaceful, welcoming community along with the convenience of in-suite laundry and available parking. Ideally located just minutes from shopping, restaurants, cafes, parks, and top-rated schools, with easy access to Hwy 400, Hwy 407, and public transit for a seamless commute. Move-in ready and waiting for the perfect tenant to call it home. (id:60365)

503 - 185 Deerfield Road
Newmarket, Ontario
Discover refined urban living in this exceptional two bedrooms plus a den, two bathrooms bright corner suite at The Davis Condominium building is LEED Silver certification (Leadership in Energy and Environmental Design) approximately 850 square feet of meticulously designed interior space and an expansive 530 square foot private terrace with coveted south-east exposure. Flooded with natural light through floor-to-ceiling windows, the open-concept layout balances modern luxury with everyday functionality. Entertain effortlessly on your generous terrace-ideal for al fresco dining or unwinding against sweeping open views-while two premium side-by-side parking spaces add unmatched convenience. Perfectly situated for commuters and lifestyle seekers, you're minutes from Highway 404, major public transit routes, and the Newmarket GO Station. Enjoy immediate access to retail, dining, and entertainment at Upper Canada Mall, top-rated healthcare at Southlake Regional Health Centre, and the charm of historic Main Street Newmarket. For nature enthusiasts, scenic trails at Mabel Davis Conservation Area are just steps away, providing an ideal balance of urban amenities and outdoor respite. Residents of The Davis enjoy a comprehensive suite of premium amenities: state-of-the-art fitness centre, elegant party and games rooms, versatile meeting spaces, private theatre, visitor parking, professional concierge service, and a beautifully appointed rooftop terrace perfectly equipped with communal barbecues, patio furniture and indoor space for social gatherings and celebrations. This rare corner unit represents a singular opportunity to secure space, luxury, and location in one of Newmarket's most vibrant communities! (id:60365)
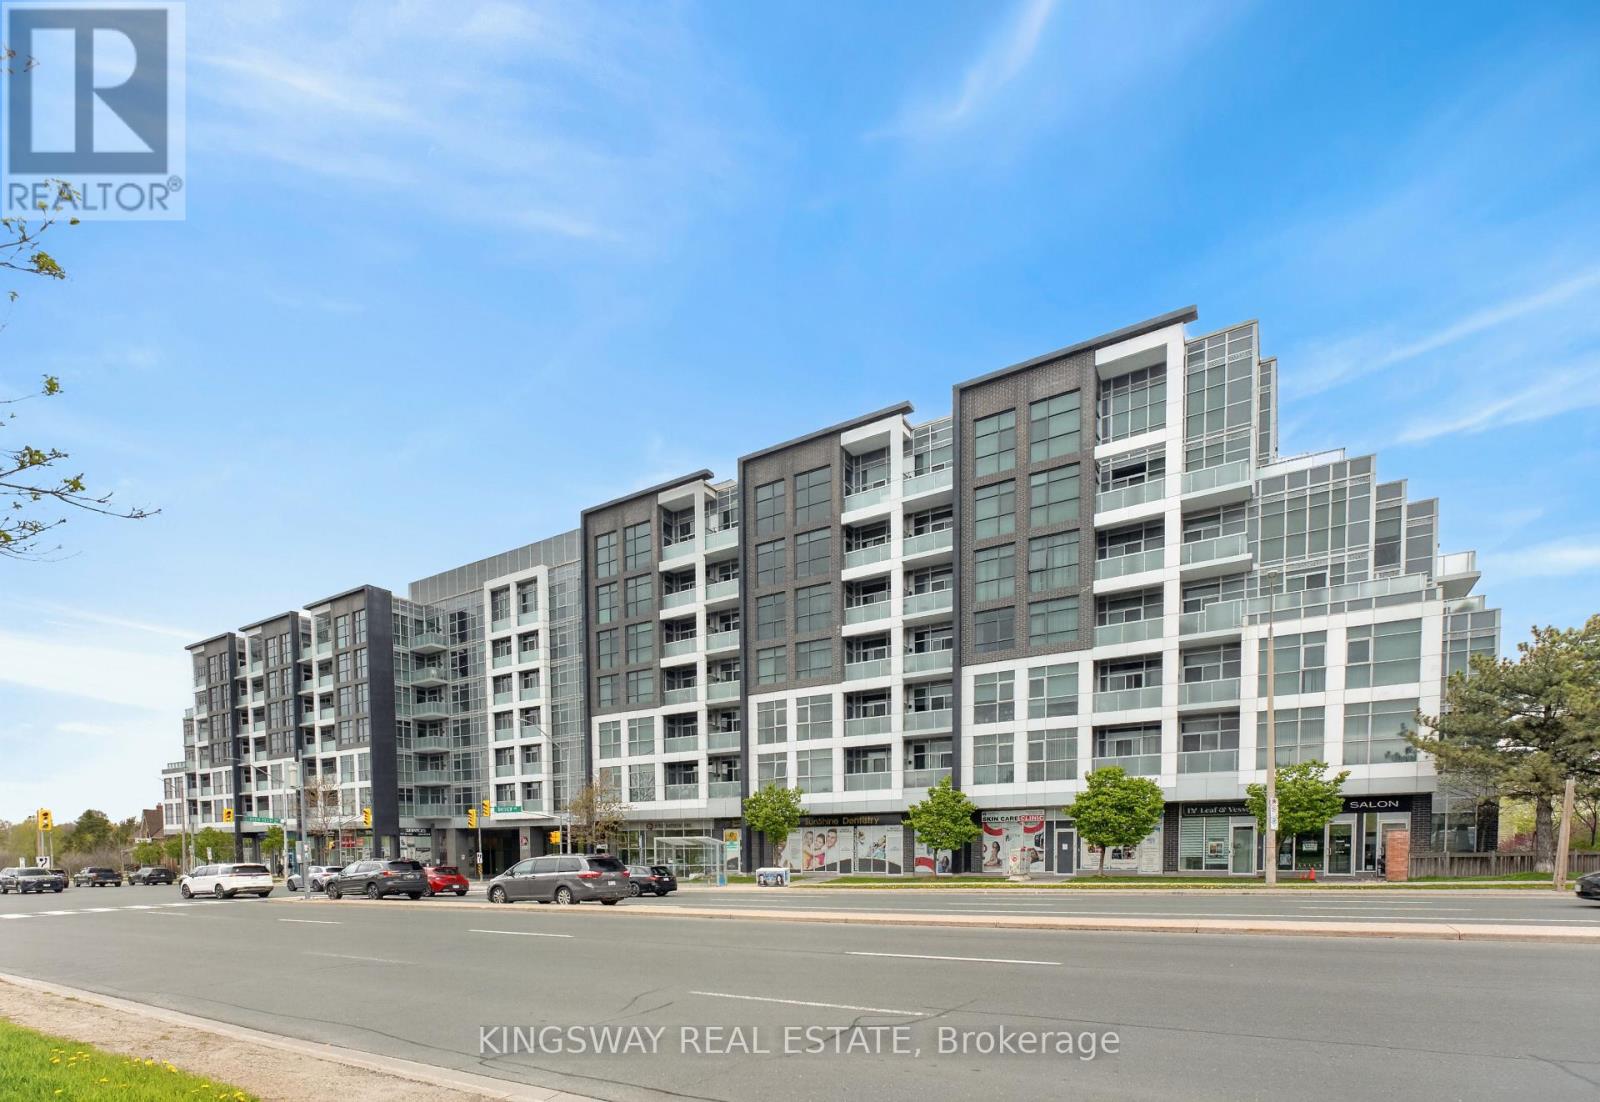
221 - 8763 Bayview Avenue
Richmond Hill, Ontario
Welcome To Luxury Boutique Living On Prestigious Bayview Ave! This Beautifully Maintained 1 Bedroom + Den, 2 Bathroom Suite Offers A Rare Combination Of Style, Functionality And Convenience In A Highly Desirable Ravine-Setting Low-Rise Building. Featuring Soaring 10 Ft Ceilings, Bright Floor-To-Ceiling Windows And A Thoughtfully Designed Feng-Shui Layout, This Move-In Ready Unit Feels Spacious, Elegant And Inviting From The Moment You Walk In. Enjoy An Open Concept Layout With An Upgraded Kitchen Featuring Granite Countertops, Stainless Steel Appliances And A Functional Kitchen Island Perfect For Entertaining. The Spacious Living Area Includes Custom Built-Ins And Walks Out To A Large Private Balcony Through 2 Separate Walk-Outs, Creating Seamless Indoor/Outdoor Living. The Generous Den Offers Incredible Flexibility For A Home Office, Guest Space Or Nursery.A Rare Bonus Includes 2 Owned Parking Spaces Plus A Locker - An Exceptional Find In Condo Living! Located Just Steps To Shopping, Restaurants, Public Transit, GO, Viva Transit, Hwy 407 & Hwy 7, This Location Offers Ultimate Convenience While Being Nestled In A Quiet Ravine-Surrounded Community. Enjoy Premium Building Amenities Including A Zen Garden, Gym, Yoga Studio, Party Room, Lounge, Games Room And Media Room. Very Well-Maintained With Flexible Closing Available - This Is The One You've Been Waiting For! (id:60365)
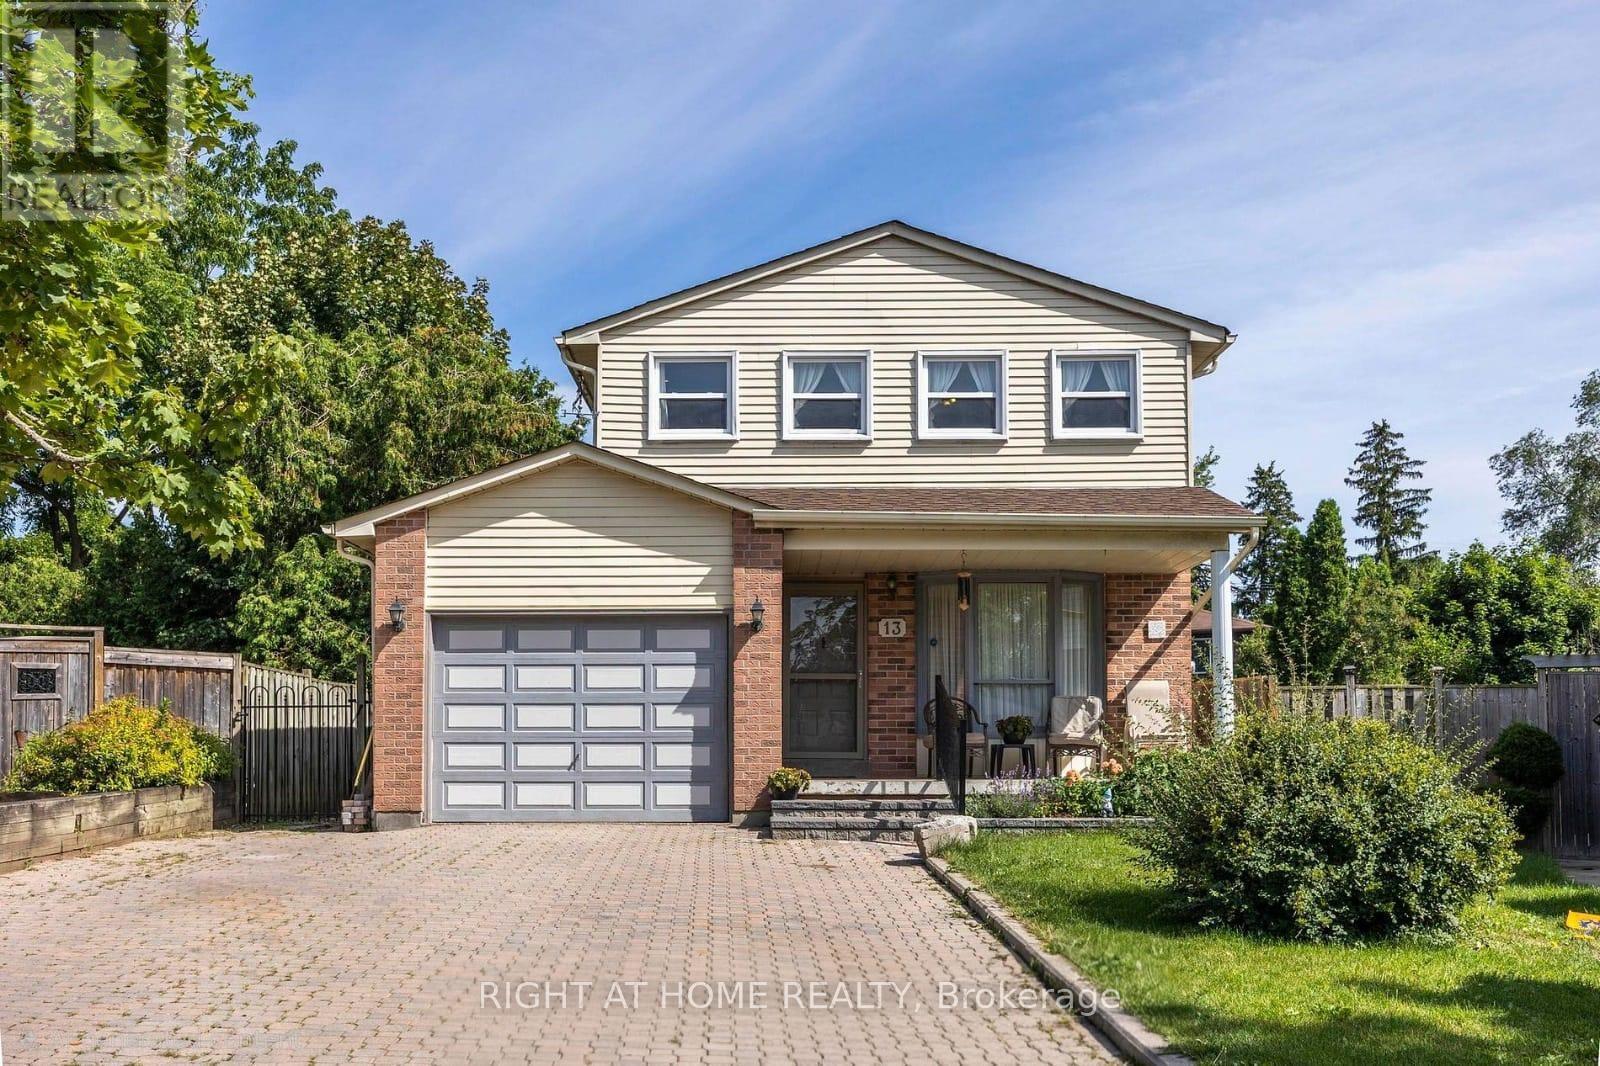
Bsmt - 13 Spring Street
Whitchurch-Stouffville, Ontario
Location!Location, Brand New Legal Basement Available for Rent In a Desirable Neighbourhood. This Bright and Spacious 1-Bedroom Unit Features a Modern and Functional Layout with Abundant Natural Light. It has been Beautifully Finished and Includes two washrooms, Brand New Appliances, Ample Living Space, and One Dedicated Parking Spot. Conveniently Located near Schools, Parks, Shopping, and Transit. (id:60365)
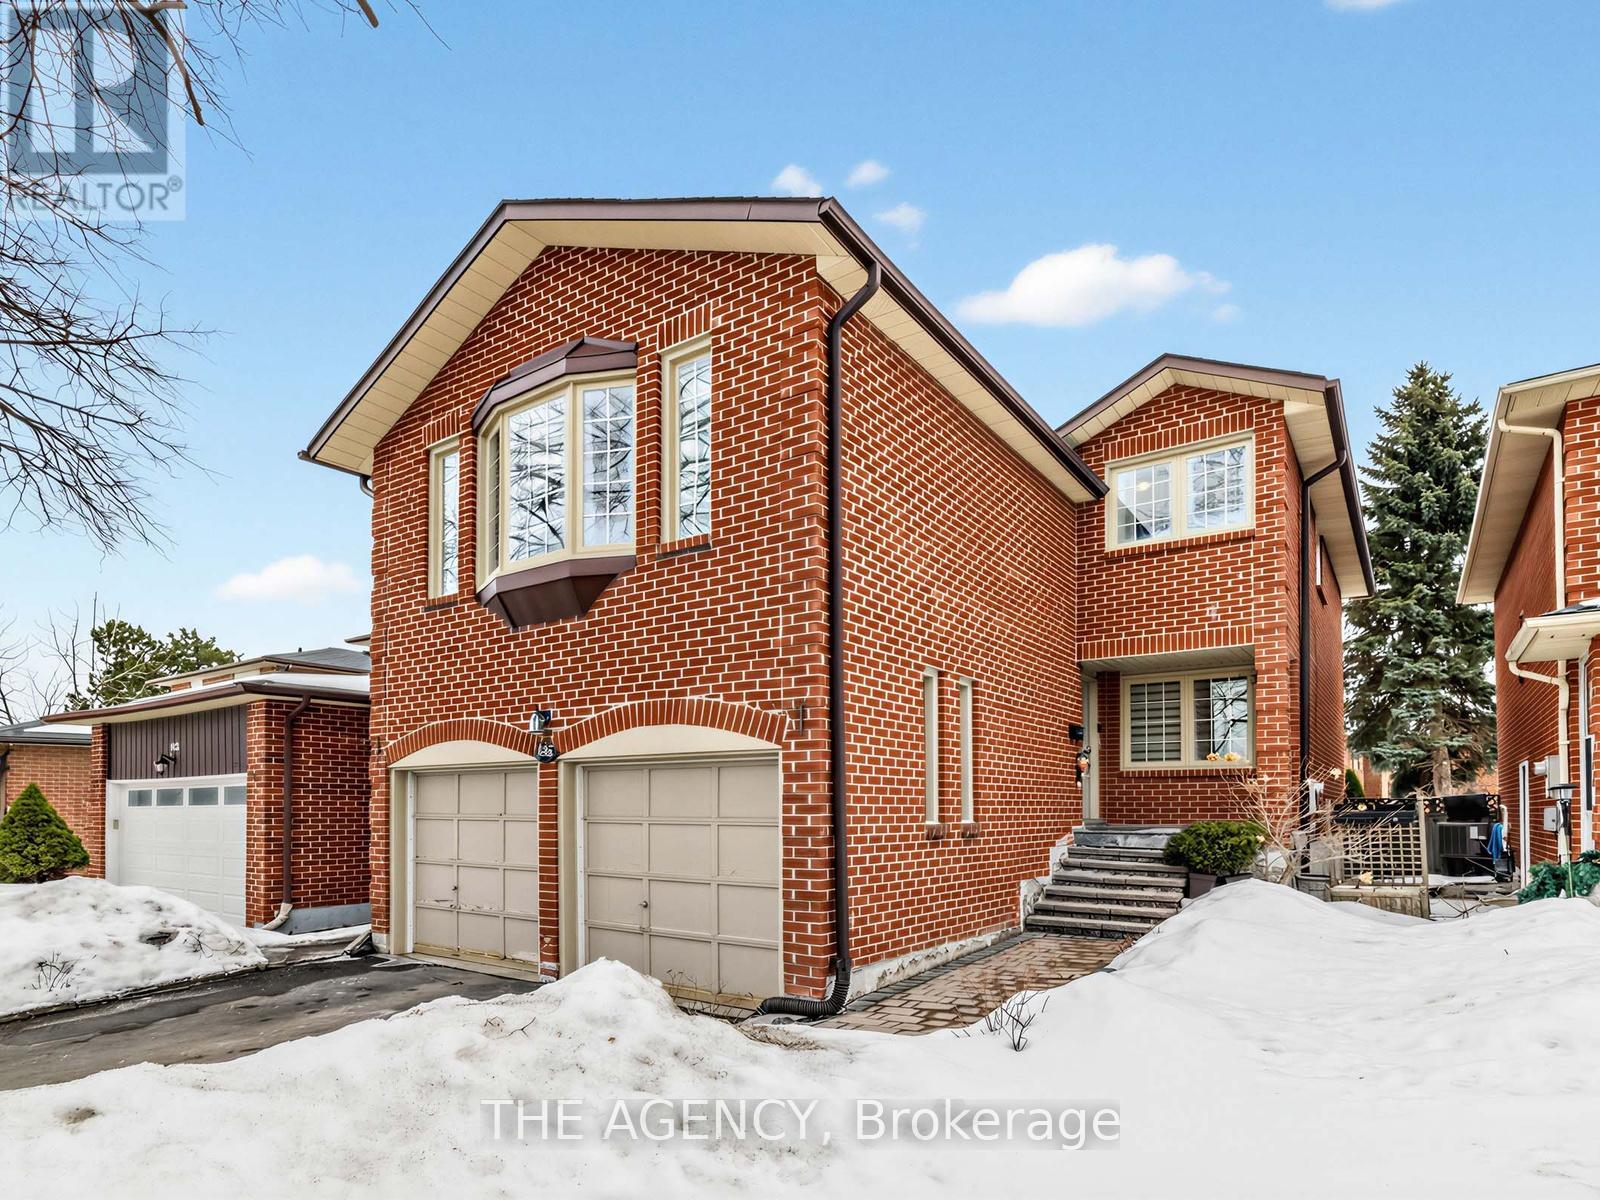
146 Crosby Avenue
Richmond Hill, Ontario
Beautiful Detached 2-Storey Family Home Located In The Highly Desirable Crosby Community Of Richmond Hill. This Well Maintained Residence Offers A Functional Layout With 3+1 Bedrooms And 4 Bathrooms, Ideal For Growing Families Or Multi Generational Living. The Main Floor Features, Smooth Ceilings With LED Pot Lights, And Spacious Principal Rooms Filled With Natural Light. Enjoy A Bright Eat-In Kitchen With Stainless Steel Appliances And A Walkout To A Private Backyard With A Raised Deck, Perfect For Outdoor Dining And Entertaining. The Upper Level Offers Generous Bedrooms Including A Large Primary Retreat With Ensuite Bathroom. The Finished Basement Includes A Separate Entrance, Kitchen, Bedroom, And Bathroom, Providing Excellent Potential For Extended Family Or In-Law Living Space. Recent Updates Include Newer Windows And Appliances, New Roof (1 Year), Furnace Approximately 8 Years Old With Warranty, Central Air Conditioning, Water Softener, Gas Dryer, And Tankless Water Heater. The Home Also Features Interlock Front Landscaping And A Private Driveway. Conveniently Located Close To Yonge Street, GO Station, Parks, Schools, Shopping, And Public Transit. A Wonderful Opportunity To Own A Spacious And Versatile Home In One Of Richmond Hill's Most Established Neighbourhoods. (id:60365)
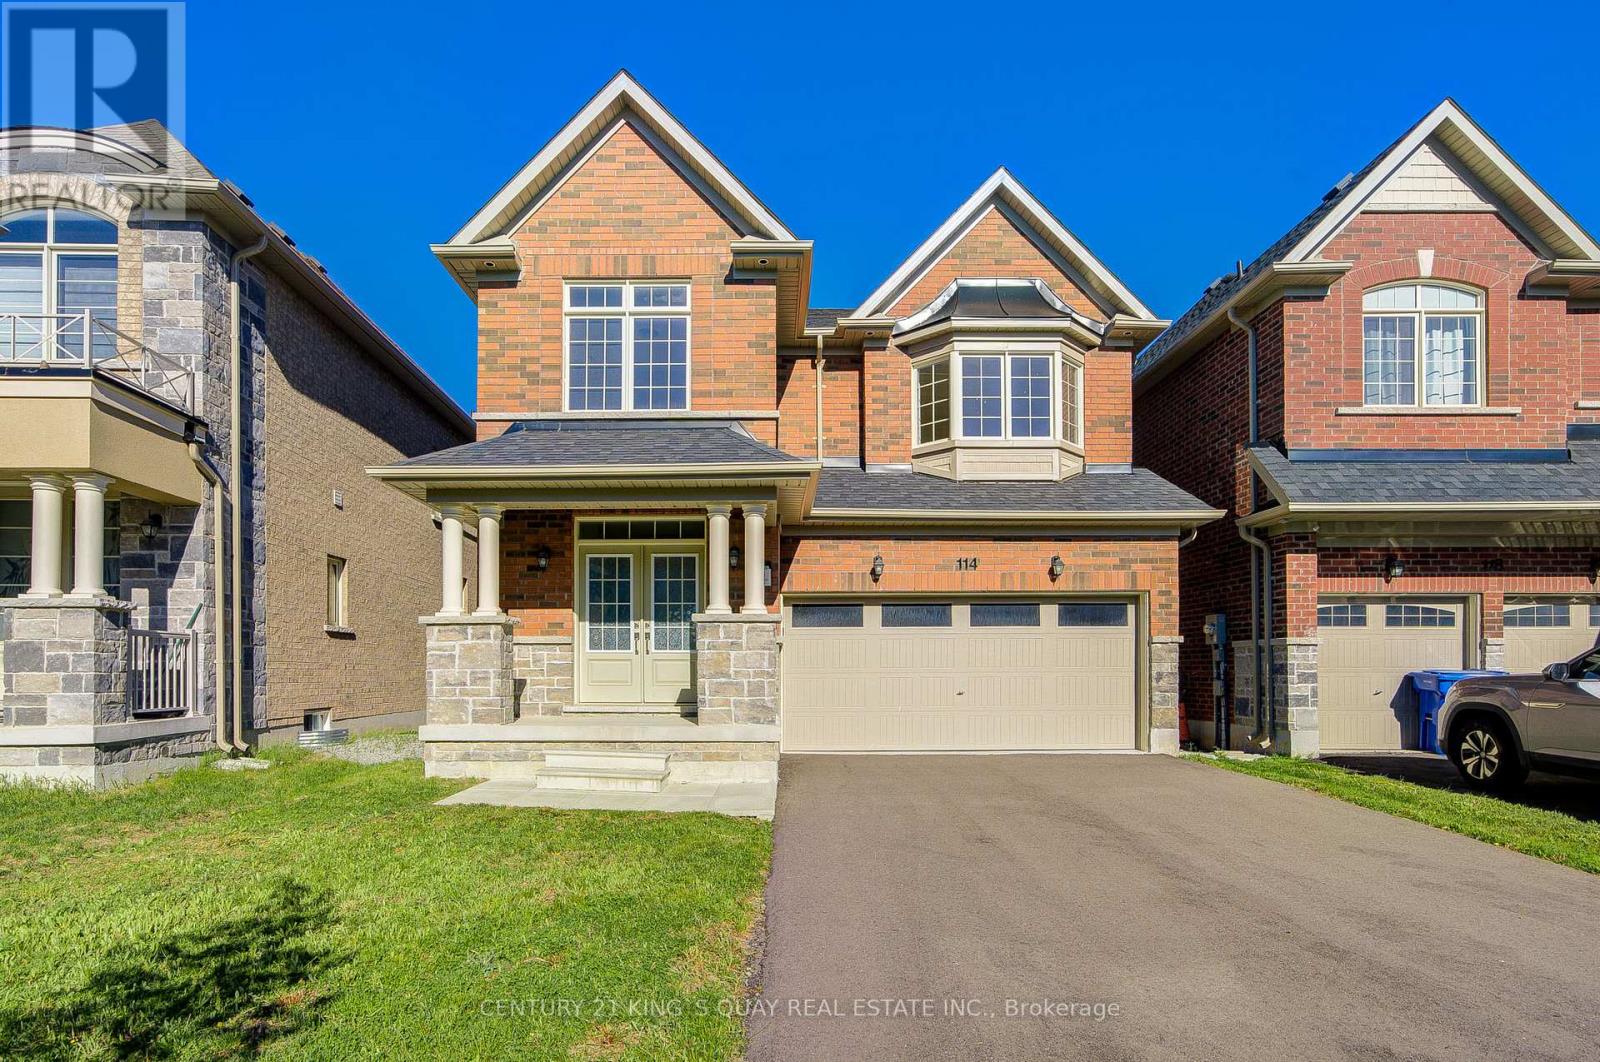
114 Watershed Gate
East Gwillimbury, Ontario
Welcome to this beautifully designed brand new, never-lived-in home located in the growing and family-friendly community of East Gwillimbury. Featuring 4 spacious bedrooms and 3 washrooms, this bright and functional residence is thoughtfully designed for modern family living with comfort and flexibility. The main floor showcases an open-concept layout with a spacious family room and dining area, seamlessly connected to the well-appointed kitchen and breakfast area with walk-out to the backyard-ideal for both everyday living and entertaining. Upstairs, the generous primary bedroom retreat features a walk-in closet and private ensuite, while the additional bedrooms provide excellent space for growing families. Convenient second-floor laundry adds everyday practicality. Loaded with $$$ in builder upgrades, including a 3-ton air conditioning unit, whole-home surge protector, upgraded interior and exterior pot lights, TV recessed box above fireplace, rough-in water line for future ice maker, upgraded ensuite vanity sink and faucet, frameless glass shower enclosure in the primary ensuite, and a professionally installed garage door opener with remote control. The highly desirable walk-out basement offers outstanding future potential for additional living space, recreation, or customization to suit your needs, and includes a cold cellar for added storage. Conveniently located close to parks, schools, shopping, and major routes, this home presents an exceptional opportunity to enjoy modern suburban living in one of East Gwillimbury's most desirable communities. (id:60365)
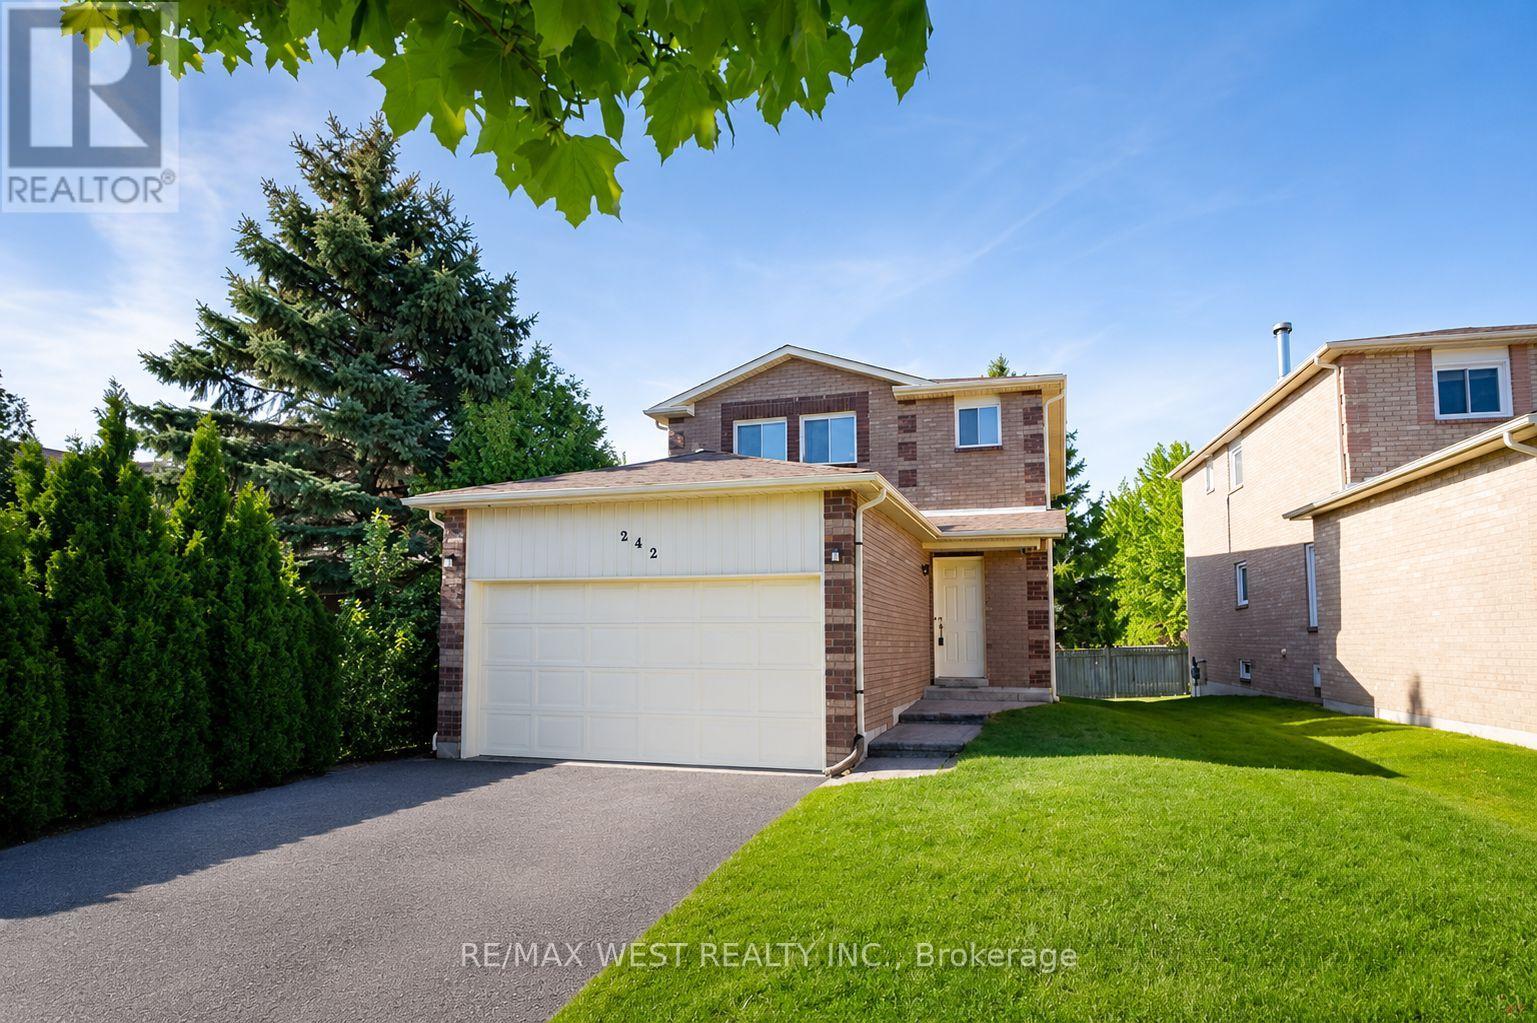
242 Bernard Avenue
Richmond Hill, Ontario
A fantastic opportunity to own a detached home in Richmond Hill's highly sought-after Crosby community, directly across from H.G. Bernard Public School, the adjoining park and tennis courts, offering exceptional convenience for families. Surrounded by mature trees and established homes, this well-maintained property features updated main floor flooring, a functional eat-in kitchen and bright living space with sliding doors leading to a private backyard. The spacious unfinished basement offers endless possibilities for future living space, recreation area or an in-law suite setup, with a layout that may lend itself well to a future side entrance conversion. Located close to Richmond Hill GO, transit, Yonge Street amenities, parks and highly regarded schools including Richmond Hill High School. An excellent opportunity to get into a desirable neighbourhood known for its strong long-term value and beautifully transformed homes. Photos Virtually Staged. (id:60365)
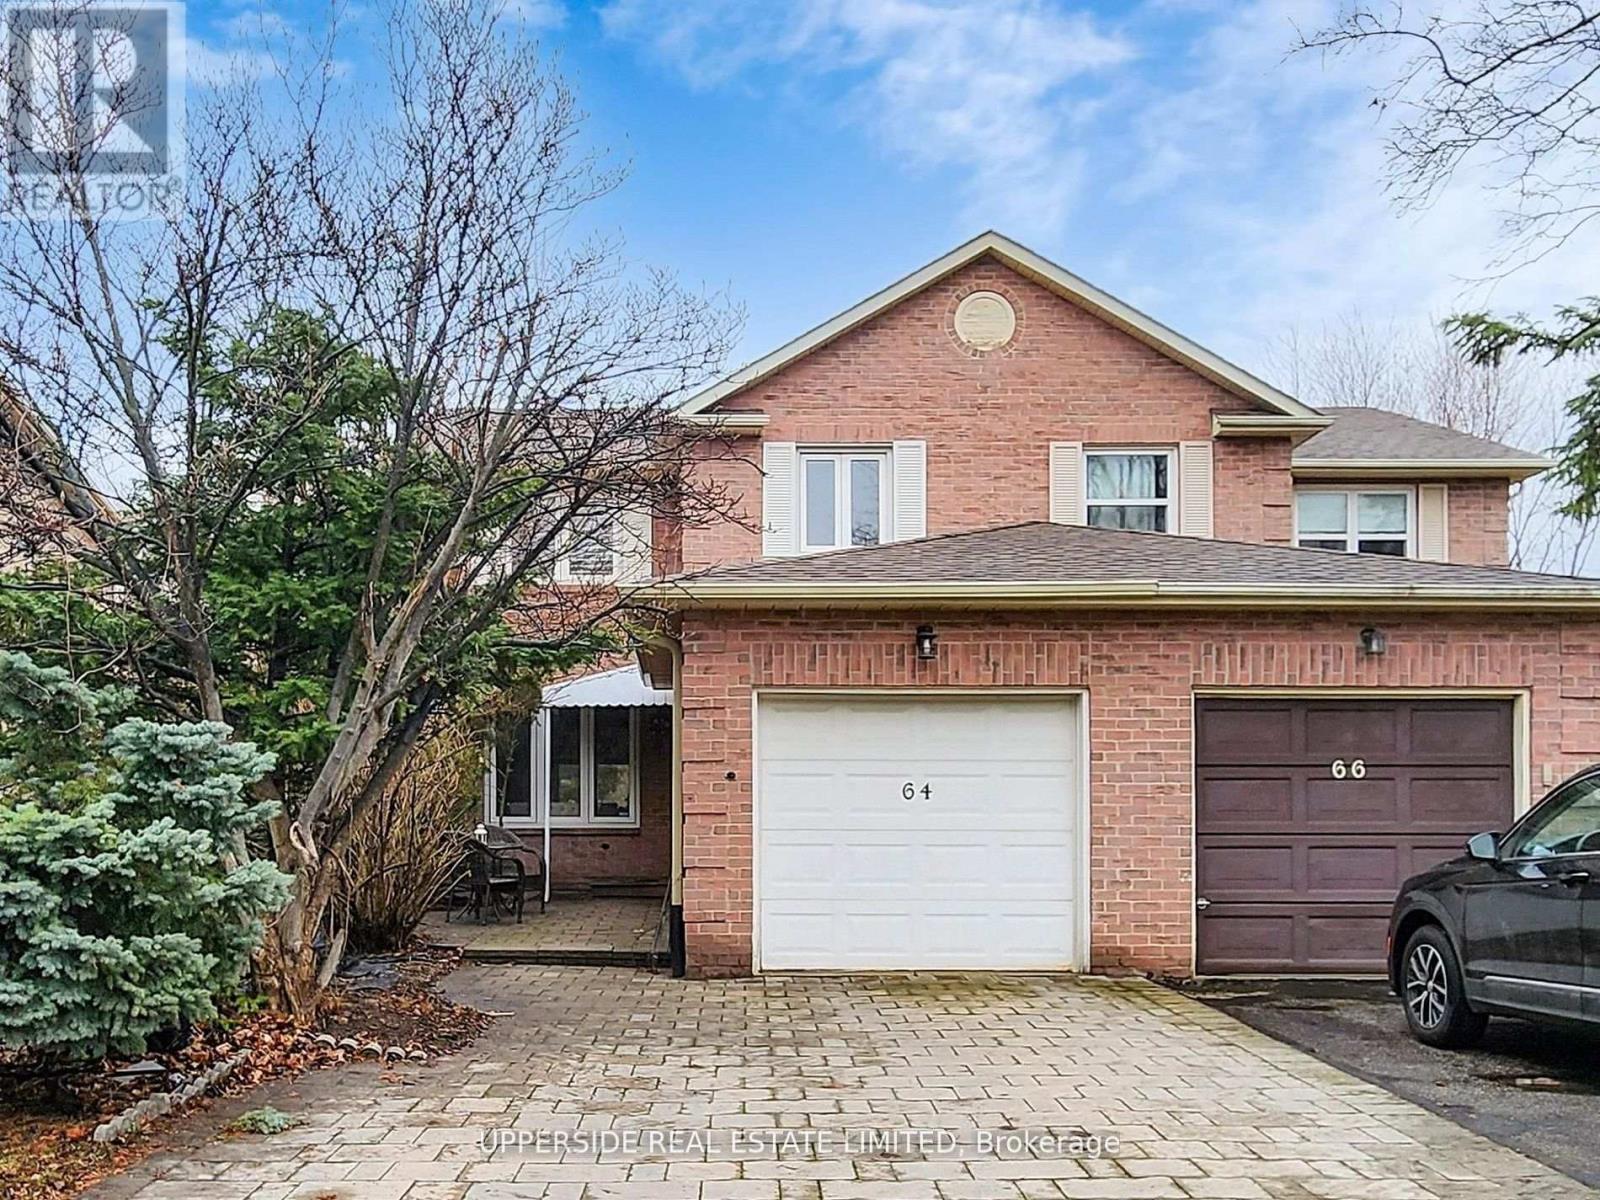
64 Colleen Street
Vaughan, Ontario
Bright and spacious 3+1 bedroom home in a prime, highly desirable Thornhill location, offering over 1,500 sq ft of thoughtfully designed living space. A charming front patio provides a warm welcome into the home, where beautiful hardwood flooring flows throughout the main level. An inviting foyer leads to a large, sun-filled living and family room combined with the dining area, which offers direct access to a stunning oversized outdoor deck-perfect for entertaining and relaxing. The modern kitchen features stainless steel appliances, granite countertops, ceramic flooring, and sleek finishes, ideal for everyday living and hosting. The second floor showcases a newly renovated staircase and contemporary flooring, along with three generously sized bedrooms featuring large windows that fill the space with natural light. The primary suite offers a spacious walk-in closet and a well-appointed 3-piece ensuite. The finished basement includes above-grade windows, providing plenty of natural light, a cozy wood-burning fireplace, and an additional bedroom with a 3-piece ensuite, complete with a spa-like jacuzzi tub. Situated in a sought-after neighbourhood close to top-rated schools, community centres, libraries, public transit, shopping, restaurants, and more, this home offers comfort, style, and convenience in an unbeatable location. (id:60365)

© 2026 Proptech Realty Inc., Brokerage.