
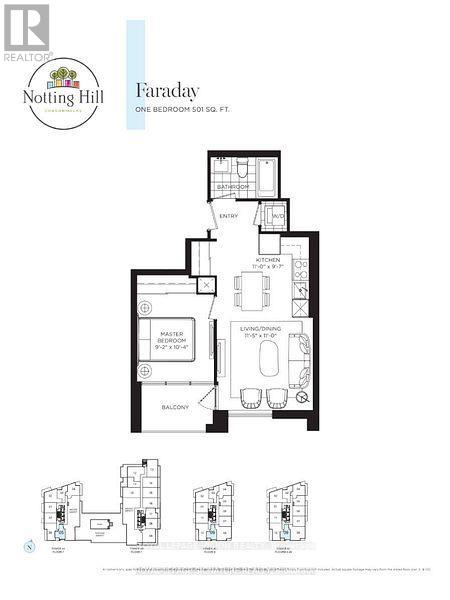
809 - 4010 Eglinton Avenue W
Toronto, Ontario
Rent from floorplan, 8th floor unit one flight of stairs down to the 7th floor outdoor swimming pool and lounge area ( when finished ) sunny south new never lived in no wasted space 501 sq ft per builders floorplan one bedroom with green golf course views in the distance when looking south from the balcony, one parking spot and one locker, under cabinet puck lighting in kitchen, modern kitchen with S/S appliances and granite tops, all wood / ceramic floors no carpet. Building and amenities under construction ( Attached builder renderings illustrates when site is complete in 2027 ), across from a park / Royal York rd TTC stop and future Royal York rd LRT stop ( LRT phase 2 ). Proposed park also on site and ground floor retail in 2028. Landlord will consider longer than 1 year term lease. (id:60365)
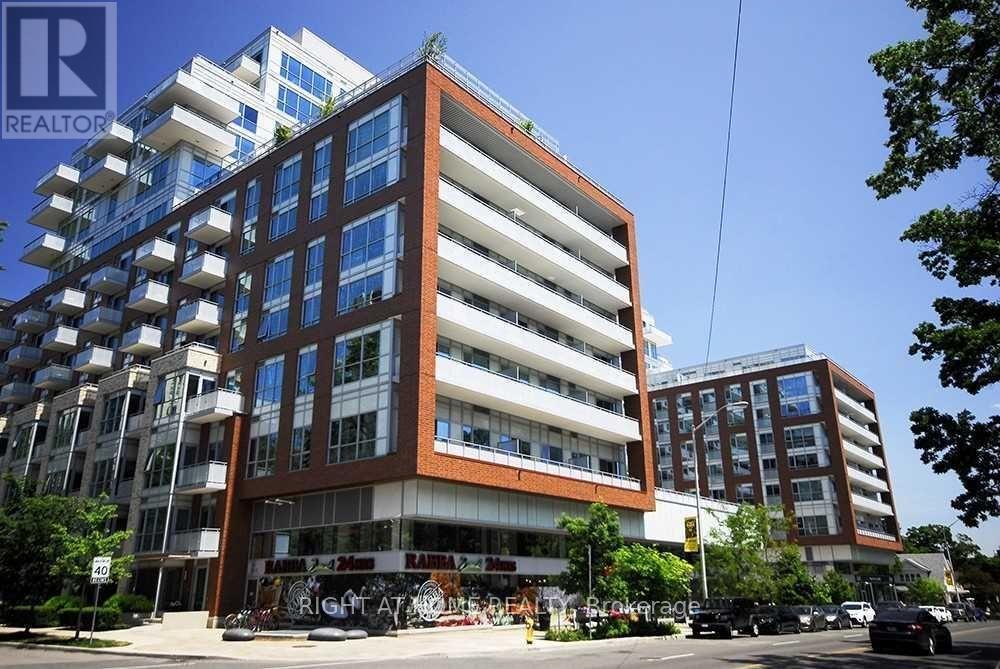
907 - 1830 Bloor Street
Toronto, Ontario
A rare opportunity to enjoy one of Toronto's most impressive private condo terraces. This exceptional 1-bedroom, 1-bathroom suite boasts an expansive 215 sq. ft. terrace with breathtaking views of High Park and the Toronto skyline, creating the perfect setting for outdoor entertaining or relaxing above the city. Inside, floor-to-ceiling windows fill the thoughtfully designed suite with natural light, creating a bright and inviting atmosphere. One of only two units with this unique floor plan, this home offers a truly distinctive living experience.Enjoy outstanding building amenities and an unbeatable location just steps to High Park, Bloor West Village, The Junction, and Roncesvalles, with countless cafés, restaurants, shops, and everyday conveniences nearby. The subway is at your doorstep, making commuting effortless. Walk Score 84. Transit Score 99. (id:60365)
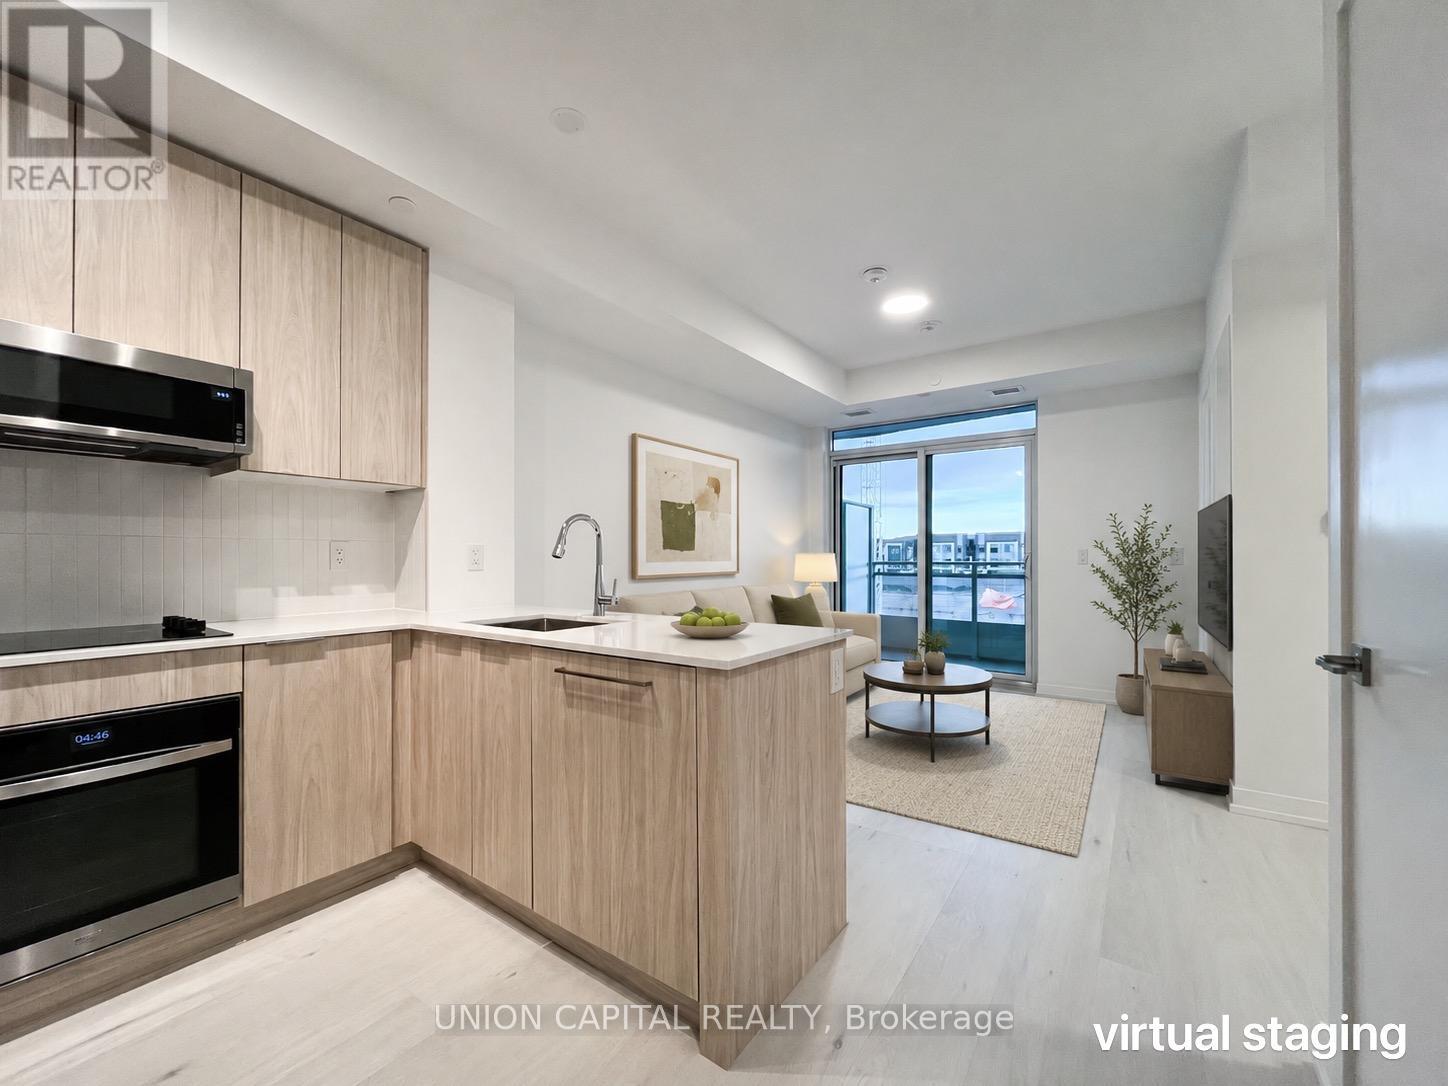
219 - 2501 Saw Whet Blvd Boulevard S
Oakville, Ontario
Welcome to Saw Whet Condominiums, a modern luxury residence in Oakville's highly desirable Glen Abbey community. This bright and beautifully designed 1-bedroom plus den suite features an open-concept layout with soaring ceilings, expansive floor-to-ceiling windows, and an abundance of natural light. The contemporary kitchen is equipped with sleek built-in appliances, quartz countertops, and stylish cabinetry, creating the perfect space for everyday living and entertaining. The spacious bedroom offers large windows with peaceful views, while the versatile den is ideal for a home office, guest room, or additional living space. Residents enjoy an impressive collection of amenities, including a fully equipped fitness centre, yoga studio, rooftop terrace with BBQs, party room, private outdoor spaces, co-working lounge, movie theatre, pet wash station, Wi-Fi-equipped workspaces, and concierge service. Ideally situated in Oakville's sought-after Glen Abbey neighbourhood, you're just minutes from top-rated schools, parks, shopping, restaurants, Downtown Oakville, and the scenic waterfront. Convenient access to Highway 403, the QEW, and the GO Train makes commuting simple. Offering the perfect combination of modern design, premium amenities, and an unbeatable location, this exceptional condo is an opportunity you won't want to miss. (id:60365)
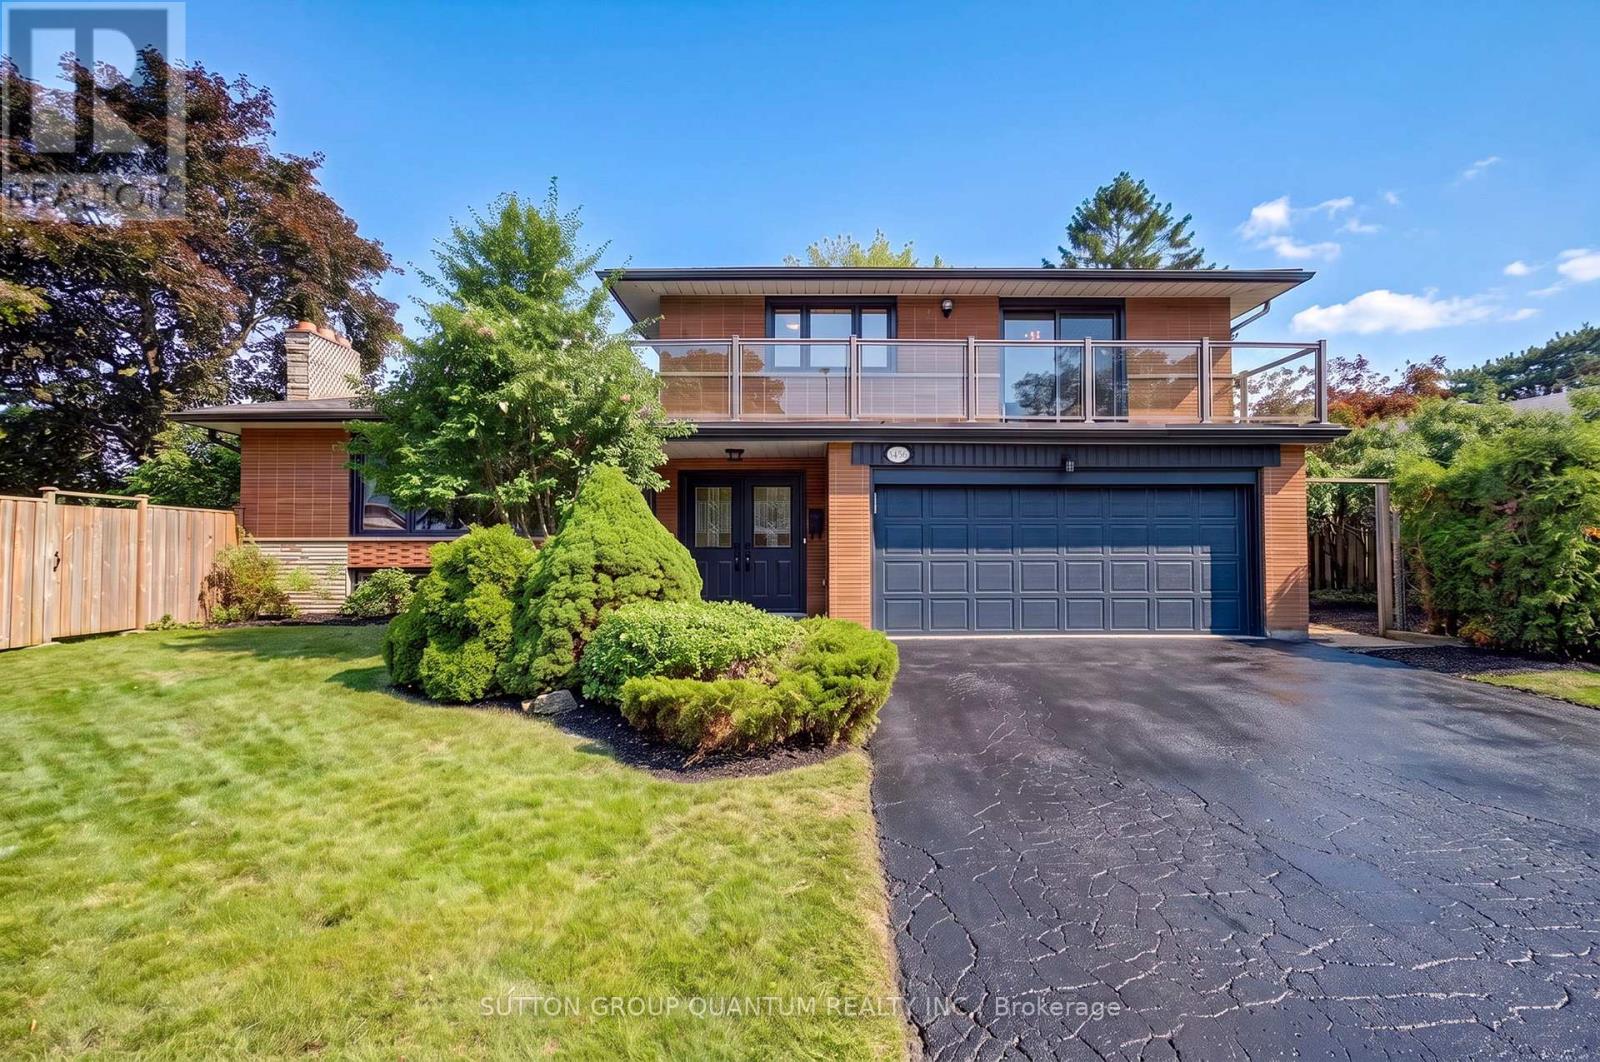
3456 Riverspray Crescent
Mississauga, Ontario
An exceptional opportunity to own a beautiful home in one of Mississauga's most established and sought-after neighbourhoods- Applewood Hills. Offering a bright, airy open-concept layout, this home features 3 spacious bedrooms plus a fourth bedroom/den in the finished lower level, along with 4 updated bathrooms designed for comfortable family living.Large windows throughout fill the home with natural light, complementing the hardwood flooring on the main and upper levels and durable vinyl flooring in the basement. A modern glass-panel balcony off the second bedroom provides the perfect spot to enjoy your morning coffee or unwind in the evening.The outdoor space is truly a standout feature. Situated on an impressive 77.6-foot frontage-a rare offering in Applewood-the fully fenced property includes two gated entrances, mature trees, established gardens, an in-ground sprinkler system, and three separate outdoor sitting and dining areas, creating an ideal setting for entertaining or relaxing. The expansive park-like side yard offers incredible potential for a future addition, an in-ground pool, or a custom outdoor kitchen. Located on a quiet, tree-lined street where pride of ownership is evident throughout the neighbourhood, this home is within walking distance of grocery stores, shopping, scenic walking trails, excellent schools, public transit, and offers convenient access to Highways 427, QEW and 403.A rare opportunity to own a property with exceptional lot size, outstanding outdoor living, and unlimited potential in the heart of Applewood Hills. Roof 2021, Eavestrough 2021, Wood Fencing /2 Gates 2019, Appliances 2018, Washer & Dryer 2024. Certain rooms have been virtually staged. Offers will be reviewed Tuesday July 28. (id:60365)
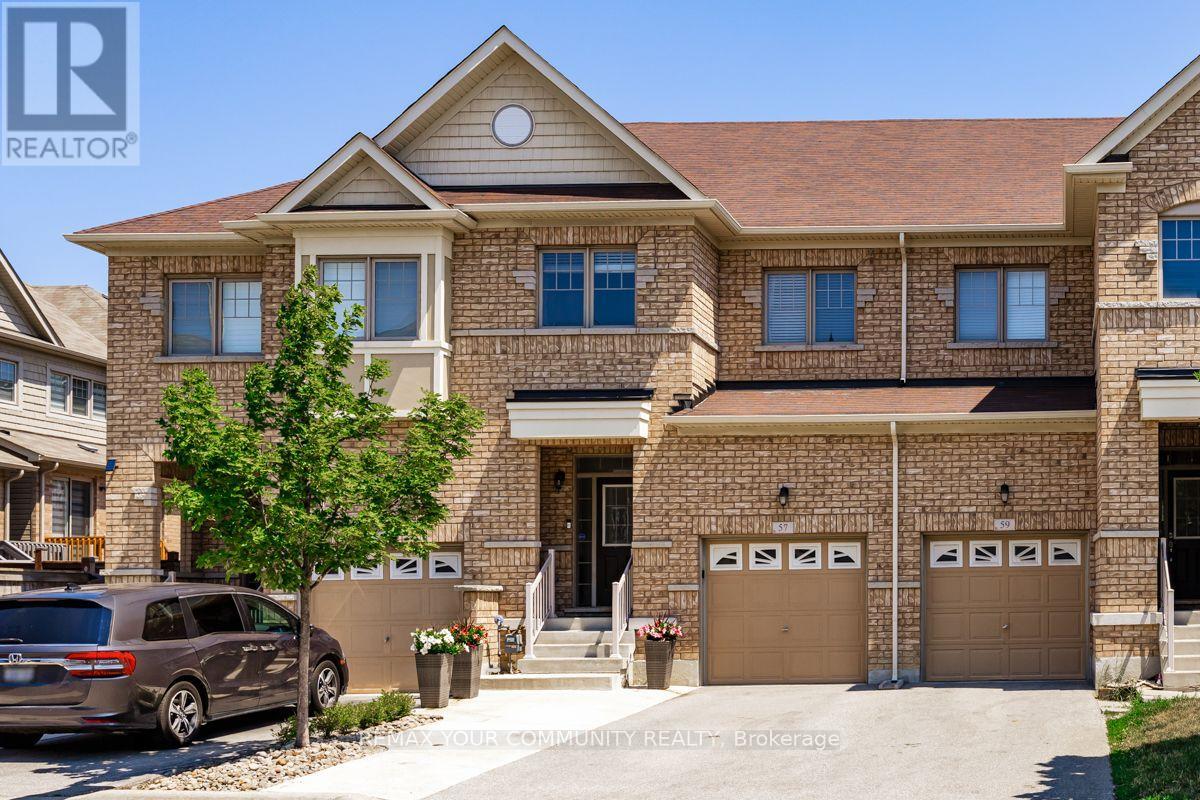
57 Davenfield Circle
Brampton, Ontario
Welcome to this beautifully maintained Country Wide Homes 2-storey townhome in the highly sought-after East Brampton community! Offering 3 spacious bedrooms and a thoughtfully designed layout, this home is perfect for families, first-time buyers, or investors alike. The primary retreat features a generous walk-in closet and a private spa-inspired 4-piece ensuite complete with a relaxing soaker tub and separate shower. Two additional well-sized bedrooms each enjoy convenient access to a stylish 3-piece bathroom, while the dedicated second-Floor laundry room with separate washer and dryer adds everyday convenience. The bright main living area is complemented by stainless steel appliances and flows seamlessly to the walkout lower level, leading to a stunning stone patio-perfect for entertaining or enjoying your private outdoor space. A backyard shed provides additional storage, while the unfinished basement offers incredible potential for future living space or the possibility of creating rental income. Ideally located just minutes from Highways 27, 50, Gore Road, and Highway 427, with schools, parks, shopping, transit, and all essential amenities nearby, this exceptional home offers the perfect blend of comfort, convenience, and future potential. Don't miss your opportunity to own this fantastic East Brampton gem! (id:60365)
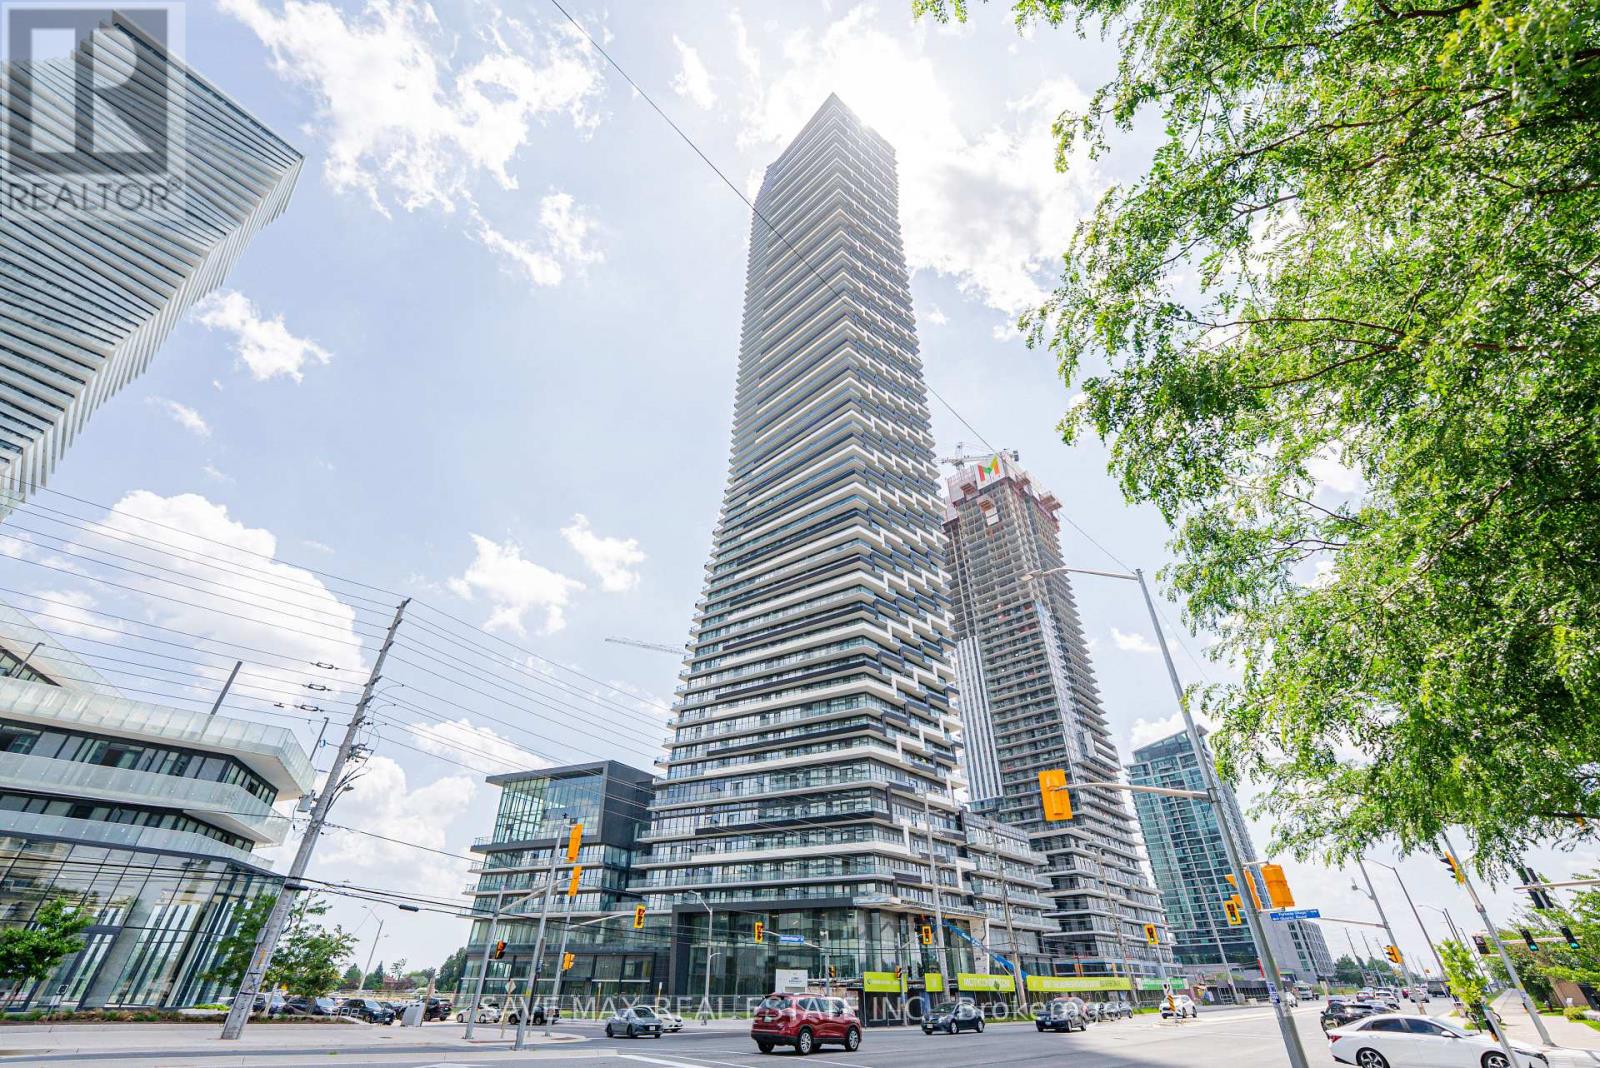
4101 - 448 Burnhamthorpe Road W
Mississauga, Ontario
Be the first to live in this brand-new suite at M3 Tower! Enjoy Luxury Amenities & Breathtaking Views: This high-floor, bright 2-bedroom, 2-bathroom unit features a functional open-concept layout, modern finishes, a spacious balcony, and a partially furnished bedroom. Includes one underground parking space, locker, and Rogers XFINITY high-speed internet (up to 1 Gigabit). Enjoy resort-style amenities including a fitness centre, salt-water infinity pool, outdoor sundeck, private dining room, screening room, event space, BBQ area, outdoor lounge, playground, and games room. Ideally located just steps to Square One Shopping Centre, Celebration Square, Sheridan College, YMCA, Cineplex Cinemas Mississauga, restaurants, cafes, transit, and the future Hurontario LRT, with easy access to Highways 401, 403, and QEW. (id:60365)
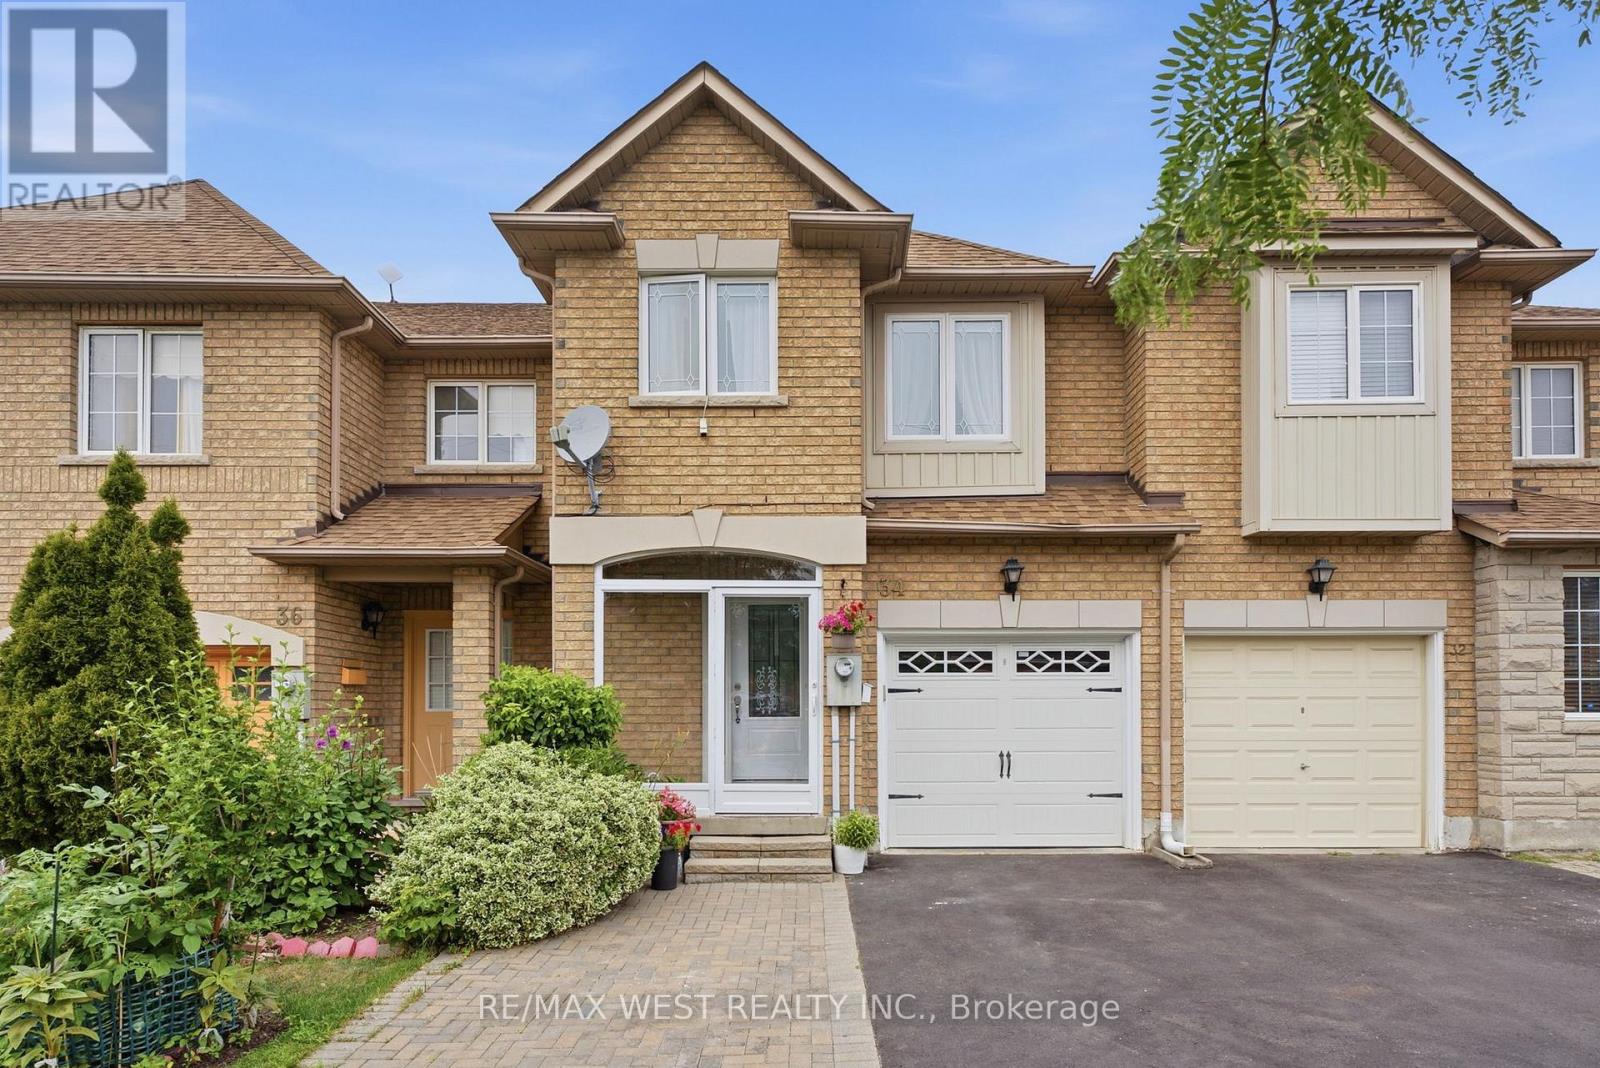
34 Wycombe Rd Road
Toronto, Ontario
Welcome to 34 Wycombe Rd-an exceptional opportunity to own a beautifully maintained freehold townhome in one of North York's most desirable, family-friendly neighbourhoods. This spacious 3-bedroom, 4-bathroom home blends comfort, style, and everyday functionality, starting with a charming glass-covered porch and a bright, pot-lit main floor with hardwood flooring throughout.The modern kitchen was fully upgraded in 2022 with stainless steel appliances, offering both style and durability for everyday living. The primary bedroom features a walk-in closet and a spa-like ensuite, freshly upgraded in 2026 with a sleek new walk-in shower. Step outside to the huge sun-filled deck, freshly painted in 2026 and perfect for entertaining or relaxing with family. Major system upgrades-including a new roof, garage door, and front and back entry doors-were completed in 2021, giving buyers added peace of mind for years to come.The finished basement adds valuable flexible space for a rec room, home office, gym, or guest suite, while the expansive backyard is ideal for kids, gardening, or summer barbecues.Location is unbeatable: enjoy walkable access to Downsview Park, TTC transit (Downsview Park subway station, connecting to Line 1 and GO Transit's Barrie line), plazas, restaurants, and supermarkets, plus quick access to Highway 401, York University, Yorkdale Shopping Centre, Rogers Stadium, and major healthcare facilities. This is the lifestyle you've been searching for-comfort, convenience, and connectivity all in one address. (id:60365)
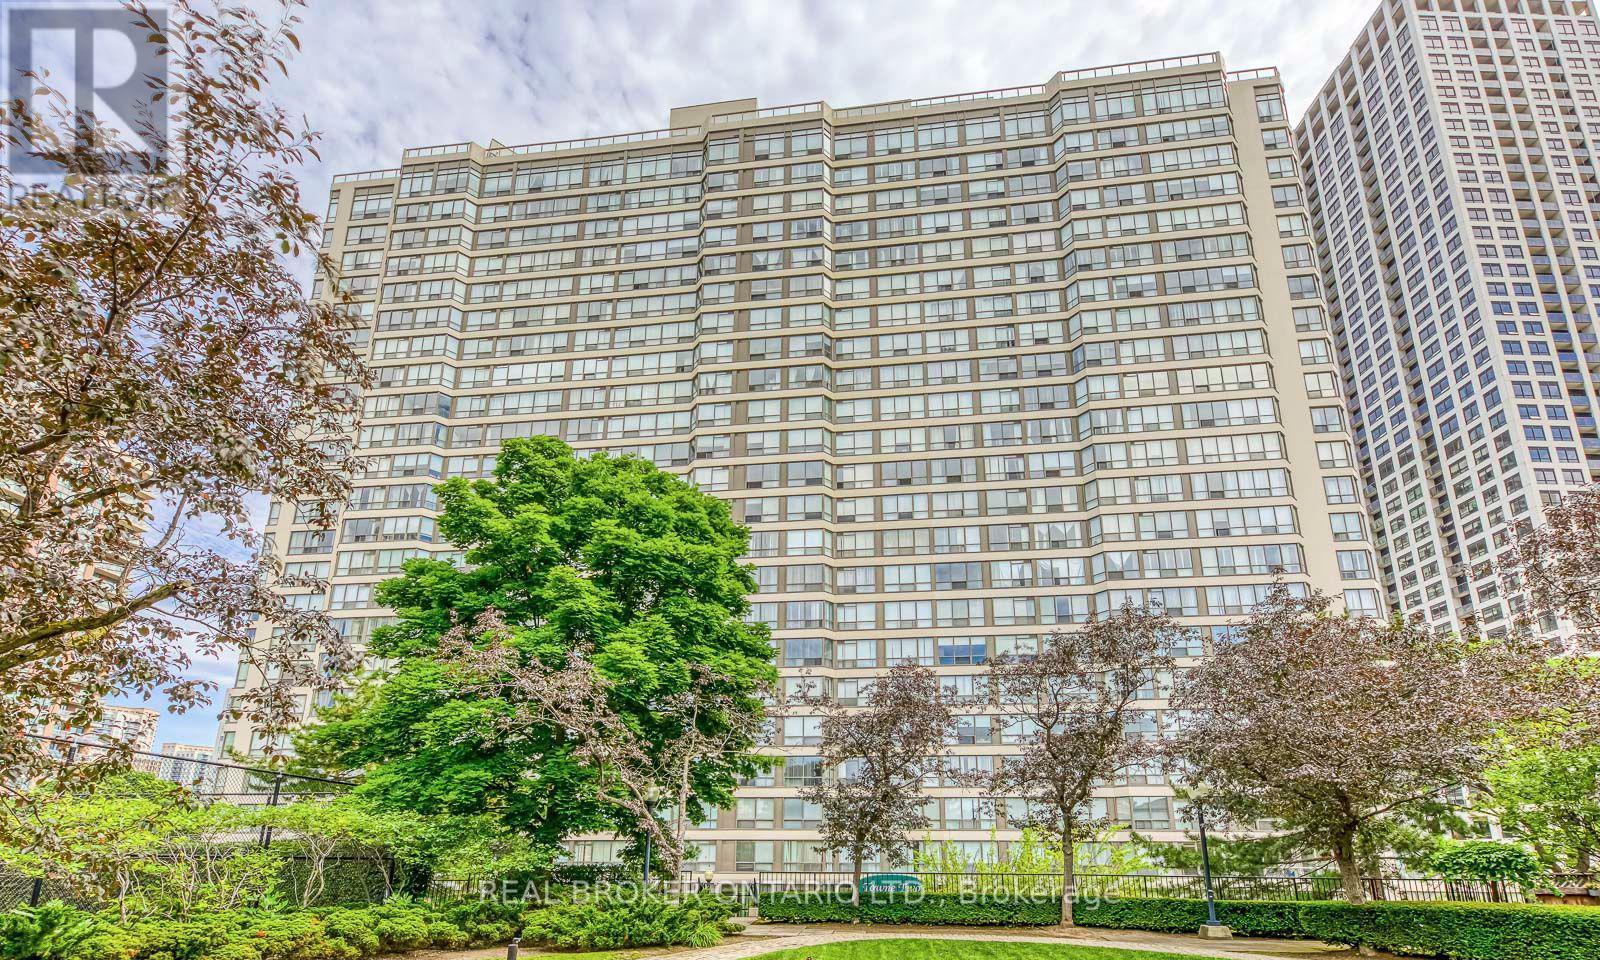
1608 - 55 Elm Drive W
Mississauga, Ontario
ALL UTILITIES INCLUDED! Spacious 1+Den unit in the heart of Mississauga. Features a generous primary bedroom with a full ensuite bath and a walk-in closet. The large sun-filled solarium is ideal for a home office, den, or secondary living space. Situated in a premier building boasting resort-style amenities: 24/7 gatehouse security & concierge, indoor pool, sauna, hot tub, fully equipped gym, tennis & squash courts, billiards room, library, rooftop terrace, party room, BBQ area, guest suites, and more. Move-in ready! (id:60365)
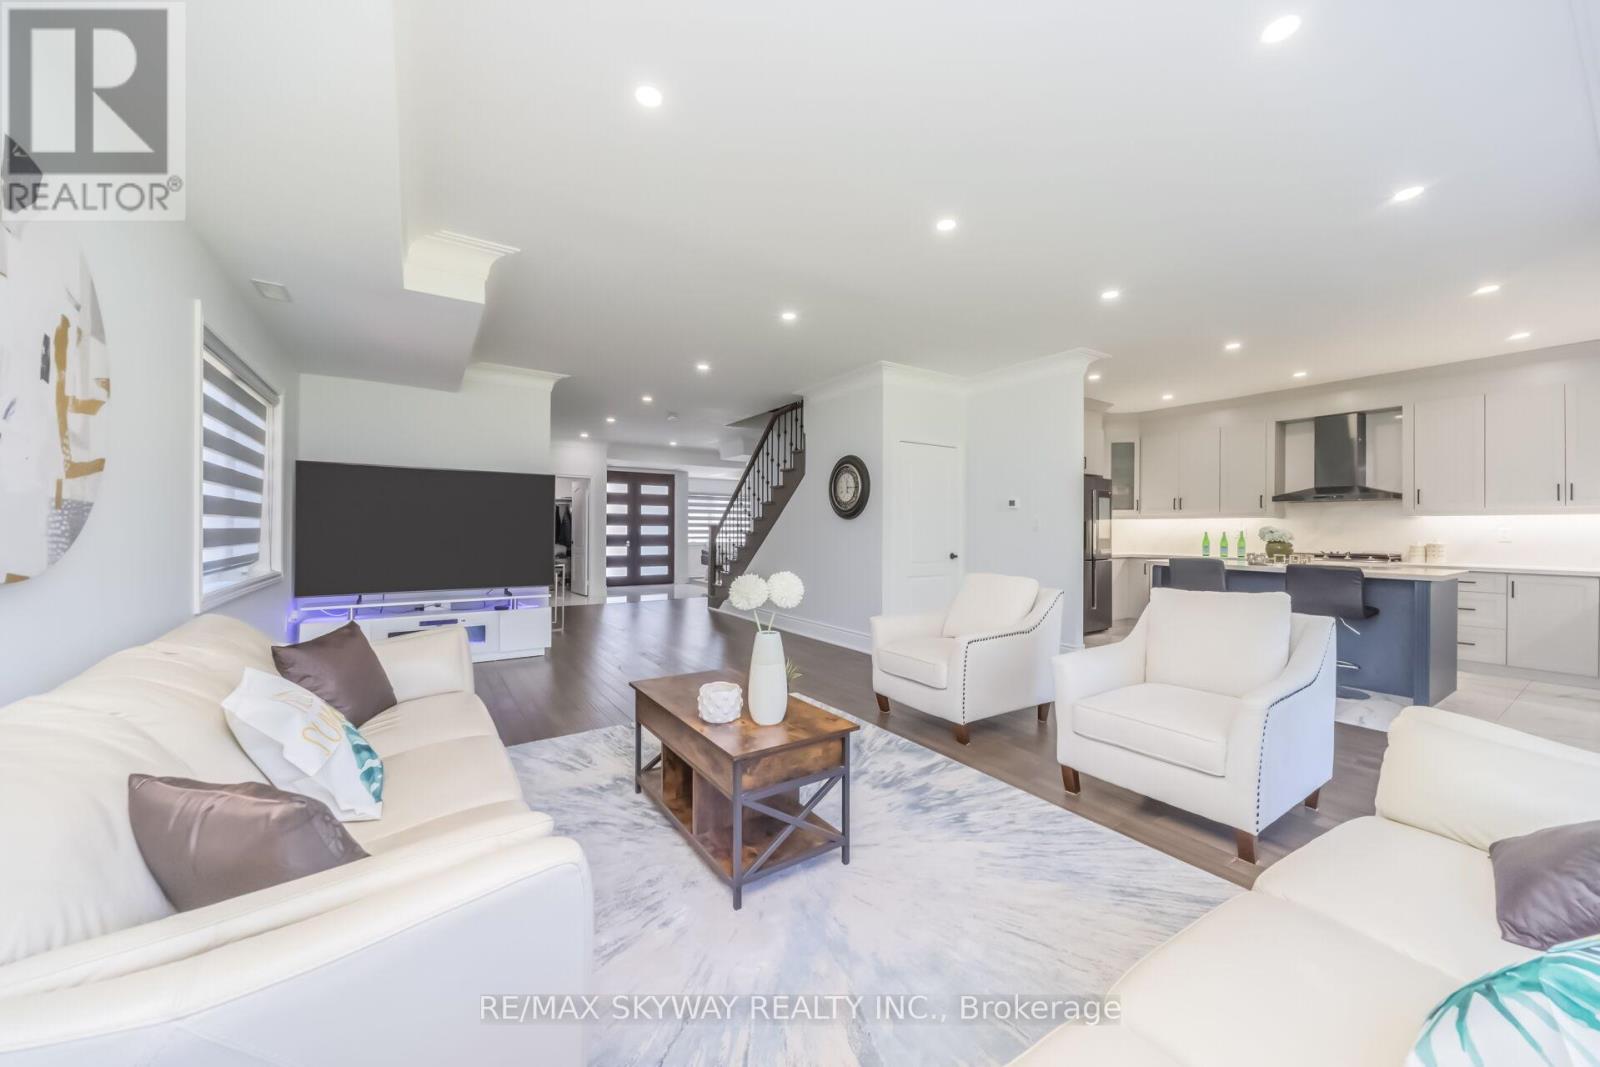
12199 Hwy #50 Road
Caledon, Ontario
Welcome to this 2021-built masterpiece in the heart of Bolton, offering an impressive around 3700 sq ft above grade on a premium 200 x 284 ft lot; This Estate Epitomizes Sophisticated Living, Seamlessly Blending Grandeur With Functionality In A Coveted Location Steps From Everyday Conveniences. 5 Bedrooms, all with en-suites and large closets. Stainless Steel built-in Appliances; Quartz countertop; Office on Main Floor; no Carpet; Municipal services at the property; Pot Lights inside and Outdoor; Metal Fence and Doors; Huge Backyard to grow your own Veggies and Fruits; Just steps from all amenities, shops, and schools!! (id:60365)
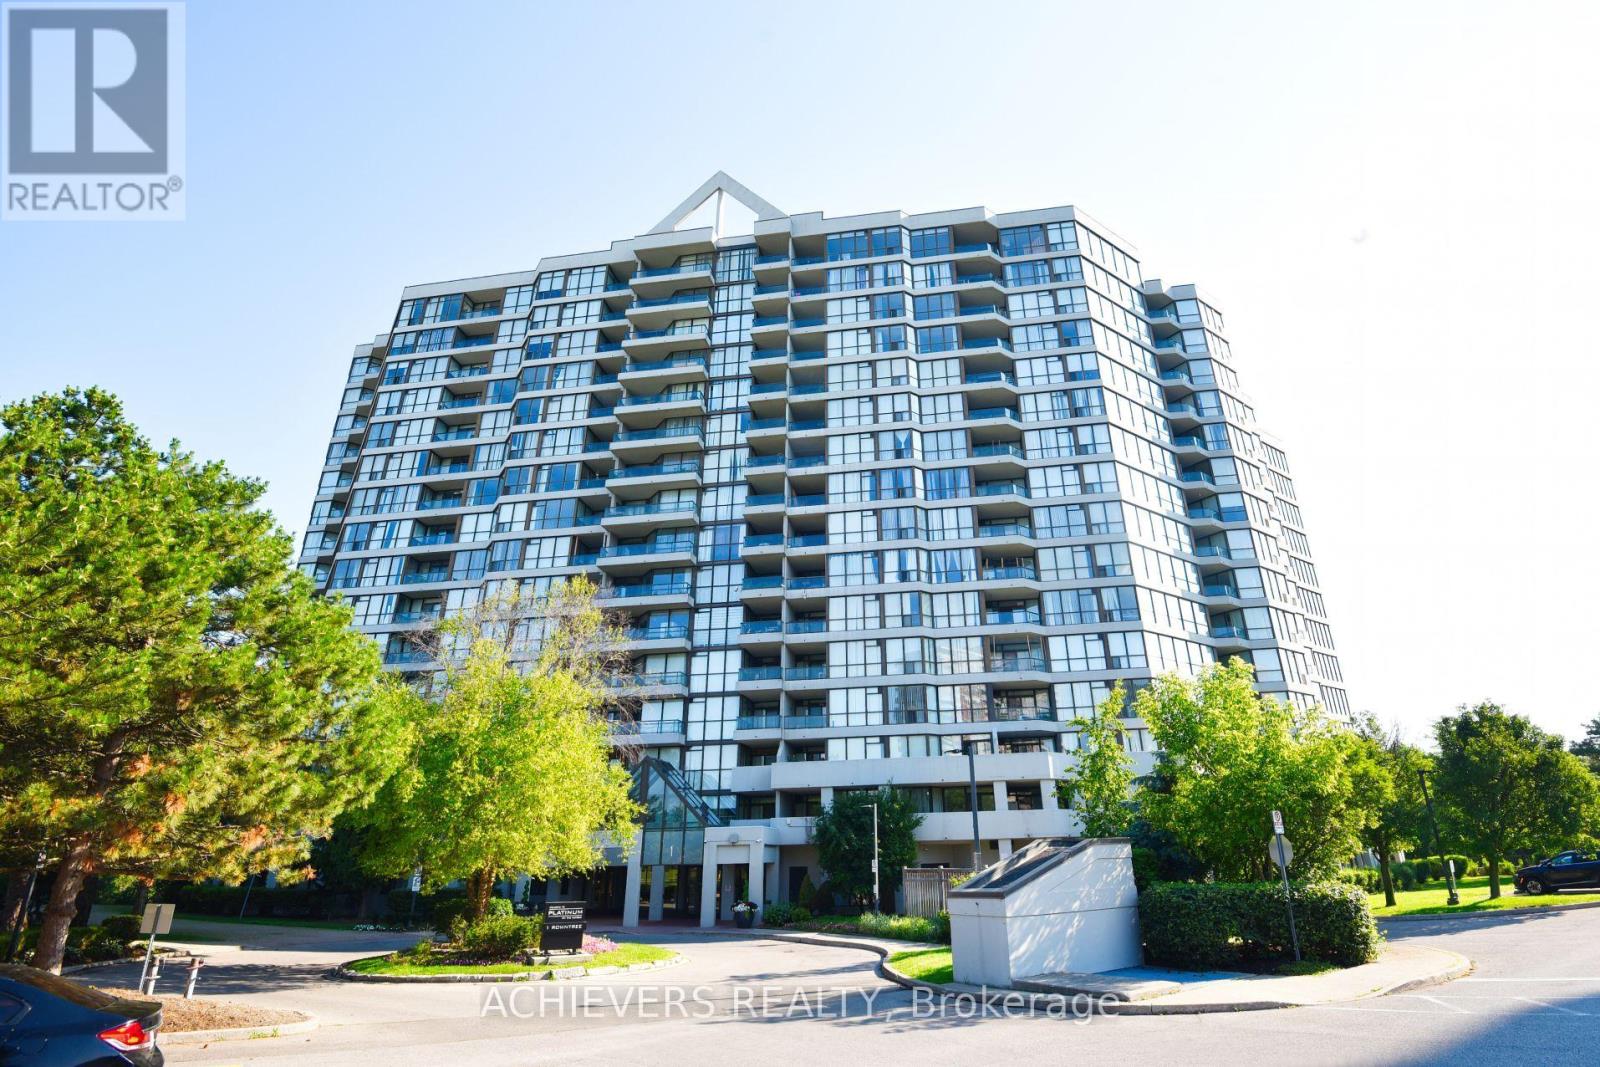
914 - 1 Rowntree Road
Toronto, Ontario
First-Time Home Buyers & Investors - Don't Miss This Opportunity! Beautifully fully renovated 2-bedroom, 2-full washroom unit featuring convenient ensuite laundry and a modern, move-in-ready interior. Ideally located at the prime intersection of Kipling Avenue & Steeles Avenue, with easy access to TTC routes, including direct bus service to Kipling Subway Station, Pioneer Village Station, and nearby transit. Just minutes from Albion Mall, grocery stores, popular restaurants, Humber College, schools, parks, and all essential amenities. An excellent location with strong future growth potential, enhanced by the upcoming Finch West LRT, making this an outstanding choice for both homeowners and savvy investors. (id:60365)
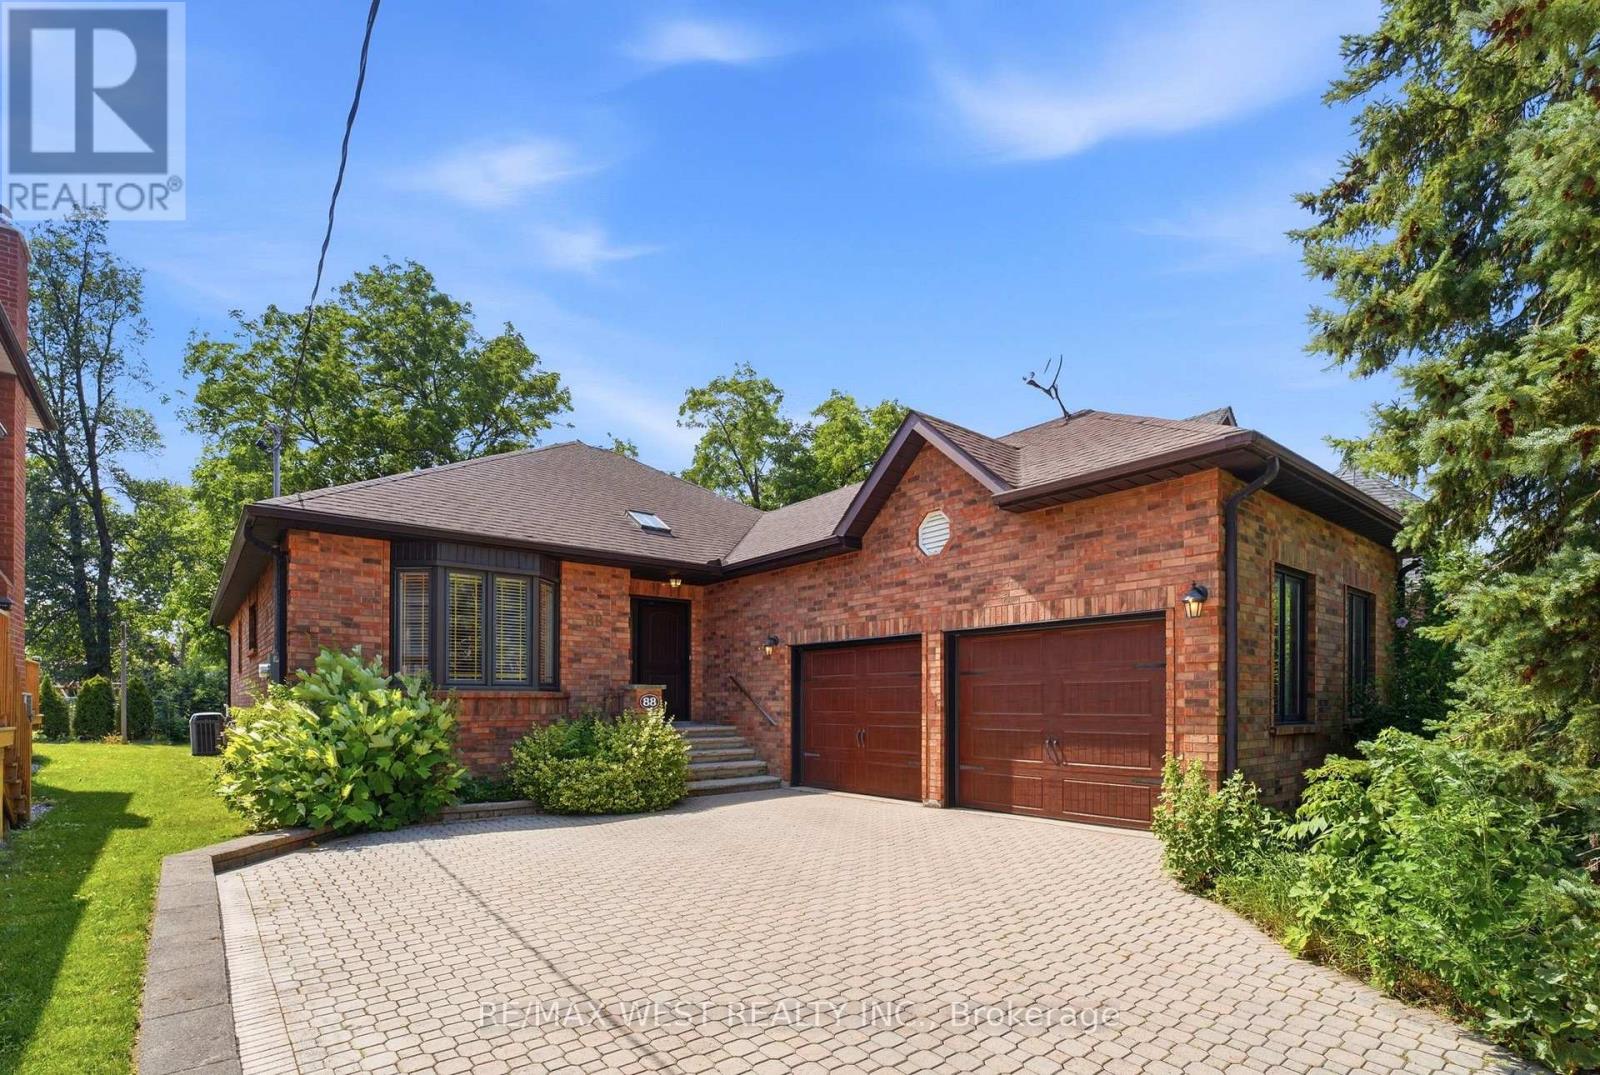
88 Riverdale Drive
Toronto, Ontario
Lucky Number 8s! Welcome to 88 Riverdale Drive in the heart of Etobicoke. Proudly offered for the first time, this custom-built bungalow, built in 1992, offers an impressive 2,114 sq. ft. of thoughtfully designed living space, all on one level! Nestled on a spectacular 50 x 200-foot private, treed lot, this home offers exceptional space, quality craftsmanship, and a timeless layout. Step through the custom front door into a grand foyer with skylight that sets the tone for the spacious interior. The elegant living room with a large bay window flows into the formal dining room, while the expansive family room features a soaring vaulted ceiling and oversized window overlooking the beautifully landscaped backyard. The bright eat-in kitchen is filled with natural light from two skylights and offers a generous breakfast area with a walkout to the deck. The spacious primary retreat features hardwood flooring, a walk-in closet, and a 4-piece ensuite. Two additional well-sized bedrooms, a main-floor laundry room with laundry tub, and convenient interior access to the attached double garage complete this exceptional home. The deep, mature lot provides outstanding privacy and endless possibilities to enjoy or enhance the outdoor space. Ideally located close to parks, schools, shopping, restaurants, public transit, major highways, and Pearson International Airport. Newer roof (less than 5 years old), Furnace and AC both serviced in 2026. A rare opportunity to own this well maintained custom built bungalow on a premium oversized lot! Some photos have been virtually staged. (id:60365)
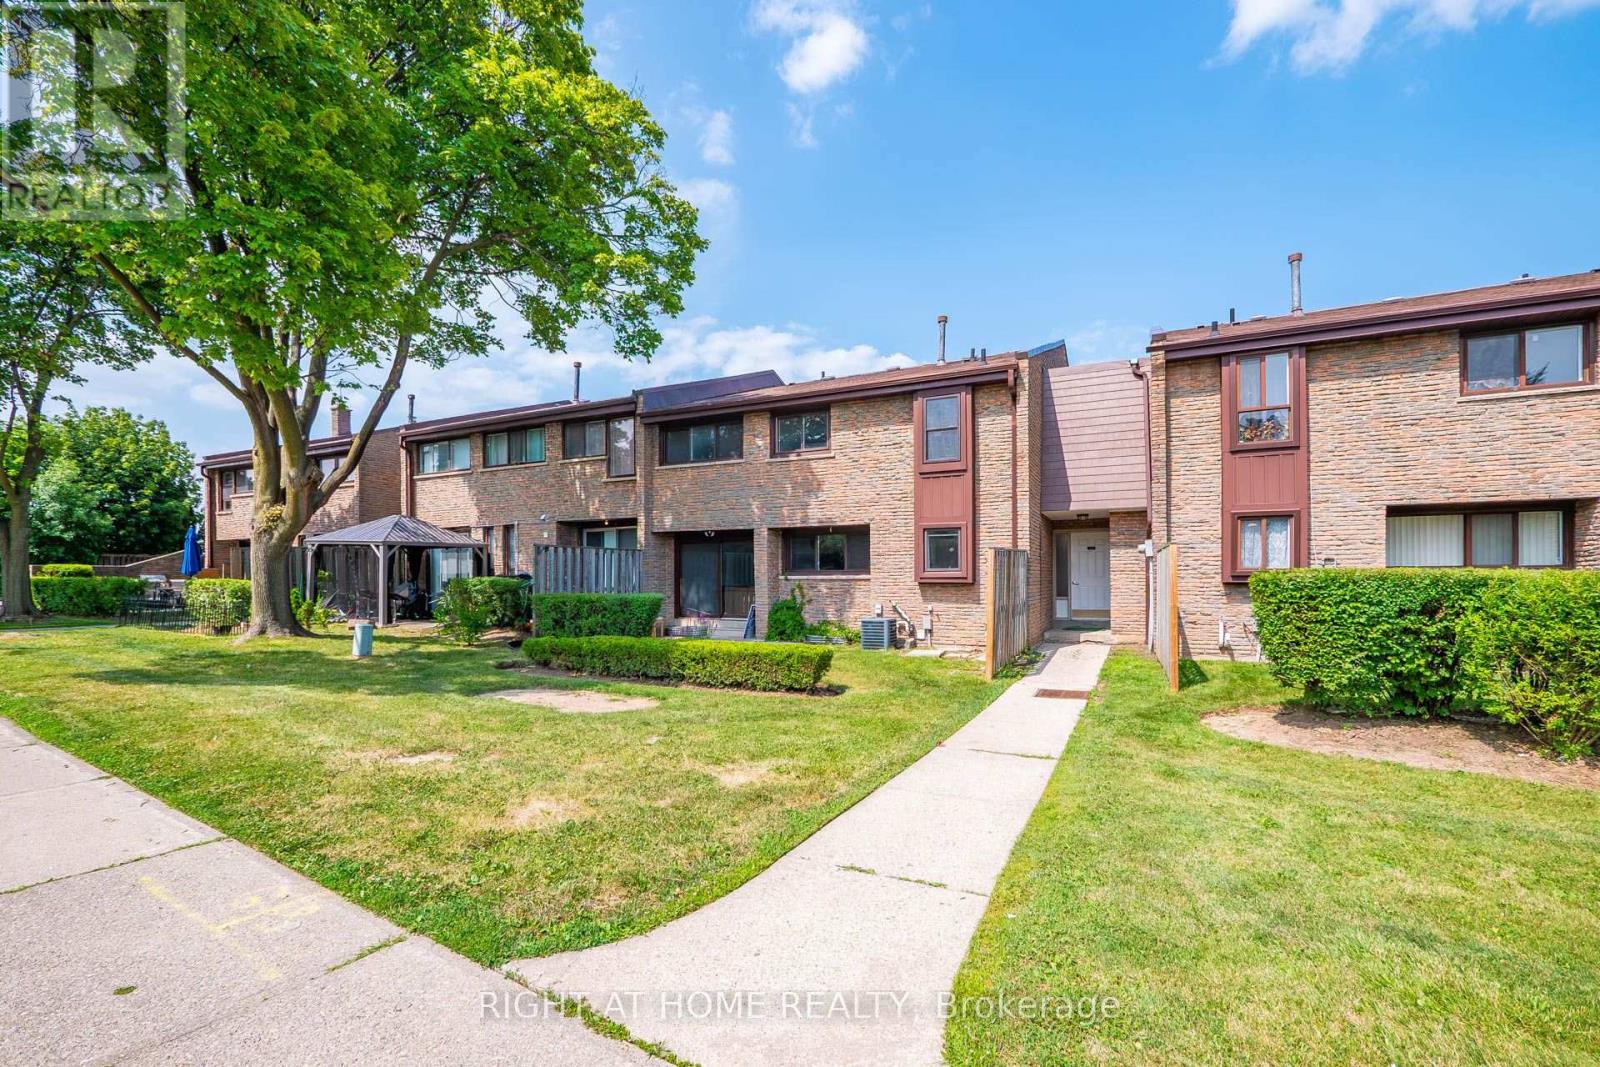
5 - 2605 Woodchester Drive
Mississauga, Ontario
Excellent Location, Won't last long, Condo Townhouse in a Family Oriented Neighbourhood. Completely Renovated, Upgraded Kitchen With New Stainless Steel Appliances. Glass Sliding Door Leading To Rear Yard. Home Features Pot lights, New Paint, New flooring. spent $$$ for upgrades. finished basement with a rec room, 1bedroom, Laundry and access to the underground parking spot right at the door # 38, unit facing Street very convenient. Walk To Woodchester Mall, Costco, Pharmacy, Groceries, Schools, close to QEW/403. 2 Parking Spaces, all measurements of the house are approximate. Priced To Sell. 5% Deposit Offer anytime :Email To : info@syedhussain.ca "Kindly Attach Sch B & 801 To All Offers (id:60365)

© 2026 Proptech Realty Inc., Brokerage.