

57 Freeman Drive
Port Hope, Ontario
Welcome to your perfect family retreat in the heart of Port Hope! This spacious and inviting home offers everything a family could desire, blending comfort with convenience in a location that truly feels like home. Situated close to town amenities, schools, and parks, you'll have everything you need just a short distance away. As you step inside, you're greeted by a bright and welcoming main level, where large windows fill the space with natural light, creating a warm and cozy atmosphere. The functional layout is ideal for both everyday living and special gatherings with loved ones. On the lower level, the family room offers a peaceful escape, complete with a charming fireplace perfect for unwinding after a long day. The upstairs features generously sized secondary bedrooms that provide a comfortable space for family and guests alike. The spacious primary bedroom serves as a serene retreat, offering comfort and relaxation. In addition to the main living areas, the finished basement provides bonus living space for the family to enjoy. Whether its a game night in the rec room or a quiet space for hobbies and relaxation, this area adds wonderful versatility to the home. Outside, the magic continues with an expansive backyard that's perfect for family fun and entertaining. After a swim in the pool, the 2-tier deck is the ideal spot to dry off, fire up the barbecue, and enjoy a meal together in the fresh air. Whether you're soaking in the hot tub under the stars or simply relaxing on the deck with friends, this outdoor space is designed for creating memories and enjoying life's simple pleasures. (id:60365)
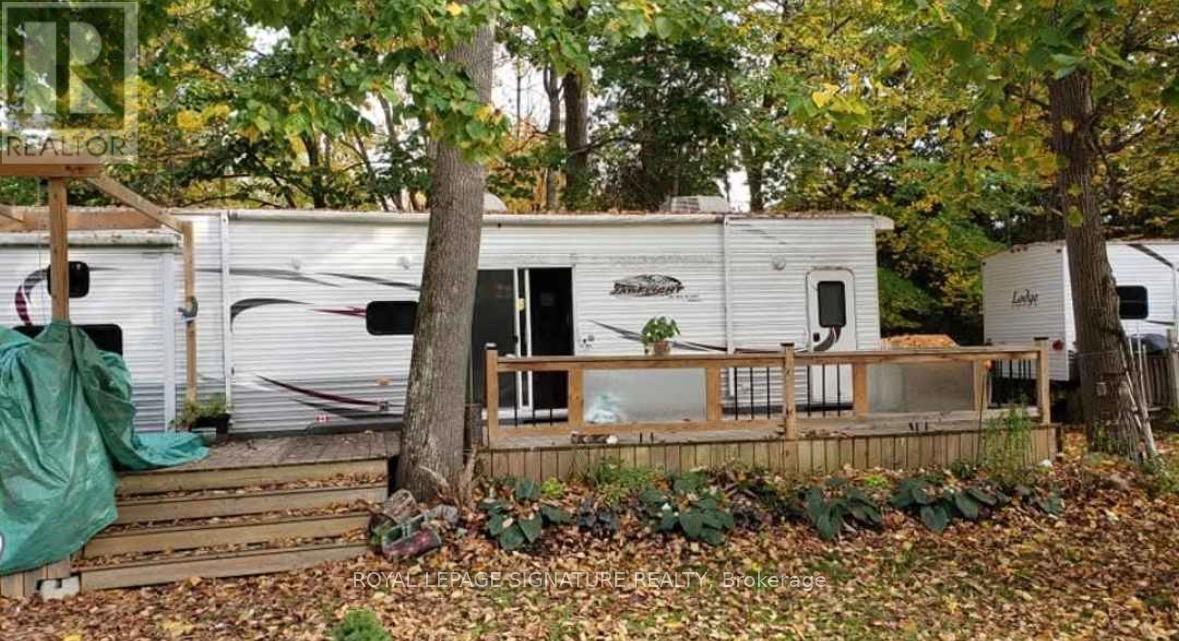
Lot 2 - 42 Liberty Lane
Kawartha Lakes, Ontario
Extra Large lot with no one in front or back. The lot is in the first part of the park, which allows for only neighbours on each side.10 x 40 custom deck, 2nd bedroom can convert to king size bed, living room has built in couch/bed customed designed.Park offers Shuffleboard, Horseshoes, Volleyball, Basketball, children's play area, canoeing and kayaking, internet access, boardwalk, boating, slip rentalPark open from Mother's Day Weekend to Thanksgiving. Park fees $3500 per year taxes included, $175 deposit for electricity. Hydro extra, billed at $0.25 per kw. (id:60365)
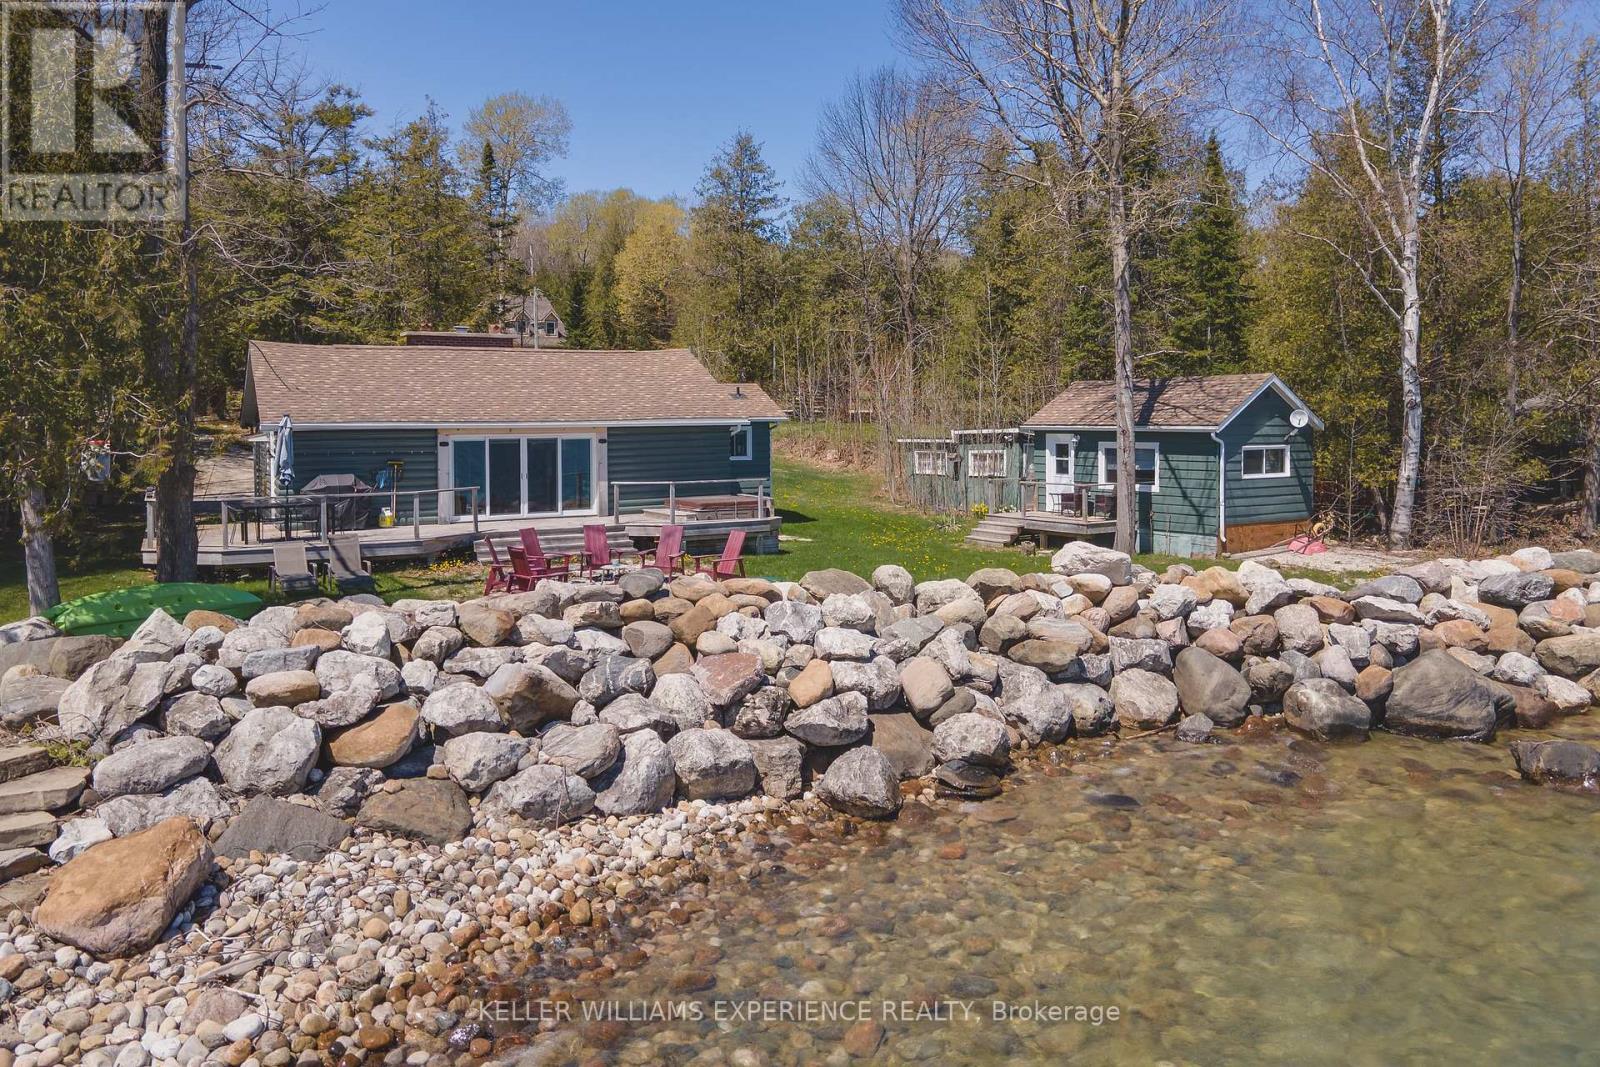
349 Cedar Avenue
Meaford, Ontario
Welcome to 349 Cedar Avenue, an extraordinary all-season Georgian Bay waterfront retreat where spectacular views, immediate enjoyment, and future potential come together in a truly rare offering. Situated on a coveted double lot, this exceptional property delivers an impressive waterfront setting with the opportunity to enjoy today while leaving room to dream bigger tomorrow. Inside, the open-concept design is enhanced by vaulted ceilings and a wall of windows that frame the breathtaking bay views. The upgraded kitchen features granite countertops, a gas stove, premium appliances, and a large centre island with breakfast bar seating. The living area is designed with stunning panoramic views of Georgian Bay right from your living room. Offering three bedrooms plus a separate guest house/bunkie, there is plenty of space to host family and visitors. Thoughtfully positioned close to the shoreline, this inviting waterfront property captures uninterrupted water views and creates a warm, relaxed atmosphere ready to be enjoyed immediately. Spend your days entertaining by the water, unwinding by the bay, or embracing the all-season lifestyle this exceptional property offers. A rare opportunity to own an irreplaceable waterfront setting with both lifestyle appeal today and exciting possibilities for the future. (id:60365)
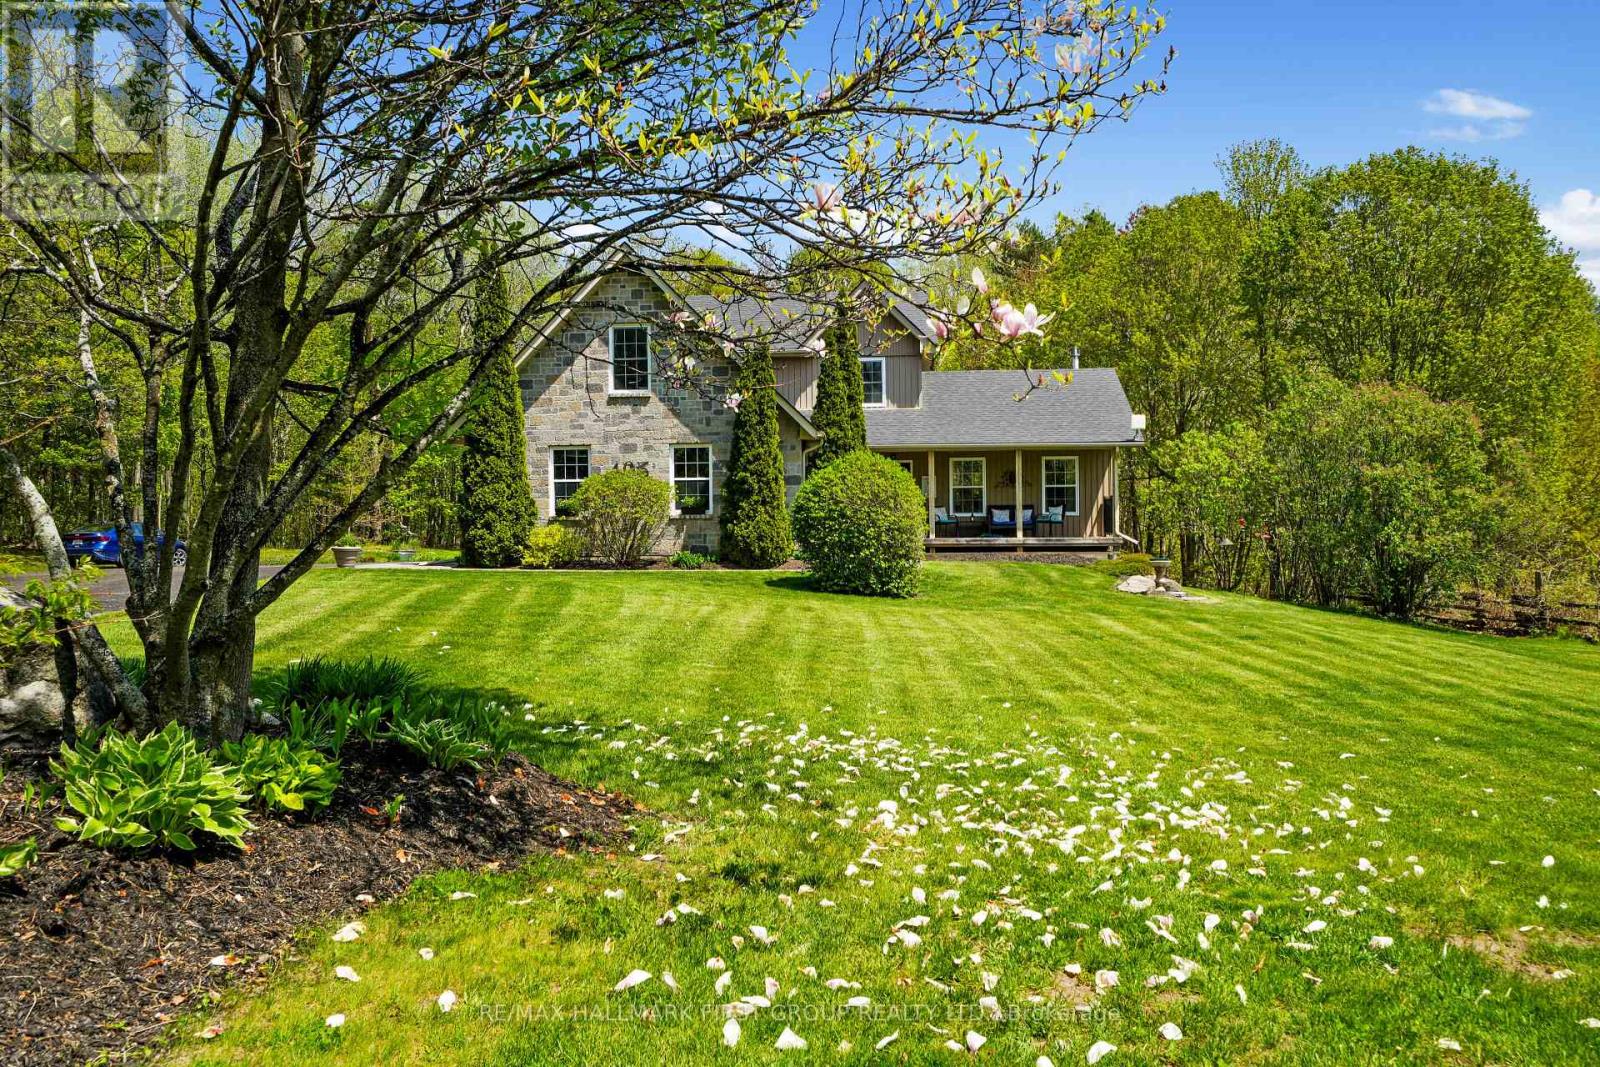
405 Fiddick Road
Cramahe, Ontario
Set amidst 2 acres of picturesque countryside with an acre of forest to explore, this nature-inspired estate offers the perfect balance of privacy, charm, and everyday comfort. Rich in character inside and out, the home showcases outstanding curb appeal with timeless stone and board-and-batten siding, complemented by a covered front porch that sets the tone for the warmth found within. Bright, open living spaces create an inviting atmosphere throughout. The living room is a stunning focal point featuring a soaring cathedral ceiling, stove-style fireplace, dramatic stone feature wall, exposed wood beams, and recessed lighting. Designed for gathering and entertaining, the spacious dining area provides room for memorable family dinners and offers a convenient walkout to enjoy summer BBQs and alfresco dining. The kitchen blends functionality with elegance, showcasing rich ceiling-height cabinetry, stainless steel appliances, generous counter and cabinet space, a centre island with breakfast bar, and a dedicated desk area ideal for meal planning or a homework station. A guest bathroom, convenient main floor laundry, and direct access to the garage complete the main level. Upstairs, the tranquil primary retreat offers a spacious walk-in closet and beautifully updated ensuite bathroom. Three additional well-appointed bedrooms and an updated full bathroom with double vanity provide exceptional space for family and guests alike. The lower level expands the living space with a spacious rec and games room, an additional bedroom or home office, and ample storage. Outdoors, a multi level of deck with thoughtfully designed seating areas invite relaxation while overlooking an acre of maintained green space. Beyond, trails and wooded land offer endless opportunities to explore and connect with nature. Ideally situated between Colborne and Brighton with easy access to amenities, this private country retreat delivers peaceful living without compromise. (id:60365)
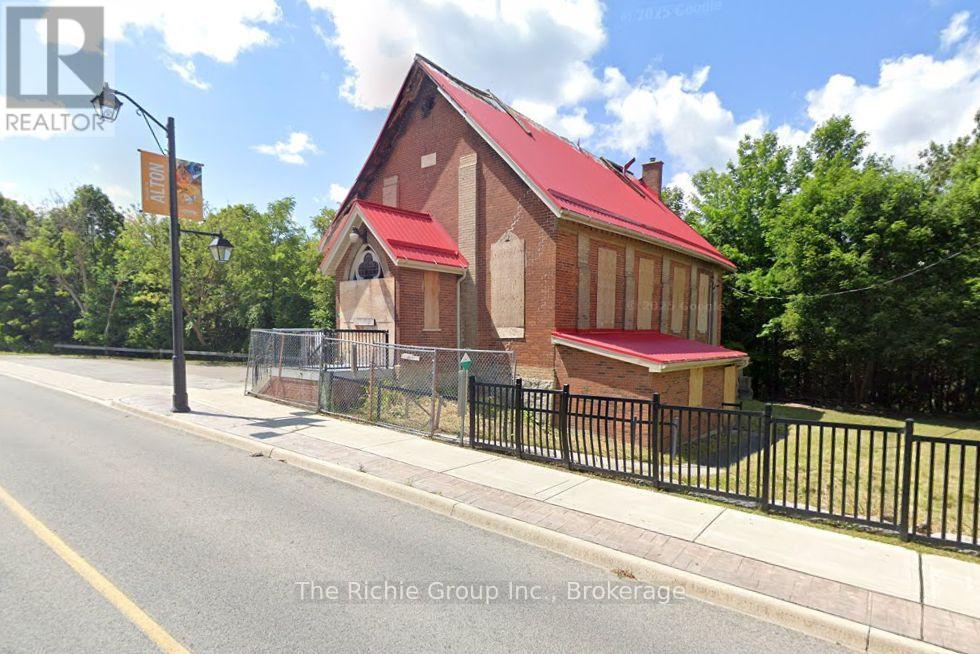
1532 Queen Street
Caledon, Ontario
Commercially zoned Institutional, this property sits on a main street in Alton, offering excellent visibility and exposure. Backing onto the scenic Credit River, the setting is both peaceful and picturesque. The property is being sold primarily as land value, as the former church was extensively damaged by fire. The hamlet core has recently undergone significant revitalization with improved sidewalks, street lighting, landscaping, and access to nearby trails. Close to popular destinations including Ray's Bistro and the Alton Mill Arts Centre, known for its galleries, festivals, and classes. Strong area growth continues with nearby investment, including the expansion of Millcroft Inn and TPC Toronto at Osprey Valley-now home to Golf Canada's headquarters and host site of the Canadian Open. Permitted Institutional uses include a sports arena, wellness centre, place of worship, school, daycare, and more. Buyers to complete their own due diligence with the Town of Caledon regarding permitted uses. (id:60365)
Bsmt - 455 Trudeau Drive
Milton, Ontario
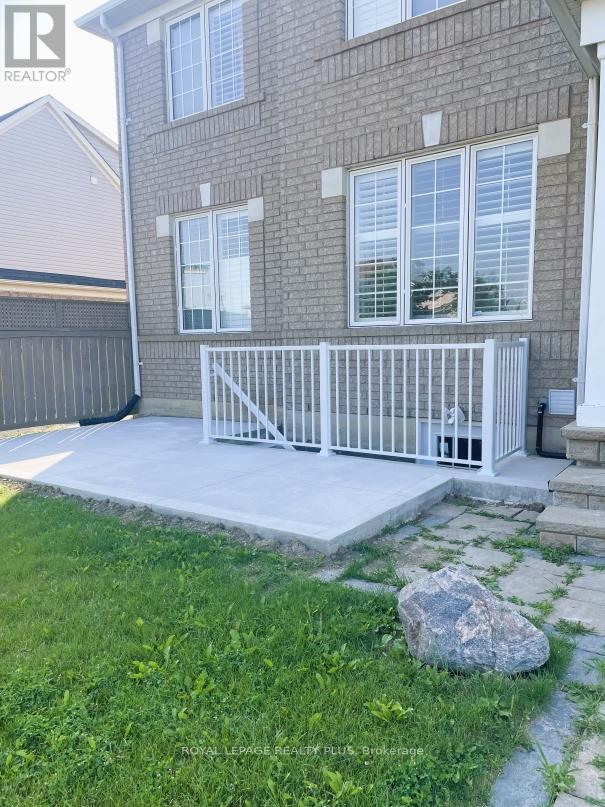
++Basement Level Lease ++ Separate Entrance From Outside and Another Entrance from Garage ++ Beautiful Basement In a Corner House In a Prime Location In Milton. Facing a Park, No Carpet, Separate Laundry. Many Amenities. Bus Stop Nearby. 4 Minuets To Hwy 401. Shopping Centres. 1 Parking Spot. (id:60365)
1518 Croft Avenue N
Milton, Ontario
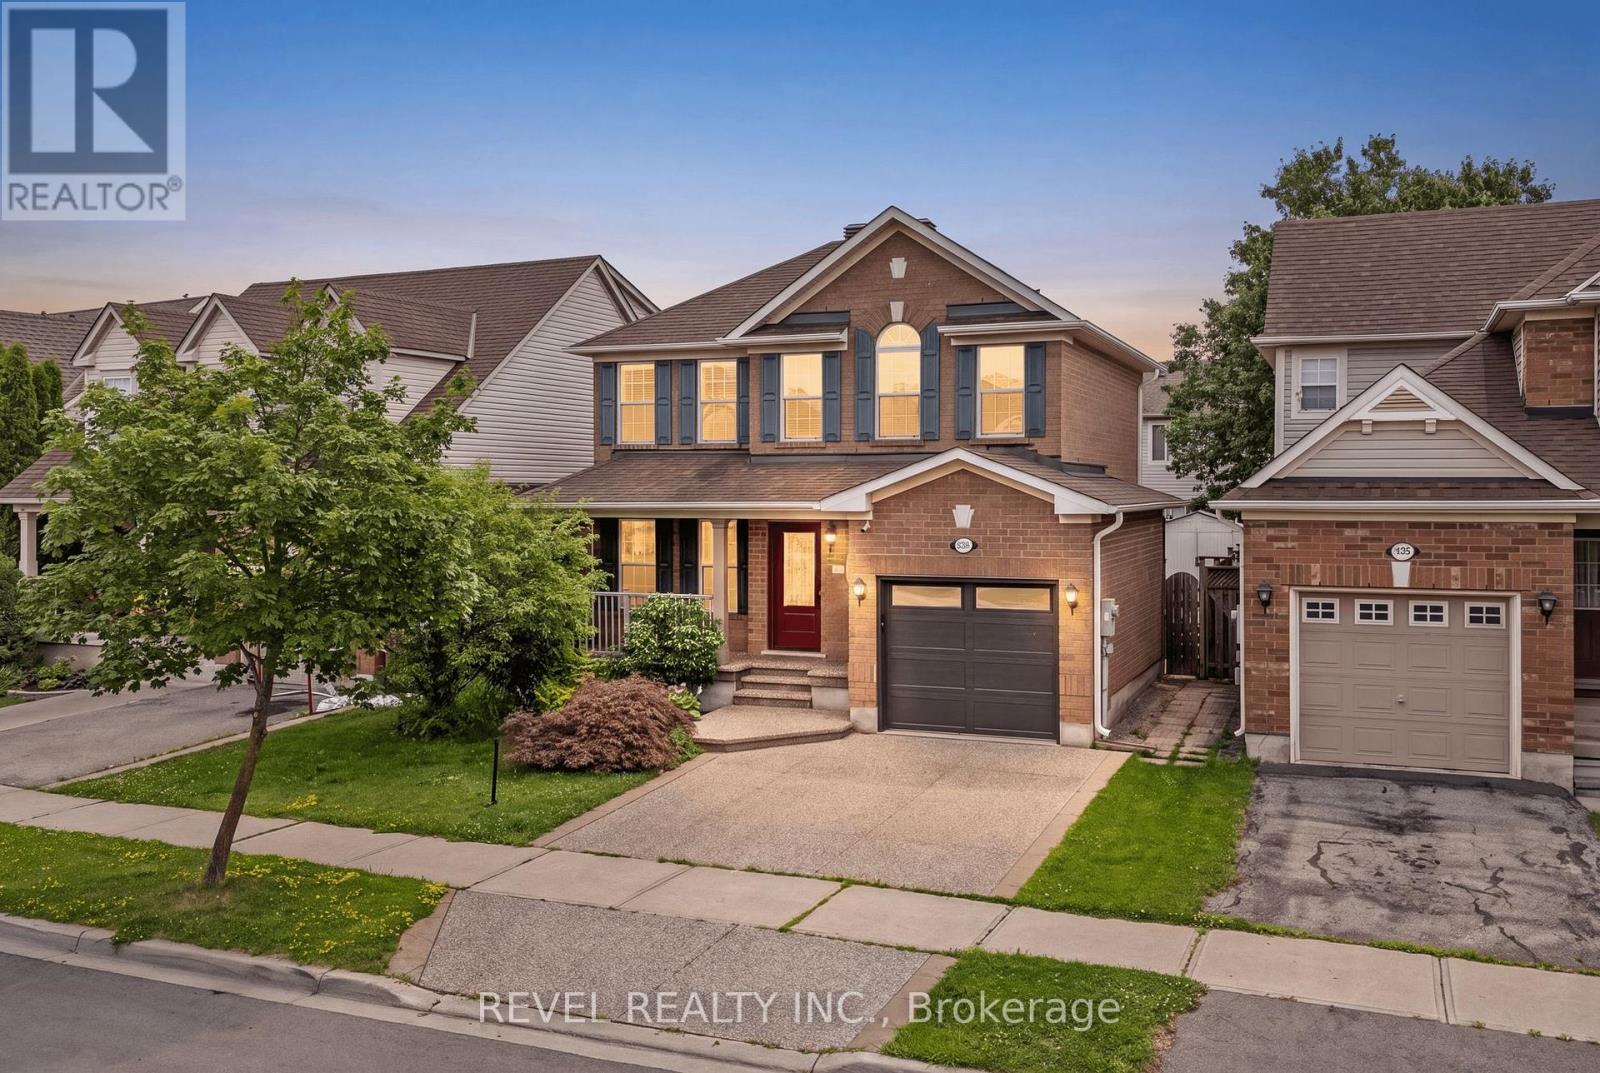
Solid all-brick, two-storey home in Milton's sought-after Clark neighbourhood, to be freshly painted over the next couple of weeks and ready for its next chapter. The oversized front porch sets the tone before you're even through the door, a natural spot for morning coffee or catching up with neighbours as the evening winds down. Inside, the main floor flows easily between the living room and family room, complete with a gas fireplace, a bright dining space, and a kitchen built for real family life. New carpet will be going in upstairs, and the lower level will be updated with vinyl or laminate flooring, giving every room a clean, updated feel from top to bottom. The finished basement adds valuable extra living space, while the deck out back extends the summer season for barbecues and quiet nights. Walking distance to parks, schools, and the arts centre rounds out a location families will appreciate for years to come. Double drive, attached garage, three total parking spots. Note: some photos have been AI-altered to represent the work to be completed over the next few weeks - including painting, carpet and flooring. (id:60365)
852-854 Wilson Avenue
Toronto, Ontario
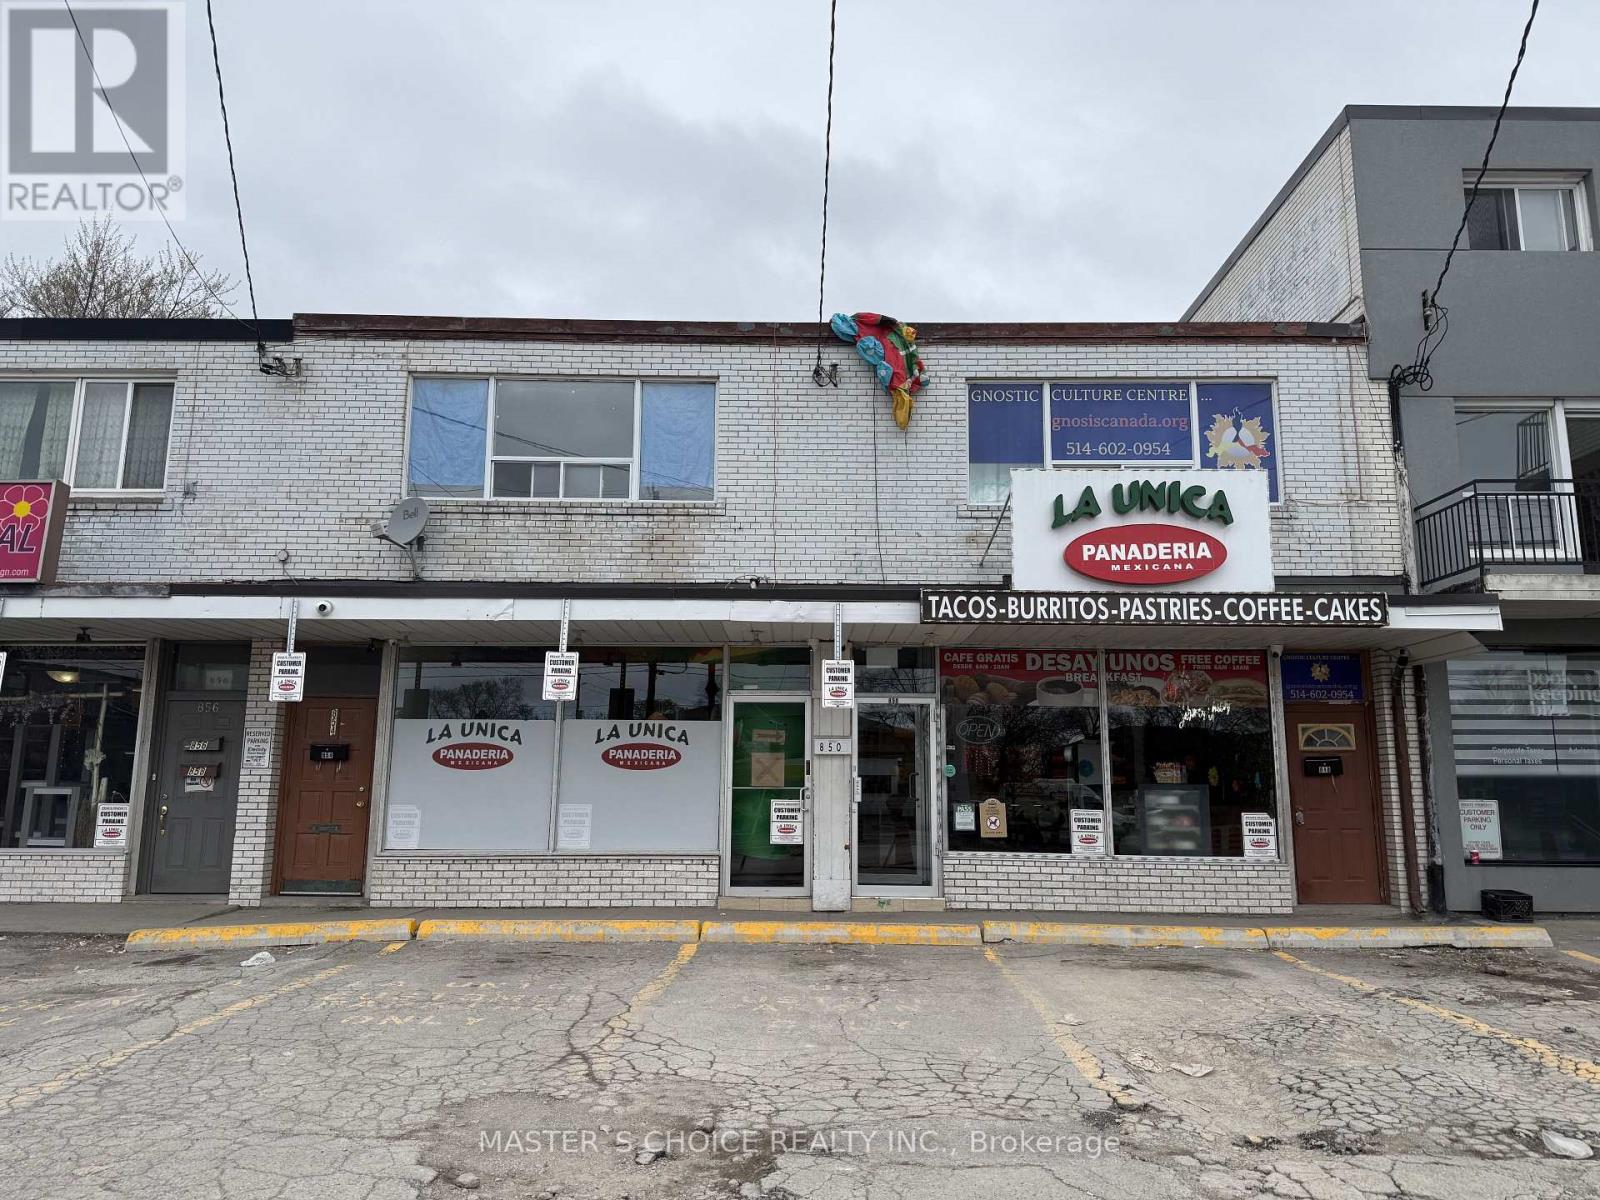
Attention All Investors, Great Opportunity To Buy Income Producing Property. Commercial Space Is Leased Till December 31st, 2031, Leased by thriving Restaurant Business. Newly renovated Second-floor currently vacant, can be used for owner office or rent out. Must purchase with 848-850 Wilson Avenue. Do not disturb tenants (id:60365)
1413 Queen Victoria Avenue
Mississauga, Ontario
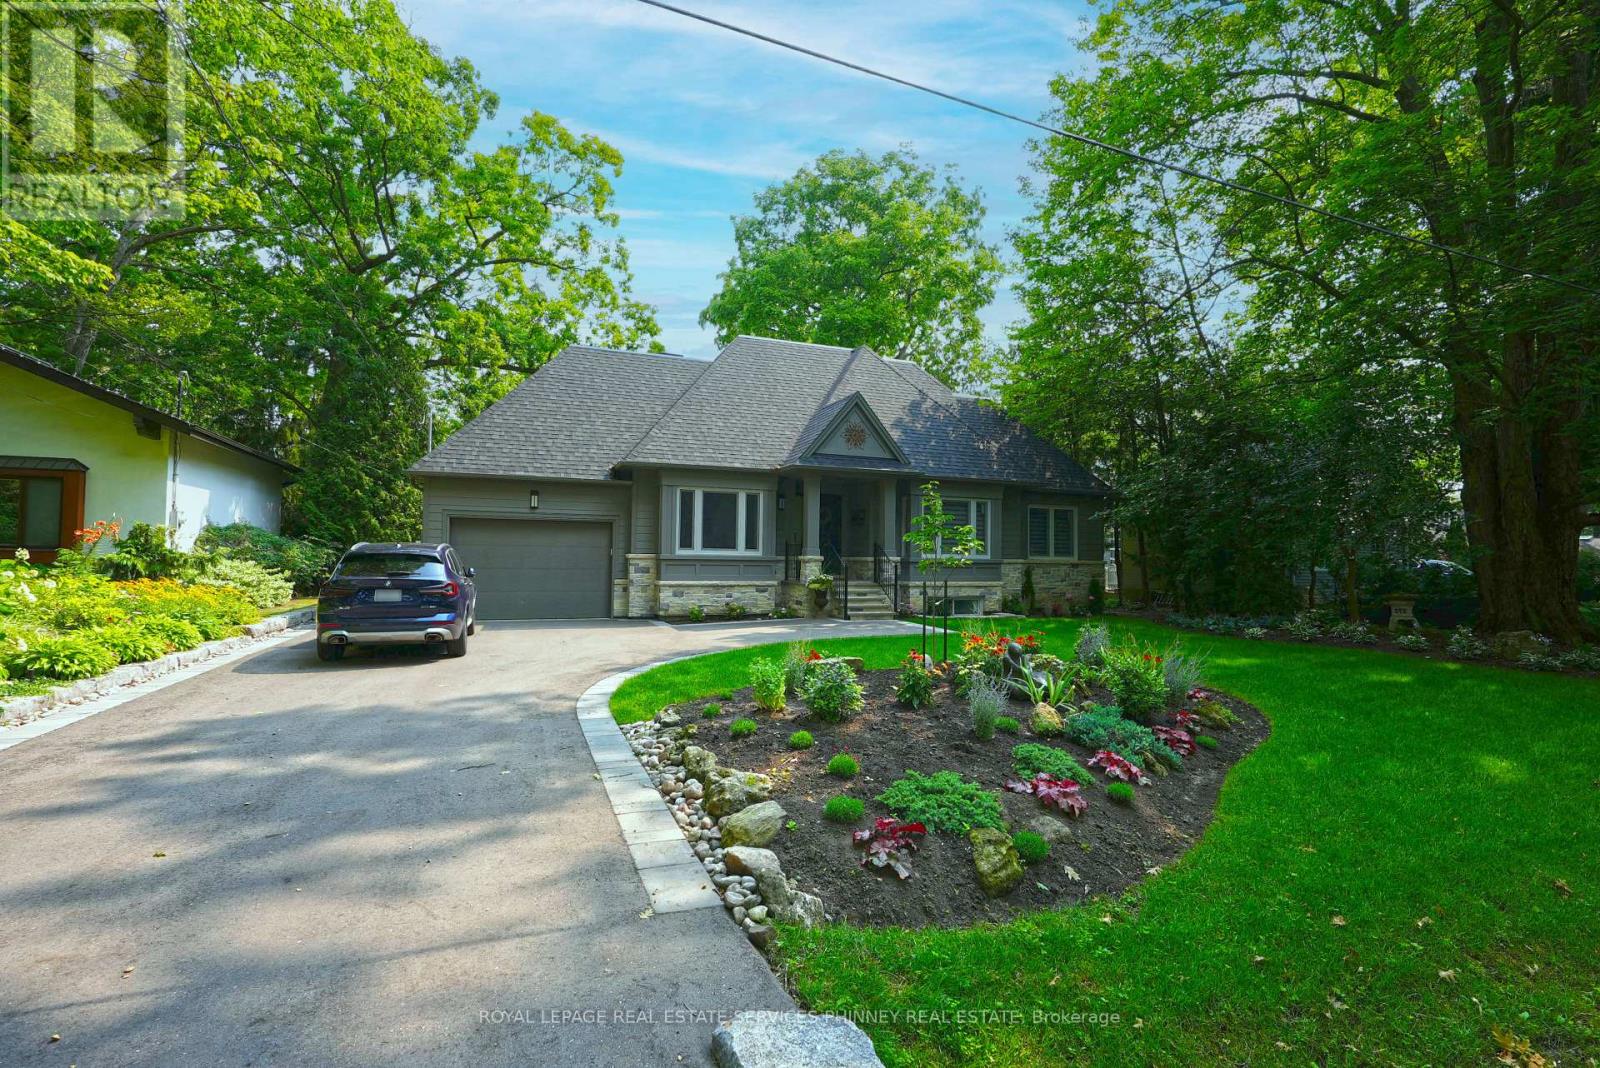
Experience the serenity and sophistication of Lorne Park in this newly renovated, fully furnished 1 bedroom, 1 bathroom apartment. Perfectly suited for an executive or professional, this never before lived-in unit offers a seamless blend of modern design and comfort. Featuring high ceilings and large windows that create an airy and spacious feel. The unit also has a private entrance for added privacy, in-suite laundry, one dedicated parking space, and your own private designated backyard area. The Tenant is responsible only for cable and internet, with all other utilities included. Located in one of Mississauga's most sought-after neighbourhoods, you're just steps from Jack Darling Park, the shops and restaurants of Port Credit, and a grocery plaza up the street for added convenience. (id:60365)
132 - 1221 Dundix Road
Mississauga, Ontario
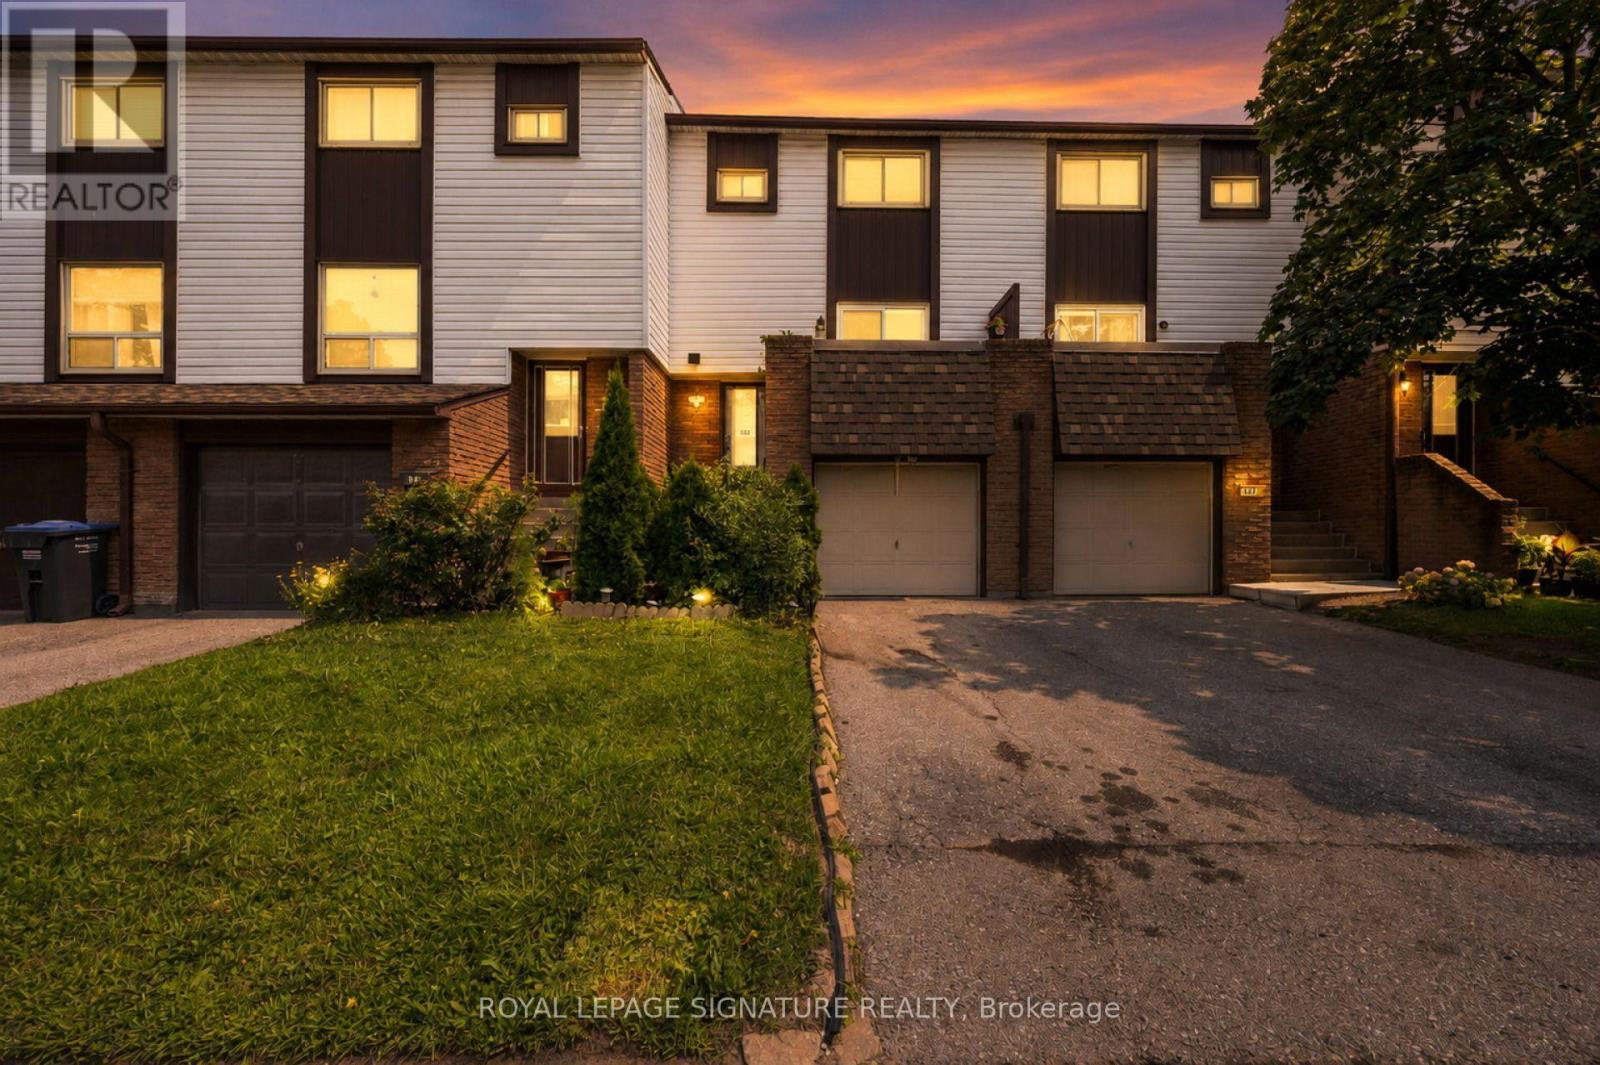
Welcome to one of the few townhomes in the complex offering a private balcony-the perfect spot to enjoy your morning coffee or unwind at the end of the day. Pride of ownership is evident throughout this bright, spacious, and well maintained carpet-free home. The functional layout is complemented by stainless steel appliances, newer windows, a newer roof, and an updated heating and cooling system, offering comfort, style, and peace of mind. Ideally situated in a sought-after neighbourhood, you'll enjoy being just steps from parks, a community pool, scenic walking trails, schools, shopping, restaurants, public transit, and the GO Station, with quick and convenient access to the QEW for an easy commute. Whether you're a first-time buyer, downsizer, or investor, this move-in-ready home offers the perfect blend of comfort, convenience, and lifestyle. Don't miss your opportunity to make it yours! (id:60365)
18 Waterville Way
Caledon, Ontario
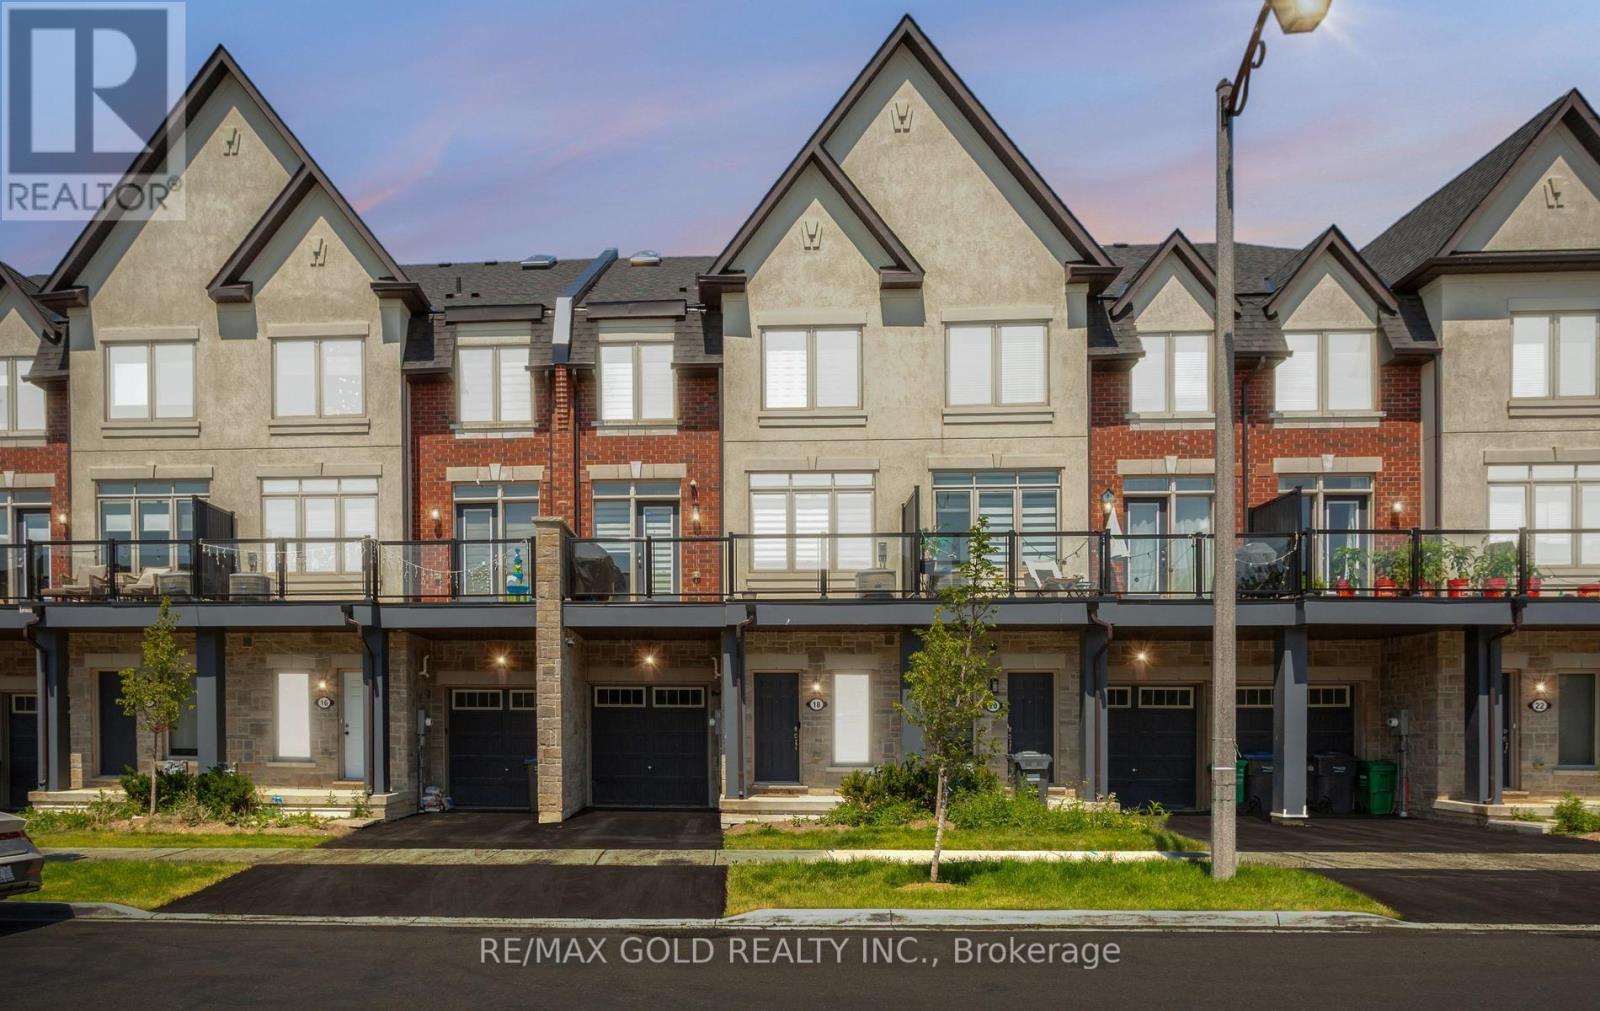
This beautiful, bright, and spacious 3-storey townhouse for lease is located in Caledon's highly desirable Southfields Village community, offering over 1,400 square feet of living space that is thoughtfully designed for comfort and style. The home welcomes you with bright and spacious features: 3 bedrooms, 2.5 bathrooms, and an airy entrance that provides direct inside access to the garage, leading up to a modern, open-concept main floor featuring high ceilings, rich hardwood floors, a sun-drenched skylight, and large windows that fill the rooms with natural light all day long. A true highlight is the oversized kitchen, which comes fully equipped with premium countertops, stainless steel appliances, tons of cabinet and pantry space, casual dining, and entertaining family and friends. This property offers excellent outdoor living with a private balcony; the main bedroom features a large walk-in closet and a private ensuite bathroom with a separate tiled walk-in shower. The location is exceptionally convenient, putting you within walking distance of the local community centre, library, gym, neighborhood parks, scenic trails, bus stops, grocery stores, fast food restaurants, and a shopping plaza. Families will love being just steps away from respected local schools like SouthFields Village Public School and St. Cornelius, while commuters will appreciate the quick, effortless driving access to Highway 410, Kennedy Road, and Mayfield Road for easy travel to Brampton, Mississauga, and the Highway 401 corridor. This immaculate, well-maintained home defines modern suburban living at its best, and it also includes the flexible option to lease the property fully furnished at an additional cost for your total convenience. (id:60365)
344 Adams Court
Orangeville, Ontario
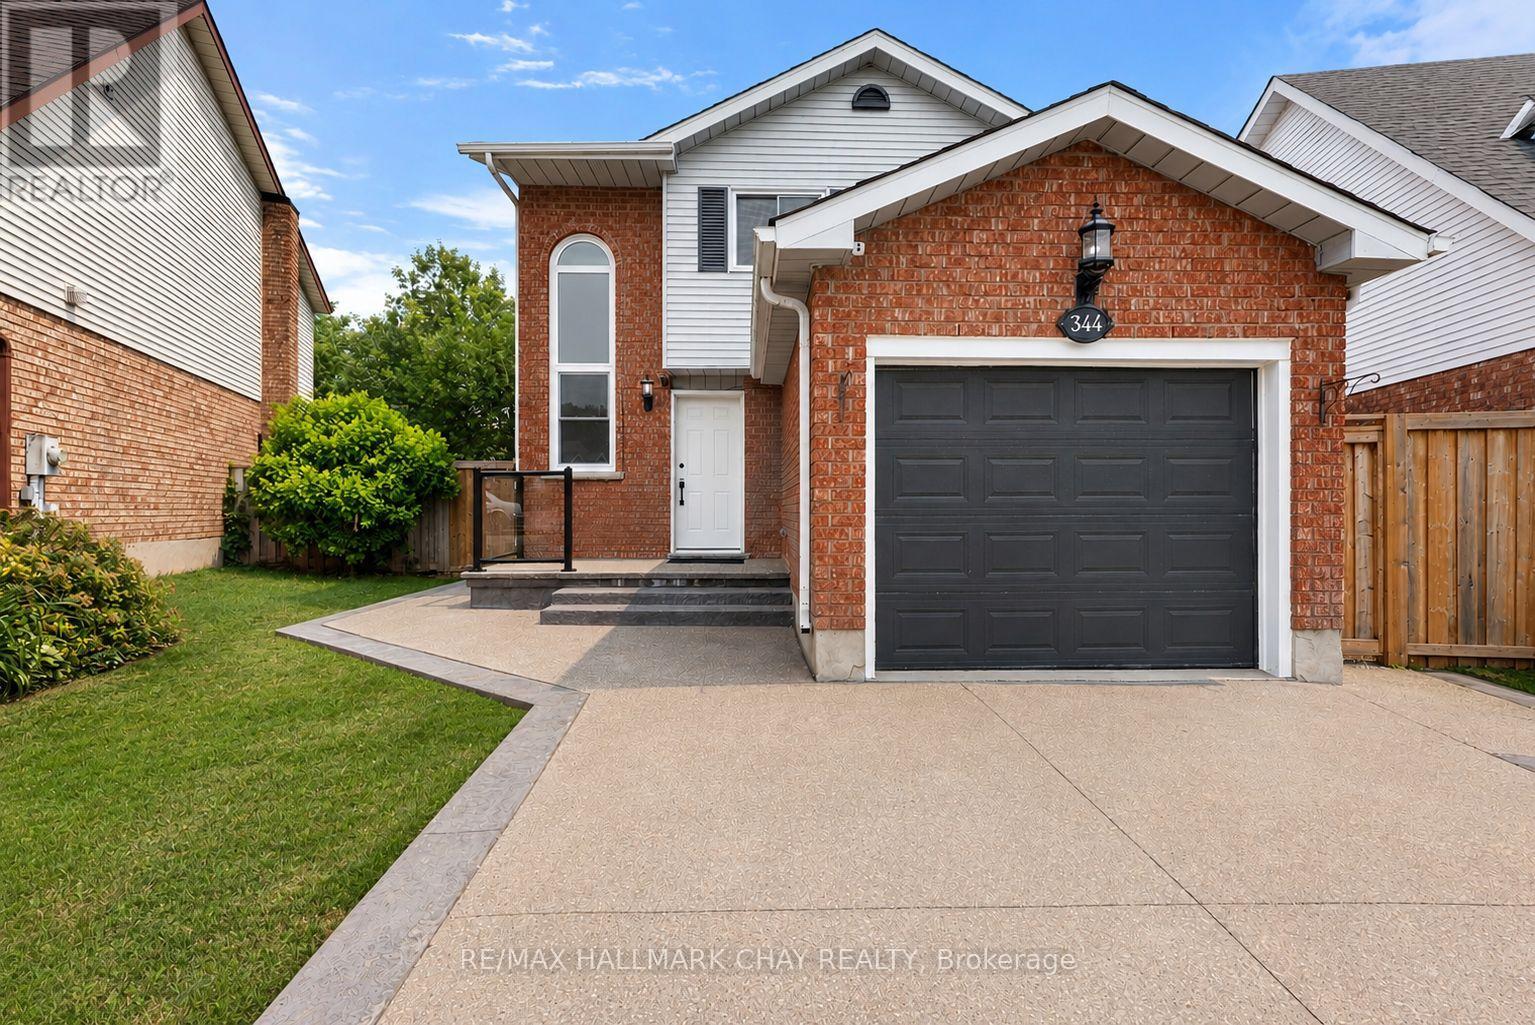
Welcome to 344 Adams Court, an exceptional family home nestled in one of Orangeville's most sought-after neighbourhoods. Tucked away at the end of a quiet court, this beautifully updated property offers a safe, family-friendly setting where children can play and neighbours quickly become friends.Situated on a desired pie-shaped lot, the backyard has been thoughtfully designed for both relaxation and entertaining. Enjoy summer evenings on the spacious composite deck overlooking the private yard, complete with a poured concrete patio, gazebo, and beautifully finished outdoor spaces that create the perfect extension of the home. Inside, you'll find a bright, open-concept floor plan that seamlessly blends comfort with modern elegance. The heart of the home is the stunning, newly renovated kitchen featuring sleek cabinetry, premium appliances, and a large centre island designed for gathering with family and friends. The adjoining living room offers a warm and inviting atmosphere with a cozy fireplace, custom built-in wall unit, and abundant natural light throughout.The newly finished basement (2026) provides exceptional additional living space, complete with new flooring, trim, and a beautifully updated bathroom, making it ideal for a family recreation room, home office, gym, or guest accommodations. Pride of ownership is evident throughout, with virtually every aspect of the home thoughtfully updated. Recent improvements include a concrete driveway (2022), pathway and composite deck (2022), backyard shed (2022), roof (2021), front windows (2021), primary bedroom windows (2021), front entry door (2021), sump pump (2023), gazebo (2023), custom entertainment wall with built-in pot lights and under-cabinet lighting, and the fully finished lower level completed in 2026. Offering timeless finishes, exceptional outdoor living, and an unbeatable location within one of Orangeville's premier communities, 344 Adams Court is the perfect place to call home. (id:60365)

© 2026 Proptech Realty Inc., Brokerage.